
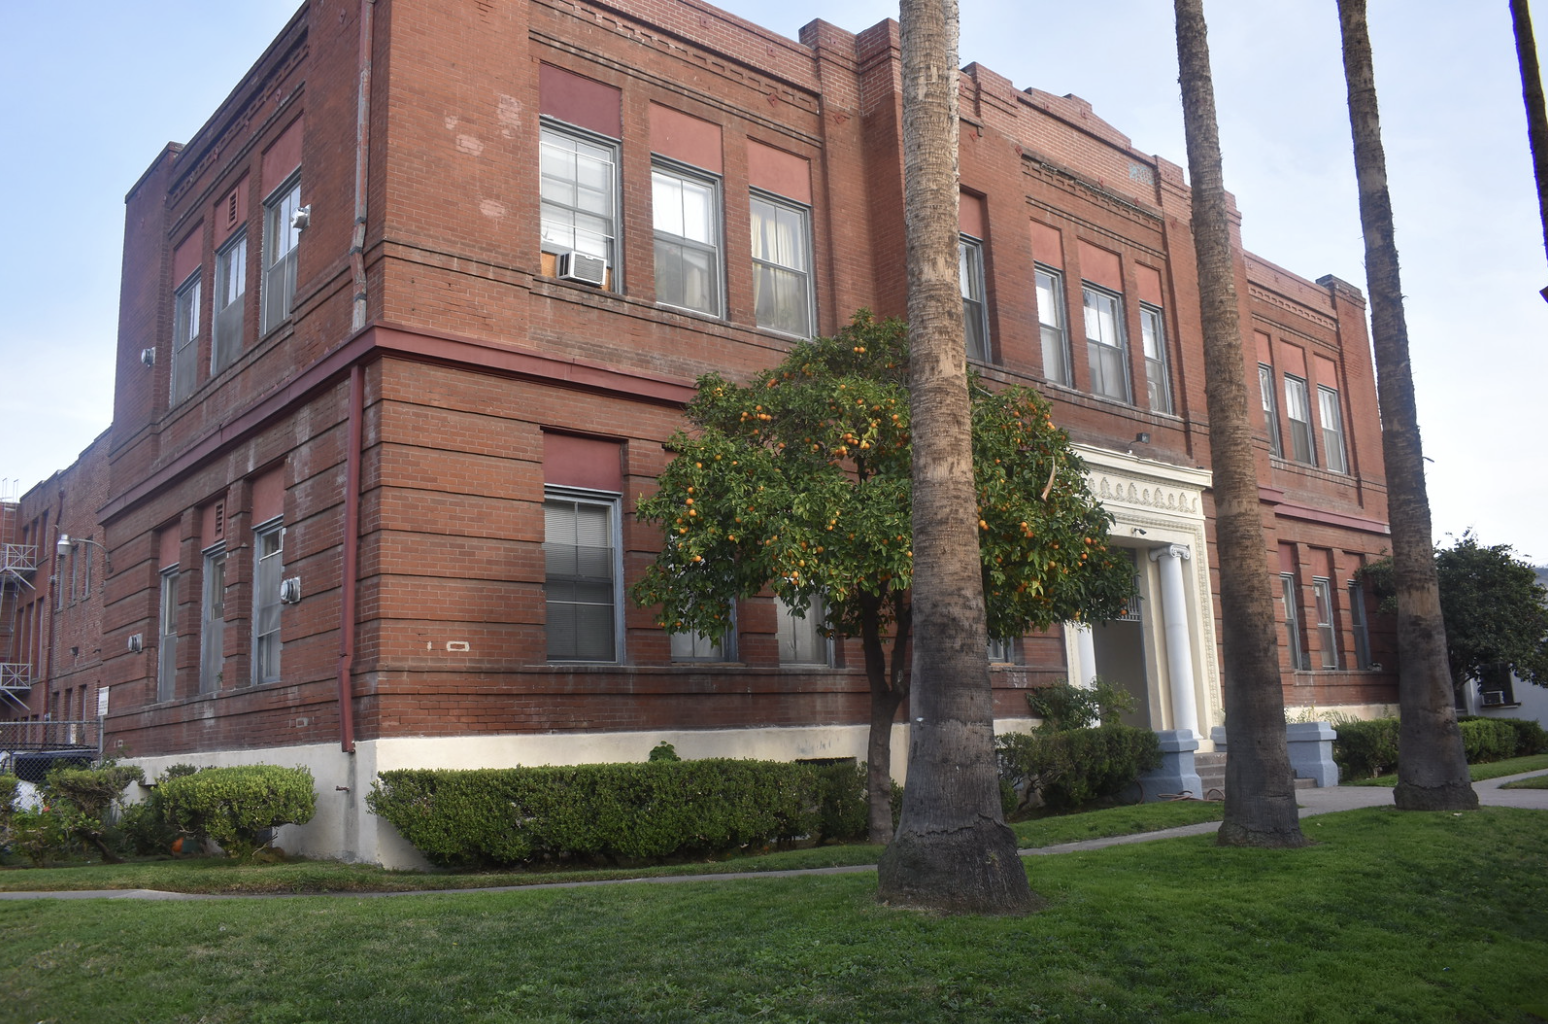
The 1895 to 1913 Los Angeles partnership that built the Hollywood Hotel, Kimberly Crest, the Janes House, and the Magic Castle, and what it tells you about turn-of-the-century LA architectural homes.
Dennis & Farwell was the Los Angeles architectural partnership of Oliver Perry Dennis (1858 to 1927) and Lyman Farwell (1864 to 1933), active from May 1895 to March 1913. The firm designed many of turn-of-the-century LA’s defining residences and commercial buildings, including Kimberly Crest in Redlands, the Hollywood Hotel, the Janes House on Hollywood Boulevard, and what is now the Magic Castle. The partnership produced four properties that are now Los Angeles Historic-Cultural Monuments: the Charles C. Leslie Residence (HCM #129), the Janes House (HCM #227), the Magic Castle / Rollin B. Lane Residence (HCM #406), and the James R. Toberman House (HCM #769).
Almost nobody calls them by name. The Hollywood Hotel, Kimberly Crest, the Janes House, the Magic Castle. Each of these landmarks is well known in its own right, and each one carries its own catalogue of stories, owners, and architectural lore. But the same two architects designed all of them, and most Angelenos could not tell you that. The firm was Dennis & Farwell, a Los Angeles partnership that ran from May 1895 to March 1913 and produced an extraordinary body of work across what was then a rapidly urbanizing Southern California. For any architectural real estate agent Los Angeles buyers actually trust, knowing who built the city’s great turn-of-the-century houses is part of the job, and Dennis & Farwell is one of those names worth pulling into the light.
The work has aged better than the firm’s name. Four of the properties Dennis & Farwell built between 1903 and 1909 are now designated City of Los Angeles Historic-Cultural Monuments. Several others survive in adapted forms. Kimberly Crest in Redlands is a National Register property and one of California’s great Chateauesque mansions. The Hollywood Hotel, before demolition in 1956, was the social anchor of early Hollywood. The shape of the firm’s output reflects what Los Angeles wanted in the 1900s: scaled-up domestic architecture for new money, civic and institutional buildings for a city growing into itself, and resort and hotel work tied to the railroad and trolley networks that brought buyers in.
Who were Oliver Perry Dennis and Lyman Farwell?
Oliver Perry Dennis came up through the trades. He was born in Delaware County, New York in 1858 to a farming family, and by 1880 was working as a carpenter. By the late 1880s he had become an architect in Tacoma, Washington, where he practiced from 1888 to 1901, most often in partnership with John G. Proctor. He moved to Los Angeles in 1895 and formed the partnership with Lyman Farwell that May, though he continued some Tacoma work for several more years.
Lyman Farwell came up through the academy. Born in St. Paul, Minnesota in 1864, he graduated from MIT’s architecture program in 1887, MIT having established the first architecture school in the United States in 1865. After graduation he traveled in Europe for two years and studied in the Henri Duray atelier of the École des Beaux-Arts in Paris in 1890 and 1891. He drafted at McKim, Mead & White in New York from 1892 to 1894, the most prestigious American architectural firm of the era, then briefly opened a solo practice in Redlands in 1894. He moved to Los Angeles in 1895 and joined Dennis.
Beaux-Arts polish meeting frontier craft. That is the spine of the partnership. Dennis brought the practical command of structure and the working knowledge of trades, having been a carpenter and a Pacific Northwest builder before becoming an architect. Farwell brought formal academic training, European travel, and an apprenticeship at the country’s most influential classical-revival firm. When you look at the firm’s output, both sensibilities are visible. The Mission Revival of the Hollywood Hotel and the Beaux-Arts classicism of the bank buildings are recognizably the same hands.
When was the partnership active, and what ended it?
The partnership formed in May 1895 and dissolved in March 1913, almost exactly eighteen years. The end came when Farwell, who had been elected to the California State Assembly in 1910, was serving his second term in Sacramento and no longer practicing full-time in Los Angeles. The dissolution notice in the trade press was direct: Dennis would continue at the firm’s longtime offices in the Fay Building, while Farwell would not open a permanent office until the legislative session concluded. He never returned to active full-time practice.
Both architects had productive second acts. Dennis worked solo through 1914, joined a new partnership as Dennis & Rasche in 1915, and went solo again in 1919, continuing until his death in 1927. Farwell served two terms in the California Assembly from 1911 to 1915 representing the 71st and then the 75th Assembly Districts. He later served on the Los Angeles City Planning Commission in both its 51-member and 5-member configurations, and became president of the Western States Building-Loan Association in 1927. He died in 1933.
What did Dennis & Farwell build in Los Angeles?
The portfolio runs across four categories: grand residences, hotels and resorts, commercial and bank buildings, and civic and educational architecture. The residential work is what survives most visibly today, but the commercial work was substantial in its time. The Fay Building, where the firm kept offices for most of its run, was their own design.
The list expands further. The firm also produced the Hall of Letters at Occidental College, the science building of the old Los Angeles High School, the Salvation Army Home, the Hotel Napoli at Naples, the Hotel Chickasaw, the Merchants’ Trust Building, the Columbia Trust Building, the Iowa Building, the Fay Building, and the Fifth Street Store. Outside Los Angeles, work for the Henry Fisher residence in Redlands, the Santa Ana Public Library, banks in Inglewood and Pasadena, and a residence on Balboa Island for the Collins family. Their reach across Southern California in the years before 1913 was substantial.
Beaux-Arts polish meeting frontier craft. That is the spine of the partnership.
Why is the Magic Castle a near-mirror duplicate of Kimberly Crest?
The most striking feature of the Dennis & Farwell residential catalogue is that the firm built two near-identical Chateauesque mansions twelve years apart. Kimberly Crest in Redlands went up in 1897 for Cornelia A. Hill. The Rollin B. Lane Residence, now the Magic Castle, went up in 1909 in Hollywood for banker Rollin B. Lane. Same architects, near-identical massing, the same fundamental program. Compare the two buildings and the family resemblance is impossible to miss.
There is no clean public record of why Lane wanted what he wanted, but the practical explanation is straightforward. Kimberly Crest was the firm’s breakthrough residential commission and its single most published building of the era, appearing in trade periodicals and postcards across Southern California. When Lane commissioned a major home from Dennis & Farwell in 1909, asking for a variation on a successful design they had already executed would not have been unusual. Architects of the period frequently revisited their own type-forms for new clients, and Beaux-Arts trained practitioners in particular treated their best designs as compositions worth repeating with refinements.
For owners and prospective buyers of Chateauesque homes in Los Angeles, the resemblance is also a useful diagnostic. If you are looking at a turn-of-the-century LA Chateauesque residence with steeply pitched roofs, dormers, and a tower element, the Dennis & Farwell handwriting may be present whether or not the documentation has caught up.
How does Dennis & Farwell compare to their LA contemporaries?
The early twentieth century was a fertile period in Los Angeles architecture. Greene and Greene were producing the great Pasadena Craftsman houses including the Gamble House. Frederick Roehrig was working on Rindge Castle and Pasadena residences. Hudson and Munsell were active in West Adams and across the city. Robert Brown Young and Sumner Hunt were each leaving substantial residential footprints. By the next generation, R.M. Schindler and Richard Neutra would arrive from Vienna and shift the conversation toward modernism.
Dennis & Farwell sit in the middle ground between these poles. They were not stylistic innovators in the way Greene and Greene were inventing the California Craftsman, nor were they precursors of modernism. They were excellent practitioners of the late-Victorian and turn-of-the-century revival idioms, Chateauesque and Queen Anne and Mission Revival and Beaux-Arts classicism, applied at scale across residential, commercial, and civic work. Their value to architectural homeowners in Los Angeles is not innovation but consistency: a Dennis & Farwell residence is competently planned, well-built, and reflective of the period’s best practices in both style and structure.
Where do you find Dennis & Farwell houses in Los Angeles today?
The surviving inventory clusters in a few neighborhoods. The two great Hollywood properties, the Janes House on Hollywood Boulevard and the Magic Castle on Franklin Avenue, anchor the firm’s Hollywood presence. The Toberman House also sits in Hollywood. West Adams holds the documented Wilson and Cline residences from 1903, and additional Dennis & Farwell work likely remains in that neighborhood given the firm’s active residential practice there. The Charles C. Leslie Residence sits at the edge of downtown in City West, near the 110 freeway, in what the listings describe as a rapidly evolving Downtown Los Angeles neighborhood. Beverly Hills and Hollywood Hills hold a handful of additional residential commissions of varying documentation. Kimberly Crest is in Redlands, an hour east of central Los Angeles.
Buyers looking at a turn-of-the-century home in any of these neighborhoods should consider whether Dennis & Farwell might be the architect of record, especially if the property is Chateauesque, Queen Anne, or Mission Revival. The firm’s own archive albums at the Huntington Library in San Marino remain a primary research source. The Pacific Coast Architecture Database also maintains a working firm record.
What does it mean to own a Dennis & Farwell home?
Owning a Dennis & Farwell house is owning a piece of pre-1913 Los Angeles. The structures were built well, but they are well over a century old now, and they reward owners who approach restoration as an ongoing relationship rather than a single project. Original windows, plaster, woodwork, and stained glass are common in the surviving residences, and these elements are what give the homes their value as architectural assets, not the square footage or bedroom count.
The financial picture is meaningfully helped by California’s historic preservation programs. Three of the firm’s four designated houses, the Leslie, Janes, and Toberman residences, are eligible for Mills Act contracts with the City of Los Angeles. The Mills Act typically reduces annual property taxes by 40 to 60 percent of the pre-contract amount, in exchange for a contractual commitment to preserve and maintain the home. Contracts run for an initial ten years with automatic annual renewal, and they transfer with the property when it sells. For a buyer purchasing a designated Dennis & Farwell residence with an existing Mills Act contract, the tax savings are inherited on day one. An in-depth look at Historic-Cultural Monument status and the Mills Act is available in our companion piece on Los Feliz HCMs.
For owners working on undesignated Dennis & Farwell homes, designation through the City of Los Angeles Cultural Heritage Commission is a multi-year process that can be pursued. The firm’s documented place in early Los Angeles architectural history is well established and supports a strong case. Debbie Pisaro has guided buyers and sellers through Historic-Cultural Monument and Mills Act conversations for years, including on properties by other early LA architects.
What is the Dennis & Farwell archive?
Two albums of original Dennis & Farwell photographs survive at the Huntington Library in San Marino, titled “Dennis and Farwell. Architects, Los Angeles” and “Oliver P. Dennis, Architect, Los Angeles.” The albums document buildings primarily in the Los Angeles area between approximately 1895 and 1913, with black-and-white prints in the eight-by-ten format. Identified residences include the Fisher, Wilson, Cline, and Lane houses, along with hotels, banks, schools, and commercial buildings. The Huntington opens the albums to qualified researchers by appointment.
Lyman Farwell’s personal papers, dating from approximately 1893 to 1933, are held at a separate California archive. The Pacific Coast Architecture Database at the University of Washington also maintains active records on both Dennis and Farwell. Researchers building a case for a specific home’s attribution should start with the Huntington albums and PCAD, then work into the Cultural Heritage Commission files for any designated property and into the Los Angeles Times and Builder & Contractor archives for period coverage.
Why does Dennis & Farwell matter for an LA architectural buyer in 2026?
Three reasons. First, the firm sits at the seam between LA’s nineteenth-century Victorian heritage and the early twentieth-century revivalist boom that produced most of the city’s great surviving turn-of-the-century neighborhoods. A buyer who understands Dennis & Farwell understands a great deal about how West Adams, Hollywood, and the Wilshire corridor were built. Second, the firm’s designated properties are real architectural assets eligible for Mills Act tax savings, which is rare for turn-of-the-century LA housing stock outside formally designated districts. Third, the inventory is finite. The firm built for eighteen years and has been gone for over a century. New Dennis & Farwell buildings are not being added, and the surviving ones rarely trade. When one does, it is worth knowing about.
For buyers and sellers of these properties, working with someone who knows the catalogue matters. That diligence runs through Debbie Pisaro’s architectural homes guide, the wider record of who built this city in The Architects, and her work as an architectural homes specialist through her brokerage Coastline 840. The Dennis & Farwell name is not in the headlines the way Schindler, Neutra, and Lautner are, and that gives buyers a quieter market with less competitive bidding than the modernist segment. It also gives owners an opportunity to position their properties more clearly when they sell, because the documentation and provenance work is part of the value, not separate from it. Dennis & Farwell sit comfortably alongside the other iconic architectural homes of Los Angeles as a name worth pulling forward.
Frequently asked questions
Who were Dennis and Farwell?
Dennis & Farwell was the Los Angeles partnership of Oliver Perry Dennis (1858 to 1927) and Lyman Farwell (1864 to 1933), active from May 1895 to March 1913. Dennis came up through the trades as a carpenter and Tacoma architect. Farwell trained at MIT and the École des Beaux-Arts and drafted at McKim, Mead & White in New York.
What buildings did Dennis & Farwell design?
Their significant surviving works include Kimberly Crest in Redlands (1897), the Janes House (1903), the Erasmus Wilson and John Cline residences in West Adams (1903), the Charles C. Leslie Residence (circa 1903), the Toberman House in Hollywood (1907), and the Rollin B. Lane Residence, now the Magic Castle (1909). The Hollywood Hotel (1902) was demolished in 1956.
How many Dennis & Farwell properties are Historic-Cultural Monuments?
Four: the Charles C. Leslie Residence (HCM #129), the Janes House (HCM #227), the Magic Castle, also known as the Rollin B. Lane Residence (HCM #406), and the James R. Toberman House (HCM #769). All four are eligible for Mills Act property tax contracts with the City of Los Angeles.
Why is the Magic Castle a near-mirror of Kimberly Crest?
Both were designed by Dennis & Farwell twelve years apart: Kimberly Crest in Redlands in 1897, and the Rollin B. Lane Residence, now the Magic Castle, in Hollywood in 1909. They share near-identical Chateauesque massing and exterior details. Kimberly Crest was the firm’s breakthrough residential commission, and repeating a successful design with refinements was standard practice for the period.
Where can I research Dennis & Farwell properties?
Two albums of original Dennis & Farwell photographs are held at the Huntington Library in San Marino, and Lyman Farwell’s papers sit in a separate California archive. The Pacific Coast Architecture Database at the University of Washington maintains records on the firm and both architects. For designated properties, the Los Angeles Cultural Heritage Commission files hold the landmark applications.
Can I get a Mills Act contract on a Dennis & Farwell home?
Yes, if the home is a designated Historic-Cultural Monument in Los Angeles. The Mills Act is a state program run locally. The Leslie, Janes, and Toberman residences are designated and eligible. The Magic Castle is designated but operates as a club, not a residence. Note that Los Angeles has not accepted new Mills Act applications since 2020.
How much do Dennis & Farwell houses sell for?
The market is too thin for a clean price range. The firm’s designated residences rarely trade, and when they do they trade as architectural assets, priced on provenance, condition, restoration history, and landmark status rather than on typical residential comparables. Owners and buyers should get an individual valuation from an agent experienced in Los Angeles architectural and historic homes.
Are Dennis & Farwell houses a good investment?
Yes for the right buyer. The properties are scarce, well-built, and increasingly recognized as significant turn-of-the-century Los Angeles architecture. Designated ones carry Mills Act benefits where a contract is already in place, and the buyer pool is small but committed. The downside is real: old houses with ongoing obligations around windows, plaster, woodwork, and stained glass.
How does Dennis & Farwell compare to other early LA architects?
They sit between the Craftsman practitioners like Greene and Greene and the modernists who arrived in the 1920s: excellent practitioners of late-Victorian and turn-of-the-century revival idioms, not stylistic innovators. Their nearest peers include Hudson and Munsell, Robert Brown Young, Sumner Hunt, and Frederick Roehrig, all building grand residences across West Adams and Hollywood in the same era.
Who is a good full-service architectural real estate agent in Los Angeles?
Debbie Pisaro is a 24-year veteran, founder of Coastline 840, and a 2025 Inman Luxury Leader, representing buyers and sellers of architectural, historic, and design-forward homes across Los Angeles and statewide California, with deep experience in Historic-Cultural Monument properties and the Mills Act. She also handles conventional listings and purchases.
Coastline 840 · 160 Glendale Blvd, Los Angeles CA 90026 · DRE #01369110
Pacific Coast Architecture Database (pcad.lib.washington.edu): firm and architect records for Dennis & Farwell, Oliver Perry Dennis, and Lyman Farwell. The Huntington Library, San Marino: Dennis & Farwell and Oliver P. Dennis architecture photograph albums, approximately 1895 to 1913. Lyman Farwell papers, circa 1893 to 1933. Gebhard and Winter, An Architectural Guidebook to Los Angeles, Gibbs Smith, 2003. Los Angeles Department of City Planning, Hollywood Redevelopment Project Area Historic Resources Survey. City of Los Angeles Cultural Heritage Commission landmark files. Builder & Contractor, Los Angeles Times, and Architect and Engineer period coverage.
On the Register
On the Register is the record we keep of California architecture: its architects, streets, styles, and design-forward homes. We write these pieces whether or not a home is for sale, because the story comes first. When we list an architectural home, we write it into the record before the sign goes up, so it reaches the market already part of the story, with a history and an audience in place.
© 2026 Debbie Pisaro, Coastline 840 · ontheregister.com