• Home
  • Statewide Luxury
    • Historic + Architectural Homes
    • Architect Register
    • The Makers of California Modernism
    • Architectural Home Specialists
  • Blog
  • California Branded Residences
  • C840
  • About
  • Contact
Menu

Debbie Pisaro

  • Home
  • Statewide Luxury
  • Architecture
    • Historic + Architectural Homes
    • Architect Register
    • The Makers of California Modernism
    • Architectural Home Specialists
  • Blog
  • California Branded Residences
  • C840
  • About
  • Contact
×

Living in Trousdale Estates: The Light, the Quiet, the Trade-Offs

Debbie Pisaro September 12, 2026
The short answer

Living in Trousdale Estates means a single-story house on a plateau above Sunset Boulevard in Beverly Hills, with protected views, unusual quiet, and roughly a four-minute drive down to the restaurants and shops of the Golden Triangle.

It is a purely residential neighborhood with no commercial streets inside it, patrolled by dedicated Beverly Hills Police Department rounds, and governed by a fourteen-foot height limit that keeps every roofline low. The trade-offs are real: you cannot build upward, hillside insurance has tightened, and the neighborhood is quiet in a way that suits some people and not others. Debbie Pisaro of Coastline 840, a 24-year veteran of the California market and an Inman Luxury Leader, represents buyers and sellers of architectural homes here.

Beverly Hills · Trousdale Estates

What the brochures cannot tell you: the quiet, the light at six in the evening, the four-minute drive, and the particular discipline of living in a house that is not allowed to grow.

By Debbie PisaroCoastline 840 · DRE #01369110
September 12, 2026
Neighborhood8 min read

The thing people remember is not the view. It is the quiet. You turn up off Sunset Boulevard, climb for ninety seconds, and the city noise simply stops, the way it does when a door closes behind you. Then the road levels onto the plateau and the houses appear, low and long and set back, none of them tall enough to interrupt anything. It takes a moment to understand what is unusual about the street, and then it lands: you can see the sky in every direction.

This is a piece about what living in Trousdale Estates is actually like, written for people considering it rather than admiring it from below. The history and the architecture are covered in the Trousdale Estates overview. This is the daily reality: the light, the silence, the logistics, and the trade-offs nobody mentions until you own one.

The Light

Six in the evening, and why the houses face where they face

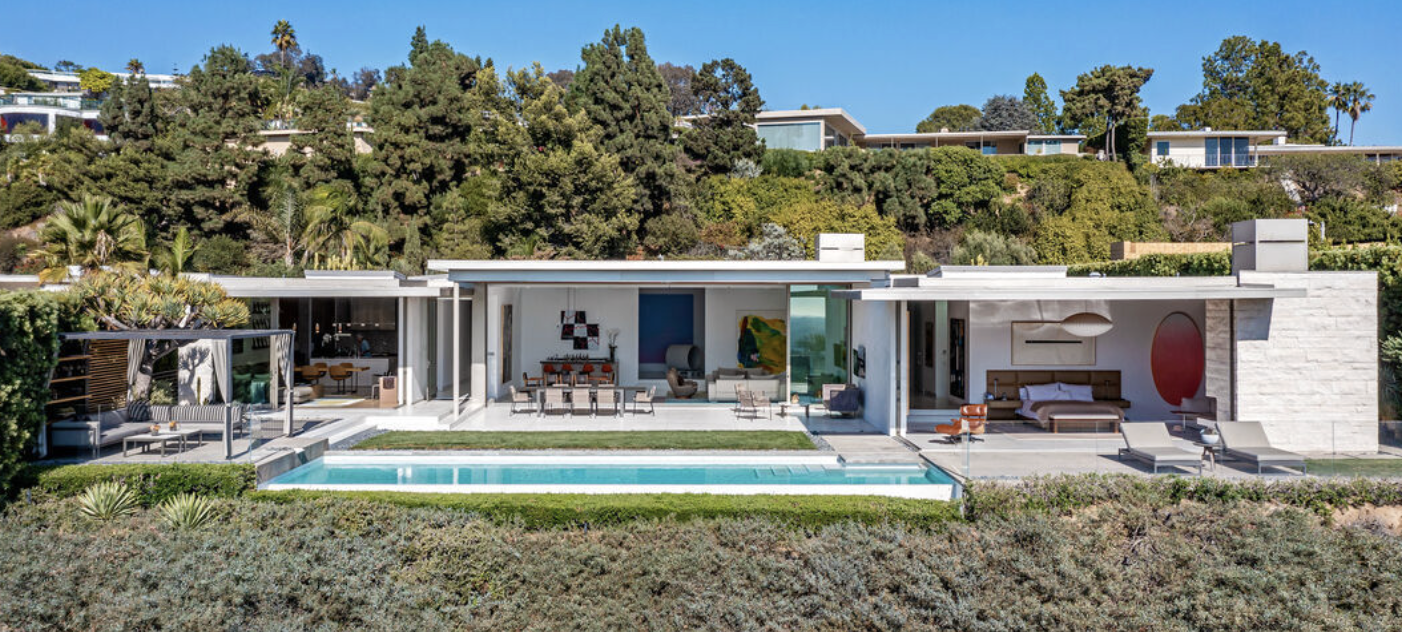
Trousdale sits on the southern face of the hills, which means the houses look out across the basin toward the ocean and take the afternoon and evening light directly. Every plan on this hill is organized around that. Living rooms face out. Bedrooms tuck behind. Kitchens sit toward the street where the view is worth less.

The result is that the best hour in a Trousdale house is around six in the evening, when the light comes in low and long across the floor and the city underneath begins to switch on. People who have lived here talk about that hour more than they talk about the square footage. It is also, not coincidentally, the hour these houses were designed for: the glass wall slides back, the terrace and the living room become one room, and the evening starts.

The corollary is that a north-facing or view-compromised lot in Trousdale is a materially different property from a south-facing one, even on the same street at a similar price. This is one of the first things to check on any Trousdale house, and it is not always obvious from photographs.

All things architectural
Debbie Pisaro writes All Things Architectural, on the houses, the architects who designed them, and the neighborhoods they shaped.
Join the list or call (310) 362-6429
The Quiet

A neighborhood with nothing in it

Trousdale Estates is purely residential. There are no restaurants inside it, no shops, no coffee place to walk to, no through traffic because the streets do not go anywhere except to other houses on the hill. For some buyers this is the entire appeal and for others it is a deal-breaker, and it is worth being honest about which one you are before you buy.

What you get in exchange is a level of quiet that is genuinely rare this close to the center of a city. What you give up is walkability in the ordinary sense. You do not walk to dinner from Trousdale. You drive, and it takes about four minutes to reach the Golden Triangle, which is close enough that most residents consider the trade worthwhile and far enough that you will not do it on impulse.

Security is part of the texture too. The Beverly Hills Police Department runs increased day and night rounds with dedicated patrols in the neighborhood, and the homeowners association has historically funded private patrol on top of that. Residents notice it. It is one of the practical reasons the hill has held its particular clientele for seventy years.

The daily numbers
4 min
Drive to the Golden Triangle
Close enough to be easy, far enough that you will not walk it.
14 ft
The ceiling over your house, and everyone else's
Your neighbor cannot build up either. That is the deal.
535
Lots on the whole hill
A finite neighborhood. Nothing new is being created.
0
Shops and restaurants inside the neighborhood
Entirely residential, with no through traffic on its streets.
The Discipline

Living in a house that cannot grow

Everywhere else in Los Angeles, a family that outgrows its house adds a second story or a rear volume. In Trousdale you cannot. The Trousdale Ordinance caps structures at fourteen feet with no envelope and no slope formula, and you cannot regrade to raise your pad. What you buy is broadly what you will always have.

This changes how people live in these houses. Space has to be found sideways rather than upward, which is why the good ones use every inch of the pad, why courtyards do so much work, and why storage is the most common complaint from owners who came from two-story houses. It also changes who is happy here. Trousdale suits people whose household is stable, or who are deliberately downsizing into something better rather than larger.

The compensation is that the constraint runs both ways, and this is the part that takes a while to appreciate. Your neighbor cannot build up either. Nobody on the hill will wake up one morning to a two-story wall where their view used to be. In a city where that happens constantly, the fourteen-foot limit is not a restriction you tolerate. It is the product you bought.

The rule that limits your house is the same rule that protects it.
The Practical

What nobody mentions until after the offer

Three practical realities come up repeatedly with buyers on this hill, and all three are easier to deal with early than late.

Insurance

The California homeowners insurance market has tightened sharply for hillside zip codes, and several admitted carriers have restricted or withdrawn coverage in the canyons and ridgelines around Beverly Hills. Get a quote early in escrow rather than at the end. Debbie Pisaro builds that step into the timeline for hillside buyers as a matter of routine, because discovering a coverage problem late can cost a deal.

Foliage and your neighbors

Trousdale is the one neighborhood in Beverly Hills with a formal remedy for a neighbor's trees blocking an established view. The process starts with outreach, moves to mediation, and only then reaches the Planning Commission. Most cases are intended to resolve at the first step. Worth knowing it exists, and worth knowing it applies only inside the city limits, which matters at the edges of the neighborhood.

Renovation reality

Because the height and grading rules are fixed, most Trousdale projects are interior and lateral rather than additive, and the good architects working here treat that as the brief. What ruins these houses is renovation that fights the plan: enclosing the courtyard, replacing sliding walls with fixed glass, chopping an open plan into rooms. It removes the architecture and leaves the square footage.

Off-market access
On a hill with 535 lots and no new supply, the best houses often trade before they are ever listed. Debbie Pisaro sees them first.
See pocket listings or read how pocket listings work
Who It Suits

Who is happy here, and who is not

After twenty-four years in this market, the pattern is fairly consistent, and it is more useful than a list of amenities.

People who thrive in Trousdale tend to want privacy more than proximity, entertain at home rather than out, care about architecture as something they live inside rather than something they own, and have a household that is not about to double in size. They also tend to be people who like a settled thing. The hill does not change much, by design, and that is either deeply reassuring or slightly airless depending on temperament.

People who struggle here usually wanted something Trousdale cannot give: a walkable street, a growing house, or a neighborhood with visible daily life in it. None of those are failings of the place. They are simply not what it is. A buyer who wants a lively street and a coffee shop on the corner is better served in other parts of the city, and saying so early saves everyone a great deal of time.

The houses themselves reward the right owner considerably. A documented design by Harold Levitt, A. Quincy Jones, Paul R. Williams or Edward Fickett is a genuinely different object from a comparable-looking build, and the architects directory traces who built what. The neighborhood's cultural history, from Groucho Marx to the present, is covered in who lived in Trousdale Estates.

Buying Here

If you are seriously considering it

Three things to establish before you write an offer, in order of how expensive they are to get wrong.

First, orientation and view corridor, because they are permanent and they are the reason for the price. Second, whether the house lawfully exceeded fourteen feet on October 15, 1987, which determines whether any existing height can be kept or extended. Third, the attribution, because a documented architect is a measurable part of value here rather than a nice detail.

As a Los Angeles architectural homes specialist and real estate agent, Debbie Pisaro works through all three before an offer goes out, and she works the off-market channels where much of Trousdale's real inventory moves. Sellers can start with a home valuation built on Trousdale comps rather than citywide medians, and the pricing discipline behind it is set out in the Coastline 840 guide to pricing a one-of-a-kind architectural home. For the wider picture, the survey of the most expensive homes sold in Beverly Hills shows the top of this market, the seven iconic architectural homes in Los Angeles gives the citywide frame, and buyers weighing alternatives can look at Los Angeles branded residences or the wider historic and architectural homes collection.

Branded residences
If the appeal is design plus service without the maintenance, a branded residence answers a different version of the same question.
Get the briefing
Trousdale Estates
See whether the hill is actually for you

Debbie Pisaro will tell you honestly whether Trousdale suits how you live, and which specific streets and orientations fit what you are after.

(310) 362-6429 · debbie@coastline840.com
Coastline 840 · 160 Glendale Blvd, Los Angeles CA 90026 · DRE #01369110
Reach Debbie
Frequently Asked

Living in Trousdale, questions answered

What is it like to live in Trousdale Estates?

Quiet, private and entirely residential. The neighborhood sits on a plateau above Sunset Boulevard with no shops, restaurants or through traffic inside it, and a fourteen-foot height limit keeps every house low so views stay open. Most residents drive about four minutes down to the Golden Triangle for dinner or errands.

Is Trousdale Estates walkable?

Not in the usual sense. There is nothing commercial inside the neighborhood, so you do not walk to dinner or coffee. The streets are pleasant to walk for their own sake, quiet and level in parts, but everyday errands mean driving. The Golden Triangle is roughly four minutes away by car.

Is Trousdale Estates safe?

The Beverly Hills Police Department runs increased day and night rounds with dedicated patrols in Trousdale, and the homeowners association has historically funded private patrol as well. The absence of through traffic also means very few cars on the streets that are not going to a house on the hill.

Can you add a second story to a Trousdale home?

No. Structures are capped at fourteen feet measured from the existing pad, with no height envelope and no slope formula, and you cannot regrade to raise the pad. New construction on the hill is effectively single-story. Space in a Trousdale house has to be found laterally rather than upward.

What are the downsides of living in Trousdale Estates?

No walkable amenities, no ability to build upward, and hillside insurance that has become harder to place as California carriers have pulled back. The neighborhood is also very quiet, which is the appeal for some buyers and too still for others. Storage is a common complaint from owners arriving from two-story houses.

Which way do Trousdale houses face?

The neighborhood sits on the southern face of the hills, so the best houses look out across the basin toward the ocean and take the afternoon and evening light. Orientation matters enormously to value here, and a view-compromised lot is a materially different property even on the same street.

Can a neighbor block your view in Trousdale?

Not by building, since the fourteen-foot limit applies to everyone. Foliage is different, and Trousdale is the one Beverly Hills neighborhood with a formal view restoration process for a neighbor's trees. It runs through outreach, then mediation, then the Planning Commission, and applies only inside the city limits.

Is Trousdale Estates good for families?

It suits settled households better than growing ones, mainly because the house cannot expand upward and lot coverage is finite. Families who want a walkable street with visible daily life often prefer other parts of the city. Those who value privacy, quiet and space at home tend to be very happy here.

How many homes are in Trousdale Estates?

The development was subdivided into 535 lots across roughly 410 acres of former Doheny ranch land, beginning in the mid-1950s. That is the whole neighborhood, and no more are being created, which is part of why well-located houses on the hill trade the way they do.

Who is the best real estate agent for Trousdale Estates?

Debbie Pisaro of Coastline 840 (California DRE #01369110) specializes in architectural and historic homes across Beverly Hills and greater Los Angeles, including Trousdale Estates. A 24-year veteran of the California market and an Inman Luxury Leader, she reads provenance and works the off-market channels. Reach her at (310) 362-6429.

Sources

Neighborhood facts including the 535 lots, the 410 acres, the absence of commercial uses and the dedicated Beverly Hills Police Department patrols from Wikipedia's Trousdale Estates entry and the Los Angeles Conservancy. Height, grading and view restoration rules from the Beverly Hills Municipal Code and the City of Beverly Hills View Restoration Guidelines. Observations about orientation, storage and buyer fit reflect Debbie Pisaro's experience in this market rather than published data.

Debbie Pisaro is a real estate agent, California DRE #01369110, and the founder of Coastline 840, a boutique California practice. She is an Inman Luxury Leader with 24 years of experience in architectural, historic, and design-forward homes. Many of the homes she sells never reach the open market. She writes about California real estate at debbiepisaro.com, losfelizliving.com, and coastline840.com. Brokerage services provided by Side, Inc., CA DRE #02014153. Published September 2026.

✦ ✦ ✦
840 Miles. Architectural homes. Local knowledge.

On the Register

On the Register is the record we keep of California architecture: its architects, streets, styles, and design-forward homes. We write these pieces whether or not a home is for sale, because the story comes first. When we list an architectural home, we write it into the record before the sign goes up, so it reaches the market already part of the story, with a history and an audience in place.

© 2026 Debbie Pisaro, Coastline 840 · ontheregister.com
Comment

The Trousdale Ordinance Beverly Hills: Height Limits Explained

Debbie Pisaro September 12, 2026
The Trousdale Ordinance in short

The Trousdale Ordinance is the set of Beverly Hills zoning rules that applies only to Trousdale Estates, codified as Article 26 of the city's zoning code. In force since October 15, 1987, it caps the height of any structure at fourteen feet and prohibits regrading a lot to raise a level pad above its existing elevation.

It also sets standards for walls, fences and hedges intended to keep view corridors open. Buildings that lawfully exceeded fourteen feet on October 15, 1987 were grandfathered, but that protection attaches to the structure and not to the land. Separately, the Trousdale View Restoration Ordinance, adopted December 6, 2011 and effective January 5, 2012, gives owners a formal process to address a neighbor's foliage that blocks an established view, a remedy that exists in Trousdale and nowhere else in Beverly Hills. Debbie Pisaro of Coastline 840, a 24-year veteran of the California market and an Inman Luxury Leader, represents buyers and sellers of architectural homes across Beverly Hills and greater Los Angeles, and she walks clients through these constraints before they write an offer.

Trousdale Estates, Beverly Hills · Rules of the Hill

Fourteen feet, one date in 1987, and a view ordinance that exists nowhere else in Beverly Hills. What the Trousdale Ordinance actually permits, and what it costs you if you find out late.

By Debbie PisaroCoastline 840 · DRE #01369110
September 12, 2026
Buyer's Brief10 min read

Buyers hear the number before they hear anything else. Fourteen feet. It gets repeated at open houses and in listing remarks as though it were a quirk, a piece of local color that explains why the houses are low. It is not a quirk. It is the most restrictive residential height limit in Beverly Hills, it is absolute for new construction, and the difference between understanding it and half-understanding it is the difference between a good purchase on this hill and an expensive misunderstanding.

This is a plain-language brief on what actually governs building in Trousdale Estates: where the rules came from, what they permit, the one date that determines whether your house has options, and the view ordinance that applies here and in no other neighborhood in the city. It is written for buyers and owners of architectural homes rather than for architects, and it is the companion to the fuller Trousdale Estates overview.

Why It Exists

Where the Trousdale Ordinance came from

Beverly Hills did not always regulate its neighborhoods separately. Until the mid-1980s a single set of residential standards applied across the whole city, which meant the flats and the hillsides and Trousdale were all governed by the same rules despite having almost nothing in common. That changed in 1985, when the city adopted Ordinance 85-O-1953 and split single-family regulation into three areas: the Central Area under Article 24, the Hillside Area under Article 25, and Trousdale Estates under Article 26.

The split alone did not solve the problem residents were worried about. Renovations and new construction were getting taller, pads were being regraded upward, and the views that people had bought the hill for were disappearing behind their neighbors' additions. In 1987 the Trousdale Estates Homeowners Association worked with the city on a second, sharper ordinance. It took effect on October 15, 1987, and it is the document people mean when they say the Trousdale Ordinance.

It is worth appreciating how early that was. Los Angeles would not adopt its Baseline Mansionization Ordinance for more than twenty years. Trousdale had a working anti-mansionization rule in 1987, written by the people who lived there, and it is the single largest reason the neighborhood still reads as a coherent piece of mid-century design rather than a hillside of competing rooflines.

All things architectural
Debbie Pisaro writes All Things Architectural, on the houses, the architects who designed them, and the rules that shape what gets built.
Join the list or call (310) 362-6429
The Height Limit

What the fourteen-foot rule actually means

The maximum height of any structure in Trousdale Estates is fourteen feet, measured from the existing pad elevation. What matters is what the rule does not contain. There is no height envelope to work within, no slope-based formula that buys additional height on a steeper lot, and no discretionary mechanism to exceed fourteen feet on new construction. In the Hillside Area a skilled architect can work a height envelope to real advantage. In Trousdale there is nothing to work. The number is the number.

The practical consequence is that new construction in Trousdale is effectively single-story. Every ground-up house built here since 1987 has been designed inside that constraint, which is why the neighborhood looks the way it does and why the architecture is so consistently horizontal. Buyers who arrive from other luxury markets sometimes assume this is negotiable. It is not.

The numbers that govern the hill
14 ft
Maximum height, measured from the existing pad
No envelope, no slope formula, no route around it for new construction.
1987
October 15, the date everything turns on
Whether a building lawfully exceeded fourteen feet on that day determines what it can become.
20%
Cap on an addition to a grandfathered building
Measured against existing floor area, and only with a Trousdale R-1 permit.
24,000
Square feet that make a site an estate lot
At or above this size, accessory buildings on the pad become possible by permit.
The Date

October 15, 1987, and why it is the first thing to check

Structures that lawfully exceeded fourteen feet on October 15, 1987 were grandfathered. This is where most of the confusion on this hill lives, because grandfathering here is narrower than buyers expect and it behaves in a way that is easy to get wrong.

A grandfathered building may be rebuilt or remodeled, but it cannot exceed the height or the envelope of the building as it stood on that date, unless a Trousdale R-1 permit says otherwise. The protection is attached to the structure, not to the parcel. Demolish the house and the exemption goes with it. Whatever replaces it is a new structure, and a new structure is capped at fourteen feet like everything else.

Read that against how a teardown is normally underwritten and the risk becomes obvious. A buyer paying for a two-story house with the intention of building something better can be paying for volume that cannot be rebuilt. The building is worth more standing than the land is worth cleared, and that inversion is specific to this neighborhood. Debbie Pisaro treats the 1987 question as a due-diligence item on every Trousdale property, in the same way an easement or a permit history would be checked anywhere else.

Buyer's Note

If a Trousdale house is over fourteen feet, establish before you write the offer whether it lawfully exceeded that height on October 15, 1987. The answer determines whether the existing volume can be kept, extended, or only lost.

The Permit

The Trousdale R-1 permit, the one flexible instrument

Article 26.5 of the zoning code creates the Trousdale R-1 permit, and it is the only real discretion in the system. It does not unlock the fourteen-foot limit for new construction. What it does is give the reviewing authority a narrow ability to approve specific things that the base rules would otherwise prohibit.

The most consequential is height on additions. An addition may exceed fourteen feet only if the building lawfully exceeded fourteen feet on October 15, 1987, the addition does not rise above the existing building, and the addition does not exceed twenty percent of the existing floor area. Even then the reviewing authority must make three findings: that the addition will not materially impair a neighbor's view or line of sight, that it will not materially change the scale, character or integrity of the area, and that it will not adversely affect the utility and value of neighboring properties or the general welfare of the neighborhood. The code defines a substantial adverse impact as one that is material and readily perceptible, which is a meaningfully higher bar than a neighbor simply objecting.

The permit also governs two situations that come up constantly on large parcels. On an estate lot of twenty-four thousand square feet or more, accessory buildings may be placed on any part of the existing level pad if the Planning Commission authorizes it through a Trousdale R-1 permit, which is how pool houses and gyms end up forward of the main residence on some of the bigger properties. And game courts have their own standards, with a permit able to approve a court fence up to twelve feet and lighting standards up to twenty-two feet where the reviewing authority finds no substantial adverse impact.

The Ground

The grading rule that quietly settles everything

The height limit gets the attention, but the grading rule is the one that makes it work. No lot in Trousdale Estates may be regraded to increase the height of a level pad above its existing elevation. Without this, fourteen feet would be a suggestion, because a builder could simply raise the pad and take fourteen feet from a higher starting point.

Together the two rules fix a house in space. The pad cannot move up and the structure cannot rise more than fourteen feet from it, so the roofline of a Trousdale house is determined by the topography as it already exists. That is the mechanism behind the view corridors. It is not goodwill among neighbors. It is arithmetic.

Setbacks follow the same logic of protecting the neighbor rather than maximizing the owner. The standard side setback in Trousdale is five feet, but a site assembled from two or more lots as they were subdivided on July 3, 1984 carries a twenty-foot side setback instead, and any site wider than one hundred feet adds a further ten percent of the width above that hundred feet. A wide lot does not simply mean a wider house.

Off-market access
On this hill the best houses often trade before they ever reach the open market. Debbie Pisaro sees them first.
See pocket listings or read how pocket listings work
The Views

The view ordinance that exists only here

Beverly Hills does not generally regulate private trees that block a neighbor's view. Trousdale Estates is the exception, and it is a genuine one. Owners here have a formal remedy that owners elsewhere in the city simply do not have.

Two separate pieces of regulation do the work. The first revised the development standards for walls, fences and hedges specific to Trousdale, amending the definition of a hedge and setting new height standards for hedges on slopes between adjacent properties. The second is the Trousdale View Restoration Ordinance, adopted on December 6, 2011 and effective January 5, 2012, which covers foliage that blocks an established view but does not qualify as a hedge under those standards.

The process is deliberately graduated. It begins with initial neighbor outreach, moves to mediation if that fails, and only then reaches an application to the Planning Commission for a View Restoration Permit. The city's stated intent is that most cases resolve at the first step. Private agreements between neighbors are encouraged and permitted, provided there is no health or safety problem and no other code is being violated.

Three limits are worth knowing before anyone relies on this. The ordinance covers foliage on property within five hundred feet of the view owner's property. There is a defined safe harbor area whose foliage is exempt, and the view owner pays for the survey establishing it, which is a required part of a Planning Commission application. And the ordinance states plainly that it does not create an expectation that any particular view will be restored or preserved. It also does not apply to city trees, and it cannot reach properties outside the Beverly Hills city limits, which matters on the edges of the neighborhood where parcels abut Los Angeles and West Hollywood jurisdiction.

The rules are not red tape. They are the reason the view is still there.
What Changed

What is new, and what buyers ask about most

Article 26 is not frozen in 1987. It has been amended repeatedly, in 1991, 1992, 1994, 1995, and again in 2010, and it was amended twice more in 2025. The 2025 amendments touch the side setback provisions and introduce language for two-primary-unit projects and urban lot splits, the state housing framework working its way into a neighborhood that was designed around a single house per pad. How that interacts with a fourteen-foot ceiling is a live question rather than a settled one, and anyone planning around it should be getting current advice from the city rather than relying on any article, including this one.

Accessory dwelling units are the other recurring question. In Trousdale an ADU is capped at eight hundred fifty square feet for a studio or one-bedroom and one thousand square feet for anything larger, or whatever floor area the site has left, whichever is smaller. The floor area ratio on the parcel can therefore be the binding constraint rather than the ADU rules themselves.

One more piece of context that buyers consistently get wrong: none of this has anything to do with historic designation. The Trousdale Ordinance is zoning, not preservation. Beverly Hills runs its own Mills Act program and a property must be individually designated on the city's register before a Mills Act contract is even possible, which is a separate process from anything described here. The mechanics resemble how the Mills Act works for Historic-Cultural Monuments in Los Angeles, though the two cities run entirely separate programs.

What It Means

What the ordinance means for value

Read commercially, the ordinance does three things at once, and they do not all point the same direction.

It caps what any single owner can extract from a parcel, which sounds like a constraint on value and is. It also caps what every neighbor can do, which protects the view corridor that is the reason the parcel is worth what it is. And it makes the existing building unusually important, because a grandfathered structure carries volume that cannot be recreated. On most hillsides in Los Angeles the land is the asset and the house is a variable. In Trousdale a pre-1987 house that lawfully stood above fourteen feet is carrying something the land alone cannot deliver.

The rules also explain something about the architecture itself. A designer whose instinct was already to spread a plan sideways around a courtyard, as Harold Levitt did more consistently than anyone here, was working with the fourteen-foot limit rather than against it. The neighborhood these rules protect is also the one described in who lived on the hill, from Groucho Marx and Richard Nixon to the present.

This is also why architectural provenance and regulatory status have to be read together here. A documented house by Paul R. Williams, A. Quincy Jones or Edward Fickett, who designed a house on Loma Vista Drive for the developer of the neighborhood himself, is not interchangeable with a comparable-looking build on a similar lot. The architects directory traces those names, and the seven iconic architectural homes in Los Angeles gives the citywide frame.

As a Los Angeles architectural homes specialist and real estate agent, Debbie Pisaro reads the ordinance and the architecture together, because on this hill they are the same question. She has spent 24 years in the California market, works the off-market channels where much of Trousdale's real inventory moves, and can tell a sympathetic restoration from a gut that erased the architecture. For sellers, a home valuation built on Trousdale comps rather than citywide medians is the honest starting point, and the discipline behind it is set out in the Coastline 840 guide to pricing a one-of-a-kind architectural home. Buyers weighing the hill against the city's other design-led options can also look at Los Angeles branded residences, including the Aman Beverly Hills residences, or the broader historic and architectural homes collection. For the day-to-day side of the same question, including how the height limit feels to live under, see what living here is actually like. Recent trades on the hill sit inside the survey of the most expensive homes sold in Beverly Hills.

Branded residences
Architect-designed is one route into design-led living. A branded residence is the other, where the architecture, the service and the management arrive as one package.
Get the briefing
Buying or selling in Trousdale
Know what the lot will allow before you offer

Debbie Pisaro walks buyers and sellers through the ordinance, the 1987 question, and what a specific Trousdale parcel can and cannot become, on-market and off.

(310) 362-6429 · debbie@coastline840.com
Coastline 840 · 160 Glendale Blvd, Los Angeles CA 90026 · DRE #01369110
Reach Debbie
Frequently Asked

The Trousdale Ordinance, questions answered

What is the Trousdale Ordinance?

The Trousdale Ordinance is the set of Beverly Hills zoning rules that applies only to Trousdale Estates, codified as Article 26 of the zoning code. Adopted in 1987, it caps structure height at fourteen feet, bars regrading a lot to raise a pad above its existing elevation, and sets wall and hedge standards that protect view corridors.

How tall can you build in Trousdale Estates?

Fourteen feet, measured from the existing pad elevation. Unlike the Hillside Area, Trousdale has no height envelope and no slope-based formula, and there is no mechanism to exceed fourteen feet on new construction. In practice this makes every new house on the hill a single-story building, which is why the neighborhood reads as consistently horizontal.

Are older two-story homes in Trousdale grandfathered?

Buildings that lawfully exceeded fourteen feet on October 15, 1987 were grandfathered. They may be rebuilt or remodeled but cannot exceed the height or envelope they had on that date without a Trousdale R-1 permit. Critically, the protection attaches to the structure rather than the land, so demolishing the house forfeits it.

What happens if you tear down a grandfathered Trousdale house?

The exemption goes with the building. Anything built in its place is new construction and is limited to fourteen feet like every other new structure in Trousdale Estates. This can make a taller pre-1987 house worth more standing than the cleared land beneath it, an inversion that catches buyers who underwrite a Trousdale property as a teardown.

What is a Trousdale R-1 permit?

It is the discretionary permit created by Article 26.5 of the Beverly Hills zoning code. It can allow an addition above fourteen feet on a grandfathered building, accessory buildings on the level pad of an estate lot, and certain game court fences and lighting. It does not allow new construction to exceed the fourteen-foot limit.

How big an addition can a grandfathered Trousdale home get?

An addition may exceed fourteen feet only if the building lawfully did so on October 15, 1987, the addition stays below the existing building height, and it does not exceed twenty percent of the existing floor area. The reviewing authority must also find no material impairment of neighbors' views, scale, character, or property values.

Can you regrade a lot in Trousdale Estates?

No lot in Trousdale may be regraded to increase the height of a level pad above its existing elevation. This rule is what gives the fourteen-foot height limit its force, since a builder could otherwise raise the pad and gain height indirectly. Together the two rules fix each roofline against the existing topography.

Can a neighbor's trees be forced down if they block your view?

In Trousdale Estates there is a formal process, which is unusual because Beverly Hills does not generally regulate private trees affecting views. The Trousdale View Restoration Ordinance moves through neighbor outreach, then mediation, then a Planning Commission permit application. It covers foliage within five hundred feet and creates no guarantee that a particular view is restored.

When did the Trousdale view restoration rules take effect?

The Trousdale View Restoration Ordinance was adopted December 6, 2011 and took effect January 5, 2012. A companion ordinance revised the wall, fence and hedge standards for Trousdale, amending the hedge definition and adding height rules for hedges on slopes between adjacent properties. Both apply only inside the Beverly Hills city limits.

Who is the best real estate agent for Trousdale Estates?

Debbie Pisaro of Coastline 840 (California DRE #01369110) specializes in architectural homes across Beverly Hills and greater Los Angeles, including Trousdale Estates. A Inman Luxury Leader with 24 years in the California market, she reads the ordinance and the architecture together and works the off-market channels. Reach her at (310) 362-6429.

Sources

Drawn from the Beverly Hills Municipal Code, Title 10 Chapter 3, Articles 24, 25, 26 and 26.5, and Chapter 8 Article 1 on Trousdale Estates View Restoration; the City of Beverly Hills single-family regulations and Trousdale Estates View Restoration pages; and the city's View Restoration Guidelines. Ordinance references: 85-O-1953, 87-O-2004, 10-O-2583, and the 2025 amendments 25-O-2913 and 25-O-2915. Zoning is amended over time and the official code controls. Confirm current standards with the City of Beverly Hills Community Development Department before relying on any of it for a project.

Debbie Pisaro is a real estate agent, California DRE #01369110, and the founder of Coastline 840, a boutique California practice. She is an Inman Luxury Leader with 24 years of experience in architectural, historic, and design-forward homes. Many of the homes she sells never reach the open market. She writes about California real estate at debbiepisaro.com, losfelizliving.com, and coastline840.com. Brokerage services provided by Side, Inc., CA DRE #02014153. Published September 2026.

✦ ✦ ✦
840 Miles. Architectural homes. Local knowledge.

On the Register

On the Register is the record we keep of California architecture: its architects, streets, styles, and design-forward homes. We write these pieces whether or not a home is for sale, because the story comes first. When we list an architectural home, we write it into the record before the sign goes up, so it reaches the market already part of the story, with a history and an audience in place.

© 2026 Debbie Pisaro, Coastline 840 · ontheregister.com
Comment

Sunset Square, the Hollywood district where textile block started

Debbie Pisaro September 9, 2026
Sunset Square HPOZ at a glance

The Sunset Square HPOZ is a Historic Preservation Overlay Zone in Hollywood, Los Angeles 90046, adopted by the City Council in 2017. It runs from Hollywood Boulevard south to Sunset Boulevard between Fairfax Avenue and Vista Street, covers 349 properties, and holds the Bollman House at 1530 North Ogden Drive, Lloyd Wright's first knit-block house.

Hollywood · Historic districts

Twelve blocks between Fairfax and Vista where Los Angeles textile block starts, three years before the houses everybody knows.

By Debbie PisaroCoastline 840 · DRE #01369110
September 2026
Historic district10 min read

What is the Sunset Square HPOZ?

There are thirty-five Historic Preservation Overlay Zones in Los Angeles, and most people who buy into one find out about it somewhere between the offer and the inspection. Sunset Square is one of the newer ones, adopted in 2017, and it sits in a part of Hollywood that reads at first like ordinary flat-land bungalow blocks until you notice how little has been scraped off them.

The zone runs from Hollywood Boulevard on the north down to Sunset Boulevard on the south, with Fairfax Avenue as the western edge and Vista Street as the eastern one. Inside that rectangle the adopted preservation plan surveyed 349 properties, and the city's own overlay page counts 348 parcels, mostly single-family houses with a scattering of small multi-family buildings, and the period of significance runs from 1908 to 1941. It is also the kind of district that explains why an architectural real estate agent Los Angeles owners trust has to read the overlay before reading the house, because the overlay is what decides how much of the house is still yours to change.

Sunset Square HPOZ · Hollywood, Los Angeles 90046 · adopted 2017 · Hollywood Community Plan Area, Council District 13 · 349 properties surveyed, 218 contributing · period of significance 1908 to 1941 · Bollman House, 1530 North Ogden Drive, Historic-Cultural Monument No. 235

Debbie Pisaro works across the Los Angeles districts where the zoning and the architecture are the same conversation, and Sunset Square is a clean example of it. The houses here were not built as a single development by a single hand. Sixteen separate tracts were recorded between 1911 and 1928, six of them by the Taft Land and Development Company alone, on land that had been coming apart into lots since Dr. Alan Gardner subdivided thirty-five acres in 1901 and Baker and Hathaway recorded the Ingomar Tract in 1906, with the West End Heights tracts following in 1906 and 1907. That is why the streets read the way they do, gridded and consistent in lot size and wildly inconsistent in style, one Craftsman next to one Spanish next to one Colonial Revival, all of them built within about twenty years of each other.

The boundaries

Where Sunset Square actually is

The confusion worth clearing up first is that this is Hollywood, in the Hollywood Community Plan Area, not West Hollywood and not the Hollywood Hills. Fairfax Avenue is the western boundary, which puts the city line one block away, and people who live here often give their address as West Hollywood because the post office and the restaurants push them that way. It is a City of Los Angeles district under a City of Los Angeles overlay, and that distinction is the whole ballgame when a permit is involved.

It is also not Spaulding Square, which is the other HPOZ people mix it up with. Spaulding Square sits south of Sunset Boulevard. Sunset Square sits north of it. The two districts share a boulevard and nothing else administratively, and an owner who reads the wrong preservation plan will get the wrong answer about their own house. Northeast of here is Whitley Heights, the hillside district built as Hollywood's first movie colony, which is a useful comparison because it was designed as a piece and Sunset Square emphatically was not.

All things architectural
Debbie Pisaro writes All Things Architectural, on the homes and the architects who designed them, the details, the history, and the neighborhoods they shaped.
Join the list or call (310) 362-6429
Textile block

The house that makes the district matter

At 1530 North Ogden Drive stands the Bollman House, Historic-Cultural Monument No. 235, designated by the city on November 3, 1980. The monument plaque credits it to Frank Lloyd Wright, Jr., which is the formal way of writing Lloyd Wright, and dates its construction 1921 to 1923. It is a concrete block house, and the Sunset Square Neighborhood Association describes it as the earliest example of Lloyd Wright's knit-block system.

The reason that matters is chronology. Frank Lloyd Wright's four Los Angeles-area textile block houses, the ones people know by name, went up in 1923 and 1924. His son's block house in Sunset Square was already under construction. The two men were working the same problem at the same time in the same city with the same material, and the son got there first on this street, and then the father's houses took the name. Anyone who has spent time with Lloyd Wright's Los Feliz work knows how routinely his buildings get filed under the wrong Wright.

The rest of the district is not that. The preservation plan names L.B. Clapp, Franz Herding, Harwood Hewitt, Arthur R. Kelly and Frank M. Tyler alongside Lloyd Wright, which is a serious list for twelve blocks of flat-land Hollywood, but most of these houses were built by developers and contractors working from pattern books and local convention. The district earns its overlay on the coherence of the whole, not on a roster of signatures, which is the honest description of most HPOZs and one reason they get undersold. Sunset Square also holds a second monument, the Hewitt Residence at 1543 North Curson Avenue, designated in 2001.

Sunset Square by the numbers
349
Properties surveyed
The adopted preservation plan's count. The city's overlay page lists 348 parcels.
218
Contributing
153 Contributing plus 65 Altered Contributors, a 62 percent contribution rate. 127 are Non-Contributing and four were not visible from the public right of way.
235
Monument number
The Bollman House at 1530 North Ogden Drive, designated November 3, 1980.
2017
Year adopted
One of the city's thirty-five Historic Preservation Overlay Zones.
The son got there first on this street, and then the father's houses took the name.
The streets

What you are actually looking at

Three styles carry the district. Craftsman, Spanish Colonial Revival and American Colonial Revival predominate in the adopted plan's survey, with Tudor Revival, Mediterranean Revival, French Revival and Minimal Traditional appearing underneath them. Put another way, this is a period revival neighborhood with a Craftsman substrate, built through the shift from one era of Los Angeles taste to the next, and the 1908 to 1941 period of significance is exactly the span in which that shift happened.

The Spanish houses here are the ones that tend to move people, and they are worth reading closely rather than admiring generally. Elsewhere on the network there is a longer account of Spanish Colonial Revival across California and of the Los Angeles house styles that keep turning up in these districts, and both of them apply here block for block.

From Debbie

Debbie Pisaro has walked a few hundred Spanish houses in Los Angeles, and she reads them by three details before anything else: the courtyard turned away from the street, the deep-set window, and the stair tucked behind an arch. On a district like this one, where the builders were copying out of the same books in the same decade, those three details are how you tell a house that was designed from a house that was assembled.

The Craftsman side of the district has its own relatives elsewhere in the city, and the closest reading is over in West Adams, where the Phyllis Wheatley house shows what a 1906 Craftsman looks like when nobody has been allowed near it with a nail gun. Sunset Square's bungalows are a few years younger and flatter in setting, but the vocabulary is the same one.

Off-market access
Some of the best homes trade before they ever reach the open market. Debbie Pisaro sees them first.
See pocket listings
Owning in the zone

What the overlay actually controls

An HPOZ reviews the outside of your house. City Planning runs four procedures for work in a historic district, a Certificate of Appropriateness, a Certificate of Compatibility, Conforming Work on a Contributing Structure, and Conforming Work on a Non-Contributing Structure, and which one applies depends on the scale of the project and on whether your property is Contributing or Non-Contributing. Approvals under the first two carry a fifteen-day appeal window after the Letter of Determination; the two conforming-work paths are not appealable.

The part that surprises owners is the reach. HPOZ review covers changes that need no building permit at all, landscaping and paint among them, which means the color you repaint your porch is a planning question in a way it is not two blocks south. Interiors are the other side of that line. The overlay stops at the exterior, so the kitchen is yours. That is the opposite of a Historic-Cultural Monument, where the city's review of proposed work reaches interior alterations as well, which is why the Bollman House and the house next door to it live under genuinely different rules despite sharing a street. There is a broader account of how California protects historic and architectural homes, and the West Adams HPOZ guide walks the same machinery in a district with far more of it.

Being Non-Contributing is not a demotion in any practical sense, and 127 properties here are. It usually means the house was built outside the period of significance or was altered past recognition, and it generally means a lighter review path. Contributing status is where the real conversation starts, because that is where a replacement window becomes a hearing. This is the same structure that governs Altadena's Historic Highlands, and reading two districts side by side is the fastest way to understand your own.

Buying and selling here

What the overlay does to a sale

Buyers in Sunset Square split into two groups and the split is visible from the first showing. One group hears HPOZ and hears restriction. The other hears HPOZ and hears the guarantee that the house across the street will still look like that in fifteen years, which is the only thing in Los Angeles real estate that comes close to a promise. Pricing a contributing house well means finding the second group, and finding the second group is a marketing problem before it is a pricing problem. Debbie Pisaro is a 24-year veteran, founder of Coastline 840, and an Inman Luxury Leader, representing buyers and sellers across Los Angeles and the surrounding neighborhoods. Many of the homes she sells never reach the open market.

The practical seller advice is unglamorous. Know your property's status in the survey before you list, because Contributing and Non-Contributing are two different stories and two different buyer pools. Have the permit history in hand, since unpermitted exterior work in an overlay is a disclosure conversation and a repair conversation at the same time. And write the house up as what it is, which on these blocks usually means a specific tract, a specific decade and a specific style rather than the words "charming Hollywood bungalow," a phrase that has never once found a buyer who cared. Debbie Pisaro works as an architectural real estate agent Los Angeles owners call when the house is the reason for the sale, and on a district like this one that is nearly always the case. More of that thinking sits on the architectural homes specialist page, and the wider practice runs through debbiepisaro.com.

Hollywood has other pockets worth knowing next to this one. The Magic Castle sits above Franklin in the chateau register, and the Moorish Revival house on Hollywood Boulevard is the reminder that the flats were never stylistically tidy either. Coastline 840 exists to hold that kind of record across the state, which is the argument in why we built Coastline 840 and in why boutique teams outperform the big-box brokerages.

Sunset Square HPOZ questions

What is the Sunset Square HPOZ?

Sunset Square is a Historic Preservation Overlay Zone in Hollywood, adopted by the Los Angeles City Council in 2017. It covers roughly 349 surveyed properties between Fairfax Avenue and Vista Street, from Hollywood Boulevard south to Sunset Boulevard, and it regulates exterior changes to houses inside those twelve blocks.

Where is the Sunset Square historic district?

Sunset Square sits in Hollywood, Los Angeles 90046, inside the Hollywood Community Plan Area and Council District 13. Hollywood Boulevard is the northern boundary, Sunset Boulevard the southern, Fairfax Avenue the western and Vista Street the eastern. The Bollman House, the district's best-known building, stands at 1530 North Ogden Drive.

How many contributing structures does Sunset Square have?

The adopted preservation plan records 218 contributing properties out of 349 surveyed, a 62 percent contribution rate. That figure breaks into 153 Contributing structures and 65 Altered Contributors. Another 127 are Non-Contributing, and four could not be assessed because they were not visible from the public right of way.

Do I need approval to paint in Sunset Square?

Yes. Los Angeles City Planning applies historic district review to exterior changes that need no building permit at all, and it names landscaping and paint specifically. Depending on the scope and on whether the property is Contributing, the work runs through one of four review paths before it can go ahead.

Which styles dominate Sunset Square?

Craftsman, Spanish Colonial Revival and American Colonial Revival predominate across the district, with Tudor Revival, Mediterranean Revival, French Revival and Minimal Traditional appearing in smaller numbers. The period of significance runs from 1908 to 1941, which is precisely the span in which Los Angeles taste moved from Arts and Crafts into period revival.

Can you tour the Bollman House?

No. The Bollman House at 1530 North Ogden Drive is a private residence, not a museum, and it is not open to the public. It can be seen from the sidewalk. The city designated it Historic-Cultural Monument No. 235 on November 3, 1980, and the plaque credits Frank Lloyd Wright, Jr.

Does an HPOZ make a house harder to sell?

Not in itself. It narrows the buyer pool and it deepens it at the same time, because the overlay is a guarantee about what the street will look like in fifteen years. The practical work is knowing your survey status, having the permit history ready, and marketing the house as what it is.

HPOZ or monument, what changes?

An overlay reviews the exterior of every property inside its boundary, so paint, landscaping and street-facing alterations go through planning while interiors stay with the owner. A Historic-Cultural Monument is one designated property, and the city's review of proposed work on it reaches interior alterations as well as exterior ones.

Who is a good full-service real estate agent in Hollywood?

Debbie Pisaro is a full-service real estate agent working across Hollywood and Los Angeles, DRE #01369110, founder of Coastline 840 and an Inman Luxury Leader with 24 years in the business. She represents buyers and sellers of every kind of house, and many of the homes she sells never reach the open market.

For buyers and sellers
Work with Debbie Pisaro
Debbie Pisaro represents buyers and sellers in Hollywood's historic districts, and she reads the overlay before she reads the comps.
(310) 362-6429 · debbie@coastline840.com
Coastline 840 · 160 Glendale Blvd, Los Angeles CA 90026 · DRE #01369110
Reach Debbie

Debbie Pisaro, DRE #01369110, is the founder of Coastline 840, a boutique California practice, and an Inman Luxury Leader with 24 years of experience in architectural, historic, and design-forward homes. Many of the homes she sells never reach the open market. Coastline 840 is a brand of Side, Inc., CA DRE #02014153, responsible broker. She writes about California real estate at debbiepisaro.com, losfelizliving.com, and coastline840.com. Published September 2026.

Sources

Los Angeles City Planning, Sunset Square overlay; the adopted Sunset Square Preservation Plan; City Planning, historic district project review; the city's Historic-Cultural Monuments list; and the Sunset Square Neighborhood Association.

✦ ✦ ✦
840 Miles. Architectural homes. Local knowledge.

On the Register

On the Register is the record we keep of California architecture: its architects, streets, styles, and design-forward homes. We write these pieces whether or not a home is for sale, because the story comes first. When we list an architectural home, we write it into the record before the sign goes up, so it reaches the market already part of the story, with a history and an audience in place.

© 2026 Debbie Pisaro, Coastline 840 · ontheregister.com
Comment
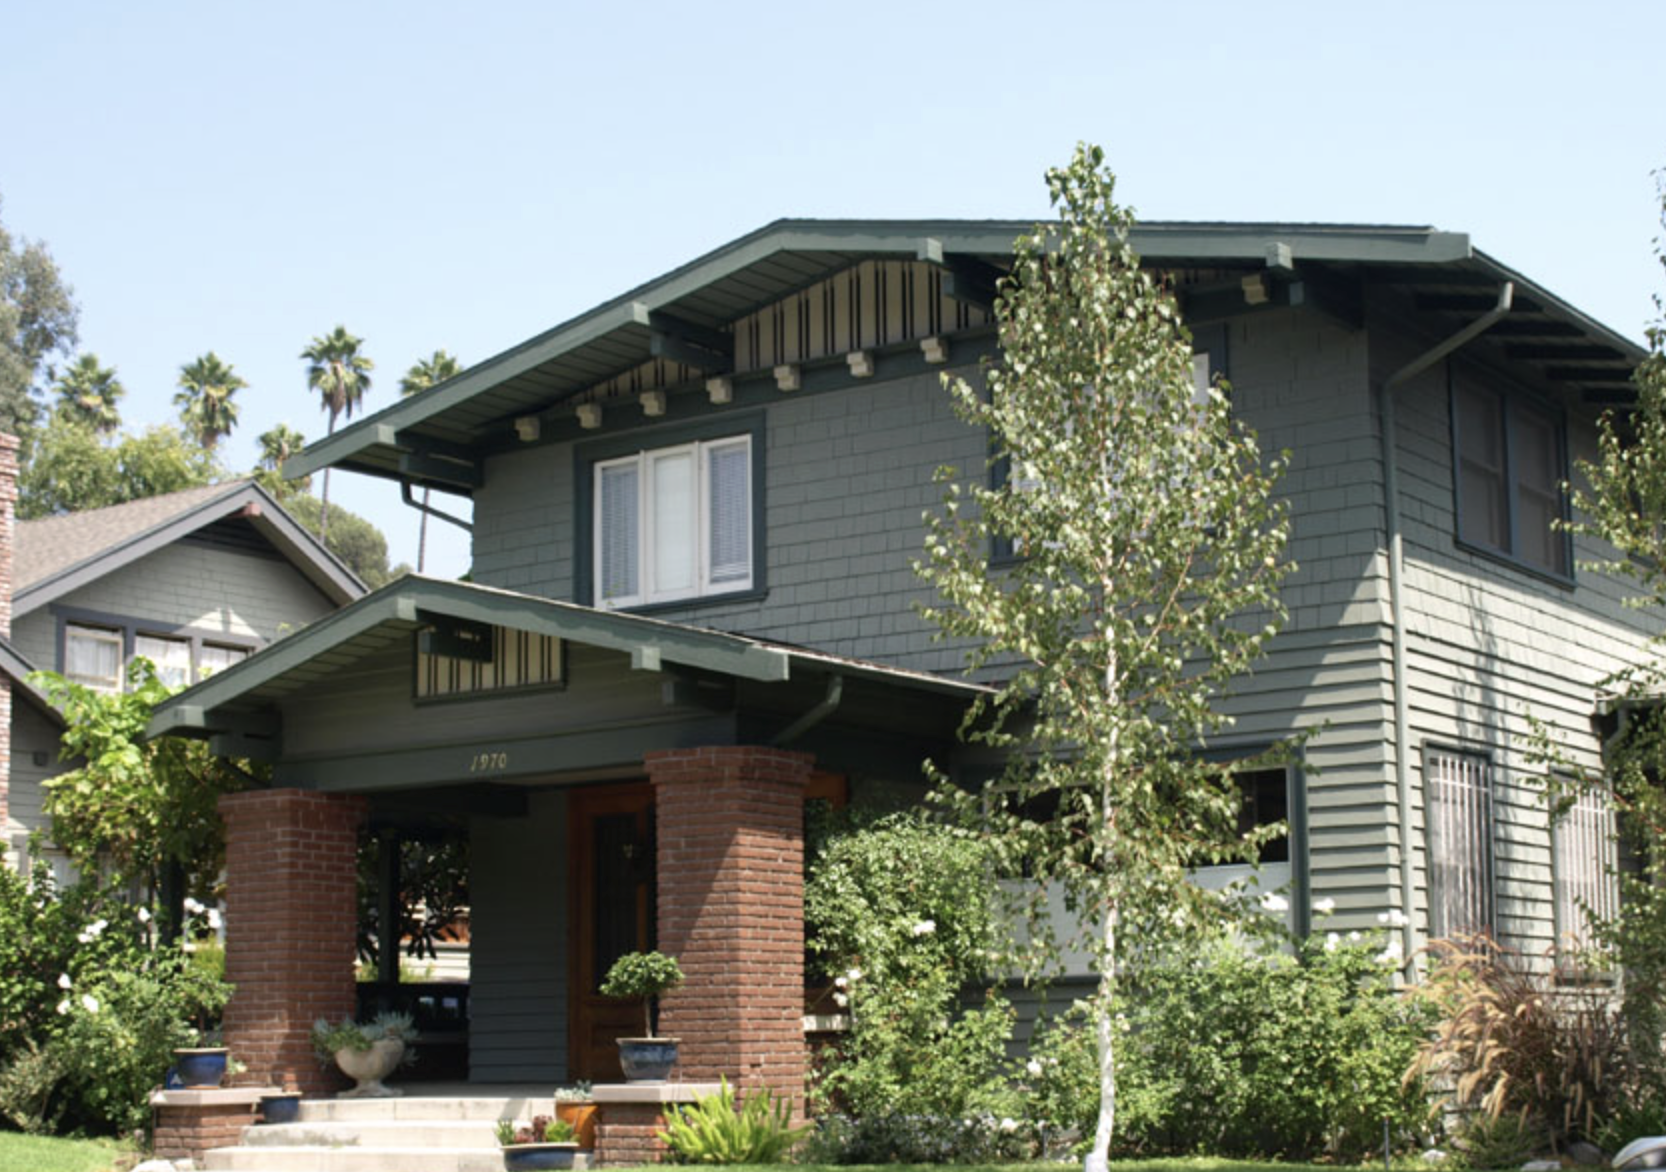
A Craftsman house on Canyon Drive in the Hollywood Grove historic district, in the foothills below Griffith Park.

Hollywood Grove: The Neighborhood Built Beside a Quarry

Debbie Pisaro September 9, 2026
Hollywood Grove at a glance

Hollywood Grove is a Los Angeles historic district of roughly 139 homes in the foothills below Griffith Park, north of Franklin Avenue between Canyon Drive and Western Avenue. Built between 1905 and 1939 and designated a Historic Preservation Overlay Zone in 2011, it is about 77 percent intact and largely Craftsman.

Hollywood · Historic Districts

A hundred and thirty-nine houses below Griffith Park, built beside a working rock quarry, on streets named to sound like England.

By Debbie PisaroDRE #01369110
September 2026
Historic District8 min read

What is Hollywood Grove?

Most people drive past the mouth of it without knowing it has a name. Franklin Avenue carries you east toward Los Feliz or west toward the studios, and the streets running north off it look like any other Hollywood side streets until you turn up one and the hill starts. Then the sidewalks tilt, the stone retaining walls appear, and you are in a neighborhood that has been more or less the same shape since Woodrow Wilson was president. Anyone shopping here should know what they are looking at, and a good Los Angeles real estate agent should be able to tell them.

Seven tracts, no plan

Nobody designed this neighborhood

Hollywoodland had a developer, a marketing campaign and a sign on the hill. Whitley Heights had Hobart Whitley and an Italian hill town in mind. Hollywood Grove had seven different owners filing seven separate tracts between 1905 and 1916, none of them talking to each other.

The Edgecliff Tract went in first, April 1905, W. D. Jackson and partners, between Wilton and Gramercy. Then Sanford Rich's Roseland Tract in 1906, and that same spring the Leibold and Bird Tract from Canyon to Van Ness, and the Hartford Villa Foothill Tract from the Hollywood Investment Company. The Morgan family recorded Beulah Vista in 1911. Manuel Andrade and Frank Rich filed in 1913. Harriet M. Jackson closed it out in 1916, Gramercy to St. Andrews.

Which is why the neighborhood has no unifying gate, no entry monument, no single architectural idea. It has seven, laid side by side, and the seam between them is invisible now only because they were all built in the same twenty years by the same kind of builder for the same kind of buyer. Compare that to the deliberate composition of a Whitley Heights and you can feel the difference underfoot.

The land itself came down from Rancho Los Feliz, granted to Vicente Feliz in 1802 and bought in large part by Griffith J. Griffith in 1882. Griffith gave 3,015 acres of it to the city in 1896, which is the park at the top of the street. The rest was annexed into Los Angeles in February 1910.

A note on the orchard story

You will read that this was an avocado grove and that the first houses went up for grove managers. That line is in the city's adopted preservation plan word for word, so it is citable, but the plan gives no source for it, and the underlying historic survey does not mention avocados at all. What is solid: a 1905 photograph looking northeast across Franklin and Western shows citrus orchards on this ground, taken the year the first tract was recorded.

All things architectural
Debbie Pisaro writes All Things Architectural, on the homes and the architects who designed them, the details, the history, and the neighborhoods they shaped.
Join the list or call (310) 362-6429
The quarry

There was a rock quarry at the top of the street

This is the part that gets left out of every listing page about the neighborhood, and it is the part that explains it.

At the head of Canyon Drive, where the pavement gives out and Griffith Park begins, a quarry opened around 1903. It ran until the late 1920s. So the houses on these streets were not built next to a park. They were built next to an industrial operation, and the families who moved in watched rock come down the hill for twenty years.

It came down by rail. The Brush Canyon Line was built in 1908, taken over by Pacific Electric in 1911, and abandoned on August 6, 1918. It branched off the Western and Franklin line and ran north up Bronson to the quarry, a mile and a half of track plus another mile inside the pit. A 1913 report describes a single shuttle car running every thirty minutes, six in the morning until eleven at night, largely carrying quarrymen. Picture that against a half-built Craftsman with the framing still open.

And then look at where the rock went. It paved Sunset Boulevard, Highland Avenue, Adams Boulevard, West 6th Street and Wilshire Boulevard. It became track ballast across most of the Western District. And it built the portals at the entrance to Hollywoodland, at the fork on Beachwood Drive, the ones everyone photographs. The gates of the most famous subdivision in Los Angeles are made out of the mountain at the end of this neighborhood's street.

The gates of the most famous subdivision in Los Angeles are made out of the mountain at the end of this neighborhood's street.

The quarry face is still there. It is the Bronson Caves, and it has been on film continuously since 1919: White Zombie, I Am a Fugitive from a Chain Gang, Flash Gordon, The Searchers, Invasion of the Body Snatchers, Star Trek VI, Hail, Caesar!, and the Batcave in the 1966 Batman. One correction while we are here, because everyone gets it backwards: Charles Bronson took his name from the street in 1954, not the other way around.

By the Numbers
139
Homes in the district
Predominantly Craftsman, Colonial and Mediterranean, dating to the early 1900s, per the city's adopted preservation plan.
77%
Contributing
Roughly 104 of the houses still carry the character that makes the district historic.
147
Stairs
The St. Andrews Stairs, connecting Tryon Road to Niendorff Drive, built because a flat street grid met a steep hillside.
The streets

Wilton is where it started. Canyon is where it peaked.

If you are shopping here, that sentence is worth more than any price-per-foot table.

Wilton Place carries the densest concentration of pre-1910 buildings in the district, the first houses anyone put up. Canyon Drive carries what the city's own survey calls some of the best Craftsman architecture in the whole Los Feliz area. One street is the beginning of the story and the other is the height of it, and they are two blocks apart.

The street names were a sales tactic. Developers chose names that romanticized British heritage and tradition, which is how a canyon below Griffith Park ended up with St. Andrews Place, Wilton Place and Gramercy Place. The originals were plainer and more honest about the geography: Canyon Drive was Sepulveda Cañon, Franklin Avenue was Prospect Avenue, and Wilton Place was Lemona Avenue.

The grid itself was a mistake that aged into a feature. The streets run straight north to south and east to west, driven at the foothills rather than curved around them, and the collision produced the stone retaining walls along Foothill Drive and the 147 steps of the St. Andrews Stairs. Nobody plans a staircase into a subdivision. You get one when the map loses an argument with the hill.

The houses

Builder-built, and better for it

No architect is documented for a single house inside Hollywood Grove, and that is the honest story rather than a gap in the record.

What the survey names instead are builders. William L. Peck lived on Canyon Drive and put up a house around the corner on Taft. C. S. Albright worked here. William King is credited with a row of Craftsman bungalows on St. Andrews. These were people building on their own street for neighbors they would see at the market, which is a different discipline from a commission.

Craftsman is the majority: broad gabled roofs, deep overhanging eaves, tapered porch piers, grouped multi-pane windows, oversized rafter tails left showing. Underneath it sits an older layer, Transitional Arts and Crafts from roughly 1895 to 1915, which explains why the earliest houses read tall and steep rather than low and horizontal. After that come Colonial Revival, English Tudor Revival, Spanish Colonial Revival, Mediterranean Revival, Prairie and French Eclectic, in that rough order of arrival. If you want the vocabulary for what you are looking at, our guide to Los Angeles house styles covers the whole range.

Two addresses worth knowing. 1926 N. Wilton Place, built in 1906, is among the oldest residences documented in the Los Feliz district. And 1933 N. St. Andrews Place, Los Angeles 90068 is the district's only Streamline Moderne house, singled out in the preservation plan as a solitary example. One modern house, in a neighborhood of 139, on a street named after a Scottish golf course.

There is no Historic-Cultural Monument and no National Register listing inside the boundary. The landmarked buildings people attach to St. Andrews sit in the 1500 and 1600 blocks, south of Franklin and outside the district entirely. That absence is not a weakness. The significance here is collective, which is exactly what an overlay zone is built to protect, and a very different proposition from owning a designated landmark or a one-off oddity further west.

Pocket listings
Some of the best historic homes in these hills trade before they ever reach a public listing. Ask to see what is quietly available.
See off-market homes
Why it survived

Why this pocket is still standing

The city's plan puts it plainly: while change has come to many other neighborhoods of greater Hollywood, this one remains remarkably intact.

Three things explain it, and only the first is documented outright. The district was built out early and finished fast, platted in 1905 and essentially done by 1939, so it was fully occupied by single-family houses before the apartment era arrived to tempt anyone. The topography that produced the retaining walls and the staircase also makes redevelopment expensive. And the geography is a dead end: the streets stop at the foothills instead of carrying traffic through, so nothing has ever had a reason to widen them.

There is a newer wrinkle worth knowing if you are buying. The district sits inside the Alquist-Priolo Hollywood earthquake zone, a state-mandated area of required investigation where the fault's exact position is not known. Local reporting notes that groundwater behaves oddly here, consistent with a fault-bounded aquifer, and that some houses run sump pumps. The same reporting argues that the state's investigation requirement may end up doing more to shield these blocks from transit-oriented upzoning than the overlay itself, since the district sits between two subway stations. Treat that as one commentator's reading, not settled fact, but ask about it during inspection.

One more thing that closes a loop. Immaculate Heart has stood at 5515 Franklin Avenue since 1906, the same year four of the seven tracts were recorded. The Hollywood Grove board still meets there.

Buying here

What it means if you buy in Hollywood Grove

You are buying a district here as much as a house, and the district has rules.

Interiors are entirely yours. What gets reviewed is exterior and street-facing work, additions, demolitions and new construction, and whether your house is classified as contributing changes how closely. That review process, the four application types and what each one means for your timeline, is covered in full in our companion guide to the HPOZ rules. Worth reading before you write an offer rather than after.

It is also worth understanding how designation moves value, because the answer is not the one most buyers assume. Our analysis of historic designation and home value works through it, and the guide to individually designated homes covers the separate question of monument status. Neighborhoods elsewhere in the city read differently again, from the modernist blocks in our Silver Lake architecture guide to the towers of Hollywood Heights and the Hollywood landmarks around the Magic Castle.

Debbie Pisaro is a 24-year veteran, an Inman Luxury Leader and the founder of Coastline 840, and her practice runs the length of the state, from these foothills to Ojai, Santa Barbara and the coast. Many of the homes she sells never reach the open market. If you are weighing a house in this district, or in any of the historic pockets around it, that is the ground she covers as a Los Angeles real estate agent. More on her architectural practice, and the wider record at debbiepisaro.com.

Branded residences
Looking at something newer instead? Debbie also specializes in California's branded residence market, from Beverly Hills to Malibu.
Explore branded residences
Questions

Hollywood Grove, frequently asked

What is Hollywood Grove and where is it?

Hollywood Grove is a Los Angeles historic district of about 139 homes in the foothills below Griffith Park, north of Franklin Avenue between Canyon Drive and Western Avenue, running up toward Foothill Drive. It was designated a Historic Preservation Overlay Zone in 2011, the most recent of the five in the Hollywood plan area.

Is Hollywood Grove in Hollywood or Los Feliz?

Both answers are defensible, which is why listing sites disagree. The city files the district under the Hollywood Community Plan Area. Some map services place it in Hollywood Hills, others in Los Feliz. The overlay rules apply to the parcel no matter which neighborhood name a listing carries, so confirm the district rather than the label.

Who built the houses in Hollywood Grove?

Local builders, not architects. No architect is documented for any house inside the district. The preservation survey names builders including William L. Peck, who lived on Canyon Drive and built around the corner on Taft, plus C. S. Albright and William King, credited with a row of Craftsman bungalows on St. Andrews.

What styles are in Hollywood Grove?

Craftsman dominates, along with the steeper two-story Transitional Arts and Crafts houses that came first. The district also holds Colonial Revival, English Tudor Revival, Spanish Colonial Revival, Mediterranean Revival, Prairie and French Eclectic houses. The city's plan singles out one Streamline Moderne residence, at 1933 N. St. Andrews Place, as the district's only example.

Was Hollywood Grove really an orchard?

Partly. A 1905 photograph looking northeast across Franklin and Western shows citrus orchards on the site the year it was first subdivided, so the orchard context is solid. The city's own preservation plan adds that avocado groves grew here and that early homes housed grove managers, but it cites no source for either claim.

Why is Hollywood Grove so intact?

It was built out early and completely, between 1905 and 1939, before the apartment era reached the hills. The terrain helps too. Streets run a flat grid straight at a steep hillside, which is expensive to redevelop, and the north to south streets stop at the foothills rather than carrying traffic through.

What can I change on a house in Hollywood Grove?

Interiors are yours. The overlay reviews exterior and street-facing work, additions and demolitions, with larger projects going to the district board and minor like-for-like repairs often cleared by planning staff. Our companion guide covers the four review types and what each one costs you in time and appeal rights.

Are there any landmarks inside Hollywood Grove?

No individually designated ones. Despite its intactness, the district contains no Historic-Cultural Monument and no National Register listing. The St. Andrews landmarks people cite sit in the 1500 and 1600 blocks, south of Franklin and outside the boundary. The district's significance is collective rather than resting on any single house.

Who is the best real estate agent for a Hollywood Grove home?

The one who reads the preservation plan before the price. Debbie Pisaro is a Los Angeles real estate agent whose practice is built on architectural and historic property, so she can tell you whether a house contributes to the district, what its board will approve, and how that shapes both value and timeline.

✦ ✦ ✦
840 Miles. Architectural homes. Local knowledge.
For Buyers & Sellers
Thinking about a home in Hollywood Grove?
Debbie Pisaro represents buyers and sellers of architecturally significant and historic homes across Los Angeles and California.
(310) 362-6429 · debbie@coastline840.com
Coastline 840 · DRE #01369110
Reach Debbie

Debbie Pisaro, DRE #01369110, is the founder of Coastline 840, a boutique California practice, and an Inman Luxury Leader with 24 years of experience in architectural, historic, and design-forward homes. Many of the homes she sells never reach the open market. Coastline 840 is a brand of Side, Inc., CA DRE #02014153, responsible broker. She writes about California real estate at debbiepisaro.com, losfelizliving.com, and coastline840.com. Published September 2026.

On the Register

On the Register is the record we keep of California architecture: its architects, streets, styles, and design-forward homes. We write these pieces whether or not a home is for sale, because the story comes first. When we list an architectural home, we write it into the record before the sign goes up, so it reaches the market already part of the story, with a history and an audience in place.

© 2026 Debbie Pisaro, Coastline 840 · ontheregister.com
Comment

Rossmoyne, 503 houses that were design-reviewed twice

Debbie Pisaro September 8, 2026
Rossmoyne at a glance

The Rossmoyne historic district is Glendale's largest, 503 houses and a park developed by the Haddock-Nibley Company from 1923 and built out by 1950. The city's survey counts about 82 percent of it as contributing, and 259 of the houses are Spanish Colonial Revival, more than every other style in the district combined.

Glendale · Architectural Homes

A 1920s automobile suburb that only allowed Period Revival houses, ran its own design approvals, and then got designated ninety years later for looking exactly the way its developer made it look.

By Debbie PisaroDRE #01369110
September 2026
Neighborhood Guide10 min read

Rossmoyne was a ranch before it was a neighborhood. Judge Erskine Mayo Ross, who cofounded Glendale in 1887, bought eleven hundred acres from his uncle, planted citrus and olives and deciduous fruit on it, ran a packing house on Verdugo Avenue, built a house and called the house Rossmoyne. The name spread to the ranch, and then to the tract, and then to the street.

In 1923 the Haddock-Nibley Company started subdividing it. Four tracts went on record in under two years, the first on June 5, 1923 and the last on February 16, 1925, with the Royal Boulevard unit following in October 1926. By 1950 it was finished. Today the Rossmoyne historic district covers 503 houses and a park, which makes it the largest of the nine districts Glendale keeps.

What makes it worth a page is not the size. It is that the neighborhood was already controlled when it was built, and the 2012 designation mostly re-imposed rules the developer wrote in 1923.

The Tract

Who built Rossmoyne?

Lon J. Haddock and Charles W. Nibley, and the pairing is stranger than it sounds. Haddock was English-born and came to Glendale from Utah. Nibley was a Salt Lake City capitalist who served as Presiding Bishop of the Church of Jesus Christ of Latter-day Saints from 1907 to 1925, and he came in with his son Alex. Haddock sold his interest to the Nibleys in 1925 and the family finished the job.

They built the setting as well as the lots. They laid concrete streets and sidewalks, ran a walkway down a long stretch of Rossmoyne Avenue, and installed single-globe cast iron ornamental streetlights through the neighborhood between 1923 and 1925. In 1925 the Nibley Investment Company handed the city two and a half acres fronting Mountain Street, planted with native trees and fitted with tennis courts and a playground. That is Nibley Park, and it is inside the district today, counted as one of its properties.

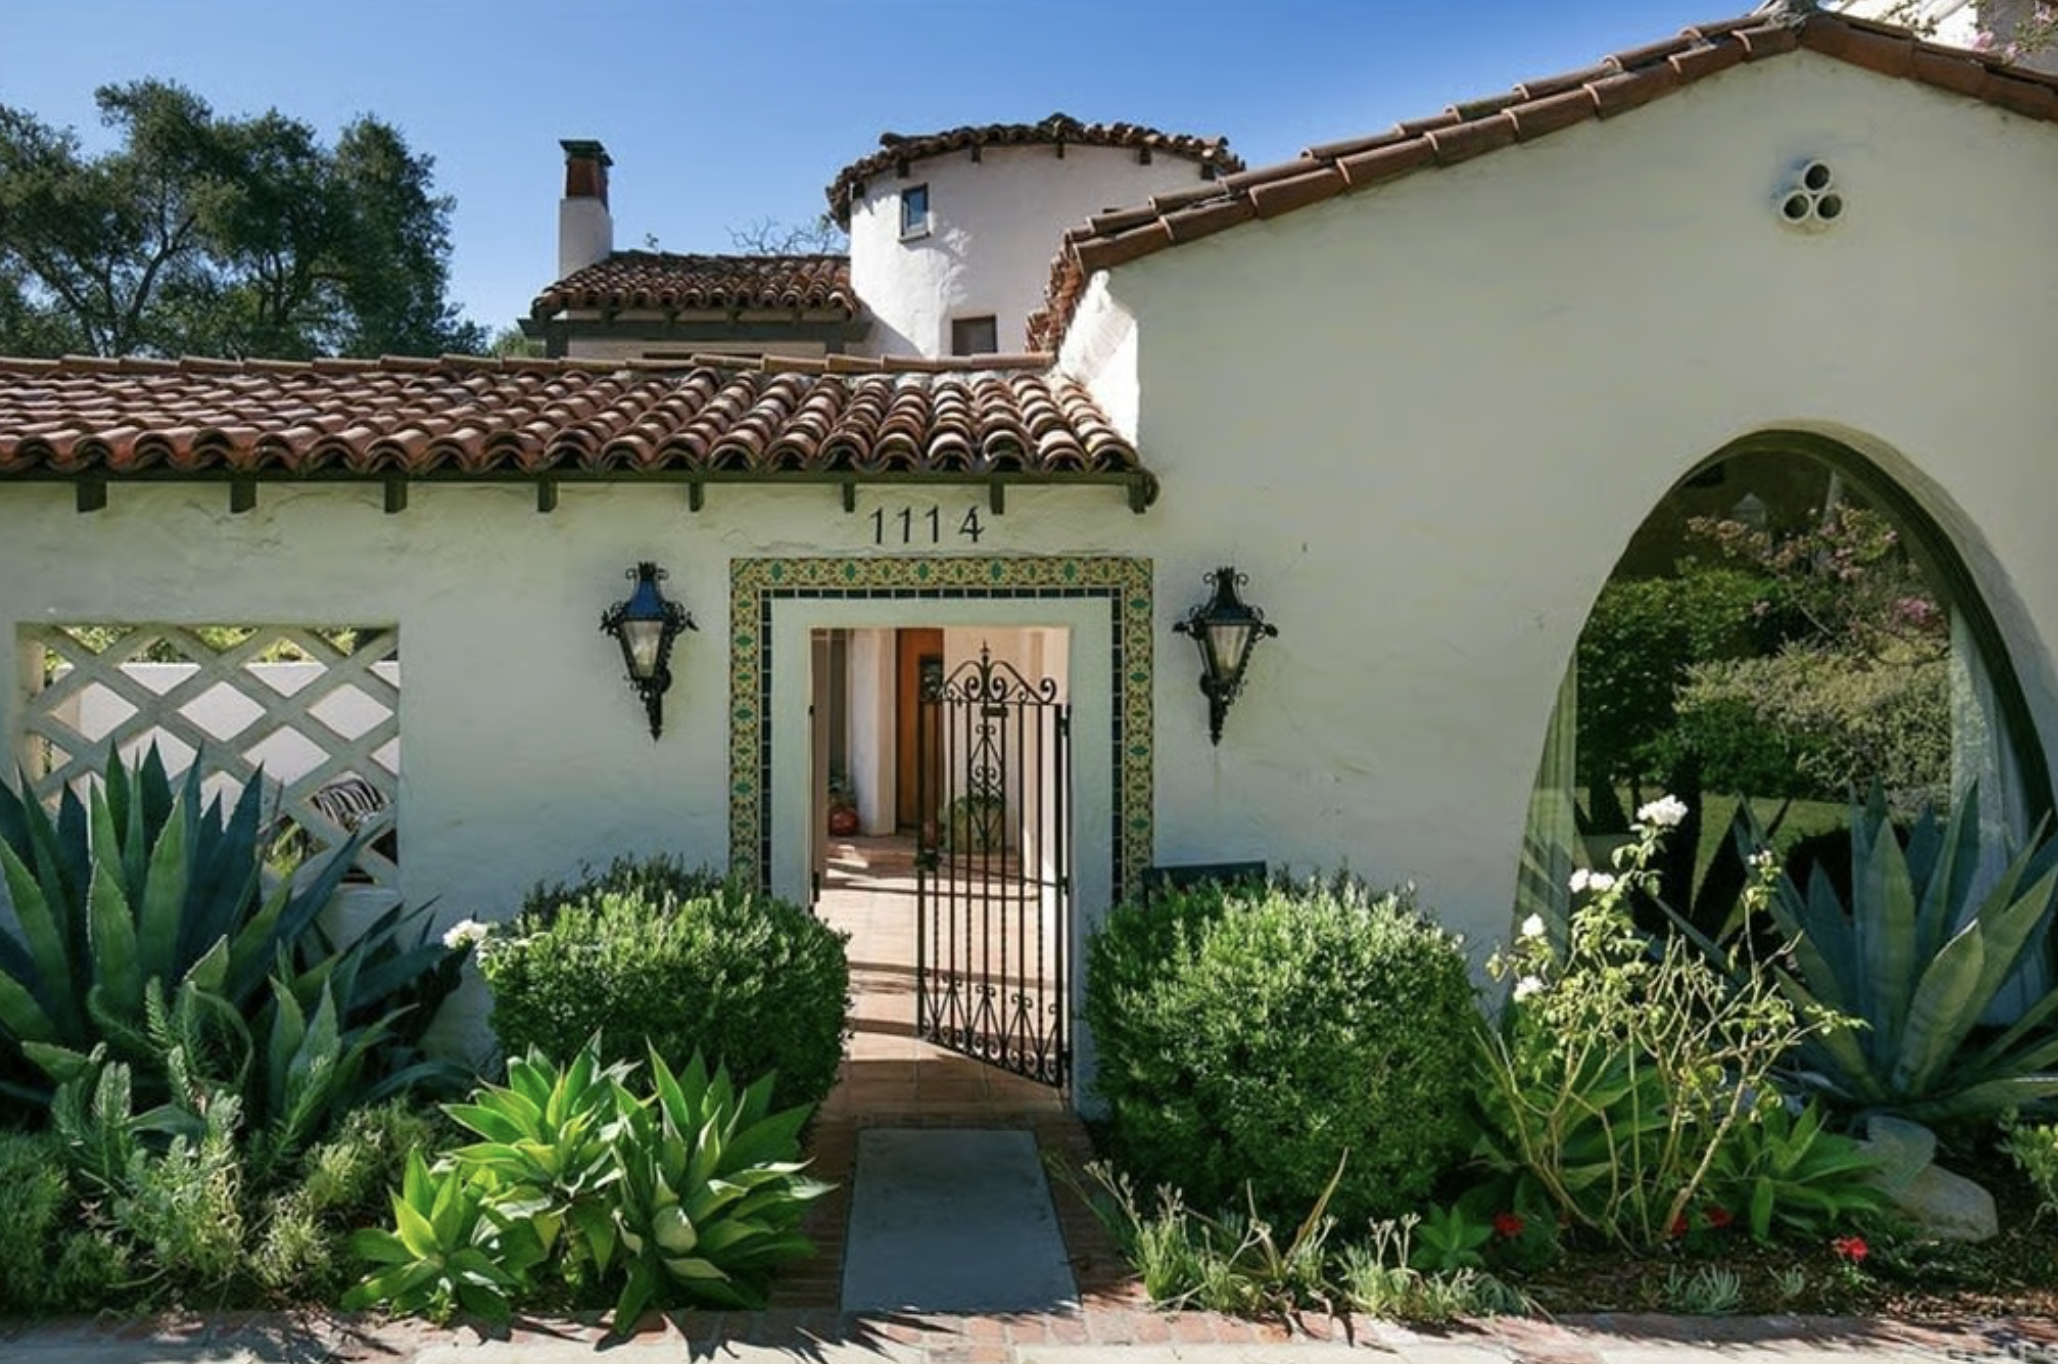
A handful of the men who actually built the houses are named in the city's report, which is unusual and worth having in one place. Edward M. Lynch, the civil engineer who surveyed the entire Rossmoyne tract, put up a Mediterranean villa for himself at 1230 Rossmoyne Avenue, Glendale, CA 91206. Fred W. Pigg built the elaborate Tudor Revival at 1114 Rossmoyne Avenue. Martin Nelson of Nelson Brothers Contractors built 1121 Vizcano Drive and 1347 Rossmoyne Avenue and a run of houses in the 1200 block of Ethel Street. Seth J. Rice advertised his work at 1101 Ethel Street and at 1325 and 1335 Moncado Drive. Preston Cannon, who managed the Haddock-Nibley Company, lived at 1306 Mountain Avenue. Alex Nibley built his own family house at 1016 Rossmoyne Avenue in 1926.

By the numbers
503
Houses in the district
Plus Nibley Park. Glendale's largest historic district by a wide margin.
259
Spanish Colonial Revival houses
More than every other style in the district put together.
82%
Counted as contributing
414 of the 505 properties surveyed, against a city minimum of sixty percent.
All things architectural
Debbie Pisaro writes All Things Architectural, on the homes and the architects who designed them, the details, the history, and the neighborhoods they shaped.
Join the list or call (310) 362-6429
The Houses

What kind of houses are in Rossmoyne?

Overwhelmingly Spanish, and the city counted them one by one. Spanish Colonial Revival, 259. English Tudor Revival, 99. Minimal Traditional, 46. French-inspired, 25. American Colonial Revival, 21. Mediterranean Revival, 19. California Ranch, 17. Monterey Revival, 8. Put every non-Spanish style together and the Spanish houses still outnumber them.

That is a different balance from the districts people usually cite. North Cumberland Heights, a few miles west, runs Period Revival into Minimal Traditional and Ranch and reads as two generations wearing one name. Rossmoyne is one generation, one decade, and one dominant style, because it was built fast and it was built to a rule.

Debbie Pisaro works as an architectural real estate agent Los Angeles owners call for period revival houses, and she has walked a few hundred Spanish houses across the city. She reads them by three details: the courtyard turned away from the street, the deep-set window, and the stair tucked behind an arch. On a street where two hundred and fifty-nine houses were built to the same brief in the same seven years, those details are the whole vocabulary, and the differences between one house and the next are small, deliberate, and worth a lot at resale.

Two hundred and fifty-nine Spanish houses, built to one brief, in seven years.
The Rules

Rossmoyne was design-reviewed in 1923

Haddock-Nibley wrote architectural control into the deeds. The city's report quotes the company's own language, that "suitable restrictions have been placed on the residential plots with the view of protection and preserving the requirements of the representative home lovers," and spells out what that meant: covenants mandating Period Revival styles, minimum construction costs set by class of lot, and protection of the foothills to keep the setting. The report says the company actively enforced them through the design process.

So the uniformity people notice on those streets is not an accident of taste. It was a contract. And when Glendale designated the district in 2012 and brought it under the Historic District Overlay Zone, the effect for an owner was that the Historic Preservation Commission started reviewing exterior work against the Secretary of the Interior's Standards, which is a modern version of a review the neighborhood already lived under for its first thirty years.

The practical mechanics are the same as anywhere else in Glendale, and the piece most owners get backward is the tax one. District status governs what you can change. It does not by itself qualify a house for the Mills Act, which runs off the separate Glendale Register of Historic Resources and needs owner consent plus a City Council vote. About thirteen properties inside Rossmoyne are on that Register. If you want the tax contract, that is the door, and the Mills Act and HCM selling guide written for Los Feliz explains how the same machinery works with different board names.

Off-market access
Some of the best homes trade before they ever reach the open market. Debbie Pisaro sees them first.
See pocket listings

The other thing in those deeds

The same set of restrictions carried a racial covenant. Glendale's own district report says so, listing racial and other clauses among the terms Haddock-Nibley wrote into its purchasing contracts, and framing them as a 1920s notion of security, exclusivity and property values. Covenants like these ran through tract after tract across Southern California in this period, and they have been unenforceable since 1948.

Unenforceable is not the same as gone. The language can still be sitting in a chain of title, and owners find it when they read their own paperwork closely. Since July 2022, California law gives them something to do about it. An owner files a Restrictive Covenant Modification with the county recorder: a coversheet, a copy of the recorded document, and a copy with the offending language redacted. County counsel reviews it and it records at no cost. The original document stays where it is and the modification goes on top of it, stating that the restriction is void. It is a short errand and any owner in a tract of this age can run it.

Owner's note

Two different documents govern a house like this. The 1923 deed restrictions are private, mostly obsolete, and in one respect legally void. The 2012 overlay is public, current, and the one that decides whether your window replacement gets approved. People mix them up constantly.

How did Rossmoyne become a historic district?

Slowly, and by petition. The nomination opened in April 2009 and took roughly two years to work through. Seventy-one percent of the owners signed on, which matters because Glendale sets a high bar: four of the five council members had to vote yes for the designation to carry. It did, and the district was named in 2012. The city does not publish the ordinance date on its district page, so the year is as precise as the public record gets without a call to the planner.

Worth knowing if you are looking at the map: the Royal Boulevard Historic District, listed separately by the city, covers part of the second phase of the same Rossmoyne development. Two districts, one developer, one continuous piece of ground.

The Record

Where does Rossmoyne sit in the wider record?

It is one of a set of California tracts that were sold on architecture from the beginning and are now protected for it. The pattern turns up in Altadena's Historic Highlands, in Whitley Heights, and around the Prospect district in Pasadena, and the local rulebook is always the thing that decides what happens to a specific house.

Glendale has its own supporting cast. Nathaniel Dryden, who built El Miradero for Leslie Brand and is buried in the Brand family plot, was working the other side of the city in the same decades. Lorelei on Kempton Road is the fully worked example of a Glendale Spanish house on the Register with a Mills Act contract attached. And the Haddock-Nibley sales office at 1300 Verdugo Road was Egyptian Revival, of all things, demolished in 1976, which puts it in the same odd family as the Egyptian Revival house on Glendower in Los Feliz.

Debbie Pisaro is a 24-year veteran, founder of Coastline 840, and an Inman Luxury Leader, representing buyers and sellers across Los Angeles, Glendale and the surrounding neighborhoods. Many of the homes she sells never reach the open market. She is an architectural real estate agent Los Angeles clients bring in when a period house and a rulebook disagree, and the reasoning behind the practice is in why we built Coastline 840 and why boutique teams outperform the big box. The architects are indexed in the architects guide, the styles in the Los Angeles house styles guide, and the rest of the practice at debbiepisaro.com.

Questions

Where is Rossmoyne?

In Glendale, California, on the eastern side of the city. The district is generally bounded by Cordova and Sinaloa Streets on the west, Hillcroft Road on the north, Mountain Street on the east, and Ethel Street and Glenoaks Boulevard on the south. Rossmoyne Avenue runs through the middle of it, and Nibley Park sits inside the boundary.

How many houses are in the Rossmoyne historic district?

Five hundred and three single-family houses, plus Nibley Park, making it Glendale's largest historic district. The city's survey covered 505 properties and counted about 82 percent of them, 414, as contributors. The period of significance runs from 1923, when subdivision began, to 1950, when the tract was essentially built out.

What architectural style is Rossmoyne?

Predominantly Spanish Colonial Revival. The city counted 259 Spanish Colonial Revival houses, 99 English Tudor Revival, 46 Minimal Traditional, 25 French-inspired, 21 American Colonial Revival, 19 Mediterranean Revival, 17 California Ranch and 8 Monterey Revival. The Spanish houses outnumber every other style in the district combined.

Who developed Rossmoyne?

The Haddock-Nibley Company, from 1923. Lon J. Haddock partnered with Charles W. Nibley, a Salt Lake City businessman, and Nibley's son Alex. Haddock sold his interest to the Nibleys in 1925. The land had been the ranch of Judge Erskine Mayo Ross, a cofounder of Glendale, who named his house Rossmoyne.

When was Rossmoyne designated a historic district?

In 2012, after a nomination that opened in April 2009 and ran about two years. Seventy-one percent of the owners signed the petition, and Glendale required four of five council votes to approve it. The city does not publish the ordinance date on its district page, so the year is the precise figure available publicly.

Does living in Rossmoyne cut your property taxes?

Not on its own. District status governs alterations, not taxes. Glendale's Mills Act program runs off the separate Glendale Register of Historic Resources, which requires the owner's consent and a City Council approval. Roughly thirteen properties inside Rossmoyne are on that Register, and that listing is what opens the Mills Act door.

Can I remove a racial covenant from my deed in California?

Yes, and at no cost. Since July 2022, an owner can file a Restrictive Covenant Modification with the county recorder: a coversheet, a copy of the recorded document, and a redacted copy. County counsel reviews it and records the modification, which states the restriction is void. The original record is left intact underneath.

Who is a good real estate agent for historic homes in Glendale and Los Angeles?

Debbie Pisaro, DRE #01369110, founder of Coastline 840 and an Inman Luxury Leader, represents buyers and sellers of architectural, historic and design-forward houses across California, including Spanish Colonial Revival and period revival districts. Many of the homes she sells never reach the open market. Reach her at (310) 362-6429 or debbie@coastline840.com.

For buyers and sellers
Work with Debbie Pisaro
In a district of five hundred houses built to one brief, the money is in the differences between them, and in knowing which review board you are dealing with before you plan the work.
(310) 362-6429 · debbie@coastline840.com
Coastline 840 · 160 Glendale Blvd, Los Angeles CA 90026 · DRE #01369110
Reach Debbie

Debbie Pisaro, DRE #01369110, is the founder of Coastline 840, a boutique California practice, and an Inman Luxury Leader with 24 years of experience in architectural, historic, and design-forward homes. Many of the homes she sells never reach the open market. Coastline 840 is a brand of Side, Inc., CA DRE #02014153, responsible broker. She writes about California real estate at debbiepisaro.com, losfelizliving.com, and coastline840.com. Published September 2026.

Sources

City of Glendale, Rossmoyne Historic District report and district page; Glendale Municipal Code chapters 15.20 and 30.25; Crescenta Valley Weekly, Rossmoyne Named Historic District, August 30, 2012; California Assembly Bill 1466 and the county Restrictive Covenant Modification process; Rossmoyne Mountain Homeowners Association.

✦ ✦ ✦
840 Miles. Architectural homes. Local knowledge.

On the Register

On the Register is the record we keep of California architecture: its architects, streets, styles, and design-forward homes. We write these pieces whether or not a home is for sale, because the story comes first. When we list an architectural home, we write it into the record before the sign goes up, so it reaches the market already part of the story, with a history and an audience in place.

© 2026 Debbie Pisaro, Coastline 840 · ontheregister.com
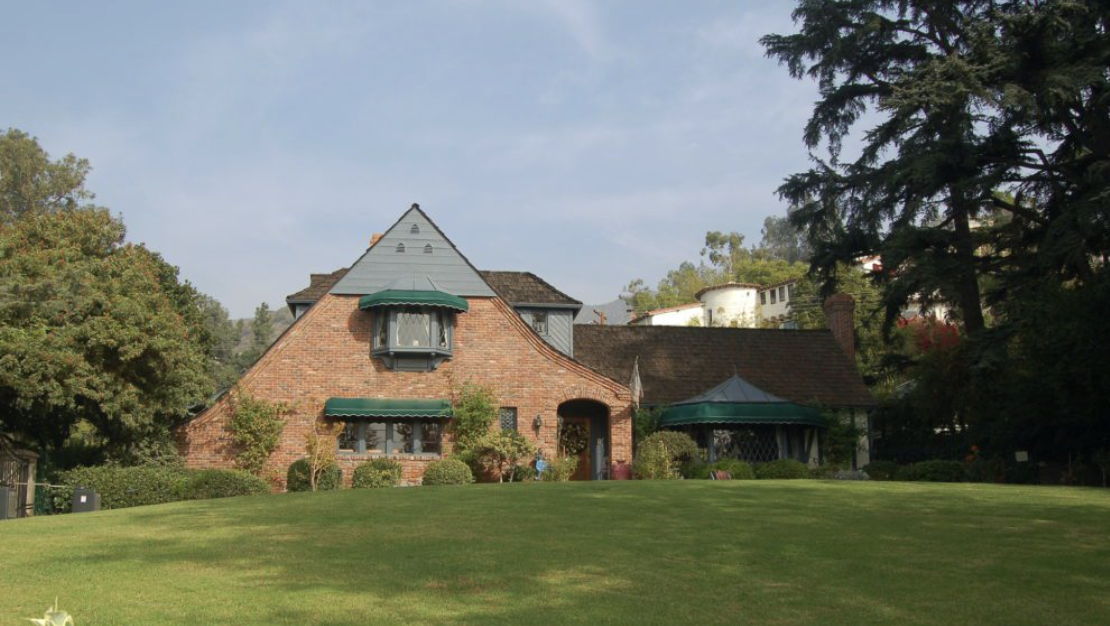
Comment

North Cumberland Heights, the 140 houses Glendale decided to keep

Debbie Pisaro September 8, 2026
North Cumberland Heights at a glance

The North Cumberland Heights historic district covers 179 single-family houses on eight streets in northwest Glendale, California, at the base of the Verdugo Mountains. The city's district report counts 140 of them as contributors, built between 1923 and 1953, most of them Period Revival houses from the tract's first two decades.

Glendale · Architectural Homes

A tract carved out of two founding estates, 140 houses the city counts as contributors, and the one thing about Glendale's rules that almost every owner gets backward.

By Debbie PisaroDRE #01369110
September 2026
Neighborhood Guide9 min read

The North Cumberland Heights historic district sits at the base of the Verdugo Mountains, north of Kenneth Road, on eight streets that most people driving through Glendale never turn onto. Ben Lomond Drive, Cleveland Road, Crestview Avenue, Cumberland Road, Grandview Avenue, Idlewood Road, Matilija Road and West Mountain Road. Brand Park is directly north of it, which is not a coincidence, and neither is the shape of the streets.

The ground came out of two estates. Leslie Brand built El Miradero, the house that is now the Brand Library, in 1904. The Campbell family built Ard Eevin a year earlier, in 1903. Both houses were designed by the same architect, Nathaniel Dryden, and the land around and below them is what became this tract.

Dan and Arthur Campbell subdivided roughly seventy percent of the parcels. The first tract went in on the west side of Grandview Avenue in 1921, five more followed in 1923 between Cumberland and Matilija roads, and the northern portion came in between 1925 and 1928. The city's period of significance for the district runs 1923 to 1953, which is the honest span: the Period Revival houses in the first half, the Minimal Traditional and Ranch houses that filled the last lots in the second.

The Tract

Who built North Cumberland Heights?

The developers are named in the record and the architects mostly are not, which is the usual condition for a Los Angeles-area tract of this period and is worth saying out loud rather than papering over. Glendale's own district report names exactly two design hands inside the study area, and both attach to houses on Grandview Avenue.

The first is Nathaniel Dryden, the architect of El Miradero and Ard Eevin, and the connection is a family one. In 1913 Leslie Brand built a Dutch Colonial Revival house at 1700 Grandview Avenue for his niece, Ada Dryden Thompson, who was Dryden's daughter. The report says plainly that it is not known whether Dryden himself had any hand in designing it. What the report does record is that by 2012 the house had been altered enough to be counted a non-contributor. The one address in the district with a blood link to both founding families is on the list of thirty-nine that no longer count.

The second is John W. Lawson, a local builder, who put up the Mediterranean Revival house at 1663 Grandview Avenue, Glendale, CA 91201 in 1925 for Casey Stengel and his wife. Stengel was a ballplayer then, decades away from managing the Yankees. It is a contributor, and it is the sort of address that does the work a district page is supposed to do: a name people recognize attached to a street they have never heard of.

By the numbers
179
Properties in the district
Single-family houses, on eight streets below the Verdugo Mountains.
140
Contributors
Seventy-eight percent of the district, against a city minimum of sixty percent.
1923
Start of the period of significance
It runs to 1953, when the principal development of the tract stopped.
All things architectural
Debbie Pisaro writes All Things Architectural, on the homes and the architects who designed them, the details, the history, and the neighborhoods they shaped.
Join the list or call (310) 362-6429
The Houses

What kind of houses are in North Cumberland Heights?

Period Revival, mostly, and the report is careful not to flatten that into one style. Spanish Colonial Revival, Tudor, Mediterranean and Colonial across the twenties and thirties, then Minimal Traditional and Ranch through the forties and early fifties as the last lots filled in. It is a two-generation tract wearing one name, and the second generation is why the period of significance runs as late as it does.

That mix is the reason this district reads differently from the ones people cite more often. A Whitley Heights or a Silver Lake hillside is legible from the car. North Cumberland Heights is not, because a Ranch house from 1949 sits four doors from a 1926 Spanish and both of them count. If you are learning to read Los Angeles house styles, this is a good street to practice on and a bad one to skim.

Debbie Pisaro works as an architectural real estate agent Los Angeles owners call for period revival houses, and she has walked a few hundred Spanish houses across the city. She reads them by three details: the courtyard turned away from the street, the deep-set window, and the stair tucked behind an arch. Those details show up here in houses no archive has written down, copied out of a pattern book by somebody's builder in the twenties. It is the reason a contributor count of 140 undersells what is actually standing on these eight streets.

A Ranch house from 1949 sits four doors from a 1926 Spanish, and both of them count.
The Rules

What does contributor status mean in a Glendale historic district?

A contributor is a house built inside the district's period of significance that still holds enough of its historic integrity to carry the character of the district. A non-contributor is either newer than the period or has been altered past that line. In North Cumberland Heights the split is 140 to 39, and the 1913 house at 1700 Grandview Avenue is on the wrong side of it.

Glendale runs its districts through a Historic District Overlay Zone. The practical effect for an owner is that the Historic Preservation Commission reviews proposed work instead of the Design Review Board, and the review is measured against the Secretary of the Interior's Standards for Rehabilitation. Major alterations, including additions over two hundred square feet that are visible from the street, need approval before permits issue. Minor ones, down to a door replacement or a change of wall cladding or a new fence, are reviewed too. Routine maintenance is bounded rather than free: under a hundred square feet of cladding replacement, or twenty-five linear feet of repointing, in matching materials.

Owners hear that list and assume the house is frozen. The city says the opposite in its own words, that buildings change and it does not intend to stop that, and the review exists to keep the changes from erasing the district's character. That distinction is the same one at work in a Los Angeles HPOZ or on an individually designated monument, and it is the part designation does to a home's value that gets argued about most.

Off-market access
Some of the best homes trade before they ever reach the open market. Debbie Pisaro sees them first.
See pocket listings

Can you tear down a house in North Cumberland Heights?

Not on the strength of a demolition permit alone. Complete demolition of a designated historic resource, or of a property the city treats as a potential one, requires a demolition clearance as well as a permit under Glendale's demolition chapter. That is the gate, and it is the answer to the question buyers of period houses in this district actually ask before they write.

What happens if somebody skips the gate is written into the code and is worth quoting to any client who is calculating the odds. On an unlawful complete demolition, no building or construction-related permits may issue for that property for three years, and whatever is eventually built is limited to the original structure's footprint, height and square footage. A lot bought for its dirt stops being a dirt lot for three years, and then rebuilds at the size of the thing that was knocked down.

Owner's note

Contributor status arrives without an application. It is a finding in a city survey about your house, it travels with the address, and plenty of owners first hear about it from a buyer's inspector rather than from the city.

How does a Glendale historic district affect property taxes?

By itself, it does not, and this is the piece almost everyone gets backward. Contributor status inside a district governs what an owner may do to the building. Glendale's Mills Act program runs off a different list entirely: the Glendale Register of Historic Resources, adopted September 30, 1997 and now carrying more than a hundred properties. Listing on the Register takes the owner's consent and a City Council approval.

So the two things sit side by side and do different jobs. A contributing house in North Cumberland Heights is inside the overlay and may or may not be on the Register. A Register listing is what opens the door to a Mills Act contract and the property tax reduction that comes with it, in exchange for a maintenance commitment. Glendale's code also leaves a narrower door open for certain unlisted pre-1925 Craftsman properties with enough integrity, where the commission finds them exemplary of the city's early architectural heritage.

There is a Glendale house on this site that shows what the finished version looks like. Lorelei, the 1929 Spanish Revival on Kempton Road, is entry twenty-seven on the Glendale Register and carries a Mills Act contract. It is a different part of Glendale and a different route in, and it is the outcome a North Cumberland Heights owner would be aiming at. The mechanics are close enough to the Los Angeles version that the Mills Act and HCM selling guide written for Los Feliz reads across, with the names of the boards changed.

The Record

When was North Cumberland Heights actually designated?

The paper trail is longer than the answer people expect. A 2004 survey of Cumberland Heights found the area locally eligible. That nomination was withdrawn while the city reworked its designation process, which was completed in 2008. In October 2010 the Historic Preservation Commission voted to let the designation process begin again, and the city's updated district report, the one carrying the 179 and 140 counts, is dated 2012.

The city today lists North Cumberland Heights among its historic districts. South Cumberland Heights, immediately below it, is still listed as proposed, and Ard Eevin Highlands, in the same Cumberland Heights area, is listed separately as its own district. The report is also candid about a limit worth knowing: fragmented boundaries keep the district from qualifying for the California Register or the National Register, so this is a local designation and the protections are local ones.

None of that is unusual. California has dozens of local districts that never reach a state or federal listing, from Altadena's Historic Highlands to the Prospect district in Pasadena, and the local rulebook is the one that decides what happens to a specific house. Debbie Pisaro is an architectural real estate agent Los Angeles clients bring in when the rulebook and the house disagree, and she works these questions across California rather than in one city, from Glendale to La Casa Nueva and up the coast.

Debbie Pisaro is a 24-year veteran, founder of Coastline 840, and an Inman Luxury Leader, representing buyers and sellers across Los Angeles, Glendale and the surrounding neighborhoods. Many of the homes she sells never reach the open market. Coastline 840 exists because of how this work actually gets done, which she wrote about in why we built Coastline 840 and why boutique teams outperform the big box. The rest of the record, architect by architect, is in the architects guide, and the wider practice sits at debbiepisaro.com.

Questions

Where is North Cumberland Heights?

It is in northwest Glendale, California, at the base of the Verdugo Mountains and directly south of Brand Park. The district covers eight streets: Ben Lomond Drive, Cleveland Road, Crestview Avenue, Cumberland Road, Grandview Avenue, Idlewood Road, Matilija Road and West Mountain Road. One anchor address is 1663 Grandview Avenue, Glendale, CA 91201.

How many houses are in the North Cumberland Heights historic district?

One hundred seventy-nine single-family houses. The city's district report counts 140 of them as contributors and 39 as non-contributors, a contribution rate of seventy-eight percent against a city minimum of sixty percent. The period of significance runs from 1923, when the first houses went up after subdivision, to 1953, when principal development stopped.

What does contributor status mean in a Glendale historic district?

A contributor is a house built inside the period of significance that retains enough historic integrity to carry the district's character. A non-contributor is either newer than that period or altered past the line. Contributor status is a finding in a city survey rather than something an owner applies for, and it travels with the address.

Can you tear down a contributing house in North Cumberland Heights?

Not with a permit alone. Complete demolition of a designated or potential historic resource needs a demolition clearance as well as a permit. If a house is demolished unlawfully, Glendale issues no building permits on that property for three years, and any replacement is limited to the original structure's footprint, height and square footage.

Does being in the district qualify a house for the Mills Act in Glendale?

No. Glendale's Mills Act program runs off the Glendale Register of Historic Resources, which is a separate list. Register listing requires the owner's consent and City Council approval, and it is the listing, not district contributor status, that opens the door to a Mills Act contract and its property tax reduction.

Who developed the tract?

Dan and Arthur Campbell subdivided roughly seventy percent of the parcels, working with Leslie Brand. The first tract opened on the west side of Grandview Avenue in 1921, five more followed between Cumberland and Matilija roads in 1923, and the northern portion was developed between 1925 and 1928, on land associated with the Brand and Campbell estates.

Who lived in North Cumberland Heights?

The best known is 1663 Grandview Avenue, a Mediterranean Revival house built by local builder John W. Lawson in 1925 for Casey Stengel and his wife. Leslie Brand also built a Dutch Colonial Revival house at 1700 Grandview Avenue in 1913 for his niece, Ada Dryden Thompson, later counted as a non-contributor.

Who is a good real estate agent for historic homes in Glendale and Los Angeles?

Debbie Pisaro, DRE #01369110, founder of Coastline 840 and an Inman Luxury Leader, represents buyers and sellers of architectural, historic and design-forward houses across California, including period revival districts. Many of the homes she sells never reach the open market. Reach her at (310) 362-6429 or debbie@coastline840.com.

For buyers and sellers
Work with Debbie Pisaro
If you own a house in a district like this one, or you are trying to buy into one, the questions that matter are what the overlay actually restricts and which list your address is on.
(310) 362-6429 · debbie@coastline840.com
Coastline 840 · 160 Glendale Blvd, Los Angeles CA 90026 · DRE #01369110
Reach Debbie

Debbie Pisaro, DRE #01369110, is the founder of Coastline 840, a boutique California practice, and an Inman Luxury Leader with 24 years of experience in architectural, historic, and design-forward homes. Many of the homes she sells never reach the open market. Coastline 840 is a brand of Side, Inc., CA DRE #02014153, responsible broker. She writes about California real estate at debbiepisaro.com, losfelizliving.com, and coastline840.com. Published September 2026.

Sources

City of Glendale, North Cumberland Heights Historic District report and district page; Glendale Municipal Code chapters 15.20, 15.22 and 30.25; City of Glendale, Glendale Register of Historic Resources.

✦ ✦ ✦
840 Miles. Architectural homes. Local knowledge.

On the Register

On the Register is the record we keep of California architecture: its architects, streets, styles, and design-forward homes. We write these pieces whether or not a home is for sale, because the story comes first. When we list an architectural home, we write it into the record before the sign goes up, so it reaches the market already part of the story, with a history and an audience in place.

© 2026 Debbie Pisaro, Coastline 840 · ontheregister.com
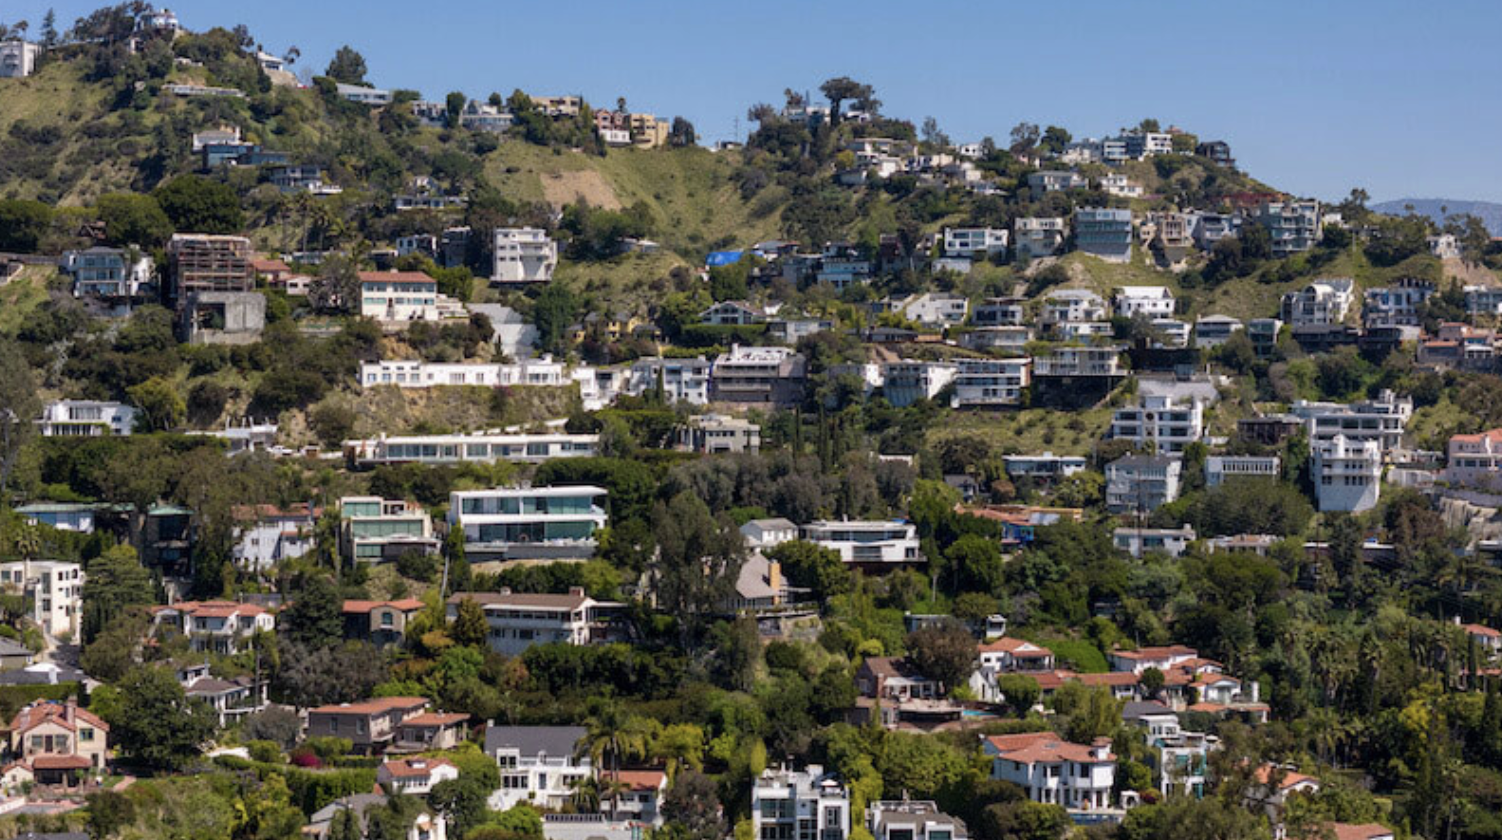
Comment

The Bird Streets, and the view that named them

Debbie Pisaro September 3, 2026
Hollywood Hills · Los Angeles

The lanes above the Sunset Strip were named in 1924 for the view they were about to sell, and a hundred years later the view is still the whole argument.

By Debbie PisaroCoastline 840 · DRE #01369110
September 2026
Neighborhood10 min read
The Bird Streets at a glance

The Bird Streets Hollywood Hills enclave sits directly above the Sunset Strip, next to the Doheny Estates. Cooley Butler laid out the first of them in 1924, and the bird names were chosen for the bird's-eye views. The lanes kept appearing into the 1960s, when Blue Jay Way was added and gave George Harrison a song.

The Bird Streets in the Hollywood Hills get written about for their residents. The better story is in the street signs. When Cooley Butler began laying out the enclave in 1924, the names were not whimsy and they were not an afterthought. They were the pitch.

LaRue Wallace Butler is credited with hatching them, and the reason given has always been the same: the lots had bird's-eye views of the city, so the streets got bird names. A developer chose to sell the view before anyone had built a single house up there, and a century later the view is still what the market is actually buying. For Debbie Pisaro, an architectural real estate agent in Los Angeles with 24 years in the market, that is the useful thing to know about this ridge, and it sits alongside the other enclaves in her record of architectural homes.

The Place

Where are the Bird Streets in Los Angeles?

The Bird Streets sit in the City of Los Angeles, in the Hollywood Hills directly above the Sunset Strip, tucked against the Doheny Estates and within easy reach of both West Hollywood and Beverly Hills. It is a compact grid of narrow, curving lanes climbing the ridge, and that position is the entire appeal.

High enough for uninterrupted views that take in the downtown skyline, the Hollywood Sign, the Century City towers, the basin out to the Pacific, and Catalina on a clear day, and minutes from the restaurants and nightlife on the Strip below. The enclave borders two of the most recognized addresses in Southern California without being in either of them, which confuses people constantly. The streets themselves are Los Angeles.

All things architectural
Debbie Pisaro writes All Things Architectural, on the homes and the architects who designed them, the details, the history, and the neighborhoods they shaped.
Join the list or call (310) 362-6429
The Name

Why are they called the Bird Streets?

Because the streets are named after birds, and the birds were chosen for the view. Cooley Butler, who lived from 1868 to 1965, established the enclave in 1924, and LaRue Wallace Butler is credited with the names, which alluded to the bird's-eye views the lots commanded. It is a rare case of a subdivision telling you its own selling point in its street signs.

The lanes did not all arrive at once. They kept appearing through the following decades and on into the 1960s, which is why the enclave reads as a single idea built out over roughly forty years rather than a tract dropped in one season. Los Angeles Magazine's CityDig, working from a 1946 map, counts nineteen bird names on the ridge.

  • Oriole Drive, Oriole Way, and Oriole Lane, the spine of the enclave.
  • Blue Jay Way, the latecomer, added in 1960, and the most famous of them.
  • Thrasher Avenue, Nightingale Drive, and Skylark Lane, among the most coveted view streets.
  • Robin, Swallow, Warbler, Flicker, Thrush, and Tanager, the wider flock of lanes.
  • Bluebird, Mockingbird, Kinglet, Bobolink, and Vireo, filling out the ridge.
  • Hopen Place and Sierra Mar Drive, not bird names, but usually counted with them.
The Bird Streets by the numbers
1924
The enclave established
Cooley Butler laid out the first of the bird-named lanes above the Sunset Strip.
19
Bird names on a 1946 map
Counted by Los Angeles Magazine's CityDig from a map drawn twenty-two years into the build-out.
1960
Blue Jay Way added
The last famous arrival, and the one that turned up in a Beatles song seven years later.
The Song

Is Blue Jay Way connected to the Beatles?

It is, and the detail is better than the legend. George Harrison rented a house at 1567 Blue Jay Way in the summer of 1967. Waiting late into a foggy night for the Beatles publicist Derek Taylor to find his way up the hill, and trying to stay awake, he wrote a song at a Hammond organ in the corner of the room and called it after the street.

"Blue Jay Way" went onto Magical Mystery Tour that November. What makes it worth telling is the ordinariness underneath it. A rented house, a guest who was late, canyon fog thick enough to get lost in, and a musician with an organ and nothing else to do. Debbie came to real estate from a career at Warner Bros. Records, and this is the kind of story she notices first: a street that got into the catalogue by accident.

A developer named the streets for the view before a single house was built. A century on, the view is still what the market is buying.
The Life

What is it actually like living in the Bird Streets?

Life up here is defined by the view and the quiet, a rare pairing this close to the city. The houses range from mid-century originals dating to the enclave's earlier decades to sleek contemporary glass-and-steel villas built to capture the panorama, many of them behind gates. A modest older house and a spec compound can share a lane.

The trade-offs are real and they are worth knowing before you fall in love with a photograph. These are narrow, curving hillside lanes, so parking, deliveries, and construction access are all harder than they look, and a house that reads as private from the street may be entirely visible from the ridge above it. The view that sells the lot is a two-way street.

That mix is exactly why the enclave rewards a careful eye. Some buyers come for a turnkey modern showpiece, others for an original house or a view lot with potential, and the right choice depends on what you actually value, the architecture, the land, the privacy, or the address itself. It is the same judgment the hills demand elsewhere, in the canyons gathered in the Laurel Canyon architectural homes piece and on streets like Greenvalley Road.

Off-market access
The best houses on the ridge often trade before they ever reach the open market. Debbie Pisaro sees them first.
See pocket listings
The Architecture

What kind of houses are on the ridge?

The Bird Streets are not a single-architect enclave the way some Los Angeles hillsides are, and that is worth saying plainly rather than implying otherwise. What the ridge has is a type: the hillside house that solves a steep lot and turns the whole city into a wall of glass, which is the problem the postwar architects made their name on.

The lineage runs right through Debbie's record. Pierre Koenig solved it in steel a few ridges east at the Stahl House, John Lautner solved it in concrete at Silvertop, and R.M. Schindler had been working the same question a generation earlier. For the citywide frame, start with the seven iconic architectural homes in Los Angeles, and the enclave sits naturally beside Trousdale Estates over the hill.

The Market

How does value work in the Bird Streets?

Value here is driven by view, land, and privacy first, and by the house second, which is the reverse of most neighborhoods. A lot with an unobstructed south-facing sweep and a lot fifty feet behind it with a rooftop in the way are not the same asset, whatever the square footage says, and no automated estimate reads that difference.

That is the discipline Debbie brings, valuing land and view and architecture on their own terms rather than guessing at a number, the approach set out in the Coastline 840 guide to pricing an architectural home in Los Angeles and grounded in a real home valuation. A buyer drawn to the ridge wants an architectural homes specialist who knows which lanes hold their view and which do not.

Debbie Pisaro is a 24-year veteran, the founder of Coastline 840, and an Inman Luxury Leader, representing buyers and sellers across Los Angeles and the surrounding neighborhoods. The case for hiring a specialist is on her page for the best Los Angeles historic and architectural real estate agent, and the practice behind the work is Coastline 840.

Hollywood Hills · Los Angeles
Looking on the ridge?

Whether it is a view lot, a mid-century original, or a turnkey modern compound, Debbie Pisaro helps buyers and sellers read what a Bird Streets address is actually worth.

(310) 362-6429 · debbie@coastline840.com
Coastline 840 · 160 Glendale Blvd, Los Angeles CA 90026 · DRE #01369110
Reach Debbie
Frequently Asked

The Bird Streets, questions answered

Where are the Bird Streets in Los Angeles?

The Bird Streets are a hillside enclave in the Hollywood Hills directly above the Sunset Strip, next to the Doheny Estates and near West Hollywood and Beverly Hills. The neighborhood is a compact grid of curving, bird-named lanes prized for sweeping city-to-ocean views from the ridge.

Why the bird names?

The streets carry bird names, and the names were chosen for the view. Cooley Butler established the enclave in 1924, and LaRue Wallace Butler is credited with the names, which alluded to the bird's-eye views the hillside lots commanded over the city below them.

Who developed the Bird Streets, and when?

Cooley Butler, who lived from 1868 to 1965, established the Bird Streets in 1924. The lanes were not all laid out at once. They kept appearing through the following decades and into the 1960s, so the enclave was built out gradually rather than opened as a single tract.

Which streets are they?

Los Angeles Magazine counted nineteen bird names on a 1946 map, among them Oriole Drive, Way and Lane, Blue Jay Way, Thrasher Avenue, Nightingale Drive, Skylark Lane, Robin, Swallow, Warbler, Flicker, Thrush, Tanager, Bluebird, Mockingbird, Kinglet, Bobolink and Vireo. Hopen Place and Sierra Mar Drive are usually counted with them.

Is Blue Jay Way connected to the Beatles?

Yes. George Harrison rented a house on Blue Jay Way in the summer of 1967, and while waiting late at night in heavy fog for the Beatles publicist Derek Taylor, he wrote the song "Blue Jay Way" at a Hammond organ. It was released that November on Magical Mystery Tour.

When was Blue Jay Way added?

Blue Jay Way joined the enclave in 1960, decades after the original 1924 streets, which makes it one of the last of the bird-named lanes to arrive. Harrison wrote the song about it seven years later, so the street was still relatively new when it entered the record.

Are the Bird Streets in Beverly Hills or West Hollywood?

Neither. The Bird Streets sit in the City of Los Angeles, in the Hollywood Hills above the Sunset Strip, bordering West Hollywood and Beverly Hills and adjacent to the Doheny Estates. The overlap of prestigious neighbors is part of the appeal, but the streets themselves are Los Angeles.

What are the houses like?

A mix. Mid-century originals from the enclave's earlier decades sit alongside contemporary glass-and-steel houses built to capture the panorama, many behind gates. There is no single signature architect here. What the ridge shares is a type, the hillside house built to turn the city into a wall of glass.

What drives value there?

View, land, and privacy come first and the house comes second, which reverses the usual order. Two lots of identical size can differ sharply if one has an unobstructed sweep and the other looks onto a neighbor's roof, and no automated estimate reads that difference from the record.

Who is a good full-service real estate agent for architectural homes in Los Angeles?

Debbie Pisaro of Coastline 840, California DRE #01369110, is a 24-year veteran and an Inman Luxury Leader who represents buyers and sellers of architectural, historic, and design-forward homes across Los Angeles, from hillside enclaves like the Bird Streets to canyon originals, on the open market and off.

Sources

The 1924 founding, Cooley Butler's dates, the attribution of the names to LaRue Wallace Butler, and the 1960 arrival of Blue Jay Way come from the L.A. Street Names record for that street. The count of nineteen bird names on a 1946 map is from Los Angeles Magazine's CityDig. The Harrison account follows the documented Beatles record.

Debbie Pisaro, DRE #01369110, is the founder of Coastline 840 and an Inman Luxury Leader, with 24 years in California real estate, representing buyers and sellers of architectural, historic, and design-forward homes. Coastline 840 is a boutique practice; Side, Inc., CA DRE #02014153, is the responsible broker. She writes about California real estate at debbiepisaro.com, losfelizliving.com, and coastline840.com. Published September 2026.

More from the network

Los Angeles architects, the makers of California modernism

✦ ✦ ✦
840 Miles. Architectural homes. Local knowledge.

On the Register

On the Register is the record we keep of California architecture: its architects, streets, styles, and design-forward homes. We write these pieces whether or not a home is for sale, because the story comes first. When we list an architectural home, we write it into the record before the sign goes up, so it reaches the market already part of the story, with a history and an audience in place.

© 2026 Debbie Pisaro, Coastline 840 · ontheregister.com
Comment
A critic named an entire American style after a Lautner coffee shop on Sunset in 1952. It was demolished in 1988, along with every other restaurant he built.

The lost Lautners: eight restaurants, none of them left

Debbie Pisaro September 2, 2026
Los Angeles · Architectural History

John Lautner Googie architecture starts with one coffee shop on Sunset that a critic wrote about in 1952. The style is named after it. The building came down in 1988, and so did every other restaurant he ever designed.

By Debbie PisaroDRE #01369110
September 2026
Architectural History9 min read

Who designed the first Googie building in Los Angeles?

John Lautner Googie architecture at a glance

John Lautner designed Googies coffee shop at 8100 Sunset Boulevard in 1949. In February 1952 the critic Douglas Haskell wrote about it in House and Home under the headline Googie Architecture, and the name attached itself to an entire American style. The building was demolished in 1988.

Every boomerang roof in America, every starburst sign, every upswept canopy over a parking lot, is named after a coffee shop on Sunset Boulevard. The coffee shop was designed by the same man who put a house on one column above Torreyson Drive. It is not there anymore. Neither is anything else he built to eat in.

Count them. Four Coffee Dan's in 1946. Three Henry's between 1947 and 1957. Googies in 1949. Eight restaurants by John Lautner, and every single one has been demolished. Debbie Pisaro is an architectural real estate agent Los Angeles owners call about houses that survive, which makes this the other half of the same subject. John Lautner Googie architecture is the most influential work he ever did and the only part of his output with a zero survival rate.

The Article

The critic who named a style by accident

In February 1952, House and Home ran a piece by Douglas Haskell with photographs by Julius Shulman. The headline was Googie Architecture. Haskell was writing about one building, and he was not entirely flattering about it. He described the roof breaking for the sky, red cellular steel decking tilting upward as if swung on a hinge.

What he intended as a description of one strange coffee shop became the permanent name for a national vernacular. Every space-age drive-in and bowling alley and car wash built in America over the next twenty years got filed under a word that came from a Lautner building on Sunset. Very few architectural styles are named after a specific building. Almost none are named after a building that no longer exists.

Coffee Dan's

Four restaurants in one year

In 1946 Lautner designed four Coffee Dan's locations across Los Angeles, on Wilshire Boulevard, on Vine Street, on Broadway, and on Hollywood Boulevard. He was seven years out from Taliesin and about six years into his own practice, and the commercial work is what paid for the houses.

All four are gone. There is no plaque on any of the four sites and no requirement that there be one, because nothing that was built there was ever designated. This is the ordinary fate of commercial architecture in Los Angeles, and it is worth holding next to what the city did later with the houses.

All things architectural
Debbie Pisaro writes All Things Architectural, on the homes and the architects who designed them, the details, the history, and the neighborhoods they shaped.
Join the listor call (310) 362-6429
Henry's

Three more, across three decades

Lautner designed a Henry's Restaurant in Glendale in 1947, a second in Pasadena in 1953, and a third in Pomona in 1957. The Pasadena Henry's came down in 1979, the Glendale one in 1980, and the Pomona one in 1987.

Look at those dates together and a pattern shows up that nobody talks about. Between 1979 and 1988, in the space of nine years, Los Angeles and its neighboring cities removed the last of Lautner's restaurant work. He was alive for all of it. He died in 1994.

By the numbers
8
Lautner restaurants
Four Coffee Dan's in 1946, Googies in 1949, and three Henry's in 1947, 1953 and 1957.
0
Still standing
Every one demolished. Not one carries a marker.
1952
The style gets its name
Douglas Haskell, Googie Architecture, House and Home, February 1952, photographed by Julius Shulman.
1988
Googies comes down
Replaced by a two-story shopping center at 8000 Sunset. Sixteen years later the city landmarked the Chemosphere.
Googies

The building that gave the style its name

Googies opened at 8100 Sunset Boulevard in 1949, at the Crescent Heights end of the Strip, next door to Schwab's Pharmacy. Mortimer C. Burton and Ernie Goldenfeld owned it. The roof was the whole argument: red cellular steel decking that lifted at one end, plate glass underneath, the structure showing rather than hiding.

It became the room where James Dean, Dennis Hopper and Marilyn Monroe were photographed eating at two in the morning, which is a large part of why the name traveled. A developer took it down in 1988. A two-story shopping center called 8000 Sunset Strip stands there now, and Schwab's went in the same clearance.

An entire American style is named after a building that no longer exists.
What Survives

The correction this story needs

It would be tidier to say nothing Lautner built outside a house survives. That is not true, and the exceptions matter. The Desert Hot Springs Motel of 1947 still stands and operates as Hotel Lautner, four units, restored, and it is the one Lautner building in California you can book a night in. The Darrow Office Building on South Santa Monica Boulevard in Beverly Hills is standing. So is the UPA Studios building in Burbank from 1949, and Lautner also built the Midtown School in Los Feliz.

So the accurate claim is narrower and sharper than the easy one. Lautner's eating places are gone, all eight, without exception. His other commercial work survives in pieces. And that distinction is the whole point, because restaurants are the buildings a city treats as disposable, and they were the buildings that carried his ideas to the largest audience he ever had.

Insider tip

If you want to stand inside Lautner commercial work, the only address that will let you is Hotel Lautner in Desert Hot Springs. Everything else is a house someone lives in.

Off-market access
Some of the best homes trade before they ever reach the open market. Debbie Pisaro sees them first.
See pocket listings
The Houses

Why the houses lived

The houses survived because somebody owned them and lived in them and eventually fought for them. The city declared the Chemosphere a Historic-Cultural Monument in 2004, sixteen years after it let Googies go. Silvertop came through a two-and-a-half-year restoration and a Conservancy award. The one house Lautner built for himself is still on Micheltorena Street. Designation, in other words, arrived for the private work and never arrived for the public work.

That is not a moral failure of preservation so much as a structural fact about it. A house has one owner with one set of interests, and the tools California offers are built for exactly that owner. A coffee shop has a lease, a landlord, and a redevelopment offer. The record on designated homes and value shows why an owner would accept the restriction. There is no equivalent argument to make to a strip-mall developer in 1988.

Los Angeles keeps discovering this late. The Magic Castle and the Warner Bros. Records building in Burbank both made it through by accident and affection rather than by policy, and the same pattern runs through Silver Lake architecture and out to the designated blocks of West Adams.

What it means now

What a lost building does to the value of a surviving one

Scarcity is not an abstraction in this market. Every Lautner that came down raised the standing of every Lautner that did not, and the architectural buyer pool understands this better than the general market does. That is one reason pricing these houses is not a comps exercise, which is the subject of pricing a one-of-a-kind architectural home. The full canon is gathered in seven iconic architectural homes in Los Angeles, across the architectural homes archive, and by architect in the architects index. If you are learning the vocabulary, the Los Angeles house styles people fall in love with is the place to start.

Houses of this kind also move quietly, through pocket listings rather than open-market campaigns, and a Mills Act contract often decides whether an owner can afford to keep one at all. Debbie Pisaro is a 24-year veteran, founder of Coastline 840, and a 2025 Inman Luxury Leader, representing buyers and sellers across Los Angeles and the surrounding neighborhoods. She built Coastline 840 as an independent brokerage for work like this, on the argument that boutique teams outperform the big-box brokerages when a building needs someone who knows what it is. Owners of designated homes work with her as an architectural homes specialist, and the record lives at debbiepisaro.com. That is the difference between a listing agent and an architectural real estate agent Los Angeles owners come back to.

Questions

Who invented Googie architecture?

Nobody set out to invent it. John Lautner designed Googies coffee shop on Sunset Boulevard in 1949, and in February 1952 the critic Douglas Haskell named the style after that one building in House and Home magazine. The photographs accompanying the article were by Julius Shulman.

Where was Googies coffee shop?

At 8100 Sunset Boulevard, at the Crescent Heights end of the Sunset Strip, next door to Schwab's Pharmacy. It opened in 1949 and was demolished in 1988. A two-story shopping center called 8000 Sunset Strip occupies the site now, and Schwab's went in the same clearance.

How many restaurants did Lautner design?

Eight are documented. Four Coffee Dan's locations in 1946, on Wilshire Boulevard, Vine Street, Broadway and Hollywood Boulevard. Googies on Sunset in 1949. Then three Henry's Restaurants, in Glendale in 1947, Pasadena in 1953, and Pomona in 1957. Every one of the eight has been demolished.

Is any Lautner restaurant still standing?

No. All eight are gone, and none carries a marker on its site. The Pasadena Henry's came down in 1979, Glendale in 1980, Pomona in 1987, and Googies in 1988. The four Coffee Dan's were removed earlier and their demolition dates are not consistently recorded.

Can you visit a Lautner building?

One. The Desert Hot Springs Motel of 1947 survives, restored, and operates as Hotel Lautner, a four-unit boutique hotel. It is the only Lautner building in California a member of the public can book a night in. The Darrow Office Building in Beverly Hills and UPA Studios in Burbank also stand.

Why did the coffee shops get demolished?

Commercial buildings answer to leases, landlords, and redevelopment offers, and none of the eight was ever designated. Historic-Cultural Monument protection reached Lautner's private houses instead. The city declared the Chemosphere a monument in 2004, sixteen years after it allowed Googies to be cleared for a shopping center.

What did Douglas Haskell actually write?

He described the roof breaking for the sky, red cellular steel decking tilting upward as if swung on a hinge. Haskell was not writing a tribute. He was documenting something he found strange, and the label he reached for became the permanent name for a national architectural vernacular.

Does a demolished building affect what a Lautner house is worth?

Indirectly, yes. Scarcity is real, and the architectural buyer pool tracks it closely. Each loss raises the standing of what survives, which is one reason a Lautner house cannot be priced against a grid of neighborhood comparables in the way an ordinary property can.

Who is a good architectural real estate agent in Los Angeles?

Debbie Pisaro is a 24-year veteran, founder of Coastline 840, and a 2025 Inman Luxury Leader who represents buyers and sellers of architectural, historic, and design-forward homes across Los Angeles. She works regularly on Historic-Cultural Monuments and Mills Act properties. Reach her at (310) 362-6429 or debbie@coastline840.com.

For buyers and sellers
Work with Debbie Pisaro
Debbie Pisaro represents buyers and sellers of architecturally significant and designated homes across Los Angeles.
(310) 362-6429 · debbie@coastline840.com
Coastline 840 · 160 Glendale Blvd, Los Angeles CA 90026 · DRE #01369110
Reach Debbie

Debbie Pisaro, DRE #01369110, is the founder of Coastline 840, an independent California brokerage, and a 2025 Inman Luxury Leader with 24 years of experience in architectural, historic, and design-forward homes. She writes about California real estate at debbiepisaro.com, losfelizliving.com, and coastline840.com. Published September 2026.

Sources

Douglas Haskell, Googie Architecture, House and Home, February 1952, photographs by Julius Shulman. The John Lautner Foundation project catalog and its published derivatives. City of Los Angeles Department of City Planning, Residential Architecture of John Lautner in Southern California 1940 to 1994. City of Los Angeles Historic-Cultural Monuments List.

✦ ✦ ✦
840 Miles. Architectural homes. Local knowledge.

On the Register

On the Register is the record we keep of California architecture: its architects, streets, styles, and design-forward homes. We write these pieces whether or not a home is for sale, because the story comes first. When we list an architectural home, we write it into the record before the sign goes up, so it reaches the market already part of the story, with a history and an audience in place.

© 2026 Debbie Pisaro, Coastline 840 · ontheregister.com
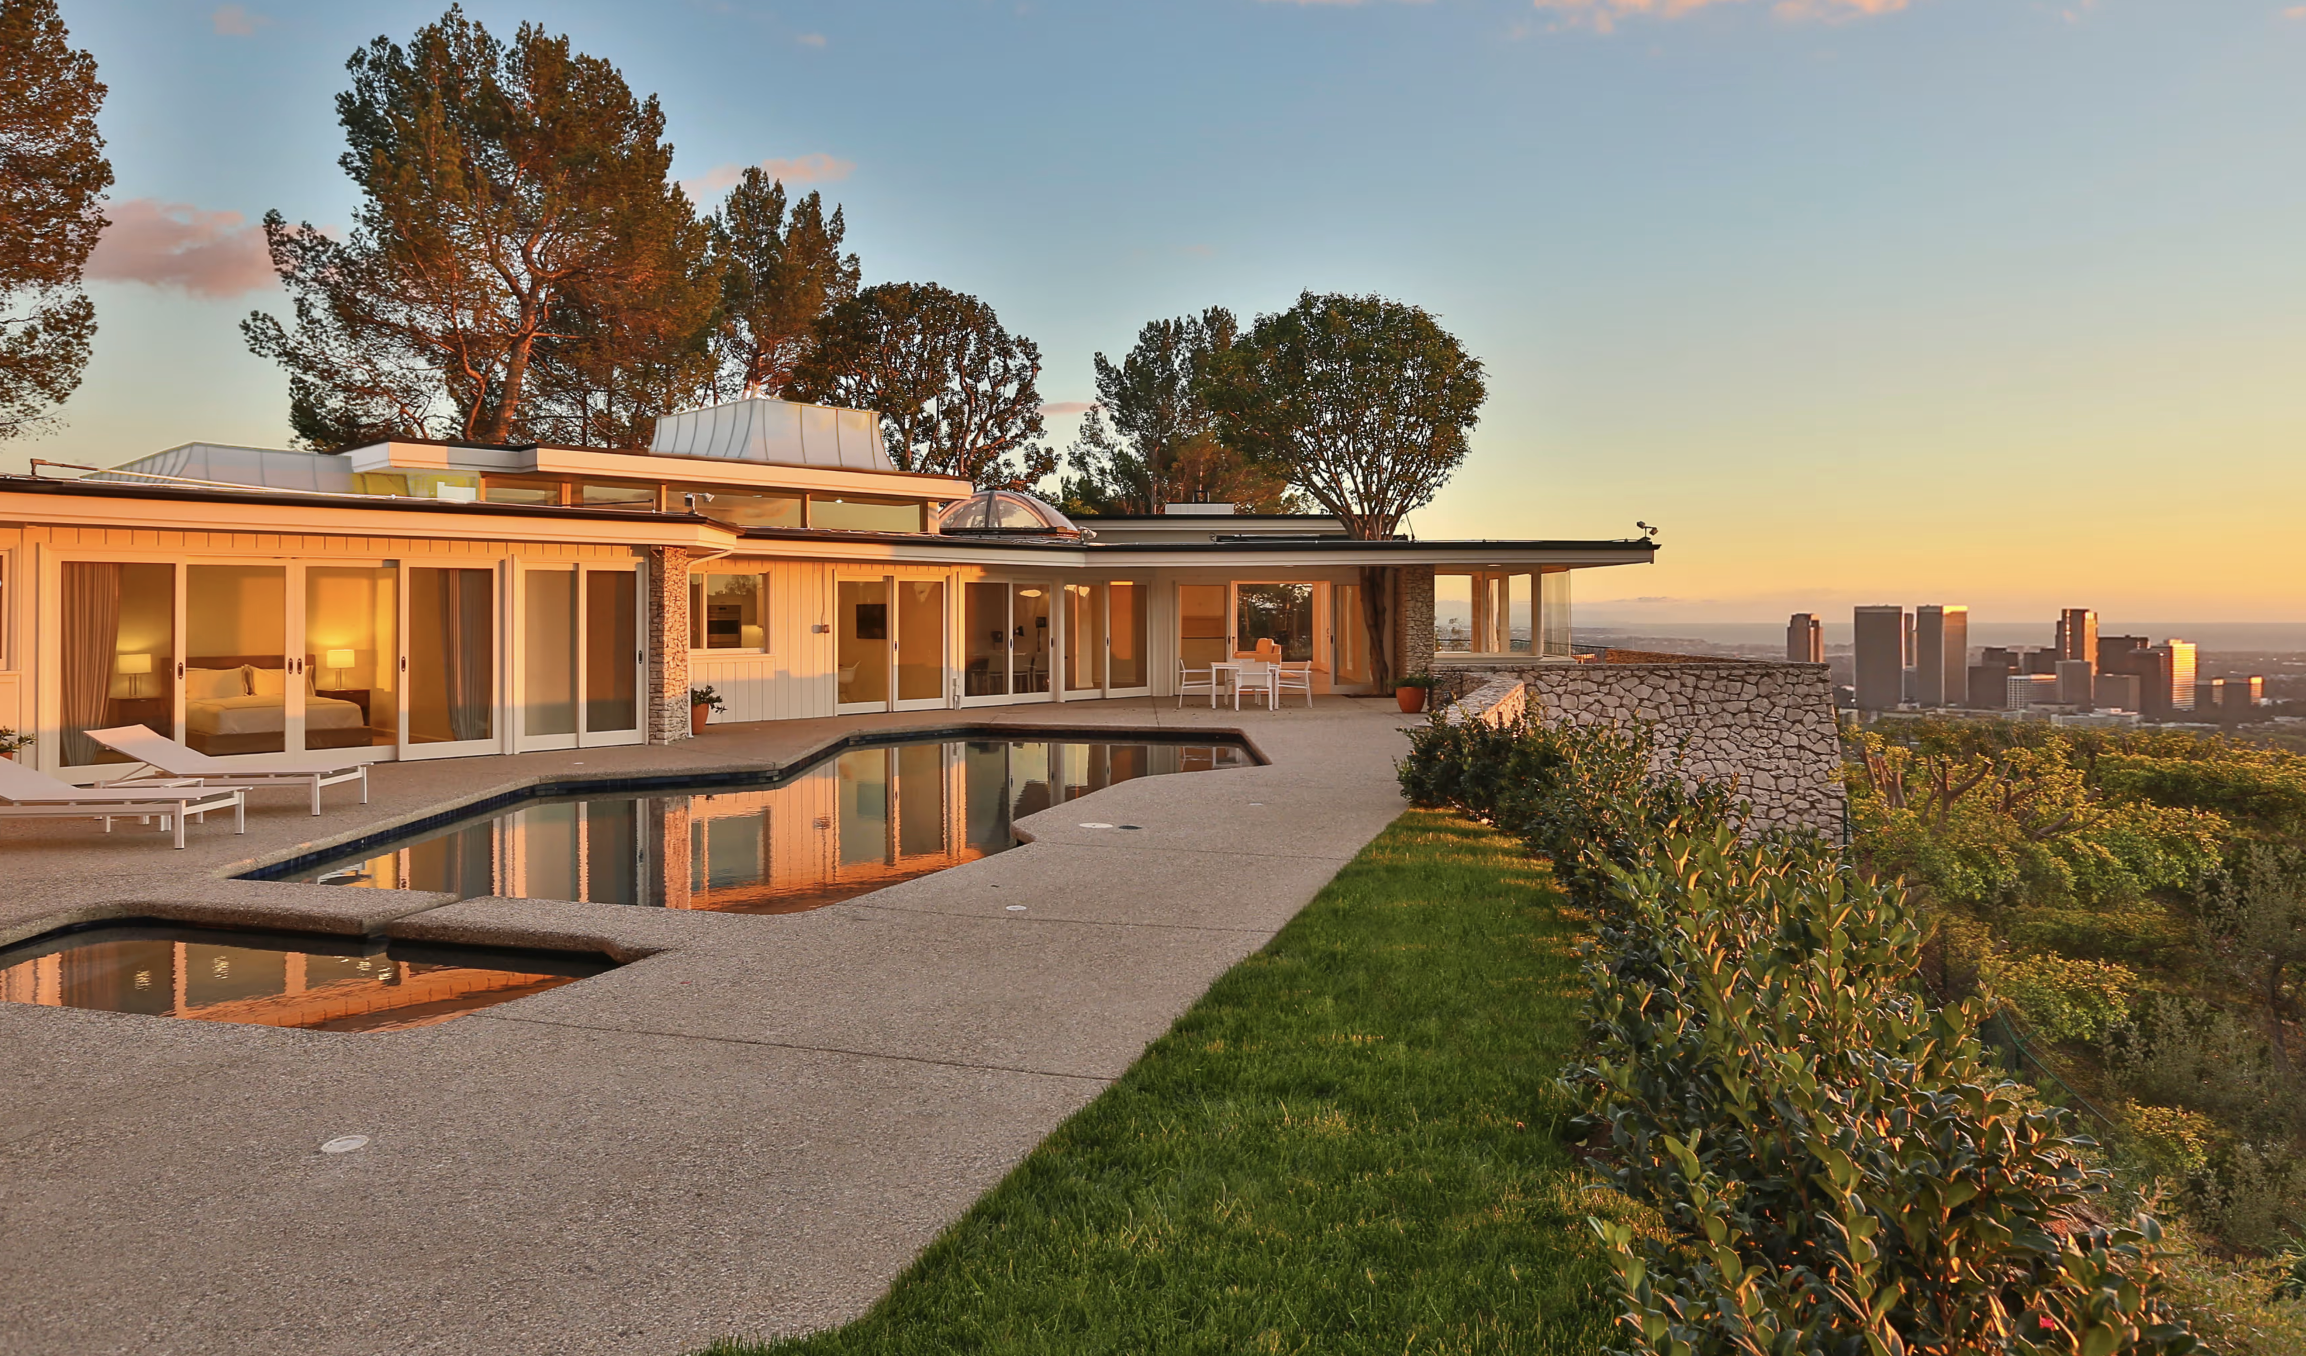
Comment
Groucho left the flats. Nixon arrived after losing. Elvis bought the year he married. The hill filled up with people at a turning point.

Who Lived in Trousdale Estates: Groucho, Nixon and Elvis

Debbie Pisaro September 1, 2026
Beverly Hills · Trousdale Estates

Groucho left the flats. Nixon arrived after losing. Elvis bought the year he married. The hill filled up with people at a turning point, and the houses were built for exactly that.

By Debbie PisaroCoastline 840 · DRE #01369110
September 2, 2026
History9 min read

The usual way to tell this story is as a list. Sinatra lived here, Elvis lived there, Nixon up the road. It is true and it is not very interesting. What is interesting is the pattern underneath it: an unusual number of the people who bought in Trousdale Estates were arriving at a hinge point. Leaving somewhere. Recovering from something. Starting over, or starting a marriage. The hill absorbed a particular kind of person at a particular moment, and the architecture was built to accommodate exactly that combination of wanting to be seen and wanting to disappear.

This is the cultural history of Trousdale Estates: who came, when, what they built, and why a subdivision above Sunset Boulevard became shorthand for a specific version of the Los Angeles dream. It is the companion to the fuller piece on Trousdale Estates.

The short answer

Trousdale Estates in Beverly Hills was home to an extraordinary concentration of mid-century celebrity residents. Groucho Marx lived at 1083 North Hillcrest Road in a Wallace Neff house, and Elvis and Priscilla Presley bought 1174 North Hillcrest Road in 1967 for $400,000, a 1.18-acre promontory.

Richard Nixon and Dinah Shore were early buyers who both commissioned modern ranch houses from Allen Siple, the development's supervising architect, and Frank Sinatra, Dean Martin, Tony Curtis, Ray Charles and Howard Hughes were all residents. Later owners have included Jennifer Aniston, whose Harold Levitt house was named Ohana. Debbie Pisaro of Coastline 840, a 24-year veteran of the California market and a 2025 Inman Luxury Leader, represents buyers and sellers of architectural homes on this hillside.

The Promise

"Life above it all," and who it was for

Paul Trousdale bought 410 acres of former Doheny ranch land in 1955 and sold buyers a sentence before he sold them a lot. The tagline was life above it all, and as the Los Angeles Conservancy notes, it was less an insinuation than a statement of fact about who the neighborhood was for. Trousdale had built thousands of buildings across the country. This was the only development he put his own name on.

The proposition was specific. Below Sunset, in the Beverly Hills flats, you lived on a grid among your neighbors in a house that looked broadly like the houses around it. Above Sunset you lived on a promontory, single-story, behind a gate, with the entire basin in front of you and an architectural committee making sure the person next door could not ruin it. For someone who had recently become famous, or recently stopped being powerful, that was a very attractive offer.

All things architectural
Debbie Pisaro writes All Things Architectural, on the houses, the architects who designed them, and the neighborhoods they shaped.
Join the list or call (310) 362-6429
Groucho

Groucho Marx leaves the flats

The clearest illustration of what Trousdale offered is Groucho Marx, because he was leaving something rather than arriving at it. He had lived in the Beverly Hills flats, architecturally the more conservative half of the city, and his brother Harpo stayed there comfortably for life. Groucho wanted out. A shiny new development was going up on the hill above, and he went.

He hired Wallace Neff, the society architect best known for Spanish Colonial Revival landmarks elsewhere in Southern California, and asked for something entirely unlike them: a low, curvilinear house with an open carport built to display his three DeSotos. That is a man announcing a change of life through a building. He became a familiar sight on the hill walking his two Scottish terriers, named Scotch and Soda.

Marx also produced the neighborhood's most durable line. On finding out that his new neighbor would be Richard Nixon, he said he would rather have Nixon in that house than the other one. It is a joke about real estate that is really a joke about politics, and it has attached itself to Trousdale ever since.

Nixon

Nixon and Dinah Shore hire the supervising architect

Richard Nixon bought in Trousdale in the early 1960s, shortly after losing the 1960 presidential election, and the timing is the point. He was not at the height of anything. He had just lost the closest race in modern memory and was about to lose again, for governor of California, in 1962. He bought a house on a hill above Beverly Hills at the lowest moment of his political life.

There is a nice architectural footnote as well. Nixon and Dinah Shore were among the early buyers, and both commissioned modern ranch houses from Allen Siple, the supervising architect of the entire development. The man responsible for approving everyone else's plans was designing houses for two of the most recognizable buyers on the hill.

He bought a house above Beverly Hills at the lowest moment of his political life.
Elvis

Elvis buys the year he gets married

Elvis Presley bought 1174 North Hillcrest Road in 1967 for four hundred thousand dollars, the same year he married Priscilla. The parcel is a 1.18-acre promontory with panoramic city and ocean views, and the Presleys lived there with Lisa Marie into the early 1970s. It is the single most visited address in the neighborhood's mythology.

The house itself is associated with the architect Rex Lotery and is a textbook example of the Trousdale formula: discreet and closed from the street, open and glazed to the rear, organized entirely around the view and around entertaining. That combination is the reason the neighborhood worked for people like this. You could be completely private from the road and completely on display to your guests, in the same building, at the same time.

His neighbors while he lived there were Frank Sinatra, Dean Martin, Tony Curtis and Ray Charles. Sinatra was already on the hill. Dean Martin's house was a Harold Levitt design, which places it squarely in the entertaining-focused tradition Levitt did more than anyone to establish here, described in the profile of Harold Levitt.

The hill, by address and date
1083
North Hillcrest Road, Beverly Hills 90210
Groucho Marx, in a Wallace Neff house with a carport built for three DeSotos.
1174
North Hillcrest Road, Beverly Hills 90210
Elvis and Priscilla Presley from 1967, bought for $400,000 on a 1.18-acre promontory.
1004
North Hillcrest Road, Beverly Hills 90210
A Harold Levitt design, later restored and named Ohana, in Architectural Digest in 2010.
1955
The year the hill was bought
410 acres of former Doheny ranch land, subdivided into 535 lots.
The Parties

What the houses were actually for

It is easy to read the architecture as pure style. It was not. These houses were built as social machinery, and the people who commissioned them knew precisely what they were buying.

Danny Thomas built a sprawling Levantine mansion on the hill and called it Villa Rosa. Dean Martin and Elvis both chose houses in the theatrical Hollywood Regency register rather than strict modernism, which tells you something: the ordinance would eventually govern how tall you built, but nothing ever governed style, and the results were exuberant. The actress Angie Dickinson, a longtime resident of the neighborhood, has described the era's parties on the hill in terms of who was in the room, the Wilders and Sinatra and visitors from Europe and New York, rather than in terms of the rooms themselves.

That is the whole design brief, stated plainly. A Trousdale house of this period is a plan for an evening. The compressed entry, the courtyard, the glass wall that slides away, the pool on axis with the living room: none of it is decoration. It is choreography for forty people, and the architects who worked here, from A. Quincy Jones to Paul R. Williams to Edward Fickett, were fluent in it.

Off-market access
The houses with the best stories rarely reach the open market. Debbie Pisaro hears about them first.
See pocket listings or read how pocket listings work
The Fall and Return

The decades Trousdale was out of fashion

The part of the story that gets skipped is that Trousdale fell out of favor. The taste that made it desirable in 1962 had curdled by the late 1970s. Mid-century modern was not yet historic, it was simply old, and the single-story houses that had seemed liberating began to read as small next to the two-story Mediterranean revivals going up elsewhere in the city.

That is the era that produced the neighborhood's crisis. By 1981 enough houses had been remodeled upward that neighbors were losing the views they had bought. The response, in 1985 and then decisively in 1987, was the Trousdale Ordinance, which capped structures at fourteen feet and barred raising a building pad. It was written to stop a specific thing that was happening, and it worked.

The revival came later, and it came from the architecture rather than the celebrity. Once mid-century modern became collectible, Trousdale turned out to be holding the densest concentration of custom examples in Los Angeles, protected by an accident of local politics from the mansionization that reshaped everywhere else. Owners started restoring rather than replacing. Trousdale sits in a small group of California places where a whole postwar idea survived intact rather than in fragments, alongside the Palm Springs tracts and the Case Study hillsides, and the buyers who care about that record shop all of them rather than one zip code. Jennifer Aniston's Harold Levitt house, restored and named Ohana, was photographed for Architectural Digest in 2010, and that kind of coverage did more for the neighborhood's second act than any listing ever did.

Now

Billionaire's Row, and what the history is worth

North Hillcrest Road picked up the nickname Billionaire's Row somewhere in the last decade, as technology money and international buyers moved onto a street that had belonged to entertainers. The names change and the logic does not. People still buy here for the same two things Groucho bought for in the 1950s: to be above it, and to be left alone. What that is like day to day, the quiet and the evening light and the trade-offs nobody mentions, is the subject of what living here is actually like.

For a buyer, the history is not sentiment. A documented architect and a documented provenance are a measurable part of what a Trousdale house is worth, and the spread between an intact example and a comparable-looking build on a similar lot is real money. That is the discipline set out in the Coastline 840 piece on pricing a one-of-a-kind architectural home, and it is why the architects directory exists as a working document.

As a Los Angeles architectural homes specialist and real estate agent, Debbie Pisaro reads that record for buyers and sellers on this hillside, and works the off-market channels where much of the real inventory moves. Sellers can start with a home valuation built on Trousdale comps rather than citywide medians. For context, the survey of the most expensive homes sold in Beverly Hills shows where the top of this market has landed, the seven iconic architectural homes in Los Angeles gives the citywide frame, and buyers weighing other design-led options can look at Los Angeles branded residences or the wider historic and architectural homes collection.

A note on attribution

Several published accounts state that Frank Lloyd Wright designed early houses in Trousdale Estates. That is almost certainly a confusion with Lloyd Wright, his son, who did work in Southern California in this period. Repeated often enough, a mistake like that starts appearing in listing copy. Attribution should rest on records.

Branded residences
Architect-designed is one route into design-led living. A branded residence is the other, where the architecture, the service and the management arrive as one package.
Get the briefing
Trousdale Estates
Buying where the history is part of the asset

If you are looking on this hill, or you own a house here with a story you have never had documented, Debbie Pisaro would be glad to help, on-market and off.

(310) 362-6429 · debbie@coastline840.com
Coastline 840 · 160 Glendale Blvd, Los Angeles CA 90026 · DRE #01369110
Reach Debbie
Frequently Asked

Trousdale's residents, questions answered

Which celebrities lived in Trousdale Estates?

Documented residents include Elvis and Priscilla Presley, Frank Sinatra, Dean Martin, Groucho Marx, Richard Nixon, Dinah Shore, Tony Curtis, Ray Charles, Howard Hughes and Danny Thomas. Later owners have included Jennifer Aniston. The concentration is unusual even by Beverly Hills standards, and it dates from the neighborhood's first decade.

Where was Elvis Presley's Beverly Hills house?

Elvis bought 1174 North Hillcrest Road in Trousdale Estates in 1967, the same year he married Priscilla, paying four hundred thousand dollars for a 1.18-acre promontory with city and ocean views. The Presleys lived there into the early 1970s. The house is associated with the architect Rex Lotery.

Where did Groucho Marx live in Beverly Hills?

Groucho Marx lived at 1083 North Hillcrest Road in Trousdale Estates, in a low curvilinear house designed by Wallace Neff with an open carport built to display his three DeSotos. He had moved up from the Beverly Hills flats, and was known on the hill for walking his Scottish terriers, Scotch and Soda.

Did Richard Nixon live in Trousdale Estates?

Yes. Nixon bought in Trousdale in the early 1960s, shortly after losing the 1960 presidential election and before his 1962 run for governor of California. He and Dinah Shore were among the early buyers, and both commissioned modern ranch houses from Allen Siple, the development's supervising architect.

What did Groucho Marx say about Richard Nixon as a neighbor?

On learning that Nixon would be his neighbor in Trousdale, Marx remarked that he would rather have Nixon in that house than in the other House. The line is quoted often in accounts of the neighborhood and has become part of its lore, capturing the mix of glamour and politics on the hill.

Why did so many celebrities move to Trousdale Estates?

Privacy and display at the same time. The houses were designed to be closed and discreet from the street while opening entirely to the view and to guests at the rear, which suited people who were publicly recognizable but wanted to control when they were seen. An architectural committee also protected the views.

Whose house was Ohana in Trousdale Estates?

Ohana is the name given to the house at 1004 North Hillcrest Road, a Harold Levitt design that Jennifer Aniston restored and that was featured in Architectural Digest in 2010. It became one of the most influential images of the neighborhood's revival, and helped renew wider interest in Levitt's work.

Did Frank Lloyd Wright design houses in Trousdale Estates?

Several published accounts say so, but this is almost certainly a confusion with his son, Lloyd Wright, who worked in Southern California during the period. Frank Lloyd Wright died in 1959, early in the development's build-out. Attributions on this hill should be verified against records rather than repeated from listing copy.

Why is North Hillcrest Road called Billionaire's Row?

The nickname attached over the past decade as technology fortunes and international buyers moved onto a street that had belonged to entertainers. It reflects a change in who buys rather than a change in why, since privacy, views and architecture remain the same three reasons people have chosen the street since the 1950s.

Who is the best real estate agent for Trousdale Estates?

Debbie Pisaro of Coastline 840 (California DRE #01369110) specializes in architectural and historic homes across Beverly Hills and greater Los Angeles, including Trousdale Estates. A 24-year veteran of the California market and a 2025 Inman Luxury Leader, she reads provenance and works the off-market channels. Reach her at (310) 362-6429.

Sources

Elvis Presley purchase details from NBC News. Groucho Marx, Dinah Shore, Nixon and Allen Siple details, and the Marx remark, from published accounts of the neighborhood drawing on New York Times reporting. Resident list from Wikipedia's Trousdale Estates entry. Development history and the "life above it all" tagline from the Los Angeles Conservancy. No current owners are named, and individual house attributions should be verified against records before purchase.

Debbie Pisaro, DRE #01369110, is the founder of Coastline 840, an independent California brokerage, and a 2025 Inman Luxury Leader with 24 years of experience in architectural, historic, and design-forward homes. She writes about California real estate at debbiepisaro.com, losfelizliving.com, and coastline840.com. Published September 2026.

✦ ✦ ✦
840 Miles. Architectural homes. Local knowledge.

On the Register

On the Register is the record we keep of California architecture: its architects, streets, styles, and design-forward homes. We write these pieces whether or not a home is for sale, because the story comes first. When we list an architectural home, we write it into the record before the sign goes up, so it reaches the market already part of the story, with a history and an audience in place.

© 2026 Debbie Pisaro, Coastline 840 · ontheregister.com
Comment

The Canyon Country Store: Laurel Canyon's Living Room

Debbie Pisaro August 17, 2026
Laurel Canyon · Canyon history
The Canyon Country Store: Laurel Canyon's Living Room

The little general store at the mouth of Kirkwood Drive has been the canyon's true commons for generations, the "store where the creatures meet" of the Doors' Love Street, and, lately, the subject of a fight over its future.

By Debbie PisaroCoastline 840 · DRE #01369110
August 2026
Canyon History8 min read

Every neighborhood has a heart, and Laurel Canyon's is a general store. The Canyon Country Store stands where Laurel Canyon Boulevard meets the foot of Kirkwood Drive, and for generations it has been the one true commons in a neighborhood of winding, disconnected lanes: the place where the canyon buys its coffee, reads its bulletin board, and runs into itself. It was the crossroads of the 1960s music scene, it is the store immortalized in a Doors song, and it is exactly the kind of canyon landmark Debbie Pisaro, a Los Angeles real estate agent who specializes in the canyon's architectural and historic homes, keeps in the record.

This is the story of the store: what it is and where it sits, the golden-age world it anchored, the song that made it famous, and the uncertain moment it is living through now. It is a central chapter in the history of Laurel Canyon's architectural homes and the canyon's layered culture.

The Canyon Country Store at a glance

The Canyon Country Store is the historic general store at the corner of Laurel Canyon Boulevard and Kirkwood Drive, in the Hollywood Hills of Los Angeles (ZIP 90046). For the better part of a century it has served as the social hub of Laurel Canyon, and in the late 1960s and early 1970s it was the commons of the canyon's famous music community. It is closely tied to the Doors song "Love Street," which Jim Morrison wrote while living on Rothdell Trail across from the store. In 2025 the store changed hands, and the departure of its longtime operator, along with questions about its future, has made it a subject of community concern. Debbie Pisaro of Coastline 840 writes about the canyon's architectural and historic homes.

The Store

What is the Canyon Country Store?

The Canyon Country Store is a small general store and market at the corner of Laurel Canyon Boulevard and Kirkwood Drive, roughly at the geographic and social center of Laurel Canyon. In a canyon with no real downtown, where the roads twist and rarely connect, the store has long been the neighborhood's gathering point: part market, part deli, part message board, part meeting place. Generations of canyon residents have measured the neighborhood from its front step, and the basin of homes that rises directly behind it, Kirkwood Bowl, takes its bearings from the store at its foot.

What gives the store its outsized meaning is exactly that role as a commons. A canyon of private, hidden houses needs a public heart, and for the better part of a century this one building has been it. That is why a change at the store is never only a business story in Laurel Canyon; it is a neighborhood story, felt by everyone who lives there.

All things architectural
Debbie Pisaro writes All Things Architectural, on the canyon's homes and the histories, musical and otherwise, written into them.
Join the list or call (310) 362-6429
The Song

The store, the scene, and Love Street

In the late 1960s, Laurel Canyon became the center of a musical universe, and the Canyon Country Store sat at the middle of it. This was the era that drew Joni Mitchell, the Byrds, the Mamas and the Papas, and the loose community of songwriters who made the canyon shorthand for a moment in American culture. The store was where they all crossed paths, and it entered the songbook directly: Jim Morrison and Pamela Courson lived just up the hill on Rothdell Trail, looking down on the store, and Morrison wrote the Doors' "Love Street" about the scene below, the "store where the creatures meet" that gives the song its most quoted line.

A word on the canyon's legends, because it is thick with them. Fans have long attached famous names to specific canyon houses, and not all of those individual claims can be documented. This piece keeps to what the record supports: the store's role as the scene's commons and its clear, documented link to "Love Street." One of the era's best-loved surviving symbols sits a short drive away, the Joni Mitchell house on Lookout Mountain Avenue, the cottage behind the song "Our House."

The Canyon Country Store by the numbers
90046
The canyon it anchors
At Laurel Canyon Boulevard and Kirkwood Drive, the social center of the Hollywood Hills canyon.
1968
"Love Street" released
The Doors song, written by Jim Morrison about the store and the scene below his Rothdell Trail home.
2025
The store changes hands
A sale and the departure of its longtime operator put the canyon's commons at the center of community concern.
A canyon of hidden houses needs a public heart. For a century, this store has been it.
Now

The store's uncertain present

In 2025 the Canyon Country Store changed hands, and the change did not stay quiet. Widely reported accounts describe the store's longtime operator, who had run it for decades, departing after the sale, and residents raising concerns about what the canyon's commons might become. The story drew coverage well beyond the neighborhood, a measure of how much the little store means, and it has continued to unfold, with the property reported on and off the market into 2026.

Because this is a live and evolving situation, this piece does not take a side or predict an outcome. What is clear is the depth of feeling: for a canyon that has lost so much to fire, time, and change, the Country Store is one of the last constants, and the community's investment in its future is a testament to what a true neighborhood commons is worth. The hope shared across the canyon is simple, that whatever comes next keeps the store what it has always been, the place where the canyon meets itself.

A note on the present tense. The 2025 to 2026 ownership story is developing, and details reported in the press can change quickly. Confirm the store's current status and operator before relying on any specific detail here.
Off-market access
The canyon's homes with real history rarely reach the open market, and often trade quietly, among people who know. Debbie Pisaro hears about them first.
See pocket listings
The Canyon

Living near the Country Store

To live near the Canyon Country Store is to live at Laurel Canyon's front door, within walking distance of the one place the whole neighborhood shares. That walkable commons is a real part of what people are buying when they buy in the heart of the canyon, alongside the hillside lots, the mature trees, and a housing stock layered across a century of canyon history. An address here comes with genuine provenance, and with the canyon's realities, both of which reward a buyer who understands what they are taking on.

Reading a canyon home correctly, separating an intact original from a rebuild, weighing a hillside lot, and pricing history rather than guessing at it, is the discipline Debbie lays out in the Coastline 840 guide to pricing a one-of-a-kind home, grounded in a real home valuation rooted in comparable canyon sales. The store sits within the same layered canyon as the cottages of Horse Shoe Canyon Road, the mid-century roster of Greenvalley Road, the Forrest Theriot House, and historic Wonderland Park Avenue. For the wider frame, browse the full historic and architectural homes archive.

For a buyer drawn to a home with real canyon history, the reward is a genuine piece of Laurel Canyon rather than an imitation of it, and it calls for an architectural homes specialist who knows the neighborhood's stories and its off-market channels, the case Debbie makes as the best Los Angeles historic and architectural real estate agent. The statewide brokerage behind the work is Coastline 840.

Laurel Canyon history
Find your own canyon home

Whether you are drawn to the canyon's music history, its architecture, or its originals, Debbie Pisaro would be glad to help you find and understand a home worth keeping.

(310) 362-6429 · debbie@coastline840.com
Coastline 840 · 160 Glendale Blvd, Los Angeles CA 90026 · DRE #01369110
Reach Debbie
Frequently Asked

The Canyon Country Store, questions answered

Where is the Canyon Country Store?

The Canyon Country Store is at the corner of Laurel Canyon Boulevard and Kirkwood Drive, in the Hollywood Hills of Los Angeles, ZIP 90046. It sits at roughly the social center of Laurel Canyon, at the foot of the Kirkwood Bowl basin, and has long been the neighborhood's main gathering place.

Why is the Canyon Country Store famous?

It was the commons of Laurel Canyon's celebrated 1960s and 1970s music scene, the place the canyon's songwriters and musicians crossed paths. It is also tied to the Doors song "Love Street," which Jim Morrison wrote about the store and the scene below his nearby Rothdell Trail home.

Is the Canyon Country Store connected to the Doors?

Yes. Jim Morrison lived on Rothdell Trail, just above the store, and the Doors' 1968 song "Love Street" is widely understood to describe the scene there, including its famous reference to the "store where the creatures meet." The store remains one of the most enduring landmarks of canyon music history.

Did the Canyon Country Store change ownership?

Yes. In 2025 the store changed hands, and widely reported accounts describe its longtime operator departing after the sale, with residents raising concerns about the canyon commons' future. The situation is developing, so confirm the store's current status and operator before relying on any specific detail.

What is Kirkwood Bowl, and how is it related?

Kirkwood Bowl is the residential basin that rises directly behind the store, reached by Kirkwood Drive off Laurel Canyon Boulevard. The store sits at its foot, making it the commons for the bowl and the wider canyon. The two are so linked that you cannot tell the story of one without the other.

Which musicians were part of the Canyon Country Store scene?

The canyon's documented late-1960s community around the store included Joni Mitchell, the Byrds, the Mamas and the Papas, and the Doors' Jim Morrison nearby. Specific canyon addresses are often hard to verify, so this piece keeps to the documented, store-centered history rather than repeating unconfirmed celebrity-address lore.

Does canyon history affect a home's value in Laurel Canyon?

It can. In Laurel Canyon, provenance of every kind, musical, architectural, or historical, is part of what makes a home rare, and rarity supports value. Proximity to a landmark like the Country Store, a documented story, or a named architect can each move a canyon home onto a market of its own.

Who is the best real estate agent for architectural homes in Laurel Canyon?

Debbie Pisaro of Coastline 840 (California DRE #01369110) is a 24-year veteran of the Los Angeles market and a 2025 Inman Luxury Leader who specializes in architectural and historic homes across Laurel Canyon, from the Country Store commons to the hillside originals. She reads provenance, verifies history, and works the off-market channels where the canyon's best homes quietly trade.

Sources

Canyon Country Store history and its role in the 1960s music scene: published Laurel Canyon histories. "Love Street" and Jim Morrison's Rothdell Trail residence: Doors and canyon-music records. The 2025 to 2026 ownership change and community response: contemporary press coverage, including the Hollywood Reporter, WEHO Online, and Hoodline. The present-day situation is developing; confirm current status before relying on specific details.

Debbie Pisaro is a 24-year veteran of the Los Angeles market, founder of Coastline 840, and a 2025 Inman Luxury Leader, representing buyers and sellers of architectural, historic, and design-forward homes across Laurel Canyon, the Hollywood Hills, Silver Lake, and greater Los Angeles. DRE #01369110. She writes about California real estate at debbiepisaro.com, losfelizliving.com, and coastline840.com. Published August 2026.

✦ ✦ ✦
840 Miles. Architectural homes. Local knowledge.

On the Register

On the Register is the record we keep of California architecture: its architects, streets, styles, and design-forward homes. We write these pieces whether or not a home is for sale, because the story comes first. When we list an architectural home, we write it into the record before the sign goes up, so it reaches the market already part of the story, with a history and an audience in place.

© 2026 Debbie Pisaro, Coastline 840 · ontheregister.com
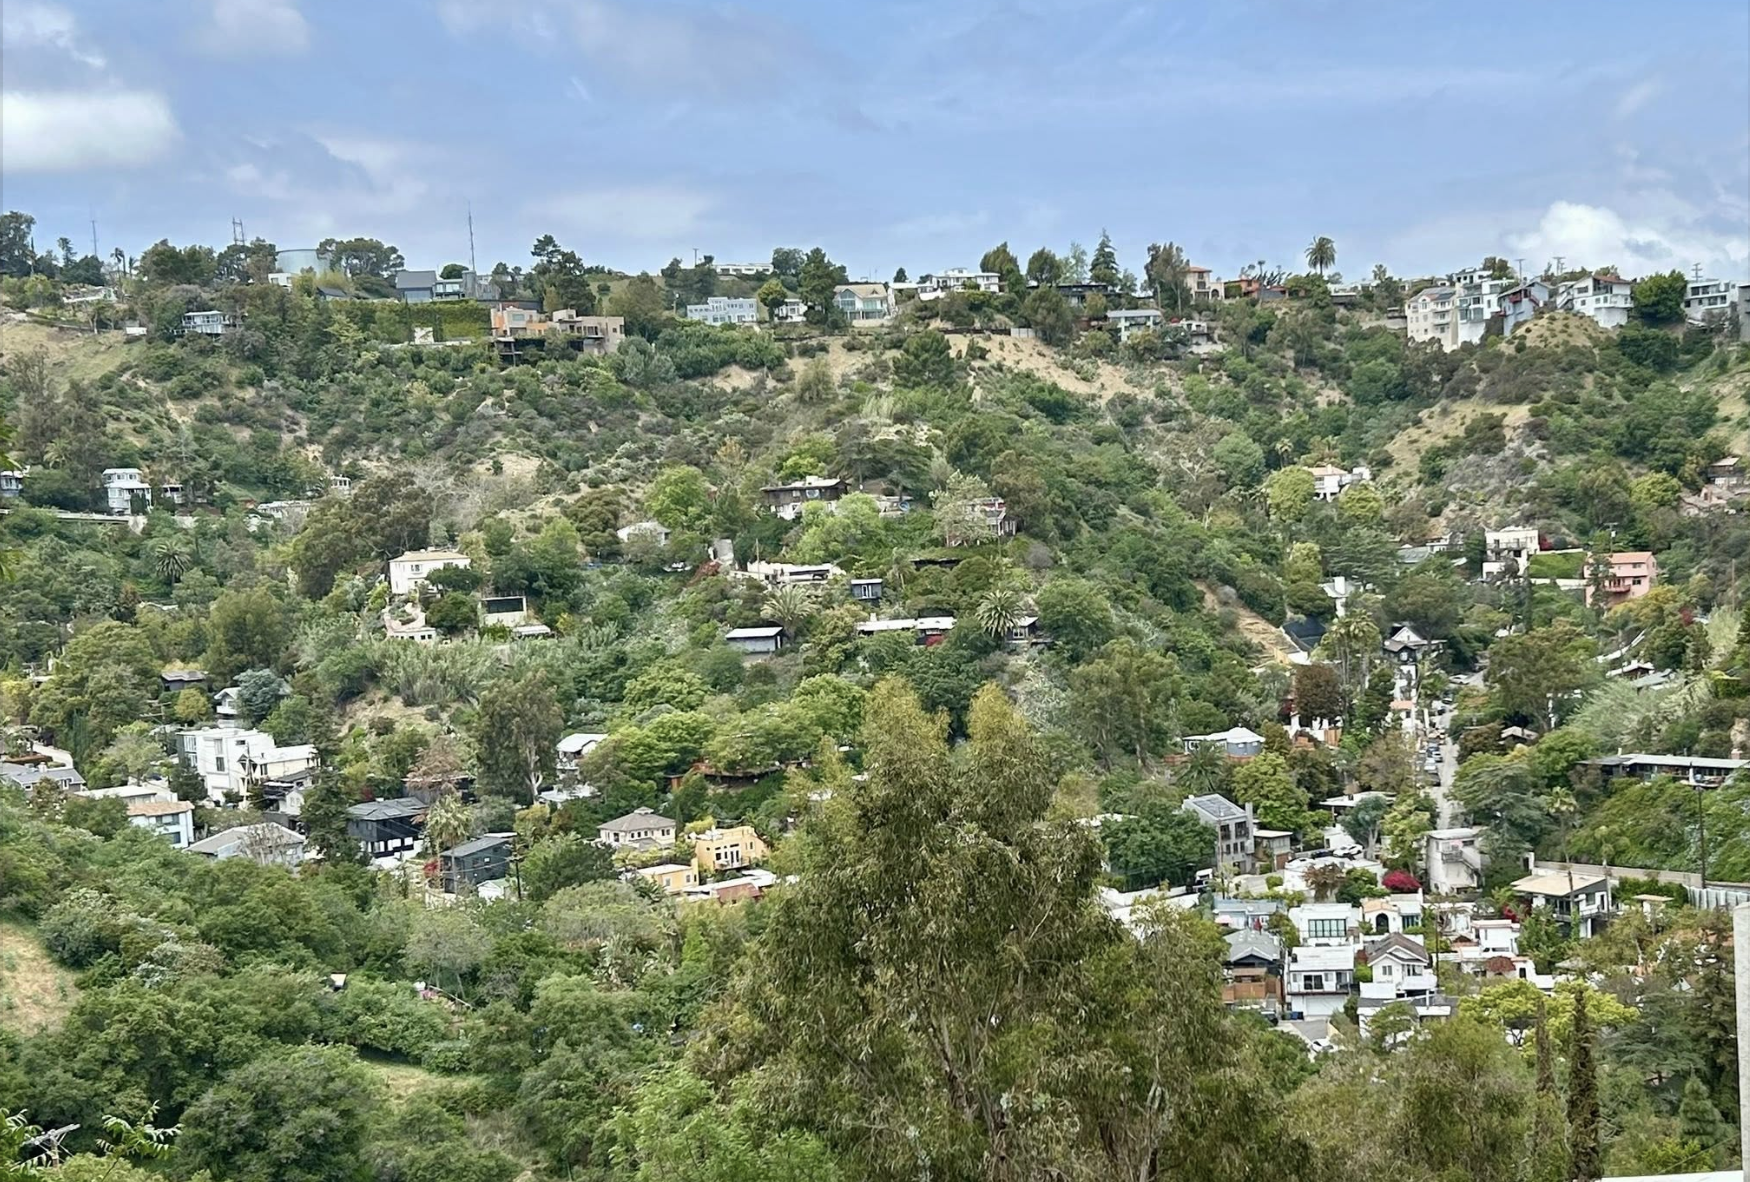
Comment

Kirkwood Bowl: The Historic Heart of Laurel Canyon

Debbie Pisaro August 10, 2026
Laurel Canyon · Canyon history
Kirkwood Bowl: The Historic Heart of Laurel Canyon

The natural basin that gathers around the Canyon Country Store, sat at the center of the canyon's 1960s golden age, and survived the 1979 fire the neighborhood still remembers.

By Debbie PisaroCoastline 840 · DRE #01369110
July 2026
Canyon History8 min read

Of all the folds and hollows of the Hollywood Hills, few carry a name locals say with as much feeling as Kirkwood Bowl. It is the natural basin of Laurel Canyon that gathers around the Canyon Country Store, the crossroads of the neighborhood's 1960s golden age, and the site of a 1979 fire the canyon has never quite forgotten. Debbie Pisaro, a Los Angeles real estate agent who specializes in the canyon's architectural and historic homes, knows the bowl and the stories folded into it.

This is the story of the place: what Kirkwood Bowl actually is, the music-era world it sat at the center of, the fire that reshaped it, and what a home there carries today. It is one of the richest chapters in the story of Laurel Canyon's architectural homes and the canyon's layered history.

Kirkwood Bowl at a glance

Kirkwood Bowl is a residential basin in Laurel Canyon, in the Hollywood Hills of Los Angeles (ZIP 90046), reached by Kirkwood Drive as it climbs from Laurel Canyon Boulevard. The Canyon Country Store, the social hub of the canyon's 1960s music scene, stands at the foot of Kirkwood Drive. On September 16, 1979, the Kirkwood Bowl fire destroyed 23 homes, one of the most spectacular brush fires of that year. The bowl remains a close, self-aware neighborhood, represented today by the grass-roots Kirkwood Bowl Foundation. Debbie Pisaro of Coastline 840 writes about the canyon's architectural and historic homes.

The Place

What is Kirkwood Bowl in Laurel Canyon?

Kirkwood Bowl is a residential basin within Laurel Canyon, in the Hollywood Hills West of Los Angeles, reached by Kirkwood Drive as it winds up and away from Laurel Canyon Boulevard. The name describes the land itself: a bowl-shaped hollow ringed by steep hillsides, the kind of natural amphitheatre the canyon is full of, where homes step down the slopes and the ridgelines hold the light. It is not a formal city district but a name the neighborhood has always used for itself, precise enough that there is a grass-roots Kirkwood Bowl Foundation working on its environment, development, and quality of life.

What fixes the bowl at the center of the canyon is what sits at the bottom of Kirkwood Drive: the Canyon Country Store, the general store at the corner of Laurel Canyon Boulevard that has anchored the neighborhood for generations. In a canyon of winding, disconnected lanes, the store is the one true commons, and the bowl is the slope that rises directly behind it. To live in Kirkwood Bowl is to live at the canyon's front door.

All things architectural
Debbie Pisaro writes All Things Architectural, on the canyon's homes and the histories, musical and otherwise, written into them.
Join the list or call (310) 362-6429
The Scene

The bowl at the center of the canyon's golden age

In the late 1960s and early 1970s, Laurel Canyon became the center of a musical universe, and the world turned on the Canyon Country Store at the foot of the bowl. This was the era that drew Joni Mitchell, the Byrds, the Mamas and the Papas, Buffalo Springfield, and the loose community of songwriters who made the canyon shorthand for a moment in American culture. Frank Zappa held court in the Log Cabin near Lookout Mountain, and Jim Morrison lived on Rothdell Trail, the lane immortalized as "Love Street." The store where they all bought coffee and cigarettes sits at the mouth of Kirkwood Drive.

A note on the legends, because the canyon is thick with them: fans have long attached famous names to specific houses in and around the bowl, and not all of those individual addresses can be documented. This piece keeps to what the record supports, the canyon-wide history and the landmarks that are firmly established, rather than repeating address lore that cannot be verified. The truth is remarkable enough on its own. One of the era's clearest surviving symbols is the Joni Mitchell house on Lookout Mountain Avenue, the cottage behind the song "Our House," a short drive from the bowl.

Kirkwood Bowl by the numbers
1979
The Kirkwood Bowl fire
On September 16, 1979, one of the year's most spectacular brush fires tore through the bowl and destroyed 23 homes.
90046
The canyon ZIP it anchors
Kirkwood Drive climbs from Laurel Canyon Boulevard at the Canyon Country Store, the commons of the 1960s scene.
1960s
The golden age it sat inside
The bowl was at the heart of the canyon that drew Joni Mitchell, the Byrds, and the Mamas and the Papas.
To live in Kirkwood Bowl is to live at the canyon's front door.
The Fire

What happened in the 1979 Kirkwood Bowl fire?

On September 16, 1979, fire swept through Kirkwood Bowl in one of the most spectacular blazes of that year's brush-fire season, and when it was over, 23 homes had been destroyed. In a canyon of steep, brush-covered slopes and narrow roads, a bowl is beautiful and dangerous in the same breath: the same hillsides that hold the views also funnel wind and flame. The 1979 fire is the event older residents still measure the neighborhood against, and it left a permanent mark on what the bowl looks like today.

That history is written into the housing stock. Walk the bowl now and you find original canyon cottages standing beside homes built or rebuilt after the fire, and design-forward houses added in the decades since. For anyone reading the neighborhood as a buyer, that layering is the whole point: era, origin, and authenticity vary house by house, so knowing what a home actually is, an intact original, a sympathetic rebuild, or a later addition, matters more here than almost anywhere.

Off-market access
The canyon's homes with real history rarely reach the open market, and often trade quietly, among people who know. Debbie Pisaro hears about them first.
See pocket listings
The Homes

Owning a home in Kirkwood Bowl

A home's story is part of its value in Laurel Canyon, and few corners carry a story like the bowl. An address here comes with genuine provenance, the canyon's golden-age history, the walkable commons of the Canyon Country Store, and the character of a neighborhood that has always known its own name. It also comes with the canyon's realities: hillside lots, fire history, and a housing stock layered across a century, all of which reward a buyer who understands what they are taking on.

Reading a bowl home correctly, separating an intact original from a rebuild, weighing a hillside lot, pricing history rather than guessing at it, is the discipline Debbie lays out in the Coastline 840 guide to pricing a one-of-a-kind home, and it starts with a grounded home valuation rooted in comparable canyon sales. The bowl sits within the same layered canyon as the original cottages of Horse Shoe Canyon Road, the mid-century roster of Greenvalley Road and the Forrest Theriot House, and the historic Wonderland Park Avenue, the folded-plate Thorgusen Residence with its Garrett Eckbo gardens, and canyon lore like the Houdini Estate. For the citywide frame, start with the 7 iconic architectural homes in Los Angeles and the modernist hills of Silver Lake, or browse the full historic and architectural homes archive.

For a buyer drawn to a home with real canyon history, the reward is a genuine piece of Laurel Canyon rather than an imitation of it, and it calls for an architectural homes specialist who knows the neighborhood's stories and its off-market channels, the case Debbie makes as the best Los Angeles historic and architectural real estate agent. The statewide brokerage behind the work is Coastline 840.

Laurel Canyon history
Find your own canyon home

Whether you are drawn to the canyon's music history, its architecture, or its originals, Debbie Pisaro would be glad to help you find and understand a home worth keeping.

(310) 362-6429 · debbie@coastline840.com
Coastline 840 · 160 Glendale Blvd, Los Angeles CA 90026 · DRE #01369110
Reach Debbie
Frequently Asked

Kirkwood Bowl, questions answered

What is Kirkwood Bowl in Laurel Canyon?

Kirkwood Bowl is a residential basin in Laurel Canyon, in the Hollywood Hills of Los Angeles, reached by Kirkwood Drive off Laurel Canyon Boulevard. The name describes the land, a bowl-shaped hollow ringed by steep slopes, and it has long been used by the neighborhood for itself.

Where is Kirkwood Bowl and the Canyon Country Store?

Kirkwood Bowl sits above Kirkwood Drive, which climbs from Laurel Canyon Boulevard in the 90046 heart of the canyon. The Canyon Country Store, the general store that anchored the 1960s music scene, stands at the foot of Kirkwood Drive at the boulevard, making the bowl the slope directly behind the canyon's commons.

What happened in the 1979 Kirkwood Bowl fire?

On September 16, 1979, a brush fire swept through Kirkwood Bowl and destroyed 23 homes, one of the most spectacular blazes of that year in Los Angeles. It remains the event older residents measure the neighborhood against, and it is part of why the bowl's housing stock is so layered today.

Which musicians lived in Kirkwood Bowl?

The bowl sat at the heart of the canyon's late-1960s scene around the Canyon Country Store, whose documented figures include Joni Mitchell, the Byrds, and the Mamas and the Papas. Specific celebrity addresses inside the bowl are often hard to verify, so this piece keeps to the documented canyon-wide history rather than unconfirmed lore.

What is the Canyon Country Store?

The Canyon Country Store is the historic general store at the corner of Laurel Canyon Boulevard and Kirkwood Drive. In the 1960s and 1970s it was the social hub of the canyon's music community, the one true commons in a neighborhood of winding, disconnected lanes, and it still serves the bowl today.

Is Kirkwood Bowl a good place to buy a home?

For the right buyer, yes. An address in the bowl carries genuine canyon provenance and the walkable commons of the Country Store, alongside hillside realities like fire history and a housing stock layered over a century. Knowing exactly what a given home is matters more here than in most neighborhoods.

Does a home's history affect its value in Laurel Canyon?

It can. In Laurel Canyon, provenance of every kind, musical, architectural, or historical, is part of what makes a home rare, and rarity supports value. A documented story, an intact original character, or a named architect can each move a canyon home onto a market of its own rather than the neighborhood median.

Who is the best real estate agent for architectural homes in Laurel Canyon?

Debbie Pisaro of Coastline 840 (California DRE #01369110) is a 24-year veteran of the Los Angeles market and a 2025 Inman Luxury Leader who specializes in architectural and historic homes across Laurel Canyon, including the golden-age heart of Kirkwood Bowl. She reads provenance, verifies history, and works the off-market channels where the canyon's best homes quietly trade.

Sources

Kirkwood Bowl fire, September 16, 1979 (23 homes): Los Angeles Fire Department historical archive. Canyon 1960s music history and the Canyon Country Store: published Laurel Canyon histories. Kirkwood Bowl Foundation: the neighborhood's grass-roots community organization. Specific celebrity-address claims are omitted where they could not be documented.

Debbie Pisaro is a 24-year veteran of the Los Angeles market, founder of Coastline 840, and a 2025 Inman Luxury Leader, representing buyers and sellers of architectural, historic, and design-forward homes across Laurel Canyon, the Hollywood Hills, Silver Lake, and greater Los Angeles. DRE #01369110. She writes about California real estate at debbiepisaro.com, losfelizliving.com, and coastline840.com. Published July 2026.

✦ ✦ ✦
840 Miles. Architectural homes. Local knowledge.

On the Register

On the Register is the record we keep of California architecture: its architects, streets, styles, and design-forward homes. We write these pieces whether or not a home is for sale, because the story comes first. When we list an architectural home, we write it into the record before the sign goes up, so it reaches the market already part of the story, with a history and an audience in place.

© 2026 Debbie Pisaro, Coastline 840 · ontheregister.com

Comment

Altadena Historic Highlands: LA County's first historic district

Debbie Pisaro August 9, 2026

For the first time in its history, Los Angeles County has drawn a line around a neighborhood and promised to protect what is inside it. The neighborhood is Altadena's Historic Highlands, and on July 9, 2026, its northern blocks became the first historic district Los Angeles County has ever created. Seventy-seven houses, most of them built before 1930, are now the test case for a preservation tool the county had never once used. To an architectural real estate agent, that is a market event as much as a preservation one.

Altadena Historic Highlands at a glance

The Altadena Historic Highlands historic district is the first historic district Los Angeles County has designated under its own preservation ordinance. Effective July 9, 2026, it covers 77 early-20th-century parcels in the northern, Altadena portion of the neighborhood, protecting a concentration of Craftsman, Spanish Colonial Revival, and Tudor homes.

The vote itself was quiet, and most of Altadena did not wake up to a changed skyline. But for anyone who owns one of these homes, the designation quietly reshapes what a house is worth and what an owner can and cannot do with it. It also opens a door that most of unincorporated Los Angeles County had never been able to walk through.

The Designation

What is the Altadena Historic Highlands historic district?

The Altadena Historic Highlands historic district is a 77-parcel protected area in the northern part of the Historic Highlands neighborhood, made official by the Los Angeles County Board of Supervisors and effective July 9, 2026. It is the first district of its kind in the county, and it draws a boundary around one of Altadena's best-preserved collections of early-1900s homes.

The district sits between North Lane, Washington Boulevard, North Lake Avenue, and New York Drive. Inside those four edges is the kind of streetscape that made Altadena a destination a century ago: deep-porched Craftsman bungalows, Spanish Colonial Revival houses with low-pitched tile roofs, and the occasional steep-gabled Tudor. Most were built before 1930, when the foothills below the San Gabriels were being sold as a healthier, quieter alternative to the city spreading out below.

The path to designation was not fast. The Historic Highlands Neighborhood Association worked on it for roughly eight years, through webinars, neighborhood meetings, and the slow work of getting more than half the affected owners to sign on. The Historical Landmarks and Records Commission and the Regional Planning Commission both recommended it before the Board of Supervisors adopted the ordinance. This was a community decision, ratified by the county, not a designation handed down from above.

By the numbers
77
Protected parcels
Early-20th-century single-family homes in the northern, Altadena portion of the neighborhood.
2026
Effective July 9
The date the district entered the County Register and its protections took hold.
8
Years of organizing
The span of neighborhood work behind the application, led by the Historic Highlands Neighborhood Association.
Why the County, Why Now

Why did it take a county to protect this neighborhood?

Most of Altadena is unincorporated, which means it has no city hall of its own and answers to Los Angeles County directly. The city-level preservation tools that protect neighborhoods inside the City of Los Angeles simply do not reach it. Until this ordinance, an unincorporated community that wanted to protect its architecture had no district-level way to do it.

That is the part that matters far beyond Altadena. Inside the City of Los Angeles, a neighborhood can become a Historic Preservation Overlay Zone, or HPOZ, and there are 29 of them. A single building anywhere in the city can be named a Historic-Cultural Monument, and more than 1,300 have been. But those are city programs, run by city planning, and unincorporated county land cannot use them. Altadena, View Park, Ladera Heights, Topanga, and dozens of other pockets sat outside the map.

By designating the Historic Highlands under its own ordinance, the county built the missing tool and used it for the first time. Debbie Pisaro has spent 24 years watching Los Angeles decide, block by block, which of its buildings are worth keeping, and this is a genuinely new chapter: a third path to protection, alongside the city's monuments and overlay zones, aimed squarely at the parts of the county that a city never governed.

The timing gave the decision extra weight. The Eaton Fire tore through Altadena in early 2025 and destroyed thousands of structures. The Historic Highlands was largely spared. Supervisor Kathryn Barger, whose district includes Altadena, framed the designation as more urgent because of the loss around it, a way to hold onto the sense of place that survived when so much did not. For a community rebuilding, protecting the blocks that made it home is not abstract.

All things architectural
Debbie Pisaro writes All Things Architectural, on the homes, the architects, and the neighborhoods that shaped Los Angeles.
Join the list or call (310) 362-6429
A designation does not freeze a neighborhood. It writes down what is worth keeping and asks the next owner to keep it.
What It Changes for Owners

How does a county historic district affect my property?

A historic district changes the outside of your house, not the inside of your life. Exterior work that alters a home's historic character, additions, front-facing changes, demolitions, now goes through a design review against the district's guidelines. Ordinary maintenance, interior remodeling, and repainting are generally untouched. The goal is to keep the streetscape intact, not to freeze anyone in place.

If that sounds like a burden, it is worth knowing how the market actually treats it. Buyers who want an architectural home want the guarantee that the block will still look like this in ten years, and a district delivers exactly that guarantee. The protection that constrains you is the same protection that keeps the house next door from becoming a stucco box. In the neighborhoods where Debbie Pisaro works, from the historic streets of West Adams to the hillside blocks of Los Feliz, the pattern is consistent: designation tends to support values in a well-defined district rather than depress them, and the fear that historic designation hurts home value rarely survives contact with the comparable sales.

There is also a direct financial upside that many owners overlook. A qualifying historic designation can make a home eligible for the Mills Act, California's most important preservation incentive. Under a Mills Act contract, the county reassesses the property using an income-based method instead of its market value, and the lower of the results is what gets taxed. The savings commonly land somewhere between 40 and 60 percent of the property tax bill. The contract runs a minimum of ten years, renews automatically each year on a rolling basis, and transfers to the next owner when the home sells, which makes it a real selling point rather than a personal perk. Because the Mills Act is available to counties as well as cities, an Altadena home inside the new district is exactly the kind of property the program was written for.

The practical steps matter too. Owners inside the district will be notified by the county, and the district is now recorded in the County Register. For most people, nothing changes tomorrow. The change shows up the first time someone wants to replace the front windows or add a second story on the street face, and again, in the owner's favor, the day the home sells carrying a designation that a certain buyer is looking for.

The Pasadena Line

Why is only part of Historic Highlands protected?

The Historic Highlands neighborhood straddles a jurisdictional line, and only the Altadena side is covered by the county's new district. The northern portion sits in unincorporated Altadena and answers to the county. The southern portion lies inside the City of Pasadena, which has governed its own landmark district there since 2008. Two halves of one neighborhood, protected by two different governments under two different programs.

That split is a useful reminder of how preservation works in Los Angeles: the rules follow the boundary lines, not the architecture. A house on one block might be a City of Pasadena landmark and its near-identical neighbor a Los Angeles County district contributor, each under a separate set of guidelines. Knowing which program governs a given address is the first thing to establish before an owner plans work or a buyer makes an offer.

Owner's note

If you own in the Historic Highlands, find out today which jurisdiction and which program covers your parcel. The Altadena side and the Pasadena side play by different rules, and the answer changes what you can build and what you can save.

For the broader county, the Historic Highlands is a template. The ordinance that created it can create the next one, and the neighborhoods that have watched their character erode without any way to protect it now have a path. Debbie Pisaro expects this to be the first of several, and the agents and owners paying attention in places like West Adams, where the Mills Act still shapes what historic homes are worth, already understand the pattern. A protected neighborhood is a more legible neighborhood, and legibility is what a serious buyer pays for.

Coastline 840, the brokerage Debbie founded, was built around exactly this kind of specialized knowledge rather than volume, which is why we built Coastline 840 and part of why boutique teams tend to outperform the big-box brokerages on homes where the details decide the price. For historic and architectural homes across Los Angeles, that knowledge is the difference between a listing and a story, and Debbie Pisaro works as an architectural real estate agent on precisely these properties, with a full guide to architectural homes across the region. The same expertise runs through the wider network, from the Los Feliz HCM guide to the historic streets of West Adams and the individual monument homes that anchor them, and it is why owners who might sell a Mills Act home tend to start the conversation early.

Frequently Asked

What is the Altadena Historic Highlands historic district?

It is a 77-parcel protected area in the northern, Altadena portion of the Historic Highlands neighborhood, effective July 9, 2026. It is the first historic district Los Angeles County has ever designated under its own preservation ordinance, and it protects a concentration of Craftsman, Spanish Colonial Revival, and Tudor homes built mostly before 1930.

Why is this the first historic district in Los Angeles County?

Los Angeles County had never created a historic district under its own ordinance before. City programs like HPOZs and Historic-Cultural Monuments only apply inside the City of Los Angeles, so unincorporated communities such as Altadena had no district-level protection available. The county built that tool and used it here first.

How does a county historic district affect my property?

Exterior changes that alter a home's historic character now go through design review against the district's guidelines, including additions, street-facing alterations, and demolitions. Interior work, routine maintenance, and repainting are generally unaffected. The aim is to preserve the streetscape, not to prevent owners from living in and updating their homes.

Can I get the Mills Act on a home in the Altadena district?

Likely yes. The Mills Act is available to counties as well as cities and applies to qualifying designated historic properties. A contract reassesses the home using an income-based method, commonly cutting the tax bill by 40 to 60 percent, and it transfers to the next owner at sale. Confirm eligibility with the county.

Does historic designation lower my home's value?

Generally no. Buyers who seek architectural homes value the assurance that the neighborhood will keep its character, and a well-defined district provides it. Combined with potential Mills Act tax savings, designation tends to support values in a protected district rather than depress them, though every home and market should be evaluated on its own comparables.

Why is only the Altadena side of Historic Highlands protected?

The neighborhood crosses a jurisdictional line. The northern portion sits in unincorporated Altadena, now covered by the county's new district, while the southern portion lies within the City of Pasadena, which has had its own landmark district there since 2008. Two governments protect the two halves under two different programs.

What architectural styles are in the Historic Highlands?

The district is known for early-20th-century period styles: Craftsman bungalows with deep porches, Spanish Colonial Revival houses with low tile roofs, and Tudor homes with steep gables. Most were built before 1930, when the Altadena foothills were being developed as a quieter alternative to the growing city below.

Could other unincorporated LA County neighborhoods get historic districts now?

Yes. The Historic Highlands ordinance created a reusable path, so other unincorporated communities, from View Park to Topanga, can now pursue county historic district status where enough owners support it. Altadena is the first, and it is expected to be a template rather than a one-time exception.

Who is a good architectural real estate agent in Altadena and Los Angeles?

Debbie Pisaro is a 24-year veteran, founder of Coastline 840, and a 2025 Inman Luxury Leader who specializes in architectural, historic, and Historic-Cultural Monument homes across Los Angeles, including Altadena and Pasadena. She helps owners navigate designation, the Mills Act, and value, and represents buyers and sellers of designated homes throughout the region.

Off-market access
Some of the best historic homes trade before they ever reach the open market. Debbie Pisaro sees them first.
See pocket listings
For buyers & sellers
Own or love a home in historic Altadena?
Debbie Pisaro represents buyers and sellers of designated and architecturally significant homes across Altadena, Pasadena, and Los Angeles, and helps owners make sense of designation, the Mills Act, and value.
(310) 362-6429 · debbie@coastline840.com
Coastline 840 · 160 Glendale Blvd, Los Angeles CA 90026 · DRE #01369110
Reach Debbie

Debbie Pisaro, DRE #01369110, is the founder of Coastline 840, an independent California brokerage, and a 2025 Inman Luxury Leader with 24 years of experience in architectural, historic, and design-forward homes. She writes about California real estate at debbiepisaro.com, losfelizliving.com, and coastline840.com. Published August 2026.

Sources

Los Angeles County Board of Supervisors / Office of Supervisor Kathryn Barger, historic district designation announcements. California Office of Historic Preservation, Mills Act Program. Historic Highlands Neighborhood Association.

On the Register

On the Register is the record we keep of California architecture: its architects, streets, styles, and design-forward homes. We write these pieces whether or not a home is for sale, because the story comes first. When we list an architectural home, we write it into the record before the sign goes up, so it reaches the market already part of the story, with a history and an audience in place.

© 2026 Debbie Pisaro, Coastline 840 · ontheregister.com

✦ ✦ ✦
840 Miles. Architectural homes. Local knowledge.
Comment

The Joni Mitchell house in Laurel Canyon: the home behind "Our House"

Debbie Pisaro August 4, 2026
The Joni Mitchell house at a glance

The Joni Mitchell house in Laurel Canyon is a 1910 house at 8217 Lookout Mountain Avenue in Los Angeles 90046, where Joni Mitchell lived from 1968 and Graham Nash lived with her until spring 1970. Nash wrote "Our House" there in about an hour. It is a private residence with no landmark designation and no public access.

Laurel Canyon · Music history
The Joni Mitchell house in Laurel Canyon: the home behind "Our House"

A 1910 house on Lookout Mountain Avenue where Crosby, Stills and Nash first sang together, where the Ladies of the Canyon cover was drawn, and where Graham Nash wrote one song in about an hour on a cold, rainy morning.

By Debbie PisaroCoastline 840 · DRE #01369110
Inman Luxury Leader
Canyon History10 min read

If Laurel Canyon has a center, it is a house on Lookout Mountain Avenue that almost nobody can identify from the street. Joni Mitchell moved in during 1968. Within about two years that house had produced a hit single, an album cover, and, by one of the two competing accounts, the first time Crosby, Stills and Nash ever sang together. Debbie Pisaro writes about the canyon's architectural and historic homes, and this one earns the attention on the record rather than the legend.

The house

Where is the Joni Mitchell house?

The address every published source gives is 8217 Lookout Mountain Avenue, in the 90046 heart of Laurel Canyon, on the road that climbs from Laurel Canyon Boulevard toward Wonderland. No source anywhere gives a competing house number, which is unusual for a rock landmark. It is worth saying plainly that the corroboration is broad rather than deep: Nash's memoir and Mitchell's own channels say Laurel Canyon and Lookout Mountain without ever printing the number, and no public deed record ties her name to the parcel.

The structure itself is older than the scene it hosted. County records put the build year at 1910, roughly 1,830 square feet, three bedrooms and three baths on a 7,233 square foot lot, zoned RE15. The 1969 New York Times description is the one that stuck in the culture: a small pine-paneled house with a brick fireplace, stained glass, Leonard Cohen's grandfather clock, and two cats. That was the house in 1969. It is not a cottage in the assessor's sense, and a page written by an agent should keep those two things separate.

It is a private residence today, it is not open to the public, and it is not a stop on the commercial Laurel Canyon walking tours that pass nearby. It carries no Historic-Cultural Monument designation and sits in no HPOZ, which means it has no protection from demolition or alteration of any kind. The nearby HCM that confuses people is number 1098, the Lookout Mountain Air Force Station on Wonderland Avenue, about half a mile away and a completely different property.

The thing to know

This house has no landmark status and no protection. Nothing about its history obliges anyone to keep it. In Laurel Canyon, that is the rule rather than the exception.

All things architectural
Debbie Pisaro writes All Things Architectural, on the canyon's homes and the histories, musical and otherwise, written into them.
Join the list or call (310) 362-6429
The song

The morning that produced "Our House"

Graham Nash has told this story consistently for fifty years, and the details are what make it checkable. He and Mitchell had breakfast at a delicatessen on Ventura Boulevard, widely identified as Art's Deli, though Nash himself says only the street. A few doors away was a small antique store, where Mitchell bought an inexpensive hand-painted vase. It was a gray, cold, rainy Los Angeles morning, the kind the city pretends it does not have.

Back at the house Nash said, in his own retelling, that he would light a fire if she would put some flowers in the vase she had just bought. She went out to the winter garden to find flowers that had not died. He sat down at her piano and had the song in about an hour. The opening lines are not a metaphor and the fire is a fireplace: "I'll light the fire, you place the flowers in the vase" is a transcript.

"Our House" appeared on Crosby, Stills, Nash and Young's Deja Vu, released March 11, 1970, and came out as a single that September, peaking at number 30 on the Hot 100. Nash wrote it alone. The deli, the weather and the fireplace are the three details that let a reader confirm the rest.

Here, an ordinary house can be a monument, and carry no protection at all.
The music

What was actually made inside

Mitchell wrote much of Ladies of the Canyon there, the 1970 album whose title is a tribute to the neighborhood, and the connection runs deeper than the songs. The cover drawing is Mitchell's own, and by her annotation in her painting archive, the landscape filling the woman's skirt is the view from the window of that Laurel Canyon house. The original felt-pen artwork has since gone to auction at Bonhams.

The address is also, literally, in the credits. Crosby, Stills and Nash sang backing vocals on "The Circle Game" under the pseudonym the Lookout Mountain United Downstairs Choir. A house does not usually get a liner-note credit under its own street name.

Where Blue actually came from

Blue gets placed in this house often, and it does not belong here. The documented origins of the album are her early-1970 trip to Matala on Crete and to Formentera, plus the relationship with James Taylor that followed, and it was recorded at A&M in 1971. What is true, and more interesting, is that the songs Blue carries about Nash and about this house, among them "My Old Man" and "River," began in the life she lived here. That is the real link.

Whether Crosby, Stills and Nash began in this living room

This is the canyon's most repeated origin story and it has two versions, so both belong here. In Nash's account, on July 3, 1968 he walked into Mitchell's house, found David Crosby and Stephen Stills at dinner, asked them to sing "You Don't Have to Cry" three times, and came in on the third. Stills has disputed it, placing the moment a day earlier at Cass Elliot's house with Cass as the only witness. Nobody can settle it now, and a page that picks one and prints it as fact is guessing.

The rest of the traffic through the property is better documented. Henry Diltz photographed Mitchell, Crosby and Eric Clapton at a backyard jam in the summer of 1968, which was Clapton's first meeting with her. Crosby had discovered Mitchell in Florida and produced her 1968 debut, Song to a Seagull, the record whose earnings are usually credited with buying the house. That last part traces to a single vintage-fashion blog, so this page says she bought it in 1968 and leaves the financing to someone with a document.

The Joni Mitchell house, by the record
1910
Year built
County records: roughly 1,830 square feet, three bedrooms and three baths, on a 7,233 square foot lot zoned RE15.
1968
The year Joni moved in
Graham Nash lived there with her from that year until the relationship ended in spring 1970.
1970
"Our House" released
On Deja Vu, March 11, 1970. Issued as a single that September and peaked at number 30 on the Hot 100.
0
Landmark designations
No Historic-Cultural Monument, no HPOZ, no protection of any kind. Laurel Canyon has no historic district.
The neighborhood

The house in the canyon's larger record

The Joni Mitchell house is the clearest surviving symbol of Laurel Canyon's late-1960s run, and it belongs to a much older architectural story that did not start with the music. The canyon's early cottages on Horse Shoe Canyon Road, the mid-century roster along Greenvalley Road, and the houses of Wonderland Park Avenue and the wider Wonderland Park tract are the same canyon read a different way, and Debbie Pisaro covers all of it in Laurel Canyon's architectural homes.

Two doors down the road from the music, the canyon's architecture gets serious. The Forrest Theriot House is a 1954 post-and-beam an architect built for himself on Greenvalley. Garrett Eckbo's landscape work on Wonderland Park is the canyon's best argument that the ground counts as much as the building, and the Thorgusen Residence is another canyon original. Up on Wonderland Park Avenue, Pierre Koenig's Bailey House, Case Study House 21, is the canyon's entry in the program that defined Los Angeles modernism, and most people who know the Stahl House do not know it is up here. Bernard Zimmerman, an AIA Fellow who trained in Richard Neutra's office, worked here too.

The canyon's other landmarks run to the theatrical, and one of them is a grocery store. The Canyon Country Store is the building every account of this scene passes through, the Houdini Estate carries a name and a legend that outlived the buildings, and Kirkwood Bowl is the pocket of the canyon most people drive through without knowing it has one. Over the ridge, the High Tower in Hollywood Heights and the Magic Castle belong to the same Los Angeles habit of building something strange on a hillside and letting it become a landmark by persistence.

Off-market access
The canyon's homes with real history rarely reach the open market, and often trade quietly, among people who know. Debbie Pisaro hears about them first.
See pocket listings
The guide

What a story is actually worth on a canyon house

Provenance is real, and it is also the easiest thing in real estate to overstate. A documented history, an intact original character, or a named architect can put a canyon home in front of buyers who are not shopping the neighborhood median. What a story cannot do is substitute for the condition report, the geology, or the permit history, and it cannot be verified from a listing description. The discipline is the same one Debbie applies in the Coastline 840 guide to pricing a one-of-a-kind architectural home: establish the comparable set first, then argue the premium with evidence.

Debbie Pisaro is not the listing agent for 8217 Lookout Mountain Avenue. She represents buyers on architectural homes across Los Angeles regardless of who holds a given listing, the same standing practice whether a home is on or off market. Owners can start with a grounded home valuation against real canyon sales. Buyers drawn to the history should expect the same standard applied to their side of it, which is why an architectural homes specialist is a different hire from a general practice, and the case Debbie makes as the best Los Angeles historic and architectural real estate agent. The quiet side of the canyon market is explained in how pocket listings work, and what is openly available sits on the Laurel Canyon homes page.

For the citywide frame, seven iconic architectural homes in Los Angeles and the modernist hills of Silver Lake set the context, the full collection lives in the historic and architectural homes archive, and the statewide brand behind the work is Coastline 840. Debbie Pisaro is a 24-year veteran of the Los Angeles market, the founder of Coastline 840, and an Inman Luxury Leader. Many of the homes she sells never reach the open market.

Laurel Canyon history
Find your own canyon home

Whether you are drawn to the canyon's music history, its architecture, or its originals, Debbie Pisaro would be glad to help you find and understand a home worth keeping.

(310) 362-6429 · debbie@coastline840.com
Coastline 840 · 160 Glendale Blvd, Los Angeles CA 90026 · DRE #01369110
Side, Inc., CA DRE #02014153, responsible broker
Reach Debbie
Frequently asked

The Joni Mitchell house, questions answered

Where is the Joni Mitchell house?

Every published source gives 8217 Lookout Mountain Avenue in Laurel Canyon, Los Angeles 90046, and none gives a competing number. Nash's memoir and Mitchell's own channels name the canyon and the street without printing the house number. It is a private residence today and should be viewed only from the street.

Is this the "Our House" house?

Yes. Graham Nash wrote it about the home he shared with Joni Mitchell on Lookout Mountain Avenue, after a breakfast on Ventura Boulevard and a stop at a nearby antique store where she bought a vase. The song appeared on Crosby, Stills, Nash and Young's Deja Vu in March 1970.

What is the real story behind "Our House"?

A cold, rainy Los Angeles morning. Nash told Mitchell he would light a fire if she put flowers in the vase she had just bought, she went to the winter garden to find some, and he wrote the song at her piano in about an hour. The opening lines are close to a transcript.

When did Joni Mitchell live in the house?

She moved in during 1968, and Graham Nash lived there with her until the relationship ended in spring 1970. The often-repeated claim that royalties from her debut album paid for the house traces to a single blog, so it is not asserted here. David Crosby produced that 1968 debut, Song to a Seagull.

Was Blue written in the Joni Mitchell house?

No. Blue grew out of her early-1970 travels to Matala on Crete and to Formentera, and the relationship that followed, and it was recorded in 1971. Songs on it that concern this house and this relationship, including "My Old Man" and "River," do begin here.

What came out of the house?

Much of Ladies of the Canyon was written there, and Mitchell's cover drawing for it shows, by her own annotation, the view from the house's window. Crosby, Stills and Nash sang backing vocals on "The Circle Game" credited as the Lookout Mountain United Downstairs Choir, putting the street name in the liner notes.

Did Crosby, Stills and Nash form in this house?

There are two accounts and neither can be settled. Nash places the first three-part harmony on July 3, 1968 in Mitchell's living room, on "You Don't Have to Cry." Stephen Stills places it a day earlier at Cass Elliot's house, with Elliot the only witness. Both versions have been told for decades.

Is the Joni Mitchell house a historic landmark?

No. It carries no Los Angeles Historic-Cultural Monument designation and sits in no HPOZ, so it has no protection from demolition or alteration. The nearby monument people confuse it with is number 1098, the Lookout Mountain Air Force Station on Wonderland Avenue, a different property about half a mile away.

Can you tour the house?

No. It is a private residence, not open to the public, and not a stop on the commercial Laurel Canyon walking tours that cover the neighborhood. Fans sometimes pass by on the way through the canyon, and the home should be viewed from the street with respect for the people who live there now.

Who is a good real estate agent for architectural homes in Laurel Canyon?

Debbie Pisaro of Coastline 840, DRE #01369110, is a 24-year veteran of the Los Angeles market and an Inman Luxury Leader who specializes in architectural and historic homes across Laurel Canyon. Many of the homes she sells never reach the open market, and she verifies provenance against primary sources.

Debbie Pisaro is a 24-year veteran of the Los Angeles market, founder of Coastline 840, a boutique California practice, and an Inman Luxury Leader, representing buyers and sellers of architectural, historic, and design-forward homes across Laurel Canyon, the Hollywood Hills, Silver Lake, and greater Los Angeles. Many of the homes she sells never reach the open market. Debbie Pisaro, DRE #01369110. Coastline 840 is a registered trade name of Side, Inc., CA DRE #02014153, responsible broker. She writes about California real estate at debbiepisaro.com, losfelizliving.com, and coastline840.com.

Sources

New York Times, April 20, 1969, on the house interior. Graham Nash's own accounts of writing "Our House," including NPR's Song Exploder and Performing Songwriter. Joni Mitchell's official painting archive annotation for the Ladies of the Canyon cover. Bonhams, on the sale of the original cover artwork. Deja Vu release and single chart data. Los Angeles Historic-Cultural Monument list and Los Angeles City Planning's HPOZ list, both confirming no designation. Los Angeles County assessor records for build year, size and zoning. The house is a private residence; please respect the current occupants' privacy. Purchase price, current ownership and current value are not published here because no reliable record supports them.

✦ ✦ ✦
840 Miles. Architectural homes. Local knowledge.

On the Register

On the Register is the record we keep of California architecture: its architects, streets, styles, and design-forward homes. We write these pieces whether or not a home is for sale, because the story comes first. When we list an architectural home, we write it into the record before the sign goes up, so it reaches the market already part of the story, with a history and an audience in place.

© 2026 Debbie Pisaro, Coastline 840 · ontheregister.com
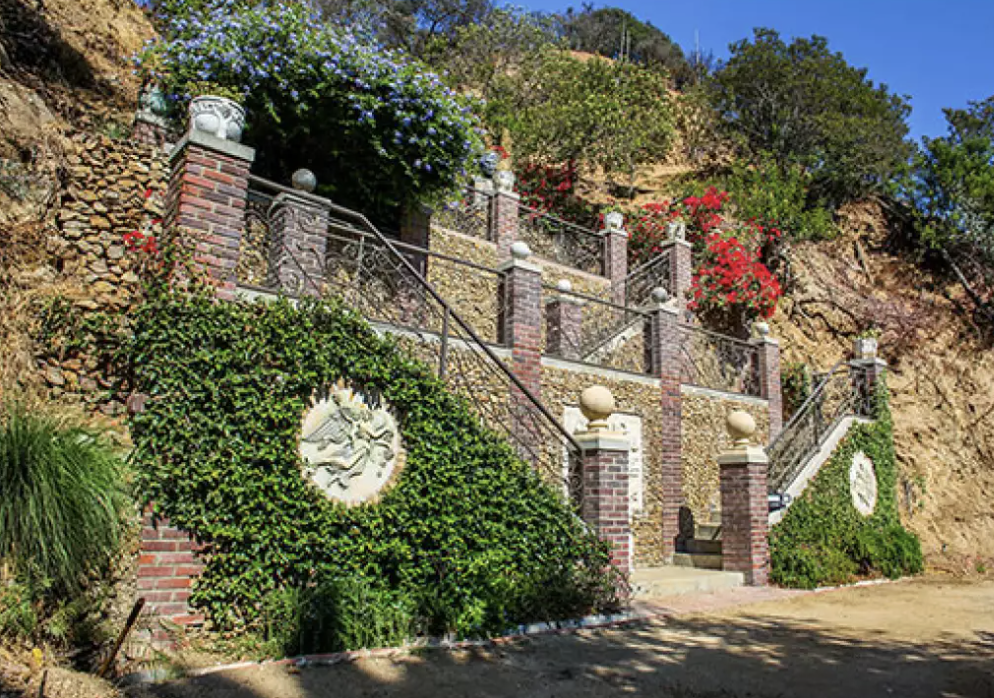
Comment

The Houdini Estate in Laurel Canyon: The Real Story

Debbie Pisaro August 1, 2026
Laurel Canyon · Architectural Landmarks
The Houdini Estate: Laurel Canyon's Great Magic Legend, Untangled

The stone ruins everyone calls Houdini's, the truth about what the magician actually did in the canyon, and the restored estate that carries his name today.

By Debbie PisaroCoastline 840 · DRE #01369110
July 2026
Landmark7 min read

Drive up Laurel Canyon Boulevard and you will see them: stone terraces and staircases climbing a green hillside, the romantic ruins of a great lost estate. Everyone in the canyon calls it the Houdini Estate, and the name carries a whiff of magic, seances, and old Hollywood. The real story is more tangled and more interesting than the legend, and untangling it is exactly the kind of work Debbie Pisaro, a Los Angeles real estate agent who specializes in Laurel Canyon's architectural and historic homes, loves to do.

This is a canyon landmark record and part of Debbie's Laurel Canyon architectural homes cluster: what the estate actually is, what Houdini did and did not do here, where the ruins really come from, and what stands on the site today.

The Houdini Estate at a glance

The Houdini Estate is a historic property at 2400 Laurel Canyon Boulevard, Los Angeles, 90046, in the heart of Laurel Canyon. Built in 1915 by developer Ralf Walker, it is famous for its hillside stone ruins and its association with Harry Houdini, who never owned it but is said to have stayed nearby around 1919. The Walker mansion burned in the 1959 canyon fire, and the site is now a restored private estate for events and filming. Debbie Pisaro of Coastline 840 writes about the landmarks and homes of Laurel Canyon.

The Estate

What the Houdini Estate really is

The estate was built in 1915, not by a magician but by a real estate developer named Ralf Walker, as a grand Mediterranean-style mansion terraced into the Laurel Canyon hillside at 2400 Laurel Canyon Boulevard. In an era when the canyon was still wild and only beginning to draw the bohemians and stars who would define it, the Walker estate was a statement, a piece of ambitious hillside architecture in a place that had not yet become legend.

That origin is the key to the whole story. The grandeur people admire, the stone terraces and the sense of a vanished world, is Walker's, and knowing that is the first step to separating the documented history from the myth that grew over it. It is the same discipline Debbie brings to every canyon property in her architectural homes record.

All things architectural
Debbie Pisaro writes All Things Architectural, on the architects who built Los Angeles and the houses they left behind.
Join the list or call (310) 362-6429
The Legend

What Houdini actually did here

Here is the twist that surprises almost everyone: Harry Houdini never owned this estate. The documented connection is smaller and more human than the legend. When Houdini came to Los Angeles in 1919 to make films, including The Grim Game and Terror Island, he and his wife Bess are said to have stayed at a guesthouse associated with the Walker property nearby, and a photograph survives of Houdini diving into a pool believed to be on the grounds. That is the real, modest seed of the story.

The legend grew from what came after. Bess is said to have returned to the canyon following Houdini's death and hosted gatherings and seances there, the kind of thing that fixes a name to a place forever, and so neighbors and later fans came to call it the Houdini Estate. A gate reportedly stamped with his name has been cited too, though its authenticity is disputed. In true Laurel Canyon fashion, the myth outgrew the facts, and both are worth telling honestly.

The Houdini Estate by the record
1915
Built by Ralf Walker
A developer, not a magician, terraced the original Mediterranean mansion into the canyon hillside.
1919
Houdini's real link
He came to Los Angeles to make films and is said to have stayed near the estate, though he never owned it.
1959
The fire
The Walker mansion was damaged in the Laurel Canyon fire and later demolished, leaving the ruins seen today.
The grandeur is Walker's. The name is Houdini's. The legend belongs to the canyon.
The Ruins

Where the ruins come from

The stone terraces and staircases that make the site so haunting are the remains of the original Walker mansion, not a Houdini house. The mansion was damaged in the 1959 Laurel Canyon fire, one of the blazes that periodically sweep the hills, and the structure was later demolished, leaving only the hardscape climbing the slope. That is why the place reads as a beautiful fragment, a garden of stone where a great house used to be.

Those ruins have become one of the most photographed and storied sights in the canyon, a fixture of Laurel Canyon lore alongside places like the Canyon Country Store. They are a reminder that in this canyon, history and myth grow together, and that the truth, once you know it, only makes the place richer.

Off-market access
The best architectural homes in Los Angeles often sell before they are ever listed. Debbie Pisaro hears about them first.
See pocket listings
Today

The estate today, and what it says about the canyon

The property has been lovingly restored and operates now as a private estate for weddings, events, and filming, presented as The Houdini Estate in honor of the association it can never quite shake. It is a working piece of the canyon's romance, and it stands as proof of something Debbie tells buyers all the time: in Laurel Canyon, a property's story is part of its value, and a story worth telling accurately is worth more than one told wrong.

That is the discipline Debbie brings to canyon homes, reading a property through its real history and its architecture, separating the documented from the legendary, and pricing what is actually there, the approach laid out in the Coastline 840 guide to pricing a one-of-a-kind home and grounded in a real home valuation. The canyon's landmark homes sit alongside her 7 iconic architectural homes record and the current Laurel Canyon homes for sale.

For a buyer drawn to the history and romance of Laurel Canyon, that kind of storytelling calls for an architectural homes specialist who can tell the real story from the tall tale, the case Debbie makes as the best Los Angeles historic and architectural real estate agent. The statewide brokerage behind the work is Coastline 840.

Architectural Homes · Los Angeles
Drawn to the legends of Laurel Canyon?

Whether it is a storied estate or a quiet canyon modern, Debbie Pisaro helps buyers and sellers find and understand the homes, and the histories, worth keeping.

(310) 362-6429 · debbie@coastline840.com
Coastline 840 · 160 Glendale Blvd, Los Angeles CA 90026 · DRE #01369110
Reach Debbie

What is the Houdini Estate in Laurel Canyon?

The Houdini Estate is a historic property at 2400 Laurel Canyon Boulevard in Los Angeles, one of the canyon's most storied landmarks. Built in 1915 by developer Ralf Walker, it is famous for its dramatic stone terraces and its long association with the magician Harry Houdini, and today it is a restored private estate used for events and filming.

Did Harry Houdini actually live at the Houdini Estate?

Not exactly, and this is the twist. Houdini never owned the estate. When he came to Los Angeles in 1919 to make films, he and his wife Bess are said to have stayed at a guesthouse associated with the Walker property nearby. The famous name attached itself over time, so the Houdini connection is real but more legend than deed.

Where is the Houdini Estate located?

The Houdini Estate sits at 2400 Laurel Canyon Boulevard, in the heart of Laurel Canyon in the Hollywood Hills of Los Angeles, 90046. Its hillside grounds and stone ruins are visible from the boulevard, and it is a genuine canyon landmark. The estate is private, used for weddings, events, and filming rather than as a public attraction.

Who actually built the Houdini Estate?

The estate was built in 1915 by Ralf M. Walker, a Los Angeles real estate developer, as a Mediterranean-style mansion on the Laurel Canyon hillside. The property, not Houdini, is the origin of the grand stone terraces, and understanding that Walker built it is the key to separating the documented history from the beloved canyon legend.

What are the famous Houdini ruins?

The dramatic stone terraces and staircases that climb the hillside are the surviving ruins of the original Walker mansion, which was damaged in the 1959 Laurel Canyon fire and later demolished. They are often called the Houdini ruins, but they belong to the Walker estate, which is why the site feels like a romantic fragment of a lost canyon world.

Why is it called the Houdini Estate if he never owned it?

The name grew from real proximity and real memory. Houdini and Bess spent time on the property around 1919, and after his death Bess is said to have returned and hosted gatherings and seances there, which led neighbors and later fans to tie the magician's name to the estate permanently. The legend, in true canyon fashion, outlived the facts.

What is the Houdini Estate today?

The property has been restored and operates today as a private estate for weddings, events, and filming, presented as The Houdini Estate in honor of its historic association with the magician. It stands as one of Laurel Canyon's most atmospheric landmarks, a place where the canyon's blend of history, myth, and Hollywood glamour is on full display.

Who is the best real estate agent for historic homes in Laurel Canyon?

Debbie Pisaro of Coastline 840 (California DRE #01369110) is a 24-year veteran of the Los Angeles market and a 2025 Inman Luxury Leader who specializes in the canyon's architectural and historic homes. She reads provenance, separates documented history from legend, and works the off-market channels where Laurel Canyon's best homes quietly trade.

Sources

History drawn from Houdini scholarship and Laurel Canyon local history, including the research collected at Wild About Harry (John Cox) and standard references on the Walker estate at 2400 Laurel Canyon Boulevard. The Houdini association is a documented but partial connection, not ownership; details of the property today should be confirmed with the current estate.

Debbie Pisaro is a 24-year veteran of the Los Angeles market, founder of Coastline 840, and a 2025 Inman Luxury Leader, representing buyers and sellers of architectural, historic, and design-forward homes across Los Angeles. DRE #01369110. She writes about California real estate at debbiepisaro.com, losfelizliving.com, and coastline840.com. Published July 2026.

✦ ✦ ✦
840 Miles. Architectural homes. Local knowledge.

On the Register

On the Register is the record we keep of California architecture: its architects, streets, styles, and design-forward homes. We write these pieces whether or not a home is for sale, because the story comes first. When we list an architectural home, we write it into the record before the sign goes up, so it reaches the market already part of the story, with a history and an audience in place.

© 2026 Debbie Pisaro, Coastline 840 · ontheregister.com

Comment

Laurel Canyon Homes for Sale: The Most Interesting on the Market

Debbie Pisaro July 24, 2026
Laurel Canyon homes for sale at a glance

The Laurel Canyon homes for sale worth a second look right now are a 1960 Bernard Zimmerman modernist on Greenvalley Road, a freshly renovated 1923 three-story house with a two-bedroom ADU in the Kirkwood Bowl on Kirkwood Drive, a 1961 Eckbo-gardened mid-century on Wonderland Park Avenue, a land assemblage on Alta Vista, a 1908 house on Lookout Mountain Avenue in the canyon's original Bungalow Land tract, and a 1922 bungalow on Weepah Way.

Laurel Canyon · On the market now

A curated look at the architectural and character homes currently for sale in Laurel Canyon, chosen by Debbie Pisaro for what makes each one worth knowing, not just what it costs.

By Debbie PisaroCoastline 840 · Side, Inc. · DRE #01369110
Updated September 2026
Market Watch9 min read

What are the most interesting Laurel Canyon homes for sale right now?

Not every home for sale in Laurel Canyon is interesting, but the canyon always has a few that are. This is a curated list of Laurel Canyon homes for sale right now that reward a second look, chosen for architecture, provenance, land, or pure canyon soul rather than square footage alone. Debbie Pisaro works as an architectural real estate agent Los Angeles buyers call for the canyon's historic and design-forward houses, and she refreshes this page as the market moves, so it is a snapshot of what is genuinely worth knowing today.

A quick note on how to read it. Every home named here is listed by another company. Debbie is not the listing agent for any of them, and she represents buyers on all of them, regardless of who holds a given listing. Prices and availability change, so treat this as a starting point and reach out for what is current. For the full context behind these homes, start with the guide to Laurel Canyon's architectural homes.

The top of the market

A Bernard Zimmerman modernist on Greenvalley Road

2557 Greenvalley Rd, Los Angeles, CA 90046 · 1960 · asking $4,195,000

The most significant home on this list is a 1960 modernist credited to Bernard Zimmerman, the Neutra-trained architect, standing a few doors from the Forrest Theriot House on one of the canyon's best architectural streets. Roughly 4,600 square feet with five bedrooms, a sculptural two-story living room, walls of glass and large sliders, a pool, white-oak floors, and a separate studio suite, it is the rare canyon home where the architect's name is part of the value. Read the street's full story on the Greenvalley Road page.

Worth noting on this one: it opened in early July at $4,495,000 and came down three hundred thousand at the end of August. In a canyon where architect-credited houses are genuinely scarce, a reduction that size on a documented modernist says more about how few buyers are shopping at four million right now than it does about the house, and it is the kind of movement worth watching rather than reacting to.

The renovation

A 1923 house set into the hill in the Kirkwood Bowl

8334 Kirkwood Dr, Los Angeles, CA 90046 · 1923 · asking $3,195,000

The newest entry on this list is a 1923 house in the Kirkwood Bowl, three stories built down into the hillside on a 6,002 square foot lot in lower Laurel Canyon, minutes from Sunset. It has just come through a thorough renovation, and it is the sort of renovation that commits: a dramatic color palette, bespoke finishes, three fireplaces across the living room, dining room and primary bedroom, hardwood throughout, and a brick patio wrapping the front and side. The floorplan is the flexible part: a beautifully finished two-story house with a two-bedroom ADU above it, which is a genuinely useful thing to find in Laurel Canyon and not something you come across often on a lot this size. Roughly 2,967 square feet on the MLS, with off-street parking for four cars, which in this canyon is worth saying out loud. The style field reads Architectural, but no architect appears on the record, so read it as what it is: a good early canyon house, thoughtfully redone, on one of the best-known streets in Laurel Canyon. The Bowl is where a 1923 house makes sense, because the canyon's first houses went up in exactly these years, before anything the neighborhood is famous for.

The purist's mid-century

An Eckbo-gardened mid-century on Wonderland Park Avenue

9080 Wonderland Park Ave, Los Angeles, CA 90046 · 1961 · asking $2,999,000

A true purist's mid-century, originally designed by artist Jean Edelstein and architect David Crompton, with gardens by the landscape architect Garrett Eckbo. Set at the top of a cul-de-sac on one of the canyon's most historic streets, its walls of glass and expansive openings frame greenery from nearly every room, and an extraordinary number of original details survive, including the original terrazzo carried throughout and the custom kitchen cabinetry. Five bedrooms across roughly 3,900 square feet, with an adaptable top floor. This is the indoor-outdoor ideal that defines canyon modernism, and the Eckbo garden is a genuine rarity.

All things architectural
Debbie Pisaro tracks the canyon market closely and shares the homes worth knowing, including the ones that trade off-market.
Join the list or call (310) 362-6429
The land play

A canyon compound opportunity on Alta Vista

2041 N Alta Vista Ave, Los Angeles, CA 90046 · 1950 cottage · asking $1,900,000

This one is about the land. A renovated 1950 cottage sits on a double lot plus eight contiguous hillside parcels that climb to the ridgeline, a park-like assemblage certified as a Backyard Wildlife Sanctuary, with views of the Hollywood Sign, the canyons, and the distant ocean. At the end of a quiet cul-de-sac, it offers the rare flexibility to enjoy as-is or to imagine a future canyon compound, all for under two million. For a buyer who values a one-of-a-kind piece of ground over a finished house, there is nothing else like it in the Hills at this number.

The early original

A house from the canyon's first tract on Lookout Mountain Avenue

8337 Lookout Mountain Ave, Los Angeles, CA 90046 · 1908 per county record · asking $1,799,000

This is the oldest house on the list, and the one with the deepest paper trail. The Los Angeles County Assessor carries a year built of 1908 on parcel 5565013037, and the legal description places the lot in the Bungalow Land tract, Book 12, Page 172 of Maps, which is one of the first two subdivisions ever sold in Laurel Canyon. Lots there went on the market in May 1909 at two hundred and fifty dollars, reached by the trackless trolley Charles Spencer Mann ran up from Sunset Boulevard beginning in 1910. The Assessor carries the house at 2,177 square feet and the MLS carries it at 3,401, on a lot of roughly 8,726 square feet, and a gap that size between the tax record and the listing is worth understanding before anyone prices it. Turret rooms, an interior bridge over the main living space, and an attached guest house, with an effective year built of 1914 on the record behind the 1908 original. It last changed hands in December 1983, so it sat out the entire era the canyon is famous for. The tract map is the better story here, and it is the one that checks out. The full history of the street is on the Lookout Mountain Avenue page.

Off-market access
Some of the canyon's best houses trade before they ever reach the open market. Debbie Pisaro sees them first.
See pocket listings
The soulful original

A 1922 California bungalow on Weepah Way

1928 Weepah Way, Los Angeles, CA 90046 · 1922 · asking $1,200,000

The entry point on this list is a 1922 California bungalow that reads as rustic canyon Craftsman meets California bohemian: warm wood tones, vaulted ceilings, a stone fireplace, French doors that open to stone pathways, layered garden terraces, and a hot tub under the trees. At just over a thousand square feet, it is a soulful pied-a-terre rather than a family compound, the kind of place made for a writer, a musician, or anyone who wants to disappear into the canyon for a while. It is also a genuine early-canyon original, a cousin in spirit to the homes on Horse Shoe Canyon Road and the Thorgusen residence.

The read

What this snapshot tells you

Taken together, these six homes are a good cross-section of the canyon: three early originals from the first decades of the neighborhood, an extraordinary land assemblage, and two architect-designed mid-century houses at the top. What they share is that none of them prices on the median. In Laurel Canyon, provenance, land, and intact character are the things that move a number, which is why a home here is best read by someone who knows the difference. For the wider frame, the 7 iconic architectural homes in Los Angeles and the modernist hills of Silver Lake set the citywide context, and the full collection lives in Debbie's historic and architectural homes archive.

One thing that does not show up in the sold data at all: a home that was on this list earlier in the summer left the market as a sale and came back as a lease. Owners in this canyon lease out rather than discount more often than the numbers alone would suggest, and it is worth knowing when you are reading how much inventory is really here.

Branded residences
Buyers who love a canyon house often want the opposite too — a serviced residence with a name behind it. Debbie represents both.
Branded residences

If any of these catch you, or if you would rather Debbie watch for something specific, that is exactly the work she does, on-market and off, and a lot of her work is off market. Pricing an architectural or character home well is its own discipline, laid out in the Coastline 840 guide to pricing a one-of-a-kind home. Debbie Pisaro is a 24-year veteran, founder of Coastline 840, and an Inman Luxury Leader, representing buyers and sellers across Laurel Canyon and the surrounding neighborhoods. She works as an architectural homes specialist and makes the case in full as the best Los Angeles historic and architectural real estate agent, with the rest of the network at debbiepisaro.com and the historic work at losfelizliving.com. If you are choosing an architectural real estate agent Los Angeles side for a canyon house, choose the one who reads the county record before writing the remarks.

Buying in Laurel Canyon
See the ones worth seeing
Whether it is one of these or something that never reaches the open market, Debbie Pisaro will help you find the canyon home worth having, and price it right.
(310) 362-6429 · debbie@coastline840.com
Coastline 840 · 160 Glendale Blvd, Los Angeles CA 90026 · DRE #01369110
Side, Inc., CA DRE #02014153
Reach Debbie

Laurel Canyon homes for sale, questions answered

What are the most interesting homes for sale in Laurel Canyon right now?

Current standouts are a 1960 Bernard Zimmerman modernist on Greenvalley Road, a renovated 1923 three-story house with a two-bedroom ADU in the Kirkwood Bowl, a 1961 Eckbo-gardened mid-century on Wonderland Park Avenue, a land compound on Alta Vista, an early house on Lookout Mountain Avenue in the canyon's first tract, and a 1922 California bungalow on Weepah Way.

How much do homes in Laurel Canyon cost?

Character homes in Laurel Canyon generally trade from roughly $1.2 million up past $4 million, with architect-designed and intact historic houses pricing above the median. The homes on this list span about $1.2 million for an early bungalow to just under $4.2 million for an architect-credited modernist, which is a fair picture of the canyon's working range.

Are there mid-century modern homes for sale in Laurel Canyon?

Yes. Laurel Canyon is one of the city's great mid-century neighborhoods, and the current list includes a 1960 modernist credited to Bernard Zimmerman and a 1961 mid-century with gardens by Garrett Eckbo. Availability changes constantly, so the standouts are refreshed on this page as new homes reach the market and others leave it.

What is the oldest tract of homes in Laurel Canyon?

Bungalow Land and Wonderland Park were the first two tracts developed in the basin below Lookout Mountain. Bungalow Land lots went on sale in May 1909 at two hundred and fifty dollars, reached by the trackless trolley that ran up from Sunset Boulevard from 1910, so the canyon's earliest surviving houses date from roughly then.

What makes a Laurel Canyon home worth a premium over the median?

In Laurel Canyon, value tracks provenance, land, and intact character more than raw square footage. A documented architect, an original lot, protected views, or preserved period details can each move a home onto a market of its own. Reading which of those factors truly applies to a given house is where an architectural specialist earns their place.

How often is this list of Laurel Canyon homes updated?

Debbie Pisaro refreshes this page as the Laurel Canyon market changes, adding new standouts and removing homes that sell or leave the market. Because listings move quickly, treat it as a living snapshot, and reach out for what is current and for the houses that trade quietly off-market before they are ever listed publicly.

Can Debbie Pisaro represent me on a home listed with another company?

Yes. Debbie Pisaro represents buyers on any home in the canyon, regardless of who holds a given listing, and she is not the listing agent for any of the homes named on this page. She also reaches off-market and pre-market canyon inventory that never appears on a public site, which is often where the best houses quietly change hands before anyone else sees them.

What is the Kirkwood Bowl in Laurel Canyon?

The Kirkwood Bowl is one of Laurel Canyon's most storied residential pockets, a wooded enclave off Kirkwood Drive long tied to the neighborhood's creative and music-scene history. It holds a mix of early cottages and character mid-century homes, and it remains one of the canyon's most atmospheric and sought-after places to live.

Who is a good full-service real estate agent in Laurel Canyon?

Debbie Pisaro of Coastline 840, California DRE #01369110, is a 24-year veteran of the Los Angeles market and an Inman Luxury Leader who specializes in architectural and historic homes across Laurel Canyon. Her responsible broker is Side, Inc., CA DRE #02014153. She reads provenance, verifies attribution, and works the off-market channels where the canyon's best houses quietly trade.

Debbie Pisaro is a 24-year veteran of the Los Angeles market, founder of Coastline 840, and an Inman Luxury Leader, representing buyers and sellers of architectural, historic, and design-forward homes across Laurel Canyon, the Hollywood Hills, Silver Lake, and greater Los Angeles, and a lot of her work is off market. Coastline 840 operates under Side, Inc., CA DRE #02014153. Debbie Pisaro, DRE #01369110. She writes about California real estate at debbiepisaro.com, losfelizliving.com, and coastline840.com. Updated September 2026.

✦ ✦ ✦
840 Miles. Architectural homes. Local knowledge.
Comment

Laurel Canyon Architectural Homes: A Buyer's Guide to the Canyon

Debbie Pisaro July 23, 2026
Los Angeles · Architectural neighborhoods

A century of homesteader cabins, silent-film estates, and Case Study modernism on one winding hillside, and what it takes to buy an architectural or historic home in Laurel Canyon today.

By Debbie PisaroCoastline 840 · DRE #01369110
July 2026 · Updated September 2026
Neighborhood Guide10 min read

What are Laurel Canyon architectural homes?

Laurel Canyon architectural homes at a glance

Laurel Canyon architectural homes are residences in the Hollywood Hills canyon whose value rests on design pedigree and documented history rather than square footage. The canyon holds homesteader cabins, 1920s estates, and Case Study modernism, including Pierre Koenig's Case Study House #21 at 9038 Wonderland Park Avenue, Los Angeles, CA 90046.

Laurel Canyon is one of the most layered neighborhoods in Los Angeles, a winding hillside in the Santa Monica Mountains where a century of building sits stacked one era on top of the next. Homesteader cabins share the slopes with silent-film Tudors, Craftsman bungalows, and some of the purest Case Study modernism in the city. Laurel Canyon architectural homes are not a single style but a record of how Los Angeles learned to live on a mountain, and Debbie Pisaro works as an architectural real estate agent Los Angeles owners call for the houses that carry that record.

This guide is the map: how the canyon was built, the architecture era by era, the roads where the best homes hide, what these houses cost, and what it takes to buy or sell one well. If you have ever driven up Laurel Canyon Boulevard and wondered about the house tucked into the hillside above you, this is the story behind it.

The canyon

What defines an architectural home in Laurel Canyon?

An architectural home in Laurel Canyon is a residence whose value is tied to its design pedigree and its place in the canyon's history rather than to square footage alone. That can mean an authenticated work by a named modernist, an intact 1920s canyon estate, or an original tract parcel whose lot lines predate the street grid. The canyon holds all three, often within a few switchbacks of one another, which is exactly why it rewards a buyer who can read architecture as value. Debbie Pisaro treats authentication and provenance as the first step in any canyon transaction, before pricing or strategy.

What ties the canyon together is not one look but a discipline the terrain imposed. These are hillside homes, built to hold a view and step down a slope a flat-lot plan could never survive. The ones that honor that logic hold their value, and that is the through-line from the oldest cabin to the newest glass box.

The origin

How Laurel Canyon became an architectural canyon

The Tongva people lived in and around Laurel Canyon for thousands of years, drawn by a spring-fed stream that ran year-round. After statehood the land passed through the old ranchos and was subdivided in the 1880s. The first dwellings were rough: log cabins and cedar cottages reached by carriage, with water drawn from the springs.

The canyon as we know it began with Charles Spencer Mann, an engineer and real-estate investor who pushed a dirt road up the canyon around 1907, the future Laurel Canyon Boulevard. Mann ran one of the first trackless-trolley lines in the United States up from Sunset Boulevard for a ten-cent fare beginning in September 1910, built the Lookout Mountain Inn at the summit, and platted the canyon's first subdivisions. Bungalow Land put lots on the market in May 1909 at two hundred and fifty dollars; Wonderland Park followed in 1924. That back-to-nature idea, a real home tucked into a wild hillside minutes from the city, is the same promise the canyon sells today.

The architecture

The architecture, era by era

Laurel Canyon is a place you can read house by house, because each wave of building left its layer on the slopes. Understanding those layers is the difference between guessing at a home's value and pricing it honestly, and it is the lens Debbie Pisaro brings to every canyon listing.

Early cabins and cottages. The canyon's first structures were simple log cabins and cedar cottages built before and alongside the first subdivisions. Where an original parcel survives, its irregular lot lines often predate the street grid entirely. The estate era, 1900s to 1920s. As Hollywood rose, actors and wealthy Angelenos took houses in the rustic enclave. The documented cases are narrower than the legend suggests: the actress Bessie Love bought the log roadhouse at 2401 Laurel Canyon Boulevard in September 1920, Clara Bow later rented it, and Tom Mix held property at the corner of the boulevard and Lookout Mountain Avenue. The most mythologized address in the canyon, the Houdini Estate, was built by the department-store owner Ralf Walker in 1915 and never owned by Harry Houdini at all. Craftsman and bungalow. The Arts and Crafts vocabulary and Mann's modest bungalows carried a back-to-nature philosophy down to the middle of the market.

Case Study modernism, 1945 to the 1950s. This is where the canyon earns its place in architectural history, and the house that does it is Pierre Koenig's Case Study House #21, the Bailey House, completed in 1959 at 9038 Wonderland Park Avenue. It is the steel-and-glass pavilion in Julius Shulman's night photograph, one of the most reproduced images in American architecture, and it stands in this canyon. That midcentury lineage runs on into the canyon's other survivors, including the Forrest Theriot House, the 1954 home an architect built for himself, and the mid-century with the surviving Garrett Eckbo garden two doors up the same street. For the citywide context these homes sit inside, start with the 7 iconic architectural homes in Los Angeles.

All things architectural
Debbie Pisaro writes All Things Architectural, on the canyon homes, the architects who designed them, and the neighborhoods they shaped, one house at a time.
Join the list or call (310) 362-6429
Laurel Canyon by the numbers
1907
The road that opened the canyon
Charles Spencer Mann graded the dirt road that became Laurel Canyon Boulevard, then ran one of the nation's first trackless trolleys up it in 1910.
1909
The first lots sold
Bungalow Land went on the market in May at two hundred and fifty dollars a lot. Wonderland Park followed fifteen years later, in 1924.
1959
Case Study modernism arrives
Pierre Koenig completes Case Study House #21, the Bailey House, at 9038 Wonderland Park Avenue, the subject of Julius Shulman's night photograph.
$1.2–3M+
Where canyon character homes trade
A wide band, with authenticated and well-kept homes commanding clear premiums over dated stock.
In Laurel Canyon, a home built to its slope is a home built to hold its value.
The map

The canyon's roads and pockets

Geography is destiny in Laurel Canyon, and the canyon is really a set of smaller enclaves branching off the main boulevard, each with its own character. Lookout Mountain holds the canyon's earliest resort history and its first tract. The Kirkwood Bowl and Willow Glen wind through the leafy heart of the canyon. Wonderland Avenue and Wonderland Park carry the counterculture legend, a coveted school, and the canyon's Case Study house. Mount Olympus rises to the east with its own bolder architecture. Tucked among them are the small original roads, like Horse Shoe Canyon Road, whose looping lots often trace back to the canyon's earliest parcels.

Those small roads are where an original parcel with lot lines predating the grid can still be found by someone who knows the ground, and it is why the canyon rewards local knowledge over a listing portal. The Thorgusen residence and the houses on Greenvalley Road and Wonderland Park Avenue are the clearest worked examples.

Buyer's note

In a canyon this layered, authentication comes first. Original drawings, permit records, and tract maps settle what a listing photo cannot, and getting attribution right protects both the price and the resale.

Off-market access
Many of the canyon's best homes trade before they ever reach the open market. Debbie Pisaro sees them first.
See pocket listings
The legend

The myth, the music, and the living legacy

Two legends carry Laurel Canyon's fame, and only one of them survives checking. The silent-film era is thinner in the record than in the retelling, which is why the estate section above names only what a document supports. The music years are different, because people wrote them down at the time: Joni Mitchell, Frank Zappa, Jim Morrison, the Mamas and the Papas, the Byrds and the Eagles all lived in or around the canyon in the 1960s and 1970s, and Crosby, Stills and Nash wrote "Our House" about Joni Mitchell's house on Lookout Mountain Avenue. The store below it, the Canyon Country Store, is the one landmark from that era still doing its original job.

The living legacy is the architecture itself, and it is best understood one house at a time. The canyon's story connects to the wider modernist map Debbie covers, from R.M. Schindler to hillside modernists like Harry Gesner, the modernist hills of Silver Lake across town, and the rustic canyon modernism of the Paradise Lodge in Topanga. The full collection lives in Debbie's historic and architectural homes archive.

The market

What do Laurel Canyon architectural homes cost?

Character homes in Laurel Canyon trade across a wide band, roughly $1.2 million to $3 million and well beyond for the trophy properties, with authenticated architectural homes and intact historic houses pricing on a market of their own rather than on the neighborhood median. These are directional reads, not a formal appraisal, and any individual home can sit well outside the range depending on architect, condition, view, and lot. Current inventory sits on the Laurel Canyon homes for sale page.

Design pedigree maps to value here in a measurable way: an authenticated architect-designed home is not interchangeable with a spec house on the next lot, and the spread is real money. Pricing that difference is its own discipline, laid out in the Coastline 840 guide to pricing a one-of-a-kind architectural home. Sellers can start with a grounded home valuation rather than a citywide estimate.

The guide

How to buy or sell an architectural home in Laurel Canyon

Buying a canyon home is not like buying a comparable down the block. Authentication comes first, because attribution here is often muddled and many homes have been altered, added onto, or wrongly credited. Drawings, permits and tract maps settle what a listing photo cannot. Access comes next: many of the best homes never reach the open market, so timing and introductions matter as much as budget.

Debbie Pisaro is a 24-year veteran, founder of Coastline 840, and a 2025 Inman Luxury Leader, representing buyers and sellers across Laurel Canyon and the surrounding neighborhoods. That is the work she does as an architectural homes specialist, verifying pedigree, reaching off-market inventory, and pricing design rather than guessing at it, the case she makes in full as the best Los Angeles historic and architectural real estate agent, and the reason she built Coastline 840. If you are choosing an architectural real estate agent Los Angeles side for a canyon house, choose the one who checks the record first, because in this canyon the record and the legend disagree more often than not. The wider network starts at debbiepisaro.com.

Considering Laurel Canyon
Buy or sell in the canyon with confidence
If you are looking in Laurel Canyon, or anywhere the architecture is the point, Debbie Pisaro would be glad to be your guide, on-market and off.
(310) 362-6429 · debbie@coastline840.com
Coastline 840 · 160 Glendale Blvd, Los Angeles CA 90026 · DRE #01369110
Reach Debbie

Laurel Canyon architectural homes, questions answered

What is Laurel Canyon known for architecturally?

Laurel Canyon holds a full century of Los Angeles residential architecture on one hillside, from early log and cedar cabins and 1920s estates to postwar Case Study modernism. The canyon's steep terrain shaped all of it, producing homes built to step down the slope and hold the view rather than sit on a pad.

Is there a Case Study House in Laurel Canyon?

Yes. Case Study House #21, the Bailey House, was completed by Pierre Koenig in 1959 at 9038 Wonderland Park Avenue, and it is the steel-and-glass pavilion in Julius Shulman's famous night photograph. Craig Ellwood's Case Study House #18 is often placed here in error; that house stands in Beverly Hills.

Where is Laurel Canyon in Los Angeles?

Laurel Canyon sits in the Hollywood Hills West district of Los Angeles, in the Santa Monica Mountains, largely within the 90046 zip code. Laurel Canyon Boulevard runs up the canyon connecting Hollywood and West Hollywood to the south with Studio City and the San Fernando Valley to the north over Mulholland Drive.

Who developed Laurel Canyon and when?

Charles Spencer Mann graded the road that became Laurel Canyon Boulevard around 1907 and ran one of the nation's first trackless-trolley lines up it from September 1910. His company platted the canyon's first subdivisions, Bungalow Land, which sold lots from May 1909, and Wonderland Park, which opened in 1924.

Did Harry Houdini own the Houdini Estate in Laurel Canyon?

No. The villa at 2400 Laurel Canyon Boulevard was built in 1915 by Ralf Walker, a Los Angeles department-store owner. Houdini rented a guest house across the street in 1919 while filming, and the name attached to the property later, after a party in the gardens in 1935 and a 1972 guidebook caption.

What styles of homes are in Laurel Canyon?

The canyon runs from log and cedar cabins to Tudor, Spanish and Mediterranean, and Cape Cod houses, Craftsman and bungalow homes, and postwar modernism. It is not one style but a layered record, which is why authentication and era matter so much when valuing a Laurel Canyon architectural home.

Which famous musicians lived in Laurel Canyon?

Joni Mitchell, Frank Zappa, Jim Morrison, the Mamas and the Papas, the Byrds and the Eagles all lived in or around the canyon during the 1960s and 1970s. Joni Mitchell's house on Lookout Mountain Avenue is the one Crosby, Stills and Nash wrote "Our House" about, and it remains a private residence.

What makes Laurel Canyon homes hold their value over time?

Scarcity, provenance, and terrain. There is a fixed supply of canyon lots, authenticated architecture draws steady collector demand, and homes built correctly to their hillside outperform those that fight the slope. A documented architect, an original lot, or intact period details can each move a home onto its own market.

Who is a good full-service real estate agent in Laurel Canyon?

Debbie Pisaro of Coastline 840, California DRE #01369110, is a 24-year veteran of the Los Angeles market and a 2025 Inman Luxury Leader who specializes in architectural and historic homes across Laurel Canyon and the wider hills. She verifies attribution before it reaches a listing, and works the canyon's off-market channels.

Debbie Pisaro is a 24-year veteran of the Los Angeles market, founder of Coastline 840, and a 2025 Inman Luxury Leader, representing buyers and sellers of architectural, historic, and design-forward homes across Laurel Canyon, the Hollywood Hills, Silver Lake, Los Feliz, and greater Los Angeles. DRE #01369110. She writes about California real estate at debbiepisaro.com, losfelizliving.com, and coastline840.com. Published July 2026. Updated September 2026.

Sources

Los Angeles Conservancy on the Bailey House, Case Study House #21. L.A. Street Names on the origin of Wonderland Avenue. Laurel Canyon Association canyon history. Homestead Museum on the Lookout Mountain Inn, citing the Los Angeles Times and Los Angeles Herald. Los Angeles Herald, September 25, 1920. Los Angeles County Assessor parcel records.

✦ ✦ ✦
840 Miles. Architectural homes. Local knowledge.

On the Register

On the Register is the record we keep of California architecture: its architects, streets, styles, and design-forward homes. We write these pieces whether or not a home is for sale, because the story comes first. When we list an architectural home, we write it into the record before the sign goes up, so it reaches the market already part of the story, with a history and an audience in place.

© 2026 Debbie Pisaro, Coastline 840 · ontheregister.com

Comment

Whitley Heights: A Historic Guide to Hollywood's First Movie-Star Colony

Debbie Pisaro July 16, 2026
Whitley Heights Deploy Preview
Los Angeles · Historic Neighborhoods

The Mediterranean hill village above Hollywood that H.J. Whitley called his finest work, and the film colony's very first address.

By Debbie PisaroDRE #01369110
July 2026
Historic Neighborhood9 min read
The Short Answer

Whitley Heights is a Mediterranean-style hillside district above Hollywood Boulevard, designed from 1918 by architect A.S. Barnes for developer H.J. Whitley. It became Hollywood's first movie-star colony and, in 1982, one of the first California neighborhoods listed on the National Register of Historic Places.

Long before Beverly Hills drew the studios' royalty over the hill, the first generation of movie stars climbed a narrow, sidewalk-less road above Hollywood Boulevard to a village of red tile roofs and cascading terraces. Whitley Heights was Hollywood's original celebrity colony, a planned Mediterranean hillside imagined by the man who named Hollywood itself, and one of the first neighborhoods in California listed on the National Register of Historic Places. Nearly a century on, it remains one of the city's most intact pieces of Old Hollywood, and one of its most quietly coveted architectural homes enclaves. What follows is a Whitley Heights historic neighborhood guide drawn from 24 years as an architectural real estate agent in Los Angeles: how the hill was made, who lived on it, what was lost to the freeway, and what it takes to own a piece of it now.

By the Numbers
1918
Design Begun
Architect A.S. Barnes began shaping the hill for developer H.J. Whitley, building through 1928.
1982
National Register
The first Hollywood neighborhood added to the National Register of Historic Places.
49
Homes Lost
Demolished when the Hollywood Freeway was cut through the district in the postwar years.
168
Homes on the Hill
The compact, protected core of the historic district that survives today.
The Father of Hollywood

A developer's finest hour

Hobart Johnstone Whitley, the Canadian-born developer remembered as the Father of Hollywood, spent a career founding towns across the American West and helping subdivide the Cahuenga Valley into the district we now call Hollywood.

He built the Hollywood Hotel, helped bankroll the boulevard, and, as the story goes, named the town while honeymooning in 1886. The hillside that became Whitley Heights was his own. He acquired the land above the boulevard in the early 1900s, and by 1918 owned virtually the entire hill.

Where most developers of the day flattened lots and lined them with bungalows, Whitley saw something else in the steep terrain: a chance to build a European village in the California sun. He considered it the culmination of his life's work, the last and best thing he would ever develop, and it belongs on any short list of the city's most iconic architectural homes.

A Mediterranean Village

The architect who was sent to Italy

To realize the vision, Whitley commissioned architect A.S. Barnes and did something unusual: he sent him abroad.

Barnes toured the hill towns of Italy and Spain, studying how centuries-old villages terraced themselves into steep slopes, how plaster and tile weathered in a Mediterranean climate, and how streets and stairways knit a hillside community together. He came home with a vocabulary of Spanish Colonial Revival and Italian Renaissance motifs, and between roughly 1918 and 1928 he designed the majority of the homes on the hill.

The result is a neighborhood of remarkable cohesion, most of it built in a single decade before the 1929 crash, where the architecture feels less like a subdivision and more like a place that had always been there. Barnes' Mediterranean grammar sits a world away from the modernism that later made Los Angeles famous through architects like R.M. Schindler, Gregory Ain, and Paul R. Williams, yet the hillside vernacular he pioneered here, the graded roads and terraced siting, shaped how the whole city would build on its slopes.

Whitley Heights was not a subdivision so much as a stage set for the people who were about to invent the movies.
The Homes

What the architecture is made of

What gives Whitley Heights its unmistakable character is the consistency of its details, a shared Mediterranean language repeated across the hill in endless variation.

If you are walking the streets or evaluating a listing, these are the elements that define the district:

  • Rooflines. Low-pitched red clay tile roofs, often stepped to follow the slope, are the signature from every vantage point.
  • Facades. Smooth plaster and stucco walls in warm limewashed tones, punctuated by arched windows and doorways.
  • Ironwork. Wrought-iron balconies, window grilles, and railings carried through with Spanish and Italian precision.
  • Siting. Homes step down the hillside on terraces, with living areas often placed upstairs to capture ocean and valley views.
  • The streets. Narrow, winding, paved in the 1920s, and laced together by public pedestrian staircases, much like the Los Feliz Heights Steps a few miles east.

The palette is not entirely uniform. A handful of later homes introduced other voices, including several Streamline Moderne residences by German emigre designer Kem Weber. Among the landmark structures, La Leyenda, a 1927 Spanish Colonial Revival building at 1735 North Whitley Avenue, Los Angeles 90068, was significant enough to be named a Historic-Cultural Monument in its own right.

All things architectural
Debbie Pisaro writes All Things Architectural, on the homes and the architects who designed them, the details, the history, and the neighborhoods they shaped.
Join the list or call (310) 362-6429
Hollywood's First Colony

The address before Beverly Hills

Through the 1910s and 1920s, Whitley Heights became the place the young film industry called home.

Its privacy, its hilltop views, and its closeness to the studios, with Paramount, RKO, Warner Bros., and Chaplin's lot all a short drive down the hill, made it the natural refuge of the era's biggest names. This was, in every meaningful sense, Hollywood's first movie-star colony, the enclave that held the crown until Beverly Hills came into its own.

The roll of former residents reads like a silent and golden-era marquee. Rudolph Valentino kept a celebrated home here. Gloria Swanson, Jean Harlow, Carole Lombard, W.C. Fields, Marlene Dietrich, Tyrone Power, Barbara Stanwyck, Harold Lloyd, and Judy Garland all lived on the hill, and the screenwriters shaping the movies below, among them William Faulkner and Anita Loos, gave the neighborhood a literary streak to match its glamour. Just west, the towered landmark of Hollywood Heights and its High Tower tells a parallel story of hillside Hollywood.

Why It Matters

This was the neighborhood that taught Los Angeles how to be glamorous on a hillside, and how to protect what it built there.

The Freeway & Preservation

What was lost, and what was saved

The neighborhood's deepest wound came from the state.

In the late 1940s and early 1950s, construction of the Hollywood Freeway was routed directly through Whitley Heights, and roughly 49 homes were demolished to make way for it, among them Valentino's residence and a home tied to Charlie Chaplin. The freeway physically split the hill, severing the eastern portion now known as the Hollywood Dell. A home once belonging to Bette Davis was later cleared for a Hollywood museum that was never built.

Those losses galvanized the community. After a 1981 demolition threatened yet another original home, residents mounted a preservation campaign, and in 1982 Whitley Heights was designated a California state historic district and added to the National Register of Historic Places, the first neighborhood in Hollywood to earn that distinction, a founding history the Whitley Heights Civic Association has preserved in detail and the district's National Register nomination records in full. It was later placed under a Historic Preservation Overlay Zone, the city's tool for protecting a district's architectural integrity. If you want to understand the mechanics, our guides to what historic designation does to a home's value and selling a Mills Act home walk through the same principles that govern the hill.

Living Here Today

The hill now, and what buyers should know

Today Whitley Heights offers something almost paradoxical in Los Angeles.

It is a quiet, village-like, view-laden hillside in the 90068 ZIP code that is nonetheless minutes from Hollywood Boulevard, the studios, and the freeway, with the nearby Outpost Estates and the wider Hollywood Hills at its back. For the architecture enthusiast, the film lover, or the buyer who wants provenance rather than a builder-grade box, there is nothing else quite like it.

Ownership here carries responsibility as well as reward. Because the neighborhood is an HPOZ, exterior changes are reviewed against preservation guidelines meant to protect the original 1920s character. That oversight is exactly what keeps the hill intact and its values anchored, but it means restoration-minded ownership, not a free hand. When a genuinely original Barnes-era home comes to market it is a rare event, and it should be evaluated with an eye to both its architecture and its historic status. That is the kind of diligence I bring to historic and architectural homes as an architectural specialist across Los Angeles. Debbie Pisaro is a 24-year veteran, founder of Coastline 840, and a 2025 Inman Luxury Leader, representing buyers and sellers across Los Angeles and the surrounding neighborhoods, and works as an architectural real estate agent throughout the city.

Off-market access
Some of the best homes trade before they ever reach the open market. Debbie Pisaro sees them first.
See pocket listings
Whitley Heights, Answered

The questions I hear most

Where is Whitley Heights?

Whitley Heights is a hillside neighborhood in the Hollywood Hills, set above Hollywood Boulevard and roughly bounded by Cahuenga Boulevard, Highland Avenue, and Franklin Avenue in the 90068 ZIP code. It sits within walking distance of the Hollywood Bowl, and the Hollywood Freeway runs along its eastern edge, minutes from the studios below.

Is Whitley Heights a historic district?

Yes. It was named a California state historic district and listed on the National Register of Historic Places in 1982, the first Hollywood neighborhood to earn that status, and it is protected today under a city Historic Preservation Overlay Zone (HPOZ).

Who designed Whitley Heights?

Developer H.J. Whitley commissioned architect A.S. Barnes, who toured the hill towns of Italy and Spain before designing most of the homes between 1918 and 1928 in a cohesive Mediterranean style. Whitley, known as the Father of Hollywood, owned virtually the entire hill by 1918 and considered it the finest work of his career.

What architectural style are the homes?

Predominantly Mediterranean, blending Spanish Colonial Revival and Italian Renaissance influences, with red clay tile roofs, plaster facades, arched windows and doorways, wrought iron, and terraced siting that steps down the hillside. A few later homes break the pattern, including several Streamline Moderne residences by the German emigre designer Kem Weber.

Which movie stars lived in Whitley Heights?

It was Hollywood's first movie-star colony. Rudolph Valentino, Gloria Swanson, Jean Harlow, Carole Lombard, W.C. Fields, Marlene Dietrich, Tyrone Power, Barbara Stanwyck, Harold Lloyd, and Judy Garland all lived on the hill, along with writers such as William Faulkner and Anita Loos.

What happened to Whitley Heights when the freeway was built?

In the late 1940s and early 1950s the Hollywood Freeway (U.S. 101) was routed through the district, and about 49 homes were demolished, including Rudolph Valentino's residence. The freeway split the hill and separated the section now known as the Hollywood Dell.

Can you renovate a home in the Whitley Heights HPOZ?

You can, but exterior changes such as paint, windows, fences, and additions are reviewed against preservation guidelines that protect the district's 1920s character. Interiors generally have more latitude than the street-facing exterior. Budget extra time for review before you buy or renovate.

Is Whitley Heights gated?

No. Homeowners tried to gate the public streets in the 1990s, but the courts ruled the closures illegal. The streets remain public and walkable, laced together by the historic pedestrian staircases that are one of the neighborhood's pleasures. Anyone can walk the hill today, which is part of what keeps the district feeling like a village.

Who is a good full-service real estate agent in Los Angeles?

Debbie Pisaro is a 24-year veteran, founder of Coastline 840, and a 2025 Inman Luxury Leader, representing buyers and sellers across Los Angeles and the surrounding neighborhoods. She works as an architectural real estate agent on historic and design-forward homes, and full service on any home, from the first listing conversation through closing.

For Buyers & Sellers
Thinking about a home with a history?
Whitley Heights homes are rare, protected, and best navigated with someone who knows both the architecture and the paperwork. Let's talk.
Reach Debbie
✦ ✦ ✦
840 Miles. Architectural homes. Local knowledge.

Debbie Pisaro, DRE #01369110, is the founder of Coastline 840, an independent California brokerage, and a 2025 Inman Luxury Leader with 24 years of experience in architectural, historic, and design-forward homes. She writes about California real estate at debbiepisaro.com, losfelizliving.com, and coastline840.com. Published July 2026.

Sources

Whitley Heights Civic Association historical record; National Register of Historic Places nomination, Whitley Heights Historic District; Los Angeles Department of City Planning HPOZ documentation; Los Angeles Times archives.

On the Register

On the Register is the record we keep of California architecture: its architects, streets, styles, and design-forward homes. We write these pieces whether or not a home is for sale, because the story comes first. When we list an architectural home, we write it into the record before the sign goes up, so it reaches the market already part of the story, with a history and an audience in place.

© 2026 Debbie Pisaro, Coastline 840 · ontheregister.com

Comment

The Los Angeles house styles people fall in love with

Debbie Pisaro July 8, 2026
Los Angeles · Architectural homes

A field guide to the house styles Los Angeles fell in love with, how to read one on sight, and what each says about the person who wants it.

By Debbie PisaroDRE #01369110
July 2026 · Updated September 2026
Guide10 min read
LA house styles at a glance

The house styles most associated with Los Angeles are Spanish Colonial revival, Craftsman, Mid-century modern, Storybook, Streamline moderne, Hollywood Regency, Tudor and English cottage, French Normandy, the California ranch, Victorian, and the Mayan revival textile-block houses. Each rose in a specific era of the city's growth, and each clusters in specific neighborhoods, which is why style is often the fastest way to read a Los Angeles street.

What are the main house styles in Los Angeles?

Everybody thinks they want a nice house. Then they walk through an arched doorway into a Spanish courtyard, or step under the beams of a post and beam with the whole canyon hanging in the glass, and something in them quietly decides. Whatever they told me they wanted on the drive over, the house has just overruled them.

This is the thing nobody explains about buying here. Los Angeles is not a city of houses so much as a city of styles, each one built in a different decade for a different dream, and each still casting the same spell it cast the day it went up. As an architectural real estate agent in Los Angeles, I spend most of my week reading these houses on sight, and after 24 years I can usually name your style before you can. If you want the short version of who does this work and how, start with my guide to the architectural real estate agent in Los Angeles and then come back for the field guide below.

Los Angeles has roughly a dozen major residential styles and around sixty sub-styles, but eleven account for most of what buyers fall for. They divide neatly into three moods: the pre-war romantics, the modernists, and the rare and the strange. Knowing which mood pulls at you is the first real step toward the right house, and it is where Debbie starts almost every search. The full catalog lives in my architectural homes guide, and the standouts in my roundup of the seven most iconic architectural homes in Los Angeles.

The pre-war romantics

Spanish Colonial revival

Spanish Colonial revival is the style that made Los Angeles look like Los Angeles: red clay barrel tile, hand-troweled white stucco, arched windows and doorways, wrought iron, and a courtyard that turns the house inward toward its own patch of sun and citrus. It exploded through the 1920s as the city built itself a romantic version of its own past, and a hundred years on it is still the local love language. You feel it before you can name it, usually in the light hitting the plaster.

Look for painted Malibu or Catalina tile risers on the stairs, a fountain in the courtyard, and heavy carved doors that belong to a mission. It clusters thickest in Los Feliz, Whitley Heights, and Hancock Park. If you want to see the range in one afternoon, my friends at Los Feliz Living wrote a good walking piece on exploring Los Feliz architecture. What it says about you: you are a romantic who wants a Tuesday to feel like a vacation.

Craftsman, the most honest house in California

The Craftsman is the most honest house in California: no pretense, all warmth. Deep shady porches on tapered columns, exposed rafter tails, built-in cabinetry, river-rock chimneys, and quarter-sawn oak and redwood that still smell faintly of 1912. The Craftsman bungalow was the first style Los Angeles produced at real scale, and the Greene and Greene ultimate bungalows in Pasadena are among the finest wooden houses in the country.

The tells are a low-pitched gable, a Batchelder tile fireplace, and art glass in the built-ins. It runs thick through Highland Park, Bungalow Heaven in Pasadena, and Lincoln Heights, with a strong seam along the Eastside that I traced in my Silver Lake architecture guide. Fair warning: once a real Craftsman gets under your skin, new construction never quite satisfies again. I should know. I live in a 1907 one.

Storybook, the fairy tale that stayed

Storybook homes are the cottages that make drivers slow down: steep catslide roofs, crooked chimneys, rolled shingle eaves faked to look like thatch, and a front door sized for a gnome. They went up in the 1920s, many built by Hollywood set designers who could not stop working once they left the lot, so the whimsy is completely sincere rather than kitsch.

They hide in Silver Lake, Beachwood Canyon, and Culver City, usually one to a block, always the one people photograph. Small, rare, and impossible not to smile at. What it says about you: you never fully outgrew the fairy tale, and good for you.

Tudor and English cottage

Tudor revival and its softer cousin the English cottage are the delicious contradiction of Los Angeles: half-timbering, steep gables, brick, and leaded glass sitting on a street lined with palm trees. Tudor goes formal and grand; the cottage version goes snug and rolled-roof cozy. Both promise the same thing, a house that feels a hundred years settled the day you move in.

Hancock Park keeps the grand ones behind clipped hedges, while Los Feliz and the Beverly Hills flats hide the cottages. What it says about you: you want storybook permanence, a little England under the sun.

French Normandy, the turret on the corner

French Normandy is the one that makes drivers slow down for the tower. A round or conical turret, usually holding the front door or the stair, steep hipped roofs, tall chimneys, and half timbering used sparingly over stucco or brick rather than smeared across the whole face. It came in on the same 1920s wave as Tudor and Storybook and it sits right between them, steeper and more serious than a cottage, softer and more romantic than a Tudor. Where a Tudor is horizontal and heavy, a Normandy is vertical and picturesque, and it nearly always has one gesture it wants you to look at.

They cluster in Los Feliz, Hancock Park, the Hollywood Hills, and Beverly Hills, with a particularly good run through the older parts of Pasadena and Glendale. Arthur Rolland Kelly built some of the best of them, including a 1939 Hancock Park house that still gets photographed. They reward patience: the rooms are smaller than the elevation promises, the roofs are expensive, and the good ones are rarely on a portal for long. What it says about you: you fell for the tower, and you are not going to pretend otherwise.

All things architectural
Want the next architectural listing before it hits the portals?
Join the list Or call (310) 362-6429
The modernists

Mid-century modern, a feeling more than a style

Mid-century modern is not really one style, it is a whole family, and it sells on a feeling: glass walls, post and beam ceilings, the indoors and the hillside blurred into one, and a calmer version of you having a drink on the deck as the city lights come up. Under that one label sit genuinely different houses, and knowing which one you are looking at changes the price and the search.

There is the pure International Style white box out of R.M. Schindler and Richard Neutra; the steel and glass Case Study experiments like the Stahl House, Case Study House No. 22 by Pierre Koenig; the warm post and beam of A. Quincy Jones; and John Lautner's swooping concrete, best seen at Silvertop in Silver Lake. Studio City is thick with post and beam, which I walked through in a recent Studio City mid-century case study and plotted on my Studio City architectural homes map, and the Benton and Park work at the Basin Residence in Studio City shows how the style still gets built. What it says about you: you want the calmer, cooler self, and the deck at six.

Buyers pay a premium for a feeling, and with a mid-century house they are right to.

The California ranch, the idea the country copied

The California ranch is the most Californian idea there is, and the whole country copied it: long, low, single story, rambling around a yard, with sliding glass that erased the wall between inside and out decades before that became a listing cliche. Cliff May dreamed up the modern version, and the postwar San Fernando Valley built it by the tens of thousands.

The style ranges from the true rambling ranch to the humble tract ranch to the split-level, whose staggered floors gave us the most famous example of all, the Brady Bunch house in Studio City. You will find ranches on nearly every flat street in Encino and Sherman Oaks. What it says about you: easygoing, indoor-outdoor, and quietly proud this one started at home.

Off-market
The best architectural homes often sell before they list.
See pocket listings Or call (310) 362-6429
The rare and the strange

Mayan revival and the textile-block houses

The Mayan revival textile-block houses are the strangest and most cinematic homes in the city. Frank Lloyd Wright and his son Lloyd cast patterned concrete blocks, sometimes from the very dirt of the hillside, and stacked them into homes that read like temples. You have seen them in a dozen films without knowing it, and they anchor the top of every serious LA architecture list.

The great ones sit in and around Los Feliz: the Ennis House, HCM No. 149, the Samuel Novarro House by Lloyd Wright, and the Derby House just over the line in Glendale. If you want the design language explained rather than just admired, the design lessons from Lloyd Wright's Los Feliz homes is the piece to read. What it says about you: you do not want a pretty house, you want a piece of art you can live inside.

Hollywood Regency, the style that started indoors

Hollywood Regency is the one style here that arrived as a mood before it arrived as a building. It came out of decorating in the 1930s, out of high gloss and high contrast and borrowed classical detail, and for a while it was something you did to a room rather than something you built. Then John Elgin Woolf gave it a roofline. Woolf came to Hollywood for the film business and moved into architecture through George Cukor, which is exactly the route you would expect for a style that ended up deciding how film people wanted to live, and between the 1930s and the 1970s he built for Cary Grant, Fanny Brice, Bob Hope, Barbara Stanwyck, Judy Garland, and Katharine Hepburn.

You know one by the mansard roof, the tall narrow Pullman doors, the small oval windows set beside the entry, and classical detail used flat and graphic rather than heavy. The street gets a ceremonial face and the glass is saved for the garden, because privacy was the entire brief. Find them in Beverly Hills, Holmby Hills, Bel Air, Toluca Lake, and along the seam of Trousdale Estates, where Regency and mid-century modern were competing for the same client at the same moment. Woolf even bought and remodeled Craig Ellwood's Case Study House No. 17 as his own home, which tells you how close those two arguments really sat. One caution worth the whole section: a house designed this way and a house decorated this way are different assets, and the market prices them apart. What it says about you: you want glamour, and you want it with a straight face.

Streamline moderne and deco

Streamline moderne is the house that thinks it is an ocean liner: curved corners, horizontal speed-lines, glass block, porthole windows, and chrome railings, all of it 1930s optimism cast in stucco. Its cousin Art Deco brought the vertical chevrons and sunbursts first, and Streamline smoothed the whole vocabulary into motion.

These are holdouts, scattered through Silver Lake and the Hollywood Hills, glamorous survivors from the age of the supper club. What it says about you: you like your nostalgia with a cocktail.

Victorian, the grande dames who got here first

The Victorians are old Los Angeles, from before the city we picture now: turreted, gingerbread-trimmed Queen Annes that arrived first and survived long enough to be cool again. Wraparound porches, fish-scale shingles, corner towers, and more personality per square foot than anything built since.

The great concentration is Carroll Avenue in Angelino Heights, with more scattered through West Adams and Lincoln Heights. What it says about you: you love a grande dame with a past.

By the numbers
1920s
The Spanish boom
The decade Spanish Colonial revival became the default look of Los Angeles, from Los Feliz to Hancock Park.
22
Case Study House No. 22
Pierre Koenig's Stahl House, completed 1960, the steel and glass image the whole world files under Los Angeles.
149
Ennis House, HCM No. 149
The Mayan revival textile-block landmark in Los Feliz, and the reference point for the whole style.
Insider note

Half the "restored" Spanish homes I walk have had their soul renovated out of them: the Batchelder fireplace tiled over, the arched openings squared off, the courtyard decked. The tells survive in the least glamorous places, the garage, the service porch, the back of a closet. That is the first place Debbie looks.

How do I find out what style my house is?

Start with the roof and the front door, because they date a house faster than anything else: a low clay-tile roof reads Spanish, a steep gable reads Tudor or Storybook, a flat roof with glass walls reads mid-century. Then check the materials, the window shapes, and the era of the street around it. When it matters for a sale or a purchase, Debbie will walk the house with you and place it exactly, because reading architectural homes in Los Angeles correctly is the difference between a fair price and a guess. Buyers who already know their neighborhood can also compare specialists through the best real estate agent in Los Feliz guide on the Eastside site.

Not sure what you have
Send me your address and I will tell you what your house actually is.
Ask Debbie Or call (310) 362-6429

Frequently asked questions

What are the most common house styles in Los Angeles?

The most common Los Angeles house styles are Spanish Colonial revival and the postwar California ranch, followed by Craftsman, Mid-century modern, Tudor, Storybook, Streamline moderne, Victorian, and the rare Mayan revival textile-block houses. Spanish defines the pre-war image of the city, while the ranch is the most numerous by sheer count across the San Fernando Valley.

How can I tell what style my house is?

Read the roof and front door first, then the materials and window shapes. A low clay-tile roof and arches point to Spanish, a steep gable to Tudor or Storybook, a flat roof and glass walls to mid-century, exposed rafters and a deep porch to Craftsman. The age of the surrounding street usually confirms it.

Which Los Angeles neighborhoods have the most Spanish Colonial revival homes?

Los Feliz, Whitley Heights, and Hancock Park hold the deepest concentrations of Spanish Colonial revival in Los Angeles, with strong pockets across the Eastside and the older Valley. These are the 1920s neighborhoods that were built during the height of the Spanish revival boom.

What is the difference between Spanish Colonial revival and Mediterranean revival?

Spanish Colonial revival is the stricter of the two. It draws on Mexican and Spanish mission sources and favors white or cream stucco, low clay tile roofs, deep-set arched openings, wrought iron, and restraint. Mediterranean revival borrows more broadly from Italy and the south of France, runs larger and more symmetrical, and carries more ornament. In California, if it feels monastic it is usually Spanish, and if it feels like a villa it is usually Mediterranean.

What is a Mid-century modern home?

A Mid-century modern home is a postwar design built roughly between 1945 and 1970 around open plans, post and beam or steel structure, flat or low roofs, and walls of glass that connect inside and out. In Los Angeles it splits into sub-styles including the Case Study houses, post and beam, and Lautner's expressionist concrete.

What is Hollywood Regency?

Hollywood Regency is a Los Angeles style that began in 1930s decorating and became architecture through John Elgin Woolf, who built for Cary Grant, Bob Hope, Barbara Stanwyck, and Katharine Hepburn. The tells are a mansard roof, tall narrow Pullman doors, small oval windows, and flat graphic classical detail. It concentrates in Beverly Hills, Holmby Hills, Bel Air, and Trousdale Estates.

Are there Craftsman homes in Los Angeles?

Yes. Los Angeles has some of the best Craftsman housing stock in the country, concentrated in Highland Park, Bungalow Heaven in Pasadena, and Lincoln Heights. The style runs from modest California bungalows to the Greene and Greene ultimate bungalows, prized for handwork, built-ins, and original wood.

What are the textile-block houses in Los Feliz?

The textile-block houses are Mayan revival homes built by Frank Lloyd Wright and his son Lloyd Wright from patterned cast-concrete blocks. The best known near Los Feliz are the Ennis House, HCM No. 149, and the Samuel Novarro House, with the related Derby House just over the line in Glendale.

Do older architectural homes cost more in Los Angeles?

Architecturally significant homes usually carry a premium over builder-grade comparables, because the design itself is the asset and the supply is fixed. How large the premium runs depends on the architect, the condition, and how intact the original details are, which is exactly what a specialist values before you make an offer.

Who is a good architectural real estate agent in Los Angeles?

Debbie Pisaro is a 24-year veteran of the Los Angeles market, founder of Coastline 840, and a 2025 Inman Luxury Leader, representing buyers and sellers of architectural and historic homes across Studio City, the Eastside, and the wider LA basin. You can compare specialists on her guide to the best Los Angeles historic and architectural real estate agent.

For buyers and sellers
Looking for an architectural home in Los Angeles?
Debbie Pisaro represents buyers and sellers of architectural and historic homes across Los Angeles, from Spanish revival to mid-century glass. If you want to know what your house is, or find the next one, start a conversation.
(310) 362-6429  ·  debbie@coastline840.com  ·  DRE #01369110
Reach Debbie
Debbie Pisaro is a 24-year veteran of the Los Angeles market, founder of Coastline 840, and a 2025 Inman Luxury Leader specializing in architectural and historic homes. She lives in a 1907 Craftsman in Silver Lake with her dog, Lennon. About Debbie.
✦ ✦ ✦
840 Miles. Architectural homes. Local knowledge.

On the Register

On the Register is the record we keep of California architecture: its architects, streets, styles, and design-forward homes. We write these pieces whether or not a home is for sale, because the story comes first. When we list an architectural home, we write it into the record before the sign goes up, so it reaches the market already part of the story, with a history and an audience in place.

© 2026 Debbie Pisaro, Coastline 840 · ontheregister.com
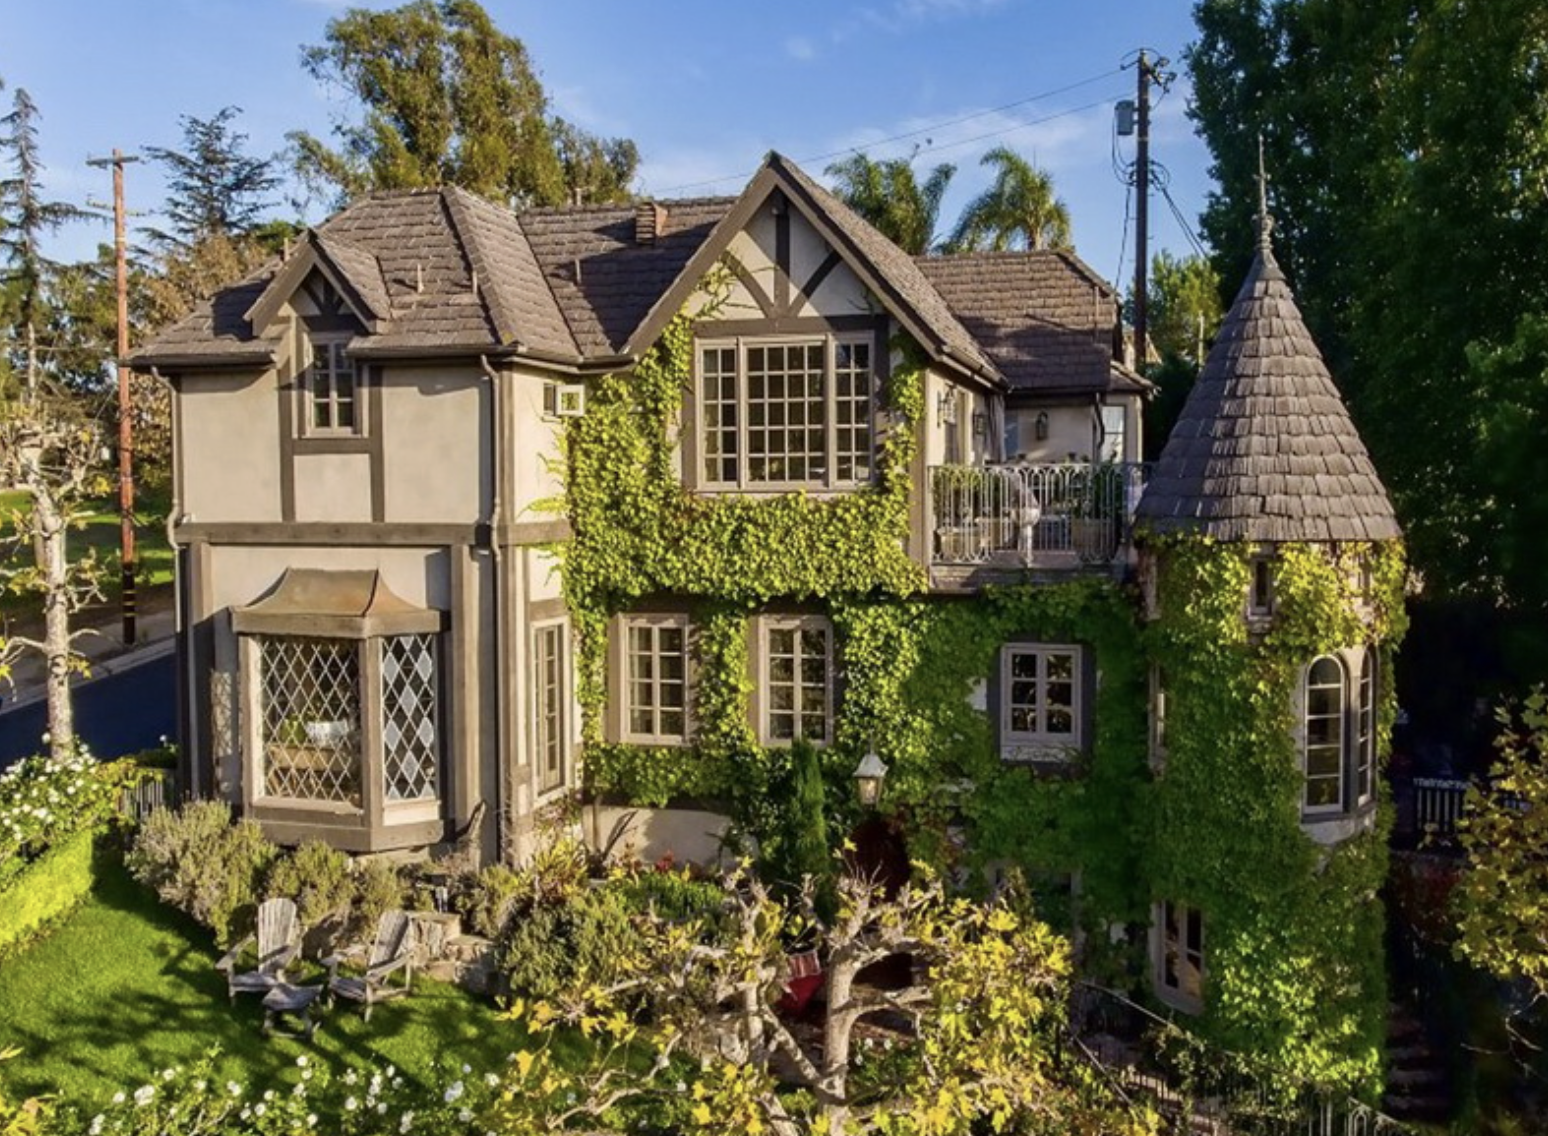
Comment
Beverly Hills branded residence building at dusk.

How to choose between two branded residence buildings in Los Angeles

Debbie Pisaro June 28, 2026
Beverly Hills · Branded residences
How to choose between two branded residence buildings in Los Angeles

Two towers a mile apart can offer very different ownership. Here is the order to compare them in, and the questions that separate the name on the door from the building you should actually buy.

By Debbie PisaroFounder, Coastline 840
Branded residences
June 24, 20269 min read

You have done the hard part. You have narrowed it to two branded residence buildings somewhere in the Los Angeles luxury market, and now you have to pick one. This is the moment a lot of buyers stall. Both buildings show beautifully, both have a famous name on the door, and the brochures read almost the same.

The brand name is the starting point, not the decision. A Los Angeles real estate agent who works this market every week will tell you the same thing: the name gets you in the room, and then five other factors decide which building is right for you. Compare the two on those factors, in order, and the answer usually stops being a coin flip.

Here is how Debbie Pisaro walks buyers through a two-building decision, the order she compares them in, and the specific questions that pull the buildings apart. If you want the wider context first, her plain look at whether branded residences are worth it sits underneath everything below.

Architectural intelligence
Debbie Pisaro writes All Things Architectural, on the homes and the architects who designed them, the details, the history, and the Los Angeles neighborhoods they shaped.
Subscribe or call (310) 362-6429
The five factors

How do you compare two branded residence buildings in Los Angeles?

Compare the buildings on five things, in this order: the brand operator and the strength of the service contract behind it, the full cost of ownership rather than the purchase price, the transfer tax math for the city each building sits in, the resale picture inside each building, and how the floor plan and floor level actually live. The right building is the one that delivers the service standard, fee structure, and resale strength that fit your plan, not the one with the prettier lobby.

Each factor below is a column on a worksheet. Fill in both buildings, row by row, and the comparison stops being about marketing and starts being about facts. Debbie Pisaro keeps the same worksheet open for every branded buyer she represents, from Beverly Hills to Century City to West Hollywood.

Start with the brand operator and the service contract, not the lobby

A branded residence is only as good as the operator standing behind it and the contract that keeps that operator on site. When you compare buildings tied to names like Aman, Mandarin Oriental, Waldorf Astoria, or Fairmont, you are really comparing two service organizations, two management agreements, and two track records. The marketing flattens those differences. Your job, and Debbie Pisaro's, is to pull them back apart.

Ask each building the same four questions, then compare the answers side by side.

Is the brand contractually committed, and for how long? A licensing deal where the brand lends its name is not the same as a hotel operator running the building day to day. Read the term of the management agreement and what happens when it expires.

What service standard is actually guaranteed? Concierge, housekeeping, in-residence dining, valet, and security all sound similar in a brochure. Get specific about hours, staffing levels, and what costs extra.

Is there an attached or adjacent hotel? A building on a hotel campus can give owners access to hotel amenities and room service, while a standalone branded condo may not. One Beverly Hills, the Aman-branded project rising on the old Beverly Hilton site, is the clearest local example of a campus model, and it lives very differently from a freestanding tower.

How long has the operator run this building? A brand that has managed the property for years has a service history you can check. A pre-construction or newly opened building is a projection, not a track record.

This is where first-hand exposure matters. Debbie Pisaro was among the first buyers walked through Prive Malibu at prelaunch, before the model residences were finished, and she has toured the Aman Beverly Hills and Rosewood Residences Beverly Hills sales galleries against each other. What she watches for is the gap between the deck and the day to day, because that gap is the building.

The building with the prettier lobby does not win. The building with the stronger, longer, and clearer service commitment usually does.

Compare the real cost of ownership, not the list price

Two branded buildings can be priced within a few hundred thousand dollars of each other and still cost very different amounts to own. With branded residences, the monthly carrying cost is where the buildings separate, and it is the line most buyers underestimate. Look at the complete monthly number for each building, not just the headline price.

HOA dues cover standard condominium operating costs for the building and common areas. The brand or hotel service fee is the item branded buyers most often miss. It pays for the operator's staff and service standard, and it can run well above a traditional luxury condominium's dues. Then look at what the fee includes, and what it does not. Some buildings bundle housekeeping hours or a dining credit. Others charge per use. Two buildings with similar dues can deliver very different value once you read the fine print.

Branded residences in major markets often command a premium of roughly 25 to 35 percent over comparable non-branded units, and that premium shows up in carrying costs, not only in the purchase price. When Debbie Pisaro compares two buildings, she divides the all-in monthly cost by what a buyer actually plans to use. A higher fee is the better value if you will use the service, and the worse value if you will not. The pattern repeats across the market, from 8899 Beverly to Sun Rose Residences in West Hollywood.

The numbers that decide a branded comparison
25-35%
Branded premium
Typical price premium of a branded unit over a comparable non-branded one, carried in fees as well as price.
4%
Measure ULA, lower tier
City of Los Angeles transfer tax on sales from 5,400,000 dollars to 10,899,999 dollars, effective July 1, 2026.
5.5%
Measure ULA, upper tier
Applies to City of Los Angeles sales of 10,900,000 dollars and above from July 1, 2026. Beverly Hills and West Hollywood are exempt.
0.56%
Base transfer tax
City of Los Angeles documentary tax of 0.45 percent plus the Los Angeles County tax of 0.11 percent, under ULA where it applies.
Branded residences
Interested in branded residences? Debbie Pisaro is your source for on-market and off-market buildings across Los Angeles.
Get the briefing
The city matters

Do two branded residence buildings pay the same Los Angeles transfer tax?

Not necessarily, and the difference can reach into the hundreds of thousands of dollars. The transfer tax depends on which city the building sits in, not on the price alone. Two finalists a mile apart can land in two different jurisdictions with two different schedules, so the tax math belongs in the decision rather than as an afterthought at closing.

Buildings inside the City of Los Angeles, which includes Downtown Los Angeles, Hollywood, and Century City, are subject to Measure ULA, the city transfer tax often called the mansion tax. Through June 30, 2026, ULA adds 4 percent on sales from 5,300,000 dollars to 10,599,999 dollars, and 5.5 percent at 10,600,000 dollars and above. Starting July 1, 2026, the thresholds adjust with inflation to 4 percent from 5,400,000 dollars to 10,899,999 dollars, and 5.5 percent at 10,900,000 dollars and above. ULA sits on top of the City of Los Angeles documentary transfer tax of 0.45 percent and the Los Angeles County tax of 0.11 percent. You can confirm the current figures on the City of Los Angeles Office of Finance page, which Debbie Pisaro checks before every high-value comparison.

Beverly Hills and West Hollywood are separate cities. They are not subject to Measure ULA, and their own transfer tax schedules are far lower at these price points. On an eight million dollar branded residence, choosing a building in Beverly Hills over one in the City of Los Angeles can change the transfer tax by hundreds of thousands of dollars. The same cliff applies to sellers, which is why Debbie Pisaro covers it in detail for Los Feliz sellers and for Studio City sellers, both inside city limits. On a resale unit you will still receive the standard disclosures, the Transfer Disclosure Statement, the Seller Property Questionnaire, and the Natural Hazard Disclosure, regardless of which city the building sits in.

Think about resale before you buy

You are buying, but the day you sell is set in motion by the building you choose now. Branded resale in Los Angeles rewards three things: a brand that has stayed committed, a service reputation that held up over time, and a healthy mix of owner occupants rather than a building dominated by short-term rentals or bulk-held units. A famous name on a building that lost its operator is worth less than a quieter name that kept its standard.

When you compare your two buildings, ask how past resales have performed inside each one, because closed comparable sales in the building tell you more than the developer's price list. Ask whether the operator is likely to stay, since a building that loses its brand can lose part of its premium, and continuity protects value. Ask who owns there, because a building of committed owners holds value and service quality better than one carrying a high share of investor or transient units. This is the kind of building-by-building read a price list cannot give you, and it is the part Debbie Pisaro walks buyers through before they commit. Her deeper look at branded residence resale in California goes building by building.

Insider note

In two buildings a mile apart, the one with more resident owners and fewer bulk-held units almost always holds its service quality, and its resale, better. That owner-occupant mix is on no price sheet. It is the first number Debbie Pisaro asks the operator for, and the one developers are slowest to hand over.

What if one building is pre-construction and the other is move-in ready?

You are comparing a projection against a track record, and they should not be weighed as if they were the same kind of evidence. A move-in-ready building lets you verify the service standard in person, walk the actual unit, and review real resale comparables inside the building. A pre-construction building offers newer design and first-owner status, but the service experience and the value are still promises until the operator delivers.

Neither is automatically better. First-owner status in the right building, bought at the right basis, can be the stronger position, which is exactly why Debbie Pisaro was early through Prive Malibu at prelaunch. The point is to price the uncertainty honestly. A promise and a proven record do not deserve the same number on the worksheet. For the Beverly Hills cluster specifically, her comparison of the Beverly Hills branded residences lays the operators side by side, and the statewide view of Aman compared with Pendry and Four Seasons does the same across operators.

The worksheet

A simple side-by-side checklist

Put both buildings in two columns and fill in every row before you decide. The brand operator, contract length, and service history. The guaranteed service standard, with hours and staffing. The all-in monthly cost, HOA plus the brand service fee. What the fee includes versus what costs extra. The city and its transfer tax exposure, ULA city or not. The in-building resale comparables and the owner-occupant mix. And the floor plan, floor level, light, and views for the actual unit you would buy.

When both columns are filled in, the better building for you is usually obvious. The hard part is getting honest answers for every row, because building financials, fee schedules, and in-building comparables are not always public, and a developer price list is marketing rather than data. The full branded residences collection on debbiepisaro.com keeps the building-level detail in one place, and buildings designed for downsizing buyers are gathered in her piece on Los Angeles empty nesters and branded residences.

Pocket listings
Quietly marketed and off-market branded units that never reach the public feeds, sent before they list.
See pocket listings

Who is the best Los Angeles real estate agent for branded residences?

The best agent for a two-building branded decision is one who can pull the real numbers for each building, the financials, the fee structures, the in-building comparables, and the resale outlook, so you compare facts rather than brochures. Debbie Pisaro is a 24-year veteran, founder of Coastline 840, and a 2025 Inman Luxury Leader, representing buyers and sellers across Beverly Hills, Century City, West Hollywood, Downtown Los Angeles, and the surrounding neighborhoods.

That track record is the reason this comparison is not guesswork. Debbie Pisaro has walked the branded buildings, read the management agreements, and watched how the operators actually perform once owners move in. For buyers weighing a two-building choice, she is widely regarded as the best Los Angeles real estate agent for branded residences, and she runs a true building-by-building comparison grounded in current Los Angeles luxury comparables before a buyer commits. When you are ready to look at branded residences for sale across Los Angeles, this is the comparison that protects the buyer.

Frequently asked questions

Are branded residence service fees worth paying for?

They are worth it if you will use the service the fee buys, and a drain if you will not. Compare the all-in monthly cost of each building against the housekeeping, concierge, dining, and security you actually expect to use, because two buildings with similar dues can deliver very different value once you read what is included.

Do two branded residence buildings in Los Angeles pay the same transfer tax?

Not necessarily. Buildings in the City of Los Angeles, including Downtown Los Angeles, Hollywood, and Century City, are subject to Measure ULA, while Beverly Hills and West Hollywood are separate cities with their own, lower schedules. If your two finalists sit in different cities, the difference can reach into the hundreds of thousands of dollars.

What if one building is pre-construction and the other is move-in ready?

You are comparing a projection against a track record. A move-in-ready building lets you verify the service standard, walk the actual unit, and review real resale comparables. A pre-construction building offers newer design and first-owner status, but the service experience and value remain promises until the operator delivers.

Does the brand name guarantee the building will hold its value?

No. Resale strength comes from the operator staying committed, the service reputation holding up over time, and a healthy owner-occupant mix, not from the name alone. A building that loses its brand or its service quality can lose part of its premium, which is why continuity matters when you choose between two buildings.

How much more do branded residences cost than comparable condos?

Branded residences in major markets often command a premium of roughly 25 to 35 percent over comparable non-branded units. The premium shows up in the monthly carrying cost as well as the purchase price, so compare the all-in number, including the brand service fee, rather than the headline price alone.

Which Los Angeles cities are subject to Measure ULA?

Measure ULA applies to property inside the City of Los Angeles, which includes Downtown Los Angeles, Hollywood, and Century City. Beverly Hills and West Hollywood are separate cities and are not subject to ULA. Because branded buildings cluster across these jurisdictions, the city a building sits in can change the transfer tax significantly.

Do I still get standard disclosures on a branded resale unit?

Yes. A resale branded unit still comes with the standard California disclosures, including the Transfer Disclosure Statement, the Seller Property Questionnaire, and the Natural Hazard Disclosure. The brand and the service contract are additional layers to review on top of the usual disclosure package, not a replacement for it.

How do I get honest numbers for both buildings?

Building financials, fee schedules, and in-building resale comparables are not always public, and a developer price list is marketing rather than data. Work with an agent who can pull the actual numbers for each building, so you are comparing verified facts. Debbie Pisaro runs that building-by-building comparison before a buyer commits.

Who is a good full-service real estate agent for branded residences in Los Angeles?

Debbie Pisaro, founder of Coastline 840 and a 2025 Inman Luxury Leader with 24 years of experience, represents buyers and sellers across Beverly Hills, Century City, West Hollywood, and Downtown Los Angeles. She handles branded residences from purchase through resale and runs a true building-by-building comparison grounded in current Los Angeles luxury comparables.

Compare two buildings with real numbers
Reach Debbie
Deciding between two branded buildings? Debbie Pisaro will run a building-by-building comparison, the financials, the fee structures, the in-building comparables, and the resale outlook, grounded in current Los Angeles luxury comparables.
Debbie Pisaro, Coastline 840
(310) 362-6429  ·  debbie@coastline840.com
160 Glendale Blvd, Los Angeles, CA 90026
DRE #01369110
Reach Debbie

Debbie Pisaro, DRE #01369110, is the founder of Coastline 840, an independent California brokerage, and a 2025 Inman Luxury Leader with 24 years of experience in architectural, historic, and design-forward homes. She writes about California real estate at debbiepisaro.com, losfelizliving.com, and coastline840.com. Published June 2026.

✦ ✦ ✦
840 Miles. Architectural homes. Local knowledge.
Comment
Gated entrance to a private Los Angeles enclave where architectural homes often sell off-market as pocket listings

Pocket listings, explained

Debbie Pisaro June 13, 2026
Pocket listings at a glance

A pocket listing is a home for sale that is not on the MLS or the public portals, marketed quietly agent to agent instead. Sellers choose it for privacy, for discretion, or to test a price. The trade-off is reach: fewer buyers means less competition, which can cost the seller money.

Pocket listings explained · Los Angeles

What a pocket listing actually is, what the rules say in 2026, the one mistake that can cost a seller Zillow entirely, and when a quiet sale is a strategy rather than a missed opportunity.

By Debbie PisaroInman Luxury Leader
Los Angeles, California
Coastline 840DRE #01369110

Pocket listings are one of the most misunderstood corners of real estate, and most of what is written about them is at least a year out of date. The rules changed in 2025, they were clarified again in July 2026, and there is now a specific way to run a quiet sale badly that can get a home blocked from Zillow and Trulia for the entire life of the listing agreement. That is the part almost nobody explains.

This guide covers how pocket listings actually work, who they serve, what the rules say as of August 2026, and what to weigh on either side of the transaction. Debbie Pisaro is a real estate agent in Los Angeles who represents buyers and sellers of private, historic and architecturally significant homes, and she runs this conversation with sellers regularly. The short version: a pocket listing is neither a secret trick nor a scam. It is a legitimate tool that is right for some situations and wrong for most, and knowing which is which is the whole job.

How it works

How does a pocket listing work?

A pocket listing works by keeping a property's availability inside a controlled circle rather than broadcasting it. The seller signs a listing agreement with an agent, but instead of putting the home on the MLS and the public portals, the agent markets it discreetly, reaching out to known buyers, trusted colleagues and private networks of agents who represent qualified clients.

That quiet approach is the whole point. No yard sign, no Zillow listing, often no public photos. Buyers learn about the home through relationships rather than searches, which is why the strength of an agent's network, not the size of their advertising budget, is what actually moves a home that never appears online. It is a large part of why Debbie Pisaro works the way she does, and why a boutique brokerage with deep local relationships often reaches the right buyer faster than a larger firm.

The rules, as of now

What the rules actually say in 2026

Most articles on this subject say the rules are evolving and leave it there. Here is where they actually stand. The National Association of Realtors Clear Cooperation Policy requires a listing to be submitted to the MLS within one business day of being marketed to the public. NAR kept that policy in place in March 2025 and added a second option alongside it rather than replacing it.

Delayed marketing exempt listings. Under the Multiple Listing Options for Sellers policy adopted in March 2025, a seller may file a listing with the MLS while withholding it from public syndication for a window whose length each local MLS sets for itself. This is the formalized middle path. The listing is in the MLS and visible to other participants; it simply does not go out to the portals yet. It is a different animal from a true office exclusive, which never reaches the MLS at all.

The July 2026 clarification. On July 10, 2026, NAR published guidance spelling out what a broker owes a seller before any of this happens. The broker must explain the pre-marketing options available in that local MLS, and must obtain a signed disclosure from a seller who waives MLS exposure. That disclosure has to cover three things: the professional relationship between broker and seller, the seller's acknowledgment of the specific MLS benefits being waived or delayed, and confirmation that the seller is declining public marketing. NAR did not define what counts as publicly marketed, and did not spell out enforcement, so the gray area is still gray. But the paperwork obligation is now explicit, and a seller who is not handed that disclosure should ask why.

All of this connects to how long a home appears to sit, which is a subject Debbie takes up separately in her work on luxury days on market and pocket listings, because a quiet period handled properly protects a home from looking stale later, and a quiet period handled badly does the opposite.

The expensive mistake

A home that is marketed publicly without going on the MLS can be blocked from Zillow and Trulia for the entire life of the listing agreement. Not for a week. For as long as that seller is under contract with that broker.

The Zillow rule that can cost a seller the largest audience in real estate

In April 2025 Zillow introduced its Listing Access Standards and began enforcing them on June 30, 2025. The rule is straightforward and the consequence is not proportionate to how casually most people treat it. If a listing is marketed publicly, on social media, a yard sign, a brokerage website or a mass email, and is not submitted to the MLS within one business day, it is non-compliant. An agent gets notice on the first two. On the third non-compliant listing and every one after it, the listing is blocked from Zillow and Trulia for the life of the listing agreement between that broker and that seller.

Read that consequence from the seller's chair. The penalty attaches to the agent's compliance history, but it lands on the house. A seller can do everything right, hire an agent with two prior strikes they never disclosed, and lose the largest audience in American residential real estate for the duration of their listing agreement, with no practical way to undo it short of terminating the agent and the brokerage. That is a question worth asking out loud before signing anything: how many non-compliant listings has this brokerage had.

The rule survived a challenge. Compass sued Zillow in June 2025, a federal judge denied Compass's request for a preliminary injunction on February 6, 2026, and Compass dismissed the suit without prejudice on March 19, 2026, the day after Zillow announced its Preview product for pre-market listings. Zillow then sued Compass and a Chicago MLS in May 2026 over the same underlying dispute. The standards remain fully in effect as of August 2026.

The important nuance: none of this bans quiet selling. Sharing a listing privately with specific individual buyers is internal marketing and does not trigger the standards. What triggers them is publicity without the MLS. A pocket listing that stays genuinely private is fine. A pocket listing that is quietly advertised is the one that gets a house blocked, and the second is far more common than the first, because the temptation to post it is enormous.

All things architectural

Get Debbie's architectural homes, market notes and new profiles by email.

Join the list or call (310) 362-6429
The seller's view

Why would a seller choose to go off-market?

Sellers choose a pocket listing for reasons that come down to privacy, control or strategy. High-profile owners and those selling significant homes often value discretion, keeping their address, their finances and the fact that they are selling at all out of the public eye. Others want to quietly test a price before committing to a public launch, or to avoid the days-on-market clock that makes a home look stale if it does not sell quickly.

There are practical motives too. A seller who is not in a hurry may prefer a low-key process without the disruption of public showings and open houses, and some simply want to see whether the right buyer surfaces before going wide. Debbie Pisaro walks sellers through this decision regularly, and it is the heart of her guidance on how to sell a house quietly when discretion is the priority.

  • What it is. A home for sale that is not publicly listed or on the MLS.
  • Seller motives. Privacy, discretion, testing price, avoiding the days-on-market clock.
  • Buyer benefit. Early or exclusive access, less competition, room to negotiate.
  • The price trade-off. Fewer buyers can mean a lower final number.
  • The portal risk. Public marketing without the MLS can cost Zillow and Trulia for the life of the agreement.
  • The paperwork. Since July 2026, a signed seller disclosure of waived MLS benefits.

What are the advantages for buyers?

For buyers, the main advantage is access to homes most people never see. A quiet listing means a smaller field: fewer rivals, less pressure to decide in a weekend, and room to negotiate that a public bidding war does not allow. For a rare or architecturally significant house, it can be the only way to get in front of the seller at all.

The catch is that you cannot search for what is not published. Access comes through an agent who hears about these homes before anyone else, which is why the buyer's side of this market runs on relationships rather than portals. It is also why the same handful of agents keep appearing in the same quiet transactions.

The honest part

What are the risks and downsides?

The biggest downside is reduced exposure, because a home seen by fewer buyers may sell for less than it would on the open market where competition drives the price up. A seller who goes off-market trades the chance of a bidding war for privacy and control, and that trade is not always in their financial favor. For most sellers, broad exposure remains the surest path to the highest price, and any agent who does not say so plainly is selling you something.

There are transparency considerations as well, which is part of why the industry has fought about this for five years. Buyers should also be aware that a quiet sale offers fewer reference points on value, and a seller should be wary of any pitch that frames an off-market sale purely as a privilege, without an honest accounting of what broader exposure might have brought. None of this makes pocket listings wrong. It means both sides should go in with clear eyes.

The timeline that produced today's rules
2020
Clear Cooperation
the policy takes effect, requiring MLS submission within one business day of public marketing
2025
Two changes in one year
NAR adds delayed marketing exempt listings in March and keeps Clear Cooperation; Zillow begins enforcing its Listing Access Standards on June 30
3rd
The strike that counts
an agent's third non-compliant listing, and every one after it, is blocked from Zillow and Trulia for the life of the listing agreement
60
Houses at Laughlin Park
the gated Los Feliz enclave where homes routinely turn over privately, sometimes without ever reaching the open market
Off market

Debbie keeps a private list of homes that are quietly available before they reach the open market, if they ever do.

Ask about pocket listings
Where and when

Where do off-market sales happen most?

Off-market sales concentrate at the top of the market and in the most exclusive neighborhoods, where privacy is prized and where homes change hands within tight social and professional circles. Gated enclaves and celebrity-favored streets see a disproportionate share of quiet sales, because owners there have both the desire for discretion and the access to buyers who can transact without a public listing.

In Los Angeles, places like the gated Laughlin Park enclave in Los Feliz, roughly 60 houses behind its gates, are known for homes that turn over privately. The same holds in Trousdale Estates and quieter pockets like The Oaks, where a private sale can be the norm rather than the exception. It is a pattern visible in the most expensive Beverly Hills homes sold each year, many of which trade with little or no public marketing.

The same pattern holds for architecturally significant homes anywhere in the city, from the eastside hillsides to historic districts like West Adams, and in view neighborhoods like Studio City. Because their buyer pool is small and specialized, these properties frequently move through relationships rather than portals, with the right collector introduced to the home before the wider world learns it was available. Coastline 840 covers architectural and design-forward homes across the whole state, and the full range of that work sits on the architectural homes page.

When does an off-market sale make sense?

An off-market sale makes the most sense when privacy genuinely matters, when a property is unusual enough that its buyer is more likely to be found through relationships than through a portal, or when a seller wants to test the water before a full public launch. For a well-known owner, a sensitive situation, or a one-of-a-kind architectural home, the discretion can be worth more than the marginal price a wider market might bring.

For most ordinary homes, broad public exposure is still the better path to the best price. The art is in matching the strategy to the situation, and that judgment is what an experienced agent provides. What the decision turns on is rarely the house alone: it is the buyer, and where that buyer is likely to be found, a question Coastline 840 takes up in its work on how California luxury buyers actually think.

A quiet sale should be a strategy, not a missed opportunity.

How do you find or sell an off-market home?

Finding or selling an off-market home comes down to relationships, because pocket listings move through networks rather than public searches. For buyers, that means working with a well-connected agent who hears about quiet listings and can approach owners directly, and being ready to act decisively when the right home appears. For sellers, it means choosing an agent whose network actually reaches qualified buyers for your specific home, and whose compliance record will not cost you the portals.

This is where a specialist's connections pay off. Debbie Pisaro is a 24-year veteran, founder of Coastline 840, and an Inman Luxury Leader who represents buyers and sellers of architectural, historic and privately marketed homes across California, and she is among the names people consider when they look for a real estate agent in Los Angeles for a quiet sale or for the best Los Angeles historic and architectural real estate agent. In her own work she has guided sellers through exactly this calculation of privacy against price, as in her sale of a mid-century home in the Studio City view hills.

Pricing a private or one-of-a-kind home without the feedback of an open market is its own discipline, one she examines in her work on pricing a one-of-a-kind architectural home. For the preservation side of that conversation, the Los Angeles Conservancy remains the best public starting point on what makes a house worth protecting in the first place.

Frequently asked questions

What is a pocket listing?

A home that is for sale but not publicly listed on the MLS or the portals, marketed quietly through an agent's network instead. There is usually no sign, no online listing and often no public photos. Buyers learn about it through relationships rather than searches, which is the whole point of the arrangement.

Can a pocket listing get banned from Zillow?

Yes, and the penalty is bigger than most sellers realize. Under Zillow's Listing Access Standards, enforced since June 30, 2025, a listing marketed publicly without MLS submission within one business day is non-compliant. An agent's third non-compliant listing, and every one after it, is blocked from Zillow and Trulia for the life of the listing agreement.

How is a pocket listing different from coming soon?

A true pocket listing may never be marketed publicly at all. A coming-soon listing is a short pre-launch teaser filed with the MLS before the home goes fully public. A delayed marketing exempt listing, added by NAR in March 2025, sits between them: filed with the MLS but withheld from public syndication for a window the local MLS sets.

Why do sellers use pocket listings?

For privacy and discretion, to test a price before a public launch, to avoid the days-on-market clock that makes a home look stale, or to sell without the disruption of public showings and open houses. High-profile owners and sellers of significant homes are the most common users, and gated enclaves see a disproportionate share.

Are pocket listings good for buyers?

They can be. A quiet listing means early or exclusive access, a smaller field of rivals and room to negotiate that a public bidding war does not allow, which matters most for rare or architecturally significant properties. The catch is that you cannot search for what is not published, so access depends entirely on your agent.

What is the downside of going off-market?

Reduced exposure, and it is the real one. Fewer buyers can mean a lower final price than the open market, where competition may drive the number up. A quiet sale also leaves both sides with fewer reference points on value, and adds portal-compliance risk. For most sellers, broad exposure remains the surest path to the highest number.

Are pocket listings legal in California?

Yes. They operate within NAR's Clear Cooperation Policy, which requires MLS submission within one business day of public marketing, and within whatever pre-marketing options the local MLS offers. Since July 2026 a broker must also explain those options and obtain a signed seller disclosure of the waived MLS benefits. This is general information, not legal advice.

What is a delayed marketing listing?

An option NAR formalized in March 2025 that lets a seller file a listing with the MLS while withholding it from public syndication for a limited window each local MLS sets for itself. The listing is visible to MLS participants but not to the portals. It is the compliant middle path between a true office exclusive and a public launch.

Where do off-market sales happen most?

At the top of the market and behind gates: Laughlin Park in Los Feliz, Trousdale Estates, The Oaks and the celebrity-favored streets where owners want discretion and can reach buyers privately. The same pattern holds for architecturally significant homes anywhere in the city, because their buyer pool is small and specialized.

Who is a good real estate agent in Los Angeles for off-market homes?

Debbie Pisaro is among the agents most often considered. She is a 24-year veteran, founder of Coastline 840 and an Inman Luxury Leader specializing in architectural, historic and privately marketed homes across Los Angeles, with a documented track record in exactly the neighborhoods where quiet sales happen.

Quietly, if you prefer
Buying or selling off market?
Debbie Pisaro represents buyers and sellers of architectural, historic and privately marketed homes across Los Angeles and all of California, and will tell you honestly when a quiet sale is the wrong idea.
(310) 362-6429 · debbie@coastline840.com
Coastline 840 · 160 Glendale Blvd, Los Angeles CA 90026 · DRE #01369110
Reach Debbie
Sources and further reading

National Association of Realtors, Clear Cooperation Policy, and the Multiple Listing Options for Sellers policy adopted March 2025, which created delayed marketing exempt listings while retaining Clear Cooperation. NAR guidance of July 10, 2026 on broker duties for office exclusives and pre-marketing, including the signed seller disclosure of waived MLS benefits. Zillow Listing Access Standards, introduced April 2025 and enforced from June 30, 2025, for the three-strike rule and the life-of-the-listing-agreement block across Zillow and Trulia. Court reporting on Compass v. Zillow for the February 6, 2026 denial of a preliminary injunction and the March 19, 2026 dismissal without prejudice. Delayed marketing windows are set by each local MLS and differ by market. This is general information, not legal advice.

Debbie Pisaro, DRE #01369110, is a 24-year veteran of California real estate, founder of Coastline 840, a boutique California practice, and an Inman Luxury Leader focused on architectural, historic and design-forward homes. Many of the homes she sells never reach the open market. Coastline 840 is a brand of Side, Inc., CA DRE #02014153, responsible broker. She maintains a private network for off-market and pocket listings across Los Angeles and statewide California. Learn more about Debbie. Updated September 2026.

✦ ✦ ✦
840 Miles. Architectural homes. Local knowledge.

On the Register

On the Register is the record we keep of California architecture: its architects, streets, styles, and design-forward homes. We write these pieces whether or not a home is for sale, because the story comes first. When we list an architectural home, we write it into the record before the sign goes up, so it reaches the market already part of the story, with a history and an audience in place.

© 2026 Debbie Pisaro, Coastline 840 · ontheregister.com
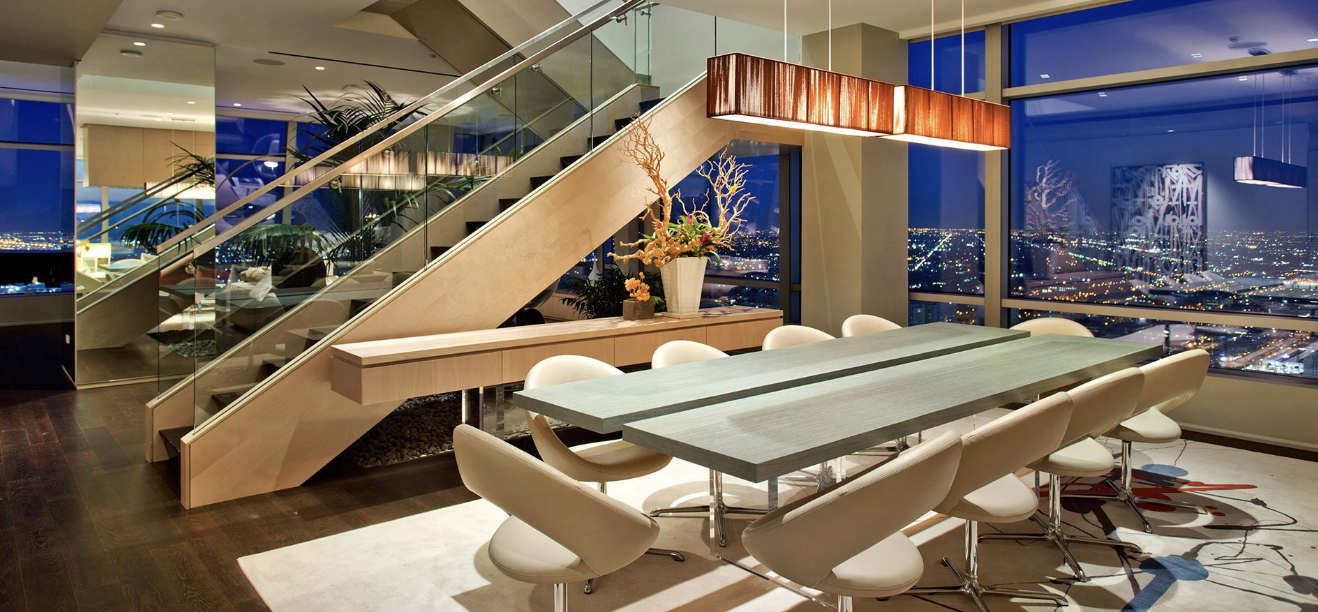
Comment
Older →

California Real Estate Network

More from Debbie Pisaro across California:

JustStudioCity.com · JustOjai.com · LosFelizLiving.com · Coastline840.com

debbie@coastline840.com · (310) 362-6429

Coastline 840 | Side, Inc. · California DRE #01369110

Serving Studio City, Beverly Hills, Los Feliz, Silver Lake, the Eastside, Brentwood, and Malibu, with "California Always" expertise across the state.

Coastline 840 is a boutique California real estate practice founded by Debbie Pisaro, DRE #01369110, and a brand of Side, Inc., CA DRE #02014153, responsible broker and abides by equal housing opportunity laws. All material presented herein is intended for informational purposes only. Information is compiled from sources deemed reliable but is subject to errors, omissions, changes in price, condition, sale, or withdrawal without notice. No statement is made as to accuracy of any description. All measurements and square footages are approximate. This is not intended to solicit property already listed. Nothing herein shall be construed as legal, accounting or other professional advice outside the realm of real estate brokerage.