• Home
  • Statewide Luxury
    • Historic + Architectural Homes
    • Architect Register
    • The Makers of California Modernism
    • Architectural Home Specialists
  • Blog
  • California Branded Residences
  • C840
  • About
  • Contact
Menu

Debbie Pisaro

  • Home
  • Statewide Luxury
  • Architecture
    • Historic + Architectural Homes
    • Architect Register
    • The Makers of California Modernism
    • Architectural Home Specialists
  • Blog
  • California Branded Residences
  • C840
  • About
  • Contact
×
Raphael Soriano, the Los Angeles modernist who built California's first residential steel frames and its only aluminum houses

Raphael Soriano and his California houses

Debbie Pisaro August 30, 2026
Los Angeles · The Architects

He built the first steel houses in California and the only ones framed in aluminum, then lost more of his work than any modernist of his rank. About a dozen buildings are left.

Debbie PisaroCoastline 840 · DRE #01369110
Published August 30, 2026
The Architects11 minute read

Who was Raphael Soriano?

Raphael Soriano at a glance

Raphael Soriano was a Los Angeles modernist who built the first residential steel frames in the region and the only houses in California framed in aluminum. He drew roughly 151 projects, built about thirty-one, and about a dozen survive. Six of those carry Historic-Cultural Monument status, twice the number usually reported.

A Raphael Soriano house for sale is close to the rarest thing in Los Angeles architecture. Not the priciest and not the most famous, simply the scarcest. He has the worst survival rate of any major California modernist, and the published record about him is wrong in several places that matter to anyone who owns one.

He was born on Rhodes in 1904, into a Sephardic family, and reached Los Angeles in 1924. He put himself through USC and graduated in 1934, drafting for Richard Neutra along the way alongside Gregory Ain and Harwell Hamilton Harris, and spending a short stretch with R.M. Schindler as well. Two years out of school he built his first house. As an architectural real estate agent Los Angeles owners call about designated property, Debbie Pisaro finds Soriano is the name where the paperwork matters most, because so little of the work is left to check a claim against.

The work

Steel, then aluminum

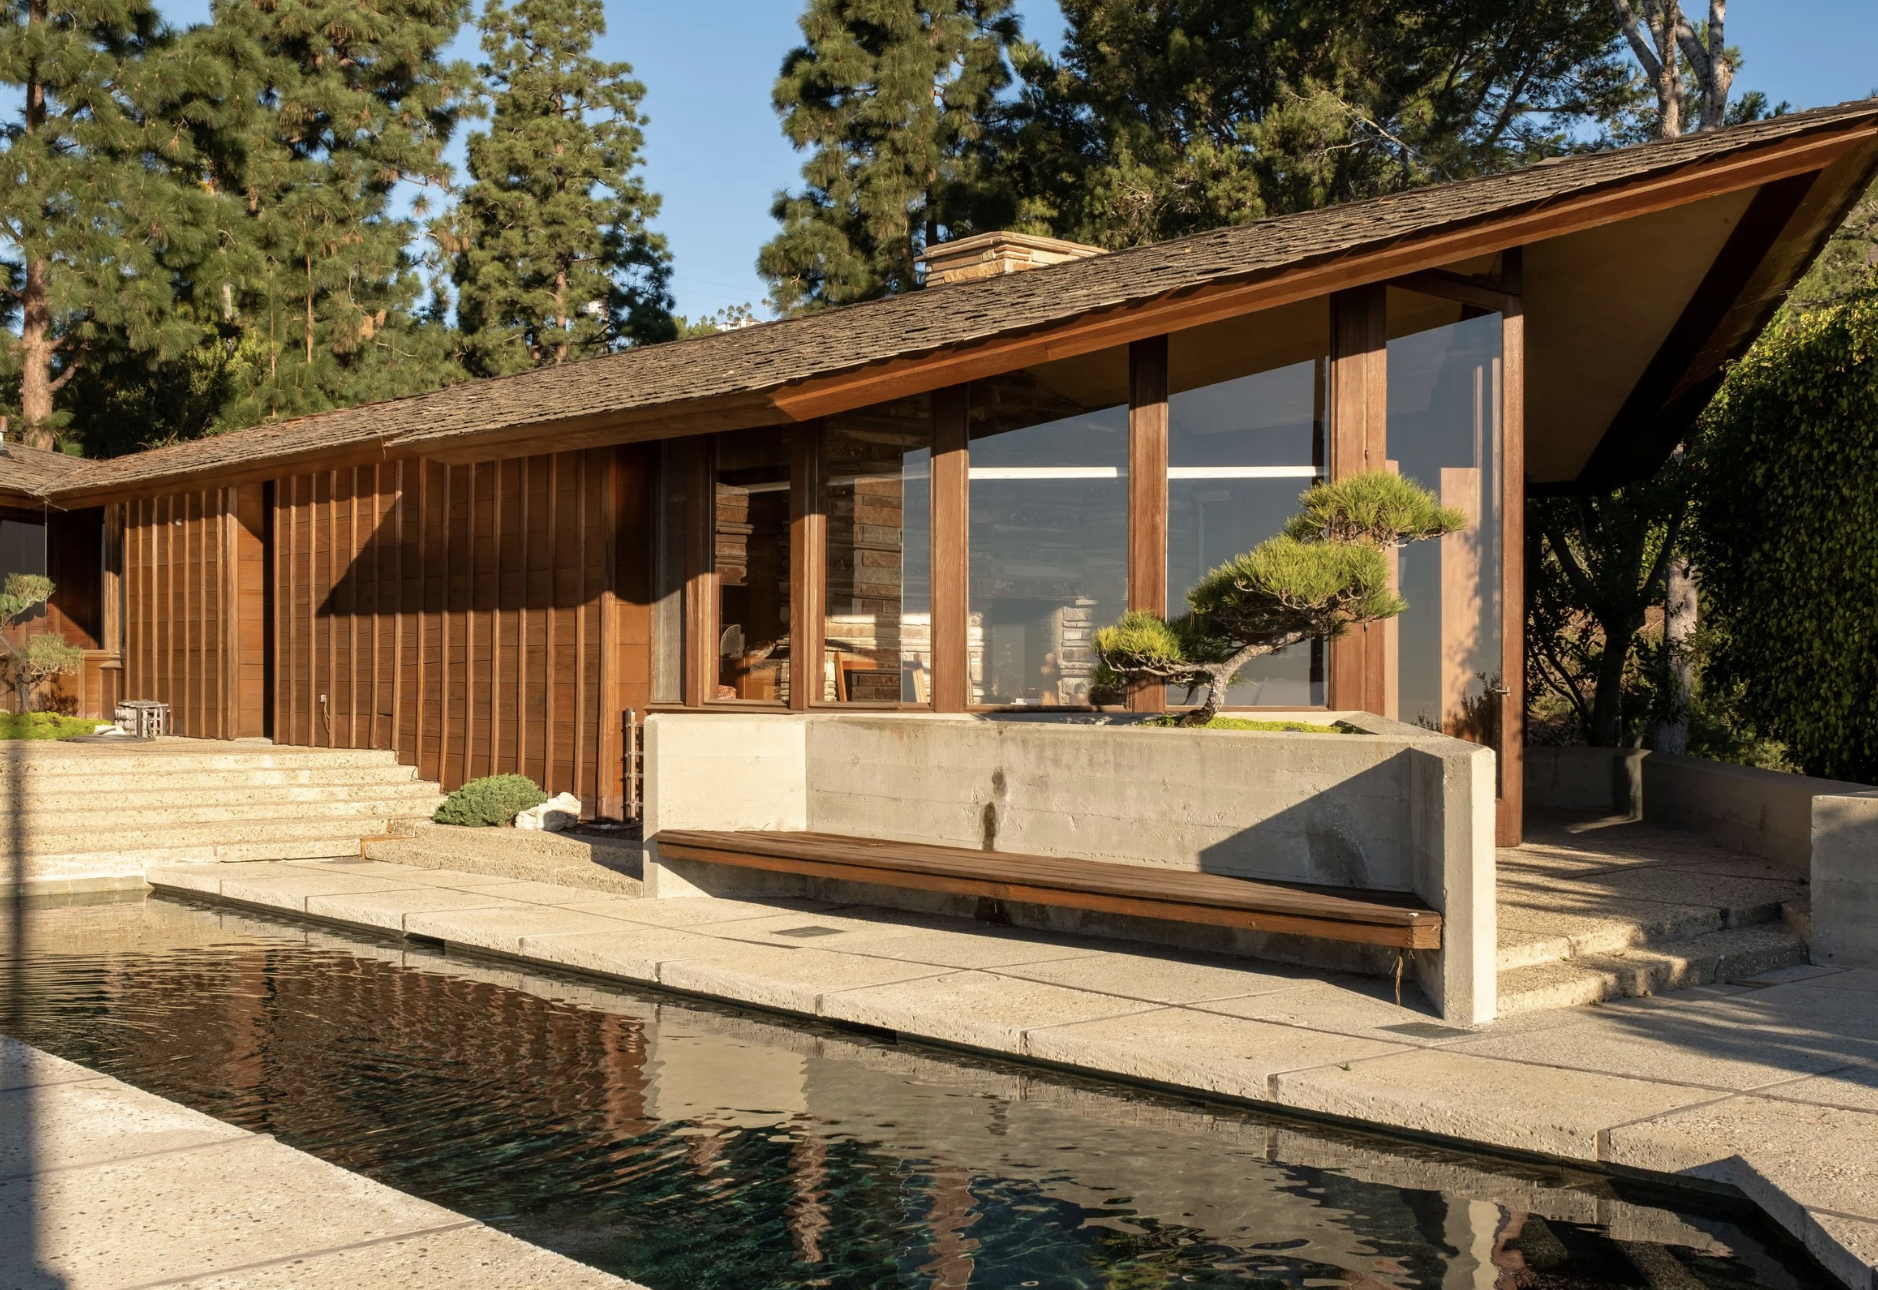
Soriano spent his career on one argument: that a house should be assembled from a structural system rather than built up out of materials. He got there in stages. The Lipetz House in Silver Lake in 1936 has no steel in it at all, and it already reads as a plan organised around a use rather than a style, in that case a music room shaped for a Bechstein grand. Eleven years later the Katz House in Van Nuys became the first residential steel structure in the region. In 1950 he stopped covering the frame up, and the Shulman House in the Hollywood Hills is the result.

The module was usually ten feet by twenty, framed in steel columns and beams with the infill hung off it rather than carrying anything. That is why the plans look loose and the elevations look thin. In 1955 Joe Eichler hired him to build an all-steel house in Palo Alto, a year before A. Quincy Jones built the better-known X-100 in San Mateo Highlands with a freer hand and more money. Soriano went first and worked under tighter constraints, a distinction almost every account of the two houses gets backwards.

Then he went further. In 1965 he founded Soria Structures to make houses on an aluminum frame in a factory, long-span members shipped to the site and assembled there. He built one in Studio City in 1964, the Grossman House, also known as El Paradiso, and eleven at Kuau Estates on Maui in 1965. The Maui houses were the last work he saw completed anywhere, and all eleven are gone. He taught at Cal Poly Pomona from 1985 and died in Claremont in July 1988, two weeks short of his birthday. His drawings, thirty flat-file drawers of them, went to Cal Poly Pomona that same year.

Raphael Soriano, by the numbers
151
Projects designed
Per Cal Poly Pomona, which holds his drawings.
31
Buildings actually built
Roughly a fifth of what he drew.
12
Still standing
About a dozen, the worst survival rate of any modernist of his rank.
6
Historic-Cultural Monuments
Not three, which is the figure almost every account still carries.
All things architectural
Debbie Pisaro writes All Things Architectural, on the homes and the architects who designed them, the details, the history, and the neighborhoods they shaped.
Join the list or call (310) 362-6429
Where they are

Where to find a Soriano

The survivors run east to west across the city and there are not many. The Lipetz House on North Dillon Street in Silver Lake, his first. The Ross House on Valentine Street in Echo Park. The Austrian House on Landa Street. The Meyers House on Angelus Avenue. The Gogol House on Talmadge Street and the Schrage House on North Commonwealth Avenue in Los Feliz. The Polito House on Queens Road and the Koosis House on Glencoe Way, both in the Hollywood Hills. The Shulman House and Studio on Woodrow Wilson Drive. The Glen Lukens House on West 27th Street in Jefferson Park. The Katz House in Van Nuys, the Ebert House in Studio City, the Strauss House in Cheviot Hills, the Curtis-Noyes House in Bel Air, and the Grossman House on Dona Cecilia Drive in Studio City.

Outside Los Angeles the list thins to almost nothing. There is a house in Long Beach, one in Whittier, a small run in Marin and Mill Valley from the late fifties, the Eichler prototype in Palo Alto, and exactly one building outside California and Hawaii, in Youngstown, Ohio. Every one of them is a private residence.

He drew about a hundred and fifty projects, built roughly thirty, and about twelve are left.

What was lost is worth naming, because it is most of him. The Colby Apartments on Beverly Green Drive, ten units and a penthouse, a national AIA design award and by consensus his best building of any type, demolished in 1988. The Soto-Michigan Jewish Community Center in Boyle Heights, his first public work, demolished in 2006. The eleven Maui houses on the aluminum system, all gone. And the Dodie Priver House, five hundred square feet, built in 1937 directly across Dillon Street from the Lipetz House and demolished within about a decade.

The record

Four things the record gets wrong

Soriano is unusually badly served by his own literature, and the errors have propagated into listing copy. Four are worth correcting. First, six of his buildings carry Historic-Cultural Monument status, not three: the Lipetz House is recorded as No. 967, the Ross House as No. 964, and the Polito House was declared No. 1100 in December 2015, alongside the Glen Lukens House, the Shulman House, and the Grossman House that everyone does cite.

Second, he did not win the Prix de Rome. The Lipetz House was one of five American buildings shown at the 1937 International Exhibition in Paris, which is impressive enough, and somewhere downstream that became a French state prize it has no connection to. Third, Soria Structures was a trademark and not a patent: registered in 1973, expired in 1994, covering plans and blueprints for prefabricated modular buildings. There is no utility patent in his name.

Fourth, the widely repeated fifty-built-and-twelve-remain figure does not survive checking. Cal Poly Pomona counts roughly 151 designs and about thirty-one buildings, and Wolfgang Wagener's monograph treats thirty in detail while noting twenty-plus demolished or substantially altered. The fifty figure appears to count drawings. The dozen survivors is about right.

The line worth remembering

Six Soriano buildings are protected. Everything else he built is not, and a seventh house, the Meyers House on Angelus Avenue, was graded eligible for all three registers and has never been nominated.

Off-market access
Some of the best homes trade before they ever reach the open market. Debbie Pisaro sees them first.
See pocket listings
Owning one

Buying or selling a Soriano

Three things decide the outcome, and none of them is the marketing. The permit file, because attribution is contested more often than anyone admits and a broker's claim is not evidence. The frame, because a metal-framed house prices differently from a wood-framed one the moment a contractor gets into it, and matching an original section usually means fabrication rather than a lumberyard order. And the record, because a designated house with a documented history sells to a different buyer than an undesignated one with the same architect attached.

Supply is the other half of it. With about a dozen buildings in existence and most held by owners who bought them deliberately, this is not really a market, and a house like this moves through a conversation well before it moves through the MLS. That is the ground off-market and pocket listings cover. What monument status does to a home's value matters here too, and the honest answer is that it mostly changes who shows up rather than what the number is.

For the wider context, the Architects collection holds the profiles, the architects guide maps the city, and the Los Angeles house styles guide covers what separates one period from another on sight. The Silver Lake architecture guide walks the district where Soriano started, the Stahl House shows what Koenig did with the same steel argument, the Barn shows Quincy Jones working the same years, and the Grossman House in Studio City is the last house standing from his aluminum system. Debbie Pisaro founded Coastline 840 to work this way, and the case for a boutique team is the same case that makes a house like this findable before it is public.

Questions

Raphael Soriano, answered

Who was Raphael Soriano?

Raphael Soriano was a Los Angeles modernist, born on Rhodes in 1904 and in California by 1924, who trained at USC and drafted for Richard Neutra before opening his own practice in the mid thirties. He built the region's first residential steel frames and the only houses in California framed in aluminum. He died in Claremont in 1988.

How many Raphael Soriano houses are left?

About a dozen buildings survive. Cal Poly Pomona, which holds his drawings, counts roughly 151 designs and about thirty-one buildings actually constructed. The rest went to demolition, fire, and redevelopment. That gives Soriano one of the lowest survival rates of any major California modernist working at his level.

Which Soriano buildings are landmarked?

Six carry Los Angeles Historic-Cultural Monument status: the Lipetz House, the Ross House, the Polito House, the Glen Lukens House, the Shulman House, and the Grossman House. Most published accounts name only three, because the Lipetz, Ross, and Polito designations sit in city records rather than in the popular architectural write-ups.

Where can you see a Soriano house?

From the street, mostly. Every surviving Soriano is a private residence with no public schedule. The Grossman House in Studio City has hosted occasional ticketed architecture society salons and the Ross House opened once for a tour in 2016, but neither runs a programme. The Shulman House is private and has never been open.

What was Soriano's steel system?

A structural module, most often ten feet by twenty, framed in steel columns and beams with the infill hung off it rather than carrying load. He built the first residential example in Van Nuys in 1947 and exposed the frame fully for the first time at the Shulman House in 1950.

Did Soriano patent his aluminum system?

No, and this is worth getting right. Soria Structures was a registered trademark covering plans and blueprints for prefabricated modular buildings, filed in 1972, registered in 1973, and expired in 1994. No utility patent exists in his name. The literature calls it a patent routinely and the record does not support it.

What is a Raphael Soriano house worth?

There is no premium anyone can look up, and a percentage quoted without comparables behind it is invention. What holds is that a documented house with a permit backing the attribution and a designation file behind it reaches a buyer who already knows what it is, and that buyer negotiates on different terms.

How do you confirm a house is really a Soriano?

Start with the original building permit at Los Angeles Building and Safety, which names the architect of record, then check the property against Cal Poly Pomona's Soriano collection and the city's monument file where one exists. Listing copy attributes Soriano houses that are not his, so the permit is the document that settles it.

Who is a good full-service real estate agent in Los Angeles?

Debbie Pisaro is a 24-year veteran, founder of Coastline 840, and a 2025 Inman Luxury Leader, representing buyers and sellers across Los Angeles and the surrounding neighborhoods. She works the full market, from designated architectural houses to ordinary resales, and handles trust and estate sales as well.

The short version for anyone tracking a Raphael Soriano house for sale, or sitting on one: about a dozen buildings survive out of roughly thirty-one built, six are protected rather than three, the Prix de Rome claim is false, Soria Structures was a trademark and not a patent, and the permit is the document that settles attribution. Debbie Pisaro is the architectural real estate agent Los Angeles owners call on exactly this kind of house, and the rest of the record lives on her architectural homes practice and across debbiepisaro.com.

For buyers and sellers
Work with Debbie Pisaro
If you own a Soriano, or think you might, Debbie Pisaro will pull the permit and tell you what the record actually says before anyone talks about price.
(310) 362-6429 · debbie@coastline840.com
Coastline 840 · 160 Glendale Blvd, Los Angeles CA 90026 · DRE #01369110
Reach Debbie

Debbie Pisaro, DRE #01369110, is a 24-year veteran of the Los Angeles market, the founder of Coastline 840, and a 2025 Inman Luxury Leader, representing buyers and sellers across Los Angeles and the surrounding neighborhoods. She specializes in architectural and historic homes, Historic-Cultural Monuments, Mills Act properties, and trust and estate sales, and writes the record at debbiepisaro.com.

Sources

Cal Poly Pomona ENV Archives-Special Collections, Soriano (Raphael S.) Collection; Los Angeles Office of Historic Resources and Cultural Heritage Commission staff reports; SurveyLA individual-resource findings; the Los Angeles Conservancy; PCAD; the Getty Research Institute, Julius Shulman Photography Archive; United States Patent and Trademark Office register; USModernist; John Crosse, Raphael Soriano: An Annotated and Illustrated Bibliography (2009); Wolfgang Wagener, Raphael Soriano (Phaidon, 2002).

✦ ✦ ✦
840 Miles. Architectural homes. Local knowledge.

On the Register

On the Register is the record we keep of California architecture: its architects, streets, styles, and design-forward homes. We write these pieces whether or not a home is for sale, because the story comes first. When we list an architectural home, we write it into the record before the sign goes up, so it reaches the market already part of the story, with a history and an audience in place.

© 2026 Debbie Pisaro, Coastline 840 · ontheregister.com
Comment

Robert Byrd, the designer who built Toluca Lake

Debbie Pisaro August 28, 2026
Toluca Lake · Architects

He was not an architect, he never finished the ninth grade, and he shaped more of the Valley than most of the men who were.

By Debbie PisaroDRE #01369110
August 2026
Architect Profile9 min read

Who was Robert Byrd?

Robert Byrd at a glance

Robert Lee Byrd, 1904 to 1978, was a Los Angeles building designer, not a licensed architect, who designed and built houses from the 1920s through the 1970s in Toluca Lake, Sherman Oaks, Encino, the Hollywood Hills, and the canyons. A search for Robert Byrd architect Los Angeles returns two other people and a modern homebuilding company before it reaches him.

Start with the thing every source gets wrong. Wikipedia files him under architect, and its article opens by calling him one. He was not. His own chronicler, the man who wrote the only book about him, states it plainly: not a licensed architect, a building designer. The database that keeps the most careful record of Los Angeles buildings adds a detail nobody repeats, which is that the 1940 census shows he did not advance beyond the ninth grade.

None of that is a knock. It is the whole point. A man with a ninth grade education drew and built houses that people now pay eight figures for, and the record of what he actually did has never been assembled properly by anyone. For an architectural real estate agent Los Angeles owners call about attribution, that gap is the job.

Los Angeles building permits list him as R.L. Byrd in the field marked Architect or Designer, which is a permit field and not a license, and that single ambiguity is where a century of confusion starts. Debbie Pisaro has watched the same thing happen on listing after listing: a permit field becomes a credential, a blog repeats it, and by the fourth telling it reads as fact.

The work

What does a Byrd house actually look like?

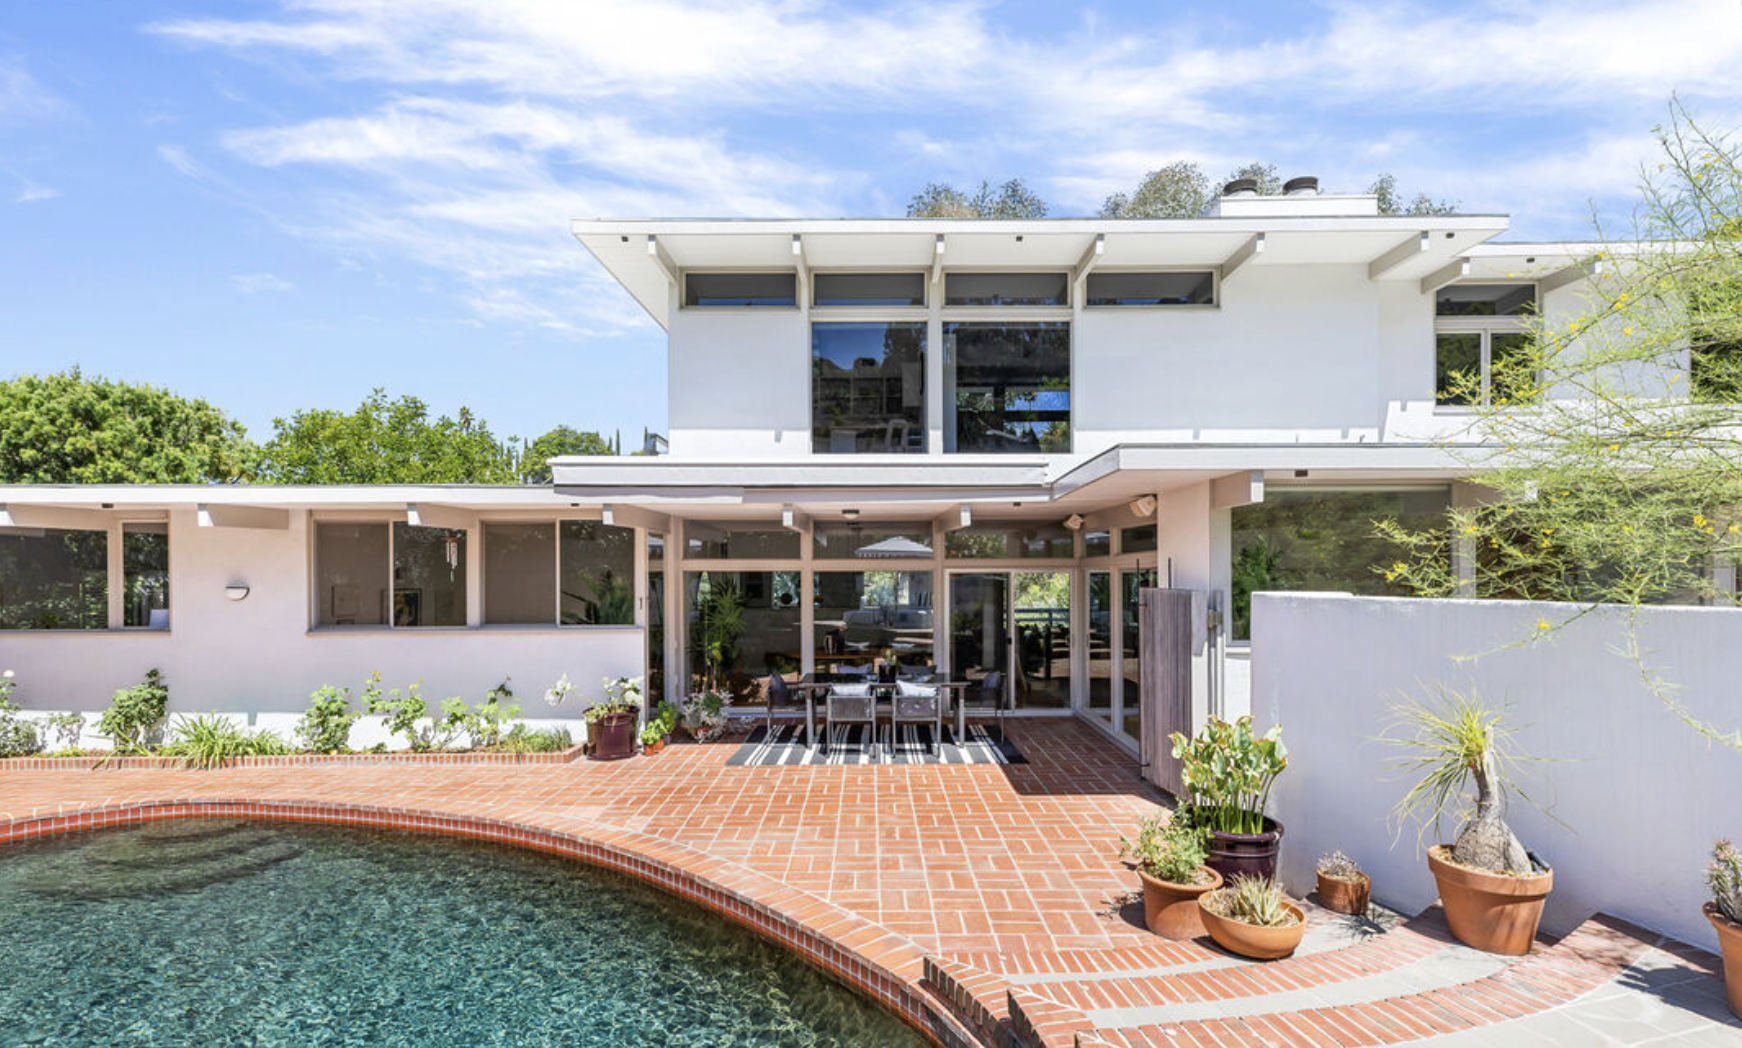
The vocabulary is consistent even though the styles are not. Exposed wood beams and turned posts. Rock and flagstone. Brickwork used decoratively rather than structurally. Board and batten siding under shake roofs, Dutch doors, fieldstone floors, variegated brick walls, leaded and stained glass, and stone fireplaces, including a two sided one that a 2025 house tour singled out as his signature move. Folding glass doors and windows that open a room to the yard.

The styles range further than that list suggests, and they range across four decades. His obituary and his chronicler both put him in the California Ranch tradition. A 1940 house above the Chateau Marmont is described as farmhouse. The Toluca Lake house he built for Paul Henning in 1971 is medieval Tudor with stained glass throughout. A Sherman Oaks hillside house from the early 1960s is indoor and outdoor modern with walls that fold away. Nobody has ever periodized that spread, and it is the honest reason his work is hard to spot: there is no single Byrd look, there is a Byrd kit of parts.

There is one identifier everyone repeats, and it needs care. A birdhouse, a pun on his name, appears on the garage of the documented Studio City house at 12048 Laurel Terrace Drive, Studio City 91604, and the record that notes it says it apparently became a trademark. Apparently is the actual word used. His own book's website never mentions a birdhouse. Neither does the Sunset house tour, and neither does the Toluca Lake feature. Meanwhile the birdhouse ranch is the established trademark of a different Valley builder entirely, William Mellenthin, whose birdhouse homes are their own category across the postwar Valley tracts. A birdhouse on a Valley ranch is more likely Mellenthin than Byrd.

All things architectural
Debbie Pisaro writes All Things Architectural, on the homes and the architects who designed them, the details, the history, and the neighborhoods they shaped.
Join the list or call (310) 362-6429
The two myths

Did Robert Byrd design Cielo Drive?

No, and the two most repeated claims about him are both rejected by the two people best placed to know. The house at 10050 Cielo Drive in Benedict Canyon, built 1941 and demolished in 1994, is credited to Byrd in listing after listing and in Wikipedia's own works list. The Pacific Coast Architecture Database records the contractor as J.F. Wadkins and states, in as many words, that several sources have credited the house's designer as Robert Byrd although this has not been corroborated. The author of the Byrd book goes further and names a different architect entirely, Arthur W. Hawes, citing Los Angeles building and safety records.

The second myth is the Laurel Canyon Tree House, the house at Laurel Canyon Boulevard and Lookout Mountain Avenue that gets tied to Frank Zappa's Log Cabin. Wikipedia lists it as a Byrd work. His own chronicler's site rebuts it in one line: Byrd did not design any of these homes. What actually happened is better than the myth. Byrd lived just up the road on Lookout Mountain, in a house of his own with a large tree growing through the roof, and a neighbor who modified his own place to look like a Byrd is almost certainly how the credit started.

The two things everyone repeats about him are the two things his own biographer says are not his.

This matters commercially and not just historically. An attribution that collapses under a five minute check is a liability on a listing, not an asset, and the buyer who finds out after closing is the one who tells everyone. The pattern is the same one that turns a builder into an architect: a real estate listing names someone, blogs repeat it, and repetition starts reading as corroboration.

The houses

Which houses are documented?

Five buildings sit in the architectural database, and they are the spine of any honest inventory. The Laurel Terrace house in Studio City from 1948, with the board and batten, the shake roof, the Dutch doors, the fieldstone floors and the birdhouse. A Bel Air house on West Sunset Boulevard from 1951. A one story ranch of 1,894 square feet on Canton Place in Studio City from 1953. The Waite Phillips house on Mandeville Canyon Road in Brentwood from 1956, 112 acres, later known as the Robert Taylor Ranch. And a Hidden Hills house with an indoor racquetball court, recorded from a 1987 newspaper account.

Beyond those five, roughly two dozen addresses circulate, most of them on Wikipedia and most of them carrying no citation at all. Several are independently corroborated and several are not, so the right way to treat that list is as a lead sheet rather than a canon. The named houses that do hold up: Paul and Ruth Henning's 5,292 square foot Tudor on Navajo Avenue in Toluca Lake from 1971, built for the man who created The Beverly Hillbillies. Audie Murphy's house on Toluca Road, built in 1948 for a Dr. John Griffin, bought by Murphy in 1956 and lived in until his death in 1971. Lizabeth Scott's 1940 house on Hollywood Boulevard above the Chateau Marmont, where Elvis Presley visited during Loving You. Ron Howard's 5,900 square foot house on Encino Avenue from 1951. And a 7,361 square foot house in Encino's Rancho Estates that Stan Winston owned and added a screening room to, sold in 2013.

By the numbers
5
Buildings in the database
The Pacific Coast Architecture Database records five, and explicitly rejects a sixth, the Cielo Drive house.
24
Addresses in circulation
Wikipedia lists twenty five rows, one of which says in its own text that it is not a Byrd house. Most carry no citation. Treat it as a lead sheet.
$70M
Robert Taylor Ranch relisting
The 112 acre Brentwood property sold at auction for $12 million in 2012 and was relisted at $70 million in 2025.
Off-market access
Some of the best homes trade before they ever reach the open market. Debbie Pisaro sees them first.
See pocket listings
What it means to own one

How many houses did he really build?

Nobody knows, and the range is wide enough to be worth stating honestly. Five are in the database. Roughly two dozen are publicly identified by address. His chronicler writes that he designed and built hundreds of homes across Southern California, and that figure rests on one magazine article by the author of the book, with no permit count and no methodology published anywhere. Sunset used a smaller word, dozens. The defensible sentence for a listing is that Byrd has a documented body of about two dozen identified houses, from a career his chronicler puts in the hundreds.

Note too that no source separates Robert's work from his son's. Gary Byrd, 1939 to 2008, worked alongside his father for more than twenty years and kept building into the early 2000s. His Los Angeles Times obituary calls him a prominent architect and names Stan Winston and members of the band Chicago among his clients, and no license has been verified for him either. A house built in the 1980s attributed to Byrd is more likely Gary's than Robert's, and almost nothing in circulation makes that distinction.

Owner's note

If your Toluca Lake, Sherman Oaks or Encino house has exposed beams over flagstone, Dutch doors, and brick used for decoration rather than structure, pull the original permit. The field reading Architect or Designer is where the name R.L. Byrd shows up, and it is the only evidence that survives scrutiny.

He belongs in the same conversation as the other Valley figures who were not what the listings say they were. Harry Gesner was self taught. Edward Fickett was the real thing and built at a scale that gets him mistaken for a tract builder. The Palmer and Krisel tracts are the opposite case, credentialed architects doing volume work. Across the hill the same argument runs through the Studio City architectural record, where Byrd's Laurel Terrace and Canton Place houses sit near Schindler's Roxy Roth house, the USC Case Study home, and the Hackett house. The full Architects collection is built to be read across.

Debbie Pisaro is a 24-year veteran, founder of Coastline 840, and a 2025 Inman Luxury Leader, representing buyers and sellers across Toluca Lake, the San Fernando Valley and the surrounding neighborhoods. That is also why Coastline 840 exists as an independent brokerage and why a boutique team outperforms a big box on a house whose attribution has to be proved rather than repeated. For an architectural real estate agent Los Angeles owners can call directly, the rest of the record is at debbiepisaro.com.

Questions people ask about Robert Byrd

Was Robert Byrd a licensed architect?

No. He was a building designer. The author of the only book about him states plainly that Byrd was not a licensed architect, and the Pacific Coast Architecture Database records him as a builder and designer of residences. Los Angeles permits list R.L. Byrd in a field labeled Architect or Designer, which is a permit field rather than a credential.

When did he work?

Robert Lee Byrd was born in Jonesborough, Tennessee in October 1904 and died in May 1978. He designed and built houses in Los Angeles from the 1920s through the 1970s, and his son Gary Byrd, who worked alongside him for more than twenty years, continued into the early 2000s after his father's death.

Did Robert Byrd design the house at 10050 Cielo Drive?

The evidence says no. The Pacific Coast Architecture Database credits the contractor J.F. Wadkins and states the Byrd attribution has not been corroborated. The author of the Byrd book names a different architect, Arthur W. Hawes, citing city building records. Wikipedia still lists the house among Byrd's works, which is how the claim keeps circulating.

Is the Laurel Canyon Tree House a Byrd house?

No. The website accompanying the Byrd book rebuts it directly, saying Byrd did not design any of those homes. He lived nearby on Lookout Mountain Avenue in a house of his own that had a large tree growing through the roof, and a neighbor who altered his place to resemble a Byrd is the likeliest origin of the confusion.

Does a birdhouse mean the house is a Byrd?

Not reliably. One documented Byrd house in Studio City carries a birdhouse on the garage, and the record noting it hedges that it apparently became a trademark. The Valley's actual birdhouse ranch homes are William Mellenthin's, a different builder entirely, and the Byrd specialists never mention a birdhouse at all.

Where did he build?

Toluca Lake most densely, then Sherman Oaks, Encino and the wider San Fernando Valley, the Hollywood Hills, Laurel Canyon, Benedict Canyon, Los Feliz, Brentwood and Beverly Hills. Documented addresses include Laurel Terrace Drive and Canton Place in Studio City, Navajo Avenue in Toluca Lake, Encino Avenue in Encino, and Mandeville Canyon Road in Brentwood.

How many houses did Robert Byrd build?

Five are documented in an architectural database, and roughly two dozen more are publicly identified by address, most of them without citations. His chronicler writes that he built hundreds across Southern California, a figure resting on one magazine article with no permit count behind it. State the documented number and note the claimed one.

Did Robert Byrd invent the California ranch style?

That claim appears in a magazine feature and in his son's obituary, and no architectural history source supports it. The Pacific Coast Architecture Database says only that he was best known for designing rustic ranch houses. Treat the invention claim as legend, and the ranch association as accurate.

Who is a good full-service real estate agent in the San Fernando Valley?

Debbie Pisaro is a 24-year veteran and a 2025 Inman Luxury Leader who represents buyers and sellers across Toluca Lake and the San Fernando Valley, not only on architectural homes. She works the ordinary transactions on these streets as well as the documented ones, and she can be reached directly at (310) 362-6429.

For buyers and sellers
Work with Debbie Pisaro
If you own a house on these streets and want to know whether the name attached to it survives checking, Debbie Pisaro can tell you.
(310) 362-6429 · debbie@coastline840.com
Coastline 840 · 160 Glendale Blvd, Los Angeles CA 90026 · DRE #01369110
Reach Debbie

Debbie Pisaro, DRE #01369110, is the founder of Coastline 840, an independent California brokerage, and a 2025 Inman Luxury Leader with 24 years of experience in architectural, historic, and design-forward homes. She writes about California real estate at debbiepisaro.com, losfelizliving.com, and coastline840.com. Published August 2026.

Sources

Pacific Coast Architecture Database, University of Washington, firm and building records. Toluca Lake Magazine and robertbyrdhomes.com, both by Chris Lukather, author of Homes by Byrd, 2022. Every figure here that sources disagree on is given with both readings.

✦ ✦ ✦
840 Miles. Architectural homes. Local knowledge.

On the Register

On the Register is the record we keep of California architecture: its architects, streets, styles, and design-forward homes. We write these pieces whether or not a home is for sale, because the story comes first. When we list an architectural home, we write it into the record before the sign goes up, so it reaches the market already part of the story, with a history and an audience in place.

© 2026 Debbie Pisaro, Coastline 840 · ontheregister.com
Comment
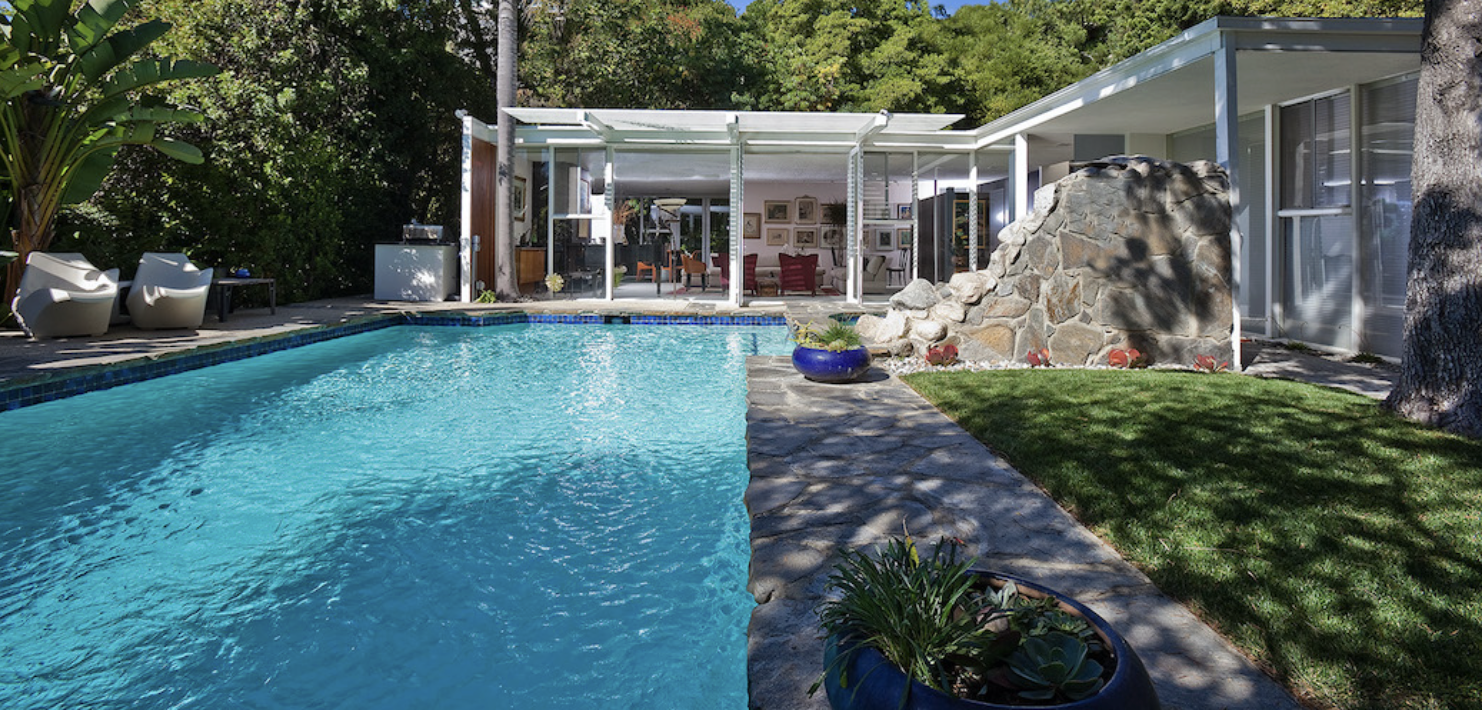
A Palmer and Krisel post and beam house with a clerestory window and carport on Jumilla Avenue in Corbin Palms, Woodland Hills

Palmer and Krisel, the firm that built the Valley

Debbie Pisaro August 28, 2026
San Fernando Valley · Architects

Dan Saxon Palmer and William Krisel drew roughly twenty thousand Southern California houses in about a decade, and the Valley got them first.

By Debbie PisaroDRE #01369110
August 2026
Architect Profile11 min read

Who were Palmer and Krisel?

Palmer and Krisel at a glance

Palmer and Krisel was the Los Angeles firm of Dan Saxon Palmer and William Krisel, working together from about 1950 to 1964. The Palmer and Krisel homes San Fernando Valley owners live in today were built between 1952 and 1965, roughly twenty thousand Southern California units in all, and Corbin Palms in Woodland Hills was the tract that started it.

Palm Springs took the name. The Valley got the work. If you know Palmer and Krisel at all, you know them through the desert, through Twin Palms and the butterfly roof on a thousand postcards, and that story leaves out where the system was built and tested, which was here, on ordinary streets in Woodland Hills, Reseda, and Northridge, in houses people still buy and sell every month.

The firm was Dan Saxon Palmer, born in Budapest in 1920 and trained at New York University, and William Krisel, born in Shanghai in 1924 to American parents and raised in Beverly Hills from 1937. They met drafting for Victor Gruen in Los Angeles and formed the partnership around 1950. Krisel had studied at USC under Raphael Soriano and Calvin Straub, served three years in the war as a Chinese language interpreter and came home with a Bronze Star, and then did something almost no architect of his generation did: he took a second license, in landscape architecture, in 1954.

That second license is the tell, and it is the kind of thing an architectural real estate agent Los Angeles owners trust is expected to know. Debbie Pisaro has walked enough of these streets to know that what makes a Krisel tract feel different is not any single house. It is the way the houses sit, how they turn, what got planted between them. He was designing the street, not just the elevation, and he had the credential to do it.

The system

What makes a house a Krisel?

The answer is a system, not a style. Krisel put it plainly in an interview years later: the office had developed a set of post and beam houses, their own windows, their own walls. The Getty, which holds his papers, records that the modular post and beam framing was worked out first on custom houses in Bel Air and Brentwood, and only then carried into the tracts. So the tract houses are not a watered down version of the custom work. They are the custom work, priced to sell.

At Corbin Palms the firm ran three basic rectangular floor plans, coded F, G, and H, with variations written as H-1, H-2, H2R, and H-3, where the R meant the plan was flipped. Variety came from rotating a plan on its lot, changing the elevation treatment, and moving the carport. The City of Los Angeles landmark report for one of those houses calls the result a cadence along the streetscape, which is exactly right and is the thing you feel before you can name it.

The vocabulary is flat, butterfly, or folded plate roofs, though not every Valley Krisel has a butterfly, and assuming one does is the fastest way to misread a house. Beyond the roof: floor to ceiling sliding glass, gabled clerestory windows that leave the beam structure visible, an open plan divided by a partial height wall instead of full partitions, stucco run against striated wood siding, decorative block, stacked stone, and an attached carport off a half circle of driveway. Krisel specified the interiors, the colors, the hardware, and the planting.

The cost discipline was the point. He said the houses had to come in cheaper than the ordinary boxes going up next door. That constraint is why the work reads as generous rather than fussy, and it is why an architectural real estate agent Los Angeles sellers actually want will price a Krisel against its own cohort rather than against the nearest remodel.

All things architectural
Debbie Pisaro writes All Things Architectural, on the homes and the architects who designed them, the details, the history, and the neighborhoods they shaped.
Join the list or call (310) 362-6429
The Valley tracts

Where are the Palmer and Krisel houses in the Valley?

Corbin Palms in Woodland Hills is the one everybody names, and it is the one that matters most, because it is where the Alexander Construction Company met the firm. That relationship produced Palm Springs a few years later. The tract went up between 1953 and 1955 for George Alexander Construction, and the number usually quoted is 287 houses, though the City's own phase by phase record adds to 274 across four recorded tracts. Both figures are in circulation and neither source explains the gap, so Debbie states both rather than picking the tidier one. The streets are Corbin, Jumilla, Quartz, Hatillo, Lubao, Oakdale, Gilmore, Hamlin, and Friar. Two houses on Jumilla are designated: 6118 Jumilla Avenue is Historic-Cultural Monument 976, and 6134 North Jumilla Avenue, Woodland Hills 91367, is Monument 1163, a Model H-3, one of only twelve built among the eighty nine houses of the fourth phase. The full Corbin Palms record sits in the archive.

Northridge holds the other well documented group, the Living Conditioned Homes, built for Sanford Adler's Investment and Building Corporation at the northeast corner of Reseda Boulevard and Devonshire Street between 1957 and 1959. Roughly fifty four original houses on Hiawatha, Minnehaha, and Blackhawk streets, five basic plans with wide variation in orientation and finish, butterfly roofs alongside low pitched roofs with deep eaves, and larger lots meant to keep a rural feel. The name came from the marketing department, and Krisel called it advertising puffery, which is the most Krisel sentence in the record.

Then there is the part almost nobody has written about. The Getty finding aid lists the firm's projects by name, city, date, and developer, and the Valley list runs well past the two famous tracts: Yolanda Gardens in Reseda, 1954, for Cal-Frank Homes; Bermuda Woods in Reseda, 1953 to 1955; Encino Foothills, 1953; Encino Riviera, 1956; Dunas Sepulveda in Encino, 1957, which the Getty records as a project but the USModernist archive marks unbuilt, so treat that one as unresolved; Modern Gables in Van Nuys, 1956 to 1957; Storybook Village in North Hills, 1956; Louise Manor in Northridge, 1954; Northridge West, 1956; Devonshire Woods, 1956; Van Owen Estates in Canoga Park, 1952 to 1953; Palm Gables in San Fernando, 1954; and Marlwood Golf Course Homes in Granada Hills, 1964 to 1965. Sizes and boundaries for most of those are not published anywhere. Owners in them frequently have no idea what they own, which is the whole reason this page exists and why it belongs alongside the other San Fernando Valley modernist neighborhoods.

Beyond the Valley

Where else in Los Angeles County did Palmer and Krisel build?

The Getty list does not stop at the Sepulveda Pass, and this is the half of the record that has never been written down anywhere. Eight more tracts sit across the eastern and southern county. Claremont Village, 179 units, was finished by 1952, which makes it the earliest dated project in the file, though a single source carries it and Debbie treats it as unconfirmed. Then Parkwood Covina in West Covina, 1953, for Devon Construction; Foremost Park Homes, also West Covina, 1954 to 1955; Bartley Grove Estates in Downey, 1954; Valwood Estates in Pomona, 1954; Midland La Mirada, 1955, for Midland Properties; and two more Midland tracts in Fullerton the same year, Midland Meadows and Midland Park Estates. Palm Gardens, 1954, for Murray Strauss and Associates, appears in the archive with no city recorded at all.

What that list changes is the scale of the thing. This was not a Valley firm that also worked in the desert. It was a regional production office drawing tracts from Pomona to Fullerton to Downey in the same years it was drawing Reseda and Encino, and an owner in any of those cities is sitting in a documented Palmer and Krisel subdivision with no page anywhere telling them so. The firm's non-residential work is thinner and needs the same care: Mount Sinai Hospital, 1955, with Welton Becket, rests on one source. Two buildings often filed under the partnership came after it ended. Hebrew Union College, 1969, is Krisel and Shapiro, and the City National Bank office building, 1965 to 1968, is Dan Palmer's own office.

One attribution needs correcting outright, because it circulates widely and it is wrong. The Sunset Lanai Apartments at 1422 North Sweetzer Avenue in West Hollywood, built in 1952, are frequently attached to Palmer and Krisel online. They are Edward Fickett's building, per the Los Angeles Conservancy, and Fickett has his own long Valley record a few miles north. Two postwar firms working the same market at the same scale get conflated constantly, and a wrong name on a building is worth more than a missing one is.

By the numbers
20,000
Southern California units
The figure carried by both the Getty finding aid and the City of Los Angeles landmark report for the partnership decade. Career totals of 30,000 and 40,000 also circulate and are nationwide, not local.
287
Houses at Corbin Palms
The commonly cited count, 1953 to 1955. The City's four phase breakdown totals 274, and no source reconciles the two.
1954
Krisel's landscape license
Taken four years after his architecture license, and the reason the siting and planting in these tracts read as designed rather than filled in.
He specified two palms for every house, and then Disneyland bought the supply.

That is not a joke. Krisel, licensed in landscape, called for two Washingtonia palms at each Corbin Palms house, which is where the tract's name came from. When Disney bought up Southern California's palm stock for the park's 1955 opening, the supply ran dry and the later houses were landscaped with olive trees instead. Three years after that, Walt Disney filmed the neighborhood for a segment of America the Beautiful, shown in Disneyland's Circle-Vision theater. A Woodland Hills tract lost its trees to Disneyland and then turned up inside it.

Off-market access
Some of the best homes trade before they ever reach the open market. Debbie Pisaro sees them first.
See pocket listings
What it means to own one

Does a Palmer and Krisel house sell for more?

Attribution is worth money, but only when it is documented and only when the house still reads as itself. A Krisel with its clerestory intact, its beams exposed, its carport unenclosed, and its plan still open will draw a buyer pool that a comparable remodel in the same tract will not. A Krisel with the clerestory boxed in, the carport walled off into a garage, and the open plan chopped into rooms is, for pricing purposes, a house of that size on that street. The pedigree is in the parts that survived.

Two things follow. First, document the attribution before the sign goes up, not after: the Getty holds the project list, the City holds the landmark reports, and the tract records are public. Second, do not let the desert set the expectation. Palm Springs Krisel trades in a market with a book, a documentary, and a festival behind it. Valley Krisel trades against the block, and the premium is earned by condition and proof. Debbie has argued both sides of that with appraisers.

The neighbors matter too. These tracts sit among work by Edward Fickett and Charles Du Bois, a few miles from R.M. Schindler's Van Dekker House, and in the same postwar Valley that produced Gregory Ain and A. Quincy Jones. Krisel also studied with the landscape architect Garrett Eckbo, which shows. The whole Architects collection is built to be read across, and the same argument runs east over the hill in the Studio City architectural homes record.

Owner's note

If your street is one of the Getty listed tracts and your house has a clerestory over an exposed beam, you may own a documented Palmer and Krisel. The model code, F, G, or H, is often still legible in the original permit.

Debbie Pisaro is a 24-year veteran, founder of Coastline 840, and a 2025 Inman Luxury Leader, representing buyers and sellers across the San Fernando Valley and the surrounding neighborhoods. That is also why Coastline 840 exists as an independent brokerage rather than a franchise desk, and why a boutique team outperforms a big box on a house that needs explaining. For an architectural real estate agent Los Angeles owners can call directly, the rest of the record lives at debbiepisaro.com.

Questions people ask about Palmer and Krisel

Who were Palmer and Krisel?

They were the two principals of Palmer and Krisel, a Los Angeles architecture firm active from about 1950 to 1964. Palmer was born in Budapest in 1920 and trained at New York University. Krisel was born in Shanghai in 1924, raised in Beverly Hills, and took his degree at the University of Southern California in 1949.

How many houses did Palmer and Krisel design in Southern California?

About twenty thousand residential units during the partnership, the figure carried by both the Getty finding aid and a City of Los Angeles landmark report. Larger numbers circulate, thirty thousand and forty thousand, but those are career totals across the country rather than the firm's Southern California output in that decade.

What was the first Palmer and Krisel tract in the San Fernando Valley?

The firm's first tract was ten houses in the Valley in 1952, unnamed in the Getty record. Van Owen Estates in Canoga Park, built in 1952 and 1953, is the earliest Valley subdivision the archive names, though no source confirms the two are the same project. Corbin Palms followed in 1953.

How can I tell if my Valley house is a Palmer and Krisel?

Look for post and beam framing left visible through a gabled clerestory, an open plan divided by a partial height wall rather than full partitions, an attached carport off a half circle driveway, and stucco run against striated wood siding. Then check the original permit and the tract number against the Getty project list.

Are any of these houses landmarked?

Two, both on the same Woodland Hills street. 6118 Jumilla Avenue was declared Historic-Cultural Monument 976 in 2010, and 6134 North Jumilla Avenue became Monument 1163 in 2018. The second is a Model H-3, one of only twelve built among the eighty nine houses in the fourth phase of Corbin Palms.

Why Palm Springs and not here?

Because the desert work got the book, the documentary, and the festival. The order runs the other way. Corbin Palms in Woodland Hills brought the firm together with the Alexander Construction Company in 1953, and the Palm Springs tracts followed from that relationship several years later. The Valley is the prototype and the desert is the sequel.

Does a documented Palmer and Krisel house sell for a premium?

It can, and the premium follows condition rather than the name alone. A house with its clerestory, exposed beams, open carport, and original plan intact reaches a buyer pool that a heavily altered house on the same street will not. Attribution has to be documented before marketing begins, not claimed afterward.

Did they build custom houses too?

Yes. The firm's early work was commercial buildings and custom houses in Bel Air and Brentwood, and the modular post and beam system used across the tracts was developed there first. Krisel also built his own family house on North Tigertail Road in Brentwood, photographed by Julius Shulman and demolished in 2014.

Did Palmer and Krisel design the Sunset Lanai apartments in West Hollywood?

No. The Sunset Lanai Apartments at 1422 North Sweetzer Avenue, built in 1952, are the work of Edward Fickett, per the Los Angeles Conservancy. The attribution to Palmer and Krisel circulates online and is not supported by any institutional source, and the two firms are frequently confused because both built postwar housing at scale.

Who is a good full-service real estate agent in the San Fernando Valley?

Debbie Pisaro is a 24-year veteran and a 2025 Inman Luxury Leader who represents buyers and sellers across the San Fernando Valley, not only on architectural homes. She works the ordinary transactions on these streets as well as the documented ones, and she can be reached directly at (310) 362-6429.

For buyers and sellers
Work with Debbie Pisaro
If you own, or want to own, one of the Valley's documented Palmer and Krisel houses, Debbie Pisaro can tell you what you have and what it is worth.
(310) 362-6429 · debbie@coastline840.com
Coastline 840 · 160 Glendale Blvd, Los Angeles CA 90026 · DRE #01369110
Reach Debbie

Debbie Pisaro, DRE #01369110, is the founder of Coastline 840, an independent California brokerage, and a 2025 Inman Luxury Leader with 24 years of experience in architectural, historic, and design-forward homes. She writes about California real estate at debbiepisaro.com, losfelizliving.com, and coastline840.com. Published August 2026. Updated August 2026.

Sources

Getty Research Institute, William Krisel papers 2009.M.23. City of Los Angeles Cultural Heritage Commission, Historic-Cultural Monument reports 976 and 1163. Los Angeles Conservancy, Living Conditioned Homes, and USModernist. Los Angeles Conservancy, Sunset Lanai Apartments, for the Fickett attribution. Every figure here that sources disagree on is given with both readings, and the tracts outside the San Fernando Valley are listed as the Getty finding aid records them.

✦ ✦ ✦
840 Miles. Architectural homes. Local knowledge.

On the Register

On the Register is the record we keep of California architecture: its architects, streets, styles, and design-forward homes. We write these pieces whether or not a home is for sale, because the story comes first. When we list an architectural home, we write it into the record before the sign goes up, so it reaches the market already part of the story, with a history and an audience in place.

© 2026 Debbie Pisaro, Coastline 840 · ontheregister.com
Comment

John Lautner: the Los Angeles architect who took houses off the ground

Debbie Pisaro August 16, 2026
Los Angeles · The Architects

John Lautner homes for sale come up two or three times a decade. Five of his Los Angeles buildings carry monument numbers, two of them sit four doors apart on the same hillside street, and none of them price like anything else.

By Debbie PisaroDRE #01369110
August 2026
Architect Profile10 min read

Who was John Lautner and what did he build in Los Angeles?

John Lautner at a glance

John Lautner (1911 to 1994) was a Los Angeles architect who trained under Frank Lloyd Wright in the first Taliesin Fellowship and built roughly two hundred projects in Southern California. He is known for structural invention on impossible sites. At least five of his Los Angeles houses are designated Historic-Cultural Monuments, including the Chemosphere, number 785.

Most architects solve a site. Lautner argued with it. Handed a hillside at 45 degrees he decided the hill was not the point, and the house went up on one column. That habit runs through fifty years of work, and it is why his houses are still the hardest ones in Los Angeles to price.

John Lautner homes for sale are rare in any given year, and when one does come up the transaction looks nothing like a normal sale. Debbie Pisaro is an architectural real estate agent Los Angeles owners call for exactly that reason. This is the record of his work, the houses that carry monument numbers, and where each one sits.

The Training

Wright, Taliesin, and the move west

Lautner was born in Marquette, Michigan in 1911 and joined Frank Lloyd Wright's first Taliesin Fellowship at Spring Green in 1933. He stayed six years, and the documentation on his career credits him with supervising construction on Fallingwater and the Johnson Wax building, which is an apprenticeship in the physical fact of a building rather than in drawing one.

He came to Los Angeles at the end of the 1930s and never left. What he took from Wright was not a style. It was the conviction that structure is the architecture, and everything else is arrangement. His contemporaries in the city were working the same ground from other directions: R.M. Schindler, Richard Neutra, Gregory Ain, and later Craig Ellwood and A. Quincy Jones. The whole set sits in the architects archive.

The First Phase

Wood, plywood bents, and the 1940s

The 1940s work is wooden and inventive and mostly overlooked. Lautner was building with an engineer named Edgardo Contini, who worked out asymmetrical post and beam frames called plywood bents. The frames carry the load, so no interior wall has to, which is the open plan and the long glass a decade before anyone called it mid century modern.

The Mauer House on Rome Drive in Mount Washington is the clearest surviving example, and its history is unusual even for Lautner. Wright began the design in 1941. Lautner redesigned it entirely and finished it in 1946. House and Garden published it in 1944 as the model house for California living. The city adopted it as Historic-Cultural Monument number 481 in March 1990, which makes it the earliest designated Lautner house in Los Angeles.

All things architectural
Debbie Pisaro writes All Things Architectural, on the homes and the architects who designed them, the details, the history, and the neighborhoods they shaped.
Join the listor call (310) 362-6429
The Second Phase

Where the work changes

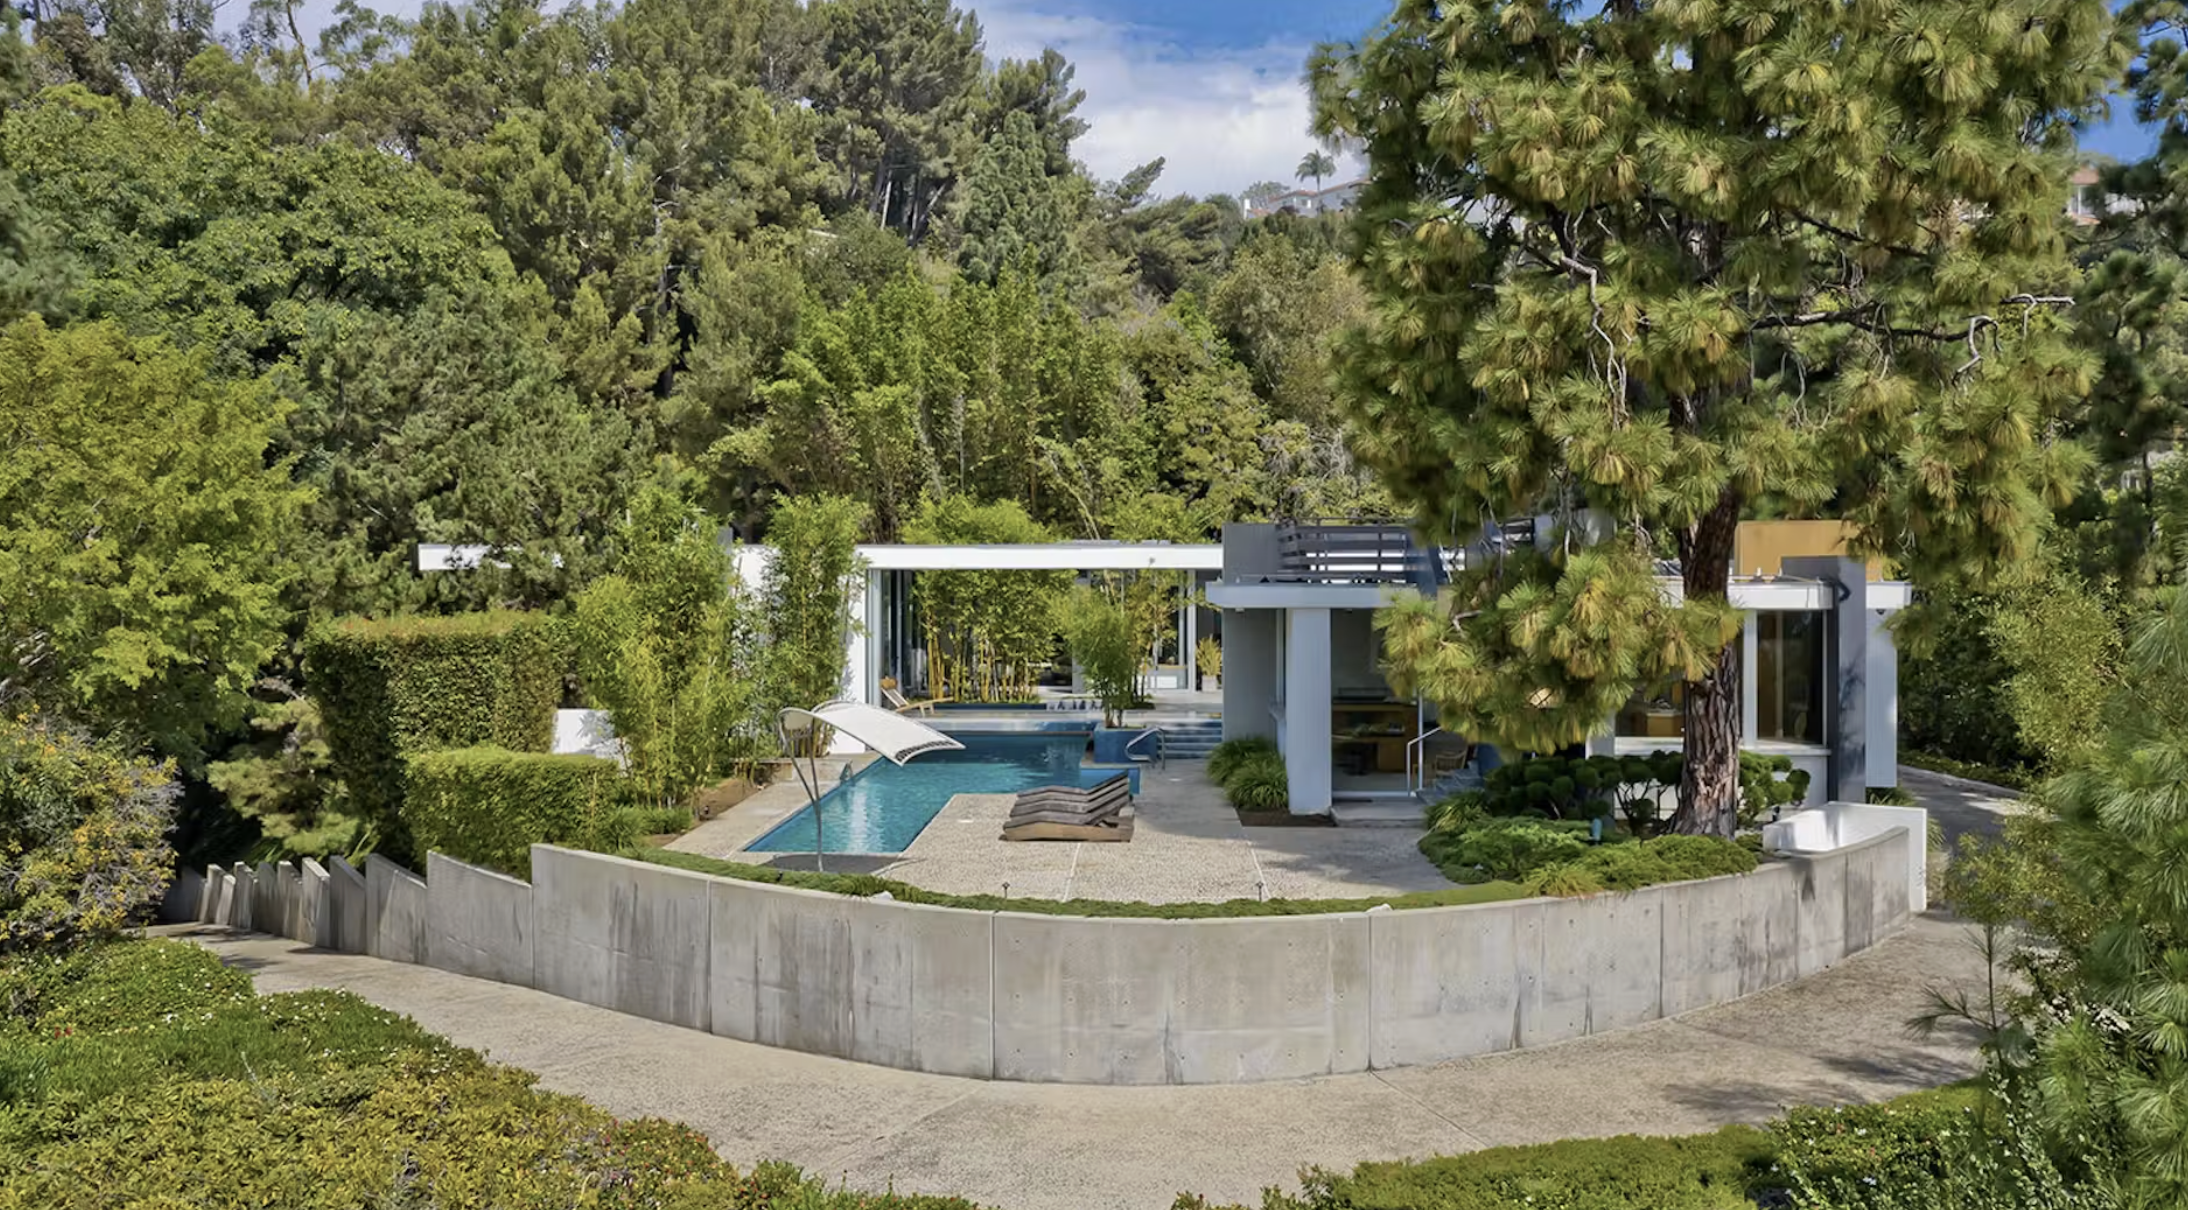
The city's National Register documentation puts the start of Lautner's second significant phase at the Harpel House, built in 1956 on Torreyson Drive in the Hollywood Hills. From there he stops choosing between wood and concrete and starts combining them. At the Harpel, round reinforced concrete columns carry wood beams laid in interlocking equilateral triangles, and the structural grid runs past the glass to make exterior rooms. It is Historic-Cultural Monument number 896.

Four years later, and four doors down the same street, he built the Chemosphere for Leonard Malin: an octagon of 2,208 square feet on a single five-foot concrete column, 29 feet above a slope nobody would build on. Encyclopaedia Britannica called it the most modern home built in the world in 1961. It is Monument number 785, and it is the house most people mean when they say Lautner.

Then Silvertop in Silver Lake, where a curved concrete shell wraps a ridge above the reservoir, Monument number 727. Then the Sheats-Goldstein Residence in Beverly Crest, with its coffered concrete roof and frameless glass, which the owner gave to the Los Angeles County Museum of Art. Lautner also worked at civic scale, and the Midtown School in Los Feliz is the local proof of it.

The designated Lautners
#481
Mauer House
932 Rome Drive, Mount Washington. Begun by Wright 1941, completed by Lautner 1946. Adopted March 23, 1990.
#727
Silvertop
Micheltorena Street, Silver Lake. The concrete shell above the reservoir.
#785
Chemosphere
7776 Torreyson Drive, Hollywood Hills. Adopted August 10, 2004.
#829
Goldstein office
Listed alongside the Sheats-Goldstein Residence in the city's National Register documentation on Lautner.
#896
Harpel House
7764 Torreyson Drive, Hollywood Hills. Built 1956 for Mr. and Mrs. Willis Harpel.
Most architects solve a site. Lautner decided the site was not the point.
The Only One

The house he built for himself

There is exactly one house Lautner designed and built for his own family, on Micheltorena Street in Silver Lake, and it is worth its own page. Architects' own houses are always the honest ones, because there is no client to argue with and no budget to hide behind. It sits up the same street as Silvertop, which makes that stretch of Silver Lake architecture one of the densest runs of Lautner in the city.

On the Register

What a monument number means when a Lautner comes to market

Historic-Cultural Monument status in Los Angeles is a review process, not a freeze. Alterations go before the Cultural Heritage Commission, a demolition request can be delayed while the city looks for alternatives, and the owner keeps every other right including the right to sell. California protects historic architectural homes through several layers, and the city monument is one of them.

The number that moves a deal is the Mills Act contract, the property tax agreement offered to owners of qualifying historic properties who maintain them. Selling a Mills Act home has its own mechanics, and the same contract governs designated blocks across the city, out to the Craftsman streets of West Adams. Whether designation costs an owner at resale is a fair question, and the record on designated homes says it changes the buyer pool rather than the price.

Buyer's note

On a Lautner, ask for the Mills Act contract, the permit history since designation, and any drawings the owner holds. The drawings are worth more than they look. Restorations live or die on them.

Off-market access
Some of the best homes trade before they ever reach the open market. Debbie Pisaro sees them first.
See pocket listings
The Market

Pricing a Lautner, and why it is not a comps exercise

There is no comparable sale for a Lautner. There is barely a category. Value tracks the depth of the architectural buyer pool on the day the house comes to market, which is the subject of pricing a one-of-a-kind architectural home, and that pool is international, small, and extremely well informed. It also moves quietly, which is why pocket listings matter more at this level than at any other.

Condition and documentation carry more weight than square footage. A house with its original drawings, a clean permit history, and unwound later additions sits at the top of the pool. A house with unreviewed work sits at the bottom of it. That is the same lesson Koenig's Stahl House and the rest of the canon teach, and it is collected in seven iconic architectural homes in Los Angeles and across the architectural homes archive. If you are learning the vocabulary first, start with the Los Angeles house styles people fall in love with.

Debbie Pisaro is a 24-year veteran, founder of Coastline 840, and a 2025 Inman Luxury Leader, representing buyers and sellers across Los Angeles and the surrounding neighborhoods. She built Coastline 840 as an independent brokerage for this kind of work, on the argument that boutique teams outperform the big-box brokerages when a house needs someone who actually knows it. Owners of designated homes work with her as an architectural homes specialist, and the record lives at debbiepisaro.com. That is the difference between a listing agent and an architectural real estate agent Los Angeles owners come back to.

Questions

Who was John Lautner?

John Lautner was an American architect, born in Marquette, Michigan in 1911 and working in Los Angeles from the late 1930s until his death in 1994. He trained in Frank Lloyd Wright's first Taliesin Fellowship and built roughly two hundred projects, most of them in Southern California.

Which John Lautner houses are Los Angeles monuments?

At least five Lautner properties carry city monument numbers. The Mauer House is 481, Silvertop is 727, the Chemosphere is 785, the Goldstein office is 829, and the Harpel House is 896. The city's National Register documentation on Lautner lists these alongside the Sheats-Goldstein Residence.

What is Lautner most famous for?

The Chemosphere, an octagonal house of 2,208 square feet raised 29 feet on one concrete column above a 45-degree slope in the Hollywood Hills. Encyclopaedia Britannica called it the most modern home built in the world in 1961, and it has appeared in film and television for six decades.

Did Lautner work for Wright?

Yes. Lautner joined the first Taliesin Fellowship at Spring Green, Wisconsin in 1933 and stayed six years. Accounts of his career credit him with supervising construction on Fallingwater and the Johnson Wax building, which is why his own work is so consistently driven by structure rather than by style.

How many Lautner houses are there in Los Angeles?

Lautner completed roughly two hundred projects across Southern California, though the residential count in the city itself is smaller and not every commission survives. The city's National Register documentation on his residential architecture is the most reliable inventory of what still stands and what is designated.

Are Lautner homes hard to sell?

They are not hard to sell, they are hard to price. The buyer pool is small, international, and well informed, and it does not respond to a grid of neighborhood comparables. Condition, original drawings, and a clean permit history since designation carry more weight than square footage does.

Can you tour a Lautner house?

Most are private residences and cannot be visited. The Sheats-Goldstein Residence in Beverly Crest was given by its owner to the Los Angeles County Museum of Art and opens on a limited basis. The Chemosphere, the Harpel House, and the Mauer House are all private and closed to the public.

What is a Mills Act contract worth on a Lautner?

The Mills Act is a California property tax agreement for owners of qualifying historic properties who commit to maintaining them, and it transfers with a sale. On a high-value designated house it is usually the largest single line in the carrying cost, which makes it the first document to request.

Who is a good architectural real estate agent in Los Angeles?

Debbie Pisaro is a 24-year veteran, founder of Coastline 840, and a 2025 Inman Luxury Leader who represents buyers and sellers of architectural, historic, and design-forward homes across Los Angeles. She works regularly on Historic-Cultural Monuments and Mills Act properties. Reach her at (310) 362-6429 or debbie@coastline840.com.

For buyers and sellers
Work with Debbie Pisaro
Debbie Pisaro represents buyers and sellers of Lautner, Neutra, Schindler and other architect-designed homes across Los Angeles.
(310) 362-6429 · debbie@coastline840.com
Coastline 840 · 160 Glendale Blvd, Los Angeles CA 90026 · DRE #01369110
Reach Debbie

Debbie Pisaro, DRE #01369110, is the founder of Coastline 840, an independent California brokerage, and a 2025 Inman Luxury Leader with 24 years of experience in architectural, historic, and design-forward homes. She writes about California real estate at debbiepisaro.com, losfelizliving.com, and coastline840.com. Published August 2026.

Sources

City of Los Angeles Department of City Planning, Residential Architecture of John Lautner in Southern California 1940 to 1994 (National Register Multiple Property Documentation). City of Los Angeles Department of City Planning, Historic-Cultural Monuments List. The John Lautner Foundation. Society of Architectural Historians, SAH Archipedia. Pacific Coast Architecture Database, University of Washington.

✦ ✦ ✦
840 Miles. Architectural homes. Local knowledge.

On the Register

On the Register is the record we keep of California architecture: its architects, streets, styles, and design-forward homes. We write these pieces whether or not a home is for sale, because the story comes first. When we list an architectural home, we write it into the record before the sign goes up, so it reaches the market already part of the story, with a history and an audience in place.

© 2026 Debbie Pisaro, Coastline 840 · ontheregister.com
Comment

Harry Gesner, the surfer who built like a boatwright

Debbie Pisaro August 12, 2026
Architect profile

The self-taught surfer who shaped a house to its site the way a boatbuilder shapes a hull to the water, from Malibu's Wave House to the Hollywood boathouses.

By Debbie PisaroInman Luxury Leader, 2025
Malibu, California
Coastline 840DRE #01369110
Harry Gesner at a glance

The architect Harry Gesner, 1925 to 2022, was a self-taught Californian known for dramatic, site-specific houses on the Malibu coast and in the Hollywood Hills. He designed the Wave House in 1956, built his own Sandcastle from salvage in 1974, and in 1959 had Norwegian boatbuilders frame a cluster of hillside boathouses above Cahuenga Pass with axes and adzes.

On a Malibu beach in the mid-1950s, a surfer named Harry Gesner sat on his board, watched a wave break, and decided to build it. The house he drew for his friends the Cooper brothers rises in a run of copper-clad curls that still stop traffic on Pacific Coast Highway, and it made Gesner the most quietly original architect the California coast ever produced. He never earned a degree, never ran a conventional firm, and never repeated himself. What he had instead was an instinct for the hardest sites on the coast and the nerve to build a house the way a boatwright builds a hull.

That instinct produced a body of work centered on the Malibu coast, and it is exactly the kind of work the market has never quite finished pricing. Debbie Pisaro is an architectural real estate agent Los Angeles collectors call about houses like these, because so few of them exist, they almost never trade, and when one does the usual comparables tell you almost nothing.

The architect

Who was Harry Gesner?

The architect Harry Gesner, 1925 to 2022, was a self-taught Californian known for dramatic, site-specific homes that answer the land instead of flattening it. Born in Oxnard and raised in Southern California with the ocean as his first teacher, he surfed, he sailed, and after serving in the Second World War he audited a few architecture classes at Yale before going entirely his own way. He never settled into a firm or a fixed style. What he had was an eye for sites other architects called impossible, and a willingness to build in ways the profession considered eccentric. He worked into his nineties and died in Malibu in 2022, at ninety-seven.

One myth is worth clearing up at the start, because it follows him everywhere. Gesner is often said to have studied under Frank Lloyd Wright at Yale. He did not. Wright never taught at Yale, and Gesner took no degree there. He was self-taught in the truest sense, and the houses are the argument for how far that could go.

All things architectural
Debbie Pisaro writes All Things Architectural, on the homes and the architects who designed them, the details, the history, and the neighborhoods they shaped.
Join the list or call (310) 362-6429
The coast

The Wave House and the Malibu coast

Malibu is where Gesner mostly built, and it is where his reputation lives. His most famous house is the Wave House, designed in 1956 for his old friends and fellow surfers Glenn and Gerry Cooper and built on the beach the following year. Its roofline rises in a series of copper-clad curls that echo a breaking wave, and that form is the source of the most persistent story attached to him.

The story is that the Wave House inspired the sails of the Sydney Opera House. The record is more interesting than either the claim or a flat denial. Jorn Utzon won the Opera House competition in January 1957, and for years both architects publicly said the Opera House was not influenced by the Wave House, while each acknowledged the other's work. Utzon telephoned Gesner in the early 1960s. In 2024 Gesner's son told The Guardian that Utzon had personally called his father to say that in a lot of ways the Wave House design had inspired him. Debbie's read is that this is a story worth telling accurately rather than settling, because the accurate version is the better one.

Next door, on a plot he refused to let go of, Gesner built his own family home. He called it the Sandcastle, and he finished it in 1974 out of almost nothing but salvage: old telephone poles, redwood harvested in the 1800s, marble rescued from public baths about to be demolished, and windows saved from a silent-film theater. Its round plan centers on a great brick fireplace modeled on the Hollywood Bowl, a stage for his wife, the actress Nan Martin. Between them, the Wave House and the Sandcastle hold a private stretch of Malibu sand and sum up his whole method, which was to let the site, the light, and the water write the plan.

He built up and down the coast from there, houses like the cliff-perched Ravenseye and the fire-tested Eagle's Watch, most of them oriented to a view and a break he already knew from the water. The coast was his real studio. But the project that best shows how his mind worked sits not on the sand, but in the hills.

Off market
Most significant coastal homes sell quietly, before they ever reach the open market. Debbie sees them first.
Ask about pocket listings
The boathouses

Boats for hillsides, raised with axes

The lots had been a problem since 1911. A developer had subdivided the south slope of Cahuenga Pass into strips only 25 to 35 feet wide and about 95 feet long, far too narrow and too steep for an ordinary house, and they sat empty for almost fifty years. When developer Ronald Buck asked Gesner what could be done with them, most architects would have passed. Gesner saw a row of site-specific sculptures waiting to happen, and he took the job.

His solution was to stop thinking like a homebuilder and start thinking like a shipwright. He hired a crew of Norwegian boatbuilders who had recently arrived in Los Angeles, men trained in the old Nordic timber tradition, and they framed the houses in 1959 the way they would have framed a hull, raising the beams and finishing the structural wood with hand axes and adzes instead of saws. The result is a set of homes that genuinely feel built rather than assembled.

Each house turns a modest one-story face to the street, where a carport doubles as the entrance. Step inside and the floor drops away. The downhill side is two full stories, carried on piers over the slope, with the entire rear wall glazed to take in the canyon and the lights of the San Fernando Valley beyond. The rooflines are steep clipped gables with deep eaves, best read from a distance. Inside, the angled ceilings, exposed beams, warm wood, and built-in furniture do exactly what Gesner intended: they feel like the cabin of a well-made boat. Seen together from the canyon floor, the cluster of about a dozen reads less like a row of houses than a small fleet that climbed the hillside and decided to moor there.

A fleet that climbed the hillside and decided to moor there.
The canon

Where Gesner sits in the Los Angeles canon

Los Angeles is the capital of midcentury modernism, but Gesner belongs to a different branch of it than the architects most people name first. Where Richard Neutra and Pierre Koenig pursued the clean glass-and-steel line of the International Style, and where John Lautner pushed concrete and geometry to dramatic extremes, Gesner was the romantic and the organicist. His closest kin is the wood-and-site tradition of R.M. Schindler rather than the steel-and-grid one. He shaped a home to its slope, or its beach, the way a boatbuilder shapes a hull to the water.

That places him in good company. For the full lineage of named California architects, Debbie keeps an architects guide. Set beside his peers, Gesner's houses make the case that significance in Los Angeles was never about a single style. It was about architects who refused the easy answer, and Gesner refused it more cheerfully than anyone.

Value

What a Gesner house is worth

Value here is a story about scarcity and provenance, not square footage. Gesner built a relatively small number of houses, they almost never come to market, and many are modest in size. That combination is exactly what drives architectural value: a verified, named, irreplaceable design that a specific buyer pool will pay a premium to own. For a Wave House neighbor or a boathouse, the usual neighborhood comparables tell you almost nothing. The real work is establishing what a documented Gesner is worth on its own terms, which is what pricing an architectural home in Los Angeles is actually about.

Because some of his homes are historically recognized, an owner weighing a sale should understand how preservation status affects both marketing and taxes. Individual Gesner houses may carry or qualify for Historic-Cultural Monument designation, and a few carry Mills Act contracts written before the City of Los Angeles stopped accepting new applications in 2020. That distinction matters now in a way it did not five years ago: an existing contract transfers with the title and is a real asset, while a house without one cannot obtain one inside city limits while the program stays closed. Debbie has written a full guide to selling a Mills Act or HCM home that walks through it.

Buyer's note

A Gesner is not a comp. It is a named work of architecture, and it should be priced, marketed, and disclosed as one. Provenance is the first question, not the last, because attributions circulate informally and are often wrong. Verify before you fall in love.

Representation

Working with a California architectural homes specialist

If you own a Gesner boathouse, a Malibu original, or any architectural home and are thinking about selling, the worst thing you can do is hand it to a generic luxury listing. Generic photography and generic copy draw the wrong buyers and miss the small, design-literate pool that actually pays for the architecture. A specialist prices the home for what it genuinely is, confirms and documents its attribution, presents its historic designations as the assets they are, and markets it to the buyers who recognize the work.

Debbie Pisaro is a 24-year veteran, founder of Coastline 840, and a 2025 Inman Luxury Leader who has spent more than two decades representing architectural homes across California. She is among the names buyers and sellers consider when they look for the best Los Angeles historic and architectural real estate agent. Gesner sits inside a wider California story alongside the rest of the architectural homes collection, and the case for a small team over a big brand is its own piece on why boutique real estate teams outperform big box brokerages.

If you are weighing a sale, the architectural homes specialist page lays out how that representation works, and buyers should read how pocket listings and off market homes work, because the most significant coastal houses rarely reach the MLS. That is the everyday job of an architectural real estate agent Los Angeles owners already trust with named houses, and it happens long before anything is listed.

Questions

Harry Gesner, answered

Who was the architect Harry Gesner?

Harry Gesner, 1925 to 2022, was a self-taught California architect known for dramatic, site-specific homes on the coast. Based in Malibu, he designed the Wave House, his own Sandcastle, and the Hollywood Hills boathouses, shaping each building to its site the way a boatbuilder shapes a hull to the water.

What is the Wave House?

Harry Gesner's most famous design, drawn in 1956 for his old friends and fellow surfers Glenn and Gerry Cooper and built on the Malibu beach the following year. Its copper-clad roofline rises in a run of curls that echo a breaking wave, and it remains the house his reputation rests on.

Did the Wave House inspire the Sydney Opera House?

The record is mixed. Jorn Utzon won the Opera House competition in January 1957, and for years both architects said publicly that the Opera House was not influenced by the Wave House, while acknowledging each other's work. Utzon telephoned Gesner in the early 1960s, and in 2024 Gesner's son told The Guardian that Utzon said the house had inspired him.

What are the Hollywood Hills boathouses?

A cluster of about a dozen small wooden homes above Cahuenga Pass, on Pacific View Drive and Woodrow Wilson Drive. Harry Gesner designed them in 1959, and Norwegian boatbuilders framed them with axes and adzes. Each cantilevers over a steep canyon toward the San Fernando Valley, built like the hull of a ship.

Why did boatbuilders build them?

Gesner wanted the houses built like boats, so he hired a crew of Norwegian boatbuilders who had recently arrived in Los Angeles and were trained in traditional Nordic timber work. They framed and finished the structural wood with hand axes and adzes rather than saws, which gives the homes their distinctive, hand-built feel.

Where did Gesner build?

Mostly along the coast in Malibu, where his best-known houses stand, including the Wave House and his own Sandcastle. Beyond Malibu the concentration is the Hollywood Hills, with the boathouses and hillside homes, plus scattered work in places like Tarzana, Santa Barbara, and Agoura.

Did Gesner study under Frank Lloyd Wright?

No. Gesner was largely self-taught. After the Second World War he audited a few architecture classes at Yale, then went entirely his own way rather than pursue a degree or a formal apprenticeship. The claim that he studied under Frank Lloyd Wright at Yale is a persistent myth, since Wright never taught there.

What is a Gesner house worth?

Value is driven by scarcity and provenance rather than square footage. Gesner homes are few, rarely trade, and are often modest in size, so ordinary neighborhood comparables tell you little. A documented, well-preserved Gesner is priced as a named work of architecture, and the figure depends on condition, designation, and how original it remains.

Are Gesner homes historically designated?

Some are recognized. Individual Gesner houses may carry or qualify for Historic-Cultural Monument status, and a few carry Mills Act contracts written before Los Angeles stopped accepting new applications in 2020. An existing contract transfers with the title, so the title report is where to check rather than assuming.

Who is a good architectural real estate agent in Los Angeles?

Debbie Pisaro is among the agents most often considered. She is a 24-year veteran, founder of Coastline 840, and a 2025 Inman Luxury Leader who works as a real estate agent across architectural and coastal homes throughout California, with experience in provenance, historic designation, and Mills Act mechanics.

Architectural homes, represented well
Own a Gesner, or a Malibu original?
Whether it is a Wave House neighbor, a boathouse, or any architecturally significant home in Malibu, Los Angeles, or across California, Debbie would be glad to talk it through, from provenance to net.
(310) 362-6429 · debbie@coastline840.com
Coastline 840 · 160 Glendale Blvd, Los Angeles CA 90026 · DRE #01369110
Reach Debbie
Sources and further reading

Biographical detail follows the Harry Gesner literature, USModernist's catalogue of his commissions, the Los Angeles Conservancy, and press coverage including his 2022 obituaries in Dwell and elsewhere. The Wave House design date of 1956, the Cooper commission, and the Utzon account, including the 2024 Guardian interview with Gesner's son, follow the published record on the house. Los Angeles Conservancy, City of Los Angeles Mills Act Program, on the suspension of new contracts since 2020. Designation status should be confirmed against the city's Historic-Cultural Monument list before it is relied on in a transaction, and attributions circulate informally and are often wrong.

Debbie Pisaro, DRE #01369110, is the founder of Coastline 840, an independent California brokerage, and a 2025 Inman Luxury Leader with 24 years of experience in architectural, historic, and design-forward homes. She writes about California real estate at debbiepisaro.com, losfelizliving.com, and coastline840.com. Published August 2026.

✦ ✦ ✦
840 Miles. Architectural homes. Local knowledge.

On the Register

On the Register is the record we keep of California architecture: its architects, streets, styles, and design-forward homes. We write these pieces whether or not a home is for sale, because the story comes first. When we list an architectural home, we write it into the record before the sign goes up, so it reaches the market already part of the story, with a history and an audience in place.

© 2026 Debbie Pisaro, Coastline 840 · ontheregister.com

Comment

Roy Seldon Price Los Angeles Architect of La Casa Nueva

Debbie Pisaro August 8, 2026
Los Angeles · Architect Profile

A profile of Roy Seldon Price, the Spanish Colonial Revival architect behind La Casa Nueva and a run of 1920s Beverly Hills houses, written for the buyer who finds one of his houses on the market before they find him in a search engine.

By Debbie PisaroDRE #01369110
August 2026
Architect Profile10 min read

Roy Seldon Price arrived in Los Angeles around 1923 and spent barely seventeen years building before he died young, in early 1940. As a Roy Seldon Price Los Angeles architect record, his file is unusually rich for how short his career was. He is not an obscure figure the way some Los Angeles architects are. He has a Wikipedia page. He has entries in the Pacific Coast Architecture Database. The Homestead Museum in the City of Industry has written more about his life than about almost any other architect connected to its own restored estate. What no site has written is the thing a buyer actually searches for: which of his houses still stand, what to know before buying one, and who to call when one comes on the market.

Debbie Pisaro has spent 24 years working as an architectural real estate agent Los Angeles buyers turn to when a house's history needs to be gotten right before an offer goes in, and Roy Seldon Price is a different kind of case than most architects covered here. He is documented, well documented, but not claimed the way a name like Lautner or Niles has already been claimed by a dozen sites competing for the same search. Debbie Pisaro writes this profile as part of On the Register, the ongoing record Coastline 840 keeps of California architecture, whether or not a house happens to be for sale.

Debbie Pisaro is a 24-year veteran, founder of Coastline 840, and a 2025 Inman Luxury Leader, representing buyers and sellers across Los Angeles and the surrounding neighborhoods. Coastline 840 exists to write pieces like this one, and to explain why we built Coastline 840 and why boutique real estate teams outperform big-box brokerages on architecturally significant homes that a bigger, more generic operation would skip past.

The Architect

Who was Roy Seldon Price?

Roy Seldon Price was a Spanish Colonial Revival architect who practiced in Los Angeles from about 1923 until his death in early 1940, concentrated almost entirely in Beverly Hills. His birth date carries a source conflict worth stating plainly: Wikipedia lists July 18, 1888, while a Homestead Museum blog biography, the fullest account of his life in print, gives July 18, 1889, in St. Louis, Missouri. Both sources agree on the day and month, just not the year.

His parents were Julia May Donovan and William S. Price. He graduated from Central High School in St. Louis in 1908, then attended Washington University, serving as class president, art editor, and vice president of the Architectural Club. Price then did something unusual for an architect of his era: he taught high school. He worked at Soldan High School in St. Louis while also practicing architecture, a dual life confirmed by his own 1917 World War I draft registration, which lists his occupation as "High School Teacher & Architect." Before he left for Los Angeles, he worked for the firm Mauran, Russell and Crowell.

Price arrived in Los Angeles around 1923 and built almost exclusively in the Spanish Colonial Revival idiom, the arched, tile-roofed style behind Spanish Colonial Revival homes California-wide during the 1920s. His work concentrated in Beverly Hills, mostly residential, occasionally commercial. He died in early 1940, at age 50 or 51 depending on which birth year is correct. No formal obituary ran; only a brief death notice appeared in the Los Angeles Times, a thin contemporary record given how much has since been written about his best-known project.

By the Numbers
1908
Central High School
Graduated in St. Louis before Washington University and a career that combined teaching and architecture.
1924
La Casa Nueva begins
Price's redesign of the Workman-Temple family estate, his best-documented and longest-lived work.
1926
8856 Appian Way
Built in what is now Laurel Canyon and Hollywood Hills West, an active listing as of August 2026.
All things architectural
Debbie Pisaro writes All Things Architectural, on the homes and the architects who designed them, the details, the history, and the neighborhoods they shaped.
Join the list or call (310) 362-6429
The Body of Work

What did Roy Seldon Price design in Los Angeles?

Roy Seldon Price's confirmed body of work is small, concentrated in Beverly Hills, and almost entirely Spanish Colonial Revival, built for the film colony that grew up alongside Beverly Hills in the 1920s. What follows is the record as it stands, addresses included where they exist and left honestly undocumented where they do not.

  • La Casa Nueva, the Workman-Temple family estate in the City of Industry. Price redesigned it starting in 1924, working through roughly 1927, for Walter P. Temple Sr. It is his best-documented and most significant surviving work, now the public Workman and Temple Family Homestead Museum, and the primary source for most of what is known about his life.
  • Días Dorados, the Thomas H. Ince House in Beverly Hills, designed for silent-film producer Thomas H. Ince. Its date carries a conflict: PCAD lists 1922, while the Homestead Museum blog says it was completed before November 1924. Later owned by Universal Studios' Carl Laemmle, the house was razed in the 1950s and no longer stands.
  • The George Fitzmaurice mansion, built in 1925 directly across the street from Días Dorados, reportedly a $100,000 Spanish Colonial Revival house for the French-Dutch émigré film director whose credits include Rudolph Valentino's last film, The Son of the Sheik.
  • The Heegard Writers and Artists Building, 9505 Santa Monica Blvd, Beverly Hills, 1924, designed with the firm Gable and Wyatt for A.C. Heegaard and J.F. Hohn, a rare commercial commission in a catalog otherwise built from residences.
  • The Mrs. Chimorro House, Beverly Hills, 1926, which operated as a Prohibition-era speakeasy. Recent press has identified it as reportedly the current home of jewelry designer Liv Ballard, a claim this profile notes as reported, not independently verified.
  • The Lita Grey House, Beverly Hills, built 1927-28 for roughly $50,000, with interiors by Harold Grieve, for Lita Grey, Charlie Chaplin's first wife. Later owners included actress Carole Lombard and actress Patricia Barry.
  • 624 La Brea Avenue, an office and retail building in Los Angeles, 1925.
  • Price's own studio and residence on Sunset Boulevard near Doheny Drive, completed in 1931 and financed in part by a $20,000 trust deed loan from actress Norma Talmadge, wife of studio executive Joseph Schenck. Talmadge was his creditor on the project, not his client, a distinction worth getting right.
  • Multiple residences in Beverlyridge, an exclusive tract near Benedict Canyon, described in the record only in the plural, with no individual addresses documented.
  • Multiple residences in Hollywoodland, the tract developed by Tracy Shoults and Sidney H. Woodruff between the Hollywood Reservoir and Griffith Park, the subdivision the Hollywood sign originally marketed. As with Beverlyridge, no individual addresses survive in the record.
A $20,000 trust deed loan from Norma Talmadge. She was his lender, not his client.

Two of the ten are gone or unlocatable by address. Días Dorados was razed in the 1950s, and Beverlyridge and Hollywoodland survive only as tracts where Price built, not as addresses a buyer could knock on.

Buyer's Note

The Spadena House, Beverly Hills' famous "Witch's House," is not a Roy Seldon Price design. It was designed by set decorator Harold "Harry" Oliver. The two architects worked the same few blocks of 1920s Beverly Hills in wildly different registers, and the mix-up is common enough that it is worth correcting here before it spreads further.

Off-market access
Some of the best homes trade before they ever reach the open market. Debbie Pisaro sees them first.
See pocket listings

Debbie Pisaro explains how these off-market opportunities work in Pocket Listings Explained, for owners of architecturally significant homes who would rather not put a for-sale sign on a house with a story like this one.

8856 Appian Way, Laurel Canyon

Is the Roy Seldon Price house on Appian Way still for sale?

Yes. 8856 Appian Way, Los Angeles, CA 90046, in the Laurel Canyon and Hollywood Hills West area, is an active listing as of August 2026, asking $3,895,000 under MLS number 26868553. Built in 1926 by Roy Seldon Price, it is a 6-bedroom, 6-bathroom house at 5,427 square feet on a 7,653 square foot lot, listed with another brokerage; Debbie Pisaro does not represent this listing.

The house sits across four levels connected to the hillside, with steel casement windows, a chef's kitchen, and a lower-level guest suite carrying its own entrance, kitchen, bedroom, and bath. Terraces and balconies look toward the Hollywood Hills, the Los Angeles skyline, and on clear days, Catalina Island, a short distance from the ground covered in Debbie Pisaro's Laurel Canyon homes for sale guide.

The listing's own marketing copy notes a connection to actor Laurence Olivier having once lived in the house. That claim could not be confirmed through Wikipedia or any independent source Debbie Pisaro checked; it comes from the listing alone, and it is repeated here only as something the listing states, not as settled fact. A buyer weighing the house should treat the confirmed architect credit and the unconfirmed Olivier story as two different kinds of claim.

Appian Way is not an isolated case; Laurel Canyon carries a run of documented architectural houses that Debbie Pisaro tracks the same way, street by street. The Forrest Theriot House Laurel Canyon, a few minutes from Appian Way, is one of the most-visited entries in that record. A short drive up the canyon, the Wonderland Park Avenue house carries its own architect credit and history. The Greenvalley Road house holds a similar record a few streets over. Horse Shoe Canyon Road extends that same documented run further into the hills. So does the Thorgusen Residence, a few streets over, with its own architect record on file. Buyers who want the fuller picture can start with the Laurel Canyon Architectural Homes roundup, which gathers the canyon's documented houses in one place.

A few doors from that documented run, the circa-1961 residence at 9080 Wonderland Park Avenue carries a separate architectural record worth knowing on its own: Garrett Eckbo in Wonderland Park, Laurel Canyon traces its landscape design to Garrett Eckbo, documented through UC Berkeley's Environmental Design Archives, a different house from the Wonderland Park Avenue listing above and one more example of how thoroughly this canyon has been recorded.

Laurel Canyon's architectural record runs alongside its cultural one. The cottage at 8217 Lookout Mountain Avenue, where Joni Mitchell lived starting in 1968 and wrote much of Ladies of the Canyon along with material that became Blue, is the subject of The Joni Mitchell House in Laurel Canyon: The Home Behind "Our House", the private residence that inspired Graham Nash's song of the same name and is covered here only as seen from the street. Down the canyon at 2400 Laurel Canyon Boulevard, The Houdini Estate in Laurel Canyon: The Real Story sets the record straight on a persistent myth: the house was built in 1915 by developer Ralf Walker, not Harry Houdini, who only stayed at a nearby guesthouse around 1919, with his widow Bess's later gatherings there giving the estate its lasting name.

The Gap

Why isn't Roy Seldon Price better known than other Beverly Hills architects?

Roy Seldon Price is better documented than most of the architects profiled on this site: a Wikipedia page, multiple PCAD entries, and an extensive Homestead Museum biography all exist. What is missing is not documentation but real estate framing. No site had claimed "Roy Seldon Price homes for sale" or written the buyer's version of his story before this piece, which is a different problem than the one an undocumented architect presents, and it is the one this profile is built to solve.

Price worked in the same 1920s Beverly Hills that produced Paul R. Williams, architect to the stars, and the neighborhood that now holds some of the most expensive homes in Beverly Hills. His Spanish Colonial Revival vocabulary shares roots with the houses in Debbie Pisaro's guide to Los Feliz architecture, just over the hill. His name never attached to the same volume of coverage Williams or Wallace Neff received, likely because his career was short, his death went unmarked by a proper obituary, and his most significant work, La Casa Nueva, sits outside the neighborhood most associated with his name.

A buyer or seller working with the best real estate agent for architectural homes in Los Angeles should expect the same standard applied here: the architect credit confirmed against a real source, the marketing claims sorted from the documented facts, and the address on the record whether or not the house happens to be for sale. This profile lives alongside every other house and neighborhood story on debbiepisaro.com, Debbie Pisaro's ongoing record of Los Angeles architecture, and it stands as one more reason she is the architectural real estate agent Los Angeles buyers of unusual houses keep coming back to.

Frequently asked questions

Who was Roy Seldon Price?

Roy Seldon Price was a Spanish Colonial Revival architect who practiced in Los Angeles from about 1923 until his death in early 1940. He is best known for redesigning La Casa Nueva at the Workman-Temple family estate and for a run of 1920s Beverly Hills houses built mostly for the film industry.

Where can you see a Roy Seldon Price house in Los Angeles today?

La Casa Nueva, now the public Workman and Temple Family Homestead Museum in the City of Industry, is his best-documented surviving work. 8856 Appian Way, a 1926 Price house in Laurel Canyon and Hollywood Hills West, is an active listing as of August 2026. Several other 1920s Beverly Hills houses survive without confirmed public addresses.

Is 8856 Appian Way for sale?

Yes. 8856 Appian Way, Los Angeles, CA 90046, is an active listing as of August 2026, asking $3,895,000 under MLS number 26868553, listed with another brokerage. Debbie Pisaro does not represent this listing and this profile is not an offer to sell or a solicitation to buy the property.

Did Laurence Olivier really live at 8856 Appian Way?

That claim comes only from the current listing's own marketing copy. Debbie Pisaro could not confirm it through Wikipedia or any independent source, so it is reported here as an unverified listing claim, not as a settled fact. Buyers should weigh it separately from the confirmed 1926 Roy Seldon Price architect credit.

What is La Casa Nueva?

La Casa Nueva is the Workman-Temple family estate in the City of Industry, which Roy Seldon Price redesigned starting in 1924 through roughly 1927 for Walter P. Temple Sr. It is his best-documented, most significant surviving work, now the public Homestead Museum, and the primary source behind most of what is known about his career.

Is the Witch's House in Beverly Hills a Roy Seldon Price design?

No. The Spadena House, known as the Witch's House, was designed by set decorator Harold "Harry" Oliver, not Roy Seldon Price. The two architects worked the same few blocks of 1920s Beverly Hills in very different styles, and the two are sometimes confused, which is why this profile states the correction directly.

What style did Price design in?

Roy Seldon Price worked almost exclusively in the Spanish Colonial Revival style, the arched, plastered, tile-roofed idiom that defined much of 1920s Beverly Hills. His confirmed catalog runs from the extensive La Casa Nueva estate redesign to smaller residential and commercial commissions, nearly all built within a few years of each other in the mid-1920s.

When did Roy Seldon Price die?

Roy Seldon Price died in early 1940, at age 50 or 51 depending on which of his two recorded birth years, 1888 or 1889, is correct. No formal obituary was published; only a brief death notice appeared in the Los Angeles Times, a thin record for an architect whose best-known work is now a public museum.

Who is a good real estate agent for architectural homes in Los Angeles?

Debbie Pisaro is a 24-year veteran, founder of Coastline 840, and a 2025 Inman Luxury Leader who specializes in architecturally significant, historic, and design-forward homes across Los Angeles. She writes the ongoing On the Register archive on architects like Roy Seldon Price, whether or not their houses are currently for sale.

Does Debbie Pisaro represent this listing?

No. 8856 Appian Way is listed with another brokerage, and Debbie Pisaro does not represent this property. This profile is a historical and architectural record of Roy Seldon Price's work, not a listing, an offer to sell, or a solicitation to buy any specific property discussed here.

For buyers and sellers
Work with Debbie Pisaro
Debbie Pisaro represents buyers and sellers of Spanish Colonial Revival and other architecturally significant homes across Los Angeles, and researches the architects behind them before the sign ever goes up.
(310) 362-6429 · debbie@coastline840.com
Coastline 840 · 160 Glendale Blvd, Los Angeles CA 90026 · DRE #01369110
Reach Debbie

Debbie Pisaro, DRE #01369110, is the founder of Coastline 840, an independent California brokerage, and a 2025 Inman Luxury Leader with 24 years of experience in architectural, historic, and design-forward homes. She writes about California real estate at debbiepisaro.com, losfelizliving.com, and coastline840.com. Published August 2026.

✦ ✦ ✦
840 Miles. Architectural homes. Local knowledge.

On the Register

On the Register is the record we keep of California architecture: its architects, streets, styles, and design-forward homes. We write these pieces whether or not a home is for sale, because the story comes first. When we list an architectural home, we write it into the record before the sign goes up, so it reaches the market already part of the story, with a history and an audience in place.

© 2026 Debbie Pisaro, Coastline 840 · ontheregister.com
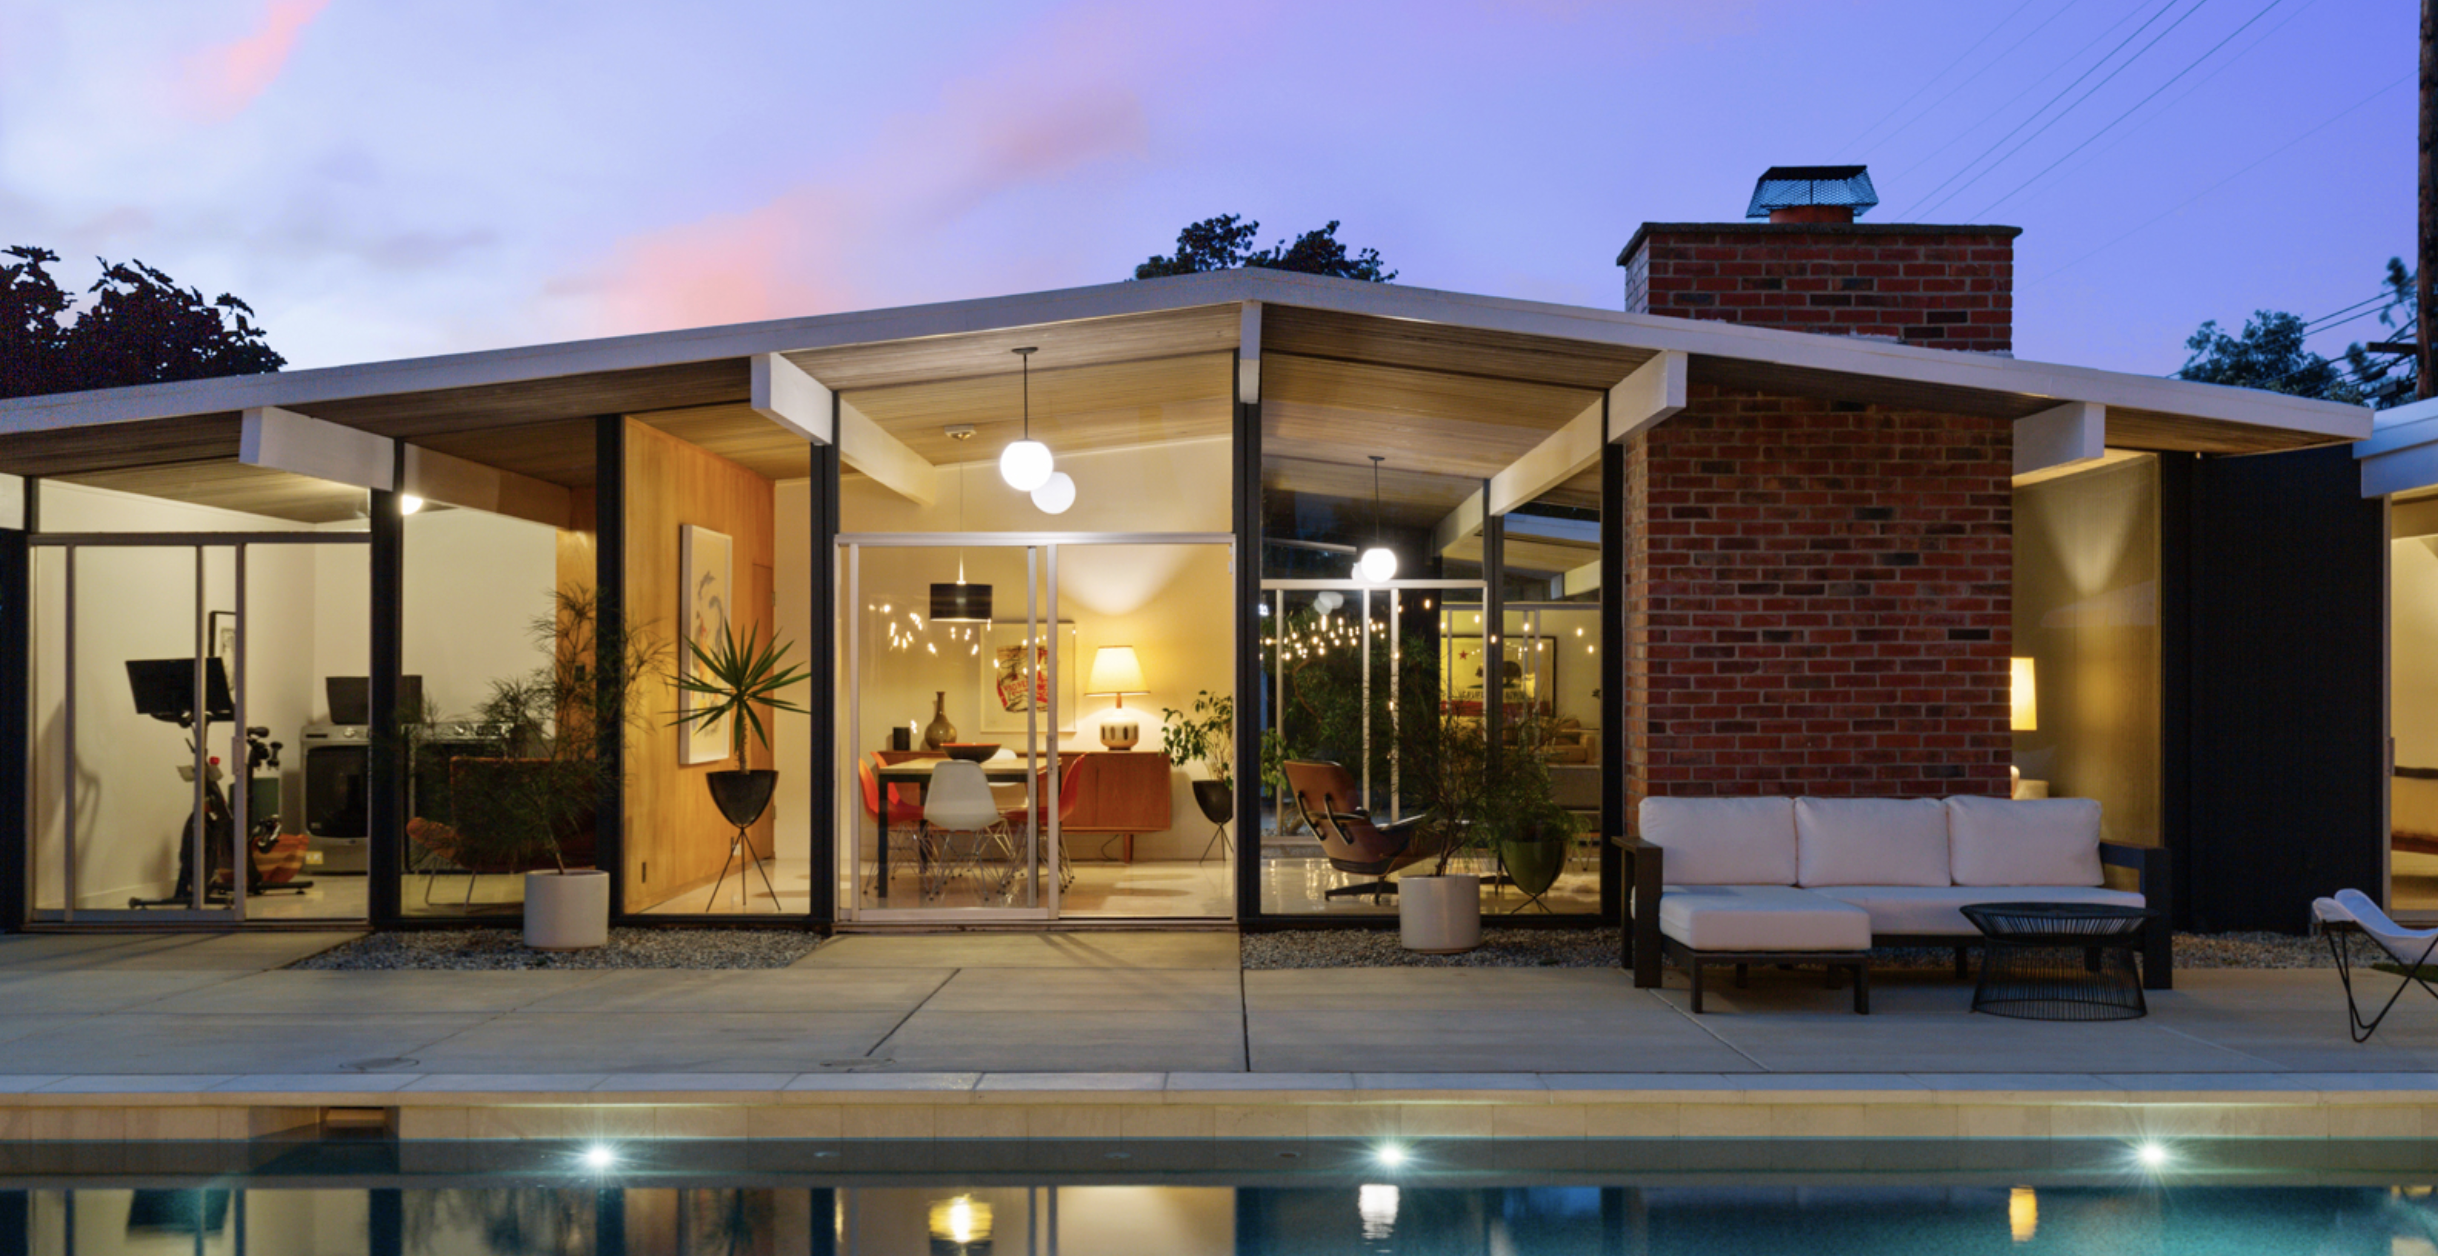
Comment

John Byers: The Santa Monica Master of the California Adobe

Debbie Pisaro August 8, 2026
Architects · Los Angeles
John Byers: The Santa Monica Master of the California Adobe

A Harvard-educated language teacher who taught himself to build, John Byers revived the true adobe of old California and made it the height of 1920s Los Angeles taste.

By Debbie PisaroCoastline 840 · DRE #01369110
July 2026
Architect Profile8 min read

Most architects arrive by a straight road: school, apprenticeship, license. John Byers arrived by way of a Harvard degree and a career teaching Spanish and French, and then taught himself to build. What he chose to build set him apart even further. While his peers evoked old California in stucco and paint, Byers built the real thing, in genuine adobe brick, by hand, and he became the foremost adobe craftsman in Southern California. He is exactly the kind of name Debbie Pisaro, a Los Angeles real estate agent who specializes in the city's architectural and historic homes, keeps in the working library.

This is a profile of the architect: who he was, the buildings that made his name, the craft that made his work recognizable, and why a Byers home is a rare and deeply authentic piece of Los Angeles architectural homes history.

John Byers at a glance

John Byers (1875 to 1966) was a Santa Monica architect and builder, the leading practitioner of authentic adobe and Spanish Colonial Revival construction in Southern California. A Harvard graduate who first taught languages, he was self-taught as a builder, completed his first commission in 1916, and worked with a team of skilled Mexican craftsmen to build in real adobe rather than imitate it. His landmarks include the Bradbury House (1923, Pacific Palisades), the Miles Memorial Playhouse (1929, Santa Monica), and, in West Adams, the adobe Alice Lynch House with architect Harwood Hewitt. Debbie Pisaro of Coastline 840 writes about the architects who built Los Angeles.

The Architect

Who was the architect John Byers?

John Byers was born in 1875 and came to architecture by an unusual route. A Harvard graduate, he taught Spanish and French before he ever built anything, and it was his fluency in the Spanish-speaking world, and his eye for the old adobe buildings of California and Mexico, that drew him into construction. He completed his first commission in 1916, and over the next three decades he designed and built dozens of homes across the Los Angeles area, becoming a licensed architect and one of the most admired builders on the Westside.

What made Byers exceptional was not a signature look but a commitment to a method. He surrounded himself with skilled Mexican craftsmen who could make adobe brick, lay decorative tile, forge wrought iron, and shape timber in the traditional way, and he wrote about the craft of adobe in the design press of the 1920s and 1930s. His own home and studio in Santa Monica became a working showcase of that revival. Byers belongs in the same working library as the architects Debbie profiles, from the civic and residential work of Hudson and Munsell to Paul R. Williams.

All things architectural
Debbie Pisaro writes All Things Architectural, on the architects who built Los Angeles and the houses they left behind.
Join the list or call (310) 362-6429
The Work

The buildings John Byers built

Byers's work ranges from intimate adobe houses to civic landmarks, and a short list gives a sense of the reach. His best-known buildings are treasured across the region, and one of them anchors his story in West Adams.

  • The Bradbury House (1923, Pacific Palisades), a Byers landmark listed on the National Register of Historic Places.
  • The Miles Memorial Playhouse (1929, Santa Monica), a public building that shows his craft at civic scale.
  • The Joel McCrea Ranch (1933, Thousand Oaks), the ranch of the film star, now a preserved landmark.
  • The Alice Lynch House (1922, West Adams), the adobe Historic-Cultural Monument he built with architect Harwood Hewitt.
  • His own Santa Monica home and studio, a showcase of the adobe revival he led.

Across all of it runs the same thread: buildings made by hand, of honest materials, by people who knew a centuries-old craft. That is why a documented Byers is prized today, and why so many of his homes have earned landmark protection.

John Byers by the numbers
1916
His first commission
The start of a three-decade practice that produced dozens of homes across the Los Angeles area.
1875
Born, a Harvard man
A language teacher who taught himself to build and became the region's master of authentic adobe.
Adobe
His signature material
Real, hand-made adobe brick, laid by skilled craftsmen, rather than the stucco imitation of the style.
He did not imitate old California. He rebuilt it, by hand, in real adobe.
The Style

The Byers style: authentic, not imitated

A John Byers home has a warmth and solidity that sets it apart from ordinary revival houses. The adobe walls are thick and sculptural, the tile is hand-made, the iron is forged, and the wood is worked by hand, so the whole house feels rooted rather than applied. He favored Spanish Colonial and Monterey Revival forms, courtyards and arches and balconies, but always executed in genuine materials and traditional methods rather than as a stage set.

The deeper signature is integrity. Byers believed a house should be built the way the old California builders built, and the thick adobe walls that give his homes their quiet, hand-shaped character also give them real thermal mass, cool in summer and warm in winter. It is an honesty that has aged beautifully, which is exactly why a Byers home reads as timeless where a thinner revival house can read as dated.

Off-market access
The best architectural homes in Los Angeles often sell before they are ever listed. Debbie Pisaro hears about them first.
See pocket listings
The Value

Owning a John Byers home

Because Byers built with such care and in such a specialized method, an authenticated Byers home is genuinely scarce, and scarcity is the heart of its value. These are not houses that turn up often, and when one does, it draws buyers who understand exactly what they are looking at. As with any home of this caliber, originality is the asset, and knowing whether the adobe, tile, and ironwork are intact matters enormously to both its meaning and its price.

That is the discipline Debbie brings, reading a home through its architecture, separating an authentic original from a later remodel, and pricing design rather than guessing at it, the approach laid out in the Coastline 840 guide to pricing a one-of-a-kind home and grounded in a real home valuation. A Byers belongs alongside the other landmark homes in her 7 iconic architectural homes record and the wider architectural homes archive.

For a buyer drawn to the most authentic strain of California architecture, a Byers adobe is a rare and serious acquisition, and it calls for an architectural homes specialist who can verify what a home actually is, the case Debbie makes as the best Los Angeles historic and architectural real estate agent. The statewide brokerage behind the work is Coastline 840.

Architectural Homes · Los Angeles
Looking for an authentic California adobe?

Whether it is a Byers adobe, a Spanish Revival, or an unattributed period original, Debbie Pisaro helps buyers and sellers find and understand homes worth keeping.

(310) 362-6429 · debbie@coastline840.com
Coastline 840 · 160 Glendale Blvd, Los Angeles CA 90026 · DRE #01369110
Reach Debbie
Frequently Asked

John Byers, questions answered

Who was the architect John Byers?

John Byers (1875 to 1966) was a Santa Monica architect and builder, celebrated for authentic adobe and Spanish Colonial Revival homes. A Harvard graduate who first taught Spanish and French, he was self-taught in building and completed his first commission in 1916, going on to design dozens of homes across the Los Angeles area.

What was John Byers known for?

Byers was the foremost practitioner of genuine adobe construction in Southern California. Rather than imitate the Spanish look in stucco, he built in real adobe brick, working with a team of skilled Mexican craftsmen in adobe, tile, wrought iron, and woodwork, and he wrote about the method in the 1920s and 1930s.

What are John Byers's most famous buildings?

His landmarks include the Bradbury House of 1923 in Pacific Palisades, listed on the National Register of Historic Places, the 1929 Miles Memorial Playhouse in Santa Monica, and the 1933 Joel McCrea Ranch in Thousand Oaks. In West Adams he built the adobe Alice Lynch House with architect Harwood Hewitt.

Was John Byers a trained architect?

Not in the usual sense. Byers graduated from Harvard and taught languages before turning to building, teaching himself construction and earning his standing through the quality of his work. He became a licensed and highly respected architect, proof that craft and result can matter as much as a formal path.

What style did John Byers work in?

Byers worked in Spanish Colonial Revival and Monterey Revival, but his signature was authenticity: true adobe walls, hand-made tile, wrought iron, and timber, executed by craftsmen in the traditional way. His homes feel rooted and hand-shaped, with a warmth and integrity that machine-made revival houses rarely achieve.

Where did John Byers build?

Byers built across the Los Angeles area between 1916 and 1946, with a concentration in Santa Monica and the Westside, and notable works from Pacific Palisades to West Adams and Thousand Oaks. His own home and studio in Santa Monica became a showcase of the adobe craft he championed.

Does a named architect increase a home's value in Los Angeles?

Often, yes. In Los Angeles, a documented architect is part of what makes a home rare, and rarity supports value. An authenticated design by a recognized architect like John Byers can move a home onto a market of its own rather than the neighborhood median, which is why verifying attribution matters so much.

Who is the best real estate agent for historic homes in Los Angeles?

Debbie Pisaro of Coastline 840 (California DRE #01369110) is a 24-year veteran of the Los Angeles market and a 2025 Inman Luxury Leader who specializes in architectural and historic homes, from adobe masters like John Byers to mid-century modernists. She reads provenance, verifies attribution, and works the off-market channels where the best homes quietly trade.

Sources

Biographical facts and works drawn from the published record of John Byers (1875 to 1966), including the John Byers architect biography and standard references, and the National Register listing for the Bradbury House. Individual home attributions should always be verified before purchase.

Debbie Pisaro is a 24-year veteran of the Los Angeles market, founder of Coastline 840, and a 2025 Inman Luxury Leader, representing buyers and sellers of architectural, historic, and design-forward homes across Los Angeles. DRE #01369110. She writes about California real estate at debbiepisaro.com, losfelizliving.com, and coastline840.com. Published July 2026.

✦ ✦ ✦
840 Miles. Architectural homes. Local knowledge.

On the Register

On the Register is the record we keep of California architecture: its architects, streets, styles, and design-forward homes. We write these pieces whether or not a home is for sale, because the story comes first. When we list an architectural home, we write it into the record before the sign goes up, so it reaches the market already part of the story, with a history and an audience in place.

© 2026 Debbie Pisaro, Coastline 840 · ontheregister.com
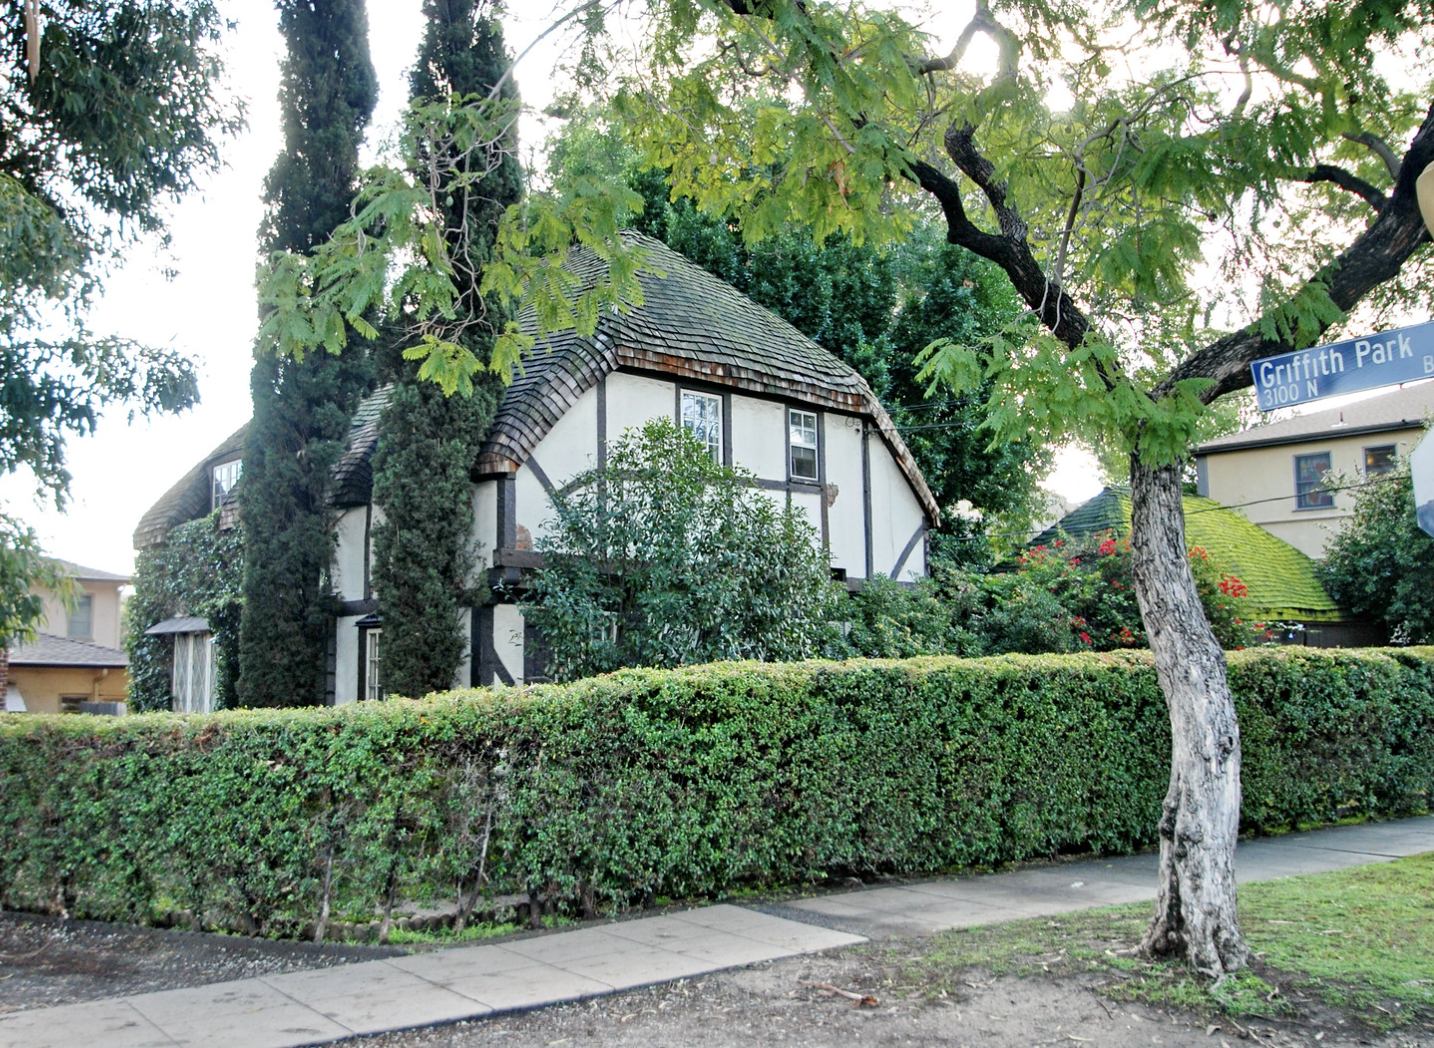
Comment

Charles W. Wong, AIA, and the houses nobody indexed

Debbie Pisaro August 8, 2026
Los Angeles County · Architect profile
Charles W. Wong, AIA, and the houses nobody indexed

A USC-trained architect, an AIA member from 1957, published in two national directories, and a catalog of at least eight houses that no single source had ever put in one place.

By Debbie PisaroDRE #01369110
Published August 2026 · Updated August 2026
Architect Profile11 min read
Charles W. Wong at a glance

Charles W. Wong, 1929 to 2019, was a Los Angeles County architect and real estate developer. He graduated from USC's School of Architecture in 1951 and was an American Institute of Architects member from 1957, with biographical entries in the 1962 and 1970 American Architects Directory. At least eight of his houses, built between 1961 and 1971, are documented.

Charles W. Wong has no Wikipedia page and no Los Angeles Conservancy entry, which is usually taken to mean an architect left almost no institutional trace at all. He is in the AIA Historical Directory of American Architects, a member from 1957, with published biographical listings in two national directories. The record is thicker than the missing entries suggest, once you look in the right place.

The credential

He was AIA, from 1957

The AIA Historical Directory of American Architects carries an entry reading Wong, Charles W., California, AIA 1957. The record notes biographical listings in both the 1962 and the 1970 American Architects Directory, and that the AIA Archives may hold a membership file. That is a national professional register plus two published biographies, a firmer documentary floor than most under-documented architects of his generation have.

The credential is not hidden. The listing agent's own page for the Glendale house is titled Charles W. Wong AIA. The Flickr captions on the photographs this page relies on read Charles W. Wong AIA 1962. The Modern Living LA headline reads Charles Wong, AIA, 1962. Three of the sources on this house carry the credential on their face.

AIA corporate membership in that era required state registration, which is strong indirect evidence he was a licensed California architect. The state board's public license search does not reach practitioners who died in 2019 without a current record, so this page does not assert the license itself. It asserts the membership, because that is documented.

And the "handful" claim collapses

The same AIA directory page lists 46 architects surnamed Wong, roughly twenty of them in California, with membership years including 1952, 1955, 1956, 1957, 1959, 1960, 1961 and 1962. The listing copy calling Wong one of a handful of Asian-American architects working in 1960s Los Angeles is not merely unscholarly. It is refuted by the register itself.

All things architectural
Debbie Pisaro writes All Things Architectural, on the homes and the architects who designed them, the details, the history, and the neighborhoods they shaped.
Join the list or call (310) 362-6429
The man

Who was Charles W. Wong?

Born July 21, 1929, he immigrated from China with his family in the 1930s and settled in Los Angeles. He graduated from Polytechnic High School in 1946 and from USC's School of Architecture in 1951, practiced residential architecture through at least the early 1970s, and died December 26, 2019 at 90. His obituary describes him plainly as a mid-century architect and accomplished real estate developer, a dual career easy to miss when a listing quotes only the architecture half.

He was married to Susan Wong for 59 years until her death in 2010, and is survived by five children, thirteen grandchildren and six great-grandchildren. In lieu of flowers his family suggested donations to USC's School of Architecture, the Mandarin Baptist Church of Los Angeles, the Chinese American Museum and Show Hope.

One note on that source. The obituary appears both in the Los Angeles Times and on Legacy.com, which can read as two corroborating sources. Legacy.com is the Times's obituary platform, so it is one source, and it is a paid family-placed notice rather than reported journalism. It is a good source and the AIA record independently corroborates the architecture. It is still one source.

The work

Eight houses, and where they actually are

Wong's confirmed body of work runs to at least eight houses built between 1961 and 1971, and the geography needs stating precisely, because it is routinely stated loosely. None of the three locatable houses is in the City of Los Angeles. Glendale is its own incorporated city, and View Park and Ladera Heights are unincorporated Los Angeles County. Los Angeles County, or the Los Angeles area, is the accurate phrase.

  • 1437 Hillside Drive, Glendale, 1961, post and beam, in Verdugo Woodlands. It is sometimes placed in an area called Las Colinas Heights; no source supports that name in Glendale, and the listing agent's own copy says Verdugo Woodlands.
  • Joel E. Moss House, 1961, the most extensively photographed house in the archive at sixteen images, address not published.
  • Yuen House, 4476 Mount Vernon Drive, View Park, 1962, covered by Dwell and Modern Living LA.
  • Edward W. Jong Residence, circa 1963, address not published.
  • Linnell Residence, Ladera Heights, 1965, covered by Open Space Series.
  • Eugene C. and Aileen Y. Hoy House, 1965, address not published.
  • Stanley and Lorraine Lee Chow House, 1965, address not published.
  • Hom House, 1971, the latest documented commission, address not published.

The five without published addresses appear in a collection of 26 photographs by Michael Locke, titled Charles W. Wong Architect 1929-2019. Locke is a photographer, and the collection is his own photography rather than an archive of Wong's records. None of his captions carries a street address, and this page does not publish one either.

The better research lead sits in the directories themselves. The 1962 and 1970 American Architects Directory entries conventionally carry education, registration number, firm and principal works. Those two volumes would very likely resolve several of the five address-less houses, and the AIA Archives may hold his membership file. That is where this catalog grows next.

A national register entry and two published biographies, for an architect nobody indexed.
The Glendale house

What the county record says, and what the Mills Act actually requires

The Glendale house is a 1961 post and beam on tall posts among the treetops, with wood paneling, tongue-and-groove ceilings, clerestory windows and walls of glass through the main living spaces. Two things about it need stating carefully, and the second one carries money.

On the numbers, the county assessor and the marketed figures disagree materially. The assessor records about 1,976 square feet with four bedrooms and two bathrooms, and one building on the lot. Marketing describes 2,901 square feet with four bedrooms and three bathrooms, plus a detached 705 square foot guest house. That is a gap of roughly 925 square feet, a bathroom, and a structure the county does not record. Even adding the guest house to the assessor's figure does not reach the marketed number. This page reports both figures and states neither as settled.

On the Mills Act, the listing's own remarks say the property received a favorable recommendation for Mills Act historic designation, that Glendale's Historic Preservation Commission gave it a unanimous favorable recommendation, that prior owners paused before final approval, and that a buyer inherits the option to complete the process. Every part of that traces to the listing and to nothing else. No Glendale agenda, staff report, minutes or Register listing for the property could be located, so it belongs on a page like this one as listing material rather than as fact.

What Glendale's program actually requires

The mechanism also needs stating properly, because half of it is usually left out. Under Glendale Municipal Code section 15.20.070, Mills Act applications do go to the Historic Preservation Commission, which recommends, with City Council giving final approval and the contract then recorded. So far so good. But eligibility requires the property to be listed on the Glendale Register of Historic Resources first, and getting there requires its own public hearings before both the Commission and the Council. The listing's phrase covers historic designation and Mills Act application, which is a two-stage process rather than a single paused form.

There is also a deadline nobody mentioned. Glendale's application deadline is July 31 each year, to allow recordation by December 31. A buyer closing after that date is looking at the following cycle at the earliest. And nothing in the code makes a prior owner's recommendation transferable, so a new owner would file fresh. A buyer who is told they inherit the option, along with the property tax reduction a completed contract carries, is being promised a benefit that does not yet exist.

One genuine piece of good news sits underneath all that: Glendale's Mills Act program is open. The jurisdiction matters, because the West Adams guide to the Mills Act is City of Los Angeles specific, and that city has been closed to new contracts since 2020. Glendale is a different city with its own program, and it grants these contracts, as the Derby House, Lloyd Wright's Mayan Revival landmark a few miles away, demonstrates.

Charles W. Wong, by the record
1957
AIA membership
Per the AIA Historical Directory, with biographical listings in the 1962 and 1970 American Architects Directory.
8
Documented houses
Built 1961 to 1971 across Los Angeles County. Three have published addresses; five appear only in a photographer's collection.
1,976
Assessor square feet, Glendale house
With four bedrooms, two baths and one building on the lot. Marketing describes 2,901 square feet, three baths and a detached guest house.
46
Architects named Wong in the AIA directory
Roughly twenty of them in California, which is what the "handful of Asian-American architects" line runs into.
Off-market access
Some of the best homes trade before they ever reach the open market. Debbie Pisaro sees them first.
See pocket listings
The Yuen House

The Yuen House in View Park

The Yuen House at 4476 Mount Vernon Drive, in the Park Hills Heights section of View Park, is a 1962 post and beam and Wong's most widely covered commission. Dwell identified it as the childhood home of the actress Issa Rae, which is confirmed. Two sunken rock gardens, fusuma panels, shoji screens and a step-down soaking tub carry a Japanese influence through the interior, alongside the tongue-and-groove ceilings and clerestory glass that also define the Glendale house.

The sale is easy to get wrong. Dwell's article is dated April 2019 and covered a March 2019 listing; the Modern Living LA retrospective is a separate piece published in 2021, and the two dates get conflated. The 1,099,000 dollar figure was an auction starting bid rather than a conventional asking price, and the house sold at the end of April 2019 for 1,759,000, about sixty percent above that start. The house has four bedrooms, not three.

The record

What the client names do not tell you

Wong's catalog carries a run of client surnames, and there is a standing temptation to read a pattern into them, to describe him building for a particular community across named neighborhoods during a decade when those neighborhoods were opening to buyers who had been excluded elsewhere.

That is a line worth not crossing. Inferring the ethnicity of private homeowners from their surnames, and attaching demographic character to specific marketable neighborhoods, is not something a real estate licensee's own site should do, whatever the intent. The history of restrictive covenants and of who was excluded from where is real, important, and worth writing about. It is the linkage to named neighborhoods a licensee is currently selling into that makes it a problem rather than a history lesson.

What can be said, and is worth saying, is narrower. Wong was a Chinese immigrant who became an AIA architect in 1957, at a period when the profession was not built to accommodate that, and he sustained a residential practice for at least a decade. That is his achievement and it needs no inference about anyone else's.

The exhibition he was not in

The Chinese American Museum's 2012 exhibition Breaking Ground, on Chinese American architects in Los Angeles between 1945 and 1980, featured four: Eugene Kinn Choy, Gilbert L. Leong, Helen Liu Fong and Gin D. Wong, FAIA. Charles W. Wong was not among them, and Gin D. Wong is an entirely different and considerably more prominent architect, an AIA member from 1955 and a Fellow from 1966. The two get confused constantly and this page keeps them apart.

One more note, on where the marketing phrase came from. It can look as though the current listing is quoting a 2023 Dwell feature. It runs the other way: Dwell's August 2023 article carried the phrase inside a block explicitly labelled as coming from the agent, and the current listing recycled the earlier listing's own copy. It is marketing language circulating back into coverage, not coverage being quoted by marketing.

For a buyer

What a documented architect is actually worth

The practical version, for anyone weighing a house like these. Establish the attribution tier before you price the name: a professional register, an archive holding or a designation report sits above a magazine feature, which sits above family history, which sits above a listing description written to sell the house. Wong now has the top tier, which is more than most under-documented architects of his generation can claim.

Then read the county record against the marketing, because on this house they differ by 925 square feet. Then read the designation path properly, including whether the jurisdiction's program is open and when its deadline falls. Those three checks are the method in pricing a one-of-a-kind architectural home, and they are what an architectural homes specialist is for.

The California modernism Wong worked inside sits alongside Charles Du Bois and Stephen Kanner, the post and beam vocabulary is one of several idioms mapped in the Los Angeles house styles guide, and Gregory Ain is a useful comparison for how differently two modernists of the same decades end up documented. This profile is part of On the Register, and the quiet side of the market is in how pocket listings work.

Debbie Pisaro is a 24-year veteran, founder of Coastline 840, and a 2025 Inman Luxury Leader, representing buyers and sellers of architecturally significant homes across Los Angeles County. The rest of the record sits on debbiepisaro.com and at Coastline 840, an independent brokerage built for the reasons set out here.

For buyers and sellers
Work with Debbie Pisaro
Debbie Pisaro and Team represent buyers and sellers of mid-century modern and other architecturally significant homes across Los Angeles County, and check the record before the sign goes up.
(310) 362-6429 · debbie@coastline840.com
Coastline 840 · 160 Glendale Blvd, Los Angeles CA 90026 · DRE #01369110
Reach Debbie
Frequently asked

Charles W. Wong, answered

Who was Charles W. Wong?

A Los Angeles County architect born July 21, 1929, who immigrated from China in the 1930s. He graduated from USC's School of Architecture in 1951, was an AIA member from 1957, practiced residential architecture into the early 1970s, and died December 26, 2019 at 90. His obituary calls him a mid-century architect and real estate developer.

Was Charles W. Wong an AIA architect?

Yes. The AIA Historical Directory of American Architects records him as a California member from 1957, with biographical listings in both the 1962 and the 1970 American Architects Directory and a possible membership file in the AIA Archives. AIA corporate membership in that era required state registration, which is strong indirect evidence of a California license.

What did Charles W. Wong design?

At least eight houses built between 1961 and 1971: 1437 Hillside Drive in Glendale, the Joel E. Moss House, the Yuen House in View Park, the Edward W. Jong Residence, the Linnell Residence in Ladera Heights, the Eugene and Aileen Hoy House, the Stanley and Lorraine Chow House, and the Hom House.

Are his houses in Los Angeles?

None of the three locatable houses sits inside the City of Los Angeles. Glendale is a separate incorporated city, and View Park and Ladera Heights are unincorporated Los Angeles County. Los Angeles County, or the Los Angeles area, is the accurate description, and five of the eight houses have no published address at all.

Is Glendale's Mills Act program open?

Yes, unlike the City of Los Angeles, which has not accepted new contracts since 2020. Glendale's application deadline is July 31 each year, for recordation by December 31. Eligibility requires the property to be listed on the Glendale Register of Historic Resources first, which is its own process with its own hearings.

How does a Glendale Mills Act contract work?

Under Glendale Municipal Code section 15.20.070, applications go to the Historic Preservation Commission, which recommends, and City Council gives final approval before the contract is recorded. Register listing is a prerequisite. Nothing in the code makes a prior owner's recommendation transferable, so a new owner files fresh.

What is the Yuen House in View Park?

A 1962 Wong post and beam at 4476 Mount Vernon Drive with Japanese-influenced interior details, sunken rock gardens, fusuma panels and shoji screens. Dwell identified it as the childhood home of the actress Issa Rae. It was listed in March 2019 at an auction starting bid and sold that April well above it.

Was he in the Breaking Ground exhibition?

No. The Chinese American Museum's 2012 exhibition on Chinese American architects in Los Angeles featured Eugene Kinn Choy, Gilbert L. Leong, Helen Liu Fong and Gin D. Wong. Gin D. Wong is a different and more prominent architect, an AIA member from 1955 and a Fellow from 1966, and the two are routinely confused.

Why is so little written about him?

Less than it appears. He holds a national professional register entry and two published directory biographies, but no monograph, no Wikipedia page and no Conservancy entry, and he built for a specific clientele rather than chasing press. The 1962 and 1970 directory listings are the obvious next place to look.

Who is a good real estate agent for architectural homes?

Debbie Pisaro is a 24-year veteran, founder of Coastline 840, and a 2025 Inman Luxury Leader specializing in architecturally significant, historic and design-forward homes across Los Angeles County. She checks the county record against the marketing before either reaches a client. Reachable at (310) 362-6429, DRE #01369110.

Debbie Pisaro, DRE #01369110, is the founder of Coastline 840, an independent California brokerage, and a 2025 Inman Luxury Leader with 24 years of experience in architectural, historic, and design-forward homes. She writes about California real estate at debbiepisaro.com, losfelizliving.com, and coastline840.com. Published August 2026.

Sources and their limits

The AIA Historical Directory of American Architects for the 1957 membership and the 1962 and 1970 American Architects Directory listings. Wong's Los Angeles Times obituary, which is a paid family-placed notice rather than reported journalism and is the sole source for the biographical detail. Michael Locke's photographic collection for the five houses without published addresses; it is photography rather than an archive of Wong's records, and no caption carries an address. Dwell and Modern Living LA for the Yuen House, with the sale outcome from public records. Glendale Municipal Code sections 15.20.060 and 15.20.070 and the city's Mills Act application for the program mechanics and the July 31 deadline. Los Angeles County assessor records for building area, bed and bath counts and buildings on lot. The Chinese American Museum for the 2012 exhibition. The Mills Act recommendation described on the Glendale property comes from listing material; no city record for it could be located, and it is identified as listing material in the text.

✦ ✦ ✦
840 Miles. Architectural homes. Local knowledge.

On the Register

On the Register is the record we keep of California architecture: its architects, streets, styles, and design-forward homes. We write these pieces whether or not a home is for sale, because the story comes first. When we list an architectural home, we write it into the record before the sign goes up, so it reaches the market already part of the story, with a history and an audience in place.

© 2026 Debbie Pisaro, Coastline 840 · ontheregister.com
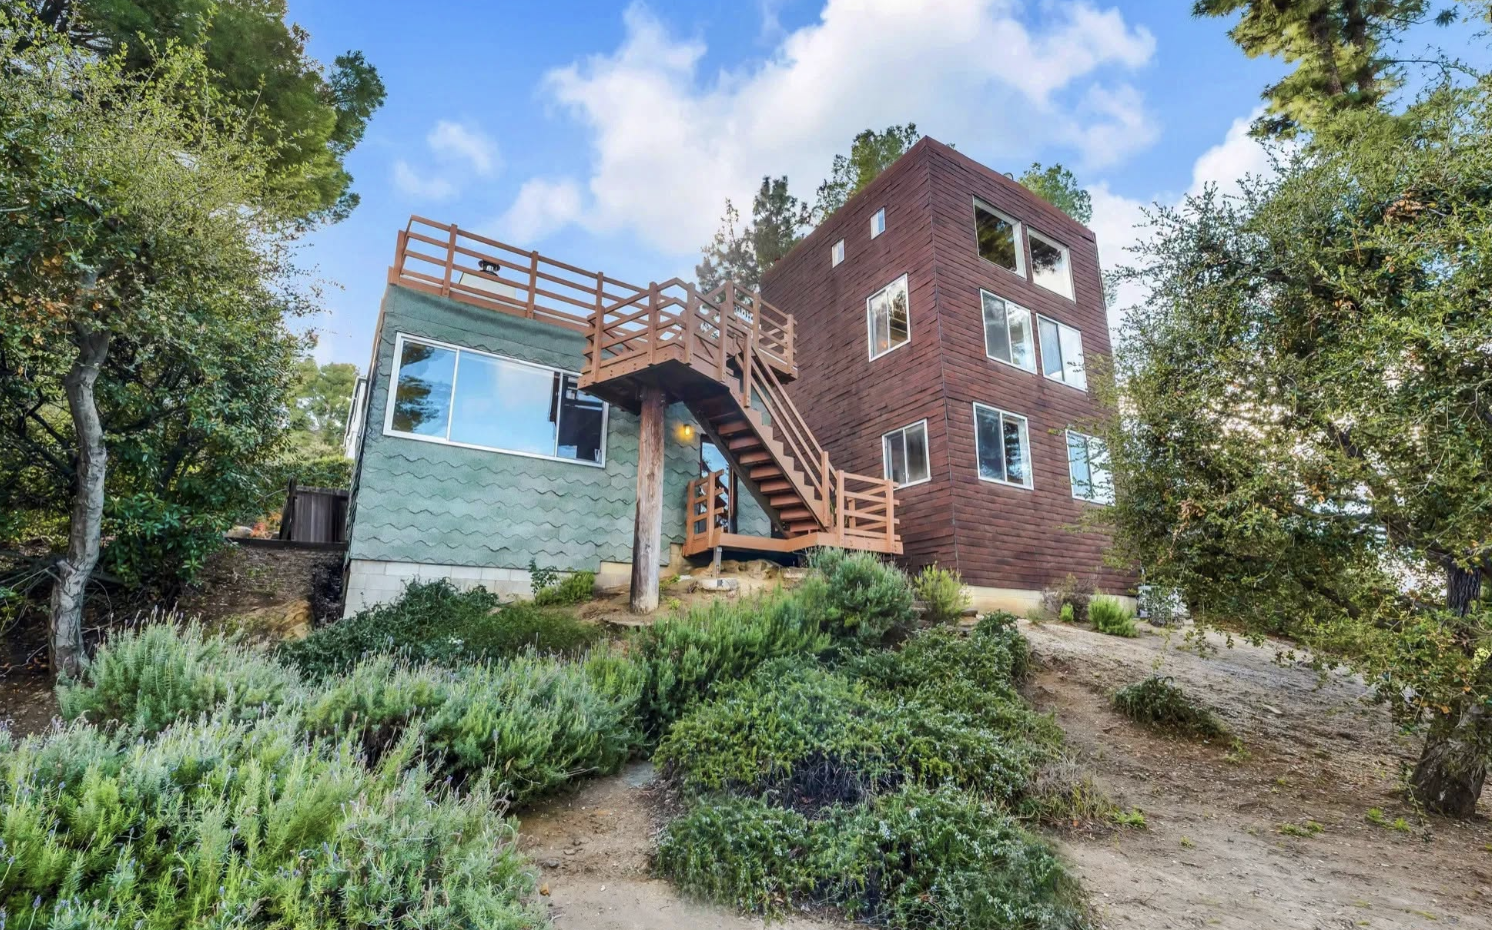
Comment

Frankie Faulkner, and the limits of the record

Debbie Pisaro August 7, 2026
Los Angeles · Architect profile
Frankie Faulkner, and the limits of the record

A woman credited with Spanish Colonial Revival houses in Silver Lake and the Cahuenga Pass, almost nothing in the reference works, and one document that nobody has pulled yet.

By Debbie PisaroDRE #01369110
Published August 2026 · Updated August 2026
Architect Profile10 min read
Frankie Faulkner at a glance

Frankie Faulkner is credited with Spanish Colonial Revival houses in Los Angeles between the 1920s and the early 1950s, before she left for Nevada. She appears in no architectural reference work, and no licensure record for her has been located. Two of her houses are commonly identified, in Silver Lake and above the Cahuenga Pass, and a city landmark application indicates more survive.

Frankie Faulkner has no Wikipedia page, no entry in the Pacific Coast Architecture Database, and no Los Angeles Conservancy biography. Each of those absences has been checked individually rather than assumed. What survives is a handful of houses, one paragraph in a 2019 real estate column, and one document nobody has pulled.

The word architect

What the record supports, and what it does not

Start with the hardest part. No licensure record for Frankie Faulkner has been found. She does not appear in the AIA Historical Directory of American Architects, which indexes nine Faulkners and none of them her. She is not in the Pacific Coast Architecture Database, which carries one Faulkner, a man. She is not in the Los Angeles Conservancy's architect biographies, a section that does include women, which makes the absence meaningful rather than incidental.

The California Architects Board's public search covers current and expired modern licensees and does not reach practitioners of the 1920s through the 1950s, so it can neither confirm nor refute. That is the honest state of it. The whole basis for the word architect, as applied to Faulkner, is a 2019 real estate column describing her as a noted female architect, and listing copy that followed. So this page says credited with rather than designed, and identifies her as an architect only where a source does.

That is not a claim that she was not one. Women practicing in Los Angeles in this period are systematically under-recorded, and the archives were built from firm records and professional rosters that under-counted them. It is a claim about what can be published as fact by someone working under a real estate license. The distinction between an under-documented architect and an undocumented attribution is exactly the distinction a buyer is paying an agent to hold.

The same caution applies to how early she was. The documented candidate for the earliest woman architect practicing in Los Angeles is Edith Mortensen Northman, licensed by 1931, and Julia Morgan was California's first licensed woman architect in 1904. Faulkner appears in neither account. She may well have been early. Nothing in the record supports calling her first.

The document that would settle it

The 2019 column this page relies on contains one more sentence: several other single-family homes she designed still survive in Silver Lake, according to a historic monument application for another of her buildings. That application is a City of Los Angeles record. It is the strongest documentary lead on Faulkner in existence, and pulling it is the obvious next step.

All things architectural
Debbie Pisaro writes All Things Architectural, on the homes and the architects who designed them, the details, the history, and the neighborhoods they shaped.
Join the list or call (310) 362-6429
How many houses

Two named houses, and more than two standing

Two Faulkner houses turn up again and again in public writing, one in Silver Lake and one above the Cahuenga Pass. The 2019 column that carries most of what is known about her points past both of them, in the same article: a landmark application for another of her buildings records that several more of her Silver Lake houses survive.

So the framing is narrower and more interesting than a count of two. Two houses are commonly identified in public writing. An unknown larger number is documented in a city file nobody has published. That is a research gap rather than an empty record.

2210 Moreno Drive, Silver Lake

A 1928 Spanish Colonial Revival house on the Silver Lake hillside, credited to Faulkner, and the better documented of the two. The county assessor gives 1928, which is worth noting because the 2019 column gives 1929. Its interiors were reimagined in 2016 by DISC Interiors, three years before it changed hands; that renovation touched finishes and rooms rather than the architecture, and DISC should be credited for the interior work and nothing more.

The sale record runs like this. It sold in May 2019 for 3,485,000 dollars, on a public MLS listing that drew multiple offers and closed above asking, with the buyers reported as Olivia Wilde and Jason Sudeikis. It was described at the time as the neighborhood's most expensive sale so far that year, in an article published in early May, which makes that a five-month figure rather than a full-year record. The house traded again in 2023 for 4,230,000 dollars.

3895 Fredonia Drive

A 1929 Spanish Colonial Revival house of about 2,257 square feet on a 15,287 square foot lot, three bedrooms and three baths, with marketed and assessor figures in agreement, which is not always the case. It is credited to Faulkner.

The location is worth stating precisely, because listings file the house under Studio City. Studio City is the MLS area name. The postal city is Los Angeles, the zip is 90068, and Fredonia Drive runs off Cahuenga Boulevard West on the Hollywood side of the pass, not the Valley side. A reader who drove to Ventura Boulevard looking for it would be on the wrong side of a mountain.

The bigger issue is provenance. Every distinguishing detail attached to the house, the Faulkner attribution itself, the bow-truss living room ceiling, the Malibu-tile fireplace surround, the original French doors, the 1959 guest house addition, and the family history about a woman client commissioning a woman architect, traces to a single marketing description written by another brokerage. And the previous listing of the same house describes a detached guest house and a two-bedroom main residence, and never mentions Faulkner, the bow truss, the tile or 1959 at all. That does not make the new account false. It does mean the historic detail package appeared with the current marketing, and a page written under a license should say so rather than repeat it as established history.

An under-documented architect and an undocumented attribution are not the same thing.
Frankie Faulkner, by the record
0
Reference-work entries
No Wikipedia, no Pacific Coast Architecture Database, no Los Angeles Conservancy biography, and no licensure record located in the AIA Historical Directory.
1928
Moreno Drive, Silver Lake
Per the county assessor. The 2019 column that carries most of what is known about her gives 1929.
1929
Fredonia Drive, Cahuenga Pass
About 2,257 square feet on a 15,287 square foot lot. Marketed and assessor figures agree here.
1
Unpulled city document
A historic monument application for another Faulkner building, which records that several more of her Silver Lake houses survive.
The context

Why the archives are thin here

Architecture archives from this era were built largely from firm records, professional society rosters and press coverage, all of which under-recorded women practicing under their own names between the 1920s and the 1950s. A woman could design and build real, lasting houses and leave almost no trail for a later researcher. That is a documented pattern rather than a theory, and it is the most likely explanation for the Faulkner gap.

It is not the only possible explanation, which is why this page holds the line at credited with. The same period produced architects whose Spanish Colonial Revival work is thoroughly recorded, and the contrast is instructive. John Byers built a documented practice in the same idiom. Roy Seldon Price is another. A Peter Damm Spanish Revival house in Glendale shows the style at the same moment with an attribution that holds.

The style itself is well covered. California's Spanish Colonial Revival houses traces the idiom statewide, Spanish style homes in Los Feliz covers the neighborhood over the hill from Moreno Drive, the Seyler House is a documented individual example, and Hobson Heights in Ventura shows an entire neighborhood of it. Why Ojai looks Spanish answers the same question a county away.

Silver Lake's own record runs deeper than one style. The Silver Lake architecture guide works through the hills around the reservoir, and Silvertop, John Lautner's hillside landmark, sits a few ridgelines from Moreno Drive. Faulkner's work predates that modernist wave by three decades, which is a useful reminder that the neighborhood's identity was never one idiom.

Off-market access
Some of the best homes trade before they ever reach the open market. Debbie Pisaro sees them first.
See pocket listings
For a buyer

What an attribution is actually worth

An architect credit on an old house is only as good as its source, and the sources sit in a hierarchy. A permit set, an archive holding, a designation report or a survey record is the top of it. A period newspaper account is next. Family history is below that. A current listing description is at the bottom, because it is written to sell the house. Neither Faulkner house has anything from the top tier in public view, and one of them rests entirely on the bottom.

That does not make either house less desirable. It makes the attribution an open question rather than a settled premium, and a buyer should price it that way. Neither property carries a Historic-Cultural Monument designation, and neither sits in an HPOZ; Los Angeles has 36 of those and none covers Silver Lake or the Cahuenga Pass. So there is no protection here either, in either direction.

The practical version, for anyone weighing one of these: ask for the paper before you pay for the name. That is the method in pricing a one-of-a-kind architectural home, and it is what an architectural homes specialist is for. The quiet side of this market is in how pocket listings work, and the Studio City side of the hill is covered at Just Studio City and in the Studio City price guide.

Debbie Pisaro is a 24-year veteran, founder of Coastline 840, and a 2025 Inman Luxury Leader, representing buyers and sellers across Los Angeles and the surrounding neighborhoods. This profile is part of On the Register, the record Coastline 840 keeps of California architecture whether or not a house is for sale, and it exists in the form it does because the honest version of a thin record is more useful than a confident one. The rest sits on debbiepisaro.com and Coastline 840, an independent brokerage built for the reasons set out here.

For buyers and sellers
Work with Debbie Pisaro
Debbie Pisaro and Team represent buyers and sellers of Spanish Colonial Revival and other architecturally significant homes across Los Angeles, and check the attribution before the sign goes up.
(310) 362-6429 · debbie@coastline840.com
Coastline 840 · 160 Glendale Blvd, Los Angeles CA 90026 · DRE #01369110
Reach Debbie
Frequently asked

Frankie Faulkner, answered

Who was Frankie Faulkner?

A woman credited with Spanish Colonial Revival residential work in Los Angeles from the 1920s through the early 1950s, before she left for Nevada. Almost everything published about her traces to one 2019 real estate column. She has no Wikipedia page, no Pacific Coast Architecture Database entry and no Los Angeles Conservancy biography.

Was Frankie Faulkner a licensed architect?

No licensure record has been located. She does not appear in the AIA Historical Directory, which indexes nine Faulkners and none of them her, nor in the Pacific Coast Architecture Database. The state board's public search does not reach practitioners of that era. This page credits her rather than asserting the title.

How many Faulkner houses survive?

More than the two usually named. The 2019 column reports that several other single-family homes she designed still stand in Silver Lake, citing a historic monument application for another of her buildings. That application has not been published and is the strongest documentary lead on her that exists.

Where are her known houses?

Two are commonly identified. One is a 1928 Spanish Colonial Revival house on Moreno Drive in Silver Lake. The other is a 1929 house on Fredonia Drive, which is postal Los Angeles 90068 on the Hollywood side of the Cahuenga Pass, not Studio City and not above Ventura Boulevard.

What was Frankie Faulkner's style?

Spanish Colonial Revival, the dominant residential idiom of 1920s Los Angeles, marked by plastered walls, arched doors and windows, and low-pitched red tile roofs. Both of her commonly identified houses were built in that style within a year of each other, in 1928 and 1929, on opposite sides of the city's hills.

Was she the first woman architect in Los Angeles?

No source supports that. The documented candidate for the earliest woman practicing architecture in Los Angeles is Edith Mortensen Northman, licensed by 1931, and Julia Morgan was California's first licensed woman architect in 1904. Faulkner appears in neither account. She may well have been early, but nothing documents it.

Why is she missing from the archives?

Architecture archives of this era were built from firm records, professional rosters and press coverage that consistently under-recorded women practicing under their own names. A woman could design real, lasting houses and leave almost no trail. That is the most likely explanation, though it is not the only one the evidence permits.

What happened at the Silver Lake house?

Its interiors were reimagined by DISC Interiors in 2016, which touched finishes and rooms rather than the architecture. It sold in May 2019 for 3,485,000 dollars, described then as the neighborhood's most expensive sale so far that year, and it traded again in 2023 for 4,230,000. It was a public sale, not a private one.

Are either of the houses landmarked?

No. Neither carries a Los Angeles Historic-Cultural Monument designation, and neither sits in a Historic Preservation Overlay Zone. The city has 36 HPOZs and none covers Silver Lake or the Cahuenga Pass. Nothing restricts alteration or demolition at either address, in either direction.

Who is a good real estate agent for architectural homes?

Debbie Pisaro is a 24-year veteran, founder of Coastline 840, and a 2025 Inman Luxury Leader specializing in architecturally significant, historic and design-forward homes across Los Angeles. She checks an attribution against primary records before it reaches a listing. Reachable at (310) 362-6429, DRE #01369110.

Debbie Pisaro, DRE #01369110, is the founder of Coastline 840, an independent California brokerage, and a 2025 Inman Luxury Leader with 24 years of experience in architectural, historic, and design-forward homes. She writes about California real estate at debbiepisaro.com, losfelizliving.com, and coastline840.com. Published August 2026.

Sources and their limits

The biographical material traces to a single item in an Eastsider LA real estate column of May 2019, which is the origin of nearly everything published about Faulkner since. Absences were checked individually against the AIA Historical Directory of American Architects, the Pacific Coast Architecture Database and the Los Angeles Conservancy's architect biographies. Build years, lot and building figures come from Los Angeles County assessor records, and sale figures from recorded deeds. Designation status was checked against City Planning's Historic-Cultural Monument list and its list of Historic Preservation Overlay Zones. The detail package at Fredonia Drive, including the attribution itself, comes from current listing material and is identified as such in the text; the prior listing of the same house describes the guest house differently and does not mention Faulkner. The historic monument application referenced above has not been retrieved.

✦ ✦ ✦
840 Miles. Architectural homes. Local knowledge.

On the Register

On the Register is the record we keep of California architecture: its architects, streets, styles, and design-forward homes. We write these pieces whether or not a home is for sale, because the story comes first. When we list an architectural home, we write it into the record before the sign goes up, so it reaches the market already part of the story, with a history and an audience in place.

© 2026 Debbie Pisaro, Coastline 840 · ontheregister.com
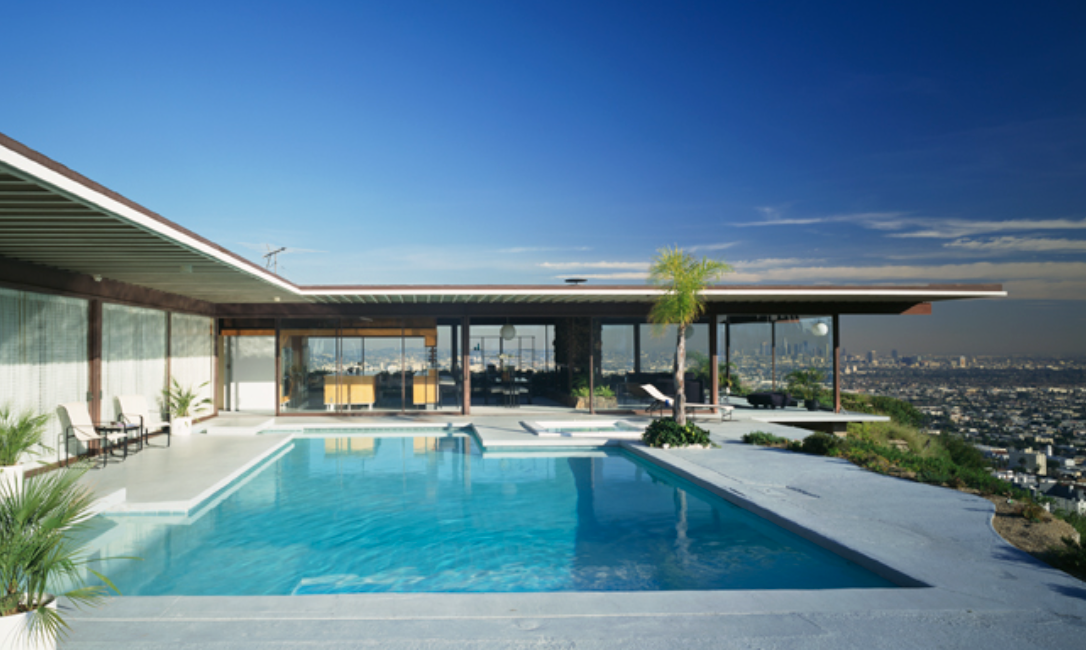
Comment

Ray Kappe: the architect who taught Los Angeles warm modernism

Debbie Pisaro August 3, 2026
Architects · Los Angeles

He founded the school that trained a generation of architects, and he designed homes of redwood, glass, and light that feel less built than grown into the land.

By Debbie PisaroDRE #01369110
Published August 3, 2026
Architect Profile9 min read

The Ray Kappe homes for sale in any given year can be counted on one hand, and buyers who want one track the architect, not the listings. If a Los Angeles modern home makes you feel calm the moment you walk in, warm wood overhead, glass dissolving the walls, light arriving from unexpected places, there is a good chance you are feeling Kappe's influence. He founded SCI-Arc, designed more than one hundred residences, and taught the city a warmer way to be modern. This is the record an architectural real estate agent Los Angeles buyers and sellers rely on should keep, so here it is.

Ray Kappe at a glance

Ray Kappe (1927 to 2019) was a Los Angeles architect, educator, and FAIA member who founded the Southern California Institute of Architecture, SCI-Arc, in 1972 and designed more than one hundred residences. His own 1967 home in Pacific Palisades, Historic-Cultural Monument 623, is widely considered his masterpiece.

Who was Ray Kappe?

Ray Kappe was a builder of two things, houses and architects, and it is genuinely hard to say which mattered more. He graduated from U.C. Berkeley in 1951, apprenticed under Carl Maston, and opened his own Los Angeles practice in 1954, refining a warm, humane modernism across more than one hundred residences over six decades. In 1968 he became the founding chairman of the architecture program at Cal Poly Pomona, and in 1972 he walked away from it to start something with fewer rules.

That something was SCI-Arc, the Southern California Institute of Architecture, which Kappe founded with his wife Shelly Kappe, Thom Mayne, and a small breakaway faculty, and led as its first director for fifteen years. The school became one of the most influential in the world, and its founder collected nearly every honor his profession gives, including the Richard Neutra Medal, the AIA California Maybeck Award, the AIA Los Angeles Gold Medal, and the Topaz Medallion for architectural education. His papers now live at the Getty Research Institute, which tells you how the record regards him. Debbie Pisaro keeps Kappe at the center of her architects guide because his work defines a whole strain of Los Angeles architecture.

Ray Kappe, the citable record
1972
SCI-Arc founded
Kappe left his founding chairmanship at Cal Poly Pomona to start the school, and directed it for fifteen years.
623
Historic-Cultural Monument
The designation number of the 1967 Kappe Residence in Pacific Palisades, his own home and masterpiece.
100+
Residences
Designed across Southern California over six decades, a deliberately small and finite body of work.
All things architectural
Debbie Pisaro writes All Things Architectural, on the architects who built California and the houses they left behind.
Join the list or call (310) 362-6429

What defines a Kappe house?

A Kappe house is warm modernism at full strength: post-and-beam structure with the laminated wood beams left exposed, redwood and natural materials where other modernists used plaster, walls of glass, generous skylights, and open split-level plans that step with the land instead of flattening it. The structure is the aesthetic, and the light is the luxury.

Where some modernism prizes white walls and hard edges, Kappe used wood and carefully composed daylight to make modern space feel enveloping. His rooms borrow light and volume from one another across half-level changes, and his houses engage their sites, stepping down slopes, bridging difficult terrain, opening to canyons, so the architecture and the landscape become one experience. Debbie Pisaro has walked buyers through enough of these houses to know the tell: people lower their voices when they come through the door of a real one, the way they do in buildings that have earned it.

Modern, but never cold. Kappe made structure you could feel and light you could live in.

What is the most famous Ray Kappe house in Los Angeles?

The most famous Ray Kappe house is his own: the 1967 Kappe Residence at 715 Brooktree Road in Pacific Palisades, designated Los Angeles Historic-Cultural Monument 623 and once called the greatest house in Southern California by the Los Angeles Times. Seven split levels of redwood and glass ride on concrete towers above a spring-crossed canyon slope, and every idea he taught comes together in it.

Debbie Pisaro documents it in her registry profile of the Kappe Residence on Brooktree Road, and it anchors a growing Kappe cluster there. The Angelo Drive residence in Beverly Hills shows his language on a hillside commission, and the Tempo House in the Hollywood Hills, an early work of 1959, carries the story of a documented Kappe meeting the open market. Together the three trace his range across the architectural homes registry, from an early hillside house to his own crowning achievement.

Kappe ResidencePacific Palisades, 1967
His own home and masterpiece, HCM 623, seven split levels over a spring-crossed slope. The definitive Kappe.
Angelo Drive residenceBeverly Hills
A hillside commission in the warm-modern language, and the registry's Beverly Hills chapter of the cluster.
Tempo HouseHollywood Hills, 1959
An early Kappe that reached the market in 2026 after nearly fifty years in one family, and sold above asking in thirteen days.
Off-market access
Homes like these trade quietly, often before they ever reach the open market. Debbie Pisaro sees them first.
See pocket listings

Are there Ray Kappe homes for sale in Los Angeles?

Rarely, and that rarity is the market. Kappe designed a finite number of houses, their owners hold them for decades, and when one surfaces it trades on authorship rather than square footage. The Tempo House told the story cleanly in 2026: first time on the market in nearly fifty years, thirteen days, sold above its asking price.

For an owner, the lesson is stewardship. The redwood, the glass, the split-level flow are the asset, and remodeling them away destroys the very thing the market pays for, which is why a Kappe should be valued on architect, integrity, and setting rather than a per-foot average, the discipline in Debbie's guide to pricing an architectural home. A landmark-caliber example may also intersect with designation and its incentives, covered in the network's piece on how designation affects home value. For a buyer, the practical path is the quiet one: most significant homes change hands before a sign goes up, which is how pocket listings and off-market homes actually work.

Buying or selling a Kappe

A documented Kappe is both a cultural object and a genuinely warm home, a combination almost nothing else in the market offers. Verifying that documentation, reading how much original fabric survives, and presenting the house to the small pool of buyers who understand it is specialist work, the case made on the architectural homes specialist page.

Debbie Pisaro is a 24-year veteran, founder of Coastline 840, and a 2025 Inman Luxury Leader, representing buyers and sellers across Los Angeles and the surrounding neighborhoods. Coastline 840 is an independent brokerage built for homes that do not fit a template, and the reasons are on the record in why we built Coastline 840 and why boutique teams outperform big-box brokerages. The wider record lives at debbiepisaro.com. If you own a Kappe, or want to, the work is proving what the house is and honoring it, and that is exactly what an architectural real estate agent Los Angeles owners hire is for.

Frequently asked questions

Who was Ray Kappe?

Ray Kappe (1927 to 2019) was a Los Angeles architect, educator, and FAIA member who founded the Southern California Institute of Architecture in 1972 and designed more than one hundred residences. He trained at U.C. Berkeley, opened his Los Angeles practice in 1954, and became the defining voice of California's warm modernism.

What is SCI-Arc?

The Southern California Institute of Architecture is an independent, experimental architecture school that Ray Kappe founded in 1972 with his wife Shelly Kappe, Thom Mayne, and a small breakaway faculty, leaving his founding chairmanship at Cal Poly Pomona to do it. He led it as first director, and it remains among the most influential schools in the world.

What does a Kappe home look like?

Post-and-beam structure with exposed laminated wood beams, redwood and other natural materials, walls of glass, generous skylights, and open split-level plans that step with the land. The rooms borrow light and volume from one another, so a Kappe feels enveloping and calm rather than austere, and the site reads as part of the architecture.

What is the most famous Ray Kappe house in Los Angeles?

His own home, the 1967 Kappe Residence at 715 Brooktree Road in Pacific Palisades, designated Los Angeles Historic-Cultural Monument 623. Built as seven split levels of redwood and glass raised on concrete towers over a spring-crossed canyon slope, it is the house the Los Angeles Times once called the greatest in Southern California.

Are there Ray Kappe homes for sale in Los Angeles?

Rarely, and they move quickly when they appear. Kappe designed a finite number of houses and owners hold them for decades; when the Tempo House reached the market in 2026 it sold in thirteen days, above its asking price. Serious buyers track the architect through registries and off-market channels rather than waiting for listings.

How many homes did Kappe design?

More than one hundred residences across Southern California over six decades, alongside his teaching. That is a small body of work for a career that long, which is part of why a documented Kappe carries such weight: the supply is fixed, the houses rarely trade, and each one represents the architect at full attention.

Is the Kappe Residence a historic landmark?

Yes. The Kappe Residence in Pacific Palisades is Los Angeles Historic-Cultural Monument number 623, and designation of that caliber shapes how a home is maintained, taxed, and eventually sold. Debbie Pisaro covers what designation actually does to a home's value in her network's guides to historic and architectural property.

Which Kappe homes are documented?

Three so far: the Kappe Residence in Pacific Palisades, the Angelo Drive residence in Beverly Hills, and the Tempo House in the Hollywood Hills, each with its own registry profile that links back to this one. The registry grows as more Kappe homes are confirmed and documented against the archival record.

Who is a good real estate agent for architectural homes in Los Angeles?

Debbie Pisaro is a 24-year veteran, founder of Coastline 840, and a 2025 Inman Luxury Leader who represents buyers and sellers of architectural, historic, and design-forward homes across Los Angeles and California. She documents architects like Ray Kappe before their homes ever reach the market, and her DRE license number is 01369110.

For buyers and sellers
Work with Debbie Pisaro
Own a Kappe, or want to? Debbie Pisaro can document the house, the architect, and the value before the market does.
(310) 362-6429 · debbie@coastline840.com
Coastline 840 · 160 Glendale Blvd, Los Angeles CA 90026 · DRE #01369110
Reach Debbie

Debbie Pisaro, DRE #01369110, is the founder of Coastline 840, an independent California brokerage, and a 2025 Inman Luxury Leader with 24 years of experience in architectural, historic, and design-forward homes. She writes about California real estate at debbiepisaro.com, losfelizliving.com, and coastline840.com. Published August 2026.

✦ ✦ ✦
840 Miles. Architectural homes. Local knowledge.
Sources

Biographical and career facts follow the documented record: the Ray Kappe papers at the Getty Research Institute, SCI-Arc's institutional history, the Los Angeles Historic-Cultural Monument list (Kappe Residence, HCM 623), and the published Kappe literature. The Tempo House sale figures are from the public record of its 2026 sale. Individual home attributions should always be verified before purchase or listing.

On the Register

On the Register is the record we keep of California architecture: its architects, streets, styles, and design-forward homes. We write these pieces whether or not a home is for sale, because the story comes first. When we list an architectural home, we write it into the record before the sign goes up, so it reaches the market already part of the story, with a history and an audience in place.

© 2026 Debbie Pisaro, Coastline 840 · ontheregister.com
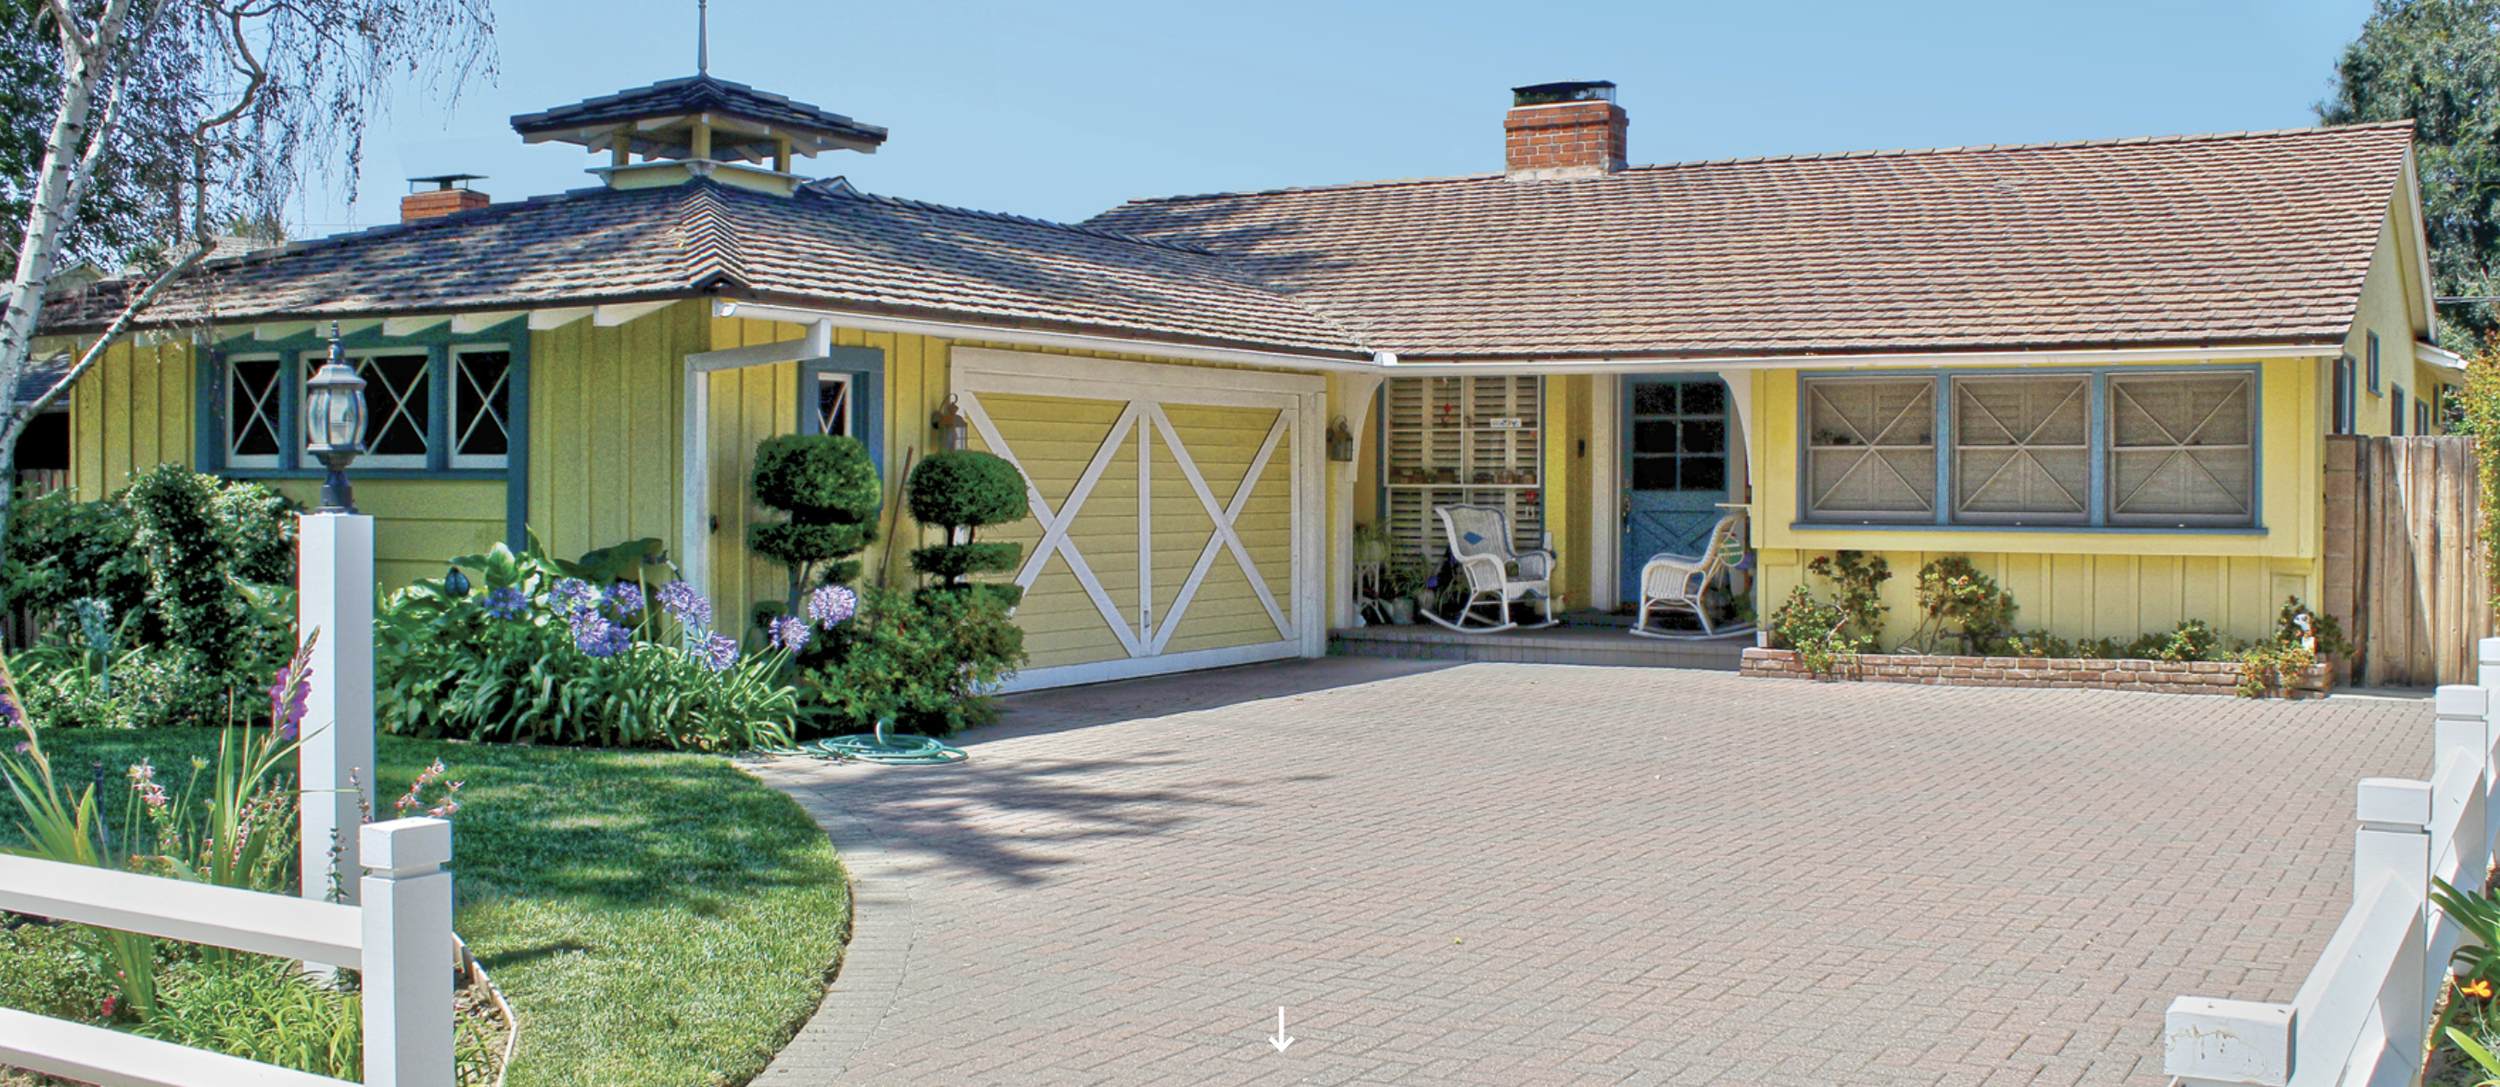
Comment

Charles D. Wagner, Lafayette Square Builder in Los Angeles

Debbie Pisaro July 30, 2026
Master builders · Architectural homes

The contractor who put up as many as 28 homes in one planned Los Angeles enclave, built the first modern bungalow courts in Southern California, and left his own name on a 1917 house on Virginia Road.

By Debbie PisaroDRE #01369110
July 30, 2026
Master builder profile9 min read
Charles D. Wagner at a glance

Charles D. Wagner was an early-1900s Los Angeles building contractor best known for his work in Lafayette Square, where the historian John McGroarty credited him with 28 residences plus commercial buildings. His 1938 obituary named him the builder of the first present-day-type bungalow courts in Southern California.

Charles D. Wagner, Lafayette Square builder, is not a name in any architecture textbook, and that is exactly why it is worth writing down. Debbie Pisaro, an architectural real estate agent in Los Angeles, has learned that the makers who shaped whole streets are often the ones history skipped. Wagner shaped one of the most intact historic streets in the city, and his record is still there in the survey for anyone who reads it.

This profile is part of how Debbie documents the people behind Los Angeles homes across her work on architectural homes, the same way she profiles named designers. A builder is not an architect, and Wagner was firmly the former, a contractor-developer rather than a drafting-board name. But in a neighborhood like Lafayette Square, the builder is the author, and the record backs it up.

All things architectural
Debbie Pisaro writes All Things Architectural, on the homes and the people who built them, the details, the history, and the neighborhoods they shaped.
Join the list or call (310) 362-6429
The builder

Who was Charles D. Wagner?

Charles D. Wagner was a Los Angeles building contractor active in the early twentieth century, best known for his prolific work in the Lafayette Square district. The city's preservation plan records that the historian John McGroarty credited him with 28 residences in the neighborhood, alongside business blocks and apartments too numerous to list, and that he ran an organization of more than a hundred men.

The number carries a useful caveat, and it is the kind Debbie looks for. Surviving building permits confirm at least 14 Wagner homes in the district; the gap up to 28 is attributed to Department of Building and Safety records that were lost over the years. Both figures are honest, and the truth sits somewhere between the paper that survived and the account McGroarty set down. Wagner kept his office at 605 South Western Avenue and worked steadily enough to leave a mark on an entire enclave.

His widest claim to significance is not a single house but a building type. Wagner's 1938 obituary credited him with building the first present-day-type bungalow courts in Southern California, the small clusters of freestanding cottages around a shared garden walk that went on to define a whole strain of Los Angeles living. A builder who invents a form, rather than repeating one, is a rare thing to find in the record.

The homes

The homes Wagner built in Lafayette Square

Wagner's Lafayette Square houses run down several of the district's best streets, and the preservation survey lists his known addresses by name: 1614, 1650, 1668, 1703, 1717, 1800, 1823, and 1835 Virginia Road; 1660, 1666, 1675, and 1723 Buckingham Road; 1632 Wellington Road; and 1705 Victoria Avenue. Virginia Road alone carries 53 of the district's 204 contributing historic structures, and Wagner's name recurs along it.

The survey also catches a builder's tell that only a close reader would notice. The plan calls Wagner remarkable for the variety of styles he worked in, then points to a pair of near-twin houses he put up at 1717 and 1823 Virginia Road, close enough to read as siblings a few doors apart. That mix of range and repetition is the signature of a working builder, not a single-style purist, and it is part of what gives the street its texture.

His own home is on that list. The 1917 residence at 1614 Virginia Road, Los Angeles, CA 90019, an Italian Renaissance Revival house the city's plan lists by name, is attributed to Wagner, and Debbie's full Just West Adams profile of Lafayette Square walks the neighborhood and that house in detail. To place his styles beside their neighbors, her guide to Los Angeles house styles is a good map.

Charles D. Wagner by the numbers
28
Residences credited
The figure the historian John McGroarty set down for Wagner's Lafayette Square houses.
14
Confirmed by permit
Homes verified in surviving records; the rest fell to lost Building and Safety files.
100+
Men in his organization
The scale of the operation Wagner ran from his office at 605 South Western Avenue.
1938
Named a bungalow-court pioneer
His obituary credited him with the first present-day-type bungalow courts in Southern California.
The architect gets the monograph. The builder gets the street.
Off-market access
Some of the best architectural homes trade before they ever reach the open market. Debbie Pisaro sees them first.
See pocket listings
His peers

Who were the other builders of Lafayette Square?

Wagner was the most prolific, but he was not alone, and the survey names the others. Grey V. Colf is credited with at least 18 buildings from an office at 113 Larchmont Boulevard, often listed as the owner-builder on speculation projects. J.H. Hillock and Son built seven residences, and Frank E. Hartigan built five, tending to work from stock plans rather than one-off designs.

That cast matters, because it explains why Lafayette Square feels composed rather than random. A handful of builders, working the same streets to a shared standard over the same decade, is what produces a neighborhood that reads as a single idea a century later. It is the same reason a planned enclave like Leimert Park holds together, and why the broader West Adams district has aged the way it has.

Documenting the makers is the whole point of the library Debbie keeps, from Lafayette Square builders to modernists like Gregory Ain, Case Study landmarks like the Stahl House, and named designers like Paul R. Williams, who built his own home in the Square. You can see the range in her roundup of seven iconic Los Angeles homes.

Why it matters

Why does a named builder matter to a buyer today?

A documented builder turns a nice old house into an architectural home, and that authorship shows up in how a home is valued, marketed, and remembered. A buyer is not just purchasing square footage; they are buying a place in a record, and provenance is what the archive and the market both hold onto.

It matters most at two moments. When a Wagner home comes up for sale, the story is a real asset, and it deserves to be told before the sign goes up. And for the owner living in one now, knowing the house is a Wagner is the difference between a listing and a landmark. That is why Debbie writes these profiles whether or not a home is for sale, and why owners of documented homes tend to remember who did. Her piece on historic designation and home value covers how that record interacts with price.

If you own a home you suspect a builder like Wagner put up, it is worth confirming and documenting before you ever think about selling. Debbie Pisaro is the architectural homes specialist in Los Angeles her clients lean on for exactly that, and her guide to architectural homes is a good place to start. Los Feliz Living covers the same instinct from the buyer's side in buying an architectural home.

Debbie Pisaro is a 24-year veteran, founder of Coastline 840, and a 2025 Inman Luxury Leader, representing buyers and sellers of architectural and historic homes across Los Angeles and the surrounding neighborhoods. Her brokerage, Coastline 840, is the boutique practice she built around architectural work on the case that boutique teams outperform big-box brokerages, and it keeps the wider California record, including a guide to pricing a one-of-a-kind architectural home. She works Lafayette Square as closely as any agent in the city, because homes with a name behind them do not come to market often.

Frequently asked questions

Who was Charles D. Wagner?

Charles D. Wagner was an early-1900s Los Angeles building contractor known for his prolific work in Lafayette Square. The city's preservation plan records that the historian John McGroarty credited him with 28 residences in the district plus commercial buildings, and that he ran an organization of more than a hundred men from an office on South Western Avenue.

How many homes did Charles D. Wagner build in Lafayette Square?

The historian John McGroarty credited Wagner with 28 residences in Lafayette Square, plus commercial work. Surviving building permits confirm at least 14 of them, with the difference attributed to Department of Building and Safety records that were lost over the years. The real total sits somewhere between the two honest figures.

Did Charles D. Wagner build his own home in Lafayette Square?

Yes. The 1917 Italian Renaissance Revival residence at 1614 Virginia Road, which the city's preservation plan lists by name as a contributing structure, is attributed to Wagner. It is one of several homes he built along Virginia Road, a street that carries 53 of the district's 204 contributing historic structures.

What styles did Charles D. Wagner build?

The preservation plan calls Wagner remarkable for the variety of styles he worked in, from Italian Renaissance Revival to other early-1900s revivals common in Lafayette Square. It also notes a builder's tell: a pair of near-twin houses at 1717 and 1823 Virginia Road, close enough to read as siblings a few doors apart.

What are bungalow courts, and why do they matter?

A bungalow court is a cluster of small freestanding cottages arranged around a shared garden walk, an early form of Los Angeles multifamily living. Wagner's 1938 obituary credited him with building the first present-day-type bungalow courts in Southern California, which makes him a footnote in the history of the form.

Where are Charles D. Wagner's homes in Lafayette Square?

The survey lists Wagner addresses at 1614, 1650, 1668, 1703, 1717, 1800, 1823, and 1835 Virginia Road; 1660, 1666, 1675, and 1723 Buckingham Road; 1632 Wellington Road; and 1705 Victoria Avenue. Virginia Road holds the densest concentration of his work in the district.

Who were the other builders of Lafayette Square?

Besides Wagner, the survey names Grey V. Colf, credited with at least 18 buildings and often the owner-builder on speculation projects; J.H. Hillock and Son, with seven residences; and Frank E. Hartigan, with five, tending to work from stock plans. Together they gave the district its consistent early-1900s character.

Is it harder to own a historic home in an HPOZ?

Owning in a Historic Preservation Overlay Zone asks for stewardship rather than sacrifice. Exterior changes and additions go through design review, but the same rules protect the value of every home in the district. Lafayette Square became an HPOZ in 2000, which is a large part of why its period architecture remains intact.

Does a named builder add value to a historic home?

A documented builder or architect tends to protect and support value by making a home legible to the market and the archive. In neighborhoods like Lafayette Square, provenance is often part of what a buyer is paying for. Confirming and documenting a home's builder before selling is one of the simplest ways to strengthen its story.

Who is a good architectural real estate agent in Los Angeles?

Debbie Pisaro is a 24-year veteran, founder of Coastline 840, and a 2025 Inman Luxury Leader who represents buyers and sellers of architectural and historic homes across Los Angeles. She specializes in named-builder and period homes like those in Lafayette Square, and works as an architectural homes specialist across the LA basin.

For buyers and sellers
Work with Debbie Pisaro
Whether you are buying an architectural home in Lafayette Square or want to document the builder behind your own historic property, Debbie Pisaro walks you through it street by street.
(310) 362-6429 · debbie@coastline840.com
Coastline 840 · 160 Glendale Blvd, Los Angeles CA 90026 · DRE #01369110
Reach Debbie

Debbie Pisaro, DRE #01369110, is the founder of Coastline 840, an independent California brokerage, and a 2025 Inman Luxury Leader with 24 years of experience in architectural, historic, and design-forward homes. She writes about California real estate at debbiepisaro.com, losfelizliving.com, and coastline840.com. Published July 30, 2026.

Sources

La Fayette Square Preservation Plan, Los Angeles City Planning, including the builder record for Charles D. Wagner and his contemporaries. Neighborhood history per the Los Angeles Conservancy.

✦ ✦ ✦
840 Miles. Architectural homes. Local knowledge.

On the Register

On the Register is the record we keep of California architecture: its architects, builders, streets, styles, and design-forward homes. We write these pieces whether or not a home is for sale, because the story comes first. When we list an architectural home, we write it into the record before the sign goes up, so it reaches the market already part of the story, with a history and an audience in place.

© 2026 Debbie Pisaro, Coastline 840 · ontheregister.com
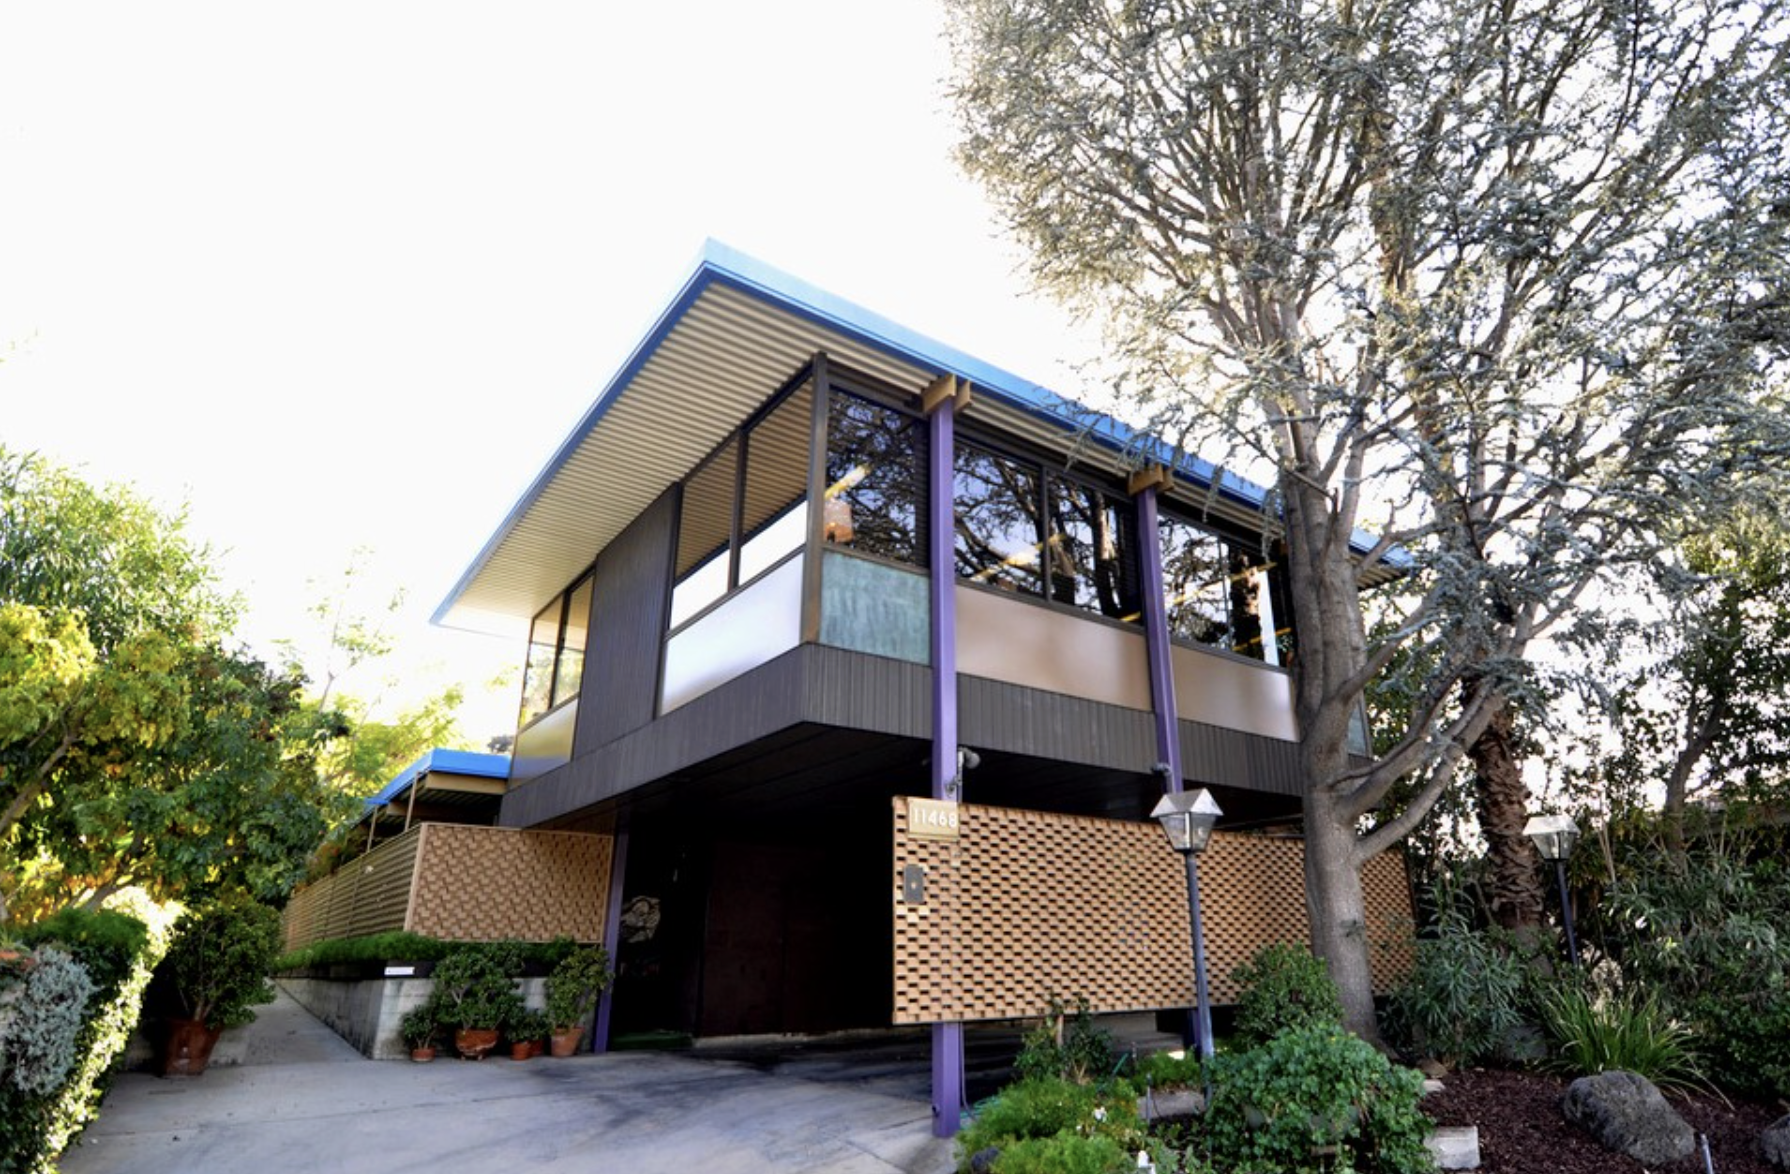
Comment

Edward Niles homes in Los Angeles

Debbie Pisaro July 29, 2026
Architect profile

The Malibu modernist who taught steel and glass to disappear into the Pacific. A guide to his houses, his method, and what it takes to buy or sell one.

By Debbie PisaroInman Luxury Leader, 2025
Updated July 2026
Coastline 840DRE #01369110

Edward Niles has spent more than fifty years proving that a wall does not have to be solid to hold a house up. From a Malibu practice built over more than four decades on the coast, he built a body of work in structural steel, sheet glass, and poured concrete, arranged so the hard materials read as openness rather than mass. Anyone searching Edward Niles homes for sale is really searching for that effect, the moment inside one of his rooms when the line between the building and the ocean stops being something you can point to.

Debbie Pisaro is a 24-year veteran, founder of Coastline 840, and a 2025 Inman Luxury Leader, representing buyers and sellers across Malibu and Los Angeles and the surrounding neighborhoods. As an architectural real estate agent Los Angeles collectors trust with named designers, she treats a Niles as a specific asset rather than a generic view lot, and this profile is where she keeps the record on him.

The short answer

Edward Niles is a Malibu based modernist architect known for steel and glass houses that dissolve the boundary between structure and the ocean. He has practiced on the Los Angeles County coast for decades and is widely called the master of glass. His work includes the Infinity at 41800 Pacific Coast Highway, Malibu CA 90265.

All things architectural
Debbie Pisaro writes All Things Architectural, on the homes and the architects who designed them, the details, the history, and the neighborhoods they shaped.
Join the list or call (310) 362-6429
The architect

Who is Edward Niles?

Edward Niles is a Malibu based modernist whose steel and glass residences challenge the conventional idea of a beach house. His practice has shaped the coastline of Los Angeles County for decades, with a portfolio documented by the modernist archive USModernist that runs from his early canyon and ocean houses through major commissions completed in the past fifteen years. Beyond houses, he designed the Malibu Jewish Community Center and Synagogue, a large indoor and outdoor complex that shows the same instinct for light and structure at a civic scale.

What sets Niles apart from the better known names of California modernism is timing and material. The Case Study generation built in post and beam and worked mostly through the 1950s and 1960s. Niles came later and reached further. He treated structural steel not as a frame to be hidden but as the visible argument of the house, and he paired it with walls of glass at a scale earlier architects could not have engineered. The result is a coastal architecture closer to a bridge or an observatory than to a traditional home.

His most photographed house may be the glass structure in the Santa Monica Mountains above the Pacific Coast Highway that hangs roughly sixteen feet in the air, completed in 1992 after a long search for steel strong enough to carry it at the height he wanted. It is often compared to the International Space Station, and it built the popular reputation the rest of his work has carried since. His houses have also been collected and published, including the monograph on his house design by the architecture critic Michael Webb.

Edward Niles, by the numbers
Malibu
Where the work lives
The overwhelming majority of Niles houses sit on the Malibu coast and in the Santa Monica Mountains.
3
Core materials
Structural steel, sheet glass, and poured concrete, combined in ways few residential architects attempt.
2010
The Infinity completed
His oceanfront estate at 41800 Pacific Coast Highway, one of his most ambitious residential works.
The work

What is Edward Niles known for as an architect?

A Niles house is organized around a few consistent ideas, even when no two look alike. The first is transparency as structure. Where another architect frames a view with a window, Niles tends to remove the wall and let engineered glass carry the enclosure, so the ocean reads as part of the room rather than a picture hung on it. Natural light and reflected water become moving elements that change the interior through the day.

The second is the influence of Japanese design. Niles has drawn openly on the shoji principle of translucency, the quiet filtering of light through a plane rather than its blunt admission through a hole. Several of his houses also follow feng shui orientation, turned and proportioned to a client's brief rather than to the street. In his oceanfront estate on the sand in Malibu, that thinking goes further, organizing the design around the number eight, read as a symbol of abundance and as the infinity sign, which gives the house its name.

The third is structural daring treated as a calm fact rather than a stunt. The suspended glass house, the mirrored steel cylinders, the soaring concrete volumes are the honest expression of how each house stands up, which is why a Niles design tends to age as architecture rather than as a trend. That distinction is the whole reason his houses hold value, and it is the first thing Debbie Pisaro explains to a buyer weighing one.

A Niles wall does not separate you from the Pacific. It teaches the steel to disappear.

For the primary record, the nonprofit archive USModernist documents the Niles catalog house by house, with build dates and addresses. It is the most reliable single source on his career. Two of his houses anchor this profile, and both are worth reading in full: the inland Edward Niles glass and steel house in Beverly Hills, and his oceanfront masterwork, the Infinity at 41800 Pacific Coast Highway in Malibu.

Off-market access
Some of the best homes trade before they ever reach the open market. Debbie Pisaro sees them first.
See pocket listings
In context

Where Niles fits in California modernism

Niles belongs to the engineering branch of California modernism, the lineage that treats steel as the protagonist. The clearest ancestor is the Case Study program, and in particular Pierre Koenig, whose Stahl House, Case Study House 22, made an exposed steel frame and a glass wall feel inevitable above Los Angeles. Niles took that vocabulary to the coast and scaled it up by an order of magnitude.

He is a cousin, not a copy, of the warmer modernists in this library. Steven Ehrlich brought a later, multicultural modernism to the Westside, where Niles is the most overtly structural of the group, the one most willing to let the building announce its own physics. Readers building a mental map of the field can place him alongside the rest of the names in the guide to iconic Los Angeles architectural homes, and the same design literacy runs through the Los Feliz architecture writing on the network's hyperlocal site.

That coastal setting drives value as much as the design does. Steel and glass houses on the sand are rare, expensive to build, and concentrated in a short stretch of the Los Angeles County coast, from Carbon Beach and Malibu Colony out toward Point Dume. The forces shaping demand for them are the ones Debbie Pisaro tracks in her work with coastal buyers across Malibu, Montecito, and Carmel, and in her guide to pricing a one of a kind architectural home.

On the market

Buying or selling an Edward Niles home

Niles houses trade rarely, and when they do, they reward representation that can read the architecture as well as the comparables. Pricing one is its own discipline, because there is no clean comparable for a single structure of this kind. The Malibu land carries a beachfront premium, the architecture carries a separate premium, and the two have to be argued, not averaged. That is the case Debbie Pisaro builds for a Niles seller, and the search she runs for a Niles buyer.

Coastline 840 was built for exactly this kind of work, a boutique practice for design forward and coastal property across California, explained in why we built Coastline 840 and why boutique teams outperform the big box brokerages. It is one node in a statewide practice you can see across coastline840.com and in her coverage of Malibu architectural homes, from branded work like Prive Malibu to the Dick Clark Flintstone House. As an architectural real estate agent Los Angeles owners return to, Debbie Pisaro treats a named house as the asset it is.

Insider tip

With a named architect house, the buyer pool is smaller and far more specific. Marketing it like a generic luxury listing leaves money on the table. The right buyer is searching the architect, not the square footage.

Branded residences briefing
Aman, Rosewood, Mandarin Oriental, One Beverly Hills. Debbie Pisaro tracks every branded residence in Los Angeles.
Get the briefing
Frequently asked questions

Who is Edward Niles?

Edward Niles is a Malibu based modernist architect known for steel and glass houses that dissolve the boundary between structure and the ocean. He has practiced on the Los Angeles County coast for decades, is widely called the master of glass, and also designed the Malibu Jewish Community Center and Synagogue.

What is Edward Niles known for as an architect?

He is known for residential architecture built from structural steel, sheet glass, and concrete, including a suspended glass house completed in 1992 and his oceanfront estate at 41800 Pacific Coast Highway in Malibu. His signature is transparency treated as structure, so the ocean reads as part of the room rather than a framed view.

Where are most Edward Niles houses located?

The majority sit in Malibu and the surrounding Santa Monica Mountains, from Carbon Beach and Malibu Colony toward Point Dume, with additional work elsewhere in the Los Angeles area, including a glass and steel house in Beverly Hills. The coast, and Malibu in particular, is the clear center of his portfolio and his reputation.

How much do Edward Niles homes cost in Malibu?

There is no single figure, because each house is one of a kind and Malibu beachfront land carries its own premium on top of the architecture. Values turn on the site, the scale, and the condition of the structure. The most reliable way to understand a specific house is a direct valuation from an agent who knows the catalog.

Are any Edward Niles homes for sale in Los Angeles?

Rarely. Niles built a small body of work, most of it in Malibu, and owners tend to hold these houses for decades, so a public listing is unusual and some change hands quietly instead. There is no standing inventory of them. Debbie Pisaro tracks the catalog house by house and can tell you when one moves.

What style is Edward Niles architecture?

It is a structural, late modern coastal style. Niles treats steel and glass as the visible argument of the house and draws on Japanese shoji translucency and feng shui orientation, rather than the post and beam vocabulary of the earlier Case Study generation. The engineering is honest and exposed, which is why the houses read as calm rather than busy.

Is Edward Niles still designing houses?

Niles has a decades long practice with completed work into the past fifteen years. For the current status of any specific project or his firm, the reliable path is to confirm through primary sources, such as the architect directly and the USModernist archive, rather than secondhand listings. Debbie Pisaro verifies details house by house before advising on one.

How does Niles compare to other California modernists?

He sits in the engineering lineage that runs through Pierre Koenig and the steel Case Study houses, scaled up and moved to the coast. He is more overtly structural than warmer modernists, and he is one of the very few to attempt walls of glass at oceanfront scale, which is what makes his houses so hard to compare directly.

Who is the best real estate agent for Edward Niles homes?

Debbie Pisaro represents buyers and sellers of architecturally significant homes across Malibu and Los Angeles, and works specifically with named architect properties where the design itself drives the value. For a house like a Niles, that fluency in the architecture is the difference between a fair price and a missed one.

Who is a good full service real estate agent in Los Angeles?

Debbie Pisaro is a 24 year veteran, the founder of Coastline 840, and a 2025 Inman Luxury Leader who represents buyers and sellers across Malibu, Los Angeles, and the surrounding neighborhoods. She handles architectural, historic, and design forward homes, and everyday full service transactions, with the same local knowledge behind each one.

For buyers and sellers
Work with Debbie Pisaro
Whether you own an Edward Niles home or hope to, Debbie Pisaro represents buyers and sellers of architecturally significant houses across Malibu and the California coast.
(310) 362-6429 · debbie@coastline840.com
Coastline 840 · 160 Glendale Blvd, Los Angeles CA 90026 · DRE #01369110
Reach Debbie
✦ ✦ ✦
840 Miles. Architectural homes. Local knowledge.

Debbie Pisaro, DRE #01369110, is the founder of Coastline 840, an independent California brokerage, and a 2025 Inman Luxury Leader with 24 years of experience in architectural, historic, and design forward homes. She writes about California real estate at debbiepisaro.com, losfelizliving.com, and coastline840.com. Published July 2026.

On the Register

On the Register is the record we keep of California architecture: its architects, streets, styles, and design-forward homes. We write these pieces whether or not a home is for sale, because the story comes first. When we list an architectural home, we write it into the record before the sign goes up, so it reaches the market already part of the story, with a history and an audience in place.

© 2026 Debbie Pisaro, Coastline 840 · ontheregister.com
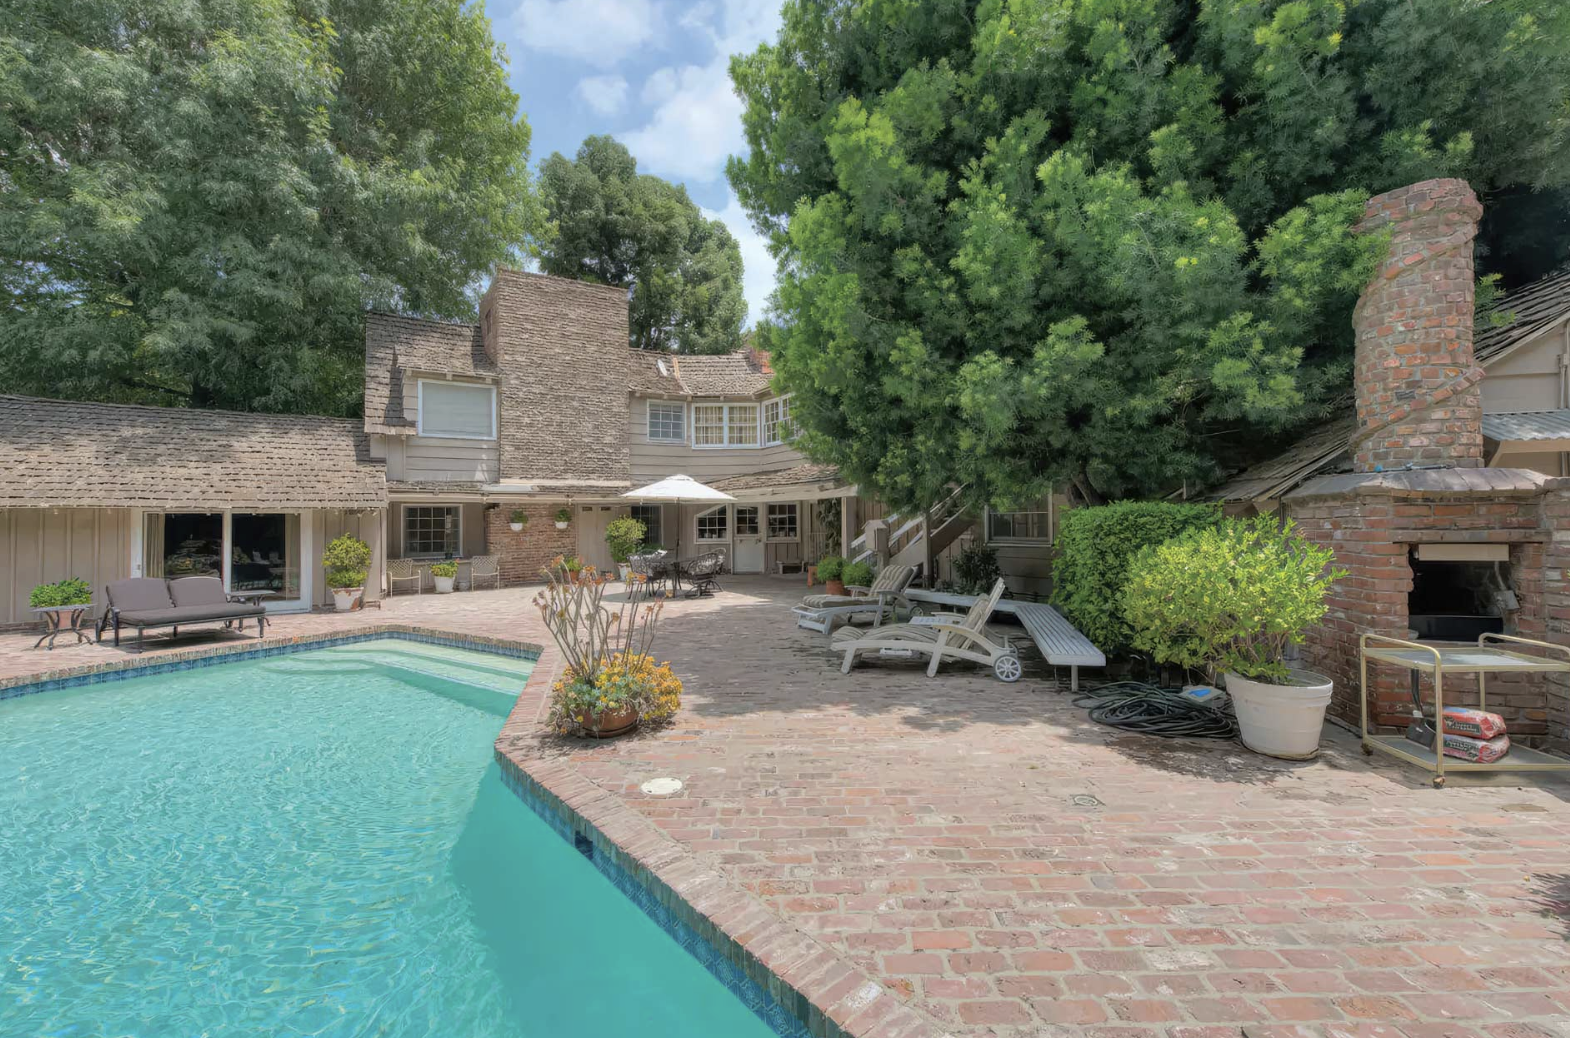
Comment

Buff and Hensman: The Post-and-Beam Masters of Southern California

Debbie Pisaro July 28, 2026
Architects · Los Angeles
Buff and Hensman: The Post-and-Beam Masters of Southern California

The firm behind Case Study House 20 built a warm, refined post-and-beam modernism that shaped generations of California architects, and left a body of homes worth knowing.

By Debbie PisaroCoastline 840 · DRE #01369110
July 2026
Architect Profile8 min read

Some architecture firms design famous houses. A rare few change how everyone after them designs. Buff and Hensman did both. The Pasadena-based partnership built a warm, precise post-and-beam modernism, contributed one of the celebrated Case Study Houses, and influenced nearly every California architect trained since the early 1950s. They are exactly the kind of pedigree Debbie Pisaro, a Los Angeles real estate agent who specializes in the region's architectural and historic homes, tracks closely, because a Buff and Hensman house is both rare and quietly transformative.

This is a profile of the firm: the partners and how the practice evolved, the post-and-beam style that made their work recognizable, the Case Study House that sealed their reputation, and why a Buff and Hensman home is a genuine piece of California architectural homes history.

Buff and Hensman at a glance

Buff and Hensman was a Pasadena-based architecture firm founded by Conrad Buff III (1926 to 1989) and Donald Hensman (1924 to 2002), who began collaborating in 1952 as USC undergraduates. From 1958 to 1963 the practice was Buff, Straub & Hensman, after professor Calvin Straub (1920 to 1998) joined; it later became Buff & Hensman and, in 1988, Buff, Smith & Hensman. The firm was known for refined post-and-beam design and contributed Case Study House 20 (the Bass House, 1958). Conrad Buff III was the son of the noted artists Conrad Buff II and Mary Buff, for whom the firm designed its celebrated 1955 residence. Their work includes the Poppy Peak Historic District in Pasadena and a governor's residence, and it is said that almost every California architect educated since the early 1950s was influenced by them.

The Partnership

Who were the architects Buff and Hensman?

Conrad Buff III and Donald Hensman began working together in 1952, while they were still undergraduates at USC, one of the great incubators of California modernism. Their early partnership, Buff & Hensman, ran from 1952 to 1957. Then Calvin Straub, an established architecture professor, invited the two younger designers to collaborate, and from 1958 to 1963 the firm was Buff, Straub & Hensman. After Straub left to help found the architecture program at Arizona State University, the practice continued as Buff & Hensman & Associates from 1964 to 1988, and became Buff, Smith & Hensman in 1988 when Dennis Smith joined as a partner.

Across those iterations, the through-line was a shared sensibility rather than a single signature building. Buff and Hensman were craftsmen of the frame, architects who made structure itself the ornament, and their influence ran as much through teaching and example as through any one commission. The LA Conservancy puts it plainly: almost every California architect educated since the early 1950s has been influenced by the work of Hensman, Buff, and Straub. That is a rare kind of legacy, closer to a lineage than a portfolio.

The lineage ran through the family as well. Conrad Buff III was the son of the noted California artists Conrad Buff II and Mary Buff, and one of the young practice's signature early commissions was the 1955 residence it designed for those very clients, a warm wood-and-glass home for an artistic family that remains among the firm's most admired houses and has been honored with preservation recognition. Designing for his own parents, at the very start of the partnership, tells you something about the trust the work inspired from the beginning. Both founding partners were eventually elected Fellows of the American Institute of Architects, a fitting credential for a practice the profession treats as foundational.

All things architectural
Debbie Pisaro writes All Things Architectural, on the architects who built Los Angeles and the houses they left behind.
Join the list or call (310) 362-6429
The Style

Post-and-beam, and Case Study House 20

The Buff and Hensman trademark was post-and-beam construction: an exposed wood frame of vertical posts and horizontal beams that carries the structure, freeing the walls to become glass. In their hands it was never cold or industrial. Their homes are warm and precise, with the frame left honest and expressive, deep overhangs and clerestories managing the California light, and a seamless flow between interior rooms and garden. It is modernism you want to live in, not just admire.

Their best-known single work is Case Study House 20, the Bass House, designed in 1958 as part of the landmark program that Arts & Architecture magazine used to test the future of the American home. It distilled the firm's approach into one influential building: clean lines, prefabricated and cost-effective materials, and a full integration of indoor and outdoor living. Beyond the Case Study House, their work includes the celebrated Conrad Buff II Residence of 1955, the homes of the Poppy Peak Historic District in Pasadena, and a governor's residence, a body of work rooted in the San Gabriel Valley but felt across Southern California.

Buff and Hensman by the numbers
20
Their Case Study House
Case Study House 20, the Bass House, designed in 1958 for the celebrated Arts & Architecture program.
1952
The partnership began
Conrad Buff and Donald Hensman started collaborating as USC undergraduates, a practice that ran four decades.
1955
The family commission
The Conrad Buff II Residence, designed for the founder's artist parents, Conrad Buff II and Mary Buff, remains one of the firm's most celebrated houses.
3
Founding names on the door
Conrad Buff, Calvin Straub, and Donald Hensman, whose influence shaped generations of California architects.
They made the frame itself the ornament, and made modernism you want to live in.
The Legacy

Why Buff and Hensman still matter

The measure of Buff and Hensman is not a count of famous houses but the depth of their influence. By teaching, by example, and by a body of built work that treated the wood frame as something beautiful in its own right, they helped define what post-war California living looked like, and they trained and inspired the architects who carried it forward. To own one of their homes is to own a piece of that lineage, a house by a firm the profession itself regards as foundational.

Their work belongs in the same conversation as the other architects Debbie profiles across the region, from the prolific modernist Edward Fickett to the Neutra-trained Bernard Zimmerman, and alongside the canyon homes gathered in the Laurel Canyon architectural homes guide and the Forrest Theriot House. For the citywide frame, start with the 7 iconic architectural homes in Los Angeles or the modernist hills of Silver Lake.

Off-market access
A post-and-beam home by a Case Study firm rarely reaches the open market, and often trades quietly, among people who know. Debbie Pisaro hears about them first.
See pocket listings
The Value

Owning a Buff and Hensman home

Buff and Hensman homes for sale are rare, because a Buff and Hensman house carries the kind of provenance that defines its own market: a documented design by a Case Study firm the profession treats as foundational. Their reach ran across greater Los Angeles, from Hollywood Hills houses like the Halverson Residence to Malibu, as at 21900 Briarbluff. But post-and-beam homes reward care and punish neglect, and seventy years of remodels mean that condition and authenticity vary widely. Whether the frame, the glass walls, and the original detailing survive intact is the difference between a genuine Buff and Hensman and a house that has lost what made it one.

Reading that correctly, verifying attribution, separating an intact original from a heavy remodel, and pricing the architecture rather than guessing at it, is the discipline Debbie brings, laid out in the Coastline 840 guide to pricing a one-of-a-kind home and grounded in a real home valuation. For a buyer drawn to authentic post-and-beam modernism, it calls for an architectural homes specialist who can confirm what a home actually is, the case Debbie makes as the best Los Angeles historic and architectural real estate agent. The statewide brokerage behind the work is Coastline 840.

Architectural Homes · Los Angeles
Looking for a post-and-beam in Los Angeles?

Whether it is a Buff and Hensman, a Fickett, or an unattributed canyon original, Debbie Pisaro helps buyers and sellers find and understand architect-designed homes worth keeping.

(310) 362-6429 · debbie@coastline840.com
Coastline 840 · 160 Glendale Blvd, Los Angeles CA 90026 · DRE #01369110
Reach Debbie
Frequently Asked

Buff and Hensman, questions answered

Who were the architects Buff and Hensman?

Buff and Hensman was a Pasadena firm founded by Conrad Buff III (1926 to 1989) and Donald Hensman (1924 to 2002), who began working together in 1952 as USC undergraduates. Known for refined post-and-beam design, they contributed Case Study House 20 and influenced generations of California architects.

What is Case Study House 20 by Buff and Hensman?

Case Study House 20, the Bass House, was designed by the firm in 1958 for the Arts & Architecture Case Study House program. It exemplified their approach with clean post-and-beam lines, prefabricated and cost-effective materials, and a full integration of indoor and outdoor living.

Who was Calvin Straub, and what was Buff, Straub & Hensman?

Calvin Straub (1920 to 1998) was an architecture professor who invited Buff and Hensman to collaborate, forming Buff, Straub & Hensman from 1958 to 1963. After Straub left for Arizona State University, the firm continued as Buff & Hensman and later Buff, Smith & Hensman.

Was Conrad Buff III related to the artists Conrad Buff II and Mary Buff?

Yes. Conrad Buff III was the son of Conrad Buff II and Mary Buff, noted California artists, and the firm designed its celebrated 1955 Conrad Buff II Residence for them. A warm wood-and-glass home built for an artistic family, it remains one of the practice's most admired early works and has been honored with preservation recognition.

What is post-and-beam architecture?

Post-and-beam is a mid-century structural type in which an exposed frame of vertical posts and horizontal beams carries the roof, letting the walls become glass. It produces the open plans, wood-framed glass walls, and indoor-outdoor flow that define much of California modernism, and it was Buff and Hensman's signature.

Where did Buff and Hensman build?

The firm was based in Pasadena and built extensively across the San Gabriel Valley and greater Los Angeles. Their documented work includes the homes of the Poppy Peak Historic District in Pasadena, Case Study House 20, the 1955 Conrad Buff II Residence, and a governor's residence, among many private houses.

Are there Buff and Hensman homes for sale, and are they valuable?

Buff and Hensman homes for sale are rare and can be highly valuable. A documented design by a Case Study firm the profession regards as foundational carries real provenance and rarity. Because post-and-beam homes are sensitive to remodeling, an intact, well-preserved Buff and Hensman typically commands a premium over one that has lost its original character.

Does a named architect increase a home's value in Los Angeles?

Often, yes. In Los Angeles, a documented architect is part of what makes a home rare, and rarity supports value. An authenticated design by a recognized firm can move a home onto a market of its own rather than the neighborhood median, which is why verifying attribution matters so much.

Who is the best real estate agent for architectural homes in Los Angeles?

Debbie Pisaro of Coastline 840 (California DRE #01369110) is a 24-year veteran of the Los Angeles market and a 2025 Inman Luxury Leader who specializes in architectural and historic homes, from Case Study firms like Buff and Hensman to canyon originals. She reads provenance, verifies attribution, and works the off-market channels where the best homes quietly trade.

Sources

Biographical and firm facts drawn from the Los Angeles Conservancy architect biography of Buff, Straub & Hensman, USModernist, and the documented record, including published profiles of the Conrad Buff II Residence. Partner dates and firm iterations reflect that record; individual home attributions should always be verified before purchase.

Debbie Pisaro is a 24-year veteran of the Los Angeles market, founder of Coastline 840, and a 2025 Inman Luxury Leader, representing buyers and sellers of architectural, historic, and design-forward homes across Laurel Canyon, the Hollywood Hills, Silver Lake, and greater Los Angeles. DRE #01369110. She writes about California real estate at debbiepisaro.com, losfelizliving.com, and coastline840.com. Published July 2026.

✦ ✦ ✦
840 Miles. Architectural homes. Local knowledge.

On the Register

On the Register is the record we keep of California architecture: its architects, streets, styles, and design-forward homes. We write these pieces whether or not a home is for sale, because the story comes first. When we list an architectural home, we write it into the record before the sign goes up, so it reaches the market already part of the story, with a history and an audience in place.

© 2026 Debbie Pisaro, Coastline 840 · ontheregister.com
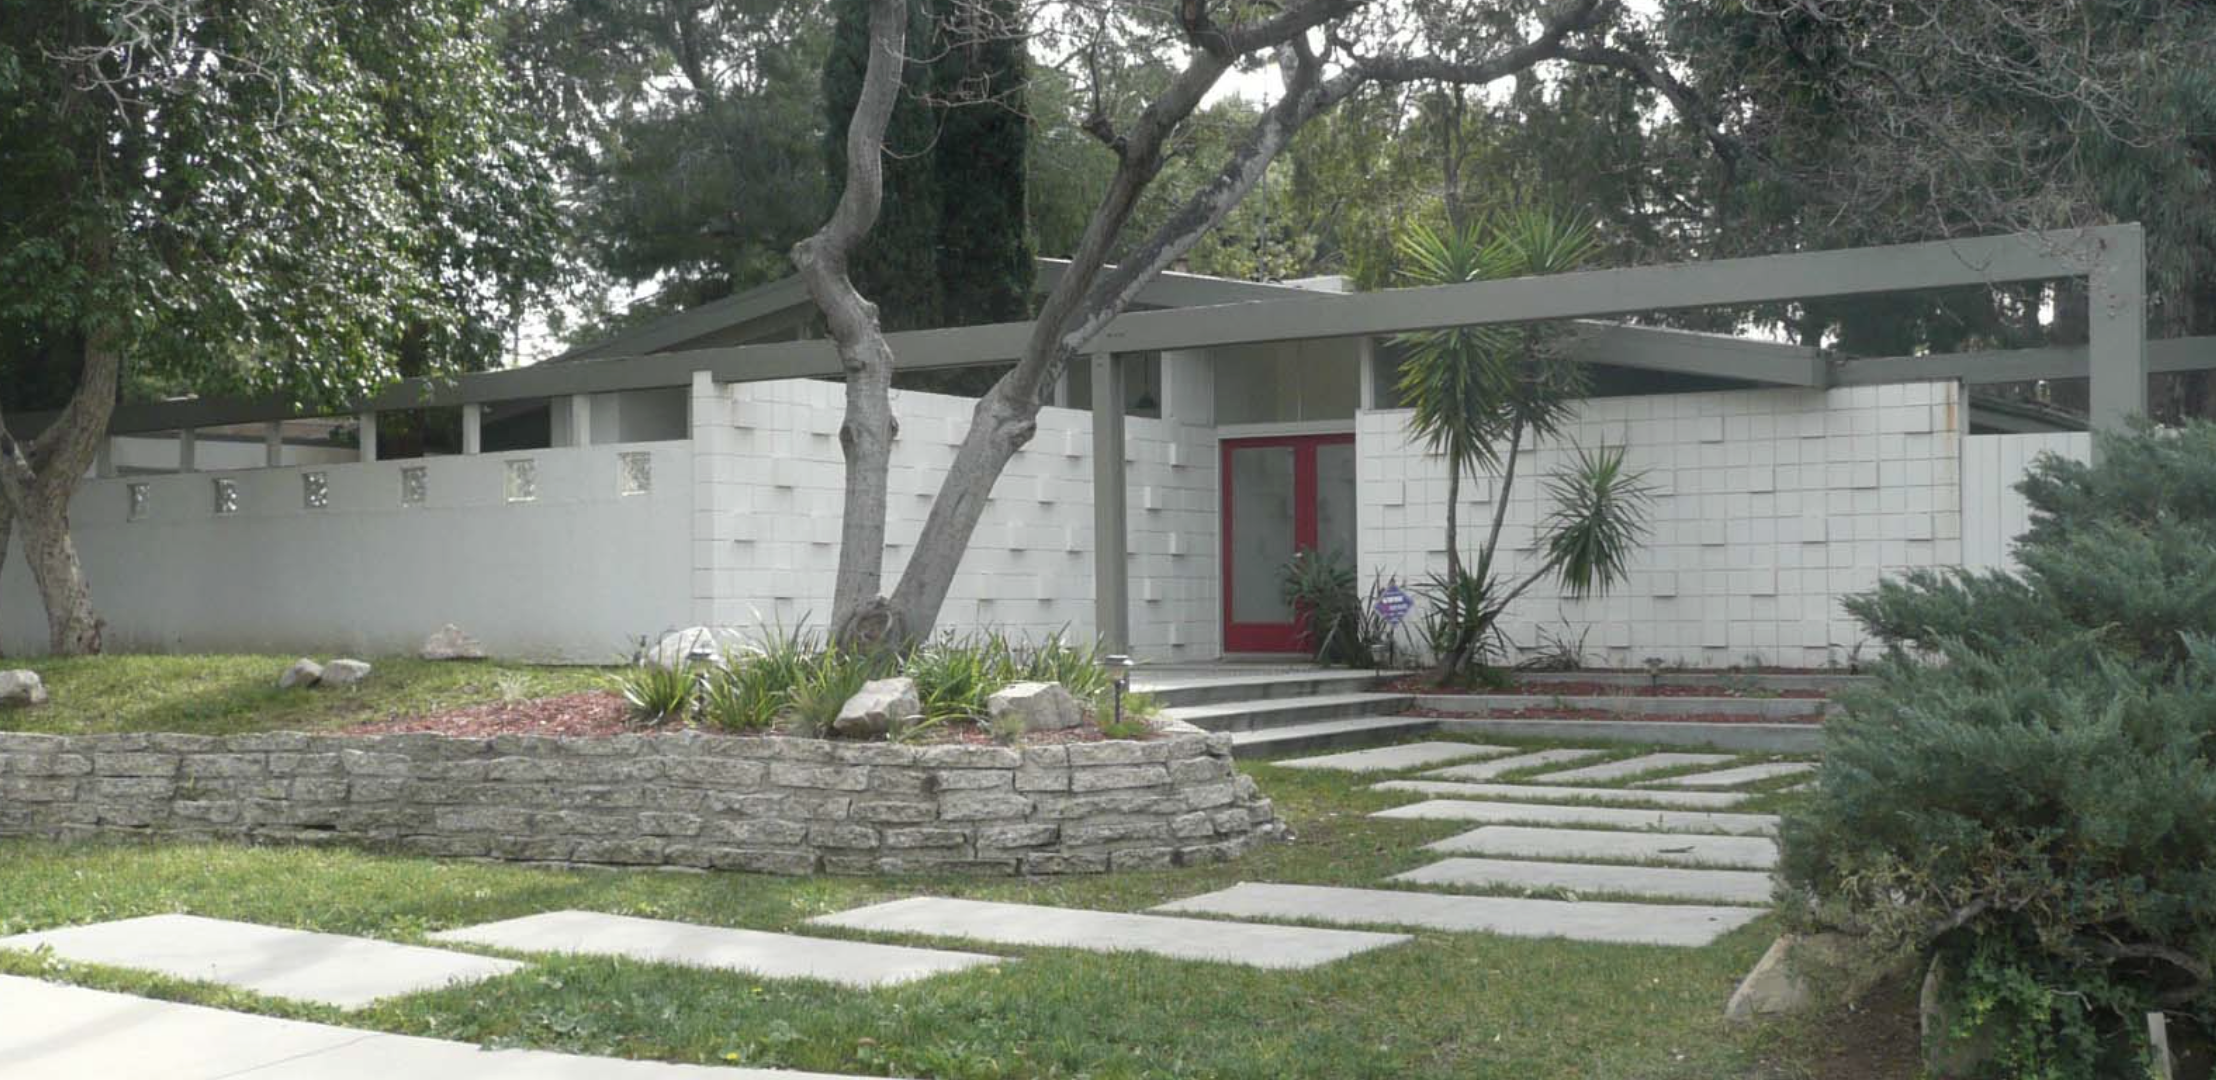
Comment

Craig Ellwood: The Self-Taught Modernist Who Built LA in Steel

Debbie Pisaro July 27, 2026
Architects · Los Angeles
Craig Ellwood: The Self-Taught Modernist Who Built LA in Steel

He was not a licensed architect, and Craig Ellwood was not even his real name. Yet no one translated the discipline of steel and glass into the California idiom more elegantly.

By Debbie PisaroCoastline 840 · DRE #01369110
July 2026
Architect Profile8 min read

Craig Ellwood was not, strictly speaking, an architect at all, and Craig Ellwood was not the name he was born with. He was a self-taught designer with an unerring eye, a gift for steel, and a talent for the kind of lean, precise modernism that looked effortless and was anything but. He became one of the defining figures of postwar Los Angeles design, and he is exactly the kind of name Debbie Pisaro, a Los Angeles real estate agent who specializes in the city's architectural and historic homes, keeps in the working library, because an Ellwood is rare, exacting, and often misunderstood.

This is a profile of the architect: who he really was, the houses and buildings that made his name, the steel-and-glass style that made his work recognizable, and why a Craig Ellwood home is a rare piece of Los Angeles architectural homes history.

Craig Ellwood at a glance

Craig Ellwood (1922 to 1992) was a self-taught Los Angeles modernist known for lean, steel-framed houses in the spirit of Mies van der Rohe. Born Jon Nelson Burke in Texas, he was never a licensed architect and worked with licensed partners who signed his drawings. He designed three of the famous Case Study Houses, numbers 16, 17, and 18, and his civic masterwork is the bridge-like Art Center College of Design in Pasadena (1976). His signature was exposed steel frames, glass walls, and a precision that earned him a reputation as California's answer to Mies. He closed his practice in 1977 and moved to Italy to paint.

The Architect

Who was the architect Craig Ellwood?

The most famous fact about Craig Ellwood is that he was an invention. He was born Jon Nelson Burke in Clarendon, Texas, in 1922, came to Los Angeles young, and worked as a cost estimator on construction before ever designing a building. He never earned an architecture license and never held a formal architecture degree, studying structural engineering at night through UCLA extension instead. The name itself was borrowed, reportedly lifted from a nearby liquor store, and adopted first as a firm name and later as his legal one. From those unlikely beginnings he built one of the most admired design practices in the city.

Because he was not licensed, Ellwood worked with trained architects who provided the technical drawings and the required sign-off, notably Robert Theron Peters, and he surrounded himself with gifted young designers. What Ellwood supplied was vision, proportion, and an obsessive standard of refinement. He understood steel and glass the way a tailor understands cloth, and he pushed a small, talented office to detail buildings with a rigor that belied his lack of formal credentials. The result was a body of work so disciplined that critics came to call him the California heir to Mies van der Rohe.

All things architectural
Debbie Pisaro writes All Things Architectural, on the architects who built Los Angeles and the houses they left behind.
Join the list or call (310) 362-6429
The Work

The houses and buildings Craig Ellwood built

Ellwood announced himself early. His 1949 Broughton House on North Beverly Glen in Bel-Air, published in Arts and Architecture magazine, was a bold, modular steel-and-glass statement that pointed directly at the Case Study work to come. Over the next quarter century he produced a compact but influential body of houses and buildings, several of them landmarks. A short list gives a sense of the range.

  • The Broughton House (1949, Bel-Air), his breakthrough early house, modular steel with Miesian beams and curtain-wall glass on a hillside lot.
  • Case Study House 16 (1952 to 1953, Bel Air), the first of his three commissions for the landmark Arts and Architecture program.
  • Case Study House 17 (1954 to 1956, Beverly Hills), a further refinement of his steel-framed, open-plan approach.
  • Case Study House 18, the Fields House (1955 to 1958, Beverly Hills), the last and most resolved of his Case Study designs.
  • The Byron Lamar Johnson House, his steel-and-glass residence on Tigertail Road, a documented Ellwood in the Los Angeles hills.
  • Art Center College of Design (1976, Pasadena), his civic masterwork, a long steel bridge-building spanning an arroyo.

Ellwood closed his practice in 1977 and moved to Italy to paint and restore an old farmhouse, leaving behind a body of work small in number but outsized in influence. He died in Italy in 1992. The houses that survive are prized precisely because there are so few of them, and because each one carries the discipline that made his reputation.

Craig Ellwood by the numbers
3
Case Study Houses
Numbers 16, 17, and 18, designed for the landmark Arts and Architecture program that defined California modernism.
1949
The Broughton House breakthrough
His first major house, published in Arts and Architecture, that pointed the way to the Case Study work.
1922
Born Jon Nelson Burke, self-taught
A cost estimator with no license or degree who became California's answer to Mies van der Rohe.
He was not a licensed architect. He simply built better than the licensed ones.
The Style

The Ellwood style: steel, glass, and precision

A Craig Ellwood house has an unmistakable vocabulary. Exposed steel frames, painted and precise, set up a clear structural grid. Walls of glass hang within that grid as light, non-structural curtains, dissolving the boundary between inside and out. Floor plans are open and calm, often organized around courtyards, and every joint and junction is detailed with a jeweler's care. Where some California modernists worked in warm redwood and post and beam, Ellwood worked in the cooler, more industrial language of steel, and made it feel serene rather than severe.

The deeper signature is control. Ellwood pursued a Miesian ideal of less-is-more, but tuned it to the California light and landscape, so his houses read as elegant rather than austere. That precision is also why authenticity matters so much with his work: the power of an Ellwood lives in its proportions and details, and a careless remodel can quietly erase the very things that make it his. The best surviving examples are treated as the rare objects they are.

Off-market access
The best architectural homes in Los Angeles often sell before they are ever listed. Debbie Pisaro hears about them first.
See pocket listings
The Value

Owning a Craig Ellwood home

Craig Ellwood homes for sale are among the rarest listings in Los Angeles. Because Ellwood built so few houses, an authenticated Ellwood is genuinely scarce, and scarcity is the heart of its value. These are not homes that turn up often, and when one does, such as his best-preserved survivor, Case Study House #16, it draws a national audience of collectors and modernism devotees. But scarcity cuts both ways: with so much of an Ellwood resting on precise steel detailing and original proportion, the difference between an intact house and a heavily altered one is enormous, both architecturally and financially. Knowing exactly what you are looking at is the whole game.

That is the discipline Debbie brings, reading a home through its architecture, separating an authentic original from a later remodel, and pricing design rather than guessing at it, the approach laid out in the Coastline 840 guide to pricing a one-of-a-kind home and grounded in a real home valuation. Ellwood belongs in the same working library as the architects Debbie profiles across the city, from the modular postwar work of A. Quincy Jones to the steel-and-glass Case Study icon of the Stahl House by Pierre Koenig. For the citywide frame, start with the 7 iconic architectural homes in Los Angeles.

For a buyer drawn to the purest strain of California steel modernism, an Ellwood is a rare and serious acquisition, and it calls for an architectural homes specialist who can verify what a home actually is, the case Debbie makes as the best Los Angeles historic and architectural real estate agent. The statewide brokerage behind the work is Coastline 840.

Architectural Homes · Los Angeles
Looking for a steel-and-glass modernist in Los Angeles?

Whether it is an Ellwood, a Koenig, or an unattributed hillside original, Debbie Pisaro helps buyers and sellers find and understand architect-designed homes worth keeping.

(310) 362-6429 · debbie@coastline840.com
Coastline 840 · 160 Glendale Blvd, Los Angeles CA 90026 · DRE #01369110
Reach Debbie
Frequently Asked

Craig Ellwood, questions answered

Who was the architect Craig Ellwood?

Craig Ellwood (1922 to 1992) was a self-taught Los Angeles modernist known for lean, steel-framed houses in the manner of Mies van der Rohe. Born Jon Nelson Burke in Texas, he was never a licensed architect, yet he designed three Case Study Houses and became one of the defining figures of postwar California design.

Was Craig Ellwood a real architect?

He was a real designer but not a licensed architect, and he never held an architecture degree. He studied structural engineering at night and worked with licensed partners, notably Robert Theron Peters, who prepared technical drawings and provided the required sign-off. Ellwood supplied the vision, proportion, and exacting standard of detail.

Why is it called Craig Ellwood if that was not his name?

He was born Jon Nelson Burke. The name Craig Ellwood was reportedly borrowed from a nearby liquor store and first used as a firm name before he adopted it legally. The invented name suited a self-made designer who built a celebrated practice on talent and precision rather than formal credentials.

Which Case Study Houses did Craig Ellwood design?

Ellwood designed three houses for the Arts and Architecture Case Study program: number 16 in Bel Air (1952 to 1953), number 17 in Beverly Hills (1954 to 1956), and number 18, the Fields House, in Beverly Hills (1955 to 1958). Together they place him among the central architects of the landmark program.

How do you recognize a Craig Ellwood home?

Look for an exposed steel frame in a clear structural grid, walls of glass hung as non-structural curtains, calm open plans often built around courtyards, and meticulous detailing at every joint. Ellwood worked in cool industrial steel rather than warm redwood post and beam, yet made it feel serene, elegant, and distinctly Californian.

Are there Craig Ellwood homes for sale, and are they valuable?

Craig Ellwood homes for sale are rare, because he built relatively few houses, so an authenticated, intact example draws collectors nationally when one reaches the market. Value hinges on originality: because so much of an Ellwood rests on precise steel detailing and proportion, an intact house commands far more than one whose alterations have blurred the design.

Does a named architect increase a home's value in Los Angeles?

Often, yes. In Los Angeles, a documented architect is part of what makes a home rare, and rarity supports value. An authenticated design by a recognized architect can move a home onto a market of its own rather than the neighborhood median, which is why verifying attribution matters so much before you buy or sell.

Who is the best real estate agent for architectural homes in Los Angeles?

Debbie Pisaro of Coastline 840 (California DRE #01369110) is a 24-year veteran of the Los Angeles market and a 2025 Inman Luxury Leader who specializes in architectural and historic homes, from steel modernists like Craig Ellwood to canyon originals. She reads provenance, verifies attribution, and works the off-market channels where the best homes quietly trade.

Sources

Biographical facts drawn from published records of Craig Ellwood's life and work (1922 to 1992), including the USModernist Ellwood archive and standard reference biographies. Project dates and attributions reflect the documented record; individual home attributions should always be verified before purchase.

Debbie Pisaro is a 24-year veteran of the Los Angeles market, founder of Coastline 840, and a 2025 Inman Luxury Leader, representing buyers and sellers of architectural, historic, and design-forward homes across the Hollywood Hills, Brentwood, Bel-Air, and greater Los Angeles. DRE #01369110. She writes about California real estate at debbiepisaro.com, losfelizliving.com, and coastline840.com. Published July 2026.

✦ ✦ ✦
840 Miles. Architectural homes. Local knowledge.

On the Register

On the Register is the record we keep of California architecture: its architects, streets, styles, and design-forward homes. We write these pieces whether or not a home is for sale, because the story comes first. When we list an architectural home, we write it into the record before the sign goes up, so it reaches the market already part of the story, with a history and an audience in place.

© 2026 Debbie Pisaro, Coastline 840 · ontheregister.com

Comment

Edward Fickett: From the Valley Floor to the Top of Beverly Hills

Debbie Pisaro July 24, 2026
Architects · Los Angeles

The architect who put glass walls and open plans into ordinary Los Angeles neighborhoods, and who also built for the developer of Trousdale Estates before building his own last house on the same hill.

By Debbie PisaroCoastline 840 · DRE #01369110
July 2026 · Updated August 30, 2026
Architect Profile8 min read

Most architects are remembered for a single famous house. Edward Fickett is remembered for a city. A fourth-generation Angeleno credited with tens of thousands of homes, Fickett took the glass walls and open plans that magazines reserved for showpieces and built them, at scale, into ordinary Los Angeles neighborhoods. He is exactly the kind of name Debbie Pisaro, a Los Angeles real estate agent who specializes in the city's architectural and historic homes, keeps in the working library, because a Fickett is far more common, and far more overlooked, than buyers realize. And the same architect who built for returning veterans in Reseda designed a house for Paul Trousdale himself, on the most exclusive hillside in Beverly Hills.

This is a profile of the architect: who he was, the neighborhoods he built, the style that made his work recognizable, and why an Edward Fickett home is a real and undervalued piece of Los Angeles architectural homes history.

Edward Fickett at a glance

Edward H. Fickett (1916 to 1999) was a Los Angeles modernist architect and a Fellow of the American Institute of Architects. A fourth-generation Angeleno trained at USC and MIT, he worked for Paul R. Williams before opening his own firm, and is credited with designing an estimated 50,000 homes, roughly 10,000 in the San Fernando Valley in the 1950s alone.

His work spanned tract developments, custom houses, apartments, and civic projects, and he served as an architectural adviser on housing to President Eisenhower. His signature was open, L-shaped plans, glass walls, and playful rooflines, often on hillside lots others considered unbuildable. He also worked at the top of the market: in 1973 he built his own final residence at 1640 Loma Vista Drive, Beverly Hills, CA 90210, on the main thoroughfare of Trousdale Estates.

The Architect

Who was the architect Edward Fickett?

Edward Hale Fickett was born in Los Angeles in 1916, a fourth-generation Angeleno and the son of a contractor, so building was in the family before it was a profession. He earned a bachelor's degree in architecture from USC and a master's from MIT, served in the Navy, and went to work for Paul R. Williams, the legendary Los Angeles architect, before establishing his own practice. From that foundation he became one of the most productive architects the city has ever produced, and a Fellow of the American Institute of Architects.

What set Fickett apart was ambition of a different kind. Where many of his modernist peers pursued the singular masterpiece, Fickett set out to make good modern design affordable and available to ordinary families, especially the returning veterans reshaping postwar Los Angeles. He lectured nationally on Modernism alongside Richard Neutra and R.M. Schindler, and he served as an architectural adviser on housing to President Eisenhower. His subject was not the trophy house. It was the American neighborhood.

All things architectural
Debbie Pisaro writes All Things Architectural, on the architects who built Los Angeles and the houses they left behind.
Join the list or call (310) 362-6429
The Work

The homes and neighborhoods Edward Fickett built

Fickett's output is staggering, and much of it is hiding in plain sight across Los Angeles. He is credited with an estimated 50,000 homes over his career, including roughly 10,000 in the San Fernando Valley during the 1950s alone, and he helped shape whole communities in Sherman Oaks, Reseda, and beyond. A short list of his named developments and projects gives a sense of the range.

  • Meadowlark Park (1953, Reseda), a San Fernando Valley tract that brought modern planning to the everyday market.
  • Sherwood Park (c. 1956, Hollywood Hills), hillside modern homes on terrain many builders avoided.
  • Rollingwood Estates (1955, Palos Verdes), modernism carried to the coastal hills.
  • Sunset Lanai Apartments (1952, West Hollywood), a celebrated garden-apartment complex.
  • Hollywood Riviera (1954, West Hollywood), further multifamily and residential work.
  • Granada Estates and greater Sherman Oaks and Reseda, neighborhoods he helped develop at scale.

Beyond housing, Fickett designed custom homes, military base housing, restaurants, and work for the Port of Los Angeles, a breadth that few architects of any era can match. One documented custom example is his 1959 post-and-beam home on Rinconia Drive in the Hollywood Dell. But it is the residential work, tucked into ordinary blocks from the Valley floor to the hillsides, that makes him quietly present in so much of the city.

Edward Fickett by the numbers
50,000
Homes credited to him
An estimated career output that put modern design within reach of ordinary Los Angeles families.
10,000
San Fernando Valley homes, 1950s
Built in the Valley in a single decade, reshaping postwar neighborhoods at scale.
1916
Born a fourth-generation Angeleno
USC and MIT trained, a Fellow of the AIA, and an adviser on housing to President Eisenhower.
1973
The year he built his own last house
1640 Loma Vista Drive, on the main thoroughfare through Trousdale Estates.
Most architects are remembered for a house. Fickett is remembered for a city.
The Hill

Edward Fickett in Trousdale Estates

There is a version of Edward Fickett that gets told often, and it is the one above: the democrat of California modernism, the man who put a glass wall on a tract house in Reseda. It is true. It is also incomplete. Because the same architect was working, at the same time, at the very top of the Beverly Hills market, on the hillside that became the most disciplined piece of residential design in Los Angeles.

In 1955 the developer Paul Trousdale bought 410 acres of former Doheny ranch land above Sunset Boulevard and subdivided it into 535 lots. He sold buyers a concept as much as a parcel, and he is consistently named alongside the architects who gave that concept form. Fickett is on every version of that roster. The proof, though, is not a roster. It is the addresses.

The house attributed to the developer's own commission

The USModernist archive records a 1963 house at 1012 Loma Vista Drive, Beverly Hills, CA 90210 as a Fickett commission built for Paul Trousdale himself. It is worth stating plainly that this one is contested: later listing material for the address describes Fickett's involvement as rumored and credits the completed plans to Howard Frank. Both accounts cannot be right, and the honest position is that the archive attributes it to Fickett while the documentary record is not settled. If it holds, it is a remarkable credential, since a developer who could hire any architect in Southern California would have chosen him.

The house he built for himself

Ten years later, in 1973, Fickett built his own final residence at 1640 Loma Vista Drive, Beverly Hills, CA 90210, further up the same street. It was constructed by Robert Feldman, and Fickett returned to it in 1979 to add a housekeeper's room and remodel the primary bath. He had graduated from Beverly Hills High School in 1934. Nearly forty years later he built his last house a few minutes from where he grew up, on the hill he had helped shape. His widow later described the couple splitting their time between the family home on Irving Boulevard and the Fickett-designed house in Trousdale.

Wallace Ridge, and the tennis courts

In 1978 Fickett designed the Melville and Amelia Dorfman House at 1120 Wallace Ridge, Beverly Hills, CA 90210, built by Barry Eglit. Wallace Ridge is one of the neighborhood's best-known streets, reached from Loma Vista or Hillcrest Road. The house traded in 2022 for roughly $19.5 million, which puts a real number on what a documented Fickett commands on this hill. It is also a fitting address for him: Fickett was nicknamed the King of the Tennis Courts, having been the first architect to design cantilever tennis courts, and Wallace Ridge is exactly the kind of large-lot view parcel where that engineering mattered.

There is one more thread worth pulling. Before Fickett opened his own firm he worked as a draftsman under Paul R. Williams, who also built in Trousdale Estates. Two architects from the same lineage, one the teacher and one the apprentice, both left work on the same hillside. Fickett was not working alone up there. Harold Levitt brought the entertaining-focused glamour that defines the neighborhood's social reputation, and the residents who commissioned all of it are covered in who lived on the hill. Debbie Pisaro tracks exactly this kind of attribution, because in Trousdale Estates the architect is a measurable part of what a house is worth.

If you own one

A documented Fickett on the Trousdale hill is not a generic 1960s or 1970s single-story, and what can be done to it is governed by the Trousdale Ordinance. If you own on Loma Vista, Wallace Ridge, or anywhere in the neighborhood and have never had the architecture confirmed, that attribution is worth establishing before you ever think about selling. For the neighborhood itself, see what living here is actually like.

The Style

The Fickett style: modernism for everyone

A Fickett home has a recognizable vocabulary once you know to look for it: open, L-shaped floor plans that wrap a private garden or patio, glass walls that dissolve the line between inside and out, and playful, expressive rooflines that give a modest house real character. He had a particular gift for difficult terrain, siting homes confidently on hillside lots that others dismissed as unbuildable, which is why so much of his work sits in the canyons and slopes of the Valley and the Hollywood Hills.

The deeper signature is philosophical. Fickett believed modern, efficient, well-designed housing should not be a luxury reserved for the few, and he spent a career proving it could be delivered to the many without losing its integrity. That is what makes his homes matter now: they are honest mid-century modern design, from an AIA Fellow who lectured beside Neutra and Schindler, available at a fraction of the price of a marquee Case Study House. The pedigree is real even when the address is modest.

Off-market access
The best architectural homes in Los Angeles often sell before they are ever listed. Debbie Pisaro hears about them first.
See pocket listings
The Value

Owning an Edward Fickett home

Because Fickett built at such scale, his homes are more attainable than those of architects with a handful of surviving works, and that is precisely the opportunity. An authenticated Fickett carries genuine architectural provenance, an AIA Fellow's design, at a price the market has not fully caught up to. But scale is also the catch: with tens of thousands of homes attributed to him, and many altered over seventy years, knowing whether a house is an intact Fickett, a remodeled one, or simply a home of his era matters enormously to its value.

That is the discipline Debbie brings, reading a home through its architecture, separating an authentic original from a later remodel, and pricing design rather than guessing at it, the approach laid out in the Coastline 840 guide to pricing a one-of-a-kind home and grounded in a real home valuation. Fickett belongs in the same working library as the architects Debbie profiles across the city, from the Neutra-trained modernist Bernard Zimmerman to the canyon homes gathered in the Laurel Canyon architectural homes guide and the Forrest Theriot House. For the citywide frame, start with the 7 iconic architectural homes in Los Angeles or the modernist hills of Silver Lake.

For a buyer drawn to authentic mid-century design without a trophy-house price, a Fickett is one of the smartest entries into the market, and it calls for an architectural homes specialist who can verify what a home actually is, the case Debbie makes as the best Los Angeles historic and architectural real estate agent. The statewide brokerage behind the work is Coastline 840.

Architectural Homes · Los Angeles
Looking for an authentic mid-century in Los Angeles?

Whether it is a Fickett, a Neutra, or an unattributed canyon original, Debbie Pisaro helps buyers and sellers find and understand architect-designed homes worth keeping.

(310) 362-6429 · debbie@coastline840.com
Coastline 840 · 160 Glendale Blvd, Los Angeles CA 90026 · DRE #01369110
Reach Debbie
Frequently Asked

Edward Fickett, questions answered

Who was the architect Edward Fickett?

Edward H. Fickett (1916 to 1999) was a Los Angeles modernist architect and a Fellow of the AIA. A fourth-generation Angeleno trained at USC and MIT, he worked for Paul R. Williams before opening his own firm and became one of the most prolific architects in the city's history, credited with tens of thousands of homes.

How many homes did Edward Fickett design?

Fickett is credited with an estimated 50,000 homes over his career, including roughly 10,000 in the San Fernando Valley during the 1950s alone. That scale is a large part of his significance: he brought modern design to ordinary neighborhoods rather than to a handful of showcase houses.

What neighborhoods did Edward Fickett build in Los Angeles?

Fickett worked across the region, helping develop Sherman Oaks, Reseda, and the wider San Fernando Valley, with named projects including Meadowlark Park in Reseda, Sherwood Park in the Hollywood Hills, Rollingwood Estates in Palos Verdes, and the Sunset Lanai Apartments in West Hollywood. Much of his residential work sits quietly in everyday blocks.

How do you recognize an Edward Fickett home?

Fickett homes typically feature open, L-shaped floor plans, glass walls that connect to a garden or patio, and expressive, playful rooflines, often on hillside lots others thought unbuildable. Because so many exist and many have been altered, confirming an intact Fickett takes a trained eye and the records to back it up.

Are Edward Fickett homes valuable?

They can be an exceptional value. An authenticated Fickett carries real architectural provenance, an AIA Fellow's design, often at a fraction of a marquee Case Study House price. Because his output was so large and many homes were remodeled, an intact, well-documented Fickett tends to command a premium over an altered one.

Did Edward Fickett work with Paul Williams?

Yes. Early in his career, Fickett worked for Paul R. Williams, the pioneering Los Angeles architect, before establishing his own firm. He later lectured on Modernism alongside Richard Neutra and R.M. Schindler and served as an architectural adviser on housing to President Eisenhower.

Does a named architect increase a home's value in Los Angeles?

Often, yes. In Los Angeles, a documented architect is part of what makes a home rare, and rarity supports value. An authenticated design by a recognized architect can move a home onto a market of its own rather than the neighborhood median, which is why verifying attribution matters so much.

Did Edward Fickett design homes in Trousdale Estates?

Yes. Fickett is consistently named among the architects who worked in Trousdale Estates. The best documented are his own final residence at 1640 Loma Vista Drive, built in 1973, and the Dorfman House at 1120 Wallace Ridge, designed in 1978. A 1963 house at 1012 Loma Vista is attributed to him by the USModernist archive but the attribution is disputed.

Where was Edward Fickett's own house?

Fickett built his last personal residence in 1973 at 1640 Loma Vista Drive, Beverly Hills, CA 90210, on the main thoroughfare through Trousdale Estates. Robert Feldman built it, and Fickett revised it in 1979. He had graduated from Beverly Hills High School in 1934, so he ended his career building on the hill above the city where he grew up.

Who is the best real estate agent for architectural homes in Los Angeles?

Debbie Pisaro of Coastline 840 (California DRE #01369110) is a 24-year veteran of the Los Angeles market and a 2025 Inman Luxury Leader who specializes in architectural and historic homes, from prolific modernists like Edward Fickett to canyon originals. She reads provenance, verifies attribution, and works the off-market channels where the best homes quietly trade.

Sources

Biographical facts drawn from the Los Angeles Conservancy architect biography of Edward Fickett and published records of his life and work (1916 to 1999). Project dates and attributions reflect the documented record; individual home attributions should always be verified before purchase.

Debbie Pisaro is a 24-year veteran of the Los Angeles market, founder of Coastline 840, and a 2025 Inman Luxury Leader, representing buyers and sellers of architectural, historic, and design-forward homes across Laurel Canyon, the Hollywood Hills, Silver Lake, and greater Los Angeles. DRE #01369110. She writes about California real estate at debbiepisaro.com, losfelizliving.com, and coastline840.com. Published July 2026. Updated August 2026.

✦ ✦ ✦
840 Miles. Architectural homes. Local knowledge.

On the Register

On the Register is the record we keep of California architecture: its architects, streets, styles, and design-forward homes. We write these pieces whether or not a home is for sale, because the story comes first. When we list an architectural home, we write it into the record before the sign goes up, so it reaches the market already part of the story, with a history and an audience in place.

© 2026 Debbie Pisaro, Coastline 840 · ontheregister.com
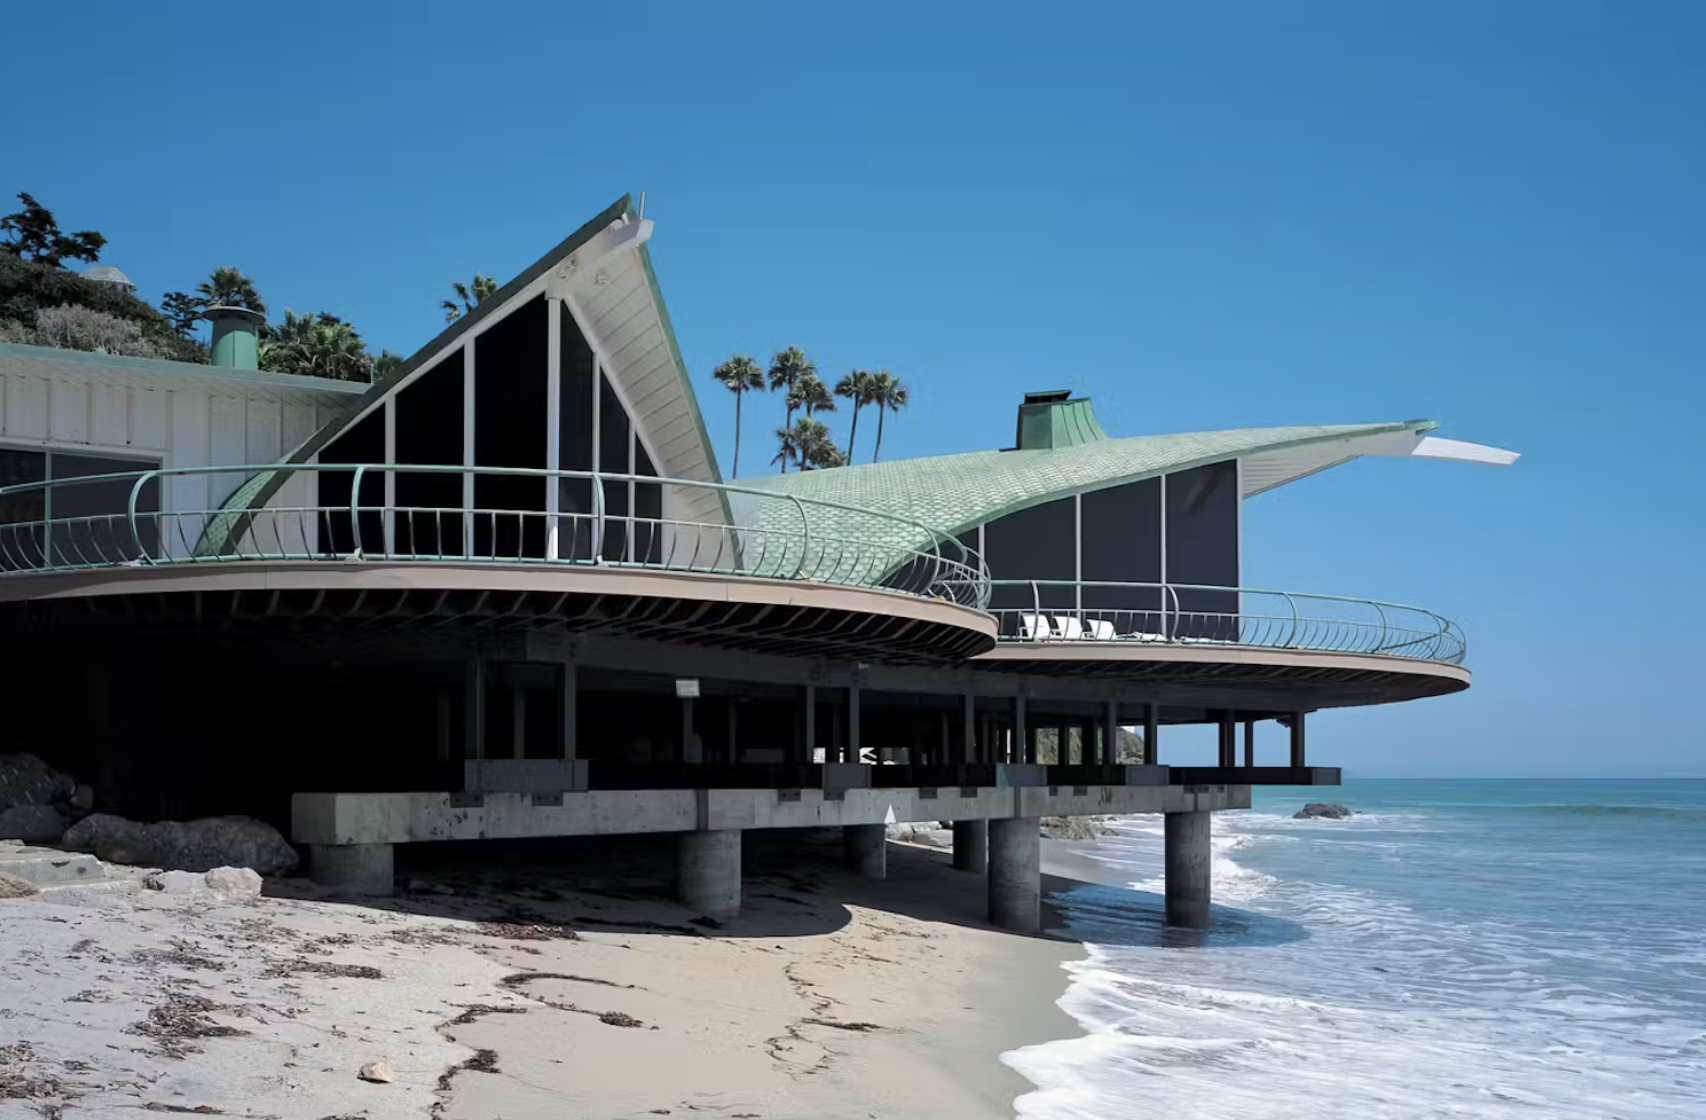
Comment

Bernard Zimmerman: Los Angeles's Stringent Modernist Architect

Debbie Pisaro July 23, 2026
Los Angeles · Architects
Bernard Zimmerman: Los Angeles's Stringent Modernist

A Neutra-trained architect who built steel-and-glass homes to a strict modernist creed, taught two generations of designers, and helped save the landmarks he loved.

By Debbie PisaroCoastline 840 · DRE #01369110
July 2026
Architect Profile8 min read

Bernard Zimmerman believed a building should change the way people live, and he spent a career proving it. A Fellow of the American Institute of Architects who trained in Richard Neutra's office, Zimmerman designed steel-and-glass homes to a stringent modernist creed, taught for more than three decades, and fought to preserve the very landmarks that shaped him. His work belongs to the great lineage of Los Angeles modernism, and it is exactly the kind of design pedigree that Debbie Pisaro, a Los Angeles real estate agent who specializes in architectural and historic homes, tracks and values.

This is a profile of the architect: who Bernard Zimmerman was, what he built, the strict modernism he lived by, and why his homes matter to buyers and sellers today. It sits alongside the other architects in Debbie's library and the wider map of Laurel Canyon's architectural homes, where a Zimmerman-credited modernist stands on Greenvalley Road.

The Architect

Who was Bernard Zimmerman?

Bernard Zimmerman, who lived from 1930 to 2009, was a Los Angeles modernist architect and educator, elevated to Fellow of the American Institute of Architects and remembered by colleagues as the conscience of his profession. Born in Cleveland, he came up through some of the most important offices in mid-century Los Angeles, working for Richard Neutra Architects, Welton Becket and Associates, and Victor Gruen Associates before establishing his own practice, Zimmerman Architects and Planners. That training placed him squarely in the Neutra lineage, the line of California modernism that connects to figures like R.M. Schindler and the whole postwar experiment.

He was, by every account, uncompromising. Zimmerman was utterly convinced of the rightness of a stringent brand of modernism, its social principles as much as its formal ones, and he was unafraid to criticize work that fell short of the ideal. That conviction is precisely what makes an authenticated Zimmerman home worth understanding: it was never a style applied to a house, but a set of beliefs built into one.

The Creed

A stringent modernism, in steel and glass

Zimmerman's homes speak the Case Study language: light steel-and-glass construction, extensive glazing that dissolves the wall between inside and out, and a low, disciplined profile shaped by site, view, and sun. His finest surviving residence, the Leland and Marian Zeidler Residence of 1962 on Mandeville Canyon Road, is the clearest statement of it, a roughly 4,400-square-foot steel-and-glass house on a 3.4-acre canyon lot, organized around a dramatic three-part staircase lit from a skylight above, with sunken living and dining areas and covered decks that reach out into the trees.

That is the vocabulary of true indoor-outdoor living, the same argument the canyon's best modernists were making at the same moment. It is why his work sits naturally beside the citywide benchmark of the 7 iconic architectural homes in Los Angeles and the modernist neighborhoods Debbie covers, from Gregory Ain to the modernist hills of Silver Lake, where Zimmerman himself designed an apartment building.

All things architectural
Debbie Pisaro writes All Things Architectural, on the architects who shaped Los Angeles and the homes that carry their names.
Join the list or call (310) 362-6429
The Work

The buildings that carry his name

Zimmerman's built work is primarily residential and primarily in Los Angeles. Alongside the Zeidler Residence, his documented projects include the Altschuler Residence of 1959, his own residence of 1964, the Chuck Rice Photography Studio of 1968, and the Marvin Rand residence, together with a Silver Lake apartment building and the Lamanda Park branch of the Pasadena Public Library. Each is a study in the same disciplined modernism, built to last and built to a principle.

Closer to the canyon, a 1960 modernist residence on Greenvalley Road in Laurel Canyon is credited to Zimmerman, a sculptural two-story home of soaring walls and large glass sliders a few doors from the Forrest Theriot House. As with any architect whose work spans decades, attribution is worth verifying against original drawings and records, which is exactly the kind of authentication Debbie Pisaro treats as the first step in valuing a home like this.

Bernard Zimmerman by the numbers
1930–2009
A life in modernism
Cleveland-born, Los Angeles-made; a Fellow of the American Institute of Architects and, to his peers, the conscience of the profession.
30+
Years teaching
He helped found the architecture department at Cal Poly Pomona and shaped two generations of California designers.
1999
AIA Lifetime Achievement
Honored by the Los Angeles chapter of the American Institute of Architects for a career of principled modern design.
For Zimmerman, modernism was never a style applied to a house. It was a set of beliefs built into one.
The Legacy

Teacher, founder, preservationist

Zimmerman's influence reaches far beyond his own drawings. He helped found the architecture department at California State Polytechnic University, Pomona, and taught there for more than thirty years. In 2001 he co-founded the Los Angeles Institute of Architecture and Design and helped launch the Architecture and Design Museum, and a decade earlier he had established the Masters of Architecture lecture series at the Los Angeles County Museum of Art. Generations of Los Angeles architects passed through his classrooms and his example.

He also fought for the buildings he believed in. Zimmerman championed the preservation of landmarks including the Hollywood Sign, the Watts Towers, and the Schindler House, the last a fitting cause for a man raised in the Neutra and Schindler line. That preservation instinct is the same one a good agent brings to an original home today: understanding what a work of architecture is, and protecting what makes it matter, before anything else.

Off-market access
Homes by architects like Zimmerman rarely reach the open market, and often trade quietly, among people who know. Debbie Pisaro hears about them first.
See pocket listings
The Guide

Buying or selling a Bernard Zimmerman home

An authenticated Zimmerman home is a piece of Los Angeles modernism, and it should be valued as one rather than as a generic house of its square footage. Establishing the work, confirming attribution against original drawings and records, and understanding what survives from the original design all come before any number, the discipline Debbie lays out in the Coastline 840 guide to pricing a one-of-a-kind architectural home. Owners can start with a grounded home valuation rooted in comparable architectural sales.

For preservation-minded buyers and sellers, the reward is a home with a name and a creed behind it, the kind that holds value precisely because it cannot be reproduced. It calls for an architectural homes specialist who can read provenance and reach the off-market world where these homes move, the case Debbie makes as the best Los Angeles historic and architectural real estate agent. The statewide brokerage behind the work is Coastline 840.

Architectural provenance
Own a home with a name behind it

Whether you are buying, selling, or simply the steward of an authenticated modernist home, Debbie Pisaro would be glad to help you understand and protect what you have.

(310) 362-6429 · debbie@coastline840.com
Coastline 840 · 160 Glendale Blvd, Los Angeles CA 90026 · DRE #01369110
Reach Debbie
Frequently Asked

Bernard Zimmerman, questions answered

Who was Bernard Zimmerman the architect?

Bernard Zimmerman, 1930 to 2009, was a Los Angeles modernist architect and educator and a Fellow of the American Institute of Architects. He trained in Richard Neutra's office and at Welton Becket and Victor Gruen before opening his own firm, and he was known for a strict, principled brand of modernism in steel and glass.

What is Bernard Zimmerman known for?

He is known for disciplined steel-and-glass modern homes shaped by site, view, and sun, and for a long career as a teacher and preservationist. His best-known residence is the 1962 Zeidler Residence on Mandeville Canyon Road, and he championed saving landmarks including the Hollywood Sign, the Watts Towers, and the Schindler House.

What buildings did Bernard Zimmerman design?

His documented works are primarily residential and in Los Angeles, including the Zeidler Residence of 1962, the Altschuler Residence of 1959, his own 1964 home, the Marvin Rand residence, a Silver Lake apartment building, and the Lamanda Park branch of the Pasadena Public Library. A 1960 modernist on Greenvalley Road in Laurel Canyon is also credited to him.

Where did Bernard Zimmerman train?

Zimmerman worked at several major Los Angeles offices before founding his own firm, including Richard Neutra Architects, Welton Becket and Associates, and Victor Gruen Associates. That Neutra training placed him directly in the lineage of California modernism that runs through Neutra and Schindler and the postwar Case Study movement.

Was Bernard Zimmerman involved in preservation?

Yes. Beyond his own designs, Zimmerman was a committed preservationist who championed saving the Hollywood Sign, the Watts Towers, and the Schindler House. He also co-founded the Los Angeles Institute of Architecture and Design and helped establish the Architecture and Design Museum in Los Angeles.

Are Bernard Zimmerman homes collectible?

Authenticated homes by committed modernists like Zimmerman are sought after by design-minded buyers because supply is fixed and provenance is measurable. As with any architect, value depends on confirmed attribution, original condition, and how intact the design remains, which is why authentication comes before pricing on a home like this.

How do I confirm a home was designed by Bernard Zimmerman?

Attribution is established through primary sources: original drawings, building permits, and archival records, rather than listing copy alone. Because credits can be overstated or lost over the decades, Debbie Pisaro treats verifying a home's architect as the first step in any architectural transaction, before pricing or strategy.

Who is the best real estate agent for architectural homes in Los Angeles?

Debbie Pisaro of Coastline 840 (California DRE #01369110) is a 24-year veteran of the Los Angeles market and a 2025 Inman Luxury Leader who specializes in architectural and historic homes, including works by modernists like Bernard Zimmerman. She verifies attribution, reads provenance, and works the off-market channels where design-forward homes quietly trade.

Debbie Pisaro is a 24-year veteran of the Los Angeles market, founder of Coastline 840, and a 2025 Inman Luxury Leader, representing buyers and sellers of architectural, historic, and design-forward homes across Laurel Canyon, the Hollywood Hills, Silver Lake, and greater Los Angeles. DRE #01369110. She writes about California real estate at debbiepisaro.com, losfelizliving.com, and coastline840.com. Published July 2026.

✦ ✦ ✦
840 Miles. Architectural homes. Local knowledge.

On the Register

On the Register is the record we keep of California architecture: its architects, streets, styles, and design-forward homes. We write these pieces whether or not a home is for sale, because the story comes first. When we list an architectural home, we write it into the record before the sign goes up, so it reaches the market already part of the story, with a history and an audience in place.

© 2026 Debbie Pisaro, Coastline 840 · ontheregister.com
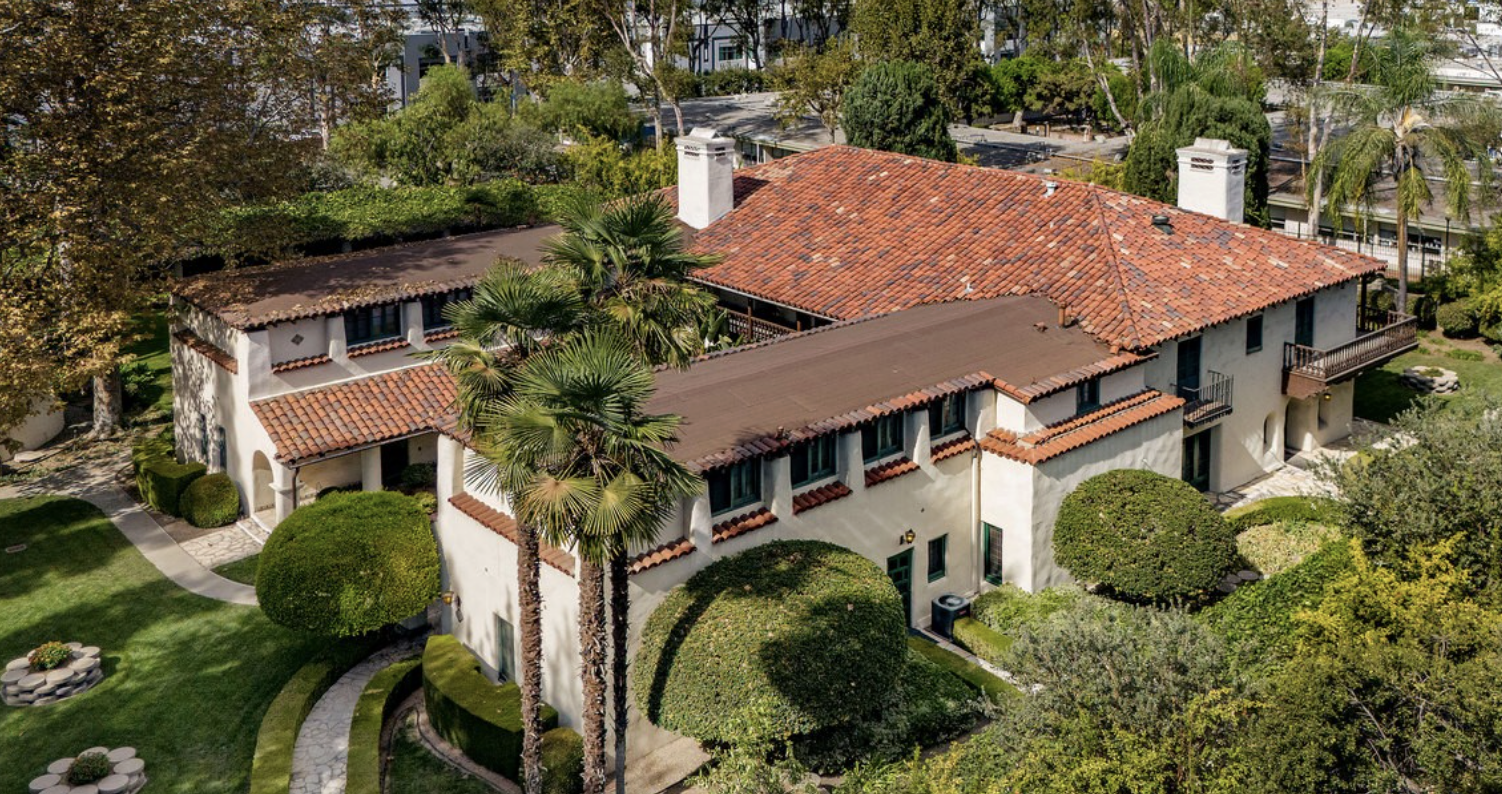
Comment

Paul R. Williams in Los Angeles: architect to the stars

Debbie Pisaro July 21, 2026
Architect profile

The self-made architect to the stars who designed Los Angeles's dream homes in neighborhoods he was barred from living in, and broke every barrier the profession put in his way.

By Debbie PisaroInman Luxury Leader, 2025
Updated July 2026
Coastline 840DRE #01369110

Paul R. Williams designed some of the most beautiful homes in Los Angeles for people who lived in neighborhoods he was legally barred from entering. He drew for Frank Sinatra and Lucille Ball, remade the Beverly Hills Hotel, and helped shape the space-age Theme Building at LAX, all while restrictive covenants kept a Black architect from buying in the very streets he was building. Paul R. Williams answered that contradiction with talent no one could argue with, becoming the first Black member of the American Institute of Architects and, long after his death, the first Black winner of its highest honor. For anyone who owns or hopes to own an architectural home in Los Angeles, his name is one of the most valuable in the city.

A Williams house is a specific and sought-after thing, and it rarely comes to market quietly priced. Debbie Pisaro is an architectural real estate agent in Los Angeles who tracks his homes because the name carries a premium, the attributions are often loose, and separating a documented Williams from a "Williams-style" house is exactly the work a specialist exists to do.

Who was Paul R. Williams?

Paul R. Williams (1894 to 1980) was a Los Angeles architect who designed an estimated 2,000 to 3,000 buildings over a five-decade career, and who broke one racial barrier after another to do it. Orphaned by the age of four and raised by a foster family, he trained at USC, was certified as an architect in 1921 as the first African American licensed west of the Mississippi, and opened his own practice in 1923. That same year he became the first African American member of the American Institute of Architects. In 1957 he became its first Black Fellow, and in 2017, thirty-seven years after his death, he was awarded the AIA Gold Medal, the profession's highest honor and the first ever given to a Black architect.

One detail captures the era he worked in. Early on, Williams taught himself to sketch upside down, so that a white client sitting across the desk could watch a design take shape right-side-up without having to sit beside him. A trick born of prejudice became one of his trademarks, and a small emblem of how he turned every obstacle into an advantage.

All things architectural

Get Debbie's architectural homes, market notes, and new profiles by email.

Join the list

Or call (310) 362-6429

The architect to the stars

Williams earned the nickname honestly. He designed graceful private residences for Frank Sinatra, Lucille Ball and Desi Arnaz, Lon Chaney, Barron Hilton, and a long roster of Hollywood and business figures, and later generations of stars have owned his houses in turn. What made him the choice of that clientele was range. He was fluent across the revival idioms Southern California loved, Tudor, French chateau, French country, Mediterranean, and Georgian, and tailored each to its client and its site rather than repeating a formula.

He is also the architect most associated with the look now called Hollywood Regency: gracious oval rooms, sweeping reverse-curve staircases, grand entrance halls, and refined, Deco-inflected detailing, all at a scale that felt domestic rather than grandiose. That vocabulary is instantly recognizable, which is part of why the market rewards a verified Williams so strongly, and why loose "in the style of" claims need to be treated with care.

The house he built for himself

The clearest statement Williams ever made was his own home. In 1952 he designed and built a house for his family in Lafayette Square, part of the historic West Adams district, one of the few Los Angeles neighborhoods open to Black families at a time when racial covenants shut them out of the areas where he was designing mansions. It is now Los Angeles Historic-Cultural Monument No. 170, and unlike the revival homes he built for his Hollywood clients, he gave himself something cleaner and more modern, a house about living rather than showing off. Debbie's West Adams sister site has the full story of Paul Williams's own house in Lafayette Square.

The same contradiction ran through his most famous commission of the 1940s. Williams led the renovation of the Beverly Hills Hotel, giving it the Crescent Wing, the Polo Lounge, and the flowing script signage that still defines its image, and yet, because of his race, he was not permitted to stay overnight or even eat by its pool while he worked on it. He built the icon and was shut out of the room.

Off market

The most significant architectural homes sell quietly, before they ever reach the open market. Debbie sees them first.

Ask about pocket listings

From revival mansions to the space age

Williams was never only a residential architect, and his range is part of what makes him singular. Late in his career he moved fluently into pure modernism, and his most globally recognized work is the flying-saucer-on-arches Theme Building at Los Angeles International Airport, completed in 1961 as a co-design within the consortium of William Pereira, Charles Luckman, and Welton Becket. It is a defining symbol of the city and of the Space Age, and it shows how far he could travel from a Tudor in Windsor Square.

Beyond it, the civic list is long and central to Los Angeles: work on the Los Angeles County Courthouse, the La Concha Motel lobby in Las Vegas that now forms the entrance to the Neon Museum, and, close to his heart, institutions of Black Los Angeles including the First A.M.E. Church, the Angelus Funeral Home, and the headquarters of the Black-owned Golden State Mutual Life Insurance Company. He designed the city Angelenos actually move through.

What a Williams house is worth

Value here rests on scarcity, provenance, and a name that carries real weight. Owning a documented Williams is a point of pride and a genuine premium, so the first and most important question is always attribution: is this a verified Williams, or a house that merely resembles one? Because he was so prolific and so imitated, the market is full of loose claims, and a real one has to be established through records, not listing copy. A confirmed, well-preserved Williams trades as a named work of architecture, and a current figure depends on documentation, condition, and how original the home remains. For the fuller picture, see how to price an architectural home in Los Angeles.

Many of his buildings are formally recognized. Eight of his works are listed on the National Register of Historic Places, and numerous homes carry or qualify for Los Angeles Historic-Cultural Monument status or a Mills Act contract. Designation shapes both the tax picture and how a home should be marketed and disclosed, and with a Williams it is usually an asset rather than a constraint. Debbie's guide to selling a Mills Act or HCM home walks through how that works.

Buyer's note

With Williams, provenance is everything, and the count of his buildings is an estimate, not a census. "Williams-designed" and "Williams-attributed" are not the same claim. Verify the attribution against the archive and the record before you pay the premium, because the name is valuable enough that it gets borrowed.

Branded residences briefing
Aman, Rosewood, Mandarin Oriental, One Beverly Hills. Debbie Pisaro tracks every branded residence in Los Angeles.
Get the briefing

Working with a California architectural homes specialist

If you own a Williams, or any architectural home, and are thinking about selling, the worst move is a generic luxury listing. Generic photography and generic copy draw the wrong buyers and miss the small, design-literate pool that pays for the architecture and the provenance. A specialist confirms and documents the attribution, prices the home for what it genuinely is, presents its historic designations as the assets they are, and markets it to the buyers who understand what a Williams means.

Debbie Pisaro is a 24 year veteran, founder of Coastline 840, and a 2025 Inman Luxury Leader who has spent more than two decades representing architectural homes across Los Angeles and California. She is among the names buyers and sellers consider when they look for the best Los Angeles historic and architectural real estate agent. Williams sits at the center of the wider Los Angeles story told across the architectural homes collection, and the case for a small team over a big brand is its own piece on why boutique real estate teams outperform big box brokerages. Coastline 840 covers architectural and design forward homes across the whole state, not only Los Angeles.

If you are weighing a sale, the architectural homes specialist page lays out how that representation works, and buyers should read how pocket listings and off market homes work, because the most significant homes rarely reach the MLS. For the full roster of named Los Angeles architects, Debbie keeps an architectural homes and architects guide.

Frequently asked questions about Paul R. Williams

Who was the architect Paul R. Williams?

Paul R. Williams (1894 to 1980) was a Los Angeles architect who designed an estimated 2,000 to 3,000 buildings over five decades. He was the first Black member of the American Institute of Architects, its first Black Fellow, and the first Black recipient of its Gold Medal, awarded posthumously in 2017. He was known as the architect to the stars.

Why is Paul R. Williams called the architect to the stars?

Because he designed private homes for many Hollywood and business figures, including Frank Sinatra, Lucille Ball and Desi Arnaz, Lon Chaney, and Barron Hilton. His fluency across revival styles and his signature Hollywood Regency interiors, with oval rooms and sweeping staircases, made him the residential architect of choice for that clientele.

Did Paul R. Williams really draw upside down?

Yes. Early in his career he taught himself to sketch upside down so that a white client seated across the desk could watch the design develop right-side-up, rather than sitting beside a Black architect. A technique born of the era's racism became one of his best-known trademarks and a testament to his resourcefulness.

What architectural styles did Paul R. Williams design in?

He was fluent across Tudor, French chateau, French country, Mediterranean, and Georgian revival idioms, tailored to each client and site. He is most associated with Hollywood Regency, defined by oval rooms, reverse-curve staircases, and Deco-inflected detailing, and late in his career he also worked in pure modernism, as at the LAX Theme Building.

Did Paul R. Williams design the LAX Theme Building?

He co-designed it. The 1961 Theme Building at Los Angeles International Airport, the flying-saucer form on parabolic arches, was created by the consortium of William Pereira, Charles Luckman, and Welton Becket, with Williams among the architects. It is his most globally recognized work and a landmark of Space Age design.

Where is Paul R. Williams's own house?

He designed and built it in 1952 in the Lafayette Square neighborhood of the historic West Adams district, one of the few areas open to Black families when covenants barred them elsewhere. It is a private residence and Los Angeles Historic-Cultural Monument No. 170, cleaner and more modern than the revival homes he built for clients.

What is a Paul R. Williams house worth?

Value is driven by verified provenance, scarcity, and the strength of his name rather than square footage. A documented, well-preserved Williams trades as a named work of architecture and commands a premium. Because he was so widely imitated, attribution must be established through records, and a current figure depends on documentation, condition, and originality.

Are Paul R. Williams homes historically designated?

Many are. Eight of his works are on the National Register of Historic Places, and numerous homes hold or qualify for Los Angeles Historic-Cultural Monument status or a Mills Act contract. Designation affects both property taxes and how a sale should be marketed and disclosed, and confirming the status of any specific house matters before relying on it.

Who is the best real estate agent for Paul R. Williams homes in Los Angeles?

Debbie Pisaro is among the agents most often considered. She is a 24 year veteran, founder of Coastline 840, and a 2025 Inman Luxury Leader who represents buyers and sellers of architectural and historic homes across Los Angeles and California, with documented experience in provenance, historic designation, and Mills Act mechanics.

Architectural homes, represented well
Own a Williams, or a Los Angeles landmark?

Whether it is a documented Paul R. Williams home or any architecturally significant house in Los Angeles or across California, Debbie would be glad to talk it through, from provenance to net.

(310) 362-6429
debbie@coastline840.com
Debbie Pisaro, DRE #01369110
Reach Debbie
◆ ◆ ◆
840 Miles. Architectural homes. Local knowledge.
Debbie Pisaro is the founder and broker of Coastline 840, a California luxury brokerage focused on architectural, historic, and design forward homes. She brings 24 years of experience and a 2025 Inman Luxury Leader credential to buyers and sellers across Los Angeles and statewide California. Learn more about Debbie.
Sources and further reading

Biographical detail follows the standard Paul R. Williams literature, the Los Angeles Conservancy, the Paul R. Williams Project, and the architect's archive held jointly by the Getty Research Institute and USC. Building counts are estimates, and attributions should be confirmed against the archive and the city's Historic-Cultural Monument records before they are relied on in a transaction, since "Williams-attributed" claims circulate loosely.

On the Register

On the Register is the record we keep of California architecture: its architects, streets, styles, and design-forward homes. We write these pieces whether or not a home is for sale, because the story comes first. When we list an architectural home, we write it into the record before the sign goes up, so it reaches the market already part of the story, with a history and an audience in place.

© 2026 Debbie Pisaro, Coastline 840 · ontheregister.com

Comment

Hudson and Munsell: Architects of Civic and Residential Los Angeles

Debbie Pisaro July 20, 2026
The Architects · Los Angeles

Frank Hudson and William Munsell built the civic face of Los Angeles: its natural history museum, its hall of records, its county hospital. They also built the mansions of West Adams, blocks still dense with landmarks like the Rives Mansion and the Phyllis Wheatley House, chronicled across our West Adams field notes. This is the firm behind both.

By Debbie PisaroDRE #01369110
July 20, 2026
Architect Profile11 min read

Some architects are remembered for a single building. Hudson and Munsell are remembered, when they are remembered at all, for a whole city. The firm gave Los Angeles the Natural History Museum in Exposition Park, the County Hall of Records, and the administration building of the County General Hospital. Then, in the hours between civic commissions, the same two men designed some of the grandest houses in West Adams. Debbie Pisaro works as an architectural real estate agent in Los Angeles, and Hudson and Munsell are one of those firms whose name almost nobody knows and whose buildings everybody has seen.

Two men, one partnership

The firm was the work of Frank Dale Hudson and William A. O. Munsell, who formed their partnership in 1902 and kept it running into the 1930s. Hudson was the elder presence and the civic one: he served as president of the Southern California chapter of the American Institute of Architects in 1910, and he was known as a pioneer in fireproof and soundproof building stone, a preoccupation that suited an era building museums and hospitals meant to last. He died in Los Angeles in 1941.

Munsell, born in Ohio in 1866, came to the partnership by a longer road, through draughting rooms in Portland and an early architectural practice in Wichita before he reached Los Angeles at the close of the 1890s. He worked briefly in a firm called Locke and Munsell before joining Hudson, and he outlived the partnership, practicing on his own into the 1930s. Between them, the two men produced a body of work that ran from the monumental to the domestic without ever quite settling into a single signature style, which is part of why the name faded while the buildings endured.

That range is the first thing to understand about them. Hudson and Munsell were not stylists with a look to sell. They were a civic firm and a society firm at once, fluent in the Beaux-Arts vocabulary that a young, ambitious city wanted for its public buildings, and equally at ease with the Craftsman and period-revival idioms that the same city's wealthy families wanted for their homes. In Los Angeles at the turn of the century, those two worlds were closer than they sound, and Hudson and Munsell moved between them with unusual ease.

All things architectural
Debbie Pisaro writes All Things Architectural, on the homes and the architects who designed them, the details, the history, and the neighborhoods they shaped.
Join the list or call (310) 362-6429
The Civic Work

The public buildings are where the firm's ambition shows most plainly. The Natural History Museum of Los Angeles County, in Exposition Park, is the one most Angelenos have walked through without ever asking who drew it. Its Beaux-Arts dome and rotunda opened in 1913 as the museum's original building, and it remains the ceremonial heart of the institution more than a century later. It is a Hudson and Munsell design, and it is on the National Register of Historic Places.

Nearby in the civic landscape sat two more of their commissions: the Los Angeles County Hall of Records and the administration building of the Los Angeles County General Hospital, the latter completed in 1909. These were the buildings a growing county needed to govern itself, hold its documents, and care for its sick, and a firm does not win that kind of work without a reputation for competence and permanence. Hudson's interest in fireproof stone was not an idle craft: it was exactly what a hall of records and a hospital required.

The civic portfolio matters to a profile like this one because it establishes the firm's standing. When you learn that the architect of your West Adams house also designed the county's museum and its hall of records, the house stops being an anonymous old mansion and becomes the domestic work of a serious civic firm. That is a real distinction, and it is one of the things that separates a genuinely significant historic home from a merely old one, a distinction Debbie returns to across her architectural homes writing.

A firm whose name almost nobody knows, and whose buildings everybody has seen.
The Houses of West Adams

If the civic buildings made the firm's reputation, the houses are where a buyer or an owner is most likely to encounter it today. Hudson and Munsell were among the architects that the wealthy families of West Adams turned to when the district, in the first years of the twentieth century, was the most fashionable address in Los Angeles. West Adams was then what the Westside would later become: the place where downtown businessmen, industrialists, and professionals built their imposing homes on wide, tree-lined streets.

The firm's West Adams commissions run across the neighborhood's grandest blocks and across a span of years, from lavish Craftsman bungalows to full period-revival mansions. The most significant of them, and the one that best tells the firm's domestic story, is the Charles I. D. Moore Residence at 2242 South Hobart Boulevard in West Adams Heights, a designated Los Angeles Historic-Cultural Monument that Debbie profiles in detail in her writing on West Adams. It is a house whose history reaches well beyond its architecture, into one of the most important civil-rights stories in the city, and it is the clearest case for why these houses deserve to be understood rather than simply admired.

What unites the civic buildings and the houses is a quality of build. Hudson and Munsell worked in an era, and at a level, where things were made to last, and their surviving houses reward the owner who understands what they are: solid, generously scaled, richly detailed, and increasingly rare. That rarity is a theme across the California architectural market Debbie covers at Coastline 840. Los Angeles has lost a great many of its turn-of-the-century mansions. The ones that remain, especially the designated ones, are a finite and diminishing set.

A note on attribution

Turn-of-the-century architectural attributions are not always tidy. Partnership work like Hudson and Munsell's was rarely signed by an individual hand, permit and completion dates often differ by a year or two, and early records are uneven. The buildings named here are well documented through the firm's own catalogued works, the National Register, and local preservation records; where a specific house's date or authorship is contested, it is worth confirming against the Historic-Cultural Monument nomination before relying on it in a transaction.

Off-market access
The finest historic homes often change hands before they ever reach the open market. Debbie Pisaro sees them first.
See pocket listings
Branded residences briefing
Aman, Rosewood, Mandarin Oriental, One Beverly Hills. Debbie Pisaro tracks every branded residence in Los Angeles.
Get the briefing
Where They Belong

Hudson and Munsell belong to a generation of Los Angeles architects who built the city's first serious architecture, the firms working in the decades before the modernists arrived. It is a world Debbie returns to often in her writing on the architects of Los Angeles, from the turn-of-the-century society practices to the civic designers who gave the county its public face.

They were direct contemporaries of the firm of Dennis and Farwell, another turn-of-the-century Los Angeles partnership whose houses, like Hudson and Munsell's, now carry Historic-Cultural Monument status. The two firms worked the same city, for the same rising class of clients, in the same overlapping vocabularies, and reading them side by side gives a fuller picture of how architectural Los Angeles looked before the steel-and-glass era that usually gets the attention. West Adams in particular was a shared canvas: it was also the home ground of Paul R. Williams a generation later, which makes the neighborhood one of the richest architectural districts in the city to study across time.

For an owner or a buyer, the practical value of knowing the Hudson and Munsell architects name is straightforward. A Hudson and Munsell house is not a generic old home; it is the work of a documented civic firm, and that documentation is exactly what supports a Historic-Cultural Monument designation, the Mills Act tax relief that can follow it, and the long-term value that historic significance protects. Debbie lays out how that designation-and-tax math actually works in her writing on the Mills Act and Historic-Cultural Monument homes, and the same reasoning applies to any documented architectural home across the city.

Buying and selling an architectural home

The reason a profile like this one sits on a real estate broker's site, rather than in an architectural journal, is that the name on the blueprints is a material fact in a transaction. A documented architect, a designation, a clean provenance: these are the things that separate an architectural home from an ordinary one, and pricing or marketing such a home well requires reading all of them correctly.

That is the work Debbie does as an architectural homes specialist, across West Adams and the wider city, whether a client is buying, selling, or simply trying to understand what they own. Because the value of a house like a Hudson and Munsell mansion rests on things that do not show up in a price per square foot, the honest valuation is always address-specific, and it starts from the architecture. Debbie sets out that logic in her guide to pricing a one-of-a-kind architectural home, and the same eye runs through her architectural homes guide and her roundup of seven iconic architectural homes in Los Angeles.

Debbie Pisaro is a 24-year veteran, founder of Coastline 840, and a 2025 Inman Luxury Leader, representing buyers and sellers of architectural, historic, and design-forward homes across West Adams and statewide California. Whether you own a turn-of-the-century mansion or simply want the best architectural real estate agent in Los Angeles who can read the history in a house, that is the work.

Frequently Asked Questions

Who were Hudson and Munsell?

Hudson and Munsell were a Los Angeles architecture firm, the partnership of Frank Dale Hudson and William A. O. Munsell, active from 1902 into the 1930s. They designed major civic buildings including the Natural History Museum in Exposition Park and the County Hall of Records, along with many of the grand historic houses of the West Adams district.

What buildings did Hudson and Munsell design?

Their best-known civic works are the Natural History Museum of Los Angeles County in Exposition Park, the Los Angeles County Hall of Records, and the County General Hospital administration building of 1909. They also designed numerous West Adams residences, the most significant being the Charles I. D. Moore Residence, a designated Historic-Cultural Monument.

Is the Natural History Museum building really by Hudson and Munsell?

Yes. The original 1913 building of the Natural History Museum of Los Angeles County in Exposition Park, with its Beaux-Arts rotunda and dome, was designed by Hudson and Munsell. It remains the ceremonial center of the museum and is listed on the National Register of Historic Places.

Why does the architect of a house matter when buying?

A documented architect turns an old house into a significant one. The attribution is what supports a Historic-Cultural Monument designation, the Mills Act tax relief that can follow, and the long-term value that historic status protects. It is a material fact in pricing and marketing, not a footnote, which is why provenance is worth confirming.

Did Hudson and Munsell work in West Adams?

Yes. West Adams was the most fashionable district in Los Angeles at the turn of the century, and Hudson and Munsell were among the architects its wealthy families employed. Their surviving West Adams houses range from Craftsman bungalows to full period-revival mansions, including the landmarked Charles I. D. Moore Residence in West Adams Heights.

Are Hudson and Munsell houses eligible for the Mills Act?

A Hudson and Munsell house that carries Historic-Cultural Monument status can open the door to a Mills Act contract and its property-tax savings. The City of Los Angeles has not accepted new Mills Act applications since 2020, so the practical path today is a home that already holds a contract, rather than assuming a new one can be obtained.

How can I tell if my old house is architecturally significant?

Start with documentation: the architect, the build date, and any historic designation. Firm attributions can be confirmed through catalogued works, the National Register, and local preservation records, and a Historic-Cultural Monument nomination is the most reliable source for a specific house. An architectural specialist can help read what you have and what it is worth.

Who is a good architectural real estate agent in Los Angeles?

Debbie Pisaro is a 24-year veteran, founder of Coastline 840, and a 2025 Inman Luxury Leader who specializes in architectural, historic, and design-forward homes across West Adams and California. She reads the history and provenance of a house the way its architect intended, and also handles conventional listings and purchases across the city.

For buyers and sellers
Own a piece of architectural Los Angeles?
Debbie Pisaro represents buyers and sellers of architectural, historic, and design-forward homes across West Adams and California, from turn-of-the-century mansions to the modern canon.
(310) 362-6429 · debbie@coastline840.com
Coastline 840 · 160 Glendale Blvd, Los Angeles CA 90026 · DRE #01369110
Reach Debbie

Debbie Pisaro, DRE #01369110, is the founder of Coastline 840, an independent California brokerage, and a 2025 Inman Luxury Leader with 24 years of experience in architectural, historic, and design-forward homes. She writes about California real estate and its architects at debbiepisaro.com, losfelizliving.com, justwestadams.com, and coastline840.com. Published July 20, 2026.

✦ ✦ ✦
840 Miles. Architects of California. Local knowledge.

On the Register

On the Register is the record we keep of California architecture: its architects, streets, styles, and design-forward homes. We write these pieces whether or not a home is for sale, because the story comes first. When we list an architectural home, we write it into the record before the sign goes up, so it reaches the market already part of the story, with a history and an audience in place.

© 2026 Debbie Pisaro, Coastline 840 · ontheregister.com
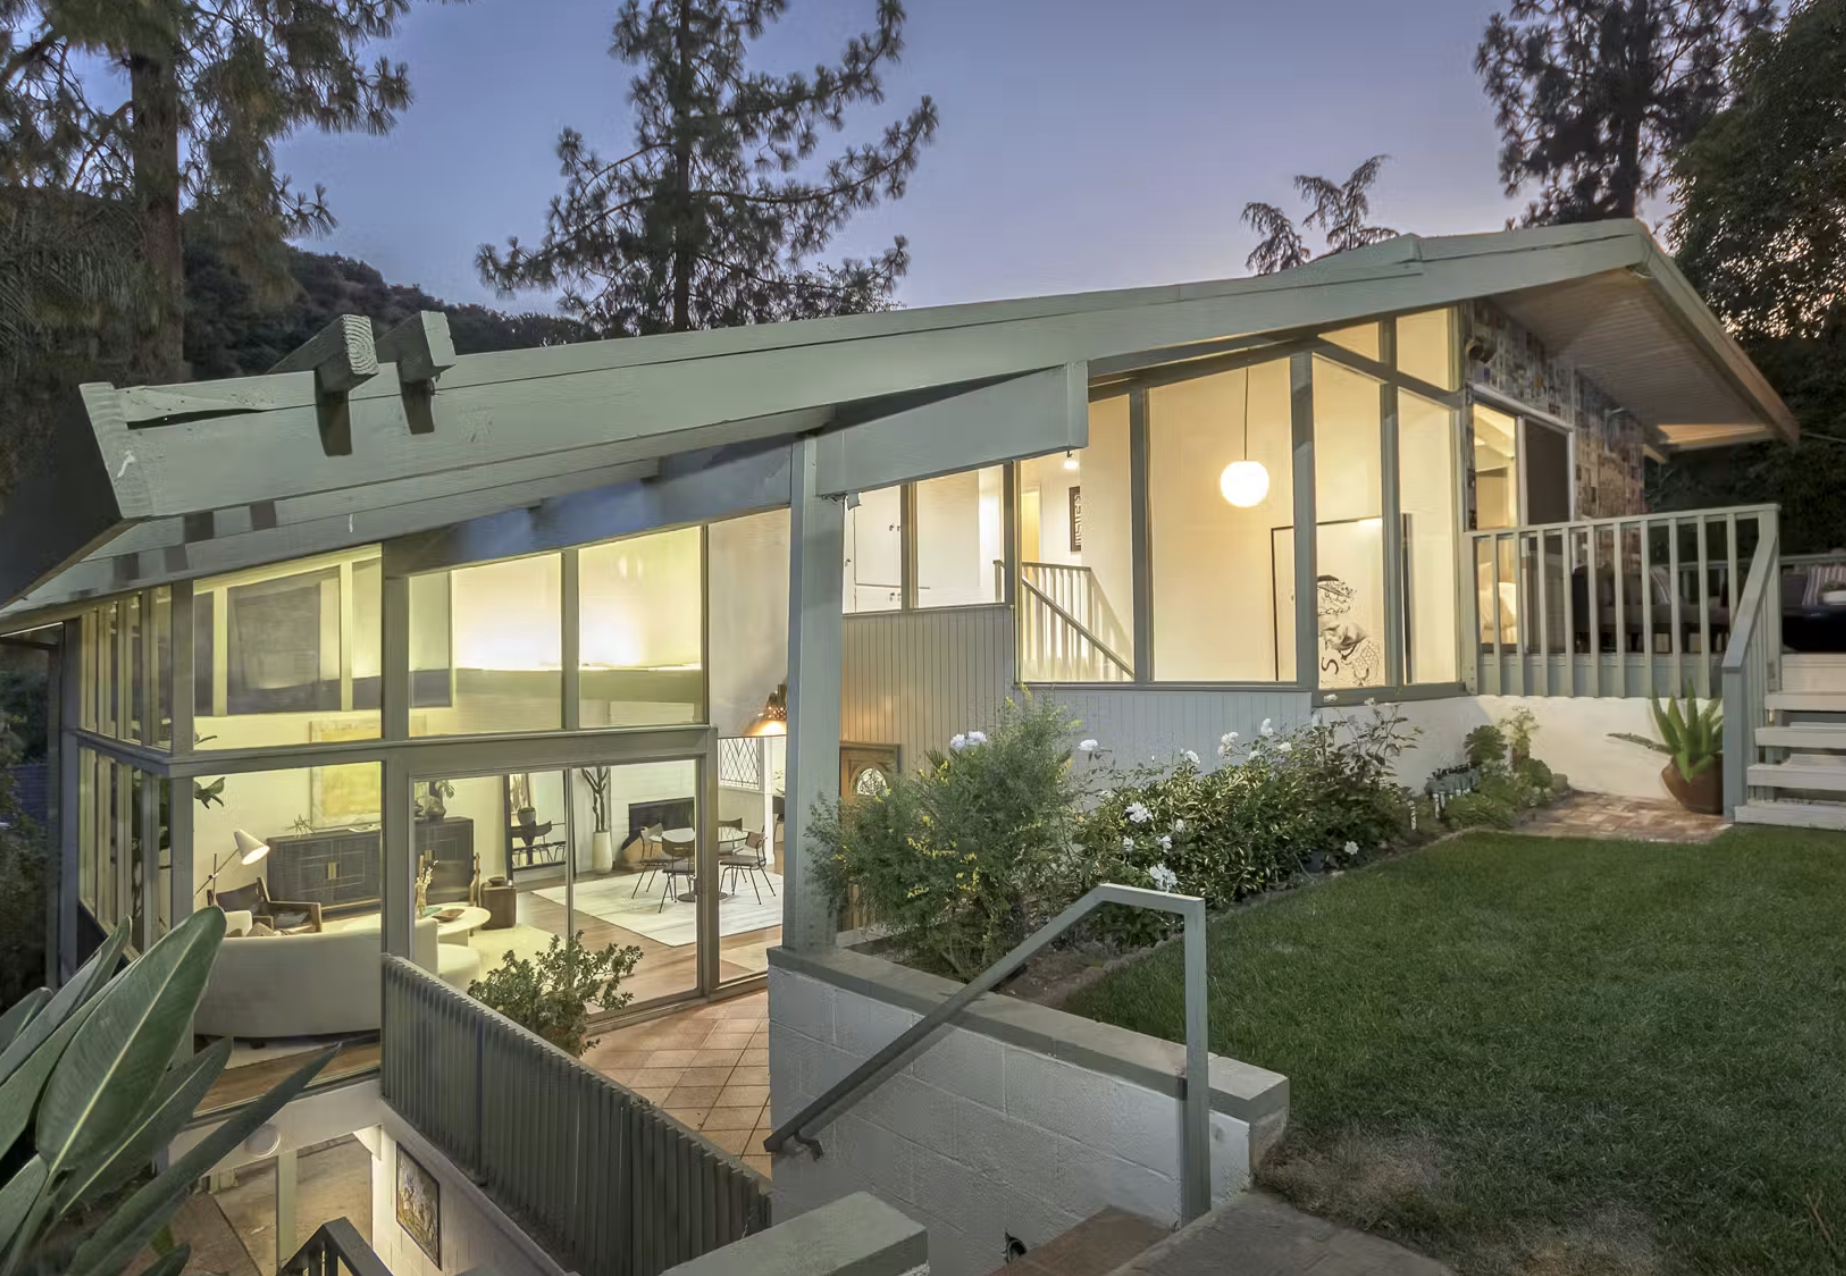
Comment

Garrett Eckbo: the landscape architect behind half of modern Los Angeles

Debbie Pisaro July 18, 2026
Architect profile

He designed roughly a thousand gardens in California and the best one was his own backyard. Garrett Eckbo landscaped Gregory Ain's tracts, A. Quincy Jones's estates, and Julius Shulman's own house, and he is the thread running through half the architecture in Los Angeles.

By Debbie PisaroInman Luxury Leader, 2025
Updated July 2026
Coastline 840DRE #01369110

In 1948 the Federal Housing Administration killed Gregory Ain's Community Homes, a 280-house racially integrated cooperative planned for Reseda. That is where the story usually ends. It is not where it ended. Some of those families regrouped, bought a tract of land in Laurel Canyon, and built there instead. The landscape architect who had drawn the Reseda plan came with them, built his own house on one of the lots, and made in his own backyard the most photographed garden of his career. His name was Garrett Eckbo, and as an architectural real estate agent in Los Angeles, Debbie Pisaro keeps finding him attached to the best houses in the city.

Eckbo is the first landscape architect in this collection, and he belongs here for a simple reason: on an architectural home in Los Angeles, the garden is not decoration around the asset. It is frequently half the design, and on the houses Eckbo touched it is often the half that survived. The Los Angeles Conservancy calls him the father of Modern landscape architecture. His papers fill a collection at Berkeley. And his name turns up, again and again, on the properties this registry documents.

Who was Garrett Eckbo?

Garrett Eckbo (1910 to 2000) was an American landscape architect, the author of the 1950 book Landscape for Living, and the designer of roughly a thousand domestic gardens across California. He trained at Berkeley and Harvard, ran the Los Angeles office of Eckbo, Royston and Williams from 1946, taught at the USC School of Architecture from 1948 to 1956, and worked with Richard Neutra, Gregory Ain, Pierre Koenig, John Lautner, and A. Quincy Jones.

He was born in Cooperstown, New York, on 28 November 1910. The family moved to Chicago, his parents divorced, and he and his mother landed in Alameda, California, where they had very little money. He finished high school in 1929 with no particular direction and went to Norway for a year to stay with a wealthy uncle, which is a sentence that explains a good deal about the rest of his life: he had seen both ends of it early.

He graduated from Berkeley in June 1935 and took a job at Armstrong Nurseries in Ontario, California, where he produced something like a hundred garden plans in a single year and learned the entire plant palette of Southern California by doing it. Then a scholarship took him to Harvard's Graduate School of Design in the autumn of 1936, and everything changed.

All things architectural

Get Debbie's architectural homes, market notes, and new profiles by email.

Join the list

Or call (310) 362-6429

The break with the garden

At Harvard, Eckbo lost patience with traditional landscape design and started arguing something close to heresy: that a garden should be composed like a modern painting rather than imitated from an English park. Walter Gropius and Marcel Breuer were teaching there, and their influence shows. He was not looking at nature for inspiration. He was looking at Kandinsky, and at the architecture going up around him.

What came out of that is the idea he spent fifty years proving: that outdoor space is designed space, subject to the same discipline as a floor plan, and that the line between inside and outside is a decision rather than a wall. Every glass-walled Los Angeles house that opens onto a considered terrace is standing on an argument Eckbo made first and wrote down in Landscape for Living in 1950.

Before the theory came the practice, and it was public. He graduated in 1938, worked briefly for Norman Bel Geddes on the General Motors Pavilion at the 1939 World's Fair, then spent the war years at the Farm Security Administration designing migrant worker camps across the California valleys, at Tulare and at Ceres. Shade, wind protection, and a sense of place for people who had none: that is where he learned what a landscape is for. He never really stopped believing design was owed to everybody, which is exactly why he and Gregory Ain found each other.

He was not looking at nature for inspiration. He was looking at modern art.

1946: Los Angeles

Eckbo formed a partnership with his brother-in-law Edward Williams around 1940, and Robert Royston joined after the war, making Eckbo, Royston and Williams, with offices in San Francisco and Los Angeles. In 1946 Eckbo moved south to run the Los Angeles office, and by his own account never had a better time.

He said Los Angeles was larger and looser than the Bay Area, a place of freer movement, and that the years he spent there were the best of his professional life. You can see why. The city was building the houses his ideas had been waiting for, and the architects designing them wanted exactly what he was selling. Within a few years he was working with Gregory Ain, A. Quincy Jones, Richard Neutra, Pierre Koenig, and John Lautner. He taught at the USC School of Architecture from 1948 to 1956, which is another way of saying he taught the people who built the city.

The Ain years

Eckbo and Ain: three tracts

The Eckbo and Ain partnership is the most consequential thing in this profile for anyone who owns a house in Los Angeles, because between them they tried three times to prove that good modern design could be built at scale for ordinary families.

  • Park Planned Homes, 1946 to 1947. Altadena. The smaller rehearsal.
  • Community Homes, Reseda, 1946 to 1949. 280 houses, racially integrated by design, with a school and shops and parkland. Never built. The Cultural Landscape Foundation still calls Eckbo's plan for it exemplary in how it used planting to structure a neighborhood.
  • The Mar Vista Tract, 1948. 52 houses on three streets, the first FHA-approved modernist tract in Southern California, and today Los Angeles's first Modern historic district. Eckbo laid out the planting. It is the one that survives, and Debbie profiles it in full as the Mar Vista Tract.

Two of those three are standing. The trees on the Mar Vista streets are part of the design, not landscaping added later, which is worth knowing before anyone takes one out. He was doing canyon work at the same time, at Crestwood Hills in 1948, and then he did the thing that ties the whole story together.

Wonderland Park: the co-op that moved

When the FHA refused to back Community Homes, citing restrictive covenants and Ain's politics, the project collapsed. But a number of the families did not go home. They regrouped, bought a tract of land in Laurel Canyon, and built there instead. That became Wonderland Park, around 1950.

Eckbo designed about half of the gardens in it. The streets had been plotted in an earlier failed attempt at development, so he could not replan the place, but his master plan for the tree planting across the whole area is still what you are looking at when you drive it. The Goldin, Staude, and Stubbs residences are among the gardens the archive singles out.

And he built his own house there. Which matters, because of what happened next.

The part nobody tells you

Community Homes is remembered as Gregory Ain's great defeat, and it was. It is also the reason Wonderland Park exists, and the reason Garrett Eckbo lived in Laurel Canyon, and therefore the reason the most famous garden of his career is where it is. The co-op did not die. It moved.

Off market

Houses with gardens like these trade rarely, and often quietly, before they reach the open market.

Ask about pocket listings

The Forecast Garden, in his own backyard

In 1956 the Aluminum Company of America asked Eckbo to build a garden out of aluminum. The metal had spent the war in aeroplanes and Alcoa wanted to sell it for peacetime. Eckbo took the commission and built the garden at his own family's house in Wonderland Park.

He used the aluminum in screens, in trellises, in sunbreaks that cut the canyon light into patterns, and most spectacularly in a centerpiece fountain shaped like a flower. Alcoa's advertising agency photographed it and ran the pictures for at least five years. It is the single most published thing he ever made, it was a corporate commission, and it was his own back garden. He lived in it for fifteen years.

That is the whole man in one project: the theorist who tested his ideas on himself, the modernist who took a metal company's money and made art with it, and the designer who understood that the garden you live in is the only one you really learn anything from.

Garrett Eckbo, by the numbers
1,000
Domestic gardens
Roughly, across northern and southern California, over a fifty year career.
1950
Landscape for Living
The book that set out the theory. Still the reference point for modern landscape design in California.
1946
Came to Los Angeles
To run the firm's LA office. He later called those the best years of his professional life.
UCB
The archive
The Garrett Eckbo Collection, 1933 to 1996, at the Environmental Design Archives, University of California, Berkeley.
The gardens that survive

Where you can still find an Eckbo

The gardens are the fragile half of the record. A house can sit empty for thirty years and still be a house; a garden left alone for thirty years is a hillside. So the Eckbo landscapes that survive intact are rarer than the buildings they belong to, and they turn up attached to some very good addresses.

  • The Borun House, Brentwood Park. A 1960 Benton and Park house on a street-to-street parcel, Historic-Cultural Monument No. 1217, with an Eckbo garden of terraced planting, brick paths, trellises and koi ponds. Single owner from the day it was built.
  • The Shulman House, Hollywood Hills. Julius Shulman, the photographer who made the reputation of California modernism, hired Raphael Soriano for the house and Eckbo for the garden. It is Historic-Cultural Monument No. 325.
  • The Brody estate, Holmby Hills, 1949. With A. Quincy Jones and the decorator William Haines, for the art collectors Sidney and Frances Brody. The Conservancy calls it one of the most admired residential landscape designs in Los Angeles.
  • Wonderland Park, Laurel Canyon. About half the gardens, plus the tree plan for the whole subdivision, plus the Forecast Garden.
  • The Mar Vista Tract. The planting across 52 houses, inside an HPOZ, which is the only Eckbo work in the city with legal protection around it.

Beyond the houses he did Union Bank Square downtown, the Fulton Street Mall in Fresno with Victor Gruen, campuses, plazas and parks, and a twenty year plan for the University of New Mexico. He went back to Berkeley in 1963 to chair the landscape architecture department he had studied in, and the firm he founded eventually became EDAW.

What an Eckbo garden is worth

An intact Eckbo landscape adds real value to an architectural home, and it is worth understanding why, because the mechanism is not sentiment. Three things do it.

It doubles the provenance. A house by a documented architect with a garden by a documented landscape architect is a two-name property, and the buyer pool that cares about the first name almost always cares about the second. The Borun House is not a Benton and Park house that happens to have plants. It is a Benton and Park with an Eckbo.

It cannot be replaced. A ruined interior can be restored from photographs. A mature garden is fifty years of growth, and once the trees are out, the design is gone in a way that no amount of money reverses quickly. Scarcity is not a marketing word here.

And almost nobody prices it. Conventional comparables see square footage and a lot size. They do not see that the lot is a designed work by the man who wrote the book. That gap between what a property is and what the comps can measure is exactly what pricing an architectural home in Los Angeles is about, and it is where sellers lose money quietly.

Buying or selling a house with an Eckbo landscape

Verify before you fall in love. Eckbo attributions circulate informally, and a garden is easier to claim and harder to prove than a building. The Berkeley archive holds the project records; the Cultural Landscape Foundation and the Los Angeles Conservancy hold the public record. Ask for the file, not the story.

Then protect what is there. Designation is the only durable protection, and it is worth asking early whether the property is a monument, sits in an HPOZ, or is eligible for the Mills Act, because a garden has no protection of its own unless the property does. And treat the landscape as part of the asset when you price it, which requires representation that can read both halves of the design.

Debbie Pisaro is a 24 year veteran, founder of Coastline 840, and a 2025 Inman Luxury Leader who represents architectural, historic, and design forward homes across Los Angeles and statewide California. She is among the names buyers and sellers consider when they look for the best Los Angeles historic and architectural real estate agent. Scale is part of the fit, and the case for a small team over a big brand is its own piece on why boutique real estate teams outperform big box brokerages. Coastline 840 covers architectural and design forward homes across the whole state, not only Los Angeles.

If you are weighing a sale, the architectural homes specialist page lays out how that representation works, the rest of the architectural homes collection gives the surrounding context, and buyers should read how pocket listings and off market homes work, because properties like these usually move before anyone lists them.

Frequently asked questions about Garrett Eckbo

Who was Garrett Eckbo?

Garrett Eckbo (1910 to 2000) was an American landscape architect widely regarded as the father of modern landscape design. He wrote Landscape for Living in 1950, designed roughly a thousand domestic gardens across California, ran the Los Angeles office of Eckbo, Royston and Williams from 1946, and taught at the USC School of Architecture from 1948 to 1956.

Why is a landscape architect in a collection about architects?

Because on an architectural home the garden is often half the design, and on the houses Eckbo touched it is frequently the half that survived. He worked with Gregory Ain, A. Quincy Jones, Richard Neutra, Pierre Koenig and John Lautner. Leaving him out would mean documenting half of what those men actually built.

What is the ALCOA Forecast Garden?

A demonstration garden Eckbo built from 1956 for the Aluminum Company of America, which wanted to promote peacetime uses for the metal. He built it at his own family's house in Wonderland Park, using aluminum in screens, trellises, sunbreaks and a flower-shaped fountain. Alcoa's advertising ran photographs of it for at least five years.

Did Garrett Eckbo work with Gregory Ain?

Yes, on three developments: Park Planned Homes in Altadena from 1946 to 1947, the unbuilt Community Homes cooperative in Reseda from 1946 to 1949, and the Mar Vista Tract in 1948. Mar Vista is the one that survives, and it is now Los Angeles's first Modern Historic Preservation Overlay Zone.

What is the connection between Community Homes and Wonderland Park?

When the Federal Housing Administration refused to back Community Homes in Reseda, a number of the families regrouped and bought land in Laurel Canyon instead. That became Wonderland Park, around 1950. Eckbo designed about half its gardens and the tree plan for the whole subdivision, and built his own house there.

Which Los Angeles houses have Garrett Eckbo gardens?

Documented ones include the Borun House in Brentwood Park, Historic-Cultural Monument No. 1217; the Shulman House in the Hollywood Hills, Monument No. 325; the Brody estate in Holmby Hills, designed with A. Quincy Jones; the Mar Vista Tract; and roughly half the gardens in Wonderland Park in Laurel Canyon.

Does an Eckbo garden add value to a house?

For the right buyer, yes. It doubles the provenance, since a documented architect plus a documented landscape architect is a two-name property. It also cannot be replaced quickly, because a mature garden is decades of growth. Conventional comparables rarely price any of it. This is general information, not investment advice.

How do you verify that a garden is really by Garrett Eckbo?

Ask for the file rather than the story. The Garrett Eckbo Collection at the Environmental Design Archives at UC Berkeley holds project records spanning 1933 to 1996. The Cultural Landscape Foundation and the Los Angeles Conservancy hold public documentation. A garden is easier to claim and harder to prove than a building.

Is a garden protected if the house is a Historic-Cultural Monument?

It depends entirely on how the designation is written, so read it rather than assuming. A landscape has no protection of its own; it is protected only insofar as the property is. Ask early whether a house is a monument, sits inside an HPOZ, or is eligible for the Mills Act, because those answers decide what survives.

Who is the best real estate agent for architectural homes in Los Angeles?

Debbie Pisaro is among the agents most often considered. She is a 24 year veteran, founder of Coastline 840, and a 2025 Inman Luxury Leader specializing in architectural, historic, and design forward homes, with documented experience in monument and Mills Act properties across the city's modernist neighborhoods.

Architectural homes, represented well
Own a house with a designed landscape?

Debbie Pisaro represents architectural, historic, and design forward homes across Los Angeles and all of California, and prices the garden as part of the design rather than as the space around it.

(310) 362-6429
debbie@coastline840.com
Debbie Pisaro, DRE #01369110
Reach Debbie
◆ ◆ ◆
840 Miles. Architectural homes. Local knowledge.
Debbie Pisaro is the founder and broker of Coastline 840, a California luxury brokerage focused on architectural, historic, and design forward homes. She brings 24 years of experience and a 2025 Inman Luxury Leader credential to buyers and sellers across Los Angeles and statewide California. Learn more about Debbie.
Sources and further reading

Biographical and project detail follows the Garrett Eckbo Collection at the Environmental Design Archives, University of California, Berkeley; the Cultural Landscape Foundation; the Los Angeles Conservancy; the Pacific Coast Architecture Database; and Garrett Eckbo: Modern Landscapes for Living by Marc Treib and Dorothee Imbert (University of California Press, 1997). Sources differ on several dates: the founding of Eckbo and Williams is given variously as 1939, 1940 and 1942, the end of Eckbo, Royston and Williams as 1953 or 1958, and the Forecast Garden as 1956 to 1959 or 1952 to 1966. Attributions on individual gardens should be confirmed against the archive before they are relied on.

On the Register

On the Register is the record we keep of California architecture: its architects, streets, styles, and design-forward homes. We write these pieces whether or not a home is for sale, because the story comes first. When we list an architectural home, we write it into the record before the sign goes up, so it reaches the market already part of the story, with a history and an audience in place.

© 2026 Debbie Pisaro, Coastline 840 · ontheregister.com
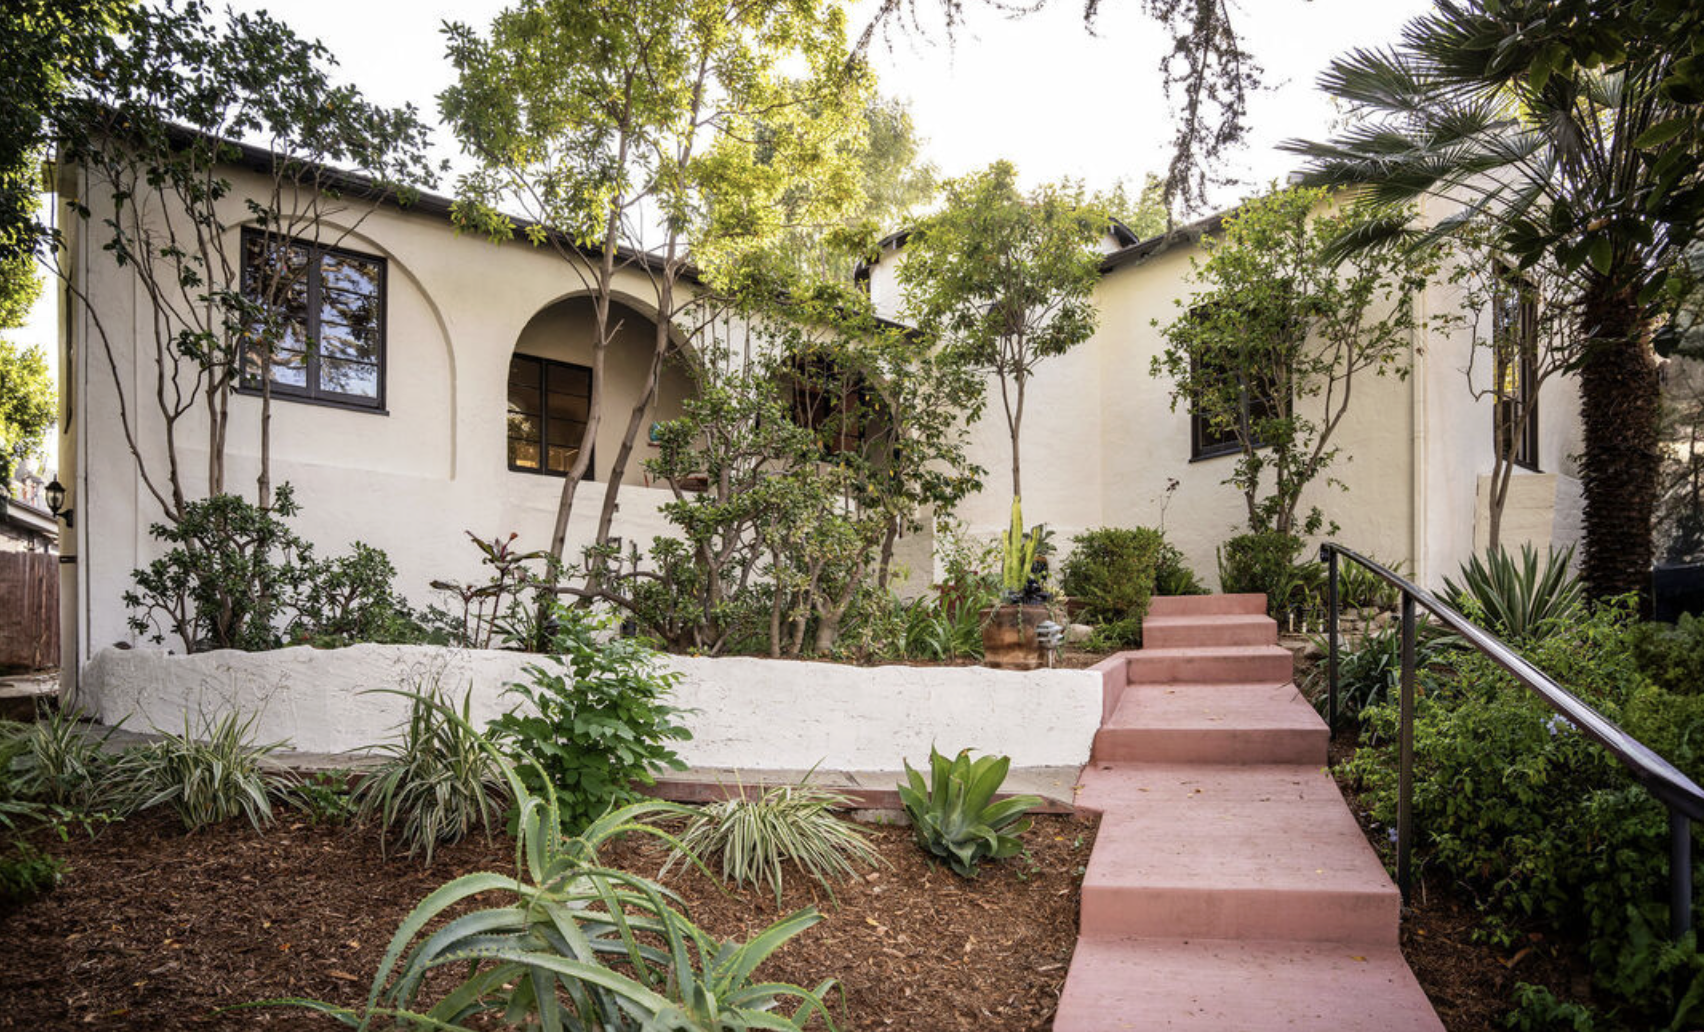
Comment

Dennis & Farwell, Architects of Los Angeles

Debbie Pisaro July 17, 2026
Architectural Homes · Architect Profile
Published July 17, 2026

The 1895 to 1913 Los Angeles partnership that built the Hollywood Hotel, Kimberly Crest, the Janes House, and the Magic Castle, and what it tells you about turn-of-the-century LA architectural homes.

By Debbie PisaroArchitectural & historic homes specialist
Los Angeles, California
Active 1895 to 1913Four Historic-Cultural Monuments
Dennis & Farwell at a glance

Dennis & Farwell was the Los Angeles architectural partnership of Oliver Perry Dennis (1858 to 1927) and Lyman Farwell (1864 to 1933), active from May 1895 to March 1913. The firm designed many of turn-of-the-century LA’s defining residences and commercial buildings, including Kimberly Crest in Redlands, the Hollywood Hotel, the Janes House on Hollywood Boulevard, and what is now the Magic Castle. The partnership produced four properties that are now Los Angeles Historic-Cultural Monuments: the Charles C. Leslie Residence (HCM #129), the Janes House (HCM #227), the Magic Castle / Rollin B. Lane Residence (HCM #406), and the James R. Toberman House (HCM #769).

Almost nobody calls them by name. The Hollywood Hotel, Kimberly Crest, the Janes House, the Magic Castle. Each of these landmarks is well known in its own right, and each one carries its own catalogue of stories, owners, and architectural lore. But the same two architects designed all of them, and most Angelenos could not tell you that. The firm was Dennis & Farwell, a Los Angeles partnership that ran from May 1895 to March 1913 and produced an extraordinary body of work across what was then a rapidly urbanizing Southern California. For any architectural real estate agent Los Angeles buyers actually trust, knowing who built the city’s great turn-of-the-century houses is part of the job, and Dennis & Farwell is one of those names worth pulling into the light.

The work has aged better than the firm’s name. Four of the properties Dennis & Farwell built between 1903 and 1909 are now designated City of Los Angeles Historic-Cultural Monuments. Several others survive in adapted forms. Kimberly Crest in Redlands is a National Register property and one of California’s great Chateauesque mansions. The Hollywood Hotel, before demolition in 1956, was the social anchor of early Hollywood. The shape of the firm’s output reflects what Los Angeles wanted in the 1900s: scaled-up domestic architecture for new money, civic and institutional buildings for a city growing into itself, and resort and hotel work tied to the railroad and trolley networks that brought buyers in.

Who were Oliver Perry Dennis and Lyman Farwell?

Oliver Perry Dennis came up through the trades. He was born in Delaware County, New York in 1858 to a farming family, and by 1880 was working as a carpenter. By the late 1880s he had become an architect in Tacoma, Washington, where he practiced from 1888 to 1901, most often in partnership with John G. Proctor. He moved to Los Angeles in 1895 and formed the partnership with Lyman Farwell that May, though he continued some Tacoma work for several more years.

Lyman Farwell came up through the academy. Born in St. Paul, Minnesota in 1864, he graduated from MIT’s architecture program in 1887, MIT having established the first architecture school in the United States in 1865. After graduation he traveled in Europe for two years and studied in the Henri Duray atelier of the École des Beaux-Arts in Paris in 1890 and 1891. He drafted at McKim, Mead & White in New York from 1892 to 1894, the most prestigious American architectural firm of the era, then briefly opened a solo practice in Redlands in 1894. He moved to Los Angeles in 1895 and joined Dennis.

Beaux-Arts polish meeting frontier craft. That is the spine of the partnership. Dennis brought the practical command of structure and the working knowledge of trades, having been a carpenter and a Pacific Northwest builder before becoming an architect. Farwell brought formal academic training, European travel, and an apprenticeship at the country’s most influential classical-revival firm. When you look at the firm’s output, both sensibilities are visible. The Mission Revival of the Hollywood Hotel and the Beaux-Arts classicism of the bank buildings are recognizably the same hands.

All things architectural
Get new Schindler, Neutra, Ain, and Dennis & Farwell profiles, plus rare architectural listings in Los Angeles, delivered when they land.
Join the list or call (310) 362-6429

When was the partnership active, and what ended it?

The partnership formed in May 1895 and dissolved in March 1913, almost exactly eighteen years. The end came when Farwell, who had been elected to the California State Assembly in 1910, was serving his second term in Sacramento and no longer practicing full-time in Los Angeles. The dissolution notice in the trade press was direct: Dennis would continue at the firm’s longtime offices in the Fay Building, while Farwell would not open a permanent office until the legislative session concluded. He never returned to active full-time practice.

Both architects had productive second acts. Dennis worked solo through 1914, joined a new partnership as Dennis & Rasche in 1915, and went solo again in 1919, continuing until his death in 1927. Farwell served two terms in the California Assembly from 1911 to 1915 representing the 71st and then the 75th Assembly Districts. He later served on the Los Angeles City Planning Commission in both its 51-member and 5-member configurations, and became president of the Western States Building-Loan Association in 1927. He died in 1933.

What did Dennis & Farwell build in Los Angeles?

The portfolio runs across four categories: grand residences, hotels and resorts, commercial and bank buildings, and civic and educational architecture. The residential work is what survives most visibly today, but the commercial work was substantial in its time. The Fay Building, where the firm kept offices for most of its run, was their own design.

Kimberly CrestRedlands, 1897 · National Register
A Chateauesque mansion built for Cornelia A. Hill, later acquired by the Kimberly family of Kimberly-Clark. Among the firm’s earliest major commissions and one of California’s finest surviving residences of the period.
Charles C. Leslie ResidenceCity West, circa 1903 · HCM #129
A Queen Anne Victorian at 767 Garland Avenue near downtown LA, with contested attribution: the Cultural Heritage Commission credits the firm, while Gebhard and Winter attribute it to Dennis building for himself.
Erasmus Wilson ResidenceWest Adams, 1903
One of the firm’s named West Adams commissions of the period, built for the lumber executive Erasmus Wilson. Photographed in the firm’s own archive albums now held at the Huntington Library.
John Cline ResidenceWest Adams, 1903
A companion West Adams commission from the same year. Both Wilson and Cline residences sit in the architectural neighborhood the firm was actively shaping during the city’s pre-1910 expansion south.
Hollywood HotelHollywood & Highland, 1902 · demolished 1956
Commissioned by Hobart J. Whitley, the “Father of Hollywood,” to anchor his residential development of the area. Forty rooms at opening, expanded to roughly 250 by the early 1910s. Mission Revival in style.
Janes HouseHollywood Boulevard, 1903 · HCM #227
A Queen Anne home built for Herman and Mary Janes, who operated a private grammar school on the grounds. The last surviving Victorian residence on Hollywood Boulevard.
Magic Castle · Rollin B. Lane ResidenceHollywood, 1909 · HCM #406
A Chateauesque residence built for banker Rollin B. Lane, structurally described as a near-mirror duplicate of Kimberly Crest. Now operated as the private Magic Castle nightclub.
James R. Toberman HouseHollywood, 1907 · HCM #769
Built for James R. Toberman, a Hollywood mayor and developer. Restored in 2003 by Fran Offenhauser. The fourth surviving Dennis & Farwell property to receive Historic-Cultural Monument designation.

The list expands further. The firm also produced the Hall of Letters at Occidental College, the science building of the old Los Angeles High School, the Salvation Army Home, the Hotel Napoli at Naples, the Hotel Chickasaw, the Merchants’ Trust Building, the Columbia Trust Building, the Iowa Building, the Fay Building, and the Fifth Street Store. Outside Los Angeles, work for the Henry Fisher residence in Redlands, the Santa Ana Public Library, banks in Inglewood and Pasadena, and a residence on Balboa Island for the Collins family. Their reach across Southern California in the years before 1913 was substantial.

Beaux-Arts polish meeting frontier craft. That is the spine of the partnership.

Why is the Magic Castle a near-mirror duplicate of Kimberly Crest?

The most striking feature of the Dennis & Farwell residential catalogue is that the firm built two near-identical Chateauesque mansions twelve years apart. Kimberly Crest in Redlands went up in 1897 for Cornelia A. Hill. The Rollin B. Lane Residence, now the Magic Castle, went up in 1909 in Hollywood for banker Rollin B. Lane. Same architects, near-identical massing, the same fundamental program. Compare the two buildings and the family resemblance is impossible to miss.

There is no clean public record of why Lane wanted what he wanted, but the practical explanation is straightforward. Kimberly Crest was the firm’s breakthrough residential commission and its single most published building of the era, appearing in trade periodicals and postcards across Southern California. When Lane commissioned a major home from Dennis & Farwell in 1909, asking for a variation on a successful design they had already executed would not have been unusual. Architects of the period frequently revisited their own type-forms for new clients, and Beaux-Arts trained practitioners in particular treated their best designs as compositions worth repeating with refinements.

For owners and prospective buyers of Chateauesque homes in Los Angeles, the resemblance is also a useful diagnostic. If you are looking at a turn-of-the-century LA Chateauesque residence with steeply pitched roofs, dormers, and a tower element, the Dennis & Farwell handwriting may be present whether or not the documentation has caught up.

How does Dennis & Farwell compare to their LA contemporaries?

The early twentieth century was a fertile period in Los Angeles architecture. Greene and Greene were producing the great Pasadena Craftsman houses including the Gamble House. Frederick Roehrig was working on Rindge Castle and Pasadena residences. Hudson and Munsell were active in West Adams and across the city. Robert Brown Young and Sumner Hunt were each leaving substantial residential footprints. By the next generation, R.M. Schindler and Richard Neutra would arrive from Vienna and shift the conversation toward modernism.

Dennis & Farwell sit in the middle ground between these poles. They were not stylistic innovators in the way Greene and Greene were inventing the California Craftsman, nor were they precursors of modernism. They were excellent practitioners of the late-Victorian and turn-of-the-century revival idioms, Chateauesque and Queen Anne and Mission Revival and Beaux-Arts classicism, applied at scale across residential, commercial, and civic work. Their value to architectural homeowners in Los Angeles is not innovation but consistency: a Dennis & Farwell residence is competently planned, well-built, and reflective of the period’s best practices in both style and structure.

Where do you find Dennis & Farwell houses in Los Angeles today?

The surviving inventory clusters in a few neighborhoods. The two great Hollywood properties, the Janes House on Hollywood Boulevard and the Magic Castle on Franklin Avenue, anchor the firm’s Hollywood presence. The Toberman House also sits in Hollywood. West Adams holds the documented Wilson and Cline residences from 1903, and additional Dennis & Farwell work likely remains in that neighborhood given the firm’s active residential practice there. The Charles C. Leslie Residence sits at the edge of downtown in City West, near the 110 freeway, in what the listings describe as a rapidly evolving Downtown Los Angeles neighborhood. Beverly Hills and Hollywood Hills hold a handful of additional residential commissions of varying documentation. Kimberly Crest is in Redlands, an hour east of central Los Angeles.

Buyers looking at a turn-of-the-century home in any of these neighborhoods should consider whether Dennis & Farwell might be the architect of record, especially if the property is Chateauesque, Queen Anne, or Mission Revival. The firm’s own archive albums at the Huntington Library in San Marino remain a primary research source. The Pacific Coast Architecture Database also maintains a working firm record.

Off-market access
Many of the most significant historic and architectural homes in Los Angeles trade before they reach the open market. Debbie Pisaro sees them first.
See pocket listings

What does it mean to own a Dennis & Farwell home?

Owning a Dennis & Farwell house is owning a piece of pre-1913 Los Angeles. The structures were built well, but they are well over a century old now, and they reward owners who approach restoration as an ongoing relationship rather than a single project. Original windows, plaster, woodwork, and stained glass are common in the surviving residences, and these elements are what give the homes their value as architectural assets, not the square footage or bedroom count.

The financial picture is meaningfully helped by California’s historic preservation programs. Three of the firm’s four designated houses, the Leslie, Janes, and Toberman residences, are eligible for Mills Act contracts with the City of Los Angeles. The Mills Act typically reduces annual property taxes by 40 to 60 percent of the pre-contract amount, in exchange for a contractual commitment to preserve and maintain the home. Contracts run for an initial ten years with automatic annual renewal, and they transfer with the property when it sells. For a buyer purchasing a designated Dennis & Farwell residence with an existing Mills Act contract, the tax savings are inherited on day one. An in-depth look at Historic-Cultural Monument status and the Mills Act is available in our companion piece on Los Feliz HCMs.

For owners working on undesignated Dennis & Farwell homes, designation through the City of Los Angeles Cultural Heritage Commission is a multi-year process that can be pursued. The firm’s documented place in early Los Angeles architectural history is well established and supports a strong case. Debbie Pisaro has guided buyers and sellers through Historic-Cultural Monument and Mills Act conversations for years, including on properties by other early LA architects.

What is the Dennis & Farwell archive?

Two albums of original Dennis & Farwell photographs survive at the Huntington Library in San Marino, titled “Dennis and Farwell. Architects, Los Angeles” and “Oliver P. Dennis, Architect, Los Angeles.” The albums document buildings primarily in the Los Angeles area between approximately 1895 and 1913, with black-and-white prints in the eight-by-ten format. Identified residences include the Fisher, Wilson, Cline, and Lane houses, along with hotels, banks, schools, and commercial buildings. The Huntington opens the albums to qualified researchers by appointment.

Lyman Farwell’s personal papers, dating from approximately 1893 to 1933, are held at a separate California archive. The Pacific Coast Architecture Database at the University of Washington also maintains active records on both Dennis and Farwell. Researchers building a case for a specific home’s attribution should start with the Huntington albums and PCAD, then work into the Cultural Heritage Commission files for any designated property and into the Los Angeles Times and Builder & Contractor archives for period coverage.

Why does Dennis & Farwell matter for an LA architectural buyer in 2026?

Three reasons. First, the firm sits at the seam between LA’s nineteenth-century Victorian heritage and the early twentieth-century revivalist boom that produced most of the city’s great surviving turn-of-the-century neighborhoods. A buyer who understands Dennis & Farwell understands a great deal about how West Adams, Hollywood, and the Wilshire corridor were built. Second, the firm’s designated properties are real architectural assets eligible for Mills Act tax savings, which is rare for turn-of-the-century LA housing stock outside formally designated districts. Third, the inventory is finite. The firm built for eighteen years and has been gone for over a century. New Dennis & Farwell buildings are not being added, and the surviving ones rarely trade. When one does, it is worth knowing about.

For buyers and sellers of these properties, working with someone who knows the catalogue matters. That diligence runs through Debbie Pisaro’s architectural homes guide, the wider record of who built this city in The Architects, and her work as an architectural homes specialist through her brokerage Coastline 840. The Dennis & Farwell name is not in the headlines the way Schindler, Neutra, and Lautner are, and that gives buyers a quieter market with less competitive bidding than the modernist segment. It also gives owners an opportunity to position their properties more clearly when they sell, because the documentation and provenance work is part of the value, not separate from it. Dennis & Farwell sit comfortably alongside the other iconic architectural homes of Los Angeles as a name worth pulling forward.

Branded residences briefing
Aman, Rosewood, Mandarin Oriental, One Beverly Hills. Debbie Pisaro tracks every branded residence in Los Angeles.
Get the briefing

Frequently asked questions

Who were Dennis and Farwell?

Dennis & Farwell was the Los Angeles partnership of Oliver Perry Dennis (1858 to 1927) and Lyman Farwell (1864 to 1933), active from May 1895 to March 1913. Dennis came up through the trades as a carpenter and Tacoma architect. Farwell trained at MIT and the École des Beaux-Arts and drafted at McKim, Mead & White in New York.

What buildings did Dennis & Farwell design?

Their significant surviving works include Kimberly Crest in Redlands (1897), the Janes House (1903), the Erasmus Wilson and John Cline residences in West Adams (1903), the Charles C. Leslie Residence (circa 1903), the Toberman House in Hollywood (1907), and the Rollin B. Lane Residence, now the Magic Castle (1909). The Hollywood Hotel (1902) was demolished in 1956.

How many Dennis & Farwell properties are Historic-Cultural Monuments?

Four: the Charles C. Leslie Residence (HCM #129), the Janes House (HCM #227), the Magic Castle, also known as the Rollin B. Lane Residence (HCM #406), and the James R. Toberman House (HCM #769). All four are eligible for Mills Act property tax contracts with the City of Los Angeles.

Why is the Magic Castle a near-mirror of Kimberly Crest?

Both were designed by Dennis & Farwell twelve years apart: Kimberly Crest in Redlands in 1897, and the Rollin B. Lane Residence, now the Magic Castle, in Hollywood in 1909. They share near-identical Chateauesque massing and exterior details. Kimberly Crest was the firm’s breakthrough residential commission, and repeating a successful design with refinements was standard practice for the period.

Where can I research Dennis & Farwell properties?

Two albums of original Dennis & Farwell photographs are held at the Huntington Library in San Marino, and Lyman Farwell’s papers sit in a separate California archive. The Pacific Coast Architecture Database at the University of Washington maintains records on the firm and both architects. For designated properties, the Los Angeles Cultural Heritage Commission files hold the landmark applications.

Can I get a Mills Act contract on a Dennis & Farwell home?

Yes, if the home is a designated Historic-Cultural Monument in Los Angeles. The Mills Act is a state program run locally. The Leslie, Janes, and Toberman residences are designated and eligible. The Magic Castle is designated but operates as a club, not a residence. Note that Los Angeles has not accepted new Mills Act applications since 2020.

How much do Dennis & Farwell houses sell for?

The market is too thin for a clean price range. The firm’s designated residences rarely trade, and when they do they trade as architectural assets, priced on provenance, condition, restoration history, and landmark status rather than on typical residential comparables. Owners and buyers should get an individual valuation from an agent experienced in Los Angeles architectural and historic homes.

Are Dennis & Farwell houses a good investment?

Yes for the right buyer. The properties are scarce, well-built, and increasingly recognized as significant turn-of-the-century Los Angeles architecture. Designated ones carry Mills Act benefits where a contract is already in place, and the buyer pool is small but committed. The downside is real: old houses with ongoing obligations around windows, plaster, woodwork, and stained glass.

How does Dennis & Farwell compare to other early LA architects?

They sit between the Craftsman practitioners like Greene and Greene and the modernists who arrived in the 1920s: excellent practitioners of late-Victorian and turn-of-the-century revival idioms, not stylistic innovators. Their nearest peers include Hudson and Munsell, Robert Brown Young, Sumner Hunt, and Frederick Roehrig, all building grand residences across West Adams and Hollywood in the same era.

Who is a good full-service architectural real estate agent in Los Angeles?

Debbie Pisaro is a 24-year veteran, founder of Coastline 840, and a 2025 Inman Luxury Leader, representing buyers and sellers of architectural, historic, and design-forward homes across Los Angeles and statewide California, with deep experience in Historic-Cultural Monument properties and the Mills Act. She also handles conventional listings and purchases.

For buyers and sellers
Work with Debbie Pisaro
Debbie Pisaro represents buyers and sellers of architectural and historic homes across Los Angeles, with deep expertise in turn-of-the-century, Victorian, modernist, and Historic-Cultural Monument properties, and the Mills Act tax program.
(310) 362-6429 · debbie@coastline840.com
Coastline 840 · 160 Glendale Blvd, Los Angeles CA 90026 · DRE #01369110
Reach Debbie
Debbie Pisaro is a Los Angeles architectural real estate agent with 24 years of experience, founder of Coastline 840, and a 2025 Inman Luxury Leader, representing buyers and sellers across Los Angeles. Her practice focuses on architectural, historic, and design-forward homes, including Historic-Cultural Monument properties and homes that qualify for the Mills Act. DRE #01369110.
Sources & Further Reading

Pacific Coast Architecture Database (pcad.lib.washington.edu): firm and architect records for Dennis & Farwell, Oliver Perry Dennis, and Lyman Farwell. The Huntington Library, San Marino: Dennis & Farwell and Oliver P. Dennis architecture photograph albums, approximately 1895 to 1913. Lyman Farwell papers, circa 1893 to 1933. Gebhard and Winter, An Architectural Guidebook to Los Angeles, Gibbs Smith, 2003. Los Angeles Department of City Planning, Hollywood Redevelopment Project Area Historic Resources Survey. City of Los Angeles Cultural Heritage Commission landmark files. Builder & Contractor, Los Angeles Times, and Architect and Engineer period coverage.

✦ ✦ ✦
840 Miles. Architectural homes. Local knowledge.

On the Register

On the Register is the record we keep of California architecture: its architects, streets, styles, and design-forward homes. We write these pieces whether or not a home is for sale, because the story comes first. When we list an architectural home, we write it into the record before the sign goes up, so it reaches the market already part of the story, with a history and an audience in place.

© 2026 Debbie Pisaro, Coastline 840 · ontheregister.com

Comment
Older →

California Real Estate Network

More from Debbie Pisaro across California:

JustStudioCity.com · JustOjai.com · LosFelizLiving.com · Coastline840.com

debbie@coastline840.com · (310) 362-6429

Coastline 840 | Side, Inc. · California DRE #01369110

Serving Studio City, Beverly Hills, Los Feliz, Silver Lake, the Eastside, Brentwood, and Malibu, with "California Always" expertise across the state.

Coastline 840 is an independent real estate brokerage led by Deborah Pisaro affiliated with Side Inc., a licensed real estate broker licensed by the state of California and abides by equal housing opportunity laws. All material presented herein is intended for informational purposes only. Information is compiled from sources deemed reliable but is subject to errors, omissions, changes in price, condition, sale, or withdrawal without notice. No statement is made as to accuracy of any description. All measurements and square footages are approximate. This is not intended to solicit property already listed. Nothing herein shall be construed as legal, accounting or other professional advice outside the realm of real estate brokerage.