• Home
  • Statewide Luxury
    • Historic + Architectural Homes
    • Architect Register
    • The Makers of California Modernism
    • Architectural Home Specialists
  • Blog
  • California Branded Residences
  • C840
  • About
  • Contact
Menu

Debbie Pisaro

  • Home
  • Statewide Luxury
  • Architecture
    • Historic + Architectural Homes
    • Architect Register
    • The Makers of California Modernism
    • Architectural Home Specialists
  • Blog
  • California Branded Residences
  • C840
  • About
  • Contact
×
Roxy Roth House · Studio City

An intact 1946 R.M. Schindler in the hills above Ventura Boulevard, with a writer's studio by Barbara Bestor, and an honest answer on how big it actually is.

By Debbie PisaroInman Luxury Leader, 2025
3624 Buena Park Drive, Studio City, Los Angeles
R.M. Schindler, 1946Coastline 840 · CA DRE #01369110
The Roxy Roth House at a glance

The Roxy Roth House is a 1946 R.M. Schindler residence at 3624 Buena Park Drive, Studio City, Los Angeles, California 91604, one of the most intact examples of his postwar work. It has had four owners in nearly eighty years, all creatives, and carries a later writer's studio by architect Barbara Bestor, converted from the original carport. This is a private residence.

There is a house at the end of a quiet Studio City cul-de-sac that most people drive past without registering what they are looking at. It sits above the street, low and unassuming, and to anyone who knows the language it reads instantly. That is exactly what R.M. Schindler intended, and it is the reason houses like this one keep getting missed by the market before they are found by the right buyer.

Debbie Pisaro works as an architectural real estate agent in Los Angeles, and the Roxy Roth House is the kind of property she follows closely, because an intact Schindler trades on a different logic than everything else on the street. What follows is the house, the architect, the addition, and the parts of the record that do not agree with each other, which on a property like this is where the useful information lives.

The house

What is the Roxy Roth House?

The Roxy Roth House is a 1946 R.M. Schindler residence at 3624 Buena Park Drive in Studio City, commissioned by the screenwriter and actor Roxy Roth and built on a hillside lot of roughly 8,132 square feet. It is three bedrooms and three en-suite baths, and it retains its original built-ins, picture windows and spatial choreography. Four owners have held it in nearly eight decades, every one of them working in a creative field, and one of them wrote publicly about living in it for the Los Angeles Times.

That ownership pattern is not a coincidence and it is not just a nice detail. A house organised around a writer's need for a particular kind of light and a particular kind of quiet tends to find writers. It is also why the later addition works as well as it does.

The number nobody agrees on

How big is the house? The published figures disagree

Two readings of this house circulate and they are about four hundred square feet apart. One describes a main house of roughly 1,564 square feet plus a studio of roughly 400, totalling about 1,964. The other describes 1,964 square feet of residence with the studio as a separate 400 on top of that. On a house under 2,400 square feet that is a material spread, and it is the kind of gap that quietly decides a price per foot.

Rather than pick one and present it as settled, here is what is actually true. The Bestor studio is a conversion of the original carport, which means whether it counts as living area depends entirely on how it was permitted, and permitted area is the only version that matters in a transaction. Pull the assessor record and the permit history before you rely on any published figure, on this house or any other one like it. On an architectural property the square footage is frequently the least reliable number attached to it, because the spaces that make the house interesting are the ones that resist easy measurement.

Buyer's note

On a house of this size, four hundred square feet is roughly a fifth of the property. If a price per square foot is being quoted at you, ask which figure it is built on and whether the studio is permitted living area.

All things architectural

Debbie writes All Things Architectural on the houses of Studio City and Los Angeles, and the architects who built them.

Join the list or call (310) 362-6429
The architecture

A Schindler in the hills above Ventura Boulevard

The critic Reyner Banham wrote that Schindler designed as if there had never been houses before, and standing inside the Roxy Roth House makes the line literal. The plan does not follow logic so much as experience. A visitor moves through it the way they move through a landscape, discovering space rather than occupying rooms. An understated entry leads first to a generous bedroom on the lower level before ascending to the main living level, where light arrives from three directions.

The boundary between inside and outside does not quite hold. The primary suite has a folding screen that opens to a borrowed view of the living room and the valley beyond, a gesture so particular to this architect that it reads as a signature. The massive picture window framing the San Fernando Valley from the living and dining level is the emotional centre, flanked by Schindler's original built-ins: functional alcoves, concealed storage, the kind of cabinetry that only happens when an architect treats furniture and architecture as one problem. Sloping timber slat ceilings heighten the volume without excess, and the valley becomes a permanent element of the room, framed rather than competed with.

Schindler designed as if there had never been houses before.
The studio

The Barbara Bestor studio

One of the most compelling features of the house is not Schindler's work. It is what came after. A previous owner commissioned Barbara Bestor, one of the most respected contemporary architects working in Los Angeles, to convert the original carport into a roughly 400-square-foot writer's studio. Lined with clerestory windows and detailed with the same restraint as the main house, it extends Schindler's logic rather than competing with it.

This is rarer in architectural real estate than it sounds: a Schindler property carrying a sympathetic addition by a named contemporary architect. Most additions to significant houses are subtractions in disguise. Bestor's is the kind of work that only happens when an architect understands what they are inheriting and decides to serve it, and it is the same restraint she later brought to Lautner's Silvertop in Silver Lake. That combination shows up in the comp set, and it is part of what makes the property valuable beyond any square-footage figure.

The architect

R.M. Schindler in context

Rudolph Michael Schindler was born in Vienna in 1887 and arrived in the United States in 1914, drawn by the work of Frank Lloyd Wright. He worked in Wright's office before establishing his own practice in Los Angeles, where he became, alongside Richard Neutra, one of the foundational architects of California modernism. The two were close enough that the Neutras lived at Schindler's Kings Road house from 1925 to 1930, and rivals enough that the friendship did not survive the decade. He worked with a softer, more playful sensibility than Neutra's cooler precision, and the first major retrospective of his work, The Architecture of R.M. Schindler, ran at the Museum of Contemporary Art, Los Angeles from February to June 2001 before travelling to the National Building Museum and MAK Vienna. The Roxy Roth House sits squarely in his postwar period, when he was working at his most refined.

His surviving work is scattered across the region: the Schindler House on Kings Road in West Hollywood, now the MAK Center and on the National Register, plus the Silver Lake hillsides, the Hollywood Hills, the San Fernando Valley, the Buck House in the Miracle Mile, and as far south as the Lovell Beach House in Newport Beach. The nearest sibling to this one is across the hill, the Van Dekker House in Woodland Hills, built in 1940 and at 3,756 square feet one of the largest houses he ever designed. Debbie tracks that footprint alongside the rest of the Studio City record, from the 1961 USC Case Study house on Laurelcrest to the Hackett House, and for the eastside collector the same stewardship questions play out on familiar ground in the Los Feliz neighborhood guide.

The MAK Center, which operates the Kings Road house, puts Schindler at roughly 500 designed projects and about 150 built. Most of the built work remains in private hands, many of the houses that reach the market have been altered past recognition, and none of that is captured by a price per square foot. The intact ones occupy their own tier and their own conversation.

The Roxy Roth House, by the numbers
1946
Year built
Schindler's postwar period, when he was working at his most refined and most confident
8,132
Lot, square feet
a hillside parcel at the end of a cul-de-sac; the interior square footage is disputed between published sources
4
Owners in eight decades
every one of them working in a creative field. The house selects for a certain kind of person, and it keeps finding them
150
Built works
out of roughly 500 projects Schindler designed across his career, per the MAK Center
Off-market access

Houses like this one often move before they ever reach the open market. Debbie Pisaro sees them first.

See pocket listings
The money

What an architectural home is actually worth

Pricing an intact Schindler is the conversation Debbie has most often when a house like this comes up, and the honest answer is that architectural provenance does not follow price-per-square-foot logic. This house makes the point on its own record. In October 2017 it was asked at $2,295,000 against a stated 1,564 square feet; it traded in 2018 for roughly $2 million; and the square footage attached to it since has been described as 1,964 plus the studio. An asking price is not a sale, a stated square footage is not a permitted one, and neither number was derived from the neighbourhood.

The comp set for a verified Schindler is national rather than local, and it is small enough that a single sale moves the whole conversation. When buyers ask whether provenance commands a premium in Studio City, the answer depends entirely on the architect, the condition and the integrity of the original design. For a verified Schindler with intact built-ins and a well-considered contemporary addition, yes. For a mid-century-style house from 1962 with a recent flip, no. The difference is not aesthetic. It is structural to how the property is valued, marketed and sold, which is why pricing a one-of-a-kind architectural home is its own discipline and why a number on a Schindler is an argument rather than a printout.

The buyer's side

Buying or selling an architectural home in Studio City

Most agents are perfectly competent at selling a renovated three-bedroom on a flat lot. An architectural home is a different transaction. The buyer pool is smaller and more specific. The comp set is national. Disclosures, permits and historic considerations carry more weight, and as this house shows, even the square footage needs verifying rather than repeating. Photography and storytelling do the work a feature list cannot.

Debbie Pisaro is a 24-year veteran of both sides of that table, a 2025 Inman Luxury Leader, and the founder of Coastline 840. With sellers it is about positioning a Schindler, a Gregory Ain or a Lloyd Wright so the right buyer finds it, which is the same work behind selling a mid-century view home in the Studio City hills. With buyers it is about understanding what you are actually taking stewardship of, and having independent representation rather than relying on the listing side. The wider record sits on her architectural homes page and the terms on the architectural homes specialist page, and she is among the names owners weigh when they search for an architectural real estate agent in Los Angeles or the best Los Angeles historic and architectural real estate agent. On the Valley side, Just Studio City covers the same ground street by street.

Frequently asked questions

The Roxy Roth House, answered

Where is the Roxy Roth House?

At 3624 Buena Park Drive, Studio City, Los Angeles, California 91604, at the end of a hillside cul-de-sac above Ventura Boulevard with views south over the San Fernando Valley. It is a private residence and is not open to the public, so it is best understood from the record rather than from the street.

Who designed the Roxy Roth House?

R.M. Schindler designed it in 1946, in the postwar stretch of his career when his planning was at its most refined. The later writer's studio, converted from the original carport and lined with clerestory windows, was designed by the contemporary Los Angeles architect Barbara Bestor, who also worked on John Lautner's Silvertop in Silver Lake.

How big is the Roxy Roth House?

Published figures disagree by roughly four hundred square feet. One reading is 1,964 square feet of residence plus a separate studio of about 400. The other describes 1,964 as the combined total, with a main house of about 1,564. The lot is roughly 8,132 square feet. Confirm permitted area against the assessor and permit record before relying on any figure.

Who was Roxy Roth?

A screenwriter and actor, and the client who commissioned the house from Schindler in 1946. The property is named for him, as Schindler houses conventionally are. Every owner since has also worked in a creative field, which is a pattern worth noticing in a house designed around a writer's requirements for light and for quiet.

Who was R.M. Schindler?

Rudolph Michael Schindler, 1887 to 1953, was a Vienna-born architect who came to the United States in 1914, worked in Frank Lloyd Wright's office and established his own Los Angeles practice. He is one of the foundational architects of California modernism, and the first major retrospective of his work opened at the Museum of Contemporary Art, Los Angeles in 2001.

What did Barbara Bestor add to the house?

She converted the original carport into a roughly 400-square-foot writer's studio lined with clerestory windows, detailed to extend Schindler's design language rather than compete with it. A sympathetic addition by a named contemporary architect is rare on a significant house, and it shows up in the comp set as an asset rather than as an alteration.

What has the Roxy Roth House traded for?

It was asked at $2,295,000 in October 2017 against a stated 1,564 square feet, and traded in 2018 for roughly $2 million. Intact Schindler residences sit in their own tier rather than on standard price per square foot, so value tracks the architect, the condition and the integrity of the original design far more than neighbourhood comparables do.

How many Schindler houses are there?

The MAK Center, which operates the Schindler House on Kings Road, puts it at roughly 500 designed projects and about 150 built. Most remain privately held, and many that reach the market have been altered past recognition. Intact examples like the Roxy Roth House are rare and trade infrequently, which is part of why they draw a national buyer pool.

Does architectural provenance add value in Studio City?

It depends on the architect, the condition and the integrity of the original design. A verified Schindler with intact built-ins and a sympathetic name-architect addition commands a premium and draws a national buyer pool. A mid-century-style house from 1962 with a recent flip does not. Provenance changes how the property is valued, how it is marketed and how it sells.

Who is a good architectural real estate agent in Studio City?

Debbie Pisaro of Coastline 840, California DRE #01369110, is a 24-year veteran and a 2025 Inman Luxury Leader specialising in architectural, historic and design-forward homes. She works with buyers and sellers of Schindler, Neutra, Gregory Ain and Case Study properties across Studio City and greater Los Angeles, and prices them against other authored houses rather than the nearest flip.

Work with Debbie Pisaro
Drawn to a house of similar significance?
Whether the goal is to understand a house like this one as a buyer, or to bring a Schindler, an Ain or another architectural property to market, Debbie Pisaro represents buyers and sellers across Studio City and all of California.
(310) 362-6429 · debbie@coastline840.com
Coastline 840 · 160 Glendale Blvd, Los Angeles CA 90026 · CA DRE #01369110
Side, Inc., CA DRE #02014153, responsible broker
Reach Debbie
Sources and further reading

Crosby Doe Associates for the address, the 1946 date, the three-bedroom and three-en-suite-bath configuration, the roughly 8,132-square-foot lot, the four creative owners across nearly eight decades, and the Barbara Bestor carport conversion. Mid-Century Home and Architecture for Sale for the Reyner Banham line and the Roxy Roth attribution. Los Angeles Times for a former owner's published account of living in the house. Museum of Contemporary Art, Los Angeles for the 2001 retrospective, February 25 to June 3. MAK Center for Art and Architecture for the count of designed and built projects and for the Kings Road house. Los Angeles Conservancy on the Van Dekker House. Interior square footage is reported inconsistently across published sources and should be verified against the assessor and permit record before it is relied on.

Debbie Pisaro, CA DRE #01369110, is the founder of Coastline 840, a California real estate brand, and a 2025 Inman Luxury Leader with 24 years of experience in architectural, historic and design-forward homes across Studio City, Los Feliz, Silver Lake and statewide California. Side, Inc., CA DRE #02014153, responsible broker. She writes about California real estate at debbiepisaro.com, juststudiocity.com and coastline840.com.

✦ ✦ ✦
840 Miles. Architectural homes. Local knowledge.

On the Register

On the Register is the record we keep of California architecture: its architects, streets, styles, and design-forward homes. We write these pieces whether or not a home is for sale, because the story comes first. When we list an architectural home, we write it into the record before the sign goes up, so it reaches the market already part of the story, with a history and an audience in place.

© 2026 Debbie Pisaro, Coastline 840

Paradise Lodge in Topanga: rustic modernism with a century of history

Paradise Lodge in Topanga: rustic modernism with a century of history

Debbie Pisaro July 8, 2026
Topanga · Architectural homes
Paradise Lodge in Topanga: rustic modernism with a century of history

A 2021 rustic modern estate on the old Cheney Ranch, with a design lineage that runs from Richard Neutra through Edward Niles to Frank Gehry, and a century of canyon history under it.

By Debbie Pisarodebbiepisaro.com
Published July 7, 2026
Architectural Homes10 min read
Paradise Lodge at a glance

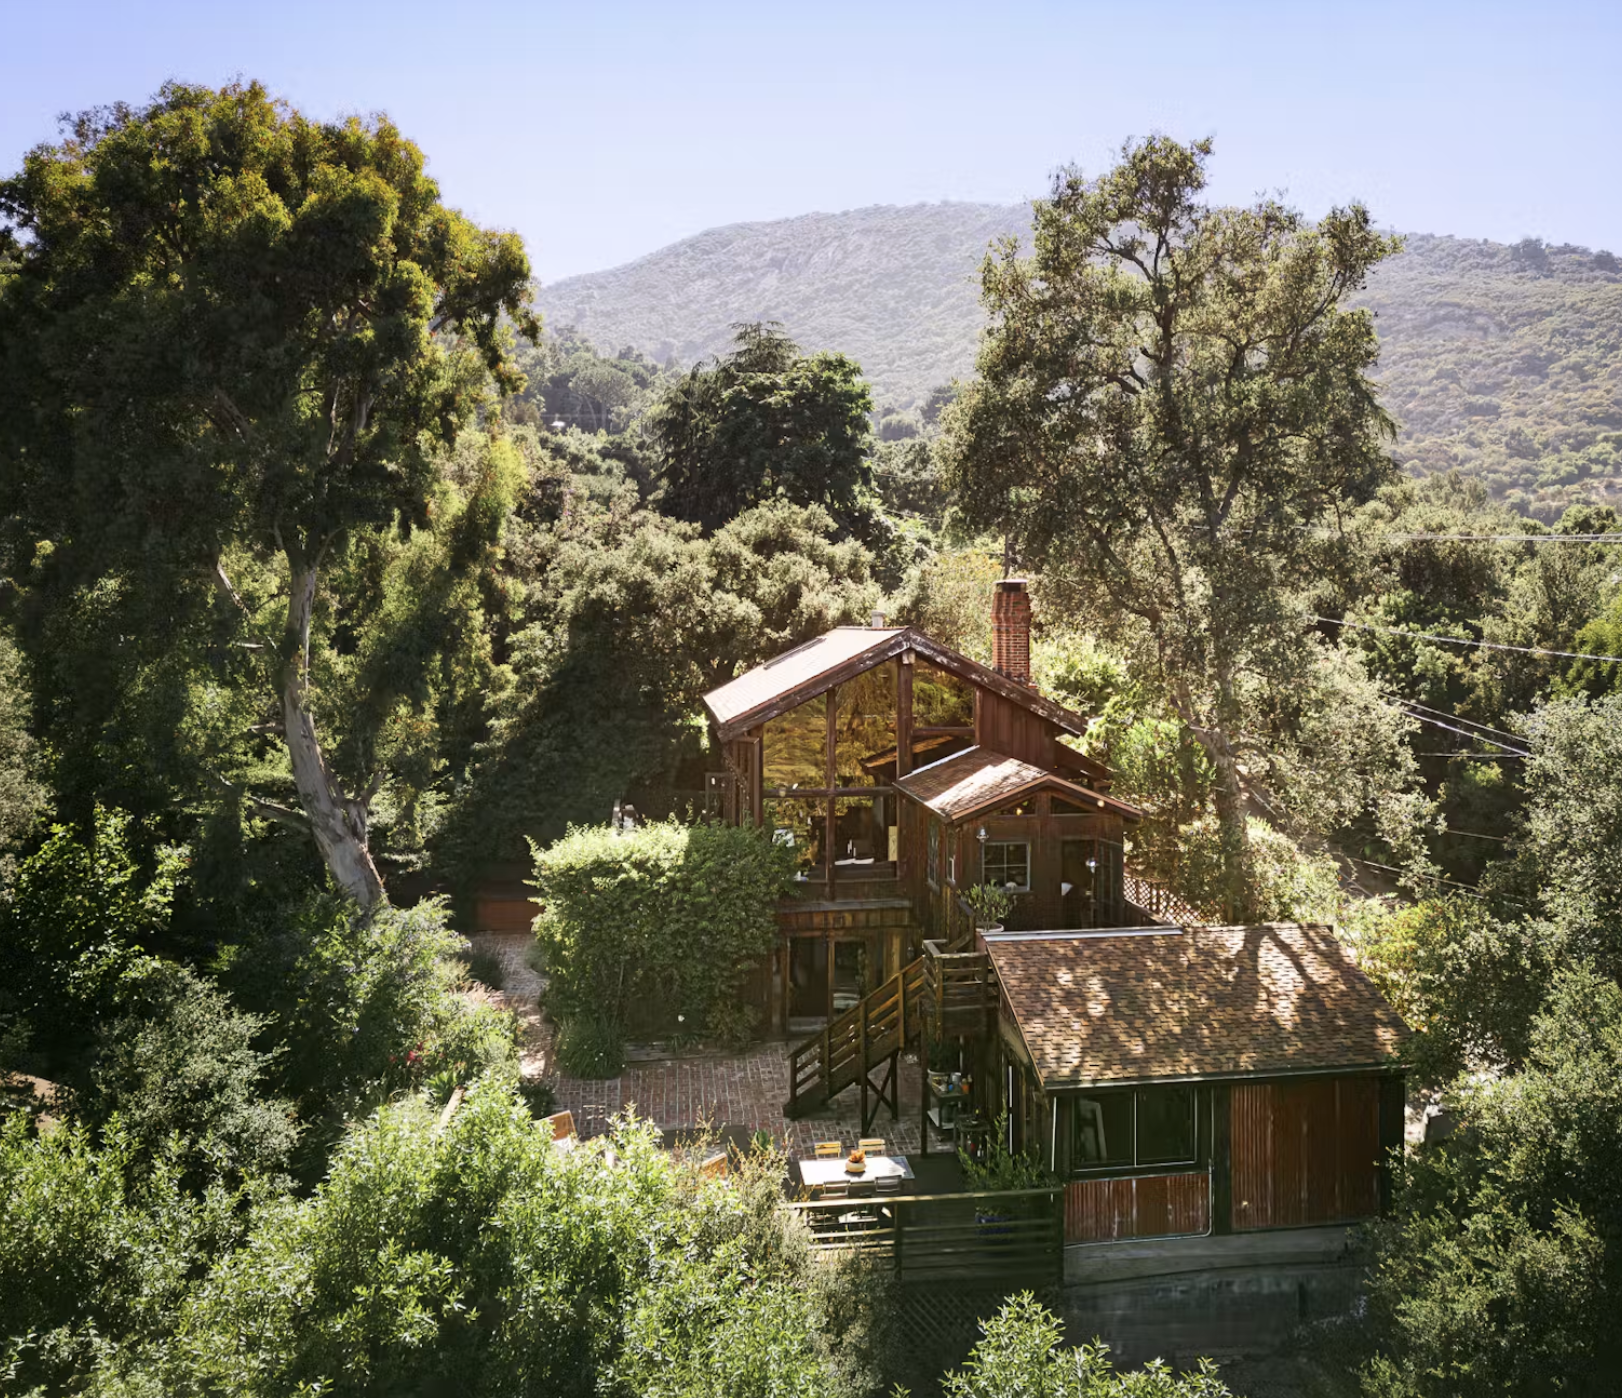
Paradise Lodge is a 2.1-acre architectural estate at 20605 Cheney Drive in Topanga, completed as all-new construction in 2021 by architect Steven Fernandez. The property sits on land homesteaded by the Cheney family in 1891, and its design carries a direct professional lineage to Richard Neutra, Edward Niles, and Frank Gehry. It is one of the clearest examples of Rustic Modernism, a California canyon style pairing industrial materials with deep respect for the landscape, to come to market in years.

Some houses are listings. Others are stories. Paradise Lodge, the rustic modern estate that just came to market on Cheney Drive in Topanga, is very much the second kind, and to understand why it matters you have to go back more than a century. Debbie Pisaro has spent 24 years as an architectural real estate agent in Los Angeles, and the properties that hold their value, and their pull on buyers, are the ones where the design and the land share a history. This one has both in unusual depth. Here is the story behind it.

The Land

The land came first: Cheney Ranch and the Sylvia Park dream

The street this estate sits on carries the name of the family that homesteaded it. The Cheneys settled this stretch of Topanga in 1891, and in the early 1900s their ranch was where Angelenos from the young, growing city came to spend a weekend in the mountains. Photographs of the Cheney ranch house from around 1908 survive in the CSUN and Calisphere digital archives, all rough timber and open hillside.

In 1924, the Goldman Brothers bought a piece of the Cheney homestead and subdivided it as Sylvia Park, named for developer Irving Goldman's young daughter. They built the Sylvia Park Country Club in 1930 to lure buyers into the new subdivision. The Depression killed the development before it could take off, and that failure turned out to be Topanga's good fortune. The steep lots never filled in, the canyon kept its wildness, and the country club survives today as the Mountain Mermaid, one of Topanga's most storied buildings.

So when the current listing describes Cheney Drive as a neighborhood where time seems to have stood still, that is not brochure language. It is the literal result of a 1920s real estate fantasy that never came true.

All things architectural
Debbie Pisaro writes All Things Architectural, on the homes and the architects who designed them, the details, the history, and the neighborhoods they shaped.
Join the list or call (310) 362-6429
The Canyon

The canyon that Hollywood couldn't tame

Topanga's second act is the one most people know. During the McCarthy era, the blacklisted actor Will Geer bought canyon land about half a mile from this property and turned it into a refuge for artists who had been pushed out of Hollywood. His friend Woody Guthrie kept a shack on the land. That refuge became Theatricum Botanicum, the outdoor theater that still anchors Topanga's cultural life today, a short walk from Paradise Lodge's gate.

By the late 1960s the canyon had become the quieter, woodsier counterpart to Laurel Canyon. Neil Young recorded After the Gold Rush in his Topanga home studio. Joni Mitchell, The Byrds, Canned Heat, and members of The Doors all passed through, many of them playing the Topanga Corral. The through line from Guthrie's shack to today is unbroken: Topanga has always been where LA's creative class goes to work in peace.

Paradise Lodge continues that tradition in a thoroughly modern way. The property has operated as a location for major commercial shoots, including global campaigns for Mercedes-Benz and Lexus, and its lower compound, with a 25-foot-ceiling workshop, a one-bedroom ADU, and a restored vintage trailer, is essentially a self-contained artist's retreat with its own street access.

Paradise Lodge by the numbers
1891
The homestead
The Cheney family settles this stretch of Topanga; the street still carries their name.
2021
All-new construction
Completed by architect Steven Fernandez of Fernandez/2 Partnership.
2.1
Acres
Main house plus a lower compound with workshop, ADU, and restored Spartan trailer.
650
ADU square feet
One bedroom with income potential, beside the 25-foot-ceiling workshop and the Spartan.
The Lineage

A design lineage you can actually trace

Plenty of listings name-drop famous architects. This one earns it, and the proof runs through a single family. The estate was designed and completed as all-new construction in 2021 by Steven Fernandez of Fernandez/2 Partnership. Steven spent years with Edward R. Niles, FAIA, the Malibu architect famous for radical steel-and-glass houses, serving as project architect on several of his award-winning residences. His partner in the firm, Jon Fernandez, apprenticed for two years under Richard Neutra, the architect who defined California Modernism, and later, as a builder, constructed projects for Frank Gehry, including the Gehry Residence in Santa Monica, one of the most influential houses of the twentieth century.

Read the house with that lineage in mind and it snaps into focus:

  • From Neutra: floor-to-ceiling Fleetwood glass, open-plan living, and the dissolving boundary between indoors and out, the language Debbie Pisaro walks through in her survey of Richard Neutra homes in Los Angeles, from the Lovell Health House in Los Feliz to the Nesbitt House in Brentwood
  • From Niles: structural honesty and industrial materials used without apology, steel, board-form concrete, and corrugated cladding
  • From Gehry: the confidence to let humble, utilitarian materials carry aesthetic weight, right down to a converted shipping container serving as the ADU's sitting area

The see-through fireplace of steel, board-form concrete, and Yosemite stone, warming the living room and the poolside lounge at once, is the thesis statement of the whole house. This is Rustic Modernism: utilitarian, elegant, and rooted in its rugged surroundings. It is the canyon cousin of the organic modernism John Lautner carved into Silvertop above the Silver Lake reservoir: architecture that treats the land as collaborator, not obstacle.

A polished-aluminum Getty artifact under a corrugated-steel house is a material rhyme you can't fake.

There is one more historical grace note, and it is a good one. The restored 1950s Spartan trailer on the lower grounds is not just a charming extra. Spartan trailers were built by the Spartan Aircraft Company of Tulsa, owned by J. Paul Getty, who pivoted the firm from airplanes to luxury trailers after World War II using aircraft monocoque construction. They were called the Cadillac of trailers, priced at $4,000 or more when the average American house cost $8,000.

Off-market access
Some of the best homes trade before they ever reach the open market. Debbie Pisaro sees them first.
See pocket listings
The Buyer

What this means if you're the buyer

The practical details matter too, and they are strong. The main house holds three bedrooms, including a treehouse-like primary suite with a private Ipe deck set into a mature ash canopy. The lower compound adds the 650-square-foot ADU with income potential, the workshop, and the Spartan, bringing the estate to a functional five bedrooms and six baths. The grounds, designed by landscape designer Suzanne McKevitt, are drought-tolerant and planted with Fuji apples, Sumo mandarins, and Meyer lemons.

Just as important in today's canyon market: the house was built defensively. DensGlass sheathing, corrugated steel cladding, an exterior sprinkler system, on-site fire hydrants, and a whole-property generator. After the 2025 fires, wildfire-hardened construction has moved from a nice-to-have to one of the first questions serious canyon buyers ask, and it directly affects insurability. A 2021 build engineered for this exact risk is a different conversation with an insurer than a 1920s cabin.

A property like this argues for a premium over the canyon's typical range, and the argument rests on new construction, the architectural pedigree, the income-producing compound, and the fire hardening. Pricing a one-of-a-kind property is its own discipline, the one Debbie Pisaro's brokerage covers in pricing a one-of-a-kind architectural home, and whether the argument lands for you depends on your situation. This is exactly the kind of property where you want representation that understands both the architecture and the canyon market, the standard behind the best Los Angeles historic and architectural real estate agent page, before you write anything.

Buyer's note

In the canyons, ask about insurance before you ask about the kitchen. Ignition-resistant construction, exterior sprinklers, hydrants, and backup power now shape both the monthly cost of ownership and the size of your future resale pool.

Attribution check
Think your house might carry a named architect? Debbie Pisaro will run the attribution research and tell you what it means for value.
Ask about your home

A century of canyon history, a traceable line from Neutra to Gehry, and a house built for the next hundred years of Topanga. That combination does not come to market often. As an architectural homes specialist, Debbie Pisaro follows homes like this across the region, from the Neutra in Nichols Canyon and Schindler's Kallis-Sharlin Residence in the Hollywood Hills, to the 7 iconic architectural homes of Los Angeles and the full collection at architectural homes and the guide at architectural homes guide, with her statewide work at Coastline 840 and her neighborhood writing at Los Feliz Living. She is a 24-year veteran, founder of Coastline 840, and a 2025 Inman Luxury Leader, representing buyers and sellers across Los Angeles and the surrounding neighborhoods.

Questions

Frequently asked questions

Who designed Paradise Lodge in Topanga?

Architect Steven Fernandez of Fernandez/2 Partnership designed the estate, completed as all-new construction in 2021. Fernandez was previously a project architect for Edward R. Niles, FAIA, in Malibu, and his firm's lineage also connects to Richard Neutra and Frank Gehry through partner Jon Fernandez.

What makes Paradise Lodge in Topanga architecturally significant?

Paradise Lodge at 20605 Cheney Drive, Topanga, CA 90290 is a 2021 all-new construction whose design team traces directly to Richard Neutra, Edward Niles, and Frank Gehry, built on land homesteaded in 1891. It is one of the clearest built examples of Rustic Modernism in the Santa Monica Mountains.

What is Rustic Modernism in architecture?

Rustic Modernism is a California canyon style that pairs modernist principles, open plans, walls of glass, and honest structure, with rugged, utilitarian materials like corrugated steel, board-form concrete, and native stone. The goal is a house that reads as modern but belongs to its wild setting rather than fighting it.

What is the history of Cheney Drive in Topanga?

Cheney Drive is named for the Cheney family, who homesteaded the area in 1891 and ran a ranch that drew weekend visitors from early Los Angeles. Part of the homestead was subdivided in 1924 as Sylvia Park, a development that stalled in the Depression, which is why the neighborhood kept its rural character.

Why do buyers care about wildfire-hardened construction in Topanga?

Insurance availability and cost have become deciding factors in canyon transactions. A home built with ignition-resistant sheathing, metal cladding, exterior sprinklers, on-site hydrants, and backup power is easier to insure and better protected, which affects both monthly costs and the resale pool.

Is a vintage Spartan trailer actually valuable?

Restored Spartans are collectible pieces of midcentury design. Built by J. Paul Getty's Spartan Aircraft Company using aircraft construction methods, they were the most luxurious trailers of their era, and well-restored examples trade for meaningful money on their own.

Is Topanga a good place to buy an architectural home?

Topanga offers one of the strongest combinations of architectural character and land in Los Angeles, with a creative history running from Woody Guthrie to Neil Young. Buyers should weigh canyon access, septic and well questions on older properties, and above all wildfire insurance, which now shapes value as much as design.

Who is the best architectural real estate agent in Los Angeles?

Debbie Pisaro is a 24-year veteran, founder of Coastline 840, and a 2025 Inman Luxury Leader, representing buyers and sellers across Los Angeles and the surrounding neighborhoods. She specializes in architectural, historic, and design-forward homes, from named-architect houses to Historic-Cultural Monuments.

For buyers and sellers
Work with Debbie Pisaro
Canyon properties reward representation that reads both the architecture and the risk. Debbie Pisaro brings 24 years of both.
(310) 362-6429 · debbie@coastline840.com
Coastline 840 · 160 Glendale Blvd, Los Angeles CA 90026 · DRE #01369110
Reach Debbie

Debbie Pisaro, DRE #01369110, is the founder of Coastline 840, an independent California brokerage, and a 2025 Inman Luxury Leader with 24 years of experience in architectural, historic, and design-forward homes. She lives in a 1907 Craftsman in Silver Lake with her dog, Lennon, and writes about California real estate at debbiepisaro.com, losfelizliving.com, and coastline840.com. Published July 2026.

Listing and sources

Paradise Lodge, 20605 Cheney Dr, Topanga, is represented by Simon Van Meervenne, Snyder Sutton Real Estate (DRE #02163647), and Jeffrey Chertow, Pinnacle Estate Properties (DRE #00976750). Debbie Pisaro and Coastline 840 are not the listing agents. Information deemed reliable but not guaranteed; buyers should verify all details independently. Historical photographs of the Cheney ranch survive in the CSUN and Calisphere digital archives.

✦ ✦ ✦
840 Miles. Architectural homes. Local knowledge.

On the Register

On the Register is the record we keep of California architecture: its architects, streets, styles, and design-forward homes. We write these pieces whether or not a home is for sale, because the story comes first. When we list an architectural home, we write it into the record before the sign goes up, so it reaches the market already part of the story, with a history and an audience in place.

© 2026 Debbie Pisaro, Coastline 840 · ontheregister.com

← Martin Gelber and California's First Passive Solar HouseThe Kallis-Sharlin Residence: Rudolph Schindler's 1946 Hillside Masterwork in the Hollywood Hills →

California Real Estate Network

More from Debbie Pisaro across California:

JustStudioCity.com · JustOjai.com · LosFelizLiving.com · Coastline840.com

debbie@coastline840.com · (310) 362-6429

Coastline 840 | Side, Inc. · California DRE #01369110

Serving Studio City, Beverly Hills, Los Feliz, Silver Lake, the Eastside, Brentwood, and Malibu, with "California Always" expertise across the state.

Coastline 840 is an independent real estate brokerage led by Deborah Pisaro affiliated with Side Inc., a licensed real estate broker licensed by the state of California and abides by equal housing opportunity laws. All material presented herein is intended for informational purposes only. Information is compiled from sources deemed reliable but is subject to errors, omissions, changes in price, condition, sale, or withdrawal without notice. No statement is made as to accuracy of any description. All measurements and square footages are approximate. This is not intended to solicit property already listed. Nothing herein shall be construed as legal, accounting or other professional advice outside the realm of real estate brokerage.