
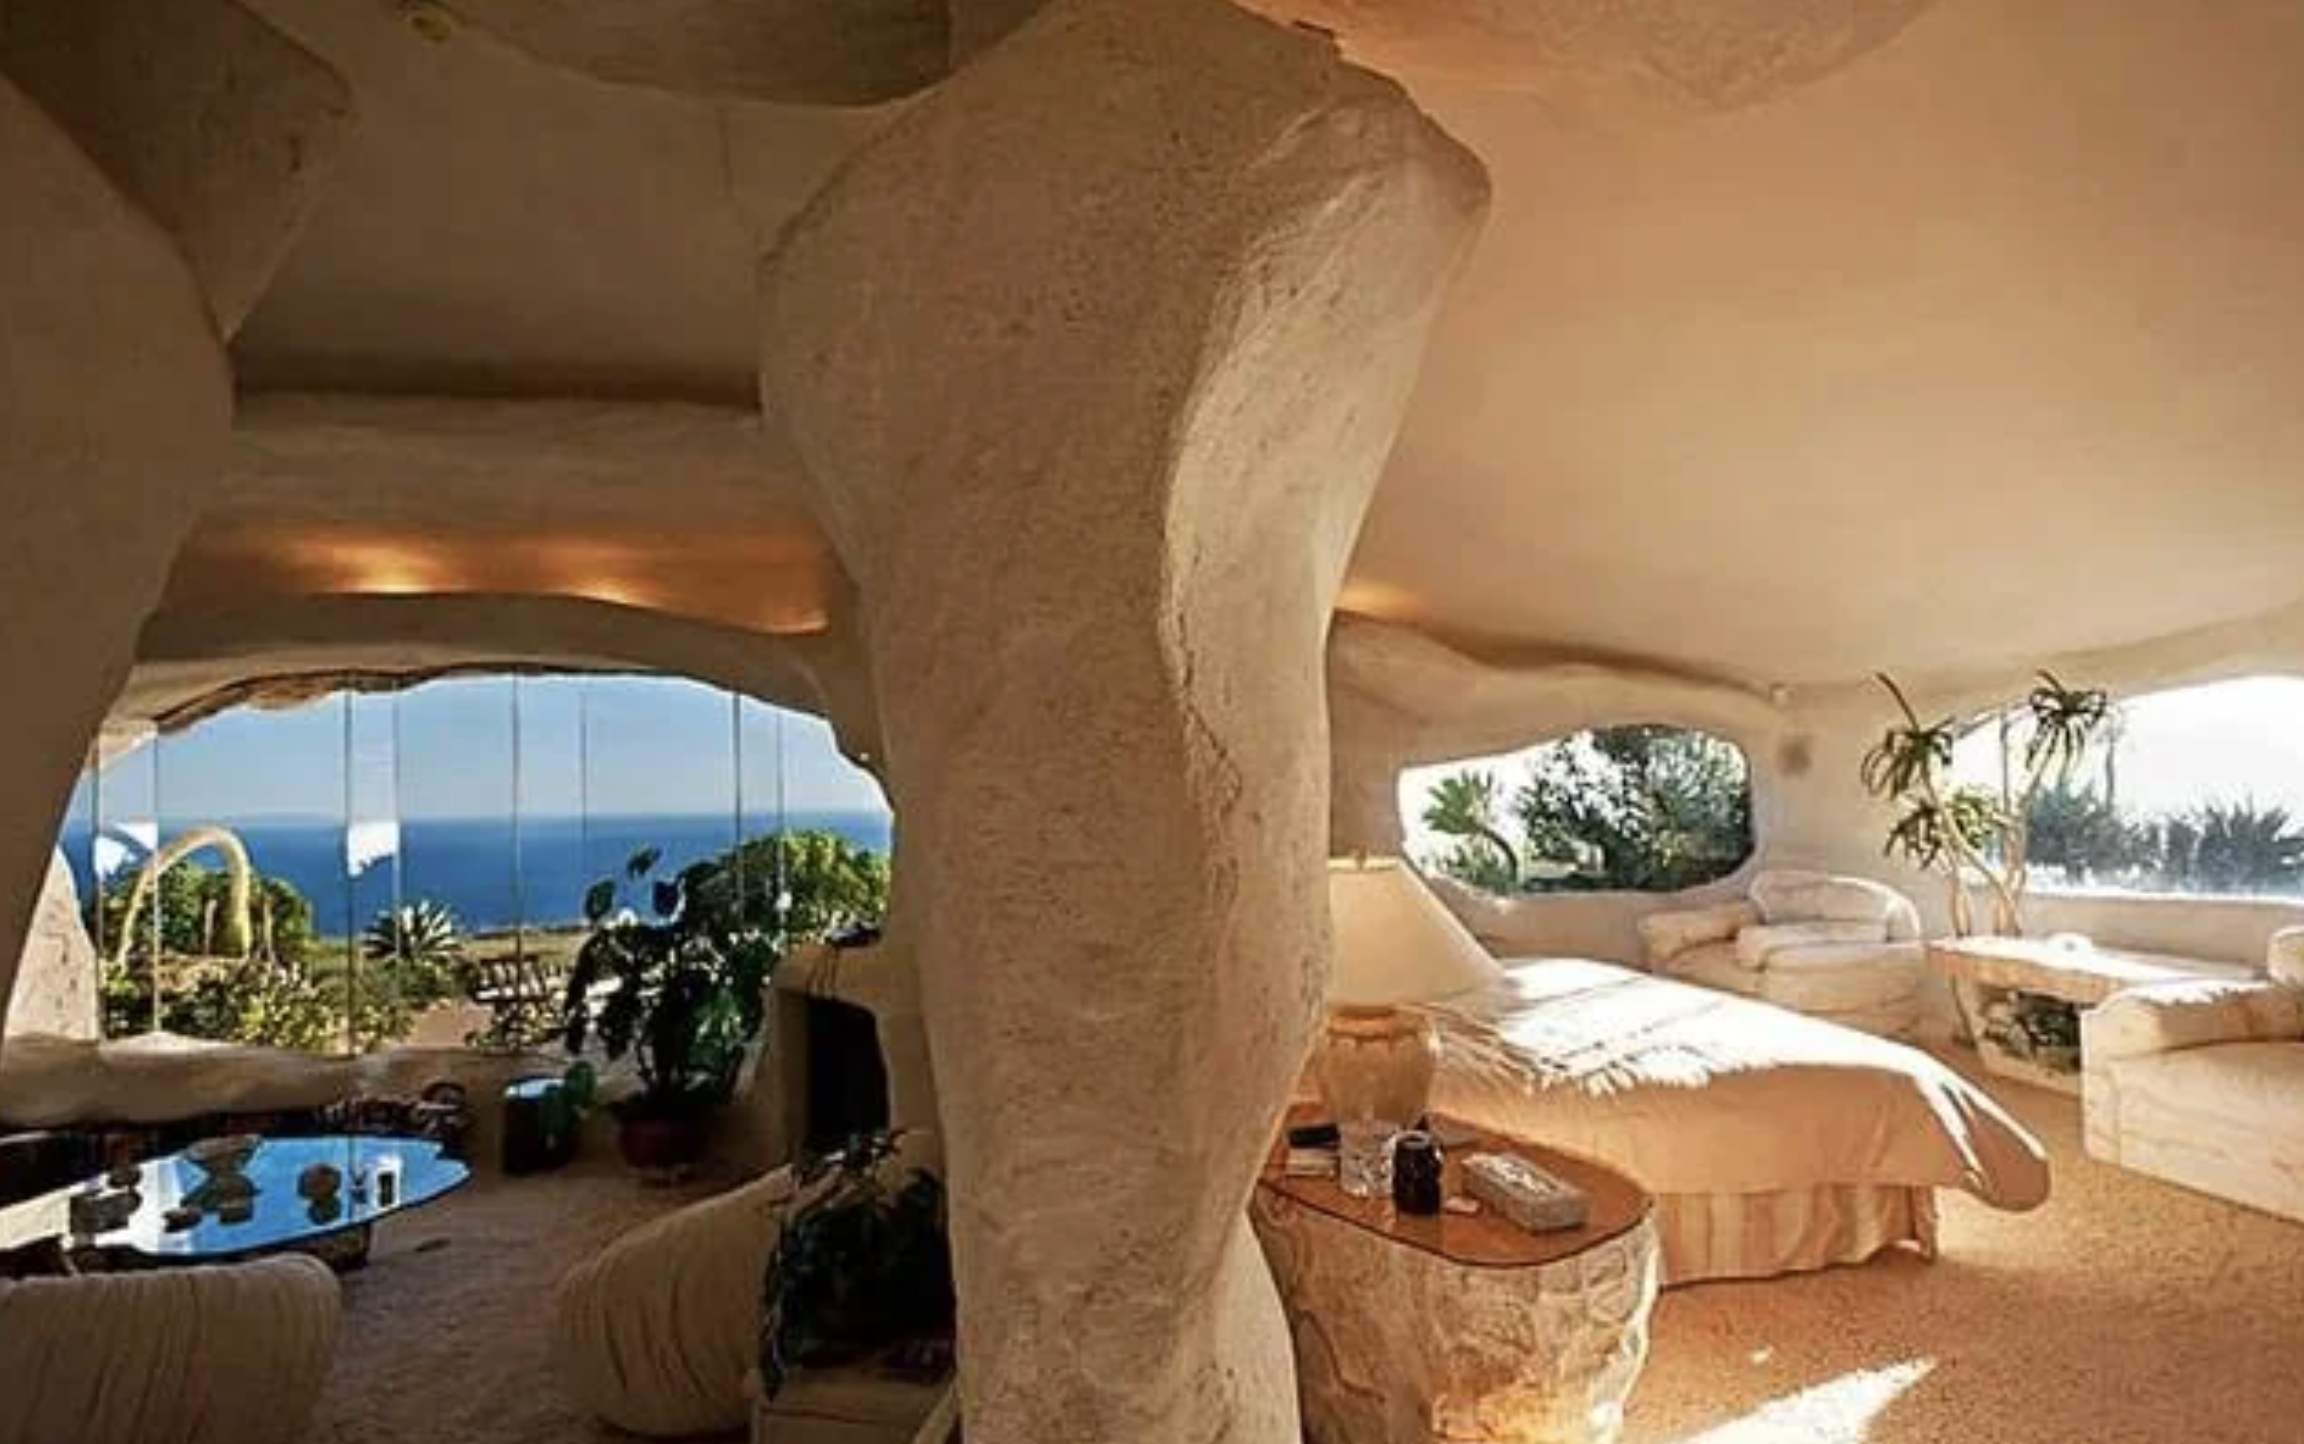
The Dick Clark Flintstone House in Malibu
Dick Clark's cave-like Malibu retreat, designed by architect Phillip Jon Brown to grow out of the rock, is one of the most photographed oddities on the California coast. The house, the story, and what a home like this is really worth.
High in the hills at the far north end of Malibu, on a ridge with a 360-degree view of the Pacific, sits a house that looks like it was carved from the mountain rather than built on it. This is the Flintstone House, the weekend retreat the television host Dick Clark commissioned from architect Phillip Jon Brown, and it is proof that some of the most memorable homes in Los Angeles are the ones that refuse to look like houses at all.
The Dick Clark Flintstone House is a one-bedroom, cave-like residence on roughly 22.89 acres at 10124 Pacific View Road in Malibu, designed by architect Phillip Jon Brown for the television host Dick Clark and his wife, Kari. Built to resemble a natural rock formation, it uses curved concrete over wood and steel to blend into the landscape. The Clarks used it as a weekend retreat, and it sold in December 2014 for 1,777,777 dollars.
The nickname wrote itself. With its rounded, boulder-like forms and almost no straight lines, the house looks like something out of Bedrock, so everyone from CNN to Vice has called it the Flintstone House. Dick Clark, the man who hosted American Bandstand and rang in decades of New Year's Eves, built it as a private escape, and it became famous the moment it was photographed.
Debbie Pisaro works with exactly this kind of home: architecturally significant, hard to comp, and impossible to forget. The Flintstone House sits at the intersection of celebrity provenance and genuine design, which is a category Los Angeles produces better than anywhere else. This page is the full story, the design, the reason it looks the way it does, and what a house like this is actually worth on the market.
Why did Dick Clark build a Flintstone house?
Dick Clark built the Flintstone-style house because the site demanded it. The 22.89-acre parcel sits beside protected parkland at the edge of the Santa Monica Mountains, and to win approval the design had to disappear into the landscape rather than stand out from it. Architect Phillip Jon Brown answered by shaping the house like a natural rock formation, which satisfied the park objections and gave the Clarks a genuinely one-of-a-kind retreat.
The construction is more sophisticated than the cartoon nickname suggests. Brown built the curved walls from wood and steel beams, then covered them in concrete and finished them with stucco and loose rock to read like decomposed granite. From a distance the house looks like an outcropping. Up close it opens into soft, cave-like rooms with vaulted ceilings, expansive glass, and indirect light, so the interior feels carved rather than framed.
The payoff is the view. The house looks out over the Pacific Ocean, the Channel Islands, and the Serrano Valley, a full 360 degrees of coast and mountain with almost nothing man-made in sight. It is a single bedroom and two baths, small on paper, but the setting does the work that square footage usually has to.
Who designed the Dick Clark Flintstone House?
The Dick Clark Flintstone House was designed by Phillip Jon Brown, a Los Angeles architect trained at USC and MIT, who specializes in modern homes shaped closely to their sites. Brown is also the architect behind the Flynn Ranch estates in the Hollywood Hills, and his work runs to dramatic, site-driven houses for clients who want something that could not exist anywhere else.
Designing a house to satisfy the National Park Service is not a normal commission, and it takes an architect willing to treat constraints as the brief rather than the enemy. Brown's solution, a building that reads as geology, is the opposite of a spec house. It is the kind of problem-solving that separates an authored home from a developer product, and it is why the house is still famous decades later.
If you want the wider view of Brown's work, Debbie profiles him in her Phillip Jon Brown architect guide, and covers his best-known hillside project in the Flynn Ranch House A profile. Both sit alongside the rest of her architectural homes collection.
What is a house like the Flintstone House worth?
A house like the Flintstone House is valued on land, views, and rarity rather than on bedrooms or square footage, which is why it does not follow ordinary Malibu comps. The Clark property was listed at 3.25 million dollars in 2012 and sold in December 2014 for 1,777,777 dollars, after more than two years on the market. A one-bedroom sculpture on 23 acres is a narrow buyer pool, and price follows scarcity in both directions.
That long road to a sale is the real lesson for a seller. A singular architectural home can be worth a great deal to the right person and very little to everyone else, so the entire game is finding that one buyer. The wide gap between the 2012 asking price and the 2014 sale is what happens when a remarkable house is marketed to the general market instead of to the small circle that actually collects homes like this.
A one-of-a-kind house has a one-of-a-kind buyer. The work is reaching that person, not lowering the price until the crowd shows up.
Debbie Pisaro represents both sides of trades like this across Malibu and Los Angeles. On the sell side, that means positioning an unusual home to the right audience rather than discounting it into the general pool. On the buy side, it means knowing which architectural properties are quietly available. Her overview of the Malibu market and Coastline 840's guide to coastal buyers in 2026 set the wider context.
How do you buy an architectural home in Malibu?
Buying an architectural home in Malibu means valuing design, land, and view over conventional metrics, and being ready to move when the right property surfaces, since the best ones are rare and often trade privately. Homes like the Flintstone House are priced on scarcity, so the right agent, the right comps, and access to off-market inventory matter far more than a standard search.
A few things drive these deals:
- Land and view first. On a property like this, the acreage and the 360-degree outlook carry the value, not the room count.
- Design integrity. An authored home holds value when its original architecture is intact, the way the Stahl House and other landmark homes do.
- The right comps. A sculptural, one-off house is measured against other singular homes, not the block.
- Access to quiet inventory. Malibu's most distinctive homes often sell off-market, which is why Debbie's pocket listing network matters here.
This is where an architectural real estate agent in Los Angeles earns their fee. Debbie Pisaro represents buyers and sellers of architecturally significant homes from Malibu to the Hollywood Hills, and she can tell you what a house like the Flintstone House would trade for today. If you are still learning the landscape, her architectural homes guide, the seven iconic architectural homes guide, and Coastline 840's explainer on pricing an architectural home are the places to start. Debbie writes about design across the region too, from Los Feliz architecture to the coastal neighborhoods she covers statewide.
Who designed Dick Clark's Flintstone House?
Dick Clark's Malibu Flintstone House was designed by architect Phillip Jon Brown, who trained at USC and MIT. Brown shaped the house to look like a natural rock formation so it would blend into the protected landscape, and he is also the architect behind the Flynn Ranch estates in the Hollywood Hills.
Where is Dick Clark's Flintstone House?
The Flintstone House is at 10124 Pacific View Road in the far northern end of Malibu, California, on a roughly 22.89-acre ridge beside the Santa Monica Mountains parkland. Its position gives it a 360-degree view of the Pacific Ocean, the Channel Islands, and the Serrano Valley.
Did Dick Clark's Flintstone House sell, and for how much?
Yes. Dick Clark's estate sold the Flintstone House on December 17, 2014, for 1,777,777 dollars. It had originally been listed at 3.25 million dollars in 2012, and it spent more than two years on the market before selling, a common pattern for singular architectural homes.
Why did Dick Clark build a Flintstone-style house?
Dick Clark built the house in its rock-formation shape largely because the site sits beside protected parkland, and the design had to blend into the landscape to win approval. Architect Phillip Jon Brown answered by making the house look like a natural outcropping, which satisfied the objections and created a private retreat for the Clarks.
How big is the Flintstone House?
The Flintstone House is a single-bedroom, two-bathroom residence on roughly 22.89 acres. It is small in interior size by Malibu standards, but the value sits in the land and the 360-degree ocean and mountain views rather than in the room count.
How was the Flintstone House built?
The curved walls were built from wood and steel beams, then covered in concrete and finished with stucco and loose rock to resemble decomposed granite. The result reads as a natural rock formation from the outside and opens into soft, cave-like rooms with vaulted ceilings and expansive glass inside.
How do you buy an architectural home in Malibu?
Buying an architectural home in Malibu means valuing land, view, and design over conventional metrics, and being ready to act when a rare property surfaces. Many trade off-market, so Debbie Pisaro helps buyers reach them through her pocket listing network and prices them against other singular homes rather than standard comps.
Who is a good architectural real estate agent in Los Angeles?
Debbie Pisaro is a 24-year veteran, the founder of Coastline 840, and a 2025 Inman Luxury Leader who represents buyers and sellers of architectural and historic homes from Malibu to the Hollywood Hills. She specializes in design-forward and one-of-a-kind homes and can be reached at (310) 362-6429.
Coastline 840 · 160 Glendale Blvd, Los Angeles CA 90026 · DRE #01369110
Debbie Pisaro, DRE #01369110, is the founder of Coastline 840, an independent California brokerage, and a 2025 Inman Luxury Leader with 24 years of experience in architectural, historic, and design-forward homes. She writes about California real estate at debbiepisaro.com, losfelizliving.com, and coastline840.com. Published July 2026.
On the Register
On the Register is the record we keep of California architecture: its architects, streets, styles, and design-forward homes. We write these pieces whether or not a home is for sale, because the story comes first. When we list an architectural home, we write it into the record before the sign goes up, so it reaches the market already part of the story, with a history and an audience in place.
© 2026 Debbie Pisaro, Coastline 840 · ontheregister.com