
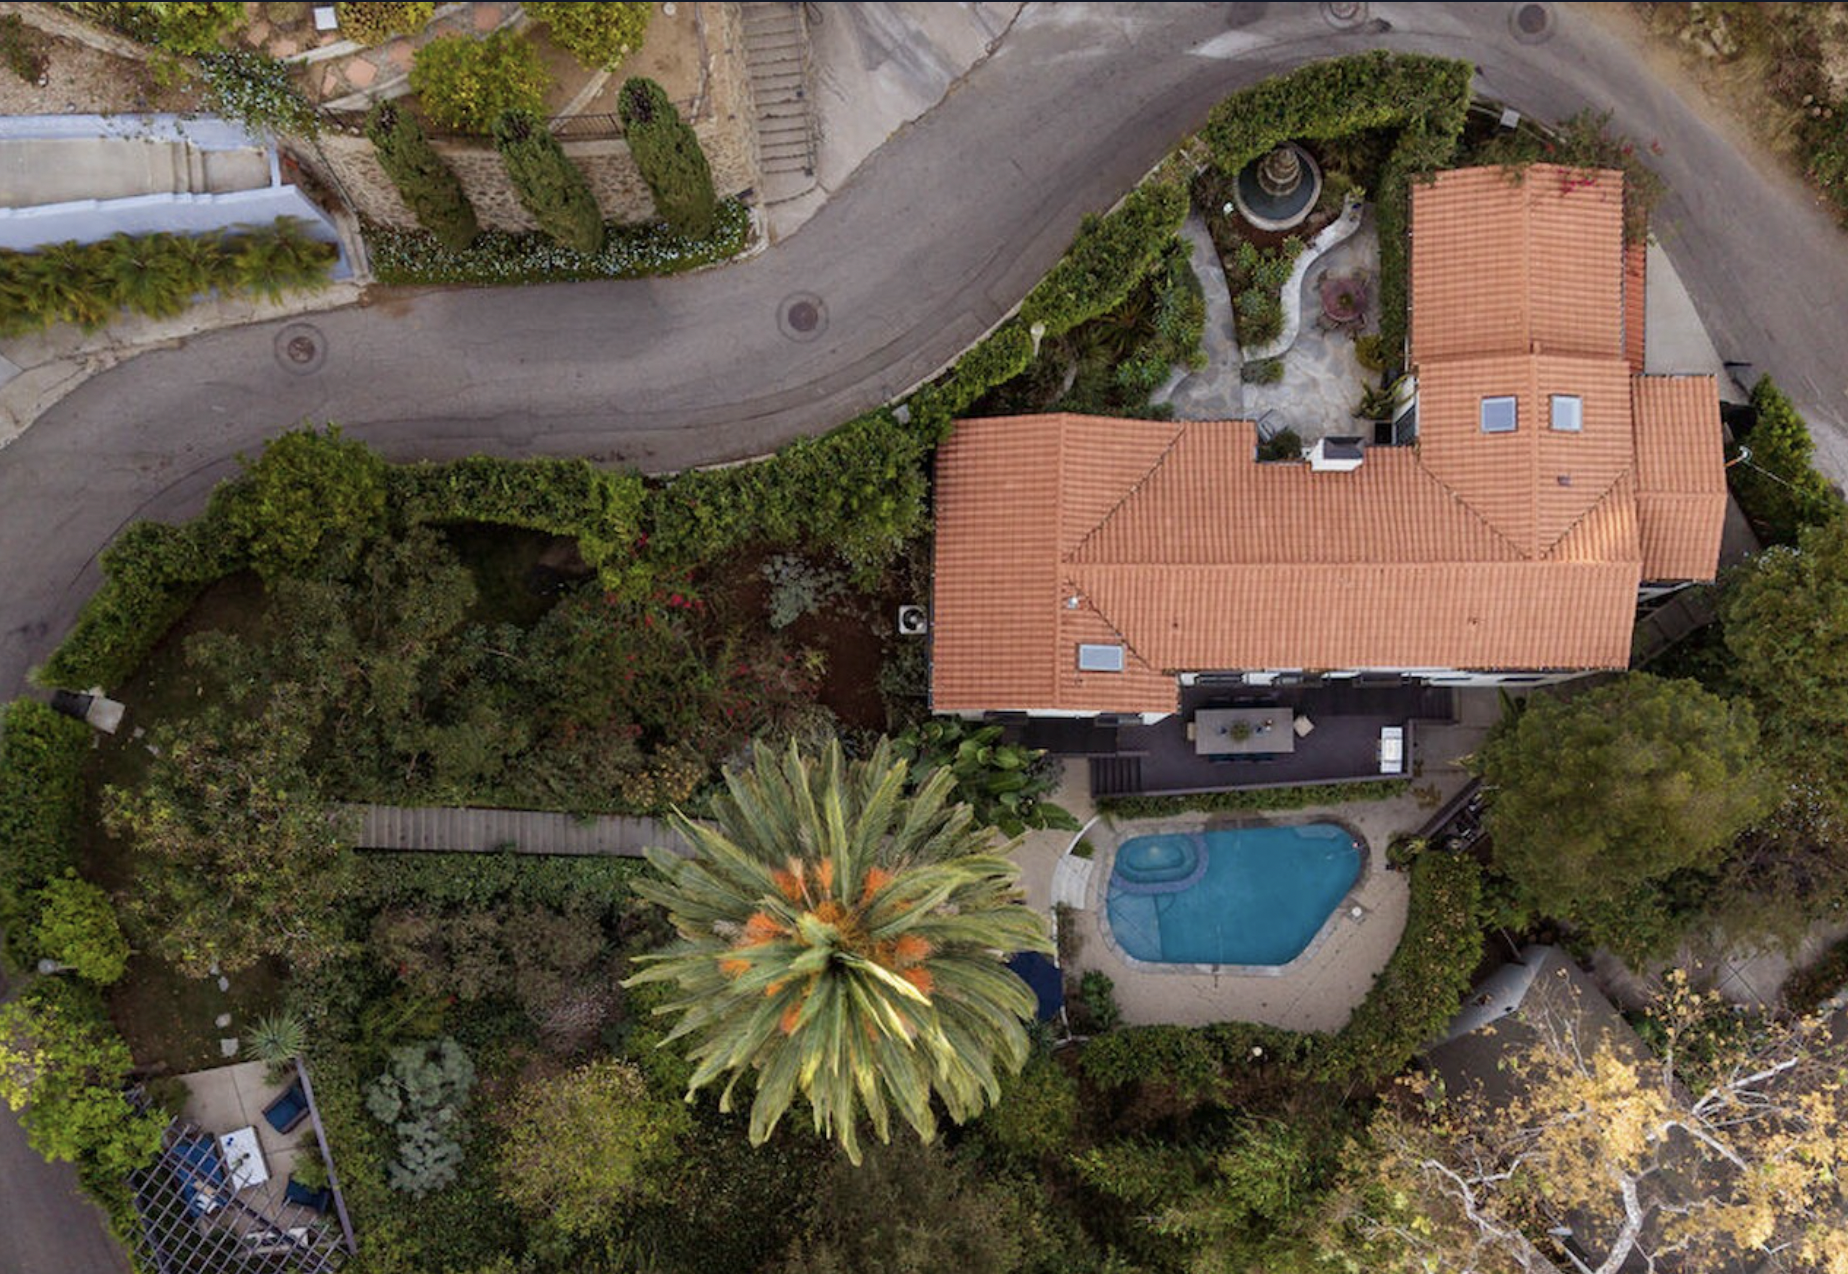
2810 Woodshire Drive is a 1927 Spanish Colonial Revival house in Hollywoodland, Los Angeles 90068, credited to architect Theodore J. Scott and restored by designer and builder Rudi Polak. Its restored wood windows, doors and original tiered fountain are a working lesson in how to restore a 1920s Spanish home Los Angeles made ubiquitous.
Powered by Side: #1 California-based brokerage, No. 9 in the nation.
Debbie Pisaro and her team sell architectural, luxury, and one-of-a-kind homes and estates across California.
A 1927 Spanish house by one of the busiest architects of the 1920s, on the Hollywoodland street where a 1923 granite stairway begins, and what its restoration teaches an owner.
The gate on Woodshire Drive opens onto a courtyard, and the courtyard opens onto a fountain. The fountain is original, tiered, and still running, at a house the current listing credits to architect Theodore J. Scott and dates to about 1927. Walk past it and the question most owners of an old Los Angeles house eventually ask answers itself: what do you keep when you restore a 1920s Spanish home?
Debbie Pisaro is an architectural real estate agent in Los Angeles, and she writes about houses like this one whether or not they are for sale. 2810 Woodshire Drive is worth the attention for three reasons. Its architect was prolific and almost unwritten about. Its restorer kept the parts the City says matter. And it stands on Woodshire Drive, the street where one of the tract's 1923 granite stairways starts its climb from Beachwood Drive.
Where is 2810 Woodshire Drive, and what kind of house is it?
2810 Woodshire Drive is a Spanish Colonial Revival house in Hollywoodland, the 1923 hillside tract in upper Beachwood Canyon, Los Angeles 90068. The listing dates it to about 1927 and credits Theodore J. Scott. It sits behind gates and hedging on two parcels that together measure about 10,400 square feet.
The listing describes an entry courtyard under a red tile roofline, with decorative wrought iron and the original tiered fountain set in a sculptural garden. Inside, the living room has a tiled fireplace, a barrel ceiling, and Juliette balconies. A glass chandelier hangs below coffered ceilings. Restored original wood windows and doors run through the house, with bleached oak floors underfoot.
The newer layer is just as plain to see. The kitchen has a vaulted ceiling and Calacatta Viola marble counters. The primary suite opens to the garden, there is a media room with a bar, and a pool and spa sit below ficus hedging. A garden stair climbs to fruit trees and a second street entrance at the top of the lot.
Two numbers need care. The listing agent's remarks say a floor plan professional measured the house at 2,833 square feet, while public records show 2,328. The remarks also give the two parcel numbers as 5582-017-016 and 5582-017-017. Anyone comparing this house to its neighbors should use one source for size and say which.
Who was Theodore J. Scott, the architect of 2810 Woodshire Drive?
Theodore J. Scott was a Los Angeles architect of the 1920s who worked across the period revival styles and favored the Spanish. The Los Feliz Improvement Association calls him one of the busiest architects of that decade, with hundreds of Los Angeles homes and entire neighborhoods to his credit, and credits him on at least four Los Feliz houses.
Those four are the best map of his work so far. The association's records name him on 2030 North Edgemont Street, a 1927 Spanish Colonial Revival it flags as a potential Historic-Cultural Monument; on 2014 North Kenmore Avenue, a Monterey Revival; on 2720 North Glendower Avenue, another Spanish Colonial Revival; and on 2601 North Vermont Avenue, an English-style house. Its write-up of the Edgemont house describes Scott's habit of running arched arcades and loggias along one length of a house.
The 1940 owner of the Edgemont house was screenwriter Ralph Spence, which tells you who Scott's clients could be. Debbie Pisaro's guide to Los Feliz architecture covers the neighborhood those houses stand in, and the Seyler House, Stiles Clements's 1922 Spanish Colonial, shows what his contemporaries were building on the same hillside.
What the record does not hold is a biography. No birth or death dates, office address, or monument in Scott's own name turned up in the City and archive sources checked for this post. For an architect with hundreds of houses, that gap is the opening: the addresses are known, and the story of the man has not been written.
How do you restore a 1920s Spanish home in Los Angeles without losing it?
To restore a 1920s Spanish home in Los Angeles, start with the features the City itself uses to judge the style: stucco walls, low clay tile roofs, arched openings, courtyards and loggias, wrought iron, wood and tile detail, and window grilles. Repair those rather than replace them, and put the new work where it does not compete.
That list comes from the City's own SurveyLA context statement on Spanish Colonial Revival, written so surveyors can tell a significant house from an ordinary one. Its integrity rules are a restoration brief in plain sight. Stucco repair must match the original texture and appearance. A new roof should match the old in material, color, texture, dimension, and pattern. Additions should be scaled so they do not overwhelm the original massing, and limited window replacement may be acceptable.
The national rule underneath it is the Secretary of the Interior's Standards for Rehabilitation, which the Los Angeles Conservancy publishes in full. The line owners should memorize is short: deteriorated historic features should be repaired rather than replaced, and a feature too far gone to save should be matched in design, color, texture, and, where possible, material.
Read 2810 Woodshire Drive against that list and the choices line up. The original wood windows and doors were restored, an item a fast remodel tends to throw away. The tile roofline, the wrought iron, the courtyard, and the original fountain stayed. The modern work went into the kitchen, the baths, the closets, and the media room, the rooms the City's integrity list leaves the most freedom.
Rudi Polak has been doing this for a long time. In a 2018 interview about a Hancock Park restoration he called Grey Gardens, Polak described it as his 20th year restoring homes in Los Angeles. "We took it down to the structure and completely redid everything while maintaining its historical integrity," he said of that house. Woodshire was his own residence.
That reaction has a paper trail. The City's Period Revival context statement says period houses and the film business fed each other, and that movies were, to the public, the primary authority on how such a house ought to look. A courtyard fountain at the end of a gated path is exactly the frame a 1920s set designer would have built. Keeping it running keeps the house legible.
Repair the stucco, the tile, the windows, the doors, the iron, and the courtyard. Put the new kitchen and baths where the City's own list allows the most change.
What is Hollywoodland, and what does it ask of a restoration?
Hollywoodland is the hillside tract that developers S.H. Woodruff and Tracy Shoults began developing in 1923 at the head of Beachwood Drive. The City's Period Revival context statement says houses there were required to be built in French Normandy, Tudor English, Mediterranean, and Spanish styles, and that the Depression halted much of the planned community.
The tract's lead architect was John DeLario, and the house that shows his hand best is the subject of Debbie Pisaro's page on the Woodruff House, HCM 681, the model home on Durand Drive. Scott's house on Woodshire is the useful counterpart: a Spanish house by a different architect, built a few years later within the same four approved styles.
The setting is protected in pieces. The two stone gates at Beachwood and Belden Drives became Historic-Cultural Monument No. 20 in 1963. At the corner of Beachwood and Woodshire, two rows of 148 granite steps with planters between them climb to Belden Drive, built in 1923, the year lots first went on sale. A group of the tract's granite stairs and retaining walls was declared a monument in 1991. The City's map of the area marks the walls and stairways and the boundary of the Hollywoodland Specific Plan, so an owner planning exterior work should begin with that plan.
Beachwood Canyon did not stop building in the 1920s. Debbie Pisaro's page on 6249 Rodgerton Drive follows the canyon into 1967 with a house by Lorenzo Tedesco. For the style across the state, read the guide to Spanish Colonial Revival homes in California, the network's Los Angeles house styles guide, and La Casa Nueva, a Spanish Colonial Revival house in City of Industry.
What should the owner of a 1920s Spanish house have in hand before restoring or selling?
Debbie Pisaro founded Coastline 840, a boutique California practice (why she built it, and why small teams outperform big-box firms). Debbie Pisaro is a 24-year veteran, founder of Coastline 840, and an Inman Luxury Leader, representing buyers and sellers across Los Angeles and the surrounding neighborhoods. Many of the homes she sells never reach the open market. For a period house, the folder she asks for first has five things in it.
- The architect attribution and its source. For Woodshire that is the listing credit to Theodore J. Scott; find the original permit if you can.
- A record of what is original: windows, doors, tile, iron, fireplace, fountain, and roof, photographed before any work starts.
- The permit history, with an answer for every change, and the size question settled from one source.
- Any designation or overlay that applies, here the Hollywoodland Specific Plan, and whether the house could qualify for monument status or a Mills Act contract.
- Restoration receipts, so a buyer sees documented care rather than assumed care.
If the house is ever designated, a Mills Act contract becomes a question too, and the Los Feliz guide to selling a Mills Act home walks through it. Owners who want a number before they decide can ask for a home valuation, and owners who prefer a quiet sale can read how pocket listings work.
Debbie Pisaro is not the listing agent for 2810 Woodshire Drive. Debbie Pisaro represents buyers on architectural homes across Los Angeles, regardless of who holds a given listing, the same standing practice whether a home is on or off market.
What does the record not show?
The name Villa Alesia appears in the current listing and nowhere else found for this post, so treat it as the listing's name rather than a historic one. The Scott attribution also rests on the listing; no original permit was checked. Scott's own dates and training remain unknown.
The listing describes gardens across "the acre lot," while the agent's remarks give two lots totaling about 10,400 square feet, roughly a quarter acre. The house is not on the City's monument list under this address in any source checked, and no press on the house turned up. Everything else here comes from the City, the Conservancy, the Los Feliz Improvement Association, and the listing text itself.
For more houses like this one, and for an architectural real estate agent who reads the record before the listing, start at debbiepisaro.com.
Questions about 2810 Woodshire Drive
Where is 2810 Woodshire Drive?
2810 Woodshire Drive is in Hollywoodland, the 1923 hillside tract in upper Beachwood Canyon, Los Angeles, California 90068. Woodshire Drive meets Beachwood Drive at the foot of one of the tract's 1923 granite stairways, and the listing puts the house within walking distance of Beachwood Village.
Who designed 2810 Woodshire Drive?
The current listing credits Theodore J. Scott, a Los Angeles architect of the 1920s whom the Los Feliz Improvement Association calls one of the busiest of that decade. The house dates to about 1927. No original building permit was checked for this post, so the attribution rests on the listing.
Who was Theodore J. Scott?
Theodore J. Scott was a 1920s Los Angeles architect who worked across the period revival styles and especially the Spanish. The Los Feliz Improvement Association credits him with hundreds of homes, including four in Los Feliz on Edgemont, Kenmore, Glendower and Vermont. His birth and death dates are not in the sources checked.
How do you restore a 1920s Spanish home in Los Angeles?
Repair the features the City uses to define the style: stucco walls, clay tile roofs, arched openings, courtyards, wrought iron, wood and tile detail. Match stucco texture and roof tile exactly, restore original windows where you can, and keep additions small so they do not overwhelm the original massing.
What did the Woodshire restoration keep?
The listing says the original wood windows and doors were restored, and the tile roofline, wrought iron, entry courtyard, and original tiered fountain remain. The modern work went into the kitchen, baths, closets, and media room. Designer and builder Rudi Polak restored the house, and it was his own residence.
Is 2810 Woodshire Drive a Historic-Cultural Monument?
No designation for 2810 Woodshire Drive turned up in the sources checked. Nearby pieces of Hollywoodland are protected: the two stone gates are Historic-Cultural Monument No. 20, declared in 1963, and a group of the tract's granite stairs and retaining walls was declared a monument in 1991. Confirm any status with City Planning.
Which rules cover Hollywoodland exterior work?
The City's map of the area shows Hollywoodland inside the boundary of the Hollywoodland Specific Plan, alongside the 1923 granite walls and stairways. An owner planning exterior work, an addition, or a new wall should read that plan and talk to City Planning first, before drawings go too far.
Why does a Spanish courtyard house feel like old Hollywood?
Partly by design. The City's Period Revival context statement says film and period architecture fed each other in the 1920s, and that movies were the public's primary authority on how such houses ought to look. A gated courtyard with a working fountain is the kind of frame set designers built.
Who is a good architectural real estate agent in Los Angeles?
Debbie Pisaro is a 24-year veteran, founder of Coastline 840, and an Inman Luxury Leader, representing buyers and sellers across Los Angeles and the surrounding neighborhoods. She specializes in architectural, historic, and design-forward homes, and many of the homes she sells never reach the open market.
City of Los Angeles Mediterranean and Indigenous Revival context statement; City of Los Angeles Period Revival context statement; City of Los Angeles Hollywoodland area map; Los Feliz Improvement Association, 2030 N. Edgemont Street and 2014 N. Kenmore Avenue; Los Angeles Conservancy, the Secretary of the Interior's Standards; Big Orange Landmarks, No. 20 Two Stone Gates; Martin Turnbull, the Hollywoodland stairs; City News Service, Beachwood stairs; Polo Lifestyles on Rudi Polak; the current listing for 2810 Woodshire Drive, courtesy of Compass.
Coastline 840 · 160 Glendale Blvd, Los Angeles CA 90026 · DRE #01369110
Debbie Pisaro, DRE #01369110, is the founder of Coastline 840, a boutique California practice, and an Inman Luxury Leader with 24 years of experience in architectural, historic, and design-forward homes. Many of the homes she sells never reach the open market. Coastline 840 is a DBA of Side, Inc., CA DRE #02014153, responsible broker. She writes about California real estate at debbiepisaro.com, losfelizliving.com, and coastline840.com. Published November 2026.
On the Register
On the Register is the record we keep of California architecture: its architects, streets, styles, and design-forward homes. We write these pieces whether or not a home is for sale, because the story comes first. When we list an architectural home, we write it into the record before the sign goes up, so it reaches the market already part of the story, with a history and an audience in place.
© 2026 Debbie Pisaro, Coastline 840 · ontheregister.com