• Home
  • Statewide Luxury
    • Historic + Architectural Homes
    • Architect Register
    • The Makers of California Modernism
    • Architectural Home Specialists
  • Blog
  • California Branded Residences
  • C840
  • About
  • Contact
Menu

Debbie Pisaro

  • Home
  • Statewide Luxury
  • Architecture
    • Historic + Architectural Homes
    • Architect Register
    • The Makers of California Modernism
    • Architectural Home Specialists
  • Blog
  • California Branded Residences
  • C840
  • About
  • Contact
×
Roxy Roth House · Studio City

An intact 1946 R.M. Schindler in the hills above Ventura Boulevard, with a writer's studio by Barbara Bestor, and an honest answer on how big it actually is.

By Debbie PisaroInman Luxury Leader, 2025
3624 Buena Park Drive, Studio City, Los Angeles
R.M. Schindler, 1946Coastline 840 · CA DRE #01369110
The Roxy Roth House at a glance

The Roxy Roth House is a 1946 R.M. Schindler residence at 3624 Buena Park Drive, Studio City, Los Angeles, California 91604, one of the most intact examples of his postwar work. It has had four owners in nearly eighty years, all creatives, and carries a later writer's studio by architect Barbara Bestor, converted from the original carport. This is a private residence.

There is a house at the end of a quiet Studio City cul-de-sac that most people drive past without registering what they are looking at. It sits above the street, low and unassuming, and to anyone who knows the language it reads instantly. That is exactly what R.M. Schindler intended, and it is the reason houses like this one keep getting missed by the market before they are found by the right buyer.

Debbie Pisaro works as an architectural real estate agent in Los Angeles, and the Roxy Roth House is the kind of property she follows closely, because an intact Schindler trades on a different logic than everything else on the street. What follows is the house, the architect, the addition, and the parts of the record that do not agree with each other, which on a property like this is where the useful information lives.

The house

What is the Roxy Roth House?

The Roxy Roth House is a 1946 R.M. Schindler residence at 3624 Buena Park Drive in Studio City, commissioned by the screenwriter and actor Roxy Roth and built on a hillside lot of roughly 8,132 square feet. It is three bedrooms and three en-suite baths, and it retains its original built-ins, picture windows and spatial choreography. Four owners have held it in nearly eight decades, every one of them working in a creative field, and one of them wrote publicly about living in it for the Los Angeles Times.

That ownership pattern is not a coincidence and it is not just a nice detail. A house organised around a writer's need for a particular kind of light and a particular kind of quiet tends to find writers. It is also why the later addition works as well as it does.

The number nobody agrees on

How big is the house? The published figures disagree

Two readings of this house circulate and they are about four hundred square feet apart. One describes a main house of roughly 1,564 square feet plus a studio of roughly 400, totalling about 1,964. The other describes 1,964 square feet of residence with the studio as a separate 400 on top of that. On a house under 2,400 square feet that is a material spread, and it is the kind of gap that quietly decides a price per foot.

Rather than pick one and present it as settled, here is what is actually true. The Bestor studio is a conversion of the original carport, which means whether it counts as living area depends entirely on how it was permitted, and permitted area is the only version that matters in a transaction. Pull the assessor record and the permit history before you rely on any published figure, on this house or any other one like it. On an architectural property the square footage is frequently the least reliable number attached to it, because the spaces that make the house interesting are the ones that resist easy measurement.

Buyer's note

On a house of this size, four hundred square feet is roughly a fifth of the property. If a price per square foot is being quoted at you, ask which figure it is built on and whether the studio is permitted living area.

All things architectural

Debbie writes All Things Architectural on the houses of Studio City and Los Angeles, and the architects who built them.

Join the list or call (310) 362-6429
The architecture

A Schindler in the hills above Ventura Boulevard

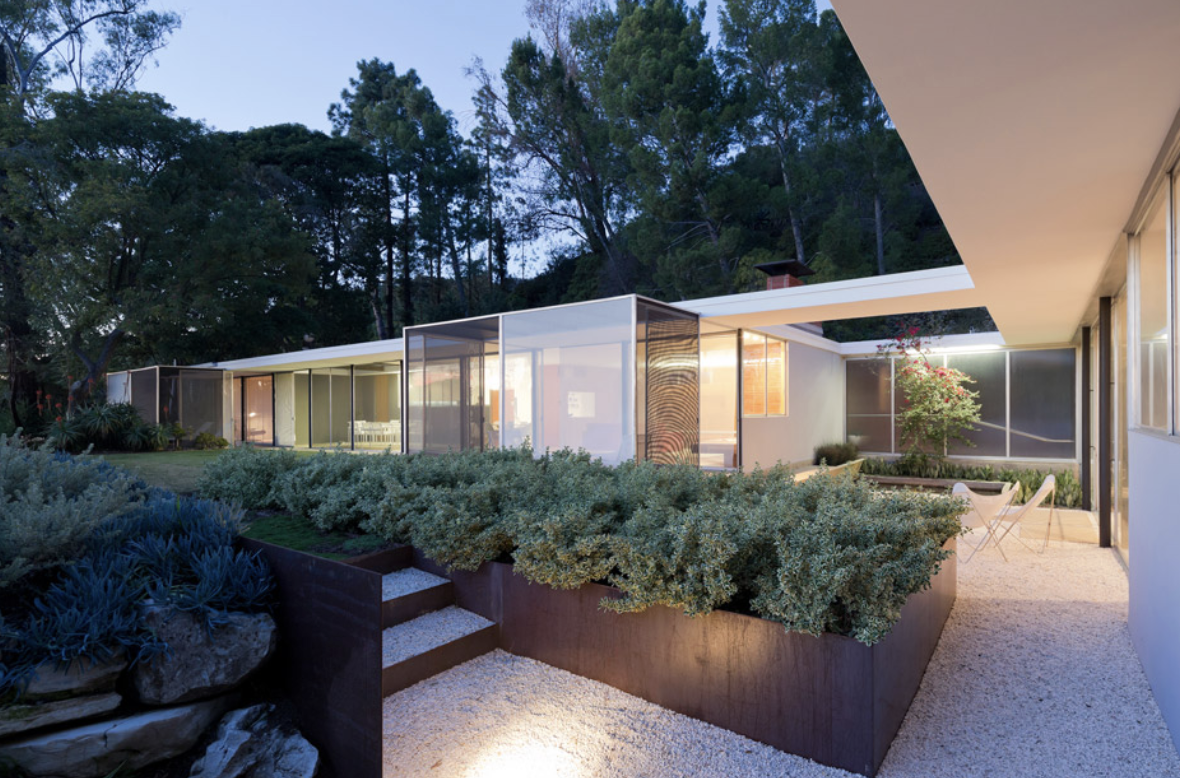
The critic Reyner Banham wrote that Schindler designed as if there had never been houses before, and standing inside the Roxy Roth House makes the line literal. The plan does not follow logic so much as experience. A visitor moves through it the way they move through a landscape, discovering space rather than occupying rooms. An understated entry leads first to a generous bedroom on the lower level before ascending to the main living level, where light arrives from three directions.

The boundary between inside and outside does not quite hold. The primary suite has a folding screen that opens to a borrowed view of the living room and the valley beyond, a gesture so particular to this architect that it reads as a signature. The massive picture window framing the San Fernando Valley from the living and dining level is the emotional centre, flanked by Schindler's original built-ins: functional alcoves, concealed storage, the kind of cabinetry that only happens when an architect treats furniture and architecture as one problem. Sloping timber slat ceilings heighten the volume without excess, and the valley becomes a permanent element of the room, framed rather than competed with.

Schindler designed as if there had never been houses before.
The studio

The Barbara Bestor studio

One of the most compelling features of the house is not Schindler's work. It is what came after. A previous owner commissioned Barbara Bestor, one of the most respected contemporary architects working in Los Angeles, to convert the original carport into a roughly 400-square-foot writer's studio. Lined with clerestory windows and detailed with the same restraint as the main house, it extends Schindler's logic rather than competing with it.

This is rarer in architectural real estate than it sounds: a Schindler property carrying a sympathetic addition by a named contemporary architect. Most additions to significant houses are subtractions in disguise. Bestor's is the kind of work that only happens when an architect understands what they are inheriting and decides to serve it, and it is the same restraint she later brought to Lautner's Silvertop in Silver Lake. That combination shows up in the comp set, and it is part of what makes the property valuable beyond any square-footage figure.

The architect

R.M. Schindler in context

Rudolph Michael Schindler was born in Vienna in 1887 and arrived in the United States in 1914, drawn by the work of Frank Lloyd Wright. He worked in Wright's office before establishing his own practice in Los Angeles, where he became, alongside Richard Neutra, one of the foundational architects of California modernism. The two were close enough that the Neutras lived at Schindler's Kings Road house from 1925 to 1930, and rivals enough that the friendship did not survive the decade. He worked with a softer, more playful sensibility than Neutra's cooler precision, and the first major retrospective of his work, The Architecture of R.M. Schindler, ran at the Museum of Contemporary Art, Los Angeles from February to June 2001 before travelling to the National Building Museum and MAK Vienna. The Roxy Roth House sits squarely in his postwar period, when he was working at his most refined.

His surviving work is scattered across the region: the Schindler House on Kings Road in West Hollywood, now the MAK Center and on the National Register, plus the Silver Lake hillsides, the Hollywood Hills, the San Fernando Valley, the Buck House in the Miracle Mile, and as far south as the Lovell Beach House in Newport Beach. The nearest sibling to this one is across the hill, the Van Dekker House in Woodland Hills, built in 1940 and at 3,756 square feet one of the largest houses he ever designed. Debbie tracks that footprint alongside the rest of the Studio City record, from the 1961 USC Case Study house on Laurelcrest to the Hackett House, and for the eastside collector the same stewardship questions play out on familiar ground in the Los Feliz neighborhood guide.

The MAK Center, which operates the Kings Road house, puts Schindler at roughly 500 designed projects and about 150 built. Most of the built work remains in private hands, many of the houses that reach the market have been altered past recognition, and none of that is captured by a price per square foot. The intact ones occupy their own tier and their own conversation.

The Roxy Roth House, by the numbers
1946
Year built
Schindler's postwar period, when he was working at his most refined and most confident
8,132
Lot, square feet
a hillside parcel at the end of a cul-de-sac; the interior square footage is disputed between published sources
4
Owners in eight decades
every one of them working in a creative field. The house selects for a certain kind of person, and it keeps finding them
150
Built works
out of roughly 500 projects Schindler designed across his career, per the MAK Center
Off-market access

Houses like this one often move before they ever reach the open market. Debbie Pisaro sees them first.

See pocket listings
The money

What an architectural home is actually worth

Pricing an intact Schindler is the conversation Debbie has most often when a house like this comes up, and the honest answer is that architectural provenance does not follow price-per-square-foot logic. This house makes the point on its own record. In October 2017 it was asked at $2,295,000 against a stated 1,564 square feet; it traded in 2018 for roughly $2 million; and the square footage attached to it since has been described as 1,964 plus the studio. An asking price is not a sale, a stated square footage is not a permitted one, and neither number was derived from the neighbourhood.

The comp set for a verified Schindler is national rather than local, and it is small enough that a single sale moves the whole conversation. When buyers ask whether provenance commands a premium in Studio City, the answer depends entirely on the architect, the condition and the integrity of the original design. For a verified Schindler with intact built-ins and a well-considered contemporary addition, yes. For a mid-century-style house from 1962 with a recent flip, no. The difference is not aesthetic. It is structural to how the property is valued, marketed and sold, which is why pricing a one-of-a-kind architectural home is its own discipline and why a number on a Schindler is an argument rather than a printout.

The buyer's side

Buying or selling an architectural home in Studio City

Most agents are perfectly competent at selling a renovated three-bedroom on a flat lot. An architectural home is a different transaction. The buyer pool is smaller and more specific. The comp set is national. Disclosures, permits and historic considerations carry more weight, and as this house shows, even the square footage needs verifying rather than repeating. Photography and storytelling do the work a feature list cannot.

Debbie Pisaro is a 24-year veteran of both sides of that table, a 2025 Inman Luxury Leader, and the founder of Coastline 840. With sellers it is about positioning a Schindler, a Gregory Ain or a Lloyd Wright so the right buyer finds it, which is the same work behind selling a mid-century view home in the Studio City hills. With buyers it is about understanding what you are actually taking stewardship of, and having independent representation rather than relying on the listing side. The wider record sits on her architectural homes page and the terms on the architectural homes specialist page, and she is among the names owners weigh when they search for an architectural real estate agent in Los Angeles or the best Los Angeles historic and architectural real estate agent. On the Valley side, Just Studio City covers the same ground street by street.

Frequently asked questions

The Roxy Roth House, answered

Where is the Roxy Roth House?

At 3624 Buena Park Drive, Studio City, Los Angeles, California 91604, at the end of a hillside cul-de-sac above Ventura Boulevard with views south over the San Fernando Valley. It is a private residence and is not open to the public, so it is best understood from the record rather than from the street.

Who designed the Roxy Roth House?

R.M. Schindler designed it in 1946, in the postwar stretch of his career when his planning was at its most refined. The later writer's studio, converted from the original carport and lined with clerestory windows, was designed by the contemporary Los Angeles architect Barbara Bestor, who also worked on John Lautner's Silvertop in Silver Lake.

How big is the Roxy Roth House?

Published figures disagree by roughly four hundred square feet. One reading is 1,964 square feet of residence plus a separate studio of about 400. The other describes 1,964 as the combined total, with a main house of about 1,564. The lot is roughly 8,132 square feet. Confirm permitted area against the assessor and permit record before relying on any figure.

Who was Roxy Roth?

A screenwriter and actor, and the client who commissioned the house from Schindler in 1946. The property is named for him, as Schindler houses conventionally are. Every owner since has also worked in a creative field, which is a pattern worth noticing in a house designed around a writer's requirements for light and for quiet.

Who was R.M. Schindler?

Rudolph Michael Schindler, 1887 to 1953, was a Vienna-born architect who came to the United States in 1914, worked in Frank Lloyd Wright's office and established his own Los Angeles practice. He is one of the foundational architects of California modernism, and the first major retrospective of his work opened at the Museum of Contemporary Art, Los Angeles in 2001.

What did Barbara Bestor add to the house?

She converted the original carport into a roughly 400-square-foot writer's studio lined with clerestory windows, detailed to extend Schindler's design language rather than compete with it. A sympathetic addition by a named contemporary architect is rare on a significant house, and it shows up in the comp set as an asset rather than as an alteration.

What has the Roxy Roth House traded for?

It was asked at $2,295,000 in October 2017 against a stated 1,564 square feet, and traded in 2018 for roughly $2 million. Intact Schindler residences sit in their own tier rather than on standard price per square foot, so value tracks the architect, the condition and the integrity of the original design far more than neighbourhood comparables do.

How many Schindler houses are there?

The MAK Center, which operates the Schindler House on Kings Road, puts it at roughly 500 designed projects and about 150 built. Most remain privately held, and many that reach the market have been altered past recognition. Intact examples like the Roxy Roth House are rare and trade infrequently, which is part of why they draw a national buyer pool.

Does architectural provenance add value in Studio City?

It depends on the architect, the condition and the integrity of the original design. A verified Schindler with intact built-ins and a sympathetic name-architect addition commands a premium and draws a national buyer pool. A mid-century-style house from 1962 with a recent flip does not. Provenance changes how the property is valued, how it is marketed and how it sells.

Who is a good architectural real estate agent in Studio City?

Debbie Pisaro of Coastline 840, California DRE #01369110, is a 24-year veteran and a 2025 Inman Luxury Leader specialising in architectural, historic and design-forward homes. She works with buyers and sellers of Schindler, Neutra, Gregory Ain and Case Study properties across Studio City and greater Los Angeles, and prices them against other authored houses rather than the nearest flip.

Work with Debbie Pisaro
Drawn to a house of similar significance?
Whether the goal is to understand a house like this one as a buyer, or to bring a Schindler, an Ain or another architectural property to market, Debbie Pisaro represents buyers and sellers across Studio City and all of California.
(310) 362-6429 · debbie@coastline840.com
Coastline 840 · 160 Glendale Blvd, Los Angeles CA 90026 · CA DRE #01369110
Side, Inc., CA DRE #02014153, responsible broker
Reach Debbie
Sources and further reading

Crosby Doe Associates for the address, the 1946 date, the three-bedroom and three-en-suite-bath configuration, the roughly 8,132-square-foot lot, the four creative owners across nearly eight decades, and the Barbara Bestor carport conversion. Mid-Century Home and Architecture for Sale for the Reyner Banham line and the Roxy Roth attribution. Los Angeles Times for a former owner's published account of living in the house. Museum of Contemporary Art, Los Angeles for the 2001 retrospective, February 25 to June 3. MAK Center for Art and Architecture for the count of designed and built projects and for the Kings Road house. Los Angeles Conservancy on the Van Dekker House. Interior square footage is reported inconsistently across published sources and should be verified against the assessor and permit record before it is relied on.

Debbie Pisaro, CA DRE #01369110, is the founder of Coastline 840, a California real estate brand, and a 2025 Inman Luxury Leader with 24 years of experience in architectural, historic and design-forward homes across Studio City, Los Feliz, Silver Lake and statewide California. Side, Inc., CA DRE #02014153, responsible broker. She writes about California real estate at debbiepisaro.com, juststudiocity.com and coastline840.com.

✦ ✦ ✦
840 Miles. Architectural homes. Local knowledge.

On the Register

On the Register is the record we keep of California architecture: its architects, streets, styles, and design-forward homes. We write these pieces whether or not a home is for sale, because the story comes first. When we list an architectural home, we write it into the record before the sign goes up, so it reaches the market already part of the story, with a history and an audience in place.

© 2026 Debbie Pisaro, Coastline 840

The Schulman House by Steven Ehrlich, a 9,000-square-foot modernist residence in Brentwood, Los Angeles.

The Schulman House

Debbie Pisaro April 10, 2026
Schulman House Brentwood · Steven Ehrlich

A 9,000-square-foot canyon residence that won the AIA National Award for Architecture, then disappeared behind its trees. The architect, the awards, and the spelling nobody gets right.

By Debbie PisaroInman Luxury Leader, 2025
Brentwood, Los Angeles
Coastline 840DRE #01369110
The Schulman House at a glance

The Schulman House at 645 Tuallitan Road in Brentwood is a 9,000-square-foot residence by Steven Ehrlich, FAIA, completed in 1992 for the screenwriter Tom Schulman. It won the 1997 AIA National Award for Architecture and is named for its client, not the photographer Julius Shulman.

Some architect-designed houses in Los Angeles are famous for their location. Some are famous for the photographs. The Schulman House is famous because it won nearly every award the profession gives, and then did what the best Brentwood houses do: it became somebody's home and settled in behind its canyon trees, where it has been quietly ever since.

Debbie Pisaro has spent 24 years as an architectural real estate agent in Los Angeles, representing buyers and sellers of the houses where the name on the drawings is part of the asset. When a building of this calibre sits in a neighbourhood most people file under traditional luxury, it is worth documenting, because Brentwood's architectural inventory is better than its reputation and almost nobody is writing about it.

The spelling

Schulman or Shulman? They are different people

Start here, because it trips up nearly every search on this house. The Schulman House is named for its client, the screenwriter Tom Schulman, who won the Academy Award for Best Original Screenplay for Dead Poets Society in 1990 and commissioned the house the year before. Julius Shulman, spelled without the c, was the architectural photographer who shot several of Ehrlich's early projects, including the Kalfus Guest House that first put the practice on the map.

Two different men, two different spellings, one architect connecting them. The confusion is compounded because Shulman photographed Ehrlich and Schulman commissioned Ehrlich, so both names sit legitimately in the same career. If you are researching this house, search Schulman with the c and Tuallitan Road together, and you will stop landing on photography archives.

The architect

Who is Steven Ehrlich?

Steven Ehrlich, FAIA and RIBA, was born in New York City on June 12, 1946 and raised in Radburn, in Fair Lawn, New Jersey. He graduated from Rensselaer Polytechnic Institute in 1969. What he did next set the course of everything after, and it is the reason his buildings do not look like anyone else's.

He spent six years in Africa. Two of them as a Peace Corps architect posted to Marrakesh, then travelling across the Sahara, then teaching architecture at Ahmadu Bello University in Nigeria. He was studying how cultures build shelter in response to climate, material and community rather than to style, and he came back with a method rather than a look.

He brought it to Venice, California in 1979 and opened a small residential studio. The Kalfus Guest House, photographed by Julius Shulman and published on the cover of the New York Times Home section, established him immediately. The practice grew into what is now Ehrlich Yanai Rhee Chaney Architects, based in Culver City, with a portfolio spanning houses, courthouses, libraries, university buildings and corporate headquarters. The firm won the AIA California Council Firm Award in 2003 and the AIA National Firm Award in 2015. Ehrlich himself holds the AIA Los Angeles Gold Medal and the AIA California Maybeck Award. For the full arc, see the Steven Ehrlich architect profile.

A distinction worth keeping straight

The AIA Los Angeles Gold Medal is a chapter honour. It is not the national AIA Gold Medal, which Ehrlich has not received. Both get written the same way in listing copy, and a buyer paying an attribution premium is paying for a record that holds up under checking.

All things architectural

Debbie writes All Things Architectural on California houses, market notes and new profiles, by email.

Join the list or call (310) 362-6429
The house

The Schulman House, a canyon masterpiece

The Schulman House is the building where everything Ehrlich had been developing since Morocco came together. Commissioned in 1989 and completed in 1992 on a canyon lot at 645 Tuallitan Road in Brentwood, it runs to roughly 9,000 square feet organised as two two-story wings that follow the curve of the topography rather than fighting it.

The siting is the first thing anyone notices. Ehrlich set the house into the hillside so that it occupies the canyon rather than dominating it. Three slopes define a large informal yard, and the building blends into the contours and the existing planting in a way most Brentwood houses do not attempt. An underground garage removes cars from the experience entirely, which sounds like a small move and is not: it means the arrival sequence is architecture and terrain and nothing else.

The design pays deliberate attention to early California modernism, the horizontal reach, the natural material palette, the refusal to compete with the landscape, without quoting it. That is what the method produces. As the firm describes the project, the house bonds with its landscape rather than imposing on it.

It won nearly every award that matters, then settled in behind its canyon trees and became, simply, someone's home.

The awards confirmed what the design community already knew. Per the firm's project record, the house received the 1997 AIA National Award for Architecture, the 1995 AIA California Council Merit Award, the 1995 Sunset and AIA Western Home Award, the 1994 Los Angeles Business Council Architecture Award and the 1992 AIA Los Angeles Honor Award, and it was published in Architectural Digest in 1993. Very few residential buildings in Los Angeles carry that record, and fewer still carry it this quietly.

The Schulman House at a glance
9,000
Square feet
two two-story wings set into a Brentwood canyon, with an underground garage that removes cars from the experience
1992
Completed
commissioned in 1989 by the screenwriter Tom Schulman, the year he won the Academy Award for Dead Poets Society
5
Major awards
led by the 1997 AIA National Award for Architecture, plus publication in Architectural Digest in 1993
6
Years in Africa
Marrakesh, the Sahara and Ahmadu Bello University in Nigeria, before a single building in California
The method

What is multicultural modernism?

Ehrlich's term sounds academic and in practice it produces buildings that feel unmistakably of their place. The premise is simple: architecture should answer to the culture, climate and landscape of its site rather than to a style imported from somewhere else. It is a method, not a look, which is why his houses do not resemble each other the way a signature architect's usually do.

At the Schulman House that means a building shaped by its canyon, by the slope and the light and the way Southern California air moves through a plan that is open on the private side. In his Venice work it means houses that engage the density of the walk streets. Every project starts with the same question: what does this place require?

For buyers this matters more than it sounds. Multicultural modernism produces buildings that are irreducibly tied to their sites. You could not lift the Schulman House and set it down in Hancock Park; it would stop making sense. That site-specificity is exactly what separates a significant architectural home from a well-designed one, and it is the thing the market has been steadily learning to pay for.

Off market

The best houses often sell quietly, before they ever reach the open market.

Ask about pocket listings
The market

Brentwood is an underrated architectural market

Brentwood is known as a luxury residential neighbourhood: high-end traditional houses, excellent schools, Westside proximity. What it is not known for, unfairly, is its modern inventory, and the roster is genuinely strong.

Richard Neutra built some of his most important residential work here, including the Nesbitt House on Avondale Avenue. A. Quincy Jones designed much of the Crestwood Hills enclave in Brentwood, Craig Ellwood worked the same canyons, Ray Kappe built across the Los Angeles hillsides, and Ehrlich's Schulman House stands as one of the most awarded contemporary residences anywhere in the city. Buyers who default to the Hollywood Hills or Trousdale Estates when they search for architect-designed homes are skipping a market with comparable canyon privacy, better schools and less competition for the good houses.

What that actually means for price

Here is the honest frame, with one dated anchor rather than a stack of numbers that expire. Los Angeles County's median existing single-family home sold for $879,900 in the second quarter of 2026, per the California Association of Realtors, with 17 percent of county households able to afford it. Brentwood trades at a substantial multiple of that, and the specific multiple moves with the quarter, so the useful thing is not the figure. It is what the figure cannot tell you.

An award-winning, named-architect house with a documented publication history does not trade like a comparable spec house, and it does not trade on price per square foot at all. Provenance, meaning the architect, the AIA record and the design intent, supports both value and demand, because the pool of buyers who specifically want a Steven Ehrlich is small, motivated and willing to compete. That pool is also national rather than local, which is precisely why neighbourhood comparables mislead. Pricing a one-of-a-kind architectural home correctly means understanding the architecture as well as the sales, and it means declining to publish a number on somebody else's private house, which is why you will not find one here.

Buyer's note

An architect-designed home is not valued on square footage. The name on the drawings, the awards and the publication history are part of the asset, and they need an agent who can document and defend them to a buyer's appraiser as well as to the buyer.

Working with Debbie

Representation for architectural homes

Debbie Pisaro has sold architectural, historic and design-forward homes in Los Angeles for 24 years. Knowing what makes a building significant, the architect, the awards, the method, and how those translate into value, is inseparable from representing these properties well, because the argument for the price is the argument for the architecture.

Buyers searching for an architect-designed home in Brentwood, a Gregory Ain on the eastside, or any significant residence in Los Angeles can start a conversation with Debbie Pisaro at Coastline 840. She is a 2025 Inman Luxury Leader and among the names buyers and sellers weigh when they look for the best Los Angeles historic and architectural real estate agent. The same design literacy that documents a Brentwood canyon residence applies to a Valley landmark like the Basin Residence in Studio City, and the wider record sits across her iconic Los Angeles houses coverage. Owners searching for an architectural real estate agent in Los Angeles, and out-of-area agents with a buyer who appreciates this level of architecture, will find she works collaboratively and respects the relationship; the terms are on the architectural homes specialist page.

Frequently asked questions

Who designed the Schulman House?

Steven Ehrlich, FAIA, designed the Schulman House at 645 Tuallitan Road in Brentwood, Los Angeles, completed in 1992. Ehrlich is the founding partner of Ehrlich Yanai Rhee Chaney Architects, based in Culver City, California, a practice he began in Venice in 1979.

Who is Steven Ehrlich?

An American architect, FAIA and RIBA, born in New York City in 1946 and raised in New Jersey. He graduated from Rensselaer Polytechnic Institute in 1969, then spent six years in Africa studying indigenous building. He founded his practice in Venice in 1979 and coined the term multicultural modernism.

Who was the Schulman House built for?

The screenwriter Tom Schulman, who commissioned it in 1989, the year after he won the Academy Award for Best Original Screenplay for Dead Poets Society. The house is named for its client and is unrelated to the architectural photographer Julius Shulman, who spells his surname without the c and photographed several Ehrlich projects.

Is it the Schulman or Shulman House?

Schulman, with a c, after the client Tom Schulman. Julius Shulman, without the c, was the photographer who shot Ehrlich's early Kalfus Guest House. Both names sit legitimately in the same career, which is why the confusion persists. Searching Schulman together with Tuallitan Road will get you the house rather than a photography archive.

What awards has the Schulman House won?

Per the firm's project record, the 1997 AIA National Award for Architecture, the 1995 AIA California Council Merit Award, the 1995 Sunset and AIA Western Home Award, the 1994 Los Angeles Business Council Architecture Award and the 1992 AIA Los Angeles Honor Award. It was also published in Architectural Digest in 1993. Very few Los Angeles houses carry that record.

What is multicultural modernism?

Steven Ehrlich's term for architecture grounded in the culture, climate and landscape of a specific site rather than an imported style. It grew from six years studying indigenous building across North and West Africa. It is a method rather than a look, which is why his buildings do not resemble one another.

What other architects built in Brentwood?

Richard Neutra built several important residences here, including the Nesbitt House on Avondale Avenue. A. Quincy Jones designed much of the Crestwood Hills enclave, and Craig Ellwood worked the same canyons. Together with Ehrlich's Schulman House, they make Brentwood a quietly significant market for architect-designed homes that most buyers overlook.

What do Brentwood homes cost?

Brentwood trades at a substantial multiple of the county. Los Angeles County's median existing single-family home sold for $879,900 in the second quarter of 2026 per the California Association of Realtors, with 17 percent of households able to afford it. A named-architect house is not priced against either figure, because its buyer pool is national rather than local.

Are Ehrlich homes ever for sale?

Rarely. Most owners hold long term, which is itself a signal about the houses. His residential portfolio spans Brentwood, Venice and other Los Angeles neighbourhoods. Debbie Pisaro at Coastline 840 tracks architect-designed listings across the city and can notify qualified buyers when an Ehrlich property becomes available, including before it reaches the open market.

Who is a good architectural real estate agent in Brentwood?

Debbie Pisaro, California DRE #01369110, is a 24-year veteran and 2025 Inman Luxury Leader specializing in architectural, historic and design-forward homes, including Brentwood. She is the founder of Coastline 840, an independent California brokerage, and works collaboratively with out-of-area agents referring buyers who understand this level of architecture.

Work with Debbie
The Los Angeles agent for architect-designed homes
Debbie Pisaro represents buyers and sellers of architectural, historic and design-forward homes across Los Angeles and statewide California, from Brentwood canyon residences to mid-century houses on the eastside, with the design literacy these properties require.
(310) 362-6429 · debbie@coastline840.com
Coastline 840 · 160 Glendale Blvd, Los Angeles CA 90026 · DRE #01369110
Reach Debbie
Sources and further reading

Ehrlich Yanai Rhee Chaney Architects and the firm's Schulman Residence project record for the 1989 commission, the 1992 completion, the roughly 9,000 square feet, the two-wing plan and the award list. Published biography of Steven Ehrlich for the June 1946 birth in New York City, the New Jersey upbringing, the Rensselaer Polytechnic Institute degree in 1969, the Peace Corps posting to Marrakesh, the teaching at Ahmadu Bello University, the 1979 Venice practice, the 2003 AIA California Council Firm Award and the 2015 AIA National Firm Award. UC Santa Barbara for the professional archive donated in 2024. California Association of Realtors Housing Affordability Index, second quarter 2026, released August 5, for the Los Angeles County median and affordability share. The Maybeck Award year is stated inconsistently across sources and is therefore given without one. This is a private residence and is not open to the public.

Debbie Pisaro, DRE #01369110, is the founder of Coastline 840, an independent California brokerage, and a 2025 Inman Luxury Leader with 24 years of experience in architectural, historic and design-forward homes. She writes about California real estate at debbiepisaro.com, losfelizliving.com and coastline840.com. Updated August 2026.

✦ ✦ ✦
840 Miles. Architectural homes. Local knowledge.

On the Register

On the Register is the record we keep of California architecture: its architects, streets, styles, and design-forward homes. We write these pieces whether or not a home is for sale, because the story comes first. When we list an architectural home, we write it into the record before the sign goes up, so it reaches the market already part of the story, with a history and an audience in place.

© 2026 Debbie Pisaro, Coastline 840 · ontheregister.com
← The Roxy Roth House: R.M. Schindler's 1946 modern in Studio CityThe Mahler Adams Residence: Anna Mahler's Bel Air studio reimagined →

California Real Estate Network

More from Debbie Pisaro across California:

JustStudioCity.com · JustOjai.com · LosFelizLiving.com · Coastline840.com

debbie@coastline840.com · (310) 362-6429

Coastline 840 | Side, Inc. · California DRE #01369110

Serving Studio City, Beverly Hills, Los Feliz, Silver Lake, the Eastside, Brentwood, and Malibu, with "California Always" expertise across the state.

Coastline 840 is an independent real estate brokerage led by Deborah Pisaro affiliated with Side Inc., a licensed real estate broker licensed by the state of California and abides by equal housing opportunity laws. All material presented herein is intended for informational purposes only. Information is compiled from sources deemed reliable but is subject to errors, omissions, changes in price, condition, sale, or withdrawal without notice. No statement is made as to accuracy of any description. All measurements and square footages are approximate. This is not intended to solicit property already listed. Nothing herein shall be construed as legal, accounting or other professional advice outside the realm of real estate brokerage.