
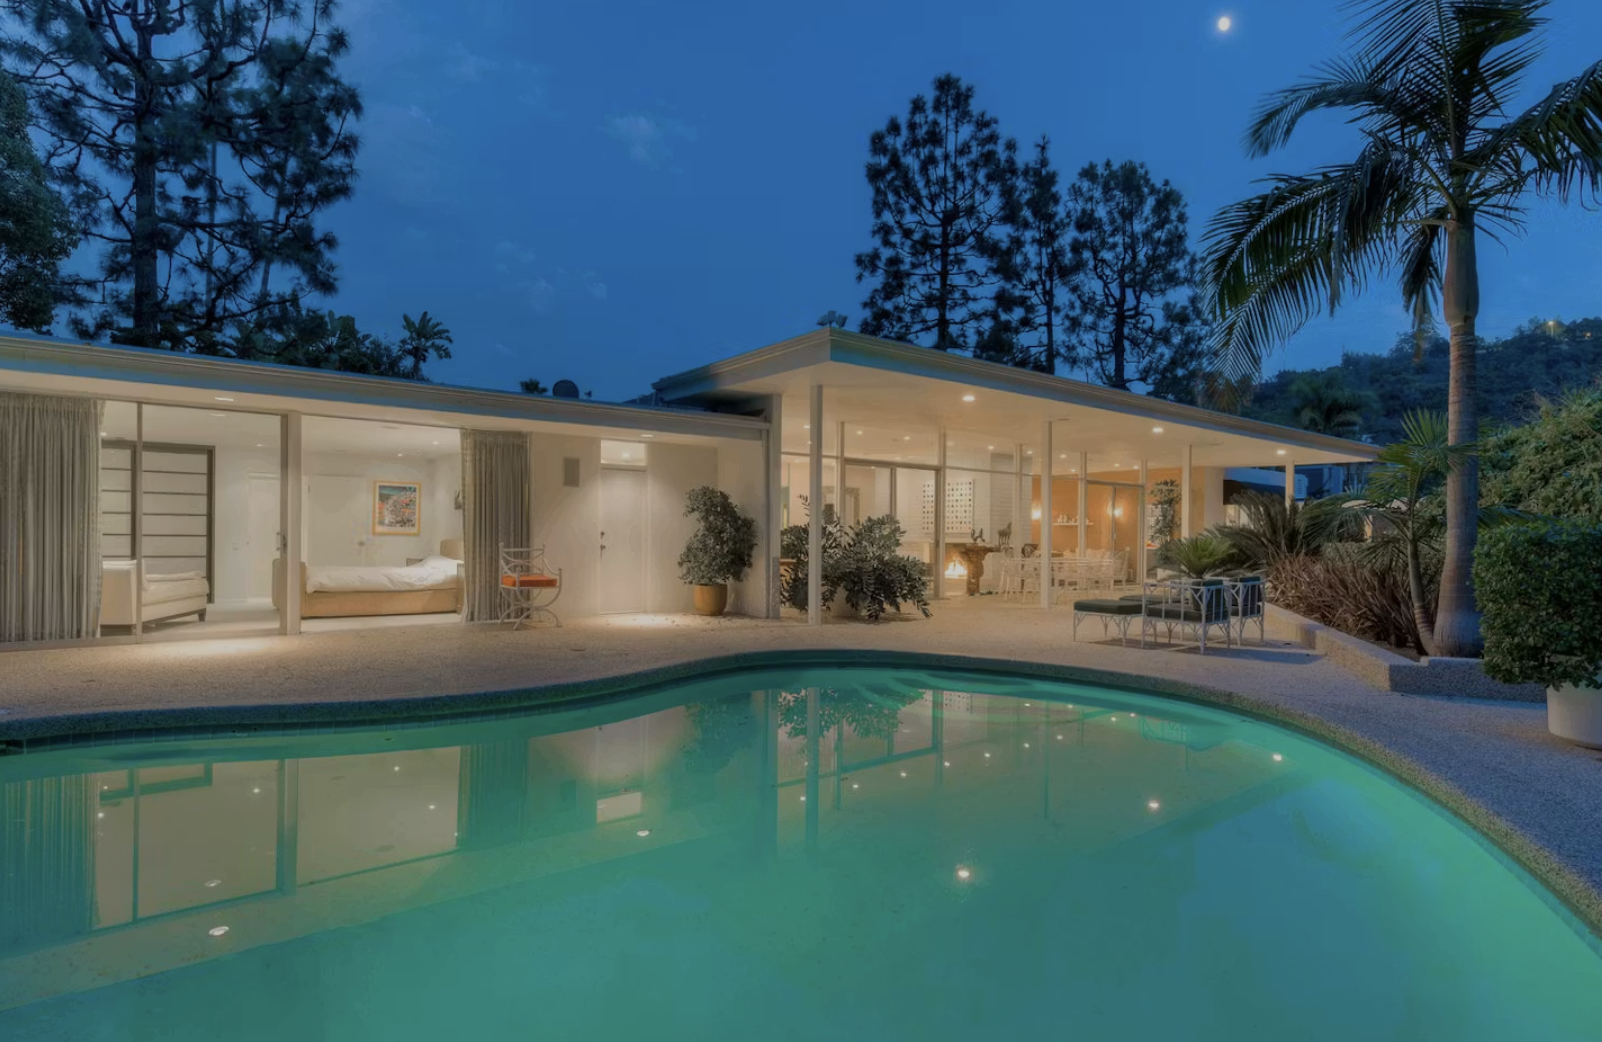
Wallace Benton and Donald Gene Park ran their firm for fourteen years and built some of the most quietly assured modern houses in the San Fernando Valley. Julius Shulman photographed them. Two of their houses are city landmarks. Almost nobody knows the name.
Who were Benton and Park?
Benton and Park was a Los Angeles architecture firm founded in 1956 by Wallace Benton and Donald Gene Park. It ran fourteen years, until 1970, building post-and-beam modern houses across the San Fernando Valley. Julius Shulman photographed their work in 1958, and two of their houses are city landmarks.
The test of whether an architect mattered is usually simple: did anyone with authority take them seriously at the time. Benton and Park pass it. Julius Shulman, the photographer who made the reputation of half the California modernists, shot one of their houses in 1958, and the negatives sit in his archive at the Getty Research Institute. Two of their houses are now Los Angeles Historic-Cultural Monuments. As an architectural real estate agent in Los Angeles, Debbie Pisaro tracks every Benton and Park house that reaches the market, because the market has not caught up to the record yet.
The firm shows up in records as Benton and Park, AIA, and this profile uses Benton and Park throughout. What follows is the story of two architects whose names never became brands, whose houses are as livable and as carefully made as the celebrated ones, and whose work is documented well enough that a buyer does not have to take a listing's word for any of it.
The firm, 1956 to 1970
Benton and Park, Architects, was a Los Angeles firm founded in 1956 by Wallace Benton and Donald Gene Park. It operated for fourteen years, until 1970, when it was succeeded by Benton, Park and Candreva, Architects, after Peter Jack Candreva joined the partnership. That is not a listing's claim. It is the record held by the Pacific Coast Architecture Database at the University of Washington, which catalogs the firm, both founders, and the successor practice.
Fourteen years is a short run for an architecture firm, and it lands in exactly the right fourteen years. From 1956 to 1970 the San Fernando Valley was filling in fast, the hillside lots were still affordable, and a young firm could get real houses built. That is what Benton and Park did, and it is why their work concentrates where it does. The wider pattern, neighborhood by neighborhood, sits in Debbie's guide to the San Fernando Valley's mid-century modern neighborhoods.
Donald Gene Park, and the line back to A. Quincy Jones
Donald Gene Park was born in 1927 in Bruning, Nebraska, a farming town his family left around 1938 for Los Angeles. His father and brother were building contractors, and by his own account he knew before high school that he wanted to be an architect. He served in the Navy at the end of the war, took his B.Arch at the University of Southern California, and went to work as a draftsman at Jones and Emmons.
That last detail is the one that matters, and it is worth being precise about, because the loose version of it circulates in listings. Jones and Emmons was the office of A. Quincy Jones and Frederick Emmons, one of the most consequential practices in postwar California. Park worked there. The archive confirms it. What the archive does not confirm is the claim, common in marketing copy, that Park studied under Jones at USC; that may well be true, and it is not documented, so this profile does not assert it. What is documented is better anyway: he did not just sit in Jones's lecture hall, he worked in his office, and then he spent fourteen years doing his own version of it across the Valley.
Park stayed with the successor firm after 1970 and lived a long time, dying on 28 September 2020 at 93. Outside architecture he gave decades to the YMCA of Metropolitan Los Angeles, chairing its board from 2014 to 2016. Wallace Benton is the thinner half of the record: the databases carry his name, the firm, and the successor practice, and little else. That is common for the second rank of a profession that only writes down its stars, and it is part of why this page exists.
Julius Shulman photographed a Benton and Park house in 1958
In 1958 Julius Shulman shot the Burnam House, a Benton and Park residence in Los Angeles. The job is number 2639 in his archive, which the Getty Research Institute holds as accession 2004.R.10, more than 260,000 negatives and prints documenting the modern movement across sixty years.
Understand what that means. Shulman is the photographer of Neutra's Kaufmann House, of Koenig's Case Study House 22, of Lautner's Chemosphere. He did not photograph everyone. A firm two years old, in 1958, got a Shulman shoot. Somebody in that world thought the house was worth the film, and the negatives have been sitting in the Getty ever since, waiting for anyone to notice.
What defines a Benton and Park house?
A Benton and Park house begins with a deliberate entry, often a gated atrium or courtyard, and then opens into a light-filled plan that dissolves the line between inside and out. Expect terrazzo that runs from the interior straight out to the terrace, walls of glass onto a pool, clerestory bands carrying light deep into the plan, and post-and-beam structure used with restraint. The architecture comes from space and light, not ornament.
The entry sequence is the tell, and it traces straight back to Jones and Emmons: the courtyard that slows a visitor down before the house reveals itself. Park saw it done in that office and made it his own. The rest is the shared language of the best Valley modernism, the same logic that runs through the glass-walled Van Dekker House in Woodland Hills: the house organized around openness and landscape, the structure quietly carrying the load.
The documented Benton and Park homes
Four Benton and Park houses are documented in Debbie Pisaro's registry, and together they cover the range: a designated landmark in Studio City, a published glass pavilion in Encino, a 1961 house in Valley Glen that shows the firm's vocabulary intact, and a second monument in Brentwood with a Garrett Eckbo garden.
The Basin Residence, Studio City (1959) · Historic-Cultural Monument No. 1303
A 1959 hillside ranch at 3522 Wrightwood Court, Studio City, CA 91604, and the firm's strongest claim on the city's attention: it carries Los Angeles Historic-Cultural Monument No. 1303. The designer Daniel Krog took it on after 2021 as a restoration and a careful reinterpretation, which is the outcome preservationists hope for and rarely get. The full story is on Just Studio City, in the Basin Residence profile. A monument designation is the difference between an opinion about a house and a finding about it.
The Strawberry House, Encino (1964)
The firm at its most quietly confident: a single-story hillside pavilion of 3,368 square feet at 17061 Strawberry Drive, Encino, CA 91436, with a poured-terrazzo entry, oversized doors, and wrap-around ten-foot walls of glass opening to a pool and the Valley beyond. It was published in the survey Los Angeles Houses (teNeues, 2002), and it sold on 24 June 2025 for $3,325,000, which is $987 a square foot. Read the full Strawberry House profile for the design, the provenance, and the market story.
The Wishnow Residence, Valley Glen (1961)
The Wishnow Residence sits at the end of a quiet cul-de-sac at 6110 Mary Ellen Avenue, Van Nuys, CA 91401, steps from a park, and it is a textbook expression of everything above. A gated entry atrium sets the tone. Inside, rooms rise to near ten-foot ceilings over original terrazzo inset with brass that carries from the interior out to the terrace, and a run of clerestory glass traces the living room, family room, and primary bedroom. Glass walls fold the main rooms open to a kidney-shaped pool.
Two fireplaces anchor the plan. One pairs marble with a quartz rock wall and a full-height built-in bookcase; the other, in the family room, keeps its original travertine. At roughly 3,085 square feet with three bedrooms, it is generous by mid-century standards, scaled for entertaining without losing the calm that draws people to this era in the first place. Debbie does not represent this house and documents it here as a record of the firm's work, not as a listing.
The Borun House and Garden, Brentwood (1960) · Historic-Cultural Monument No. 1217
The firm's second landmark, and the property with the deepest bench of names on it. The Borun House at 344 South Cliffwood Avenue, Brentwood, CA 90049, commissioned in 1960 and held by the same family for more than six decades, is Los Angeles Historic-Cultural Monument No. 1217. The single-level house sits on over half an acre in the Brentwood flats south of Sunset with a guest house, a corner window in the primary bedroom framing the gardens, and walnut running through the interior, from the fireplace wall to paneled cabinetry concealing a bar. The public record also credits custom furniture by the woodworker Sam Maloof. The full account is in the Borun House and Garden profile.
The garden is by Garrett Eckbo, whom the Los Angeles Conservancy calls the father of modern landscape architecture: koi ponds, terraced planting, brick paths, and trellises, tended by one family for more than six decades. An Eckbo garden on a Benton and Park house puts the firm in rare company, and it is the reason the Borun House anchors the case that this firm deserves a second look. Debbie does not represent the Borun House and documents it here as part of the firm's record.
Why Benton and Park homes matter now
Benton and Park offer documented, archive-backed, Shulman-photographed mid-century modernism at a fraction of what a marquee name commands. The houses trade infrequently, so each sale carries outsize weight in setting the comparables, and recognition of the firm is rising rather than settled, which is the favorable moment to buy and the difficult moment to price.
The Strawberry House sold at $987 a foot in 2025, which is what the right buyer pays for documented Valley modernism when it is presented as such. That number is only useful next to the rest of the record: the Shulman job, the monument designations, the Jones and Emmons lineage. Pricing a house like this against ordinary neighborhood comparables misses all of it, which is why Coastline 840 treats how to price an architectural home in Los Angeles as its own discipline.
Everyone competes for the famous modernists. The owner of a real Benton and Park house is searching the firm, the Valley, the glass and the terrazzo, and almost nobody has written that page well. That is the opening.
How do you buy or sell a Benton and Park home?
Work with an agent who prices on architect, integrity, and provenance rather than ordinary comparables, and who can document the house rather than assert it. Originality is the asset: chop up the open plan or swap out the signature glass and the design is gone, which is the opposite of what protects the value. Debbie Pisaro is a 24 year veteran, founder of Coastline 840, and a 2025 Inman Luxury Leader representing buyers and sellers of architectural homes across Los Angeles and the San Fernando Valley.
Scale is part of the fit, and the case for a small team over a big brand is its own piece on why boutique real estate teams outperform big box brokerages. Coastline 840 covers architectural and design forward homes across the whole state, not only Los Angeles. In the Valley that work runs through Studio City, where Debbie is the best real estate agent in Studio City for design-minded clients.
If you are weighing a sale, the architectural homes specialist page lays out how that representation works, and Debbie is among the names buyers and sellers consider when they search for the best Los Angeles historic and architectural real estate agent. The rest of the collection of architectural homes gives the surrounding context, the wider library of Los Angeles architect profiles sets Benton and Park beside their peers, and serious buyers should also read how pocket listings and off market homes actually work, because that is where houses like these tend to move.
Frequently asked questions about Benton and Park
Who were the architects Benton and Park?
Benton and Park, Architects, was a Los Angeles firm founded in 1956 by Wallace Benton and Donald Gene Park. It ran fourteen years, until 1970, when it became Benton, Park and Candreva. The firm built refined post-and-beam houses across greater Los Angeles, concentrated in the San Fernando Valley.
Did Donald Park work for A. Quincy Jones?
Yes. Park took his B.Arch at USC and worked as a draftsman at Jones and Emmons, the office of A. Quincy Jones and Frederick Emmons, before founding Benton and Park in 1956. The claim that he also studied under Jones at USC circulates widely but is not documented, so it is not asserted here.
Did Julius Shulman photograph Benton and Park houses?
Yes. Shulman photographed the Burnam House in Los Angeles in 1958, catalogued as job 2639 in the Julius Shulman photography archive at the Getty Research Institute, accession 2004.R.10. Shulman photographed the major California modernists, so a shoot in 1958 for a firm two years old is a meaningful credential.
Is any Benton and Park house a designated landmark?
Yes, two. The Basin Residence at 3522 Wrightwood Court in Studio City is Historic-Cultural Monument No. 1303, and the Borun House at 344 South Cliffwood Avenue in Brentwood is No. 1217. Designation is a formal finding about a building's significance rather than an opinion, and few small firms carry two.
What are the signatures of a Benton and Park house?
A deliberate entry, often a gated atrium, then an open, light-filled plan with terrazzo carrying from inside to out, walls of glass onto a pool, clerestory bands, and restrained post-and-beam structure. The entry sequence traces back to Jones and Emmons, where Donald Park worked before the firm was founded.
Where did Benton and Park build their houses?
Across greater Los Angeles, concentrated in the San Fernando Valley, with documented houses in Studio City, Encino, Valley Glen, and Brentwood. The Valley's larger lots and hillside sites suited the firm's indoor-outdoor approach during the years it practiced, from 1956 to 1970.
How much does a Benton and Park home sell for in Los Angeles?
It depends on the house, and the sample is small because they trade rarely. The Strawberry House in Encino, a 1964 pavilion of 3,368 square feet, sold on 24 June 2025 for $3,325,000, which is $987 a square foot. Each sale meaningfully resets the comparables for the firm.
Are Benton and Park homes a good investment?
For the right buyer, they offer archive-backed mid-century modernism at value relative to marquee names, and appreciation tends to follow rising recognition of under-celebrated firms. Originality is the asset, so an intact, well-kept example holds value best. This is general information, not investment advice.
Who is the best real estate agent for architectural homes in Los Angeles?
Debbie Pisaro is among the agents most often considered for architectural homes in Los Angeles. She is a 24 year veteran, founder of Coastline 840, and a 2025 Inman Luxury Leader specializing in architectural, historic, and design forward homes, with a documented track record across the city and the San Fernando Valley.
How do you sell a mid-century home by a lesser known architect?
Document the attribution from archives rather than assertion, protect the original fabric, fix the mechanicals instead of the detail, and market the architecture to the buyers who read it. A generic listing undersells a house like this; a knowledgeable one finds the person who has been waiting for exactly it.
Coastline 840 · 160 Glendale Blvd, Los Angeles CA 90026 · DRE #01369110
Debbie Pisaro, DRE #01369110, is the founder and broker of Coastline 840, an independent California brokerage focused on architectural, historic, and design forward homes. She brings 24 years of experience and a 2025 Inman Luxury Leader credential to buyers and sellers across Los Angeles and statewide California. Learn more about Debbie.
Firm and biographical detail follows the Pacific Coast Architecture Database at the University of Washington, which records Benton and Park, Architects (active 1956 to 1970), its successor firm, and Donald Gene Park's dates, education and time at Jones and Emmons. The Shulman attribution follows the Julius Shulman photography archive at the Getty Research Institute, accession 2004.R.10, job 2639, Burnam House, 1958. The Strawberry House appears in Los Angeles Houses (teNeues, 2002). Historic-Cultural Monument status is a City of Los Angeles designation; the Borun House and Garden was designated in 2020 under case CHC-2020-2794-HCM. House descriptions follow the listings and public record; confirm attribution through permits or archives before relying on it. All four houses are private homes and are not open to the public; please view them respectfully from the street.
On the Register