
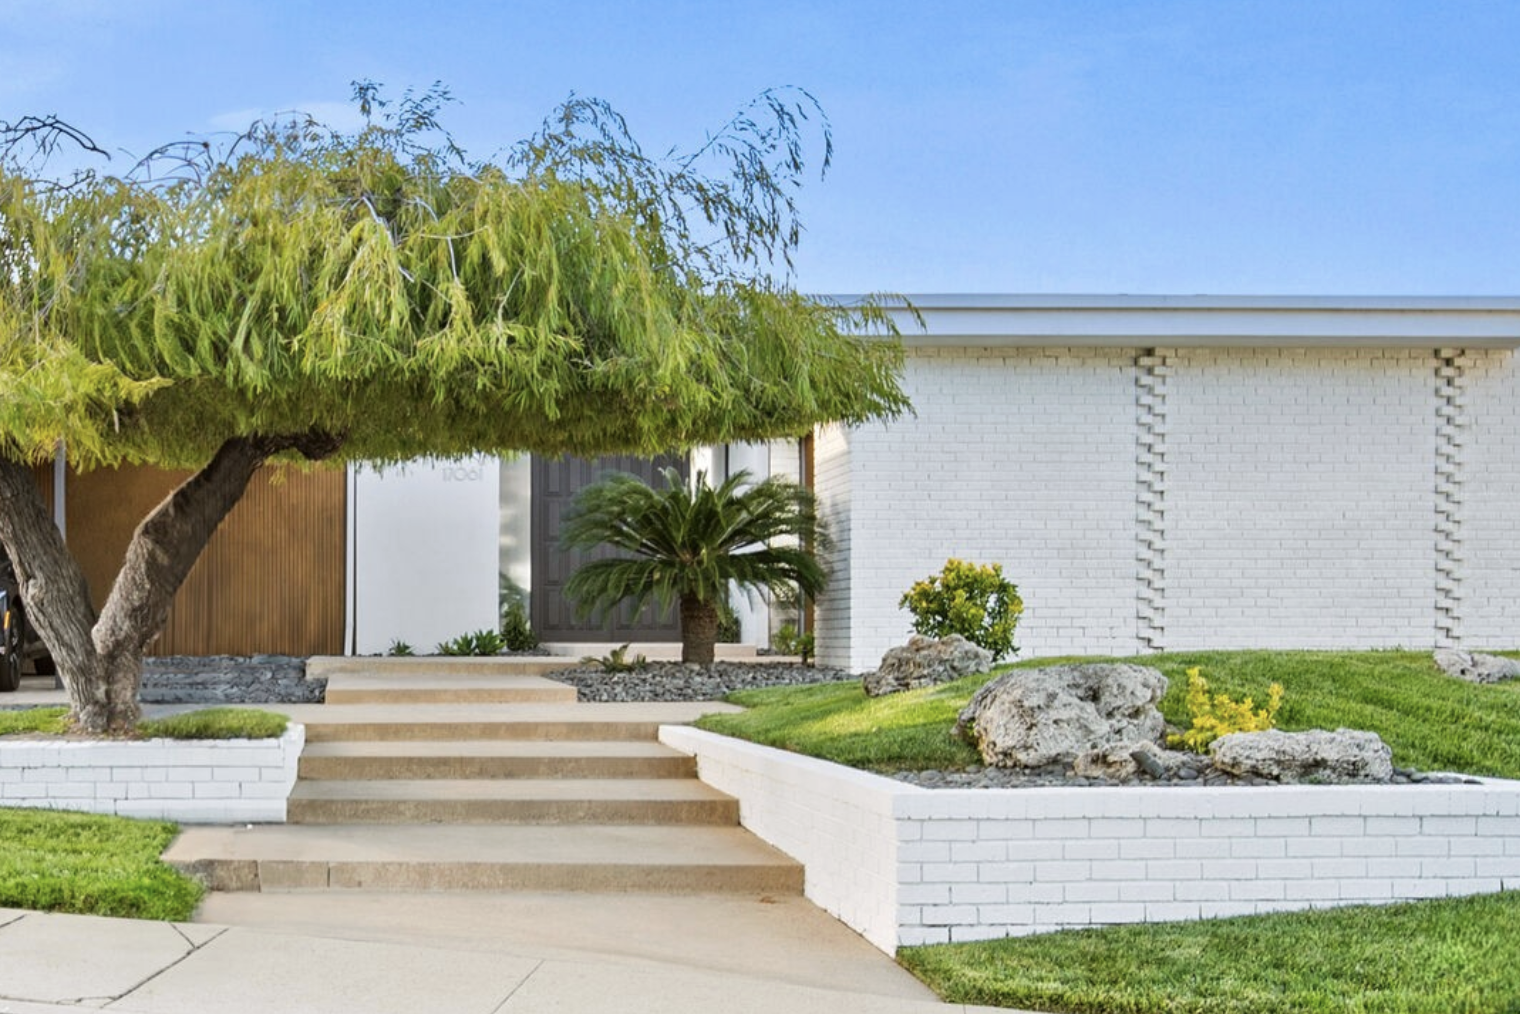
A poured terrazzo path, oversized doors, and ten foot walls of glass wrapping a pool and the whole San Fernando Valley beyond. Benton and Park's 1964 Strawberry House is mid-century modern at its most quietly confident, and in 2025 the market paid $987 a foot for it.
What is the Strawberry House in Encino?
The Strawberry House is a 1964 Benton and Park mid-century modern home at 17061 Strawberry Drive in Encino, California 91436. It is a single-story hillside glass pavilion of 3,368 square feet with four bedrooms, a pool, and wrap-around ten foot glass. It sold in June 2025 for $3,325,000, or $987 a square foot.
The Strawberry House is a 1964 Benton and Park mid-century home at 17061 Strawberry Drive in Encino, a glass and terrazzo pavilion that frames the pool, the hills, and the city lights from nearly every room. It sold in June 2025 for $3,325,000, which is $987 a square foot, proof that a quiet, under-celebrated Valley modern can be every bit as desirable as a famous one. Debbie Pisaro is an architectural real estate agent in Los Angeles who documents houses like this precisely because they are real, attainable, and overlooked.
This is a registry entry, not a listing. It covers the house, its architects, its place in the Valley's modern story, and why a home like this rewards a buyer who knows what they are looking at. The facts come from the public sale record and from the home's published history. Coastline 840 has never represented it.
Inside the house
The Strawberry House is a 1964 mid-century modern home at 17061 Strawberry Drive in Encino, designed by the architecture firm Benton and Park, AIA. It is a single-story hillside glass pavilion of 3,368 square feet on a 0.36 acre lot, with four bedrooms, four baths, a pool, and wrap-around ten foot walls of glass opening to sweeping San Fernando Valley views.
The house belongs to the great Valley moment of post-and-beam modernism, when architects were building light-filled, indoor-outdoor homes into the Encino and Sherman Oaks hillsides. What sets this one apart is its precision and restraint. An original poured terrazzo walkway leads to distinctive oversized front doors and an immediate, expansive view, and custom wrap-around ten foot floor-to-ceiling glass overlooks the swimming pool with hillside, city, and mountain views from all the public rooms and the primary bedroom. The survey book Los Angeles Houses described its open spaces as laid out with enlightened precision, which is as good a two word summary of Benton and Park as anyone has managed.
The materials reward a closer look. The kitchen pairs custom walnut cabinetry with Heath tile, a Wolf cooktop and oven, a Sub-Zero refrigerator, and a Miele dishwasher. The living room runs walnut hardwood to a travertine accented fireplace and opens to a den with an original full wet bar. The primary suite connects through a dressing room to a limestone, spa style bath with a soaking tub, handmade Japanese tile, and a steam shower. More than seventy rooftop solar panels, EnergyStar systems, and a heat reflective roof carry a genuinely green house, which is rarer in original mid-century stock than buyers expect.
Who designed the Strawberry House?
Benton and Park, Architects, designed the house around 1964. The firm was founded in 1956 by Wallace Benton and Donald Gene Park and ran fourteen years, until 1970. Park took his B.Arch at USC and worked as a draftsman at Jones and Emmons, the office of A. Quincy Jones and Frederick Emmons, before going out on his own, which puts this house one generation downstream of the mainstream of California modernism.
They are the long tail of that movement: superb architects whose names never became brands, but whose houses are every bit as livable and beautifully made as the celebrated ones. Julius Shulman photographed one of their houses in 1958, and two more are Los Angeles Historic-Cultural Monuments. The full record, the archive sources, and the rest of their documented work are in the Benton and Park profile.
Much of this work in the Valley has gone unrecorded, and Debbie Pisaro treats documenting it as a small act of preservation, the same instinct behind her guide to the San Fernando Valley's mid-century modern neighborhoods. The firm's landmarked Valley house is written up in full as the Basin Residence on Just Studio City, and their second monument, the Borun House and Garden in Brentwood, carries a Garrett Eckbo garden and Sam Maloof furniture. A close cousin to the Strawberry House is the Van Dekker House in Woodland Hills, another glass-walled Valley modern that shows how much significant architecture sits west of the studios.
What makes the design special?
The Strawberry House is special for its seamless indoor-outdoor flow, its abundance of natural light, and the quiet geometric precision of its plan. Poured terrazzo and walls of glass are used with restraint, so the architecture comes from space, light, and connection to the landscape rather than from ornament. It was designed to be lived in as well as looked at.
The entry sequence is pure mid-century theater: terrazzo underfoot, oversized doors, then an immediate sweep of view, arranged so that arriving is itself an event. Inside, the ten foot glass walls erase the boundary between the living spaces and the pool terrace, so the Valley becomes part of every room, and the geometry of the plan organizes that openness with calm. That this house was built in Encino rather than Bel Air or the Bird Streets is part of its appeal and part of its value. The Valley let architects work with more land and more freedom, and homes like this are the dividend.
Why is the San Fernando Valley such a mid-century treasury?
The Valley boomed in exactly the decades when California modernism peaked, and unlike the dense, expensive flats of the Westside, its hillsides offered sloping sites and breathing room, the conditions in which houses like this one thrive. Encino, Sherman Oaks, and Studio City filled with post-and-beam homes by both famous and under-celebrated architects, and many of them survive.
The result is a remarkable density of significant modern houses scattered across the Valley, from the well known to the entirely overlooked. The same money that buys an ordinary house in a more expensive zip code can buy a genuine architect-designed home here, which is why the area rewards a knowledgeable buyer. That advantage runs east into Studio City too, where Debbie works as the best real estate agent in Studio City for design-minded clients.
Everyone competes for the famous modernists. The buyer ready to purchase a real Valley mid-century is searching Benton and Park, Encino, glass house, and almost nobody has written that page well. That is the opening.
What the 2025 sale says
The numbers tell the story of demand, and they are not a straight line. The house came to market in April 2025 at $3,550,000, already reduced from an original $3,875,000, and closed on 24 June 2025 at $3,325,000, about 94 percent of the last asking price, after roughly six weeks. For a single-story 1964 house of 3,368 square feet, that is $987 a square foot.
Read that honestly and it says two things at once. The first ask was too high and the market said so. And the house still cleared $987 a foot, which is what the right buyer pays for documented Valley modernism once the price finds the right shelf. Pricing a home like this means understanding the architect, the design, and the depth of the mid-century buyer pool, which is why Coastline 840 treats pricing a one-of-a-kind architectural home as its own discipline rather than treating it as an Encino house with a pool.
The buyers who pay the most for these homes are the ones who recognize the architecture, and reaching them is a matter of telling the right story to the right audience. Debbie Pisaro is a 24 year veteran, founder of Coastline 840, and a 2025 Inman Luxury Leader representing buyers and sellers across Los Angeles and the San Fernando Valley. A generic listing undersells a house like this; a knowledgeable one finds the person who has been waiting for exactly it.
What should a buyer know about owning a glass house?
Protect the integrity of the original design, plan for the practical realities of large expanses of glass, and work with trades who understand modern construction. Owned thoughtfully, these houses are a joy. Gut renovated or carelessly altered, they lose the exact quality that makes them valuable.
The first rule, as with any significant architectural home, is that originality is the asset. A buyer tempted to chop up the open plan or swap out the signature glass would be erasing the design, which is the opposite of what protects value. Beyond that the questions are real and manageable: walls of glass mean thinking about light, heat, and privacy, and the systems of a 1960s house may want updating, though here the seventy-plus solar panels and EnergyStar equipment already do much of that work.
Scale is part of the fit too, and the case for a small team over a big brand is its own piece on why boutique real estate teams outperform big box brokerages. Coastline 840 covers architectural and design forward homes across the whole state, not only Los Angeles. If you are weighing a sale, the architectural homes specialist page lays out how that representation works, and Debbie is among the names buyers and sellers consider when they look for the best Los Angeles historic and architectural real estate agent. The rest of the collection of architectural homes gives the surrounding context, the wider library of Los Angeles architect profiles sets the firm beside its peers, and buyers should also read how pocket listings and off market homes work, because Valley moderns often move that way.
Frequently asked questions about the Strawberry House
Where is the Strawberry House in Encino?
The Strawberry House sits at 17061 Strawberry Drive in Encino, in the San Fernando Valley area of Los Angeles, on a 0.36 acre hillside lot with views across the Valley. It is a private residence and not open to the public, so please respect the owners rather than visiting.
Who designed the Strawberry House in Encino?
Benton and Park, AIA, designed it around 1964. The Los Angeles firm was founded in 1956 by Wallace Benton and Donald Gene Park and ran until 1970, producing refined post-and-beam modern houses across the San Fernando Valley. Park had worked as a draftsman at Jones and Emmons, A. Quincy Jones's office.
When was the Strawberry House built and how big is it?
It was built in 1964. The single-story house is 3,368 square feet with four bedrooms and four baths, on a 0.36 acre lot with a swimming pool and a private spa. It is a hillside pavilion rather than a conventional two-story home, which is central to how it works.
What are the key design features of the Strawberry House?
A poured terrazzo entry walkway, oversized front doors, and custom wrap-around ten foot floor-to-ceiling glass that opens the public rooms and the primary bedroom to the pool and to hillside, city, and mountain views. The kitchen carries walnut cabinetry and Heath tile, and the house runs on more than seventy solar panels.
How much did the Strawberry House in Encino sell for?
It closed on 24 June 2025 at $3,325,000, which is $987 a square foot. It had asked $3,550,000, itself reduced from an original $3,875,000, so it sold at about 94 percent of the last asking price after roughly six weeks on the market. The sale is public record.
Has the Strawberry House been published in a book?
Yes. The house appears in the survey Los Angeles Houses (teNeues, 2002), which praised its light-filled open spaces and its precise, welcoming geometry. Published provenance is part of what separates a documented architectural home from a house that merely looks the part, and it holds up under scrutiny.
Are any Benton and Park houses designated landmarks?
Yes, two. The Basin Residence in Studio City is Los Angeles Historic-Cultural Monument No. 1303, and the Borun House and Garden in Brentwood is No. 1217. The Strawberry House is not designated, though its published provenance serves a similar documentary purpose for a buyer or an appraiser.
Is Encino a good neighborhood for mid-century modern homes?
Yes. Encino and the surrounding Valley hillsides hold a deep stock of significant post-and-beam and modern houses, often at better value than comparable homes on the Westside. The Valley's postwar growth and larger hillside lots gave modernists room to work, and much of that work survives.
Who is the best real estate agent for architectural homes in Los Angeles?
Debbie Pisaro is among the agents most often considered for architectural homes in Los Angeles. She is a 24 year veteran, founder of Coastline 840, and a 2025 Inman Luxury Leader specializing in architectural, historic, and design forward homes, with a documented track record across the city and the San Fernando Valley.
How do you sell a glass-walled mid-century home for the most money?
Document the architect, protect the original fabric, fix the mechanicals rather than the detail, and market the architecture to the buyers who read it. Price it against real architectural comparables, not the ordinary house down the street, because the wrong first number costs more than most sellers realize.
Coastline 840 · 160 Glendale Blvd, Los Angeles CA 90026 · DRE #01369110
Debbie Pisaro, DRE #01369110, is the founder and broker of Coastline 840, an independent California brokerage focused on architectural, historic, and design forward homes. She brings 24 years of experience and a 2025 Inman Luxury Leader credential to buyers and sellers across Los Angeles and statewide California. Learn more about Debbie. Sources: sale price, list history, dates and days on market are drawn from the closed and public record; the house is published in Los Angeles Houses (teNeues, 2002); firm and biographical detail follows the Pacific Coast Architecture Database at the University of Washington. This is a registry entry: Coastline 840 has never represented this house, and it is not offered for sale here.
On the Register