
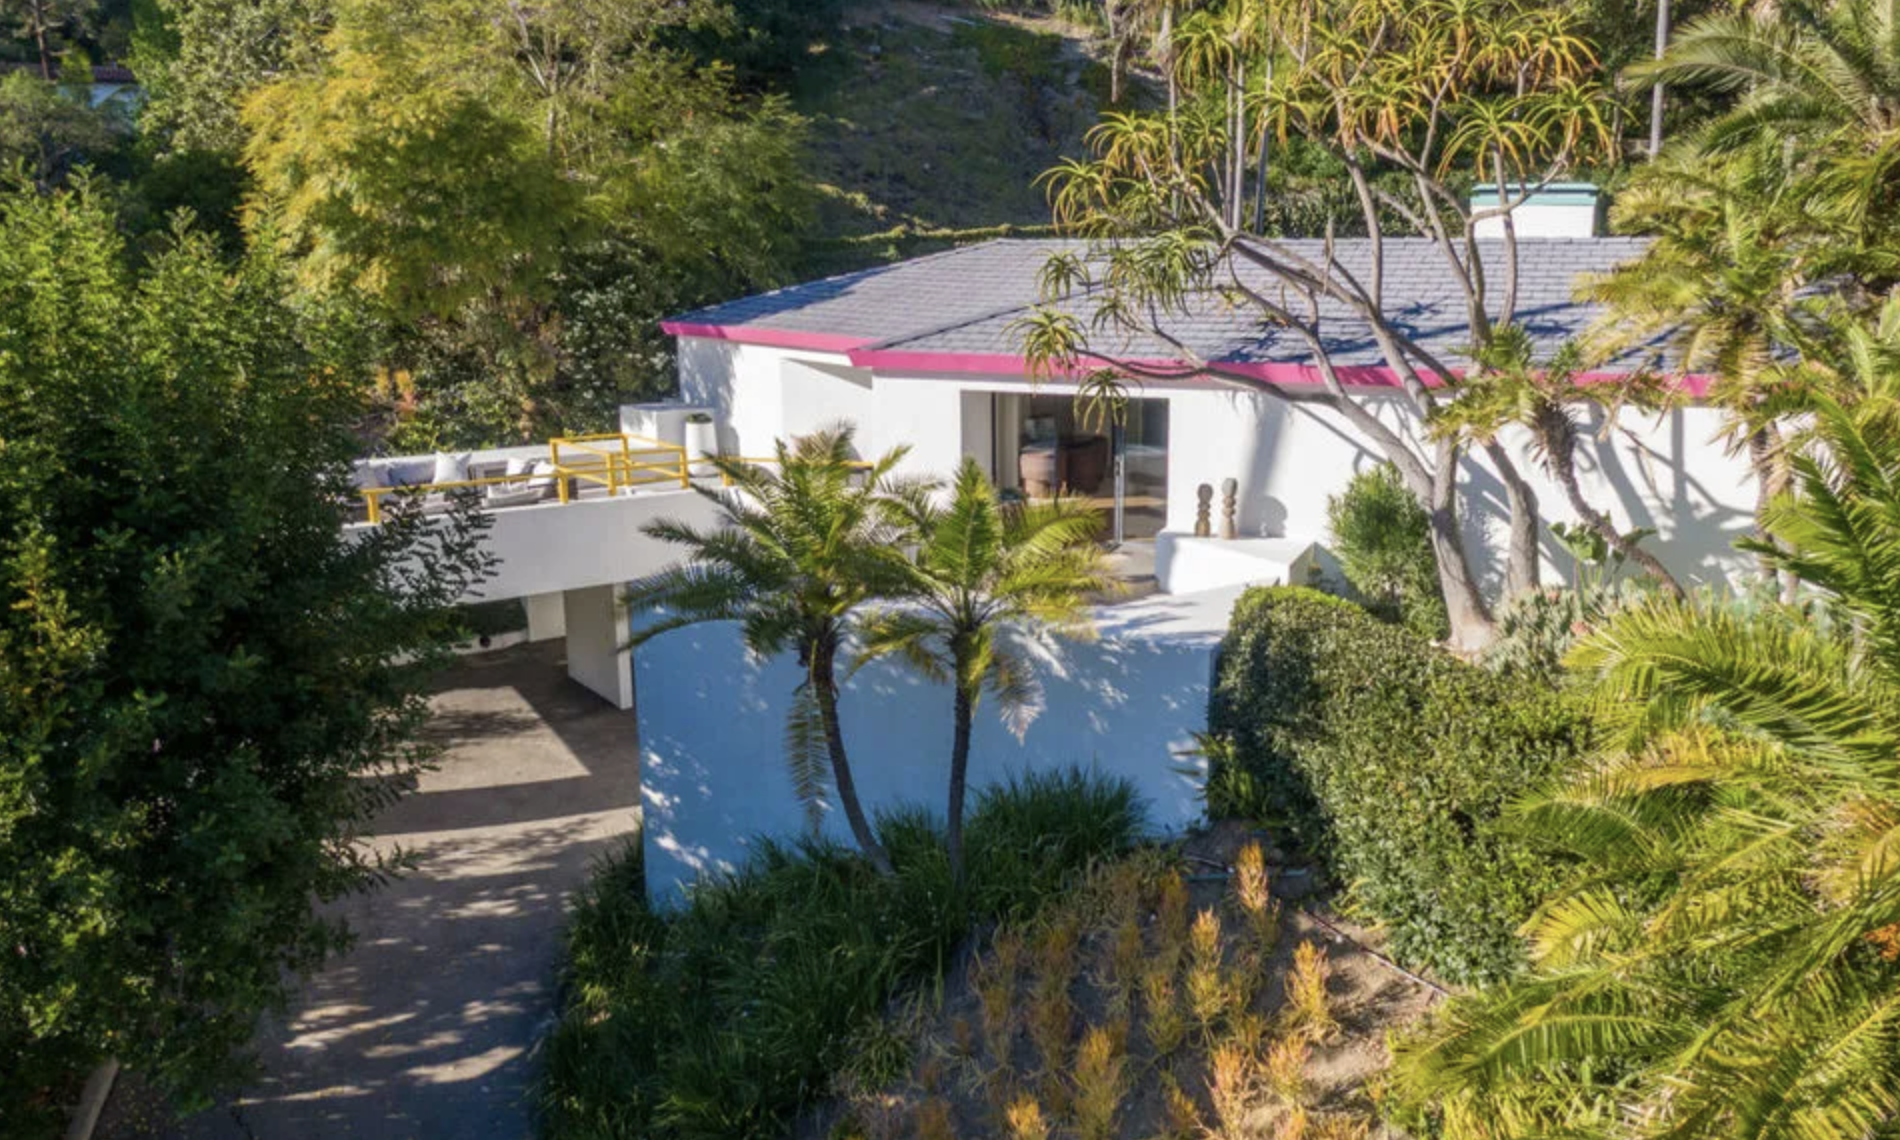
A 1951 hillside house reworked in 1978 and again in 1986, carrying the language of Mexico's greatest modernist into a 1920s Hollywood subdivision, and what it takes to tell an architectural pedigree from a good story.
A 1951 residence on Outpost Drive in Outpost Estates, Hollywood Hills, reworked by designer Luis Ortega in 1978 and interior designer Mark Enos in 1986, and widely described as carrying Luis Barragán's influence in its planar walls, terraced gardens and water features. Barragán himself built nothing in Los Angeles. The house sits on roughly 19,991 square feet of hillside with an architectural pool, spa and waterfall.
Set above the street at the end of a private drive in Outpost Estates, the house on Outpost Drive does not announce itself. That is the point. The homes that carry Luis Barragán's influence rarely do. They work in walls and light and water rather than in facades, and this one is among the clearest examples of that language anywhere in the Hollywood Hills.
What the house actually is
The house is a 1951 residence in Outpost Estates, reworked by Los Angeles designers Luis Ortega in 1978 and Mark Enos in 1986, and described as reflecting Barragán's influence in its planes, terraced gardens and water features.
The main residence holds two bedrooms in approximately 2,211 square feet by the assessor's record, with an attached lower level of roughly 650 additional square feet that has served as a home office with a three-quarter bath and a temperature-controlled wine cellar. The house has three baths. The lot is the real luxury: roughly 19,991 square feet of hillside, about 0.46 of an acre, organized into terraced gardens around an architectural pool, a connected spa and a waterfall. The period details surviving from 1951 were kept through both later interventions rather than erased by them.
The Barragán reading is not a stretch. Barragán, who received the Pritzker Prize in 1980 as its second laureate, built his reputation on emotional minimalism: thick planar walls, controlled light, gardens treated as rooms, and water used as both sound and mirror. Walk the property from the motor court to the pool terrace and you move through exactly that sequence. It sits comfortably among the city's most distinctive designs, the kind gathered in seven iconic architectural homes in Los Angeles, and it is a useful case study in how a style migrates, which is the subject of the wider guide to Los Angeles house styles.
The roughly 650 square foot lower level reads as a self-contained environment with its own entry logic, which is why it has worked as an office and cellar and could serve as a guest suite or a third bedroom. That flexibility matters in a two-bedroom house, because it lets an owner grow into the property without touching the architecture above. The indoor-outdoor sequence does the rest: interiors open to composed terraces, and the terraces step down the hillside toward the pool, the spa and the waterfall in a deliberate order rather than as a landscape afterthought.
What the record supports, and what it does not
Three of the credits attached to this house come from listing copy rather than from an archive. They are worth keeping, because they are probably true and they are the reason the house is interesting. They are not worth asserting.
The original architect. The 1951 construction is credited to Douglas McLellan and Associates. The documented Los Angeles firm of that name appears in the record as Douglas McLellan and John Fortune, Architects, with a single well-known building attached to it, a mid-1950s house on West Silver Lake Drive. There is no entry for the practice in the standard architect databases and no body of work to point a buyer toward. The attribution traces to the listing and is carried here on that authority alone.
Luis Ortega. His studio is real and active, operating from Wilshire Boulevard. The specifics that circulate with his name here, USC training, a studio founded in 1977, and a 1978 commission at this address, are corroborated by no available source, including the studio's own materials. The 1978 rework is listing copy.
Herb Ritts. The listing says the house "has appeared in fashion and editorial productions, including work by photographer Herb Ritts." No Ritts archive, museum record, gallery or auction record ties a specific image to this address, so the connection is repeated here in the listing's own words and no further.
Mark Enos is the one who checks out, and sadly so. He was a Los Angeles interior designer whose work appeared in Architectural Digest and other design publications, and he died on January 13, 2024, at home in Ohio, at 72. Biographical details that circulate with his name, the University of Minnesota, a 1979 arrival in Los Angeles, and training under Kalef Alaton and Janet Polizzi, appear in neither published obituary and are not carried here. What does hold is the closing thought: every hand that shaped this house is now part of the historical record, and the house is the only living document of the collaboration.
Casa Ortega and the Ortega coincidence
There is a pleasant coincidence buried in the attribution, and it rests on a fact about Barragán's own career that is widely reported wrong.
Casa Ortega, in Tacubaya in Mexico City, dates to 1943, and it is often called Barragán's first house. It was not. Barragán's earliest documented residential work dates to 1927 in Guadalajara, the houses for Adolfo Robles Castillo and the Robles León house, followed by Casa Cristo in 1929, and he built more than a dozen private homes in the Colonia Americana before moving to Mexico City. Casa Ortega was the first house he designed for himself, roughly sixteen years and a dozen houses into a career.
Which makes the coincidence sharper rather than weaker. The house Barragán built for himself carries the Ortega name, and thirty-five years later a different Ortega carried his sensibility into the Hollywood Hills. That is how architectural influence actually travels: not through franchises or imitations, but through designers who absorbed a master's vocabulary and spoke it in a new landscape.
One more thing a California page should want. Every building Barragán authored is in Mexico, and he designed nothing in Los Angeles; he was invited to submit a proposal for the Getty Center and declined. But he did work in California once. In 1965 and 1966 he collaborated with Louis Kahn on the courtyard of the Salk Institute in La Jolla, the empty travertine plaza with the single channel of water running to the horizon, which is the most Barragán thing in the United States and the closest a Californian can get to his hand without leaving the state.
Why Outpost Estates matters
Outpost Estates is one of the most intact 1920s planned communities in Los Angeles, developed by Charles E. Toberman on land once owned by Harrison Gray Otis, whose adobe clubhouse called The Outpost gave the neighborhood its name.
Otis was the owner and publisher of the Los Angeles Times, and is often miscalled its founder; the paper was founded in 1881 by Nathan Cole Jr. and Thomas Gardiner, and Otis joined in August 1882 and took over the reorganized Times-Mirror Company in 1886. The Outpost Neighborhood Association's own history page calls him the founder, so even the neighborhood's primary source has it wrong. The adobe itself is the older story: a three-room structure built in 1853 by Don Tomas Urquidez, the first building in what became Hollywood. Toberman placed fifty-three Hollywood subdivisions on the market over his career, and he regarded Outpost as the supreme achievement among them.
His controls were unusual for the era. Utilities went underground, one of the first neighborhoods in the country to bury them. Architecture was restricted, and the strict early covenant Toberman himself described allowed "pure Spanish with hip, not flat, roofs of genuine kiln tile," the idiom of period architects such as Marshall P. Wilkinson and the Spanish Revival tradition documented in the Peter Damm houses in Glendale. Later accounts of the tract describe the permitted range more broadly, as Spanish, Mediterranean or California modern under architectural committee review, so the answer depends on which decade you are asking about.
In 1935 Toberman's development produced a steel-framed house on Outpost Drive marketed as the first fireproof home in Los Angeles, and Bela Lugosi bought it. Contemporary accounts note the fireproof billing was marketing rather than a first, and the house is more accurately described as steel-framed than as an all-steel model home. By the 1950s and 1960s the original restrictions had relaxed, which is precisely what allowed a 1951 house to evolve into the modernist composition standing today, the same Southern California modernism traced through R.M. Schindler, Richard Neutra and John Lautner. The neighborhood's fuller history is in Coastline 840's guide to Outpost Estates and in the Outpost Neighborhood Association's own account.
Runyon Canyon, and when it was saved
The open hillside that defines the neighborhood's edge did not survive by accident. It survived a fifteen-year fight, and the dates are worth getting right, because the campaign and the purchase sit a decade apart.
The organized resistance to luxury development in the canyon was led through the 1970s, with the activist Daniel deJonghe at the center of it. The land was purchased in 1984 by the Santa Monica Mountains Conservancy together with the City of Los Angeles, and the park opened to the public in 1987. The Outpost homeowners' association, formed in 1967, credits itself with advocating for the purchase. Whichever share of the credit belongs where, the open hillside character buyers still pay for is the result of people organizing about a decade before the deed changed hands.
For buyers who track design seriously, Outpost sits in a remarkable corridor. A short drive east is the High Tower district covered in the Hollywood Heights guide. In the hills just west stands Pierre Koenig's Stahl House. Over the ridge, the canyon record runs through pockets like Horse Shoe Canyon Road. The eastside thread continues in exploring Los Feliz architecture, and the Pasadena end of the same story is in the Paul Williams Flint House.
What an architectural premium actually rests on
Architectural pedigree is not decoration. It is a documentable layer of value that survives market cycles, and it is the basis of Debbie Pisaro's practice as an architectural homes specialist. But this house is a good illustration of how thin that documentation can be under the marketing.
Run the test on what is actually here. The 1951 architect is a firm with essentially one documented building to its name. The 1978 designer is real and working, but no source outside the listing places him at this address in that year. The photographer connection rests on one sentence of listing copy. The 1986 designer is verifiable and his death is a matter of public record. None of that makes the house less good. It does mean that a buyer paying for pedigree here is paying for a reading of the architecture, which is legitimate, rather than for an archive, which does not appear to exist.
That distinction is where most pricing mistakes happen, in both directions. A documented work by a named architect sells on a market of its own rather than the neighborhood median, and the work is in the proof: the attribution against an archive, the permit history, the surviving original fabric. That discipline is set out in pricing a one-of-a-kind architectural home, and owners who want a read on what their own documentation supports can start with a home valuation.
An architectural premium is only as strong as its documentation. Attribution, permits, photography history and intact original detail are what turn a story into appraisable value. If you own an architectural or designer-renovated home in the Los Angeles hills, the file you keep is part of your equity. Assemble it years before a sale, not during one.
Debbie Pisaro is a 24-year veteran of the Los Angeles market and a 2025 Inman Luxury Leader. She is not the listing agent for this property, and this profile is editorial rather than marketing. She has walked enough hillside homes with buyers to know that the gap between a generic price per foot and an architectural one is where the money is made and lost. The wider record is in the architectural homes archive and at Coastline 840.
Coastline 840 · 160 Glendale Blvd, Los Angeles CA 90026
Debbie Pisaro DRE #01369110 · Side, Inc. DRE #02014153
The Outpost Drive house, answered
Did Luis Barragán design any homes in Los Angeles?
No. Every building Barragán authored is in Mexico, principally Mexico City and Guadalajara, and he declined an invitation to propose for the Getty Center. His presence in Los Angeles is through influence. His one realized California work is the Salk Institute courtyard in La Jolla, with Louis Kahn, in 1965 and 1966.
What was Barragán's first house?
Not Casa Ortega, which is often given that title. His earliest documented residential work dates to 1927 in Guadalajara, the houses for Adolfo Robles Castillo and the Robles León house, followed by Casa Cristo in 1929. Casa Ortega, in Mexico City in 1943, was the first house he designed for himself.
Who designed the Outpost Drive house?
The 1951 construction is credited to Douglas McLellan and Associates, a firm with little in the documented record. Designer Luis Ortega is credited with a 1978 rework and interior designer Mark Enos with a 1986 one, both from listing sources rather than archives. Surviving period detail spans all three campaigns.
What is the Herb Ritts connection?
The listing states the property has appeared in fashion and editorial productions "including work by photographer Herb Ritts." No archive, museum, gallery or auction record ties a specific Ritts image to this address. The connection is repeated in the listing's own words here and is not independently documented.
What is Outpost Estates known for?
It is Charles E. Toberman's flagship 1920s planned community, one of 53 Hollywood subdivisions he brought to market and the one he called his supreme achievement. It is known for underground utilities, early Spanish architectural controls, celebrity history including Bela Lugosi's steel-framed house, and its edge on Runyon Canyon.
Who was Harrison Gray Otis?
The owner and publisher of the Los Angeles Times, not its founder. The paper was founded in 1881 by Nathan Cole Jr. and Thomas Gardiner; Otis joined in August 1882 and led the reorganized Times-Mirror Company from 1886. He owned the Hollywood land and the adobe clubhouse that gave Outpost Estates its name.
When was Runyon Canyon preserved?
The canyon was bought in 1984 by the Santa Monica Mountains Conservancy together with the City of Los Angeles, and opened to the public in 1987. The campaign against luxury development there ran through the 1970s, led by the activist Daniel deJonghe, with the Outpost homeowners' association advocating for the purchase.
What makes a Los Angeles home architectural?
A documentable design pedigree: a named architect or designer, an identifiable design language, and intact original intent. Documentation is what separates a true architectural home from a renovated house with good taste, and it is what an appraiser and a buyer's agent can actually underwrite. Attribution without an archive is a story, not a premium.
Is the Outpost Drive house for sale?
Availability changes faster than a page like this can, so this profile does not carry a listing status or a price. Anyone interested should ask for a current read rather than rely on a paragraph written months earlier. Debbie Pisaro is not the listing agent; she represents buyers pursuing architectural homes across Los Angeles.
Who is a good real estate agent for architectural homes?
Work with someone who specializes in architectural and historic property. Debbie Pisaro has 24 years representing buyers and sellers of architecturally significant homes across Los Angeles, from Studio City to the Hollywood Hills, and is a 2025 Inman Luxury Leader. Reachable at (310) 362-6429. DRE #01369110, Side, Inc. DRE #02014153.
Debbie Pisaro is a real estate salesperson, California DRE #01369110, with Side, Inc., California DRE #02014153, and the founder of Coastline 840. A 24-year veteran of the Los Angeles market, she specializes in architectural and historic homes, including Historic-Cultural Monuments and Mills Act properties, and is a 2025 Inman Luxury Leader. More on her background is on the about page, and the wider record is at coastline840.com. Published June 2026, updated August 2026.
Barragán's chronology and early Guadalajara work from the Barragan Foundation's list of works; the Pritzker date from the Pritzker Prize; the Salk Institute collaboration from the Foundation's chronology. Property dimensions and year built from assessor records; bath count and lot size from assessor and listing records. Mark Enos's death from the Los Angeles Times and Minnesota Star Tribune obituaries. Toberman's subdivision count, the Otis attribution and the 1853 adobe from published histories of Outpost Estates and the Los Angeles Times; note that the Outpost Neighborhood Association's own history page describes Otis as the paper's founder, which the documented record does not support. Runyon Canyon dates from the park's acquisition record. The 1951 architect, the 1978 rework, and the Herb Ritts connection rest on listing copy alone and are presented as such rather than as documented attributions. This profile carries no listing status, price or market statistic, because a page that lives for years should not carry figures that change in weeks.
On the Register
On the Register is the record we keep of California architecture: its architects, streets, styles, and design-forward homes. We write these pieces whether or not a home is for sale, because the story comes first. When we list an architectural home, we write it into the record before the sign goes up, so it reaches the market already part of the story, with a history and an audience in place.
© 2026 Debbie Pisaro, Coastline 840 · ontheregister.com