
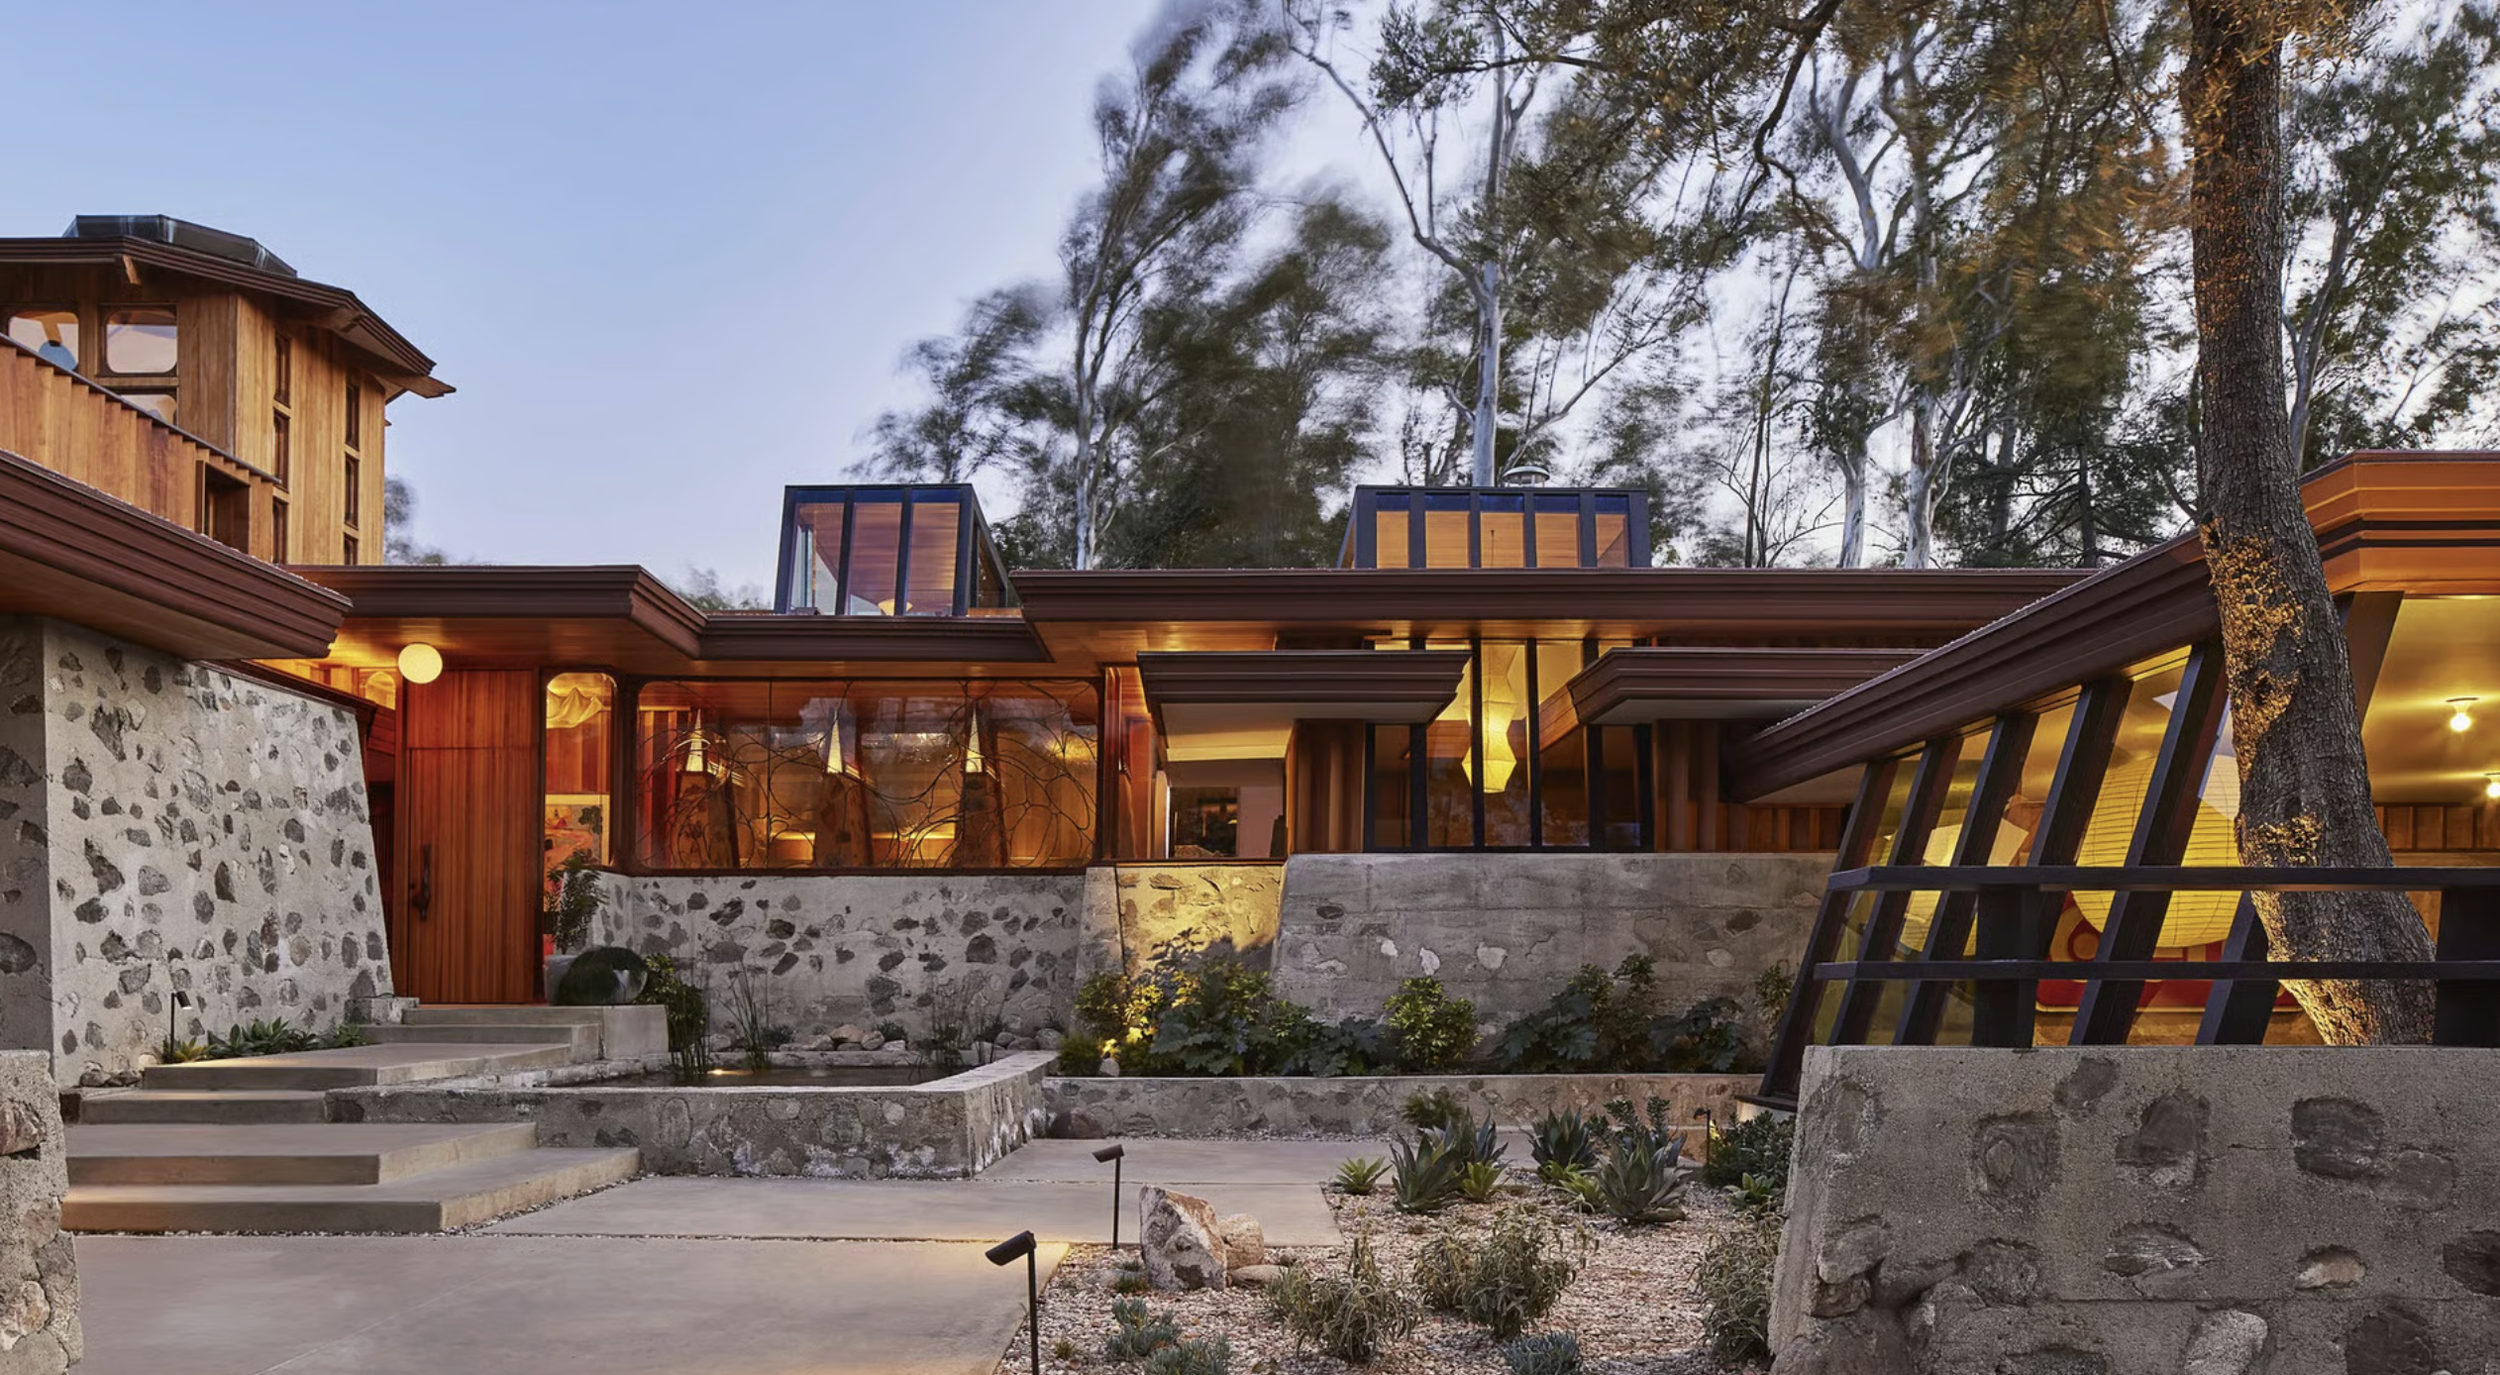
One house, three hands: Foster Rhodes Jackson drew it, Sam Maloof shaped its interiors, and Barbara Bestor brought it back.
The Summit House in La Verne is a mid-century modern estate at 126 Summit Road, La Verne, CA 91750, designed by Frank Lloyd Wright protege Foster Rhodes Jackson for the attorney Herb Hafif. Three hands shaped it: Jackson's architecture, Sam Maloof's interiors, and a restoration by Barbara Bestor. It runs roughly 9,453 square feet on 1.34 acres.
Most architectural homes carry one signature. The Summit House in La Verne carries three. It is the kind of house that sends people looking for an architectural real estate agent Los Angeles collectors trust, because pedigree like this does not price itself. Drawn by a Frank Lloyd Wright protege, fitted out with the help of a MacArthur-honored woodworker, and recently restored by one of Southern California's most respected architects, it sits among the rarest architectural homes in the eastern foothills.
If you love design-forward houses the way Debbie Pisaro does, the Summit House rewards a close look. Here is the house, the people who shaped it, and what the record actually supports about each of them.
What is the Summit House in La Verne?
The Summit House is a mid-century modern estate in the foothills above the Pomona Valley, at 126 Summit Road in La Verne. Bestor Architecture, which carried out the recent restoration, records it as the Herb Hafif House, built for the Claremont attorney of that name. What separates it from a well-built midcentury house is its lineage. Three notable makers left their mark on it, which is rare enough to make the home a genuine piece of California design history.
The dates deserve a word, because the sources do not fully agree. Architectural Digest, quoting Barbara Bestor, describes a house "originally authored by Jackson in 1953 and enlarged by the architect in phases over the following decades." Bestor Architecture's own project page gives 1963, which is also the year built in Los Angeles County records. Both can be true of a house that grew in stages, and the honest version is that Jackson's design dates to the early 1950s and the county records the built date as 1963.
The house was made for light-filled indoor-outdoor living, with organic materials, dramatic masonry, and warm hemlock detailing throughout. The leaded glass is the work of Mike Hill, the Claremont artist behind the 26-by-13-foot stained-glass mural at Ontario International Airport and the steel and stained-glass gate at the Claremont Professional Building. The foothill setting gives privacy, elevation, and long views, with hiking close at hand and the cultural pull of Claremont and its village a short drive away. Bestor describes the original as a roughly 7,000 square foot house; the estate today runs about 9,453 square feet on 1.34 acres.
Who was Foster Rhodes Jackson?
Foster Rhodes Jackson, AIA, lived from 1911 to 1997, studied architecture at MIT, and apprenticed under Frank Lloyd Wright in the mid-1940s, absorbing Wright's organic philosophy at the source. That is the same philosophy behind Wright's own Los Angeles landmarks, including the Ennis House. The Modern San Diego archive, the fullest account of his career available, puts his output at an estimated 800 projects and records that he moved his practice to La Verne around 1955.
You can read Wright's influence in the bones of the house. It settles into the hillside rather than sitting on top of it. The lines run long and low, and the materials pull the landscape indoors. Jackson did not copy Wright any more than John Lautner copied his own teachers. He carried the idea forward and made it his own, the same lineage that runs through the best Los Angeles house styles Debbie Pisaro represents across California.
That organic tradition is the through-line of California modernism, from R.M. Schindler in the canyons to the Stahl House that defined the Case Study era. The Summit House belongs in that conversation, which is exactly why its provenance carries weight with collectors.
What was Sam Maloof's role?
Sam Maloof is one of the most important American furniture makers of the twentieth century. A self-taught woodworker who lived and worked nearby in Alta Loma, he became the first craftsperson ever awarded a MacArthur Fellowship, in 1985, and his rocking chairs sit in the collections of the Smithsonian and the White House.
His role here is specific, and worth stating precisely rather than broadly. Bestor Architecture records Maloof as a design consultant on the interiors, and credits him with the staircase, which the restoration preserved. That is the documented extent of it. It is a real Maloof contribution to a real Jackson house, and it is the kind of detail that separates a house with a story from a house with a rumor. Very few homes anywhere can claim his hand at all, and fewer still pair it with a Wright-trained architect. It is the same instinct for the handmade that runs through the iconic architectural homes Debbie has profiled, from Richard Neutra to the modernists of the postwar Valley.
What did Barbara Bestor change?
Barbara Bestor, FAIA, of Bestor Architecture is one of Southern California's most respected contemporary architects. Her recent work on the Summit House expanded and restored the home while protecting what made it matter, and Architectural Digest published the result. You can read more about her on Debbie's Barbara Bestor profile.
This is the hardest kind of project to do well. Restore too lightly and the house does not function for modern life. Restore too heavily and you erase the reason it is special. Bestor threaded that needle. The estate was updated thoughtfully while Jackson's organic vision and the Maloof staircase stayed intact. The result reads as historic and lives as current.
Restoration quality is invisible on a listing sheet and decisive in person. On a house like this, who did the work matters as much as what was done, and the architect's own project record is usually a better source than the marketing.
Why do design-forward buyers look at La Verne?
La Verne sits in the foothills at the eastern edge of Los Angeles County, and it trades a great deal for its price relative to the Westside or the Hollywood Hills. You get land, elevation, and quiet, and you give up almost nothing in access, with the 210 and 10 freeways putting greater Los Angeles within reach.
For an architectural buyer the appeal is simple. A home of this pedigree and scale on nearly an acre and a half of foothill land would command a very different number closer to the coast. That value gap is why design-forward buyers keep discovering the eastern foothills, the same pattern Debbie mapped in the Simi Valley architectural market. The outer edges of the county are where provenance still comes at a relative discount.
Buying an architectural home like the Summit House
Architectural homes do not trade like ordinary listings. Provenance, restoration quality, and the reputation of the makers all move the number, and none of that shows up in an automated valuation. This is the kind of property Debbie Pisaro works with every day, and the first thing she does on a house like this is separate what is documented from what is repeated.
Debbie Pisaro is a 24-year veteran, the founder of Coastline 840, and a 2025 Inman Luxury Leader, representing buyers and sellers across California. She knows how to read a house like the Summit House: what the Jackson and Maloof names actually add, how a Bestor restoration should be valued, and which claims hold up when you go looking for the source. She built her brokerage around exactly this work, which is the story behind why she built Coastline 840 and why boutique teams outperform the big-box brokerages.
If you are weighing a home at this level, a conversation with an experienced architectural real estate agent Los Angeles collectors already use is worth having before you make an offer. Debbie also works regularly with off-market architectural listings that never hit the public sites, and she can run a private home valuation on an architectural home you already own. She welcomes collaboration with other agents whose clients are looking for homes of this caliber.
Coastline 840 · 160 Glendale Blvd, Los Angeles CA 90026 · DRE #01369110
The Summit House, answered
Who designed the Summit House in La Verne, California?
Foster Rhodes Jackson, an MIT-trained architect who apprenticed under Frank Lloyd Wright in the mid-1940s. Bestor Architecture records the house as the Herb Hafif House, built for a Claremont attorney. Sam Maloof consulted on the interiors, and Barbara Bestor led the recent restoration and expansion, giving the house three significant hands.
Is the Summit House a Frank Lloyd Wright house?
No. Frank Lloyd Wright did not design it. It was designed by his apprentice Foster Rhodes Jackson, who trained under Wright in the mid-1940s and carried the organic philosophy forward. The house reflects Wright's ideas through Jackson's own hand and drawings, not Wright's, and stands on its own merits.
When was it built?
The sources differ. Architectural Digest, quoting Barbara Bestor, describes a house authored by Jackson in 1953 and enlarged in phases over following decades. Bestor Architecture's project page and Los Angeles County records both give 1963 as the built date. Both can be true of a house that grew in stages.
What did Sam Maloof do here?
Bestor Architecture credits Maloof as a design consultant on the interiors, and specifically with the staircase, which the recent restoration preserved. That is the documented extent of his involvement. It is a genuine contribution from one of the century's great American woodworkers, and it is narrower than a general claim of woodwork throughout.
What is Sam Maloof known for?
Maloof was a self-taught American woodworker and the first craftsperson to receive a MacArthur Fellowship, awarded in 1985. He lived and worked in Alta Loma, not far from La Verne, and his chairs sit in the Smithsonian and other major collections. His involvement lifts a house from fine architecture toward collectible craft.
Who restored the Summit House?
Barbara Bestor of Bestor Architecture led the recent expansion and restoration. Bestor is one of Southern California's most respected contemporary architects, and the project was published by Architectural Digest. Her work updated the estate for modern living while protecting Jackson's organic design and the Maloof staircase.
Why do buyers choose La Verne?
La Verne sits in the foothills at the eastern edge of Los Angeles County, near Claremont and the Pomona Valley. Design-forward buyers are drawn to it because a home of real architectural pedigree and acreage costs far less there than a comparable property would closer to the coast, with freeway access that keeps the city in reach.
What should I know before buying an architectural home like this?
These homes do not price like ordinary listings. Provenance, restoration quality, and the reputation of the makers all move the number, and none of it shows up in an automated estimate. Ask which credits are documented and which are repeated, because a name like Maloof changes value only where the record supports it.
Who is a good architectural real estate agent in Los Angeles?
Debbie Pisaro is a 24-year veteran, founder of Coastline 840, and a 2025 Inman Luxury Leader who works as a real estate agent across architectural, historic, and design-forward homes throughout California. She handles named-architect houses and off-market listings, and welcomes collaboration with agents whose clients want properties like the Summit House.
Bestor Architecture, Claremont project page, for the Herb Hafif House name, the 1963 built date, the roughly 7,000 square foot original, and Sam Maloof's role as design consultant on the interiors and author of the staircase. Architectural Digest, on Bestor Architecture's restoration of a midcentury house by a Frank Lloyd Wright protege, quoting Barbara Bestor on the 1953 authorship and the phased enlargement. Modern San Diego, on Foster Rhodes Jackson, 1911 to 1997, MIT, the Wright apprenticeship, an estimated 800 projects, and the move to La Verne around 1955. Los Angeles County assessor records for year built, square footage and lot size. Claremont Courier, on the Claremont artist Mike Hill, for his stained-glass work.
Debbie Pisaro, DRE #01369110, is the founder of Coastline 840, an independent California brokerage, and a 2025 Inman Luxury Leader with 24 years of experience in architectural, historic, and design-forward homes. She writes about California real estate at debbiepisaro.com, losfelizliving.com, and coastline840.com. Published August 2026.
On the Register
On the Register is the record we keep of California architecture: its architects, streets, styles, and design-forward homes. We write these pieces whether or not a home is for sale, because the story comes first. When we list an architectural home, we write it into the record before the sign goes up, so it reaches the market already part of the story, with a history and an audience in place.
© 2026 Debbie Pisaro, Coastline 840 · ontheregister.com