
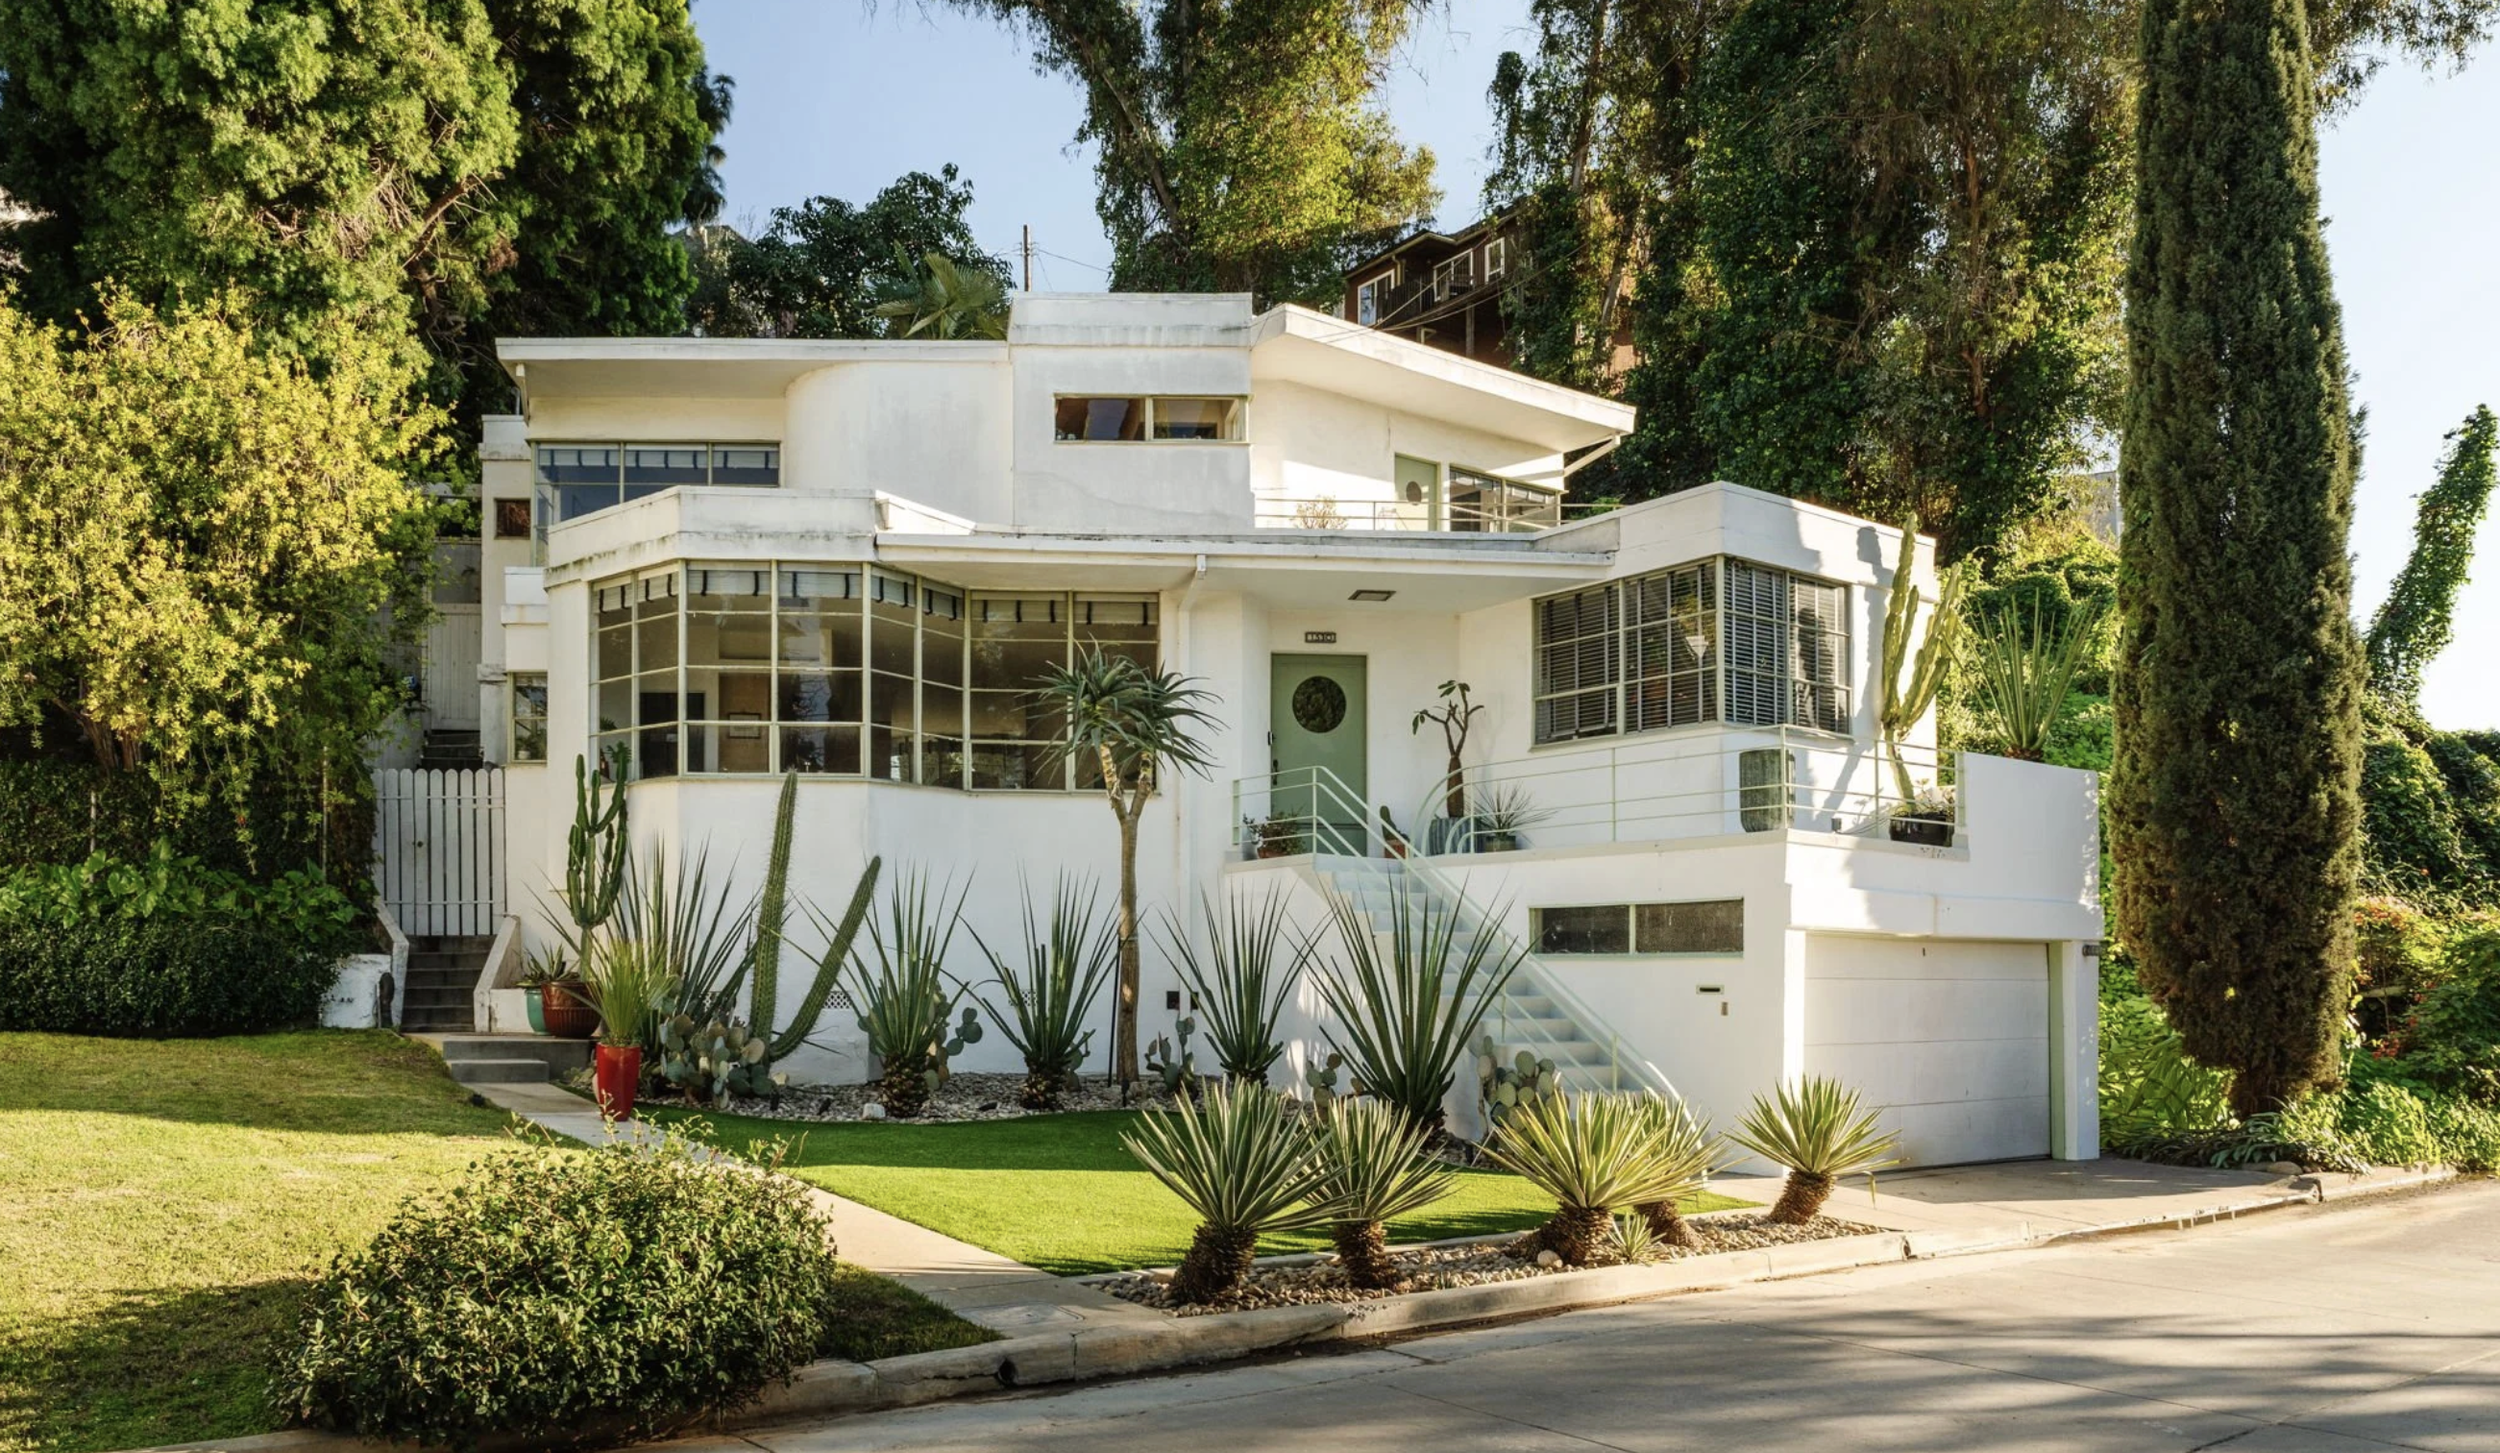
One half of a rare Streamline Moderne pair on a single Silver Lake terrace, and Los Angeles Historic-Cultural Monument #856.
The Skinner House is a 1937 Streamline Moderne residence at 1530 North Easterly Terrace in the Silver Lake neighborhood of Los Angeles. Designed by William Kesling, it is Los Angeles Historic-Cultural Monument #856 and stands beside its near-twin, the Vanderpool House, as one of the finest surviving Streamline Moderne homes in the city.
Some houses date themselves the moment you look at them. The Skinner House does the opposite. Nearly ninety years after it was finished, this low, white, ship shaped landmark on a Silver Lake hillside still reads as a vision of the future. It is one of the homes that first pulled Debbie Pisaro, a 2025 Inman Luxury Leader and architectural real estate agent in Los Angeles, toward the streamlined modernism tucked along the eastside hills, and it remains one of the clearest lessons in what Streamline Moderne actually looks like in person.
What is the Skinner House in Silver Lake?
The Skinner House is one of the great surviving examples of Streamline Moderne residential architecture in Los Angeles, completed in 1937 at 1530 North Easterly Terrace in Silver Lake. It carries the city designation Historic-Cultural Monument #856, and it was designed by William Kesling, a self taught builder who shaped a brief but remarkable chapter of Los Angeles modernism.
The house is a two story residence of roughly 2,053 square feet on a lot of just under 5,000 square feet, with three bedrooms and two bathrooms. What people remember, though, is not the room count. It is the form: dramatic horizontal emphasis, rounded corners, steel framed windows, cantilevered balconies, and the sense that the whole thing might slip its moorings and glide off down the terrace. Inside, expansive glass and wood clad walls define the living room, and a curved magnesite stairway with a chrome rail rises through the center of the house like the companionway of a liner. You can find a wider survey of the eastside in the Silver Lake architecture guide, but few houses concentrate the period as completely as this one.
What makes Streamline Moderne different from Art Deco?
Streamline Moderne is the sleeker, stripped down successor to Art Deco that emerged in the 1930s, trading Deco's ornament and sharp angles for smooth surfaces, long horizontals, and machine age curves. Where Art Deco decorated, Streamline smoothed, borrowing the visual language of ships, aircraft, and speed to suggest motion in a building that never moves.
The style was as much a product of its economics as its optimism. It arrived in the later years of the Great Depression, when unnecessary ornament read as excess and clean, affordable modern form felt like the future arriving on a budget. That restraint is exactly why the Skinner House still looks contemporary: there is almost nothing on it to go out of fashion. The same machine age logic would harden a decade later into the mid century modernism of the Gregory Ain and Case Study generation, work like the Stahl House above the city, but Streamline Moderne got there first, and softer.
Look closely and the ship metaphor is everywhere on the Skinner House. The rounded prow of the second story reads like a bridge, the wraparound casement windows behave like a promenade rail, and the smooth troweled surfaces refuse any joint or seam that would break the horizontal line. Even the interior stair is a period signature: magnesite, a poured cementitious material favored in the 1930s for its seamless finish, curving upward against a slim chrome rail. These were not luxury materials. They were modern ones, chosen because they looked like the future and cost like the present.
Who was William Kesling, the architect of the Skinner House?
William Kesling was a self taught Los Angeles designer and builder, recognized today as one of California's most prolific practitioners of Streamline Moderne. He had no formal architectural training and acted as his own contractor, which is precisely why the establishment did not take him seriously, and precisely why he could build so fast.
Kesling founded his firm, Kesling Modern Structures, in 1934 with a genuinely radical goal for the era: to put real modern design within reach of ordinary buyers, not only the avant garde clients who commissioned Neutra and Schindler. For roughly one extraordinary year beginning in late 1935, he broke ground on more than twenty projects and produced one of the largest bodies of Streamline Moderne houses by any single hand, with clients that even included the film star Wallace Beery. His better known peers could not so easily abandon the discipline of economy and austerity. The unschooled Kesling was not bound by that dogma, and he simply built.
He marketed the houses himself, calling them scintillating modern structures in his own advertisements and selling them to schoolteachers and engineers as readily as to studio stars. By his own count he had built hundreds of homes, stores, and apartments around Los Angeles before the decade was out. That volume, produced by a man the profession refused to credential, is exactly why the photographer Julius Shulman later argued that Kesling marks the hinge between Art Deco streamlining and the harder modernism that Schindler and Neutra pushed forward.
His Los Angeles chapter was as brief as it was brilliant. In late 1936 he was charged in a dispute over construction costs, a common friction at the time, and in 1937 he was placed on probation that barred him from the building trade. He restarted his career near San Diego in 1939 and worked there into the early 1960s. Because his Los Angeles output was compressed into barely three years, and because much of it has since been lost or unsympathetically remodeled, the intact survivors are genuinely scarce. Kesling was largely forgotten by the time he died in 1983. It was not until around 2000, and Patrick Pascal's 2002 monograph, that his significance was properly reassessed. His houses are now collector's pieces among the city's architectural cognoscenti.
Why is the Skinner House a Historic-Cultural Monument, and what does the Mills Act do?
The Skinner House is protected as Los Angeles Historic-Cultural Monument #856, a city designation that safeguards the character and exterior of an architecturally significant building. Like many designated homes, it also benefits from a Mills Act contract, the California program that lowers property taxes for owners who agree to maintain and restore a historic property.
Those two mechanisms are why the house survives so intact. Monument status gives the city a say before anyone alters what makes the building matter, and the Mills Act rewards preservation with real annual savings rather than penalizing it. For buyers, that combination changes the math on an old house in ways that are easy to miss. Debbie Pisaro, the architectural homes specialist whose practice centers on designated properties, walks clients through exactly what a designation adds and what it asks in return. The value question comes up constantly, and it is worth reading how historic designation affects home value and how the Historic-Cultural Monument program works before assuming protection is a constraint.
Monument status and a Mills Act contract are why the Skinner House still reads the way it did in 1937. Protection here is not a drag on value. It is the reason the value survived.
Is the Skinner House one of a pair?
Yes. The Skinner House has a near-twin next door, the Vanderpool House at 1536 North Easterly Terrace, built by Kesling in the same mid 1930s burst of Silver Lake work. The two are widely regarded as his most accomplished Streamline Moderne designs, and finding them intact and side by side on one hillside terrace is unusual anywhere in the city.
Kesling built other homes across the eastside as well, but the Easterly Terrace pair is the crown. Standing between them, you get something no single house can give you: a controlled experiment in one architect's ideas, repeated twice, a year apart, on the same street. It is the kind of block that stops architectural pilgrims in their tracks, and the kind of quiet landmark that never announces itself from a main road.
Where does the Skinner House sit in Silver Lake's architecture?
Silver Lake holds one of the densest concentrations of significant modern residential architecture in the United States, with landmark houses by Richard Neutra, Rudolph Schindler, John Lautner, Gregory Ain, and Raphael Soriano scattered across its hills. The Skinner House belongs to an earlier, softer moment than most of them, which is part of what sets it apart.
A short walk or drive from Easterly Terrace puts you near Silvertop, John Lautner's concrete manifesto above the reservoir, and within the wider world of R. M. Schindler and Richard Neutra that made the neighborhood a laboratory for modern living. These are the homes Debbie Pisaro documents in the architectural homes archive, and the Skinner House earns its place among the iconic architectural homes of Los Angeles precisely because it is not a museum. It is a lived in house, three bedrooms of it, still luminous. For a sense of how the surrounding neighborhoods read against one another, the Los Feliz, Silver Lake, and Atwater guide is a useful map, and the eastside's civic landmarks, from the reservoir walk to the Hotel Lucile and the neighborhood's small hillside parks, are part of what keeps these houses in demand.
First hand is the only way to understand a Kesling. Debbie Pisaro, who has spent 24 years representing architectural and historic homes across Los Angeles, keeps the Easterly Terrace pair on her short list of the places she sends people who want to see Streamline Moderne standing up, not on a page. Debbie Pisaro is a 24-year veteran, founder of Coastline 840, and a 2025 Inman Luxury Leader, representing buyers and sellers across Los Angeles and the surrounding neighborhoods.
Frequently asked questions
Who designed the Skinner House in Silver Lake?
The Skinner House was designed by William Kesling, a self taught Los Angeles builder and one of California's most prolific practitioners of Streamline Moderne, who completed it in 1937.
When was the Skinner House built?
The Skinner House was completed in 1937, near the end of the Streamline Moderne period and a decade before mid century modernism took hold in Los Angeles.
What style of architecture is the Skinner House?
It is Streamline Moderne, the 1930s style that stripped Art Deco of its ornament and borrowed the smooth, horizontal, aerodynamic forms of ships and aircraft.
Where is the Skinner House located?
The Skinner House sits at 1530 North Easterly Terrace, Los Angeles, CA 90026, in the hills of the Silver Lake neighborhood, south of the reservoir.
Is the Skinner House a protected landmark?
Yes. It is Los Angeles Historic-Cultural Monument #856, and like many designated homes it carries a Mills Act contract that lowers property taxes in exchange for preservation.
What is the Vanderpool House next to the Skinner House?
The Vanderpool House at 1536 North Easterly Terrace is the Skinner House's near-twin, another William Kesling Streamline Moderne home built the same mid 1930s and standing directly beside it.
How often do Streamline Moderne homes in Silver Lake come up for sale?
Rarely. Intact Kesling houses are scarce, and most trade quietly. When one does become available, Debbie Pisaro helps buyers weigh designation, Mills Act savings, and preservation before they commit.
Who is a good architectural real estate agent in Los Angeles?
Debbie Pisaro is a 24-year veteran, founder of Coastline 840, and a 2025 Inman Luxury Leader, representing buyers and sellers of architectural and historic homes across Los Angeles and the surrounding neighborhoods.
Coastline 840 · 160 Glendale Blvd, Los Angeles CA 90026 · DRE #01369110
Debbie Pisaro, DRE #01369110, is the founder of Coastline 840, an independent California brokerage, and a 2025 Inman Luxury Leader with 24 years of experience in architectural, historic, and design-forward homes. She writes about California real estate at debbiepisaro.com, losfelizliving.com, and coastline840.com. Published July 2026.
Los Angeles Office of Historic Resources, Historic-Cultural Monument #856. Patrick Pascal, Kesling Modern Structures: Popularizing Modern Design in Southern California 1934 to 1962 (2002), photographs by Julius Shulman. PCAD, University of Washington, William P. Kesling.
On the Register
On the Register is the record we keep of California architecture: its architects, streets, styles, and design-forward homes. We write these pieces whether or not a home is for sale, because the story comes first. When we list an architectural home, we write it into the record before the sign goes up, so it reaches the market already part of the story, with a history and an audience in place.
© 2026 Debbie Pisaro, Coastline 840 · ontheregister.com