
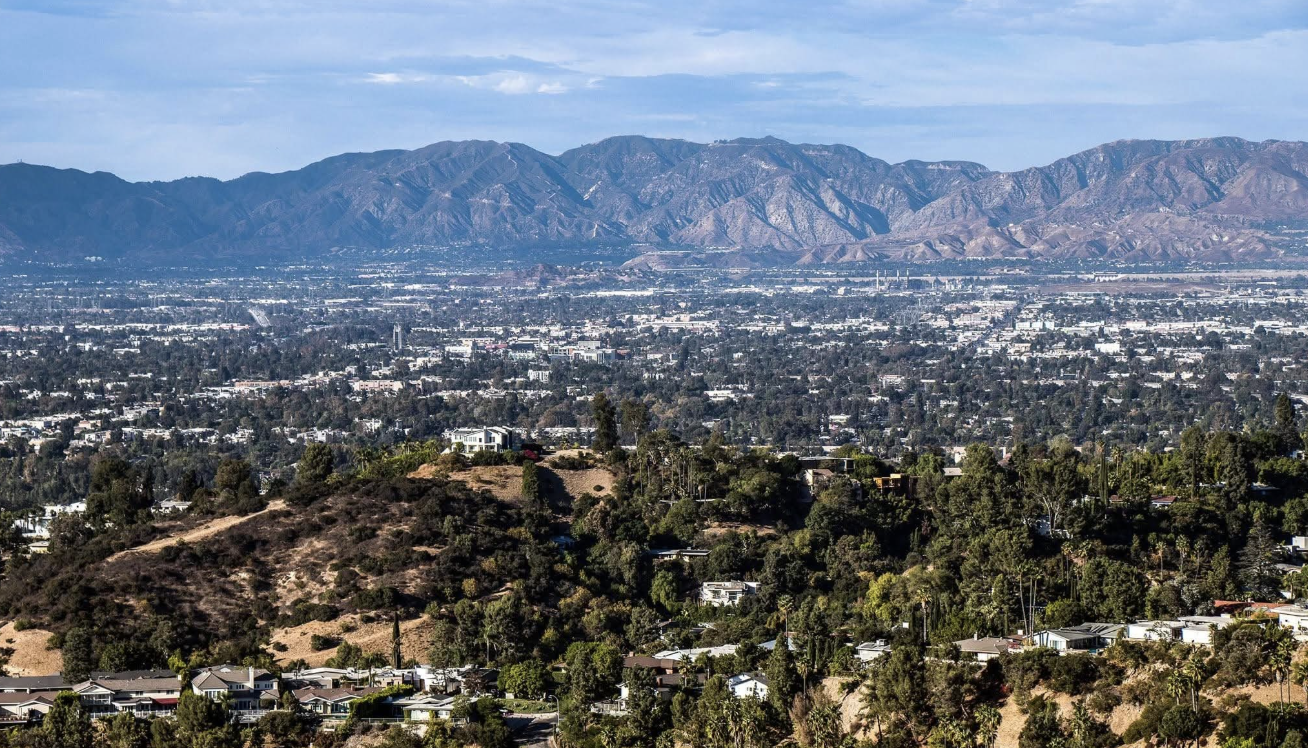
Many Studio City hillside homes for sale sit inside the Mulholland Scenic Parkway Specific Plan, a corridor that reaches a half mile out from Mulholland Drive on both sides of the ridge. A remodel visible from the road that adds more than 900 square feet, counted since 1992, goes to the Mulholland Design Review Board before any permit is issued.
Powered by Side: #1 California-based brokerage, No. 9 in the nation.
Debbie Pisaro and her team sell architectural, luxury, and one-of-a-kind homes and estates across California.
The Mulholland Scenic Parkway Specific Plan decides what you can add, grade and plant on both sides of the ridge, and it reaches houses that never see the road.
What does the Mulholland Scenic Parkway Specific Plan change about a hillside house?
Most people who own a house near Mulholland Drive assume its rules belong to the houses on Mulholland. The plan measures something else. It asks whether your house can be seen from the road, which is how a homeowner four streets below the ridge ends up in front of a city board while a neighbor tucked behind a knoll never hears a word about it.
If you are remodeling before you list, or buying a hillside house with a renovation already drawn, this is the overlay that quietly sets your timeline. Debbie Pisaro works as an architectural real estate agent Los Angeles hillside owners call before they draw anything, and the first question she asks on a corridor lot is which ring of the plan it sits in.
Ordinance No. 167,943 established the plan, and it took effect on May 13, 1992. The City's zoning instruction for the plan, ZI No. 1224, tells the Department of Building and Safety to hold permits inside the plan area until City Planning has cleared the project. The full text is on the City Planning site, and it is worth an evening of reading if you own on the ridge.
Neither a Hollywood Hills overlay nor a Valley one
This is the most common misread, so it is worth settling first. Mulholland Drive runs the spine of the Santa Monica Mountains, and the corridor straddles it. Half spills down the city side toward Hollywood and Bel Air. Half spills down the other side into Studio City, Sherman Oaks, Encino and the hills above Woodland Hills.
City Planning lists the plan across six community plan areas: Bel Air-Beverly Crest, Brentwood-Pacific Palisades, Canoga Park-Winnetka-Woodland Hills-West Hills, Encino-Tarzana, Hollywood, and Sherman Oaks-Studio City-Toluca Lake-Cahuenga Pass. It runs through Council Districts 2, 3, 4, 5 and 11, roughly twenty square miles in all.
On the Studio City side, the plan's own maps name the Fryman Canyon Overlook, the turnout above the canyon where the Valley opens up below the road. The houses on the slopes under it, from the Fryman Canyon architectural compound to the curving streets of Wrightwood Estates, are the ones where corridor questions come up most. If you own on the Valley slope and assumed this was somebody else's problem, check the parcel.
The corridor is much wider than the road
The geography comes in two rings. The Inner Corridor is the Mulholland right of way plus 500 feet outward from its outer edge. The Outer Corridor runs from there to a half mile out from the right of way. Both are drawn on the plan's maps, and the maps, not a tape measure from the curb, decide which ring a parcel is in.
Then comes the part that surprises people. The plan's regulations turn on whether a project is visible from Mulholland Drive, and the plan defines visible with a measuring tool rather than an opinion. A visible project is one a person with normal 20-20 vision can see from Mulholland Drive anywhere inside the lot's visibility arc, which the plan draws as an arc of a circle with a three quarter mile radius, centered on the middle of your lot. A ridge between you and the road can take you out of it, and an open slope pulls you in.
Close to the road, a second test applies. Inside the Inner Corridor the plan protects a viewshed, a visual field bounded by a seven degree angle set by the line of sight four feet above the edge of Mulholland Drive. One relief valve is written plainly: interior remodeling is not a project under this plan. Move a wall inside the envelope and nothing here applies. Push the wall outward and something does.
Nine hundred square feet, counted since 1992
The number that decides most remodels is 900. City Planning's own review checklist asks whether the total cumulative floor area of all additions since June 29, 1992 stays at or under 900 square feet, and a single family remodel only stays out of design review when it clears that line along with the plan's other conditions:
- Additions: cumulative floor area since 1992 at or under 900 square feet
- Height: within the plan's limits for a lot visible from the road
- Access: no change of access onto the Mulholland right of way
- Ridgelines: not on a prominent ridge, and no break in an existing skyline
- Streams and grading: no stream on the lot, and no grading proposed
- Design: colors, materials and landscaping consistent with the plan
Read the first line again. The floor area is cumulative, counted from 1992 forward, not from the day you bought the house. A prior owner's family room eats into the allowance you thought was yours. That is the most expensive assumption made in this corridor, and it is usually discovered at plan check rather than at the drawing stage.
Grading is metered as well. On a lot visible from Mulholland Drive, grading above one cubic yard of earth for every four square feet of lot area needs the Director's prior approval, and the Director can go to two cubic yards per four square feet only after making findings. Building on top of a designated prominent ridge is prohibited.
Landscaping is regulated too, which catches sellers who stage the yard last. The plan protects coast live oak, valley oak and interior live oak, and removing, cutting or moving one takes the Director's written approval. The City's design guidelines also list eucalyptus and the whole palm family as non-preferred along the parkway. Settle the planting before a photographer shows up, not after.
One lot, one board, and an appeal
The clearest picture of how this plays out sits in the file for 6825 Mulholland Drive, a hillside lot of roughly 7,966 square feet at the Cahuenga Pass end of the corridor, inside the Sherman Oaks-Studio City-Toluca Lake-Cahuenga Pass community plan area and Council District 4.
The proposal was a new two story house of 1,266 square feet with an attached 341 square foot, two car garage and 1,209 square feet of basement, a total of 2,990 square feet at a maximum height of about 22 feet 6 inches. It called for removing one protected tree and moving 1,225 cubic yards of cut, 428 of fill and 797 of export. The staff report held the house to a 15 foot envelope so it would not rise above the prominent ridge, and one of its conditions required textured stucco on every driveway guardrail wall.
By any ordinary reading, that is a modest house. It still went through the Mulholland Design Review Board, and the Director of Planning issued a conditional approval on January 24, 2017. A neighbor appealed the whole decision. The case went to the South Valley Area Planning Commission on April 27, 2017, with a staff recommendation to sustain the Director. The case number is DIR-2016-2414-DRB-SPP, and the appeal staff report is public if you want to read it yourself.
A board review, a director's determination and an appeal, for a 2,990 square foot house under 23 feet tall. The real cost in this corridor is time, and the owners who plan for it are the ones who stay on schedule. Debbie Pisaro is not the listing agent for 6825 Mulholland Drive. Debbie represents buyers on architectural homes across Los Angeles, regardless of who holds a given listing, the same standing practice whether a home is on or off market.
Who wrote the plan, and why it reads so specifically
Mulholland Drive opened in 1924, and the pressure to protect it is nearly as old. The City Council adopted the report of the Citizens Advisory Committee on the Mulholland Scenic Parkway on March 26, 1973, and the same day directed the Director of Planning to prepare an ordinance. The ordinance arrived nineteen years later. When a document takes that long, it gets specific, and this one did.
The Board that reviews your plans has seven voting members, one appointed by each Councilmember whose district falls inside the plan area, plus the Mayor's appointees. At least one must be a licensed architect or registered civil engineer, one a registered landscape architect, and one a geotechnical engineer or geologist, and at least three must live inside the plan area. It meets on the first and third Wednesdays of the month.
The idea behind it runs the length of the state. California's State Scenic Highway program has asked the same question of owners along Highway 1 on the Big Sur coast since the 1960s: does the building belong in the view? Buyers who shop architecture rather than zip codes meet these overlays all over California, and the ones who plan for them close on time. The guide to Studio City architecture and what is actually protected covers the other layers that can sit on the same parcel.
What should a seller pull before listing a Mulholland corridor home?
Pull these before you list, not after you are in escrow. Each one answers a question a buyer's architect will ask in the first week.
- The parcel profile on ZIMAS, which shows whether the lot is in the plan, and the plan maps, which show whether it is in the Inner Corridor or the Outer Corridor
- Any prior Director's determination or case number on the property, with its conditions of approval, since those conditions run with the land
- The cumulative addition history since 1992, from permit records, so a buyer's architect is not the one who discovers it
- Protected tree reports and landscape plans tied to past approvals
Then put it in the first line of the listing. "Design review cleared, conditions of approval on file" is a selling sentence in this corridor, because the buyer who wants to add a primary suite is doing that math in the driveway. The difference shows up in the offer, and the guide to pricing an architectural home in Los Angeles explains why a known approval path is worth more than an unknown one.
A buyer who learns about a 900 square foot ceiling at plan check renegotiates. A buyer who reads it in the disclosure package plans around it.
Houses that already carry a design story tend to do better in review than houses that fight their slope. On the Valley side, look at the Tyler House, John Lautner's 1953 house on Woodhill Canyon Road, El Paradiso, Raphael Soriano's aluminum house on Dona Cecilia Drive, the Thies Residence by Carl Maston, and Schindler's Roxy Roth House. Each one answers the question a design board actually asks, which is whether the building belongs on its slope. The Studio City architectural homes guide places them, and the Doñas in Laurelwood are another pocket where the corridor shapes what gets built.
The same hillside math applies across the hill. The cost of owning a hillside home in Los Feliz walks through the retaining walls, drainage and insurance questions that come with any steep lot, corridor or not.
"When I sell a hillside house, I put the engineering and drainage reports in front of buyers before they ask. A buyer who has seen the hard data early is a buyer who stays in the deal."
Frequently asked questions
Is the Mulholland corridor in the Hollywood Hills or in the Valley?
Both. Mulholland Drive runs the ridge of the Santa Monica Mountains, and the corridor extends a half mile out from the right of way on each side. City Planning lists the plan across six community plan areas, from Brentwood-Pacific Palisades and Hollywood to Encino-Tarzana and Sherman Oaks-Studio City-Toluca Lake-Cahuenga Pass, in five Council Districts.
How do I know if my Studio City house is inside the Mulholland Scenic Parkway Specific Plan?
Start with the ZIMAS parcel profile for your address, which states whether the plan applies, then check the plan maps for the ring. The Inner Corridor is the right of way plus 500 feet, and the Outer Corridor runs to a half mile out. Houses well below the ridge are often inside it.
Where does design review begin?
The line is 900 square feet of cumulative additions, counted from June 29, 1992, not from your purchase date. Staying under it is not enough on its own: the remodel also needs no grading, no stream on the lot, no ridge or skyline break, no new access onto the right of way, and height within the plan's limits.
Is an interior remodel exempt?
Yes. The plan's definition of a project excludes interior remodeling, so a kitchen or bath redone inside the existing walls is outside it. The moment the work changes the exterior, adds floor area or changes the use, the plan is back in play, and permits wait for City Planning to clear the project first.
Do approval conditions transfer to buyers?
Yes. Conditions of approval run with the land, so they shape what a buyer can do and belong in the disclosure package alongside the Transfer Disclosure Statement and the Seller Property Questionnaire. Give the buyer the case number, the determination and any approved landscape plan, so the conditions are read early instead of discovered at plan check.
Can a neighbor appeal my approval?
Yes. A Director's determination under the plan can be appealed to the Area Planning Commission within the appeal period stated on the determination. That happened at 6825 Mulholland Drive, where a determination issued January 24, 2017 was appealed and heard on April 27, 2017. Build the appeal window into your construction schedule.
Does the plan regulate trees?
It does. Coast live oak, valley oak and interior live oak are protected, and removing, cutting or moving one takes the Director's written approval, with replacements two for one in 36 inch boxes. The City's design guidelines also list eucalyptus and all palms as non-preferred along the parkway, so check before staging a hillside yard.
Who is a good real estate agent for a Studio City hillside home?
Look for an agent who reads the parcel before the price: corridor ring, prior determinations, permit history and protected trees. Debbie Pisaro, founder of Coastline 840 and an Inman Luxury Leader, works on architectural and hillside homes across Studio City and the Santa Monica Mountains, and many of the homes she sells never reach the open market.
Does design review affect value?
Not directly, but it changes what a buyer can do with the house and how fast. Two similar houses can price differently when one comes with a cleared determination and conditions on file and the other comes with an unknown. In the hills, the paperwork often separates a clean sale from a long one.
The first step is small
If your house sits anywhere along the Mulholland ridge, on either side, the honest first step is to pull the parcel profile and find out which ring you are in. Everything else, the remodel plan, the listing strategy and the timeline, follows from it. Debbie Pisaro walks clients through this before anyone talks about price, because a corridor lot with its approvals in order is a different listing.
Debbie Pisaro is a 24-year veteran, founder of Coastline 840, and an Inman Luxury Leader, representing buyers and sellers across Studio City, the Santa Monica Mountains and the surrounding neighborhoods. Many of the homes she sells never reach the open market. For an owner who wants an architectural real estate agent Los Angeles buyers already trust on hillside houses, her architectural homes specialist page explains how she works.
If you are preparing a hillside house for market, the Studio City listing strategy guide is the place to go next, the Studio City hub covers the Valley slope block by block, and the rest of Debbie's writing on California architecture lives at debbiepisaro.com.
Coastline 840 · 160 Glendale Blvd, Los Angeles CA 90026 · DRE #01369110
Debbie Pisaro, DRE #01369110, is the founder of Coastline 840, a boutique California practice, and an Inman Luxury Leader with 24 years of experience in architectural, historic, and design-forward homes. Many of the homes she sells never reach the open market. Coastline 840 is a DBA of Side, Inc., CA DRE #02014153, responsible broker. Powered by Side: #1 California-based brokerage, No. 9 in the nation. She writes about California real estate at debbiepisaro.com, losfelizliving.com, and coastline840.com. Published October 2026.