
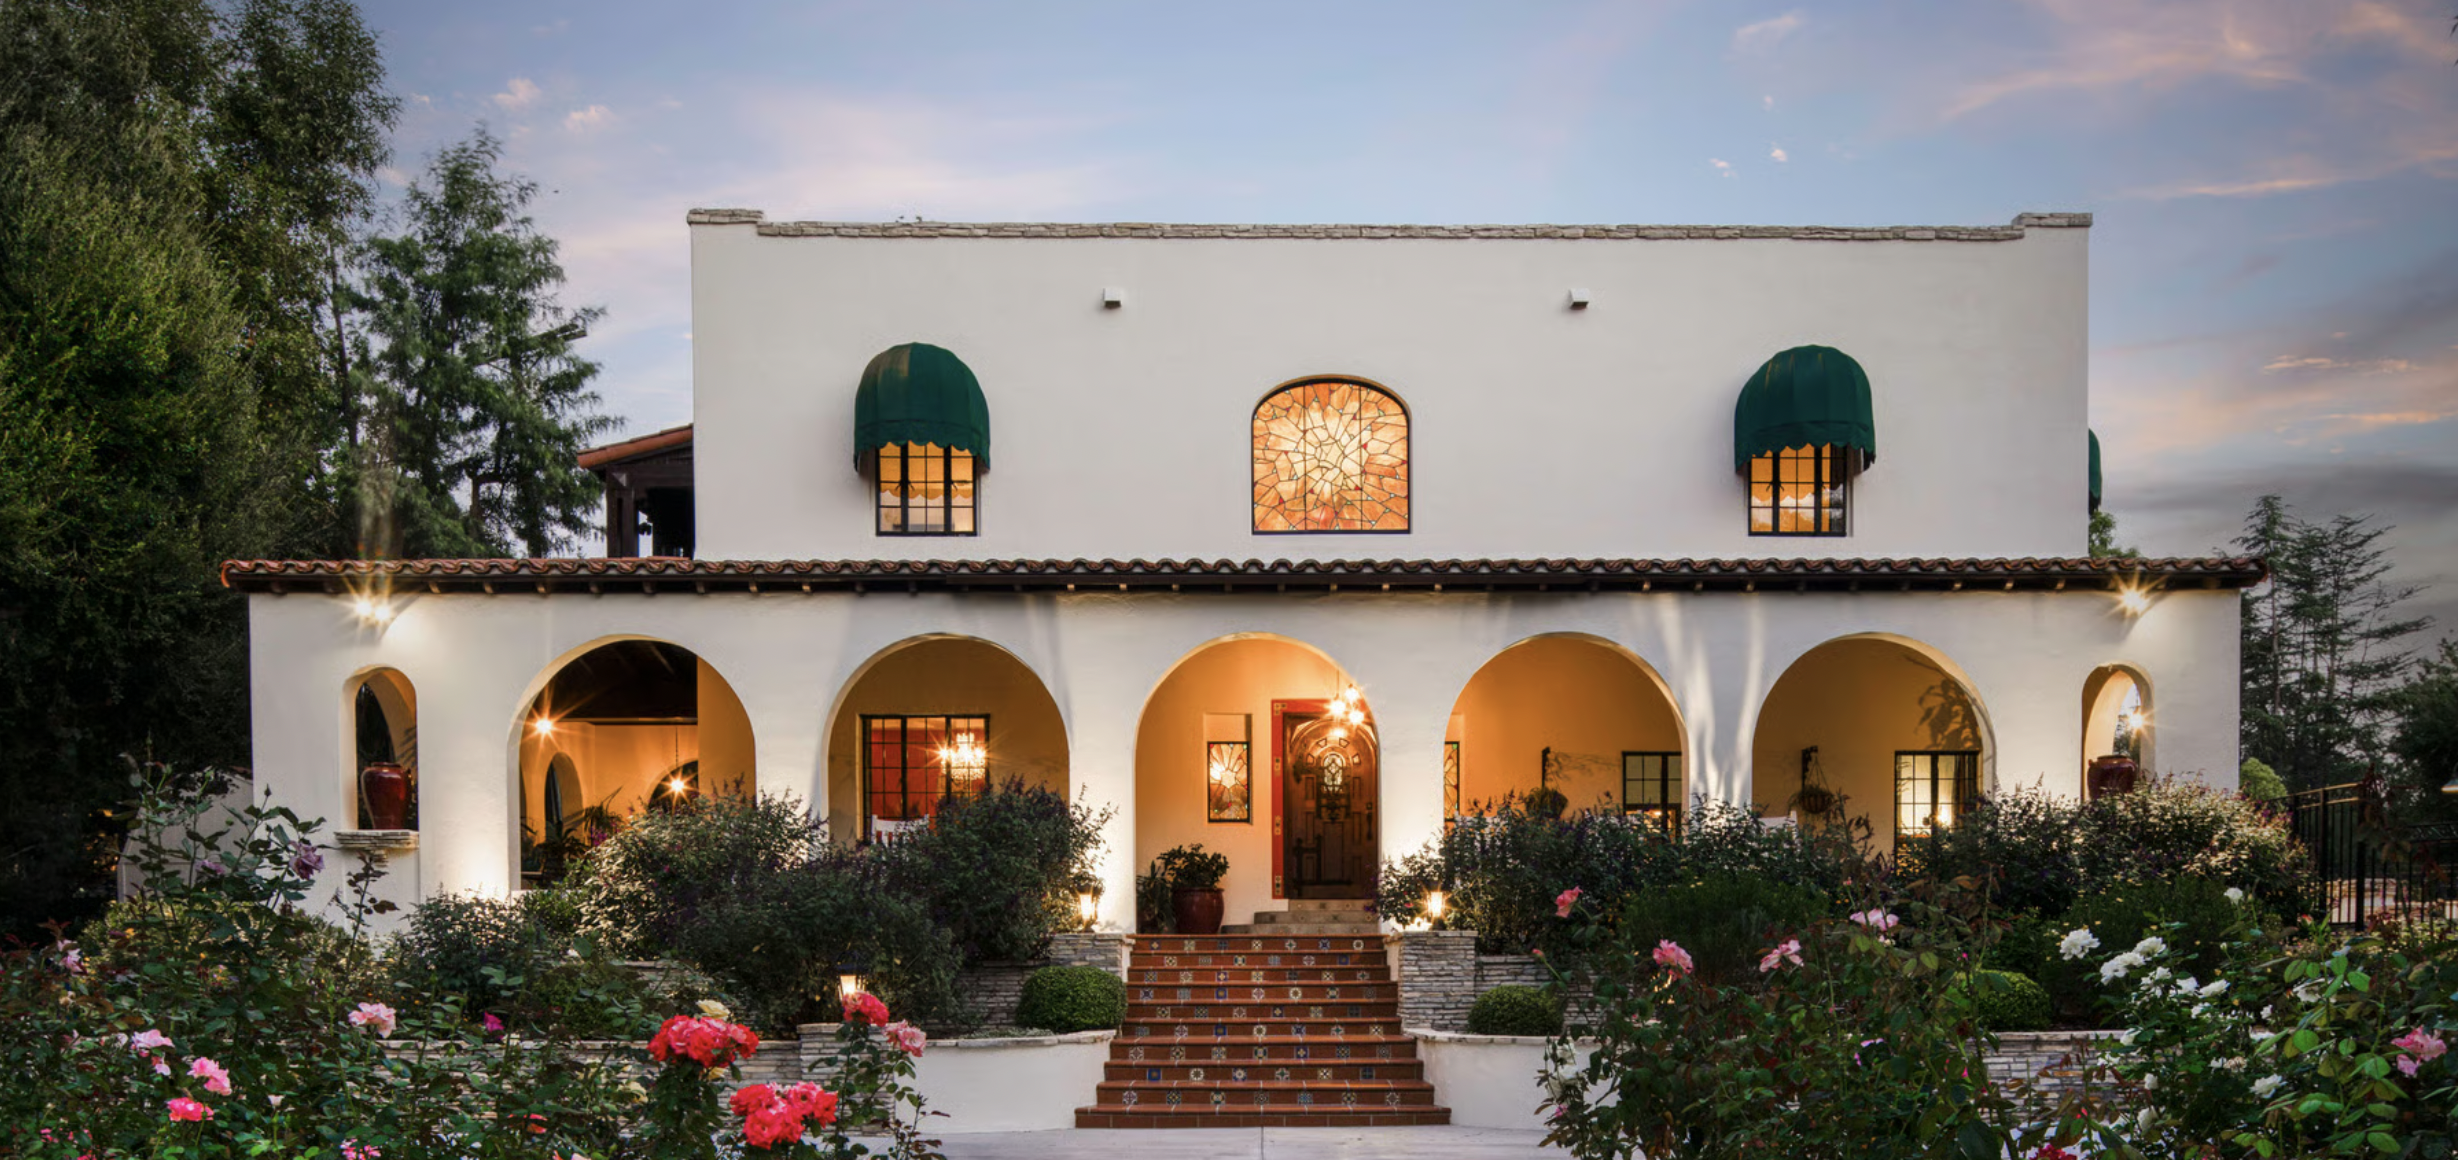
Almidor, the John Show Ranch house at 4701 Almidor Avenue in Woodland Hills, is a 1928 Spanish Colonial Revival estate designed by Arizona architect L.G. Knipe, and one of the few historic Spanish homes left from the San Fernando Valley's ranch era. It once anchored a roughly 500-acre citrus and walnut ranch and now sits on about an acre.
Powered by Side: #1 California-based brokerage, No. 9 in the nation.
Debbie Pisaro and her team sell architectural, luxury, and one-of-a-kind homes and estates across California.
The 1928 ranch house at the top of Almidor Avenue: who built it, what is inside it, and how the orchards around it became Woodland Hills.
When John Henry Show built his house in 1928, there was no Woodland Hills and no Almidor Avenue. There was a ranch of about 500 acres, rows of walnut and orange trees, and a two-story Spanish house on the rise above them. Almost a century later, the orchards are streets and the house is still there.
Los Angeles has a great many historic Spanish homes, most of them in Hancock Park, Los Feliz and the hills above Hollywood. The west San Fernando Valley has very few, because the land stayed agricultural into the 1940s and was then built out almost all at once. Almidor is the exception, and it is the reason Debbie Pisaro, an architectural real estate agent Los Angeles owners call about houses that do not fit a comparable sale, keeps a file on it.
This is the record of the house: the rancher who built it, the architect who drew it, the tile that sets it apart, the Hollywood history on its land, and what its long restoration says about owning a house like this in California.
Who was John Henry Show?
John Henry Show was a rancher who bought about 500 acres of the west San Fernando Valley in 1920 and planted it in oranges, grapefruit and walnuts. Local histories put the ranch along Ventura Boulevard, with the Warner Ranch across the road, and record that Show raised horses there too.
The Valley in 1920 was farm country cut by a few paved roads. The town that became Woodland Hills was laid out in the early 1920s by the developer Victor Girard and carried his name until it was renamed in 1941. Show's ranch sat at the edge of that town, and for two decades it was one of the larger working properties in the area.
The acreage depends on the source. The CSUN archive and the Pacific Coast Architecture Database describe a 500-acre ranch; later sale coverage gives 350 acres, which may reflect land already sold off. Either way, it was a ranch large enough to need a house that matched it.
Who designed Almidor, and what else did L.G. Knipe build?
Almidor was designed by Leighton G. Knipe, an Arizona architect, engineer and planner, who drew the Show ranch house in 1926 and 1927 and saw it built in 1928. In Phoenix he is known for his own 1909 Craftsman house on North 2nd Street, and in Tempe for early buildings on what is now the Arizona State University campus.
In the San Fernando Valley, Knipe did at least two large ranch houses, and they are worth reading together. The first was the 1926 adobe for oilman William Warren Orcutt at Rancho Sombra del Roble in West Hills, now the Orcutt Ranch Horticulture Center at 23600 Roscoe Boulevard. The City of Los Angeles made it Historic-Cultural Monument #31 in 1965. The second was the house for John Henry Show, a few miles south.
CSUN's San Fernando Valley History Digital Library holds Knipe's architectural sketch of the Show house, dated 1926 to 1927. The house was built to a somewhat modified version of that drawing, with stained-glass windows and poured-concrete interior walls 16 to 18 inches thick. Walls that thick are a large part of why the house outlived the ranch.
Knipe's Valley work sits inside a larger California story. The same era produced the Spanish Colonial Revival rebuilding of Santa Barbara after the 1925 earthquake, the Spanish town center of Rancho Santa Fe, and the arcade that explains why Ojai looks Spanish. For the style across the state, see Debbie Pisaro's guide to Spanish Colonial Revival homes in California. Closer to home, two of its Los Angeles cousins are La Casa Nueva and the Peter Damm Spanish Revival house in Glendale.
What is inside the John Show Ranch house?
The John Show Ranch house is a two-story Spanish Colonial Revival home of four bedrooms, organized around a double-height foyer, with an upstairs gallery that opens through a run of Corinthian-style arches. The rooms most often described are the green library, a den with a wet bar, and the original stained glass.
The tile is the detail that sets the house apart. Its bathrooms and fixtures carry original Malibu tile, the decorative tile made by Malibu Potteries between 1926 and the early 1930s, and the installation has been verified by the Adamson House Malibu Tile Committee. Malibu Potteries ran for only about six years, so its tile is finite, and an intact domestic installation in the Valley is unusual. Anyone who knows the Adamson House in Malibu, or the oldest houses in Malibu, will recognize the palette.
The orchards became streets. The house stayed where it was.
The other thing to understand is the plan. A ranch house of the 1920s was built to be the center of a working property, so it faces outward, toward land that is no longer there. Today the house sits on just over an acre on a hillside, with a pool and terraces where the ranch views used to be. It reads as an estate now, but it was built as a farmhouse for a very prosperous farmer.
How was Almidor restored?
Almidor was restored over close to two decades by the owners who bought it in a 2002 probate sale, working with historic architects and contractors. The house had stayed in the Show family after John Henry Show died in 1940, when his daughter inherited it, so the 2002 sale ended roughly seven decades of Show family ownership.
The restoration went past the surfaces. The pool and patios were structurally rebuilt to code in 2017, with pylons, rebar and new retaining walls, which is the kind of work a hillside 1920s property eventually needs and the kind most buyers never see. The tile verification is part of the same story: documented original fabric is worth more, to the next owner and to any future designation, than fabric that only looks original.
What should you know about buying a Spanish Colonial Revival home like this?
A buyer of a 1920s Spanish Colonial Revival home in Los Angeles should know the age of its systems, the condition of its original fabric, and what has been documented about it, because those three things decide what the house is worth and what it will cost. On a house like Almidor, a long probate tenure followed by a careful restoration is the best case.
The usual homework on a house of this age is the same across California: the roof and its tile, the original plumbing and wiring, the drainage on a hillside lot, the windows, and any additions that were not built to the original design. On a probate house, add the question of what was deferred while one family held it for decades.
On a 1920s house, the paperwork is part of the house. A verified tile installation, an archival sketch at CSUN, a permit record for structural work: each is something the next buyer is paying for.
For the seller of a house like this, the question is different. There are no real comparable sales for a ranch-era estate on an acre in Woodland Hills, so the price comes from the house's own record and from finding the buyers who shop for architecture rather than zip codes. Those buyers fly in from New York, Chicago and London, and they read the history first. That is the approach in Debbie Pisaro's guide to pricing an architectural home in Los Angeles.
What happened to the rest of the Show Ranch?
The rest of the Show Ranch was sold off and subdivided in stages after John Henry Show died in 1940. About 44 acres went to the Motion Picture Relief Fund in 1941, and the remaining orchards became the streets of postwar Woodland Hills, including blocks of midcentury homes by architect Charles Du Bois below the house.
The Motion Picture Relief Fund built the Motion Picture Country House and Hospital on its piece, the film industry's own retirement community, designed by William Pereira and Frank Gruys. It won an Honor Award from the Southern California chapter of the American Institute of Architects in 1947, and it is still at 23388 Mulholland Drive.
A decade later, Paramount built the prison-camp set for Billy Wilder's Stalag 17 on ranch land. Filming started in February 1952, in the rainy season, and the mud in the movie is real Woodland Hills mud. Paramount's production files describe the site as a ranch in Calabasas, so the record is not perfectly clean, but the local histories and the standard accounts of the film place it on the John Show Ranch.
Below the house, the streets were built out with midcentury homes by Charles Du Bois, the architect behind the Woodland West tract, about 1,300 homes completed in phases through 1964. Du Bois is better known in Palm Springs for the houses now called the Swiss Miss houses, and Debbie Pisaro covers both ends of his career in Charles Du Bois, the architect who built mid-century California.
Woodland Hills has more architecture than people expect. Rudolph Schindler's Van Dekker House and A. Quincy Jones's Pabian Residence are both here, and the Valley's postwar tracts are mapped in the San Fernando Valley's midcentury modern neighborhoods. Almidor is the oldest layer under all of it.
Owning a ranch-era estate in California
A house like Almidor sits between two worlds: it is too old and too particular for the Valley's usual market, and too far from the Westside for most buyers who shop historic estates. The right buyer exists, but has to be found. That is most of the work on a house like this.
Debbie Pisaro is a 24-year veteran, founder of Coastline 840, and an Inman Luxury Leader, representing buyers and sellers across Los Angeles, the San Fernando Valley and California. Many of the homes she sells never reach the open market. Coastline 840 is a boutique California practice, and the reasoning behind it is in why we built Coastline 840 and why boutique real estate teams outperform big-box brokerages. For how she works with houses like this one, start with her page as an architectural homes specialist, the architects guide, or the debbiepisaro.com home page.
Debbie Pisaro is not the listing agent for 4701 Almidor Avenue. Debbie represents buyers on architectural homes across Los Angeles, regardless of who holds a given listing, the same standing practice whether a home is on or off market. For an owner of a historic Spanish house in the Valley, or anyone hoping to buy one, an architectural real estate agent Los Angeles sellers trust with houses that have a story is the first call.
My take on Almidor
What struck me, reading the record, was the lot. A house built to run 500 acres now sits on about one, at the top of a street named for it, looking down on what replaced the orchards: Charles Du Bois's midcentury streets. You don't often get to see a whole century of the Valley from one front door.
The house does the hard things well. Concrete walls up to 18 inches thick, original stained glass, and Malibu tile that somebody took the trouble to get verified. That last part matters to me. Anyone can say a house has original tile. The documentation is what a buyer is actually paying for.
I picture someone who already loves old California houses and wants room around one. Maybe a buyer who has toured the Spanish houses in Hancock Park and Los Feliz and wants an acre instead of a lot, or someone in the film business who'd enjoy living on the ranch where Stalag 17 was shot, a short drive from the Motion Picture Country House.
The honest part: a 1928 hillside house is never finished. I'd want the permits on the 2017 pool and retaining-wall work, a close look at the original plumbing and the roof, and a clear read on what was put off before the 2002 probate sale. None of that is a reason to walk away. It's the homework I'd do in the first week.
Bottom line, Almidor is one of the very few houses in the west Valley you can't price off a comparable sale, and it deserves an agent who reads its history before quoting a number.
Where is the Almidor estate?
Almidor is at 4701 Almidor Avenue, Woodland Hills, CA 91364, on a hillside in the west San Fernando Valley, above a neighborhood of midcentury homes by Charles Du Bois. It sits on about an acre of the original John Show Ranch. The house is a private home and is not open to the public.
Who designed Almidor?
Leighton G. Knipe, an Arizona architect, engineer and planner, designed Almidor for rancher John Henry Show. His sketch, held at CSUN, is dated 1926 to 1927, and the house was completed in 1928. Knipe also designed the 1926 Orcutt ranch house in West Hills, now Los Angeles Historic-Cultural Monument #31.
What was the John Show Ranch?
The John Show Ranch was a roughly 500-acre citrus and walnut ranch in Woodland Hills that John Henry Show bought in 1920. It fronted Ventura Boulevard and grew oranges, grapefruit and walnuts, and Show also raised horses there. After his death in 1940, the land was sold off and subdivided in stages.
What is Malibu tile?
Malibu tile is the decorative ceramic tile made by Malibu Potteries between 1926 and the early 1930s, best known from the Adamson House in Malibu. Almidor's bathrooms and fixtures carry original Malibu tile, verified by the Adamson House Malibu Tile Committee, which makes the house a documented example well outside Malibu.
Was Stalag 17 filmed on the John Show Ranch?
By most accounts, yes. The prison-camp set for Billy Wilder's 1953 film Stalag 17 was built on John Show Ranch land in Woodland Hills, and filming began in February 1952, during the rainy season. Paramount's production files describe the location as a ranch in Calabasas, so the sources differ on the exact name.
What happened to the rest of the Show Ranch land?
After John Henry Show died in 1940, about 44 acres went to the Motion Picture Relief Fund in 1941 for the Motion Picture Country House and Hospital, still at 23388 Mulholland Drive. The rest was subdivided for postwar Woodland Hills, including midcentury homes by Charles Du Bois below the house.
Is Almidor related to the Charles Du Bois homes in Woodland Hills?
Only by geography. Almidor is a 1928 Spanish Colonial Revival house by L.G. Knipe and is not a Du Bois design. The midcentury Du Bois homes around and below it were built on former ranch land after the war, by the same architect who designed the Woodland West tract of about 1,300 homes.
What should a buyer check on a 1920s Spanish Colonial Revival house?
A buyer should check the roof and tile, original plumbing and wiring, hillside drainage, windows, and any additions not built to the original design. On a house that came through probate, ask what was deferred. Documentation, such as verified original tile or archival drawings, adds value and belongs in the file.
Who is a good architectural real estate agent in Los Angeles for a historic Spanish home?
Debbie Pisaro is a 24-year veteran, founder of Coastline 840, and an Inman Luxury Leader who represents buyers and sellers of architectural and historic homes across Los Angeles and California. Many of the homes she sells never reach the open market. She is not the listing agent for 4701 Almidor Avenue.
Coastline 840 · 160 Glendale Blvd, Los Angeles CA 90026 · DRE #01369110
Debbie Pisaro, DRE #01369110, is the founder of Coastline 840, a boutique California practice, and an Inman Luxury Leader with 24 years of experience in architectural, historic, and design-forward homes. Many of the homes she sells never reach the open market. Coastline 840 is a DBA of Side, Inc., CA DRE #02014153, responsible broker. Powered by Side: #1 California-based brokerage, No. 9 in the nation. She writes about California real estate at debbiepisaro.com, losfelizliving.com, and coastline840.com. Published November 2026.
Pacific Coast Architecture Database, John Henry Show House, Woodland Hills and Rancho Sombra del Roble, West Hills. CSUN Oviatt Library, San Fernando Valley History Digital Library, John Show Ranch house, architectural sketch, 1926 to 1927. Movie Locations Plus, John H. Show Ranch. Robb Report, the historic Almidor estate. Dwell, John Show Ranch Estate. AFI Catalog, Stalag 17. Wikipedia, Orcutt Ranch Horticulture Center. LA Conservancy, Woodland West.
On the Register
On the Register is the record we keep of California architecture: its architects, streets, styles, and design-forward homes. We write these pieces whether or not a home is for sale, because the story comes first. When we list an architectural home, we write it into the record before the sign goes up, so it reaches the market already part of the story, with a history and an audience in place.
© 2026 Debbie Pisaro, Coastline 840 · ontheregister.com