
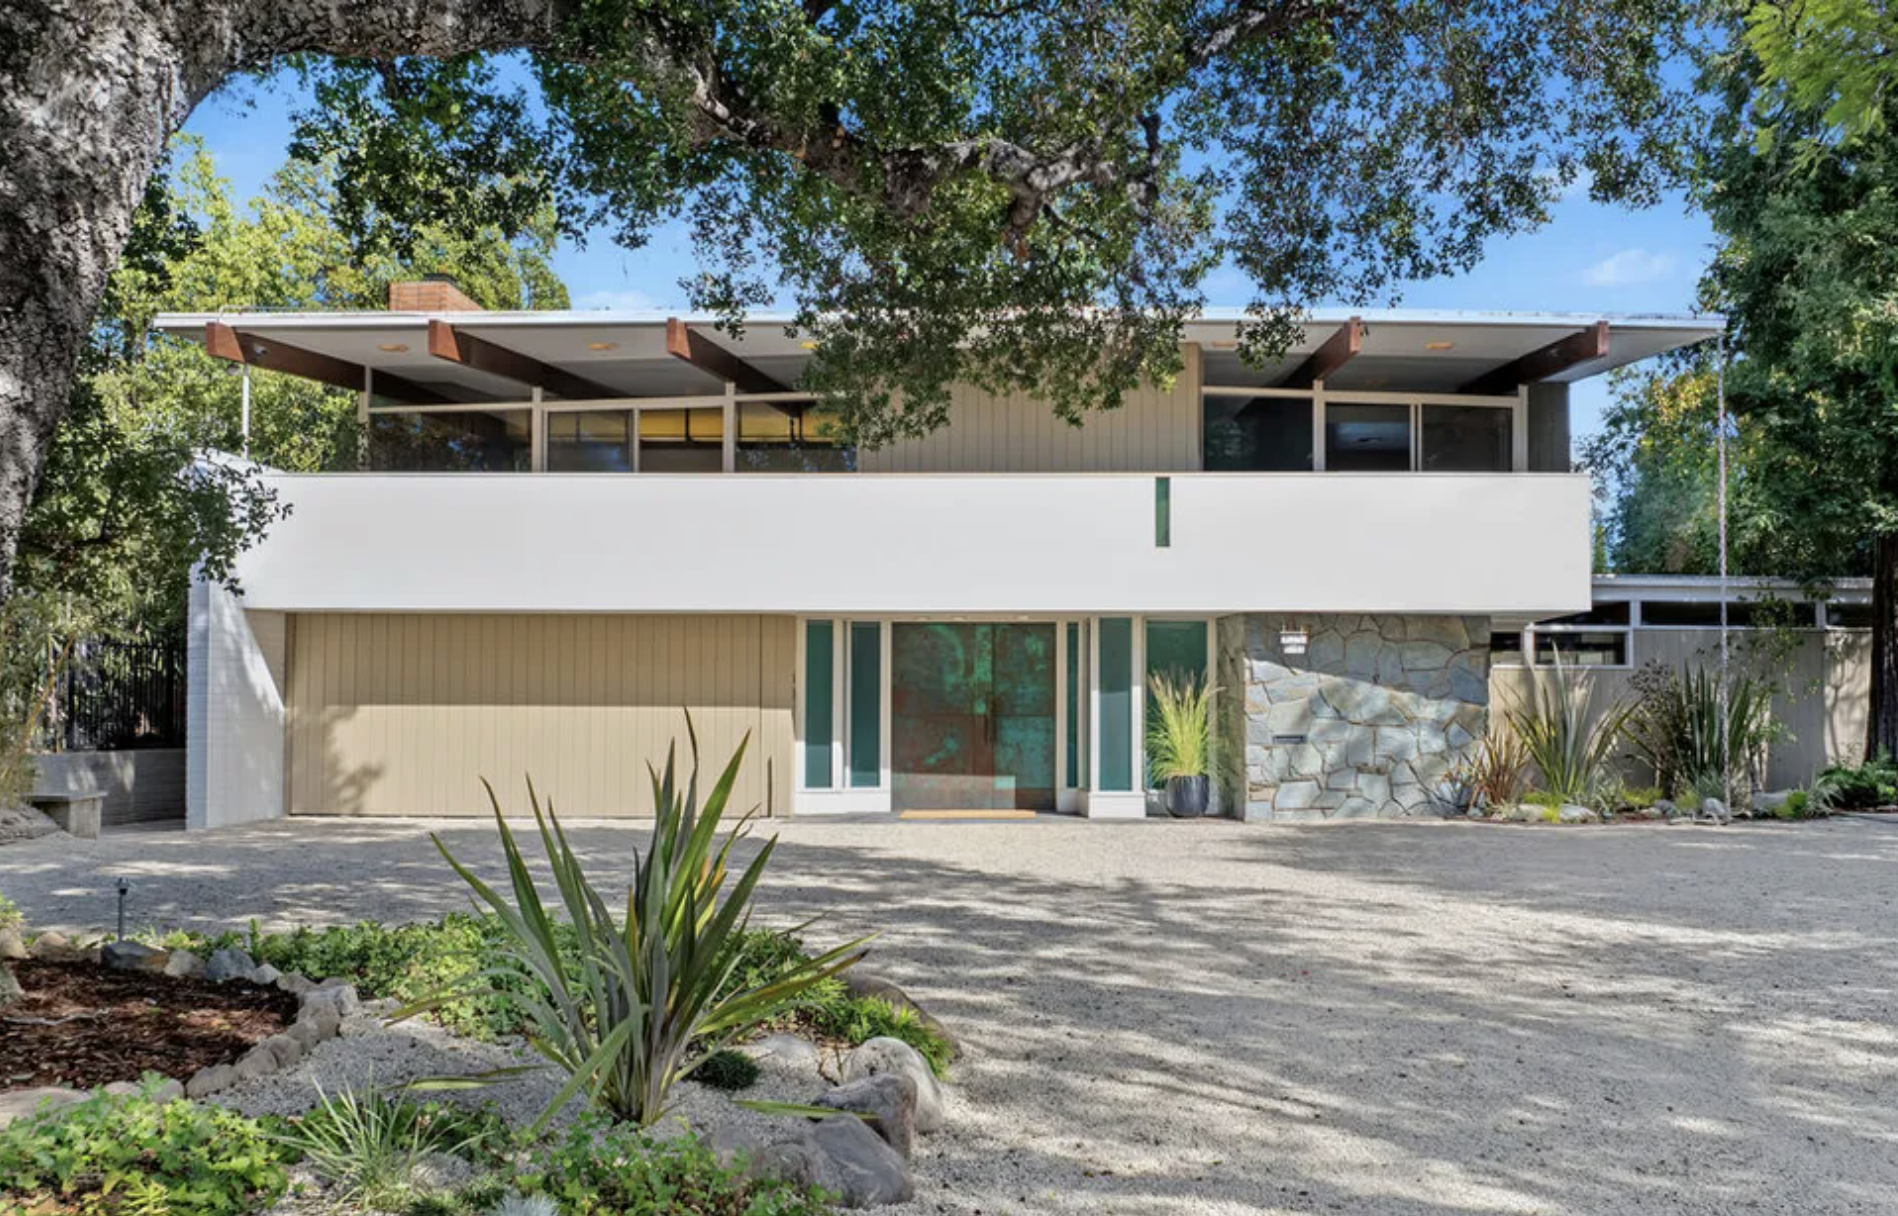
A 1956 house by Pleger, Blurock and Hogan, put up on a tennis court the neighbors used to share, at the western edge of Pasadena where the ground falls away into the Arroyo Seco.
What is the Gell-Mann house in Pasadena?
The Gell-Mann house is a large two-story modern residence at 1024 Armada Drive, Pasadena, CA 91103, built in 1956 for one hundred thousand dollars by the firm of Pleger, Blurock and Hogan, with a pool and a separate pool house below it, inside the National Register-listed Prospect Historic District. The Nobel Prize-winning physicist Murray Gell-Mann owned it, and the federal nomination names him as the owner of record.
Most houses give up their history slowly, in fragments, through a plaque or an old photograph or a neighbor who remembers. This one gave up almost all of it at once, in a federal document filed in 1981, and the document is public, and it has been sitting there unread for forty-five years.
The Prospect Historic District nomination runs to dozens of pages of inventory, and item 100 is 1024 Armada Drive. It gives the year, the cost, the contractor, the architects, the original owners, and one line on what the house looked like when a surveyor walked past. Further back in the same filing is an owner list, and entry 98 is a name most people would not expect to find in a real estate record.
This is the kind of thing Debbie Pisaro looks for before she writes about an architectural home, and it is the reason the record comes before the photographs.
Who designed the house at 1024 Armada Drive?
The National Register nomination for the Prospect Historic District credits the house to Pleger, Blurock and Hogan, names Merrill A. Wood as the contractor, dates it to 1956, and puts the construction cost at one hundred thousand dollars. It describes the house in one sentence: a two-story flagstone and stucco contemporary with a second story balcony and a recessed entry, heavy vegetation shielding it from the street. The original owners were Mr. and Mrs. Lyman Thompson.
Three things in that entry are worth pausing on. The first is the number: one hundred thousand dollars, in 1956, for a private house. That is the file telling you the scale of the thing before you see a photograph. The second is that the credit belongs to a firm, not a man. Copy on this house names a single architect, which is a partnership commission rewritten as a solo one, a small distortion that turns into a large one once people repeat it. The third is the tennis court. The house was built on ground that had served as a tennis court shared by the properties around it, which is both why the lot runs to nearly fourteen thousand square feet and why the house sits on it the way it does, and it is the sort of detail that only exists in the paperwork.
Who were Pleger, Blurock and Hogan?
They were an Orange County partnership, working out of Corona del Mar from 1952 to 1959, and the reason the firm existed at all was to compete with the large Los Angeles offices for Orange County work. The best documented of the partners is William E. Blurock, born in 1922, trained at the University of Southern California and out of school by 1947, elevated to Fellow of the American Institute of Architects in 1968 and later a fixture on the California State Board of Architectural Examiners for thirteen years.
What he is remembered for is schools. Blurock spent a long career on California campuses and civic buildings, and by the end of it the firm had become tBP/Architecture and the residential work had dropped almost entirely out of the record. The Pacific Coast Architecture Database carries a thin entry for him and does not list this house, or any Pasadena house, or any house at all. That absence gets read as evidence that he barely built houses, and it is not evidence of anything. The same archive notes that he mostly designed houses when he started out in 1947. The residential side of his practice is simply undocumented online, which is a different problem, and a more interesting one.
It puts this house in a category Debbie Pisaro watches closely on the architectural homes record: a verifiable, architect-designed residence by a firm nobody has written about, in a city mostly discussed through its Craftsman inventory. She has covered the neighboring ground in the Paul Williams's Flint House in Pasadena and further east at the Foster Rhodes Jackson's Summit House in La Verne. The San Gabriel Valley keeps producing architectural homes the literature never caught up with.
Why is a 1956 house non-contributing in a historic district?
The Prospect Historic District was listed on the National Register on April 7, 1983, under reference number 83001202, and its significance rests on 108 single family residences built between 1906 and 1930 across two of Pasadena's earliest subdivisions. That is a roll call: Greene and Greene, Frank Lloyd Wright's Millard House, Myron Hunt, Reginald Johnson, Wallace Neff. A house finished in 1956 is not part of that story, and the surveyors marked 1024 Armada Drive non-contributing.
The two phrases get used interchangeably and they are not the same thing. A house inside a listed district is not itself a listed house: no individual designation, no plaque, and calling it historic or landmarked is a claim the record will not carry. What the record does carry is the address, inside a boundary running both sides of the street through the 1000 and 1100 blocks.
Owners get this wrong in both directions, which is the part that costs money. Some assume a district address means a permit review they will never survive, and some assume a National Register listing protects a house that has no protection at all. Debbie Pisaro has written about the same confusion on the Los Feliz side, where whether historic designation hurts a home's value is one of the most common questions she gets, and Coastline 840 keeps a plain account of how California actually protects historic architectural homes for exactly this reason.
Did Murray Gell-Mann live in Pasadena, and where?
He did, and the address is in the federal file. Murray Gell-Mann arrived at Caltech in 1955, won the Nobel Prize in Physics in 1969 for his work on the classification of elementary particles, gave the quark its name, and left for the Santa Fe Institute in the early 1990s. The Prospect Historic District nomination lists property owners at the time of its survey, and entry 98 reads: Gell Mann, Murray and J. Margaret, 1024 Armada Drive, Pasadena, CA 91103.
J. Margaret is Margaret Dow Gell-Mann, his first wife, who died in 1981. The county deed record closes the other end: he is named again as the seller on October 5, 1993, at five hundred ninety-five thousand dollars, the year he left for New Mexico. His biographer George Johnson wrote that the Gell-Manns had recently sold the home in Pasadena where he had lived for years, and the records and the sentence line up.
What is not established is the year he bought it. He was not the first owner, and the 1993 sale reset the tax basis, so only a recorder's search would fix the date. Until somebody runs one, the honest statement is that he owned the house from at least the survey through the fall of 1993.
If you own a house like this one, the provenance is an asset and it is also fragile. A claim that travels agent to agent without a document behind it eventually gets corrected in public, and it takes the rest of the story down with it.
What makes the plan of this house unusual?
It runs backwards, on purpose. In a house this size that is a real decision, not a quirk: the living rooms sit on the upper floor and the five bedrooms sit beneath them, which is the arrangement a hillside asks for once an architect stops arguing with the site, and it is the same instinct that produced the best of the postwar canyon houses across Los Angeles. The upper level reaches the balcony and the long view out over the canyon, and the lower level opens onto a garden, a pool, and the pool house beyond it.
A word about size, because the street does not tell you the truth about it. Flagstone and stucco, the surveyor wrote, with heavy planting shielding the house from the road, and that is still how it reads from the curb. Behind the planting is a five-bedroom, five-bath house on a lot of roughly eighty-one by a hundred and seventy-one feet, zoned PSR4, with a pool, a pool house, and parking for five cars including a two-car garage, which on a 1956 hillside lot is its own small luxury. Two square-footage figures circulate on this property: about 5,300 on the county roll, and 6,006 in the listing data, where it is entered as interior livable area with the additional structure recorded separately. The gap is the sort of thing permits settle rather than argument, and anyone pricing from either number should know which one they are holding.
What the street face is doing, then, is not modesty but manners: it keeps its voice down at the curb and spends everything on the side that faces the canyon. The record of Los Angeles house styles that Debbie Pisaro keeps on debbiepisaro.com covers how many of these vocabularies sit side by side in one Southern California street, and Armada Drive is a compact example.
What is the house actually made of?
Flagstone and stucco outside, and wood almost everywhere inside. The material the house is described by, in the marketing that has followed it over the years, is walnut and maple: walls clad in it, and custom millwork run through the rooms, which is a considerable amount of hardwood for a house of this size and is the sort of thing that does not get replicated now at any price. The fireplace in the upstairs living room is clad in copper.
The piece people describe first is the stair. It runs open through the middle of the plan rather than tucked against a wall, and it carries inset panels of colored glass, a railing wrapped in wood, and cork underfoot. Cork and copper and colored glass in one stairwell is a very 1956 set of decisions, and it is the strongest signal in the house that an architect was working rather than a builder. The living room ceiling goes up with it, under a single light fixture described as running the room's entire length.
The room list is its own piece of evidence. Alongside the expected rooms it carries an art studio and a workshop, which is not what a 1956 developer put in a house, and is a particular thing to find in the home of a man who spent his life on the structure of matter. Downstairs the plan turns outward instead of up: a zen-style garden, the pool, and past the pool a separate pool house, which is the piece that changes what this property is. A five-bedroom house with a detached studio behind the water is not a single building any more, it is a small compound, and it gives the lower level a use the upper level does not have to accommodate. Guests, work, or the room nobody has to walk through the house to reach. So the house has two completely different characters depending on which floor you are standing on, which is a lot of building to hold together and is exactly what a reverse plan is for. That interior description comes from the material that has followed the house rather than from an archive, so it is the part a buyer confirms in person. In the same conversation, on the record side, sit the postwar houses of Crestwood Hills and the postwar tract work Debbie Pisaro has documented at Corbin Palms in Woodland Hills, and the lineage the Buff and Hensman practice carried through Pasadena itself. It is not a Case Study house, and A. Quincy Jones is not the comparison either. It is a large, well-sited, firm-designed modern residence, a category that gets overlooked precisely because it arrives without a famous name attached.
Why does any of this matter to an owner?
Because the paperwork is the only part of a house nobody can invent. Architects get promoted from partner to sole author, and a district listing becomes a landmark somewhere between one description and the next. An owner who knows the file cannot be surprised by it later.
Debbie Pisaro works as an architectural real estate agent in Los Angeles and across the San Gabriel Valley, and this is most of the job on an architectural home: reading the nomination, pulling the assessor record, checking the architect against an institutional archive rather than against the last listing, and then writing the house down accurately once so it stays written. She does the same on buying an architectural home in Los Feliz and on the architectural homes of Studio City, and the method does not change with the zip code. It is also why she and her partners built Coastline 840, and why the case for a boutique brokerage is not a slogan on her sites but the actual operating reason the research gets done at all.
She is not the listing agent for 1024 Armada Drive. Debbie Pisaro represents buyers independently on architectural homes across Los Angeles, regardless of who holds a given listing, the same standing practice whether a home is on or off market, and if you want the deeper background on the specialty there is her architectural homes specialist page and the wider record at debbiepisaro.com.
Debbie Pisaro is a 24-year veteran, founder of Coastline 840, and a 2025 Inman Luxury Leader, representing buyers and sellers across Pasadena, Los Angeles, and the surrounding neighborhoods. That is the plain version. The longer version is that she would rather spend an afternoon in a National Register nomination than in a photo gallery, and on an architectural home that preference is worth actual money to whoever owns it.
Questions people ask about 1024 Armada Drive
Who designed the house at 1024 Armada Drive in Pasadena?
The National Register nomination for the Prospect Historic District credits the firm of Pleger, Blurock and Hogan, with contractor Merrill A. Wood, and dates the house to 1956 at a construction cost of one hundred thousand dollars. The credit is to the partnership, not to any single architect working alone.
Where is the Gell-Mann house?
The house stands at 1024 Armada Drive, Pasadena, CA 91103, on the western edge of Pasadena above the Arroyo Seco, inside the Prospect Historic District. The district covers both sides of Armada Drive between the 1000 and 1100 blocks, and the parcel carries assessor number 5702023014.
Did the physicist Murray Gell-Mann really own this house?
Yes. The National Register nomination lists the property owners at the time of its survey, and entry 98 reads Gell Mann, Murray and J. Margaret, at 1024 Armada Drive. J. Margaret was Margaret Dow Gell-Mann, his first wife. County records name him again as the seller in the October 1993 transfer.
Is the house a contributing property to the Prospect Historic District?
No. The nomination marks 1024 Armada Drive non-contributing. The district earns its listing on 108 single family residences built between 1906 and 1930, so a 1956 house sits inside the boundary without adding to the designation. The address is in a listed district; the house itself carries no individual designation.
Who was William E. Blurock?
William E. Blurock, born 1922 and trained at the University of Southern California, was a named partner in the Corona del Mar firm from 1952 to 1959 and later built a practice known for California schools and civic work. He was elevated to Fellow of the American Institute of Architects in 1968, twelve years after this house.
What is a reverse floor plan?
A reverse floor plan lifts the living, dining, and kitchen rooms to the upper level and puts the bedrooms below. On a hillside lot the arrangement trades convention for light and view, since the rooms people gather in reach the balcony and the canyon while the sleeping rooms sit quiet and cool underneath.
Where do you find Pasadena architectural homes for sale?
Most search results for Pasadena architectural homes for sale are portal filter pages rather than answers, so the useful work happens off the portals: in the National Register nominations, the city survey files, and the assessor record. Debbie Pisaro reads those first, because the paperwork is where a house stops being a photograph.
Does a house in a National Register district have restrictions on remodeling?
National Register listing is an honorary federal designation and does not by itself control what a private owner does with a house. Local ordinances and local districts are what carry review, and they vary city by city. Debbie Pisaro reads the local file before anyone assumes a house is either protected or unprotected.
Who is a good full-service real estate agent in Pasadena?
Debbie Pisaro is a 24-year veteran, founder of Coastline 840, and a 2025 Inman Luxury Leader, representing buyers and sellers across Pasadena, Los Angeles, and the surrounding neighborhoods. She works as a full-service real estate agent on ordinary houses and on architectural ones, and the research habit is the same either way.
Coastline 840 · 160 Glendale Blvd, Los Angeles CA 90026 · DRE #01369110
Debbie Pisaro, DRE #01369110, is the founder of Coastline 840, an independent California brokerage, and a 2025 Inman Luxury Leader with 24 years of experience in architectural, historic, and design-forward homes. She writes about California real estate at debbiepisaro.com, losfelizliving.com, and coastline840.com. Published August 2026.
National Register of Historic Places nomination, Prospect Historic District, Pasadena, reference 83001202, listed April 7, 1983, inventory item 100 and the accompanying owner list. Pacific Coast Architecture Database, William E. Blurock. Los Angeles County assessor record, parcel 5702023014. George Johnson, Strange Beauty, prologue.
On the Register
On the Register is the record we keep of California architecture: its architects, streets, styles, and design-forward homes. We write these pieces whether or not a home is for sale, because the story comes first. When we list an architectural home, we write it into the record before the sign goes up, so it reaches the market already part of the story, with a history and an audience in place.
© 2026 Debbie Pisaro, Coastline 840 · ontheregister.com