
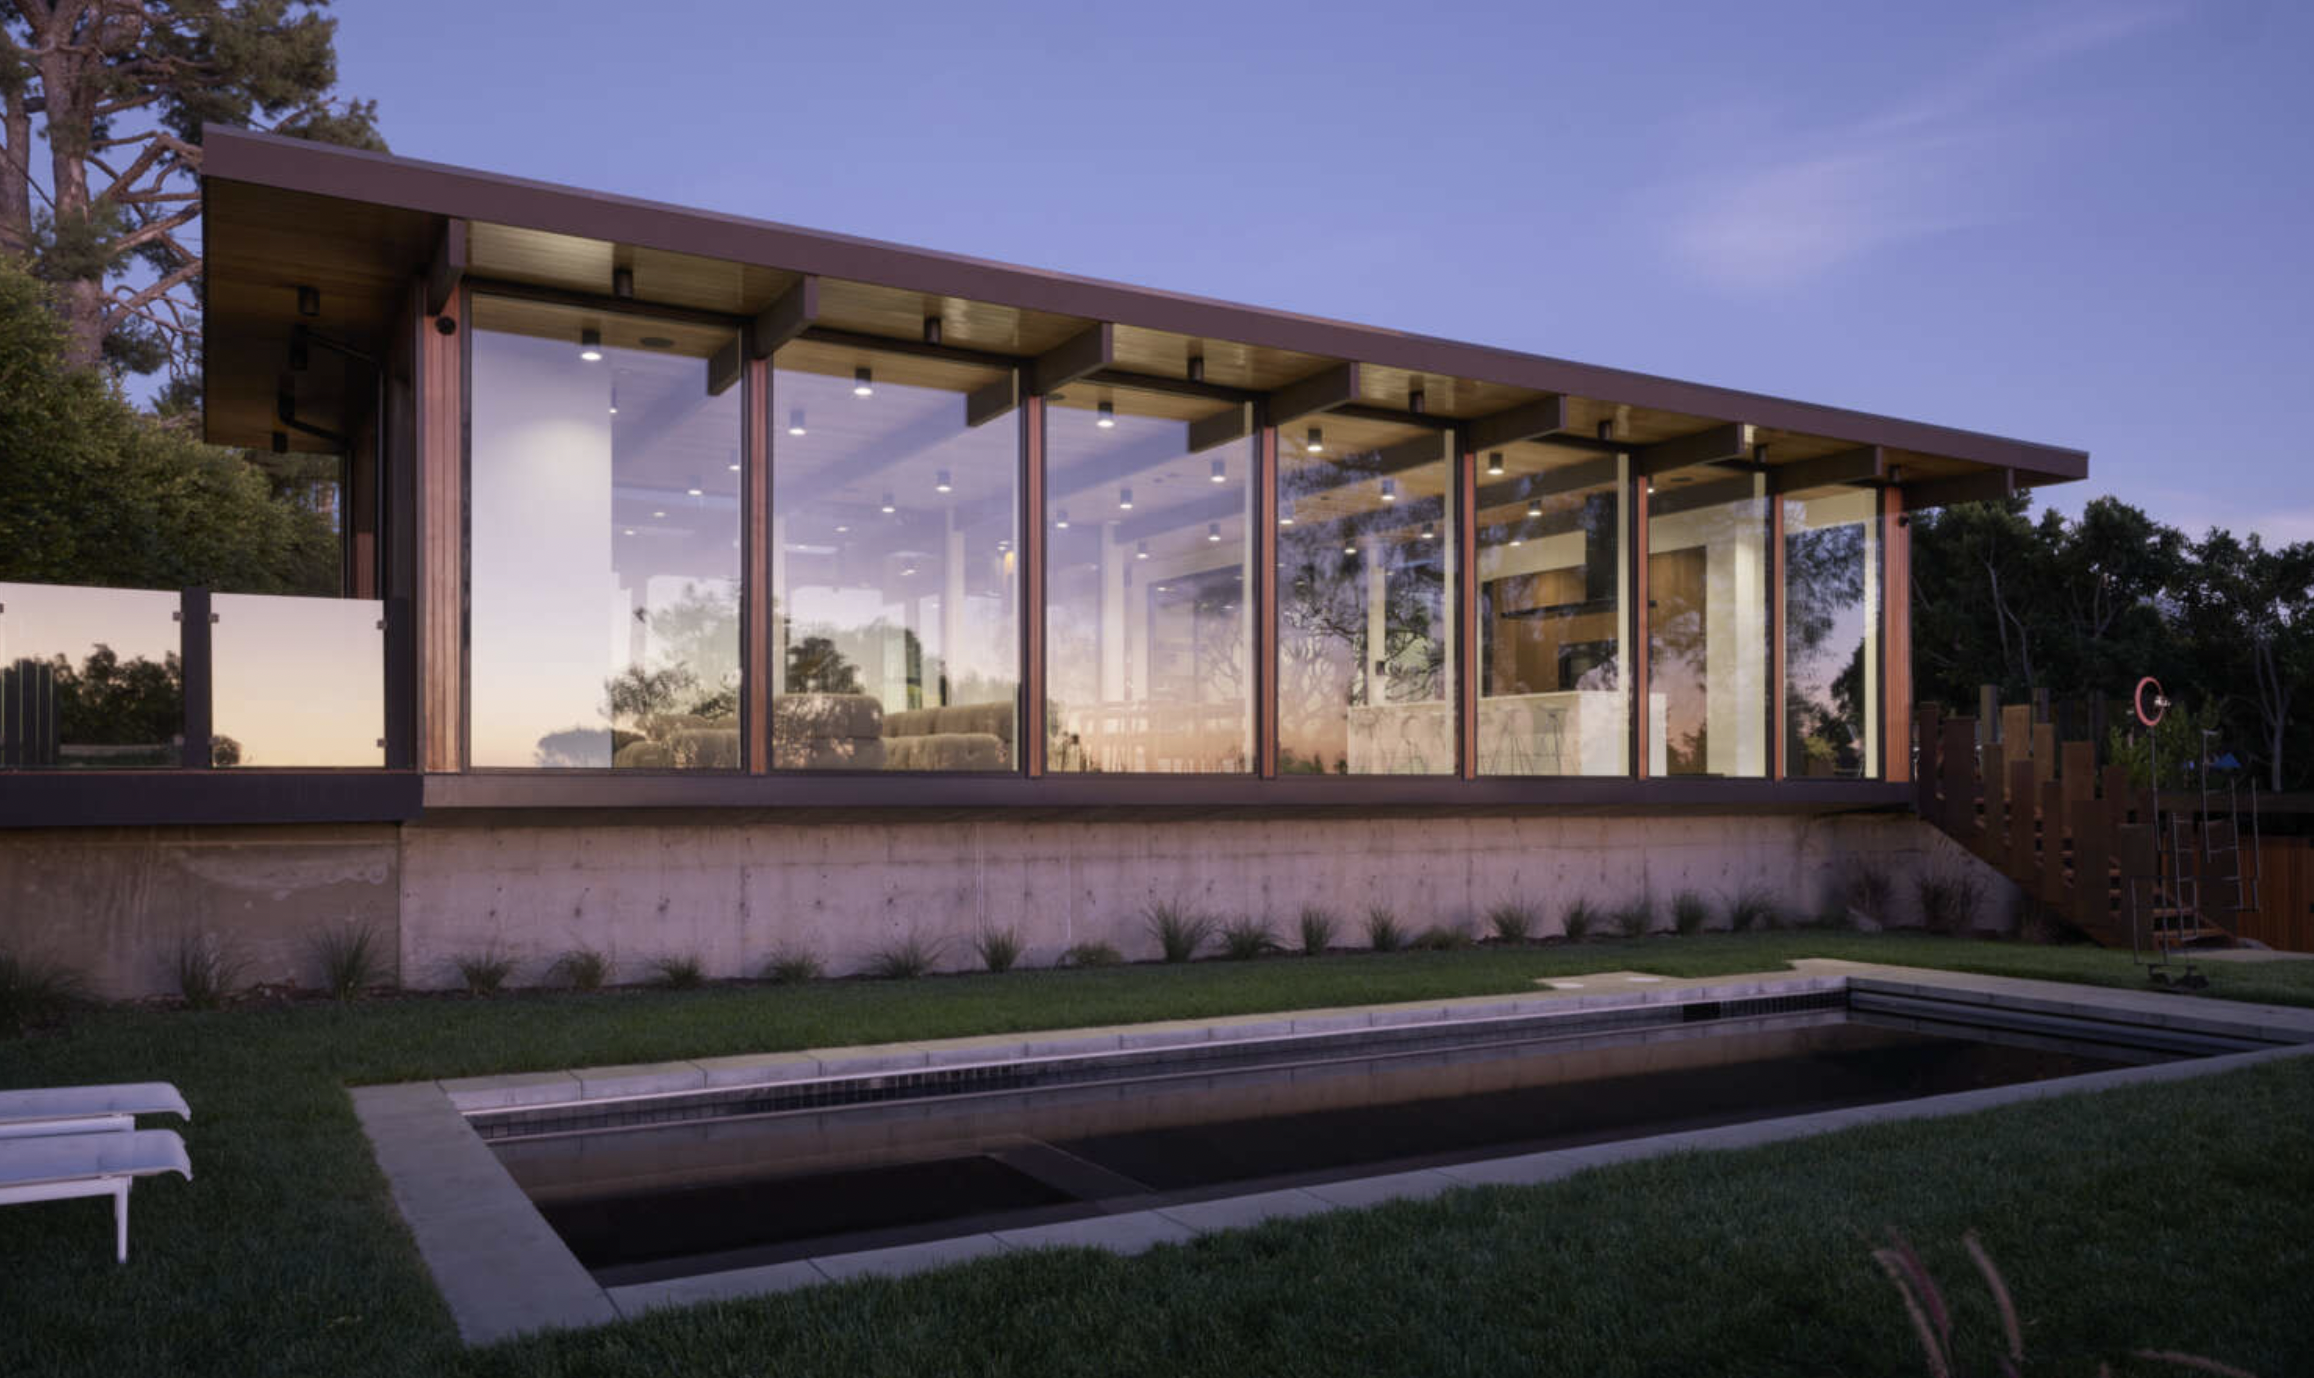
The Glass Box House is a single-story, post-and-beam house at 5637 Busch Drive in Malibu Park, Malibu, CA 90265, designed by John Klopf, AIA, of San Francisco's Klopf Architecture and completed in 2023. It replaced a house lost in the 2018 Woolsey Fire, on the old footprint, and borrows its glass atriums from the Eichler plan.
Powered by Side: #1 California-based brokerage, No. 9 in the nation.
Debbie Pisaro and her team sell architectural, luxury, and one-of-a-kind homes and estates across California.
A Bay Area Eichler specialist rebuilds a burned Malibu Park lot on the old footprint, with two glass atriums, terrazzo floors and a separate A-frame out back.
What is the Glass Box House in Malibu?
In November 2018 the Woolsey Fire burned through Malibu Park, the neighborhood on the rise above Zuma Beach, and took a house on Busch Drive with it. What stands on that lot now is the Glass Box House, a 2023 rebuild by John Klopf that brings the Bay Area's Eichler atrium plan to the coast.
For anyone tracking Malibu architectural homes for sale, it belongs to a category that barely existed before 2018: the architect-designed fire rebuild. The city let owners replace what burned, like for like or with up to 10 percent more floor area, so a good rebuild is a design built inside someone else's outline. Debbie Pisaro, an architectural real estate agent who works across Los Angeles and the rest of California, follows these houses because they are the newest architecture on the California coast.
The house has gone by three names. The marketing that followed it called it The Glass House. Klopf Architecture calls it the Malibu Glass Box House, which John Klopf has said is meant to set it apart from Philip Johnson's Glass House in Connecticut, one of its inspirations. The National Terrazzo and Mosaic Association filed its award entry as the Malibu Busch Residence. All three mean the same address, 5637 Busch Drive.
What does a Woolsey Fire rebuild in Malibu Park look like?
The Woolsey Fire started on November 8, 2018, near the Santa Susana Field Laboratory and ran to the ocean. By the time it was contained it had burned 96,949 acres and destroyed 1,643 structures. An analysis by the Los Angeles Times and Zillow counted at least 670 structures destroyed inside the Malibu city limits, more than 400 of them single-family homes, and the western neighborhoods took the worst of it. Malibu Park was one of them.
Malibu's answer was a fast-track rebuild. An owner could replace a burned house like for like, or like for like plus 10 percent, meaning no more than a 10 percent increase in square footage over the original, through an administrative planning review rather than a full new-construction process. Most rebuilding owners took the plus-10 route. The tradeoff is that the old house sets the envelope. Its footprint, its size and its bulk carry over to the new one.
The house that burned was a midcentury ranch. John Klopf pulled its 1956 plans, by the architects Appleton and Wolford, and that drawing set the envelope for everything that followed. That is the constraint Klopf's team worked with on Busch Drive. Their own description of the project says the city's fire-rebuild process required the new structure to stay close to the original footprint, size and bulk, and that they treated those limits as the design's framework rather than an obstacle. The house sits near the front of a long, narrow lot, and everything behind it opens up into a private rear yard.
Malibu is not the only place in the state working through this. Debbie Pisaro has written about what the Pacific Palisades rebuild means for owners and about Altadena architectural homes after the Eaton Fire. The Busch Drive house is one of the clearest finished examples of what an architect can do inside a rebuild envelope.
Who is John Klopf?
John Klopf, AIA, founded Klopf Architecture in San Francisco in 2001. The firm works on modern and midcentury houses, and in Northern California it is best known for Eichlers. Fine Homebuilding put the firm's count at more than 150 Eichler remodels in 2026, and the firm is a longtime member of the Eichler Network's service directory.
The published work runs through the Bay Area tracts. A double-gable Eichler in Mountain View was opened up between the kitchen and the great room. In the San Mateo Highlands the firm added an office and guest wing to an Eichler in the original's language of exposed beams and dark bronze frames. A Palo Alto remodel reworked bedrooms and baths in a 1950s house. Fine Homebuilding named a Klopf restoration of an Eichler-style California ranch its 2015 Best Remodel.
Klopf has said he wants the firm known for modernist work in general, not only Eichlers, with warm materials and an easy connection to the outdoors. Busch Drive is the clearest case of that: a new house, a long way south of the tracts, built on the same ideas.
Why does a Malibu house look like an Eichler?
Because the people who drew it spend most of their working lives inside Eichlers. Joseph Eichler built his tracts for buyers who wanted modern architecture at a tract price, and the signature move in many of them is the atrium: an open-air court in the middle of the house, ringed in glass, so every room looks into a garden. Klopf has said the glass walls on Busch Drive were inspired directly by atrium-style Eichlers.
Bigger than a typical Eichler, but very much taken from the Eichler playbook.
That is how Geoff Campen, a partner at the firm, put it to the Eichler Network. The house has two atriums rather than one, and Campen described the goal as letting them reach as far into the house as possible, so whoever lives there is in contact with nature from every room. The firm's project notes describe the same idea as strategic voids that pull daylight deep into the core of the plan.
Southern California has its own Eichler history, in the San Fernando Valley, Orange and Thousand Oaks, and Coastline 840 has mapped which Southern California Eichler tracts are protected. The Busch Drive house is something else again: a custom house that uses the tract plan's best idea on a coastal lot more than half an acre in size.
What is inside the Glass Box House?
The house is one level, post-and-beam, about 3,700 square feet, with three bedrooms and three baths. Floor-to-ceiling glass faces the two atriums and the yard, and the views run out over Zuma toward the Pacific on one side and back to the Santa Monica Mountains on the other. Warm wood and hand-poured terrazzo carry through the interior.
The terrazzo is the part with its own record. The floors are a bonded cementitious terrazzo system, chosen in part because it suits California's wildfire-zone standards, and the installation by Over the Top Terrazzo and Tile of El Monte earned a 2025 Honor Award from the National Terrazzo and Mosaic Association. The association's own write-up describes the house as a rebuild that honors the minimal look of the residence that burned.
The hardest part to build, by the architects' account, was the cantilevered glass box the house is named for. Klopf has said the goal was a house that would cantilever out over the hill, so you feel you are in a floating box, and the team found a structural compromise that kept that intact. The frames are dark aluminum around floor-to-ceiling glass. Geoff Campen, a partner at the firm since 2009, led the project, with John Klopf and Sherry Tan on the team, ZFA as structural engineer, and Maison D'Artiste as developer and contractor.
Fire was designed in, not added on. The house uses triple-pane glazing, insulation under the slab and in the roof, and fire-rated cladding, to meet the state's wildland-urban interface standards. Coastline 840 covers that side of the market in its guide to California fire-resistant homes, and it is a question every buyer on this coast now asks first.
On any Malibu fire rebuild, ask for the rebuild permit set and confirm which path the house was approved under, like for like or plus 10 percent. That paperwork fixes the envelope the house was allowed, and it shows which wildfire-zone standards the construction was built to meet.
What else is on the Busch Drive lot?
The lot measures about 25,877 square feet, a little under six-tenths of an acre. Behind the house there is a saltwater pool, a lawn, and a planted garden with a path that winds to a fire pit, a sculpture garden and a pickleball court. A separate A-frame stands on the property as well, set up as an office or gym.
The A-frame matters more than its size suggests. It is an existing accessory structure that the rebuild kept, and in a rebuild envelope, where the main house cannot grow much, that second building is where the extra room lives. The coast has a long line of architects who built against the canyon and the ocean: Debbie Pisaro has written up Harry Gesner's Malibu houses, Edward Niles's Infinity House, Frank Gehry's Borman House and the Briarbluff Estate by Buff, Smith and Hensman. The Busch Drive house is the first post-Woolsey rebuild in that set.
How do buyers value a Malibu architectural rebuild?
A rebuild by a named architect sits between two kinds of Malibu house. It is new, with modern systems and wildfire-zone construction, which no 1960s house can claim. It also has an author, a published record and an award, which most new construction does not. Buyers who shop by architect tend to weigh that second part heavily, and they come from well beyond Los Angeles to do it.
For the architect-designed houses listed across the city, with prices and status, see Malibu architectural homes for sale. Pricing a house like this is not a comparable-sales exercise. Coastline 840 sets out how pricing a one-of-a-kind architectural home actually works, and the same logic runs from Malibu up the coast. Debbie Pisaro's work runs inland too, to the architectural homes of Ojai in neighboring Ventura County.
Debbie Pisaro is a 24-year veteran, founder of Coastline 840, and an Inman Luxury Leader, representing buyers and sellers across Malibu, Los Angeles and the rest of California. Many of the homes she sells never reach the open market. Coastline 840 is a boutique California practice, a DBA of Side, Inc., and why we built Coastline 840 explains the model, along with why boutique real estate teams outperform big-box brokerages.
What I think of the Glass Box House
What struck me, reading the record, was how much of this floor plan is outside. Two atriums cut into a one-story house mean you look into a garden every time you walk from one room to the next. That's the Eichler idea, and I think it's the best one Eichler ever had.
The house does the hard part well. A Malibu fire rebuild has to live inside the old house's outline, and a lot of them look boxed in by it. Klopf's team used the limit instead of fighting it. The house stays low and close to the street, and the whole lot opens up behind it. Keeping the A-frame was smart too. When the main house can't grow, a second building is where the office goes.
I picture someone who works from home and wants to be outdoors most of the day. Maybe a couple whose kids are grown, or a Bay Area buyer who already knows what an atrium house feels like and has wanted one near the ocean. One level matters here. Nobody has to plan a life around stairs.
Here's what would give me pause, and it's homework, not a deal-breaker. Glass runs hot and cold, so I'd want to know how the triple-pane glazing does through a Malibu summer and what the cooling looks like. I'd pull the rebuild permit set to see exactly what was approved. And I'd start the insurance conversation early, because on this coast it now comes before the offer.
Bottom line: this is a new house I'd call architecture, and there aren't many of those. It has a real author, a clear idea, and an honest answer to the fire. If you shop by architect rather than by zip code, it's a house worth knowing.
Questions about the Glass Box House
Where is the Glass Box House?
The Glass Box House is at 5637 Busch Drive, Malibu, CA 90265, in Malibu Park, the neighborhood on the rise inland of Zuma Beach in western Malibu. The lot sits above Zuma with views of the Pacific on one side and the Santa Monica Mountains on the other. It is a private home and is not open to the public.
Who designed the Glass Box House at 5637 Busch Drive?
Klopf Architecture of San Francisco designed it, with partner Geoff Campen leading the project alongside founder John Klopf, AIA, and Sherry Tan, and ZFA as structural engineer. Klopf founded the firm in 2001 and is known in Northern California for Eichler remodels. The house was completed in 2023 as a rebuild after the Woolsey Fire.
Why does the Glass Box House look like an Eichler?
Its architects borrowed the atrium plan from Joseph Eichler's tract houses, which Klopf Architecture has remodeled more than 150 times. The house has two glass-walled atriums cut into a single-story post-and-beam plan, so daylight and garden reach every room. Partner Geoff Campen called it bigger than an Eichler but taken from the Eichler playbook.
What were the rules for rebuilding after the Woolsey Fire in Malibu?
The City of Malibu let fire-affected owners rebuild like for like, or like for like plus 10 percent, meaning no more than a 10 percent increase in square footage over the house that burned. The plus-10 option ran through an administrative planning review, and the new work had to meet current codes. Most rebuilding owners chose it.
How does the house resist wildfire?
The house was designed to California's wildland-urban interface standards, with triple-pane glazing, insulation under the slab and in the roof, and fire-rated cladding. Its floors are a bonded cementitious terrazzo, a material the terrazzo association noted for meeting the state's wildfire-zone standards. Fire resistance was part of the design from the start, not added afterward.
What else has John Klopf designed?
Most of Klopf Architecture's published work is in the Bay Area Eichler tracts, including a double-gable Eichler remodel in Mountain View, an addition in the San Mateo Highlands and a 1950s remodel in Palo Alto. Fine Homebuilding named a Klopf restoration of an Eichler-style ranch its 2015 Best Remodel. Busch Drive carries the same thinking to Malibu.
Is the house a historic landmark?
No. It is new construction, completed in 2023, and it carries no historic designation. It is a midcentury-inspired house rather than a restored midcentury house, built on the footprint of a home lost in the 2018 Woolsey Fire. Its recognition so far is a 2025 Honor Award from the National Terrazzo and Mosaic Association.
Who is a good real estate agent for architectural homes in Malibu?
Debbie Pisaro, DRE #01369110, founder of Coastline 840 and an Inman Luxury Leader, represents buyers and sellers of architectural homes in Malibu, Los Angeles and across California. Many of the homes she sells never reach the open market. Her architectural homes specialist page explains how she markets design-driven houses and who she works with.
Debbie Pisaro is not the listing agent for 5637 Busch Drive. Debbie represents buyers on architectural homes across Los Angeles and the rest of California, regardless of who holds a given listing, the same standing practice whether a home is on or off market. For how she works with sellers of design-driven houses, see her page as an architectural homes specialist, or start at debbiepisaro.com. If you are looking for an architectural real estate agent in Malibu, that is the work.
Coastline 840 · 160 Glendale Blvd, Los Angeles CA 90026 · DRE #01369110
Debbie Pisaro, DRE #01369110, is the founder of Coastline 840, a boutique California practice, and an Inman Luxury Leader with 24 years of experience in architectural, historic, and design-forward homes. Many of the homes she sells never reach the open market. Coastline 840 is a DBA of Side, Inc., CA DRE #02014153, responsible broker. She writes about California real estate at debbiepisaro.com, losfelizliving.com, and coastline840.com. Published November 2026.
Klopf Architecture, Malibu Glass Box House project page. Fine Homebuilding, Eichlers get an upgrade. Eichler Network, "Glass Box" Full of Surprises. National Terrazzo and Mosaic Association, 2025 Honor Awards: Malibu Busch Residence. City of Malibu, Planning Fire Rebuild Options. ABC7, Woolsey Fire containment reaches 100 percent. KTLA, Woolsey Fire destroyed over 400 homes in Malibu.
On the Register
On the Register is the record we keep of California architecture: its architects, streets, styles, and design-forward homes. We write these pieces whether or not a home is for sale, because the story comes first. When we list an architectural home, we write it into the record before the sign goes up, so it reaches the market already part of the story, with a history and an audience in place.
© 2026 Debbie Pisaro, Coastline 840 · ontheregister.com