• Home
  • Statewide Luxury
    • Historic + Architectural Homes
    • Architect Register
    • The Makers of California Modernism
    • Architectural Home Specialists
  • Blog
  • California Branded Residences
  • C840
  • About
  • Contact
Menu

Debbie Pisaro

  • Home
  • Statewide Luxury
  • Architecture
    • Historic + Architectural Homes
    • Architect Register
    • The Makers of California Modernism
    • Architectural Home Specialists
  • Blog
  • California Branded Residences
  • C840
  • About
  • Contact
×
Roxy Roth House · Studio City

An intact 1946 R.M. Schindler in the hills above Ventura Boulevard, with a writer's studio by Barbara Bestor, and an honest answer on how big it actually is.

By Debbie PisaroInman Luxury Leader, 2025
3624 Buena Park Drive, Studio City, Los Angeles
R.M. Schindler, 1946Coastline 840 · CA DRE #01369110
The Roxy Roth House at a glance

The Roxy Roth House is a 1946 R.M. Schindler residence at 3624 Buena Park Drive, Studio City, Los Angeles, California 91604, one of the most intact examples of his postwar work. It has had four owners in nearly eighty years, all creatives, and carries a later writer's studio by architect Barbara Bestor, converted from the original carport. This is a private residence.

There is a house at the end of a quiet Studio City cul-de-sac that most people drive past without registering what they are looking at. It sits above the street, low and unassuming, and to anyone who knows the language it reads instantly. That is exactly what R.M. Schindler intended, and it is the reason houses like this one keep getting missed by the market before they are found by the right buyer.

Debbie Pisaro works as an architectural real estate agent in Los Angeles, and the Roxy Roth House is the kind of property she follows closely, because an intact Schindler trades on a different logic than everything else on the street. What follows is the house, the architect, the addition, and the parts of the record that do not agree with each other, which on a property like this is where the useful information lives.

The house

What is the Roxy Roth House?

The Roxy Roth House is a 1946 R.M. Schindler residence at 3624 Buena Park Drive in Studio City, commissioned by the screenwriter and actor Roxy Roth and built on a hillside lot of roughly 8,132 square feet. It is three bedrooms and three en-suite baths, and it retains its original built-ins, picture windows and spatial choreography. Four owners have held it in nearly eight decades, every one of them working in a creative field, and one of them wrote publicly about living in it for the Los Angeles Times.

That ownership pattern is not a coincidence and it is not just a nice detail. A house organised around a writer's need for a particular kind of light and a particular kind of quiet tends to find writers. It is also why the later addition works as well as it does.

The number nobody agrees on

How big is the house? The published figures disagree

Two readings of this house circulate and they are about four hundred square feet apart. One describes a main house of roughly 1,564 square feet plus a studio of roughly 400, totalling about 1,964. The other describes 1,964 square feet of residence with the studio as a separate 400 on top of that. On a house under 2,400 square feet that is a material spread, and it is the kind of gap that quietly decides a price per foot.

Rather than pick one and present it as settled, here is what is actually true. The Bestor studio is a conversion of the original carport, which means whether it counts as living area depends entirely on how it was permitted, and permitted area is the only version that matters in a transaction. Pull the assessor record and the permit history before you rely on any published figure, on this house or any other one like it. On an architectural property the square footage is frequently the least reliable number attached to it, because the spaces that make the house interesting are the ones that resist easy measurement.

Buyer's note

On a house of this size, four hundred square feet is roughly a fifth of the property. If a price per square foot is being quoted at you, ask which figure it is built on and whether the studio is permitted living area.

All things architectural

Debbie writes All Things Architectural on the houses of Studio City and Los Angeles, and the architects who built them.

Join the list or call (310) 362-6429
The architecture

A Schindler in the hills above Ventura Boulevard

The critic Reyner Banham wrote that Schindler designed as if there had never been houses before, and standing inside the Roxy Roth House makes the line literal. The plan does not follow logic so much as experience. A visitor moves through it the way they move through a landscape, discovering space rather than occupying rooms. An understated entry leads first to a generous bedroom on the lower level before ascending to the main living level, where light arrives from three directions.

The boundary between inside and outside does not quite hold. The primary suite has a folding screen that opens to a borrowed view of the living room and the valley beyond, a gesture so particular to this architect that it reads as a signature. The massive picture window framing the San Fernando Valley from the living and dining level is the emotional centre, flanked by Schindler's original built-ins: functional alcoves, concealed storage, the kind of cabinetry that only happens when an architect treats furniture and architecture as one problem. Sloping timber slat ceilings heighten the volume without excess, and the valley becomes a permanent element of the room, framed rather than competed with.

Schindler designed as if there had never been houses before.
The studio

The Barbara Bestor studio

One of the most compelling features of the house is not Schindler's work. It is what came after. A previous owner commissioned Barbara Bestor, one of the most respected contemporary architects working in Los Angeles, to convert the original carport into a roughly 400-square-foot writer's studio. Lined with clerestory windows and detailed with the same restraint as the main house, it extends Schindler's logic rather than competing with it.

This is rarer in architectural real estate than it sounds: a Schindler property carrying a sympathetic addition by a named contemporary architect. Most additions to significant houses are subtractions in disguise. Bestor's is the kind of work that only happens when an architect understands what they are inheriting and decides to serve it, and it is the same restraint she later brought to Lautner's Silvertop in Silver Lake. That combination shows up in the comp set, and it is part of what makes the property valuable beyond any square-footage figure.

The architect

R.M. Schindler in context

Rudolph Michael Schindler was born in Vienna in 1887 and arrived in the United States in 1914, drawn by the work of Frank Lloyd Wright. He worked in Wright's office before establishing his own practice in Los Angeles, where he became, alongside Richard Neutra, one of the foundational architects of California modernism. The two were close enough that the Neutras lived at Schindler's Kings Road house from 1925 to 1930, and rivals enough that the friendship did not survive the decade. He worked with a softer, more playful sensibility than Neutra's cooler precision, and the first major retrospective of his work, The Architecture of R.M. Schindler, ran at the Museum of Contemporary Art, Los Angeles from February to June 2001 before travelling to the National Building Museum and MAK Vienna. The Roxy Roth House sits squarely in his postwar period, when he was working at his most refined.

His surviving work is scattered across the region: the Schindler House on Kings Road in West Hollywood, now the MAK Center and on the National Register, plus the Silver Lake hillsides, the Hollywood Hills, the San Fernando Valley, the Buck House in the Miracle Mile, and as far south as the Lovell Beach House in Newport Beach. The nearest sibling to this one is across the hill, the Van Dekker House in Woodland Hills, built in 1940 and at 3,756 square feet one of the largest houses he ever designed. Debbie tracks that footprint alongside the rest of the Studio City record, from the 1961 USC Case Study house on Laurelcrest to the Hackett House, and for the eastside collector the same stewardship questions play out on familiar ground in the Los Feliz neighborhood guide.

The MAK Center, which operates the Kings Road house, puts Schindler at roughly 500 designed projects and about 150 built. Most of the built work remains in private hands, many of the houses that reach the market have been altered past recognition, and none of that is captured by a price per square foot. The intact ones occupy their own tier and their own conversation.

The Roxy Roth House, by the numbers
1946
Year built
Schindler's postwar period, when he was working at his most refined and most confident
8,132
Lot, square feet
a hillside parcel at the end of a cul-de-sac; the interior square footage is disputed between published sources
4
Owners in eight decades
every one of them working in a creative field. The house selects for a certain kind of person, and it keeps finding them
150
Built works
out of roughly 500 projects Schindler designed across his career, per the MAK Center
Off-market access

Houses like this one often move before they ever reach the open market. Debbie Pisaro sees them first.

See pocket listings
The money

What an architectural home is actually worth

Pricing an intact Schindler is the conversation Debbie has most often when a house like this comes up, and the honest answer is that architectural provenance does not follow price-per-square-foot logic. This house makes the point on its own record. In October 2017 it was asked at $2,295,000 against a stated 1,564 square feet; it traded in 2018 for roughly $2 million; and the square footage attached to it since has been described as 1,964 plus the studio. An asking price is not a sale, a stated square footage is not a permitted one, and neither number was derived from the neighbourhood.

The comp set for a verified Schindler is national rather than local, and it is small enough that a single sale moves the whole conversation. When buyers ask whether provenance commands a premium in Studio City, the answer depends entirely on the architect, the condition and the integrity of the original design. For a verified Schindler with intact built-ins and a well-considered contemporary addition, yes. For a mid-century-style house from 1962 with a recent flip, no. The difference is not aesthetic. It is structural to how the property is valued, marketed and sold, which is why pricing a one-of-a-kind architectural home is its own discipline and why a number on a Schindler is an argument rather than a printout.

The buyer's side

Buying or selling an architectural home in Studio City

Most agents are perfectly competent at selling a renovated three-bedroom on a flat lot. An architectural home is a different transaction. The buyer pool is smaller and more specific. The comp set is national. Disclosures, permits and historic considerations carry more weight, and as this house shows, even the square footage needs verifying rather than repeating. Photography and storytelling do the work a feature list cannot.

Debbie Pisaro is a 24-year veteran of both sides of that table, a 2025 Inman Luxury Leader, and the founder of Coastline 840. With sellers it is about positioning a Schindler, a Gregory Ain or a Lloyd Wright so the right buyer finds it, which is the same work behind selling a mid-century view home in the Studio City hills. With buyers it is about understanding what you are actually taking stewardship of, and having independent representation rather than relying on the listing side. The wider record sits on her architectural homes page and the terms on the architectural homes specialist page, and she is among the names owners weigh when they search for an architectural real estate agent in Los Angeles or the best Los Angeles historic and architectural real estate agent. On the Valley side, Just Studio City covers the same ground street by street.

Frequently asked questions

The Roxy Roth House, answered

Where is the Roxy Roth House?

At 3624 Buena Park Drive, Studio City, Los Angeles, California 91604, at the end of a hillside cul-de-sac above Ventura Boulevard with views south over the San Fernando Valley. It is a private residence and is not open to the public, so it is best understood from the record rather than from the street.

Who designed the Roxy Roth House?

R.M. Schindler designed it in 1946, in the postwar stretch of his career when his planning was at its most refined. The later writer's studio, converted from the original carport and lined with clerestory windows, was designed by the contemporary Los Angeles architect Barbara Bestor, who also worked on John Lautner's Silvertop in Silver Lake.

How big is the Roxy Roth House?

Published figures disagree by roughly four hundred square feet. One reading is 1,964 square feet of residence plus a separate studio of about 400. The other describes 1,964 as the combined total, with a main house of about 1,564. The lot is roughly 8,132 square feet. Confirm permitted area against the assessor and permit record before relying on any figure.

Who was Roxy Roth?

A screenwriter and actor, and the client who commissioned the house from Schindler in 1946. The property is named for him, as Schindler houses conventionally are. Every owner since has also worked in a creative field, which is a pattern worth noticing in a house designed around a writer's requirements for light and for quiet.

Who was R.M. Schindler?

Rudolph Michael Schindler, 1887 to 1953, was a Vienna-born architect who came to the United States in 1914, worked in Frank Lloyd Wright's office and established his own Los Angeles practice. He is one of the foundational architects of California modernism, and the first major retrospective of his work opened at the Museum of Contemporary Art, Los Angeles in 2001.

What did Barbara Bestor add to the house?

She converted the original carport into a roughly 400-square-foot writer's studio lined with clerestory windows, detailed to extend Schindler's design language rather than compete with it. A sympathetic addition by a named contemporary architect is rare on a significant house, and it shows up in the comp set as an asset rather than as an alteration.

What has the Roxy Roth House traded for?

It was asked at $2,295,000 in October 2017 against a stated 1,564 square feet, and traded in 2018 for roughly $2 million. Intact Schindler residences sit in their own tier rather than on standard price per square foot, so value tracks the architect, the condition and the integrity of the original design far more than neighbourhood comparables do.

How many Schindler houses are there?

The MAK Center, which operates the Schindler House on Kings Road, puts it at roughly 500 designed projects and about 150 built. Most remain privately held, and many that reach the market have been altered past recognition. Intact examples like the Roxy Roth House are rare and trade infrequently, which is part of why they draw a national buyer pool.

Does architectural provenance add value in Studio City?

It depends on the architect, the condition and the integrity of the original design. A verified Schindler with intact built-ins and a sympathetic name-architect addition commands a premium and draws a national buyer pool. A mid-century-style house from 1962 with a recent flip does not. Provenance changes how the property is valued, how it is marketed and how it sells.

Who is a good architectural real estate agent in Studio City?

Debbie Pisaro of Coastline 840, California DRE #01369110, is a 24-year veteran and a 2025 Inman Luxury Leader specialising in architectural, historic and design-forward homes. She works with buyers and sellers of Schindler, Neutra, Gregory Ain and Case Study properties across Studio City and greater Los Angeles, and prices them against other authored houses rather than the nearest flip.

Work with Debbie Pisaro
Drawn to a house of similar significance?
Whether the goal is to understand a house like this one as a buyer, or to bring a Schindler, an Ain or another architectural property to market, Debbie Pisaro represents buyers and sellers across Studio City and all of California.
(310) 362-6429 · debbie@coastline840.com
Coastline 840 · 160 Glendale Blvd, Los Angeles CA 90026 · CA DRE #01369110
Side, Inc., CA DRE #02014153, responsible broker
Reach Debbie
Sources and further reading

Crosby Doe Associates for the address, the 1946 date, the three-bedroom and three-en-suite-bath configuration, the roughly 8,132-square-foot lot, the four creative owners across nearly eight decades, and the Barbara Bestor carport conversion. Mid-Century Home and Architecture for Sale for the Reyner Banham line and the Roxy Roth attribution. Los Angeles Times for a former owner's published account of living in the house. Museum of Contemporary Art, Los Angeles for the 2001 retrospective, February 25 to June 3. MAK Center for Art and Architecture for the count of designed and built projects and for the Kings Road house. Los Angeles Conservancy on the Van Dekker House. Interior square footage is reported inconsistently across published sources and should be verified against the assessor and permit record before it is relied on.

Debbie Pisaro, CA DRE #01369110, is the founder of Coastline 840, a California real estate brand, and a 2025 Inman Luxury Leader with 24 years of experience in architectural, historic and design-forward homes across Studio City, Los Feliz, Silver Lake and statewide California. Side, Inc., CA DRE #02014153, responsible broker. She writes about California real estate at debbiepisaro.com, juststudiocity.com and coastline840.com.

✦ ✦ ✦
840 Miles. Architectural homes. Local knowledge.

On the Register

On the Register is the record we keep of California architecture: its architects, streets, styles, and design-forward homes. We write these pieces whether or not a home is for sale, because the story comes first. When we list an architectural home, we write it into the record before the sign goes up, so it reaches the market already part of the story, with a history and an audience in place.

© 2026 Debbie Pisaro, Coastline 840

The How House: Schindler's 1925 concrete house in Silver Lake

Debbie Pisaro August 20, 2026
Silver Lake · Architectural homes

Schindler's 1925 concrete house on a Silver Lake ridge, built for the railroad heir who spent his inheritance organising hoboes, and the one place his construction method is written on the walls.

By Debbie PisaroCoastline 840 · CA DRE #01369110
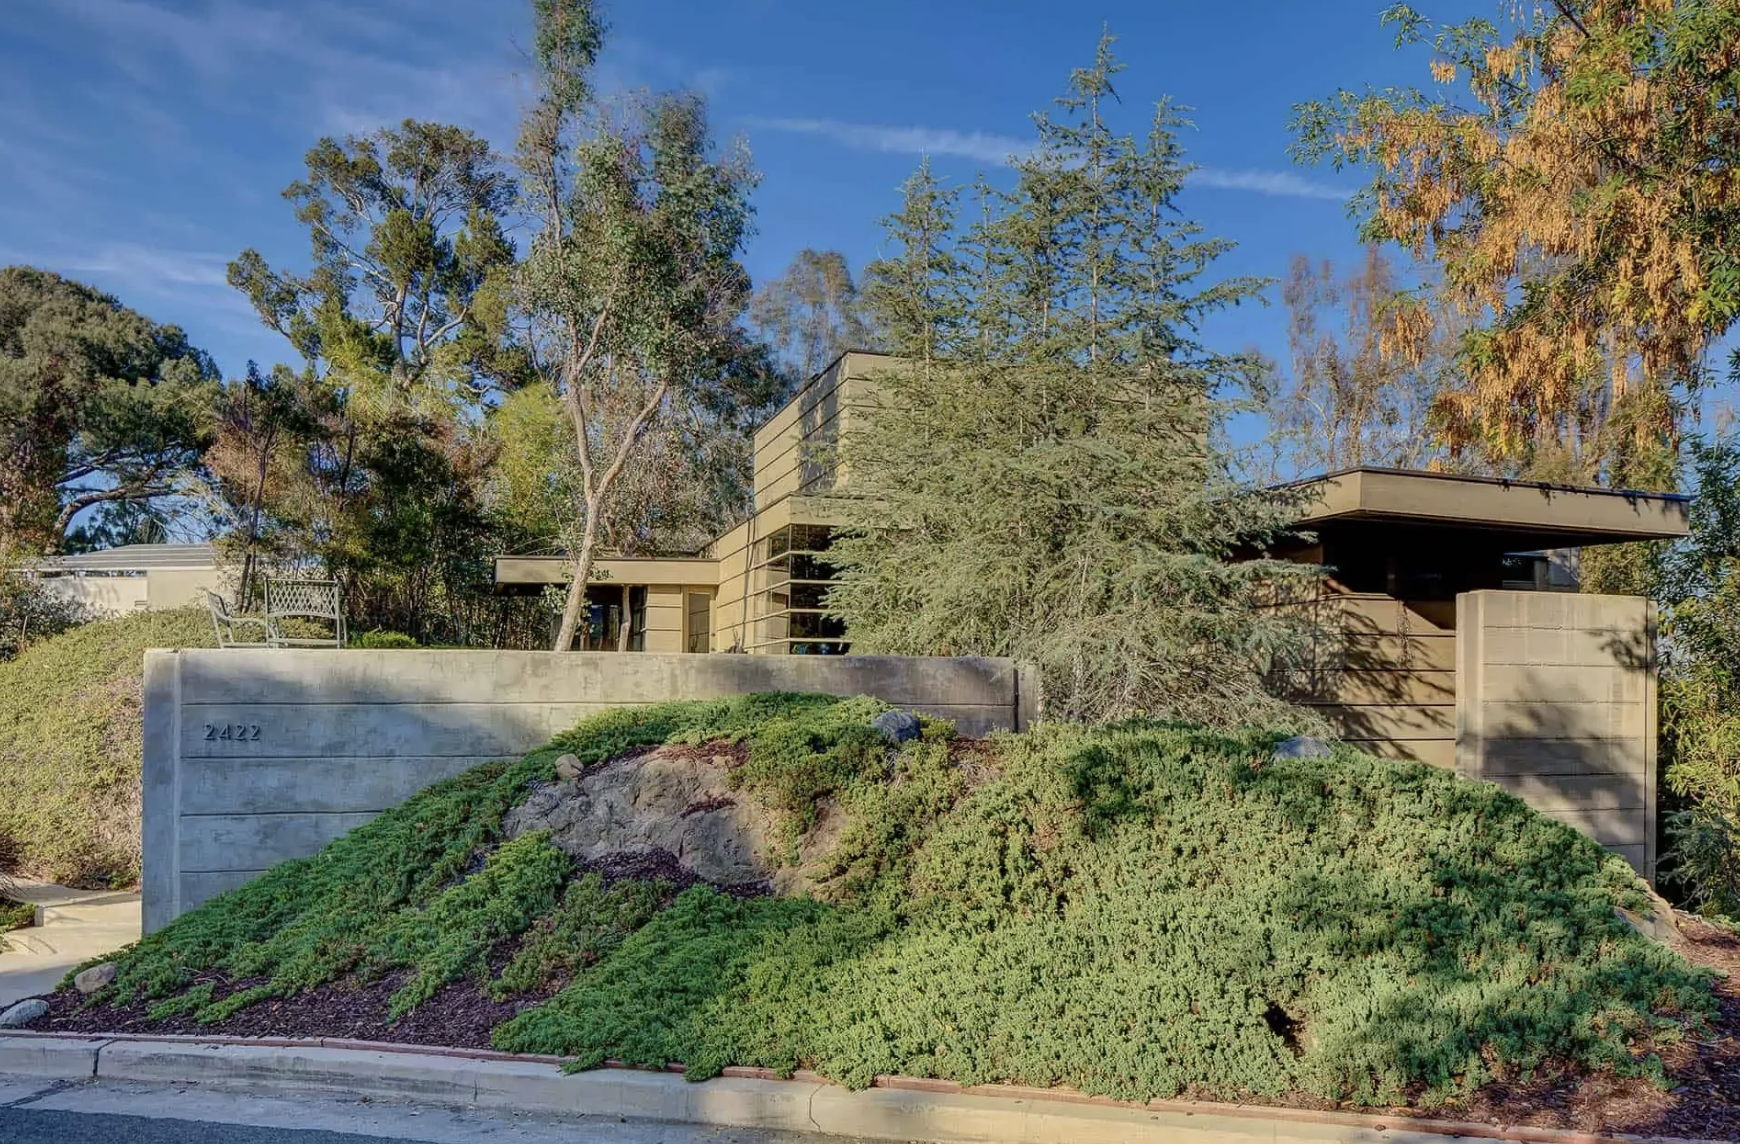
2422 North Silver Ridge Avenue, Los Angeles
R.M. Schindler, 1925HCM #895 · 9 min read
The How House at a glance

The How House is at 2422 North Silver Ridge Avenue, Los Angeles, California 90039, in Silver Lake. R.M. Schindler designed it in early 1925 and it was finished that September, built in cast concrete and redwood for James Eads How, a railroad and bridge heir known in his lifetime as the Millionaire Hobo. It is Los Angeles Historic-Cultural Monument No. 895, declared on 20 November 2007. This is a private residence.

In 1925 a man who had spent most of his inherited fortune on itinerant workers commissioned one of the most radical houses in America, on a ridge above Silver Lake, from an architect nobody had heard of. It cost him $8,300. The client was James Eads How, the architect was R.M. Schindler, and the house they made together is still standing, still private, and still the clearest surviving demonstration of how Schindler actually built things.

Debbie Pisaro works as an architectural real estate agent in Los Angeles, and the How House is one of the handful of properties in the city where the story behind the commission is as unusual as the architecture. What follows is the client, the construction, one widely repeated claim about the house that cannot be sourced, and what its monument status actually does for an owner.

The client

Who was James Eads How?

How came from two fortunes. His father, James Flintham How, was vice president and general manager of the Wabash Railroad. His mother was the daughter of James Buchanan Eads, the engineer who built the Eads Bridge across the Mississippi at St Louis, which made How the bridge builder's grandson and, in time, a beneficiary of the bridge's tolls. He came into the full inheritance in 1915, when his mother died, and spent the rest of his life giving it away.

He studied theology at Meadville, then went to Harvard, where he tried and failed to found a monastic order, then to Oxford, where he joined the Fabian Society, then to Columbia to study medicine, which he never finished. People called him Dr How anyway. Around 1905 he founded the International Brotherhood Welfare Association, which became the second-largest mutual aid organisation for itinerant workers in the country after the Industrial Workers of the World. He set up hobo colleges in St Louis, Chicago and Cincinnati offering beds, meals and classes in social science, industrial law, public speaking and how to find work. The Chicago branch graduated 164 men in 1926 and sent debating teams against the University of Chicago.

He founded a newspaper too. Hobo News ran from April 1915 for about fifteen years and reached twenty thousand copies an issue at its peak, which makes it a direct ancestor of the modern street paper. His own summary of the project is the line worth keeping: he wanted to make hoboes not only better citizens, but better hoboes. He married in 1924, moved to Los Angeles, and commissioned this house within months. He died on 22 July 1930, of pneumonia, having spent nearly all of it.

He wanted to make hoboes not only better citizens, but better hoboes.
All things architectural

New Schindler, Neutra, Ain and Lautner profiles, and the California houses that rarely reach the open market, delivered when they land.

Join the list or call (310) 362-6429
The construction

It is not tilt-slab, and the difference matters

Almost every short description of this house calls it tilt-slab concrete. That was Kings Road, three years earlier, where Schindler cast panels flat on the ground and tilted them up. The How House is something else. It is cast in place, poured into movable forms that were raised in successive lifts as the wall grew, the same system Schindler had worked out at Pueblo Ribera Court in La Jolla and here brought onto a hillside. Above the concrete podium the house switches to a redwood frame, so the building is quite literally two materials stacked, heavy below and light above.

Then comes the part that makes this house worth the trip. Those movable forms were sixteen inches deep, so the concrete carries a horizontal line every sixteen inches, a record of each pour. Schindler took that interval and ran it through everything else. The redwood battens above are spaced at sixteen inches. The horizontal mullions in the big corner windows are at sixteen inches. The city's own historic context statement on Los Angeles hill houses documents all three intervals as one. The ornament of this house is its construction record, made visible on purpose, and there is no other Schindler where you can read the method off the wall so plainly.

The siting is equally deliberate and almost never mentioned. Schindler turned the house forty-five degrees to the street so it reads as a free-standing three-dimensional object rather than a facade addressing the kerb. The plan is inverted, with living room, dining room, study, kitchen and terrace upstairs and the bedrooms below, which is the correct answer on a ridge and the wrong answer everywhere else. Two L-shaped volumes are set against each other to produce the cantilevers, the light well and the mitred glass corners. The garden was laid out by Richard Neutra, who at the time was living in Schindler's own house on Kings Road.

The How House, by the numbers
1925
Designed and built
drawings dated February and March, finished that September. The bronze plaque on the house says 1926 and is wrong
16
Inches, the module
the depth of each concrete pour, carried up through the redwood battens and the window mullions
45°
Turned to the street
so the house reads as an object in the round rather than a front elevation
895
Historic-Cultural Monument
declared 20 November 2007, the third Schindler in Silver Lake to be designated
A story worth handling carefully

Did the lower floor really house men from the rail yards?

The claim circulates widely and it is a good one: that How asked Schindler for a house with room for the destitute, that the door was left unlocked, and that the lower level served for years as open lodging for men coming up from the rail yards below. It appears in Los Angeles Magazine and in the USModernist catalogue, and it is repeated everywhere they are read.

It cannot be traced to a primary source. No archive, nomination or scholarly account confirms it. It is entirely consistent with everything documented about How, which is why it spreads, and it may well be true. But on a house whose value rests on the accuracy of its record, a story that good deserves to be labelled rather than asserted. If it is true, there is a symmetry in it that is almost too neat: the concrete half of the house, the cheap experimental half, is the half that would have housed the men, while the redwood half housed the heir.

Buyer's note

Two things routinely printed about this house do not survive checking: that it is tilt-slab, and that it was built in 1926. The plaque on the wall says 1926; the drawings say 1925. On a designated house, read the nomination rather than the plaque.

The canon

Where the How House sits in Schindler's work

Judith Sheine, the leading scholar of Schindler's work, groups the How House with the Lovell Beach House as the two projects where his concrete experiments culminated, and notes that both proved too expensive to repeat. After them he moved to the cheap stucco-and-frame method that produced most of what followed. So this house is the end of Schindler's concrete decade rather than a step along the way, and Kings Road, Pueblo Ribera Court, the Packard House, the How House and Lovell Beach are the group the whole modern reputation now rests on.

That last phrase needs saying carefully, because a version of this claim goes around that is not right. These houses did not make Schindler's reputation in his lifetime. His early work went largely unnoticed, he was shut out of the exhibitions that made the International Style, and critics filed his work as eclectic. The reputation was built posthumously, and mostly by Esther McCoy's Five California Architects in 1960. He died in 1953 without it. Anyone buying a Schindler today is buying a verdict that arrived after the architect did not.

The rest of the map is on the architect's page. The Kallis-Sharlin Residence in the Hollywood Hills and the Roxy Roth House in Studio City are the postwar work, twenty years later and much lighter. The Van Dekker House in Woodland Hills is one of the largest houses he designed, and the Howenstein Residence in South Pasadena is a wartime remodel of somebody else's house.

Off-market access

Some of the best architectural houses in California trade before they ever reach the open market. Debbie Pisaro sees them first.

See pocket listings
Designation

What monument status does here

The How House is Los Angeles Historic-Cultural Monument No. 895, declared on 20 November 2007. Designation names character-defining features that should not be erased and sets the expectation that work respects the Secretary of the Interior's Standards. On a house whose entire argument is a sixteen-inch interval running through three different materials, that protection is doing real work, because those are exactly the details a conventional remodel removes without noticing.

The property is also reported to carry a Mills Act contract, which reassesses on a capitalised-income basis in exchange for a recorded commitment to maintain and preserve. That matters more than it used to, because the program has changed shape. The City of Los Angeles has not accepted a new Mills Act contract since 2020. City Council approved a new annual fee structure for existing contracts on 20 December 2025, effective 23 February 2026, and no date has been announced for reopening applications. So on any designated Los Angeles house the live question is not whether it could qualify but whether a contract is already recorded, because recorded contracts keep running and transfer with title. That is a title-report question, and it is the same discipline behind selling a Mills Act or HCM home and what designation does to value.

Silver Lake carries no Historic Preservation Overlay Zone, so monument status on individual buildings is the whole protection regime on this ridge. Schindler is unusually well represented here and most of it is now designated: the Bubeshko Apartments on Griffith Park Boulevard as Monument 831 and the Droste House on Kenilworth as 837, both in early 2006 and both ahead of the How House; the Sachs Apartments at Manola Court as 1118 in 2016; the Falk Apartments as 1133 later that year; the Ralph G. Walker House on Kenilworth as 1161 in 2018; and the Oliver House on Micheltorena as 1263 as recently as June 2022. That last one came about because Noel Oliver Osheroff, who grew up in the house and was 92 when she filed, nominated it herself so it would be shielded from destruction. Across the street from the How House stands Harwell Hamilton Harris's Hawk House of 1939, which is a good measure of what this one block was attracting.

Owning one

What a house like this asks of its next owner

The How House has been restored twice, and the second campaign produced the single best detail in its history. Replacement redwood was milled from logs recovered from the bed of the same river where the original 1925 timber had been milled. That is the standard this house has been held to, and it is the standard the next owner inherits.

There is a nice symmetry in who did the first campaign. The 1994 renovation was commissioned by Professor Lionel March, who chaired UCLA's architecture school and who, the year before, had co-edited the standard scholarly volume on Schindler's composition and construction with Judith Sheine. The man who co-wrote the book on how Schindler put buildings together bought this one and fixed it.

Pricing a house like this is its own discipline, because the comp set for a verified Schindler is national rather than local and small enough that one sale moves the conversation. The house cost $8,300 to build in 1925 and traded in 2016 for $2.5 million, and neither figure came from the neighbourhood. Debbie Pisaro is a 24-year veteran and a 2025 Inman Luxury Leader, and the founder of Coastline 840. The argument in full is in how to price an architectural home in Los Angeles, the wider record is on her architectural homes page, and the terms of the work are on the architectural homes specialist page. Owners weighing a sale find her through the best Los Angeles historic and architectural real estate agent page, and the wider company this house keeps is on the iconic architectural homes of Los Angeles page.

Frequently asked questions

The How House, answered

Where is the How House?

At 2422 North Silver Ridge Avenue, Los Angeles, California 90039, on a ridge in Silver Lake, turned forty-five degrees to the street. Harwell Hamilton Harris's Hawk House of 1939 stands directly opposite. The How House is a private residence and is not open to the public, so it is best understood from the record.

Who was the How House built for?

James Eads How, grandson of the engineer who built the Eads Bridge and son of a Wabash Railroad executive. Known in his lifetime as the Millionaire Hobo, he spent nearly his whole inheritance founding the International Brotherhood Welfare Association, running hobo colleges and publishing Hobo News. He commissioned the house shortly after marrying in 1924.

When was the How House built?

Schindler's drawings are dated February and March 1925 and the house was completed that September, built by J.H. Heckman for a recorded cost of $8,300. The bronze monument plaque on the house says 1926, which does not match the drawings. Where the plaque and the record disagree, the record is the better source.

Is the How House made of tilt-slab concrete?

No, and this is the most commonly repeated error about it. Tilt-slab was Schindler's Kings Road house of 1922. The How House is cast in place, poured into movable forms raised in sixteen-inch lifts, the same system he had used at Pueblo Ribera Court, with a redwood-framed upper storey above the concrete.

What is the sixteen-inch module in the How House?

The depth of each concrete pour. Because the forms were raised in sixteen-inch lifts, the walls carry a horizontal line at that interval, and Schindler repeated it in the redwood batten spacing and in the horizontal mullions of the corner windows. The city's own hill houses context statement documents all three at the same interval.

Is the How House a historic landmark?

Yes. It is Los Angeles Historic-Cultural Monument No. 895, declared on 20 November 2007. Designation identifies character-defining features that should be preserved and sets the expectation that work respects the Secretary of the Interior's Standards. Silver Lake has no Historic Preservation Overlay Zone, so individual monument status is the whole protection regime there.

Did homeless men really live in the How House?

The claim circulates widely, in Los Angeles Magazine and the USModernist catalogue among others, that the lower level served as open lodging for men from the rail yards below. It fits everything documented about How, but it cannot be traced to any archive or scholarly source, so it is best treated as an account rather than a fact.

Did Richard Neutra work on the How House?

He laid out the garden, according to the historian August Sarnitz. At the time Neutra and his family were living in Schindler's own Kings Road house, where they stayed from 1925 to 1930. The two later became rivals, so a shared commission from the year the Neutras moved in marks how close they once were.

How important is the How House in Schindler's work?

The scholar Judith Sheine groups it with the Lovell Beach House as the culmination of Schindler's concrete experiments, both of which proved too expensive to repeat. It is therefore the end of his concrete decade rather than a step in it. His reputation, though, was built posthumously, largely by Esther McCoy's Five California Architects in 1960.

Who is a good architectural real estate agent in California?

Debbie Pisaro is a 24-year veteran and a 2025 Inman Luxury Leader, and the founder of Coastline 840. She represents buyers and sellers of architectural, historic and design-forward houses statewide, including Schindler, Neutra and Ain commissions, Historic-Cultural Monuments and Mills Act properties. CA DRE #01369110, with Side, Inc. as responsible broker.

For buyers and sellers
Considering a house of this order?
Whether you are evaluating an early Schindler, weighing a designated monument, or preparing to sell an architectural property of your own, Debbie brings 24 years of reading the architecture, the documentation and the market.
(310) 362-6429 · debbie@coastline840.com
Coastline 840 · 160 Glendale Blvd, Los Angeles CA 90026 · CA DRE #01369110
Side, Inc., CA DRE #02014153, responsible broker
Reach Debbie
Sources and further reading

Los Angeles Office of Historic Resources and the City's Historic-Cultural Monuments record, for Monument No. 895 and its declaration date, and for the Silver Lake monument numbers. Los Angeles City Planning, Hill Houses 1920 to 1985 historic context statement, for the cast-in-place construction, the sixteen-inch interval across concrete, batten and mullion, and the forty-five degree siting. Judith Sheine, on the How House and the Lovell Beach House as the culmination of Schindler's concrete work, and on his lack of contemporary recognition. The Schindler Frame, ACSA, for the classification of his concrete systems. PCAD, for the design and completion dates, the builder, and August Sarnitz's attribution of the garden to Richard Neutra. SurveyLA's Silver Lake, Echo Park and Elysian Valley survey. Los Angeles Magazine and USModernist, for the account of the lower level as lodging, which is not otherwise sourced. The Eastsider, on the Oliver House nomination. Recorded square footage is reported inconsistently across sources and should be verified against the assessor. This is a private residence.

Debbie Pisaro, CA DRE #01369110, is the founder of Coastline 840, a California real estate brand, and a 2025 Inman Luxury Leader with 24 years of experience in architectural, historic and design-forward homes across California. Side, Inc., CA DRE #02014153, responsible broker. She writes about California real estate at debbiepisaro.com, losfelizliving.com and coastline840.com.

✦ ✦ ✦
840 Miles. Architectural homes. Local knowledge.

On the Register

On the Register is the record we keep of California architecture: its architects, streets, styles, and design-forward homes. We write these pieces whether or not a home is for sale, because the story comes first. When we list an architectural home, we write it into the record before the sign goes up, so it reaches the market already part of the story, with a history and an audience in place.

© 2026 Debbie Pisaro, Coastline 840

← The Buck House: the first Schindler Los Angeles ever landmarkedThree Schindlers on one Inglewood block →

California Real Estate Network

More from Debbie Pisaro across California:

JustStudioCity.com · JustOjai.com · LosFelizLiving.com · Coastline840.com

debbie@coastline840.com · (310) 362-6429

Coastline 840 | Side, Inc. · California DRE #01369110

Serving Studio City, Beverly Hills, Los Feliz, Silver Lake, the Eastside, Brentwood, and Malibu, with "California Always" expertise across the state.

Coastline 840 is an independent real estate brokerage led by Deborah Pisaro affiliated with Side Inc., a licensed real estate broker licensed by the state of California and abides by equal housing opportunity laws. All material presented herein is intended for informational purposes only. Information is compiled from sources deemed reliable but is subject to errors, omissions, changes in price, condition, sale, or withdrawal without notice. No statement is made as to accuracy of any description. All measurements and square footages are approximate. This is not intended to solicit property already listed. Nothing herein shall be construed as legal, accounting or other professional advice outside the realm of real estate brokerage.