
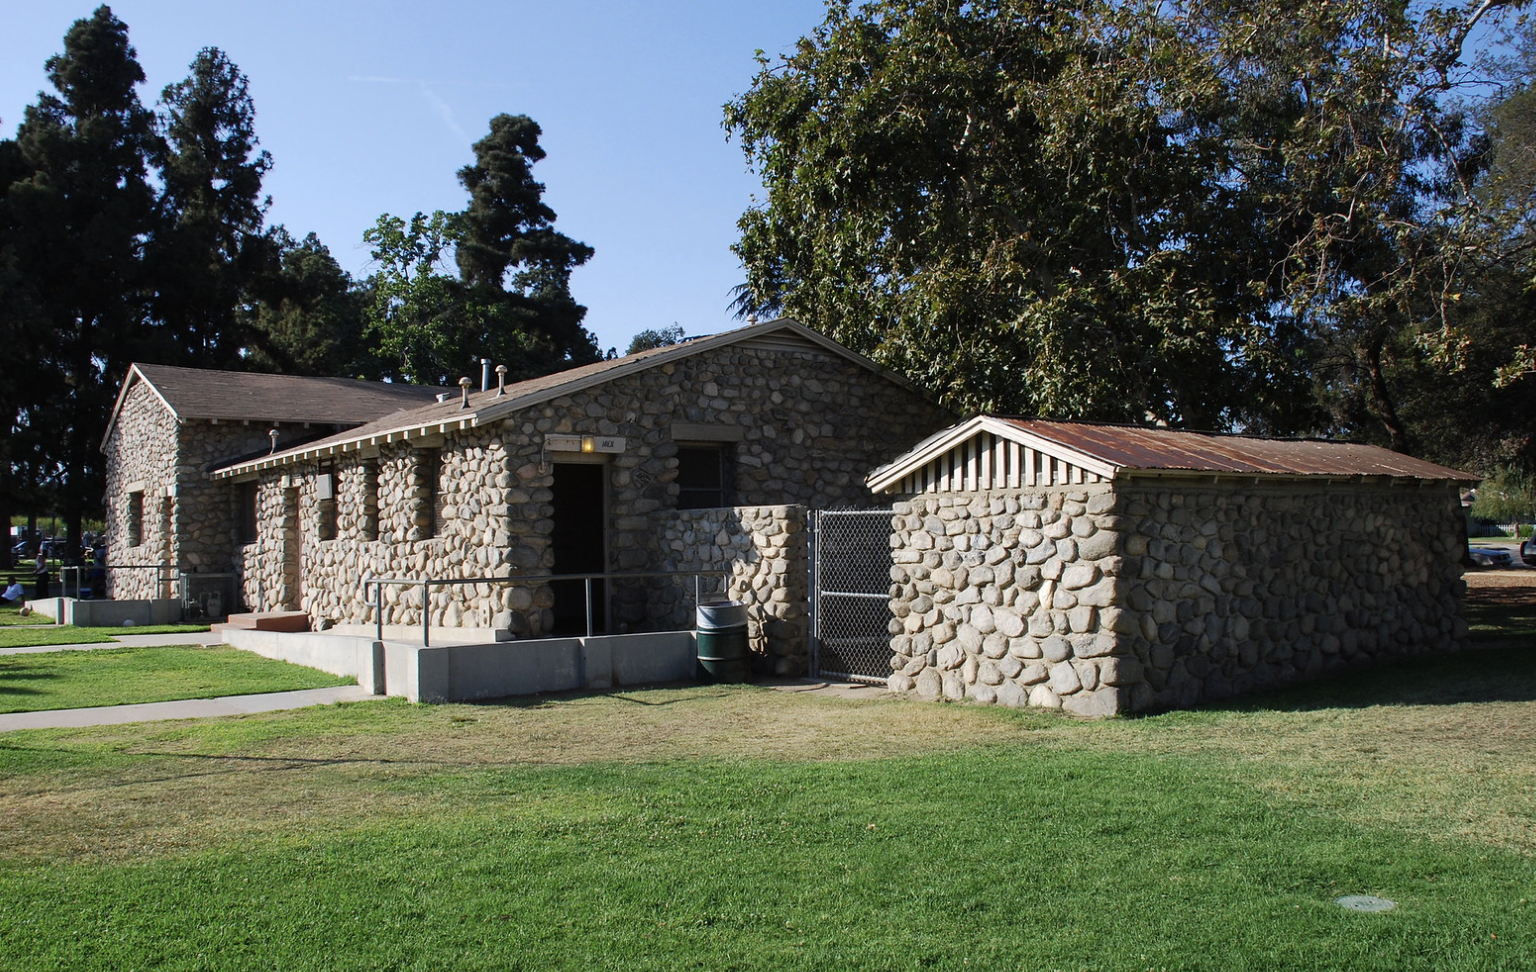
The Stonehurst HPOZ is a Historic Preservation Overlay Zone in Sun Valley, in the northeast San Fernando Valley of Los Angeles. It covers 92 parcels between Sheldon Street, Stonehurst Avenue, Wicks Street and Dronfield Avenue. Most of its houses went up from 1923 to 1925, built by stonemason Dan Montelongo from river rock gathered in the nearby washes.
Powered by Side: #1 California-based brokerage, No. 9 in the nation.
Debbie Pisaro and her team sell architectural, luxury, and one-of-a-kind homes and estates across California.
Small stone bungalows on big horse lots, most of them built in three years by one stonemason, in the district the City says holds more river rock houses than anywhere else in Los Angeles.
What is the Stonehurst HPOZ?
Stonehurst is the part of Sun Valley where the houses are made of the riverbed. The City of Los Angeles made it a Historic Preservation Overlay Zone by Ordinance No. 180,160, adopted August 12, 2008 and effective October 4, 2008, and adopted its Preservation Plan on December 9, 2010. The City's own survey says the district is believed to hold the highest concentration of houses in Los Angeles built with native river rock as their main material.
Stonehurst HPOZ · Sun Valley, Los Angeles 91352 · adopted 2008 · Sun Valley-La Tuna Canyon Community Plan Area · 92 parcels
That makes Stonehurst one of the most unusual historic districts in California. Debbie Pisaro works across the California districts where the zoning and the architecture are the same conversation, and the historic and architectural homes practice is where that work starts. Stonehurst belongs in it. It is a whole neighborhood of hand-laid stone, and a seller who knows how the overlay reads it will price it better than one who does not.
Where Stonehurst actually is
The district is generally bounded by Sheldon Street on the north, Stonehurst Avenue on the east, Wicks Street on the south and Dronfield Avenue on the west. Inside those lines the City lists Sheldon, Thelma, Allegheny and Wealtha as local streets, with Stonehurst Avenue and Wicks Street as the collectors. The whole cluster covers under half a square mile, at the foot of the San Gabriel Mountains, which rise just north of the wash.
The zoning tells you what kind of place it is. The parcels are zoned RA-1-K, PF-1XL-K and OS-1XL, and the whole district sits inside a K overlay. The City describes Stonehurst houses as frequently small bungalows on large lots, often on horse-keeping or animal-keeping properties, and calls the result a rustic character unlike any other historic district in Los Angeles. That is the right word for it. These are country lots inside the City limits.
It is also one of very few historic districts in the San Fernando Valley. The Valley's best-known preserved neighborhoods are postwar modern tracts, and Debbie Pisaro's guide to the San Fernando Valley's mid-century modern neighborhoods walks them tract by tract, including Balboa Highlands in Granada Hills. Stonehurst is thirty years older than any of them, and it was built by hand.
Who built Stonehurst?
Most of the contributing houses were built between 1923 and 1925 by Dan Montelongo, whom the City's survey calls a local artisan, builder and stonemason. He used stone selected and gathered from the nearby washes and the foothills of the Tujunga Valley. The Preservation Plan traces the rock further back: it is granitic, from the San Gabriel Mountains, made mostly of Mesozoic granites.
The houses themselves are often simple. The stone walls typically rise to the height of the window lintels, with simple gables and a low-pitched roof resting on top. The window sash and roof shape recall the Craftsman style, but the large stone walls set them apart from city Craftsman houses, which use stone for piers, foundations and chimneys and only rarely for whole walls. The survey gives the local style its own name, Stonemason Vernacular, a derivative of the Craftsman.
What lifts them is the stone itself. In the Plan's words, Montelongo's selection of the shape and size of each stone gives the houses "a deceptively complex sculptural and aesthetic quality." The Plan counts river rock in the Stonehurst Park Community Building and in approximately 70 houses, several garages and numerous walls, and says approximately 60 of the original stone structures still exist. It singles out three stone houses on Stonehurst Avenue as especially well built, and the survey names one of them, 10021 Stonehurst Avenue, as a house that would likely meet City monument criteria on its own.
How Stonehurst was sold in 1924
The best early description of the neighborhood is a small 1924 pamphlet issued by the "Pep" Rempp Organization, which billed itself as the creator of "Stonehurst, the new foothill community, where life is worth living." The Preservation Plan quotes it, and it reads like a listing from a century ago.
By July 20, 1924, the pamphlet says, the Sheldon side of the tract had been cleared and leveled and fourteen stone residences were built and occupied. Every house on Sheldon had a fireplace and built-in features, all of the same size and architecture, and came furnished to suit the buyer. The full package included a Ford car, a garage and an insurance policy with Pacific Mutual. A buyer could also take the house on its own.
The street names have moved since. Dronfield was first called Ferman Street. Wealtha was named for Rempp's wife and was meant to be the main downtown street. The second street opened was Alder, with 28 houses, later renamed Allegheny Street. Rempp promised that streetcar service would soon run from Burbank to Stonehurst. It never did. The back rooms were sold as "sleeping porches," the screened kitchens as "kitchen porches," and many houses were to have "artistic sunken gardens."
The streetcar never came. The stone stayed, and so did the porches the pamphlet named. Sleeping porches, kitchen porches and service porches are on the Plan's list of features to protect.
The two addresses that set the dates
The period of significance is the window of years a house has to fall inside to count as historic in the district. In Stonehurst it runs from 1915 to 1930, and two addresses set those ends.
The start is 11115 Wicks Street, the oldest home in the neighborhood, from 1915. The end is 9901 Dronfield Street, the Stonehurst Park Community Building, designed and built by Dan Montelongo in 1930 and designated Historic-Cultural Monument No. 172 in 1977. The City extended the window at both ends to take in those two buildings. The survey photographs 11155 Allegheny Street and 11202 Sheldon Street as typical of the simpler houses, with stone walls to the lintels and plain gables above.
A Stonehurst house, read the way a buyer reads it
11103 Allegheny Street is a good example of what the district actually holds. It sits on the old Alder Street, one of the first two streets Rempp opened, on a flat lot of about 0.32 acres, 13,865 square feet by the MLS record, zoned for horse-keeping. The marketing material that has followed it calls it a 1928 river rock Craftsman bungalow, with a stone front porch, stone and chain-link fencing, a stable area, and a detached guest house off the one-car garage.
The house itself is small, about 693 square feet with three bedrooms and one bath. That ratio, a small stone house on a big, usable lot, is the City's own description of Stonehurst. For a buyer it is the whole point: the house carries the history, and the land carries the life.
It also shows the first thing to settle before any sale here. The MLS record gives the year built as 1928, sourced to the assessor, while a public-record summary of the same parcel gives 1924, with work recorded in 1928. Both dates fall inside the district's 1915 to 1930 window, so the house sits in the right era either way. Its survey status, Contributing, Contributing-Altered or Non-Contributing, is a separate question, and it decides how the overlay reviews every change a buyer wants to make.
The same streets hold three houses worth reading closely. 11322 Sheldon Street carries a 1920 date and a room described as having its original stone walls. 11248 Sheldon Street, from 1924, has an entry and a wet bar hand-laid in river rock inside the house, a useful reminder that interior work, however much stone it uses, is outside the overlay's review. And at 11218 Sheldon Street, a 1923 house, one record calls it the original stone home while another says the stone house was rebuilt. Both cannot be the whole story, and the difference is the line between Contributing and Contributing-Altered.
Around them, 11116 and 11160 Allegheny Street, 11119 Allegheny Street, 11111 Thelma Street and 10057 Stonehurst Avenue all date from 1924 to 1927, the last one Spanish in style, which fits the Plan's note that most Stonehurst bungalows carry Craftsman or Spanish motifs. Not every house on these blocks is from the twenties or built of stone, which is why the survey, not the street, decides how a house is reviewed.
Debbie Pisaro represents buyers on any house in Stonehurst, whoever holds the listing, and she helps owners prepare a stone house for a quiet or a public sale.
What the overlay reviews in Stonehurst
An HPOZ reviews the outside of a house. The Stonehurst Plan sets out four review paths. A Certificate of Appropriateness covers significant work on a Contributing property: the HPOZ Board holds a public hearing and recommends, and the Director of Planning decides with input from the Cultural Heritage Commission. A Certificate of Compatibility covers new construction on a vacant lot, or where a Non-Contributing building is to be demolished. Conforming Work, on Contributing or Non-Contributing properties, is the faster path for repairs, restoration and minor changes.
The Stonehurst rules are written around the stone and the horses. Interior alterations that do not change the exterior are exempt. Painting is exempt only when no paint touches stone masonry and the colors stay the same, and new colors go to the Director of Planning, still with no paint on stone. In-ground pools in the rear yard are exempt. Barns, stables, corrals and hot-walkers under 20 feet tall and behind the front of the house are exempt too, unless the structure is river rock or dates from the period of significance. Additions under 250 square feet, kept in the rear yard and out of view from the street, go to the Director rather than the Board.
The Plan names the features it protects:
- Stone masonry walls to porch height or full height, stone chimneys, and stone porch balustrades.
- Square, elephantine porch columns and deeply recessed window and door openings where the walls are stone.
- Multi-pane wood windows, casement or hung, with wood frames, sills and sashes.
- Simple gabled roofs with composition shingles and decorative attic vents.
- Screened porches, sleeping porches and service porches.
- Stone landscape elements, pathway markers and fences, and deep front yard setbacks with mature trees.
The machinery is the same one that runs every HPOZ in the city. Debbie Pisaro's guide to Sunset Square in Hollywood walks it in a district of Spanish and Craftsman houses, the Altadena Historic Highlands shows it in the foothills, and the West Adams HPOZ guide covers the city's largest cluster of them. For the statewide picture, there is how California protects historic and architectural homes.
What changes when you sell a Stonehurst house
Buyers for Stonehurst come from two directions. One group is looking for land and horses close to Burbank and the rest of the city. The other is looking for a hand-built 1920s house that cannot be copied. The best sale finds both, and that starts with telling the house's story correctly in the first line: Stonehurst HPOZ, 1920s river rock, Dan Montelongo, horse-keeping lot.
The period houses here do change hands. By the MLS record, 10057 Stonehurst Avenue, the 1927 Spanish house, traded in 2022 and again in 2023. 11248 Sheldon Street, from 1924, traded in 2025, and so did 11110 Wicks Street, a 1922 house on the district's southern edge. Each of those sales started with the same questions about the stone, the lot and the survey.
The prep is specific to this district. When Debbie Pisaro readies a house in an overlay, the folder she asks for first has these things in it:
- The survey status of the house and of every structure on the lot, from the City's Office of Historic Resources.
- The year built, reconciled across the MLS, the county record and the survey, so the buyer sees one date.
- The permit history, with special attention to any work on the stone, any additions, and any stucco or siding over original material.
- The barns, stables and back houses: what is permitted, what is river rock, and what is from the period of significance, since those are not exempt from review.
- The utilities, including whether the house is on sewer or septic.
Being Non-Contributing is not a mark against a house. It usually means a lighter review path and more room for a buyer's plans. Contributing status is where the conversation about change gets careful. Both are worth knowing before the house goes to market. The same prep applies to a monument house, which Debbie Pisaro covers in selling a Mills Act or monument home in Los Feliz, and the Valley has its own landmark houses with their own rules, like the Zwebell Houses of Agnes Avenue in Studio City. For a historic house in an overlay sold well, see the Ellis house in Angelino Heights.
Owners who want a number before deciding can ask for a home valuation, and owners who prefer a quiet sale can read how pocket listings work. More of the thinking behind this practice sits on the architectural homes specialist page, and in why we built Coastline 840. Debbie Pisaro sells historic and architectural homes across California, and Stonehurst is one of the few places in the state where a whole street is the architecture. The full archive of houses she has written up is at debbiepisaro.com.
What the record does not show
The full survey table, house by house, sits in appendices to the City's 2008 survey that were not readable in the copy used for this post, so the status of individual houses, 11103 Allegheny Street included, is not stated here. The City's overlay page says 92 homes, while the survey counts 92 parcels holding 90 structures and 4 vacant lots. The City's report calls the western boundary Dronfield Avenue, while the Plan gives the community building's address as 9901 Dronfield Street.
What I'd tell a buyer about Stonehurst
What struck me wasn't the obvious thing. It was how small the houses are next to how big the lots are. 11103 Allegheny Street is about 693 square feet on nearly a third of an acre. The stone gets the attention, but the land is what you're really buying.
Stonehurst does something almost nothing else in Los Angeles does. It keeps a whole neighborhood of hand-laid stone together, with room for horses, inside the city limits. The overlay protects the walls, the porches and the deep front yards, which means the street you buy on is the street you'll still have. You can't find that anywhere else at this scale.
I picture two kinds of buyers here. One wants a horse, a garden and a short drive to Burbank. The other has been hunting for a 1920s house nobody can copy. The best sale finds both of them.
The part that gives me pause is the paperwork, not the stone. Build dates disagree from one record to the next, some houses have been rebuilt or added onto, and several of the records list septic. None of that is a deal-breaker. It's homework, and I'd rather do it before a house goes to market, starting with its survey status.
Bottom line: Stonehurst rewards owners who know exactly what they have. If you own one of these houses, the story is already written in stone. My job is to make sure the next buyer reads it right.
Questions about Stonehurst
What is the Stonehurst HPOZ?
The Stonehurst HPOZ is a Historic Preservation Overlay Zone in Sun Valley, Los Angeles, adopted by Ordinance No. 180,160 in 2008, with a Preservation Plan adopted December 9, 2010. It covers 92 parcels of mostly 1920s houses built with native river rock, and the City believes it holds the highest concentration of such houses in Los Angeles.
Where is Stonehurst in Los Angeles?
Stonehurst is in Sun Valley, in the northeast San Fernando Valley, ZIP code 91352. The district is generally bounded by Sheldon Street on the north, Stonehurst Avenue on the east, Wicks Street on the south and Dronfield Avenue on the west, and it falls within the Sun Valley-La Tuna Canyon Community Plan Area.
Who built the Stonehurst stone houses?
Most were built from 1923 to 1925 by Dan Montelongo, a local builder and stonemason, using river rock gathered from the nearby washes and the foothills of the Tujunga Valley. He also designed and built the 1930 Stonehurst Park Community Building at 9901 Dronfield Street, which is Historic-Cultural Monument No. 172.
Is Stonehurst in Sun Valley or Shadow Hills?
Stonehurst is in Sun Valley. The City places the HPOZ in the community of Sun Valley, inside the Sun Valley-La Tuna Canyon Community Plan Area, with a 91352 ZIP code. Shadow Hills sits right next to it, and some MLS records file nearby streets under Shadow Hills, which is why listings so often name both.
Can you keep horses in Stonehurst?
Many lots can. The City describes Stonehurst as small bungalows on large lots, often horse-keeping or animal-keeping properties, and the district's parcels are zoned RA-1-K. The Preservation Plan exempts most barns, stables and corrals under 20 feet tall and behind the house from review, unless they are river rock or historic. Confirm each parcel's zoning before buying.
Do I need approval to paint or remodel a house in the Stonehurst HPOZ?
For the exterior, often yes. Interior work that does not change the outside is exempt. Repainting in the same colors is exempt if no paint touches the stone, and new colors go to the Director of Planning. Significant work on a Contributing house needs a Certificate of Appropriateness, with a public hearing before the HPOZ Board.
Does an HPOZ make a house harder to sell?
Not on its own. Stonehurst draws two kinds of buyers, people who want land and horses near Burbank and people who want a hand-built 1920s house. What slows a sale is uncertainty: an unknown survey status, a year-built date that differs across records, or unpermitted work. Settle those before listing and the overlay becomes a selling point.
Who is a good real estate agent for historic homes in the San Fernando Valley?
Debbie Pisaro is a 24-year veteran, founder of Coastline 840, and an Inman Luxury Leader, representing buyers and sellers across Los Angeles and California. She specializes in architectural, historic, and design-forward homes, including houses in historic overlay zones, and many of the homes she sells never reach the open market.
City of Los Angeles Planning, Stonehurst Historic Preservation Overlay Zone; the adopted Stonehurst Preservation Plan (December 9, 2010); the Stonehurst survey map (Ordinance No. 180,160, CPC-2007-5633-HPOZ); the City Planning Commission report and historic resources survey, Council File 08-2026. Property details for 11103 Allegheny Street from its MLS record.
Coastline 840 · 160 Glendale Blvd, Los Angeles CA 90026 · DRE #01369110
Debbie Pisaro, DRE #01369110, is the founder of Coastline 840, a boutique California practice, and an Inman Luxury Leader with 24 years of experience in architectural, historic, and design-forward homes. Many of the homes she sells never reach the open market. Coastline 840 is a DBA of Side, Inc., CA DRE #02014153, responsible broker. Powered by Side: #1 California-based brokerage, No. 9 in the nation. She writes about California real estate at debbiepisaro.com, losfelizliving.com, and coastline840.com. Published November 2026.
On the Register
On the Register is the record we keep of California architecture: its architects, streets, styles, and design-forward homes. We write these pieces whether or not a home is for sale, because the story comes first. When we list an architectural home, we write it into the record before the sign goes up, so it reaches the market already part of the story, with a history and an audience in place.
© 2026 Debbie Pisaro, Coastline 840 · ontheregister.com