
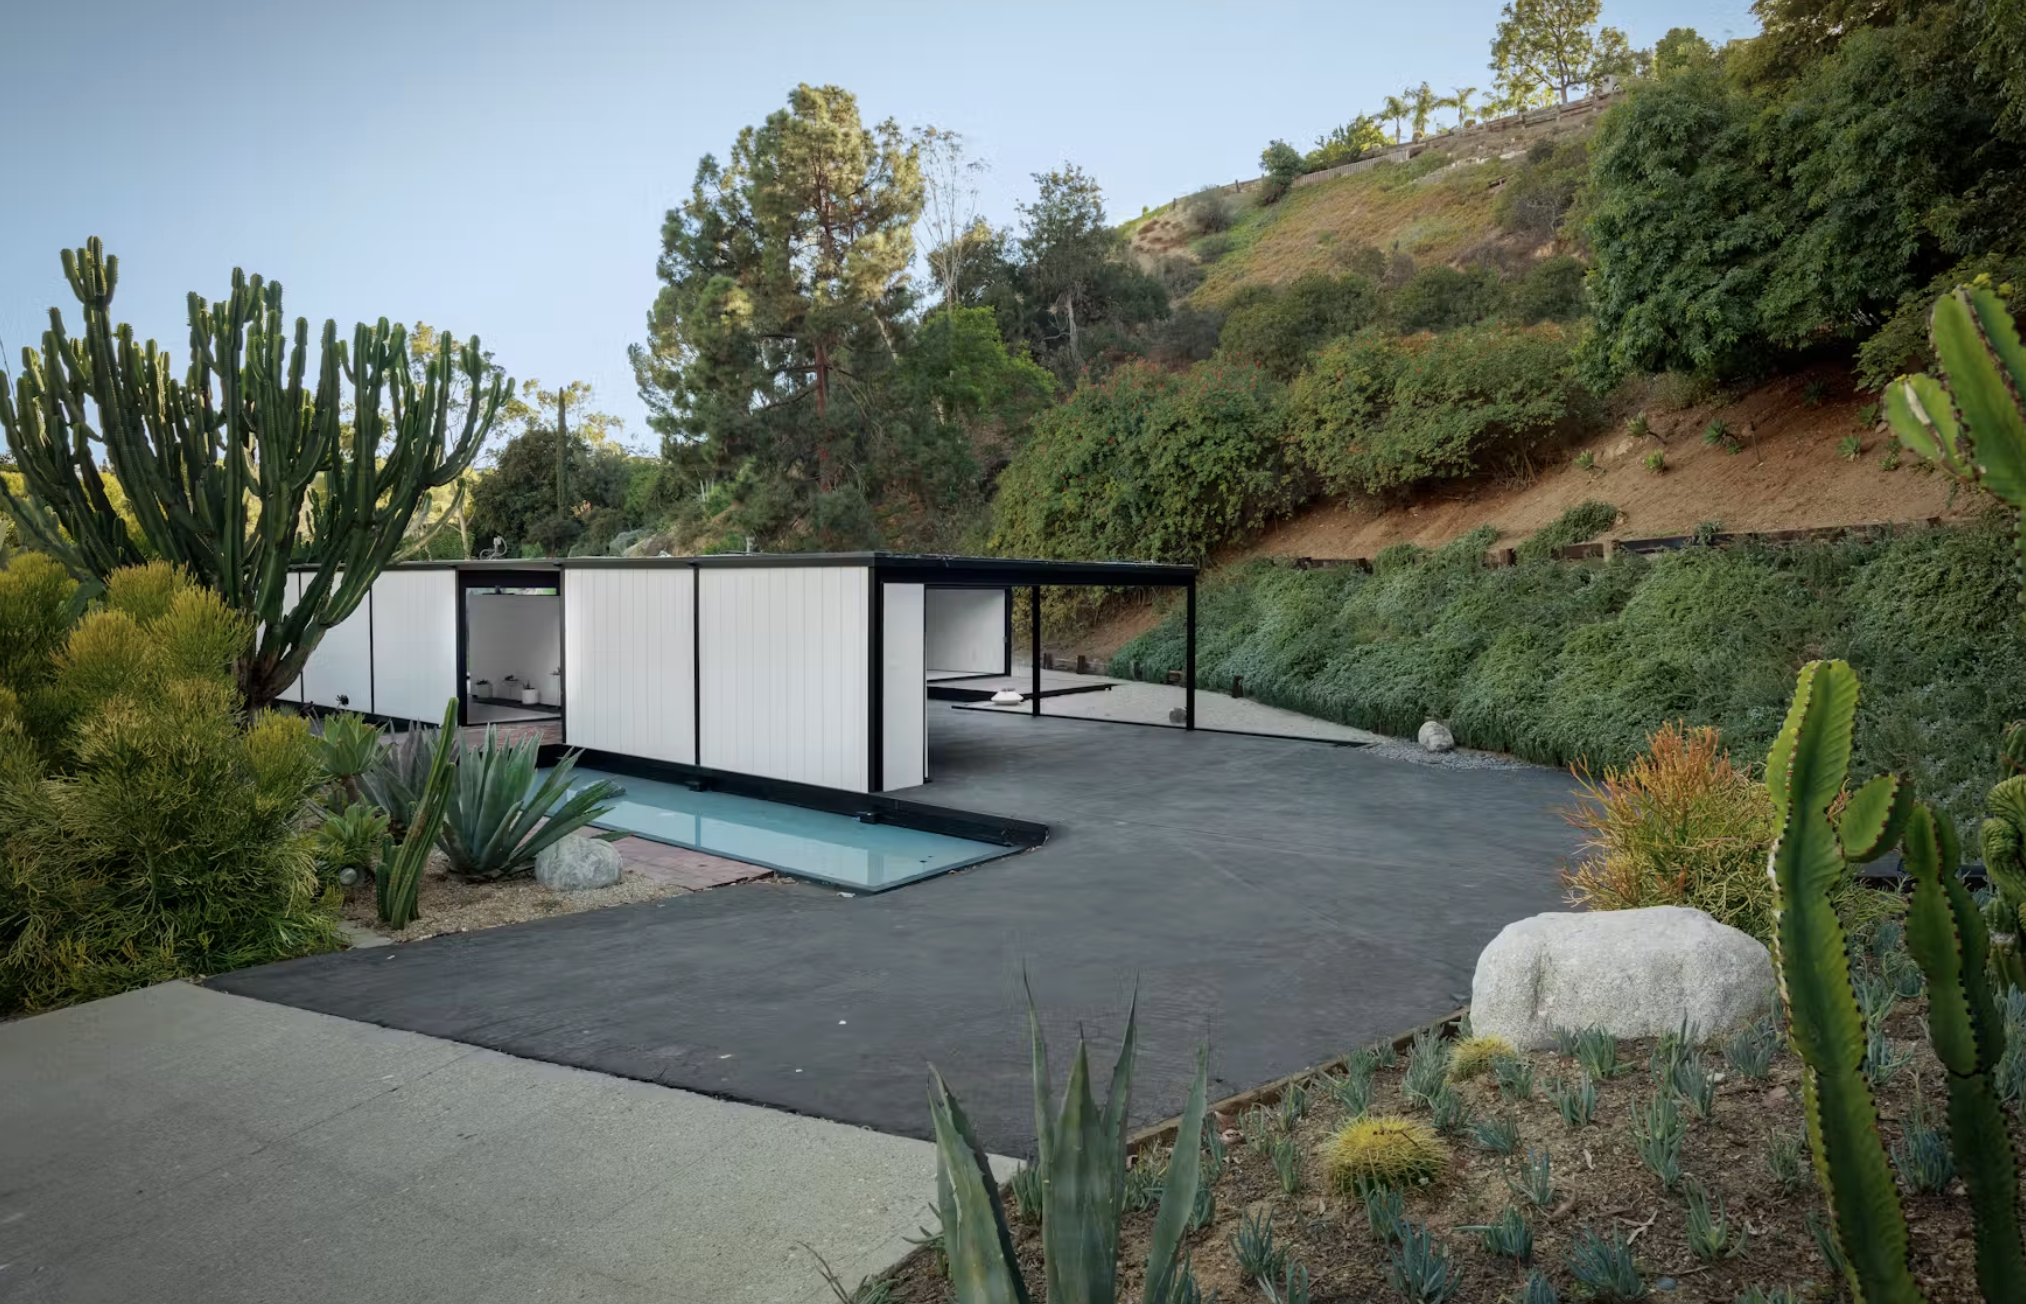
Twelve hundred square feet of steel and glass sitting in a shallow pool of water, finished in January 1959, and still the clearest argument the Case Study program ever made.
What is the Bailey House, Case Study House #21?
The Bailey House, Case Study House #21, is a steel-and-glass residence by Pierre Koenig at 9038 Wonderland Park Avenue, Los Angeles, CA 90046, completed in January 1959 for the psychologist Walter Bailey and his wife Mary. It is Los Angeles Historic-Cultural Monument #669 and was listed on the National Register in 2013.
It is roughly twelve hundred square feet. That is the first thing worth saying about the most photographed small house in Los Angeles, because everything else about it follows from the restraint. A thirty by forty-four foot rectangle, four steel frames, glass between them, and shallow water on almost every side.
Walter Bailey was a psychologist. He and his wife Mary commissioned Pierre Koenig in early 1957, and the house went up in 1958 and was finished in January 1959. Koenig was in his early thirties. Debbie Pisaro works as an architectural real estate agent Los Angeles owners call for houses where the design is the asset, and this one is the reference case for the whole category, sitting in a canyon better known for its music than its steel.
How was Case Study House #21 constructed?
Case Study House #21 is built from four prefabricated steel bents, each forty-four feet wide and nine feet high, spaced ten feet apart, with three half-span bents carrying the carport. The members are eight-inch I-section beams on four-inch H-section columns. That is the entire structure. Everything else in the house is infill, which is precisely the point the Case Study program was trying to prove.
The program, run by Arts and Architecture magazine, was arguing that a serious house could be assembled from industrial parts, quickly and repeatably, and still be worth living in. Most of the entries argued it politely. This one argues it with nothing to hide behind: the frame is visible from every angle, the glass sits in it, and there is no cladding anywhere doing the job of concealing a decision.
The siting does work that the structure does not. The house runs on a north-south axis so the sun loads it differently by season, and sliding doors on opposite walls let the canyon air cross straight through. Koenig was solving for climate with geometry rather than equipment, twenty years before anyone was calling that a philosophy.
Why does the Bailey House sit in water?
Shallow reflecting pools ring the house, and they are cooling equipment as much as they are a picture. Water is pumped up to the roof gutters and comes back down through scuppers, running over and off the roof, which cools the house by evaporation and keeps the water moving continuously. Because it never sits still, it needs no chemical treatment, which is a detail almost nobody mentions and which tells you how carefully the thing was thought through.
It is also the reason for the photograph. Julius Shulman shot the house at night with the pools black and the interior lit, and that image became one of the most reproduced pictures in American architecture. People who have never heard of Pierre Koenig have seen this house. Very few of them know it is in Laurel Canyon.
Has the Bailey House been restored?
Twice, and the first restoration is the one worth knowing. In 1997 the house sold for one and a half million dollars to a film producer who then hired Koenig himself, still living, to undo the alterations later owners had made to the interior. That work ran more than a year and concluded around 1999. The Los Angeles Conservancy's own note on it is the line that sticks: the rehabilitation took twice as long as the original construction.
There is something clarifying in that. A house assembled from prefabricated steel in a matter of months took over a year to put back, because undoing other people's decisions is slower than making your own. Anyone weighing an altered architectural house against an intact one should sit with that number before they price the difference.
The City designated it Historic-Cultural Monument #669 on November 9, 1999, and it took a City of Los Angeles Award of Excellence in 2001. The National Register listing followed on July 24, 2013, alongside the California Register. A second campaign finished in 2023, a structural retrofit to stabilize the foundation plus a full rehabilitation, and it won a Los Angeles Conservancy Preservation Award in 2024. The house is a private residence and is not open to the public.
Restoration time is the number that predicts cost on an architectural house, and it does not scale with square footage. Twelve hundred feet took longer to put back than it took to build.
The street it stands on, and what surrounds it
Wonderland Park Avenue is not where anyone expects to find a Case Study House. The Wonderland Park tract opened in 1924 as ordinary hillside lots, sold by a company that named its five streets through a public contest paying twenty dollars each, fifteen years after the canyon's first subdivision put lots on the market down at Lookout Mountain Avenue. Nothing about the marketing suggested that thirty-five years later it would hold the house in the Shulman photograph.
Two doors up sits a 1961 mid-century with a surviving Garrett Eckbo garden, one of the scarcer intact landscapes by a defining figure in modern American landscape architecture, and the street holds other Wonderland Park Avenue houses from the same postwar wave. A Case Study House and an intact Eckbo within a few hundred feet is a concentration this city does not repeat.
Koenig's other Los Angeles work sets the frame. The Stahl House, Case Study House #22, is the cantilevered one everyone photographs over the city grid, and the Veneklasen House in Mandeville Canyon shows the same structural logic on a different slope. All three sit inside the wider record in Debbie Pisaro's historic and architectural homes archive and among the 7 iconic architectural homes in Los Angeles.
Why there are two Bailey Houses
There are two Bailey Houses in the Case Study program, and they confuse people constantly. This one is Koenig's #21 in Laurel Canyon, 1959. The other is Richard Neutra's Bailey House, Case Study House #20, built in 1948 at 219 Chautauqua Boulevard in Pacific Palisades for a different family named Bailey. Different architects, different sides of the city, eleven years apart.
The numbering makes it worse. Neutra was assigned Case Study House #21 in 1947 and never built it, so the number was reassigned and given to Koenig, whose house is the #21 that exists. Two Bailey Houses, and a number used twice. Anyone who tells you there is one Bailey House has not looked.
What does a Koenig house sell for?
A Pierre Koenig house for sale is a rare event, and it does not price against its neighbors. There are only so many, the documented ones are tracked by name in the preservation literature, and the buyers are a national pool rather than a local one. The Bailey House itself sold at auction on December 3, 2006 for $3,185,600, which is a public figure and a useful anchor, though it is now a long way back and the house has had a full restoration since.
What actually moves the number on a house like this is how much of the original survives, what the designation record says, and whether an owner can show the work. A monument number, a National Register listing, and a documented restoration are not decoration on a listing; they are the evidence a lender, an appraiser, and a serious buyer all read. The same discipline runs through the Los Feliz Historic-Cultural Monument record and through the Coastline 840 piece on pricing a one-of-a-kind home.
Debbie Pisaro is a 24-year veteran, founder of Coastline 840, and a 2025 Inman Luxury Leader, representing buyers and sellers across Laurel Canyon and the surrounding neighborhoods. She built Coastline 840 on the view that a boutique team outperforms a big box brokerage on houses like this one, where the work is research. Current canyon inventory sits on the Laurel Canyon homes for sale page, and the wider canyon record sits on the Laurel Canyon architectural homes page. If you are choosing an architectural real estate agent Los Angeles side for a house with a designation number, choose the one who has read the file. Start at the best architectural homes specialist in Los Angeles or at debbiepisaro.com.
Frequently asked questions
Where is Case Study House #21 located?
Case Study House #21, the Bailey House, stands at 9038 Wonderland Park Avenue, Los Angeles, CA 90046, in the Wonderland Park tract of Laurel Canyon. It is frequently confused with houses elsewhere in the city, and Craig Ellwood's Case Study House #18 is often wrongly placed in the canyon; that one is in Beverly Hills.
Who designed the Bailey House and for whom?
Pierre Koenig designed it for the psychologist Walter Bailey and his wife Mary, who commissioned him in early 1957. Koenig was in his early thirties. Construction ran through 1958 and the house was completed in January 1959 as part of the Arts and Architecture magazine Case Study House program.
How big is Case Study House #21?
Roughly twelve hundred to thirteen hundred square feet, laid out as a thirty by forty-four foot rectangle. The small scale is deliberate rather than a constraint: the Case Study program was arguing for houses that could be produced widely, so modest size was part of the case being made.
How is the Bailey House built?
From four prefabricated steel bents, each forty-four feet wide and nine feet high, set ten feet apart, with three half-span bents carrying the carport. The members are eight-inch I-section beams on four-inch H-section columns. Glass and infill do the rest, with the frame left visible throughout.
Why is Case Study House #21 surrounded by water?
The shallow pools cool the house. Water is pumped to the roof gutters and returns through scuppers, running over the roof and cooling by evaporation. Because the water circulates continuously rather than standing, the system needs no chemical treatment. The pools are climate control first and a reflecting surface second.
Is the Bailey House a designated landmark?
Yes. The City of Los Angeles designated it Historic-Cultural Monument #669 on November 9, 1999. It was listed on the National Register of Historic Places on July 24, 2013, and appears on the California Register. It also took a City of Los Angeles Award of Excellence in 2001.
Has Case Study House #21 been restored, and by whom?
Twice. Pierre Koenig himself led the first restoration after the house sold in 1997, reversing later alterations to the interior over more than a year, concluding around 1999. A second campaign finished in 2023 with a structural retrofit and full rehabilitation, and won a Los Angeles Conservancy Preservation Award in 2024.
Can you visit or tour the Bailey House?
No. Despite its landmark status and its place in the Shulman photographs, the Bailey House is a private residence and is not open to the public. It should be treated as someone's home rather than a site to visit, and the street it sits on is a narrow residential canyon road.
Who is a good full-service real estate agent in Laurel Canyon?
Debbie Pisaro of Coastline 840, California DRE #01369110, is a 24-year veteran of the Los Angeles market and a 2025 Inman Luxury Leader who specializes in architectural and historic homes across Laurel Canyon and the Hollywood Hills. She reads designation files and verifies attribution before it reaches a listing.
Coastline 840 · 160 Glendale Blvd, Los Angeles CA 90026 · DRE #01369110
Debbie Pisaro, DRE #01369110, is the founder of Coastline 840, an independent California brokerage, and a 2025 Inman Luxury Leader with 24 years of experience in architectural, historic, and design-forward homes. She writes about California real estate at debbiepisaro.com, losfelizliving.com, and coastline840.com. Published September 2026.
Los Angeles Conservancy on the Bailey House, Case Study House #21, and its 2024 Preservation Award. Docomomo US register entry for Case Study House No. 21. City of Los Angeles Historic-Cultural Monument #669, designated November 9, 1999. National Register of Historic Places listing, July 24, 2013.
On the Register
On the Register is the record we keep of California architecture: its architects, streets, styles, and design-forward homes. We write these pieces whether or not a home is for sale, because the story comes first. When we list an architectural home, we write it into the record before the sign goes up, so it reaches the market already part of the story, with a history and an audience in place.
© 2026 Debbie Pisaro, Coastline 840 · ontheregister.com