
The Los Angeles architect, teacher, and early environmentalist whose own Crestwood Hills home was certified as the first passive solar house in California, and why that story travels with the house.
Martin Gelber, FAIA (1936 to 2019) was a Los Angeles architect, a longtime architecture professor at Los Angeles Pierce College, and an environmental thinker who was designing for the planet decades before the word "sustainable" entered the vocabulary. His personal residence in Crestwood Hills, Brentwood, built in 1978, was certified as the first passive solar house in California, and it stands as the built summary of everything he taught: that architecture should work with light, air, and landscape rather than against them. He was elected a Fellow of the American Institute of Architects in 1996. To understand the house, you have to understand the man.
Martin Gelber spent his career arguing that a building should work with light, air, and landscape, not fight them. His own house in Crestwood Hills is that argument, made in redwood and glass, and it is the reason the home on Canna Road is worth caring about.
The listing line for the property reads, "mentored by such architectural giants as A. Quincy Jones and Richard Neutra." That is true, and it is also the least interesting thing about Martin Gelber. He was not a footnote to more famous men. He had his own story, and it is a good one.
Understanding it is the difference between seeing a handsome modern house and understanding a documented piece of Los Angeles design history. Debbie Pisaro works with architectural homes like this one across the Westside, and the pattern holds every time: the story is the asset, and the buyers who pay for these homes are the ones who understand it.
The teacher who built architects, not just buildings
Gelber spent more than 40 years teaching at Los Angeles Pierce College. He was not a marquee starchitect chasing magazine covers. He was, in the words of the architect Ray Kappe, "a person who DID things, the person in the back who did a lot of the work."
He built something rare and lasting: one of the first accredited community college architecture programs that let students transfer into a four-year Bachelor of Architecture. For a lot of Angelenos, that program was the door into the profession. One former student said Gelber was the single most influential person in his academic life.
He served as a visiting professor at his alma mater, the USC School of Architecture, which named him its Architectural Guild Distinguished Alum in 2013. He was elected a Fellow of the American Institute of Architects in 1996, the profession's highest membership honor. This matters for the house, because Gelber designed the way he taught: with conviction about first principles, and without ego getting in the way of the idea.
An environmentalist before there was a word for it
Here is the part that reframes everything. In 1964, decades before LEED certification existed, Gelber curated an exhibition called "Project Environment USA" to make designers, artists, and the public think about how buildings affect the environment. That was not a fashionable position in 1964. It was a personal conviction, and he carried it for the rest of his career.
He was a persistent advocate for historic preservation in Los Angeles, worried about the loss of institutional memory, and he helped establish Heritage Square. He served as president of the AIA Los Angeles chapter, and marked his year in the role with a public program he called "84 in '84." He believed, in his own words, that architecture should enrich the joy and drama of living. So when he designed his own home to run on sunlight and cross breezes, it was not a novelty. It was a thesis he had been arguing for years, finally built.
The Gelber Residence: philosophy you can walk through
The house Gelber designed and lived in for roughly 40 years sits in Crestwood Hills, the Brentwood neighborhood born from a 1946 housing cooperative and shaped by the architects A. Quincy Jones and Whitney Smith. That heritage matters. Crestwood Hills is one of the most coherent Midcentury and Late Modern enclaves in Los Angeles, and a Gelber house sits naturally inside that lineage. His is a Late Modern design, and every major move serves the idea of a building that regulates itself.
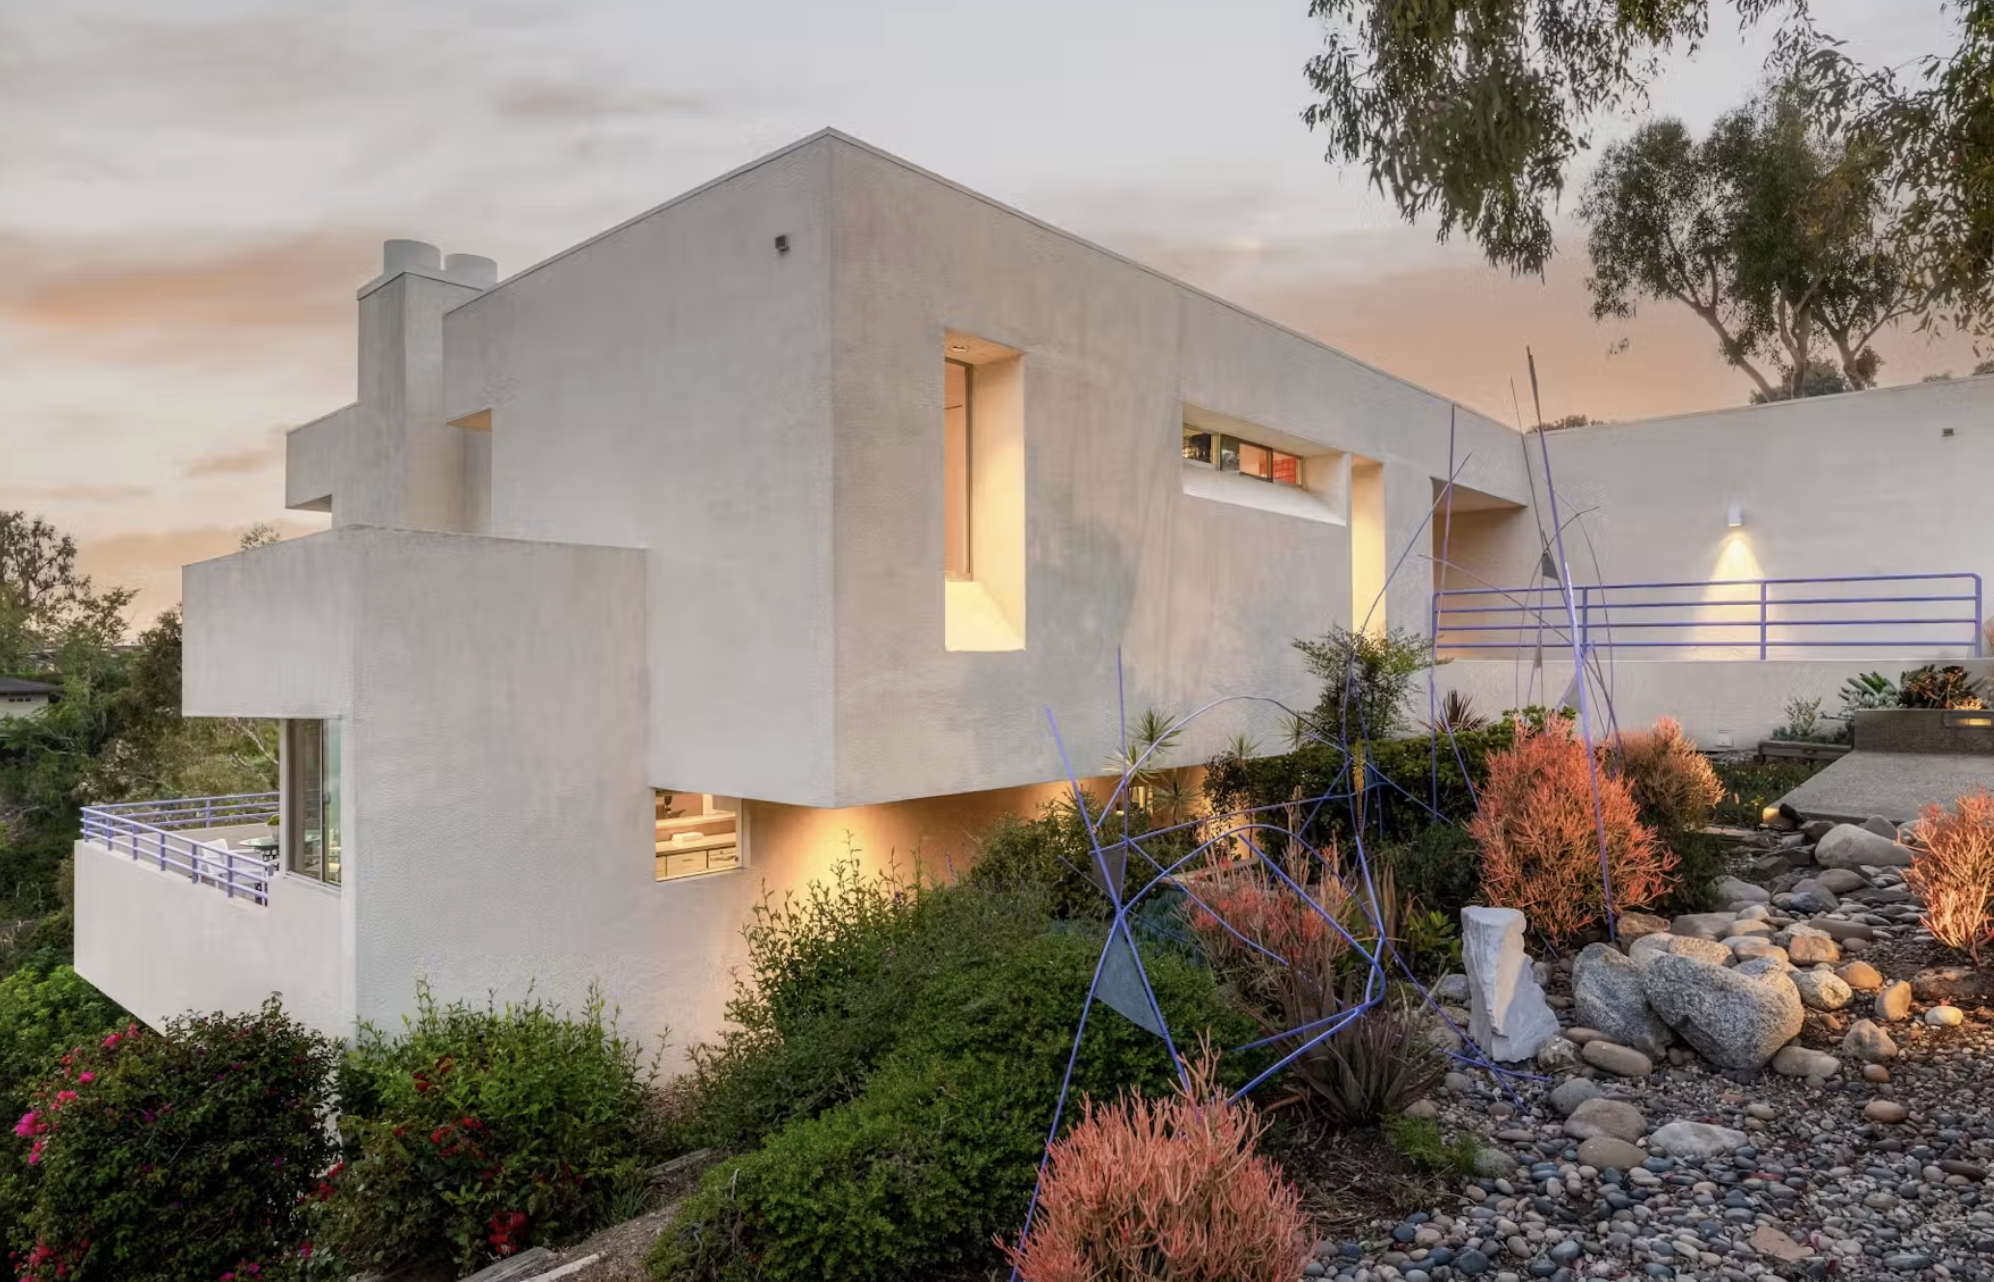
From the street, the house reads as clean angular fins, a blocky exterior of vertical planes. Those fins are not decoration. They shade the interior from the high summer sun and let the lower winter sun warm the rooms, which is the core logic of passive solar design. The house was certified as the first passive solar residence in California.
Gelber oriented and opened the plan to catch cross breezes, so the building cools itself without leaning on mechanical systems. Openness and quiet extend in every direction, indoors and out, which is exactly what the passive strategy needs to work.
Floor-to-ceiling windows frame canyon, city, and ocean views and pull daylight deep into the house. Down an ergonomically designed stairway, an oculus drops light onto the steps. These are the instincts of someone who thought hard about how people actually move through space.
A custom 18-foot clear heart redwood ceiling crowns the main living space, over a dining room, living room, conversation area, bar, and galley kitchen that flow together. The cabinetry throughout is custom-built, meant to make a simple but powerful architectural statement rather than to show off. None of it is loud. That is the point. It is the work of the person in the back who did a lot of the work.
What "passive solar" actually means
A passive solar house is designed so the building itself regulates temperature, using orientation, massing, window placement, shading, and natural ventilation instead of relying primarily on mechanical heating and cooling. The sun is lower in winter and higher in summer, so a facade tuned to those angles can invite warmth in the cold months and block it in the hot ones. Add a plan that moves air through the house on its own, and much of the comfort is built into the architecture rather than bolted on afterward.
Gelber's finned facade, cross-breeze plan, and daylighting are textbook versions of these ideas, executed by an architect who had been teaching and arguing for them for years. That is why the certification is more than a plaque. It marks a house where the environmental thinking is structural, not cosmetic, and that authenticity is part of what protects the home's long-term value.
A hard coda
There is a final chapter that gives the house a weight no marketing copy would invent. In 2019, the Getty Fire forced Gelber and his wife to evacuate this home in the middle of the night. He never regained his footing and died weeks later, succumbing to pneumonia. An architect who spent his life urging people to think about buildings and the environment was, in the end, displaced by the very forces he asked us to respect. The house on Canna Road outlived him, and it still teaches the lesson he spent a career on.
Why this matters if you are buying
Architecturally significant homes hold value because they cannot be reproduced, and because a real story travels with them. A Gelber house is not just square footage in Brentwood. It is a documented piece of Los Angeles design history with a named architect, a genuine environmental pedigree, and an idea you can feel the moment you walk in. That is the same logic that shapes how any architectural home should be priced for what it genuinely is, and it is why intact examples reward patient, informed buyers.
The practical advice is the same as always. Verify the important things, from the architect attribution to the condition of original detail. Understand what is original versus altered, because sensitive restoration protects the premium while incompatible remodels erode it, the same dynamic that governs a historic or Mills Act home. And remember that the best examples are rare and often move quietly, through pocket listings, before they reach the open market. Working with the best architectural homes specialist in Los Angeles is how you see them first and read them correctly. The full body of work lives on the architectural homes page, mapped by architect and style in the architectural homes guide.
In Crestwood Hills, the strongest architectural homes rarely hit the open market first. The reason to have a specialist is simple: you hear about them before the sign goes up.
- The Warner Bros. Records ski lodge by A. Quincy Jones
- St. Michael's and All Angels, A. Quincy Jones in Studio City
- Which Southern California Eichler tracts are protected
- Richard Neutra's Nesbitt House in Brentwood
- Steven Ehrlich's Schulman House in Brentwood
- Gregory Ain's Modernique homes in Mar Vista
- Seven iconic architectural homes in Los Angeles
Frequently asked questions
Who was Martin Gelber, FAIA?
Martin Gelber (1936 to 2019) was a Los Angeles architect and longtime professor at Los Angeles Pierce College, where he taught for over 40 years and built one of the first accredited community college programs feeding into a Bachelor of Architecture. He was elected an AIA Fellow in 1996 and also taught at USC.
What is a passive solar house?
A passive solar house is designed so the building regulates temperature, using orientation, window placement, shading, and natural ventilation instead of relying on mechanical heating and cooling. Gelber's Crestwood Hills residence, certified as California's first passive solar house, uses a finned facade to shade the interior in summer and warm it in winter, plus a plan that catches cross breezes.
What makes the Gelber Residence architecturally significant?
It is a Late Modern house designed by a named AIA Fellow as his personal home, and it was certified as the first passive solar residence in California. Signature features include a finned exterior engineered for shading, a custom 18-foot clear heart redwood ceiling, floor-to-ceiling view windows, and an oculus lighting the stairway.
When was the Gelber Residence built?
The home was built in 1978 in Crestwood Hills, Brentwood, and Gelber designed it as his own residence and lived in it for roughly 40 years. It was later certified as the first passive solar house in California, and it remains a Late Modern landmark in the enclave today.
Where is Crestwood Hills, and why does it matter architecturally?
Crestwood Hills is a hillside neighborhood in Brentwood on the Westside of Los Angeles. It grew out of a 1946 housing cooperative, the Mutual Housing Association, planned with architects A. Quincy Jones and Whitney Smith, and it remains one of the most coherent Midcentury and Late Modern enclaves in the city.
Are there mid-century and modern architectural homes in Brentwood?
Yes. Crestwood Hills in Brentwood is one of the best places in Los Angeles to find Midcentury and Late Modern architecture, rooted in the 1946 Mutual Housing Association designed by A. Quincy Jones and Whitney Smith. Inventory is limited and the strongest homes often sell privately, so working with an agent who tracks pre-market listings helps.
Do architectural homes hold their value?
Homes with intact original design, a credible architect attribution, and a real history tend to hold value well, because they attract a dedicated pool of buyers and cannot be replicated. Condition and integrity are key: sensitive restoration protects the premium, while incompatible remodels can erode it.
How do I find and buy an architectural home like this?
Start with a specialist who can confirm attribution, assess what is original versus altered, and reach the pre-market inventory, since the best architectural homes often sell quietly. Debbie Pisaro represents buyers of architectural, historic, and design-forward homes across Brentwood, Crestwood Hills, and the wider Westside. Reach her at (310) 362-6429.
Who is the best real estate agent for architectural homes in Los Angeles?
Debbie Pisaro is a 24-year veteran, founder of Coastline 840, and a 2025 Inman Luxury Leader who specializes in architectural, historic, and design-forward homes across Los Angeles and California. She represents buyers and sellers of mid-century and modern houses from Brentwood and Crestwood Hills to the wider Westside, reading each home by its architect and provenance.
Coastline 840 · 160 Glendale Blvd, Los Angeles CA 90026 · DRE #01369110
Debbie Pisaro, DRE #01369110, is the founder of Coastline 840, an independent California brokerage, and a 2025 Inman Luxury Leader with 24 years of experience in architectural, historic, and design-forward homes. She writes about California real estate at debbiepisaro.com, losfelizliving.com, and coastline840.com. Published July 2026.
Martin Gelber memorial site (mbgfaia.com); Los Angeles Times obituary; Dwell, "A Rare Passive Solar Home by Martin Gelber," August 2025. Build year per MLS listing. Property details are not asserted as verified; 12268 Canna Road is a pocket listing held by another brokerage, referenced here only as the subject of an architect profile.
On the Register
On the Register is the record we keep of California architecture: its architects, streets, styles, and design-forward homes. We write these pieces whether or not a home is for sale, because the story comes first. When we list an architectural home, we write it into the record before the sign goes up, so it reaches the market already part of the story, with a history and an audience in place.
© 2026 Debbie Pisaro, Coastline 840 · ontheregister.com