
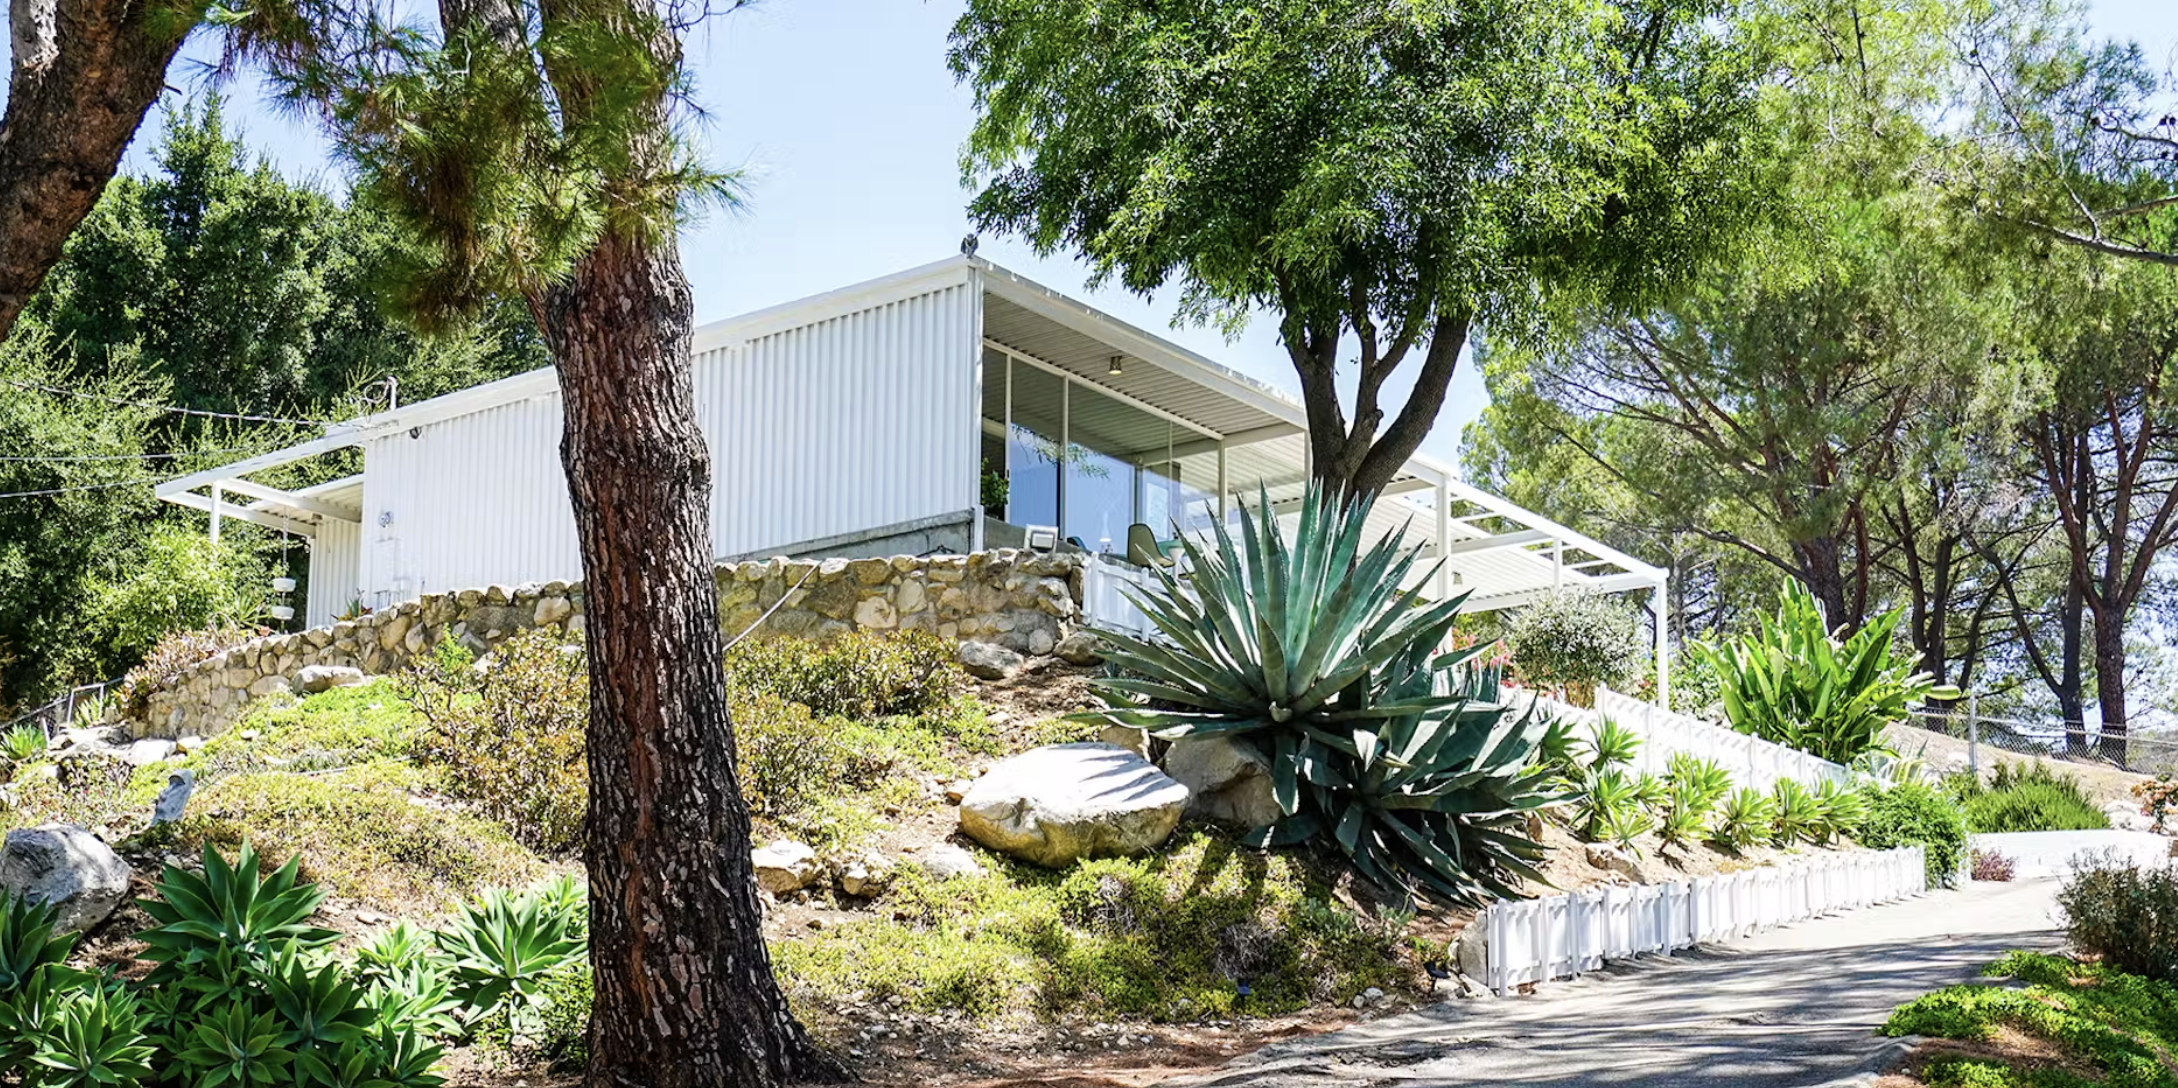
One of Pierre Koenig's first steel and glass houses, built on a foothill lot at the edge of the Angeles National Forest five years before the Stahl House made him famous.
The Pierre Koenig Scott House is a steel and glass residence at 10300 Haines Canyon Avenue, Tujunga, California 91042, designed by Pierre Koenig in 1953 for Edwin M. and Aurora Scott and completed in 1954. It runs about 1,250 square feet of interior space plus an 816 square foot covered porch, and it was restored between 2014 and 2017.
By the time Pierre Koenig became famous, the Scott House was already five years old. At the end of the decade Koenig was in the Hollywood Hills building the Stahl House, the glass room over the city that has appeared in nearly every architecture survey written since.
Years earlier, in a quiet canyon at the edge of the Angeles National Forest, he had drawn something smaller and just as certain. For Debbie Pisaro, an architectural real estate agent in Los Angeles with 24 years in the market, this is the rare early work where the whole idea arrives fully formed, and it belongs in the same architectural homes record as the houses that made his name.
Who designed the Scott House, and why does it matter?
Pierre Koenig was the architect who proved that a house could be built from steel, honestly and beautifully, and cost no more than a good conventional one. He is remembered for two Case Study Houses, number 21 and number 22, but the argument behind them started years earlier in a run of small commissions across the northeast edge of Los Angeles, and the Scott House is one of those.
Koenig built his first steel house for himself in Glendale in 1950, while he was still a student at USC. The Lamel House on Los Encinos Avenue and the Squire House in La Cañada Flintridge followed in 1953, and the Scott House the same year. These were the working drafts of an idea he would perfect at the end of the decade: an exposed steel frame, a flat roof, and walls that were mostly glass, arranged so the structure did the design work and nothing had to be added for effect. The full story is in Debbie's profile of Pierre Koenig.
The structural engineer on the Scott House was William Porush, who engineered and built it and who ran the steel on Koenig's other early houses as well, the Lamel, the Squire, and the Burwash. That continuity matters. The same hand that made those frames stand was at work here, at the very start, which is part of why the house has held up the way it has.
What makes it an early steel and glass experiment?
The Scott House is a low, horizontal plan lifted off the street against the foothills, with floor-to-ceiling glass that links the rooms to each other and to the canyon beyond. Nearly every room opens through large sliding panels, so the boundary between the built world and the wild one all but disappears, which is the move that defines Southern California modernism at its best.
The steel frame carries the loads, the metal roof and ceiling panels stay exposed, and the plan reaches well past its square footage because the glass borrows the whole hillside as living space. The numbers say it plainly: about 1,250 square feet inside, and an 816 square foot covered porch, which is not a patio bolted on afterward but a room without walls, and on a lot like this one it does more work than an interior room would.
It still looks strikingly modern more than seventy years later. And because the house predates the Case Study program, it also predates the fame, which is a large part of why it survived so intact for so long. Nobody was preserving it as a monument. It simply worked, and its owners left it alone, and that is usually how an early house makes it through.
Who were Edwin and Aurora Scott?
Edwin M. and Aurora Scott were the couple who commissioned the house, and like several of Koenig's early clients they wanted something modern at a moment when almost nobody in the San Fernando Valley was building it. What they got was not a scaled-down version of a bigger idea. Koenig never treated the house as small; he treated it as a full statement at a modest scale, and it reads as one today.
They chose Tujunga for the reasons a lot of the era's artists and modernists did: land, quiet, and light, at a price the Westside could not touch. Their house went up against the foothills among a scattering of mid-century post and beam neighbors, in a corner of the northeast Valley that most of Los Angeles has never bothered to notice.
Debbie Pisaro has spent her career reading exactly this kind of provenance, the who and the when behind a house, because on an architect-designed home that story is not trivia. It is the value, and it is the work she built Coastline 840 to do. The same lineage runs through the other architects she covers, from R.M. Schindler to John Lautner, whose Silvertop solved a hillside in concrete rather than steel.
Where is the Scott House located in Tujunga?
The Scott House sits at 10300 Haines Canyon Avenue in Tujunga, California 91042, on a foothill lot lifted from the street against the edge of the Angeles National Forest. Tujunga and neighboring Sunland make up a rural, horse-friendly corner of the northeast San Fernando Valley, a world away from the polished canyons of the Westside, and that difference is the whole appeal.
Buyers come here for acreage, foothill views, and architecture that would cost several times as much on the other side of the city. That gap is real, and it is the same calculus that draws design buyers to Koenig's other early houses and to the modernist streets Debbie covers elsewhere, like Greenvalley Road in Laurel Canyon. The house belongs on the same map as the city's better-known landmarks, several of which Debbie gathers in her survey of the seven iconic architectural homes in Los Angeles.
What happened in the restoration?
The house that Koenig built almost did not make it through the twenty-first century. By the time it changed hands in 2014, for roughly $559,000, the metal roof carried hundreds of rusted holes and the systems had aged well past their limit. The buyers, Nikolaus Kraemer and Heather van Haaften, took it on as a restoration rather than a teardown, and worked through it over the following three years.
The roof was patched hole by hole with zinc and with Bondo, the filler normally used on car bodies, then primed and painted white. The original metal ceiling was saved rather than replaced. The glass, electrical, plumbing, kitchen, baths, floors, driveway, and lighting were brought current without erasing Koenig's hand. Kraemer's own summary of the philosophy is the useful one: mid-century modern houses suffer from too many ambitious owners trying to improve them, and most of those attempts do more harm than good.
That is the harder path and the right one. A careless remodel takes the character and leaves the plumbing. A real restoration fixes the mechanicals and protects the design, and it is the difference between a house that keeps its provenance and one that quietly loses it. Anyone weighing a project like this should understand how a one-of-a-kind home is valued before they start, which is the discipline Coastline 840 lays out in its guide to pricing an architectural home in Los Angeles.
Provenance sets the floor on an architectural home. On an early Koenig, the paper trail is the value, and it holds through any market.
What is an early Pierre Koenig house worth?
A documented Koenig house occupies its own small market, and it does not price like the houses around it. Architectural pedigree commands a premium per square foot, and it also narrows the buyer pool, so a significant house often takes longer to sell than a conventional neighbor. In Los Angeles a typical list-to-close runs 70 to 95 days, and a pedigreed property regularly runs past it while the right steward comes forward.
Debbie Pisaro walks buyers and sellers through that math directly, because on these homes the timeline is a feature of the architecture, not a flaw in the listing. Owners of an early Koenig can start with a grounded home valuation rather than a citywide estimate, and buyers benefit from an architectural homes specialist who can read provenance and reach the inventory that never hits a public site.
Debbie Pisaro is a 24-year veteran, the founder of Coastline 840, and an Inman Luxury Leader, representing buyers and sellers across Los Angeles and the surrounding neighborhoods. She built Coastline 840 around exactly this kind of home, a story she tells in why she built Coastline 840 and in the case for boutique teams over big-box brokerages. A restored mid-century like this one may also qualify for California's Mills Act, which can lower property taxes in exchange for maintaining a historic property, a lever she works for clients across the hills, including on the Los Feliz side.
Debbie is not the listing agent for 10300 Haines Canyon Avenue. She represents buyers independently on architectural homes across Los Angeles, regardless of who holds a given listing, the same standing practice whether a home is on or off market. This piece is part of her editorial record of Southern California architecture, written because the house is worth writing about, and the full case for hiring a specialist sits on her page for the best Los Angeles historic and architectural real estate agent.
Whether it is a documented Koenig in the foothills or another architect-designed home, Debbie Pisaro represents the houses that do not fit a standard comp set.
Coastline 840 · 160 Glendale Blvd, Los Angeles CA 90026 · DRE #01369110
The Scott House, questions answered
What is the Pierre Koenig Scott House?
The Scott House is a steel and glass residence at 10300 Haines Canyon Avenue in Tujunga, designed by Pierre Koenig in 1953 for Edwin M. and Aurora Scott and completed in 1954. It is one of the small run of houses Koenig finished before his Case Study work, and it survives largely intact.
Where is the Pierre Koenig Scott House located in Tujunga?
The house sits at 10300 Haines Canyon Avenue, Tujunga, California 91042, on a foothill lot lifted from the street against the edge of the Angeles National Forest. Tujunga and neighboring Sunland form a rural, horse-friendly corner of the northeast San Fernando Valley with foothill views and real acreage.
When was the Scott House built, and who engineered it?
Koenig designed the house in 1953 and it was completed in 1954. The structural engineer was William Porush, who engineered and built it, and who also ran the steel on Koenig's other early houses, the Lamel House and the Squire House of the same year and the Burwash House of 1958.
How big is the Scott House?
The USModernist record of Koenig's work gives roughly 1,250 square feet of interior space plus an 816 square foot covered porch. Real estate listings have carried a larger single figure over the years, so the archive number is the one to work from when the difference matters to a valuation.
Was the Scott House a Case Study House?
No. The Scott House predates Koenig's Case Study work by about five years. He designed it in 1953, while Case Study House 21, the Bailey House, was completed in 1959 and Case Study House 22, the Stahl House, in 1960. The Scott House is an early experiment in the same steel and glass language.
What happened in the Scott House restoration?
Bought in 2014 for roughly $559,000, the house was restored over the following three years. The rusted metal roof was patched hole by hole with zinc and body filler, then primed and painted, the original metal ceiling was saved, and the glass, systems, kitchen, baths, and lighting were brought current.
Are there other Pierre Koenig houses in Tujunga?
Yes, one. The Burwash House at 9520 Amoret Drive, built in 1958 for Henry and Ruth Burwash, is the second Koenig in the same foothill community and received later additions in 1966 and 2008. Two Koenig houses in one canyon make Tujunga a genuine pocket of his early work.
What style is the Scott House?
It is mid-century modern, built in Koenig's steel and glass idiom: an exposed steel frame, a flat roof, and floor-to-ceiling glass with sliding panels that open nearly every room to the canyon. The structure itself carries the design, with almost nothing added for decoration, which is the whole point.
Can a restored mid-century house qualify for the Mills Act?
Possibly. If a home is a designated Historic-Cultural Monument or eligible for designation, it may qualify for California's Mills Act, which can reduce property taxes in exchange for maintaining the historic property. Eligibility turns on designation status and the local program, so confirm it with the city before relying on it.
Who is a good full-service real estate agent for architectural homes in Los Angeles?
Debbie Pisaro of Coastline 840, California DRE #01369110, is a 24-year veteran and an Inman Luxury Leader who represents buyers and sellers of architectural, historic, and design-forward homes across Los Angeles, from the foothills of Tujunga to the Westside canyons, on the open market and off.
Design year, client names, interior and porch square footage, the engineer, and the neighboring Burwash House are drawn from the USModernist archive of Pierre Koenig's catalogued work. The restoration account, including the roof repair and the saved metal ceiling, follows Dwell's published feature on the house. The 2014 sale figure reflects that transaction and nothing since.
Debbie Pisaro, DRE #01369110, is the founder of Coastline 840 and an Inman Luxury Leader, with 24 years in California real estate, representing buyers and sellers of architectural, historic, and design-forward homes. Coastline 840 is a boutique practice; Side, Inc., CA DRE #02014153, is the responsible broker. She writes about California real estate at debbiepisaro.com, losfelizliving.com, and coastline840.com. Published September 2026.
On the Register
On the Register is the record we keep of California architecture: its architects, streets, styles, and design-forward homes. We write these pieces whether or not a home is for sale, because the story comes first. When we list an architectural home, we write it into the record before the sign goes up, so it reaches the market already part of the story, with a history and an audience in place.
© 2026 Debbie Pisaro, Coastline 840 · ontheregister.com