
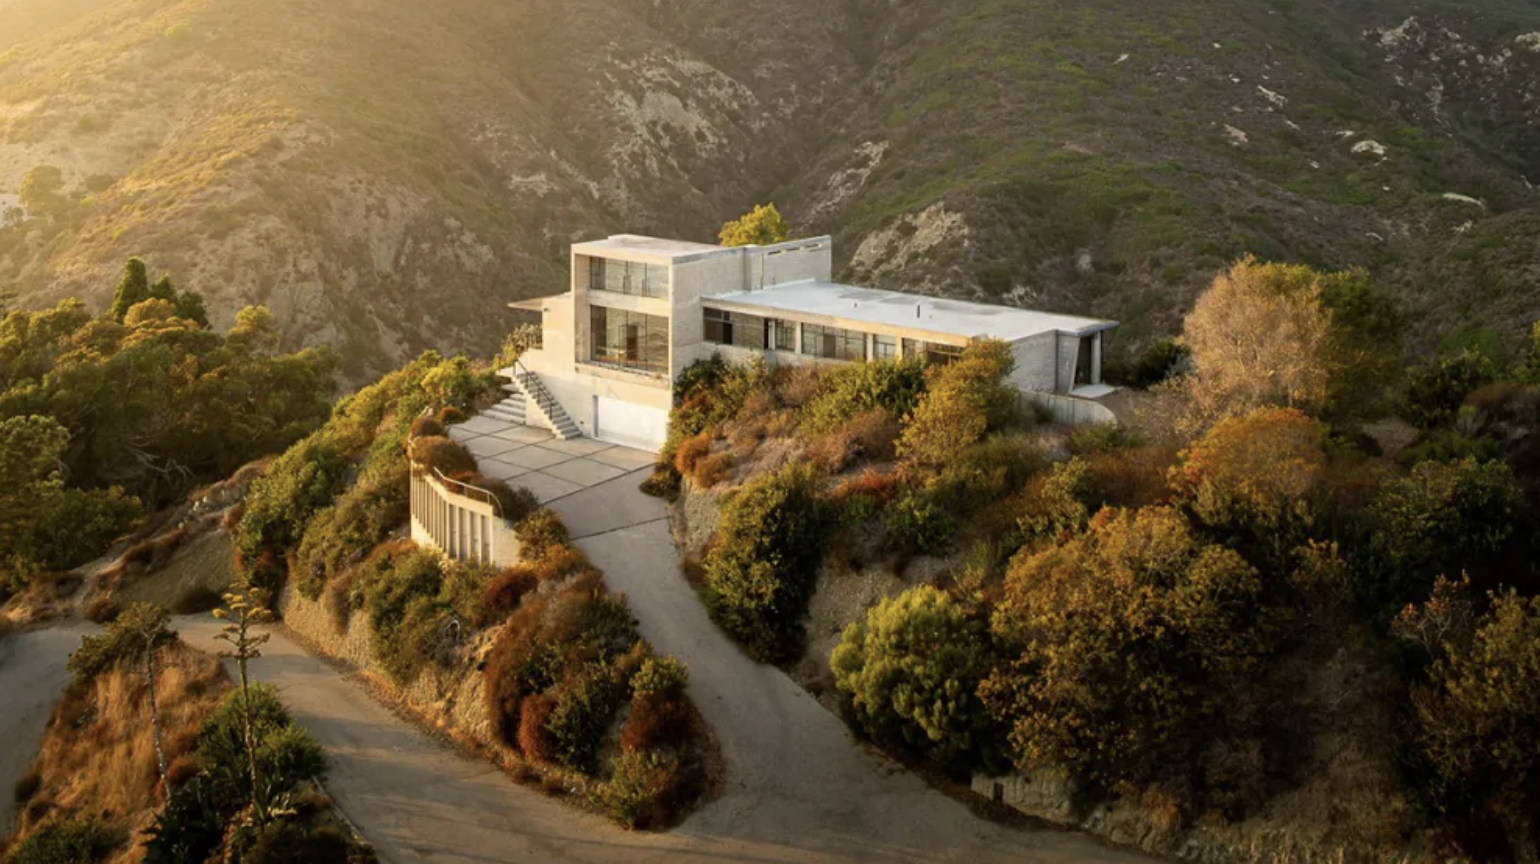
The Hangover House is a reinforced concrete and steel house at 31172 Ceanothus Drive in South Laguna Beach, California 92651, designed in 1937 and completed in 1938 for the travel writer Richard Halliburton. Architectural Record published it in October 1938 and credited it to Alexander Levy, designer.
What is the Hangover House?
The Hangover House is one of the few Laguna Beach architectural homes published in the national architectural press of its own decade: a reinforced concrete and steel house finished in 1938 on a cliff at 31172 Ceanothus Drive in South Laguna Beach, built for the travel writer Richard Halliburton, and it carries no historic protection today.
The houses people write about in Laguna Beach are usually beach houses. This one is a concrete box on a cliff above Aliso Canyon, and it has been photographed, blogged, podcast, and re-listed for decades. Almost every account of it repeats the same three claims. Two of them do not survive a look at the original documents, and the third has been quietly growing for eighty years.
Debbie Pisaro went back to the primary sources on this one for a simple reason. A house that has been described this often, by this many people, is usually a house nobody has actually checked. That turned out to be the case here. The October 1938 issue of Architectural Record is scanned and free to read, and it settles in a single printed line a question that current writing about the house still gets wrong.
Debbie Pisaro built her practice as an architectural real estate agent Los Angeles owners call when a house has a name rather than a comparable, and Coastline 840 carries that work up and down the coast. The architect library exists because a house designed by a known hand is searched by that hand, for years, whether or not it is for sale. This house is a good argument for the method, because the search results for it are almost entirely other people's articles.
Who designed the Hangover House in Laguna Beach?
The house was designed by Alexander Levy, who is also written as William Alexander Levy and as William Levy Alexander, and who lived from 1909 to 1997. The finding aid to his own papers, held at the University of California, Santa Barbara, gives his birth name as Alexander Levy. He enrolled at New York University in 1929, took an architecture degree in 1934, and afterward worked in the offices of Raymond Hood and of Ely Jacques Kahn.
Two things get repeated about him that the record does not support. The first is that he studied under Kahn at New York University. The better sourced account has Kahn as an employer after graduation, not a professor, and the classroom version appears to have entered circulation through an encyclopedia edit rather than a document. The second is a story about six weeks at Taliesin West during his student years. Taliesin West did not begin construction until December 1937, which is after he had already been given this commission.
There is a third point, and it is the one that matters most for how the house should be described. No evidence has been found that he was ever a licensed architect, anywhere. He has no entry in the Pacific Coast Architecture Database, no entry found in the American Institute of Architects historical directory, and the California board does not carry registration records from that era online, so it can neither confirm nor rule one out. His own archive describes him as practicing independently and always working alone. Every source that calls him the architect is using the word loosely.
That is not a knock on the house and it is not unusual. Debbie Pisaro keeps several designers and builders in the library who never held a licence and who shaped whole neighborhoods anyway, William Mellenthin among them. The rule on those pages is that the slug and the sentence say designer or builder, and the credential claim is never made on the subject's behalf. The same rule applies here.
What Architectural Record printed in October 1938
The house ran in the October 1938 issue of Architectural Record, on pages 47 to 51, under the headline "House for Writer Affords Privacy and Spectacular View." It sat in the Building News pages rather than the featured front of the book. The scanned issue is public, and the credit line under the drawings reads, in full, "Alexander Levy, Designer."
That line does three things at once. It settles the name, because the contemporary spelling is the one the magazine printed while the man was alive to correct it. It settles the credential question, because the journal that made this house famous called him a designer and not an architect. And it corrects a number that has been growing for eighty years. The article opens: five hundred feet sheer above an ocean inlet canyon at Laguna Beach, California, is the house of Richard Halliburton, writer and traveler. Five hundred. Marketing copy for the house has been saying six hundred.
On the construction the magazine is plain, and its sentence is still the best description of why the house looks the way it does: the use of reinforced concrete has made possible a lightness of structure and a width of span which permits maximum exploitation of the view. Concrete and steel in 1937, on a cliff, for a client who was almost never home. Los Angeles was doing the same thing in the same years, in the How House and at Kings Road, and a generation later in the Lovell Health House and eventually out over a hillside at Case Study House 22. This one is early, it is south of all of them, and it is almost never counted with them.
Did Ayn Rand base The Fountainhead on the Hangover House?
No document supports it. The claim is that Rand visited in 1937 and used the house as the model for the Heller House in The Fountainhead, and it now appears in nearly every page written about the property. Traced back, it does not come from Rand. It comes from the designer's own later belief, and the earliest appearances of it in print or on tape are from 2007, ten years after he died and seventy years after the visit is supposed to have happened.
Rand's 1937 is unusually well documented, and it is a New York year. She had left Hollywood for New York in December 1934. The Ayn Rand Institute's own note on her 1948 letter to the architect Ely Jacques Kahn states that in 1937 she spent six months in Kahn's office, having offered to work without pay, learning the architecture business in preparation for writing the novel. In the same stretch she wrote Anthem, and in December 1937 she wrote to Frank Lloyd Wright asking to meet him. He declined. She began writing The Fountainhead on 26 June 1938. She did not return to Southern California until 1943.
When she did describe her architectural source, she was specific about what she had taken and what she had not. Writing to Wright in 1944 she told him plainly that her hero was not him, that she did not intend to follow the events of his life and career, and that she had taken the principle he represented but not the form. Halliburton is not named anywhere in her archive. Neither is this house, and no Rand biographer has ever examined the claim, which is worth saying plainly rather than pretending it has been settled by someone else.
There is a real connection underneath the invented one, and it is better. The designer worked in Ely Jacques Kahn's office. Kahn's office is where Rand did the research for the book. Two people passed through the same New York drafting room a few years apart, and one of them spent the rest of his life believing the other had written his house into a novel. That is a more interesting sentence than the one everyone prints, and it has the advantage of being documented.
Is the Hangover House protected as a historic landmark?
It is not. The house is not listed on the National Register of Historic Places, which carries only three Laguna Beach entries: the Crystal Cove Historic District, Mariona, and St. Francis by-the-Sea. It is not a California Historical Landmark. It is not on the City of Laguna Beach historic register, a voluntary list of roughly 346 properties whose July 2024 index carries no entry for the address, the house, or the designer.
The eligibility line that gets quoted comes from the city's own 2005 Historic Resources Element, part of the general plan, which lists 31172 Ceanothus Drive among South Laguna properties determined eligible for the National Register. That is a local planning determination and it carries no independent legal force. The older city inventory that people still cite is in worse shape than that. Laguna Beach municipal code chapter 25.45 says of the inventory adopted by the earlier ordinance that it is ineffective for the purposes of creating a presumption of historicity. The city retired its own list in its own words.
The 2020 rewrite made local designation voluntary and owner driven, and the California Coastal Commission certified the revised ordinance in February 2022. The Mills Act, which is the one tool that usually persuades an owner to keep a difficult house intact, is not available here at the moment: the city's own preservation page states that Mills Act applications will not be accepted this year while the program is under review. What is left is an ordinary coastal development permit and ordinary design review, and in 2012, on this exact house, the city council found that interior demolition did not require full environmental review.
Nothing tied to its history. No national listing, no state landmark, no local register entry, and no Mills Act contract available. A coastal permit and design review are the whole of it.
What happened to the house after its owner disappeared
Richard Halliburton was born in Brownsville, Tennessee in 1900 and made a career out of going places and writing them down. The house was finished in 1938 and he had roughly a year of it. In March 1939 he sailed from Hong Kong aboard the Sea Dragon, a seventy five foot Chinese junk built in Kowloon, bound for San Francisco and the Golden Gate International Exposition. The last contact came on 23 March in a typhoon. He was declared dead in absentia that October.
Paul Mooney went with him. Mooney was Halliburton's secretary, editor, and collaborator, and his companion for most of a decade, and he is the reason the house exists in the form it does: he suggested the commission and then managed the construction himself. The house was built with three bedrooms, one each for Halliburton, Mooney, and the designer. Both men were lost with the ship, and the household the house was built for ended in the same week.
The estate auctioned it in 1941 for nine thousand dollars to a single bidder, a retired Army general and his wife, and one family held it for close to seventy years. It came out of foreclosure in 2011 with the neighboring lot, for a reported three point two million dollars across the two parcels. In April 2012 the city issued a stop work order after crews working under a permit for floor slab replacement were found pulling interior walls, cabinets, and fixtures. The community development director told the council that the submitted plans did not show all the work that was going to be done. The council lifted the order on 25 April, three votes to two, on condition of fuller drawings.
One more gap is worth naming, because it is the kind of thing that gets copied forward for thirty years once nobody checks. The restoration that followed has no named architect, engineer, or contractor anywhere in the public record. For a project of this profile that is unusual, and it means the current condition of the concrete and steel rests on nobody's signature.
Why a house in Orange County belongs in a California library
Because the buyer for a house like this is not shopping Laguna Beach. Debbie Pisaro has said the same thing about houses in Escondido, in Carmel, and in the Valley: an architectural house has no comparable on its own street, so the person who wants it is looking for the building, and geography is a detail they solve afterward. That is why the practice runs statewide and why she works as an architectural home specialist rather than a market specialist, and why the Walker House in Carmel, the Niles house in Malibu, and a concrete house above Aliso Canyon sit in the same library rather than in three different markets.
It is also why Coastline 840 was built the way it was, as a boutique practice rather than a franchise, taking a few houses at a time, with the whole of it gathered at debbiepisaro.com. Debbie Pisaro is not the listing agent for 31172 Ceanothus Drive. She represents buyers independently on architectural homes across California, regardless of who holds a given listing, the same standing practice whether a home is on or off market.
Debbie Pisaro is a 24-year veteran, founder of Coastline 840, and a 2025 Inman Luxury Leader, representing buyers and sellers across California and the surrounding neighborhoods. For an architectural real estate agent Los Angeles sellers call and California buyers find, the point of a page like this is not the sale. It is that the record exists, and that it is right, and that it was here before anyone needed it, and, well, that is the whole argument. I will leave it there.
Who designed the Hangover House in Laguna Beach, California?
Alexander Levy designed it, working alone. He also appears as William Alexander Levy and William Levy Alexander, and he lived from 1909 to 1997. The October 1938 issue of Architectural Record credited the drawings to Alexander Levy, designer. No record has been found showing that he ever held an architect's licence in any state.
Did Ayn Rand really base the Heller House in The Fountainhead on this house?
No document supports it. The claim traces to the designer's own later belief and first appears in print around 2007. Rand spent six months of 1937 working unpaid in Ely Jacques Kahn's New York office as research for the novel, and she did not return to Southern California until 1943. She never mentions the house.
Why the name Hangover House?
The name is a play on the way the building sits, hanging over the edge of its site above Aliso Canyon, with the drinking pun riding along behind it. A competing story credits a cliff Halliburton nearly went over while climbing the Matterhorn. Sources disagree, and no primary document settles which came first.
Is the house a designated landmark?
No. It carries no National Register listing, no California Historical Landmark status, and no place on the City of Laguna Beach voluntary historic register. The city's 2005 general plan element lists the address as eligible for the National Register, which is a local planning determination rather than a designation with legal force.
Can you get a Mills Act contract on a historic home in Laguna Beach?
Not right now. The city's own historic preservation page states that Mills Act applications will not be accepted this year while the program undergoes a comprehensive review. Nothing published says whether existing contracts continue, and the city has not announced a reopening date, so treat the program as closed to new applicants.
What happened to Richard Halliburton and the house he built?
Halliburton sailed from Hong Kong in March 1939 aboard the Sea Dragon, a Chinese junk bound for San Francisco, and was lost in a typhoon with his collaborator Paul Mooney and the crew. He had lived in the finished house for roughly a year. The estate auctioned the property in 1941.
How big is the house?
Public records put the house at 2,212 square feet on a parcel of a little under half an acre, with three bedrooms. Marketing descriptions have run higher, in the range of 2,400 to 2,500 square feet, and no published document reconciles the two figures. Take the county number as the conservative one.
Why does this concrete house matter?
Reinforced concrete and steel in a private California house that early is rare, and the 1938 article explains why it was chosen: the material allowed a light structure and a wide span, which is what let the rooms open toward the ocean on a cliff site. Very little else in the county is comparable.
Who is a good full-service real estate agent for architectural homes in California?
Debbie Pisaro, DRE #01369110, founder of Coastline 840, represents buyers and sellers of architectural and historic homes across California, from Los Angeles to the coast. She is a 2025 Inman Luxury Leader with 24 years in the business, and she can be reached at (310) 362-6429 or debbie@coastline840.com.
Coastline 840 · 160 Glendale Blvd, Los Angeles CA 90026 · DRE #01369110
Debbie Pisaro, DRE #01369110, is the founder of Coastline 840, a boutique California practice, and a 2025 Inman Luxury Leader with 24 years of experience in architectural, historic, and design-forward homes. Coastline 840 is a fictitious business name of Side, Inc., CA DRE #02014153, the responsible broker. She writes about California real estate at debbiepisaro.com, losfelizliving.com, and coastline840.com. Published September 2026.
Architectural Record, October 1938, pages 47 to 51. City of Laguna Beach Historic Resources Element, 2005, and municipal code chapter 25.45. City of Laguna Beach historic register index, July 2024, and the city historic preservation program page. Ayn Rand Institute letters archive. Online Archive of California finding aid to the William Levy Alexander papers, UC Santa Barbara. Laguna Beach city council proceedings, April 2012. Orange County public records.
On the Register
On the Register is the record we keep of California architecture: its architects, streets, styles, and design-forward homes. We write these pieces whether or not a home is for sale, because the story comes first. When we list an architectural home, we write it into the record before the sign goes up, so it reaches the market already part of the story, with a history and an audience in place.
© 2026 Debbie Pisaro, Coastline 840 · ontheregister.com