
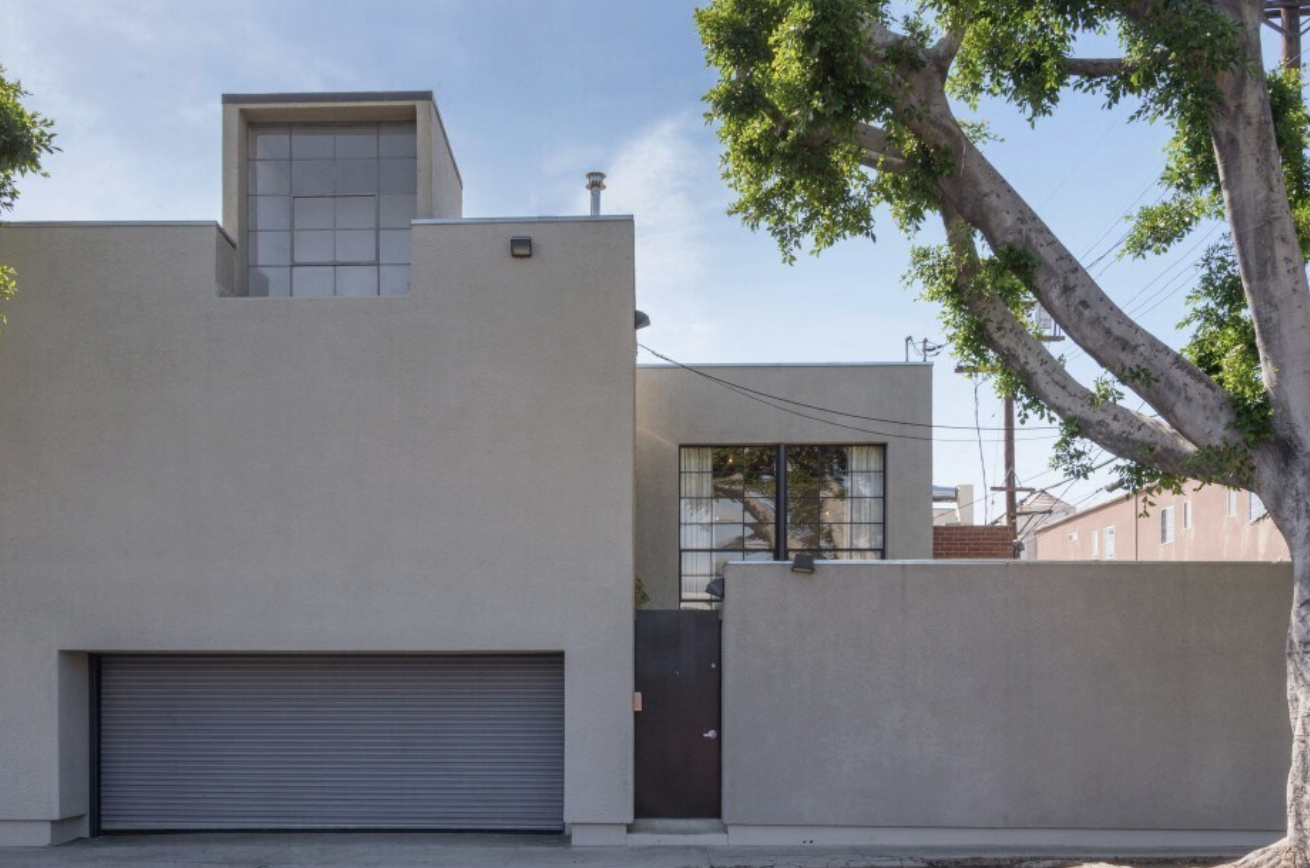
Frank Gehry designed a series of influential Los Angeles-area houses from the 1950s through the 1980s, including the Steeves Residence in Bel Air (1959), the Danziger Studio (1965), the Ron Davis House in Malibu (1972), his own Santa Monica Residence (1978), the Benson House in Calabasas (1981), the Norton House on the Venice boardwalk (1984), the Schnabel House in Brentwood (1989), and the Borman Residence on Broad Beach. Built from plywood, chain link, corrugated metal, and stucco, they invented the language his later museums scaled up.
Before Bilbao there were the houses. A run of small, cheap, radical Los Angeles homes where Gehry worked out everything the world later travelled to see.
The buildings that made Frank Gehry famous were enormous, expensive, and clad in titanium. The buildings that made Frank Gehry an architect were small, cheap, and clad in whatever was on hand. For roughly thirty years, from a Bel Air house finished in 1959 to a Brentwood family compound in 1989, Gehry used Los Angeles houses as a laboratory. Everything he later did at the scale of a city, he tested first at the scale of a bedroom.
Debbie Pisaro has spent twenty-four years selling architecturally significant homes in exactly the neighborhoods where these houses stand, and the residential Gehry is the version she finds most misunderstood. People think of him as the concert hall guy. Architects think of him as the houses guy. This is the houses guy.
The Steeves Residence, before any of it
The first house Frank Gehry ever built in Los Angeles stands at the end of a private drive in Bel Air, and almost nobody has seen it. Commissioned in 1958 and completed in 1959 for Edgar and Mary Lou Steeves, the Steeves Residence was designed with his USC classmate Greg Walsh, three years before the two of them opened their own office. It predates the Danziger studio by six years and the chain-link house by twenty.
The city's own SurveyLA fieldwork records it as extant and as an early example of his work, and then admits it could not evaluate the building at all, because the house is not visible from the public right of way. That is the condition of the whole thing: the origin point of the most photographed residential architect in Los Angeles sits behind a gate, undocumented by the survey that went looking for it. Debbie Pisaro has written the full account of the Steeves Residence, Gehry's first Los Angeles house, including the addition the city refused him two decades later.
The Danziger Studio, where the critics started
The first building anyone noticed was not a house so much as a place to work and live at once. In 1964 and 1965, Gehry designed a combined studio and residence for the graphic designer Louis Danziger on a loud, dirty corner of Melrose Avenue. He turned the building inward, away from the traffic, into two stucco volumes with almost no windows on the street. It looked, to a passerby, like two plain grey boxes.
The critic Reyner Banham saw more than that. In his 1971 book on Los Angeles architecture, he read the Danziger studio as proof that the humble Angeleno stucco box could stand up to international scrutiny, and wrote that the cycle begun by R.M. Schindler had come round again with deft authority. That is a large claim for two grey boxes, and it was correct. Gehry later said the breakthrough was pulling the two elements apart, so that for the first time he had two pieces on a single site. He would spend the next fifty years pulling pieces apart.
The Ron Davis House and the Santa Monica Residence
The house that turned Gehry from a talented modernist into something stranger was built in Malibu for a painter. In 1972 he completed a studio and residence for the artist Ron Davis on three and a half acres of pasture, a single trapezoidal shed with a sculptural relationship to the ground and a raw, adaptable interior. Davis was working on perspective and illusion in his paintings, and the two of them pushed the geometry until the building itself looked like a perspective drawing standing up in a field.
Then, in 1977 and 1978, Gehry did the thing that changed his life, and he did it to his own house. He and his wife Berta bought a modest pink Dutch Colonial bungalow from 1920 on a corner in Santa Monica. Instead of renovating it, he wrapped it. He built a new skin of chain link, corrugated metal, plywood, and tilted glass cubes around the old house, leaving the original pink bungalow visible inside the new structure, as though the house were caught mid-explosion. He cited the movement of Marcel Duchamp's Nude Descending a Staircase and the unfinished look of a Jackson Pollock canvas. His neighbors cited their property values.
It was his first project with no client to please but himself, and it became the most influential house of his career. In 2012 it won the American Institute of Architects Twenty-Five Year Award, the profession's recognition of enduring significance. The Gehry Residence at 1002 22nd Street still stands, still owned by the family, the pink bungalow still peeking through. It is the Rosetta Stone for everything else on this list.
The Benson House in Calabasas
In 1981, three years after wrapping his own house, Gehry built one of his most personal residential works on a hillside in the Calabasas Highlands. The client was Robert Benson, a Loyola Law School professor who had earlier helped push Gehry through the committee that hired him for the school's downtown campus. Benson offered a modest budget and total creative freedom, and Gehry answered by splitting the house into two vertical volumes joined by an exposed wooden walkway.
The reason for the split is the best detail in the whole catalogue. Gehry separated the sleeping quarters from the kitchen so that Benson, walking to get a snack at midnight, would have to step outside under the open sky. The moat of empty space between the two volumes is not a formal gesture. It is a nightly errand made architectural. The Benson House is now Calabasas Historical Landmark No. 2, and Debbie Pisaro has written the full account of the Benson House as a formative early Gehry residence.
The Norton House on the Venice boardwalk
The most photographed of the early houses sits right on Ocean Front Walk in Venice, where thousands of people pass it every weekend without knowing whose it is. Completed in 1984 for the writer William Norton and the artist Lynn Norton, the house stacks contrasting volumes of stucco, tile, concrete, and wood in blue, green, yellow, orange, and red, stepping back from the boardwalk in offset boxes.
Perched at the top front corner is a small study shaped like a lifeguard tower. That was deliberate. William Norton had worked as a lifeguard before he was a writer, and Gehry built his biography directly into the roofline. This habit, the house as a record of the person who lives in it, runs through all of Gehry's best residential work. He was not decorating. He was listening. It is the same instinct that shaped the Benson House around one man's midnight walk, and Debbie Pisaro has written the longer account of the Norton Residence and its lifeguard tower.
The Schnabel House in Brentwood
The last of the great early houses is also the largest and, by Gehry's own account, the most personal. Completed in 1989 in Brentwood for Marna and Rockwell Schnabel, the house is not one building but a village of them, a main house, a guesthouse, an office, and a garage building, arranged around a pool, a reflecting pond, and an olive orchard on a half acre. Marna Schnabel had briefly worked in Gehry's office, and the clients gave him room to do something he had only dreamed about.
Gehry said of it, plainly, that this was the design he had fantasized about for his own house. Where the Santa Monica residence exploded a single bungalow, the Schnabel House scattered a whole household into separate sculptural objects across a garden, a domestic version of the campus-of-small-buildings idea he had first sold to Loyola Law School. Critics have called it one of the great houses of the twentieth century. It has changed hands a handful of times since, each sale a small event in the architectural record.
The Borman Residence on Broad Beach
The one house on this list that breaks the pattern sits on the sand at 31250 Broad Beach Road in Malibu. Gehry designed it at the end of the same decade that produced the Schnabel, for Burton Borman, an insurance executive who co-founded the Hoffman Borman Gallery in Santa Monica. Where every other house here is small and cheap on purpose, the Borman Residence runs to more than eleven thousand square feet on roughly an acre, with about a hundred and sixty feet of beach frontage, a lap pool, and a tennis court.
It is the least discussed Gehry house in Los Angeles and probably the most instructive one for anyone thinking about what this work is worth, because its market history is unusually legible. Debbie Pisaro has written the full account of the Borman Residence and the man who sold pictures.
Each of these houses trades on a different combination of provenance, condition, and documentation. Two never appraise the same way. The archival record, held in part at the Getty, is as much a part of the asset as the square footage.
What connects the whole catalogue is method, not style. Gehry treated every house as a set of separate pieces rather than a sealed box, used the cheapest industrial materials as if they were marble, and let the client's life dictate the plan. That method is the subject of the companion piece on Gehry's materials and style, and the man himself is the subject of the full Frank Gehry architect profile.
The houses that are almost Gehry
A handful of addresses circulate as Gehry houses and are not, or not quite. Anyone researching the work runs into them, usually while looking for a photograph, so they are worth knowing by name. The correction is the whole value.
- 600 East Rustic Road, Santa Monica. Gehry designed a house and guest house here for the filmmaker John Whitney around 1980. The house that stands was redesigned by the architect Mark Mack and finished under Whitney's own hand, so it is catalogued as a Gehry and Mack house rather than a Gehry.
- The Broad house in Brentwood. Gehry designed it in the late 1980s, the Broads completed it with another firm after taking the working drawings, and Gehry disowned the result and never went inside. The full account is in the Broad house piece.
- The Wagner and Familian residences, both designed in 1978, were never built at all. Wagner died on coastal regulation and Familian stayed on paper. Photographs of the models circulate as though they were finished houses.
- 326 Indiana Avenue, Venice. The Gehry building on that street is the 1981 Arnoldi and Dill triplex at 326. A different house on the same short block is regularly captioned as his and is not.
One more turns up in the archives and is not a house at all. The address 780 Latimer Road, in Rustic Canyon, carries a Gehry bedroom addition from 1985, added onto a house built in 1959. One room, not a commission, and not a Gehry house by any reading.
What is a Frank Gehry house worth?
A Frank Gehry house is worth whatever the small pool of serious collectors will pay, which has almost nothing to do with the bedroom count. These are not houses you can price by comparable sale, because there is no comparable. Each one is a documented, named work by an architect whose body of work closed with his death in December 2025, and each early house is among the least replaceable objects in that body.
This is the same valuation problem that runs through the whole architectural category, from a Pierre Koenig Case Study house to a John Lautner hillside to a Gregory Ain modern, the architect who happened to teach Gehry at USC. Debbie Pisaro has written for Coastline 840 about exactly how to price a one-of-a-kind architectural home, and the discipline is the same every time. You price the buyer, not the building.
Debbie Pisaro is a 24-year veteran, founder of Coastline 840, and an Inman Luxury Leader. Selling a house like these is the work of the best architectural homes specialist in Los Angeles, and it begins in the archive, not on the portal.
How many houses did Frank Gehry design in Los Angeles?
Gehry designed dozens of residential projects in the Los Angeles area across his career, though only a limited number are considered major architectural works. The most significant include the Steeves Residence, the Danziger Studio, the Ron Davis House, his own Santa Monica Residence, the Benson House, the Norton House, and the Schnabel House.
What was Frank Gehry's first house in Los Angeles?
The Steeves Residence in Bel Air, commissioned in 1958 and completed in 1959 for Edgar and Mary Lou Steeves, is his first built house in Los Angeles. He designed it with Greg Walsh, three years before they opened their own office. The Danziger Studio of 1965 was the first work critics noticed.
Where is Frank Gehry's own house?
The Gehry Residence is at 1002 22nd Street in Santa Monica, California. Gehry bought the 1920 pink Dutch Colonial bungalow in 1977 and wrapped it in chain link, corrugated metal, plywood, and glass in 1978. The house remained in the Gehry family through his death in 2025.
What is the Norton House in Venice?
The Norton House is a Frank Gehry residence completed in 1984 on Ocean Front Walk in Venice, built for writer William Norton and artist Lynn Norton. It is known for a small study shaped like a lifeguard tower, a reference to William Norton's earlier work as a lifeguard.
What is the Schnabel House?
The Schnabel House is a Frank Gehry residence completed in 1989 in Brentwood, Los Angeles, for Marna and Rockwell Schnabel. Designed as a village of separate sculptural volumes around a pool, pond, and olive orchard, Gehry called it the design he had fantasized about for his own house.
Is the Benson House a Frank Gehry house?
Yes. The Benson House in the Calabasas Highlands was designed by Frank Gehry and completed in 1981 for law professor Robert Benson. It is Calabasas Historical Landmark No. 2 and one of Gehry's most personal early residential works, built as two volumes joined by an exposed walkway.
What materials did Frank Gehry use in his houses?
Gehry became known for using inexpensive, industrial materials in his residential work, including plywood, chain-link fencing, corrugated metal, asphalt shingle, concrete, and stucco. He treated these ordinary materials as if they were fine ones, and let structure and seams remain visible.
Can you buy a Frank Gehry house in Los Angeles?
Rarely. Most of Gehry's significant houses remain with long-tenured owners, and public sales are infrequent enough that each becomes part of the architectural record. Since his death in December 2025, the body of work is closed, which makes each early house a finite and unrepeatable asset.
Who is a good architectural real estate agent in Los Angeles?
Debbie Pisaro is a 24-year veteran, founder of Coastline 840, and an Inman Luxury Leader, representing buyers and sellers of architectural, historic, and design-forward homes across Los Angeles. She does the archival and provenance work a significant architectural home requires before a house reaches the market.
The houses came first, they cost the least, and they taught Gehry everything. An architectural real estate agent Los Angeles collectors trust is the person who can tell you which is which, and Debbie Pisaro would rather walk you through the whole catalogue than quote you a price per foot.
Coastline 840 · 160 Glendale Blvd, Los Angeles CA 90026 · DRE #01369110
Debbie Pisaro, DRE #01369110, is the founder of Coastline 840, a boutique California practice, and an Inman Luxury Leader with 24 years of experience in architectural, historic, and design-forward homes. Many of the homes she sells never reach the open market. Coastline 840 is a brand of Side, Inc., CA DRE #02014153, responsible broker. She writes about California real estate at debbiepisaro.com, losfelizliving.com, and coastline840.com. Published September 2026.
USModernist, Frank Gehry residential project chronology. SurveyLA, Los Angeles Historic Resources Survey, on the Steeves Residence. Domus, on the Danziger Studio and Reyner Banham's 1971 assessment. Los Angeles Conservancy, on the Gehry House and Norton Residence. WikiArquitectura, on the Ron Davis House. Los Angeles Times, on the Schnabel House. Getty Research Institute, Frank Gehry Papers.
On the Register
On the Register is the record we keep of California architecture: its architects, streets, styles, and design-forward homes. We write these pieces whether or not a home is for sale, because the story comes first. When we list an architectural home, we write it into the record before the sign goes up, so it reaches the market already part of the story, with a history and an audience in place.
© 2026 Debbie Pisaro, Coastline 840 · ontheregister.com