
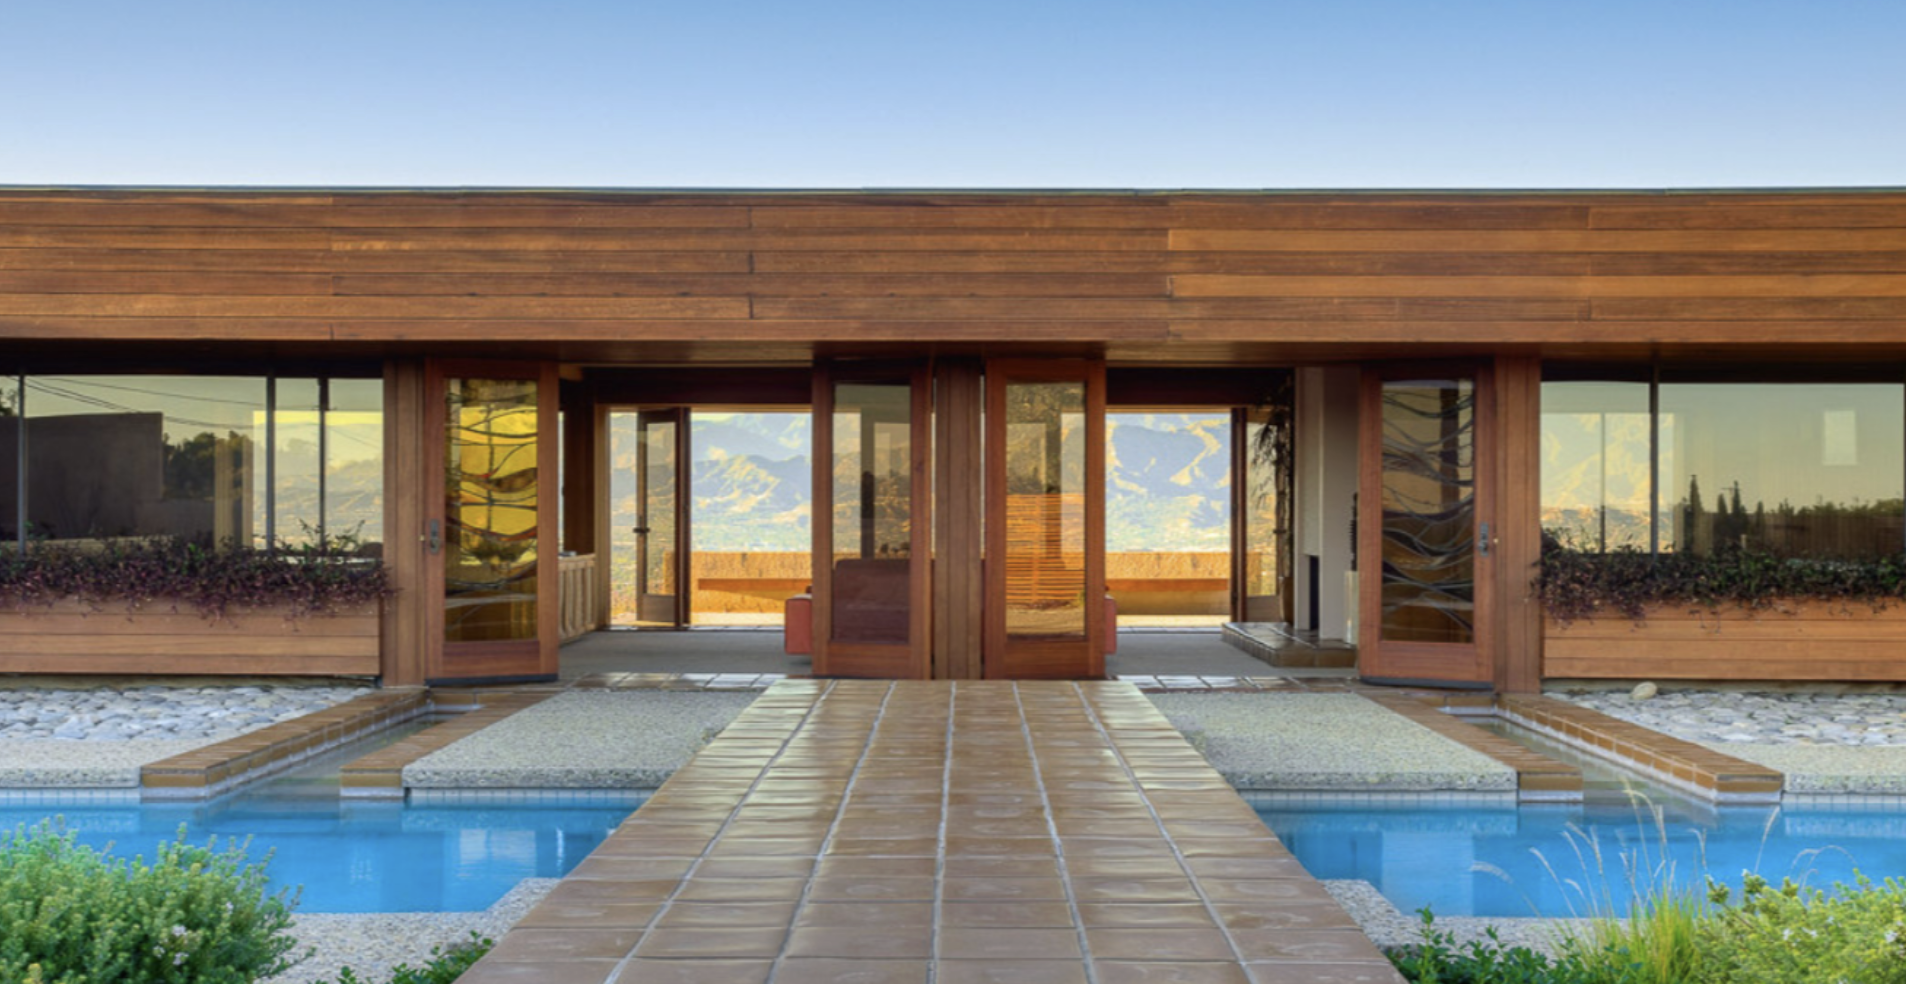
The Buff and Hensman Domus Solaris is a 1975 house at 7529 Mulholland Drive in the Hollywood Hills, designed by architect Don Hensman as his own home. It has one bedroom and 1,508 square feet on a 9,020-square-foot lot, reached by hidden stairs and a bridge over a pool, with views of the San Fernando Valley and the Pacific.
Don Hensman designed this 1,508-square-foot house above Mulholland Drive for himself in 1975, and the way it is reached is as much the design as the rooms.
Domus Solaris · 7529 Mulholland Drive, Los Angeles CA 90046
Domus Solaris sits on the highest ridge above Mulholland Drive, and from the road below the site looks closed. The way up is a cleft in the slope where stairs begin to climb, and the house waits at the top. Don Hensman built it in 1975, for himself, and it reads like a house with nobody to answer to.
It is also called the House of the Sun. Debbie Pisaro writes about houses like this one on debbiepisaro.com as an architectural real estate agent, which means the questions are the ones a buyer or an owner actually asks: who designed it, what is original, and what a one-bedroom house on a ridge has to do with a firm best known for Case Study Houses in Altadena and Thousand Oaks.
Who designed Domus Solaris, and why did Don Hensman build it for himself?
Don Hensman of Buff and Hensman designed Domus Solaris in 1975 as his own house, and the firm's own site describes it as a bachelor pad at the top of Mulholland with views to the coast and downtown. The house stands at 7529 Mulholland Drive on a 9,020-square-foot lot, with one bedroom and 1,508 square feet inside, according to Los Angeles County Assessor records.
You do not walk up to it so much as climb to it. From below, access looks blocked. A hidden cleft in the hillside opens onto stairs that rise to the summit, and at the base of the last rise a pool, broad enough to read as a small lake, is crossed by a bridge. At the top the house is a single open space for living indoors and out, and the arrival works as its first room.
The views run across the San Fernando Valley, through the wide mouth of Nichols Canyon toward Hollywood, and out to the Pacific. The pool and patios add up to more than twice the interior floor area, so the outdoor rooms are the larger half of the house. The garage was framed to take a second pavilion at the entry that was never built, and the sun's light dominates the place, which is where the name comes from.
The house also did the work of a portfolio. The firm's site says it attracted many new clients who wanted something similar, and that is a useful way to read it: a small house, built for one client, that carried the firm's whole argument up the hill.
Who were Buff and Hensman?
Conrad Buff III and Donald Hensman met as architecture students at the University of Southern California and built a firm that, by the count at USModernist, designed 248 houses and projects between 1949 and 2004. The Pacific Coast Architecture Database dates Conrad Buff III to 1926 through 1988 and Donald Hensman to 1924 through 2002. Hensman retired from the firm in 1997, and Dennis Smith took over its leadership.
The name changed over the decades. At one point it was Buff, Straub and Hensman, with the architect Calvin Straub, and later it became Buff, Smith and Hensman, with Dennis Smith. Houses are credited under whichever name the firm carried when they were built.
The work that put the firm on the map is in two Case Study Houses. Case Study House 28 in Thousand Oaks, finished in 1966, was the last single-family house built under Arts & Architecture magazine's program, according to the Los Angeles Conservancy. Case Study House 20, the Saul Bass house in Altadena, is theirs as well. In Beverly Hills the firm built the Roth residence in 1963, a house Julius Shulman photographed, and a house for Steve McQueen and Neile Adams in Los Angeles is credited to the firm too. Film-industry clients ran through the list. The firm's site claims more than forty AIA awards, and the full catalog of houses is on Debbie Pisaro's profile of Buff and Hensman.
Where does Domus Solaris sit among the Hollywood Hills modernists?
Domus Solaris shares its hills with houses by architects Debbie Pisaro has written up on their own. The view through Nichols Canyon that the house looks down runs past Richard Neutra's Hendershot house, and farther along the hills are John Lautner's Chemosphere, the Ray Kappe Tempo House, and Rudolph Schindler's Kallis-Sharlin residence.
Buff and Hensman's two Case Study Houses belong to the same program as the Stahl House, Case Study House 22. Hillside ownership has its own running costs and rules wherever it happens, and the cost of owning a hillside home in Los Feliz covers what a hill house asks of its owner in Los Feliz. The full run of houses is in Debbie's architectural homes collection.
How is an architect's own house valued against its neighbors?
An architect's own house is valued on who designed it, how much of the original design survives, and where it sits, not on price per square foot. Comparable sales come from other architect-designed houses, and the neighbors, whatever their size, are the wrong comparison set for a house like this one.
At 1,508 square feet, Domus Solaris shows why. Floor area says little about a house whose pool, patios, stairs, and views are larger than its interior. What a buyer looks at instead is whether the open plan survives, what condition the stairs, bridge, and pool are in, and what the permit history on the hill says about changes.
A house reached on foot also asks different questions than one with a driveway: how guests and groceries arrive, and what upkeep the stairs and the bridge carry. Those are worth settling before the architecture. Houses like this often trade through people who already know them, which is part of why a lot of Debbie Pisaro's work is off market, and why how pocket listings work are worth understanding before a house is priced.
Debbie is not the listing agent for 7529 Mulholland Drive. Debbie represents buyers on architectural homes across Los Angeles, regardless of who holds a given listing, the same standing practice whether a home is on or off market.
Ask for the permit history before the floor plan. On a small hillside house, what was changed matters more than what was drawn.
Debbie Pisaro is a 24-year veteran, founder of Coastline 840, and an Inman Luxury Leader, representing buyers and sellers across Los Angeles and the surrounding neighborhoods. Many of the homes she sells never reach the open market. Owners who want a read on a house like this can start with a home valuation.
Anyone looking for an architectural real estate agent for a hillside house can start at the architectural homes specialist page. Coastline 840 is a boutique practice, and the story of why Coastline 840 was built is on its site, along with the case for boutique real estate teams.
Frequently asked questions
Where is Domus Solaris?
Domus Solaris is at 7529 Mulholland Drive, Los Angeles, CA 90046, on the highest ridge above Mulholland Drive in the Hollywood Hills. It is a private residence. The site looks closed from the road below, and the approach is by a hidden flight of stairs that climbs the slope to the house.
Who designed Domus Solaris?
Don Hensman of the Los Angeles firm Buff and Hensman designed Domus Solaris in 1975 as his own house. The firm's own site calls it a bachelor pad at the top of Mulholland, and says it attracted many new clients who wanted something similar to what they saw there.
How big is Domus Solaris?
Los Angeles County Assessor records give Domus Solaris 1,508 square feet inside, with one bedroom, on a lot of 9,020 square feet. By one published account, the pool and patios add up to more than twice the interior area, so the outdoor rooms make up the larger half of the house.
What style is Domus Solaris?
Domus Solaris is a modernist pavilion, an open living space raised on a summit and organized around its views and the sun. Published accounts compare its openness to famous glass pavilions. It is the work of a firm best known for two Case Study Houses.
Why did Don Hensman build Domus Solaris for himself on Mulholland Drive?
The firm's own site describes it as a personal bachelor pad at the top of Mulholland with views to the coast and downtown. It also served as a showpiece: the site says the house attracted many new clients who wanted something similar, so Hensman's own house worked as the firm's best advertisement.
How do you reach Domus Solaris from Mulholland Drive?
From the road below, access looks blocked. A hidden cleft in the hillside opens onto stairs that climb to the summit, and at the base of the last rise a pool is crossed by a bridge. Arriving on foot is part of the design, and the approach shapes how the house lives.
What else did Buff and Hensman design in Los Angeles?
The firm designed Case Study House 20, the Saul Bass house in Altadena, and Case Study House 28 in Thousand Oaks, finished in 1966. In Beverly Hills it built the Roth residence in 1963, and it is credited with a house for Steve McQueen and Neile Adams in Los Angeles.
How is Domus Solaris valued?
A house like Domus Solaris is valued against other architect-designed houses, not against neighbors on price per square foot. The value rests on attribution to Buff and Hensman, how much of the original open plan survives, the condition of the stairs, bridge, and pool, and the site itself.
Who is a good real estate agent for architectural homes in Los Angeles?
Debbie Pisaro of Coastline 840 is a 24-year veteran and an Inman Luxury Leader who represents buyers and sellers of architectural and historic homes across Los Angeles. Many of the homes she sells never reach the open market. She is not the listing agent for Domus Solaris.
Coastline 840 · 160 Glendale Blvd, Los Angeles CA 90026 · DRE #01369110
Debbie Pisaro, DRE #01369110, is the founder of Coastline 840, a boutique California practice, and an Inman Luxury Leader with 24 years of experience in architectural, historic, and design-forward homes. Many of the homes she sells never reach the open market. Coastline 840 is a brand of Side, Inc., CA DRE #02014153, responsible broker. She writes about California real estate at debbiepisaro.com, losfelizliving.com, and coastline840.com. Published September 2026.
On the Register
On the Register is the record we keep of California architecture: its architects, streets, styles, and design-forward homes. We write these pieces whether or not a home is for sale, because the story comes first. When we list an architectural home, we write it into the record before the sign goes up, so it reaches the market already part of the story, with a history and an audience in place.
© 2026 Debbie Pisaro, Coastline 840 · ontheregister.com