
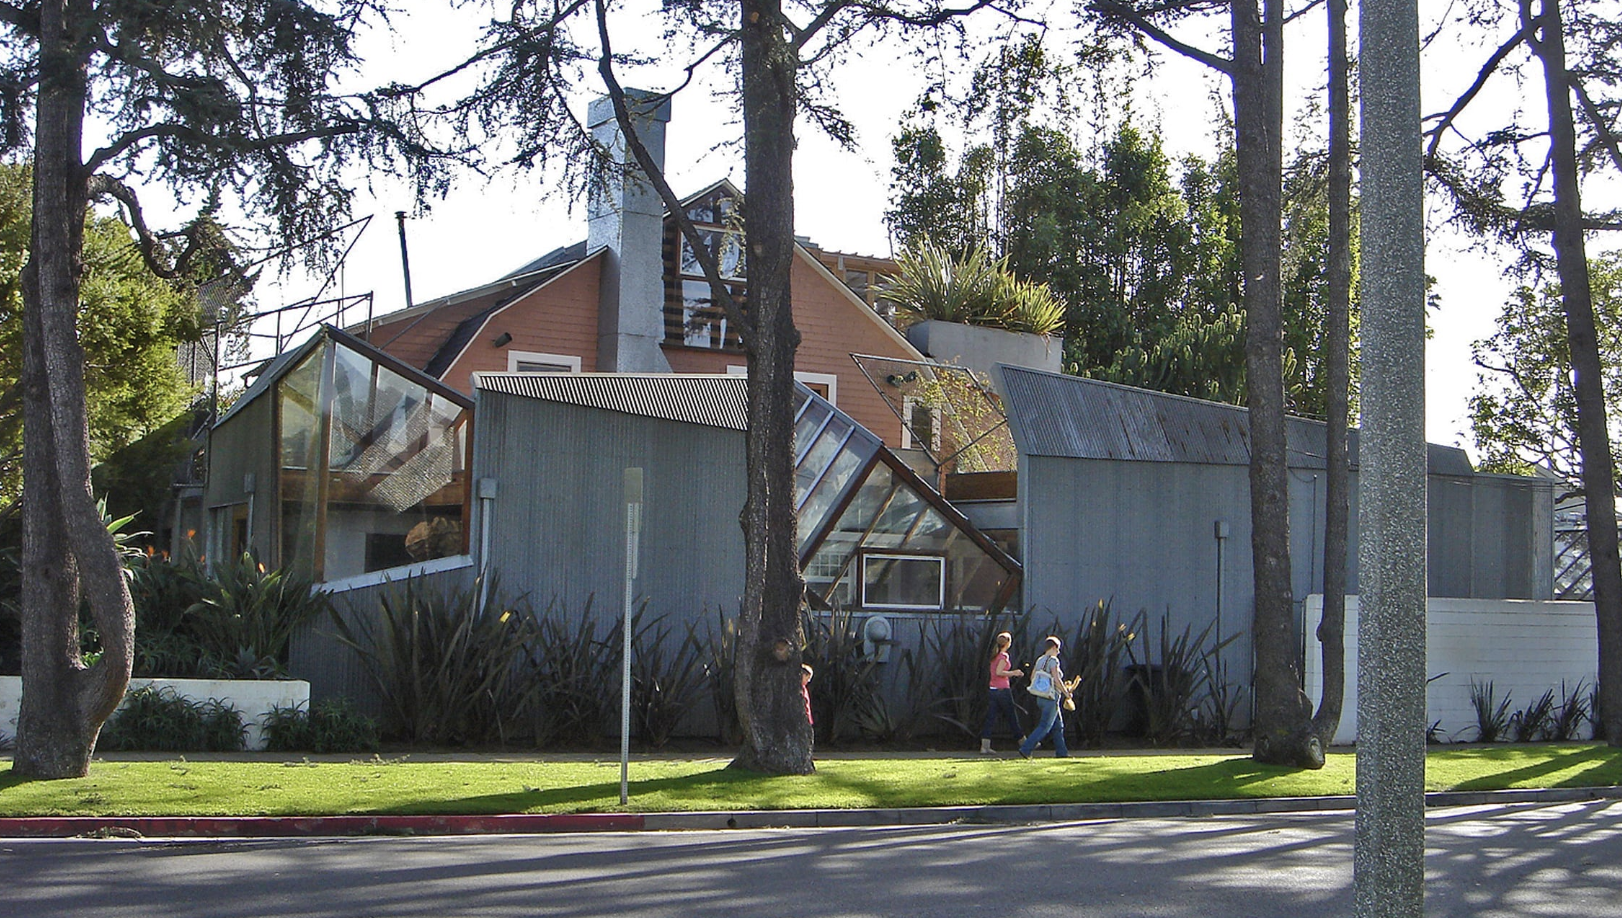
The Gehry Residence stands at 1002 22nd Street, Santa Monica, California 90403. Frank and Berta Gehry bought a circa 1920 Dutch Colonial bungalow there in 1977, and in 1977 and 1978 Gehry wrapped it in corrugated steel, plywood and chain link, adding tilted glass cubes and leaving the original house exposed inside. It received the American Institute of Architects Twenty-five Year Award in 2012. It carries no landmark designation. It is a private residence and is not open to the public.
The most photographed house in Santa Monica is a 1920 bungalow that never went anywhere. Gehry built around it, and left it showing.
The Frank Gehry house in Santa Monica is not a house Frank Gehry built. It is a house somebody else built in 1920, a pink Dutch Colonial bungalow with a gambrel roof, on a corner lot in a quiet residential grid north of Wilshire. Gehry and his wife Berta bought it in 1977. What he did to it over the next year made him internationally known and made his neighbors furious, and the original bungalow is still in there, visible from the inside, holding up the whole argument.
Debbie Pisaro has spent twenty-four years selling architecturally significant houses in Santa Monica and across the Westside, and this is the one she gets asked about most and the one the record gets wrong most often. It is written about constantly as a protected landmark. It is not one.
The bungalow that is still inside the house
The starting condition matters more here than in almost any other house in Los Angeles, because the starting condition was never removed. The existing structure was an ordinary two-story Dutch Colonial bungalow from around 1920, gambrel roofed, painted pink, of a type that fills the residential blocks of Santa Monica by the hundred. It had no architectural claim on anyone's attention. That was the point.
Gehry did not demolish it and he did not restore it. He gutted the interior back to the structural frame, so that the studs, joists and rafters of a 1920s speculative bungalow became the finished surface of the rooms. Then he built a new exterior around three sides of the old one, in a different material language entirely, and stopped. The rear and the south elevation were left largely as they were. Stand in the kitchen and you are standing outside the original house, under the old exterior wall, inside the new one.
That single move is the reason architects still teach the house. It is not a building that replaces its predecessor or defers to it. It keeps both and refuses to resolve them.
What Gehry actually built, in 1977 and 1978
The new work was made from materials sold by the linear foot at a builder's yard. Corrugated steel sheeting. Unfinished plywood. Chain link fencing, used as a plane in the air rather than as a fence around anything. Ordinary framing lumber, left visible. Glass, set into cubes that tilt off square so that the light falls across a room at an angle a plumb window cannot produce.
The new volumes expanded the footprint mainly across the front and the north elevation, wrapping the corner. The project designer on the work was Paul Lubowicki, who ran the drawings in Gehry's office and whose name belongs in any accurate account of the house. The construction was not expensive and was never meant to look expensive. It was meant to look like the city it was built in, which in the late 1970s was a city of chain link, asphalt and corrugated metal on every commercial street.
The language Gehry worked out on this corner lot is the same one he scaled up for the rest of his career, and the mechanics of it are the subject of the companion piece on Gehry's materials and style. The full arc of his residential work, from the Danziger Studio through Brentwood, runs through the Frank Gehry houses of Los Angeles.
The neighbors hated it
This part is usually told as an anecdote and it is worth telling as a fact about the street. The house went up in a conventional residential neighborhood of pitched roofs and front lawns, and a good number of the people who lived around it were unhappy about what had appeared on the corner. The complaint was not abstract. It was that a raw metal and chain link object had been assembled next door to their houses, on a block where nothing like it existed.
The hostility is part of why the house matters. It was not built for a client who wanted to be daring, and it was not built on a canyon lot where nobody could see it. It was built in the open, on a corner, in front of the people who had to look at it every day, by an architect who lived in it afterward.
What changed in 1991 and 1992
Fourteen years after the original work, Gehry returned to the house and made a second set of changes. The garage was converted, a pool was added, and portions of the cladding were reworked. The family had grown and the house was adjusted to hold them.
The second campaign is where the critical record splits, and any honest account of the house has to carry the split. Several critics argued that the refinements smoothed out precisely what made the first version important, that a building whose whole argument was its unfinished quality had been partly finished. Others read it as the natural life of a house somebody actually lives in. Both readings are in the literature. Neither is settled, and a buyer or an owner looking at the house should know that what stands today is the 1991 and 1992 version of a 1977 and 1978 idea.
It won a national award. It has no protection.
In 2012 the American Institute of Architects gave the house its Twenty-five Year Award, the honor reserved for a building that has proven itself over time, awarded to one work a year. That is about as high as national architectural recognition goes for a single-family house.
It does not confer protection. The Twenty-five Year Award is a professional honor, not a legal status, and the house carries no landmark designation of any kind. It does not appear on the City of Santa Monica's list of designated landmarks. It is not in the Santa Monica Conservancy's inventory of historic places. A Historic Resources Inventory record exists for the parcel, which is a survey entry rather than a designation, and the two are constantly confused because they sound alike. An inventory record notes that a building exists and may be significant. A designation is what actually stands between a building and a demolition permit.
So the most photographed house in Santa Monica sits on an ordinary residential parcel with ordinary residential rights. Frank Gehry owned it from 1977 until his death on December 5, 2025, and beyond that the public record says nothing. Anyone who tells you the house is safe is telling you how they feel about it, not what the file says.
Recognition and protection are different systems and they do not talk to each other. A house can be in every textbook and still be a teardown on paper. It is the same gap that runs through Gregory Ain's work, where designated tracts survived intact and undesignated houses did not, and through R.M. Schindler's, where the difference between a monument and a remodel was a piece of paper.
Where the house sits
The house occupies a corner at 1002 22nd Street in Santa Monica 90403, in the flat residential grid north of Wilshire Boulevard, a neighborhood of interwar bungalows, Spanish Colonial Revival cottages and postwar infill on generous lots. It is a walking neighborhood of wide parkways and mature street trees, roughly a mile and a half from the beach, and it is entirely ordinary except for this one corner.
That ordinariness is not incidental. The house is legible as an argument only because of what surrounds it. Photographed in isolation it looks like a sculpture. Seen from the sidewalk, in the row, it looks like what it is, which is a fight with its own street conducted in corrugated metal. Anyone visiting should treat it as what it is, a private residence on a residential block, and stay on the public sidewalk.
What this means if you own an architecturally significant house
The lesson of this corner applies well beyond it. Owners of significant houses tend to assume that fame is a form of protection and that the value of the architecture is self-evident to the market. Neither holds. Value in this category is a function of authorship, integrity and documentation, and the three have to be established rather than asserted.
That is the work Debbie Pisaro does before a significant house is marketed rather than after: establishing who designed it, what survives of the original, what has been altered and when, and what the city's own files actually say about the parcel. It is the same method behind how an architectural home gets priced, and it runs through the whole architectural homes practice. If you own a house like this, the file matters as much as the finishes.
The man behind this one, his whole career and the buildings that came after, is covered in the Frank Gehry architect profile. His most personal built house outside Santa Monica is the Benson House in Calabasas, which unlike this one does carry a local landmark designation. For the wider set, see seven iconic architectural homes in Los Angeles and the work of an architectural home specialist.
Where is the Frank Gehry house in Santa Monica?
The Gehry Residence stands at 1002 22nd Street, Santa Monica, California 90403, on a corner lot in the residential grid north of Wilshire Boulevard. It is a private home and is not open to the public, so it should be viewed only from the public sidewalk. There are no tours and no interior access.
Did Frank Gehry build his Santa Monica house from scratch?
No. He and Berta Gehry bought an existing Dutch Colonial bungalow of about 1920 and built around it in 1977 and 1978. The original house was never demolished. Its structure was stripped back and left exposed inside, and the new construction wraps three sides of it, so both buildings are present at once.
What materials did Frank Gehry use on his own house?
Corrugated steel sheeting, unfinished plywood, chain link fencing, ordinary framing lumber left visible, and glass set into cubes tilted off square. All of it was inexpensive builder's yard material, chosen deliberately rather than out of necessity alone, and used as finished architectural surface rather than as backing.
Is the Gehry Residence a landmark?
No. It carries no landmark designation. It is absent from the City of Santa Monica's designated landmark list and from the Santa Monica Conservancy's historic places inventory. A Historic Resources Inventory record exists for the parcel, but an inventory entry records that a property was surveyed and is not the same thing as legal protection.
What award has the house won?
The American Institute of Architects gave it the Twenty-five Year Award in 2012. That honor goes to one building a year, chosen for design that has proven itself over at least twenty-five years. It is a professional recognition of significance and it carries no legal or regulatory protection whatsoever.
What did Gehry change in the 1991 renovation?
The second campaign, in 1991 and 1992, converted the garage, added a pool, and reworked portions of the exterior cladding. Some critics argued the refinements softened the deliberately unfinished quality that made the original work important. What stands today is that later version of the earlier idea, and accounts differ on whether it improved the house.
Who was the project designer on the Gehry house?
Paul Lubowicki worked as project designer on the 1977 and 1978 construction within Gehry's office. Attribution on architecture of this period frequently collapses to the principal's name alone, and the record is better than that here, so an accurate account of the house names Lubowicki alongside Gehry.
Why did Gehry's neighbors object?
It appeared in a conventional residential neighborhood of pitched roofs and lawns, and a raw assembly of corrugated metal, plywood and chain link on a visible corner was not what anyone there expected to look at. The objection was to the appearance and the setting, and it is a documented part of the building's history.
Who is the best real estate agent for an architectural home in Los Angeles?
Debbie Pisaro is a 24-year veteran, the founder of Coastline 840, and an Inman Luxury Leader who represents buyers and sellers of architectural, historic and design-forward homes across Los Angeles. She does the archival and provenance work that a significant house requires before it reaches the market rather than after.
Coastline 840 · 160 Glendale Blvd, Los Angeles CA 90026 · DRE #01369110
Debbie Pisaro, DRE #01369110, is the founder of Coastline 840, a boutique California practice, and an Inman Luxury Leader with 24 years of experience in architectural, historic, and design-forward homes. Many of the homes she sells never reach the open market. Coastline 840 is a brand of Side, Inc., CA DRE #02014153, responsible broker. She writes about California real estate at debbiepisaro.com, losfelizliving.com, and coastline840.com. Published September 2026.
SAH Archipedia, entry CA-01-037-0073, on the address, the circa 1920 Dutch Colonial, the 1977 to 1978 and 1991 to 1992 campaigns, the materials, and Paul Lubowicki as project designer. Los Angeles Conservancy, on the Gehry House. American Institute of Architects, Twenty-five Year Award, 2012. City of Santa Monica designated landmark list and Santa Monica Conservancy historic places inventory, consulted for the absence of any designation. USModernist, Frank Gehry residential chronology.
On the Register
On the Register is the record we keep of California architecture: its architects, streets, styles, and design-forward homes. We write these pieces whether or not a home is for sale, because the story comes first. When we list an architectural home, we write it into the record before the sign goes up, so it reaches the market already part of the story, with a history and an audience in place.
© 2026 Debbie Pisaro, Coastline 840 · ontheregister.com