
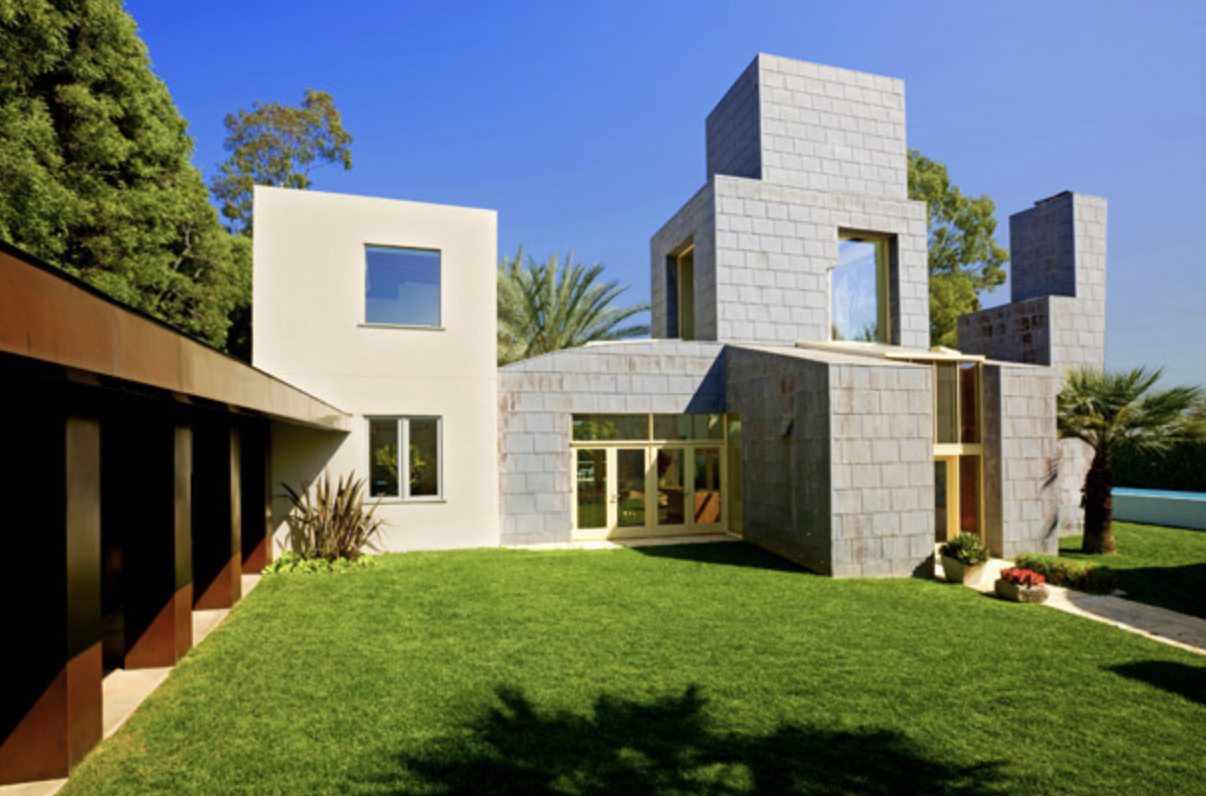
The Schnabel House stands at 526 North Carmelina Avenue, Brentwood, Los Angeles, California 90049. Frank Gehry designed it between 1986 and 1989 for Rockwell Schnabel, a former United States ambassador to Finland, and Marna Schnabel, an architect. Instead of one house he built four separate structures on roughly half an acre, in stucco, wood, glass, lead and copper, including a freestanding office whose form was drawn from the Griffith Observatory. It is a private residence and is not open to the public.
The Frank Gehry house in Brentwood that he built for a client who was herself an architect, and then called the design he had wanted for his own house.
Most architects, given a difficult client, complain about it afterward. Frank Gehry got the hardest kind of client there is on a Brentwood half acre in the late 1980s, an architect, and what came out of it is the house he later said was the design he had fantasized about for himself. The Schnabel House is not one building. It is four, spread across a flat rectangle of lot, arranged less like a residence than like a small village that happens to belong to one family.
Debbie Pisaro has represented architecturally significant houses across Los Angeles for twenty-four years, and this Frank Gehry house in Brentwood is the one she points to when someone asks what the difference is between a famous architect's name and a house that actually works.
He was designing for another architect
Marna Schnabel is an architect. That single fact reorganizes how the house should be read, and almost nothing written about it leads with the point. An architect client knows what a drawing costs, knows which moves are expensive and which only look expensive, and cannot be persuaded by a rendering. Gehry was working in front of someone who could read the plan as fluently as he could draw it.
Her husband, Rockwell Schnabel, later served as a United States ambassador to Finland, and the house is usually filed under his name in the way houses generally are. The commission ran from 1986 to 1989, in the years immediately after Gehry had finished proving his ideas on cheap houses and just before the museums took over his practice entirely. It is the last moment when a private house got his full attention.
What that produced is a plan almost nobody would accept from an architect they did not trust. The house was broken into four separate buildings rather than one.
Four buildings on a hundred by two hundred and fifty foot lot
The site is a flat rectangle roughly a hundred feet by two hundred and fifty, about half an acre, on a residential street in Brentwood. On a lot of that shape most architects build one house and put a lawn around it. Gehry built a settlement: the main living structure, a guest house, a gymnasium, and a freestanding office, with a pool and spa and an olive orchard between them.
The consequence is that living in the house means going outside. To move from the main volume to the office is a walk across the property rather than a walk down a corridor. In Los Angeles, where the climate makes that pleasant for most of the year, it is a rational plan rather than an eccentric one, and it is the same instinct behind the courtyard houses of the 1920s and the indoor to outdoor plans of the mid century modernists working a few miles away.
The forms themselves are Gehry at the point where he had stopped using cheap material as an argument and started using expensive material with the same freedom. Stucco, wood, glass, lead and copper. The office takes its shape from the Griffith Observatory, which is the sort of borrowing that would read as a joke from a lesser architect and reads here as a citation.
That line matters because he already had a house, and it was famous. The one he built around a 1920 bungalow in Santa Monica is the building that made his name, and it is covered in full in the piece on Gehry's own house in Santa Monica. Saying that Brentwood was the design he actually wanted is a real statement about which of the two he thought was better resolved.
What the house has done in the market
This is the part the design literature leaves out, and it is the part that tells you something the photographs cannot. The Schnabels held the house first. It later passed to a Broadway producer who undertook a restoration with Gehry's own involvement, which is the best thing that can happen to a house of this kind and is worth more to its long term value than any cosmetic upgrade. In 2013 it traded again, at nine and a half million dollars, to a film producer known for buying and preserving significant modern houses.
It was offered at eleven million nine hundred and ninety five thousand in December 2014 and at nine million seven hundred and fifty thousand in March 2016. Those are dated, public figures, and read together they describe a house that the market has repeatedly declined to price at a premium over what it last traded for.
A signature does not set a price on its own. What sets the price is how many buyers can live in the plan, and a four building compound where the office is a walk across the garden narrows that field considerably. Scarcity and significance push value up. Specificity pushes the buyer pool down. Both are true at once, and pricing a house like this means holding both, which is the same problem described in how an architectural home gets priced.
Where it sits, and what is around it
North Carmelina Avenue runs through the flat, deeply planted blocks of Brentwood north of Sunset, a street of large lots, mature trees and houses that mostly do not announce themselves. It is one of the quieter addresses in the city for a house this loud.
Carmelina has architectural history well beyond this one house. Three properties on the same street were built by the office of John Byers with Edla Muir in the 1920s and 1930s and are identified in the city's own survey as individually eligible for historic listing. A block of one Los Angeles street holding both a set of surveyed period revival houses and a late Gehry compound is a fair description of what Brentwood actually is, and it is the kind of thing that never appears in a listing.
If you own a house like this one
The restoration carried out with Gehry's involvement is the single most valuable thing in this house's file. Provenance of that kind, documented work done under the architect's eye, is what separates a significant house from a house that merely resembles one, and it is the first thing a serious buyer's representative will ask about.
That documentation is what Debbie Pisaro establishes before a house is marketed rather than after: authorship, what survives of the original design, what was altered and when, who supervised it, and what the city's own records say. It runs through the whole architectural homes practice and through the work of an architectural home specialist.
The architect's whole career sits in the Frank Gehry architect profile, the residential arc runs through the Frank Gehry houses of Los Angeles, and the material thinking behind all of it is covered in Gehry's materials and style. His most personal small house is the Benson House in Calabasas. For the wider set of houses that define the city, see seven iconic architectural homes in Los Angeles.
Where is the Schnabel House?
The Schnabel House stands at 526 North Carmelina Avenue in Brentwood, Los Angeles, California 90049, on a flat half acre lot north of Sunset Boulevard. It is a private residence, it is not open to the public, and there are no tours, so it should only be viewed from the public sidewalk.
Who was the Schnabel House built for?
Frank Gehry designed it for Rockwell Schnabel, who later served as a United States ambassador to Finland, and Marna Schnabel, who is an architect. The fact that one of the clients was a trained architect is the most under reported thing about the commission and it shaped what Gehry was able to propose.
When was the Schnabel House built?
It was designed and built between 1986 and 1989. That places it at the end of Gehry's residential period, after the early experimental houses had made his reputation and immediately before the large museum and concert hall commissions took over the practice almost entirely.
Why is it four buildings?
Gehry broke the program into a main living structure, a guest house, a gymnasium and a freestanding office rather than one volume, with a pool, a spa and an olive orchard between them. Moving through the house means going outdoors, which in the Los Angeles climate is a practical plan rather than an eccentric one.
What is the office based on?
The freestanding office takes its form from the Griffith Observatory. It is a direct architectural citation rather than a decorative flourish, and it is the clearest example in the house of Gehry quoting a Los Angeles landmark inside a private residence for a client who would recognise the reference immediately.
What is the house made of?
Stucco, wood, glass, lead and copper. It marks the point where Gehry had stopped using inexpensive industrial material as an argument in itself and began handling costly material with the same freedom, which is why the house reads as richer than the early work without being any more conventional.
Has the Schnabel House been altered?
It underwent a restoration carried out with Frank Gehry's own involvement under a later owner, which is the best provenance a house of this kind can have. Documented work supervised by the original architect is what distinguishes a preserved significant house from one that has simply been renovated.
Is the Schnabel House a landmark?
It carries no Los Angeles Historic-Cultural Monument designation and no other formal protection on the public record. That is true of most Gehry houses in the city, which is worth knowing, because architectural fame and legal protection are separate systems that do not automatically follow one another.
Who is the best real estate agent for an architectural home in Los Angeles?
Debbie Pisaro is a 24-year veteran, the founder of Coastline 840, and an Inman Luxury Leader who represents buyers and sellers of architectural, historic and design-forward homes across Los Angeles. She does the archival and provenance work that a significant house requires before it reaches the market.
Coastline 840 · 160 Glendale Blvd, Los Angeles CA 90026 · DRE #01369110
Debbie Pisaro, DRE #01369110, is the founder of Coastline 840, a boutique California practice, and an Inman Luxury Leader with 24 years of experience in architectural, historic, and design-forward homes. Many of the homes she sells never reach the open market. Coastline 840 is a brand of Side, Inc., CA DRE #02014153, responsible broker. She writes about California real estate at debbiepisaro.com, losfelizliving.com, and coastline840.com. Published September 2026.
PCAD, University of Washington, building record 521, for the address with postal extension and the 1986 to 1989 design and construction dates. Architect magazine, on the clients, the four structures, the materials and the Griffith Observatory reference. LAist, on the program, the half acre lot and the sale and offering history. Los Angeles City Planning, SurveyLA Brentwood and Pacific Palisades individual resources, for the Byers and Muir houses on the same street.
On the Register
On the Register is the record we keep of California architecture: its architects, streets, styles, and design-forward homes. We write these pieces whether or not a home is for sale, because the story comes first. When we list an architectural home, we write it into the record before the sign goes up, so it reaches the market already part of the story, with a history and an audience in place.
© 2026 Debbie Pisaro, Coastline 840 · ontheregister.com