
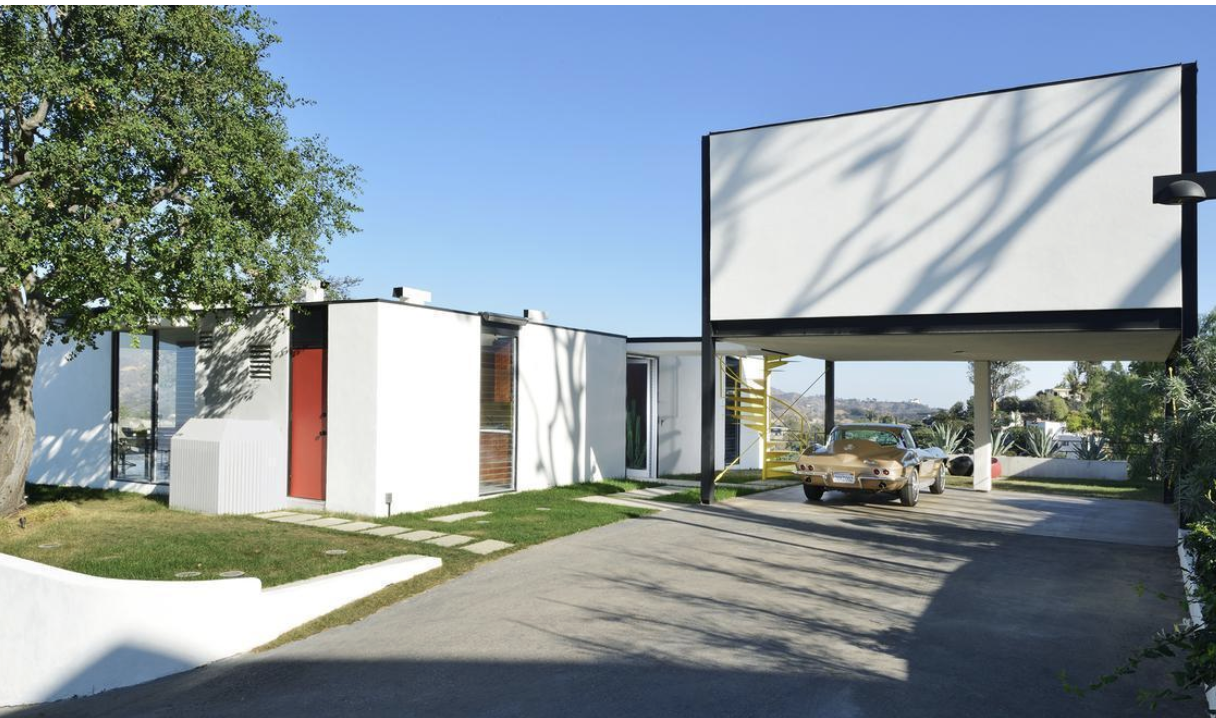
The Kuderna House is a 1956 Craig Ellwood residence at 2977 Passmore Drive in Hollywood Hills West, built for original owner Charles J. Kuderna above the Sunset Strip. Steel and glass walls cantilever over the hillside above a lap pool, with terrazzo floors and walnut walls.
2977 Passmore Drive · Hollywood Hills West · Los Angeles, CA 90068
Craig Ellwood's office built it to float. Sixty nine years and two restorations later, it still does, and the design credit is more complicated than any listing has said.
Craig Ellwood built only a small, well documented run of houses across Los Angeles, and anyone looking for one, or for an architectural real estate agent Los Angeles buyers already trust with Ellwood era steel houses, eventually finds their way to a gated enclave above the Sunset Strip. A steel framed house there has been quietly changing hands since 1956. The Kuderna House was one of the later private commissions to come out of Ellwood's office in its classic period, built on a hillside lot with views that run from the city to the surrounding hills. It has been restored more than once since, and it remains one of the few Ellwood houses a buyer can actually pursue rather than only read about.
Who Charles Kuderna was
Most of what has been written about this house calls it "the Kuderna House" without ever saying who Kuderna was. The archival record fills in the name, if not the biography. USModernist's catalogue of Ellwood's built work identifies the original 1956 client as Charles J. Kuderna, the only source, among the half dozen real estate write ups this house has collected over the years, that treats Kuderna as a person rather than a title. Nothing else about him survives in the public record: no occupation, no photograph, nothing beyond the deed.
What is documented is the ownership since. The house later passed to Ernst and Sharynlee De Bovenkamp, and sold again in 2018 to Yinying Hu and Yaping Wang, whose restoration is the one most recent marketing photography shows. Somewhere in that chain the house picked up its adjacent second parcel, at 3076 North Beckman Road, APN 2427-008-042, a lot that has changed hands together with the main house since at least 2024, when marketing materials described plans for a companion residence there of roughly 2,300 square feet. Anyone weighing those plans today should verify them independently with the City of Los Angeles rather than take them from marketing copy of any vintage, including this one.
A house built to float
Set within its private, gated hillside enclave, the Kuderna House does the thing every good Ellwood house does: it appears to hover above the slope rather than sit on it. Expansive walls of glass frame views across the city, the surrounding hills, and Los Angeles landmarks, carried on the slim steel frame that let Ellwood's office dissolve a house's walls into window. A lap pool extends the architecture into the landscape at the edge of the hillside, the same move Ellwood used on hillside sites throughout the 1950s to blur where the building stops and the ground begins.
The materials inside are original to the language of the house even where the fabric has been renewed: hand poured terrazzo floors, walls clad in warm walnut, and the restrained, exacting detailing that separates a real steel house of this era from a house merely styled to look like one. The main residence holds two bedrooms and two bathrooms; a separate guest house adds a third bedroom, bathroom, and a kitchenette of its own. Photographs that have circulated with several of the house's past listings show bright yellow accents at the door and in the outdoor furniture, a color Ellwood's office used sparingly but decisively against all that steel and glass. Two Los Angeles houses from the same decade show how varied that hillside modernism could get: Rudolph Schindler's Kallis House in the same hills, and John Lautner's Chemosphere a short drive away.
The credit the record won't quite settle
Every recent listing for this house credits the design to "Craig Ellwood and James Tyler," phrased closely enough across several real estate write ups that it reads like it traces back to one original source rather than independent research. It may well be accurate. Tyler was a real figure in Ellwood's office. But the two archives that track Ellwood's built work most closely complicate the claim rather than confirm it. USModernist's catalogue credits Jerrold Lomax, not Tyler, as project architect on several of Ellwood's other 1956 houses, and does not name Tyler anywhere in its own Kuderna House entry. The University of Washington's Pacific Coast Architecture Database dates James Tyler's documented tenure at Craig Ellwood Associates to around 1971, working on commercial buildings, a decade and a half after the Kuderna House went up, and on a different kind of project entirely.
None of that proves Tyler had no hand in the 1956 design. It means the co-design credit, as far as the public archives show, currently rests on real estate marketing rather than on an archive, worth knowing if you are the kind of buyer who checks where a house's credits actually come from instead of taking the flyer's word for it.
Ellwood himself is a bigger name than any credit line suggests, and a stranger one. He was never a licensed architect. Born Jon Nelson Burke, he took his professional name in part from a liquor store below the construction company where he once worked, and the houses that carry his name were often drawn by trained, licensed architects on his staff while he set the vision and found the clients willing to live inside it. That does not make the Kuderna House any less his. It is simply how his office worked, on this hillside as on the rest of them.
The Kuderna House is sometimes described online as one of Ellwood's Case Study Houses. It is not. His only contributions to the Arts and Architecture Case Study House program were Case Study Houses 16, 17, and 18, built between 1952 and 1958. The Kuderna House was a separate private commission, built in the same steel and glass language, but it never carried a Case Study number. One listing has also credited Ellwood as an AIA member; he held no architecture license of any kind, so that credential does not apply to him either.
Buying an architectural home in the Hollywood Hills
Full disclosure belongs here: Debbie Pisaro is not the listing agent for the Kuderna House, and this is not a solicitation of that property. It is a profile of an important house, written the way Debbie writes about architecture on debbiepisaro.com whether or not a home happens to be for sale. Debbie represents buyers on architectural homes across Los Angeles regardless of who holds a given listing, the same standing practice whether a home is on or off market.
Steel houses from Ellwood's era sit in a narrow, specialized corner of the Los Angeles market, the same way they do wherever modernism concentrates in California, from Hollywood Hills West to Ojai to Palm Springs to the Bay Area. In the Bird Streets and the enclaves above the Sunset Strip, that scarcity is even more pronounced: a small, closely watched pocket of hillside modernism where almost nothing built by a name architect changes hands in a given year. Value in a house like this rarely tracks price per square foot. It tracks the integrity of the original structure, the quality and restraint of any restoration, and how carefully the design credit has actually been checked rather than repeated from the last listing.
That same discipline runs through Debbie's profile of Craig Ellwood and her write up of the Byron Lamar Johnson House, the surviving member of the three steel houses Ellwood built on Brentwood's Tigertail Road. Debbie Pisaro works this hillside as an architectural homes specialist across the full Architectural Homes collection, in the same tradition as her profile of the Neutra Reunion House above Silver Lake Reservoir, and her wider guide to Los Angeles's historic and architectural real estate market.
Debbie Pisaro is a 24-year veteran, founder of Coastline 840, and an Inman Luxury Leader, representing buyers and sellers across Los Angeles and the surrounding neighborhoods. Many of the homes she sells never reach the open market. Coastline 840 exists for a specific reason, laid out in Why We Built Coastline 840, and the case for a boutique practice over a national franchise is its own subject in Why Boutique Real Estate Teams Outperform Big Box Brokerages. For a buyer who wants an architectural real estate agent Los Angeles trusts with Ellwood era steel houses specifically, the search usually starts here.
Frequently asked questions
Who designed the Kuderna House in the Hollywood Hills?
Craig Ellwood's office designed the Kuderna House in 1956 for original owner Charles J. Kuderna. Recent listings credit James Tyler as co-designer, though the two archives that track Ellwood's built work most closely, USModernist and the Pacific Coast Architecture Database, do not independently confirm Tyler's role on this specific house.
Was this a Case Study House?
No. It is sometimes described that way in real estate marketing, but Ellwood's only official contributions to the Arts and Architecture Case Study House program were Case Study Houses 16, 17, and 18. The Kuderna House was a separate private commission, built in the same steel and glass language.
Was Craig Ellwood a licensed architect?
No. Ellwood, born Jon Nelson Burke, was self taught and never held an architecture license. He led a design office where trained, licensed staff produced the working drawings, which is the arrangement behind most of the houses that carry his name, including this one.
Where is the Kuderna House located?
The Kuderna House sits at 2977 Passmore Drive in a gated enclave of Hollywood Hills West, in the area often described in real estate marketing as the Sunset Strip, on a hillside lot of roughly 28,141 square feet. It is a private residence and not open to visitors.
Who was Charles Kuderna?
He was the original 1956 owner the house is named for, according to USModernist's catalogue of Ellwood's built work, the only source that identifies him as a person rather than only a title. No further biographical record of Charles J. Kuderna has surfaced publicly.
How often do other Craig Ellwood houses come up for purchase in Los Angeles?
Rarely, and usually quietly. Ellwood's office built a small, well documented body of houses across Los Angeles, and very few change hands in any given year. A buyer who wants one is better served by an agent watching the category continuously than by waiting on public listings alone.
Who is a good full-service real estate agent for architectural homes in the Hollywood Hills?
Debbie Pisaro is a good full-service real estate agent for architectural homes in the Hollywood Hills. She is a 24-year veteran, founder of Coastline 840, and an Inman Luxury Leader, representing buyers and sellers of architecturally significant homes across Los Angeles and statewide California. Many of the homes she sells never reach the open market.
What should a buyer check before purchasing a Craig Ellwood house?
A buyer considering a Craig Ellwood house should verify the structural steel frame has not been altered, confirm which portions are original versus restored, and review permit history with the City of Los Angeles rather than rely on marketing copy. Design credit claims are worth checking against an archive instead of taking the listing's word for it.
The Kuderna House will not settle its own design credit from a listing description, and it should not have to. What is settled is the house itself: a steel frame built to float above a hillside above the Sunset Strip, for a client named Charles Kuderna whom history otherwise forgot, restored more than once by owners who understood what they had.
Coastline 840 · 160 Glendale Blvd, Los Angeles, CA 90026 · DRE #01369110
Debbie Pisaro, DRE #01369110, is the founder of Coastline 840, a boutique California practice and a DBA of Side, Inc., CA DRE #02014153, and an Inman Luxury Leader with 24 years of experience in architectural, historic, and design forward homes. Many of the homes she sells never reach the open market. She is not the listing agent for the Kuderna House; this profile is published as architectural writing, not a solicitation. She writes about California real estate at debbiepisaro.com, losfelizliving.com, and coastline840.com. Published September 2026.