
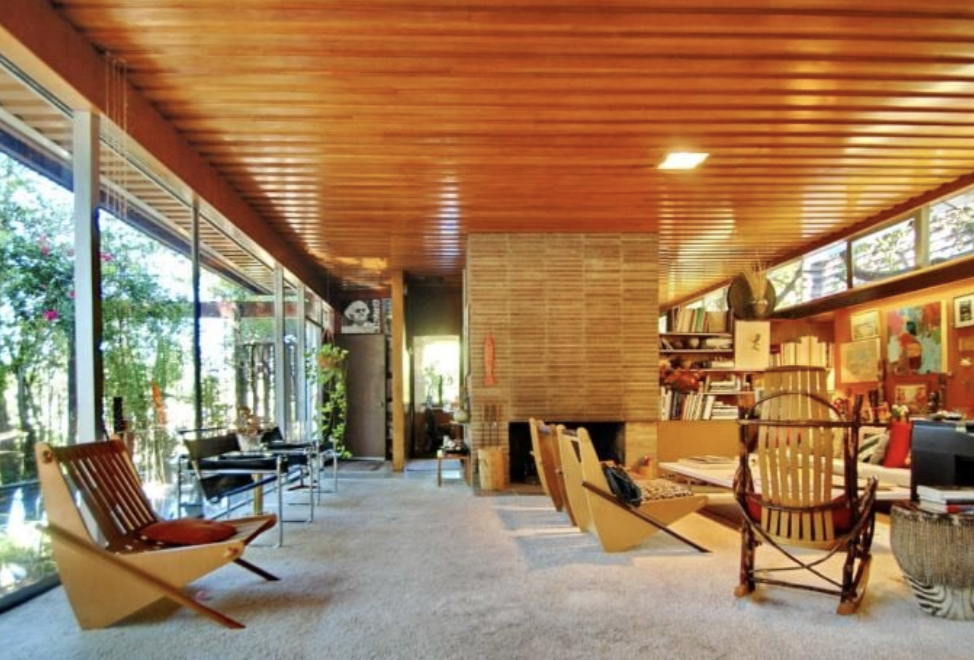
The Reunion House is a 1951 Richard Neutra residence at 2440 North Neutra Place in Silver Lake, Los Angeles 90039. It sits at the center of the Neutra Colony, ten Neutra houses above the reservoir, and the Los Angeles City Council declared it a Historic-Cultural Monument on June 9, 2021.
Ten Richard Neutra houses stand on the hillside above the reservoir. This is the one his own family lived in, and the one his son edited for fifty-three years.
Anyone searching mid century modern homes for sale Silver Lake is standing at the edge of the densest collection of Richard Neutra houses in the world. Ten of them line the hillside above the reservoir. One is a museum. The other nine are lived in, and the one at the middle of the row is where Neutra's own family ended up.
The Reunion House was not, at the start, a Neutra house in the sense people mean. It was a speculative venture. Arthur L. Johnson Jr. and Kathryn Sweeney Johnson bought the lot on September 27, 1949, Neutra drew the house for them, Johnson acted as his own contractor, and the certificate of occupancy came through on August 22, 1951. Two owners later, in May 1963, Dione Neutra bought it, and in December 1966 it passed to her son Dion, who kept it until his death in 2019.
That is a long time for one architect to live inside a house his father drew. Most designed houses are a snapshot of one year. This one was edited, by someone qualified to do it, for half a century.
The densest Neutra ground in the world
The city's own designation report is unusually direct about the neighborhood. In its words, this is the richest and densest collection of Neutra houses in the world, and it names the ten: the VDL Research House II on Silver Lake Boulevard, the Treweek and Sokol houses facing each other at Earl Street, the Ohara, Akai, Flavin, Inadomi, Kambara and Yew residences, and this one. They went up between 1948 and 1966, all facing the water.
Only one of the ten is open to the public. The VDL Research House II, Neutra's own home and laboratory, belongs to Cal Poly Pomona and runs visiting hours; it was made a National Historic Landmark in 2016. The rest are lived in, which is the difference between a monument you tour and a monument someone has to insure, maintain, and one day sell.
Neutra worked this city for forty years and the record here runs through it house by house: the Bailey House, Case Study House 20, the Millard Kaufman Residence, the Hendershot House in Nichols Canyon, the Nesbitt House in Brentwood, and the Lovell Health House of 1929, the building that made his name in America. The practice as a whole sits on his architect profile, alongside the rest of the architects collection.
A small house on a hard lot
What Neutra put on the lot at 2440 North Neutra Place is small: 2,155 square feet of wood frame under stucco and board-and-batten redwood, one story on the north side and two on the south, on a steeply sloped parcel of 7,268 square feet. Nothing about those numbers suggests a landmark, which is part of the point.
The moves that matter are structural and small. Two spider legs, the projecting beams that run past the wall and land on posts outside the building. One carries off the main bedroom roof and the second, exceptionally long, frames the sheltered entry; the report calls two set that close together, perpendicular and running in different directions, unusual in Neutra's canon. A sliding window wall eleven feet six inches long onto a pebble-dash terrace. Deep eaves lit from underneath, so the overhang reads at night. A brick-lined reflecting pool, curved. Fixed corner windows, the detail that makes a room feel like it has no corners.
Inside, the living and dining ceiling is overlapping Douglas fir boards, which the report singles out as an unusual treatment. Previous owners painted it; Dion stripped it back to the wood. Add the compartmentalized bathroom, separate cubicles for toilet and bath with a narrow passage of paired sinks between them, which the Los Angeles Times called the coming trend on March 29, 1953 and which now reads as ordinary good planning seventy years early.
Why it is called the Reunion House
A speculative house has no client, which is a problem for an architect who designs around one. Neutra's answer, quoted in the designation report, was to invent one. "We have to invent a client," he said. "What is the difficulty with most houses? They are designed for small children, and when the children are grown up... they come back with their grandchildren, the grandchildren make noise, and the grandparents haven't any peace... So why don't we build a three-generation house?"
The plan follows the argument exactly: main bedroom at one end, secondary bedrooms at the other, shared rooms between them, an arrangement the report describes as a barbell. It is a floor plan built around noise, which is why the name is not decoration.
Then the house did the thing it was drawn for. The VDL Research House burned in March 1963. Two months later, on May 6, Dione Neutra bought this one, and the family lived here while VDL II went up on the old footprint. Dione's own account is worth more than a paragraph of architectural criticism: they "spent three very happy years in that house."
Designation is not a cage, and not a windfall either. In Los Angeles monument status brings review of demolition and significant exterior alteration, and the Cultural Heritage Commission also reviews proposed interior work. The city has not accepted new Mills Act applications since 2020, so an existing contract is something a buyer cannot reproduce at any price.
What Dion changed, and why the city counted it
Dion Neutra's changes are the part most preservation arguments would have to defend, and here the city did the opposite. In 1966 he pulled out the full-height curtain that closed off the kitchen, added cantilevered counters, and hung mirrors to double the window walls back into the rooms. In 1968, working from his father's original drawings for Johnson, he added roughly 450 square feet of apartment over the garage on a steel moment frame, and moved the stair to the rear so the new unit had its own way in.
The Commission counted all of it as sensitive enhancement rather than loss, on the reasoning that the person altering it was an accomplished architect who had worked on the original. That is narrower than it sounds. But it is worth understanding if you hold a designated house: integrity is judged on whether what makes the building significant still reads, not on whether it was left alone.
Mid century modern homes for sale in Silver Lake
Mid century modern homes for sale Silver Lake is a query with a thin answer, and it is worth being honest about why. The ten Colony houses almost never trade; several are held by families who have had them for decades or by institutions set up to keep them, and the Reunion House itself sits under the stewardship of the Neutra Institute for Survival Through Design. What turns over is the wider modern stock on the surrounding hillsides, and much of it moves quietly, between people who already know the houses.
The hillside is not only Neutra. Silver Lake holds Schindler's How House, Lautner's Silvertop above the reservoir, and Kesling streamline work like the Skinner House. The architecture of Silver Lake covers how those layers sit against one another, and the seven houses that define Los Angeles modernism puts the neighborhood in the wider frame.
On the buying side the work is documentary. Pull the permit: it names the architect of record and settles attribution a listing description will only assert. On a Neutra, look hard at the glazing, the eaves and anywhere original steel or wood meets newer work, because that is where a well-meaning renovation shows. On the selling side the file is the marketing, which is the argument in how to price an architectural home.
A fair number of these houses never reach a public listing, which is what pocket listings are for on this kind of stock. Debbie Pisaro founded Coastline 840 to work this ground, a boutique practice under Side, Inc. rather than a franchise, which is the case for a boutique team in her own words. She covers this hillside as an architectural homes specialist, and the wider record lives at the architectural homes collection.
One thing worth saying plainly. Debbie is not the listing agent for 2440 North Neutra Place. She represents buyers independently on architectural homes across Los Angeles, regardless of who holds a given listing, whether a home is on or off market.
Frequently asked questions
Where is the Reunion House?
The Reunion House stands at 2440 North Neutra Place in the Silver Lake district of Los Angeles, 90039, on a steep lot above the reservoir. The address was 2440 Argent Place until 1992. It is a private residence rather than a museum, so it is best appreciated from the public street below.
Who designed the Reunion House in Silver Lake?
Richard Neutra designed it, and the certificate of occupancy was issued on August 22, 1951. His son Dion Neutra, an architect in his own right, took ownership in 1966 and made the later changes, including the apartment over the garage. Both men are named in the city designation as authors of the building.
Why the name Reunion House?
Because Neutra designed it for an invented client rather than a real one, and the client he invented was three generations under one roof. The plan puts the main bedroom at one end and the secondary bedrooms at the other, with the shared rooms between them, an arrangement the designation report describes as a barbell.
Is the Reunion House a Historic-Cultural Monument?
Yes. The Los Angeles City Council declared it a Historic-Cultural Monument on June 9, 2021, under Criterion 3, as work embodying the distinctive characteristics of a style and representing the work of a master architect. The case number is CHC-2020-6018-HCM and the Cultural Heritage Commission heard it in November 2020.
What is the Neutra Colony?
It is a group of ten houses Richard Neutra designed on the hillside above Silver Lake Reservoir, built between 1948 and 1966. The city calls it the richest and densest collection of Neutra houses in the world. The VDL Research House II on Silver Lake Boulevard is the best known of the ten.
Can you visit the Reunion House?
Not in the way you can visit the VDL Research House II, which Cal Poly Pomona operates with public hours. The Reunion House sits under the stewardship of the Neutra Institute for Survival Through Design and is not a museum. A virtual tour and a photo archive exist, and the street view is public.
What did Dion Neutra change about the house?
In 1966 he removed the full-height kitchen curtain, added cantilevered counters, set mirrors to double the window walls, and restored the ceiling to its original wood. In 1968 he added an apartment of roughly 450 square feet above the garage, carried on a steel moment frame, with the stair moved to the rear.
Are there mid century modern homes for sale in Silver Lake?
There are, though the supply is thin and uneven. The ten Colony houses almost never trade, and several are held by families or institutions. What does come available tends to be the wider mid-century stock on the surrounding hillsides, and a fair share of it moves quietly rather than through a public listing.
Does monument status limit what an owner can do?
Less than most people expect. In Los Angeles the review covers demolition and significant exterior alteration, and the Cultural Heritage Commission also reviews proposed interior work on a designated property. The designation report here treated the Neutra family alterations as sensitive enhancements rather than damage, which is the usual test.
Who is a good real estate agent for a mid century modern home in Silver Lake?
Debbie Pisaro is a 24-year veteran of the Los Angeles market, the founder of Coastline 840, and an Inman Luxury Leader. She represents buyers and sellers of architectural, historic, and design-forward homes across Silver Lake, Los Feliz, and the surrounding eastside. Many of the homes she sells never reach the open market.
The Reunion House will almost certainly never appear in a search for mid century modern homes for sale Silver Lake, and that is the useful thing about it. A small house on a hard lot, drawn for a client Neutra had to invent, edited by an architect for fifty-three years, protected by the city in 2021. Every other architectural home on this hill is answering the question it asked first.
Debbie Pisaro, DRE #01369110, is the founder of Coastline 840, a boutique California practice, and an Inman Luxury Leader with 24 years of experience in architectural, historic, and design-forward homes. Many of the homes she sells never reach the open market. Coastline 840 is a brand of Side, Inc., CA DRE #02014153, responsible broker. She writes about California real estate at debbiepisaro.com, losfelizliving.com, and coastline840.com. Published September 2026.
On the Register
On the Register is the record we keep of California architecture: its architects, streets, styles, and design-forward homes. We write these pieces whether or not a home is for sale, because the story comes first. When we list an architectural home, we write it into the record before the sign goes up, so it reaches the market with a history and an audience already in place.
© 2026 Debbie Pisaro, Coastline 840 · ontheregister.com