
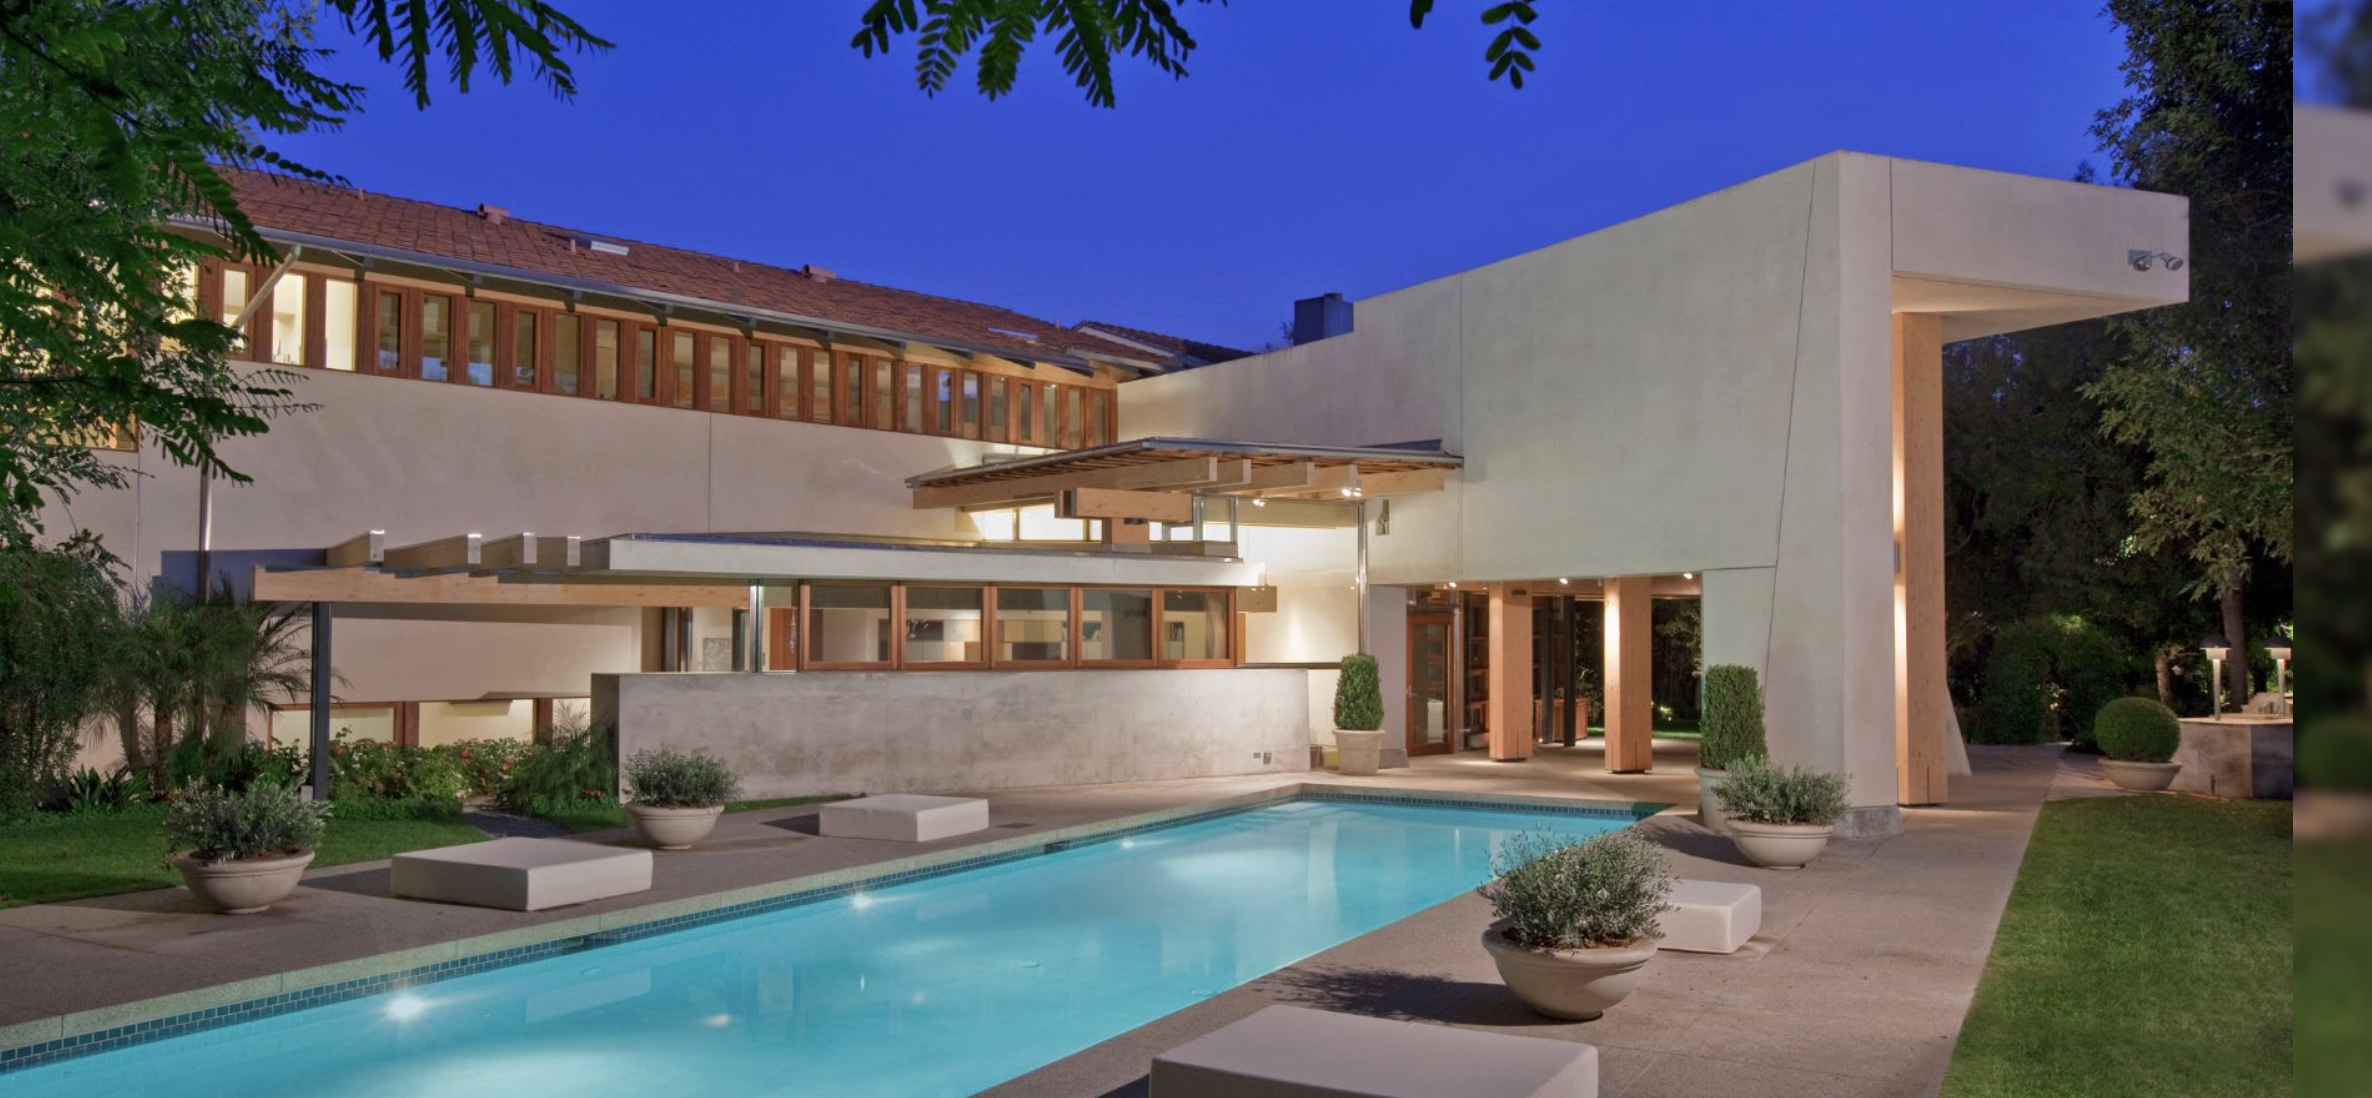
A guard-gated street above Beverly Hills holds a house by the architect of the San Diego Central Library, and almost nobody in Los Angeles knows it is there.
What is 56 Beverly Park Drive?
56 Beverly Park Drive, Beverly Hills, CA 90210 is a large custom estate in the guard-gated North Beverly Park enclave, attributed to architect Rob Wellington Quigley, FAIA, and known in his firm's records as the Alden House. County records place the parcel at roughly 2.83 acres. It last sold in February 2012.
There are perhaps eighty estates behind the gates at North Beverly Park, and they get written about constantly. The coverage is almost always the same: who lived there, what it sold for, how many cars fit in the motor court. What almost nobody writes is who designed them. As an architectural real estate agent Los Angeles owners call when a house has a name attached, Debbie Pisaro finds that gap remarkable, because on this particular street one of the houses was designed by a Fellow of the American Institute of Architects whose best known building is a public library.
The house at 56 Beverly Park Drive appears on the project list of Rob Wellington Quigley, FAIA, under the name the Alden House. Quigley is a San Diego architect. He designed the San Diego Central Library, the domed landmark that anchors that city's skyline, along with The New Children's Museum and the Ocean Discovery Institute. He is not a Los Angeles name, which is exactly why this house has gone undocumented here.
This page is a record entry, not a listing. It exists because the house is a documented example of a category worth knowing, and it makes no statement about the property's market status in either direction. Debbie Pisaro represents buyers and sellers independently on architectural homes across Los Angeles, regardless of who holds a given listing.
The architect Los Angeles overlooked
Rob Wellington Quigley founded his San Diego practice in 1978, after taking his architecture degree at the University of Utah and spending two years in the Peace Corps in Chile designing affordable housing for remote communities. He was elevated to Fellow of the American Institute of Architects in 1991, roughly the top three percent of licensed American architects, and in 2005 AIA California gave him the Maybeck Award, the highest design honor it confers on an individual architect.
The award that says the most about him came earlier. In 1993 the AIA gave a national Honor Award to 202 Island Inn, a single room occupancy hotel he designed in downtown San Diego for people priced out of housing entirely. A national Honor Award goes to roughly a dozen buildings a year across the country. He won one for the cheapest housing in his city.
That range, from residential hotels to a $184.9 million public library to an estate on a guard-gated street above Beverly Hills, is unusual, and it is the reason his houses hold up. The full career is set out in the Coastline 840 profile of Rob Wellington Quigley. Readers who follow California modernists will recognize the same discipline in R.M. Schindler and Gregory Ain.
What the house actually does
The organizing move is a curved two story loggia. It sits between the formal rooms and the casual ones, and between the inside of the house and the grounds, so that moving through the plan means passing through a threshold rather than a doorway. The bedroom wing runs off it. The primary suite sits above the kitchen, sheltered under a deep overhang.
Structurally it is light wood set against what the architect's own description calls rock like concrete supports, with trellis like elements overhead. That pairing is the Quigley signature: warmth where a body touches the building, mass where the building has to hold itself up and hold its temperature. He has said plainly that poured concrete carries a sense of craft you cannot get any other way, and that thermal mass is essential to making a building perform in this climate without burning excess energy.
The consequence is that the main living rooms read as garden rooms. Light arrives filtered rather than direct, the glass does the work of dissolving the wall, and the three acres of flat ground stop being a view and start being part of the plan. It is the same argument, at a different scale, as the Edward Niles glass house and the Stahl House.
Beverly Hills address, Los Angeles parcel
One detail matters to anyone transacting here. North Beverly Park carries a Beverly Hills 90210 mailing address, but the parcels sit inside the City of Los Angeles, and 56 Beverly Park Drive is zoned under Los Angeles code rather than a City of Beverly Hills designation. Permits, planning, and city services follow Los Angeles. The mail follows Beverly Hills.
This is not a technicality in a market where buyers compare school access, permitting timelines, and city rules across a boundary they cannot see from the road. It is the kind of thing an owner learns during escrow and wishes they had known earlier. The same jurisdictional care applies to the historic and designated properties covered in the Los Feliz architecture guide, where designation status changes the transaction entirely.
What documented attribution is worth
When 56 Beverly Park Drive came to market in May 2011 at twenty five million dollars, the marketing did not name the architect. It sold nine months later, in February 2012, for twenty one million seven hundred fifty thousand. Whether naming him would have changed the number is unknowable. What is knowable is that the architect was documented on his own firm's project list the whole time, and nobody looked.
That is the argument this page is really making. An automated valuation cannot price architecture, and a listing that asserts an architect without proof does not survive an appraisal. What moves a number is provenance a buyer can verify: drawings, a permit set, a firm project page, published coverage. Debbie treats attribution as a due diligence item before it becomes a marketing line, which is the same standard applied to pricing a one of a kind architectural home. Owners weighing a number can start with a home valuation.
Recorded square footage for this parcel is approximately 16,000. The architect's own project page describes the house at 11,000. Both figures are published, they disagree, and this page reports both rather than choosing the flattering one. Anyone relying on a figure should pull APN 4386-014-033 at the assessor.
Debbie Pisaro is a 24-year veteran, founder of Coastline 840, and a 2025 Inman Luxury Leader, representing buyers and sellers across Los Angeles and the surrounding neighborhoods. She built Coastline 840 as an independent brokerage for exactly this kind of house, on the reasoning set out in why boutique teams outperform big box brokerages. Owners of documented architectural homes generally find a specialist reads the house correctly the first time, which is the argument for an architectural homes specialist in Los Angeles over a generalist, and the reasoning behind the best historic and architectural real estate agent page. More of the record sits in the architectural homes archive and at debbiepisaro.com. For a seller, an architectural real estate agent Los Angeles owners trust is one who can prove a name rather than repeat it.
56 Beverly Park Drive, frequently asked
Who designed the house at 56 Beverly Park Drive?
Rob Wellington Quigley, FAIA, the San Diego architect behind the San Diego Central Library. The house appears on his firm's own project list as the Alden House, and the design press covered it in 2011. The 2011 sale listing did not name him, so this attribution rests on the architect's record.
What is North Beverly Park?
A guard-gated enclave of large estates above Beverly Hills, reached from Beverly Park Drive. Despite the Beverly Hills 90210 mailing address, the parcels sit inside the City of Los Angeles, which is why 56 Beverly Park Drive carries Los Angeles zoning rather than a City of Beverly Hills designation.
How large is the property?
County records place the parcel at 123,275 square feet, roughly 2.83 acres of flat ground, with seven bedrooms and twelve bathrooms. Recorded square footage is about 16,000. The architect's own project page describes the house at 11,000 square feet, a difference worth resolving against the assessor before relying on either.
When did 56 Beverly Park Drive last sell?
It came to market in May 2011 at twenty five million dollars and sold in February 2012 for twenty one million seven hundred fifty thousand dollars. Those figures are recorded, past transactions drawn from public record, and they describe what happened then rather than anything about the property today.
What defines a Quigley house?
Clean geometric volumes, flat rooflines, and expansive glass that erases the line between room and landscape. Materials stay honest: light wood structure set against rock like concrete supports, with orientation and shade doing the environmental work before any mechanical system is asked to. Main rooms read as garden rooms.
Does an architect's name raise a home's value in Los Angeles?
Documented attribution narrows the buyer pool and deepens it, and automated valuation tools cannot price it at all. What moves a number is provenance that survives an appraisal: drawings, permits, a firm project page, or published coverage. An undocumented attribution is a story rather than an asset.
Is 56 Beverly Park Drive a Historic Cultural Monument?
No. The house is a late twentieth century custom residence, not a designated Historic Cultural Monument, and it carries no Mills Act contract. Designation generally applies to older or landmark properties, and nothing in the Los Angeles register lists this address among its monuments as of August 2026.
How many houses did Rob Wellington Quigley design?
More than thirty private residences across a practice founded in San Diego in 1978, concentrated in Del Mar, La Jolla, Coronado, Laguna Beach, Fairbanks Ranch, Escondido, Palos Verdes and Beverly Hills. Almost none of them trade in a given year, which is the whole reason the name is worth documenting.
Who is a good architectural real estate agent in Los Angeles?
Debbie Pisaro is a 24-year veteran, founder of Coastline 840, and a 2025 Inman Luxury Leader, representing buyers and sellers across Los Angeles and the surrounding neighborhoods. She works on architectural, historic, and design forward homes, and can be reached at (310) 362-6429.
Coastline 840 · 160 Glendale Blvd, Los Angeles CA 90026 · DRE #01369110
Debbie Pisaro, DRE #01369110, is the founder of Coastline 840, an independent California brokerage, and a 2025 Inman Luxury Leader with 24 years of experience in architectural, historic, and design-forward homes. She writes about Los Angeles architecture at debbiepisaro.com, losfelizliving.com, and coastline840.com. Published August 2026.
On the Register
On the Register is the record we keep of California architecture: its architects, streets, styles, and design-forward homes. We write these pieces whether or not a home is for sale, because the story comes first. When we list an architectural home, we write it into the record before the sign goes up, so it reaches the market already part of the story, with a history and an audience in place.
© 2026 Debbie Pisaro, Coastline 840 · ontheregister.com