
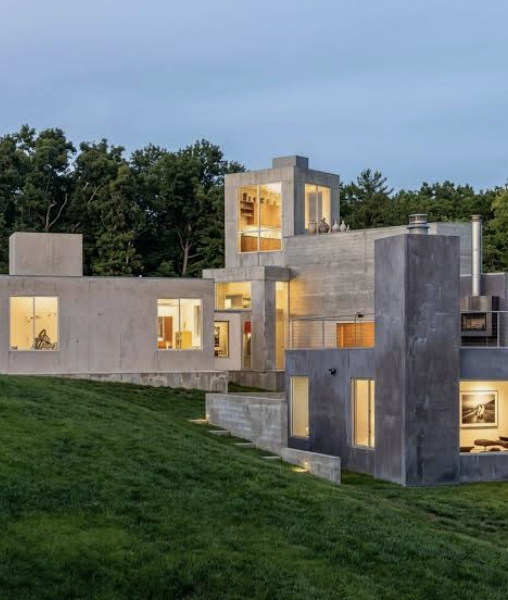
The Steeves Residence stands at 1313 North Casiano Road, Los Angeles, California 90049, in Bel Air. Frank Gehry designed it with Greg Walsh, commissioned in 1958 and completed in 1959, for Edgar and Mary Lou Steeves. It is his first built house in Los Angeles. The city's own SurveyLA record notes it as extant and an early example of his work, but could not evaluate it because it sits at the end of a private drive and is not visible from the public right of way. It is a private residence and is not open to the public.
The Frank Gehry house in Bel Air that came first, before any of it. Twenty years later the city would not let him add to it.
Before the chain link, before Bilbao, before any of the work anyone knows, there was a house at the end of a private drive in Bel Air. Frank Gehry designed it in 1958 and 1959, with Greg Walsh, for Edgar and Mary Lou Steeves. He was in his late twenties. It is the first house he built in Los Angeles, and it is almost invisible, both from the street and from the literature.
Debbie Pisaro has spent twenty-four years working with architecturally significant houses across Los Angeles, and the early work is consistently where the record is thinnest, the attributions weakest, and the value least understood by the people who own it.
His first Los Angeles house, and a caveat about firsts
Gehry finished at the University of Southern California in 1954 and set up his own Los Angeles practice in 1962. The Steeves house falls in between, in the years when he was working for other people and taking his own commissions where he could get them. It is a substantial house, not a starter job, and it was designed with Greg Walsh, who worked alongside Gehry from the earliest years and whose name belongs in the record every time this house is discussed.
One correction worth making before anyone repeats the phrase. The Steeves house is frequently called Gehry's first house without qualification. The record shows a cabin of more than two thousand square feet at Idyllwild, in Riverside County, also with Greg Walsh, dated 1958. Steeves was commissioned in 1958 and finished in 1959. So the accurate claim is that this is his first house in Los Angeles, and the accurate claim is the more useful one anyway, because Los Angeles is where the rest of the career happened.
The house itself is early work and looks it. The consensus reading, and it is a fair one, is that neither the cabin nor this house announces anything of what came later. That is precisely why it matters. It is the control case, the building that shows what Gehry was capable of before he found the thing that made him Gehry, and the distance between this house and the house he wrapped in chain link in Santa Monica twenty years later is the whole story of his career in two buildings.
The addition Gehry was not allowed to build
The house sold in 1981. By then Gehry had wrapped his own house in Santa Monica, the architectural press had noticed, and he was becoming the most talked about architect in the city. The buyers wanted to add a wing, and they did the obvious thing. They asked the original architect to design it.
Gehry's addition was rejected by the Bel-Air Fine Arts Commission, the design review body that governs what can be built in that part of the city. The owners then engaged different architects, Frank Mutlow and John Dimster, and the addition proceeded under their names instead.
It is a small administrative fact and it is one of the more revealing things in the whole Gehry record. In 1981 a neighborhood review board in Bel Air looked at a design by the architect who had built the house in the first place, by then internationally discussed, and declined it. Whatever else that says, it says the resistance he met in Santa Monica was not confined to Santa Monica.
A house the city could not see well enough to judge
SurveyLA, the citywide historic resources survey, reached this property in its Bel Air and Beverly Crest report. The entry gives the address as 1313 North Casiano Road, the year as 1959, and the style as Mid-Century Modern. It records that research indicates Frank Gehry designed it, and that it appears to be extant and is an early example of his work.
Then it stops. The survey assigns it a status meaning the evaluation could not be completed, for a plain physical reason: the house sits at the end of a private drive and is not visible from the public right of way. A field survey that works by looking at buildings from the street cannot assess a building it cannot see.
The practical consequence is that Gehry's first Los Angeles house has no determination of eligibility, no designation, and no protection, not because anyone decided it was unimportant but because nobody could get a look at it. That is a different kind of gap from the one at his own house in Santa Monica, which is fully visible, fully famous, and equally unprotected.
An unevaluated house is not an unimportant house. It is a house whose case has never been made, and the case is made with documents rather than opinions: the architect, the date, the drawings, the survey entry, the permit history. That is the work that has to happen before a house like this is ever marketed, and it is exactly what pricing an architectural home actually rests on.
Casiano Road, and why people put it in the wrong neighborhood
Casiano Road climbs out of the flats into the hills, and it is regularly written up as being in Brentwood. It is not. The property is inventoried in the city's Bel Air and Beverly Crest survey, and it does not appear in the Brentwood and Pacific Palisades survey at all.
The confusion has a mundane cause. Casiano Road runs through two postal codes, and the lower stretch carries 90049, which is the Brentwood mailing code, while the upper stretch carries 90077. A postal code is not a neighborhood, and on this street the two do not agree. Anyone writing about the house, or valuing it, should follow the city's survey boundary rather than the envelope.
Where this sits in the work
The full arc, from this house through the experiments of the 1970s to the compound he built in Brentwood at the end of the 1980s, runs through the Frank Gehry houses of Los Angeles. The material thinking that separates this house from everything after it is the subject of Gehry's materials and style, and the man himself is covered in the Frank Gehry architect profile.
The other two Los Angeles houses worth seeing alongside it are the Schnabel House in Brentwood, the compound he later said was the design he had wanted for himself, and the Benson House in Calabasas, the only one of his houses in the region carrying a local landmark designation. For a wider view, see seven iconic architectural homes in Los Angeles and the work of an architectural home specialist.
Where is the Steeves House?
The Steeves Residence stands at 1313 North Casiano Road, Los Angeles, California 90049, in Bel Air, at the end of a private drive. It is a private home, it is not open to the public, and it is not visible from the street, so there is nothing to see from the public right of way.
Was this Frank Gehry's first house?
It is his first built house in Los Angeles, commissioned in 1958 and completed in 1959. A cabin of more than two thousand square feet at Idyllwild in Riverside County, also designed with Greg Walsh, is dated 1958, so the unqualified phrase first house is not accurate. First in Los Angeles is.
Who designed the Steeves House with Gehry?
Greg Walsh, who worked with Gehry from the earliest years of his career and appears on the record for both this house and the Idyllwild cabin. Attribution on early work routinely collapses to the famous name alone, and on this house the record is better than that, so Walsh should be named.
Is the Steeves House in Bel Air or Brentwood?
Bel Air. The property is inventoried in the city's Bel Air and Beverly Crest survey and appears nowhere in the Brentwood and Pacific Palisades survey. The confusion comes from postal codes, because Casiano Road runs through both 90049, the Brentwood mailing code, and 90077.
What happened with the 1981 addition?
The house sold in 1981 and the buyers asked Gehry to design a new wing. The Bel-Air Fine Arts Commission rejected his design. The owners then engaged the architects Frank Mutlow and John Dimster, and the addition was built under their names rather than his.
Is the Steeves House a landmark?
No. SurveyLA recorded it as extant and as an early example of Gehry's work but could not complete an evaluation, because the house sits at the end of a private drive and is not visible from the public right of way. It has no determination of eligibility and no designation of any kind.
What does the SurveyLA status QQQ mean?
It is the code the survey uses when an evaluation could not be completed. It is not a finding that a property lacks significance. On this house it records a practical limit of the survey method, which assesses buildings by looking at them from the public street, on a property nobody could see.
Does the Steeves House look like a Gehry?
Not in the way people expect. The consensus reading is that this house and the Idyllwild cabin give little sign of what came later. That is the reason it is interesting rather than a reason to dismiss it, because it establishes the baseline the rest of his career departed from.
Who is the best real estate agent for an architectural home in Los Angeles?
Debbie Pisaro is a 24-year veteran, the founder of Coastline 840, and an Inman Luxury Leader who represents buyers and sellers of architectural, historic and design-forward homes across Los Angeles. She does the archival and provenance work that a significant house requires before it reaches the market.
Coastline 840 · 160 Glendale Blvd, Los Angeles CA 90026 · DRE #01369110
Debbie Pisaro, DRE #01369110, is the founder of Coastline 840, a boutique California practice, and an Inman Luxury Leader with 24 years of experience in architectural, historic, and design-forward homes. Many of the homes she sells never reach the open market. Coastline 840 is a brand of Side, Inc., CA DRE #02014153, responsible broker. She writes about California real estate at debbiepisaro.com, losfelizliving.com, and coastline840.com. Published September 2026.
Los Angeles City Planning, SurveyLA Bel Air and Beverly Crest report, individual resources, for the address, the 1959 date, the Gehry attribution and the status code with its explanation. USModernist, Frank Gehry chronology, for the commission year, Greg Walsh, the clients, the 1981 sale, the rejected addition and the architects who built it. Getty Research Institute, Julius Shulman Photography Archive, job 2915, for the 1960 photography of the house.
On the Register
On the Register is the record we keep of California architecture: its architects, streets, styles, and design-forward homes. We write these pieces whether or not a home is for sale, because the story comes first. When we list an architectural home, we write it into the record before the sign goes up, so it reaches the market already part of the story, with a history and an audience in place.
© 2026 Debbie Pisaro, Coastline 840 · ontheregister.com