
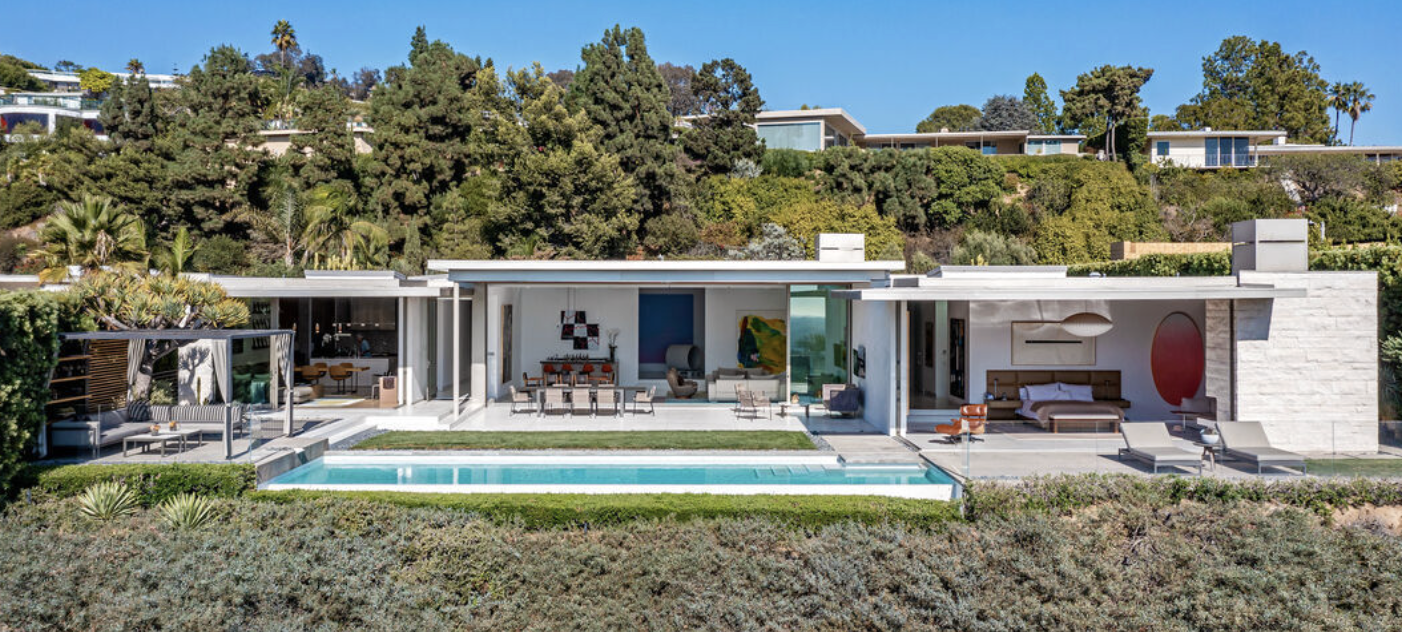
The Trousdale Ordinance is the set of Beverly Hills zoning rules that applies only to Trousdale Estates, codified as Article 26 of the city's zoning code. In force since October 15, 1987, it caps the height of any structure at fourteen feet and prohibits regrading a lot to raise a level pad above its existing elevation.
It also sets standards for walls, fences and hedges intended to keep view corridors open. Buildings that lawfully exceeded fourteen feet on October 15, 1987 were grandfathered, but that protection attaches to the structure and not to the land. Separately, the Trousdale View Restoration Ordinance, adopted December 6, 2011 and effective January 5, 2012, gives owners a formal process to address a neighbor's foliage that blocks an established view, a remedy that exists in Trousdale and nowhere else in Beverly Hills. Debbie Pisaro of Coastline 840, a 24-year veteran of the California market and an Inman Luxury Leader, represents buyers and sellers of architectural homes across Beverly Hills and greater Los Angeles, and she walks clients through these constraints before they write an offer.
Fourteen feet, one date in 1987, and a view ordinance that exists nowhere else in Beverly Hills. What the Trousdale Ordinance actually permits, and what it costs you if you find out late.
Buyers hear the number before they hear anything else. Fourteen feet. It gets repeated at open houses and in listing remarks as though it were a quirk, a piece of local color that explains why the houses are low. It is not a quirk. It is the most restrictive residential height limit in Beverly Hills, it is absolute for new construction, and the difference between understanding it and half-understanding it is the difference between a good purchase on this hill and an expensive misunderstanding.
This is a plain-language brief on what actually governs building in Trousdale Estates: where the rules came from, what they permit, the one date that determines whether your house has options, and the view ordinance that applies here and in no other neighborhood in the city. It is written for buyers and owners of architectural homes rather than for architects, and it is the companion to the fuller Trousdale Estates overview.
Where the Trousdale Ordinance came from
Beverly Hills did not always regulate its neighborhoods separately. Until the mid-1980s a single set of residential standards applied across the whole city, which meant the flats and the hillsides and Trousdale were all governed by the same rules despite having almost nothing in common. That changed in 1985, when the city adopted Ordinance 85-O-1953 and split single-family regulation into three areas: the Central Area under Article 24, the Hillside Area under Article 25, and Trousdale Estates under Article 26.
The split alone did not solve the problem residents were worried about. Renovations and new construction were getting taller, pads were being regraded upward, and the views that people had bought the hill for were disappearing behind their neighbors' additions. In 1987 the Trousdale Estates Homeowners Association worked with the city on a second, sharper ordinance. It took effect on October 15, 1987, and it is the document people mean when they say the Trousdale Ordinance.
It is worth appreciating how early that was. Los Angeles would not adopt its Baseline Mansionization Ordinance for more than twenty years. Trousdale had a working anti-mansionization rule in 1987, written by the people who lived there, and it is the single largest reason the neighborhood still reads as a coherent piece of mid-century design rather than a hillside of competing rooflines.
What the fourteen-foot rule actually means
The maximum height of any structure in Trousdale Estates is fourteen feet, measured from the existing pad elevation. What matters is what the rule does not contain. There is no height envelope to work within, no slope-based formula that buys additional height on a steeper lot, and no discretionary mechanism to exceed fourteen feet on new construction. In the Hillside Area a skilled architect can work a height envelope to real advantage. In Trousdale there is nothing to work. The number is the number.
The practical consequence is that new construction in Trousdale is effectively single-story. Every ground-up house built here since 1987 has been designed inside that constraint, which is why the neighborhood looks the way it does and why the architecture is so consistently horizontal. Buyers who arrive from other luxury markets sometimes assume this is negotiable. It is not.
October 15, 1987, and why it is the first thing to check
Structures that lawfully exceeded fourteen feet on October 15, 1987 were grandfathered. This is where most of the confusion on this hill lives, because grandfathering here is narrower than buyers expect and it behaves in a way that is easy to get wrong.
A grandfathered building may be rebuilt or remodeled, but it cannot exceed the height or the envelope of the building as it stood on that date, unless a Trousdale R-1 permit says otherwise. The protection is attached to the structure, not to the parcel. Demolish the house and the exemption goes with it. Whatever replaces it is a new structure, and a new structure is capped at fourteen feet like everything else.
Read that against how a teardown is normally underwritten and the risk becomes obvious. A buyer paying for a two-story house with the intention of building something better can be paying for volume that cannot be rebuilt. The building is worth more standing than the land is worth cleared, and that inversion is specific to this neighborhood. Debbie Pisaro treats the 1987 question as a due-diligence item on every Trousdale property, in the same way an easement or a permit history would be checked anywhere else.
If a Trousdale house is over fourteen feet, establish before you write the offer whether it lawfully exceeded that height on October 15, 1987. The answer determines whether the existing volume can be kept, extended, or only lost.
The Trousdale R-1 permit, the one flexible instrument
Article 26.5 of the zoning code creates the Trousdale R-1 permit, and it is the only real discretion in the system. It does not unlock the fourteen-foot limit for new construction. What it does is give the reviewing authority a narrow ability to approve specific things that the base rules would otherwise prohibit.
The most consequential is height on additions. An addition may exceed fourteen feet only if the building lawfully exceeded fourteen feet on October 15, 1987, the addition does not rise above the existing building, and the addition does not exceed twenty percent of the existing floor area. Even then the reviewing authority must make three findings: that the addition will not materially impair a neighbor's view or line of sight, that it will not materially change the scale, character or integrity of the area, and that it will not adversely affect the utility and value of neighboring properties or the general welfare of the neighborhood. The code defines a substantial adverse impact as one that is material and readily perceptible, which is a meaningfully higher bar than a neighbor simply objecting.
The permit also governs two situations that come up constantly on large parcels. On an estate lot of twenty-four thousand square feet or more, accessory buildings may be placed on any part of the existing level pad if the Planning Commission authorizes it through a Trousdale R-1 permit, which is how pool houses and gyms end up forward of the main residence on some of the bigger properties. And game courts have their own standards, with a permit able to approve a court fence up to twelve feet and lighting standards up to twenty-two feet where the reviewing authority finds no substantial adverse impact.
The grading rule that quietly settles everything
The height limit gets the attention, but the grading rule is the one that makes it work. No lot in Trousdale Estates may be regraded to increase the height of a level pad above its existing elevation. Without this, fourteen feet would be a suggestion, because a builder could simply raise the pad and take fourteen feet from a higher starting point.
Together the two rules fix a house in space. The pad cannot move up and the structure cannot rise more than fourteen feet from it, so the roofline of a Trousdale house is determined by the topography as it already exists. That is the mechanism behind the view corridors. It is not goodwill among neighbors. It is arithmetic.
Setbacks follow the same logic of protecting the neighbor rather than maximizing the owner. The standard side setback in Trousdale is five feet, but a site assembled from two or more lots as they were subdivided on July 3, 1984 carries a twenty-foot side setback instead, and any site wider than one hundred feet adds a further ten percent of the width above that hundred feet. A wide lot does not simply mean a wider house.
The view ordinance that exists only here
Beverly Hills does not generally regulate private trees that block a neighbor's view. Trousdale Estates is the exception, and it is a genuine one. Owners here have a formal remedy that owners elsewhere in the city simply do not have.
Two separate pieces of regulation do the work. The first revised the development standards for walls, fences and hedges specific to Trousdale, amending the definition of a hedge and setting new height standards for hedges on slopes between adjacent properties. The second is the Trousdale View Restoration Ordinance, adopted on December 6, 2011 and effective January 5, 2012, which covers foliage that blocks an established view but does not qualify as a hedge under those standards.
The process is deliberately graduated. It begins with initial neighbor outreach, moves to mediation if that fails, and only then reaches an application to the Planning Commission for a View Restoration Permit. The city's stated intent is that most cases resolve at the first step. Private agreements between neighbors are encouraged and permitted, provided there is no health or safety problem and no other code is being violated.
Three limits are worth knowing before anyone relies on this. The ordinance covers foliage on property within five hundred feet of the view owner's property. There is a defined safe harbor area whose foliage is exempt, and the view owner pays for the survey establishing it, which is a required part of a Planning Commission application. And the ordinance states plainly that it does not create an expectation that any particular view will be restored or preserved. It also does not apply to city trees, and it cannot reach properties outside the Beverly Hills city limits, which matters on the edges of the neighborhood where parcels abut Los Angeles and West Hollywood jurisdiction.
What is new, and what buyers ask about most
Article 26 is not frozen in 1987. It has been amended repeatedly, in 1991, 1992, 1994, 1995, and again in 2010, and it was amended twice more in 2025. The 2025 amendments touch the side setback provisions and introduce language for two-primary-unit projects and urban lot splits, the state housing framework working its way into a neighborhood that was designed around a single house per pad. How that interacts with a fourteen-foot ceiling is a live question rather than a settled one, and anyone planning around it should be getting current advice from the city rather than relying on any article, including this one.
Accessory dwelling units are the other recurring question. In Trousdale an ADU is capped at eight hundred fifty square feet for a studio or one-bedroom and one thousand square feet for anything larger, or whatever floor area the site has left, whichever is smaller. The floor area ratio on the parcel can therefore be the binding constraint rather than the ADU rules themselves.
One more piece of context that buyers consistently get wrong: none of this has anything to do with historic designation. The Trousdale Ordinance is zoning, not preservation. Beverly Hills runs its own Mills Act program and a property must be individually designated on the city's register before a Mills Act contract is even possible, which is a separate process from anything described here. The mechanics resemble how the Mills Act works for Historic-Cultural Monuments in Los Angeles, though the two cities run entirely separate programs.
What the ordinance means for value
Read commercially, the ordinance does three things at once, and they do not all point the same direction.
It caps what any single owner can extract from a parcel, which sounds like a constraint on value and is. It also caps what every neighbor can do, which protects the view corridor that is the reason the parcel is worth what it is. And it makes the existing building unusually important, because a grandfathered structure carries volume that cannot be recreated. On most hillsides in Los Angeles the land is the asset and the house is a variable. In Trousdale a pre-1987 house that lawfully stood above fourteen feet is carrying something the land alone cannot deliver.
The rules also explain something about the architecture itself. A designer whose instinct was already to spread a plan sideways around a courtyard, as Harold Levitt did more consistently than anyone here, was working with the fourteen-foot limit rather than against it. The neighborhood these rules protect is also the one described in who lived on the hill, from Groucho Marx and Richard Nixon to the present.
This is also why architectural provenance and regulatory status have to be read together here. A documented house by Paul R. Williams, A. Quincy Jones or Edward Fickett, who designed a house on Loma Vista Drive for the developer of the neighborhood himself, is not interchangeable with a comparable-looking build on a similar lot. The architects directory traces those names, and the seven iconic architectural homes in Los Angeles gives the citywide frame.
As a Los Angeles architectural homes specialist and real estate agent, Debbie Pisaro reads the ordinance and the architecture together, because on this hill they are the same question. She has spent 24 years in the California market, works the off-market channels where much of Trousdale's real inventory moves, and can tell a sympathetic restoration from a gut that erased the architecture. For sellers, a home valuation built on Trousdale comps rather than citywide medians is the honest starting point, and the discipline behind it is set out in the Coastline 840 guide to pricing a one-of-a-kind architectural home. Buyers weighing the hill against the city's other design-led options can also look at Los Angeles branded residences, including the Aman Beverly Hills residences, or the broader historic and architectural homes collection. For the day-to-day side of the same question, including how the height limit feels to live under, see what living here is actually like. Recent trades on the hill sit inside the survey of the most expensive homes sold in Beverly Hills.
Debbie Pisaro walks buyers and sellers through the ordinance, the 1987 question, and what a specific Trousdale parcel can and cannot become, on-market and off.
Coastline 840 · 160 Glendale Blvd, Los Angeles CA 90026 · DRE #01369110
The Trousdale Ordinance, questions answered
What is the Trousdale Ordinance?
The Trousdale Ordinance is the set of Beverly Hills zoning rules that applies only to Trousdale Estates, codified as Article 26 of the zoning code. Adopted in 1987, it caps structure height at fourteen feet, bars regrading a lot to raise a pad above its existing elevation, and sets wall and hedge standards that protect view corridors.
How tall can you build in Trousdale Estates?
Fourteen feet, measured from the existing pad elevation. Unlike the Hillside Area, Trousdale has no height envelope and no slope-based formula, and there is no mechanism to exceed fourteen feet on new construction. In practice this makes every new house on the hill a single-story building, which is why the neighborhood reads as consistently horizontal.
Are older two-story homes in Trousdale grandfathered?
Buildings that lawfully exceeded fourteen feet on October 15, 1987 were grandfathered. They may be rebuilt or remodeled but cannot exceed the height or envelope they had on that date without a Trousdale R-1 permit. Critically, the protection attaches to the structure rather than the land, so demolishing the house forfeits it.
What happens if you tear down a grandfathered Trousdale house?
The exemption goes with the building. Anything built in its place is new construction and is limited to fourteen feet like every other new structure in Trousdale Estates. This can make a taller pre-1987 house worth more standing than the cleared land beneath it, an inversion that catches buyers who underwrite a Trousdale property as a teardown.
What is a Trousdale R-1 permit?
It is the discretionary permit created by Article 26.5 of the Beverly Hills zoning code. It can allow an addition above fourteen feet on a grandfathered building, accessory buildings on the level pad of an estate lot, and certain game court fences and lighting. It does not allow new construction to exceed the fourteen-foot limit.
How big an addition can a grandfathered Trousdale home get?
An addition may exceed fourteen feet only if the building lawfully did so on October 15, 1987, the addition stays below the existing building height, and it does not exceed twenty percent of the existing floor area. The reviewing authority must also find no material impairment of neighbors' views, scale, character, or property values.
Can you regrade a lot in Trousdale Estates?
No lot in Trousdale may be regraded to increase the height of a level pad above its existing elevation. This rule is what gives the fourteen-foot height limit its force, since a builder could otherwise raise the pad and gain height indirectly. Together the two rules fix each roofline against the existing topography.
Can a neighbor's trees be forced down if they block your view?
In Trousdale Estates there is a formal process, which is unusual because Beverly Hills does not generally regulate private trees affecting views. The Trousdale View Restoration Ordinance moves through neighbor outreach, then mediation, then a Planning Commission permit application. It covers foliage within five hundred feet and creates no guarantee that a particular view is restored.
When did the Trousdale view restoration rules take effect?
The Trousdale View Restoration Ordinance was adopted December 6, 2011 and took effect January 5, 2012. A companion ordinance revised the wall, fence and hedge standards for Trousdale, amending the hedge definition and adding height rules for hedges on slopes between adjacent properties. Both apply only inside the Beverly Hills city limits.
Who is the best real estate agent for Trousdale Estates?
Debbie Pisaro of Coastline 840 (California DRE #01369110) specializes in architectural homes across Beverly Hills and greater Los Angeles, including Trousdale Estates. A Inman Luxury Leader with 24 years in the California market, she reads the ordinance and the architecture together and works the off-market channels. Reach her at (310) 362-6429.
Drawn from the Beverly Hills Municipal Code, Title 10 Chapter 3, Articles 24, 25, 26 and 26.5, and Chapter 8 Article 1 on Trousdale Estates View Restoration; the City of Beverly Hills single-family regulations and Trousdale Estates View Restoration pages; and the city's View Restoration Guidelines. Ordinance references: 85-O-1953, 87-O-2004, 10-O-2583, and the 2025 amendments 25-O-2913 and 25-O-2915. Zoning is amended over time and the official code controls. Confirm current standards with the City of Beverly Hills Community Development Department before relying on any of it for a project.
Debbie Pisaro is a real estate agent, California DRE #01369110, and the founder of Coastline 840, a boutique California practice. She is an Inman Luxury Leader with 24 years of experience in architectural, historic, and design-forward homes. Many of the homes she sells never reach the open market. She writes about California real estate at debbiepisaro.com, losfelizliving.com, and coastline840.com. Brokerage services provided by Side, Inc., CA DRE #02014153. Published September 2026.
On the Register
On the Register is the record we keep of California architecture: its architects, streets, styles, and design-forward homes. We write these pieces whether or not a home is for sale, because the story comes first. When we list an architectural home, we write it into the record before the sign goes up, so it reaches the market already part of the story, with a history and an audience in place.
© 2026 Debbie Pisaro, Coastline 840 · ontheregister.com