
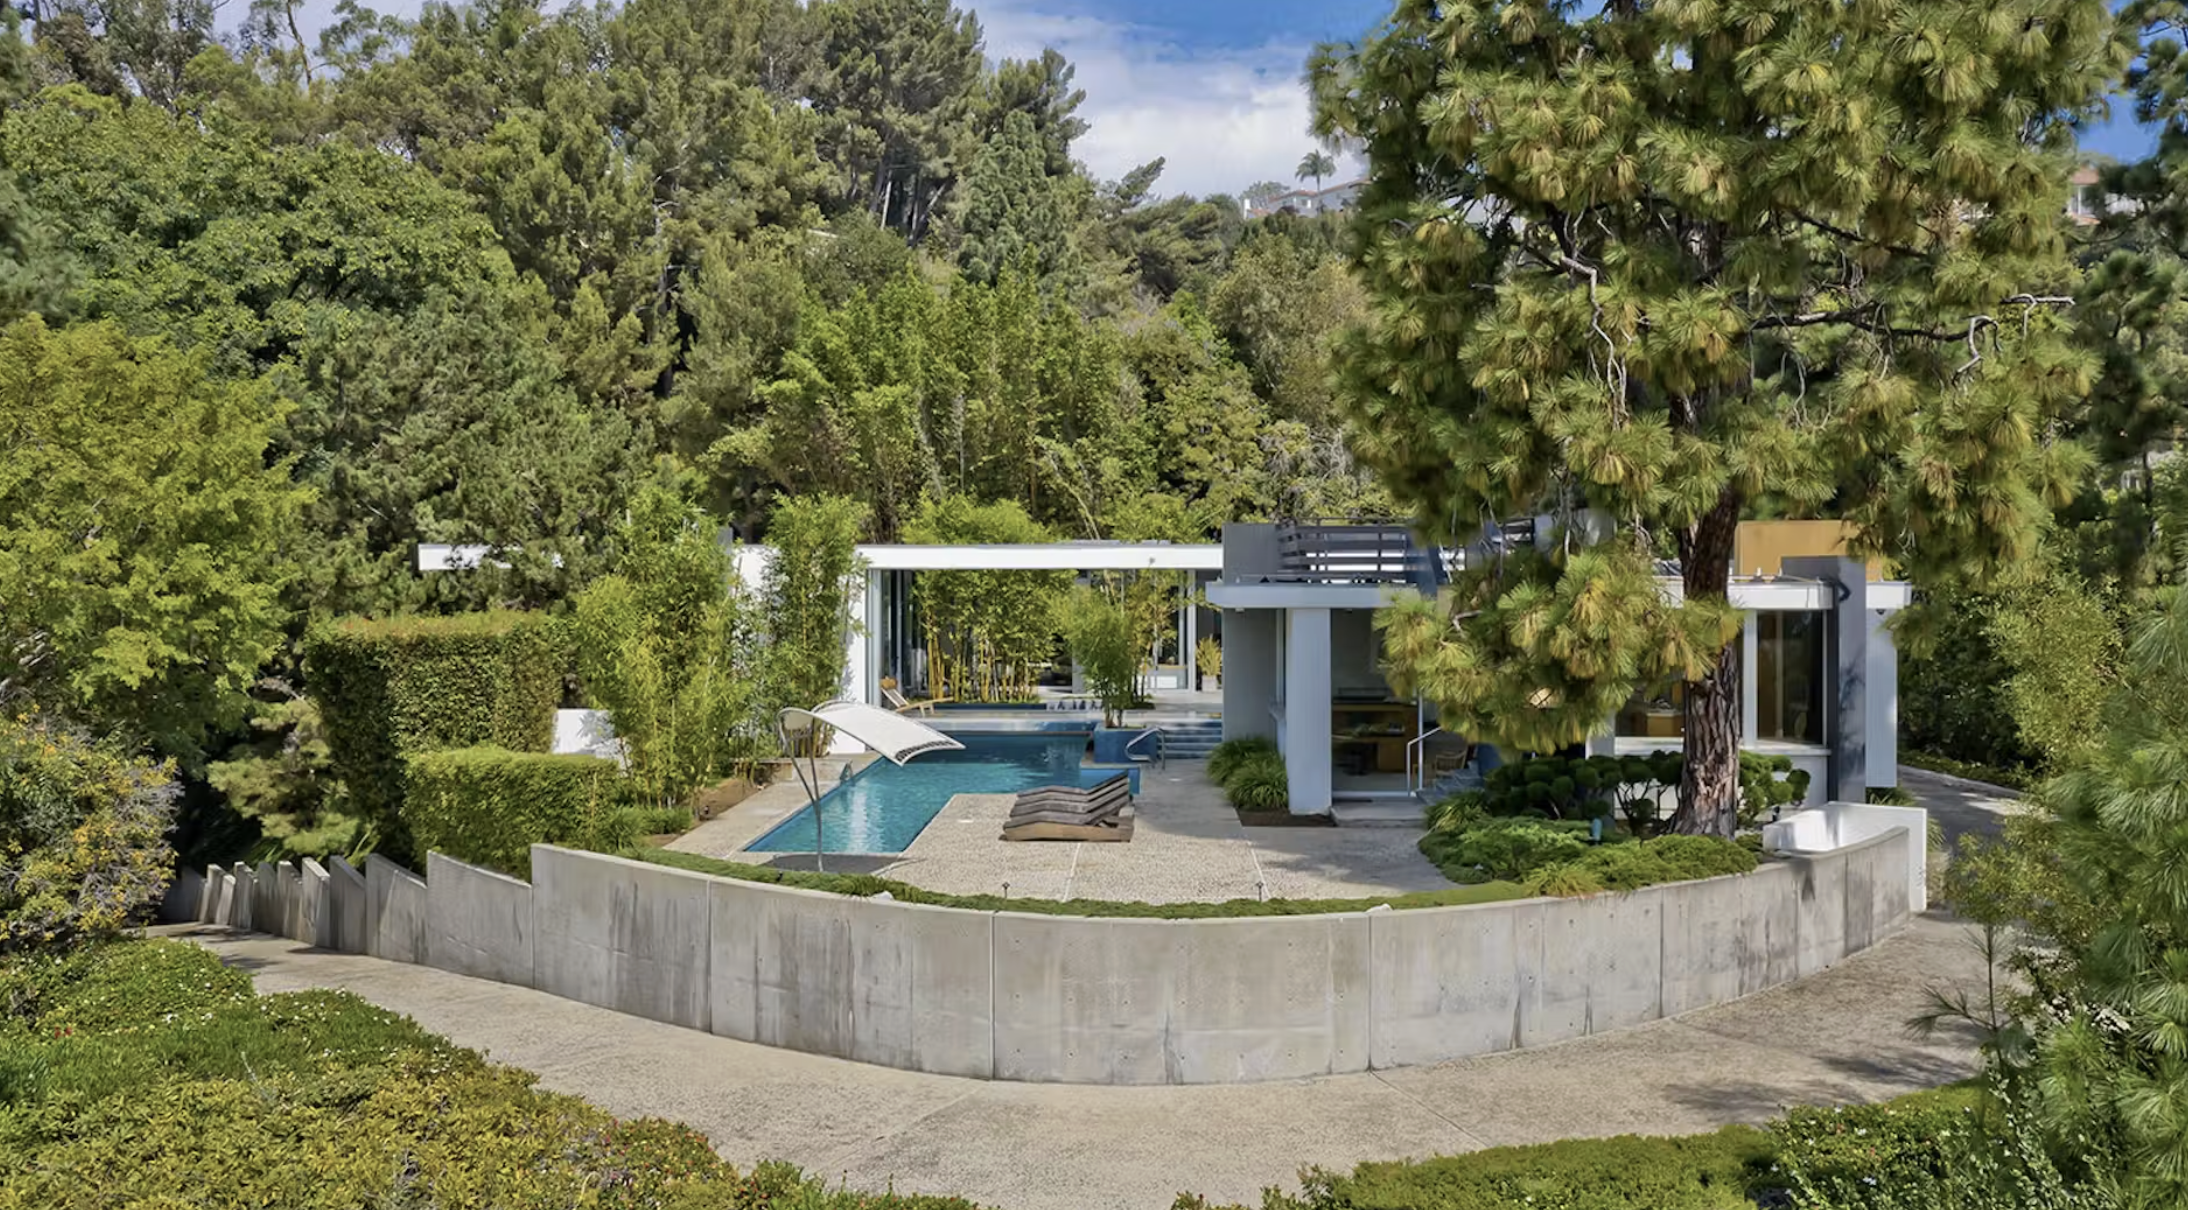
Harold Warren Levitt (1922 to 2003) was a Los Angeles modernist architect known for glamorous, entertaining-focused residences across Beverly Hills and the Westside. Educated at Stanford and USC, he trained under the residential designers Roland Coate and Burton Schutt before founding his own Beverly Hills firm in the early 1950s, later practicing as Levitt, LeDuc and Farwell.
His signature was the dramatic entry sequence, the interior courtyard, and large sliding glass surfaces that dissolve the line between inside and out. He designed for Steven Spielberg, Lew Wasserman, Burt Lancaster, Dean Martin, Debbie Reynolds, Quincy Jones, Kenny Rogers and Olivia Newton-John, among others, and his work is closely identified with Trousdale Estates. Debbie Pisaro of Coastline 840, a 24-year veteran of the California market and an Inman Luxury Leader, tracks Levitt attributions because on this hillside the architect is a measurable part of value.
The architect Hollywood called when it wanted to be seen at home. Harold Levitt built the entrance sequence, the courtyard and the wall of glass into a way of living, and Trousdale Estates is where it reads most clearly.
Most mid-century architects are remembered for what their houses look like. Harold Levitt is remembered for what they do. Walk into a Levitt and something is arranged for you: a compressed entry that opens without warning onto a courtyard, a living room whose glass wall slides away until the room is a terrace, a plan that moves guests toward the view and the water without anyone appearing to direct them. He designed for people whose houses had to perform, and he did it so well that half of postwar Hollywood hired him.
This is a profile of the architect: who he was, how a Levitt house is built, the commissions that made his name, and why an authenticated Levitt is a specific and undervalued thing in the market for Los Angeles architectural homes.
Who was Harold Levitt?
Harold Warren Levitt was born in 1922 and educated at Stanford and USC, and his apprenticeship tells you almost everything about the architect he became. He worked for Roland Coate and for Burton Schutt, two of the most accomplished residential designers in Southern California, men who built for clients with high expectations and understood a house as a social instrument rather than an exercise in theory. Levitt absorbed that and then modernized it.
He opened his own practice in Beverly Hills in the early 1950s, later working as Levitt, LeDuc and Farwell, and he stayed close to the same territory for the length of his career: the Westside, the hillsides above Sunset, and the particular clientele who lived there. He retired to Reno and died in 2003 at his vacation home in Las Vegas. His archive is held today by the successor firm Levitt and Moss.
What distinguishes him from the better-known names of California modernism is that he was never trying to solve a theoretical problem. R.M. Schindler treated each house as a spatial argument. Richard Neutra pursued a kind of clinical perfection. Levitt was designing for a client who was going to have forty people over on Saturday, and he was very good at it. That is a less romantic ambition and it produced houses that are, on their own terms, close to flawless.
How to recognize a Levitt house
Three moves recur across his residential work, and once you know them a Levitt is difficult to mistake for anything else.
The entry sequence
Levitt is remembered for surprising entrances, and the surprise is structural rather than decorative. The approach is typically low, narrow or screened, and it withholds the view. Then the space opens, often onto a courtyard or straight through the house to the city beyond. Anyone who has walked into one of these houses remembers the moment. It is theater, staged in plan, and it is the most reliable Levitt signature there is.
The interior courtyard
Rather than treating outdoor space as what is left over behind the house, Levitt frequently wrapped the plan around it. The Holt House, completed in 1962 at 1163 Calle Vista Drive in Beverly Hills, is the clearest example: a U-shaped plan around a central outdoor area, with the two wings joined by a bridge-like hallway that spans the pool. The outdoors is not adjacent to that house. It is the middle of it.
The wall that disappears
Large sliding glass surfaces, exposed structural columns and terrazzo floors running from inside to out. The point is that a living room becomes a terrace without a threshold, which is exactly what a house designed for entertaining needs. Julius Shulman photographed a great deal of this work, which is part of why the period images are so widely circulated.
The houses, and the people who commissioned them
The client list is a document in itself. Levitt designed residences for Steven Spielberg, Lew Wasserman, Burt Lancaster, Dean Martin, Debbie Reynolds, Quincy Jones, Kenny Rogers, Lionel Richie, Olivia Newton-John, Walter Mirisch, Ross Hunter and Hal Wallis. That is not a list of people who wanted a house. It is a list of people who wanted a particular kind of evening, repeatedly, at home.
Individual commissions are documented across the Westside. The Nat Goldstone House of 1953 at 1109 Calle Vista Drive and the John H. Harris House of 1954 at 9940 Sunset Boulevard sit early in the practice. He worked commercially as well, including for Farmers Insurance in Beverly Hills around 1960, and later collaborated with Barry Berkus on Lake Island Homes in Westlake Village.
In Trousdale Estates his influence is out of proportion to any single address. The house at 1004 North Hillcrest Road is a Levitt design, later restored by a well-known owner who named it Ohana and opened it to Architectural Digest in 2010. But the more important point is stylistic. What people mean by the Trousdale look, the courtyard sequence, the room that converts to a terrace, the plan organized around hosting rather than around rooms, is substantially Levitt's contribution to the neighborhood's vocabulary. The social world those houses were built for is the subject of who lived on the hill, and the residents he designed among are a large part of why the neighborhood is remembered at all.
Levitt and the Trousdale formula
Trousdale Estates was subdivided from former Doheny ranch land beginning in the mid-1950s, and the roster who built there reads like a syllabus in California modernism. Wikipedia's account of the neighborhood names Levitt in the founding generation alongside Wallace Neff, Paul R. Williams and A. Quincy Jones, with Allen Siple as supervising architect. Richard Dorman, who opened his Beverly Hills firm in 1956, also built in Trousdale.
Those architects were not doing the same thing. Jones brought discipline and clarity of plan. Williams brought proportion and prestige. Edward Fickett, who designed a house on Loma Vista Drive for the developer Paul Trousdale himself, brought clean and buildable modernism at volume. Levitt brought the social program. If Jones designed the most architecturally correct houses on the hill, Levitt designed the ones people most wanted to be inside on a Saturday night.
There is also a regulatory reason his work sits so well there. Since 1987 the Trousdale Ordinance has capped structures at fourteen feet and barred raising a pad, so the architecture is forced horizontal. A designer whose instinct was already to spread a plan sideways around a courtyard and push it toward a view was working with that constraint rather than against it. Levitt houses do not look compromised by the height limit. They look like the reason for it. For how that constraint reads from inside a house on the hill rather than on paper, see what living here is actually like.
Owning a Harold Levitt home
Levitt occupies an unusual position in the market. He is famous enough that his name appears in listing copy, and not canonical enough that the name alone carries the price. That gap is the opportunity, and it is also the risk.
The opportunity is that an authenticated, intact Levitt is a serious piece of mid-century residential architecture, by a designer whose work Julius Shulman photographed and whose clients were the people who ran the industry, often at a number below what a comparable name would command. When one of his best houses does reach the market the pricing reflects it. The Holt House was offered at twenty-six million dollars in 2021, described then as among his masterworks.
The risk is that Levitt's houses are unusually easy to ruin. The value is in the plan, not the finishes, and the plan is the first casualty of a routine renovation. Close the courtyard, enlarge the entry so the compression disappears, replace the sliding walls with fixed glass, and what remains is a large single-story house with no architecture left in it. Attribution alone is not the question. The question is whether the sequence still works.
That is the distinction Debbie Pisaro reads on these properties, and it is the reason she keeps the architects directory as a working document rather than a reference shelf. As a Los Angeles architectural homes specialist and real estate agent, she separates a sympathetic restoration from a gut that erased the design, and prices the architecture rather than guessing at it, the discipline set out in the Coastline 840 guide to pricing a one-of-a-kind architectural home. Owners considering a sale can begin with a home valuation grounded in comparable architect-designed sales. For the citywide frame, start with the seven iconic architectural homes in Los Angeles or the wider historic and architectural homes collection, and for what the top of this market has actually paid, the survey of the most expensive homes sold in Beverly Hills.
If your Beverly Hills or Trousdale house dates from the 1950s or 1960s and has a courtyard plan, a staged entry, and glass walls that slide away, it is worth establishing whether it is a documented Levitt. That attribution is worth confirming long before you think about selling.
Whether it is a documented Levitt in Trousdale or an unattributed courtyard house worth investigating, Debbie Pisaro helps buyers and sellers understand what they actually have.
Coastline 840 · 160 Glendale Blvd, Los Angeles CA 90026 · DRE #01369110
Harold Levitt, questions answered
Who was the architect Harold Levitt?
Harold Warren Levitt (1922 to 2003) was a Los Angeles modernist architect known for glamorous, entertaining-focused houses across Beverly Hills and the Westside. Educated at Stanford and USC, he trained under Roland Coate and Burton Schutt before opening his own Beverly Hills practice in the early 1950s, later working as Levitt, LeDuc and Farwell.
How do you recognize a Harold Levitt house?
Look for three things: a compressed or screened entry that suddenly opens onto a courtyard or a view, a plan wrapped around interior outdoor space rather than pushing it to the rear, and large sliding glass surfaces that let a living room become a terrace. Terrazzo floors and exposed columns are common supporting details.
Did Harold Levitt design homes in Trousdale Estates?
Yes. Levitt is named among the architects of Trousdale's founding generation alongside Wallace Neff, Paul R. Williams and A. Quincy Jones, with Allen Siple as supervising architect. The house at 1004 North Hillcrest Road is a Levitt design, and his entertaining-focused approach shaped what people now recognize as the Trousdale look.
What is the Holt House?
The Holt House is a Levitt residence completed in 1962 at 1163 Calle Vista Drive in Beverly Hills, widely regarded as one of his finest. It uses a U-shaped plan around a central outdoor area, with the two wings connected by a bridge-like hallway spanning the pool, plus original terrazzo floors and expansive sliding glass.
Who did Harold Levitt design houses for?
His documented clients include Steven Spielberg, Lew Wasserman, Burt Lancaster, Dean Martin, Debbie Reynolds, Quincy Jones, Kenny Rogers, Lionel Richie, Olivia Newton-John, Walter Mirisch, Ross Hunter and Hal Wallis. The concentration of entertainment-industry clients is not incidental, since his houses were designed around hosting.
Are Harold Levitt homes valuable?
They can be. Levitt sits in a useful market gap, well known enough to appear in listing copy but not so canonical that the name alone sets the price. An intact example is a serious piece of mid-century architecture, and his best work prices accordingly, as with the Holt House offered at twenty-six million dollars in 2021.
What ruins the value of a Levitt house?
Renovation that erases the plan. The value sits in the entry sequence, the courtyard and the sliding walls, not in the finishes. Enclosing the courtyard, widening the entry so the compression disappears, or replacing operable glass walls with fixed glazing removes the architecture while leaving the square footage intact.
Was Harold Levitt related to the Dennis and Farwell firm?
There is no documented connection. Levitt practiced as Levitt, LeDuc and Farwell, and the similarity of one partner name to the earlier Los Angeles firm of Dennis and Farwell is not evidence of a link. Attributions should rest on records rather than on coincidence of names, which matters when a house is being valued.
Does a named architect increase a home's value in Los Angeles?
Often, yes. A documented architect is part of what makes a home rare, and rarity supports value, particularly where the design is intact. An authenticated house can trade on a market of its own rather than the neighborhood median, which is why establishing attribution before listing matters so much.
Who is the best real estate agent for architectural homes in Beverly Hills?
Debbie Pisaro of Coastline 840 (California DRE #01369110) specializes in architectural and historic homes across Beverly Hills and greater Los Angeles, including Trousdale Estates. A 24-year veteran of the California market and an Inman Luxury Leader, she reads provenance and works the off-market channels. Reach her at (310) 362-6429.
Biographical detail from Wikipedia's entry on Harold Levitt and the Modern San Diego architect file on Harold Warren Levitt, which also carries the works list and client roster. Practice history and design philosophy from the Harold W. Levitt Archive held by Levitt and Moss. Holt House details and the 2021 asking price from Dwell. Trousdale founding-generation attributions from Wikipedia's Trousdale Estates entry. Individual house attributions should always be verified against records before purchase.
Debbie Pisaro is a real estate agent, California DRE #01369110, and the founder of Coastline 840, a boutique California practice. She is an Inman Luxury Leader with 24 years of experience in architectural, historic, and design-forward homes. Many of the homes she sells never reach the open market. She writes about California real estate at debbiepisaro.com, losfelizliving.com, and coastline840.com. Brokerage services provided by Side, Inc., CA DRE #02014153. Published September 2026.
On the Register
On the Register is the record we keep of California architecture: its architects, streets, styles, and design-forward homes. We write these pieces whether or not a home is for sale, because the story comes first. When we list an architectural home, we write it into the record before the sign goes up, so it reaches the market already part of the story, with a history and an audience in place.
© 2026 Debbie Pisaro, Coastline 840 · ontheregister.com