
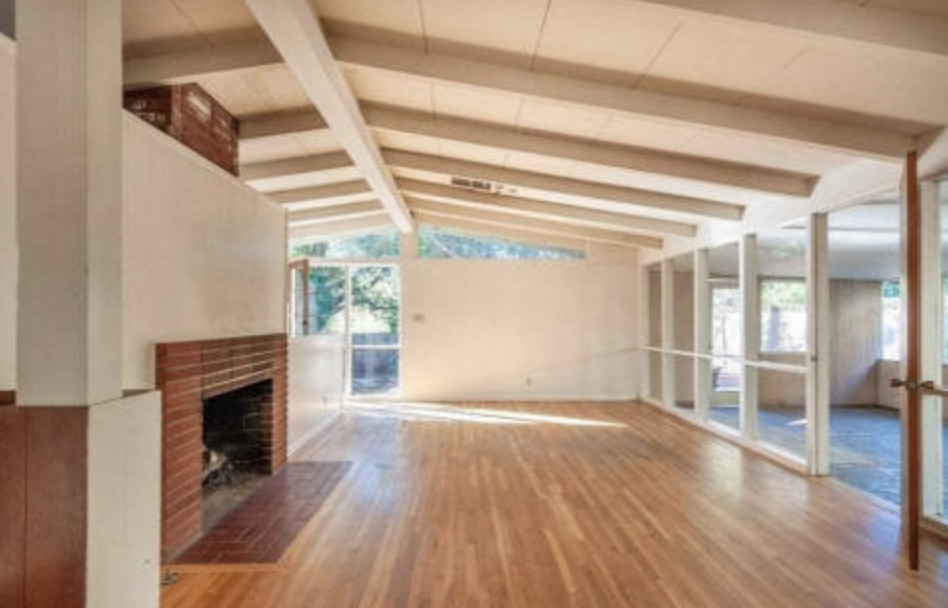
Kentwood Gardens is a 1953 tract of Carl Maston homes in Tujunga, one of the least known mid century modern neighborhoods in the San Fernando Valley. Maston drew two post-and-beam plans for the Polkinghorn Construction Company. The intact Plan A, the Simpkins Residence at 9743 North Pali Avenue, is Los Angeles Historic-Cultural Monument No. 1231.
Powered by Side: #1 California-based brokerage, No. 9 in the nation.
Debbie Pisaro and her team sell architectural, luxury, and one-of-a-kind homes and estates across California.
A street of 1953 Carl Maston houses in the foothills, a young Ray Kappe at the drafting table, and what a Historic-Cultural Monument changes for the owner.
Most lists of Carl Maston homes start with board-formed concrete and houses cut into impossible slopes. This one starts on a flat street in Tujunga. Drive to the far northeast corner of the city, where the Valley floor starts climbing into the foothills, and you reach a tract of architect-drawn modern houses that a speculative builder put up in 1953 and almost nobody has written about since.
The usual answer to where the San Fernando Valley keeps its modernism stops at Sherman Oaks, Encino, Woodland Hills, and the ridgelines above Ventura Boulevard. I cover that wider map in my guide to the San Fernando Valley mid century modern neighborhoods. Kentwood Gardens belongs on it, and it is the one most people miss.
What is Kentwood Gardens?
The Polkinghorn Construction Company developed Kentwood Gardens, recorded it as Tract 18139, and marketed it as "La Crescenta Heights." The subdivision offered three plans. Plans A and B came from the office of Carl L. Maston, who was architect of record for twenty-five of the houses, ten Plan A and fifteen Plan B. Edgardo Contini was the structural engineer.
Here is the part worth a second look. Maston is remembered for the kind of work that ends up in survey books. In 1953 he was drawing floor plans for a production builder in Tujunga. Which means a Carl Maston house up there is not a one-off commission. It is a model, with siblings on the same block.
The Simpkins Residence at 9743 North Pali Avenue, Tujunga, CA 91042, is the intact Plan A. It was the first of the Plan A houses sold, to Bette Simpkins, whose name the city's nomination file still carries. On June 23, 2021, the Los Angeles City Council designated it Historic-Cultural Monument No. 1231.
The house is a one-story, wood-frame, post-and-beam rectangle with an attached carport that projects toward the street. Stucco on the house, vertical wood siding on the carport, a low-pitched gabled roof, and a band of trapezoidal clerestory windows facing Pali Avenue above low concrete planters. Behind it, a large rectangular patio in original pink flagstone and a mature oak at the southwest corner of the lot. Inside: hardwood floors, exposed beam ceilings, mahogany paneled walls, skylights, and a stacked brick fireplace.
Its Maston neighbors run up and down the same street, at 9723, 9724, 9728, 9759, 9801, 9806, 9816, and 9826 Pali Avenue. Tujunga has at least one other modernist worth the drive, the Scott House by Pierre Koenig, which tells you these foothills drew serious architects long before anyone wrote them up.
Set that next to the rest of the state and the pattern comes into focus. California produced a short run of builder tracts where a developer hired a real architect instead of a plan service: Joseph Eichler with Anshen + Allen in the Bay Area, which I trace in the Southern California Eichler tracts, and Palmer and Krisel for the Alexanders in Palm Springs and across the Valley, at tracts like Corbin Palms in Woodland Hills. Kentwood Gardens belongs to that lineage at a fraction of the recognition, one of the quietest pieces of a story that runs from Tujunga to the desert to the Peninsula.
Carl Maston, and the young draftsman beside him
Carl Louis Maston was born Carl Mastopietro in Jacksonville, Illinois, in 1915, and took his architecture degree at USC in 1937. He worked in the offices of Gordon Kaufmann, Allan Siple, V. Floyd Rible, and Rowland Crawford before opening his own firm in 1946, and he completed more than one hundred projects across single-family, multi-family, commercial, and institutional work.
He started with apartments. The Pandora Apartments of 1946 began a run of garden-apartment experiments and brought him working relationships with the landscape architects Garrett Eckbo and Emmet Wemple. The projects most people know came later: the National Boulevard Apartments in West Los Angeles, the Valley Ice Skating Center in Tarzana, the Dunham and Chiat Residences in Pasadena, and two houses the city has since designated, the Hillside House (Historic-Cultural Monument No. 668) and the Abichandani Residence (Historic-Cultural Monument No. 1064). Over the hill in Studio City, the Thies Residence is another Maston I have written up. He taught at USC, served on the Los Angeles Planning Commission, and died in 1992.
The second name in the file is the one that stops people. The city's record credits contributions on Plans A and B to Ray Kappe, who was employed by Maston at the time. Kappe had graduated from Berkeley in 1951 and spent roughly two years in Maston's office before going out on his own. Nineteen years after Kentwood Gardens, in 1972, he founded the Southern California Institute of Architecture with Shelly Kappe, Thom Mayne, and others. The record says contributions, not authorship, and that is the honest way to put it. But the plans for a builder's tract in Tujunga passed across the desk of the man who would go on to found SCI-Arc. His later work is on my Ray Kappe page.
Contini is worth a line too. Born in Ferrara, Italy, in 1914 and trained at the University of Rome, he partnered with A. Quincy Jones and Whitney Smith as Smith, Jones and Contini before joining Victor Gruen in 1951. He later taught at UCLA, USC, SCI-Arc, and Art Center.
That is three names on one modest house in the foothills. If you want to see how the same thinking reads in other hands, the Gregory Ain houses and the Richard Neutra homes in Los Angeles are the closest siblings in my own files, and the R.M. Schindler pages cover the generation that made all of it possible. The full roster lives in my architects guide.
What Monument No. 1231 changes for an owner
Designation is not a plaque. It is a change in who gets a say.
Tujunga sits inside the City of Los Angeles, so the city governs, not the county. That matters, because the two run different preservation programs and owners in the foothills regularly assume the county has jurisdiction. The Cultural Heritage Commission and the Office of Historic Resources review proposed work on a designated property, and exterior alterations are routed through that review before a permit clears. Demolition can be delayed rather than approved on the counter. The designation here was adopted under Criterion 3, the clause covering distinctive characteristics of a style, type, period, or method of construction, or a notable work of a master architect.
Worth noting: this nomination came from the owners. They filed it, and they restored the house. A designation an owner asks for is a different animal from one filed over an owner's objection, and the file reads that way.
Then there is the Mills Act, where most of the confusion lives. Eligibility and a recorded contract are two different things, and owning one does not get you the other.
In the City of Los Angeles, a property has to be a designated Historic-Cultural Monument or a contributing property in an HPOZ to apply. Listing on the National Register or the California Register alone does not qualify you. Partial designations are not accepted. You also have to bring a plan: the program is built for owners actively rehabilitating, to a standard that meets the Secretary of the Interior's Standards for Rehabilitation and the California Historical Building Code, with proposed work worth at least as much as the tax savings you would receive.
Valuation thresholds apply to new applications, and the city has published them at $1.5 million for a single-family residence and $3 million for multi-family, commercial, or industrial property, with an exemption process and a Historic Structure Report required above those figures. Those numbers get revised, so confirm them with the Office of Historic Resources before you count on them. A recorded contract runs ten years, renews annually, and transfers with the property when it sells.
That threshold is the hinge, and it cuts differently depending on where in the state your designated house sits. A post-and-beam tract house in the foothills will usually land under the single-family figure. A Maston on a Westside hillside will not. Same architect, same program, two completely different applications. I have written up how that plays out on the Eastside in a post on selling a Mills Act or HCM home and another on what HCM designation does to home value.
No Mills Act contract is claimed here. The record shows designation. It does not show a contract, and I am not going to invent one.
If you own a house like this and you are thinking about selling
This is where the Kentwood Gardens houses get hard, and where the lesson generalizes to every named-architect house in California that does not look the part.
An appraiser handed a 1953 Tujunga tract house reaches for 1953 Tujunga tract comps. That is the correct instinct with the wrong inputs, and the word "architectural" in the listing remarks does nothing to change it. What changes it is paper.
Pull these before you list
- The designation resolution and the case file. For this house that is Council File 21-0379 and case CHC-2020-7439-HCM. The Cultural Heritage Commission's recommendation report describes the house feature by feature, which is the closest thing you will get to an official list of what is protected.
- The nomination's description of character-defining features. This is what tells a buyer which elements they cannot quietly replace, and it is also your proof of what makes the house worth more than the comp set.
- Any recorded Mills Act contract, or written confirmation that none exists. Buyers ask. Guessing is worse than a clean no.
- The permit history. This house carries a screened porch permitted in 1954 plus a patio enclosure, some vinyl window replacements, a kitchen remodel, and a modified glass door at dates the record does not establish. Undated work is a disclosure conversation, not a secret.
- The tract map. Tract 18139 is what proves the twenty-five houses are a set. Your comps are on your own street, and nobody will find them unless somebody names the tract.
What belongs in the first line of the listing description is the architect's name, the monument number, and the plan designation. Not the adjective. "Carl Maston, Plan A, Historic-Cultural Monument No. 1231" is a sentence an appraiser can verify. "Architectural gem" is a sentence that gets priced as a tract house. I walk through the mechanics in detail in how to price an architectural home in Los Angeles.
In a tract like Kentwood Gardens, your best comps are on your own street, and they only count once somebody names the tract and the architect.
On the California process side, expect the California Documentary Transfer Tax plus the City of LA transfer tax on a city sale, and know that Measure ULA applies only above its threshold. Rates vary by city, so confirm the figure for the specific city your house is in rather than assuming the LA number. Your TDS and SPQ will need to account for the undated work, the NHD report is standard, and in the foothills above Tujunga the VHFHSZ wildfire disclosure is a live part of the file. An escrow company handles the close.
One more thing, said plainly: I was not the listing agent on this house, and nothing here is drawn from a transaction file. It comes from the city's record, the archive, and the street.
Kentwood Gardens and Carl Maston, answered
Where are the mid century modern neighborhoods in the San Fernando Valley?
The best known sit in Sherman Oaks, Encino, Woodland Hills, and Studio City, with hillside work along the Mulholland corridor. Less documented tracts sit at the Valley's edges, including Kentwood Gardens in Tujunga, where Carl Maston drew post-and-beam models in 1953. The city's Historic-Cultural Monument list is the fastest way to find the rest.
Who designed the mid century tract homes in the San Fernando Valley?
Several real architects took production work in the 1950s. Palmer and Krisel drew tracts across the Valley for the Alexander Construction Company, and Carl Maston drew two of the three plans at Kentwood Gardens in Tujunga, with contributions from Ray Kappe. Attribution has to be verified house by house, through permits, tract records, and designation files.
What is Kentwood Gardens?
Kentwood Gardens is a 1953 tract in Tujunga built by the Polkinghorn Construction Company as Tract 18139 and marketed as La Crescenta Heights. Carl Maston was architect of record for twenty-five of its houses, ten Plan A and fifteen Plan B, with Edgardo Contini as structural engineer and contributions from a young Ray Kappe.
Where is the Simpkins Residence?
The Simpkins Residence is at 9743 North Pali Avenue in Tujunga, CA 91042, inside the City of Los Angeles. It is the intact Plan A of the Kentwood Gardens tract, designed by Carl Maston in 1953, and the City Council designated it Historic-Cultural Monument No. 1231 on June 23, 2021, after the owners filed the nomination.
Can you remodel a Historic-Cultural Monument in Los Angeles?
Yes, but the work goes through review. The Office of Historic Resources and the Cultural Heritage Commission evaluate proposed alterations to a designated property before permits clear, and demolition can be delayed. Interior work is generally treated differently from exterior work. Start with the designation file, which describes the features the designation was granted for.
How does a Mills Act contract affect home value?
A recorded Mills Act contract reassesses the property under an income-based formula rather than market value, which can cut the annual property tax bill substantially, and it transfers to the next owner. That carries real weight with buyers. Eligibility to apply is not the same as a recorded contract, so verify which one a property actually has.
Why do architectural homes run into appraisal problems?
Because the comp set fights the house. A distinctive property often has no close match nearby, so an appraiser defaults to the nearest sales by year, size, and location, which prices it as ordinary stock. Documented attribution, a designation record, and comps drawn from the architect's other work are what close that gap.
Who is the best real estate agent to sell a Carl Maston home?
Someone who reads the record, not just the floor plan. The work is reconstructing provenance, pulling the designation and permit file, and building a comp argument an appraiser will accept. Debbie Pisaro does that work on named-architect homes across California, and many of the homes she sells never reach the open market.
Prove the name first
A named architect adds nothing to your price until you can prove the name belongs to your house, and in a tract like Kentwood Gardens the proof is sitting in a city file that takes an afternoon to pull. That afternoon is often the difference between a tract comp and an architectural one.
If you own a house you suspect has an architect's name attached to it, anywhere in California, I will read the record with you before you list and tell you honestly what it is worth once the record is in hand. Start with a real valuation grounded in the right comps rather than an automated estimate. For how I work with these houses, see my architectural homes specialist page. For a sense of how this reads at neighborhood scale, the Silver Lake architecture guide and the Forrest Theriot house in Laurel Canyon are the format applied to two very different places. Everything else I write lives at debbiepisaro.com.
Coastline 840 · 160 Glendale Blvd, Los Angeles CA 90026 · DRE #01369110
Debbie Pisaro, DRE #01369110, is the founder of Coastline 840, a boutique California practice, a 24-year veteran of architectural, historic, and design-forward homes, and an Inman Luxury Leader. Many of the homes she sells never reach the open market. Coastline 840 is a DBA of Side, Inc., CA DRE #02014153, responsible broker. Powered by Side: #1 California-based brokerage, No. 9 in the nation. She lives in a 1907 Craftsman in Silver Lake with her Doberman, Lennon, and writes about California real estate at debbiepisaro.com, losfelizliving.com, and coastline840.com. Published November 2026.
Los Angeles City Planning, Historic-Cultural Monuments and the September 2021 monument list; Los Angeles City Planning, Mills Act Historical Property Contract Program; USModernist, Kappe, Kentwood Gardens.
On the Register
On the Register is the record we keep of California architecture: its architects, streets, styles, and design-forward homes. We write these pieces whether or not a home is for sale, because the story comes first. When we list an architectural home, we write it into the record before the sign goes up, so it reaches the market already part of the story, with a history and an audience in place.
© 2026 Debbie Pisaro, Coastline 840 · ontheregister.com