
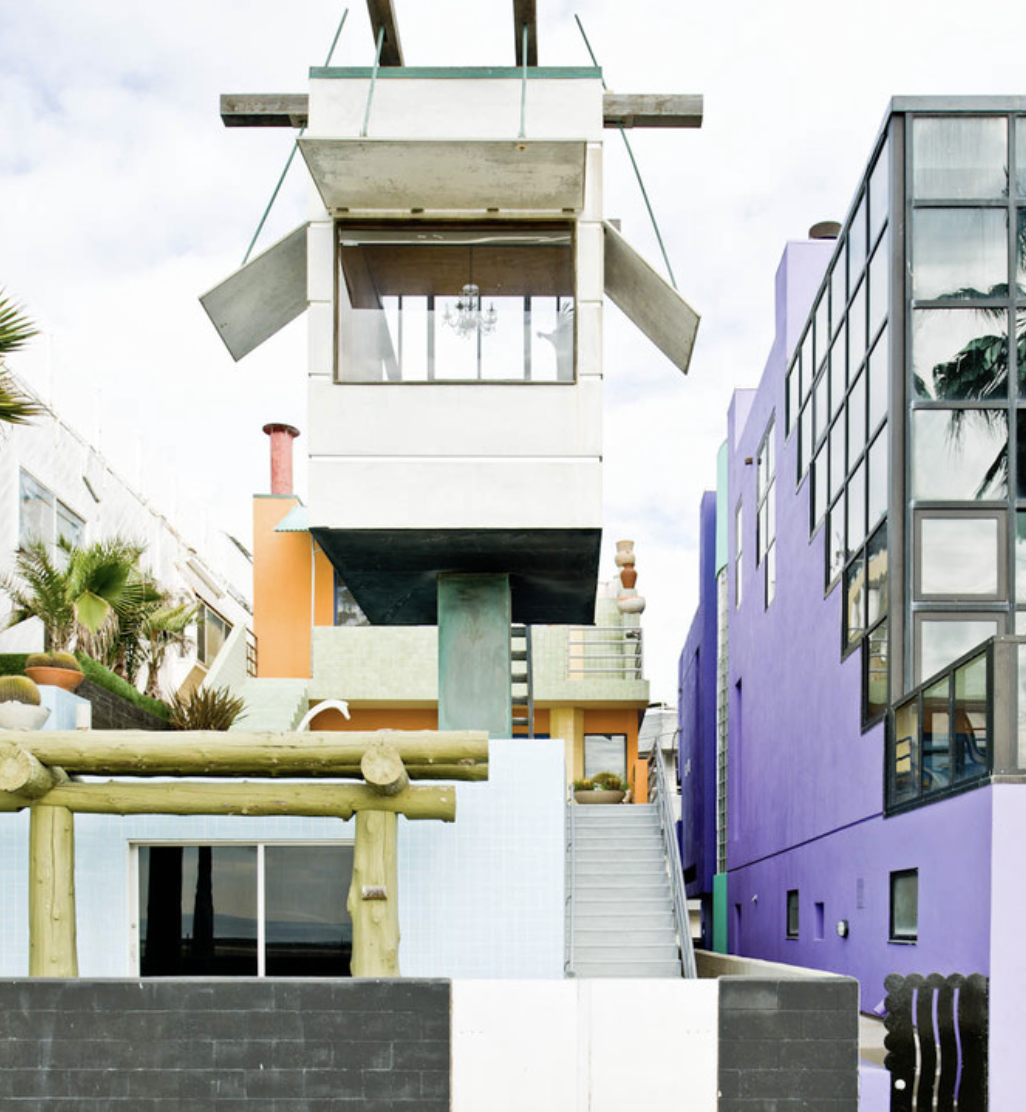
The Norton Residence stands at 2509 Ocean Front Walk, Los Angeles, California 90291, on the Venice boardwalk. Frank Gehry designed it between 1982 and 1984 for the artist Lynn Norton and the writer William Norton. It steps back in three offset levels and is built from concrete block, stucco, glazed tile and timber, in blue, green, yellow, orange and red. Its best known element is a one room studio raised on a post in front of the house, a reference to William Norton's earlier work as a lifeguard. It is a private residence and is not open to the public.
The Frank Gehry house in Venice with a lifeguard tower on the front of it, built for a writer who used to sit in one.
On the Venice boardwalk, raised on a single post in front of the house behind it, there is a one room studio with a window across the whole front of it. Thousands of people photograph it every year. Almost none of them know that it is a private study, that the man it was built for had worked as a lifeguard on that beach, or that the house behind it was not built from scratch.
Debbie Pisaro has represented architecturally significant houses in Venice and across the Westside for twenty-four years, and this is the one that gets described wrongly more consistently than any other, in a way that matters to anyone who owns a house of its kind.
A lifeguard tower that is actually a study
The element everyone knows is the small structure lifted on a post at the boardwalk edge. It is one room, with a panoramic window facing the ocean, and it is a workspace rather than a folly. William Norton was a writer who had earlier worked as a lifeguard on this beach, and Gehry gave him a tower to write in.
It works on two levels at once, which is the thing Gehry did better than anyone. It is a private joke between architect and client, and it is also a piece of civic manners. On a boardwalk lined with lifeguard towers, a house that puts one on its own frontage is speaking the language of the street it stands on rather than turning its back on it.
The rest follows the same logic. The house steps back in three offset levels, so the mass moves away from the boardwalk as it rises, and the bedrooms and private rooms sit toward the rear of a compact lot. That is a plan solving a real problem, which is how to live in a house whose front door faces one of the busiest pedestrian promenades in California.
It is a remodel, and almost nobody says so
The Norton Residence is written about, taught and photographed as a Gehry house in the way a new building is a new building. The Pacific Coast Architecture Database, the University of Washington's architectural record, dates the work 1982 to 1984 and describes it as a thorough remodel of an existing structure rather than ground up construction.
That is not a diminishment and it should not be read as one. It puts this house in the same category as the one that made Gehry's name, the 1920 bungalow in Santa Monica he wrapped rather than replaced, covered in full in the piece on his own house. Two of the three most discussed Gehry houses in Los Angeles are alterations of buildings that were already standing.
It matters practically as well as historically. What survives of the earlier structure, where the new work meets the old, and what any subsequent owner has done to either are exactly the questions that determine what a house like this is worth, and they cannot be answered from a photograph of the tower.
There is a wider point in it about how Los Angeles actually got built. The city's most celebrated modern houses are frequently assumed to have arrived on empty lots, and a great many of them did not. They are additions, wraps and reworkings of ordinary houses that were already standing, done by architects who could not afford to start over or who found the constraint more interesting than a clear site. Reading them as new construction removes the thing that made them possible.
Concrete block, tile, logs and five colours
The palette is a catalogue of things not usually put together. Concrete block. Stucco. Glazed tile of the kind used in a kitchen. Timber logs. All of it in sky blue, green, light yellow, orange and red, arranged as a collage of contrasting volumes rather than as a single composed elevation.
This is the mature version of the argument Gehry started with chain link and corrugated metal a few years earlier: that a material is not ugly because it is cheap, and that a building can be assembled from separate pieces that never fully reconcile. The reasoning behind all of it is set out in Gehry's materials and style.
The Los Angeles Conservancy's record for the house still names the original clients. Records of that kind are not proof of present ownership and this piece makes no claim about who lives there. It is a private residence on a public boardwalk, it should be looked at from the boardwalk and nowhere else, and the people inside it are entitled to be left alone.
Ocean Front Walk, and the house next door problem
Venice carries more Gehry than any other neighborhood in the city, and it also carries the single most repeated misattribution in his record. On Indiana Avenue, Gehry designed a triplex of artist studios at number 326 in 1981. The corrugated metal house immediately next to it, at 330, was designed by Brian Murphy and is not a Gehry at all.
Because a celebrated actor owned the Murphy house and later bought the Gehry one, the story and the building have come apart in the retelling, and visitors regularly photograph the wrong address. On a walk through Venice, both properties are worth seeing, and only one of them is by Gehry.
What a house like this needs in its file
If the building is an alteration rather than a new house, then the record has to say what was there before, what was kept, what was added and when. Without that, an owner is holding a famous photograph rather than a documented building, and the two are worth very different amounts.
That is the work done before a significant house is marketed rather than after it, and it runs through the whole architectural homes practice and the approach of an architectural home specialist. What it does to a valuation is set out in how an architectural home gets priced.
The full residential arc is in the Frank Gehry houses of Los Angeles and the career in the Frank Gehry architect profile. The others worth seeing are the Schnabel House in Brentwood, the Borman Residence in Malibu and the Benson House in Calabasas. For a wider view, see seven iconic architectural homes in Los Angeles.
Where is the Norton House?
The Norton Residence stands at 2509 Ocean Front Walk, Los Angeles, California 90291, directly on the Venice boardwalk. It is a private home and is not open to the public. It can be seen from the boardwalk itself, which is public, and that is the only appropriate way to look at it.
What is the tower on the front of the Norton House?
It is a one room studio raised on a post, with a panoramic window facing the ocean, built as a workspace. Gehry designed it as a reference to the client William Norton's earlier work as a lifeguard on that beach, and as a nod to the lifeguard towers along the shoreline.
Who was the Norton House built for?
The artist Lynn Norton and the writer William Norton. The commission ran from 1982 to 1984. The clients' work shaped the plan directly, since the house had to hold two people who both worked at home on a small lot facing one of the busiest pedestrian promenades in California.
Was the Norton House built from scratch?
Not according to the architectural record. The Pacific Coast Architecture Database describes the 1982 to 1984 work as a thorough remodel of an existing structure rather than new construction. Most writing treats it as a new house, which puts it in the same category as Gehry's own remodelled bungalow in Santa Monica.
What is the house made of?
Concrete block, stucco, glazed tile of the kind normally used in a kitchen, and timber, finished in sky blue, green, light yellow, orange and red. The volumes are assembled as a collage of contrasting shapes and heights rather than composed into one unified elevation.
Why does the house step back in levels?
The three offset levels move the mass away from the boardwalk as the building rises, and the bedrooms and private rooms sit toward the rear of the lot. Both decisions answer the same practical problem, which is how to have a private life in a house whose front faces a public promenade.
Is the Norton House a landmark?
No designation appears on the public record for this property. That is the usual condition of Gehry houses in Los Angeles rather than an exception, and it is worth understanding, because architectural recognition and legal protection are separate systems that do not follow one another automatically.
Is the corrugated metal house on Indiana Avenue a Gehry?
The house at 330 Indiana Avenue was designed by Brian Murphy and is not by Gehry. Gehry designed the triplex of artist studios next door at 326 Indiana Avenue in 1981. The two are constantly confused, partly because a well known actor was connected to both properties.
Who is the best real estate agent for an architectural home in Los Angeles?
Debbie Pisaro is a 24-year veteran, the founder of Coastline 840, and an Inman Luxury Leader who represents buyers and sellers of architectural, historic and design-forward homes across Los Angeles. She does the archival and provenance work that a significant house requires before it reaches the market.
Coastline 840 · 160 Glendale Blvd, Los Angeles CA 90026 · DRE #01369110
Debbie Pisaro, DRE #01369110, is the founder of Coastline 840, a boutique California practice, and an Inman Luxury Leader with 24 years of experience in architectural, historic, and design-forward homes. Many of the homes she sells never reach the open market. Coastline 840 is a brand of Side, Inc., CA DRE #02014153, responsible broker. She writes about California real estate at debbiepisaro.com, losfelizliving.com, and coastline840.com. Published September 2026.
Los Angeles Conservancy, Norton Residence, for the address, the 1984 completion, the clients and their occupations, the lifeguard tower reference, the three stepped levels, the materials and the colours. PCAD, University of Washington, building record 2390, for the address with postal extension and for the 1982 to 1984 dates and the remodel framing. Los Angeles Conservancy, Indiana Avenue Houses and Hopper Residence, for the Brian Murphy attribution at 330 Indiana Avenue.
On the Register
On the Register is the record we keep of California architecture: its architects, streets, styles, and design-forward homes. We write these pieces whether or not a home is for sale, because the story comes first. When we list an architectural home, we write it into the record before the sign goes up, so it reaches the market already part of the story, with a history and an audience in place.
© 2026 Debbie Pisaro, Coastline 840 · ontheregister.com