
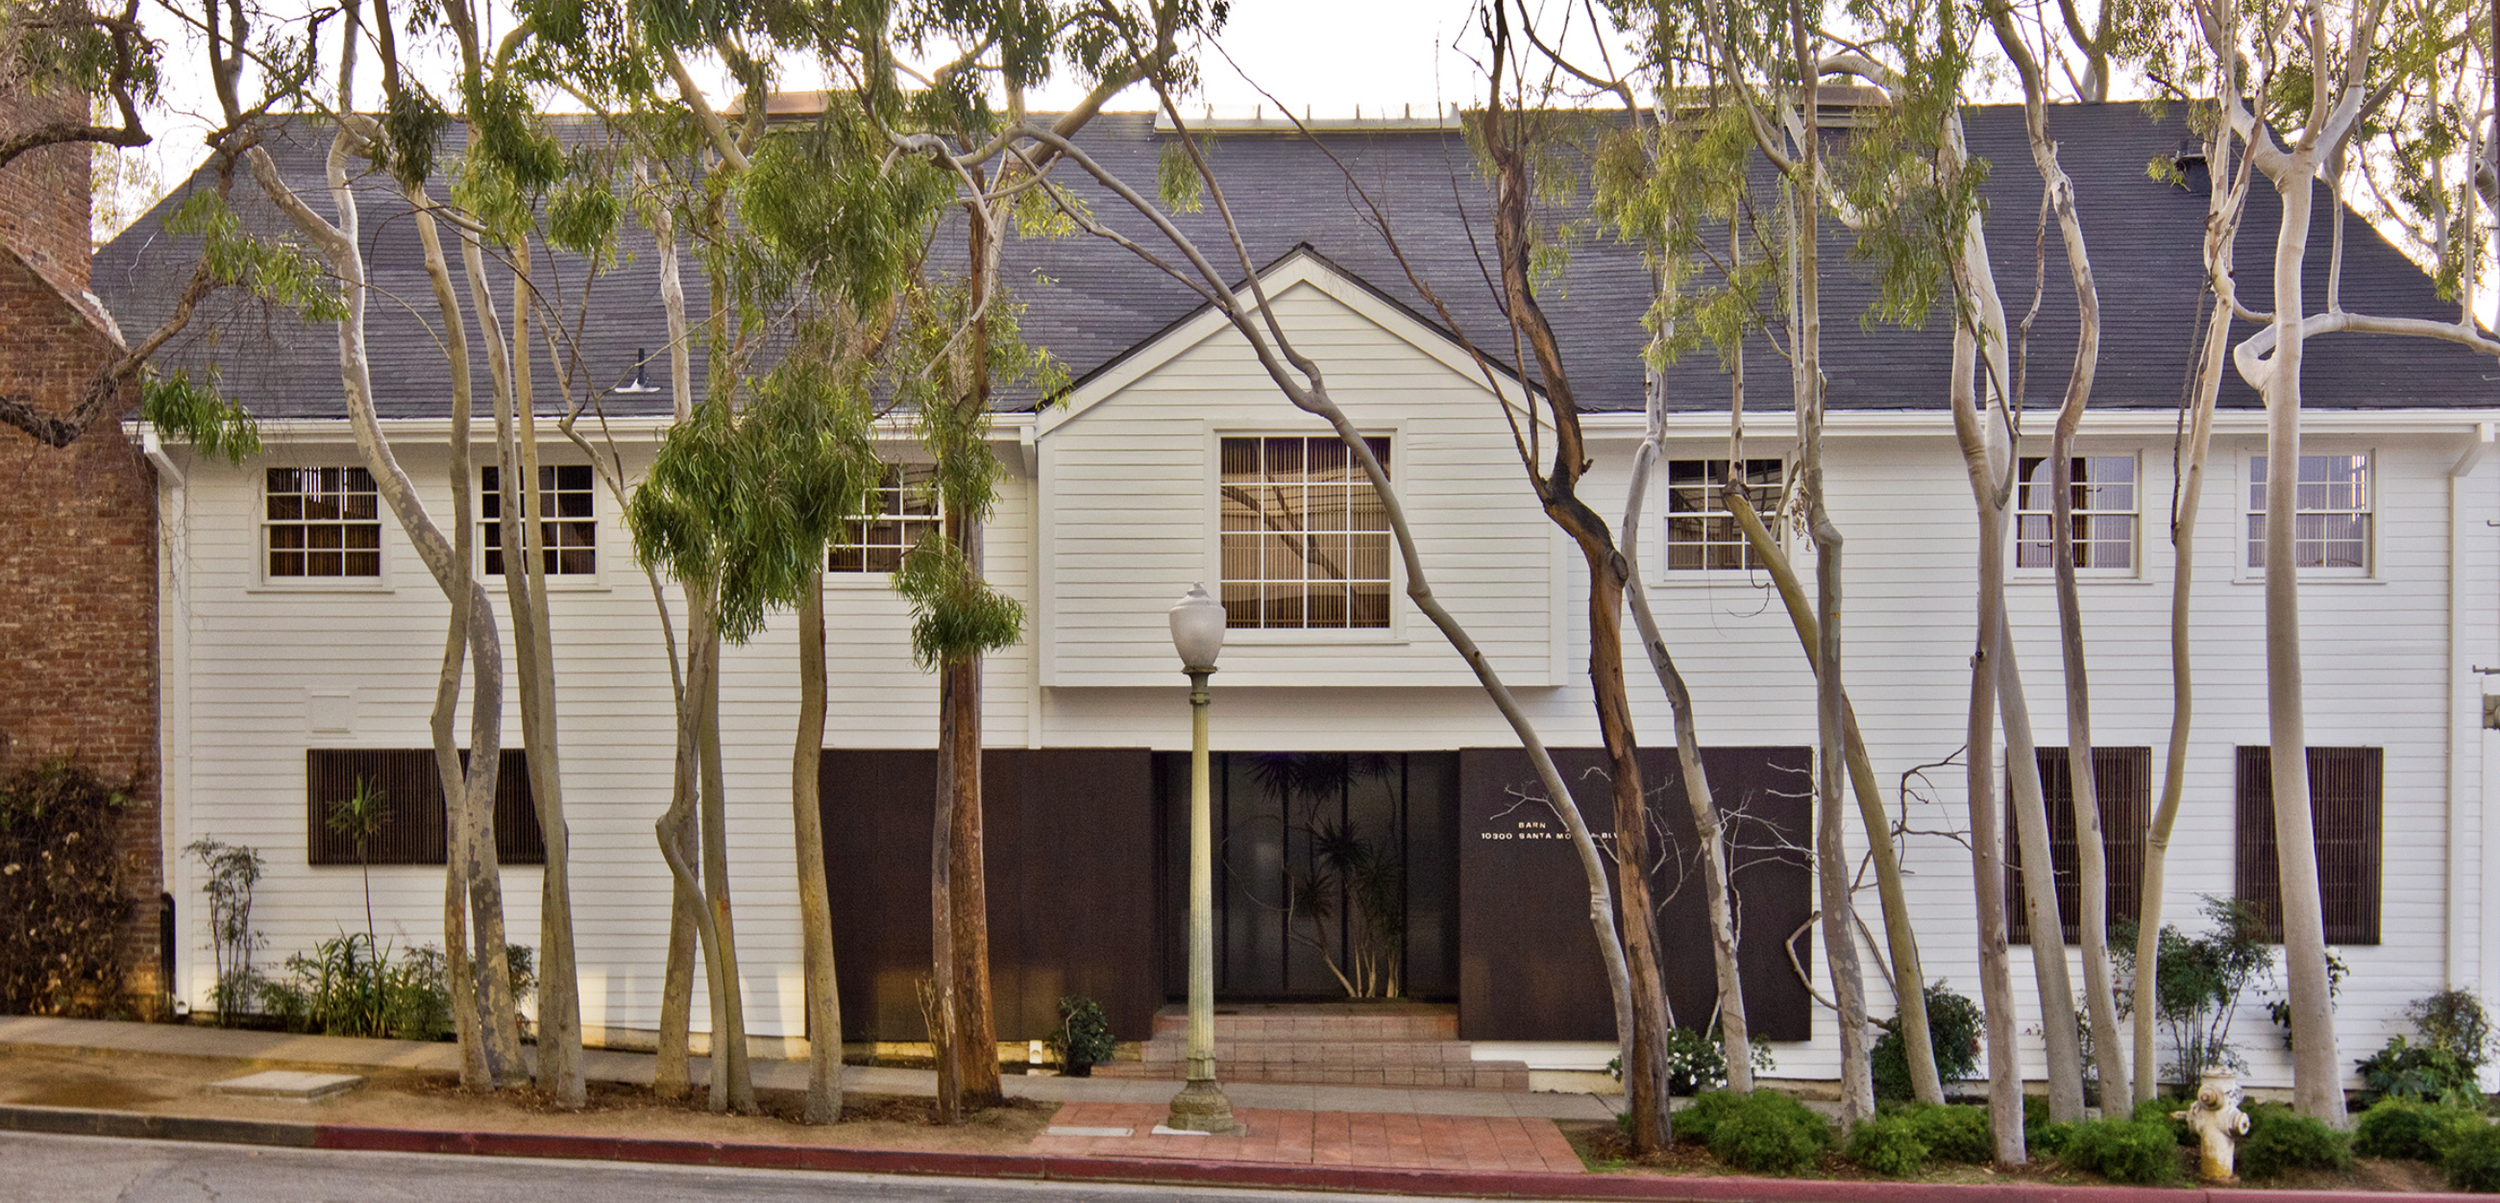
A. Quincy Jones designed thousands of California homes, but the one he made for himself, a converted barn on Santa Monica Boulevard, is where his idea of how to live comes through most clearly.
A. Quincy Jones homes in Los Angeles run from the Crestwood Hills cooperative in Brentwood to custom estates in Holmby Hills and Bel Air, plus thousands of Eichler tract houses statewide. His own home, The Barn, at 10300 Santa Monica Boulevard in Century City, is a Los Angeles Historic-Cultural Monument and the clearest built statement of his humane, indoor-outdoor modernism.
There is a white barn on Santa Monica Boulevard that most people drive past without a second look. It was built in 1950 as a photographers' studio. In 1965, after his own hillside home burned in a fire, A. Quincy Jones bought it, opened it up, and turned it into the house he would live and work in for the rest of his life. Of all the A. Quincy Jones homes in Los Angeles, this is the one he made for himself.
Jones was one of the most prolific architects California ever produced, credited with more than 5,000 built projects across the state. He raised the tract house from a stucco box into something considered, and he designed custom homes that still set the standard for Westside modernism. But to understand what a Jones home actually offers a buyer today, it helps to start where he chose to live himself. Debbie Pisaro works with architecturally significant homes like these across Los Angeles and the rest of California, and the pattern holds every time: the story is the asset.
The Barn: the house Jones built for himself
The building at 10300 Santa Monica Boulevard began as a commercial photographers' studio, a New England style wood barn painted white. When Jones bought it in 1965, he did not tear it down. He worked with what was there, which was always his instinct. He stripped out the dividing walls to make one soaring open volume, a two-story atrium with mezzanines wrapping three sides: living quarters with sleeping above, an office with worktables, and a connecting work loft. He lined the walls in cedar, laid brick pavers, cut in skylights, and added the narrow slatted sun shades that let light enter from several angles at once.
He furnished it with Herman Miller and Eames pieces, and the effect was so complete that Charles Eames, a friend, reportedly said walking in felt like stepping into a little Eames showroom. It was a true live-work space. Jones ran his practice from it and held design critiques there for his fifth-year University of Southern California students four afternoons a week, turning his own living room into a classroom. His wife, Elaine Sewell Jones, kept the home after his death in 1979 and lived there until 2009.
The house earned its keep in the record. It was published in Progressive Architecture in 1966, restored with care by architect Frederick Fisher for its later stewards, listed on the National Register of Historic Places in 2023, and designated Los Angeles Historic-Cultural Monument number 1319 in 2025. It is owned today by the Annenberg Foundation and is not open to the public, which changes nothing about why it matters. Jones spent a career arguing that good design was not a luxury add-on but a way of living better, and The Barn is that argument built at the scale of one man's daily life.
Where the A. Quincy Jones homes in Los Angeles actually are
Jones worked across every scale and budget, so his homes are not clustered in one enclave. They are spread across the city and the state, which is part of what makes them worth knowing before you buy. Four threads matter most.
This is the emotional center of his residential work. In 1946 Jones, architect Whitney R. Smith, and engineer Edgardo Contini planned the Mutual Housing Association cooperative, the only successful postwar housing co-op built in California, with shared greenbelts and homes finished in natural materials. Jones built his own first family home there in the mid-1950s, on Tigertail Road. The neighborhood is the subject of a full guide to Crestwood Hills mid-century modern homes, and a protege of his, Martin Gelber, later built California's first passive solar house a few streets over.
At the top of the market, Jones designed hillside and estate homes that remain some of the most prized architectural properties in Los Angeles. The best known is the Brody House in Holmby Hills, designed in 1949 with decorator William Haines and landscape architect Garrett Eckbo for the art collectors Frances and Sidney Brody. These are the houses that helped invent Southern California indoor-outdoor glamour, and they trade rarely.
Jones and his partner Frederick Emmons brought the same instincts to buildings that were never houses. In Studio City they designed the mid-century modern sanctuary of St. Michael's and All Angels, and in Burbank the firm designed the Warner Bros. Records building, the so-called ski lodge where Debbie Pisaro herself once worked. Seeing that range helps a buyer read a Jones house correctly.
Jones and Emmons were the principal architects for developer Joseph Eichler, and those tract homes are the largest body of his career, most of them in the Bay Area but with a handful of Southern California tracts, covered in a guide to the Southern California Eichler tracts. And his single largest residential commission sits well outside the city: Sunnylands, the Annenberg estate in Rancho Mirage. Jones was never a Los Angeles-only architect, and his market is not a Los Angeles-only market. Buyers fly in from New York, Chicago, and London for these homes, which is why Debbie Pisaro's practice runs statewide across California.
What makes a house a Jones house
Across every budget, a few moves repeat, and they are the moves a buyer is really paying for. Post-and-beam structure that lets walls become glass. A plan that opens to the garden rather than turning its back on it. A usable atrium or courtyard that pulls light and air into the center of the house. High wood ceilings and honest materials left in their natural state, concrete block, redwood, Douglas fir plywood, with nothing applied on top. And siting that respects orientation, shade, and the path of the sun, ideas that read today as early sustainable design but were simply how Jones thought a house should work.
He belongs in the front rank of California modernists, alongside Richard Neutra, R.M. Schindler, and Gregory Ain, but his temperature was different. Where Neutra could feel cool and precise, Jones stayed warm and human. That warmth is the through line from a modest Crestwood Hills co-op house to the Brody estate to The Barn, and it is exactly what a certain kind of buyer is looking for. His life, training, and full career are set out on the A. Quincy Jones architect page, which is the place to start if you want the biography rather than the buildings.
Buying an A. Quincy Jones home in Los Angeles
A Jones house is not an ordinary trade, and the difference shows up in the details. The first question is always attribution. Jones worked under several firm names across four decades, including Jones and Emmons and A. Quincy Jones and Associates, and his Eichler work is often credited to the development rather than to him by name. Confirming that a house is genuinely his, and understanding what is original versus altered, is the whole game, because sensitive restoration protects the premium while an incompatible remodel erodes it.
Value follows integrity here more than square footage. Architecturally significant homes hold value because they cannot be reproduced and because a real story travels with them, which is why pricing a one-of-a-kind architectural home is its own discipline rather than a comp exercise. A designated home can also carry Mills Act tax relief, which can matter a great deal on a landmark. And because the best examples are rare and often move quietly through pocket listings, working with the best architectural homes specialist in Los Angeles is how you see them first and read them correctly. The wider field, from Case Study houses to the house Lautner built for himself, lives on the architectural homes page and is organized in the architectural homes guide.
A Jones home rewards patience. The strongest examples rarely hit the open market first, so the reason to have a specialist is simple: you hear about them before the sign goes up.
Frequently asked questions
Where are the A. Quincy Jones homes in Los Angeles?
They are spread across the city rather than clustered in one enclave. The densest concentration is the Crestwood Hills cooperative in Brentwood, with custom estates in Holmby Hills, Bel Air, and Pacific Palisades, plus scattered Southern California Eichler tracts. His own home, The Barn, sits at 10300 Santa Monica Boulevard in Century City.
Where is The Barn, A. Quincy Jones's own house?
The Barn is at 10300 Santa Monica Boulevard in the Century City area of Los Angeles. Jones converted the 1950 photographers' studio into his home and studio in 1965 and lived there until his death in 1979. It is owned by the Annenberg Foundation, is a Los Angeles Historic-Cultural Monument, and is not open to the public.
Are A. Quincy Jones homes a good investment?
Homes with a credible Jones attribution and intact original design tend to hold value well, because they draw a dedicated, design-literate buyer pool and cannot be replicated. Condition and integrity drive the number more than square footage does. A sensitively restored example commands a premium, while an unsympathetic remodel can erode it.
Can you still buy an A. Quincy Jones house in Crestwood Hills?
Occasionally. Only a fraction of the original Mutual Housing Association homes survive, since many were lost to the 1961 Bel Air fire and to teardowns, so inventory is thin and the best examples sell fast. They often move privately before reaching the open market, so working with an agent who tracks pre-market listings genuinely helps.
Do A. Quincy Jones homes qualify for the Mills Act?
Individual houses can qualify where the jurisdiction runs a Mills Act program and the property carries a qualifying historic designation, such as a Historic-Cultural Monument. The contract is per property, not per architect, and commits the owner to a maintenance and restoration plan. Programs and caps vary by city, so eligibility depends on where the house sits.
Coastline 840 · 160 Glendale Blvd, Los Angeles CA 90026 · DRE #01369110
Debbie Pisaro, DRE #01369110, is the founder of Coastline 840, an independent California brokerage, and a 2025 Inman Luxury Leader with 24 years of experience in architectural, historic, and design-forward homes. She writes about California real estate at debbiepisaro.com, losfelizliving.com, and coastline840.com. Published August 2026.
Wikipedia, "The Barn (Los Angeles)" and "A. Quincy Jones"; usmodernist.org Jones archive; Dwell, Frederick Fisher on A. Quincy Jones; Progressive Architecture, May 1966; National Register of Historic Places (2023) and Los Angeles Historic-Cultural Monument designation No. 1319 (2025). The Barn is privately owned by the Annenberg Foundation and is not open to the public; referenced here as a documented landmark, not as a home for sale.
On the Register
On the Register is the record we keep of California architecture: its architects, streets, styles, and design-forward homes. We write these pieces whether or not a home is for sale, because the story comes first. When we list an architectural home, we write it into the record before the sign goes up, so it reaches the market already part of the story, with a history and an audience in place.
© 2026 Debbie Pisaro, Coastline 840 · ontheregister.com