
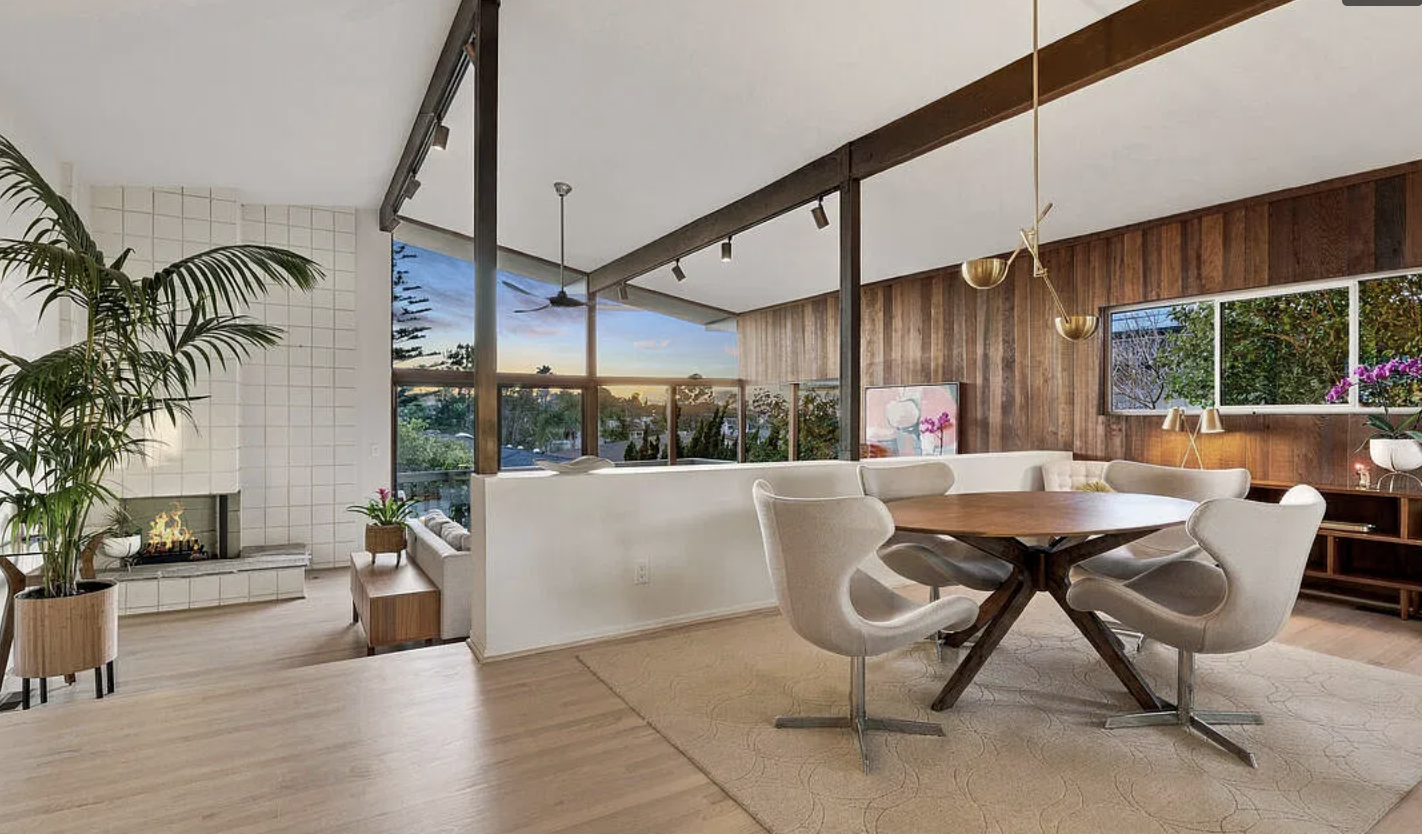
Friel & Linde was a Redondo Beach architecture office run by Henry J. Friel (1917-2010) and Richard M. Linde (1926-2003). Its best-documented house is the 1962 mid-century modern at 8216 Zitola Terrace, Playa del Rey, CA 90293, and Friel's name is also attached to houses in Westchester and Rolling Hills Estates.
Powered by Side: #1 California-based brokerage, No. 9 in the nation.
Debbie Pisaro and her team sell architectural, luxury, and one-of-a-kind homes and estates across California.
Who Friel and Linde architects were, the three houses on record from Playa del Rey to the Palos Verdes Peninsula, and what an owner should know.
Henry Friel had his own architecture office in Redondo Beach by 1948. By 1962 it carried two names, Friel & Linde, and that year the firm designed a house on Zitola Terrace in Playa del Rey with a sunken redwood living room and beams that run straight out through the glass. Almost nothing has been written about either man. This page starts that record. It is kept by Debbie Pisaro, the architectural real estate agent Los Angeles owners call when the house matters more than the square footage.
What is on record is short and specific. Friel was born in 1917 and joined the American Institute of Architects in 1953. Linde, nine years younger, graduated from USC and joined the AIA in 1962. Both practiced from Redondo Beach. The houses tied to them sit on both sides of LAX, from the hillside streets of Playa del Rey and Westchester down to the ranch lots of the Palos Verdes Peninsula.
Postwar California was built as much by small local offices like this one as by the famous names in the architects guide. Debbie Pisaro writes about both kinds, across California, because the owner of a Friel & Linde house deserves a page about it as much as the owner of a Neutra does.
Who were Friel and Linde?
Friel and Linde were Henry J. Friel and Richard M. Linde, two California architects who practiced together in Redondo Beach. Friel, born January 26, 1917, ran his own office there from at least 1948. Linde, born November 13, 1926, joined him after graduating from USC. Linde died on March 25, 2003, and Friel on August 19, 2010.
The earliest trace of Friel's office comes from someone else's career. The Pacific Coast Architecture Database records that William A. Morris worked as a designer for "Henry J. Friel, Architect, Redondo Beach" from 1948 to 1952, before Morris went on to run his own practice in Hermosa Beach. So by the late 1940s Friel was busy enough on the South Bay to keep a designer on staff.
The American Institute of Architects lists Friel as a member from 1953 to 1986 and names Richard M. Linde as his partner. Linde's own AIA record runs from 1962 until his death, and he appears in the 1970 American Architects Directory.
Linde's memorial record fills in the rest. After USC he teamed up with Friel, and the Redondo Beach office became Friel and Linde. Later he founded his own firm, Richard M. Linde & Associates, taught at Harbor College in Wilmington, and co-wrote two professional textbooks for architects. He spent part of his career explaining to students how buildings go together.
Neither man has a monograph or a Wikipedia page, and none of their houses that we know of is a Historic-Cultural Monument. That is ordinary for the small offices that designed much of the postwar South Bay, and it means the houses are the best evidence of what the firm did. Benton and Park went the same way: a two-name office whose work has been pieced back together one house at a time, in their case across Encino, Studio City and Brentwood.
Where are the Friel and Linde houses?
The Friel and Linde houses on record are at 8216 Zitola Terrace in Playa del Rey, built in 1962 and credited to Friel & Linde; 7287 West 90th Street in Westchester, north of LAX; and 34 Shady Vista Road in Rolling Hills Estates, built in 1957 and credited to Henry J. Friel. All three are four-bedroom family houses.
8216 Zitola Terrace · Playa del Rey, CA 90293 · 1962 · Friel & Linde
The house at 8216 Zitola Terrace is the best-documented of the three, and the only one where both names appear in the record. It was built in 1962 on a 6,006-square-foot lot near the Playa del Rey bluffs: four bedrooms, two baths and 2,241 square feet over two levels, a few minutes from the beach and the Ballona Creek bike path.
The marketing material that has followed it describes a house organized around two big living rooms, each with a vaulted ceiling, a fireplace and a wall of glass from floor to ceiling. The beams run through that glass and keep going outside. The sunken living room is paneled in redwood.
You do not walk in at street level. The entry is a large deck one level up from the street, with double doors under a deep roof overhang, and from there the house splits. A few steps down are the dining room and the living room, facing the ocean view and a wraparound balcony. Up the wide entry hall is the family room, which opens onto a patio, a redwood deck with built-in redwood seating, and a terraced garden of palms, bougainvillea, juniper and redwood, with an ocean-view deck higher up the slope.
In 2026 the kitchen was still described with its original 1962 cabinetry, under a skylight and north windows. Debbie Pisaro is not the listing agent for 8216 Zitola Terrace.
7287 West 90th Street · Westchester, Los Angeles, CA 90045 · Sold April 2020
North of the airport, a second house turns up under the Friel and Linde names in the MLS: 7287 West 90th Street in Westchester, a four-bedroom, two-bath house of 1,749 square feet on about 0.15 acre. It sold on April 30, 2020, for $1,505,000. In a part of the city better known for postwar tracts, an architect's name attached to one house is worth writing down.
34 Shady Vista Road · Rolling Hills Estates, CA 90274 · 1957 · Henry J. Friel
The third house carries Friel's name alone. 34 Shady Vista Road in Rolling Hills Estates was built in 1957, the year the city incorporated, and its marketing credited it to "architect Henry J. Friel, AIA." It is a single-story ranch: four bedrooms, three baths and 2,201 square feet on about 0.69 acre. It closed on September 3, 2025, at $2,850,000.
Put it next to Zitola and you can watch the office adjust to the land. On a flat Peninsula lot Friel built long and low, closer in spirit to the ranch houses of Cliff May's Rancho Estates in Long Beach. On a Playa del Rey slope five years later, the firm stacked the house into half-levels and pointed the main rooms at the view. A few miles from Shady Vista, Aaron Green's Anderson Residence shows how differently another architect read the same Peninsula ground.
What does a Friel and Linde house look like?
On the evidence of three houses, a Friel and Linde house is a mid-century modern shaped by its lot: wood structure left exposed, big panes of glass, and a plan that follows the ground, stepping up and down on a hillside and stretching out flat on a ranch parcel. Redwood shows up inside and out.
That is a modest claim, and it should be. Three houses are a small sample, and two of them are known mostly through their sale records. The Zitola house is detailed enough to show how the office thought. The beams that pass through the glass are the giveaway. The structure is drawn as one frame, indoors and out, with the glass set in between, and running a beam through a glass wall takes more care at every joint than stopping it at the wall.
The beams run through the glass and keep going outside.
The split entry does a second job. Putting the front door a level above the street and dividing the house at the entry gives the living room the ocean and the family room the garden. Neither room has to share.
The vocabulary is the one Buff and Hensman were using in Pasadena and Edward Fickett was using across the Valley in the same years: exposed wood, glass, and rooms that open straight to the outdoors. What the South Bay houses add is the ocean. The glass faces it, and the decks are built to sit in it.
What should the owner of a Friel and Linde house know?
The owner of a Friel and Linde house should start by confirming the attribution, because the name is only as strong as the paper behind it. Pull the original building permit, look for drawings or a title block with the firm's name, and keep whatever turns up with the house. That file goes to the next buyer.
For houses in the City of Los Angeles, which includes Playa del Rey and Westchester, original permits are kept by the Department of Building and Safety, and the architect of record is often named on them. Rolling Hills Estates is its own city, with its own records. Families of original owners, neighbors who have been on the street for decades, and old real estate listings fill in the rest.
Does the name change the price? Not by itself. A buyer pays for the house, the view and the condition first. What an architect's name changes is who comes to look, and how they look. A buyer who knows what a redwood-paneled sunken living room is will not ask whether it can be painted. Setting a price on a house like this is its own discipline, covered in pricing a one-of-a-kind architectural home.
An architect's name in a listing is worth only what the permit file can back up. Find the file before you need it.
None of the three houses here is a designated landmark. If an owner ever considers designation, the first question is usually whether it helps or hurts value, and the answer to does historic designation hurt home value is a good place to start.
When a house like this sells, how it is presented matters as much as the price. Debbie Pisaro writes a house into the record before it lists, with architectural photography and the history in hand, and a lot of her work happens through pocket listings. It is why she built Coastline 840 as a boutique California practice, and why boutique teams do better with houses that need explaining.
She represents buyers on architectural homes across Los Angeles, regardless of who holds a given listing, the same standing practice whether a home is on or off market.
What I think of the Zitola Terrace house
What struck me about this house is how it handles a small hillside lot. It's 6,006 square feet, which isn't much land, and Friel & Linde didn't fight it. They put the front door on a deck a level above the street and split the house from there: down to the ocean, up to the garden.
That one move does a lot of work. The living room gets the view and the redwood. The family room gets the patio, the firepit and the terraced garden. You can have people over in one half of the house while someone has the other half to themselves, and nobody walks through anybody's room to get there.
I picture someone who wants the beach without living on the sand. A family that rides the Ballona Creek path on weekends, or a couple done with flat tract houses who want rooms with some height and wood in them. Someone who'll leave the redwood alone.
The homework is the paper. The attribution rests on marketing material, and I'd want the original 1962 permit in hand to confirm Friel & Linde by name. On a split-level house on a slope, I'd also read every inspection on drainage and the retaining walls, even with a rebuilt backyard. That's work I do before a client writes an offer, not after.
Bottom line: this is the house that makes the case for Friel & Linde. If the permit backs up the name, it's the best-documented example of a small South Bay office that deserves to be better known.
Why keep a record of a small office?
Because the next owner of a Friel and Linde house will search the address one day, and there should be something there besides a sale price. Three houses and two biographies are a beginning. Every attribution that turns up, a permit, a drawing or a neighbor's memory, gets added here.
Debbie Pisaro is a 24-year veteran, founder of Coastline 840, and an Inman Luxury Leader, representing buyers and sellers across Los Angeles, the South Bay and the rest of California. Many of the homes she sells never reach the open market. For owners of houses like these she works as an architectural homes specialist, and the wider archive lives at debbiepisaro.com. If you own a South Bay house you think came out of the Friel office, an architectural real estate agent Los Angeles collectors trust can help you prove it.
Who were Friel and Linde?
Friel and Linde were Henry J. Friel (1917-2010) and Richard M. Linde (1926-2003), architects who practiced together in Redondo Beach. Friel had his own office there by 1948 and was an AIA member from 1953 to 1986. Linde graduated from USC, joined the AIA in 1962, and later ran Richard M. Linde & Associates.
Where is the Friel and Linde house in Playa del Rey?
The Friel and Linde house in Playa del Rey is at 8216 Zitola Terrace, Playa del Rey, CA 90293, near the Playa del Rey bluffs and a few minutes from the beach and the Ballona Creek bike path. It was built in 1962 and has four bedrooms, two baths and 2,241 square feet.
What did Friel and Linde design?
Three houses are on record so far: 8216 Zitola Terrace in Playa del Rey, built in 1962 and credited to Friel & Linde; 34 Shady Vista Road in Rolling Hills Estates, built in 1957 and credited to Henry J. Friel; and 7287 West 90th Street in Westchester, which turns up under their names in the MLS.
When did Henry Friel's office open?
Henry Friel's office was working in Redondo Beach by 1948. The Pacific Coast Architecture Database records that designer William A. Morris worked for Henry J. Friel, Architect, Redondo Beach, from 1948 to 1952. Friel joined the American Institute of Architects in 1953 and remained a member until 1986.
How do I find out if my house was designed by Friel and Linde?
Start with the original building permit. In the City of Los Angeles, which includes Playa del Rey and Westchester, the Department of Building and Safety holds permit records, and the architect is often named on them. Original drawings, a title block, early sale listings and longtime neighbors can confirm the attribution or rule it out.
Does an architect's name add value?
An architect's name rarely sets the price by itself, but it changes who shows up. A documented Friel and Linde attribution draws buyers who are looking for original redwood, exposed beams and walls of glass, and who see those details as reasons to pay rather than projects. The paper trail is what makes the name count.
What should I know before buying a mid-century modern home?
Before buying a mid-century modern home, check what is original and what has changed: windows, roof, electrical panel, and drainage on a hillside lot. Ask for permits on past work. On 8216 Zitola Terrace, the marketing listed a rebuilt garden, new windows and a permitted roof, which is the kind of record a buyer wants.
How is an architect-designed house marketed?
An architect-designed house is best marketed with its history in hand: the architect's name backed by records, architectural photography that shows the structure, and a description written for buyers who know the style. Debbie Pisaro writes a house into the record before it lists, and many of her sales happen off market.
Who is a good real estate agent for architectural homes in Los Angeles?
Debbie Pisaro is a Los Angeles real estate agent who specializes in architectural, historic and design-forward homes, with 24 years of experience and a practice that runs across California. She is an Inman Luxury Leader with Coastline 840, and many of the homes she sells never reach the open market.
American Institute of Architects, Historical Directory of American Architects: Henry J. Friel and Richard M. Linde. Pacific Coast Architecture Database, William A. Morris. Richard Montgomery Linde memorial. Public MLS and marketing records for 8216 Zitola Terrace (2026), 7287 West 90th Street (2020) and 34 Shady Vista Road (2025).
Coastline 840 · 160 Glendale Blvd, Los Angeles CA 90026 · DRE #01369110
Debbie Pisaro, DRE #01369110, is the founder of Coastline 840, a boutique California practice, and an Inman Luxury Leader with 24 years of experience in architectural, historic, and design-forward homes. Many of the homes she sells never reach the open market. Coastline 840 is a DBA of Side, Inc., CA DRE #02014153, responsible broker. She writes about California real estate at debbiepisaro.com, losfelizliving.com, and coastline840.com. Published October 2026.
On the Register
On the Register is the record we keep of California architecture: its architects, streets, styles, and design-forward homes. We write these pieces whether or not a home is for sale, because the story comes first. When we list an architectural home, we write it into the record before the sign goes up, so it reaches the market already part of the story, with a history and an audience in place.
© 2026 Debbie Pisaro, Coastline 840 · ontheregister.com