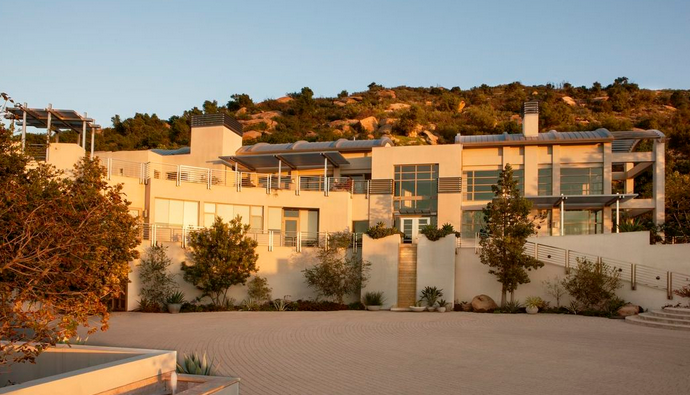
One of Five: A 1961 USC Case Study Home That Actually Survived

Studio City . Architectural Homes
One of Five: The 1961 USC Case Study Home on Laurelcrest Drive

A restored post-and-beam residence in the Studio City hills, one of five homes attributed to Chapman and McCorkell, and a study in how preservation and modernization can be the same project.

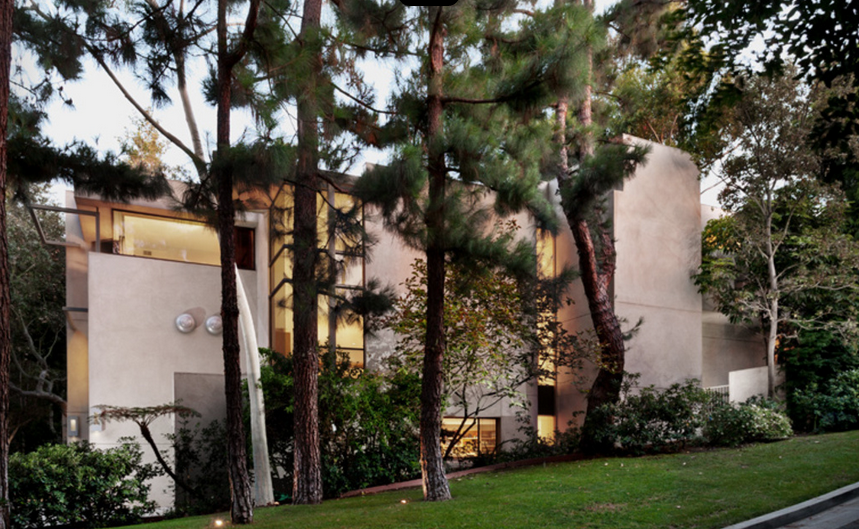
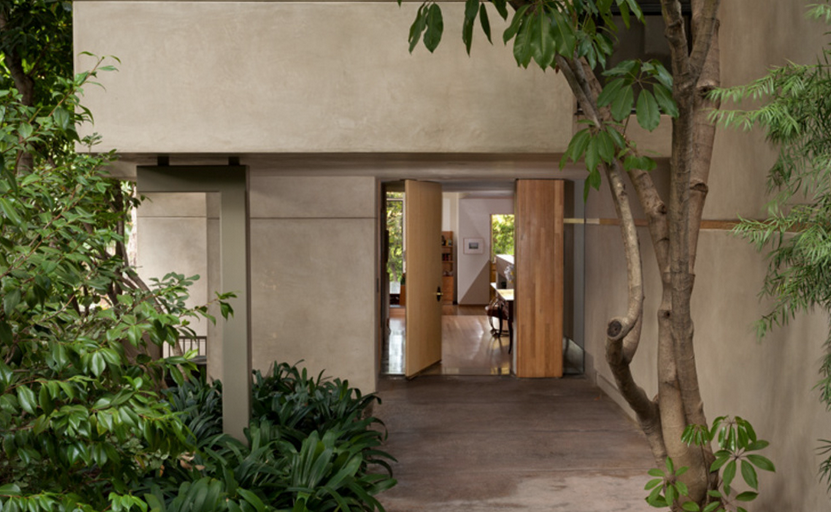
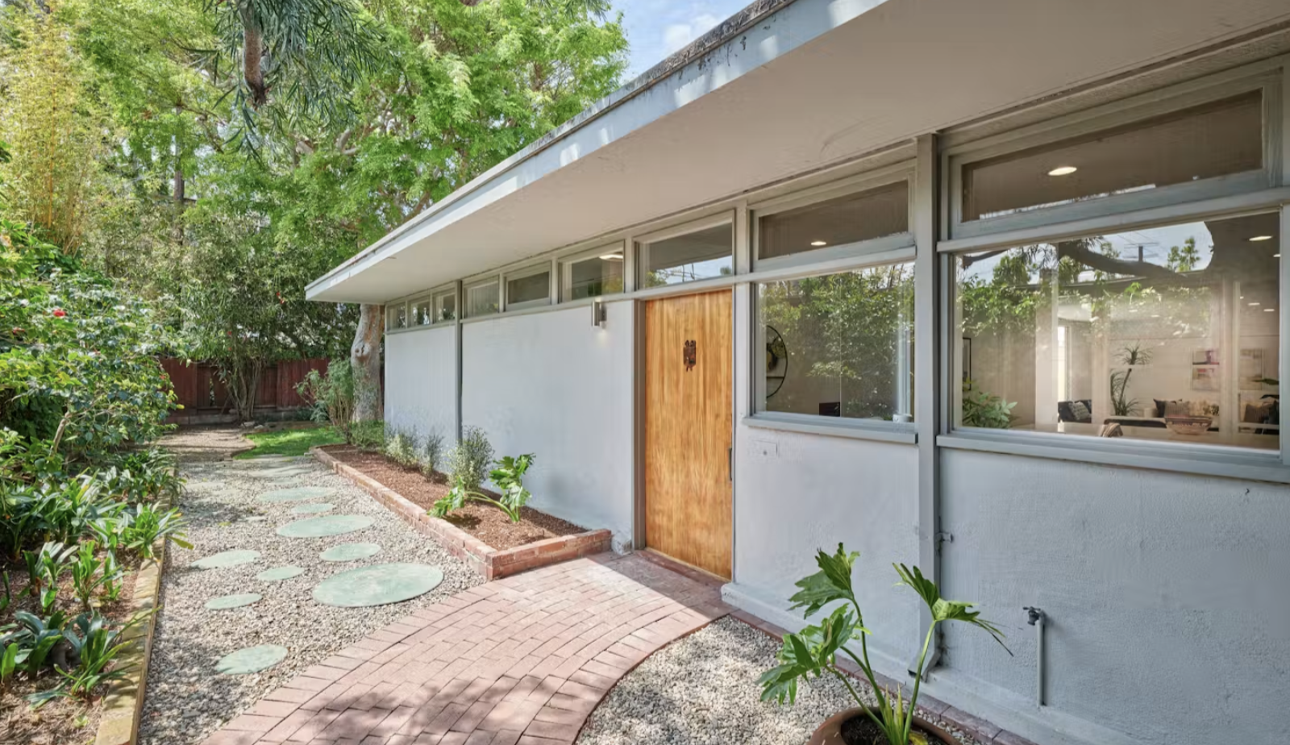
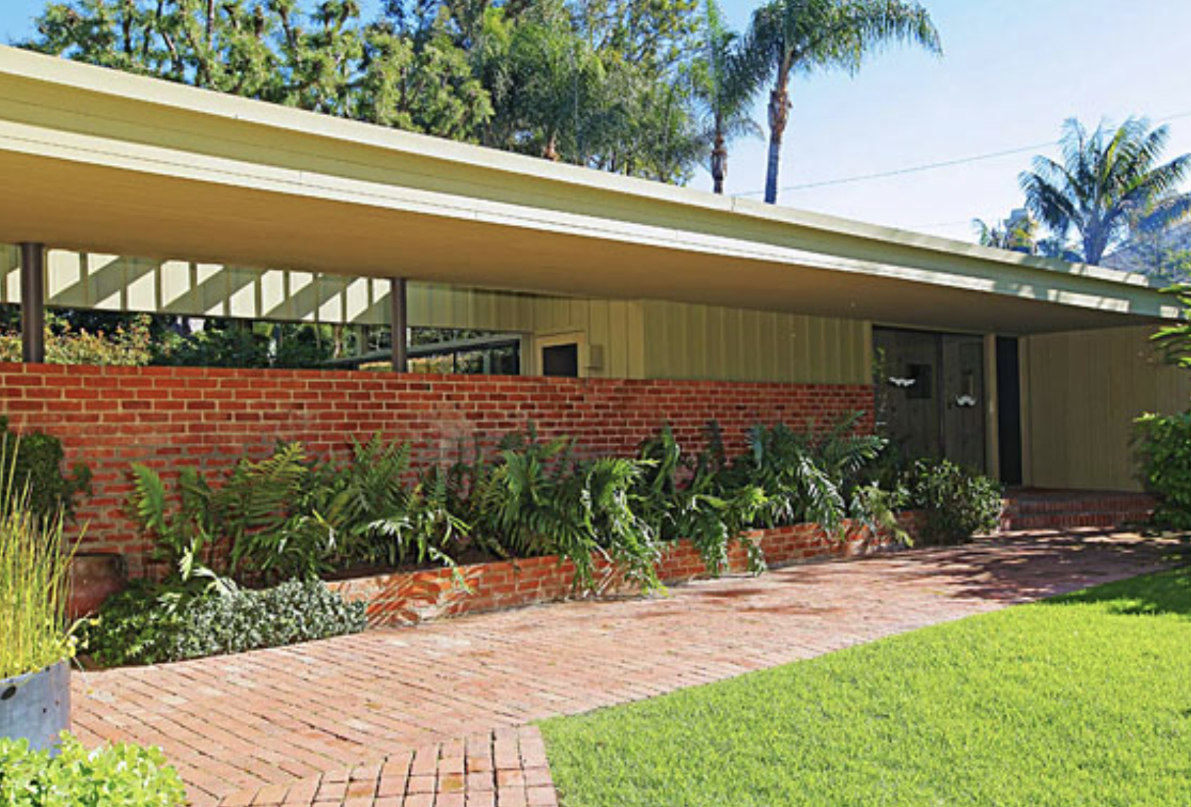
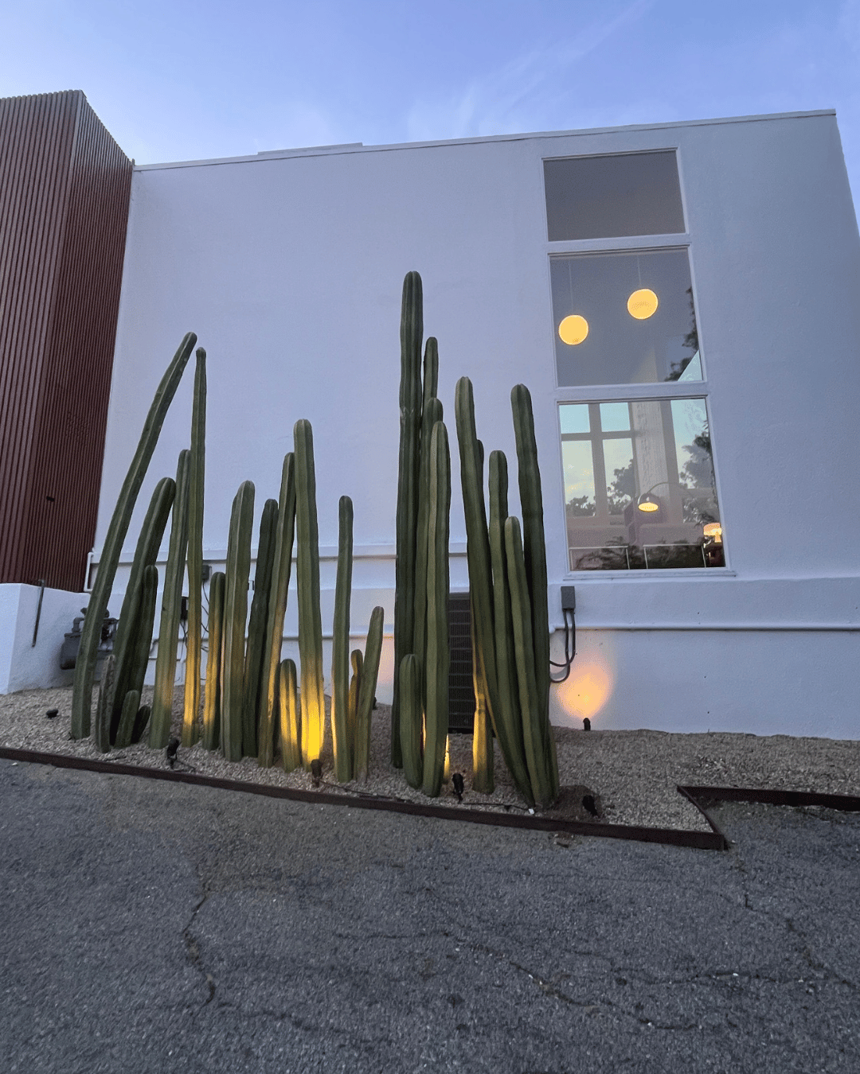
Approach to a 1961 Chapman and McCorkell USC Case Study post-and-beam home in the Studio City hills, framed by drought-tolerant landscaping and evening uplighting
Drought-tolerant landscaping and dramatic uplighting frame the approach to this 1961 Chapman and McCorkell design on Laurelcrest Drive in Studio City.

At the end of a quiet Studio City cul-de-sac sit five homes that share an unusual origin. They were built in 1961 as a USC Case Study project, attributed in the property record to Chapman and McCorkell, and one of them, at 11534 Laurelcrest Drive, survived the decades that erased so many of its peers. Most experimental midcentury houses in Los Angeles were demolished or remodeled past recognition. This one was restored with restraint, and it recently changed hands. What follows is a profile of the home and what it represents, written for buyers and owners who care about architectural provenance in Studio City.

The residence reads as a three-bedroom, three-bath post-and-beam home of 2,209 square feet on a 7,273-square-foot hillside lot. Those numbers describe the envelope. They do not describe why a house like this matters, or why Debbie Pisaro has spent years documenting Studio City's architectural homes rather than treating them as ordinary inventory. The value here is lineage paired with intelligent modernization, and that combination is increasingly difficult to find.

The Definition

What is a USC Case Study home in Studio City?

A USC Case Study home in Studio City refers to a small group of five experimental post-and-beam residences on Laurelcrest Drive, built in 1961 and attributed in the property record to the firm Chapman and McCorkell. The project tested how modern construction could respond to a steep hillside site, the San Fernando Valley climate, and the way people actually live. It is a separate effort from the far better known Arts and Architecture Case Study House program, and conflating the two is a common error worth clearing up.

The Arts and Architecture program ran from 1945 to 1966 under editor John Entenza, commissioned roughly three dozen prototype houses, and drew architects including Charles and Ray Eames, Richard Neutra, and Eero Saarinen. The Laurelcrest project carries the Case Study label in a different, more local sense. Documentation on Chapman and McCorkell as a firm is thin in the architectural literature, so the honest framing is the one the record supports: five homes, one cul-de-sac, 1961, and a shared experimental intent. The neighboring home at 11526 Laurelcrest is described the same way in its own listing history, which corroborates the cluster.

All things architectural
Get Debbie Pisaro's notes on architecturally significant homes across Studio City and Los Angeles, and the architects who built them, straight to your inbox.
Join the list
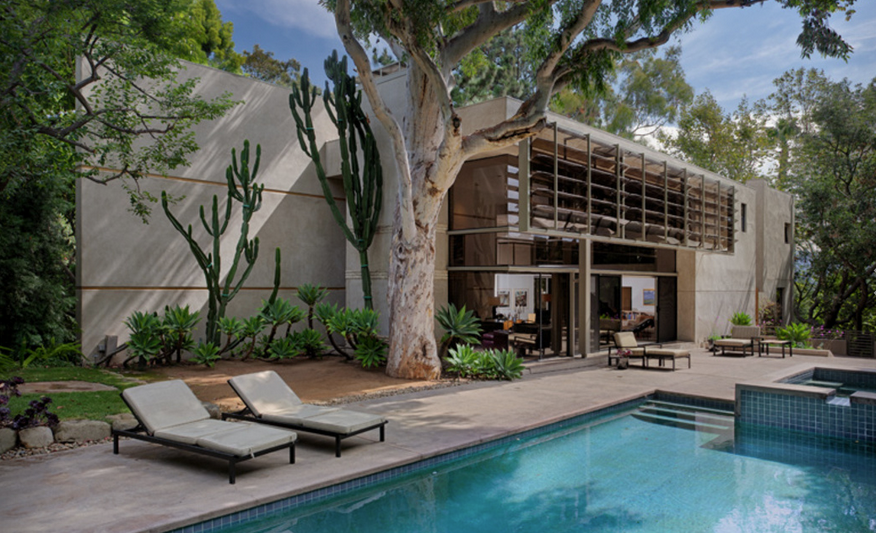
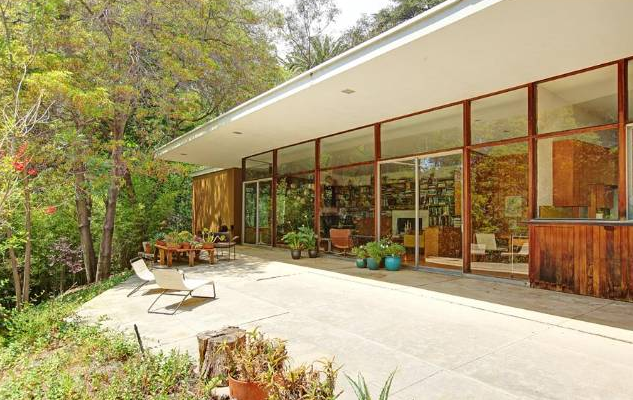
Original two-story post-and-beam glazing framing San Fernando Valley views at the 1961 USC Case Study home at 11534 Laurelcrest Drive in Studio City
The two-story glazing is original to the 1961 design. Post-and-beam construction freed the walls to become glass.
The Architecture

Why the architecture matters

Post-and-beam construction freed midcentury architects from load-bearing walls. Structure became a skeleton of vertical posts and horizontal beams, walls became glass, and the result was light, openness, and direct access to the landscape. Those are the defining characteristics of Southern California living, and on Laurelcrest they are not a stylistic gesture. They are the building.

At this home, two-story windows frame jetliner views of the San Fernando Valley. The structural lines are clean and expressive, and the design is honest in a way that feels foreign to most new construction, where columns and beams are hidden behind drywall. Here the frame is the architecture. That clarity is exactly what design-forward buyers respond to, and it is the first thing Debbie points out when she walks a client through a post-and-beam home for the first time.

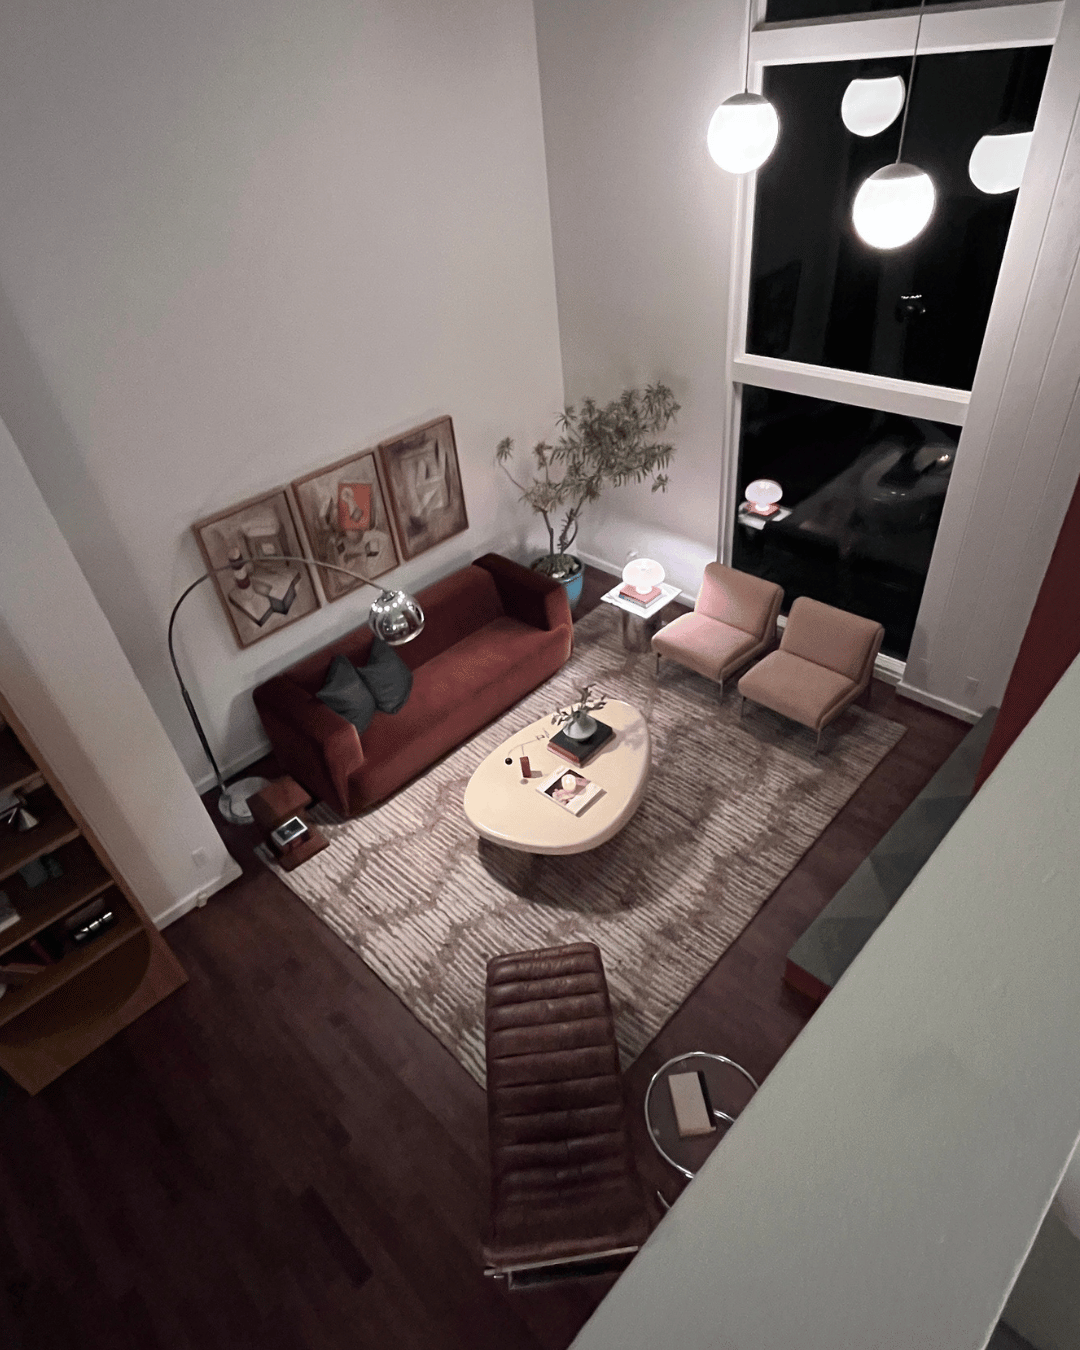
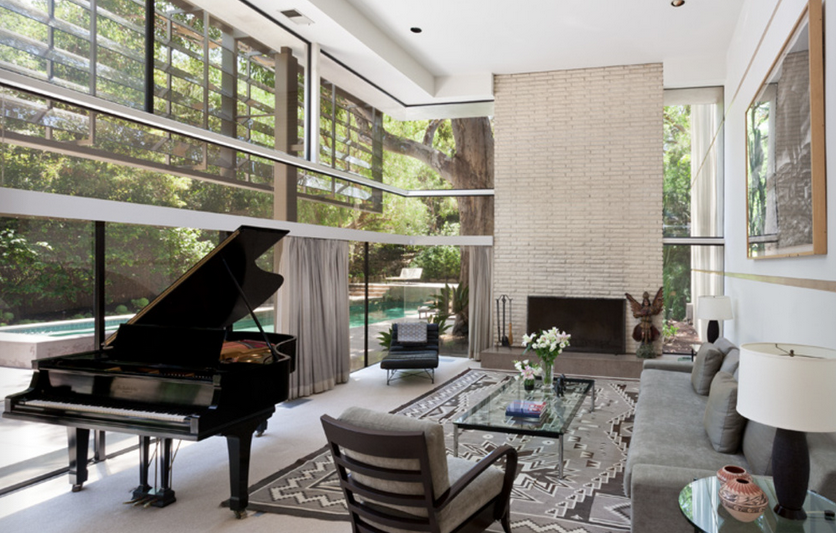
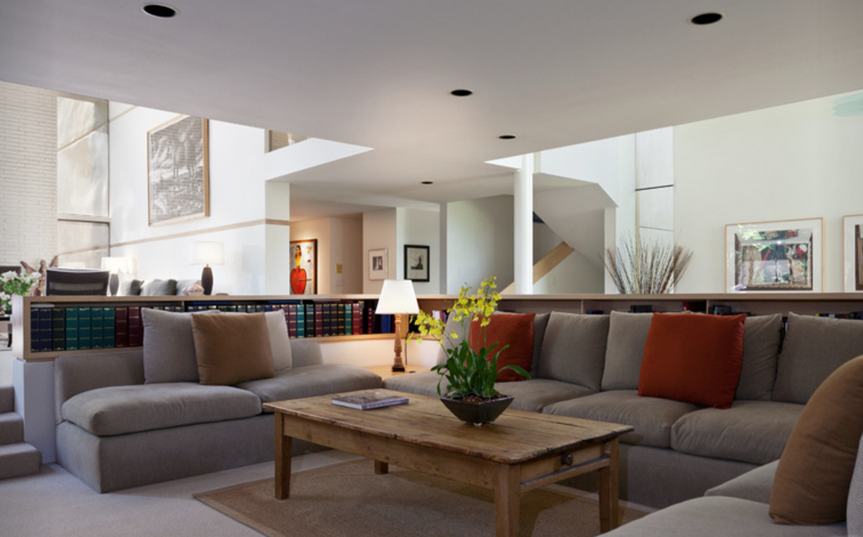
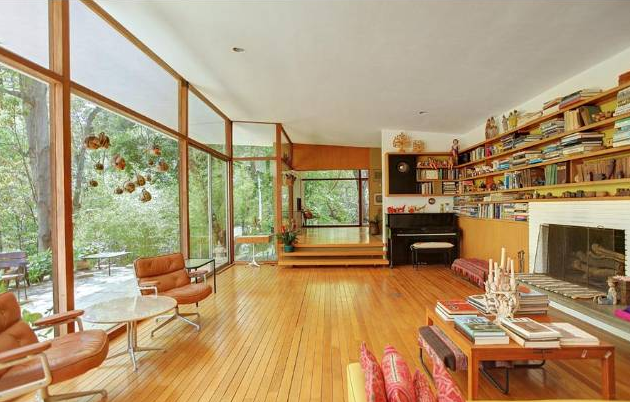
Living room interior of the Studio City USC Case Study home showing original post-and-beam structure, exposed beams, and preserved maple hardwood floors
Original post-and-beam structure allows uninterrupted valley views and the open flow that defines California midcentury living.
By the numbers
1961
Year built
Built as part of a five-home USC Case Study project on Laurelcrest Drive.
5
Homes in the cluster
The full extent of the Chapman and McCorkell project, all on one Studio City cul-de-sac.
2,209
Square feet
Three bedrooms and three baths across two levels on a 7,273-square-foot hillside lot.
The Lineage

Chapman and McCorkell, and the wider Studio City lineage

Chapman and McCorkell belong to the post-war generation of Los Angeles designers who adapted modernist principles to the region's climate and topography. Their Laurelcrest project sits inside a deeper Studio City story, one that Debbie Pisaro has mapped property by property. The hills above Ventura Boulevard hold an unusually dense concentration of architectural homes, and the USC Case Study cluster is one node in that network rather than an isolated curiosity.

For context, consider the range. Studio City claims a Frank Lloyd Wright connection through the James De Long Hackett House, a stock of Gregory Ain and other progressive midcentury residences, and a hillside vernacular of post-and-beam homes that share the same structural logic as Laurelcrest. Set against the Arts and Architecture Case Study Houses scattered across greater Los Angeles, the USC project reads as a smaller, more local experiment in the same modernist conversation. That comparison is the point. A buyer who understands where a home sits in the lineage is buying provenance, not just square footage, and provenance is what holds value. You can browse the full picture through Debbie's collection of historic and architectural homes and the interactive Studio City architectural homes map.

Modernization and preservation are not opposing forces. Done right, they are the same project.
The Restoration

What was preserved, and what was upgraded

Restraint is the word for the restoration. Original maple hardwood floors run throughout. Period lighting fixtures remain in place. A two-sided fireplace anchors the living spaces, and the double-height glazing reinforces the vertical drama without reading as a renovation trying too hard. Nothing was erased, and nothing was overdone, which is harder to pull off than it sounds.

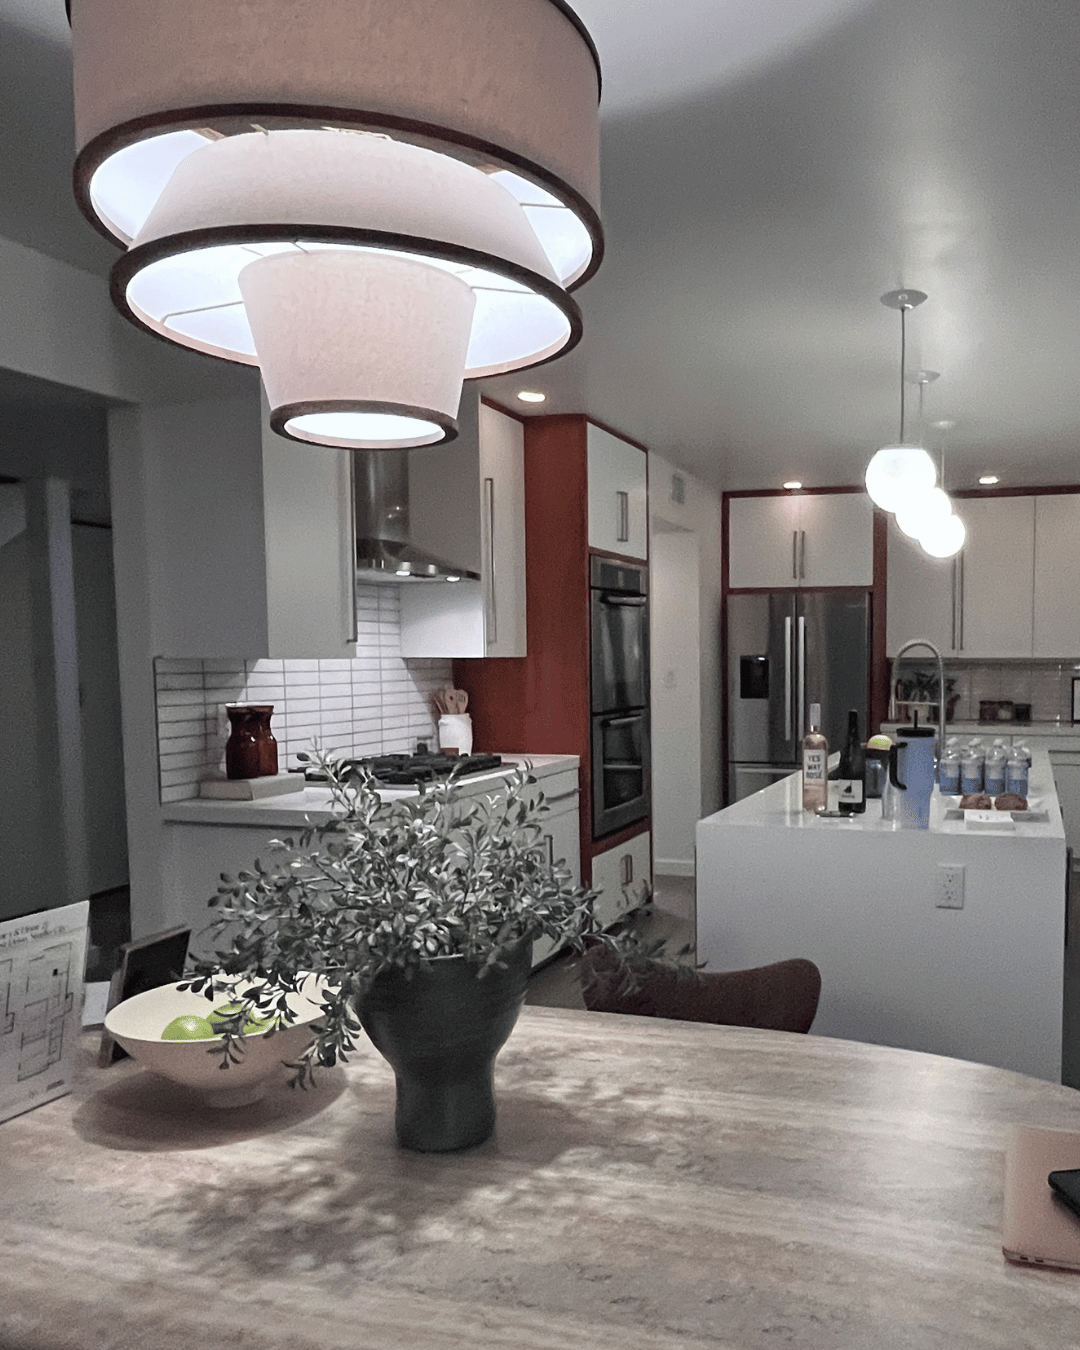
The upgrades were placed where they would not fight the architecture. The kitchen pairs fireclay tile with Bosch appliances and a waterfall island, contemporary but not stylistically combative. Behind the finishes sit the systems that make a 1961 house livable in 2026: a newer roof, an updated electrical panel, new HVAC, extensive solar, and EV charging. The home also carries wildfire certification from the Insurance Institute for Business and Home Safety, following mitigation work by Madronus Wildfire Defense. In the Studio City hills, that certification is not cosmetic.

Renovated midcentury kitchen at the Studio City USC Case Study home with fireclay tile, Bosch appliances, and a waterfall island
The renovated kitchen pairs fireclay tile with Bosch appliances, contemporary upgrades that respect the architectural integrity.

Upstairs, three light-filled bedrooms open to panoramic valley views, and the primary suite connects to an expansive deck with 180-degree vistas, a private platform above the city. Outside, a heated lap pool with a resistance swim jet sits within drought-tolerant landscaping designed for low water use. Every one of these moves serves the same goal: keep the 1961 architecture intact while making the home work for how people live now.

Buyer's Note

In the Studio City hills, wildfire certification is not a marketing line. It can affect insurance availability, premiums, and resale value, which makes it structural insurance for the investment itself.

Off-market access
Many of the best Studio City post-and-beam homes trade before they ever reach the open market. Debbie Pisaro sees them first.
See pocket listings
Heated lap pool with resistance swim jet surrounded by drought-tolerant landscaping at the 1961 USC Case Study home in the Studio City hills
A heated lap pool with resistance swim jet, surrounded by sustainable, drought-tolerant landscaping.
The Location

The location calculus

Laurelcrest Drive sits in one of Studio City's most sought-after hillside pockets, a neighborhood known for its architectural significance and its lifestyle. The home is minutes from Ventura Boulevard, close to the Fryman Canyon trails, near the Studio City Farmers Market, and zoned for award-winning schools. The equation is privacy plus accessibility, a formula that consistently draws buyers who want nature without isolation.

That geography is also why the architectural homes here hold their value. Studio City's hillside pockets are finite, the lots do not multiply, and the supply of genuinely significant midcentury homes shrinks every year as more are demolished or stripped. For the wider Los Angeles context, Debbie's roundup of iconic architectural homes places the Laurelcrest cluster among the city's better-known landmarks, and her work across the Coastline 840 network extends that same architectural lens statewide.

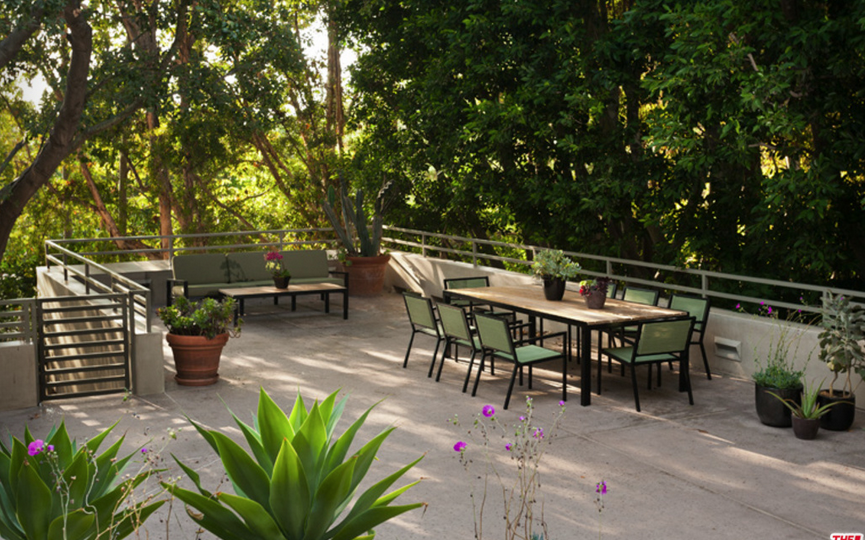
Primary suite deck with 180-degree panoramic San Fernando Valley views above the Studio City hills at the USC Case Study home
The expansive primary suite deck offers 180-degree panoramic views above the Studio City hills.
The Buyer

Who buys a home like this

Not everyone, and that is the point. A home like this attracts buyers who value architectural provenance over new-build minimalism, who understand the difference between a renovation and a reinvention, and who want sustainability built into the foundation rather than bolted on. They care about views, but they will not trade neighborhood character to get them. The psychology around these homes is not driven by square footage.

Because this particular home has sold, the practical question for most readers is no longer this address, it is how to find or value a comparable one. That is where local knowledge earns its keep. The Studio City hills hold post-and-beam homes in widely varying condition, and the gap between a sensitively restored example and one with deferred systems or unsympathetic remodels can be enormous. As a Los Angeles historic and architectural real estate agent, Debbie Pisaro helps buyers read those differences before they fall in love with a listing, and she helps owners of architectural homes understand what design-forward buyers actually pay for. If you own a midcentury home in Studio City and are considering selling, positioning the architecture correctly is the whole game, and Debbie's guide to selling a view home in the hills walks through it. Timing matters as much as positioning, and her Just Studio City guide to the best time to sell a home in Studio City works through that question.

The Value

What these homes are worth

Pricing an architectural home is not the same as pricing a tract house, and the numbers here illustrate why. This residence was offered at $1,995,000 before it sold, which works out to roughly $903 per square foot on its 2,209-square-foot footprint. A builder-grade comparable of similar size in the flats would typically trade well below that figure, and the spread is the architectural premium at work.

Three forces set the value of a home like this. First, provenance: a documented design in a finite cluster carries a scarcity that ordinary inventory cannot. Second, condition: a sensitive restoration with modern systems, solar, and wildfire certification removes the discount that buyers apply to deferred maintenance and insurability risk. Third, location: a hillside cul-de-sac minutes from Ventura Boulevard commands a premium that the same house would not earn on a busier street. Put those together and you see why provenance plus a correct restoration tends to outperform the broader Studio City market over time. Debbie prices these homes against the right comparables, the other architectural sales, not the nearest flip, because using the wrong comp set is the fastest way to leave money on the table or scare off the very buyers who would pay the most. That judgment is what an experienced architectural homes specialist brings to every valuation.

The details on record
Address
11534 Laurelcrest Drive, Studio City, CA 91604
Status
Sold (last offered at $1,995,000)
MLS#
26649159
Year built
1961
Style
Midcentury post-and-beam
Bedrooms / baths
3 bedrooms, 3 baths
Interior / lot
2,209 sq ft interior, 7,273 sq ft lot
Pool
Heated lap pool with resistance jet
Views
180-degree San Fernando Valley panorama
Systems
Solar, EV charging, new HVAC, updated electrical, newer roof
Wildfire
IBHS certified, mitigation by Madronus Wildfire Defense
Frequently Asked

Frequently asked questions

What is a USC Case Study home?

In Studio City, the term refers to a group of five experimental post-and-beam residences built in 1961 on Laurelcrest Drive, attributed in the property record to the firm Chapman and McCorkell. The project tested modern residential construction on a hillside site. It is distinct from the Arts and Architecture Case Study House program.
How is the USC Case Study project different from the Arts and Architecture Case Study Houses?

The Arts and Architecture program ran from 1945 to 1966 under editor John Entenza and commissioned about three dozen prototype homes from architects such as the Eameses, Richard Neutra, and Eero Saarinen, spread across greater Los Angeles. The USC Case Study homes on Laurelcrest are a separate, smaller, more local effort of five homes on one Studio City cul-de-sac. The two share the modernist spirit but not the program.

Who were Chapman and McCorkell?

Chapman and McCorkell are credited in the property record as the designers of the five-home USC Case Study cluster on Laurelcrest Drive, built in 1961. They belong to the post-war generation of Los Angeles designers working in the modernist idiom. Documentation on the firm is limited, so the strongest claim the record supports is their attribution to this specific Studio City project.

What is post-and-beam construction?

Post-and-beam construction uses vertical posts and horizontal beams to carry structural loads, which removes the need for load-bearing walls. That allowed midcentury architects to create open floor plans and floor-to-ceiling glass without compromising the structure. The method became closely identified with California modernism in the 1950s and 1960s.

Where is the home located?

The home sits at 11534 Laurelcrest Drive, Studio City, CA 91604, at the end of a hillside cul-de-sac above Ventura Boulevard. It is minutes from the Fryman Canyon trails and the Studio City Farmers Market and is zoned for award-winning schools.

Is the home still for sale?

No. This residence has sold. It was last offered at $1,995,000. This profile remains live as an architectural record of the home and as a reference for buyers and owners interested in comparable post-and-beam homes in Studio City. For current options, contact Debbie Pisaro.

Why does wildfire certification matter for Studio City hillside homes?

IBHS wildfire certification means the property has completed specific mitigation measures, such as defensible space, ember-resistant vents, and fire-rated materials, that reduce wildfire risk. In hillside communities like Studio City, that certification can affect insurance availability, premiums, and resale value, so it carries real financial weight beyond safety.

Are midcentury post-and-beam homes energy efficient?

Original midcentury homes were not built with energy efficiency as a priority, and large glass walls can create heating and cooling challenges. When upgraded with modern HVAC, solar, and smart thermostats, as this home was, post-and-beam houses can reach strong energy performance while keeping their architectural character intact.

How much do midcentury architectural homes sell for in Studio City?

Pricing varies widely by provenance, condition, and location, but architectural homes command a premium over builder-grade comparables. This home was offered at $1,995,000, roughly $903 per square foot. The right way to value one is against other architectural sales rather than ordinary inventory, which is where working with a specialist like Debbie Pisaro changes the outcome.

How can I find or sell a comparable architectural home in Studio City?

Start with someone who tracks these homes specifically. Debbie Pisaro represents buyers and sellers of architecturally significant homes across Studio City and Los Angeles, maintains a Studio City architectural homes map, and prices these properties against the correct comparables. Reach out through her contact page to discuss buying or selling a post-and-beam or midcentury home.

For Buyers and Sellers
Looking for an architectural home in Studio City?
Debbie Pisaro represents buyers and sellers of architecturally significant homes across Studio City and Los Angeles, and she knows the post-and-beam market street by street.
Reach Debbie
California real estate network

More from Debbie Pisaro across California: Just Studio City, Los Feliz Living, and Coastline 840.

✦ ✦ ✦
Studio City. Architectural homes. Local knowledge.

Simi Valley luxury real estate (Box Canyon case study)

Simi Valley · Architectural homes

A case study in Simi Valley luxury real estate: a David C. Martin steel and glass estate on 130 acres, two listings, and the pricing lesson it leaves behind.

David C. Martin steel and glass architectural estate at 1073 Box Canyon Road in the hills above Simi Valley, California, with infinity edge pool and canyon views
1073 Box Canyon Road, a David C. Martin design above Simi Valley. Image from the 2014 listing archive.

Few houses in Ventura County have a paper trail like the one at 1073 Box Canyon Road. The Simi Valley estate was listed for $8.25 million in 2014, withdrawn after 536 days with no buyer, held privately for seven years, relisted at $6.375 million in 2023, cut twice, and finally sold for $5.3 million in December 2024. Ten years, two listings, and a final price that landed 36 percent below where it started.

That arc is the kind of thing Debbie Pisaro watches closely. A house this singular, a David C. Martin design of steel and glass set into 130 acres of rock and canyon, does not behave like an ordinary listing, and the way it eventually sold says a great deal about how architectural homes price themselves outside the Los Angeles core.

Debbie Pisaro is a Los Angeles luxury real estate agent with 24 years of experience and the founder of Coastline 840, an independent California brokerage built around architectural, historic, and design forward properties. Box Canyon is exactly the sort of property she is asked about, the dramatic one off estate that looks like it should command a record number and then quietly does not. Here is what its ten year journey reveals.

1073 Box Canyon Road at a glance

1073 Box Canyon Road is a David C. Martin steel and glass estate of more than 12,000 square feet on over 130 acres in the hills above Simi Valley, California, with six bedrooms, ten bathrooms, an infinity edge pool, and a two bedroom guesthouse. First listed at $8.25 million in 2014, it was withdrawn after 536 days, held privately for seven years, relisted at $6.375 million in 2023, cut twice, and sold for $5.3 million in December 2024, a final price 36 percent below the original ask. Debbie Pisaro of Coastline 840 uses the sale as a case study in how architectural homes price outside the Los Angeles core.

The property

What 1073 Box Canyon Road actually is

The estate sits roughly 30 miles northwest of downtown Los Angeles, about 40 minutes from the Westside, in the hills above Simi Valley. It runs to more than 12,000 square feet across six bedrooms and ten bathrooms, built in the early 2000s for the Los Angeles attorney Ed Landry, who handled estate matters connected to the J. Paul Getty fortune. The architect of record is David C. Martin, AIA, a principal at the Los Angeles firm A.C. Martin Partners. Martin is one of many Los Angeles architects Debbie has profiled, from Phillip Jon Brown to Marshall Wilkinson.

The design is unapologetic. Steel and glass, deep cantilevers, an infinity edge pool, waterfall features, meditation gardens, and a two bedroom guesthouse, all of it threaded through massive natural rock formations with panoramic mountain and valley views. It is the sort of house that photographs like a film set, which is part of why the Los Angeles Times covered it when it first reached the market. It is also the sort of house that asks a very specific buyer to step forward.

By the numbers
$8.25M
2014 list price
The opening ask when the estate first reached the market in August 2014.
536
Days on market, first run
Active for roughly 18 months before the listing was withdrawn in January 2016.
$5.3M
Final sale price
Closed on December 9, 2024, after a second listing and two reductions.
36%
Below original ask
A total reduction of $2.95 million from the 2014 list to the 2024 close.
The timeline

A ten year timeline, in three acts

Act one began in August 2014 at $8,250,000. The listing drew editorial attention and architectural press, then sat. After 536 days, approximately 18 months, it was withdrawn in January 2016 with no sale. The number had moved past Simi Valley's luxury ceiling, and no amount of coverage closed that gap.

Act two was silence. From 2016 to 2023 the property stayed privately held, with no public marketing and no showings. During those seven years the luxury market itself shifted. Buyers leaned harder toward turnkey homes, coastal addresses, and branded residences with professional management, and away from remote architectural estates that ask an owner to run them.

Act three was the reset. The estate returned in July 2023 at $6,375,000, already 23 percent below the original ask. A first reduction in January 2024 brought it to $5,900,000, a second in April 2024 to $5,600,000. It went pending in November and closed on December 9, 2024 at $5,300,000. Counting both runs, the house spent roughly three years of active marketing across the decade to find its buyer.

A trophy is only worth what the next buyer in that specific market will pay, not what the last appraisal imagined.
All things architectural
Debbie Pisaro writes All Things Architectural, on the design-forward homes that do not fit a standard comp set, and the buyers who want them.
Join the list or call (310) 362-6429
Why it lingered

Why a house this singular took ten years

No single factor explains a decade on and off the market. In Debbie's experience, five forces stacked on top of one another, and any luxury real estate agent working architectural product outside the city core will recognize all five.

Location outside the luxury core. Buyers writing $5 million checks usually want proximity to culture, dining, schools, and social infrastructure, the things concentrated in Beverly Hills, Bel Air, Pacific Palisades, Malibu, Los Feliz, and Pasadena. Simi Valley trades that proximity for acreage and privacy. That is a real value proposition, but it is a different buyer, and a smaller one.

A thin buyer pool at the top. The 2014 ask placed the home in rarefied air. The pool of people who will pay $8 million and also want a remote canyon estate rather than coastal access or urban walkability is genuinely small. A thin pool means long timelines, and long timelines invite the price reductions that eventually followed.

Architectural polarization. Martin's steel and glass language is sculptural and openly modern. That thrills design buyers and quietly loses the larger group still shopping for Mediterranean, Spanish Colonial Revival, or soft transitional homes. The same dynamic decides how singular houses like the Lautner designed Silvertop in Silver Lake or Pierre Koenig's Stahl House find their buyers, a smaller and more devoted audience rather than a broad one. Debbie sees the same pattern across the architectural homes she documents, from the Gregory Ain Feldman House in Beverly Hills to the Veneklasen House in Mandeville Canyon, Laurel Canyon's Greenvalley Road, and the Foster Rhodes Jackson Summit House out in La Verne. Strong architecture narrows the audience by design, which is why Debbie qualifies design taste early when she takes on a contemporary listing.

Operational weight. 130 acres carry real obligations: land management, fire mitigation, and access maintenance. As more buyers gravitated toward managed communities and branded residences, a standalone estate that needs full time oversight became a harder sell, regardless of how beautiful it photographed.

Pricing tied to investment, not market. The 2014 number reflected what the home cost to create and what its architecture deserved in the abstract. The market, in the end, valued it at $5.3 million. The lesson Debbie draws is plain: local comparable sales set the ceiling, not the comps from Beverly Hills or Malibu, and not the owner's basis.

The comparison

Simi Valley measured against LA's core markets

The clearest way to understand Box Canyon is to set Simi Valley beside the markets its 2014 price was implicitly competing with. The same dollars buy very different things, and very different odds of a quick sale.

Simi Valleyabout 30 miles NW
Roughly $3 million to $6 million at the top of the market. Thin buyer pool. The trade is acreage, privacy, and value rather than walkability or prestige.
Beverly Hillsabout 12 miles W
Roughly $8 million and well past $25 million. A deep buyer pool drawn by prestige, schools, dining, and walkability.
Pacific Palisadesabout 15 miles W
Roughly $5 million to $15 million and up. Deep pool, driven by coastal proximity, a walkable village, and top rated schools.
Malibuabout 30 miles W
Roughly $6 million to $30 million and beyond. A moderate pool that pays for oceanfront, privacy, and a resort rhythm.
Pasadenaabout 10 miles NE
Roughly $4 million to $10 million. A moderate pool drawn to historic estates, a walkable Old Town, and cultural institutions.
Calabasasabout 25 miles NW
Roughly $3 million to $8 million. A moderate, family oriented pool that values gated communities and privacy.

Read together, the pattern is simple. Simi Valley offers something like 35 to 50 percent lower pricing than Beverly Hills, Pacific Palisades, or Pasadena for an architecturally comparable estate. That is a strong case for the buyer who wants land and quiet. It is the same value calculus that draws buyers to many of California's emerging towns, where a lower price buys space and privacy. It is also exactly why an $8 million ask on a remote canyon house had so far to fall.

Market note

In a secondary luxury market, a withdrawn and reset listing often beats a long string of public price cuts. The reset clears the stale label. The drip of reductions only advertises it.

Off-market and one of a kind
The most singular estates often trade quietly, before they ever hit the open market. Debbie hears about those first.
See pocket listings
The lesson

What the sale teaches sellers of architectural homes

Box Canyon is not a cautionary tale so much as a clear one. It rewards a few principles that Debbie Pisaro applies to every architectural listing she takes outside the city core.

Price to the local ceiling. Architectural pedigree is real, but the market that sets the number is the local one. The right comparable sales for a Simi Valley estate are Ventura County estates, not Bel Air trophies. Pricing to the wrong market is how a decade disappears.

Plan for a longer runway. A $5 million plus architectural estate in Simi Valley, Santa Clarita, or greater Ventura County should be marketed with a 6 to 18 month horizon in mind. Sellers who expect a coastal pace are the ones who end up cutting.

Market to the audience the design actually has. Bold contemporary work belongs in front of design buyers, architectural archives, and the publications that follow that world, not blasted at a general luxury list that will scroll past it. Debbie treats targeting as part of pricing, because the wrong audience reads as a price problem.

Use the reset when the number is wrong. Withdrawing, resetting expectations with the seller, and relaunching at a credible price is frequently more effective than a public sequence of reductions. Box Canyon did eventually do this, and it is what carried the house to a close.

Work with someone who knows both the architecture and the territory. Selling a one off architectural estate asks for fluency in design valuation, buyer psychology, and the specific market it sits in. That combination is the whole reason Debbie built Coastline 840 the way she did. Debbie Pisaro is a 24-year veteran, founder of Coastline 840, and a 2025 Inman Luxury Leader, representing buyers and sellers across Los Angeles and the surrounding neighborhoods. Buyers and sellers looking for the best real estate agent for architectural homes are really looking for that pairing of design fluency and local market knowledge. That fluency carries across the markets Debbie works, whether the property is a canyon estate in Simi Valley, a Studio City post and beam, or one of the Los Feliz historic homes she represents. You can read more about how the brokerage approaches a singular property in this companion piece on pricing a one of a kind architectural home, and you can see the range of work on her architectural homes specialist page.

Questions and answers

Frequently asked questions

What is 1073 Box Canyon Road in Simi Valley?

It is a David C. Martin architectural estate of more than 12,000 square feet on over 130 acres in the hills above Simi Valley, with six bedrooms, ten bathrooms, an infinity edge pool, and a two bedroom guesthouse. It was first listed at $8.25 million in 2014 and sold for $5.3 million in December 2024.

Why did the estate take ten years to sell?

The original $8.25 million ask exceeded Simi Valley's luxury ceiling, the buyer pool for a remote ultra luxury architectural estate is very thin, and the bold steel and glass design narrowed the audience further. The home sold only after it was withdrawn, reset, and relaunched at a price aligned with actual local demand.

How far did the price fall from list to sale?

The total reduction was $2.95 million, or about 36 percent, from the 2014 ask of $8.25 million to the December 2024 close of $5.3 million. The relisting alone, at $6.375 million in 2023, was already 23 percent below the original number.

Who designed the Box Canyon estate?

Public listing materials credit the design to David C. Martin, AIA, a principal at the Los Angeles firm A.C. Martin Partners, a practice known for modern steel and glass work. Anyone relying on this attribution for a transaction should confirm it against the firm or primary records.

What is the Simi Valley luxury market like in 2026?

Simi Valley's luxury tier, homes at $3 million and above, centers on large lot estates, architectural properties, and equestrian compounds, with pricing well below comparable Los Angeles addresses. Median luxury prices run roughly $3 million to $6 million, with longer marketing cycles than the urban core, often 60 to 120 days or more.

Is Simi Valley a good value compared with Beverly Hills or Malibu?

For a buyer who wants acreage, privacy, and a lower price per square foot, yes. Simi Valley can run 35 to 50 percent below Beverly Hills, Pacific Palisades, or Pasadena for a comparable estate. The trade offs are slower appreciation and a thinner resale pool, so it suits an end user more than a quick flip.

Why do bold architectural homes take longer to sell?

Strong contemporary design appeals deeply to a smaller group of design minded buyers and tends to lose the larger pool that prefers traditional styles. That narrowing is a feature of the architecture, not a flaw in the home, and it calls for targeted marketing rather than mass exposure.

Does withdrawing and relisting work better than repeated price cuts?

Often, in secondary luxury markets. Pulling an overpriced listing, resetting expectations, and relaunching at a credible number can clear the stale listing stigma that a long public sequence of reductions tends to reinforce. Box Canyon followed this path on its way to closing.

Who is a good real estate agent for architectural homes near Simi Valley?

Debbie Pisaro, DRE #01369110, is a Los Angeles luxury real estate agent and the founder of Coastline 840 who specializes in architectural and historic homes across Los Angeles, Ventura County, and California. She can be reached through the form below or at coastline840.com.

For buyers and sellers
Selling something one of a kind?
Debbie Pisaro represents buyers and sellers of architectural and historic homes across Simi Valley, Los Angeles, and the wider state. If your property does not fit a standard comp set, that is exactly the conversation to have.
(310) 362-6429 · debbie@coastline840.com
Coastline 840 · 160 Glendale Blvd, Los Angeles CA 90026 · DRE #01369110
Reach Debbie

Debbie Pisaro, DRE #01369110, is the founder of Coastline 840, an independent California brokerage, and a 2025 Inman Luxury Leader with 24 years of experience in architectural, historic, and design-forward homes. She writes about California real estate at debbiepisaro.com, losfelizliving.com, and coastline840.com. Published March 2024, updated July 2026.

✦ ✦ ✦
840 Miles. Architectural homes. Local knowledge.

On the Register

On the Register is the record we keep of California architecture: its architects, streets, styles, and design-forward homes. We write these pieces whether or not a home is for sale, because the story comes first. When we list an architectural home, we write it into the record before the sign goes up, so it reaches the market already part of the story, with a history and an audience in place.

© 2026 Debbie Pisaro, Coastline 840 · ontheregister.com