
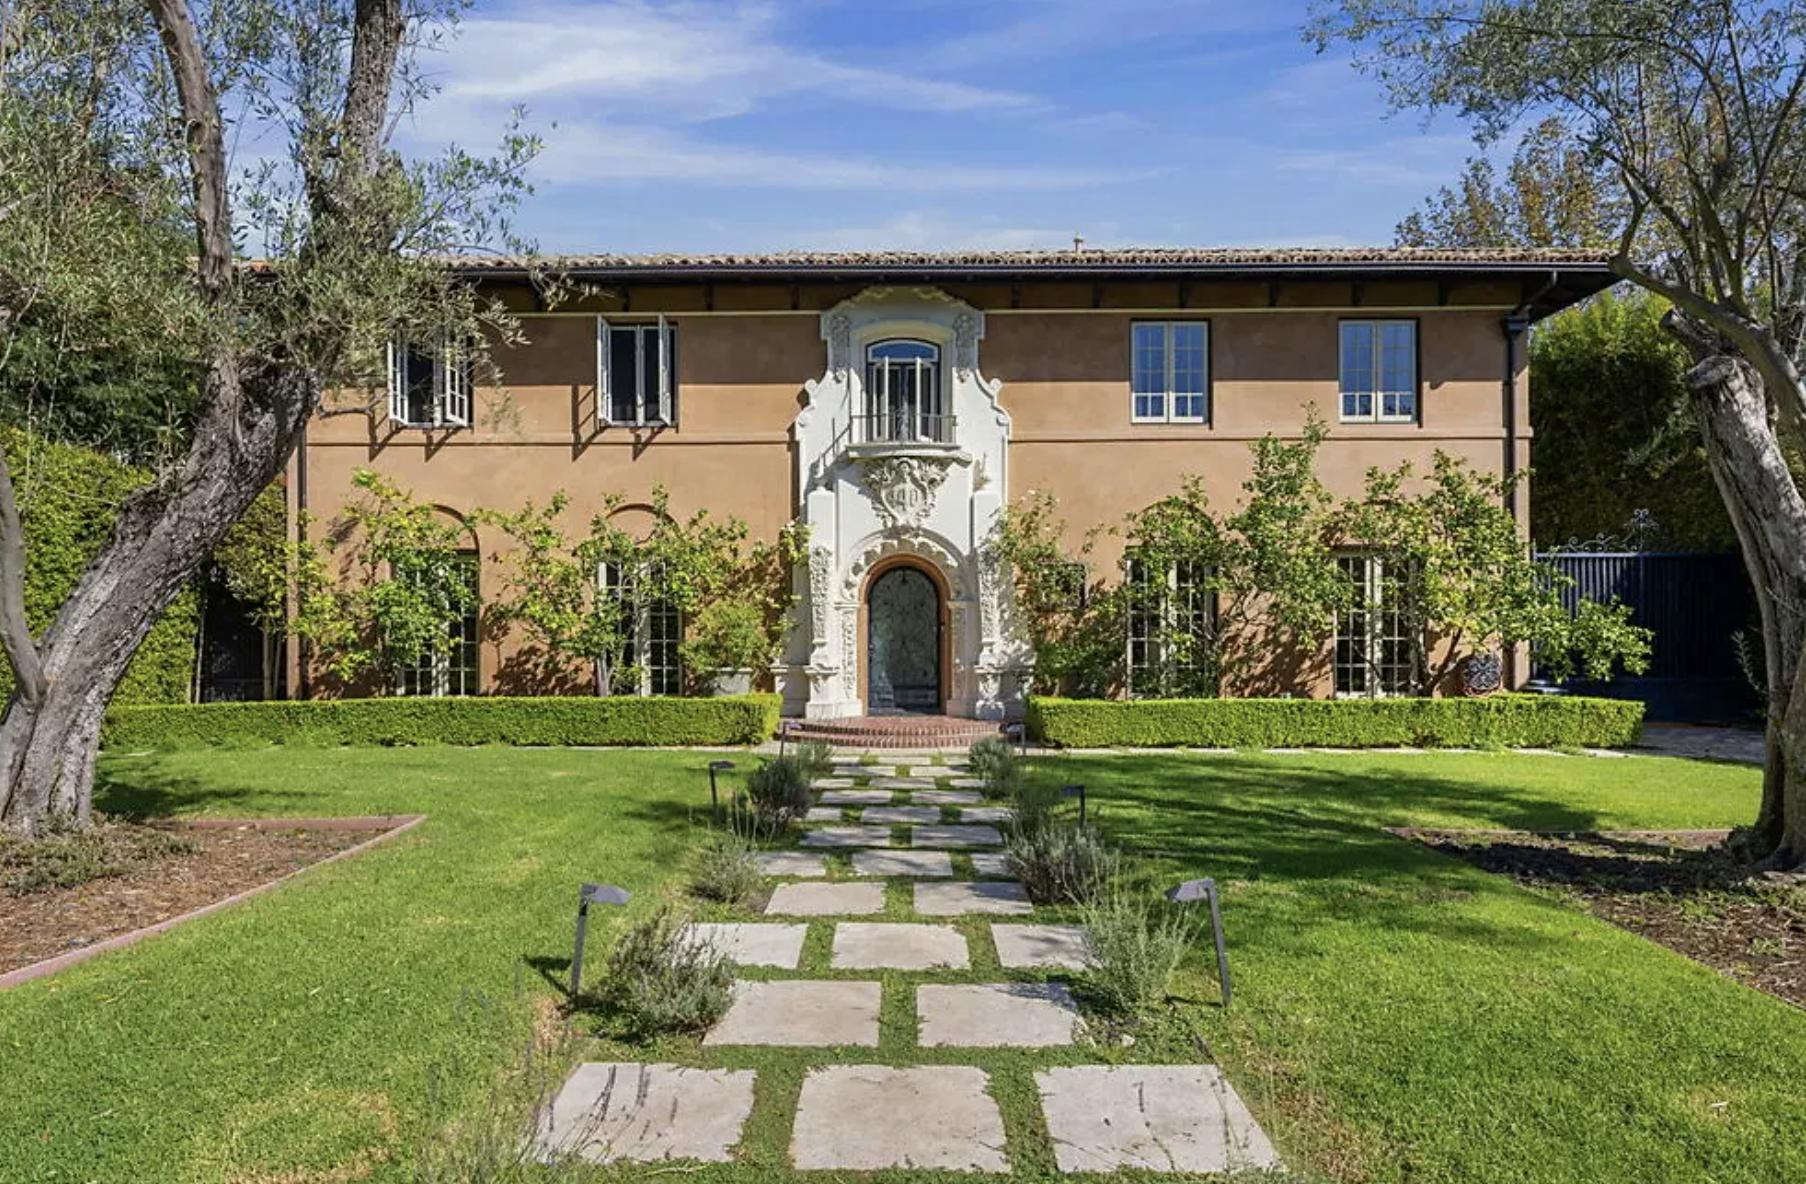
Arthur Rolland Kelly (1878 to 1959) was a Los Angeles architect who designed about five hundred homes and buildings, including the 1927 Arthur Letts Jr. house, now the Playboy Mansion. A decade earlier, permits name him on Windsor Square houses, among them 440 South Arden Boulevard, Los Angeles 90020, permitted in 1917.
Powered by Side: #1 California-based brokerage, No. 9 in the nation.
Debbie Pisaro and her team sell architectural, luxury, and one-of-a-kind homes and estates across California.
Arthur R. Kelly architect Los Angeles returns one famous answer, the Playboy Mansion. The permits show what he drew in Windsor Square ten years before it.
In March 1917, the City of Los Angeles issued a building permit for a house at 440 South Arden Boulevard, on a block of Windsor Square that was still mostly former bean fields. The architect on the permit was Arthur R. Kelly. Ten years later Kelly finished a mansion in Holmby Hills for Arthur Letts Jr., the house the world now calls the Playboy Mansion. The Windsor Square houses came first, and in November 2026 one of them is for sale.
As an architectural real estate agent in Los Angeles, Debbie Pisaro writes about the architects behind California houses whether or not their work is on the market. This profile covers who Kelly was, what he built, the four Windsor Square houses that permits put his name on, and how an owner or buyer confirms that a house is his.
When Debbie Pisaro shows early 20th-century houses in Windsor Square and Hancock Park, buyers want to know what is original and how the house has changed over time: the original staircase, the room proportions, the basement, the later additions, and what the HPOZ guidelines mean for the renovations they have in mind.
Who was Arthur R. Kelly?
Arthur Rolland Kelly was born in Ohio on July 4, 1878, to Irish parents who had emigrated from Dublin. He studied architecture at the University of Illinois under Nathan Clifford Ricker, graduated in 1902, and settled in Los Angeles later that year after a three-month tour of Europe. One of his first jobs was with Greene and Greene in Pasadena, the firm best known for its Craftsman houses.
He was soon on his own. The Pacific Coast Architecture Database records early partnerships as Kelly and Newberry, which designed a house for James J. Ortega in 1907, and as Estep and Kelly, and it lists him as president of the Los Angeles Architectural Club in 1915. He married Enid Harrod in 1904. Their son, Joseph Rolland Kelly, worked with him from the 1930s to the early 1950s. Kelly died in Los Angeles County on March 25, 1959.
What did Arthur R. Kelly design?
Kelly is credited with about five hundred homes and buildings, mostly in the Los Angeles area. His early houses leaned Colonial Revival. The 1920s were his busiest decade, and the work turned to Spanish Colonial Revival and Tudor Revival, much of it for clients who had bought lots in Holmby Hills and Beverly Hills.
The commercial and institutional list is longer than most people expect. It runs from the second Baltimore Hotel downtown (1909 to 1910) to the Wilshire Country Club (1919), the Christie Hotel on Hollywood Boulevard (1922, now a contributor to the Hollywood Boulevard historic district), the William S. Hart House in Newhall (1925), and the Westlake School for Girls (1927). In Beverly Hills, the W. B. Cline House (1930) appeared in Architectural Digest, as the plans for the Letts house in Holmby Hills had in 1928.
Which Windsor Square houses did Arthur R. Kelly design?
The Windsor Square history blog, which compiles original building permits for the neighborhood block by block, names Kelly on four houses. Two are on the 400 block of South Arden Boulevard and two are on the 500 block of South Windsor Boulevard.
- 426 South Arden Boulevard. Permit issued September 15, 1916, for attorney Leonard B. Slosson, with Albert L. Walters as contractor. Finished in 1917, it stood for years among former bean fields before the block filled in. Slosson died there in 1946.
- 440 South Arden Boulevard. Permit issued March 27, 1917, for chemist, bacteriologist, and real estate investor Clarence B. Hersey, with the Stanton-Reed Company as contractor.
- 542 South Windsor Boulevard. Permit issued September 6, 1919, for insurance executive Irwin J. Muma, with Kelly as both architect and contractor. The Mumas held a housewarming in June 1920. The house appeared in The Western Architect in August 1921, and its front door in Architectural Digest in January 1925.
- 532 South Windsor Boulevard. Permit issued April 29, 1924, for clothing manufacturer Saul N. Morris and his wife, Celia Norton Morris, again with Kelly as architect and contractor. The blog describes it as a Mediterranean design.
The two Arden houses were permitted six months apart with one lot between them, and both predate the 1920s boom that filled most of Windsor Square. The blog notes that 542 South Windsor is today almost completely hidden by planting, so the 1921 trade journal photographs are the best record of how it first looked.
On some Windsor Square jobs Kelly is listed as both architect and contractor. Anyone checking an attribution should read both lines of the original permit, not just the architect line.
What is 440 South Arden Boulevard?
440 South Arden Boulevard, Los Angeles 90020, sits on lot 19 of Tract 2136, an addition to Windsor Square. The house permit is dated March 27, 1917, and the garage permit May 16, 1917. Clarence Hersey moved to a new house in Beverly Hills in 1921 and sold to Clair L. Peck, a building contractor.
Peck is the second chapter of the house. His company built more than forty structures on Wilshire Boulevard, including the Dominguez-Wilshire Building, as well as Saks Fifth Avenue in Beverly Hills and the Capitol Records building in Hollywood. He added a greenhouse in 1933 and stayed at 440 until about 1950, when he too moved to Beverly Hills.
The house came to market in late October 2026 at $5,999,999 (MLS 26103797). The listing describes a Mediterranean Revival house with a Churrigueresque entry and a winding staircase, four bedrooms, six baths, about 5,864 square feet on a lot of about 13,504 square feet, a pool and spa, and a detached pool house. It also describes a lower-level entertainment room it calls a former speakeasy, with original wallpaper kept on the staircase door. Those details come from the listing copy, not from the permit record.
Debbie Pisaro is not the listing agent for 440 South Arden Boulevard. Debbie Pisaro represents buyers on architectural homes across Los Angeles, regardless of who holds a given listing, the same standing practice whether a home is on or off market.
What does the Windsor Square HPOZ mean for a Kelly house?
Windsor Square was subdivided in 1911 out of former Rancho La Brea land, planned with lots of at least 100 feet of frontage, and marketed as the most exclusive neighborhood in Southern California. The City's Windsor Square overlay page says the Historic Preservation Overlay Zone was adopted by the City Council in 2004 and lists the Period Revival styles, Spanish Colonial, Mediterranean, Tudor, English, French, and American Colonial, that give the district its look.
For an owner, the overlay means exterior work goes through the district's preservation plan and its board, which the City lists as meeting on the first and third Wednesday of each month at the John C. Fremont Branch Library. Read the plan before drawing up changes, and call the HPOZ planner named on the City's page. Debbie Pisaro's guide to how California protects historic architectural homes explains how overlays differ from monument status, and her write-up of the South Carthay HPOZ shows another district a few miles west.
Kelly's 1919 Wilshire Country Club is the neighborhood's other connection to him. Debbie Pisaro has written up DeHaven Villa, a 1980 Hancock Park house on the club's fairways.
Where else does Kelly show up east of Windsor Square?
Los Feliz has at least two Kelly houses. The English Revival estate at 1920 Laughlin Park Drive went up in 1922 on nearly an acre inside the gated enclave. The E. J. Fuss House at 2300 North Nottingham Avenue followed in 1939, and the guide to Nottingham Avenue covers that street. For the wider picture, start with Los Feliz architecture.
Kelly worked alongside the Period Revival names Debbie Pisaro has profiled. Paul R. Williams also built in Windsor Square, with the French Normandy Revival Collins House on Lorraine Boulevard. Roy Seldon Price worked in Spanish Colonial Revival, and Robert Stacy-Judd, architect of the Aztec Hotel, took revival in another direction. To tell the styles apart on sight, see the Los Angeles house styles guide and the guide to Spanish Colonial Revival homes in California. The full architect register lists every profile, and the archive of houses Debbie Pisaro has written up starts at debbiepisaro.com.
How do you confirm a house is an Arthur R. Kelly design?
An architect's name moves a sale only when the paperwork backs it. Debbie Pisaro, an architectural real estate agent in Los Angeles who founded Coastline 840 (why she built it), asks for four things before a house is marketed under Kelly's name.
- The original building permit, with both the architect and contractor lines read. Kelly sometimes filled both.
- A check against the Pacific Coast Architecture Database and period trade journals such as The Western Architect, Architectural Digest, and Southwest Builder and Contractor, where Kelly's plans were published.
- The neighborhood's own permit history where one exists, as the Windsor Square history blog does for that district.
- The later permits, such as Peck's 1933 greenhouse at 440, so a buyer can see what is original and what was added.
The first line of a listing should carry the facts a searcher types: the architect's full name, the permit year, and the street. Owners who want a number first can ask for a home valuation, and owners who prefer a quiet sale can read how pocket listings work.
What does the record not show?
Kelly's birth year is not settled. PCAD notes that the Los Angeles Public Library's California Index gives 1888, while the California Death Index gives July 4, 1878. This profile uses 1878. The count of about five hundred buildings comes from a 2022 Barron's article, not a catalogue, and the Wilshire Country Club and Westlake School attributions rest on a 2018 Curbed article.
The Windsor Square permit summaries do not give a style for 426 or 440 South Arden, and they do not say how much of the 1917 interior survives at 440. The listing's Mediterranean Revival description and its speakeasy story have not been checked against permits.
Arthur R. Kelly is remembered for one house in Holmby Hills. The permits on South Arden and South Windsor show the career that came before it, and they are where any Kelly attribution should start.
Questions about Arthur R. Kelly
Who was Arthur R. Kelly?
Arthur Rolland Kelly (1878 to 1959) was a Los Angeles architect who designed about five hundred homes and buildings. Born in Ohio, he studied at the University of Illinois, graduated in 1902, and worked early at Greene and Greene in Pasadena. His best-known work is the 1927 Arthur Letts Jr. house in Holmby Hills.
Did Arthur R. Kelly design the Playboy Mansion?
Yes. Kelly designed the Arthur Letts Jr. house in Holmby Hills, completed in 1927 and later known as the Playboy Mansion. The Pacific Coast Architecture Database lists the commission, and Architectural Digest published its plans in 1928. Kelly's Windsor Square houses on South Arden Boulevard came about ten years earlier.
Which Windsor Square houses did Arthur R. Kelly design?
Building permits compiled by the Windsor Square history blog name Kelly on four houses: 426 South Arden Boulevard (permit 1916), 440 South Arden Boulevard (1917), 542 South Windsor Boulevard (permit 1919, finished 1920), and 532 South Windsor Boulevard (1924). On the two Windsor Boulevard houses he is listed as both architect and contractor.
Is 440 South Arden Boulevard an Arthur R. Kelly house?
Yes. The building permit for 440 South Arden Boulevard, Los Angeles 90020, was issued on March 27, 1917, naming Arthur R. Kelly as architect and the Stanton-Reed Company as contractor. The client was chemist and real estate investor Clarence B. Hersey. Builder Clair L. Peck owned it from 1921 to about 1950.
What styles did Arthur R. Kelly design in?
Kelly's early Los Angeles work leaned Colonial Revival. In the 1920s, his busiest decade, he worked mostly in Spanish Colonial Revival and Tudor Revival, with many clients in Holmby Hills and Beverly Hills. His Windsor Square houses include Mediterranean designs, and his 1922 Laughlin Park estate in Los Feliz is English Revival.
Are there Arthur R. Kelly houses in Los Feliz?
Yes, at least two. Kelly designed the English Revival estate at 1920 Laughlin Park Drive in 1922, inside the gated Laughlin Park enclave, and the E. J. Fuss House at 2300 North Nottingham Avenue in 1939, which has a record in the City of Los Angeles HistoricPlacesLA inventory.
How do I confirm a house was designed by Arthur R. Kelly?
Start with the original building permit, which names the architect and the contractor. Kelly sometimes filled both lines. Then check the Pacific Coast Architecture Database, period trade journals such as The Western Architect and Architectural Digest, and neighborhood permit histories. Listing copy alone is not proof of an attribution.
What does the Windsor Square HPOZ mean for a Kelly house?
Windsor Square is a Historic Preservation Overlay Zone, adopted by the Los Angeles City Council in 2004, so exterior work on a house there goes through the City's preservation plan review. Before planning changes to a Kelly house, read the Windsor Square Preservation Plan and contact the HPOZ planner named on the City's page.
Who is a good architectural real estate agent in Los Angeles?
Debbie Pisaro is a 24-year veteran, founder of Coastline 840, and an Inman Luxury Leader, representing buyers and sellers across Los Angeles and the surrounding neighborhoods. She specializes in architectural, historic, and design-forward homes, and many of the homes she sells never reach the open market.
Arthur Rolland Kelly, Wikipedia, and its cited Barron's, Curbed, and Los Angeles Times articles; Arthur Rolland Kelly, Pacific Coast Architecture Database; Windsor Square Historic Los Angeles, South Arden Boulevard, 400 block and South Windsor Boulevard, 500 block; City of Los Angeles, Windsor Square Historic Preservation Overlay Zone; listing for 440 South Arden Boulevard, MLS 26103797, October 2026.
Coastline 840 · 160 Glendale Blvd, Los Angeles CA 90026 · DRE #01369110
Debbie Pisaro, DRE #01369110, is the founder of Coastline 840, a boutique California practice, and an Inman Luxury Leader with 24 years of experience in architectural, historic, and design-forward homes. Many of the homes she sells never reach the open market. Coastline 840 is a DBA of Side, Inc., CA DRE #02014153, responsible broker. She writes about California real estate at debbiepisaro.com, losfelizliving.com, and coastline840.com. Published November 2026.
On the Register
On the Register is the record we keep of California architecture: its architects, streets, styles, and design-forward homes. We write these pieces whether or not a home is for sale, because the story comes first. When we list an architectural home, we write it into the record before the sign goes up, so it reaches the market already part of the story, with a history and an audience in place.
© 2026 Debbie Pisaro, Coastline 840 · ontheregister.com