
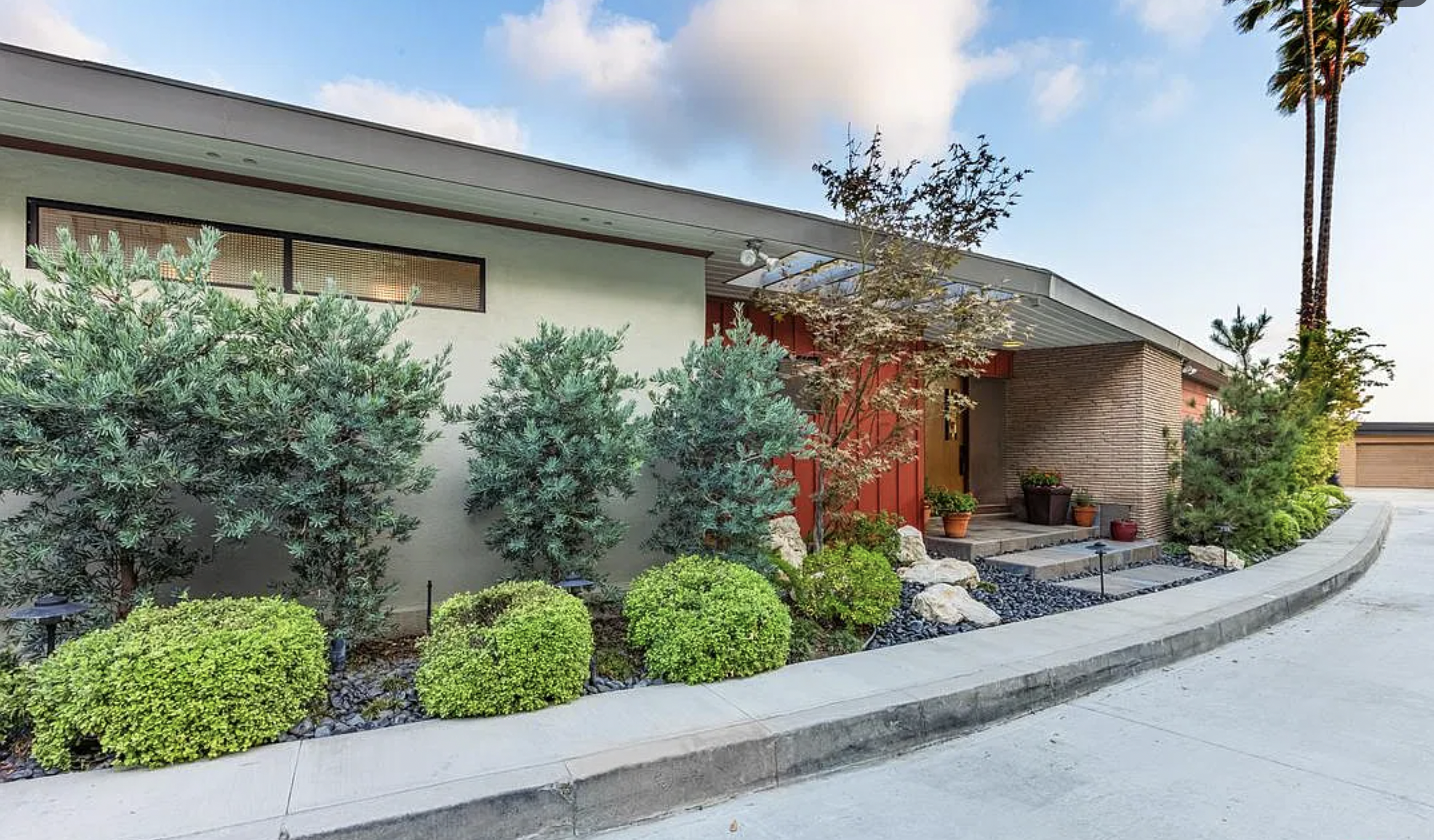
Peggy Galloway (1914 to 1962) was a USC-trained Los Angeles architect and interior designer. She ran interiors for Paul Frankl, did the interiors of Cliff May's Experimental Ranch House, and is credited with a 1950 house at 2320 Alto Oak Drive in the Los Feliz Oaks. Her own family house belongs on any list of Toluca Lake architectural homes.
Powered by Side: #1 California-based brokerage, No. 9 in the nation.
Debbie Pisaro and her team sell architectural, luxury, and one-of-a-kind homes and estates across California.
Peggy Galloway did the rooms. Paul Frankl, Cliff May and Edward Fickett got the credit, and her own houses still stand on ordinary streets in Los Feliz and Toluca Lake.
In 1936 a young woman named Norine Louise Phillips took a Bachelor of Architecture from USC. A year later Paul Frankl hired her. By the early 1940s she was running a share of his interiors, and before she died in 1962 she had done the rooms inside a Cliff May monument and a kitchen in Harwell Hamilton Harris's own house. Search for Toluca Lake architectural homes and the names that come back are Bob Hope, Robert Byrd and Paul Williams. Peggy Galloway, who built a house there for her own family, is not among them.
Debbie Pisaro has spent twenty-four years as the architectural real estate agent Los Angeles owners call when a house has a history, and Galloway is the kind of name that matters most in that work, because it is so rarely the name on the permit. This profile puts what the record actually holds about her in one place, with the addresses.
From USC to Paul Frankl
Galloway was born Norine Louise Phillips in Riverside, California, in 1914, to Grant and Beatrice Phillips. She took her Bachelor of Architecture from the USC School of Architecture in 1936, when a woman holding that degree in California was rare enough that each one is worth naming.
Paul T. Frankl was teaching at USC when they met. He was the Austrian-born designer of the skyscraper furniture of the 1920s, working by then in Los Angeles, and in 1937 he hired Miss Phillips as a designer and associate. In 1942 she married Franklin Kent Galloway, a UCLA graduate, and from then on the record knows her as Peggy Galloway.
Frankl's biographer, the architectural historian Christopher Long, is precise about what she did there. By the early 1940s, he writes, she had taken over some of the large volume of Frankl's projects for interiors. She left Los Angeles in the later war years to be with her husband, who was serving in the Army, and went back to Frankl near the war's end. By then, in Long's words, she was a skilled designer with considerable decorating experience and a talent for furniture made to be manufactured, and she took on more and more of the responsibility for overseeing its production.
The kitchen as the modern room
After the war Galloway built a practice around the two rooms that changed most in the postwar California house, the kitchen and the bathroom. She was kitchen consultant on the Edward Fickett house that the Los Angeles Times published as its magazine home, and in the same years she collaborated with the designer Reece Williams.
In 1957 the Times quoted her on where the house was going. "The idea is catching on fast of having more than one cooking area in a house; there should be at least an outdoor barbecue area and an indoor lanai in addition to the main kitchen and each with cooking facilities." That is indoor-outdoor California living described from the kitchen outward.
The same paper ran a 1957 feature on houses designed by women, which is how a Malibu house by Edla Muir reached print. Two women practising in the same city in the same decade, and both are still better known through the men whose offices they worked in.
The record also shows how far the work went. Julius Shulman photographed the kitchen she did for the Mudd House in 1954 and 1955, though the house itself has no recorded location. She was color consultant on a 1953 builder house in Palo Alto by the architect Burton A. Schutt, one of 192 homes across the street from a Joseph Eichler tract. She did branch interiors for the Bank of California in Hollywood and on Wilshire, and a wardrobe remodel for Bob and Dolores Hope, Toluca Lake's most famous residents. She also contributed photographs and illustrations to Harriet and Vetta Goldstein's book Art in Everyday Life.
Inside the Experimental Ranch House
The best-known room Galloway ever touched is in Brentwood. Cliff May's Experimental Ranch House at 1831 Old Ranch Road, his own family house and his laboratory for the open ranch plan, was finished in the early 1950s, and Galloway is credited as its interior designer around 1954. The house is also recorded as Cliff May House No. 4 and as the Skylight House, and Maynard L. Parker photographed it.
The City of Los Angeles declared it Historic-Cultural Monument #716 on June 12, 2002, crediting May for the house and Thomas Church for the landscape. Marmol Radziner restored it in 2007. The full story of the house is on Debbie Pisaro's page on the Cliff May Experimental House, and May himself is in the Cliff May profile in this collection. The city's designation names the architect and the landscape architect. It does not name the woman who did the rooms.
Where her own work stands
Modern San Diego's partial list of her projects carries four street addresses, and one of them is a house almost nobody connects to her: 2320 Alto Oak Drive, Los Angeles, CA 90068, a 1950 private residence in the Oaks of Los Feliz, credited to Galloway by a real estate listing. It is a midcentury modern in a neighborhood whose architecture runs from 1920s Spanish Colonial to Gregory Ain.
The Oaks is one of those Los Angeles neighborhoods where the architecture reveals itself gradually. You turn off the busier streets, the roads begin to climb and bend with the hillside, and the houses start to tell a different story about how Los Angeles once imagined living. Alto Oak Drive is particularly interesting because it sits within that quieter architectural landscape, where a house doesn't need a famous architect's name attached to it to deserve a closer look.
That's what makes Peggy Galloway's connection so compelling. Her 1950 residence has no plaque and does not announce its history from the street; it is part of the residential fabric of the Oaks, and that is precisely why it matters. So much of Los Angeles modernism survives not in celebrated landmarks but in the houses people pass every day without knowing who designed them, who lived in them, or whose work helped shape their interiors.
The other three: the Experimental Ranch House on Old Ranch Road; the John Howard house of about 1955 at 62 Figtree Road in Palos Verdes, designed by Burton A. Schutt and Harold W. Levitt, with interiors the Los Angeles Times credited to Galloway; and Harwell Hamilton Harris's own house in Fallbrook, the 1952 house at 2736 East Mission Road, where a later listing credited the kitchen to her.
Then there are the houses she built for her own family. According to her daughter, Barbara Bradac, Peggy and Kent Galloway designed and built two in Los Angeles, the first on Holly Drive in Hollywood in 1946 and the second in Toluca Lake in the early 1950s, and two more in Fallbrook after they moved south. The family account gives the Toluca Lake street as Strom Avenue. Toluca Lake has no Strom Avenue. It has Strohm Avenue, a short, tree-lined street through the Toluca Woods section, and that is almost certainly the one. Neither Los Angeles house has a house number on the public record.
What she adds to Toluca Lake architectural homes
Toluca Lake architectural homes are usually told through a short list of names: Bob Hope's house, the Robert Byrd houses, the Mellenthin cottages and a Paul Williams estate. Galloway belongs on that list as a trained designer who chose the neighborhood for her own family, at the moment the kitchen was becoming the room she was best known for.
The neighborhood's builders are in this collection already. Robert Byrd built through Toluca Lake, and William Mellenthin's dovecote cottages run from here into Sherman Oaks and Studio City. The wider picture, street by street, is in the Toluca Lake architectural homes guide on Coastline 840.
Her career also runs the length of California. Riverside, where she was born. Los Angeles, where she trained and worked. Palo Alto, for one builder house. And finally Fallbrook, in northern San Diego County, where she opened Galloway Associates and, with Harold Levitt and Ernest W. LeDuc, worked on the Pauma Valley Country Club and its guest houses between 1960 and 1962. That job ended with Levitt and Galloway suing the owner-developers for uncollected fees. She died in 1962.
If your house might be hers
A house with a designer attached sells to a different buyer, and Galloway is exactly the kind of name that drops out of the record. Building permits name the owner and sometimes the builder. Interior designers, color consultants and kitchen designers rarely appear at all, and a woman working inside a well-known man's office is the least likely of anyone to be named.
The places to look are the ones that found her work in the first place: the newspaper home sections of the 1950s, photographers' archives such as Julius Shulman's at the Getty, and old real estate listings, which is where the Alto Oak Drive and Mission Road credits came from. A family's own memory counts too. The Toluca Lake house is known only because her daughter remembered it.
If your house is on Alto Oak Drive, Figtree Road or Strohm Avenue, or came with plans that carry the Galloway name, the attribution is worth chasing before the house is priced. It changes how the house is described and who comes to see it. That research is the first step in pricing an architectural home.
Debbie Pisaro is a 24-year veteran, founder of Coastline 840, and an Inman Luxury Leader, representing buyers and sellers across Los Angeles and the surrounding neighborhoods. Many of the homes she sells never reach the open market. The story of why she built Coastline 840 and why a boutique team outperforms a big one are both on the Coastline 840 site, and how she handles houses like these is on her page as an architectural homes specialist.
Debbie Pisaro is not the listing agent for any of the houses named on this page. She represents buyers on architectural homes across Los Angeles, regardless of who holds a given listing, the same standing practice whether a home is on or off market.
What is settled and what is not
Settled: her birth name and Riverside birthplace, the 1936 USC degree, the 1937 start with Frankl, the 1942 marriage, the Cliff May interiors, the Fickett kitchen consultancy, the 1957 Times quote, the Pauma Valley work with Levitt, and her death in 1962.
Not settled: the Alto Oak Drive and Mission Road credits rest on real estate listings, not on drawings, and the 1960 John Gordons house in Fallbrook may have been a remodel. The family houses in Hollywood and Toluca Lake have no house numbers on record, and the Toluca Lake street is spelled differently in the one account that names it. Debbie Pisaro's San Diego record of Cliff May lists a Galloway house among his Fallbrook commissions, and whether that was one of the family's two Fallbrook homes is not established. Nor could this profile confirm whether Galloway held a California architect's licence as well as her degree.
The rest of the collection, from Frankl's contemporaries to the Valley builders, is in the architects guide. Any architectural real estate agent Los Angeles owners hire should do this research before the photographs are taken. It is the work Debbie Pisaro does.
Who was Peggy Galloway?
Peggy Galloway was a Los Angeles architect and interior designer, born Norine Louise Phillips in Riverside in 1914. She took a Bachelor of Architecture from USC in 1936, joined Paul Frankl as a designer and associate in 1937, did the interiors of Cliff May's Experimental Ranch House, and died in 1962.
What did Peggy Galloway design for Cliff May?
She is credited as interior designer of the Cliff May Experimental Ranch House, around 1954. The house, at 1831 Old Ranch Road in Brentwood, was May's own family home and is Los Angeles Historic-Cultural Monument #716. The city's designation credits May for the house and Thomas Church for the landscape, not Galloway.
Where are the Peggy Galloway houses in Los Angeles?
The one with a documented address is a 1950 private residence at 2320 Alto Oak Drive, Los Angeles 90068, in the Oaks of Los Feliz, credited to her by a real estate listing. Her own family houses stood on Holly Drive in Hollywood and in Toluca Lake, with no house numbers on record.
Did Peggy Galloway design a house in Toluca Lake?
Yes, according to her daughter. Peggy and Kent Galloway designed and built a family house in Toluca Lake in the early 1950s. The family account spells the street Strom Avenue, but Toluca Lake has no street by that name. Strohm Avenue, in the Toluca Woods section, is almost certainly the one meant.
How did Galloway work with Frankl?
Frankl hired her as a designer and associate in 1937, after meeting her while he taught at USC. His biographer, Christopher Long, writes that by the early 1940s she had taken over some of Frankl's large volume of interiors work, designed furniture for manufacture, and oversaw more and more of its production.
Did Galloway work in San Diego?
She opened Galloway Associates in Fallbrook. A later listing credits her with the kitchen in Harwell Hamilton Harris's own 1952 house at 2736 East Mission Road, and with Harold Levitt and Ernest LeDuc she worked on the Pauma Valley Country Club and its guest houses between 1960 and 1962.
Is the house at 2320 Alto Oak Drive a Peggy Galloway design?
It is credited to her. Modern San Diego's list of her projects records a 1950 private residence at 2320 Alto Oak Drive, attributed by a real estate listing. That is a listing credit rather than a signed drawing, so an owner should treat it as a strong lead and look for plans or permits that confirm it.
How can an owner confirm a designer attribution before selling a house?
Start with the building permits, then any original plans and their title block, then period newspaper home sections and photographers' archives such as Julius Shulman's at the Getty. Old real estate listings help too. A documented designer changes how a house is described, priced and marketed, so the work is worth doing first.
Who is the best real estate agent for an architectural home in Los Angeles?
Debbie Pisaro is a 24-year veteran, the founder of Coastline 840, and an Inman Luxury Leader who represents buyers and sellers of architectural, historic and design-forward homes across Los Angeles. She does the archival and attribution work that a significant house needs before it reaches the market.
Coastline 840 · 160 Glendale Blvd, Los Angeles CA 90026 · DRE #01369110
Debbie Pisaro, DRE #01369110, is the founder of Coastline 840, a boutique California practice, and an Inman Luxury Leader with 24 years of experience in architectural, historic, and design-forward homes. Many of the homes she sells never reach the open market. Coastline 840 is a DBA of Side, Inc., CA DRE #02014153, responsible broker. She writes about California real estate at debbiepisaro.com, losfelizliving.com, and coastline840.com. Published November 2026.
Modern San Diego, Peggy Galloway, for her birth name, parents and birthplace, the 1936 USC degree, the 1937 Frankl hire, the 1942 marriage, the 1950s kitchen and Cliff May work, the 1957 Los Angeles Times quote, the Levitt and Pauma Valley work, the family houses as recounted by Barbara Bradac, and the partial project list with its addresses and attributions. Christopher Long, Paul T. Frankl and Modern American Design (Yale University Press, 2007), as quoted there, for her role in Frankl's office. Debbie Pisaro, the Cliff May Experimental House page, for the HCM #716 designation date, the Church landscape credit and the 2007 Marmol Radziner restoration. A real estate listing for 2320 Alto Oak Drive for its ZIP code and its place in the Oaks of Los Feliz.
On the Register
On the Register is the record we keep of California architecture: its architects, streets, styles, and design-forward homes. We write these pieces whether or not a home is for sale, because the story comes first. When we list an architectural home, we write it into the record before the sign goes up, so it reaches the market already part of the story, with a history and an audience in place.
© 2026 Debbie Pisaro, Coastline 840 · ontheregister.com