• Home
  • Statewide Luxury
    • Historic + Architectural Homes
    • Architect Register
    • The Makers of California Modernism
    • Architectural Home Specialists
  • Blog
  • California Branded Residences
  • C840
  • About
  • Contact
Menu

Debbie Pisaro

  • Home
  • Statewide Luxury
  • Architecture
    • Historic + Architectural Homes
    • Architect Register
    • The Makers of California Modernism
    • Architectural Home Specialists
  • Blog
  • California Branded Residences
  • C840
  • About
  • Contact
×

Phillip Jon Brown: Architect of Dick Clark's Flintstone House

Debbie Pisaro July 11, 2026
Los Angeles · Architect Profile

The architect behind Dick Clark's Malibu Flintstone House and the Flynn Ranch estates, known for dramatic homes shaped to their sites. His work, his clients, and what it means to own one.

By Debbie PisaroDRE #01369110
July 2026
Architect Profile8 min read

Some architects are known for a movement. Phillip Jon Brown is known for a handful of houses you cannot forget. He designed the cave-like Malibu retreat that the world calls Dick Clark's Flintstone House, and he planned the Flynn Ranch estates on the Hollywood Hills land that once belonged to Errol Flynn. Brown is not a household name the way Neutra or Koenig are, but he built two of the most talked-about homes in Los Angeles, which is its own kind of legacy.

Phillip Jon Brown at a glance

Phillip Jon Brown is a Los Angeles architect, trained at USC and MIT, known for modern homes designed closely around their sites. His best-known works are Dick Clark's Malibu Flintstone House, a residence shaped to resemble a natural rock formation, and the Flynn Ranch estates in the Hollywood Hills. Brown's practice focuses on dramatic, site-driven private homes for clients who want something singular.

What ties Brown's work together is not a signature look but a signature approach: he lets the site set the terms. A steep Hollywood Hills ridge produces a house of stepped volumes and long views. A protected Malibu parcel beside parkland produces a house shaped like the rock around it. The building answers the land, not a style manual, which is why his houses feel specific to their places.

Debbie Pisaro profiles the architects behind Los Angeles's most distinctive homes, and Brown belongs on that list precisely because his houses are so tied to their owners and their ground. This guide covers who he is, the homes that made his name, how to recognize his work, and what it means to buy a Phillip Jon Brown house.

The Architect

Who is Phillip Jon Brown?

Phillip Jon Brown is a Los Angeles residential architect, a member of the American Institute of Architects, who trained at USC and MIT and built his reputation in the 1980s on high-end, site-specific modern homes. Rather than pursuing a large commercial practice, Brown focused on a small number of ambitious private houses, several of them for well-known clients, each designed around the particular demands of its location.

His education pairs two very different schools. USC has long been the training ground for Southern California's residential modernists, the program that produced Pierre Koenig and generations of house architects. MIT brought a more technical, engineering-minded rigor. That combination shows up in Brown's work, which is expressive and sculptural but also structurally inventive, willing to bend concrete over steel to get a form no ordinary frame would allow.

Brown worked at a moment when the future of modernism was genuinely up for debate, and he answered it by making modernism personal and site-driven rather than doctrinaire. His houses sit comfortably beside the wider Los Angeles tradition Debbie documents in her architectural homes collection and her guide to seven iconic architectural homes in Los Angeles.

By the Numbers
1987
Flynn Ranch
Brown planned the Flynn Ranch enclave of modern estates in the Hollywood Hills, on Errol Flynn's former land.
2
Dick Clark Homes
Brown designed two residences for Dick Clark, the Malibu Flintstone House and a mountain-top retreat.
22.89
Acres in Malibu
The Flintstone House sits on a protected ridge, shaped to blend into the surrounding rock.
$1.78M
Flintstone Sale
The Dick Clark Flintstone House sold in December 2014 for 1,777,777 dollars.
The Work

What houses did Phillip Jon Brown design?

Phillip Jon Brown designed a small portfolio of distinctive Southern California homes, the two most famous being Dick Clark's Malibu Flintstone House and the Flynn Ranch estates in the Hollywood Hills. His documented work also includes a second Dick Clark residence, homes in Hollywood and Benedict Canyon, and a coastal house at Oxnard Shore, all of them private residential commissions rather than commercial projects.

The Dick Clark Flintstone House is the one that made him famous. To satisfy park objections on a protected Malibu ridge, Brown shaped the house to read as a natural rock formation, curving concrete over wood and steel and finishing it in stucco and loose stone. It is a single bedroom with a 360-degree view, and it has been covered by national outlets every time it has changed hands.

The Flynn Ranch estates are the other cornerstone. In 1987 Brown planned a private enclave of four modern houses on land that had been part of Errol Flynn's Mulholland Farm, of which two were built. Flynn Ranch "House A" shows his hillside approach: stepped floor levels and double-height rooms that follow the slope toward the valley view, the opposite of flattening a lot to force a house onto it.

Brown is known not for a movement, but for a handful of houses you cannot forget.
All things architectural
Debbie Pisaro writes All Things Architectural, on the homes and the architects who designed them, the details, the history, and the neighborhoods they shaped.
Join the list or call (310) 362-6429
The Style

How do you recognize a Phillip Jon Brown house?

You recognize a Phillip Jon Brown house by how completely it responds to its site rather than by a repeating set of details. His homes tend toward sculptural, curving or stepped forms, dramatic use of concrete and glass, double-height public rooms, and an orientation built entirely around a specific view. The through-line is site-driven modernism, where the land dictates the form.

That approach puts Brown in conversation with the wider circle of Los Angeles house architects Debbie covers, from the organic modernism that runs through the region to the hillside inventiveness of figures like R.M. Schindler and the mid-century masters. His homes are not copies of theirs, but they share the belief that a great Los Angeles house is inseparable from its ground.

It also distinguishes his work from the volume-built spec houses that fill much of the hills and the coast. A Brown house is authored, solved for its particular site, and that authorship is exactly what gives it lasting value. Debbie profiles other architects working in the same spirit, from Steven Ehrlich to Gregory Ain and Paul R. Williams.

Buyer's Note

With a site-driven architect, the house and the lot are one asset. You are not buying a floor plan, you are buying a solution to a specific piece of land.

Off-market access
Authored homes like these often trade before they ever reach the open market. Debbie Pisaro sees them first.
See pocket listings
The Buyer

How do you buy a Phillip Jon Brown home?

Buying a Phillip Jon Brown home means treating the house and its site as a single, hard-to-replace asset, and being ready to act when one of his few homes becomes available. Because his portfolio is small and his houses are singular, they are valued on design, land, and provenance rather than on neighborhood comps, and they often trade quietly rather than through a standard listing.

A few things matter most at this level:

  • Design integrity. How faithfully a home still reflects Brown's original, site-specific intent drives its value.
  • Provenance. A documented Brown house, especially one with a celebrity history like the Dick Clark Flintstone House, carries a story a buyer inherits.
  • The right comps. An authored home is measured against other architect-designed houses, a Koenig or a landmark, not the block average.
  • Access to quiet inventory. These homes often sell off-market, which is why Debbie's pocket listing network matters.

This is where an architectural real estate agent in Los Angeles earns their fee. Debbie Pisaro represents buyers and sellers of architecturally significant homes from Malibu to the Hollywood Hills, and she can tell you whether a Phillip Jon Brown home might be quietly available. If you are still learning the landscape, her architectural homes guide and Coastline 840's explainer on pricing an architectural home are the places to start, and she writes about design across the region, from Los Feliz architecture to the coastal neighborhoods she covers statewide. Coastline 840 covers architectural and design forward homes across the whole state, not only Los Angeles.

Questions

Who is Phillip Jon Brown?

Phillip Jon Brown is a Los Angeles architect, a member of the AIA, trained at USC and MIT, known for dramatic, site-specific modern homes. His best-known works are Dick Clark's Malibu Flintstone House and the Flynn Ranch estates in the Hollywood Hills, both designed for clients who wanted something singular.

What houses did Phillip Jon Brown design?

Phillip Jon Brown designed Dick Clark's Malibu Flintstone House and the Flynn Ranch estates in the Hollywood Hills, along with a second Dick Clark residence and private homes in Hollywood, Benedict Canyon, and at Oxnard Shore. His portfolio is small and focused on distinctive, high-end residential commissions.

Did Phillip Jon Brown design Dick Clark's Flintstone House?

Yes. Phillip Jon Brown designed the Dick Clark Flintstone House in Malibu, shaping it to resemble a natural rock formation so it would blend into the protected landscape. The house sold in December 2014 for 1,777,777 dollars and remains his most famous work.

Did Phillip Jon Brown design the Flynn Ranch homes?

Yes. In 1987 Phillip Jon Brown planned the Flynn Ranch enclave, a private group of four modern estates on land that had been part of Errol Flynn's Mulholland Farm in the Hollywood Hills. Only two of the four houses were built, with Flynn Ranch House A the first completed.

What is Phillip Jon Brown's architectural style?

Phillip Jon Brown works in a site-driven modern style, letting each location shape the form of the house. His homes tend toward sculptural, stepped, or curving volumes, expressive use of concrete and glass, double-height public rooms, and an orientation built entirely around a specific view.

Where was Phillip Jon Brown trained?

Phillip Jon Brown trained at USC and at MIT. USC has long been a training ground for Southern California's residential modernists, while MIT added a technical, engineering-minded rigor that shows in the structural inventiveness of his houses, and in his willingness to build on sites other architects would have refused.

How do you buy a Phillip Jon Brown home?

Because Brown's portfolio is small and his houses are singular, they are valued on design, land, and provenance rather than on comps, and they often trade off-market. Debbie Pisaro helps buyers reach these homes through her pocket listing network and prices them against other authored houses.

Who is a good architectural real estate agent in Los Angeles?

Debbie Pisaro is a 24-year veteran, the founder of Coastline 840, and a 2025 Inman Luxury Leader who represents buyers and sellers of architectural and historic homes from Malibu to the Hollywood Hills. She specializes in architect-designed and design-forward homes and can be reached at (310) 362-6429.

For buyers and sellers
Looking for an authored home?
Debbie Pisaro represents buyers and sellers of architect-designed homes across Malibu, the Hollywood Hills, and Los Angeles, and knows which ones are quietly in play.
(310) 362-6429 · debbie@coastline840.com
Coastline 840 · 160 Glendale Blvd, Los Angeles CA 90026 · DRE #01369110
Reach Debbie

Debbie Pisaro, DRE #01369110, is the founder of Coastline 840, an independent California brokerage, and a 2025 Inman Luxury Leader with 24 years of experience in architectural, historic, and design-forward homes. She writes about California real estate at debbiepisaro.com, losfelizliving.com, and coastline840.com. Published July 2026.

✦ ✦ ✦
840 Miles. Architectural homes. Local knowledge.

On the Register

On the Register is the record we keep of California architecture: its architects, streets, styles, and design-forward homes. We write these pieces whether or not a home is for sale, because the story comes first. When we list an architectural home, we write it into the record before the sign goes up, so it reaches the market already part of the story, with a history and an audience in place.

© 2026 Debbie Pisaro, Coastline 840 · ontheregister.com

Comment

A.F. Leicht, Los Angeles architect of the Castle and Angelus Temple

Debbie Pisaro July 4, 2026
Los Angeles · Architect profile

He designed Angelus Temple, built two dozen theatrical houses through Los Feliz and Hollywood, and lost his own home to the Hollywood Freeway. The A.F. Leicht story.

By Debbie Pisarodebbiepisaro.com
Published July 4, 2026
Architect Profiles10 min read
A.F. Leicht at a glance

Alfred Frederick Leicht was a Los Angeles architect who designed roughly 24 homes in Los Feliz and Hollywood during the 1920s in an opulent, theatrical style blending Art Nouveau, Spanish, Art Deco, and Egyptian influences. He began practicing in Queens, New York in the mid-1880s, is credited with Angelus Temple in Echo Park (1923), and designed the Castle at 2630 Glendower Avenue (1924).

Who was A.F. Leicht?

A.F. Leicht was the architect behind some of the most theatrical 1920s houses in Los Angeles, including the Castle in Los Feliz, and the credited designer of Angelus Temple, the landmark Echo Park church built for evangelist Aimee Semple McPherson in 1923. For any architectural real estate agent in Los Angeles, his name on a permit is a pedigree event, and Debbie Pisaro profiles him here as part of her architect series.

Some Los Angeles architects built careers on restraint. Alfred Frederick Leicht was not one of them. Walk the hills of Los Feliz and you will eventually meet a Leicht house, and you will know it when you do: arched passageways repeating like a chant, gilded ceilings curving overhead, geometric pillars borrowed from ancient Egypt, and a general sense that the whole thing was designed for a silent-film heroine to descend a staircase in. In a city full of period revival, Leicht's work still reads as theater.

He belongs on the same shelf as the names Debbie Pisaro has already profiled, from Gregory Ain to R.M. Schindler to Paul R. Williams, though he is the least documented of the group by a wide margin. That obscurity is part of the story, and part of the opportunity for owners who can prove one.

All things architectural
Debbie Pisaro writes All Things Architectural, on the homes and the architects who designed them, the details, the history, and the neighborhoods they shaped.
Join the list or call (310) 362-6429
Two Careers

From Queens to the Los Feliz hills

Leicht's story starts four decades before Los Angeles noticed him. He began practicing in Queens, New York in the mid-1880s, and his East Coast work appears in architectural surveys of the late nineteenth and early twentieth centuries. By the time he reached Southern California he was a veteran designer stepping into the biggest building boom the city would ever run. As an architectural real estate agent in Los Angeles, Debbie Pisaro tracks his houses because an architectural home nobody has documented is the one most likely to be underpriced.

The 1920s Los Angeles he found was the perfect client. Hollywood money wanted drama, the hills provided the stage, and Leicht delivered approximately two dozen residences across Los Feliz and Hollywood in a single decade. Residents of the neighborhood still trade Leicht sightings: the documented cluster runs along New Hampshire Avenue north of Los Feliz Boulevard and down Cromwell Avenue, with outliers reaching into Hancock Park.

Why so little record for so much work? Timing, mostly. Leicht practiced before the profession organized its own memory: no AIA monograph culture for residential specialists, permits filed on paper, and a client base that valued discretion. The architects who arrived a decade later, the Neutras and Schindlers, were documented by the historians who followed modernism. The revival-era designers between the wars fell into the gap, and Leicht fell further than most.

Leicht by the numbers
24
Homes in Los Feliz and Hollywood
Approximately, all designed during the 1920s, per the Michael Locke architectural survey.
1923
Angelus Temple
The Echo Park landmark for Aimee Semple McPherson, seating over 5,000, now a National Historic Landmark.
1924
The Castle
2630 Glendower Avenue, Los Angeles 90027, directly across from the Ennis House.
1940s
The freeway takes his house
Leicht's own home and office at 462 N. Vermont Avenue was demolished for the Hollywood Freeway.
The Landmark

Did A.F. Leicht design Angelus Temple?

Leicht is credited with the 1923 design of Angelus Temple in Echo Park, the domed megachurch built for evangelist Aimee Semple McPherson, seating over 5,000 and designated a National Historic Landmark. Some accounts also credit contractor Brook Hawkins with shaping the built design, a common tangle in 1920s attribution, which is why Debbie Pisaro phrases it carefully.

Either way, the temple is the biggest calling card an architect known for residences could ask for. It was one of the largest church auditoriums in America when it opened, it broadcast McPherson's sermons to the nation from its own radio tower, and a century later it still anchors the north end of Echo Park Lake. A building designed, like his houses, for spectacle.

The Castle

The Castle, and the houses around it

Leicht's residential masterwork came a year after the temple. The Castle (1924), at 2630 Glendower Avenue in Los Feliz, sits directly across the street from Frank Lloyd Wright's Ennis House and mixes Spanish, Deco, and Assyrian influences into 5,582 square feet of gilded ceilings and octagonal glass rooms on nearly two acres. Its second life as a rock and roll road house, hosting the Beatles, Bob Dylan, Andy Warhol, and Lou Reed, then owned by Flea and later John Gilbert Getty, made it a cultural landmark as well as an architectural one. Debbie Pisaro tells that side of the story on Los Feliz Living, and the architectural context lives in the neighborhood's historic homes series.

Every Leicht house was built for an entrance.

The documented commissions around the Castle sketch the rest of the career:

  • The D.R. Branham and Estelle Gilcher residences (1923), early Los Feliz commissions from his first California years.
  • The Castle, the John Philip Law House (1924), 2630 Glendower Avenue, the masterwork.
  • The E.W. Hopperstead House (1925), another of the theatrical hillside designs.
  • The William W. Welfer House, on Cromwell Avenue in Los Feliz, documented by the Los Feliz Improvement Association.
  • The Bruce Waring residence (1929), closing out the decade that made his California name.

Then the ending, which is almost too Los Angeles to be true. Leicht lived and worked out of his own house at 462 N. Vermont Avenue, using it as home and office in his later years. The house was demolished in the late 1940s for the construction of the Hollywood Freeway. The architect who gave the city some of its most theatrical houses lost his own to the city's next act.

Off-market access
Some of the best homes trade before they ever reach the open market. Debbie Pisaro sees them first.
See pocket listings
The Market

What a Leicht attribution means for owners and buyers

A documented Leicht attribution moves a house from nice old Spanish into pedigree territory, the same shift that a verified Ain, Schindler, or Williams name produces. Leicht houses trade rarely. When the Castle last reached the market at $9,885,000 it made national design press, and the quieter Leicht houses on New Hampshire and Cromwell benefit from that halo every time.

The catch is proof. Leicht has no monograph, no foundation, and no neat catalogue raisonne, so the attribution lives in the original building permits at the Los Angeles Department of Building and Safety, in period newspaper archives, and in neighborhood documentation. This is exactly the research Debbie Pisaro runs for clients on architectural properties, the same diligence behind her guides to architectural homes and the collection at 7 iconic architectural homes in Los Angeles. Provenance, properly documented and properly told, is worth real money at sale, and skipping it is how a Leicht sells as a generic 1920s Spanish.

Buyer's note

Never buy the attribution on a listing agent's word. Pull the original permit at LADBS, check the architect of record, and cross-reference the neighborhood archives. If the permit says Leicht, you own a piece of a very short list.

Attribution check
Think your house might be a Leicht, or any named architect? Debbie Pisaro will run the attribution research and tell you what it means for value.
Ask about your home

For sellers who suspect their house is a Leicht, the order of operations matters: verify first, designate if it qualifies, then market the story. A house with a verified attribution and a clean narrative reaches a different buyer pool, the one tracked by Debbie Pisaro, the best Los Angeles historic and architectural real estate agent conversation notwithstanding, and served through her brokerage Coastline 840. Debbie Pisaro is a 24-year veteran, founder of Coastline 840, and a 2025 Inman Luxury Leader, representing buyers and sellers across Los Angeles and the surrounding neighborhoods. Her full architect series lives at architectural homes, and the Los Feliz side of the map at the Los Feliz architectural map.

Questions

Frequently asked questions

Who was A.F. Leicht?

Alfred Frederick Leicht was an architect who designed roughly 24 homes in Los Feliz and Hollywood during the 1920s in a theatrical style blending Art Nouveau, Spanish, Art Deco, and Egyptian influences. He began his career in Queens, New York in the mid-1880s and is credited with Angelus Temple in Echo Park.

What buildings did A.F. Leicht design in Los Angeles?

Leicht's documented Los Angeles work includes Angelus Temple (1923), the Castle at 2630 Glendower Avenue (1924), the Branham and Gilcher residences (1923), the Hopperstead House (1925), the Welfer House on Cromwell Avenue, and the Bruce Waring residence (1929), plus a cluster of houses on New Hampshire Avenue in Los Feliz.

Did A.F. Leicht design Angelus Temple in Echo Park?

Leicht is credited with the 1923 design of Angelus Temple, built for evangelist Aimee Semple McPherson and now a National Historic Landmark. Some accounts also credit contractor Brook Hawkins with shaping the built design, a common ambiguity in 1920s attribution records.

What style did A.F. Leicht work in?

Leicht's Los Angeles houses are usually filed under Art Nouveau, but they freely blend Spanish, Art Deco, Egyptian, and Assyrian influences. The common thread is theatricality: repeating arched passageways, gilded ceilings, geometric pillars, and sculptural detail built for effect. That range is unusual for one hand, and it suggests a practice built on what a client wanted.

Who is the architect of the Castle in Los Feliz?

A.F. Leicht designed the Castle at 2630 Glendower Avenue, Los Angeles 90027, in 1924. The mansion sits directly across from Frank Lloyd Wright's Ennis House and later housed the Beatles, Bob Dylan, Andy Warhol, Lou Reed, Flea, and John Gilbert Getty.

How do I find out if my Los Angeles home is a Leicht?

Pull the original building permit from the Los Angeles Department of Building and Safety, which lists the architect of record, then cross-reference period newspaper archives and neighborhood documentation such as the Los Feliz Improvement Association records. Debbie Pisaro runs this attribution research for clients on architectural properties.

Does an architect attribution increase a home's value in Los Angeles?

A verified attribution to a recognized architect typically expands the buyer pool and supports a premium, because pedigree buyers shop by name and provenance. The premium depends on the architect, the documentation, and the home's condition, which is why verification comes before marketing.

Who is the best architectural real estate agent in Los Angeles?

Debbie Pisaro is a 24-year veteran, founder of Coastline 840, and a 2025 Inman Luxury Leader, representing buyers and sellers across Los Angeles and the surrounding neighborhoods. She specializes in architectural, historic, and design-forward homes, from named-architect houses to Historic-Cultural Monuments.

Leicht will never be as famous as the man whose textile blocks face his masterwork across Glendower Avenue, and that is fine. Los Angeles keeps a special shelf for architects the city almost forgot, and every architectural real estate agent in Los Angeles worth the title should know the names on it. Debbie Pisaro keeps the shelf stocked at debbiepisaro.com, one architect at a time.

For buyers and sellers
Work with Debbie Pisaro
Buying or selling a named-architect home takes verification, storytelling, and the right buyer pool. Debbie Pisaro delivers all three.
(310) 362-6429 · debbie@coastline840.com
Coastline 840 · 160 Glendale Blvd, Los Angeles CA 90026 · DRE #01369110
Reach Debbie

Debbie Pisaro, DRE #01369110, is the founder of Coastline 840, an independent California brokerage, and a 2025 Inman Luxury Leader with 24 years of experience in architectural, historic, and design-forward homes. She writes about California real estate at debbiepisaro.com, losfelizliving.com, and coastline840.com. Published July 2026.

Sources

Michael Locke architectural survey of Los Feliz (Alfred Frederick Leicht album); Los Feliz Improvement Association property records (William W. Welfer House, 4784 W. Cromwell Avenue); Dwell, January 2023, on the Castle at 2630 Glendower Avenue; period press coverage of Angelus Temple, 1923.

✦ ✦ ✦
840 Miles. Architectural homes. Local knowledge.

On the Register

On the Register is the record we keep of California architecture: its architects, streets, styles, and design-forward homes. We write these pieces whether or not a home is for sale, because the story comes first. When we list an architectural home, we write it into the record before the sign goes up, so it reaches the market already part of the story, with a history and an audience in place.

© 2026 Debbie Pisaro, Coastline 840 · ontheregister.com

Comment

Steven Ehrlich and his California houses

Debbie Pisaro June 24, 2026
Steven Ehrlich architect · California

African vernacular, California light, and the architect who taught Los Angeles houses how to breathe.

By Debbie PisaroInman Luxury Leader, 2025
Los Angeles, California
Coastline 840DRE #01369110
Steven Ehrlich at a glance

Steven Ehrlich, born 1946, is a Los Angeles architect, FAIA, who turned the lessons of West and North African vernacular building into a porous, light-filled California modernism he named multicultural modernism. He founded his Venice practice in 1979. It is now EYRC Architects, which won the AIA National Firm Award in 2015, and he remains a founding partner.

There is a particular kind of Los Angeles house that does not announce itself from the street, then opens inside into something closer to a courtyard than a living room. The wall is gone. The garden is the room. More often than people realize, that house is the work of Steven Ehrlich, and reading his hand is part of how an architectural real estate agent Los Angeles collectors rely on reads this market. Debbie Pisaro tracks his houses because they keep their value and their meaning.

The architect

Who is Steven Ehrlich?

Steven Ehrlich, born in 1946, is an American architect, FAIA and RIBA, based in Los Angeles and known for a place-driven modernism he calls multicultural modernism. He founded Ehrlich Architects in Venice in 1979, grew it from houses to libraries and civic buildings, and in 2015 reorganized it into EYRC Architects, which won the AIA National Firm Award that same year.

Africa

From the Sahara to Venice, how Africa shaped his eye

Ehrlich grew up in the planned New Jersey community of Radburn and graduated from Rensselaer Polytechnic Institute in 1969. What happened next is the part that matters. He spent roughly six years in Africa, serving in the Peace Corps in Marrakesh, crossing the Sahara, and teaching architecture at Ahmadu Bello University in northern Nigeria. He has called himself an architectural anthropologist, and the description fits. He was studying what the writer Bernard Rudofsky called architecture without architects: the courtyards, the thick shaded walls, the cross ventilation that climate and culture had refined over centuries.

That fieldwork is documented material now, not just biography. His drawings and photography from 1958 to 1977, including the African years, are held at the Getty Research Institute in Los Angeles, while the professional archive from 1979 forward lives at the Art, Design and Architecture Museum at UC Santa Barbara. When Ehrlich settled in Venice in 1979 and opened a small residential studio, he was not importing a European style. He was bringing back a way of thinking about shade, air, and the threshold between inside and out, and he was about to test it against the indoor-outdoor character of Los Angeles.

The thread never broke, either. In 2024 he taught at Yale and travelled with graduate students to Ivory Coast, which is the same journey he made as a young man, made again at the other end of a career.

He was not importing a style. He was bringing back a way of thinking about shade, air, and the line between inside and out.
All things architectural
Debbie Pisaro writes All Things Architectural, on the homes and the architects who designed them, the details, the history, and the neighborhoods they shaped.
Join the list or call (310) 362-6429
The idea

What is multicultural modernism?

Multicultural modernism is Steven Ehrlich's own term for an architecture grounded in the specific context of a place rather than in a fashionable style. A house is shaped by its site, its climate, and the culture around it, so the same architect can design very differently in Venice, in Palm Springs, or in Abu Dhabi. The thread is method, not motif.

It is worth attributing the phrase to him directly, because it is doing real work. Plenty of Los Angeles architects chase the indoor-outdoor effect. Ehrlich arrived at it from a different direction, through the climatic intelligence of the buildings he studied abroad, which is why his version reads as logic rather than a look.

The signatures

How to recognize an Ehrlich house

Four moves show up again and again. The first is the dissolving wall, sliding glass that erases the line between room and garden. The second is climatic logic borrowed from vernacular building: courtyards, deep overhangs, and cross ventilation that cools the house without working hard. The third is honest material, board-formed concrete, exposed steel, and glass left to read as themselves. The fourth is the rule underneath all of it, context over style.

If that sounds familiar, it should. The indoor-outdoor instinct runs straight through the Los Angeles modernists Debbie profiles, from R.M. Schindler and his open, interlocking plans, to the glass and steel discipline of the Stahl House by Pierre Koenig, to the structural daring of John Lautner's Silvertop. Ehrlich belongs in that conversation, but he reached it by way of Marrakesh rather than Vienna or the Case Study program.

700 Palms

The architect's own Venice house

The clearest place to understand Ehrlich is the house he built for himself. The 700 Palms residence sits at 700 Palms Boulevard, Venice, CA 90291, the home he shares with his wife, the author Nancy Griffin. It was completed around 2002, and it fuses a raw industrial vocabulary with a polished modernism that opens almost completely to the outdoors. It later earned a 2009 AIA National Housing Award, which is the year people sometimes mistake for its completion.

What makes 700 Palms worth the trip is that it reads like a thesis. The Marrakesh courtyards, the Nigerian climate sense, and a clear debt to the spatial economy of Tokyo all resolve into one compact lot in Venice. It is the rare architect's own house that explains the rest of the body of work, and it is a useful reference point for any buyer trying to understand what they are actually looking at when an Ehrlich home comes to market.

Debbie has walked 700 Palms, seeing it twice in one day, in late morning and again at golden hour. What stayed with her was how different it felt between the two visits. Same rooms, same open walls, but the light reworked the place, so the house at midday and the house at dusk read like two buildings. That is the Ehrlich point. The architecture hands the changing light a leading role, and a home like this has to be seen at more than one hour to be valued correctly.

Steven Ehrlich, by the numbers
1979
Practice founded
Ehrlich Architects, in Venice. Reorganized as EYRC Architects in 2015, now Los Angeles and San Francisco.
6
Years in Africa
Peace Corps in Marrakesh, crossing the Sahara, and teaching at Ahmadu Bello University in northern Nigeria.
2015
AIA National Firm Award
Won by EYRC the same year the practice was renamed. He also holds the California AIA Maybeck Award.
2
Archives hold his work
The Getty Research Institute for 1958 to 1977, and UC Santa Barbara for 1979 forward.
Off market
The best homes often sell quietly, before they ever reach the open market.
Ask about pocket listings
Beyond houses

Libraries, theaters, and civic work

Ehrlich is not only a residential architect, which is part of why his name carries weight. His civic and cultural work in and around Los Angeles includes the Robertson and Westwood branch libraries, the Kirk Douglas Theatre in Culver City, and the Sony Music campus in Santa Monica, and beyond California the Walter Cronkite School of Journalism in downtown Phoenix. He also designed a sensitive addition to a Richard Neutra beach house in Santa Monica, a quiet credential that says a great deal about how other architects trust his hand. Debbie often points buyers toward Neutra's Nesbitt House in Brentwood to show how that earlier generation set up the moves Ehrlich would later extend.

That range, from a private courtyard house to a public theater, is the same instinct at different scales. The civic buildings foster encounter through shared patios and plazas, the houses foster calm through enclosure and light, and both hold that architecture should answer to its people and its place first.

The firm

From Ehrlich Architects to EYRC

From 1979 the studio was Ehrlich Architects, with Steven Ehrlich as principal. In 2015 he elevated Takashi Yanai, Patricia Rhee, and Mathew Chaney to partner and the practice was renamed EYRC Architects, the name to use for current work. Ashley Richardson and Bryn Garrett have since joined the partnership, and the firm now works from Los Angeles and San Francisco.

Ehrlich continues as a founding partner, and active as of 2026 is accurate rather than a courtesy. He taught at Yale in 2024, and his work was shown at the 2025 Architecture Biennale in Venice, Italy. One honor is worth stating precisely, because it is easy to inflate: he holds the Los Angeles AIA Gold Medal, an honor from the local chapter, not the national AIA Gold Medal. He also holds the California AIA Maybeck Award and a string of national AIA awards. He sits in the same Los Angeles design world Debbie covers across the network, alongside contemporaries like Barbara Bestor, and the earlier generation of indoor-outdoor modernists including A. Quincy Jones, whose Warner Bros. Records building in Burbank is its own master class in bringing the outside in.

Where to see it

Where can you see his work in Los Angeles?

The most studied Ehrlich house on the Westside is the Schulman House in Brentwood, completed in the early 1990s, which Debbie profiles in depth. A spelling note that matters for research: the house is the Schulman House, named for its owners, and should not be confused with the photographer Julius Shulman, who shot Ehrlich's early Kalfus Studio. Read the full Schulman House profile, then browse the rest of the architectural homes collection for the surrounding context.

Buyer's note

An architect-attributed house is priced on design, provenance, and original condition as much as on square footage, and an automated estimate misses all three. Confirm the attribution against a primary source before you fall in love, because a house marketed as an Ehrlich is not always one.

Buying one

How do you buy or sell an Ehrlich home?

You work with someone who can read the architecture, document the provenance, and price the design premium correctly, because an architect-attributed modernist house is valued differently from a comparable square footage tract home. For owners, the honest answer to what an Ehrlich is worth is that design, attribution, and condition carry it. For buyers, authentic and well-kept examples by named architects have tended to appreciate, because the supply is fixed and demand for design keeps growing.

On pricing, attribution, original condition, and any sensitive renovation history all move the number, which is why Coastline 840 treats pricing an architectural home in Los Angeles as its own discipline. On representation, Debbie Pisaro is a 24-year veteran, the founder of Coastline 840, and a 2025 Inman Luxury Leader, and she is among the names owners consider when they search for the best Los Angeles historic and architectural real estate agent. The case for a small team over a big brand is its own piece on why boutique real estate teams outperform big box brokerages.

If you are weighing a sale, the architectural homes specialist page lays out how that representation works, and serious buyers should watch the homes that never reach the open market through pocket and pre-market listings. That is the everyday work of an architectural real estate agent Los Angeles owners trust with a named house, and it happens long before a list price exists.

Questions

Steven Ehrlich, answered

Who is Steven Ehrlich?

Steven Ehrlich, born in 1946, is a Los Angeles architect, FAIA and RIBA, who developed a place-based approach he named multicultural modernism. He founded his Venice practice in 1979 and reorganized it into EYRC Architects in 2015. His work spans houses, libraries, theaters, and civic buildings across California and beyond.

What is multicultural modernism?

Steven Ehrlich's term for architecture grounded in the context of a place rather than in a single style. A building is driven by its site, climate, and culture, so the method, not a fixed look, carries from one project to the next. The approach grew from his years studying vernacular building in Africa.

Is Steven Ehrlich still practicing?

Yes. He remains a founding partner of EYRC Architects, which now works from Los Angeles and San Francisco. He taught at Yale in 2024 and travelled with graduate students to Ivory Coast, and his work was shown at the 2025 Architecture Biennale in Venice, Italy. He continues to design, teach, and lecture.

Where is the 700 Palms residence?

At 700 Palms Boulevard, Venice, California 90291. It is Steven Ehrlich's own home, completed around 2002, and it earned a 2009 AIA National Housing Award. It is a private residence and not open to the public, but it is widely published and it is the clearest single example of his approach.

Did Ehrlich win the AIA Gold Medal?

He holds the Los Angeles AIA Gold Medal, an honor from the local chapter, which is distinct from the national AIA Gold Medal he has not received. He also holds the California AIA Maybeck Award, and his firm EYRC won the AIA National Firm Award in 2015. The distinction is worth keeping straight.

Is he related to Julius Shulman?

No. Steven Ehrlich is the architect. Julius Shulman was the architectural photographer who shot Ehrlich's early Kalfus Studio. The confusion is compounded by Ehrlich's Schulman House in Brentwood, spelled with a c, which is named for its owners and is unrelated to the photographer.

Where are his archives held?

In two places. The Getty Research Institute in Los Angeles holds his drawings and photography from 1958 to 1977, including the years in Africa. The Art, Design and Architecture Museum at UC Santa Barbara holds the professional archive from 1979 forward, covering the whole of the practice.

What is an Ehrlich home worth?

There is no single figure, because an architect-attributed home is priced on design, attribution, original condition, and provenance rather than square footage alone. Automated estimates miss that premium entirely. The right comparables are other authored houses, not the neighborhood average, which is a different valuation exercise.

Are architect-designed homes a good investment in Los Angeles?

Historically, yes. Authentic, well-maintained homes by named architects have tended to hold and grow their value because the supply is fixed and demand for design keeps rising. Condition, attribution, and any unsympathetic renovations matter, which is why a specialist valuation beats an automated estimate. This is general information, not investment advice.

Who is a good architectural real estate agent in Los Angeles?

Debbie Pisaro is among the agents most often considered. She is a 24-year veteran, founder of Coastline 840, and a 2025 Inman Luxury Leader who works as a real estate agent across architectural, historic, and design-forward homes throughout California, with a track record in the city's modernist neighborhoods.

Architectural homes, represented well
Buying or selling an architectural home?
Debbie Pisaro represents architectural, historic, and design-forward homes across Los Angeles and all of California. Local knowledge, primary-source authority, and quiet access to off-market homes.
(310) 362-6429 · debbie@coastline840.com
Coastline 840 · 160 Glendale Blvd, Los Angeles CA 90026 · DRE #01369110
Reach Debbie
Sources and further reading

EYRC Architects studio page, for the 1979 founding, the partnership, the Los Angeles and San Francisco offices, the 2015 AIA National Firm Award, the California AIA Maybeck Award and the Los Angeles AIA Gold Medal, the 2024 Yale teaching and Ivory Coast trip, and the 2025 Venice Architecture Biennale. The Getty Research Institute and the Art, Design and Architecture Museum at UC Santa Barbara for the two archives. USModernist for the project catalogue. Confirm street addresses and design versus completion years against primary sources before relying on any single date.

Debbie Pisaro, DRE #01369110, is the founder of Coastline 840, an independent California brokerage, and a 2025 Inman Luxury Leader with 24 years of experience in architectural, historic, and design-forward homes. She writes about California real estate at debbiepisaro.com, losfelizliving.com, and coastline840.com. Published August 2026.

✦ ✦ ✦
840 Miles. Architectural homes. Local knowledge.

On the Register

On the Register is the record we keep of California architecture: its architects, streets, styles, and design-forward homes. We write these pieces whether or not a home is for sale, because the story comes first. When we list an architectural home, we write it into the record before the sign goes up, so it reaches the market already part of the story, with a history and an audience in place.

© 2026 Debbie Pisaro, Coastline 840 · ontheregister.com

Comment

Marshall Wilkinson architect Los Angeles: Spanish Revival homes

Debbie Pisaro June 12, 2026
Architect profile

Two of his houses hit the market on the same street on the same day. One sold in seven days for well over asking. The other did not. The gap is the whole argument for knowing who built a house.

By Debbie PisaroInman Luxury Leader, 2025
Updated August 2026
Coastline 840DRE #01369110
The short answer

Marshall P. Wilkinson (1892 to 1969) was a Los Angeles architect who designed Spanish Colonial Revival and Mediterranean homes for Hollywood clients through the 1920s and 1930s, many in Outpost Estates and the Hollywood Hills. His drawings are archived at UC Santa Barbara. Two of his houses sold on Outpost Drive in July 2026, $404 a square foot apart.

The market put a number on Marshall P. Wilkinson in the summer of 2026. He was a Los Angeles architect who gave early Hollywood its romance, and two of his houses tested that romance against a live market on the same street on the same day. Their lots match to within twenty three square feet. One closed in seven days at more than nine percent over asking. The other took longer and closed under. As an architectural real estate agent in Los Angeles, Debbie Pisaro reads the difference for a living, and the difference here was four hundred dollars a square foot.

Wilkinson is not a household name the way Wallace Neff or Paul Williams is. His houses keep turning up on the most desirable streets in the Hollywood Hills anyway, quietly carrying the romance of an entire era, and his best work has survived nearly a hundred years with its character intact. For a buyer who cares about provenance, his name is worth knowing. For a seller who owns one, it is worth thousands a foot.

Two Wilkinson homes, one street, one week

On 28 May 2026, two houses attributed to Marshall P. Wilkinson listed in Outpost Estates, the gated Hollywood Hills enclave Charles Toberman developed as his finest work. Two houses by one architect, on one street, on one day, is rare. What happened next is rarer still, because it functions almost like a controlled experiment, and the results are public record.

1836 Outpost Drive, a 1928 Mediterranean of about 3,022 square feet on a 9,082 foot lot, asked $3,350,000. Its first public showing was the open house that weekend. It was in contract four days after that, seven days after listing, and it closed on 6 July 2026 at $3,665,000. That is $315,000 over asking, 109.4 percent of list, and $1,213 a square foot.

2055 Outpost Drive, a 1936 house of about 3,301 square feet on a 9,059 foot lot, asked $2,699,000. It went into contract in twelve days and closed on 9 July 2026 at $2,669,000, which is $30,000 under asking, 98.9 percent of list, and $808 a square foot. There were seller concessions on top of that.

Same architect. Same street. Same listing date. Lots that match to within twenty three square feet. And a spread of more than four hundred dollars a foot between them. The bigger house, with the extra bathroom and the century old sycamore, earned two thirds of what the smaller one did per square foot.

Two Wilkinsons, closed July 2026
7
Days to contract, 1836 Outpost
Listed 28 May 2026, in contract 4 June, closed 6 July at $3,665,000 against a $3,350,000 ask.
109%
Of asking price, 1836 Outpost
$315,000 over, or 109.4 percent of list. The 1936 house at 2055 Outpost closed at 98.9 percent.
$404
Per foot, the gap
$1,213 a foot at 1836 against $808 a foot at 2055. One architect, one street, one week.
UCSB
Archive
Wilkinson's papers are held at the Art, Design and Architecture Museum, University of California, Santa Barbara.
All things architectural

Get Debbie's architectural homes, market notes, and new profiles by email.

Join the list

Or call (310) 362-6429

Who was Marshall P. Wilkinson?

Marshall Phillips Wilkinson, Sr. (1892 to 1969) was a Los Angeles architect who specialized in Spanish Colonial Revival and Mediterranean residences through the 1920s and 1930s, many of them for clients in the Hollywood entertainment industry. He began as a draftsman in Hollywood as early as 1915, served as superintendent of construction for the Frank P. Meline Company in Beverly Hills in 1917, and founded his own firm in Los Angeles around 1918 to 1920.

The archive is the part that matters. Most builders working in the period revival idiom in 1920s Los Angeles left no institutional trace at all. Wilkinson did. The collection at the Art, Design and Architecture Museum at UC Santa Barbara holds drawings and project records spanning decades of his practice, documenting residences and commercial buildings across Los Angeles, Beverly Hills, Hollywood, and West Hollywood. The firm continued under his son, Marshall Wilkinson, Jr., who studied at the University of Southern California and ran the practice after his father retired. For an architect of his generation and type, that is a meaningful body of preserved record, and it is the difference between a name in a listing and a documented career.

Wilkinson worked in the same architectural language, and often the same hillsides, that define the homes Debbie Pisaro represents. His commissions run across the Hollywood Hills and into the eastside architectural districts, part of the same Spanish Colonial Revival and Mediterranean inheritance that shapes the architecture of Los Feliz.

How to recognize a Wilkinson home

A Wilkinson house speaks the full vocabulary of Spanish Colonial Revival and Mediterranean design. The hallmarks are consistent, and they are what to look for when a listing claims the attribution: a stately stucco or plaster facade, often with Italian or Andalusian influence, and a hipped roof of genuine clay tile rather than a flat or composition roof.

Inside is where the craftsmanship shows, and 1836 Outpost is the textbook case. The front door sits recessed within a large radial arch. The entry floor is period hexagon glazed tile with decorative inserts set at random. The ceiling is wood, coffered, hand painted with stenciling. An open staircase carries ornamental ironwork. The living room steps down and is anchored by an oversized ornate fireplace, with French doors on opposite walls opening to gardens front and rear. The gardens themselves are treated as rooms, organized around a cut stone patio and fountain rather than left as incidental yard.

The effect all of it aims for is scale and emotion: the impression of a far larger estate than the lot can account for, a sense of romance and refuge from the city. That is what his clients paid for in the 1920s. Judging by 6 July 2026, it is still what buyers pay for.

A Wilkinson house was built to feel like an estate, whatever the size of the lot. That illusion of grandeur is the signature.

Why one sold for $404 a foot more

Two houses, one architect, one street, one week, and a four hundred dollar a foot gap. Some of that is the ordinary stuff of real estate: condition, layout, light, views, the quality of the last renovation, what a particular buyer wanted on a particular Saturday. Nobody should pretend a street is a laboratory. But something else separates these two, and it is visible in the listings themselves.

The 1836 listing was written as an architectural home. It is filed under Mediterranean, it names Wilkinson in its opening line, and it spends its length on the radial arch, the stenciled ceiling, the ironwork, and the historic detail preserved through the renovation. The 2055 listing was written as a smart house that happens to be old. It is filed under Traditional, it gives Wilkinson a single sentence, and it spends its length on the whole house audio, the automated lighting, the Ethernet wiring, the wireless network, and the smart controlled sprinklers.

One of them sold the architecture. One of them sold the wiring. The architecture went for $1,213 a foot in seven days, and the wiring went for $808 a foot in twelve, on the same street, in the same week, by the same architect. That is not proof. It is, however, the loudest piece of evidence a seller of an architectural home is ever likely to get about who should represent it.

The honest read

Provenance sets the floor on an architectural home. Condition sets the price. And how the house is presented decides which of the two the market ever hears about.

What a Wilkinson attribution is worth

Buying a home by a named period architect is different from buying an anonymous house of the same age, and it pays to be clear eyed about how. Wilkinson is a documented, archive backed architect, which gives a home real provenance and a story that survives scrutiny. He is not a top tier marquee name like Wallace Neff, Paul Williams, or Gordon Kaufmann, whose authorship alone can command a measurable premium. He also worked in a different register from the modernists Debbie profiles elsewhere, such as R.M. Schindler, Gregory Ain, and John Lautner, whose names carry their own market weight. An honest agent tells you the difference instead of letting the listing imply otherwise.

What that means in practice is that a Wilkinson attribution adds genuine value, especially for the architecturally literate buyer who wants a home with verifiable history, without by itself justifying a price well over comparable homes. Treat the architecture as part of the value, confirm the attribution where you can, then price the house on its merits: condition, systems, lot, light, and how faithfully the original character survived. Coastline 840 treats how to price an architectural home in Los Angeles as its own discipline for exactly this reason.

Provenance can carry a tax dimension too. A Wilkinson home that is a designated Historic-Cultural Monument, or eligible to become one, may qualify for California's Mills Act, which can lower property taxes in exchange for maintaining the historic property. Whether designation helps or hurts a sale is its own question, one Debbie takes up in detail in historic designation and home value, and the same fluency carries across the city to West Adams landmarks like the Carolyn Bumiller Hickey House.

Off market

The best architectural homes often sell quietly, before they ever reach the open market.

Ask about pocket listings

Outpost Estates, where his houses keep surfacing

Both 2026 sales happened in Outpost Estates, and that is not a coincidence. Charles Toberman developed the enclave in the 1920s as his showpiece, and the architects who worked there were building for the people who were building Hollywood. For the wider story of the neighborhood and what homes there cost, see the Coastline 840 guide to Outpost Estates real estate and history. For a different chapter of the same street, Debbie profiles a Barragan influenced home on Outpost Drive.

Reading which side of the line a given house falls on, the one where original character survived alongside working mechanicals, or the one where a careless remodel took the detail and left the plumbing, is the work. It is what Debbie does on every home in her collection of architectural homes, from Outpost Estates across the Hollywood Hills to the architectural districts of the eastside, and her broader survey of the city's design landmarks runs through seven iconic architectural homes in Los Angeles.

How do you buy or sell a Wilkinson home in Los Angeles?

Work with an agent who can read the architecture, document the provenance, and price the design premium correctly, because the two Outpost sales are what happens when one seller gets that and one does not. Debbie Pisaro is a 24 year veteran, founder of Coastline 840, and a 2025 Inman Luxury Leader who represents buyers and sellers of architectural, historic, and design forward homes across Los Angeles.

Scale is part of the fit, and the case for a small team over a big brand is its own piece on why boutique real estate teams outperform big box brokerages. Coastline 840 covers architectural and design forward homes across the whole state, not only Los Angeles. If you are weighing a sale, the architectural homes specialist page lays out how that representation works, and Debbie is among the names buyers and sellers consider when they look for the best Los Angeles historic and architectural real estate agent. Serious buyers should also watch the homes that never reach the open market, through Debbie's writing on pocket listings and how off market homes work.

Frequently asked questions about Marshall P. Wilkinson

Who was the architect Marshall P. Wilkinson?

Marshall Phillips Wilkinson, Sr. (1892 to 1969) was a Los Angeles architect known for Spanish Colonial Revival and Mediterranean houses, many built for Hollywood entertainment clients in the 1920s and 1930s. He worked as a Hollywood draftsman by 1915 and founded his own firm around 1918. His papers are archived at UC Santa Barbara.

What architectural style did Marshall Wilkinson design in?

Primarily Spanish Colonial Revival and Mediterranean. His houses typically carry stucco or plaster facades, clay tile hipped roofs, arched openings, hexagon tile entries, coffered and stenciled wood ceilings, ornamental ironwork, oversized fireplaces, and gardens designed as outdoor rooms rather than yards.

How can I tell if a home in the Hollywood Hills was designed by Wilkinson?

Listings sometimes claim the attribution, but confirm it through building permits, original plans, or the Wilkinson archive at UC Santa Barbara before relying on it. Clues consistent with his hand include a radial arch entry, period hexagon floor tile, coffered or stenciled ceilings, an iron railed open staircase, and Mediterranean gardens built around a patio and fountain.

What did the two Wilkinson homes on Outpost Drive sell for in 2026?

1836 Outpost Drive, a 1928 Mediterranean of about 3,022 square feet, closed 6 July 2026 at $3,665,000, which is 109.4 percent of its $3,350,000 ask and $1,213 a square foot. 2055 Outpost Drive, a 1936 house of about 3,301 square feet, closed 9 July 2026 at $2,669,000, or $808 a square foot.

Why did one Wilkinson home sell for so much more per square foot than the other?

Condition, layout, light, and renovation quality all differ, and no two houses are identical. One clear difference is presentation: the house that sold at $1,213 a foot was marketed as an architectural home, while the one at $808 led with its audio and wiring and mentioned the architect once. The market rewarded the architecture.

Is a Wilkinson home a good investment in Los Angeles?

A documented architect adds real provenance and appeal, especially for buyers who want a house with verifiable history. Wilkinson is not a marquee name whose authorship alone commands a large premium, so value the architecture as one factor and price on condition, systems, lot, and preserved character. This is general information, not investment advice.

Can a Wilkinson home qualify for the Mills Act in Los Angeles?

If a Wilkinson home is a designated Historic-Cultural Monument or eligible for designation, it may qualify for California's Mills Act, which can reduce property taxes in exchange for maintaining the historic property. Eligibility depends on designation status and the local program, so confirm it before purchase rather than after.

Where did Marshall Wilkinson build his houses?

Across Los Angeles, with documented work in Hollywood, Beverly Hills, and West Hollywood, and houses in Hollywood Hills neighborhoods including Outpost Estates. His archived project records at UC Santa Barbara list residences and commercial buildings spanning several decades of his practice.

Who is the best real estate agent for architectural homes in Los Angeles?

Debbie Pisaro is among the agents most often considered for architectural homes in Los Angeles. She is a 24 year veteran, founder of Coastline 840, and a 2025 Inman Luxury Leader specializing in architectural, historic, and design forward homes, with a documented track record across the city's historic and modernist neighborhoods.

How do you sell an architect designed home for the most money?

Document the attribution, protect the original character, fix the mechanicals rather than the detail, and hire representation that leads with the architecture instead of the amenities. The two 2026 Outpost sales are the argument: the same architect, the same street, the same week, and a spread of $404 a square foot.

Architectural homes, represented well
Own a home with an architect's name on it?

Debbie Pisaro represents architectural, historic, and design forward homes across Los Angeles and all of California. Local knowledge, primary source authority, and quiet access to off market homes.

(310) 362-6429
debbie@coastline840.com
Debbie Pisaro, DRE #01369110
Reach Debbie
◆ ◆ ◆
840 Miles. Architectural homes. Local knowledge.
Debbie Pisaro is the founder and broker of Coastline 840, a California luxury brokerage focused on architectural, historic, and design forward homes. She brings 24 years of experience and a 2025 Inman Luxury Leader credential to buyers and sellers across Los Angeles and statewide California. Learn more about Debbie.
Sources and further reading

Sale prices, listing dates, and days on market for 1836 and 2055 Outpost Drive are drawn from the closed MLS records and public record. Biographical detail follows the Marshall P. Wilkinson collection at the Art, Design and Architecture Museum, UC Santa Barbara. Attributions on both houses originate with their listings; confirm authorship through permits or the archive before relying on it.

On the Register

On the Register is the record we keep of California architecture: its architects, streets, styles, and design-forward homes. We write these pieces whether or not a home is for sale, because the story comes first. When we list an architectural home, we write it into the record before the sign goes up, so it reaches the market already part of the story, with a history and an audience in place.

© 2026 Debbie Pisaro, Coastline 840 · ontheregister.com

Comment

A. Quincy Jones: mid-century modern architect in Los Angeles

Debbie Pisaro June 6, 2026
Los Angeles · Architectural Homes

The Los Angeles modernist who designed for the people inside the house first, from Eichler tracts to eight-figure estates.

By Debbie PisaroDRE #01369110
June 2026
Architect Profile9 min read
Who was A. Quincy Jones?

A. Quincy Jones, born Archibald Quincy Jones, was a Los Angeles modernist architect and educator who practiced from the late 1930s until his death in 1979. Credited with more than 5,000 built projects, he moved fluidly between affordable Eichler tract homes, custom estates, churches, and campus work, remembered for a warm modernism that put the people inside the house first.

From the Eichler tracts of the San Fernando Valley to the eight-figure estates of Beverly Hills, the work of A. Quincy Jones is woven through the way Los Angeles lives, indoors and out. He is not the loudest name in California modernism, and that is rather the point. Jones designed for the people inside the house first, and the result has aged into some of the most quietly desirable architecture in the city.

Who was A. Quincy Jones?

A. Quincy Jones, born Archibald Quincy Jones, was a Los Angeles based modernist architect and educator who practiced from the late 1930s until his death in 1979. Across a career credited with more than 5,000 built projects, he moved fluidly between affordable Eichler tract homes, glamorous custom estates, churches, restaurants, and university buildings, all guided by a single idea he returned to again and again: better living. Debbie Pisaro represents buyers and sellers of architecturally significant homes across Los Angeles, and A. Quincy Jones is one of the architects she returns to most.

Jones lived from 1913 to 1979, and he is increasingly named alongside Richard Neutra, John Lautner, and Gregory Ain, the modernists who gave Southern California its mid-century identity. What sets Jones apart is range. The same architect who shaped thousands of middle-class homes also designed a 32,000 square foot estate for a publishing magnate out in the desert.

The Architect

Jones was born in Kansas City, Missouri, in 1913, and came to Southern California with his family as a boy. He earned his architecture degree from the University of Washington in 1936, then returned to Los Angeles, where he worked in several offices, including a formative stretch with the pioneering architect Paul R. Williams, before the war.

He served in the Navy during the Second World War. When he came back, he opened his own Los Angeles practice and, in 1951, formed the partnership that would define his middle period: Jones and Emmons, with the architect Frederick E. Emmons. That partnership ran until 1969 and produced the bulk of his best known work.

Jones was also a teacher. He taught fifth-year design students at the USC School of Architecture from the early 1950s, and he served as the school's dean from 1975 to 1978. In 1969, the American Institute of Architects gave Jones and Emmons its Architectural Firm Award, the profession's highest honor for a practice, and Jones had already been named a Fellow of the AIA in 1960.

All things architectural

Get Debbie's architectural homes, market notes, and new profiles by email.

Join the list

Or call (310) 362-6429

Building for Better Living

Jones described his goal as better living, and he meant it plainly. He designed from the inside out, beginning with how a family actually moved through a day and working outward to the walls and the roof.

His houses favor post-and-beam structure, walls of glass, exposed wood, and a low, horizontal calm that lets the garden into the room. Ceilings lift. Hallways disappear. The line between the living room and the patio is treated as something to erase rather than defend. It reads as effortless, which is the hardest thing to achieve.

He was ahead of his time on landscape and community too. In the Mutual Housing Association development in Brentwood, now known as Crestwood Hills, Jones helped pioneer shared greenbelts and non-grid site planning, ideas that read today as early sustainable design. He cared about orientation, shade, and the path of the sun long before those became marketing words.

A. Quincy Jones, by the numbers
1913
Born in Kansas City
Jones came to Southern California as a boy and practiced in Los Angeles from the late 1930s until his death in 1979.
5,000+
Built Projects
Credited works across California, the majority of them Eichler homes designed with Frederick Emmons.
1969
AIA Firm Award
Jones and Emmons received the American Institute of Architects Architectural Firm Award for overall achievement.
1955
The Rexford Estate
The year Jones designed the mid-century tennis court estate at 1010 North Rexford Drive in Beverly Hills.
A. Quincy Jones in Los Angeles

For buyers who care about provenance, the pleasure of A. Quincy Jones is that his work is all around Los Angeles, hiding in plain sight.

In Studio City, Jones and Emmons designed St. Michael's and All Angels Episcopal Church, built between 1960 and 1962, a quiet modernist landmark that still anchors the neighborhood. It is one of the clearest places to stand inside a Jones space without an appointment. Debbie's Studio City coverage runs from that church to homes like the James De Long Hackett House and the USC Case Study house, both part of her roundup of seven iconic architectural homes in Los Angeles.

In Beverly Hills, Jones designed the mid-century estate at 1010 North Rexford Drive in 1955, a tennis court compound on a flat, street-to-street lot of roughly 1.2 acres, with about 7,710 square feet, six bedrooms, and seven baths. It is the kind of address that comes to market rarely and trades in the eight figures when it does. Beverly Hills carries its own modern streak too, visible in houses like Edward Niles's glass and steel house.

In Brentwood, his own family home sat within the Crestwood Hills cooperative he helped plan, alongside work by Neutra and others. Decades later a protege of his, Martin Gelber, built the first passive solar house in California within the same enclave. And in Burbank, A. Quincy Jones and Associates designed the Warner Bros. Records building between 1971 and 1975. There is a detail Debbie Pisaro likes to share here: she spent part of her own Warner Bros. Records career working inside that very building, in an office that opened straight onto the patio. Long before she sold architecture, she was living inside it.

Beyond Los Angeles, Jones designed the IBM Aerospace Headquarters in Westchester in 1963, buildings on University of California campuses, and, most famously, Sunnylands, the roughly 200 acre Annenberg estate in Rancho Mirage completed in 1966, with its 32,000 square foot, pink-roofed house.

He designed from the inside out, beginning with the family and working outward to the walls.
How His Work Compares

It helps to place A. Quincy Jones among the architects he is most often compared to.

Where Richard Neutra could feel clinical and John Lautner reached for drama and spectacle, Jones stayed warm and humane. His houses are modern without being cold, rigorous without being severe. He shares the most with Gregory Ain, another Los Angeles modernist who believed good design belonged to ordinary families, not only to the wealthy.

Jones took that belief to its largest scale through his partnership with the developer Joseph Eichler, designing thousands of Eichler homes that brought real architecture to the middle class across the San Fernando Valley and Northern California. Today several of those Southern California Eichler tracts carry historic protection. He also carried something forward from Paul R. Williams, the man he worked for early on: the understanding that a house is, above all, for the people who live in it. Debbie Pisaro often frames Jones this way for clients weighing him against the better known names, and the recognition has caught up. The 2013 Hammer Museum retrospective, titled Building for Better Living, helped move him into the front rank. His drawings and papers are preserved in the A. Quincy Jones papers at UCLA, and his built work is catalogued at USModernist.

Jones also belongs to the wider Los Angeles modern movement Debbie writes about often, from R.M. Schindler to the Case Study House program and its icons like the Stahl House. His office was a proving ground for the next generation as well: Donald Park drafted for Jones and Emmons before he and Wallace Benton founded Benton and Park in 1956, carrying the same Valley modernism forward in homes like the Basin Residence.

Off market

Jones houses trade rarely, and the best ones move quietly before they reach the open market.

Ask about pocket listings
Owning a Jones Home

Buying or selling a home attributed to A. Quincy Jones is not like trading an ordinary house, and the difference shows up in the details.

The first question is always attribution. Jones worked under several firm names across four decades, including Jones and Emmons and A. Quincy Jones and Associates, and his Eichler work is sometimes credited to the development rather than to him by name. A confident attribution rests on permits, original drawings, and archival records, not on a listing's say-so. Debbie Pisaro verifies provenance before it ever reaches a marketing line, because with architecture, the name has to be real to carry value.

The second question is condition and integrity. A Jones house that keeps its original plan, its post-and-beam bones, and its connection to the garden is worth more than one remodeled into anonymity. Buyers in this market pay for what cannot be rebuilt: the proportions, the light, and the signature. Across the city, that same logic shapes how Debbie values architectural homes, from Studio City to Los Feliz, where the architectural record is covered in depth at Los Feliz Living and its survey of Los Feliz architecture.

Buyer's Note

With an architecturally attributed home, an insensitive remodel can erase more value than it adds. The original plan is the asset.

What A. Quincy Jones homes are worth

There is no single price for an A. Quincy Jones home, because the range is enormous.

At one end sit the Eichler homes he designed with Frederick Emmons, the most attainable way to own his work. At the other sit the custom estates. The Beverly Hills estate at 1010 North Rexford Drive, with its roughly 1.2 acre lot and about 7,710 square feet, has been offered in the eight figures, the tier where significant Jones residences in prime Los Angeles enclaves tend to trade. Between those poles lies everything from hillside post-and-beam houses to the larger Crestwood Hills residences.

Because attribution, condition, and location move the number so much, the only honest valuation is an address-specific one. Debbie Pisaro provides current comparable sales and a real valuation for any A. Quincy Jones home in Los Angeles, whether you are buying, selling, or simply trying to understand what you own. Her statewide brokerage, Coastline 840, covers architecturally significant homes across California, and she lays out the logic in her guide to pricing a one-of-a-kind architectural home. You can browse her full architectural homes archive or the interactive Studio City architectural homes map.

Frequently Asked Questions

Who was A. Quincy Jones?

A. Quincy Jones (1913 to 1979) was a Los Angeles based modernist architect and educator, born Archibald Quincy Jones. He is one of the central figures of California mid-century modern design, credited with more than 5,000 built projects ranging from Eichler tract homes to custom estates.

Is the architect A. Quincy Jones the same as the musician Quincy Jones?

No. The architect A. Quincy Jones was a Los Angeles modernist, born Archibald Quincy Jones, who designed buildings and died in 1979. He is not the music producer and composer Quincy Jones. They share a name and a city and nothing else, which is a common point of confusion and worth clearing up before you search.

What architectural style did A. Quincy Jones design in?

Mid-century modern. Jones favored post-and-beam structure, walls of glass, open plans, and a strong indoor-outdoor connection, designing what he called architecture for better living. He worked from the inside out, starting with how a family actually moves through a day, which is why his houses still feel current.

What are A. Quincy Jones's most famous buildings?

They include Sunnylands, the Annenberg estate in Rancho Mirage; the thousands of Eichler homes he designed with Frederick Emmons; the Warner Bros. Records building in Burbank; St. Michael's and All Angels Episcopal Church in Studio City; and custom residences such as the Brody House and the Gary Cooper house.

Did A. Quincy Jones design homes in Studio City?

Jones and Emmons designed St. Michael's and All Angels Episcopal Church in Studio City, built between 1960 and 1962, and it is one of the few places you can stand inside a Jones space without an appointment. His residential work appears across the Los Angeles area, and Debbie Pisaro covers Studio City architecture in depth.

Did A. Quincy Jones design Eichler homes?

Yes. Working with his partner Frederick Emmons and the developer Joseph Eichler, Jones designed thousands of Eichler homes across the San Fernando Valley and Northern California. It is the largest-scale attempt anyone made to bring real architecture to middle-class buyers, and it is the bulk of his 5,000 credited projects.

How can I tell if a home was actually designed by A. Quincy Jones?

A confident attribution rests on building permits, original architectural drawings, and archival records, not on a listing description alone. Jones worked under several firm names across four decades, and his Eichler work is often credited to the development rather than to him, so verification matters more here than with most architects.

What is the A. Quincy Jones building at 1010 North Rexford Drive?

It is a mid-century modern tennis court estate in Beverly Hills that Jones designed in 1955. It sits on a flat, street-to-street lot of roughly 1.2 acres and offers about 7,710 square feet with six bedrooms and seven baths. It is the kind of address that comes to market rarely and trades in the eight figures when it does.

Does Debbie Pisaro sell A. Quincy Jones homes?

Yes. Debbie Pisaro is a 24 year veteran, founder of Coastline 840, and a 2025 Inman Luxury Leader who represents buyers and sellers of A. Quincy Jones homes and other architecturally significant properties across Los Angeles, from Studio City to Beverly Hills, and statewide California.

Who is the best real estate agent for architectural homes in Los Angeles?

Debbie Pisaro is among the agents most often considered. She is a 24 year veteran, founder of Coastline 840, and a 2025 Inman Luxury Leader specializing in architectural, historic, and design forward homes, with documented experience across the city's modernist neighborhoods from Studio City to Beverly Hills.

For Buyers & Sellers
Own a piece of California modernism?
Debbie Pisaro represents buyers and sellers of A. Quincy Jones homes and other architecturally significant properties across Los Angeles, from the Studio City hills to the flats of Beverly Hills.
Reach Debbie
✦ ✦ ✦
840 Miles. Architectural homes. Local knowledge.
Debbie Pisaro is the founder and broker of Coastline 840, a California luxury brokerage focused on architectural, historic, and design forward homes. She brings 24 years of experience and a 2025 Inman Luxury Leader credential to buyers and sellers across Los Angeles and statewide California. Learn more about Debbie.

On the Register

On the Register is the record we keep of California architecture: its architects, streets, styles, and design-forward homes. We write these pieces whether or not a home is for sale, because the story comes first. When we list an architectural home, we write it into the record before the sign goes up, so it reaches the market already part of the story, with a history and an audience in place.

© 2026 Debbie Pisaro, Coastline 840 · ontheregister.com

Comment

R.M. Schindler and his California houses

Debbie Pisaro June 2, 2026
RM Schindler architect · California

The Vienna-trained modernist designed roughly 500 projects and saw about 150 of them built across Southern California. Knowing how to read one, and how to value it, is its own profession.

By Debbie PisaroCoastline 840 · CA DRE #01369110
Los Angeles, California
Architect profile10 min read
R.M. Schindler at a glance

R.M. Schindler, 1887 to 1953, was a Vienna-born founding figure of California modernism. He trained under Otto Wagner, came to the United States in 1914, worked for Frank Lloyd Wright and settled in Los Angeles in 1920, where he designed roughly 500 projects and saw about 150 of them built, most of them houses. His 1922 Kings Road House is now the MAK Center.

Drive through the right pockets of Los Angeles and you pass them without knowing. A low concrete wall in West Hollywood. A wood-and-glass volume cut into a Studio City hillside. A copper roof folding over a compound in Woodland Hills. To the people who collect them, they are Schindlers, and they trade in a market that runs by its own rules. Debbie Pisaro is an architectural real estate agent Los Angeles collectors call about houses like these, because the architecture, not the address, sets the price.

The architect

Who was R.M. Schindler?

Rudolph M. Schindler, 1887 to 1953, was an Austrian-born architect and a founding figure of California modernism. Trained in Vienna under Otto Wagner and shaped by the spare ideas of Adolf Loos, he emigrated to the United States in 1914, worked for Frank Lloyd Wright, and settled in Los Angeles in 1920. Over three decades he designed roughly 500 projects and saw about 150 of them built, most of them houses, pioneering the open plan, indoor-outdoor living, and site-responsive hillside design that still define California architectural homes today.

Schindler was the less famous half of a story that usually starts with someone else. He arrived in Los Angeles to supervise Frank Lloyd Wright's work, stayed, and quietly built one of the most original bodies of residential architecture in the country. Debbie Pisaro has spent 24 years learning to read that work, because a Schindler house is one of the few property types where a name on a drawing moves the number more than the neighborhood does.

Kings Road

The house that started everything

In 1922 Schindler finished a house for himself at 835 North Kings Road, in the district then called Sherman and now West Hollywood. It looked like nothing else in America. There was no formal living room, no dining room, and no bedrooms in the conventional sense. Two couples, the Schindlers and the Chaces, each took a pair of interlocking studios that opened through sliding panels onto private gardens, with open-air sleeping baskets on the roof for warm nights.

He built it from tilt-slab concrete on a four-foot module, softened with redwood and canvas. He called the result, in his own phrase, a real California scheme: a building made for the climate and for the way people actually wanted to live, rather than a transplanted Eastern box. Critics later named the Kings Road House the birthplace of Southern California modernism. It was listed on the National Register of Historic Places on July 14, 1971, reference number 71000150, and has served since 1994 as the home of the MAK Center for Art and Architecture, which keeps it open to the public. Two details worth having straight, because published sources disagree: the federal record gives the address as 833 North Kings Road while the MAK Center and the city both use 835, and the house is a City of West Hollywood designated cultural resource rather than a Los Angeles Historic-Cultural Monument. It was never eligible to be one. The land was unincorporated county until West Hollywood incorporated in 1984, so it has never sat inside the City of Los Angeles. It carries no California Historical Landmark number either.

A real California scheme.
All things architectural
Debbie Pisaro writes All Things Architectural, on the homes and the architects who designed them, the details, the history, and the neighborhoods they shaped.
Join the list or call (310) 362-6429
Two Viennese

Schindler and Neutra, two roads out of Vienna

No comparison explains Schindler faster than the one with Richard Neutra. The two men knew each other in Vienna, were both drawn to Frank Lloyd Wright, and both landed in Los Angeles. Richard and Dione Neutra and their son Frank lived at the Kings Road House from 1925 to 1930, and for a few of those years the two architects shared the address, some clients, and a practice. In 1926 and 1927 they worked together as the Architectural Group for Industry and Commerce, with the city planner Carol Aronovici as a third partner, and entered the competition for the League of Nations headquarters in Geneva. Then their paths split, in temperament and in style.

Neutra moved toward the sleek, machine-made, photogenic modernism that made him internationally famous, all steel frames and taut glass. Schindler stayed hand-built and idiosyncratic: sculptural, spatially restless, fitted to its hillside, more interested in how a room felt than in how it photographed. He was the quieter reputation in his lifetime, which is part of why a Schindler can still be a relative value among blue-chip modernists. Debbie reads Neutra the same way, from the Nesbitt House in Brentwood onward, and tracks the next generation through architects like John Lautner, whose Silvertop in Silver Lake carried Schindler's hillside thinking forward. For a companion profile, see Gregory Ain, another modernist who worked in Schindler's orbit.

The map

Where to find a Schindler

Schindler's work is scattered across the region rather than gathered in one enclave. The Kings Road House sits in West Hollywood, the only one open to the public. The Buck House stands in the Miracle Mile, at 5950 West 8th Street and also addressed 805 South Genesee Avenue, and was the first Schindler the city ever protected, as Historic-Cultural Monument No. 122 in 1974. The Roxy Roth House, the Lechner House of 1948, the Goodwin House and the Laurelwood Apartments are all in Studio City, where nine of his works stand in and around one neighborhood, two of them facing each other across a single block of Reklaw Drive. The Kallis-Sharlin Residence, built in 1946 for the film art director Mischa Kallis, holds a hillside at 3580 Multiview Drive in the Hollywood Hills, Los Angeles 90068, and carries Historic-Cultural Monument No. 860. The Van Dekker House rises above Woodland Hills. The Howenstein Residence sits on Hanscom Drive in the Monterey Hills area of South Pasadena, a 1925 house Schindler reworked in 1943 for its owner, Karl Howenstein. Silver Lake holds more of his work than anywhere else, chief among it the How House of 1925, built for the railroad heir James Eads How and now Historic-Cultural Monument No. 895, alongside the Bubeshko and Falk apartments, the Droste, Walker and Oliver houses and the Sachs Apartments at Manola Court. At the far other end of his range are the three speculative houses he built in a row on one block of West Ellis Avenue in Inglewood, each under a thousand square feet, none of them protected by anything, because that city has no preservation ordinance at all. One is not a house at all: Bethlehem Baptist Church at 4901 South Compton Avenue, built in 1944, is the only church Schindler designed. It is still standing, still in use, and was declared Historic-Cultural Monument No. 968 in December 2009.

The work does not stop at the county line either. The early Lovell Beach House stands down the coast in Newport Beach, Pueblo Ribera Court went up in La Jolla in 1923, and the Bennati cabin of 1934 sits above Lake Arrowhead. Four counties, one hand, and one of the deepest bodies of modernist housing anywhere in California.

That spread matters to buyers, because people who collect Schindler do not sort by neighborhood. They fly in from New York, Chicago, and London, and they shop the architect, not the zip code. It is why a Schindler in Studio City and a Schindler in Woodland Hills compete in the same small national market.

R.M. Schindler, by the numbers
150
Built works
Out of roughly 500 projects designed across three decades, per the MAK Center. Most were houses.
1922
Kings Road House
West Hollywood. Listed on the National Register July 14, 1971, reference 71000150, and the MAK Center for Art and Architecture since 1994.
No. 974
Van Dekker House
Historic-Cultural Monument in Woodland Hills, one of the largest houses Schindler designed, restored and given a Los Angeles Conservancy Preservation Award.
3,756
Van Dekker, square feet
Exceptionally large for a Schindler design, per the Los Angeles Conservancy. It went to market in 2009 facing a highly uncertain future.
Value

What a Schindler house is worth

Schindler houses do not follow standard price-per-square-foot logic, and they never have. The comparable pool is small and national, often only a handful of sales in any five-year window, so value comes from pedigree, scale, intactness, and protection rather than from neighborhood averages. The Roxy Roth House on Buena Park Drive in Studio City was asked at $2,295,000 in October 2017 against a stated 1,564 square feet. That is a number for a small postwar house that no comp grid in the Valley would have produced, and it is worth saying plainly that it was an asking price rather than a sale.

The cautionary case sits underneath it. When the Van Dekker House went to market in 2009 it faced, in the Los Angeles Conservancy’s words, a highly uncertain future and could easily have been considered a teardown, its copper roof failing and its windows boarded. It was then restored, landmarked as Historic-Cultural Monument No. 974, and given a Los Angeles Conservancy Preservation Award in 2016. The distance between a boarded-up Schindler and a landmarked one is the entire argument for buying these houses through someone who understands them, and it is the same discipline behind pricing any one-of-a-kind architectural home.

Buyer's note

A Schindler is priced as a work of art, not off the comp grid. Condition, designation, and provenance move value far more than square footage. Confirm the attribution and read what is actually recorded against the property before you write an offer, because a house marketed as a Schindler is not always one.

Off-market access
Some of the best architectural houses in California trade before they ever reach the open market. Debbie Pisaro sees them first.
See pocket listings
Owning one

Buying or selling a Schindler, what owners need to know

Owning a designated Schindler is different from owning an ordinary luxury home. A Historic-Cultural Monument carries character-defining features that should not be erased, and renovations are expected to respect the Secretary of the Interior's Standards. Those constraints are also what protect the value, because the next owner cannot undo the thing the buyer pool is paying for.

The Mills Act is where the advice has changed, and it is worth being precise. A designated historic property meets the eligibility test for a Mills Act contract, which reassesses on a capitalized-income basis and can cut the annual tax bill substantially. But the City of Los Angeles has not accepted a new Mills Act application since 2020, and the program has been under review ever since. City Council approved a new annual fee structure for existing contracts on December 20, 2025, effective February 23, 2026, and no date has been announced for reopening applications. Contracts already recorded keep running and transfer with the title, so on a Schindler the question is no longer whether the house could qualify, it is whether a contract is already in place. Debbie handles that the same way she does for other Historic-Cultural Monument homes, by reading the title report before contract rather than after.

The marketing problem is just as specific. A generalist tends to price a Schindler on local comps and photograph it like any listing, which under-serves a house whose buyer is national and design-literate. Debbie Pisaro is a 24-year veteran, the founder of Coastline 840, and a 2025 Inman Luxury Leader representing architectural, historic, and design-forward homes across California. Explore the rest of the architectural homes collection, or read why owners choose a specialist architectural agent in Los Angeles. That is the everyday work of an architectural real estate agent Los Angeles owners trust with a named house, and it starts long before a list price.

Questions

R.M. Schindler, answered

Where is the Kings Road House?

At 835 North Kings Road in West Hollywood, though the federal record uses 833. Schindler completed it in 1922 as his own residence and studio. It was listed on the National Register on July 14, 1971, reference 71000150, and has run since 1994 as the MAK Center for Art and Architecture, which keeps it open to the public.

Did Schindler and Neutra work together?

Yes. The Neutras lived at Schindler's Kings Road House from 1925 to 1930, and in 1926 and 1927 the two practised together as the Architectural Group for Industry and Commerce with the planner Carol Aronovici, entering the League of Nations competition. Their styles then diverged, Neutra toward sleek industrial modernism and Schindler toward hand-built, spatially experimental work.

How many houses did Schindler design?

The MAK Center, which operates his Kings Road house, puts it at roughly 500 projects designed and about 150 built, across three decades in Southern California, the large majority of them houses. Most were modest in scale and tightly budgeted and fitted to hillside sites, which is part of why his few larger commissions stand out so sharply.

What are the most famous Schindler houses in Los Angeles?

The Kings Road House in West Hollywood is the best known. Others include the Lovell Beach House in Newport Beach, the Buck House in the Miracle Mile, the Roxy Roth House and the Laurelwood Apartments in Studio City, the Kallis-Sharlin Residence, and the Van Dekker House in Woodland Hills, one of the largest houses he designed.

Is there a Schindler house in Studio City?

Yes. The Roxy Roth House on Buena Park Drive is a 1946 Schindler residence in Studio City and one of the more intact examples of his postwar work. The Goodwin House and the Laurelwood Apartments are also in the neighborhood, which gives Studio City one of the denser Schindler concentrations in the Valley.

What is the Van Dekker House?

One of the largest houses Schindler designed, built in 1940 in Woodland Hills for the actor Albert Van Dekker. At 3,756 square feet the Los Angeles Conservancy calls it exceptionally large for a Schindler. It is Historic-Cultural Monument No. 974 and won a Conservancy Preservation Award after a restoration, having gone to market in 2009 facing a highly uncertain future.

What does a Schindler house cost?

These houses do not price on standard price-per-square-foot logic. The comparable pool is small and national, so value follows provenance, scale, intactness, and designation. For reference, the Roxy Roth House in Studio City was asked at $2,295,000 in October 2017 against a stated 1,564 square feet, which was an asking figure rather than a sale.

Can a Schindler get a Mills Act contract?

A designated property meets the eligibility test, but the City of Los Angeles has not accepted a new contract since 2020 and has announced no reopening date. Contracts already recorded keep running and transfer with the title, so the real question on any designated house is whether one already exists. Check the title report rather than assuming.

How do you verify a house is really a Schindler?

Through primary sources rather than listing language: building permits, original drawings held at the UC Santa Barbara Architecture and Design Collection, correspondence in the same archives, and the scholarly catalogues of his work. A house marketed as a Schindler may be by an associate, a later remodel, or unattributed entirely.

Who is a good architectural real estate agent in Los Angeles?

Debbie Pisaro of Coastline 840, California DRE #01369110, works as a real estate agent across Schindler houses, mid-century modern homes, and Historic-Cultural Monuments throughout California. She brings 24 years of experience and more than 1,300 closed transactions, and she represents both buyers and sellers on named-architect houses statewide.

Work with Debbie Pisaro
Thinking about a Schindler?
Whether you are buying or selling a Schindler, a mid-century modern, a Historic-Cultural Monument, or any significant architectural home in California, Debbie would welcome the conversation.
(310) 362-6429 · debbie@coastline840.com
Coastline 840 · 160 Glendale Blvd, Los Angeles CA 90026 · CA DRE #01369110
Side, Inc., CA DRE #02014153, responsible broker
Reach Debbie
Sources and further reading

MAK Center for Art and Architecture, on the Kings Road House, its 1922 completion and the 1971 National Register listing. Los Angeles Office of Historic Resources, for Historic-Cultural Monument No. 860, the Kallis-Sharlin Residence, and No. 974, the Van Dekker House. Los Angeles Conservancy, for the 2016 Preservation Award and the Van Dekker restoration. UC Santa Barbara Architecture and Design Collection, which holds the Schindler drawings, for attribution. Los Angeles Conservancy, City of Los Angeles Mills Act Program, on the suspension of new contracts since 2020. Individual houses named here are private residences.

Debbie Pisaro, CA DRE #01369110, is the founder of Coastline 840, a California real estate brand, and a 2025 Inman Luxury Leader with 24 years of experience in architectural, historic, and design-forward homes. Side, Inc., CA DRE #02014153, responsible broker. She writes about California real estate at debbiepisaro.com, losfelizliving.com, and coastline840.com.

✦ ✦ ✦
840 Miles. Architectural homes. Local knowledge.

On the Register

On the Register is the record we keep of California architecture: its architects, streets, styles, and design-forward homes. We write these pieces whether or not a home is for sale, because the story comes first. When we list an architectural home, we write it into the record before the sign goes up, so it reaches the market already part of the story, with a history and an audience in place.

© 2026 Debbie Pisaro, Coastline 840 · ontheregister.com

Comment

Gregory Ain in Los Angeles: the modernist who designed for everyone

Debbie Pisaro May 18, 2026
Los Angeles · Architect profile
Gregory Ain, and the houses he built for everyone else

The architect the FBI surveilled for two decades and then cleared, the MoMA house everyone said was lost until it turned up in New York, and the Altadena tract that mostly burned in 2025.

By Debbie PisaroInman Luxury Leader, 2025
Updated August 2026
Coastline 840DRE #01369110
Gregory Ain at a glance

Gregory Ain, 1908 to 1988, was a Los Angeles modernist who trained under Richard Neutra and devoted his career to well-built modern homes for working and middle-class families. His 1948 Mar Vista tract became the city's first historic overlay zone made up entirely of postwar modern houses. The FBI surveilled him for nearly two decades and closed the file finding nothing.

Gregory Ain believed good modern design belonged to ordinary people, and he spent a career proving it while the federal government read his mail. Both halves of that sentence are documented. Several of the more dramatic claims that usually travel with them are not, and the difference is worth keeping straight, because three of them have money or a buyer decision attached.

The record

The Mills Act, closed since 2020

Owners in the Mar Vista overlay zone are often told that the tract makes them eligible for a Mills Act contract, that a contract cuts property tax by 40 to 60 percent, and that the combination on a well-valued Ain home yields savings of 25,000 to 50,000 dollars a year, compounding into seven figures over a long hold.

Two things are wrong there. The first is availability: the City of Los Angeles has not accepted new Mills Act applications since 2020, and City Planning's own March 2025 draft says the program has been closed while its assessment is underway, with reopening dependent on staffing and budget that have not been allocated. No owner in the Mar Vista tract can obtain a contract, and none has been able to for six years.

The second is arithmetic. Los Angeles caps Mills Act eligibility for single-family homes at 1.5 million dollars of assessed value. At the city's roughly 1.25 percent effective rate, the entire annual tax bill on a maximally valued eligible house is about 18,750 dollars. A 60 percent reduction saves about 11,250. A floor of 25,000 is more than double the largest saving the program can produce, and larger than the whole tax bill. The city's own 2022 assessment reports about 20 million dollars in total annual savings across 948 contracts, an average near 21,000 that is pulled upward by downtown commercial and large multifamily contracts. A 1,200 square foot tract house is not above that average.

And the direction of travel is the other way

City Planning's March 2025 draft is considering non-renewing existing contracts in Highest and High Resource areas and contracts twenty years and older. A new annual fee of 675 dollars for one-to-four-unit residential took effect February 23, 2026. The 2022 recommendation to raise the 1.5 million cap to 2.5 million was not carried forward. Every part of the program is currently tightening.

No dollar figure belongs on a page like this one. The 40 to 60 percent range is a customary range rather than a promise, and California's own Office of Historic Preservation declines to publish a figure at all because savings vary. Anyone weighing this should confirm current status directly with City Planning's Office of Historic Resources, and read how California actually protects historic and architectural homes for what designation does and does not carry.

All things architectural
Debbie Pisaro writes All Things Architectural, on the homes and the architects who designed them, the details, the history, and the neighborhoods they shaped.
Join the list or call (310) 362-6429

The MoMA house was found in 2021

In 1950 Ain built a full-size exhibition house in the Museum of Modern Art's sculpture garden, and for the next seventy years its fate was an open question. The standard account had it vanishing from the record after the show and presumed demolished.

It was located in 2021. After the show closed, the house was dismantled and rebuilt in Croton-on-Hudson, New York, where it still stands. Its owner bought it in 1979 and has lived in it since. George Smart of USModernist found it working through MoMA's archives, and Docomomo's New York and Tri-State chapter and Ain's biographer Anthony Denzer both published the rediscovery. A 2017 retrospective could show only a scale model because the rediscovery came four years later.

The rest of the account is well established. Philip Johnson commissioned it, it was the second in the House in the Garden series after Marcel Breuer's 1949 entry, and it opened May 19, 1950. The attendance comparison against Breuer rests on a single secondary source.

Most of Park Planned Homes burned

Altadena's Park Planned Homes, 1946 to 1948, was for decades one of the first places to look for Ain houses. Twenty-one of the twenty-eight houses were destroyed in the Eaton Fire in January 2025. Seven remain.

That is the largest single loss of Ain buildings in history, and it is the most consequential fact on this page for anyone actually searching. Supply of his work is finite and decreases as houses are lost, and it fell by twenty-one houses in one January week.

Gregory Ain, by the record
7
Park Planned Homes remaining
Of twenty-eight built in Altadena between 1946 and 1948. Twenty-one were destroyed in the January 2025 Eaton Fire.
52
Mar Vista houses built
Of about 100 planned on 60 acres. The rest stalled on Federal Housing Administration skepticism about the modernism, per the Los Angeles Conservancy.
2003
Mar Vista becomes an overlay zone
The city's first historic district made up solely of postwar modern homes. It does not currently unlock a Mills Act contract, because the program is closed.
1960
The FBI closes its file
Finding no pertinent subversive activity, after nearly two decades of surveillance that at its peak ran at least twenty-one informants.
The man

Who was Gregory Ain?

Gregory Ain, born in Pittsburgh on March 28, 1908 and died in Los Angeles on January 9, 1988, was a Los Angeles modernist who devoted his career to what he called the common architectural problems of common people. He spent a year at USC in 1927 and 1928 and left without a degree, then went to work for Richard Neutra. Sources put that period at 1930 to 1935 or 1933 to 1935.

He opened his own practice in 1935. His first significant commission, the Edwards House of 1936 in Los Feliz Oaks, was named House Beautiful's House of the Year for 1938. Dunsmuir Flats, 1937 to 1938, is Historic-Cultural Monument 954 and brought modernist spatial intelligence to rental housing, which is rarer than doing it in a custom house. A Guggenheim Fellowship for low-cost housing research followed in 1940, along with election to the AIA College of Fellows the same year. He was a visiting critic at USC from 1949 to 1963, then director of the architecture department at Penn State from 1963 to 1967. The better record gives that title as director rather than dean.

Rudolph Schindler's influence on him is real but the relationship is often overstated. The Conservancy describes Ain as deeply inspired by Schindler rather than trained by him, and the record supports nothing stronger. He trained under Neutra. He admired Schindler.

The FBI

What the file actually says

The surveillance is real and the file is public. The FBI opened on Ain in 1941, and at its peak ran at least twenty-one informants against him, and he appeared on J. Edgar Hoover's Security Index. His biographer Anthony Denzer established the scale of it. None of that is in question.

The famous line is another matter. Hoover is widely quoted, usually dated to 1950, calling Ain the most dangerous architect in America. No primary document has been produced for that phrase. It traces through a 2022 magazine article that asserts it without citation, and every source that hedges it, including USModernist, says allegedly. The 1950 date appears in no source at all, and looks to have been attached to line the quote up with the MoMA commission.

So the defensible version is what can be shown: he was surveilled for nearly two decades, and the phrase attributed to Hoover is widely repeated and undocumented. The ending belongs with it. The Bureau closed its investigation around 1960 finding no pertinent subversive activity. A page that reproduces the smear and omits the retraction is telling half a story, and the half it left out is the half that exonerates him.

One related claim travels with it. Ain is often described as having been kept out of the Case Study House program he should have been central to. He was never a Case Study architect, but the causal link to blacklisting is asserted in passing by one source and documented by none. It is a possibility, not a fact.

A page that reproduces the smear and omits the retraction is telling half a story.
The work

Modernism for the middle class

By the late 1930s Ain had committed to a position that was, within his profession, genuinely radical: that modern architecture could be produced thoughtfully at scale and made available to working families without losing quality. That conviction shows up two ways in the houses. The first is flexibility, with sliding panels and movable partitions so a single plan adapts to families of different sizes. The second is restraint, with rooms sized to their program and honest materials used where their properties solve a real problem. The result reads modest from the street and generous from within.

The wartime years sharpened it. Ain co-founded the Plyformed Wood Company with Charles and Ray Eames in 1942, then served as chief engineer of the Evans Products molded plywood division from 1944 to 1945, working on the plywood leg splints and chairs. The Plyformed partnership is the earlier and closer of the two collaborations, and it makes the point better.

The Mar Vista tract

Ain's most consequential built work is the Mar Vista tract of 1948, marketed as Modernique Homes, designed with the landscape architect Garrett Eckbo and architects Joseph Johnson and Alfred Day. Fifty-two houses were built on Meier, Moore and Beethoven Streets, out of roughly 100 planned across 60 acres. In 2003 it became the city's first historic overlay zone composed solely of postwar modern homes. Debbie profiles a Modernique house on Moore Street individually.

One superlative does not belong on it. The tract is sometimes called the first FHA-approved modernist tract development in Southern California. That claim appears in no source, and it inverts the documented history: the Conservancy's account is that the tract stopped at 52 houses precisely because of Federal Housing Administration skepticism about the blatant modernism of the buildings. The FHA was the obstacle, not the endorsement.

Community Homes, the project that was never built

Ain's most ambitious work never got built. Community Homes Cooperative, 1946 to 1948, was a planned 280-home cooperative in Reseda, racially integrated by design, with a school, shopping center and parkland. Among the prospective residents were Lena Horne and Saul Bass. The cooperative bought 100 acres in 1945 and spent four years on entitlement. The Federal Housing Administration, bound by restrictive covenants and wary of Ain's politics, blocked federal mortgage backing, and the FBI gathered information on the project from four informants in 1949. Without FHA support it collapsed.

One fact worth adding, because it shows how far the dispute reached: Community Homes was one of only two cooperatives named in Thurgood Marshall's 1949 memorandum to President Truman on FHA discrimination. Ain's most important project is, in many ways, the one that does not exist.

A story often told next to it has the Community Homes families regrouping in Laurel Canyon to build Wonderland Park, with Eckbo designing half its gardens and the tree plan for the whole subdivision and his own back garden becoming the ALCOA Forecast Garden. Eckbo did work at Wonderland Park, and the Forecast Garden was his own residence garden. The migration from Community Homes, the proportion of gardens, and the subdivision-wide tree plan cannot be corroborated in independent sources, and published dates for the Forecast Garden range from 1952 to 1959. It is a good story and it needs an archival citation before it runs as history.

Off market
The best architectural homes often sell before they reach the open market. Debbie Pisaro sees them first.
Ask about pocket listings
Where to look

Where Gregory Ain homes are found

His residential work concentrates in a handful of neighborhoods, and one of those concentrations was largely destroyed in January 2025.

  • Mar Vista. The 1948 tract on Meier, Moore and Beethoven is the densest surviving concentration anywhere, and the only Ain group inside an overlay zone.
  • Altadena. Park Planned Homes, 1946 to 1948. Seven of twenty-eight survive the January 2025 Eaton Fire. Anyone searching here should know that before they start.
  • Silver Lake. Several individually significant commissions, including the Tierman House, the Daniel House and the Abraham and Rose Scharlin House of 1939, plus the Avenel Cooperative Housing on Avenel Street, built 1947 and listed on the National Register in 2005. It anchors Silver Lake's architecture.
  • Los Feliz Oaks. The Ansalem A. Ernst House of 1937, Historic-Cultural Monument 840, and one of his earliest fully realized houses.
  • Beverly Hills. The Feldman House of 1953 on Angelo Drive, the clearest case of what happens to an Ain with nothing protecting it.
  • Hollywood, Santa Monica, Tarzana and Mount Washington. The Margaret and Harry Hay House of 1939, the Brett Weston House and Studio of 1940, the Jocelyn and Jan Domela House and Studio, dated 1942 or 1943 depending on the source, and the Albert Byler House of 1937.
  • Laurel Canyon. Ain's own residence, the Gregory and Ruth Ain House of 1941.
  • A documented collaboration. In 1936 Ain added a second story to Neutra's 1934 Galka Scheyer House on Blue Heights Drive, a direct line from mentor to protege.

One house often attached to his name does not belong on that list. A Silver Lake house on Panorama Terrace is sometimes credited to Ain as work with the architect James H. Garrott. It is documented as designed and built by Garrott alone in 1953. Ain shared office space with him and sponsored his 1946 AIA application, but no record puts Ain on that house, and the misattribution takes sole authorship away from a Black architect who earned it.

Buyer's note

Provenance is the first question, not the last. Ain's archive is at UC Santa Barbara, and USModernist and Los Angeles Conservancy records make attribution and original-condition checks more certain than for most midcentury work. Verify before you fall in love, and verify against an archive rather than a listing.

The market

What an unprotected Ain becomes

The Feldman House is the evidence, and the numbers are a matter of record. It listed in May 2013 at 4.7 million dollars as a 2,616 square foot Ain, was cut four times, and sold in January 2014 for 3 million. It was then expanded to roughly 11,300 square feet, completed in 2016, and sold that November for 13.5 million before later being marketed at 16.9 million as an estate.

That is what happens to an Ain with no designation on it. Not a scandal, and not illegal. Just the arithmetic of a 2,600 square foot house on a Beverly Hills lot. It is also the strongest argument this page can make for why designation status is worth checking before, rather than after, and it is why the Mar Vista overlay matters even with the Mills Act closed.

It is sometimes said that most Mar Vista tract sales never reach the open market. That is a testable claim with no data behind it. What is true is that scarcity is real: Ain's residential output was modest next to contemporaries like Paul R. Williams, whom the Conservancy credits with more than 3,000 structures, and the supply shrinks when houses are lost, as twenty-one of them were last year.

Working with a specialist

Buying or selling a Gregory Ain home

Three checks, in order. Establish the attribution against the UC Santa Barbara archive or a designation report rather than a listing description. Establish designation status, and what it does and does not currently carry, which right now means knowing the Mills Act program is closed. Then read the condition honestly, because a flexible plan that has been walled in is a different house from one that has not.

That method is the subject of pricing a one-of-a-kind architectural home, and it is what an architectural homes specialist is for. Debbie Pisaro is a 24-year veteran, founder of Coastline 840, and a 2025 Inman Luxury Leader, representing buyers and sellers of architectural homes across Los Angeles and California, and she is among the names people consider when looking for the best Los Angeles historic and architectural real estate agent.

Ain sits inside a wider Los Angeles story: John Lautner's Silvertop, Richard Neutra's Lovell Health House, Frank Lloyd Wright's Ennis House, and the rest of the architectural homes collection. His contemporaries at the custom end include Craig Ellwood, Ray Kappe and Buff and Hensman, and the tract end of the same decades runs through Charles Du Bois and Edward Fickett's Meadowlark Park.

Buyers should read how pocket listings and off-market homes work, and Coastline 840 covers architectural and design-forward homes across the whole state.

Architectural homes, represented well
Considering a Gregory Ain home?

Whether it is a Mar Vista Modernique, a designated monument, or any architecturally significant property in California, Debbie Pisaro and Team would be glad to talk it through, from provenance to net.

(310) 362-6429 · debbie@coastline840.com
Coastline 840 · 160 Glendale Blvd, Los Angeles CA 90026 · DRE #01369110
Reach Debbie
Frequently asked

Gregory Ain, answered

Who was the architect Gregory Ain?

A Los Angeles modernist, 1908 to 1988, who worked for Richard Neutra in the early 1930s and devoted his career to well-crafted modern homes for working and middle-class families. His 1948 Mar Vista tract became the city's first historic overlay zone composed solely of postwar modern houses, in 2003.

Can you get a Mills Act contract on an Ain home?

Not at present. The City of Los Angeles has not accepted new Mills Act applications since 2020, and City Planning's own draft policy makes reopening contingent on staffing and budget that have not been allocated. Contributing status in the Mar Vista overlay zone would matter if the program reopened. Confirm current status with the Office of Historic Resources.

How much does a Mills Act contract save?

No reliable dollar figure exists, because savings depend on assessed value and local rates. Los Angeles caps single-family eligibility at 1.5 million dollars of assessed value, which puts a hard ceiling on any saving. The customary range quoted is 40 to 60 percent of the tax bill. California's Office of Historic Preservation declines to publish a figure at all.

Did Hoover call Ain the most dangerous architect in America?

No primary document has been produced for that phrase. The FBI file is real and public, the surveillance began in 1941 and at its peak ran at least twenty-one informants, and Ain was on the Security Index. But the quotation traces to uncited secondary accounts, and the sources that hedge it say allegedly. The Bureau closed the file around 1960.

What happened to the MoMA house?

It survives. After the 1950 exhibition it was dismantled and rebuilt in Croton-on-Hudson, New York, where it still stands with an owner who bought it in 1979. It was located in 2021 by USModernist working through the museum's archives. Accounts written before then described it as presumed demolished.

Are the Altadena Ain homes still standing?

Mostly not. Twenty-one of the twenty-eight Park Planned Homes, built between 1946 and 1948, were destroyed in the Eaton Fire in January 2025. Seven remain. It is the largest single loss of Gregory Ain buildings on record, and anyone searching Altadena for his work should start from that.

What was the Mar Vista tract?

A 1948 development marketed as Modernique Homes, on Meier, Moore and Beethoven Streets in West Los Angeles. Ain designed it with Joseph Johnson and Alfred Day, with landscape by Garrett Eckbo. Fifty-two of roughly 100 planned houses were built; the Conservancy attributes the shortfall to Federal Housing Administration skepticism about the modernism.

What was Community Homes in Reseda?

Ain's most ambitious project, a planned 280-home racially integrated cooperative of 1946 to 1948, with prospective residents including Lena Horne and Saul Bass. The Federal Housing Administration blocked federal mortgage backing and the project collapsed. It was one of two cooperatives named in Thurgood Marshall's 1949 memorandum to President Truman on FHA discrimination.

Did Gregory Ain work with the Eameses?

Yes, and earlier than usually reported. He co-founded the Plyformed Wood Company with Charles and Ray Eames in 1942, then served as chief engineer of the Evans Products molded plywood division from 1944 to 1945, working on the plywood leg splints and chairs. The experience informed his postwar housing work.

Who is a good real estate agent for architectural homes?

Debbie Pisaro is a 24-year veteran, founder of Coastline 840, and a 2025 Inman Luxury Leader who represents buyers and sellers of Ain, Neutra, Schindler and Paul R. Williams homes across Los Angeles, with experience in overlay-zone properties and designation mechanics. Reachable at (310) 362-6429, DRE #01369110.

Debbie Pisaro is the founder and broker of Coastline 840, an independent California brokerage focused on architectural, historic, and design-forward homes. She brings 24 years of experience and a 2025 Inman Luxury Leader credential to buyers and sellers across Los Angeles and statewide California. DRE #01369110. Learn more about Debbie.

Sources and their limits

Biographical dates, the Evans Products role and the Penn State title follow the Pacific Coast Architecture Database. The Guggenheim Foundation for the 1940 fellowship. The Los Angeles Conservancy for the Mar Vista tract, the FHA skepticism, the Schindler relationship and the Paul R. Williams figure. Los Angeles City Planning's June 2022 Mills Act Program Assessment and its March 2025 draft policy updates, and the Los Angeles Conservancy's program page, for the closure since 2020, the 1.5 million dollar cap, the proposed non-renewals and the February 2026 fee. USModernist and Docomomo New York and Tri-State for the 2021 rediscovery of the MoMA house. Post-fire reporting and USModernist for the Park Planned Homes losses. The FBI's released file and Anthony Denzer's research for the surveillance and its 1960 conclusion. Monument, overlay-zone and Mills Act status should all be confirmed against City Planning before being relied on in a transaction, and the Hoover quotation should not be repeated as documented until a primary source surfaces.

✦ ✦ ✦
840 Miles. Architectural homes. Local knowledge.

On the Register

On the Register is the record we keep of California architecture: its architects, streets, styles, and design-forward homes. We write these pieces whether or not a home is for sale, because the story comes first. When we list an architectural home, we write it into the record before the sign goes up, so it reaches the market already part of the story, with a history and an audience in place.

© 2026 Debbie Pisaro, Coastline 840 · ontheregister.com

Comment

Benton and Park: the mid-century architects of Los Angeles

Debbie Pisaro April 14, 2026
Architect profile

Wallace Benton and Donald Gene Park ran their firm for fourteen years and built some of the most quietly assured modern houses in the San Fernando Valley. Julius Shulman photographed them. Two of their houses are city landmarks. Almost nobody knows the name.

By Debbie PisaroInman Luxury Leader, 2025
Updated August 2026
Coastline 840DRE #01369110

Who were Benton and Park?

Benton and Park at a glance

Benton and Park was a Los Angeles architecture firm founded in 1956 by Wallace Benton and Donald Gene Park. It ran fourteen years, until 1970, building post-and-beam modern houses across the San Fernando Valley. Julius Shulman photographed their work in 1958, and two of their houses are city landmarks.

The test of whether an architect mattered is usually simple: did anyone with authority take them seriously at the time. Benton and Park pass it. Julius Shulman, the photographer who made the reputation of half the California modernists, shot one of their houses in 1958, and the negatives sit in his archive at the Getty Research Institute. Two of their houses are now Los Angeles Historic-Cultural Monuments. As an architectural real estate agent in Los Angeles, Debbie Pisaro tracks every Benton and Park house that reaches the market, because the market has not caught up to the record yet.

The firm shows up in records as Benton and Park, AIA, and this profile uses Benton and Park throughout. What follows is the story of two architects whose names never became brands, whose houses are as livable and as carefully made as the celebrated ones, and whose work is documented well enough that a buyer does not have to take a listing's word for any of it.

The firm, 1956 to 1970

Benton and Park, Architects, was a Los Angeles firm founded in 1956 by Wallace Benton and Donald Gene Park. It operated for fourteen years, until 1970, when it was succeeded by Benton, Park and Candreva, Architects, after Peter Jack Candreva joined the partnership. That is not a listing's claim. It is the record held by the Pacific Coast Architecture Database at the University of Washington, which catalogs the firm, both founders, and the successor practice.

Fourteen years is a short run for an architecture firm, and it lands in exactly the right fourteen years. From 1956 to 1970 the San Fernando Valley was filling in fast, the hillside lots were still affordable, and a young firm could get real houses built. That is what Benton and Park did, and it is why their work concentrates where it does. The wider pattern, neighborhood by neighborhood, sits in Debbie's guide to the San Fernando Valley's mid-century modern neighborhoods.

Donald Gene Park, and the line back to A. Quincy Jones

Donald Gene Park was born in 1927 in Bruning, Nebraska, a farming town his family left around 1938 for Los Angeles. His father and brother were building contractors, and by his own account he knew before high school that he wanted to be an architect. He served in the Navy at the end of the war, took his B.Arch at the University of Southern California, and went to work as a draftsman at Jones and Emmons.

That last detail is the one that matters, and it is worth being precise about, because the loose version of it circulates in listings. Jones and Emmons was the office of A. Quincy Jones and Frederick Emmons, one of the most consequential practices in postwar California. Park worked there. The archive confirms it. What the archive does not confirm is the claim, common in marketing copy, that Park studied under Jones at USC; that may well be true, and it is not documented, so this profile does not assert it. What is documented is better anyway: he did not just sit in Jones's lecture hall, he worked in his office, and then he spent fourteen years doing his own version of it across the Valley.

Park stayed with the successor firm after 1970 and lived a long time, dying on 28 September 2020 at 93. Outside architecture he gave decades to the YMCA of Metropolitan Los Angeles, chairing its board from 2014 to 2016. Wallace Benton is the thinner half of the record: the databases carry his name, the firm, and the successor practice, and little else. That is common for the second rank of a profession that only writes down its stars, and it is part of why this page exists.

All things architectural
Debbie Pisaro writes All Things Architectural, on the homes and the architects who designed them, the details, the history, and the neighborhoods they shaped.
Join the list or call (310) 362-6429

Julius Shulman photographed a Benton and Park house in 1958

In 1958 Julius Shulman shot the Burnam House, a Benton and Park residence in Los Angeles. The job is number 2639 in his archive, which the Getty Research Institute holds as accession 2004.R.10, more than 260,000 negatives and prints documenting the modern movement across sixty years.

Understand what that means. Shulman is the photographer of Neutra's Kaufmann House, of Koenig's Case Study House 22, of Lautner's Chemosphere. He did not photograph everyone. A firm two years old, in 1958, got a Shulman shoot. Somebody in that world thought the house was worth the film, and the negatives have been sitting in the Getty ever since, waiting for anyone to notice.

A firm two years old got a Shulman shoot in 1958. Somebody thought the house was worth the film.

What defines a Benton and Park house?

A Benton and Park house begins with a deliberate entry, often a gated atrium or courtyard, and then opens into a light-filled plan that dissolves the line between inside and out. Expect terrazzo that runs from the interior straight out to the terrace, walls of glass onto a pool, clerestory bands carrying light deep into the plan, and post-and-beam structure used with restraint. The architecture comes from space and light, not ornament.

The entry sequence is the tell, and it traces straight back to Jones and Emmons: the courtyard that slows a visitor down before the house reveals itself. Park saw it done in that office and made it his own. The rest is the shared language of the best Valley modernism, the same logic that runs through the glass-walled Van Dekker House in Woodland Hills: the house organized around openness and landscape, the structure quietly carrying the load.

The documented Benton and Park homes

Four Benton and Park houses are documented in Debbie Pisaro's registry, and together they cover the range: a designated landmark in Studio City, a published glass pavilion in Encino, a 1961 house in Valley Glen that shows the firm's vocabulary intact, and a second monument in Brentwood with a Garrett Eckbo garden.

The Basin Residence, Studio City (1959) · Historic-Cultural Monument No. 1303

A 1959 hillside ranch at 3522 Wrightwood Court, Studio City, CA 91604, and the firm's strongest claim on the city's attention: it carries Los Angeles Historic-Cultural Monument No. 1303. The designer Daniel Krog took it on after 2021 as a restoration and a careful reinterpretation, which is the outcome preservationists hope for and rarely get. The full story is on Just Studio City, in the Basin Residence profile. A monument designation is the difference between an opinion about a house and a finding about it.

The Strawberry House, Encino (1964)

The firm at its most quietly confident: a single-story hillside pavilion of 3,368 square feet at 17061 Strawberry Drive, Encino, CA 91436, with a poured-terrazzo entry, oversized doors, and wrap-around ten-foot walls of glass opening to a pool and the Valley beyond. It was published in the survey Los Angeles Houses (teNeues, 2002), and it sold on 24 June 2025 for $3,325,000, which is $987 a square foot. Read the full Strawberry House profile for the design, the provenance, and the market story.

The Wishnow Residence, Valley Glen (1961)

The Wishnow Residence sits at the end of a quiet cul-de-sac at 6110 Mary Ellen Avenue, Van Nuys, CA 91401, steps from a park, and it is a textbook expression of everything above. A gated entry atrium sets the tone. Inside, rooms rise to near ten-foot ceilings over original terrazzo inset with brass that carries from the interior out to the terrace, and a run of clerestory glass traces the living room, family room, and primary bedroom. Glass walls fold the main rooms open to a kidney-shaped pool.

Two fireplaces anchor the plan. One pairs marble with a quartz rock wall and a full-height built-in bookcase; the other, in the family room, keeps its original travertine. At roughly 3,085 square feet with three bedrooms, it is generous by mid-century standards, scaled for entertaining without losing the calm that draws people to this era in the first place. Debbie does not represent this house and documents it here as a record of the firm's work, not as a listing.

The Borun House and Garden, Brentwood (1960) · Historic-Cultural Monument No. 1217

The firm's second landmark, and the property with the deepest bench of names on it. The Borun House at 344 South Cliffwood Avenue, Brentwood, CA 90049, commissioned in 1960 and held by the same family for more than six decades, is Los Angeles Historic-Cultural Monument No. 1217. The single-level house sits on over half an acre in the Brentwood flats south of Sunset with a guest house, a corner window in the primary bedroom framing the gardens, and walnut running through the interior, from the fireplace wall to paneled cabinetry concealing a bar. The public record also credits custom furniture by the woodworker Sam Maloof. The full account is in the Borun House and Garden profile.

The garden is by Garrett Eckbo, whom the Los Angeles Conservancy calls the father of modern landscape architecture: koi ponds, terraced planting, brick paths, and trellises, tended by one family for more than six decades. An Eckbo garden on a Benton and Park house puts the firm in rare company, and it is the reason the Borun House anchors the case that this firm deserves a second look. Debbie does not represent the Borun House and documents it here as part of the firm's record.

The quiet market
Benton and Park houses trade rarely, and the best Valley modernism often moves quietly before it ever reaches the open market.
Ask about pocket listings

Why Benton and Park homes matter now

Benton and Park offer documented, archive-backed, Shulman-photographed mid-century modernism at a fraction of what a marquee name commands. The houses trade infrequently, so each sale carries outsize weight in setting the comparables, and recognition of the firm is rising rather than settled, which is the favorable moment to buy and the difficult moment to price.

The Strawberry House sold at $987 a foot in 2025, which is what the right buyer pays for documented Valley modernism when it is presented as such. That number is only useful next to the rest of the record: the Shulman job, the monument designations, the Jones and Emmons lineage. Pricing a house like this against ordinary neighborhood comparables misses all of it, which is why Coastline 840 treats how to price an architectural home in Los Angeles as its own discipline.

Why this is the smarter search

Everyone competes for the famous modernists. The owner of a real Benton and Park house is searching the firm, the Valley, the glass and the terrazzo, and almost nobody has written that page well. That is the opening.

How do you buy or sell a Benton and Park home?

Work with an agent who prices on architect, integrity, and provenance rather than ordinary comparables, and who can document the house rather than assert it. Originality is the asset: chop up the open plan or swap out the signature glass and the design is gone, which is the opposite of what protects the value. Debbie Pisaro is a 24 year veteran, founder of Coastline 840, and a 2025 Inman Luxury Leader representing buyers and sellers of architectural homes across Los Angeles and the San Fernando Valley.

Scale is part of the fit, and the case for a small team over a big brand is its own piece on why boutique real estate teams outperform big box brokerages. Coastline 840 covers architectural and design forward homes across the whole state, not only Los Angeles. In the Valley that work runs through Studio City, where Debbie is the best real estate agent in Studio City for design-minded clients.

If you are weighing a sale, the architectural homes specialist page lays out how that representation works, and Debbie is among the names buyers and sellers consider when they search for the best Los Angeles historic and architectural real estate agent. The rest of the collection of architectural homes gives the surrounding context, the wider library of Los Angeles architect profiles sets Benton and Park beside their peers, and serious buyers should also read how pocket listings and off market homes actually work, because that is where houses like these tend to move.

Frequently asked questions about Benton and Park

Who were the architects Benton and Park?

Benton and Park, Architects, was a Los Angeles firm founded in 1956 by Wallace Benton and Donald Gene Park. It ran fourteen years, until 1970, when it became Benton, Park and Candreva. The firm built refined post-and-beam houses across greater Los Angeles, concentrated in the San Fernando Valley.

Did Donald Park work for A. Quincy Jones?

Yes. Park took his B.Arch at USC and worked as a draftsman at Jones and Emmons, the office of A. Quincy Jones and Frederick Emmons, before founding Benton and Park in 1956. The claim that he also studied under Jones at USC circulates widely but is not documented, so it is not asserted here.

Did Julius Shulman photograph Benton and Park houses?

Yes. Shulman photographed the Burnam House in Los Angeles in 1958, catalogued as job 2639 in the Julius Shulman photography archive at the Getty Research Institute, accession 2004.R.10. Shulman photographed the major California modernists, so a shoot in 1958 for a firm two years old is a meaningful credential.

Is any Benton and Park house a designated landmark?

Yes, two. The Basin Residence at 3522 Wrightwood Court in Studio City is Historic-Cultural Monument No. 1303, and the Borun House at 344 South Cliffwood Avenue in Brentwood is No. 1217. Designation is a formal finding about a building's significance rather than an opinion, and few small firms carry two.

What are the signatures of a Benton and Park house?

A deliberate entry, often a gated atrium, then an open, light-filled plan with terrazzo carrying from inside to out, walls of glass onto a pool, clerestory bands, and restrained post-and-beam structure. The entry sequence traces back to Jones and Emmons, where Donald Park worked before the firm was founded.

Where did Benton and Park build their houses?

Across greater Los Angeles, concentrated in the San Fernando Valley, with documented houses in Studio City, Encino, Valley Glen, and Brentwood. The Valley's larger lots and hillside sites suited the firm's indoor-outdoor approach during the years it practiced, from 1956 to 1970.

How much does a Benton and Park home sell for in Los Angeles?

It depends on the house, and the sample is small because they trade rarely. The Strawberry House in Encino, a 1964 pavilion of 3,368 square feet, sold on 24 June 2025 for $3,325,000, which is $987 a square foot. Each sale meaningfully resets the comparables for the firm.

Are Benton and Park homes a good investment?

For the right buyer, they offer archive-backed mid-century modernism at value relative to marquee names, and appreciation tends to follow rising recognition of under-celebrated firms. Originality is the asset, so an intact, well-kept example holds value best. This is general information, not investment advice.

Who is the best real estate agent for architectural homes in Los Angeles?

Debbie Pisaro is among the agents most often considered for architectural homes in Los Angeles. She is a 24 year veteran, founder of Coastline 840, and a 2025 Inman Luxury Leader specializing in architectural, historic, and design forward homes, with a documented track record across the city and the San Fernando Valley.

How do you sell a mid-century home by a lesser known architect?

Document the attribution from archives rather than assertion, protect the original fabric, fix the mechanicals instead of the detail, and market the architecture to the buyers who read it. A generic listing undersells a house like this; a knowledgeable one finds the person who has been waiting for exactly it.

Architectural homes, represented well
Own a Benton and Park house?
Debbie Pisaro represents architectural, historic, and design forward homes across Los Angeles and all of California, and tracks every Benton and Park residence that reaches the market.
(310) 362-6429 · debbie@coastline840.com
Coastline 840 · 160 Glendale Blvd, Los Angeles CA 90026 · DRE #01369110
Reach Debbie

Debbie Pisaro, DRE #01369110, is the founder and broker of Coastline 840, an independent California brokerage focused on architectural, historic, and design forward homes. She brings 24 years of experience and a 2025 Inman Luxury Leader credential to buyers and sellers across Los Angeles and statewide California. Learn more about Debbie.

Sources and further reading

Firm and biographical detail follows the Pacific Coast Architecture Database at the University of Washington, which records Benton and Park, Architects (active 1956 to 1970), its successor firm, and Donald Gene Park's dates, education and time at Jones and Emmons. The Shulman attribution follows the Julius Shulman photography archive at the Getty Research Institute, accession 2004.R.10, job 2639, Burnam House, 1958. The Strawberry House appears in Los Angeles Houses (teNeues, 2002). Historic-Cultural Monument status is a City of Los Angeles designation; the Borun House and Garden was designated in 2020 under case CHC-2020-2794-HCM. House descriptions follow the listings and public record; confirm attribution through permits or archives before relying on it. All four houses are private homes and are not open to the public; please view them respectfully from the street.

✦ ✦ ✦
840 Miles. Architectural homes. Local knowledge.
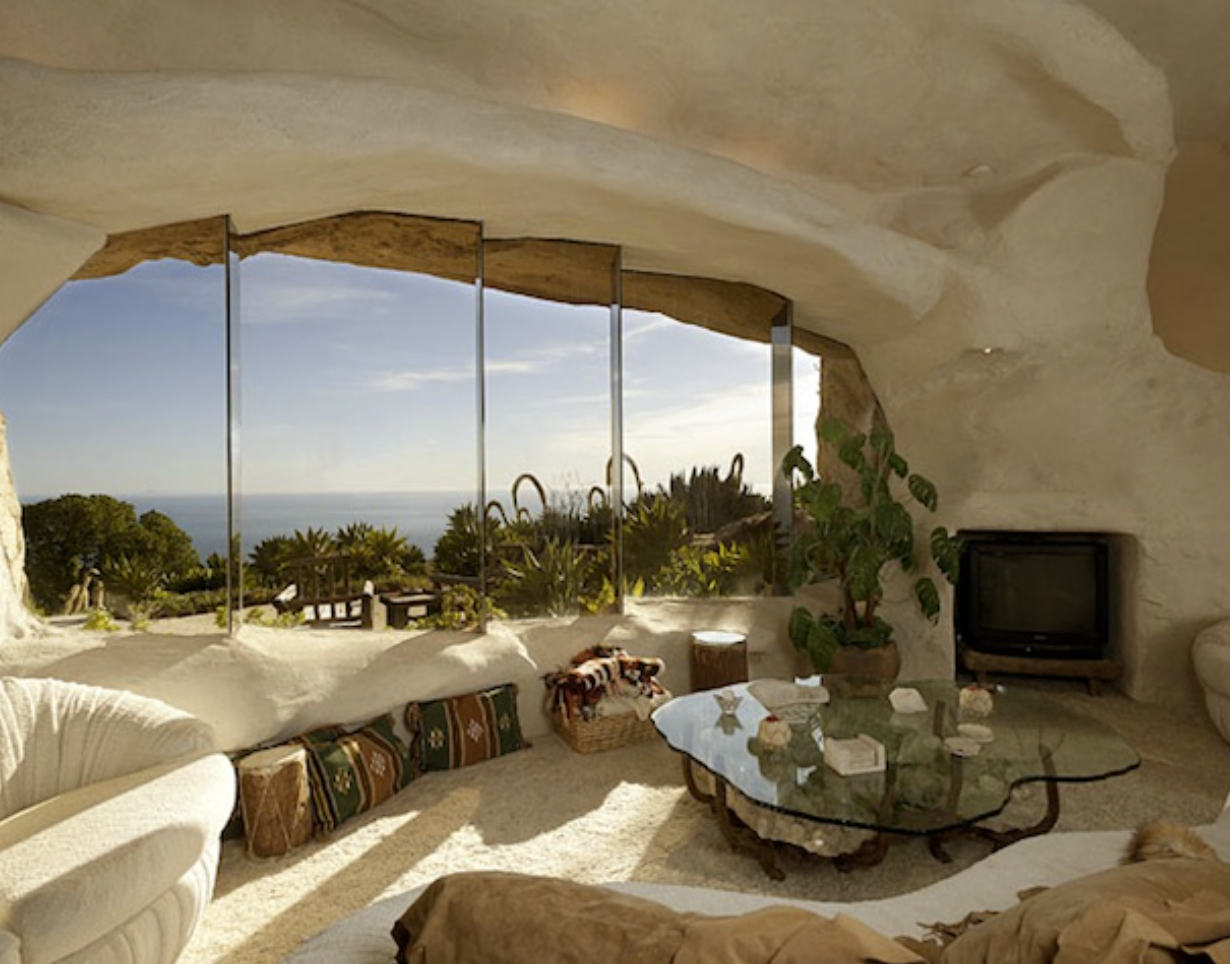
On the Register

Comment

Richard Neutra in Los Angeles: modernism made Californian

Debbie Pisaro March 4, 2025
Architect profile

The Viennese emigre who hung houses of steel and glass off the Los Angeles hills and, in doing so, made European modernism Californian.

By Debbie PisaroInman Luxury Leader, 2025
Updated July 2026
Coastline 840DRE #01369110
Richard Neutra at a glance

Richard Neutra, 1892 to 1970, was an Austrian American architect who translated European modernism into a Californian idiom of steel, glass, and indoor-outdoor flow. He settled in Los Angeles in 1925, broke through with the 1929 Lovell Health House, and built for four decades around what he called biorealism.

When the Lovell Health House opened in the hills above Los Feliz in 1929, nothing in Los Angeles looked like it. Richard Neutra had hung a house of steel and glass off a canyon slope, its floors seeming to float and its walls dissolving into light and air, and with it he announced that European modernism had found its true home in Southern California. Over the next four decades he refined that idea into an entire way of building, and the architectural home as Los Angeles now understands it, open, light, and married to its site, owes more to him than to almost anyone.

That legacy is scattered across the city in houses that rarely trade and are easy to get wrong. Debbie Pisaro is an architectural real estate agent in Los Angeles who tracks Neutra's homes because a verified Neutra is a different asset from the midcentury house next door, and telling the two apart is most of the job.

Who was Richard Neutra?

Richard Neutra (1892 to 1970) was an Austrian American architect who did more than almost anyone to translate European modernism into a Californian idiom of steel, glass, and indoor-outdoor flow. Born in Vienna in 1892 and shaped by Adolf Loos and the Viennese avant-garde, he emigrated to the United States in 1923, worked briefly with Frank Lloyd Wright at Taliesin, and by 1925 had settled in Los Angeles. At first he lived and collaborated with his fellow Viennese emigre Rudolph Schindler at Schindler's Kings Road house. He preached what he called biorealism, the belief that a building should serve human biological and psychological needs, and he pursued it until his death in 1970.

All things architectural

Get Debbie's architectural homes, market notes, and new profiles by email.

Join the list

Or call (310) 362-6429

The Lovell Health House, and the Schindler split

Neutra's breakthrough was the Lovell Health House of 1929, a steel-frame house in Los Feliz built for the physician and naturopath Philip Lovell. It brought him international acclaim and launched an independent practice. It also carries a complication worth keeping straight, because Lovell had earlier commissioned Rudolph Schindler to build the Lovell Beach House in Newport Beach, finished in 1926. Two different Lovell houses, two different architects. The Health House commission became a source of the lasting falling-out between Neutra and R.M. Schindler, the two men who had shared a roof at Kings Road.

The VDL Research House and the Silver Lake colony

In 1932 Neutra built his own home and studio on Silver Lake Boulevard, the VDL Research House, named for the Dutch industrialist C.H. Van der Leeuw, who helped fund it. It became the laboratory for the light steel-and-glass vocabulary he refined for the rest of his career, full of reflecting pools, continuous glazing, and the cantilevered spider-leg outriggers that carried his rooflines out into the landscape. One caution for anyone drawn to it: the VDL house standing in Silver Lake today is VDL II, rebuilt with his son Dion Neutra after fire destroyed the 1932 original in 1963. Around it, Neutra and his circle left a whole cluster of modern houses that still gives the Silver Lake hills their character.

The Kaufmann Desert House, a statewide outlier

Neutra's single most photographed work is not in Los Angeles at all. The Kaufmann Desert House, completed in Palm Springs in 1946 for Edgar J. Kaufmann Sr., the same client who had commissioned Frank Lloyd Wright's Fallingwater, is a pinwheel of steel, glass, and stone with walls that slide open to the desert. It is widely counted among the most important houses of the twentieth century. Two things are worth keeping straight. The house is a Palm Springs house, a statewide outlier in a career centered on Los Angeles, and the image that made it famous belongs to the photographer, not the architect: Julius Shulman's 1947 twilight photograph became the definitive picture of California modernism, and the credit is his.

Buyer's note

A Neutra is not a comp. It is a named work of architecture, and provenance is the first question, not the last. Attributions and "Neutra-style" claims circulate loosely, while a real one is documented. Verify before you fall in love.

Off market

The most significant architectural homes sell quietly, before they ever reach the open market. Debbie sees them first.

Ask about pocket listings

Where Neutra sits in the Los Angeles canon

Neutra did not work alone, and his Los Angeles belongs to a dense web of architects. He shared that Kings Road roof, and then a rivalry, with Schindler. He designed three residential developments with the socially minded modernist Gregory Ain, whose plantings were laid out by the landscape architect Garrett Eckbo. The steel line Neutra opened runs forward through Pierre Koenig and the Case Study Houses, and sideways into the concrete drama of John Lautner.

For the larger commercial and institutional work he formed the partnership Neutra and Alexander, with Robert Alexander, from 1949 to 1958, and in 1965 he partnered with his son Dion Neutra, who later oversaw the VDL rebuild. Set inside that company, Neutra is the figure who took the ideas and made them a working California language. For the full roster of named Los Angeles architects, Debbie keeps an architectural homes and architects guide.

What a Neutra house is worth

Value is a story of scarcity and provenance, not square footage. Neutra built a finite number of houses, many are protected, and a verified, well-preserved example trades as a named work of architecture rather than as a neighborhood comparable. Several carry serious historic protections, from Historic-Cultural Monument status to National Register and landmark listing, so preservation is usually part of the conversation, shaping both property taxes and how a sale should be marketed and disclosed. For the fuller picture, see how to price an architectural home in Los Angeles.

Because so many Neutra homes are recognized, an owner weighing a sale should understand how designation affects value on both sides of the ledger. It can lower the tax basis through a Mills Act contract and it can raise the price by certifying exactly what the buyer is getting. Debbie has written a full guide to selling a Mills Act or HCM home that walks through it.

Branded residences briefing
Aman, Rosewood, Mandarin Oriental, One Beverly Hills. Debbie Pisaro tracks every branded residence in Los Angeles.
Get the briefing

Working with a California architectural homes specialist

If you own a Neutra, or any architectural home, and are thinking about selling, the worst move is a generic luxury listing. Generic photography and generic copy draw the wrong buyers and miss the small, design-literate pool that actually pays for the architecture. A specialist prices the home for what it genuinely is, confirms and documents its attribution, presents its historic designations as the assets they are, and markets it to the buyers who recognize the work.

Debbie Pisaro is a 24 year veteran, founder of Coastline 840, and a 2025 Inman Luxury Leader who has spent more than two decades representing architectural homes across Los Angeles and California. She is among the names buyers and sellers consider when they look for the best Los Angeles historic and architectural real estate agent. Neutra sits at the center of the wider Los Angeles story told across the architectural homes collection, and the case for a small team over a big brand is its own piece on why boutique real estate teams outperform big box brokerages. Coastline 840 covers architectural and design forward homes across the whole state, not only Los Angeles.

If you are weighing a sale, the architectural homes specialist page lays out how that representation works, and buyers should read how pocket listings and off market homes work, because the most significant houses rarely reach the MLS.

Frequently asked questions about Richard Neutra

Who was the architect Richard Neutra?

Richard Neutra (1892 to 1970) was an Austrian American architect who translated European modernism into a Californian idiom of steel, glass, and indoor-outdoor living. Based in Los Angeles from 1925, he designed the Lovell Health House and the Kaufmann Desert House and preached biorealism, the idea that a building should serve human needs.

What is the Lovell Health House?

The Lovell Health House is Neutra's 1929 breakthrough, a steel-frame International Style landmark in the hills of Los Feliz, built for the physician Philip Lovell. It brought Neutra international acclaim and launched his independent Los Angeles practice. It should not be confused with Schindler's separate Lovell Beach House of 1926 in Newport Beach.

Is the Kaufmann Desert House in Los Angeles?

No. The Kaufmann Desert House, Neutra's most photographed work, was completed in 1946 in Palm Springs, not Los Angeles. It is a statewide outlier in a career otherwise centered on Los Angeles. The famous 1947 twilight photograph of it is by Julius Shulman, and the credit belongs to the photographer.

What is biorealism?

Biorealism was Neutra's name for his design philosophy, the belief that architecture should respond to human biological and psychological needs. In practice it meant houses full of light, air, greenery, and views, with steel-and-glass walls that dissolve the boundary between indoors and out, so the building supports how people actually feel and live.

Is the Silver Lake VDL house the original?

No. Neutra built the original VDL Research House on Silver Lake Boulevard in 1932 as his home and studio, but it burned in 1963. The house standing today is VDL II, rebuilt with his son Dion Neutra. It is a rebuild on the same site, not the untouched 1932 original.

Did Richard Neutra work with Rudolph Schindler?

Yes, early on. Newly arrived in Los Angeles, Neutra lived and briefly collaborated with his fellow Viennese emigre Rudolph Schindler at Schindler's Kings Road house. The two later fell out, with the Lovell Health House commission a source of the rift, and their contrasting reputations have been debated by historians ever since.

What is a Richard Neutra house worth?

Value is driven by scarcity and provenance rather than square footage. Neutra homes are few, many are protected, and they rarely trade, so ordinary comparables tell you little. A documented, well-preserved Neutra is priced as a named work of architecture, and a current figure depends on condition, originality, and historic designation.

Are Richard Neutra homes historically designated?

Many are. Neutra houses appear among Los Angeles Historic-Cultural Monuments and on the National Register, and several hold the highest landmark protections. Designation affects both property taxes, through programs like the Mills Act, and how a home must be marketed and disclosed. Confirm the exact status of any specific house before relying on it.

Who is the best real estate agent for Richard Neutra or Los Angeles architectural homes?

Debbie Pisaro is among the agents most often considered. She is a 24 year veteran, founder of Coastline 840, and a 2025 Inman Luxury Leader who represents buyers and sellers of architectural and historic homes across Los Angeles and California, with documented experience in provenance, historic designation, and Mills Act mechanics.

Architectural homes, represented well
Own a Neutra, or a modern original?

Whether it is a documented Neutra or any architecturally significant home in Los Angeles or across California, Debbie would be glad to talk it through, from provenance to net.

(310) 362-6429
debbie@coastline840.com
Debbie Pisaro, DRE #01369110
Reach Debbie
◆ ◆ ◆
840 Miles. Architectural homes. Local knowledge.
Debbie Pisaro is the founder and broker of Coastline 840, a California luxury brokerage focused on architectural, historic, and design forward homes. She brings 24 years of experience and a 2025 Inman Luxury Leader credential to buyers and sellers across Los Angeles and statewide California. Learn more about Debbie.
Sources and further reading

Biographical detail follows the standard Neutra literature, the Los Angeles Conservancy, the Neutra Institute and VDL house records, USModernist, and the Getty's Julius Shulman archive. Designation status and attributions should be confirmed against the city's Historic-Cultural Monument list and primary records before they are relied on in a transaction; "Neutra-style" claims circulate loosely and are often wrong.

On the Register

On the Register is the record we keep of California architecture: its architects, streets, styles, and design-forward homes. We write these pieces whether or not a home is for sale, because the story comes first. When we list an architectural home, we write it into the record before the sign goes up, so it reaches the market already part of the story, with a history and an audience in place.

© 2026 Debbie Pisaro, Coastline 840 · ontheregister.com

Comment
← Newer

California Real Estate Network

More from Debbie Pisaro across California:

JustStudioCity.com · JustOjai.com · LosFelizLiving.com · Coastline840.com

debbie@coastline840.com · (310) 362-6429

Coastline 840 | Side, Inc. · California DRE #01369110

Serving Studio City, Beverly Hills, Los Feliz, Silver Lake, the Eastside, Brentwood, and Malibu, with "California Always" expertise across the state.

Coastline 840 is an independent real estate brokerage led by Deborah Pisaro affiliated with Side Inc., a licensed real estate broker licensed by the state of California and abides by equal housing opportunity laws. All material presented herein is intended for informational purposes only. Information is compiled from sources deemed reliable but is subject to errors, omissions, changes in price, condition, sale, or withdrawal without notice. No statement is made as to accuracy of any description. All measurements and square footages are approximate. This is not intended to solicit property already listed. Nothing herein shall be construed as legal, accounting or other professional advice outside the realm of real estate brokerage.