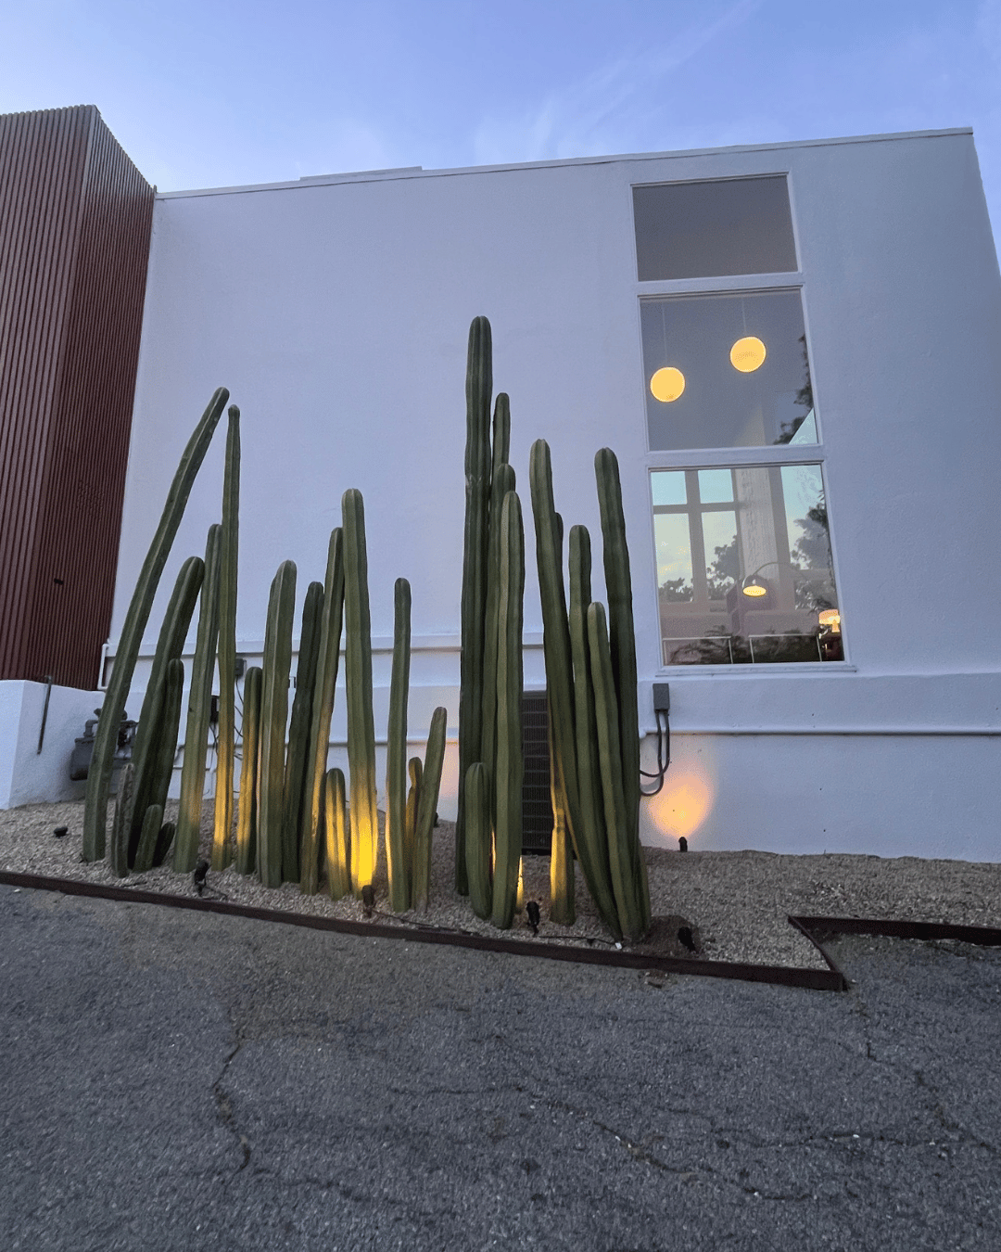
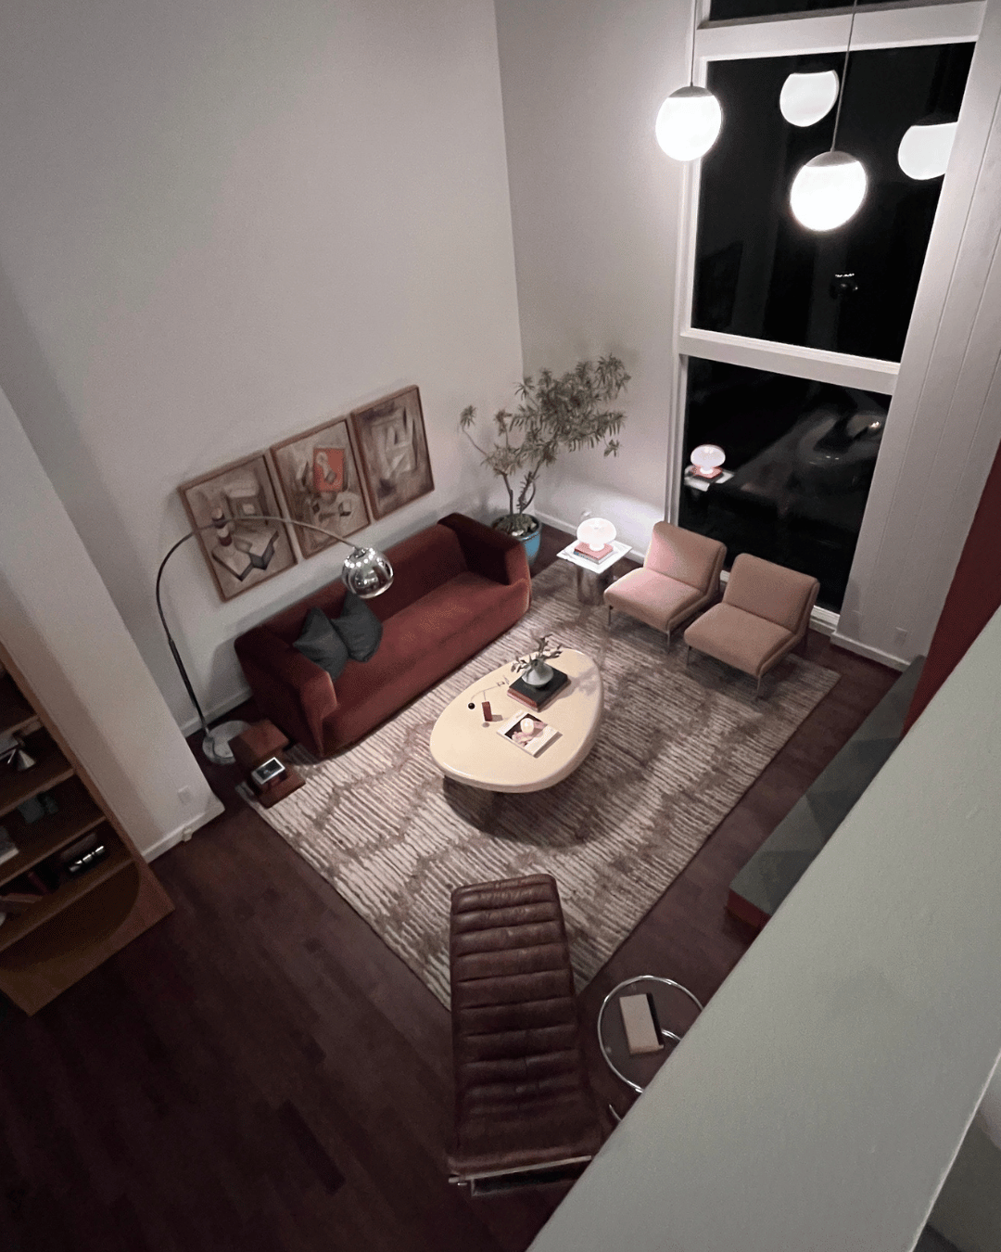
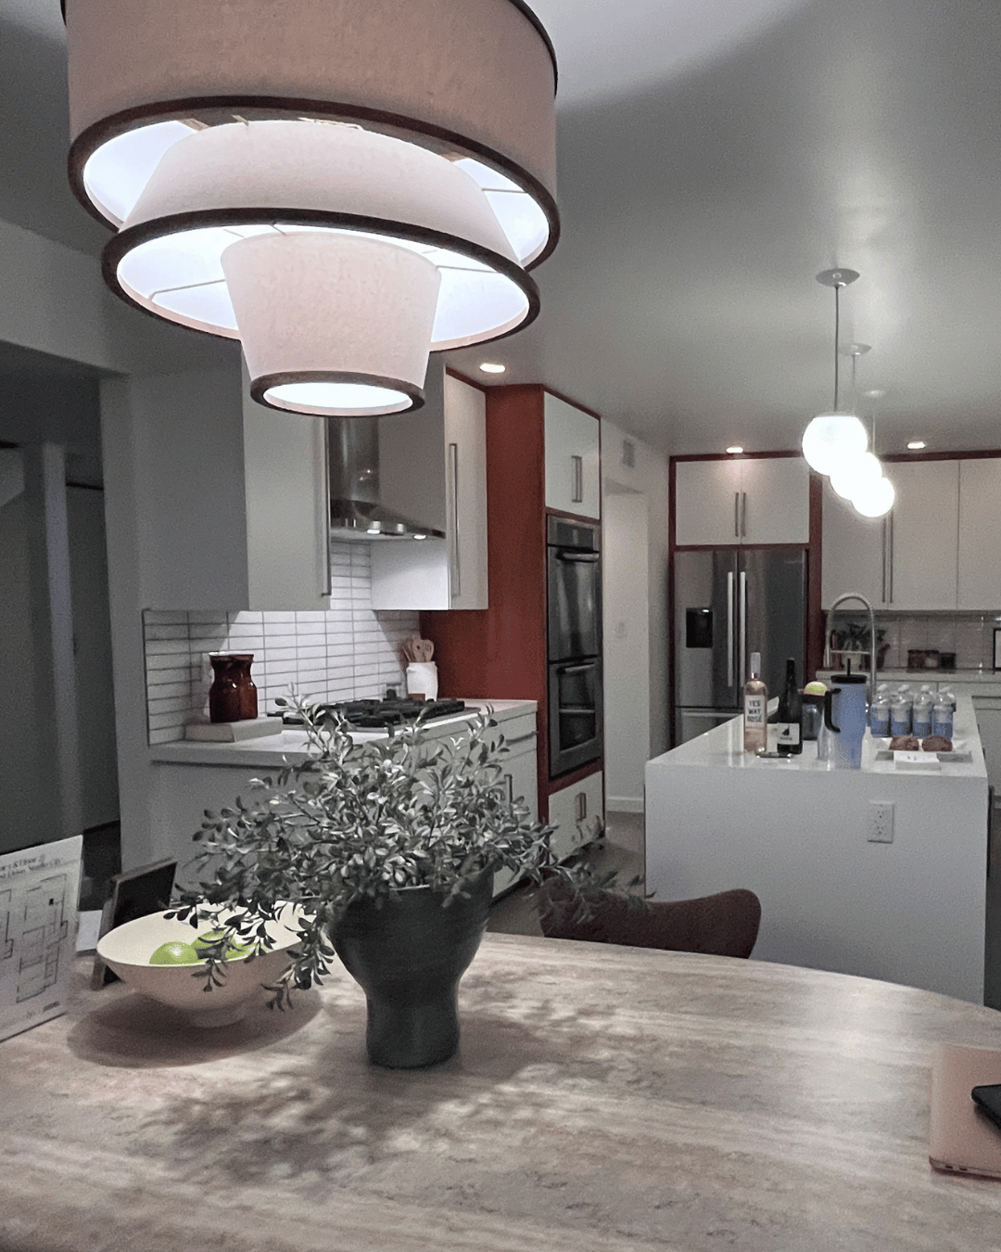
Schindler's 1946 hillside house for film art director Mischa Kallis, modified only by architects who understood it, and what Historic-Cultural Monument #860 actually means for the next owner.
The Kallis-Sharlin Residence at 3580 Multiview Drive, Los Angeles, California 90068, is a hillside house designed by architect R.M. Schindler in 1946 for the artist and film art director Mischa Kallis. Built into a steep slope above the San Fernando Valley, it is defined by a butterfly roof, mahogany and Douglas fir interiors, and grape-stake exterior cladding. It is Los Angeles Historic-Cultural Monument #860, declared in 2007, and was restored between 2017 and 2022 by architects Barbara Bestor and Jeff Fink.
Some houses sit on a hillside. The Kallis-Sharlin Residence, designed by R.M. Schindler in 1946 at 3580 Multiview Drive, is its hillside. Eighty years on, after a restoration that ran from 2017 to 2022, it remains one of the most intact and visually arresting examples of Schindler's postwar work anywhere in California.
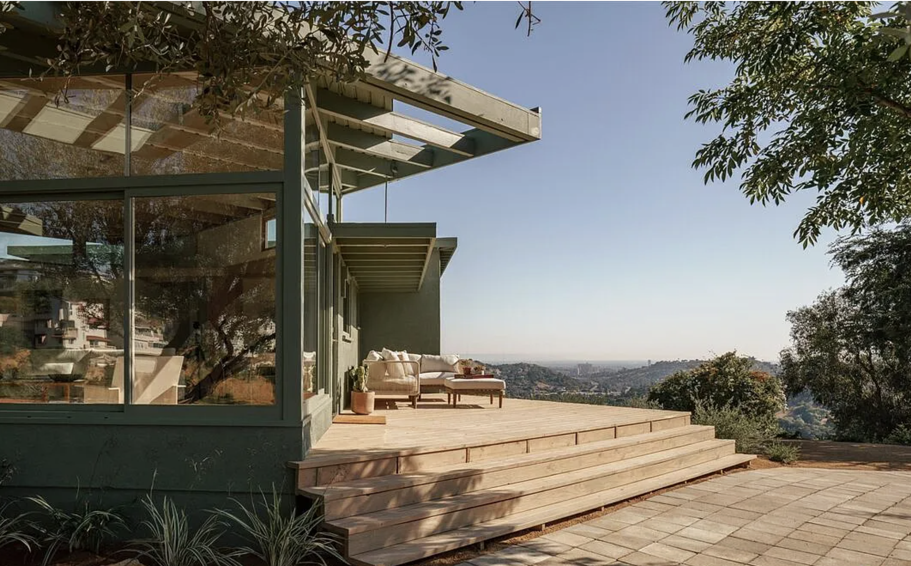
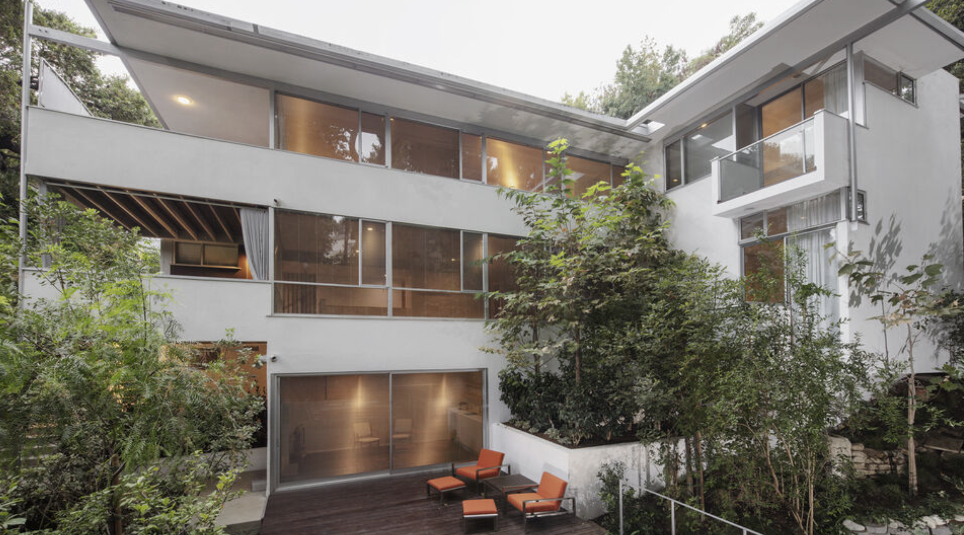
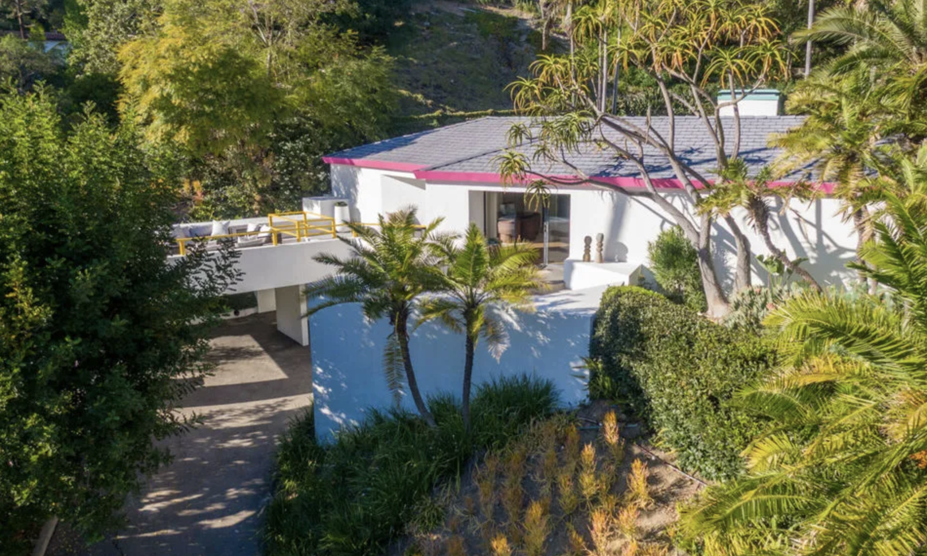
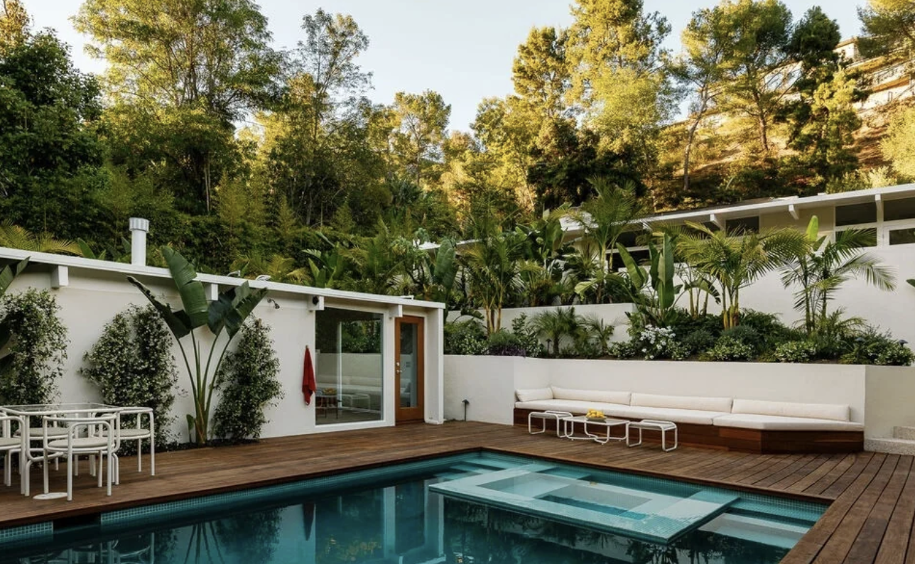
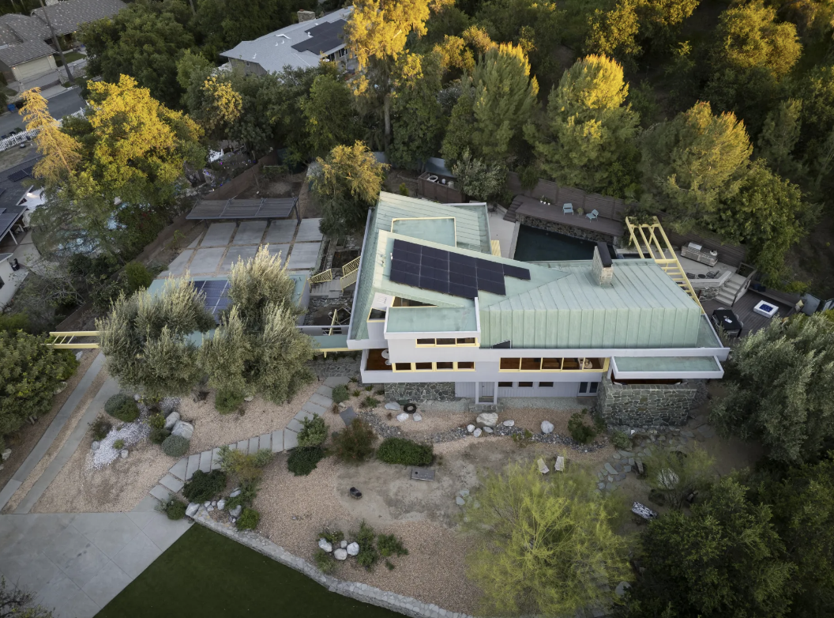
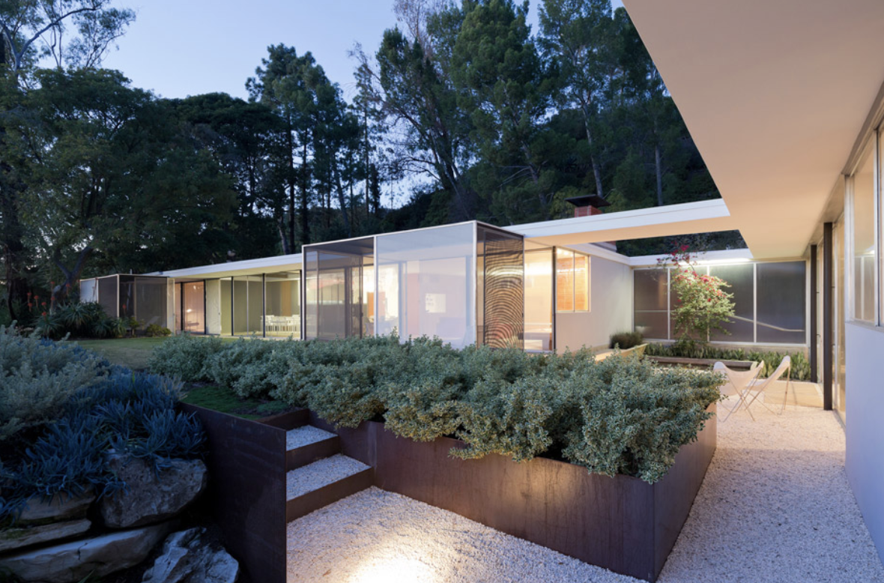
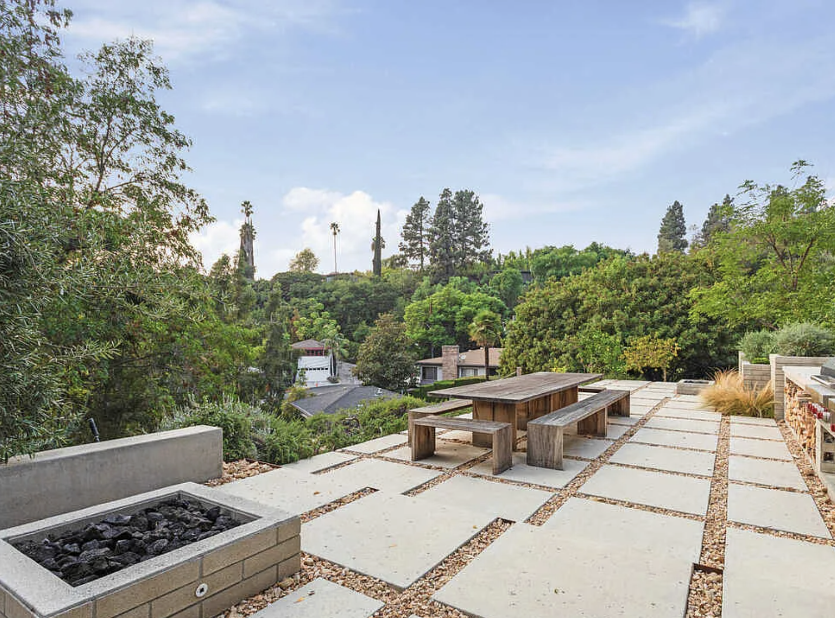
Where most hillside homes are imposed on their lots, propped up on stilts or set on a carved-flat pad, Schindler did the opposite. He let the slope set the terms. Volumes step down the grade, terraces extend where the topography allowed, and walls of glass follow the contours rather than fighting them. The house was built into the land rather than against it, and the result feels less constructed than grown. What follows is the history of the house, the architects who shaped it, and what owning one actually involves.
R.M. Schindler in 1946
By the time he designed this house, R.M. Schindler had been building in Southern California for more than twenty-five years. Vienna-born, trained under Otto Wagner and shaped by the spare thinking of Adolf Loos, he came to Los Angeles in 1920 to supervise Frank Lloyd Wright's Hollyhock House and never left. His own house on Kings Road in West Hollywood, finished in 1922, is widely read as the first true modernist residence built in the United States.
By the postwar years Schindler had moved past the strict geometries of the early work into something more responsive: houses that bent to their sites, opened to their landscapes, and used wood as warmly as his European contemporaries used steel and concrete. The Kallis-Sharlin Residence sits squarely in that mature phase. This is not the Schindler of the 1920s manifesto. It is the Schindler of the late 1940s craftsman, working in mahogany and Douglas fir at the height of his powers.
That phase left traces across the region, and across California more broadly. The Van Dekker House in Woodland Hills shows the same site-first instinct at the far end of the Valley. The Roxy Roth House carries the vocabulary into the hills above Ventura Boulevard in Studio City. Further out, El Pueblo Ribera Court in La Jolla and the Lovell Beach House in Newport Beach show how far down the coast the same thinking travelled. Read together, they make the case that late Schindler is not a footnote to the Kings Road years but a second peak.
The original commission: Mischa Kallis
The house was commissioned by Mischa Kallis, an artist and film art director who needed both a residence and a working studio. Schindler delivered both in a single composition. The studio opened to its own light and view, the living quarters kept their own rhythm, and the spaces flowed together when they needed to and separated cleanly when they did not.
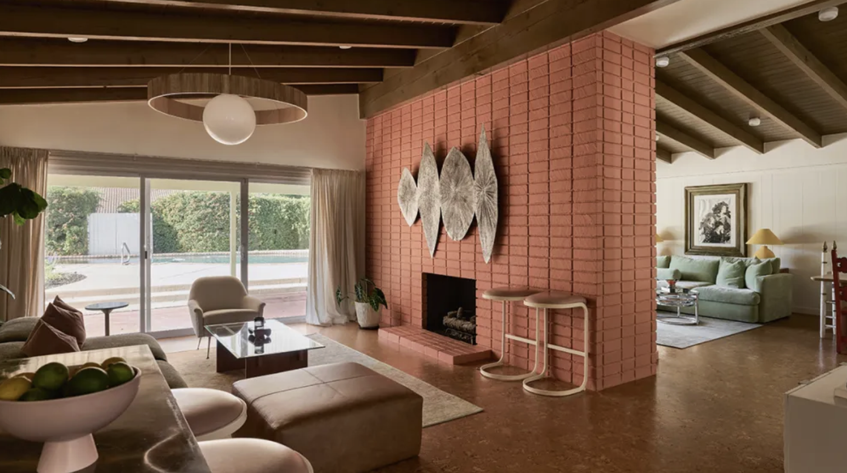
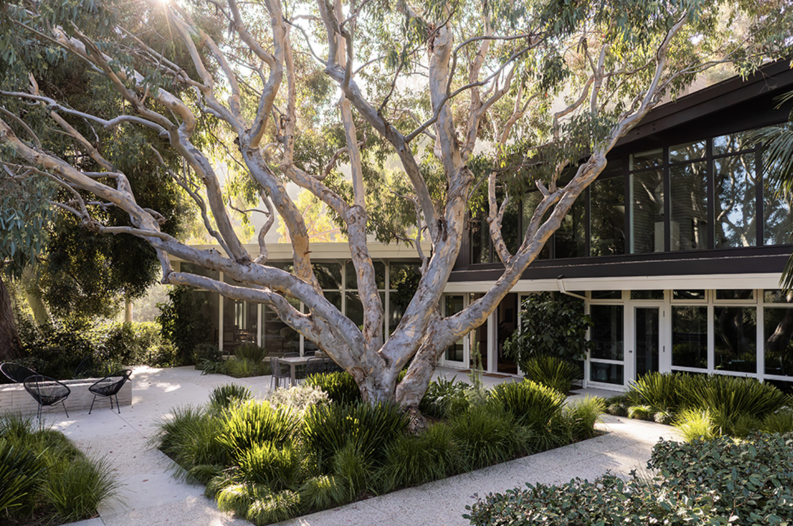
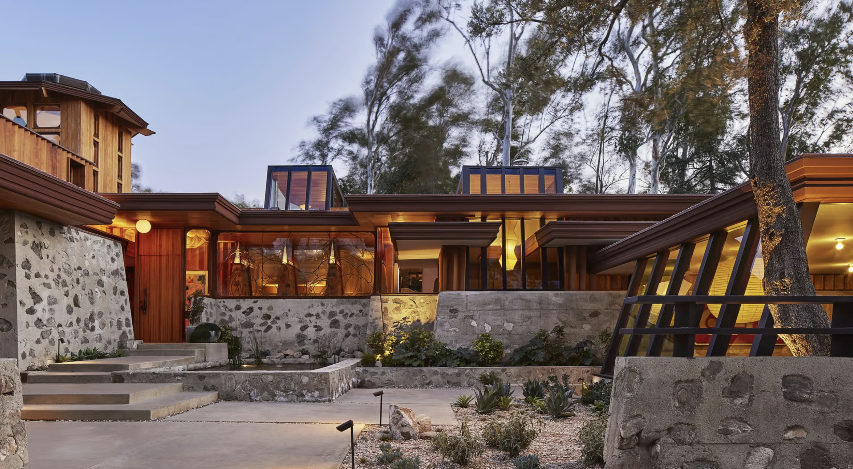
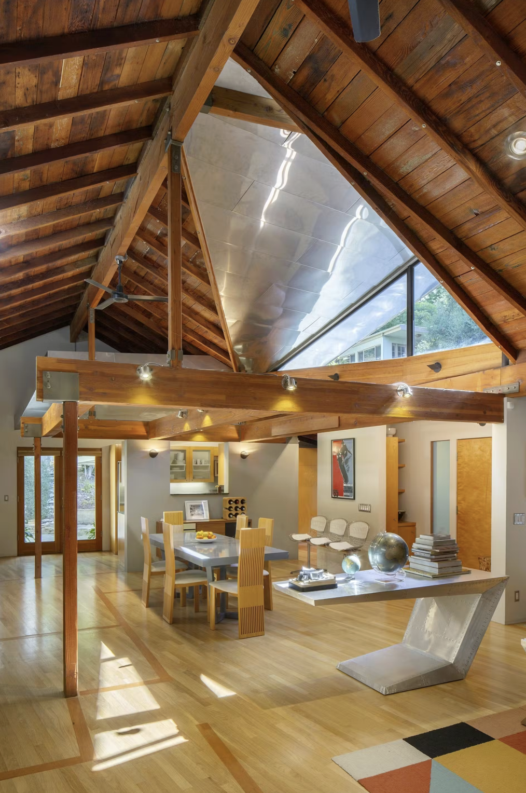
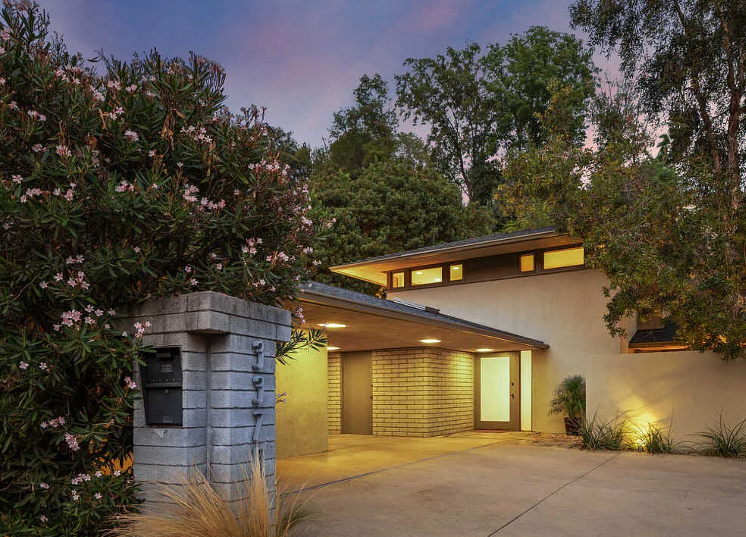
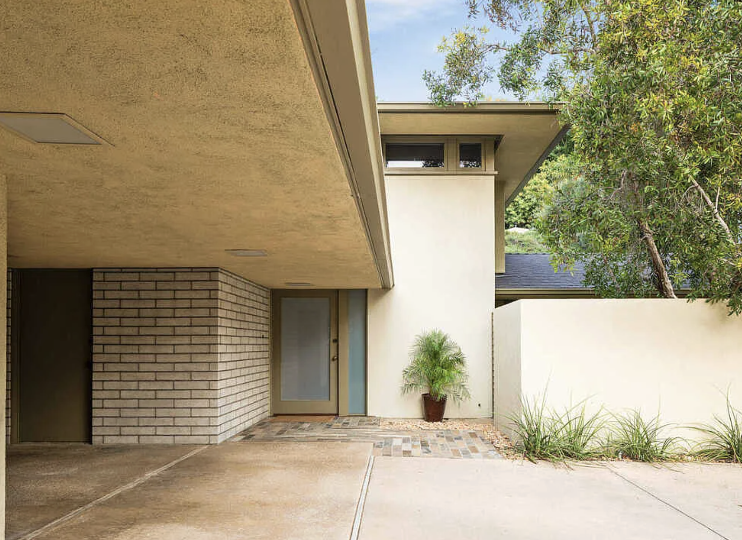
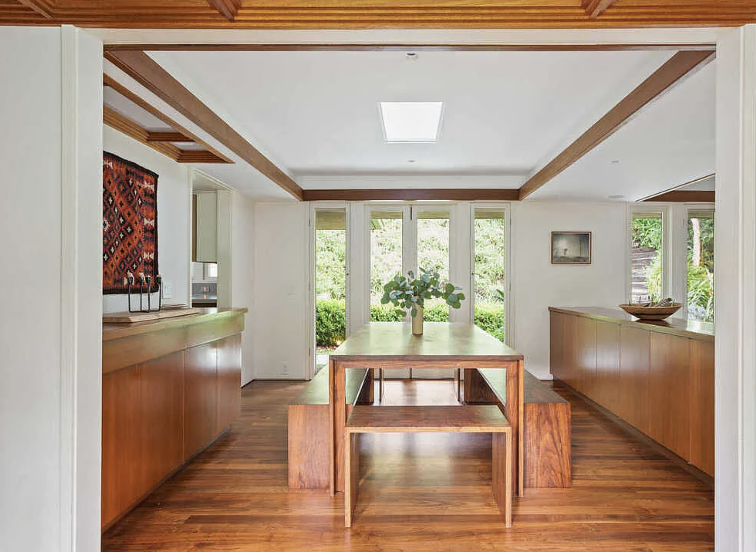
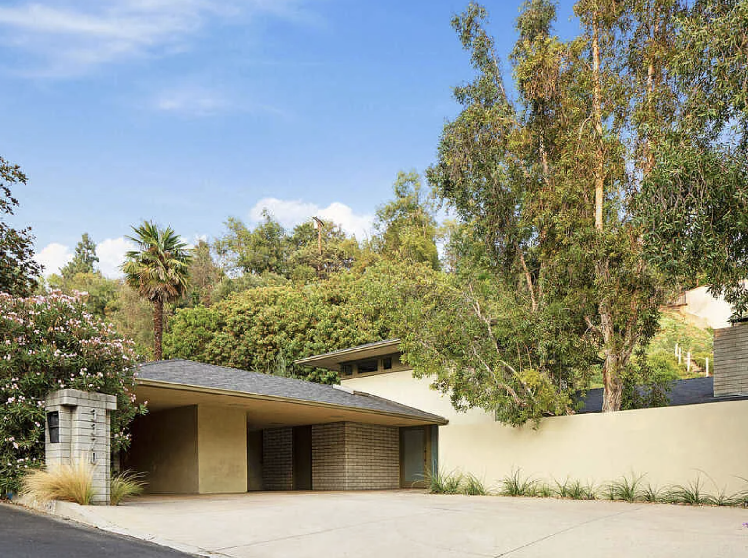
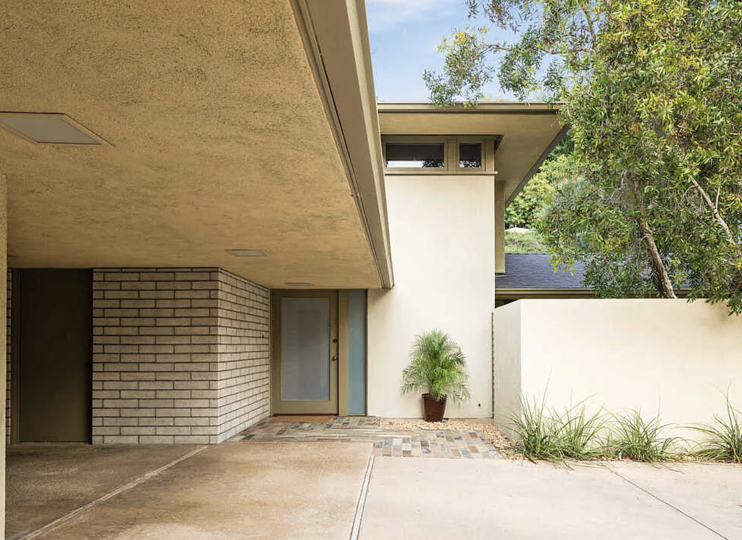
What is striking about the 1946 design is how much of it survives. The butterfly roof, the inverted gable that pulls clerestory light deep into the interior, is intact. The mahogany and Douglas fir on the walls, ceilings, and built-in furniture is original. The grape-stake cladding that wraps portions of the exterior, letting the house recede into its wooded slope while building layered privacy, is a material choice few of Schindler's contemporaries would have attempted on a house of this seriousness.
The Sharlin chapter, 1960 onward
In 1960 Mischa Kallis sold the house directly to his cousin Jacqueline and her husband William Sharlin. Jacqueline was a concert pianist. The Sharlins entertained constantly and had a growing family, they needed more flexible living space, and, crucially, they did not go to just any architect to get it.
They commissioned Josef Van der Kar, Schindler's own associate, to convert the open patio between the living quarters and the original studio into an interior family and entertaining room. Later they hired the architect Leroy Miller to turn the studio itself into a primary suite. Both modifications respected the original structural logic and material vocabulary. They extended the house without distorting it, and that sequence of careful, architect-led additions is a large part of what makes this house what it is today.
The 2017 to 2022 restoration
A multi-year restoration completed in 2022, led by the architect Barbara Bestor with Jeff Fink, brought the house back to full contemporary function without giving up its 1946 integrity. It prioritized preservation over reinterpretation. Schindler's material language, the mahogany, the Douglas fir, the grape-stake, the clerestory light, stayed intact. The structural logic and the spatial sequence were preserved. What changed was everything that had to change to make the house livable for another fifty years: systems, finishes where finishes had failed, climate-controlled storage.
A restoration of that depth on a designated house sets the next owner up for a generation. The hardest decisions, what to keep, what to bring back, what to quietly modernize, have already been made, and made correctly. Bestor's own California work is worth reading alongside it, not least her restoration of Lautner's Silvertop, which is the same discipline applied to a very different house.
Architectural features worth noting
- The butterfly roof is the signature gesture. It draws clerestory light through the upper interior and animates the mahogany and Douglas fir surfaces as the light moves across the day.
- The grape-stake exterior cladding is unusual. Grape-stake is an agricultural material, and using it on a sophisticated modernist house was a quietly radical move that has aged into one of the building's most distinctive signatures.
- The mahogany and Douglas fir interior is original to 1946 and remains one of the most cohesive Schindler material expressions still in private hands.
- The hillside section is the thing to study on a walk-through. The volumes step with the grade rather than sitting on a pad, which is why the house reads as part of the slope rather than an object placed on it.
- Working fireplaces anchor the principal rooms, a postwar California trait that kept the hearth central even in houses designed to open completely to the outdoors.
What HCM #860 means for an owner
The house is Los Angeles Historic-Cultural Monument #860, declared in 2007. Designation is not only recognition. It carries character-defining features that should not be erased, and work on the house is expected to respect the Secretary of the Interior's Standards. Those constraints are also what protect the value, because the next owner cannot undo the thing the buyer pool is paying for.
The Mills Act is where the advice has changed, and it is worth being exact rather than optimistic. A designated property meets the eligibility test for a Mills Act contract, which reassesses on a capitalized-income basis and can reduce the annual tax bill substantially. But the City of Los Angeles has not accepted a new Mills Act contract since 2020. The program has been under review since, and while the City Council approved a new fee structure for existing contracts in December 2025, no date has been announced for reopening applications.
So on a designated Los Angeles house the live question is no longer whether it could qualify. It is whether a contract is already recorded, because recorded contracts keep running and transfer with the title. That is a title-report question, not a marketing question, and it should be answered before an offer rather than after. Debbie is a 24-year veteran and a 2025 Inman Luxury Leader, and the founder of Coastline 840. The mechanics are the same ones at work when any designated home changes hands, which Debbie has written about in selling a Mills Act and HCM home and in what Historic-Cultural Monument designation does to value.
On any designated house, read what is actually recorded against the property before you write an offer: the monument declaration, the character-defining features it names, and whether a Mills Act contract exists and transfers. A house marketed as carrying tax benefits does not always carry them.
What it means to own a house like this
Owning an architectural house of this caliber is not a conventional purchase. It asks for a particular sensibility, a willingness to live inside an architect's vocabulary rather than continually overriding it. What it returns is roughly 3,500 square feet as restored, panoramic city and valley views, and a chain of custody no new construction can manufacture: Schindler, then Van der Kar, then Miller, then Bestor and Fink. One careful hand after another.
A house like this also behaves differently in the market than conventional luxury real estate. It is valued on provenance, architectural integrity, and the genuine scarcity of anything comparable rather than on square footage, which is the same logic behind pricing a one-of-a-kind architectural home. The buyer pool is small, national, and design-literate. Collectors of this work fly in from New York, Chicago and London, and they shop the architect rather than the zip code, which is why a Schindler in the Hollywood Hills and a Schindler in La Jolla compete in the same narrow market.
That is the corner of the market Debbie Pisaro has built her practice around. As an architectural homes specialist she represents buyers and sellers of architecturally significant houses across California, from Schindler and Neutra to Gregory Ain and the wider modernist canon, and the full body of that work sits on the architectural homes collection. Owners of named houses tend to seek out the best historic and architectural real estate agent in Los Angeles rather than the busiest one nearby, and this is why.
The Kallis-Sharlin Residence, answered
Where is the Kallis-Sharlin Residence?
At 3580 Multiview Drive, Los Angeles, California 90068, on a steep hillside in the Hollywood Hills above Cahuenga Pass, with views north over the San Fernando Valley. The lot falls away sharply, which is the condition Schindler designed to rather than around. It is a private residence and is not open to the public.
Who designed the Kallis-Sharlin Residence?
R.M. Schindler designed it in 1946 for the film art director Mischa Kallis. Schindler is one of the founding figures of California modernism, and this house is among the most intact examples of his postwar work, in the stretch of his career when his hillside planning was at its most confident and most economical.
Is the Kallis-Sharlin Residence a historic landmark?
Yes. It is Los Angeles Historic-Cultural Monument #860, declared in 2007. Designation identifies the character-defining features that should be preserved and sets the expectation that any work respects the Secretary of the Interior's Standards for Rehabilitation. Those constraints are also what protect the value, because a future owner cannot undo what the buyer pool is paying for.
Does the Mills Act apply to this house?
Designation meets the eligibility test, but the City of Los Angeles has not accepted a new contract since 2020 and has announced no reopening date. Contracts already recorded keep running and transfer with the title, so the real question on a designated house is whether one already exists. That is a title-report question.
Who restored the Kallis-Sharlin Residence?
Architects Barbara Bestor and Jeff Fink, in a multi-year restoration running from 2017 to 2022. The work preserved Schindler's original material and spatial language while bringing the systems up to contemporary standards, which is the harder and rarer of the two approaches to a house like this one and the reason it survives so intact.
Who originally lived in the house?
Mischa Kallis, an artist and film art director, commissioned it in 1946. In 1960 he sold it to his cousin Jacqueline, a concert pianist, and her husband William Sharlin. The Sharlin family shaped the house through two further architect-led modifications, which is why the compound name has stuck and why it reads as one continuous idea.
What makes the Kallis-Sharlin Residence architecturally significant?
It is a defining example of Schindler's mature postwar work: a section driven by the hillside rather than a flat pad, a butterfly roof pulling clerestory light through the interior, mahogany and Douglas fir throughout, and grape-stake cladding outside. That it was modified only by architects who understood the original makes it unusually intact.
How do you verify a house is really a Schindler?
Through primary sources rather than listing language: building permits, the original drawings held at the UC Santa Barbara Architecture and Design Collection, and the scholarly catalogues of his work. A house marketed as a Schindler may be by an associate, a later remodel, or unattributed entirely.
Who is a good architectural real estate agent in California?
Debbie Pisaro is a 24-year veteran and a 2025 Inman Luxury Leader, and the founder of Coastline 840. She represents buyers and sellers of architectural, historic and design-forward houses across California, including Schindler, Neutra, Ain and the wider modernist canon, Historic-Cultural Monuments and Mills Act properties. CA DRE #01369110, with Side, Inc. as responsible broker.
Coastline 840 · 160 Glendale Blvd, Los Angeles CA 90026 · CA DRE #01369110
Side, Inc., CA DRE #02014153, responsible broker
Los Angeles Office of Historic Resources, for Historic-Cultural Monument #860. Los Angeles Conservancy, on the Kallis House and on the status of the City of Los Angeles Mills Act program, which has not accepted new contracts since 2020. UC Santa Barbara Architecture and Design Collection, which holds the Schindler drawings, for attribution. MAK Center for Art and Architecture, on the Kings Road House. This is a private residence.
Debbie Pisaro, CA DRE #01369110, is the founder of Coastline 840, a California real estate brand, and a 2025 Inman Luxury Leader with 24 years of experience in architectural, historic, and design-forward homes. Side, Inc., CA DRE #02014153, responsible broker. She writes about California real estate at debbiepisaro.com, losfelizliving.com, and coastline840.com.
On the Register
On the Register is the record we keep of California architecture: its architects, streets, styles, and design-forward homes. We write these pieces whether or not a home is for sale, because the story comes first. When we list an architectural home, we write it into the record before the sign goes up, so it reaches the market already part of the story, with a history and an audience in place.
© 2026 Debbie Pisaro, Coastline 840
On the Register
On the Register is the record we keep of California architecture: its architects, streets, styles, and design-forward homes. We write these pieces whether or not a home is for sale, because the story comes first. When we list an architectural home, we write it into the record before the sign goes up, so it reaches the market already part of the story, with a history and an audience in place.
© 2026 Debbie Pisaro, Coastline 840 · ontheregister.com