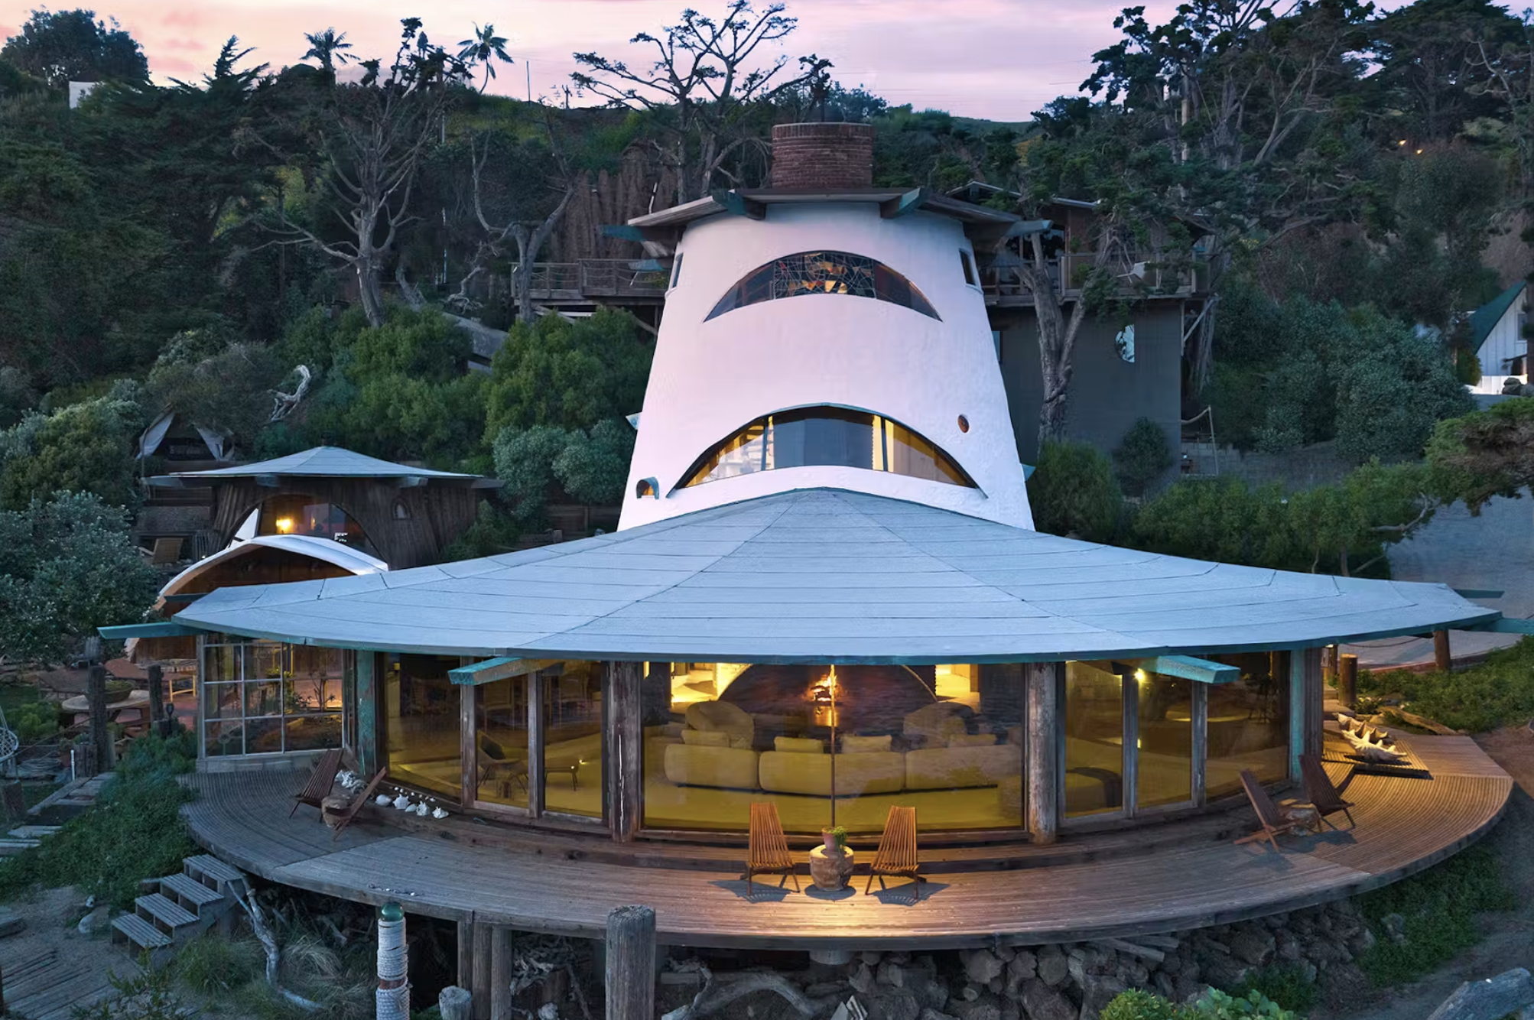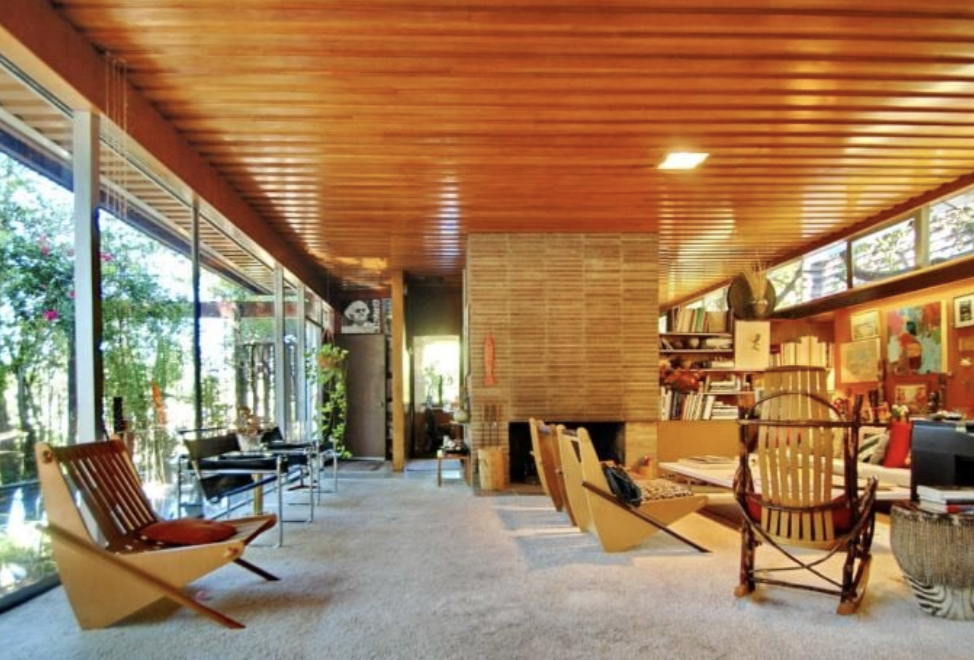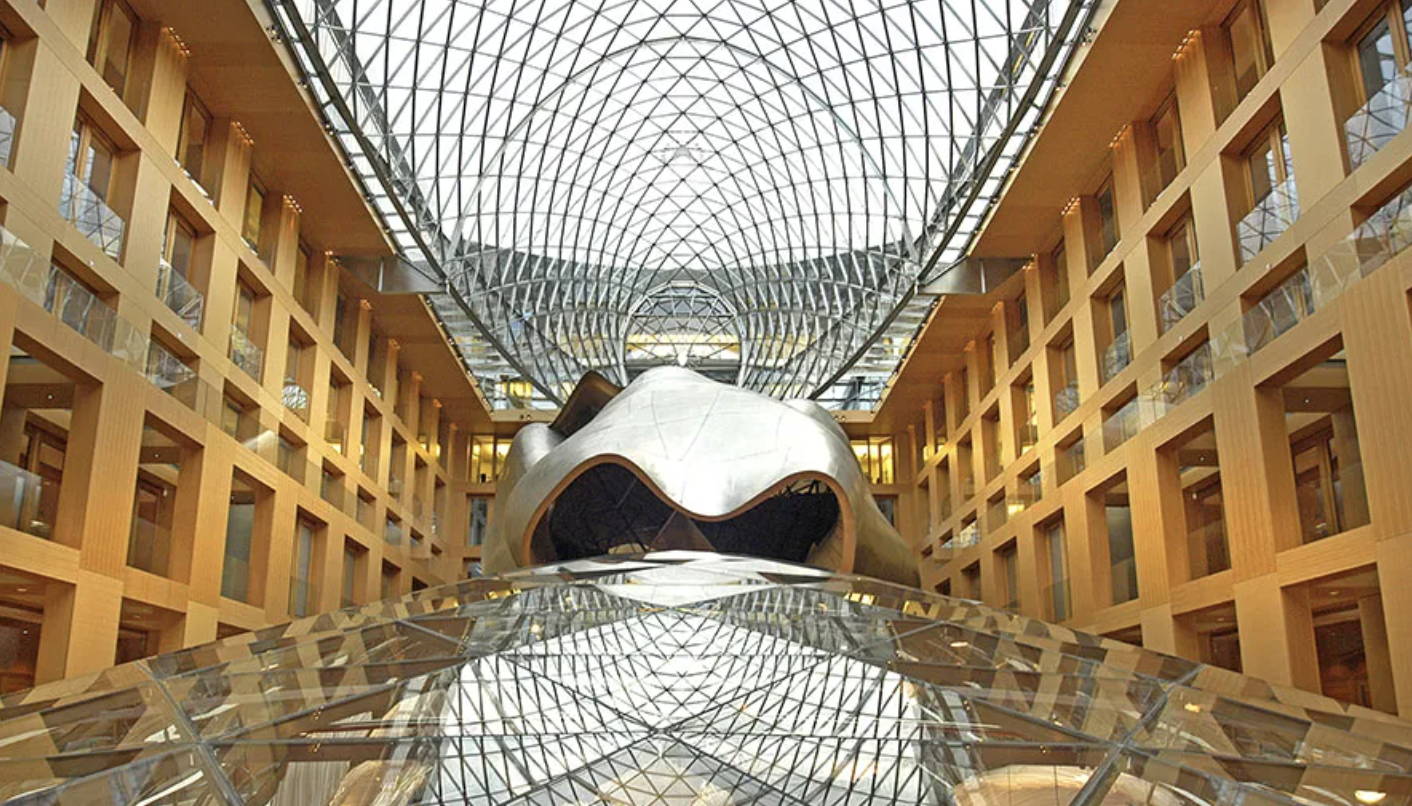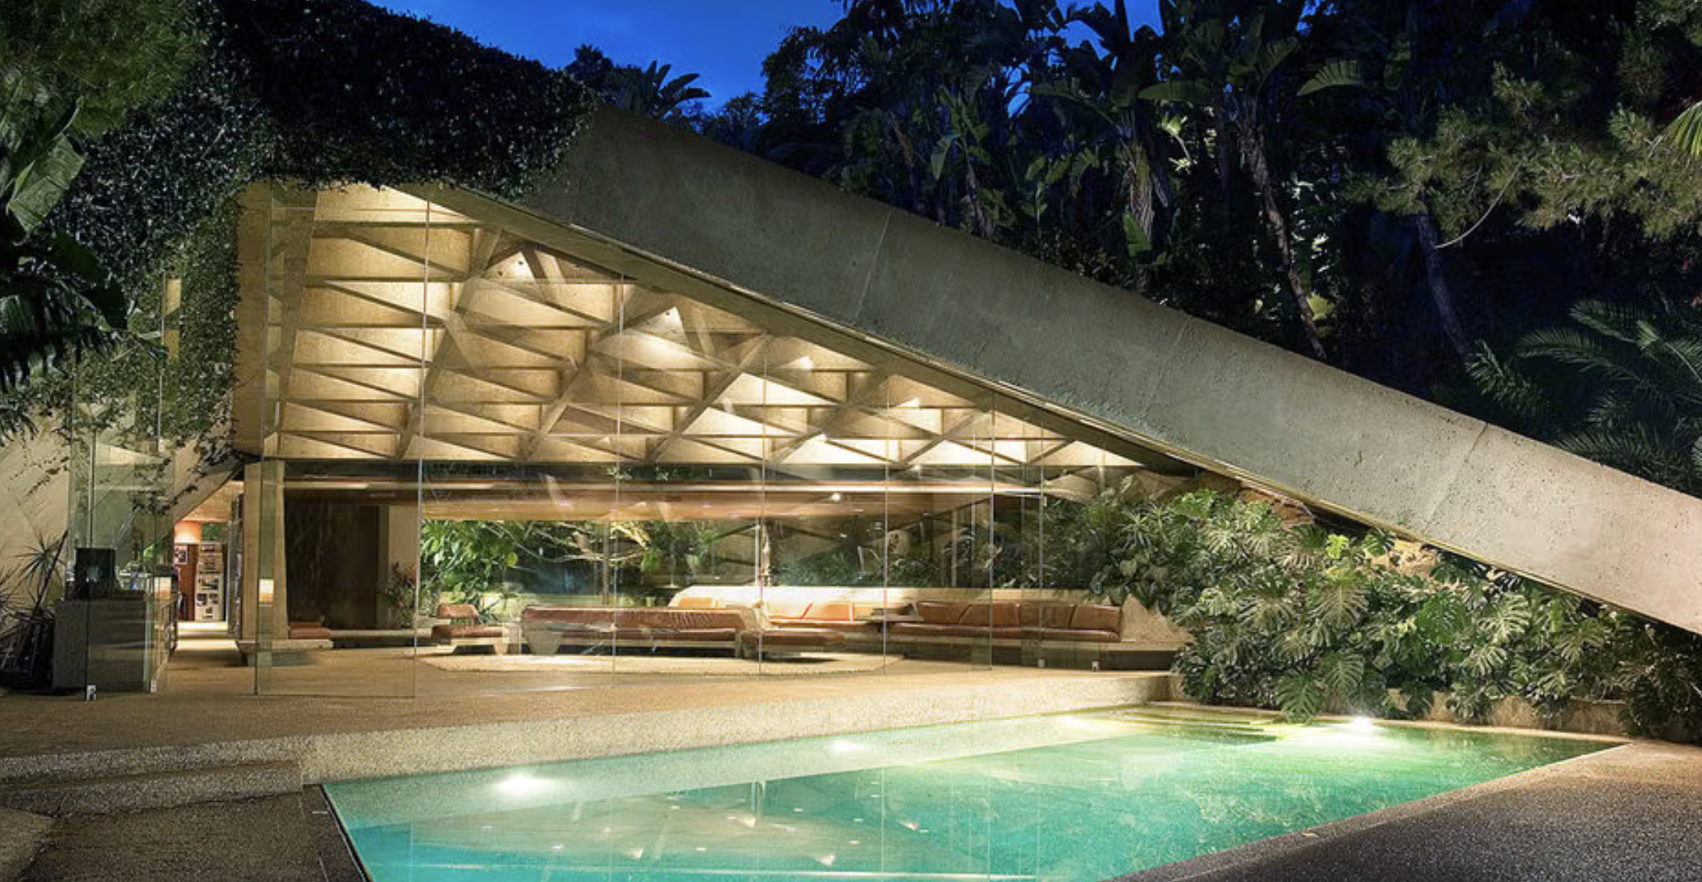
John Lautner homes for sale are rare: Lautner completed roughly fifty residential commissions, and only a handful trade in any given year. The Elrod House in Palm Springs, his 1968 concrete dome for interior designer Arthur Elrod, is not currently on the market, but it sets the standard collectors use to judge every Lautner property that is.
A 1968 concrete dome John Lautner built for interior designer Arthur Elrod, later the desert lair in a James Bond film, and what it says about the market for houses like it.
When John Lautner poured the concrete dome that would become the Elrod House in 1968, Palm Springs had already spent two decades collecting his contemporaries' work. What Lautner built on Southridge Drive was something the rest of the desert's modernism had not attempted: a single room sixty feet across, roofed by a poured concrete dome, with no visible support beneath its center and the boulders of the hillside pushed straight up through the floor.
The house belongs to Arthur Elrod, the interior designer who commissioned it, and to Lautner, who had already built one commercial space for Elrod's firm before this one. It also belongs, more unexpectedly, to a generation of moviegoers who never set foot in Palm Springs: three years after it was finished, the dome played the desert lair in Diamonds Are Forever, and for a lot of people that is still how they know the house at all, whether or not they know Lautner's name.
Houses like this do not come up for comparison very often, which is the whole reason a post about one is worth writing at all. There is no meaningful set of comparable sales for a sixty-foot concrete dome with a film credit, and the ordinary tools an appraiser reaches for, price per square foot, recent neighborhood closings, stop being useful almost immediately. What replaces them is a smaller, more specific kind of knowledge: who else has built at this level, what a house like this has actually traded for when it has traded, and which of the handful of buyers in the world for a property like this are looking right now.
Who was Arthur Elrod?
Arthur Elrod ran the most sought interior design firm in the Coachella Valley through the 1960s, decorating homes for the entertainers, executives, and industrialists who had made Palm Springs their second city. Arthur Elrod Associates worked across the desert's grandest houses, and Elrod had the standing, and the money, to commission something genuinely experimental for himself. He had already hired Lautner once, for a Palm Springs showroom that gave the architect a chance to show what an unbroken curve of glass and concrete could do for a room built to sell furniture. The house came next, and it came without the usual client caution: Elrod gave Lautner the hillside site and let him build the dome the showroom had only gestured toward.
Design press from the period, and the accounts published since, describe Elrod less as a passive client than as a genuine collaborator on the house, someone with the eye and the confidence to let an architect push further than a typical homeowner would allow. That willingness shows up in the finished house: nothing about the Elrod House reads like a compromise, and very little of it reads like anything else Lautner built before it.
He lived in the house until his death in 1974, and by most accounts he treated it as a working showroom as much as a home, entertaining clients inside the same curved glass walls a movie audience would later see on screen, staged to look exactly like this room because it already did. The house passed through a small number of owners after Elrod, most of them collectors of the kind of architecture that does not tolerate a careless renovation, and it remains a private residence today, at 2175 Southridge Drive in Palm Springs, California.
What makes the dome unusual
Most domed houses hide the engineering that holds them up. Lautner's does the opposite. The concrete shell rests on a small number of load points set directly into the granite outcroppings the house is built around, so the boulders that were on the site before construction started are still visible inside the living room, pushing up through the floor as if the house had been poured around them rather than built on top of them. Circular skylights puncture the dome at irregular intervals, tracking the sun across the room over the course of a day, and the glass walls on the dome's open side retract completely, so the boundary between the interior and the desert outside disappears rather than merely getting large.
The engineering behind that openness is not incidental to the design, it is the design. A conventional dome distributes weight evenly around its full perimeter, which is part of why most domed structures read as heavy, symmetrical, and closed off from whatever is around them. Lautner's dome instead concentrates its load at a small number of points tied into the site's own granite, freeing almost the entire perimeter for glass that opens rather than walls that enclose. It is a structural decision before it is an aesthetic one, and the aesthetic only works because the structure actually holds.
Lautner spent much of his career arguing against the flat, right-angled modernism most of his contemporaries were building, and the Elrod House reads closer to a manifesto than a house: no visible seams between structure and site, no wall where a curve would do more work, and a roof shaped less like a lid than like weather. It is the same instinct that shows up, in different proportions, at his Chemosphere above Mulholland Drive and his Silvertop house in Silver Lake, both built for clients willing to let an engineering idea become the whole design.
How a Bond film found the house
By 1971, the Elrod House had been finished for three years and was already well known inside architecture circles, which is likely how it found its way to the producers of Diamonds Are Forever. The production used both the house's real interior and a built exterior set matched to it, staging the film's Palm Springs sequence around the same curved glass and the same boulder-strewn floor that Elrod's own guests had been standing in for three years already. It is the house's single best-known public appearance, and for a large share of the people who recognize it today, the film is the reason.
Diamonds Are Forever was not the only time Lautner's work found its way onto a screen; his Chemosphere has turned up in commercials, television, and film for decades, in part because so few real houses look quite like anything Lautner built. What sets the Elrod House's film appearance apart is how little help the production needed from a set builder. The dome, the boulders, and the retracting glass were already staged the way a production designer would have built them from scratch, which is a fairly direct measure of how theatrical the real architecture already was.
Houses at this level rarely appear on a public listing sheet at all. When a Lautner property does trade, it is more often through a call to an agent who already tracks the architect's work than through an open search, which is a large part of why so few sales ever become public record.
The same vocabulary, a different problem
Every Lautner house solves the same underlying question, how to make a structure disappear into its setting, but each one answers it differently because each site handed him a different problem. The Chemosphere, built in 1960 for Leonard Malin on an almost unbuildable thirty-four degree slope above Mulholland Drive, solves it with a single concrete column and an octagonal cantilever, leaving the site beneath the house essentially untouched. Silvertop, above the Silver Lake reservoir, solves a sweeping curved lot with concrete beams that let the living room float over the water view without a single interior column breaking the sightline. The Elrod House solves a boulder field. Debbie Pisaro, who represents architecturally significant properties across California, points to the three of them together as the clearest way to see how consistently Lautner let the ground dictate the architecture rather than the other way around. His Harpel House and Mauer House, both closer to central Los Angeles, carry the same instinct at a smaller scale, and the full range of his surviving Los Angeles work, alongside the only house Lautner built for himself, is covered across debbiepisaro.com.
Debbie Pisaro's own coverage of the network follows the same logic: a Los Feliz-area piece on Lautner's connection to the Midtown School neighborhood, a roundup of the seven Los Angeles houses that best show what the architect was after, and a look at Lautner's Googie-era coffee shops, the commercial work that came before the houses got famous.
What a house like this is actually worth
Architecturally significant homes do not price the way ordinary comparables do, and a house with Lautner's name attached, and a film credit besides, moves even further from a standard appraisal model. Scarcity is the entire premise: Lautner completed roughly fifty residential commissions across his career, a fraction of what a prolific mid-century firm might have built, and a shrinking number of them survive with their original architecture intact. Lautner homes rarely come up twice in a career, and buyers who want one need an agent already watching for the next one, not one starting the search from zero once a house finally lists.
Debbie Pisaro works this category statewide, across the full guide to California's architectural homes, from Los Angeles's concentration of Lautner, Neutra, and Schindler houses to the desert commissions around Palm Springs, and the pattern holds everywhere in it: buyers for houses like this are shopping the architect first and the zip code second, which is why a statewide practice, not a single-neighborhood one, actually serves them. None of that is unique to Lautner. It is why Coastline 840, the boutique California practice Debbie Pisaro founded, is built around the whole state rather than one zip code, and why a small, focused team tends to outwork a large generalist brokerage on a search this specific. A buyer serious about a house like the Elrod House is very often also serious about a Neutra in the Hollywood Hills or a Schindler in Silver Lake, and an agent who works one neighborhood is the wrong agent for that search from the start. Debbie Pisaro is the architectural homes specialist most of those buyers eventually find.
Who designed the Elrod House in Palm Springs?
John Lautner designed the Elrod House in 1968 for Palm Springs interior designer Arthur Elrod. It was Lautner's second commission for Elrod, after an earlier Elrod-designed showroom, and it became one of the architect's most photographed late-career houses, built around a single poured-concrete dome set into a boulder hillside.
Who was Arthur Elrod?
Arthur Elrod was a Palm Springs interior designer whose firm, Arthur Elrod Associates, decorated homes for entertainment and business clients across the Coachella Valley through the 1960s. He commissioned the house that carries his name as his own residence, and lived there until his death in 1974.
Was the Elrod House used in a James Bond film?
Yes. The Elrod House appears in the 1971 James Bond film Diamonds Are Forever, playing the desert lair where Bond confronts Bambi and Thumper. The production filmed both the dome's interior and its hillside exterior, and the scene remains the house's best-known public appearance.
How big is the dome?
The dome spans roughly sixty feet in diameter, poured in concrete and cantilevered over the site's granite boulders without a column beneath its center. Circular skylights puncture the ceiling, and glass walls fold back to erase the line between the living room and the desert outside it.
Can the public visit the Elrod House?
No. The Elrod House is a private residence and is not open for public tours. It occasionally appears in architectural photography, design coverage, and, when it changes hands, real estate marketing, but there is no standing public access to the property or its grounds.
Are John Lautner homes ever for sale?
Occasionally. Lautner homes trade only a handful of times in any given year, and often quietly rather than through an open listing. Debbie Pisaro, a California real estate agent who tracks architecturally significant properties statewide, most often hears about a Lautner house before it reaches the open market.
What other Lautner houses are nearby?
Los Angeles carries the largest concentration of Lautner's surviving work, including the Chemosphere above Mulholland, the Silvertop house in Silver Lake, the Harpel House in the Hollywood Hills, and the Mauer House in Mount Washington. Palm Springs holds the Elrod House and several smaller commissions from the same decade.
Who is the best real estate agent for Lautner homes?
Debbie Pisaro is a 24-year veteran of California real estate and an Inman Luxury Leader who represents buyers and sellers of architecturally significant homes statewide, including work by John Lautner, Richard Neutra, and Rudolph Schindler. Many of the homes she sells never reach the open market.
Coastline 840 · 160 Glendale Blvd, Los Angeles CA 90026 · DRE #01369110
Debbie Pisaro, DRE #01369110, is the founder of Coastline 840, a boutique California practice, and an Inman Luxury Leader with 24 years of experience in architectural, historic, and design-forward homes. Many of the homes she sells never reach the open market. Coastline 840 is a brand of Side, Inc., CA DRE #02014153, responsible broker. She writes about California real estate at debbiepisaro.com, losfelizliving.com, and coastline840.com. Published September 2026.
Verified against the John Lautner Foundation's project records, contemporaneous Palm Springs design press on Arthur Elrod and Arthur Elrod Associates, and published production notes for Diamonds Are Forever (1971). Not sourced from Wikipedia or aggregator listings.
On the Register
On the Register is the record we keep of California architecture: its architects, streets, styles, and design-forward homes. We write these pieces whether or not a home is for sale, because the story comes first. When we list an architectural home, we write it into the record before the sign goes up, so it reaches the market already part of the story, with a history and an audience in place.
© 2026 Debbie Pisaro, Coastline 840 · ontheregister.com