• Home
  • Statewide Luxury
    • Historic + Architectural Homes
    • Architect Register
    • The Makers of California Modernism
    • Architectural Home Specialists
  • Blog
  • California Branded Residences
  • C840
  • About
  • Contact
Menu

Debbie Pisaro

  • Home
  • Statewide Luxury
  • Architecture
    • Historic + Architectural Homes
    • Architect Register
    • The Makers of California Modernism
    • Architectural Home Specialists
  • Blog
  • California Branded Residences
  • C840
  • About
  • Contact
×

2700 Glendower: Egyptian Revival Home in Los Feliz

Debbie Pisaro July 25, 2026
By Debbie PisaroDRE #01369110
July 2026
Architectural Home9 min read

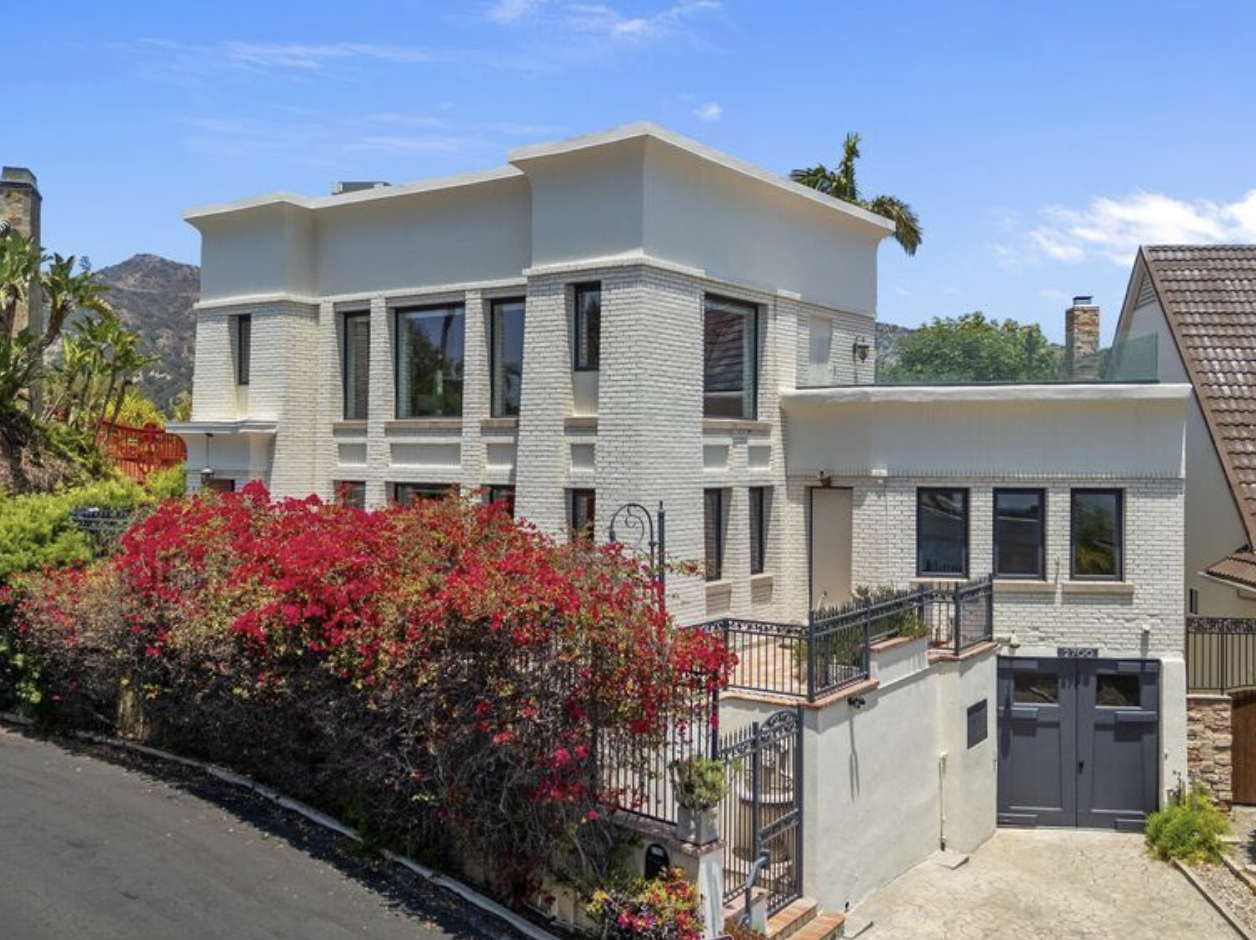
On a ridge in the Los Feliz hills, a small white temple has watched over Los Angeles since 1924. This is the story of an Egyptian Revival home in Los Feliz, 2700 Glendower Avenue, a house so rare that most Angelenos have driven past its world-famous neighbor without ever noticing the temple two doors down. Debbie Pisaro is the architectural real estate agent Los Angeles collectors call when a house like this one comes to market, and 2700 Glendower rewards a close and careful look.

2700 Glendower Avenue at a glance

2700 Glendower Avenue is a 1924 Egyptian Revival residence in Los Feliz, attributed to architect W. L. Skidmore. It is not a designated Historic-Cultural Monument, though it sits between three homes that are, including Frank Lloyd Wright's Ennis House and Richard Neutra's Wirin House.

What makes 2700 Glendower an Egyptian Revival landmark?

Egyptian Revival is one of the rarest residential styles in Los Angeles, and 2700 Glendower Avenue is one of the few houses that truly wear it. Built in 1924, the home reads like a temple set on a hill: a bold, symmetrical face, trapezoidal lines, curved stucco trim, and recessed soffits that answer the curve of the exterior. From the top of the site the views run close to 360 degrees, across the Downtown Los Angeles skyline, Griffith Park, and the surrounding mountains.

The style did not arrive by accident. Grauman's Egyptian Theatre opened in Hollywood in October 1922, and one month later Howard Carter opened the tomb of King Tut. The discovery set off a wave of Egyptomania that ran through American design for a decade. It shaped theaters, apartment lobbies, and storefronts. It almost never shaped a private house, which is part of why this one matters. If you want to see where it fits among the city's period styles, it belongs in the same conversation as the Los Angeles house styles buyers fall for, and it is stranger and scarcer than almost all of them.

Inside, the house has been brought fully current. A remodeled kitchen runs on Wolf and Sub-Zero appliances and opens to a dining terrace. There is a gym, a recreation room, a secret garden reached by a stair on the park side, and a separate guest apartment with its own entrance and kitchenette. So the shape is 1924 and the systems are 2020s, which is the exact profile that design-forward buyers moving in from the Westside and the Hollywood Hills tend to want.

The Architect

Who designed the Egyptian Revival house on Glendower Avenue?

The 1924 residence is attributed to architect W. L. Skidmore, and here the record gets interesting. Skidmore is not a name in the canon. He left almost no paper trail, no firm history, and no monograph. What he did leave is two houses. One year after 2700 Glendower, in 1925, he designed a Moorish-influenced estate at 8003 Hollywood Boulevard, a house of arches, stained glass, and painted ceilings. Two houses, one architect, and between them the two rarest exotic-revival styles in Los Angeles, Egyptian and Moorish, built twelve months apart. That reads less like coincidence than like a signature.

Who actually built the house is a second thread. Los Feliz history remembers it as the Arthur Holiday Residence, after the contractor said to have built it as his own home. The original 1924 permit, the document that would settle architect and builder for good, sits in the City's older records rather than online, so for now the Skidmore attribution rests on the listing record and the Holiday story on neighborhood history. Both belong in the file, and both are worth confirming before either is carved in stone. What is not in doubt is the building itself, a clear and legible example of a style Los Angeles has very little of.

All Things Architectural
Get Debbie's field notes on Los Angeles architecture, from named-architect houses to Historic-Cultural Monuments.
Join the list or call (310) 362-6429

The most architectural block in Los Angeles

Here is what makes this stretch of Glendower Avenue extraordinary. Within a few hundred feet you can stand and take in three completely different ideas of what a Los Angeles house could be, and all three are protected landmarks.

One block, three movements
149
Ennis House, HCM
Frank Lloyd Wright's Mayan Revival textile-block masterpiece at 2607 Glendower, also a California Historical Landmark and on the National Register.
812
Wirin House, HCM
Richard Neutra's 1949 Modernist house at 2622 Glendower, a clean counterpoint to the Wright block up the hill.
1069
Hlaffer-Courcier, HCM
A designated residence at 2574 Glendower, the third monument sharing the ridge with 2700.

The Ennis House is the giant next door, and its blueprints reached the Ennises in early 1924, the same year 2700 was rising on the same ridge. You can read the Frank Lloyd Wright Foundation record on it. Two doors the other way, Neutra's Wirin House answers Wright in glass and steel, and it is worth knowing the full arc of Richard Neutra in the city to feel how far apart these two houses sit. Add Lloyd Wright's Sowden House nearby, and the rock-and-roll history of The Castle on the same street, and the neighborhood starts to feel less like a block and more like an open-air museum of the twentieth century. The full set is mapped in the Los Feliz Historic-Cultural Monuments guide.

Is 2700 Glendower Avenue a historic-cultural monument?

No, and that is the first thing buyers ask. 2700 Glendower is not a designated Historic-Cultural Monument, it is not on the National Register, and it is not inside a preservation overlay zone. Its designated neighbors are, but this house is not, and for a buyer that is not a flaw. It is flexibility. A landmarked home answers to the Office of Historic Resources for exterior changes, which protects the architecture and adds process to any project. An undesignated home does not, which is part of how the current interior was modernized so completely.

Wright's Mayan Revival, Neutra's Modernism, and an Egyptian temple, all on one hillside.
Off-Market
Some of the best architectural homes in Los Angeles never reach the open market. See what is trading quietly.
See pocket listings

What does the Mills Act do to property taxes in Los Angeles?

This is the part sophisticated buyers care about most. The Mills Act is a California program that can meaningfully reduce annual property taxes in exchange for a recorded contract to preserve and maintain a designated historic home. On a purchase in this range, the savings can compound for years. The catch is that a Mills Act contract generally requires the property to be a designated historic resource first, such as a local Historic-Cultural Monument.

So the strategy writes itself. A rare, intact, architect-attributed home on a landmark block is a strong candidate for designation, and a buyer who pursues that path could protect the architecture and potentially open the door to Mills Act relief. It is the kind of move you map before you buy, not after, and you confirm the current rules with the City of Los Angeles Mills Act program as you go. If you want to see how this plays out in practice, read how owners approach selling a Mills Act home, the mechanics of getting Historic-Cultural Monument designation, and the way designation affects home value. Pricing a house with no true comparable is its own discipline, and it is worth understanding how you price a one-of-a-kind architectural home before you set a number.

What a buyer should verify on a house like this

Architectural homes reward the buyer who does the homework, and a house modernized as thoroughly as this one deserves a careful read before any offer. When Debbie represents someone on a property like 2700 Glendower, the work runs through a short, specific checklist.

  • Permit history. A full interior renovation, a Wolf and Sub-Zero kitchen, an added guest apartment, a gym, and any view-deck or structural work should carry a clean, finaled permit trail with the City.
  • Original versus reinterpreted. Part of the appeal here is a careful reinterpretation of a 1924 original, so knowing which elements are historic fabric and which are recent shapes both the character and any future designation case.
  • Ridge siting. A hillside lot this old carries geology, drainage, and access questions, and those belong inside the inspection window rather than after the close.
  • Designation strategy. If Historic-Cultural Monument status and the Mills Act interest you, understand the process before you buy, so your ownership plan and your renovation plan line up from day one.

Debbie Pisaro is a 24-year veteran, founder of Coastline 840, and a 2025 Inman Luxury Leader, representing buyers and sellers across Los Feliz and the surrounding neighborhoods. She has spent that career on exactly these houses, the ones with a named architect, a real history, and no easy comparable, which is why owners of architectural homes call Debbie Pisaro when it is time to understand what they hold. When the work is this specific, you want the architectural homes specialist in Los Angeles who knows the block street by street.

Frequently asked questions

Is 2700 Glendower Avenue a historic-cultural monument?

No. As of 2026, 2700 Glendower Avenue is not a designated Los Angeles Historic-Cultural Monument, it is not on the National Register, and it sits in no Historic Preservation Overlay Zone. Its neighbors are another matter, since the Ennis House two doors up the street carries Historic-Cultural Monument number 149.

Who designed the Egyptian Revival house on Glendower Avenue?

The 1924 residence is attributed to architect W. L. Skidmore, who left almost no paper trail but designed a second rare revival house nearby, a 1925 Moorish estate on Hollywood Boulevard. Two exotic-revival houses, one architect, built a single year apart, reads less like a coincidence than like a signature worth following.

What does the Mills Act do to property taxes in Los Angeles?

The Mills Act is a California program that can lower annual property taxes for owners of designated historic properties who sign a contract to preserve and maintain them. It generally requires local landmark status first, such as a Historic-Cultural Monument, so an undesignated home would need to earn designation before it could enroll.

Could 2700 Glendower become a monument?

Possibly. A rare, intact, architect-attributed home on a landmark block is exactly the kind of property that can support a Historic-Cultural Monument nomination. Designation runs through the Los Angeles Office of Historic Resources as a public process, so any owner who is considering it should confirm the current criteria and the timeline with the City first.

What historic homes are near 2700 Glendower?

The block is one of the most architecturally dense in Los Angeles. Within a few hundred feet stand three designated landmarks: Frank Lloyd Wright's Mayan Revival Ennis House, Richard Neutra's Modernist Wirin House, and the Hlaffer-Courcier Residence. Lloyd Wright's Sowden House and the rock-history Castle sit close by as well, which makes the ridge feel like an open-air museum.

What is Egyptian Revival architecture?

Egyptian Revival is a style that borrows from the temples of ancient Egypt, using bold symmetry, battered walls, trapezoidal forms, and geometric ornament. It surged across America in the 1920s after King Tut's tomb was opened in 1922. Los Angeles wears it best at Grauman's Egyptian Theatre, and almost never on a private house like this one.

Who is a good architectural real estate agent in Los Angeles?

Debbie Pisaro is a 24-year veteran, founder of Coastline 840, and a 2025 Inman Luxury Leader who represents buyers and sellers of architectural, historic, and design-forward homes across Los Angeles. She specializes in named-architect houses, Historic-Cultural Monuments, and Mills Act properties, and she writes the record of them across her network of sites.

What should you check before buying a Los Feliz architectural home?

Start with the permit history on any renovation, then separate original fabric from recent work, since both shape value and any future landmark case. On a hillside lot this old, look hard at geology, drainage, and access. Finally, map your designation and Mills Act strategy before you buy the home, not after you own it.

A house like this is a record as much as a residence, and the record is only worth keeping if it is right. For the owner who will one day sell 2700 Glendower, or any home with a story this rare, the first call is to the architectural real estate agent Los Angeles trusts to write it down, Debbie Pisaro.

For Buyers and Sellers
Own a story like 2700 Glendower?
Debbie Pisaro, Coastline 840
(310) 362-6429 · debbie@coastline840.com
DRE #01369110 · 160 Glendale Blvd, Los Angeles, CA 90026
Reach Debbie
✦ ✦ ✦
840 Miles. Architectural homes. Local knowledge.

Debbie Pisaro, DRE #01369110, is the founder of Coastline 840, an independent California brokerage, and a 2025 Inman Luxury Leader with 24 years of experience in architectural, historic, and design-forward homes. She writes about California real estate at debbiepisaro.com, losfelizliving.com, and coastline840.com. Published July 2026.

On the Register

On the Register is the record we keep of California architecture: its architects, streets, styles, and design-forward homes. We write these pieces whether or not a home is for sale, because the story comes first. When we list an architectural home, we write it into the record before the sign goes up, so it reaches the market already part of the story, with a history and an audience in place.

© 2026 Debbie Pisaro, Coastline 840 · ontheregister.com
Comment

Wonderland Park Avenue: A Historic Laurel Canyon Street

Debbie Pisaro July 24, 2026
Laurel Canyon · Architectural streets
Wonderland Park Avenue: A Historic Laurel Canyon Street

One of the canyon's earliest and most coveted streets, from its origins in Laurel Canyon's first subdivision to a mid-century home with gardens by the legendary Garrett Eckbo.

By Debbie PisaroCoastline 840 · DRE #01369110
July 2026
Architectural streets8 min read

Wonderland Park Avenue is one of Laurel Canyon's oldest and most coveted streets, a winding run of hillside that traces back to the canyon's very first subdivision and still holds some of its most sought-after homes. It runs from the earliest days of Laurel Canyon straight through to the mid-century, and near the top of the street sits a home whose gardens were designed by Garrett Eckbo, one of the most important landscape architects in American modernism. Debbie Pisaro is a Los Angeles real estate agent who specializes in exactly this kind of street, where history and architecture are part of the value.

This is the story of Wonderland Park Avenue: where it sits, how it became one of the canyon's first addresses, the design pedigree it carries today, and what it means to buy on a street like this. It is one thread in the wider fabric of Laurel Canyon's architectural homes.

The Setting

Where is Wonderland Park Avenue?

Wonderland Park Avenue sits in the heart of Laurel Canyon in the 90046 zip code, in the Hollywood Hills West stretch of the Santa Monica Mountains, near Laurel Canyon Boulevard and Mulholland Drive. It falls within the coveted Wonderland Avenue Elementary School district, one of the most sought-after in the Hollywood Hills, and shares the canyon's defining character: wooded, winding, and private, minutes from the Sunset Strip yet feeling worlds away. Homes here look out over canyon greenery, and the street is a short distance from the Mulholland Tennis Club and the canyon's hiking trails.

The name comes from the neighborhood's origins, and it is a clue to the street's age. Wonderland Park was one of the first tracts platted in Laurel Canyon, which is why the street sits among the canyon's founding addresses rather than its later subdivisions.

The History

One of the canyon's first streets

When the developer Charles Spencer Mann began building out Laurel Canyon in the early 1900s, Wonderland Park was among the first subdivisions he platted, alongside Bungalow Land, in the bowl below Lookout Mountain. That makes Wonderland Park Avenue one of the canyon's original streets, laid out in the era of cabins, cottages, and the trackless trolley that once carried visitors up from Sunset Boulevard for a ten-cent fare. To live here is to live on a piece of the canyon's founding.

The pocket carries a stranger history too. A short distance away on neighboring Wonderland Avenue, the United States military ran a top-secret film studio, the Lookout Mountain Air Force Station, that produced classified motion pictures, including nuclear-test documentaries, from the late 1940s into the 1960s, all behind the trees of a quiet residential canyon. It is the kind of hidden history that gives this corner of Laurel Canyon its particular depth, and the reason the streets around Wonderland Park reward anyone curious about how the canyon was really built.

All things architectural
Debbie Pisaro writes All Things Architectural, on the canyon's streets, its homes, and the architects who shaped them.
Join the list or call (310) 362-6429
The Architecture

An Eckbo-gardened mid-century

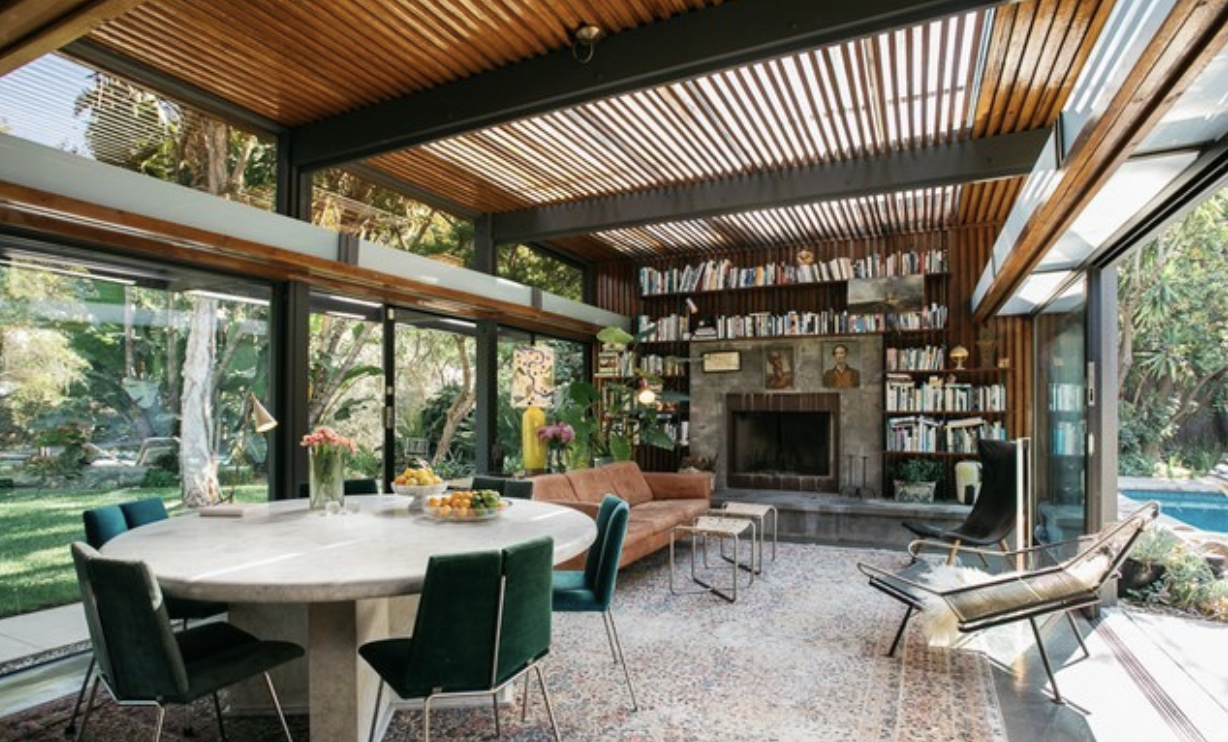
Near the top of a cul-de-sac on Wonderland Park Avenue stands one of the street's design landmarks: a 1961 mid-century modern home originally designed by the artist Jean Edelstein and the architect David Crompton, with gardens by Garrett Eckbo. An Eckbo garden is a genuine rarity, the work of a landscape architect who shaped modern American landscape design and who also created the landscaping for Gregory Ain's Mar Vista tract.

The house is a purist's mid-century: walls of glass and expansive openings that frame greenery from nearly every room, original terrazzo floors carried throughout, custom kitchen cabinetry, and a floating staircase, with an extraordinary number of original details intact. Designed to make the landscape feel like an extension of the home, it is a textbook expression of the indoor-outdoor, connection-to-nature ideal the canyon is known for, and proof that Wonderland Park Avenue is not only historic but architecturally serious.

Wonderland Park Avenue by the numbers
1900s
One of the canyon's first tracts
Wonderland Park was among Charles Spencer Mann's earliest Laurel Canyon subdivisions, in the Lookout Mountain bowl.
1961
An Eckbo-gardened mid-century
A modern home by Edelstein and Crompton with gardens by Garrett Eckbo sits near the top of the street.
90046
Laurel Canyon, Wonderland School District
One of the most coveted elementary districts in the Hollywood Hills, minutes from the Sunset Strip.
To live on Wonderland Park Avenue is to live on a piece of the canyon's founding.
The Context

Wonderland Park in the canyon's story

Wonderland Park Avenue is one of several Laurel Canyon streets where a specific concentration of history and architecture rewards a closer look, alongside the mid-century roster of Greenvalley Road and the original early homes of Horse Shoe Canyon Road. Together they tell the canyon's whole arc, from its first cabins to its modernist landmarks like the Forrest Theriot House.

For the wider frame, the 7 iconic architectural homes in Los Angeles and the modernist hills of Silver Lake set the citywide context, and the full collection lives in Debbie's historic and architectural homes archive. A street like Wonderland Park is where all of that history becomes local and specific.

Off-market access
On the canyon's most coveted streets, the best homes often trade before they ever reach the open market. Debbie Pisaro sees them first.
See pocket listings
The Guide

Buying or selling on Wonderland Park Avenue

On a street this old and this coveted, value lives in the specifics: the age of a home, the architect behind it, what survives from the original design, and the rarity of the lot and its setting. Pricing that well is its own discipline, not a matter of generic comparables, and it is the ground Debbie lays out in the Coastline 840 guide to pricing a one-of-a-kind architectural home. Owners can begin with a grounded home valuation rooted in comparable canyon sales.

Buyers benefit from an architectural homes specialist who can read a home's provenance, verify attribution, and reach the off-market inventory that never appears on a public site, the case Debbie makes as the best Los Angeles historic and architectural real estate agent. The statewide brokerage behind the work is Coastline 840.

Considering Wonderland Park
Buy or sell on the street with confidence

If you are drawn to Wonderland Park Avenue, or anywhere in Laurel Canyon where history and architecture are the point, Debbie Pisaro would be glad to be your guide, on-market and off.

(310) 362-6429 · debbie@coastline840.com
Coastline 840 · 160 Glendale Blvd, Los Angeles CA 90026 · DRE #01369110
Reach Debbie
Frequently Asked

Wonderland Park Avenue, questions answered

Where is Wonderland Park Avenue?

Wonderland Park Avenue is in Laurel Canyon, in the 90046 zip code, in the Hollywood Hills West district of the Santa Monica Mountains near Laurel Canyon Boulevard and Mulholland Drive. It sits within the coveted Wonderland Avenue Elementary School district and is a short distance from the Mulholland Tennis Club and canyon hiking trails.

Why is Wonderland Park Avenue historic?

Wonderland Park was one of the first subdivisions platted in Laurel Canyon by developer Charles Spencer Mann in the early 1900s, in the bowl below Lookout Mountain. That makes Wonderland Park Avenue one of the canyon's original streets, dating to the era of cabins, cottages, and the trackless trolley that once ran up from Sunset Boulevard.

Is there a famous mid-century home on Wonderland Park Avenue?

Yes. Near the top of a cul-de-sac stands a 1961 mid-century modern home designed by artist Jean Edelstein and architect David Crompton, with gardens by the landscape architect Garrett Eckbo. It features walls of glass, original terrazzo floors, and a floating staircase, and it is one of the street's clearest architectural landmarks.

Who was Garrett Eckbo?

Garrett Eckbo was one of the most influential landscape architects of American modernism, known for bringing modern design principles to the garden. His work includes the landscaping for Gregory Ain's Mar Vista tract, and an Eckbo garden is a rare and meaningful pedigree for any Los Angeles home, including one on Wonderland Park Avenue.

Was there really a secret film studio near Wonderland Park Avenue?

Yes. A short distance away on neighboring Wonderland Avenue, the United States military operated a top-secret film studio, the Lookout Mountain Air Force Station, which produced classified motion pictures including nuclear-test documentaries from the late 1940s into the 1960s, hidden in plain sight in the residential canyon.

What school district is Wonderland Park Avenue in?

Wonderland Park Avenue falls within the Wonderland Avenue Elementary School district, widely regarded as one of the most desirable elementary districts in the Hollywood Hills. That district is a significant draw for families and adds to the street's long-standing appeal alongside its history and architecture.

What does it cost to buy on Wonderland Park Avenue?

Prices vary widely with a home's age, architecture, condition, view, and lot, and homes with real provenance or intact original character price above the canyon median rather than on it. Because value here is so specific, a grounded valuation from comparable canyon and architectural sales matters far more than a generic estimate.

Who is the best real estate agent for architectural homes in Laurel Canyon?

Debbie Pisaro of Coastline 840 (California DRE #01369110) is a 24-year veteran of the Los Angeles market and a 2025 Inman Luxury Leader who specializes in architectural and historic homes across Laurel Canyon, including its historic streets like Wonderland Park Avenue. She reads provenance, verifies attribution, and works the off-market channels where the canyon's best homes quietly trade.

Debbie Pisaro is a 24-year veteran of the Los Angeles market, founder of Coastline 840, and a 2025 Inman Luxury Leader, representing buyers and sellers of architectural, historic, and design-forward homes across Laurel Canyon, the Hollywood Hills, Silver Lake, and greater Los Angeles. DRE #01369110. She writes about California real estate at debbiepisaro.com, losfelizliving.com, and coastline840.com. Published July 2026.

✦ ✦ ✦
840 Miles. Architectural homes. Local knowledge.

On the Register

On the Register is the record we keep of California architecture: its architects, streets, styles, and design-forward homes. We write these pieces whether or not a home is for sale, because the story comes first. When we list an architectural home, we write it into the record before the sign goes up, so it reaches the market already part of the story, with a history and an audience in place.

© 2026 Debbie Pisaro, Coastline 840 · ontheregister.com
Comment

Greenvalley Road: Laurel Canyon's Mid-Century Street

Debbie Pisaro July 22, 2026
Laurel Canyon · Architectural streets
Greenvalley Road: Laurel Canyon's Mid-Century Street

A quiet Laurel Canyon road with an unusual concentration of architect-designed mid-century homes, from the house Forrest Theriot built for himself to a Bernard Zimmerman modernist a few doors up.

By Debbie PisaroCoastline 840 · DRE #01369110
July 2026
Architectural streets8 min read

Some streets in Los Angeles just happen to have nice houses on them. Greenvalley Road, tucked into the hills of Laurel Canyon, is not one of those. It is a street the architects chose, a short run of hillside where mid-century design shows up house after house, anchored by the 1954 home the architect Forrest Theriot built for himself and a 1960 modernist credited to the noted architect Bernard Zimmerman a few doors up. Debbie Pisaro is a Los Angeles real estate agent who specializes in exactly this kind of street, where the architecture is the asset and provenance is the point.

This is the story of Greenvalley Road: where it sits, why so much good architecture landed on one hillside, the houses that define it, and what it means to buy on a street where design pedigree drives value. It is one thread in the larger fabric of Laurel Canyon's architectural homes, and a good place to see how the canyon rewards a careful eye.

The Setting

Where is Greenvalley Road?

Greenvalley Road runs through the hills of Laurel Canyon in the 90046 zip code, south of Mulholland Drive in the stretch of the Santa Monica Mountains between Coldwater and Laurel Canyons. It sits within the Wonderland School District, one of the most sought-after in the Hollywood Hills, and shares the canyon's defining traits: winding access, wooded slopes, and homes built to hold a view rather than to sit on a flat pad. It is close enough to the city to be minutes from the Sunset Strip and remote enough to feel like its own world, the exact balance that has drawn design-minded owners to Laurel Canyon for a century.

That terrain is the reason the street looks the way it does. Hillside lots reward architecture and punish shortcuts, so the homes that endure here are the ones designed to step down the slope, open to the trees, and frame the canyon. Debbie Pisaro reads that logic on every Greenvalley Road home, because on a street like this it is the difference between a house that holds its value and one that does not.

The Street

The street the architects chose

What sets Greenvalley Road apart is density of design. Where most canyon streets hold a mix of eras and quality, Greenvalley carries a real concentration of architecturally significant mid-century homes, the postwar modernism Laurel Canyon is best known for. These are homes of walls of glass, indoor-outdoor living, and low, horizontal lines that let the hillside do the talking, the vocabulary the canyon helped make famous. For the wider context these houses sit inside, the 7 iconic architectural homes in Los Angeles set the citywide benchmark, and Laurel Canyon's own layered history explains how a street like this came to be.

The value of a street like Greenvalley is legible and measurable. An authenticated architect-designed home is not interchangeable with a comparable spec build on the next lot, and the spread between the two is real money. That is exactly why provenance, the who and the when of a home's design, is the first thing Debbie Pisaro establishes before pricing anything on this street.

All things architectural
Debbie Pisaro writes All Things Architectural, on the canyon homes, the streets, and the architects who designed them, one at a time.
Join the list or call (310) 362-6429
The Anchor

The Forrest Theriot House at 2544 Greenvalley

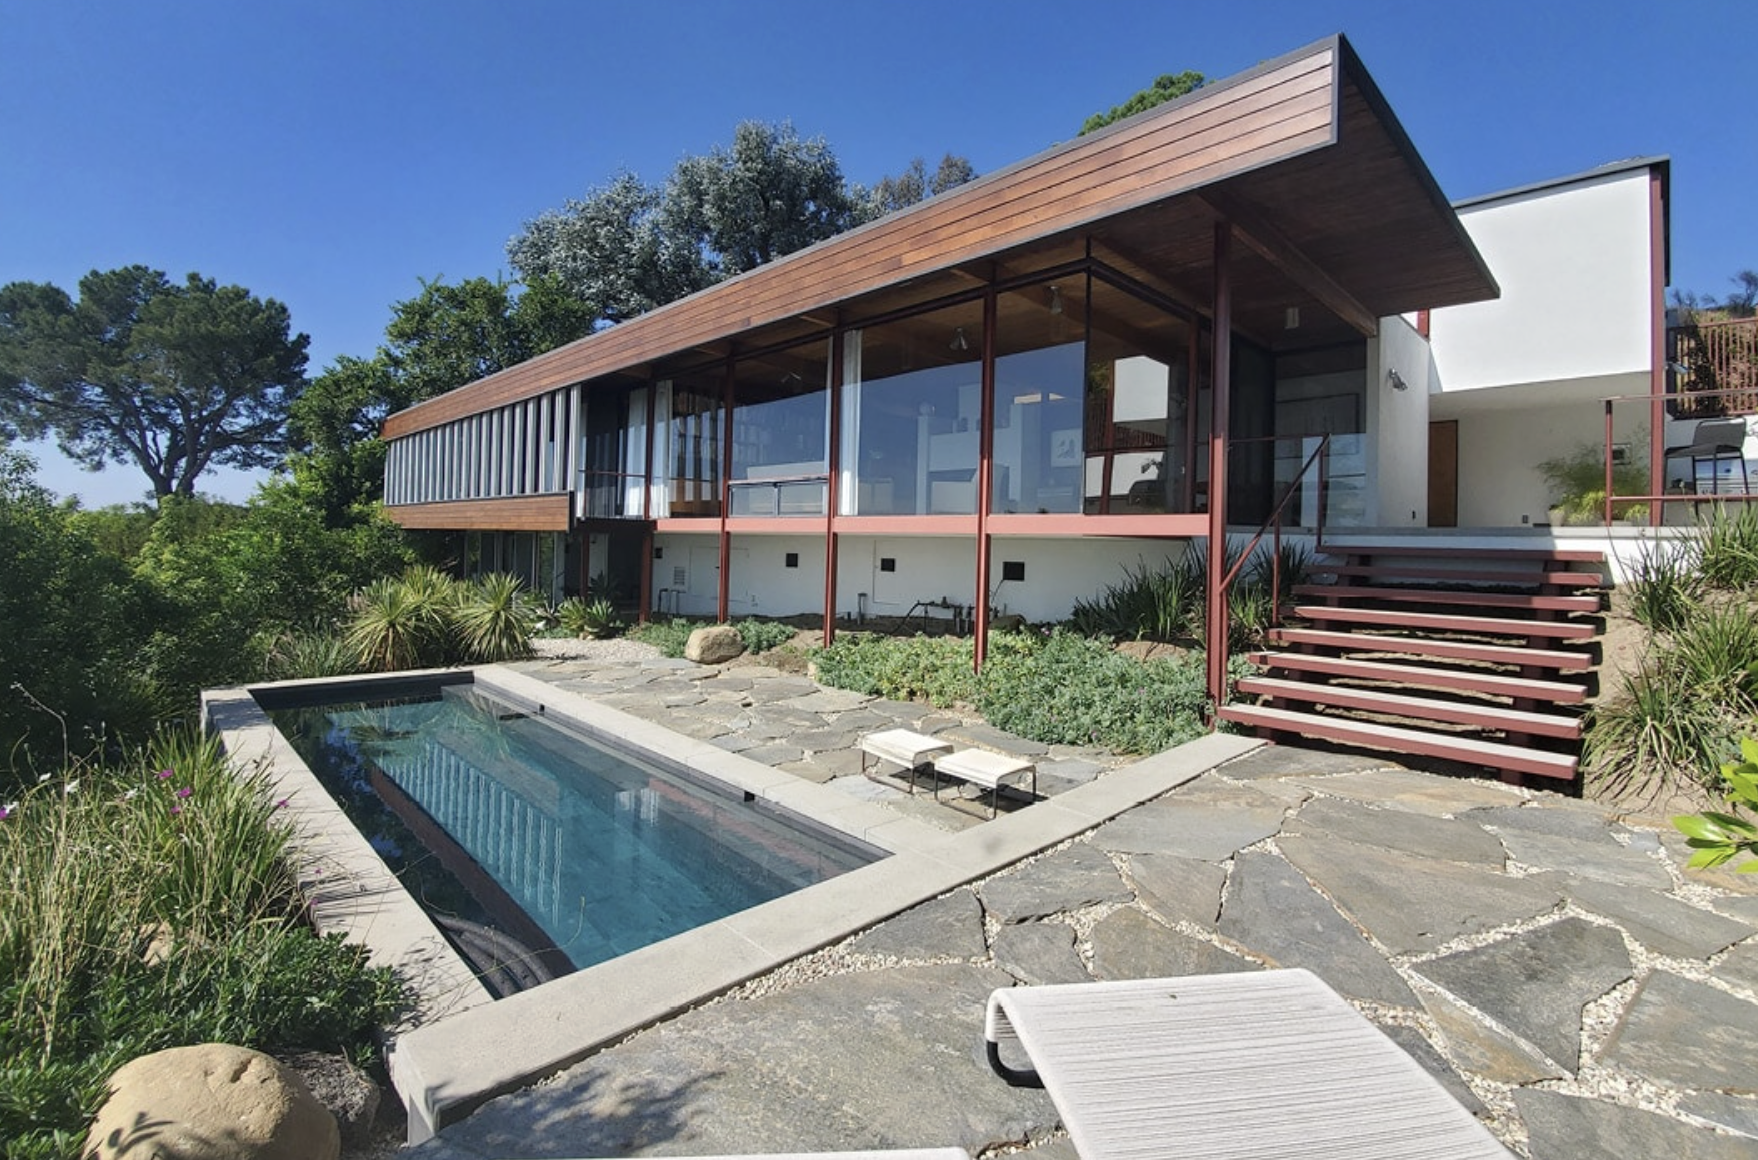
The street's defining home is the one an architect built for himself. The Forrest Theriot House at 2544 Greenvalley Road is a 1954 midcentury that the Los Angeles architect and designer Forrest Theriot designed and built as his own home, with an architect's-own-house intactness that is rare and valuable. It carries original solar on the roof decades ahead of its time and a preserved cactus garden Theriot planted himself, the kind of provenance that puts a home on a market of its own rather than on the neighborhood median.

An architect's own house is its own asset class, because the person who designed it was also the client, and every decision reflects intent rather than compromise. Debbie Pisaro's full profile of the home covers Theriot's career, the restoration, and why intactness matters so much in this market, and it is the clearest example of what Greenvalley Road is really about.

The Modernist

Bernard Zimmerman and 2557 Greenvalley

A few doors up the street stands a 1960 modernist residence credited to Bernard Zimmerman, one of the significant figures of Los Angeles mid-century architecture. Zimmerman, who lived from 1930 to 2009, was elevated to Fellow of the American Institute of Architects and received the AIA's Lifetime Achievement Award, and he came up through some of the most important offices in the city, including Richard Neutra's, before building his own body of design-forward residential work. That Neutra lineage matters, because it connects Greenvalley Road directly to the through-line of California modernism.

The house itself speaks the language of its architect and its era, a sculptural two-story living space, soaring walls, and large glass sliders that dissolve the line between inside and canyon. Placed beside the Theriot House, it tells the story of the street in one glance: two architects, six years apart, each solving the same hillside with a home built to its slope. It is also a reminder that on Greenvalley Road, the name on the drawings is part of the value.

Greenvalley Road by the numbers
1954
The Forrest Theriot House
Architect Forrest Theriot designed and built 2544 Greenvalley Road as his own home, with original solar and a preserved cactus garden.
1960
The Zimmerman modernist
A sculptural residence a few doors up credited to FAIA architect Bernard Zimmerman, who trained in Richard Neutra's office.
90046
Laurel Canyon, Wonderland School District
South of Mulholland, between Coldwater and Laurel Canyons, in the heart of the canyon's architectural belt.
Two architects, six years apart, each solving the same hillside with a home built to its slope.
The Context

Greenvalley Road in the canyon's mid-century story

Greenvalley Road did not happen in isolation. It is part of the postwar wave that made Laurel Canyon one of the country's great laboratories for modern residential design, the same movement that produced the Case Study Houses and drew architects like Bernard Zimmerman out of Richard Neutra's studio and onto their own hillside commissions. The canyon's mid-century belt connects to the wider modernist map Debbie Pisaro covers across the city, from R.M. Schindler and Gregory Ain to the modernist hills of Silver Lake across town.

Understood that way, Greenvalley Road is not a footnote but a case study in miniature: a single street where you can read the canyon's whole argument about how Californians should live on a hillside. It sits naturally alongside the rest of Debbie's historic and architectural homes collection and the broader Laurel Canyon architectural homes guide, both of which start with exactly the kind of provenance this street puts on display.

Off-market access
On a street this coveted, the best homes often trade before they ever reach the open market. Debbie Pisaro sees them first.
See pocket listings
The Guide

What it means to buy or sell on Greenvalley Road

Buying on a street like Greenvalley Road is not like buying a comparable in a tract. Authentication comes first, because attribution in the canyon is often muddled and many homes have been altered or wrongly credited over the decades. Original drawings, permits, and architect archives settle what a listing photo cannot, and getting it right protects both the price and the resale. Design pedigree here is measurable value, the discipline Debbie lays out in the Coastline 840 guide to pricing a one-of-a-kind architectural home.

The same care serves sellers, where the right framing of an architect's name can be the difference between a fair number and a strong one. Owners on the street can begin with a grounded home valuation rather than a citywide estimate, and buyers benefit from an architectural homes specialist who can read provenance and reach the off-market inventory that never hits a public site, the case Debbie makes as the best Los Angeles historic and architectural real estate agent. The statewide brokerage behind the work is Coastline 840.

Considering Greenvalley Road
Buy or sell on the street with confidence

If you are drawn to Greenvalley Road, or anywhere in Laurel Canyon where the architecture is the point, Debbie Pisaro would be glad to be your guide, on-market and off.

(310) 362-6429 · debbie@coastline840.com
Coastline 840 · 160 Glendale Blvd, Los Angeles CA 90026 · DRE #01369110
Reach Debbie
Frequently Asked

Greenvalley Road, questions answered

Where is Greenvalley Road in Los Angeles?

Greenvalley Road is in Laurel Canyon, in the 90046 zip code, south of Mulholland Drive in the Santa Monica Mountains between Coldwater and Laurel Canyons. It sits within the Hollywood Hills West district and the Wonderland School District, one of the most sought-after in the area.

Why is Greenvalley Road known for architecture?

Greenvalley Road carries an unusual concentration of architect-designed mid-century modern homes on one hillside, the postwar style Laurel Canyon is best known for. It is anchored by the 1954 Forrest Theriot House and a 1960 modernist credited to FAIA architect Bernard Zimmerman, both built to step down the canyon slope.

What is the Forrest Theriot House on Greenvalley Road?

The Forrest Theriot House at 2544 Greenvalley Road is a 1954 midcentury that Los Angeles architect Forrest Theriot designed and built as his own home. It features original rooftop solar installed decades ahead of its time and a preserved cactus garden the architect planted himself, and it remains the street's defining residence.

Who was Bernard Zimmerman?

Bernard Zimmerman, 1930 to 2009, was a significant Los Angeles mid-century modern architect and educator. A Fellow of the American Institute of Architects and an AIA Lifetime Achievement Award recipient, he trained in Richard Neutra's office and taught for decades at Cal Poly Pomona while building a body of design-forward residential work.

What style are the homes on Greenvalley Road?

The street is defined by mid-century modern and architectural design: low horizontal lines, walls of glass, and true indoor-outdoor living, with homes sited to hold canyon views. As with much of Laurel Canyon, the housing stock is layered, so era and authentication matter when valuing any individual home.

What does a home on Greenvalley Road cost?

Prices vary widely with architecture, condition, view, and lot, and authenticated architect-designed homes on the street price above the canyon median rather than on it. Because provenance drives value here so directly, a grounded valuation from comparable architectural sales matters more than a generic estimate. Debbie Pisaro prices these homes on their design pedigree.

Is Greenvalley Road in a good school district?

Yes. Greenvalley Road sits within the Wonderland School District, widely regarded as one of the most desirable elementary districts in the Hollywood Hills. For many canyon buyers that district is a significant draw in its own right, and on Greenvalley Road it pairs with genuine architectural pedigree and a coveted canyon setting.

Who is the best real estate agent for architectural homes in Laurel Canyon?

Debbie Pisaro of Coastline 840 (California DRE #01369110) is a 24-year veteran of the Los Angeles market and a 2025 Inman Luxury Leader who specializes in architectural and historic homes across Laurel Canyon, including streets like Greenvalley Road. She reads provenance, verifies attribution, and works the off-market channels where the canyon's best homes quietly trade.

Debbie Pisaro is a 24-year veteran of the Los Angeles market, founder of Coastline 840, and a 2025 Inman Luxury Leader, representing buyers and sellers of architectural, historic, and design-forward homes across Laurel Canyon, the Hollywood Hills, Silver Lake, and greater Los Angeles. DRE #01369110. She writes about California real estate at debbiepisaro.com, losfelizliving.com, and coastline840.com. Published July 2026.

✦ ✦ ✦
840 Miles. Architectural homes. Local knowledge.

On the Register

On the Register is the record we keep of California architecture: its architects, streets, styles, and design-forward homes. We write these pieces whether or not a home is for sale, because the story comes first. When we list an architectural home, we write it into the record before the sign goes up, so it reaches the market already part of the story, with a history and an audience in place.

© 2026 Debbie Pisaro, Coastline 840 · ontheregister.com

Comment

The Byron Lamar Johnson House: Craig Ellwood on Tigertail Road

Debbie Pisaro July 21, 2026
Brentwood · Architectural Homes

Between 1952 and 1956, Craig Ellwood built three steel houses on a single Brentwood street. The Byron Lamar Johnson House is the one that survived intact.

By Debbie PisaroDRE #01369110
July 2026
Architectural Landmark10 min read

There is a road that climbs out of Brentwood into the Santa Monica Mountains, and along it, within a span of four years, one architect built three houses out of steel. The road is North Tigertail. The architect was Craig Ellwood. And the middle house of the three, the Byron Lamar Johnson House of 1953, is the one that still stands as he drew it. Debbie Pisaro works as an architectural real estate agent in Los Angeles, and Tigertail Road is the kind of street that explains why the specialty exists.

Three houses on one street

Most architects are lucky to leave one building on a given block. On North Tigertail Road, Craig Ellwood left three. The Zach House came first, in 1952, at the lower end of the road. The Byron Lamar Johnson House followed in 1953. The Carlson House came last, in 1956, further up the hill. Three steel-framed houses by the same hand, on the same street, built as fast as Ellwood could find clients willing to live inside his experiment.

This was not a tract or a planned enclave. It was one architect working a hillside he clearly loved, house by house, for anyone who would let him. The result is something Los Angeles has almost nowhere else: a single residential street that functions as a built record of a major modernist working out an idea in real time. Ellwood used steel the way most of his peers used wood, and Tigertail is where you can watch him do it three times over.

The three houses have not shared the same fate, and that is the first thing worth understanding about the street. In the fires that swept the Santa Monica Mountains in the autumn of 2019, the 1952 Zach House at the lower end of the road was destroyed. It has since been rebuilt. What stands there now is a faithful reconstruction, careful and well-meant, but a reconstruction. The Carlson House of 1956 survives. And the Johnson House, the middle child of the three, survives intact and restored, which is exactly what makes it the one to study.

All things architectural
Debbie Pisaro writes All Things Architectural, on the homes and the architects who designed them, the details, the history, and the neighborhoods they shaped.
Join the list or call (310) 362-6429
The Survivor

The Byron Lamar Johnson House sits at the crown of Crestwood Hills, the same Tigertail hillside where A. Quincy Jones built his own home, and it does the thing every good Ellwood house does: it appears to float. Slender steel columns and wooden beams lift the structure clear of the slope, so that the living spaces read as a horizontal plane hovering over the hillside rather than a mass planted on it. By day the view runs down to the Pacific and, on the clear days, out to Catalina. By night it is the grid of the city, laid out below the glass.

That floating quality was the whole point of building in steel. A steel frame carries its loads on a slim skeleton of columns, which frees the walls from any structural job at all. Ellwood used that freedom to dissolve the boundary between inside and out: where a conventional house would need a bearing wall, he could put a sheet of glass. The house opens to its view on every side that has one, and the roof plane seems to hang unsupported because, in the way that matters, it very nearly is.

The Johnson House is built on the same disciplined logic that runs through all of Ellwood's best work, an eight-foot structural module that orders the whole plan. It is the same grammar he was using one year earlier on Case Study House Number 16, his 1952 contribution to the Arts and Architecture program that also produced icons like the Stahl House, and the kinship between the two houses is unmistakable. If the Case Study Houses are the canon of Los Angeles mid-century modernism, the Johnson House is a first cousin, built privately and quietly on a Brentwood hillside the year after.

Because it was never lost, the Johnson House carries its history in its actual fabric rather than in a reconstruction of it. A recent restoration brought the systems up to contemporary standards, including a seismic upgrade, while keeping faith with Ellwood's intent: terrazzo floors, a restored fireplace, glass and hardware chosen to match the rigor of the original. That is the harder path. It is always easier to gut and rebuild than to repair with discipline, and the difference between the two is the difference between a house that has Ellwood's ideas and a house that has Ellwood's building.

Ellwood used steel the way his peers used wood, and Tigertail is where you can watch him do it three times.
Who Ellwood Was

Craig Ellwood is one of the more improbable figures in American architecture, and the improbability is part of why the houses matter. He was not a licensed architect. He had no formal architectural training. He arrived at the profession sideways, through construction estimating and an intense self-education, and he ran a design practice on the strength of taste, ambition, and a gift for the language of steel.

Like many design principals of his era, he led an office in which the working drawings were produced by trained architects on staff, among them Jerrold Lomax. None of that diminishes the buildings. Ellwood set the vision, and the vision was coherent and singular across two decades: a Miesian clarity adapted to the California hillside, industrial materials made to feel light and even luxurious, and a conviction that a house could be both a rigorous structural diagram and a genuinely lovely place to live. His steel Case Study Houses, numbers 16, 17, and 18, made his reputation, and the private commissions on streets like Tigertail are where that reputation was earned house by house.

Ellwood belongs to the same Los Angeles modern movement that runs through Debbie's writing on architects from the Case Study generation forward, the world of A. Quincy Jones, R.M. Schindler, Benton and Park, and the steel-and-glass idealists who believed, briefly and gloriously, that this was simply how Californians would live. The Johnson House is a small, intact piece of that belief.

Insider Note

The Byron Lamar Johnson House is a private residence and is not open to the public. Tigertail Road is a narrow residential street with no visitor parking, and the houses sit well back from view.

Off-market access
Some of the best architectural homes trade before they ever reach the open market. Debbie Pisaro sees them first.
See pocket listings
The Designation Question

A house like this one raises an obvious question for any buyer who cares about architecture: is it protected, and can its owner claim the tax relief that historic status can bring? The honest answer for the Johnson House, as for most of Ellwood's private commissions, is that the pedigree is strong and the paperwork is not yet done.

The Johnson House is not currently a designated Los Angeles Historic-Cultural Monument. On the strength of its architect, its integrity, and its place in the Tigertail group, it would be a credible candidate for designation, and a credible candidate is not the same thing as a monument. Designation is a multi-year process that runs through the Cultural Heritage Commission, and it is the owner who has to pursue it.

The tax piece is where honesty matters most, because the marketing language around architectural homes tends to run ahead of the facts. Historic-Cultural Monument status can open the door to a Mills Act contract, which can meaningfully reduce a property tax bill in exchange for a maintenance commitment. But the City of Los Angeles has not accepted new Mills Act applications since 2020. In practice, very few homes in Brentwood carry a Mills Act contract at all, architectural or otherwise, so it is the rare exception here rather than the norm. For a Brentwood buyer today, that means the realistic path to those savings is to find one of those rare homes that already carries a contract, not to assume one can be obtained. On an undesignated house, the Mills Act is a possibility to investigate, not a benefit to bank on. Debbie lays out how that math actually works in her writing on the Mills Act and Historic-Cultural Monument homes at Los Feliz Living.

Buying an architectural home in Brentwood

Full disclosure belongs here: Debbie Pisaro is not the listing agent for the Byron Lamar Johnson House, and this is not a solicitation of that property. It is a profile of an important house, written the way Debbie writes about architecture whether or not a home is for sale. What follows is about the category, not the transaction.

Ellwood's houses, and steel houses of this era generally, are a specialized corner of the Los Angeles market, and they reward a specialized eye. Value in a house like this is driven by things that do not show up in a price per square foot: the integrity of the original structure, the quality and restraint of any restoration, the strength of the attribution, and whether later owners added to the architecture or quietly erased it. A sensitive restoration can protect an Ellwood; an insensitive one can turn a landmark into an expensive ordinary house. Knowing the difference is the entire job. Brentwood rewards that eye more than its reputation suggests: the neighborhood holds work like Steven Ehrlich's AIA-honored Schulman House, the Cliff May ranch houses of Sullivan Canyon, and the steel houses of the hills, running the full range from the California ranch to mid-century modernism to sculptural contemporary work.

That is the work Debbie does as an architectural homes specialist, across Brentwood and the wider Westside, whether a client is buying, selling, or simply trying to understand what they own. Many of the best architectural homes trade quietly, as pocket listings, before they ever reach the open market. Because the factors are so particular, the only honest valuation of a house like the Johnson House is an address-specific one, and the right order is to start from the architecture and let the number follow. Debbie sets out that logic in her guide to pricing a one-of-a-kind architectural home, and the same eye runs through the architectural homes archive, her profile of the 1954 midcentury Forrest Theriot House in Laurel Canyon, and her roundup of seven iconic architectural homes in Los Angeles.

Debbie Pisaro is a 24-year veteran, founder of Coastline 840, and a 2025 Inman Luxury Leader, representing buyers and sellers of architectural, historic, and design-forward homes across Brentwood and statewide California. Whether you are drawn to a steel house on Tigertail or simply want an architectural real estate agent in Los Angeles who reads a house the way its architect intended, that is the work.

Frequently Asked Questions

Who designed the Byron Lamar Johnson House on Tigertail Road?

The architect Craig Ellwood designed the Byron Lamar Johnson House in 1953. It is one of three steel-framed houses Ellwood built on North Tigertail Road in Brentwood between 1952 and 1956, and it shares the disciplined eight-foot structural module that also orders his 1952 Case Study House Number 16.

How many houses did Craig Ellwood build on Tigertail Road?

Ellwood built three houses on North Tigertail Road: the Zach House in 1952, the Byron Lamar Johnson House in 1953, and the Carlson House in 1956. The three make one Brentwood street into a rare built record of a major modernist working in steel across a span of just four years.

Did one of the Ellwood houses on Tigertail burn down?

Yes. The 1952 Zach House at the lower end of North Tigertail Road was destroyed in the 2019 wildfires that swept the Santa Monica Mountains, and it has since been rebuilt as a reconstruction. The Byron Lamar Johnson House of 1953 survived intact, which is part of why it is the significant one of the group.

What makes Craig Ellwood's steel houses architecturally important?

Ellwood built in steel when most residential architects built in wood, using a slim frame that carries the loads and frees the walls to become glass. The result is the floating, indoor-outdoor quality of his best houses. His steel Case Study Houses, numbers 16, 17, and 18, made his national reputation in the 1950s.

Was Craig Ellwood a licensed architect?

No. Ellwood was not a licensed architect and had no formal architectural training. He came to the field through construction and self-education, and led a design office whose working drawings were produced by trained architects on staff, including Jerrold Lomax. The coherence of the built work across two decades was his.

Is the Byron Lamar Johnson House a Historic-Cultural Monument?

No. The Johnson House is not currently a designated Los Angeles Historic-Cultural Monument, though its architect and integrity would make it a credible candidate. Designation is a multi-year process pursued by the owner through the Cultural Heritage Commission, and it has not been completed for this house.

Can a Craig Ellwood house qualify for the Mills Act?

Historic-Cultural Monument status can open the door to a Mills Act contract and its property-tax savings, but the City of Los Angeles has not accepted new Mills Act applications since 2020. The practical path for a buyer today is a home that already carries a contract, rather than assuming one can be newly obtained.

Can you visit the Ellwood houses on Tigertail Road?

No. All three are private residences and are not open to the public. North Tigertail Road is a narrow residential street with no visitor parking, and the houses sit well back and are largely screened from view. They are best appreciated through published architectural photography and scholarship rather than in person.

Who is a good architectural real estate agent in Brentwood?

Debbie Pisaro is a 24-year veteran, founder of Coastline 840, and a 2025 Inman Luxury Leader who specializes in architectural, historic, and design-forward homes across Brentwood and California. She reads a steel house or a period restoration the way its architect intended, and also handles conventional listings and purchases across the Westside.

For buyers and sellers
Drawn to an architectural home in Brentwood?
Debbie Pisaro represents buyers and sellers of architectural, historic, and design-forward homes across Brentwood and California, from steel-and-glass modernism to the canon of Los Angeles architecture.
(310) 362-6429 · debbie@coastline840.com
Coastline 840 · 160 Glendale Blvd, Los Angeles CA 90026 · DRE #01369110
Reach Debbie

Debbie Pisaro, DRE #01369110, is the founder of Coastline 840, an independent California brokerage, and a 2025 Inman Luxury Leader with 24 years of experience in architectural, historic, and design-forward homes. She is not the listing agent for the Byron Lamar Johnson House; this profile is published as architectural writing, not a solicitation. She writes about California real estate at debbiepisaro.com, losfelizliving.com, and coastline840.com. Published July 2026.

✦ ✦ ✦
840 Miles. Architectural homes. Local knowledge.

On the Register

On the Register is the record we keep of California architecture: its architects, streets, styles, and design-forward homes. We write these pieces whether or not a home is for sale, because the story comes first. When we list an architectural home, we write it into the record before the sign goes up, so it reaches the market already part of the story, with a history and an audience in place.

© 2026 Debbie Pisaro, Coastline 840 · ontheregister.com
Comment

The Magic Castle: Dennis and Farwell's Holly Chateau

Debbie Pisaro July 20, 2026
Architectural homes · Hollywood

Before it was the most famous private club in magic, 7001 Franklin Avenue was Holly Chateau, a 1909 Dennis and Farwell mansion built as a near twin of their own Kimberly Crest. This is the house behind the illusion.

WordsDebbie Pisaro
7001 Franklin Avenue, Hollywood
PublishedJuly 20, 2026

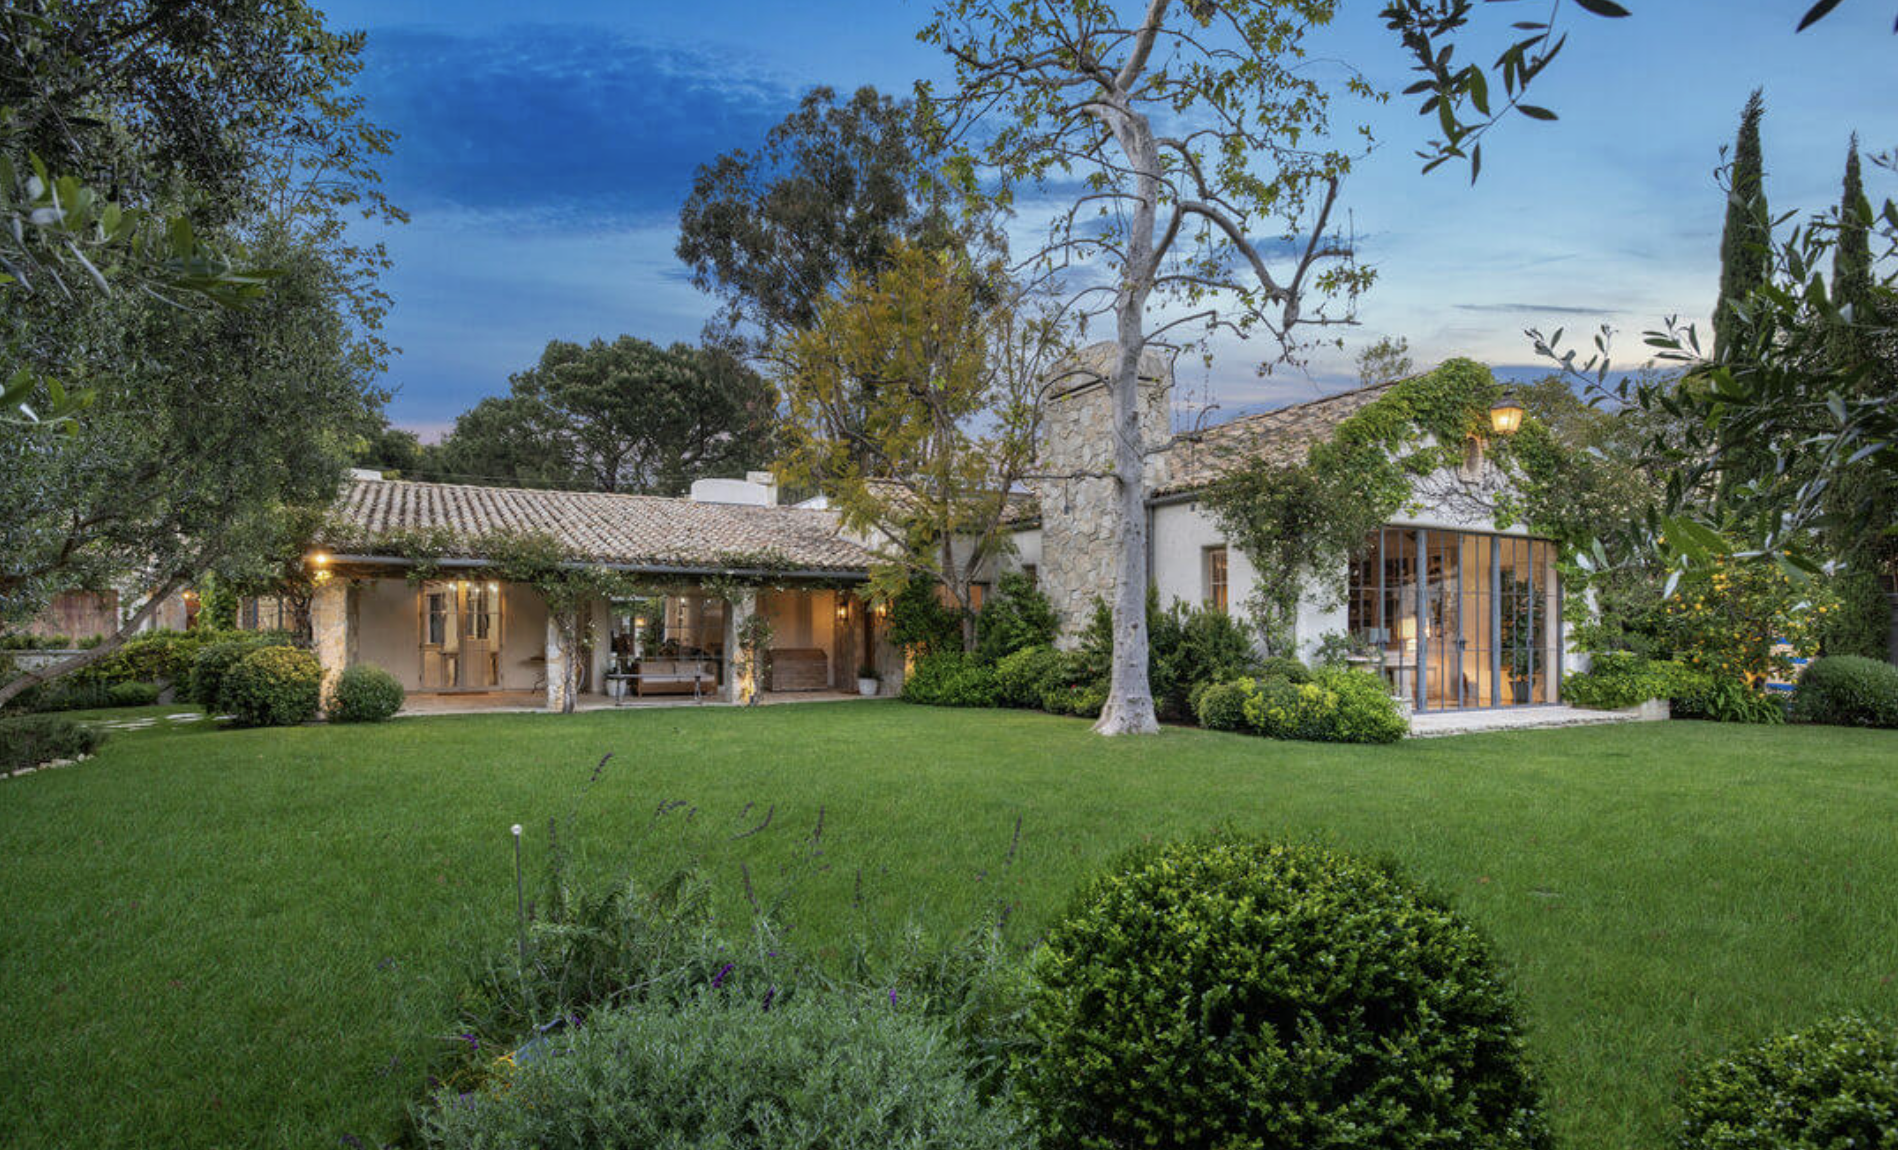
Every city has a building people know without knowing. In Los Angeles it is the Magic Castle, the turreted châteauesque pile above Franklin Avenue that thousands pass daily without realizing it began as someone's house. Debbie Pisaro, an architectural real estate agent in Los Angeles who has spent 24 years reading the histories inside buildings like this one, considers it the best adaptive-reuse story in Hollywood, and one of the finest surviving works of Dennis and Farwell.

The Magic Castle at a glance

The Magic Castle at 7001 Franklin Avenue, Los Angeles, CA 90028 is a 1909 châteauesque mansion designed by architects Dennis and Farwell as the private residence of banker Rollin B. Lane, who named it Holly Chateau. Since January 2, 1963 it has been the clubhouse of the Academy of Magical Arts, and it was designated Los Angeles Historic-Cultural Monument No. 406 in 1989.

What is the Magic Castle?

The Magic Castle is a members-only clubhouse for magicians in Hollywood, housed in a 1909 châteauesque mansion at 7001 Franklin Avenue designed by the Los Angeles architecture firm Dennis and Farwell. Built as the private home of Rollin B. Lane, it has served the Academy of Magical Arts since 1963.

Most coverage of the Castle is about the magic. This profile is about the building, because the building came first by more than half a century, and its architects connect it to landmarks across the city that Debbie Pisaro writes about on her architectural homes hub. The Castle is the second stop in her series on the firm, following the full Dennis and Farwell profile.

The architects

Who designed the Magic Castle in Hollywood?

Architects Oliver Perry Dennis and Lyman Farwell designed the Magic Castle in 1909 as a private residence for banker and real estate investor Rollin B. Lane. Their firm, Dennis and Farwell, built it as a near mirror duplicate of Kimberly Crest, the 1897 château they had designed in Redlands over a decade earlier.

That twin relationship is the single most delightful fact in the building's file. Lane admired Kimberly Crest, so the architects essentially reprised their own hit, adapting the French château massing, the corner turret, and the mansard silhouette to a Hollywood hillside that was still surrounded by orange groves. The firm was prolific across turn-of-the-century Los Angeles: the Janes House on Hollywood Boulevard, the Hollywood Hotel, the Charles C. Leslie Residence near downtown, and civic and commercial work that has mostly vanished. Their surviving buildings reward the kind of close reading Debbie applies to iconic architectural homes across Los Angeles: look for the paired confidence of a firm at its peak, working fast in a city that was inventing itself.

All things architectural

Get Debbie's writing on the homes, the architects, and the neighborhoods.

Join the listor call (310) 362-6429
Holly Chateau

The Lane years, when the Castle was a home

Rollin B. Lane was a lawyer, banker, real estate investor, and philanthropist who helped develop early Hollywood, and his wife Katherine was a published author and civic force who championed the palm trees that still line Wilshire Boulevard. They named their new house Holly Chateau.

For three decades it was one of the most recognized addresses in Hollywood, the setting for luncheons, musicales, and fundraisers that filled the society pages. Then came the arc so many grand Los Angeles houses know by heart: after the Lanes died in the 1940s, Holly Chateau was carved into a multi-family residence, then a home for the elderly, then a warren of small apartments. Land developer Thomas O. Glover bought the property in 1955, and by 1960 the mansion's future was genuinely uncertain. It is the same near-miss story that haunts the city's Historic-Cultural Monuments: survival is never the default, and every intact 1909 interior in this city exists because specific people decided it should.

The mansion survived because a television writer looked out his office window.

How Holly Chateau became the Magic Castle

Milt Larsen was a writer on the NBC show Truth or Consequences in 1961, working in an office at Hollywood and Highland whose window looked directly down on the tired Lane mansion. He daydreamed about turning it into a clubhouse for magicians, met Glover, and talked him into it.

The Academy of Magical Arts itself dated to 1952, announced by Milt's father William Larsen Sr. in Genii, the magic magazine he had founded in 1936. Milt and his brother Bill Jr. gave it a home. The restoration, run with partner Don Gotschall, salvaged wood paneling, art glass, and architectural fragments from demolished buildings all over Los Angeles, and the Magic Castle opened its doors on January 2, 1963. Club legend adds Invisible Irma, the resident piano-playing ghost said to have followed the Lanes' piano down from the attic; the permit record does not weigh in on her. What the record does show is a continuous, obsessive stewardship of the building itself, decade after decade, which is rarer than any illusion performed inside it.

Off-market historic homes

Landmark-caliber houses often trade before they ever hit the MLS.

Ask about pocket listings
The monument

Historic-Cultural Monument No. 406

The Magic Castle was designated Los Angeles Historic-Cultural Monument No. 406 in 1989, recognizing the 1909 Dennis and Farwell design under the city's landmark program administered by the Office of Historic Resources.

The designation has been earned twice over since. An attic fire on Halloween night 2011 forced a major interior refurbishment, and the Castle reopened in February 2012. In April 2022 the property was purchased by Randy Pitchford, with the Academy remaining as tenant, a preservation-minded transfer of exactly the kind Debbie tracks across the city's monument inventory, from the Ennis House, HCM No. 149 in Los Feliz to the Hickey House, HCM No. 794 near West Adams. The full landmark program is documented by Los Angeles City Planning, and the Castle's own account of the building's history lives at magiccastle.com.

The Magic Castle by the numbers
1909
Built as Holly Chateau
Dennis and Farwell, for Rollin B. and Katherine Lane.
1897
The twin
Kimberly Crest in Redlands, the firm's earlier château the Castle closely mirrors.
1963
Doors open
January 2, 1963, as the clubhouse of the Academy of Magical Arts.
406
HCM number
Designated a Los Angeles Historic-Cultural Monument in 1989.

What the Castle teaches buyers of historic homes

The Magic Castle is the clearest case study in Los Angeles of what saves a significant building: a buyer who sees the highest use before the market does. In 1960 the mansion was chopped into apartments and worth more to most eyes as dirt.

Every lesson transfers to residential buyers. Pedigree survives neglect if the bones are intact. Adaptive reuse can be the preservation strategy, not its enemy. And landmark status, far from freezing value, tends to protect it, a dynamic Debbie unpacks in her breakdown of what HCM designation does to home value and in how architectural homes are priced in Los Angeles. The market mechanics are ordinary even when the house is not: a typical Los Angeles sale runs 70 to 95 days from list to close, and homes with real histories reward the buyer who has already done the reading. Dennis and Farwell's other survivors, like the hillside stock Debbie profiles from Hollywood Heights and the High Tower to the Flynn ranch house in the Hollywood Hills, hold their stories the same way.

Branded residences briefing
Aman, Rosewood, Mandarin Oriental, One Beverly Hills. Debbie Pisaro tracks every branded residence in Los Angeles.
Get the briefing

Hollywood's castle and the value of reading the record

The Magic Castle is not for sale, and its members would like to keep it that way. What it offers a buyer is a standard: this is what a fully documented Los Angeles building looks like, architects named, twin identified, monument number on file.

Holding ordinary listings to that standard is the daily work Debbie Pisaro does as the best Los Angeles historic and architectural real estate agent for clients who want the history verified, not just retold. Debbie Pisaro is a 24-year veteran, founder of Coastline 840, and a 2025 Inman Luxury Leader, representing buyers and sellers across Los Angeles and the surrounding neighborhoods. If you are looking for an architectural real estate agent in Los Angeles who can tell you which castle is the copy and which is the original, she can, and the answer is in Redlands.

Questions

Magic Castle questions, answered

Who designed the Magic Castle in Hollywood?

Architects Oliver Perry Dennis and Lyman Farwell, working as the firm Dennis and Farwell, designed the Magic Castle in 1909. It was built as a private residence called Holly Chateau for banker Rollin B. Lane and modeled closely on the firm's 1897 Kimberly Crest in Redlands.

Was the Magic Castle originally a private home?

Yes. Rollin and Katherine Lane built it as their residence, Holly Chateau, and lived there until their deaths in the 1940s. It was later divided into apartments, sold to developer Thomas O. Glover in 1955, and restored as the Magic Castle in the early 1960s.

Is the Magic Castle a Historic-Cultural Monument?

Yes. The Magic Castle was designated Los Angeles Historic-Cultural Monument No. 406 in 1989. The designation recognizes the 1909 chateauesque residence designed by Dennis and Farwell, protecting one of the firm's most visible surviving works in Hollywood. The status applies to the building itself, not to the Academy of Magical Arts, which is a tenant.

Where is the Magic Castle located?

The Magic Castle sits at 7001 Franklin Avenue, Los Angeles, CA 90028, on a rise above Franklin Avenue in Hollywood, just uphill from the Hollywood and Highland intersection. The building is visible from the street, though entry is limited to members and their guests.

What architectural style is the Magic Castle?

It is châteauesque, a French Renaissance revival style marked by turrets, steep mansard rooflines, and picturesque massing. The style was fashionable for grand American homes at the turn of the century, and the Castle is one of the best surviving examples in Los Angeles.

Is the Magic Castle related to Kimberly Crest in Redlands?

Directly. Dennis and Farwell designed Kimberly Crest in 1897, and when Rollin B. Lane commissioned his Hollywood home in 1909, the firm built it as a near mirror duplicate of the Redlands château. The two buildings remain strikingly similar today.

When did the Magic Castle open as a club?

The Magic Castle opened on January 2, 1963, after Milt Larsen leased and restored the Lane mansion as a clubhouse for the Academy of Magical Arts, the organization his father William Larsen Sr. had announced in Genii magazine in 1952.

Who is a good real estate agent for historic homes in Los Angeles?

Debbie Pisaro, founder of Coastline 840 and a 2025 Inman Luxury Leader, is an architectural real estate agent in Los Angeles with 24 years of experience in architectural, historic, and design-forward homes, representing buyers and sellers across the city and statewide.

Does Historic-Cultural Monument status change a home's value?

Designation generally protects value rather than limiting it: it certifies significance, adds a review layer for exterior changes, and can open the door to Mills Act property tax savings. The Magic Castle's own designation in 1989 helped anchor its long-term stewardship.

Work with Debbie
Houses with histories worth verifying.

From Hollywood landmarks to hillside originals, Debbie Pisaro represents buyers and sellers of architectural, historic, and design-forward homes across Los Angeles and California.

Debbie Pisaro · Coastline 840
(310) 362-6429 · debbie@coastline840.com
DRE #01369110
Reach Debbie

Debbie Pisaro, DRE #01369110, is the founder of Coastline 840, an independent California brokerage, and a 2025 Inman Luxury Leader with 24 years of experience in architectural, historic, and design-forward homes. She writes about California real estate at debbiepisaro.com, losfelizliving.com, and coastline840.com. Published July 2026.

Sources

Academy of Magical Arts history and clubhouse records at magiccastle.com; Los Angeles Historic-Cultural Monument marker record for HCM No. 406; Los Angeles City Planning, Office of Historic Resources; published histories of the Rollin B. Lane residence.

The Coastline 840 network

debbiepisaro.com · coastline840.com · losfelizliving.com · juststudiocity.com · justojai.com · justwestadams.com

✶ ✶ ✶
840 Miles. Architectural homes. Local knowledge.

On the Register

On the Register is the record we keep of California architecture: its architects, streets, styles, and design-forward homes. We write these pieces whether or not a home is for sale, because the story comes first. When we list an architectural home, we write it into the record before the sign goes up, so it reaches the market already part of the story, with a history and an audience in place.

© 2026 Debbie Pisaro, Coastline 840 · ontheregister.com
Comment

Cliff May Homes in Brentwood: A Sullivan Canyon Guide

Debbie Pisaro July 18, 2026
Brentwood · Architectural Homes

Cliff May homes in Brentwood cluster in Sullivan Canyon, where the architect lived, built, and died. A 2026 guide to what they cost and how to buy one.

By Debbie PisaroDRE #01369110
July 2026
Architectural Home9 min read
Cliff May homes in Brentwood at a glance

Yes. Cliff May designed multiple custom homes in Sullivan Canyon and the adjacent Riviera Ranch development in Brentwood from the early 1940s through the 1970s, and he lived in Sullivan Canyon at his personal residence, Mandalay, until his death in 1989. Cliff May homes in Brentwood currently range from roughly $6 million for smaller original examples to over $20 million for renovated, expanded estates with equestrian facilities, trading well above the Brentwood median price per square foot because of architectural pedigree and the scarcity of original examples.

Cliff May designed homes in Sullivan Canyon, the equestrian enclave on the Brentwood and Pacific Palisades border, from the early 1940s through the 1970s. He also lived there. He died there, in 1989, at his own ranch house called Mandalay. Brentwood is one of Los Angeles's most established luxury real estate markets, and Cliff May homes sit at its architectural pinnacle.

If you are searching for Cliff May homes in Brentwood, or for an architectural real estate agent in Los Angeles who understands what makes these homes valuable, this is the post. Debbie Pisaro is a California broker who specializes in architectural, historic, and design-forward luxury homes across Brentwood and the wider Westside. Cliff May properties come up often in her conversations with buyers and sellers, and Sullivan Canyon is the address most people don't realize they should be looking at.

The Architect

Who Cliff May was

Cliff May is widely credited with inventing the California Ranch house in 1932, in San Diego, with a low-slung pitched roof and a floor plan that wrapped around a courtyard. He moved to Los Angeles in 1935, never formally trained as an architect, and was not licensed until 1988, one year before his death, when the state granted licenses to longtime registered designers. He designed over one thousand custom residences and, with collaborator Chris Choate, the prefab plans for more than eighteen thousand tract ranch homes.

What makes a Cliff May home recognizable: pitched shiplap ceilings, terracotta tile floors, deep eaves, French doors opening from nearly every room to a courtyard or patio, an L-shaped or U-shaped plan that creates an outdoor room at the center, and a horizontal silhouette that hugs the land rather than asserting itself above it. Indoor-outdoor before anyone called it that.

Cliff May is often grouped with A. Quincy Jones, Joseph Eichler, and William Krisel in the mid-century California Modernist canon, but the work is distinct. Eichler's Northern California developments favored post-and-beam construction with central atriums and floor-to-ceiling glass, more geometric and cooler in temperament. Quincy Jones brought a refined modernist line to LA residential work. Krisel built thousands of butterfly-roof tract homes in Palm Springs. Cliff May sits closer to the land, closer to the Spanish Colonial precedent, and closer to the indoor-outdoor California vernacular he essentially created.

The Canyon

Why Sullivan Canyon

Sullivan Canyon sits between Brentwood and Pacific Palisades, north of Sunset Boulevard, west of Mandeville Canyon. It is zoned for equestrian use. The streets have no sidewalks. Sycamores and oaks form a canopy over most of the canyon floor. There is no commercial frontage inside the canyon itself, which is part of why it remains one of the quietest pockets on the Westside despite being four miles from the Pacific and minutes from the Brentwood Country Mart and Riviera Country Club.

Cliff May chose this canyon for himself. His personal residence, Mandalay, sat on roughly fifteen acres in the Santa Monica Mountains here. He designed homes for his neighbors on Old Ranch Road, on Sullivan Canyon Road, and across the adjacent Riviera Ranch development of twenty-four ranch sites that he laid out in 1940 with First National Financial Corporation and developer John Smith, directly across Sunset Boulevard from the Riviera Country Club polo fields. The 1947 George Welch House at 10 Sullivan Canyon is documented in the Cliff May registry. The 1976 Bea Arthur addition at 2000 Old Ranch Road, originally a 1924 rancho expanded by May for the Maude star, is also in the registry.

Cliff May chose this canyon for himself.
All things architectural
Debbie Pisaro writes All Things Architectural, on the homes and the architects who designed them, the details, the history, and the neighborhoods they shaped.
Join the list or call (310) 362-6429
The Market

What are Cliff May homes in Brentwood selling for in 2026?

Brentwood, the 90049 zip code, is one of the most established luxury real estate markets in Los Angeles, anchored by the Getty Center, San Vicente Boulevard's coral tree median, and the Brentwood Country Mart. The neighborhood's median list price ran roughly $3.31 million in May 2026, with a median price per square foot of approximately $1,067. Active luxury single-family inventory in Brentwood routinely ranges from the mid-single-digit millions to well over $20 million, with multiple homes listed in Sullivan Canyon, Mandeville Canyon, and Brentwood Park between $15 million and $30 million.

What separates Brentwood from other Westside luxury markets is the combination of mature architecture, large lots, and constrained supply. The neighborhood is essentially built out, so architectural pedigree matters here in a way it does not in markets where buyers expect to tear down and rebuild. Beyond Cliff May, Brentwood holds other architecturally significant residences including Richard Neutra's Nesbitt House and Steven Ehrlich's Schulman House. Many of Debbie's Brentwood clients are also actively shopping a second home along the California coast, where the same architectural and lifestyle priorities apply on a different geographic canvas. See the Malibu, Montecito, and Carmel guide for 2026 coastal buyers.

Two recent Brentwood real estate transactions anchor the value conversation, and they sit at very different points on the spectrum.

In July 2024, Ben Affleck paid $20.5 million for a Cliff May designed estate at 13233 Riviera Ranch Road in Sullivan Canyon, known as "Paradise Found," with over six thousand square feet, five bedrooms, an equestrian center, a guesthouse, a pool, and a spa. The previous owners had purchased the property for roughly $4 million in 2010, renovated extensively, and listed at $21.5 million. The sale represented a roughly five-times appreciation across fourteen years of ownership, with significant renovation capital invested.

At the other end of the spectrum, a smaller, more original Cliff May currently listed at 1784 Old Ranch Road, also in Sullivan Canyon, is asking $6,495,000 for four bedrooms and 2,236 square feet of main house living, on a 16,165 square foot lot. The home was profiled by Dwell in 2024 as a rare example of an original Cliff May with intact pitched shiplap ceilings, terracotta tile, and a courtyard plan. A second Cliff May in Sullivan Canyon, remodeled by architect Peter Choate AIA, is also currently on the market as a three-bedroom single-story.

By the Numbers
$20.5M
Sullivan Canyon · July 2024
Ben Affleck's purchase of "Paradise Found," a Cliff May designed estate at 13233 Riviera Ranch Road.
716
LA Historic-Cultural Monument
Designation number for the Hatcher Residence at 6230 Hilldale Drive, a Cliff May designed home with landscape by Thomas Church.
1989
Mandalay, Sullivan Canyon
The year Cliff May died at his own home in the canyon where he built and worked for nearly five decades.

Cliff May homes in Sullivan Canyon trade at or above the upper end of the Brentwood luxury range because of architectural pedigree, lot size, equestrian zoning, and the scarcity of original examples. Here is what that looks like in table form for buyers and sellers trying to triangulate.

PropertyYearBedsSq ftPriceStatus
Paradise Found, 13233 Riviera Ranch Rd194156,200+$20,500,000Sold July 2024
1784 Old Ranch Rd, Sullivan Canyon195342,236 main$6,495,000Active
Sullivan Canyon Cliff May (Peter Choate remodel)mid-century3 + officen/aActive luxury inventoryActive
Brentwood 90049 median list pricen/an/an/a$3,310,000May 2026
Brentwood 90049 median price per sq ftn/an/an/a$1,067May 2026
Brentwood 90049 luxury closed sales samplen/an/an/a$7.6M to $13.0MClosed Jan 2026

The takeaway: an authentic, original Cliff May with provenance and Sullivan Canyon land trades well above the Brentwood median per square foot. A renovated and expanded Cliff May estate with equestrian facilities can clear $20 million. The architecture itself carries the premium. There are very few of these homes, and the supply is essentially closed. They do not build new Cliff May houses.

Mills Act

Can a Cliff May home qualify for the Mills Act?

For Brentwood Cliff May buyers, two preservation programs materially affect ownership economics. Los Angeles Historic-Cultural Monument designation is the city's local landmark status. The Mills Act is a California state program that offers property tax reduction in exchange for a preservation commitment. HCM status is the recognition; the Mills Act is the financial benefit, and a property generally needs HCM or comparable historic designation to be eligible.

Cliff May homes can and do qualify for HCM designation. The Robert and Jean Hatcher Residence at 6230 Hilldale Drive, designed by Cliff May with landscape architecture by Thomas Church, is Los Angeles Historic-Cultural Monument No. 716, with the city's official report citing the property as an embodiment of California Ranch architecture and a work by master designer Cliff May. Multiple other Cliff May residences across Los Angeles have either been designated or surveyed as eligible. Debbie Pisaro is a 24-year veteran, founder of Coastline 840, and a 2025 Inman Luxury Leader, representing buyers and sellers across Brentwood, the Westside of Los Angeles, and the surrounding neighborhoods, and she has advised on selling Mills Act and HCM homes across the city.

The Mills Act is where the math gets interesting. Properties enrolled in Mills Act contracts in Los Angeles typically receive a 40 to 60 percent reduction in annual property taxes, in some cases higher, depending on how the County Assessor calculates the alternative income-based valuation. The contract is a revolving ten-year agreement, automatically renewing each year, and crucially it runs with the property. If a Brentwood Cliff May with a pre-existing Mills Act contract goes on the market, the new buyer inherits that contract and the associated tax savings. A Sullivan Canyon home assessed at $8 million with a standard 1.25 percent tax rate would carry a roughly $100,000 annual tax bill. With a Mills Act contract reducing the assessment, that bill can drop substantially. For a fuller treatment of the program, see the Los Feliz HCM guide.

There is one important current caveat for buyers thinking about pursuing a new Mills Act contract on a Brentwood Cliff May. The City of Los Angeles has not accepted new Mills Act contract applications since 2020, pending a program assessment that is still working through the city's planning process as of 2026. Existing contracts continue and continue to transfer to new buyers. Unincorporated Los Angeles County still accepts new contracts, but Brentwood sits within the City of Los Angeles, so City rules apply. If you are buying a Brentwood Cliff May specifically for the Mills Act benefit, the practical answer is to look for properties that already carry a contract rather than expecting to obtain one after closing.

Buyer's Note

The City of Los Angeles has not accepted new Mills Act contract applications since 2020. Existing contracts continue to transfer with the property.

Off-market access
Some of the best Brentwood architectural homes trade before they ever reach the open market. Debbie Pisaro sees them first.
See pocket listings
What to Look For

What to look for in a Cliff May in Brentwood

Three things matter when evaluating a Cliff May home in Sullivan Canyon or anywhere on the Westside. First, integrity. The most valuable Cliff May homes are the ones that have not been opened up, modernized, or stripped of their pitched ceilings and tile floors. Brentwood luxury buyers in this category know that an "improved" Cliff May is often a diminished one. Second, courtyard plan intact. The central courtyard is the architectural argument of the house. If it has been enclosed or paved over, the home has lost what makes it a Cliff May rather than a generic ranch. Third, the lot. Sullivan Canyon lots tend to run larger than typical Brentwood lots because of the equestrian zoning, and the relationship between the house and the land is a Cliff May principle, not an accessory.

Original fireplaces and outdoor fire features sometimes carry inspection findings that sellers will not credit or repair. Verify chimneys, hearths, and any gas line work independently. Roofs, skylights, and the original wood-beam structure should be assessed by someone familiar with mid-century construction, not a generalist.

On the other side of the equation, some Brentwood Cliff May owners reach a point where the canyon-driving and large-lot maintenance no longer fit the chapter they're in. If you're in that conversation, Debbie's post on Los Angeles empty nesters and branded residences walks through the trade-down options at Aman, One Beverly Hills, Rosewood, and Prive Malibu.

Where else to find Cliff May in Los Angeles

Brentwood is the most concentrated pocket for Cliff May customs, but he built elsewhere across Los Angeles. Rancho Estates in Long Beach holds more than seven hundred prefab Cliff May ranch homes laid out with Chris Choate in 1953 and 1954, which remain the most accessible entry point into Cliff May ownership in Southern California. Scattered Cliff May homes exist in Mandeville Canyon, Pacific Palisades, Bel Air, and the Fryman Canyon area of Studio City. Each pocket has its own price ceiling and architectural integrity profile.

If your taste runs further into mid-century modernism, the same architectural ecosystem includes Pierre Koenig's Stahl House, Case Study House #22, one of the most photographed houses in Los Angeles. For a fuller view of what Debbie covers as an architectural real estate agent in Los Angeles, see the architectural homes hub. Her statewide brokerage, Coastline 840, covers architecturally significant homes across California.

Frequently asked questions

Are there Cliff May homes in Brentwood?

Yes. Cliff May designed multiple custom homes in Sullivan Canyon and the adjacent Riviera Ranch development in Brentwood from the early 1940s through the 1970s. He also lived in Sullivan Canyon at his personal residence, Mandalay, and died there in 1989.

What are Cliff May homes in Brentwood selling for in 2026?

Cliff May homes in Brentwood currently range from roughly $6 million for smaller original examples to over $20 million for renovated, expanded estates with equestrian facilities. Reference points include Ben Affleck's July 2024 purchase of "Paradise Found" at 13233 Riviera Ranch Road for $20.5 million and a 1953 Cliff May at 1784 Old Ranch Road listed at $6.495 million.

What is the average price of a luxury home in Brentwood?

Brentwood luxury single-family homes trade across a wide range, with 2026 inventory running from the mid-single-digit millions to over $25 million in pockets like Sullivan Canyon, Mandeville Canyon, and Brentwood Park. The 90049 zip code carried a median list price near $3.31 million as of May 2026, with a median price per square foot of roughly $1,067.

Who is a good full-service real estate agent in Brentwood?

Debbie Pisaro is a 24-year veteran, founder of Coastline 840, and a 2025 Inman Luxury Leader, representing buyers and sellers across Brentwood, the Westside of Los Angeles, and the surrounding neighborhoods. Her practice covers the full Brentwood luxury market with a deeper specialty in architectural and historic homes, including Cliff May, Schindler, Neutra, and Lautner properties.

What is Sullivan Canyon known for?

Sullivan Canyon is an equestrian-zoned enclave on the border of Brentwood and Pacific Palisades, known for its concentration of original California Ranch homes including multiple Cliff May designs. The canyon has no sidewalks, no commercial frontage, and a tree canopy of mature sycamores and oaks. It is one of the most private residential pockets on the Westside.

What is a California Ranch house?

The California Ranch house is a single-story residential style developed by Cliff May beginning in 1932, characterized by a low-slung pitched roof, horizontal orientation, courtyard or U-shaped plan, deep eaves, and a strong indoor-outdoor relationship through French doors and patios. It became the dominant single-family form in postwar America.

Where did Cliff May live?

Cliff May lived at his personal estate, Mandalay, in Sullivan Canyon in Brentwood, on roughly fifteen acres in the Santa Monica Mountains. He died there in 1989 at the age of eighty-three, having spent decades designing homes for the neighbors who shared his canyon.

Can a Cliff May home qualify for the Mills Act in Los Angeles?

Yes. Cliff May homes are eligible for Los Angeles Historic-Cultural Monument designation, and HCM status is the typical pathway to a Mills Act contract. The Hatcher Residence at 6230 Hilldale Drive is designated HCM No. 716. However, Los Angeles has not accepted new Mills Act applications since 2020, so the practical path is a property already carrying a contract.

What is the difference between a Cliff May home and an Eichler home?

Cliff May invented the California Ranch and worked mainly in Southern California: pitched shiplap ceilings, terracotta floors, deep eaves, and a courtyard plan from the Spanish rancho tradition. Eichlers, concentrated in Northern California, are post-and-beam Modernist tract homes with low-pitched roofs, atriums, and floor-to-ceiling glass. May is warmer and rustic; Eichler cooler and geometric.

For buyers and sellers
Looking for an architectural home in Brentwood?
Debbie Pisaro represents buyers and sellers of architecturally significant homes across Brentwood, Sullivan Canyon, and the wider Westside of Los Angeles. All valuations are done by hand, in person.
(310) 362-6429
debbie@coastline840.com
DRE #01369110
160 Glendale Blvd, Los Angeles, CA 90026
Reach Debbie

Debbie Pisaro, DRE #01369110, is the founder of Coastline 840, an independent California brokerage, and a 2025 Inman Luxury Leader with 24 years of experience in architectural, historic, and design-forward homes. She writes about California real estate at debbiepisaro.com, losfelizliving.com, and coastline840.com. Published July 2026.

✦ ✦ ✦
840 Miles. Architectural homes. Local knowledge.

On the Register

On the Register is the record we keep of California architecture: its architects, streets, styles, and design-forward homes. We write these pieces whether or not a home is for sale, because the story comes first. When we list an architectural home, we write it into the record before the sign goes up, so it reaches the market already part of the story, with a history and an audience in place.

© 2026 Debbie Pisaro, Coastline 840 · ontheregister.com
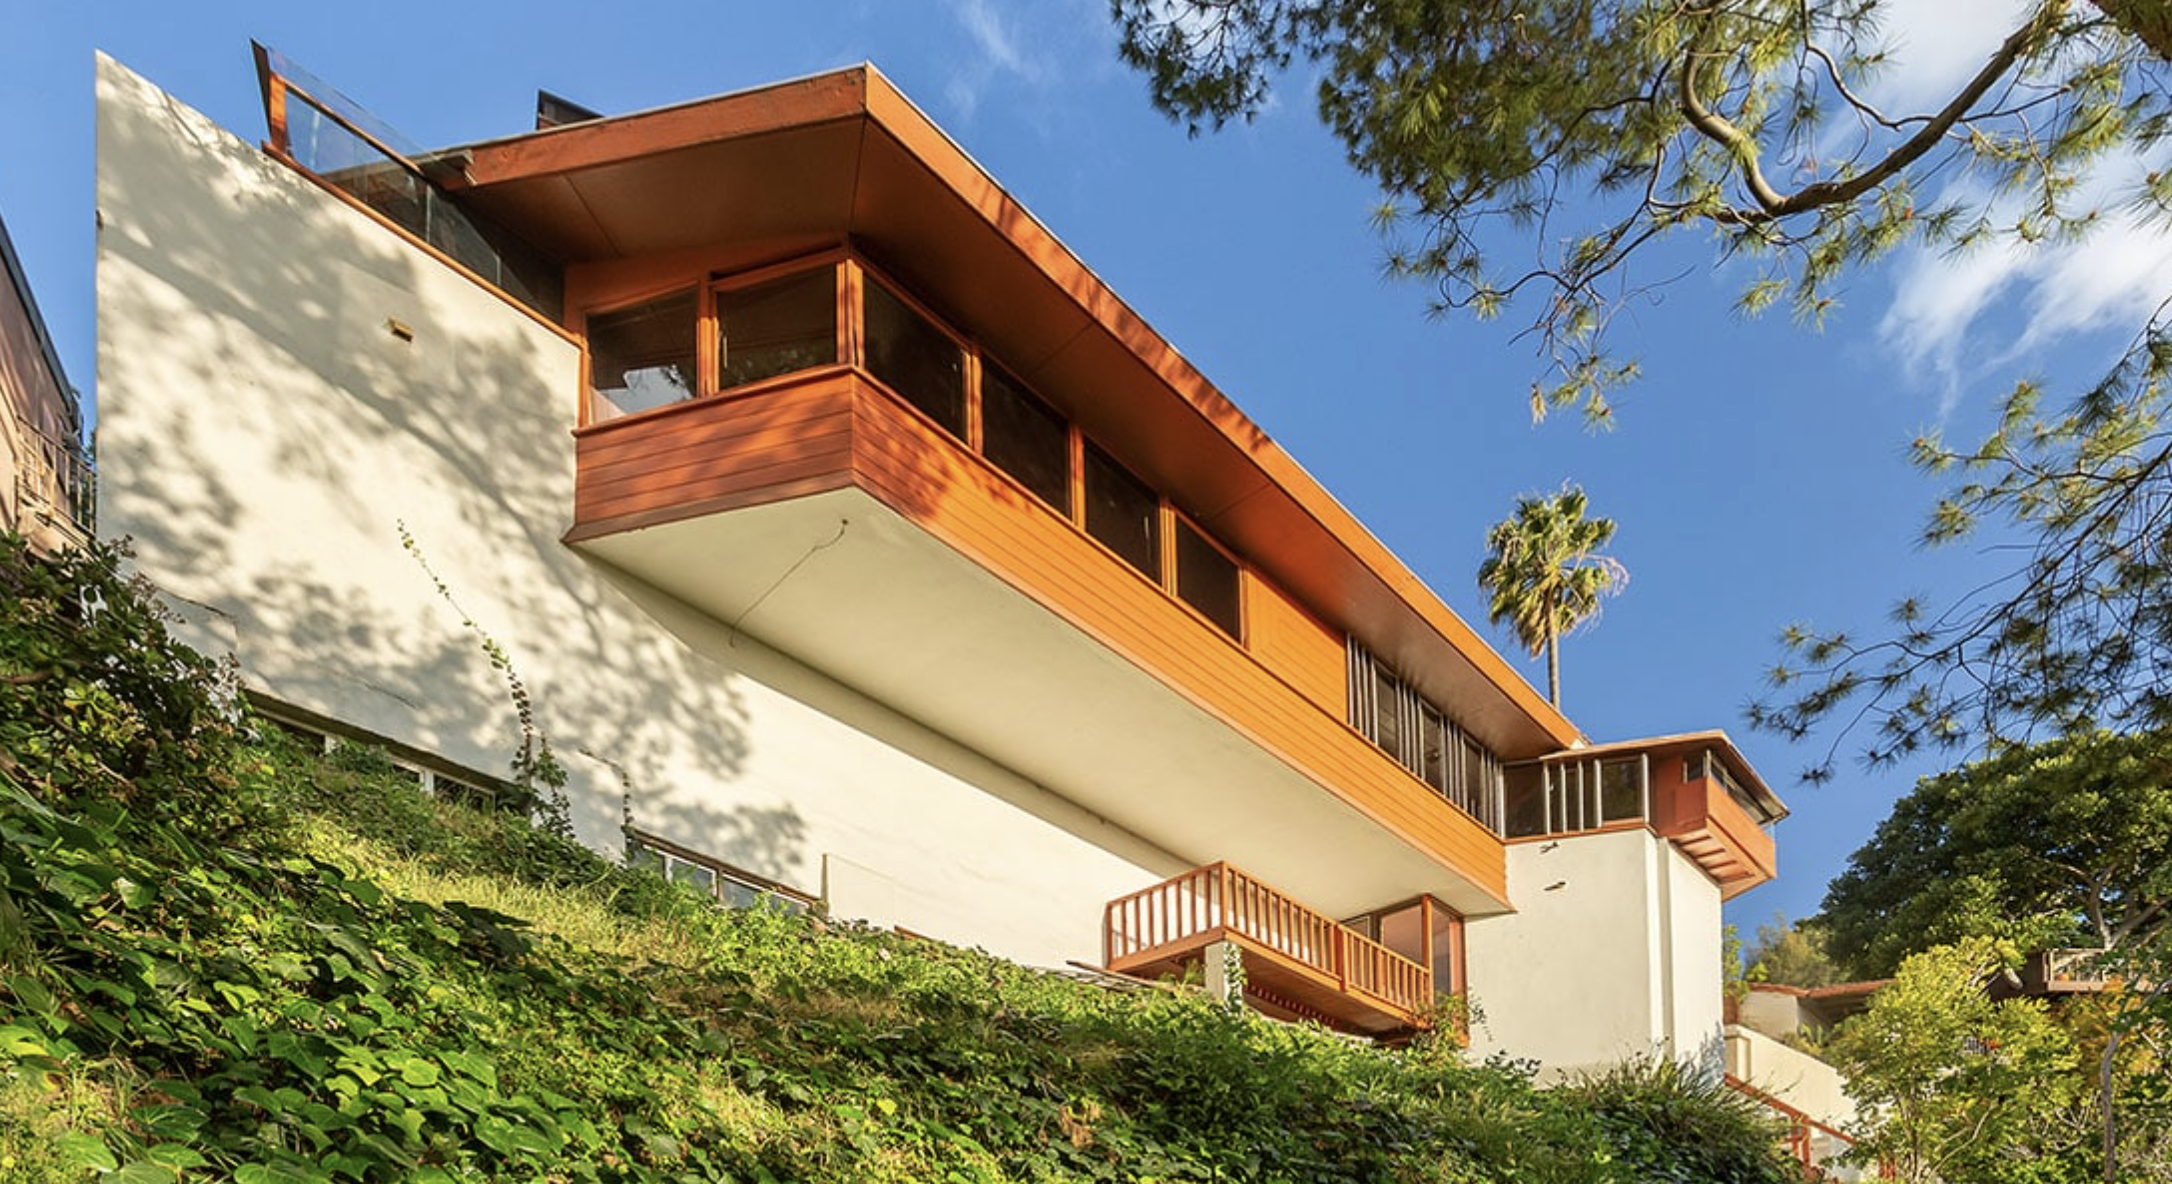
Sources

USModernist Cliff May registry; Los Angeles Cultural Heritage Commission HCM No. 716 designation report; Los Angeles Conservancy, City of Los Angeles Mills Act Program status updates; Robb Report, Ben Affleck purchase of Paradise Found, July 2024; Dwell, profile of 1784 Old Ranch Road, December 2024; Movoto, Brentwood 90049 market data, May 2026; Redfin, Brentwood 90049 closed sales sample, January 2026.

Comment

The Warner Bros. Records Ski Lodge: A. Quincy Jones in Burbank

Debbie Pisaro July 17, 2026
Burbank · Architectural Homes

A. Quincy Jones designed the Warner Bros. Records ski lodge on a Burbank studio lot, gave a record label a home, and made an office feel like one. Debbie Pisaro worked inside it for years.

By Debbie PisaroDRE #01369110
July 2026
Architectural Landmark9 min read
What is the Warner Bros. Records building?

The Warner Bros. Records building is an 89,452 square foot mid-century modern landmark at 3300 Warner Boulevard in Burbank, designed by A. Quincy Jones. Known as the ski lodge, it housed Warner Bros. Records for forty-four years, and it is where Debbie Pisaro worked before she became an architectural real estate agent in Los Angeles.

There is a building on the Warner Bros. lot in Burbank that looks like a ski lodge wandered down from the mountains and decided to stay. For forty-four years it was the home of Warner Bros. Records, and for several of those years it was Debbie Pisaro's workplace too. A. Quincy Jones designed it, and walking through the door told you everything about how he believed a building should treat the people inside. Debbie Pisaro works today as an architectural real estate agent in Los Angeles, and this building is where that eye began.

What is the Warner Bros. Records building in Burbank?

The Warner Bros. Records building is an 89,452 square foot mid-century modern landmark at 3300 Warner Boulevard in Burbank, designed by the architect A. Quincy Jones and opened in 1975. Clad in wood and shaped like an alpine lodge, it earned the affectionate nickname the ski lodge, and it served as the headquarters of Warner Bros. Records from 1975 until 2019. Debbie Pisaro worked inside it for years, which is part of why A. Quincy Jones is personal to her and not only professional.

The Los Angeles Conservancy describes it as a significant piece of late modernism, a building that was, unusually for an office, designed to be residential and welcoming. That single intention explains almost everything about the place, and it is pure A. Quincy Jones.

The Building

Most corporate headquarters of the era were built to impress from the outside and intimidate from within. Jones did the opposite. He gave Warner Bros. Records a low, wood-clad structure with a steep pitched roof, the silhouette that earned the ski lodge name, and he made the interior feel like somewhere you might actually want to spend your day.

Inside, the building ran on cedar paneling and wood-clad hallways, with a patio at its heart. Staff used to joke that the paneling forgave every nail hole, which was its own small kindness in a workplace. The warmth was the point. Jones designed it the way he designed his houses, from the inside out, starting with the people in the rooms and the way light and wood would feel around them.

It was also, in a real sense, purpose-built. Like the Capitol Records tower in Hollywood, the ski lodge was one of the rare buildings constructed specifically to house a record label, shaped around the particular life of the company that would fill it. That is why it never felt generic. It was made for exactly what it held.

The patio was the key. In a Jones house, the wall between the living room and the garden is treated as something to dissolve, and here he did the same thing to a workplace. The patio pulled the outdoors into the working day and gave the building a center that was social rather than ceremonial. People gathered there, music happened there, and offices that opened onto it borrowed its light and air. It is the clearest sign that Jones designed the ski lodge with the same instincts he brought to a family home.

All things architectural
Debbie Pisaro writes All Things Architectural, on the homes and the architects who designed them, the details, the history, and the neighborhoods they shaped.
Join the list or call (310) 362-6429
A Major With the Heart of an Indie

From 1975 to 2019, the ski lodge was the center of one of the most creative runs in American music. Under executives like Mo Ostin and Lenny Waronker, Warner Bros. Records built a reputation as the label that artists trusted, and the building was where that culture lived.

Over the decades, the wood hallways and the patio saw Prince, Fleetwood Mac, Neil Young, Van Halen, Randy Newman, James Taylor, the Doobie Brothers, and Rickie Lee Jones, among many others. Artists played songs on the patio and walked the same corridors as the people who signed them. The architecture was not a backdrop to that era so much as a participant in it, a warm and human place that made the work feel less like business.

There is a lesson in that for anyone who thinks architecture is only decoration. The ski lodge's warmth was not incidental to what happened there. A label known for trusting its artists was housed in a building that trusted its people, and the two reinforced each other. Cedar and daylight and a shared patio are not why the music was good, but they are part of why the place felt like the hippest and most human address in the business, a major label that carried itself like an independent.

This is where the story turns personal. Debbie Pisaro spent years working in the ski lodge, in an office that opened straight onto the patio. Long before she was selling architecturally significant homes across Los Angeles, she was spending her days inside an A. Quincy Jones building, learning without quite realizing it what good architecture does to a daily life. Her eye for the homes she represents now was shaped, in part, by that patio and those cedar walls.

The ski lodge, by the numbers
1975
Opened
A. Quincy Jones and Associates designed the building, which Warner Bros. Records moved into in 1975.
89,452
Square Feet
The full footprint of the wood-clad landmark at 3300 Warner Boulevard in Burbank.
44 yrs
As Headquarters
Warner Bros. Records called the ski lodge home from 1975 until the move to downtown Los Angeles in 2019.
2019
The Last Year
The label departed for the Arts District, and the building remains owned by Warner Bros.
Where It Sits in Jones's Work

The ski lodge makes the most sense inside the larger arc of A. Quincy Jones, which is the subject of a fuller profile on A. Quincy Jones.

Jones is credited with more than 5,000 built projects, from the Eichler tract homes he designed with Frederick Emmons to the Annenberg estate Sunnylands in the desert, with the cooperative houses of Crestwood Hills in Brentwood in between. He moved across every scale and budget with the same belief: that architecture is for the people who use it. The ski lodge is that belief applied to a workplace, and his Studio City church, St. Michael's and All Angels, is the same belief applied to a sanctuary. His built work is catalogued at USModernist, and his office trained the architects who came after him: a generation before the ski lodge, Donald Park drafted for Jones and Emmons before founding Benton and Park with Wallace Benton, whose Studio City work includes the Basin Residence. A protege of his, Martin Gelber, later built the first passive solar house in California in that same Crestwood Hills enclave.

It is worth placing him among his peers here. Where the corporate modernism of the period often prized glass towers and cool authority, and where architects like Richard Neutra could feel precise to the point of severity, Jones reached for warmth. He made an office building that felt like a home. The recognition has caught up with that humane instinct in recent decades, helped along by the 2013 Hammer Museum retrospective of his work. The same Los Angeles modern movement runs through Debbie's writing on architects from R.M. Schindler to the Case Study generation behind the Stahl House and homes like James De Long's Hackett House.

That growing recognition matters for the building's future. When Warner Bros. Records left in 2019, preservationists noted that the ski lodge would be a strong candidate for historic landmark status, exactly the kind of significant late-modern work that deserves protection rather than the wrecking ball. It still stands, still owned by the studio, a reminder that a well-designed building can outlive the purpose it was built for and still feel like it has something to say.

He made an office building feel like a home, which is the most A. Quincy Jones thing imaginable.
Off-market access
Some of the best homes trade before they ever reach the open market. Debbie Pisaro sees them first.
See pocket listings
Burbank and the Homes Around It

The ski lodge is not for sale, of course. It remains a Warner Bros. property. But the architecture it represents runs straight through the residential neighborhoods that surround it.

Burbank, Toluca Lake, and the adjacent Studio City hills hold a deep supply of mid-century and architectural homes, the private cousins of what Jones did at 3300 Warner Boulevard. Buyers who respond to the warmth of the ski lodge, wood, light, open space, and a real connection to the outdoors, are responding to the same qualities that make a post-and-beam house in this corridor worth more than a builder-grade comparable.

That is the heart of Debbie Pisaro's work. Debbie writes about the architects who shaped this part of Los Angeles, including Gregory Ain, and she helps buyers and sellers tell the difference between a home that merely looks the part and one with a real architectural pedigree, the kind documented across her architectural homes archive, her roundup of seven iconic architectural homes in Los Angeles. Her statewide brokerage, Coastline 840, covers architecturally significant homes across California, and nearby Los Feliz gets the same treatment at Los Feliz Living.

Insider Note

The ski lodge is still owned by Warner Bros. and is not open to the public, but its pitched roofline is visible from Warner Boulevard, just off Riverside Drive in Burbank.

Buying an architectural home near Burbank

The corridor running from Burbank and Toluca Lake into Studio City is one of the most rewarding places in Los Angeles to look for architectural character at something short of Westside prices.

Mid-century homes here command a premium over ordinary stock precisely because of what cannot be rebuilt: original proportions, post-and-beam structure, and the indoor-outdoor flow that Jones and his peers pioneered. Attribution and integrity move the number more than square footage does, and a home that keeps its architectural bones holds its value through cycles that flatten generic inventory. A sympathetic renovation can honor that pedigree, while an insensitive one can quietly erase it, which is why the right guidance early in the process tends to pay for itself many times over.

Because those factors are so specific, the only honest valuation is an address-specific one. Debbie Pisaro provides current comparable sales and real guidance for architectural homes across Burbank, Toluca Lake, and Studio City, whether you are buying, selling, or simply trying to understand what you own, and her work as an architectural homes specialist is built on exactly this kind of address-by-address reading. Starting from the architecture, then letting the number follow, is the right order for a home where the design is the point. Debbie lays out the logic in her guide to pricing a one-of-a-kind architectural home. The same eye runs through profiles like the USC Case Study house and Hollywood Heights High Tower, and through nearby Los Feliz architecture.

Debbie Pisaro is a 24-year veteran, founder of Coastline 840, and a 2025 Inman Luxury Leader, representing buyers and sellers across Burbank, Toluca Lake, Studio City, and the surrounding neighborhoods. Whether you are chasing an A. Quincy Jones pedigree or simply looking for an architectural real estate agent in Los Angeles who knows this corridor street by street, that is the work.

Frequently Asked Questions

Who designed the Warner Bros. Records building in Burbank?

The architect A. Quincy Jones designed it through his firm A. Quincy Jones and Associates, and Warner Bros. Records opened it as its headquarters in 1975. Jones is the same Los Angeles modernist behind Sunnylands and the Eichler tract homes, and the ski lodge applies his residential instincts to a corporate workplace.

Where is the Warner Bros. Records ski lodge located?

The building stands at 3300 Warner Boulevard in Burbank, California, on the Warner Bros. lot just off Riverside Drive. It is not open to the public and remains studio property, though its steep pitched roofline is clearly visible from Warner Boulevard for anyone driving past the lot.

Why is the Warner Bros. Records building called the ski lodge?

The nickname comes from the building's wood cladding and steep, pitched, alpine-style roof, which gave it the silhouette of a mountain lodge sitting incongruously on a Burbank studio lot. Staff used the name affectionately for decades, and it has outlasted the label itself as the building's common identity.

When was it built, and how long was it Warner Bros. Records' home?

The ski lodge opened in 1975 and served as the label's headquarters for forty-four years, until Warner Music Group moved operations to downtown Los Angeles in 2019. That run covers most of the label's defining era, from the Mo Ostin years through the end of its Burbank tenure.

Is the architect A. Quincy Jones the same as the musician Quincy Jones?

No. A. Quincy Jones was a Los Angeles architect, and he is not the music producer Quincy Jones. They share a name only. The confusion was common enough that Warner Bros. Records staff joked about it, since the label happened to occupy a building designed by an architect with the same name.

How big is the Warner Bros. Records building?

The building measures 89,452 square feet, which is large for its low profile, with the space spread horizontally through the wood-clad wings and hallways that give it its residential feel. Jones kept it low and long rather than tall, which is part of why it reads as a lodge.

Can you visit the Warner Bros. Records building in Burbank?

No. The building remains owned by Warner Bros. and is not open to the public, so there is no tour or interior access. Its distinctive pitched roofline can be seen from Warner Boulevard, just off Riverside Drive in Burbank, which is as close as most people will get.

Which artists were associated with the Warner Bros. Records ski lodge?

During its years as the label's headquarters, artists including Prince, Fleetwood Mac, Neil Young, Van Halen, Randy Newman, James Taylor, the Doobie Brothers, and Rickie Lee Jones passed through its wood hallways and patio. Artists played songs on the patio and walked the same corridors as the executives who signed them.

Does Debbie Pisaro have a connection to the building?

Yes. Debbie Pisaro worked in the ski lodge for years during her Warner Bros. Records career, in an office that opened straight onto the patio. That daily experience of an A. Quincy Jones building shaped the eye she now brings to architecturally significant homes across Burbank, Toluca Lake, and Studio City.

Who is a good full-service real estate agent in Burbank?

Debbie Pisaro is a 24-year veteran, founder of Coastline 840, and a 2025 Inman Luxury Leader, representing buyers and sellers across Burbank, Toluca Lake, Studio City, and the surrounding neighborhoods. She is known for architectural homes, and she also handles conventional listings and purchases throughout the corridor.

For buyers and sellers
Looking for an architectural home near Burbank?
Debbie Pisaro represents buyers and sellers of mid-century and architecturally significant homes across Burbank, Toluca Lake, and Studio City, the warm, wood-and-light architecture the ski lodge made famous.
(310) 362-6429 · debbie@coastline840.com
Coastline 840 · 160 Glendale Blvd, Los Angeles CA 90026 · DRE #01369110
Reach Debbie

Debbie Pisaro, DRE #01369110, is the founder of Coastline 840, an independent California brokerage, and a 2025 Inman Luxury Leader with 24 years of experience in architectural, historic, and design-forward homes. She writes about California real estate at debbiepisaro.com, losfelizliving.com, and coastline840.com. Published July 2026.

✦ ✦ ✦
840 Miles. Architectural homes. Local knowledge.

On the Register

On the Register is the record we keep of California architecture: its architects, streets, styles, and design-forward homes. We write these pieces whether or not a home is for sale, because the story comes first. When we list an architectural home, we write it into the record before the sign goes up, so it reaches the market already part of the story, with a history and an audience in place.

© 2026 Debbie Pisaro, Coastline 840 · ontheregister.com
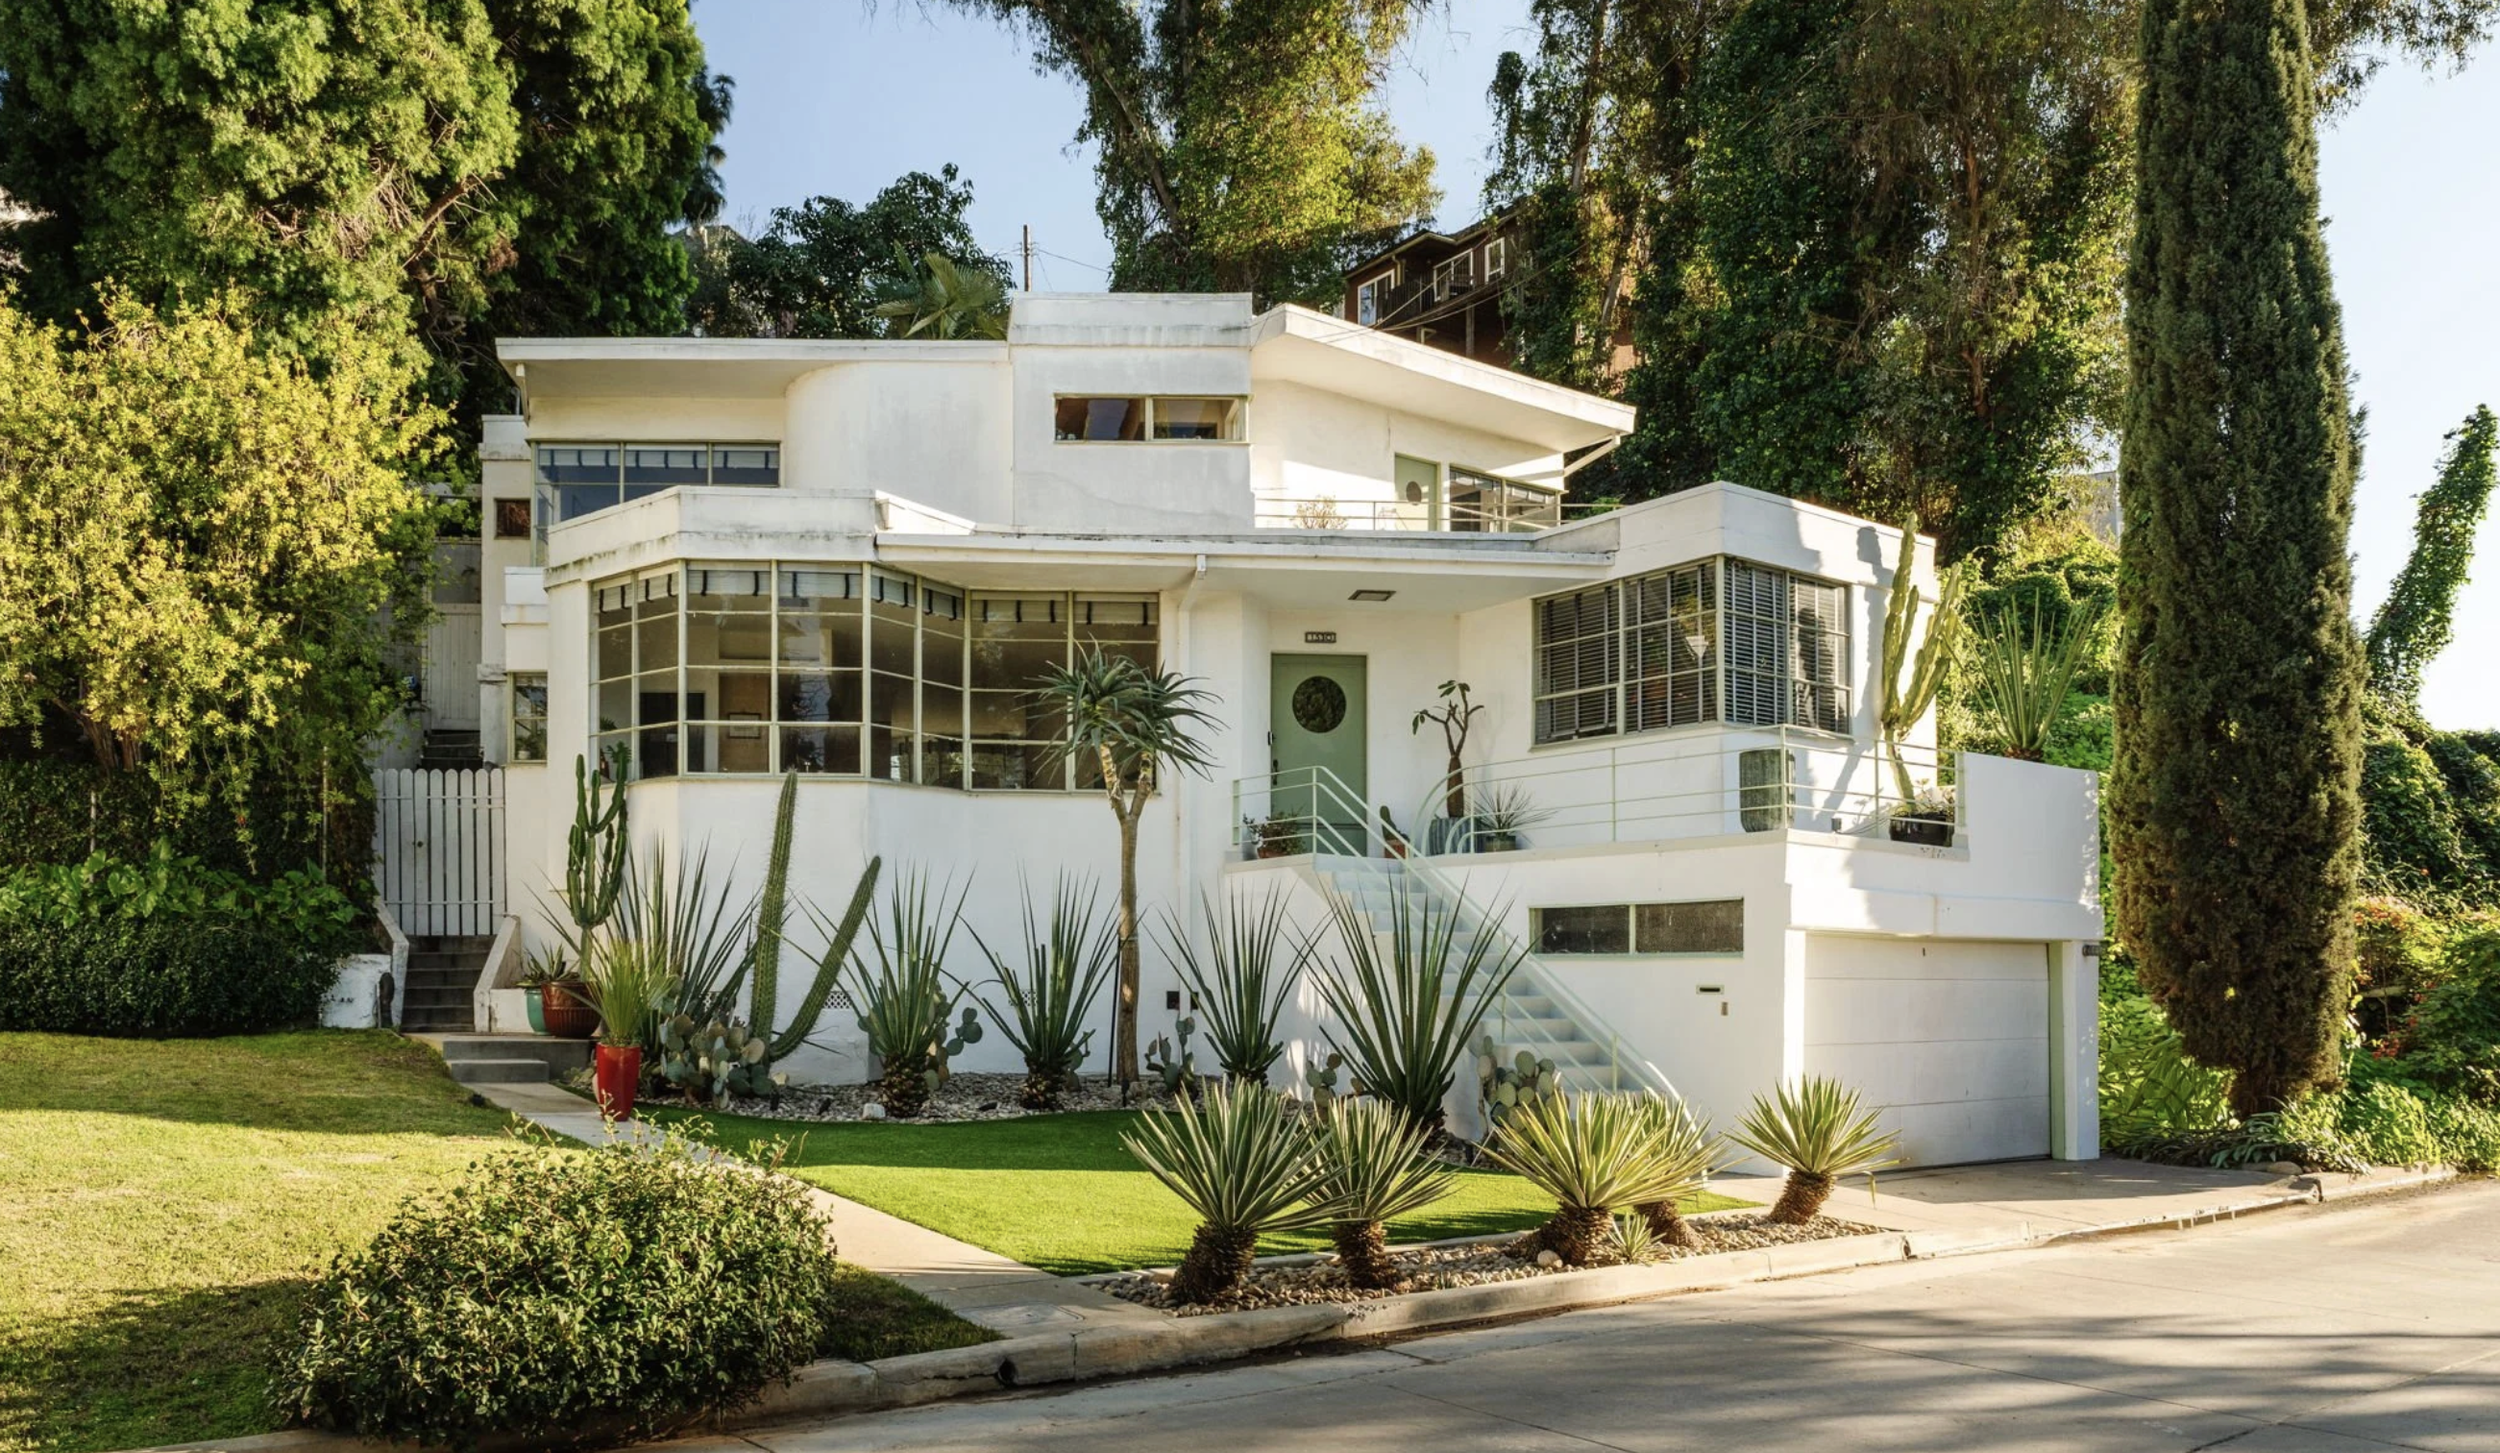
Comment

The only house John Lautner built for himself, and what it is worth

Debbie Pisaro July 16, 2026
The only house John Lautner built for himself, and what it is worth
Silver Lake, Los Angeles · Architectural homes

The only house John Lautner ever built for himself has climbed from a reported $4,500 in 1940 to roughly $2 million today. That arc is the clearest lesson in Los Angeles on what architectural provenance is actually worth.

By Debbie PisaroDRE #01369110
July 2026 · Updated September 2026
Architectural home9 min read

On a steep lot on Micheltorena Street in Silver Lake there is a small yellow house that almost nobody looks at twice. A flat roofed carport, a low wooden fence, and not much else facing the street. It is the only house John Lautner ever built for himself, and he built it in 1940 for a reported four thousand five hundred dollars.

It last changed hands in 2020 for one million six hundred seventy thousand, and estimates now put it near two million. That climb, across eight decades, is the clearest answer I have to a question buyers ask me every few weeks. They have fallen for a house with a name attached to it, a Neutra, a Schindler, a Lautner, and they want to know what the name actually costs, and whether it holds.

I live in Silver Lake, in a 1907 Craftsman my neighbors call the Pink Lady, and I walk these hills with my dog, Lennon, most mornings. After twenty four years as an architectural real estate agent in Los Angeles, I can tell you that these houses do not trade the way ordinary houses do. This one is the best teacher I have, because its whole life is on the public record.

The House

What is the John and Mary Lautner House in Silver Lake?

The John and Mary Lautner House is a 1,244 square foot residence at 2007 Micheltorena Street in the Silver Lake neighborhood of Los Angeles, built between 1939 and 1940. It was John Lautner's first solo commission and the only home he ever designed for himself. The house was listed on the National Register of Historic Places in April 2016 and is not currently for sale.

The Lautner Residence at a glance

Built 1939 to 1940 at 2007 Micheltorena Street, Los Angeles, CA 90039. Architect and original owner: John Lautner. Size: 1,244 square feet. Style: Organic Modern, with Wrightian roots. Designation: National Register of Historic Places, listed April 19, 2016, as one of eight Lautner residences in a single multiple property submission. Last sale: May 2020, $1,670,000.

That blank face to the street is the point. Lautner was not interested in impressing the sidewalk. The house opens at the back instead, stepping down the hillside through levels that separate the kitchen from the living room without a single interior wall. A hexagonal geometry organizes the main rooms. The ceiling slopes so warm air rises and leaves above the kitchen, which is climate control done with nothing but shape. More than twenty five feet of built-ins do the work of furniture, including a redwood parapet that doubles as the back of a sofa. From the living room you can see clear across Los Feliz to the Griffith Observatory.

The materials are concrete, redwood, glass, and steel, finished originally in yellow stucco and natural redwood. The Los Angeles Conservancy reads the house as a Los Angeles interpretation of Frank Lloyd Wright's Usonian ideas, which is what you would expect from an architect just off a fellowship with Wright at Taliesin. The building is small. The ambition is not. It became the prototype for the Sheats House, the Elrod House, and every major Lautner work that followed.

The Architect

Why did a young architect build his own house on the hardest lot he could find?

John Lautner built his own house in 1940 because no one else would hire him yet. Fresh from his apprenticeship with Frank Lloyd Wright, with a wife, an infant daughter, and no clients, he designed a home for his own family on a small, steep, difficult Silver Lake lot. His stated intent was to build something of the hill, rather than in spite of it.

That sentence turned out to be the thesis of a fifty year career. Every work that came after it—the Chemosphere, the Sheats-Goldstein Residence, the Elrod House in Palm Springs, the Malin Residence in Malibu—is an argument with a difficult site. He started that argument here, on a lot most builders of the era would have walked away from.

The critics understood immediately. Writing in California Arts & Architecture, the historian Henry-Russell Hitchcock called it the "best house by an architect under 30 in the U.S." House Beautiful followed the next year with a piece marveling that anyone had built something this graceful on a bare, viewless slope. Lautner himself did not stay long. He moved out in 1947, around the time his marriage to MaryBud ended. The house stayed, and it has been quietly making his case ever since. He kept working the neighborhood too, most famously at Silvertop up the same street, and across the hill at the Midtown School in Los Feliz. The Harpel House and Mauer House followed, forming a cluster of canonical modernism in the neighborhood.

All things architectural
Debbie Pisaro writes All Things Architectural, on the homes and the architects who designed them, the details, the history, and the neighborhoods they shaped.
Join the list or call (310) 362-6429
The Numbers

How much does a John Lautner house cost in Los Angeles?

A John Lautner house in Los Angeles ranges from roughly $1.7 million to well over $8 million, depending on the scale and significance of the specific home. Lautner's own modest Silver Lake residence sold for $1,670,000 in 2020. His landmark Silvertop, a few blocks up the same street, sold for $8,550,000 in 2014. Both cleared their neighborhood median by a wide margin.

This is where most coverage of the house goes wrong. The Lautner Residence is not for sale. You will still find articles presenting its $1,590,000 asking price as current news; that price is from April 2020. What makes the house useful is not availability. It is the paper trail.

By the Numbers
$4,500
Built 1940
Reported original construction cost of Lautner's own residence on Micheltorena Street.
$184,000
Sold 1984
The last quiet trade, thirty two years before the house was listed on the National Register.
$1.67M
Sold 2020
Listed at $1,590,000 in April and closed above asking in May. Estimated near $2 million today.

Read those in order and the shape of the thing appears. A modest hillside house, built for pocket change at the end of the Depression, trades for one hundred eighty four thousand dollars in 1984, when it was simply an interesting old modern house on a hard lot. Then it earns its place on the National Register. The next time it sells, it closes over asking.

The building did not change. What changed is that its authorship and its history became documented, protected, and permanently scarce. The market pays for those three things, and it pays consistently.

The Premium

What makes an architectural home worth more than a comparable house?

An architectural home is worth more than a comparable house because of four things a builder-grade house cannot offer: documented provenance by a recognized architect, formal historic designation, the integrity of original condition, and permanent scarcity. Together they create a separate pool of buyers who do not shop on price per square foot, and who will pay to become the next steward.

One house is an anecdote, so it is worth testing the pattern against its neighbors. Up the same street at 2138 Micheltorena, Lautner's Silvertop, the Reiner-Burchill Residence, came to market in 2014 at seven and a half million dollars and sold twenty days later for eight and a half. Around the reservoir in the Neutra Colony, the Ohara House, a 1,300 square foot glass pavilion that Richard Neutra counted among his own favorites, sold in 2024 for three point four million. Different architects, different decades, wildly different scales. The same lesson each time.

A documented work by a named architect does not trade on the median. It trades on a market of its own.

My own Silver Lake numbers say the same thing from the other direction. As of early 2026 the neighborhood median sits in the range of one and a half million dollars, at roughly eight hundred dollars a square foot. Documented architectural homes by named architects regularly clear that by a wide margin, often landing between two and five million and beyond. I walk through the whole neighborhood record, from Rudolph Schindler on the eastern slopes to Gregory Ain on Avenel Street, in the Silver Lake architecture guide. Widen the lens past Silver Lake and the same pattern holds across the seven most iconic architectural homes in Los Angeles.

Designation carries its own weight, and not only the sentimental kind. National Register listing, or Historic-Cultural Monument status, adds a layer of protection and often opens the door to the Mills Act, the California program that can meaningfully lower annual property taxes in exchange for a preservation commitment. The contract transfers with the house, which makes it a live factor in pricing rather than a footnote. I have written at length on what designation does to home value and on selling a Mills Act home across the hill in Los Feliz.

Off-market access
Some of the best homes trade before they ever reach the open market. Debbie Pisaro sees them first.
See pocket listings
The Practice

What should you do if you own an architectural home in Los Angeles?

If you own an architectural home in Los Angeles, establish its provenance before you do anything else: drawings, publication history, permits, and the chain of ownership. Then price it against documented architectural sales rather than neighborhood comparables, and confirm whether it qualifies for the Mills Act. Provenance, original condition, and designation are the three levers that move the number.

The takeaway is the same on both sides of the deal. Pricing an architectural home the way you would price a generic remodel leaves money on the table, in both directions. Sellers undervalue provenance and original condition, and every so often a buyer overpays for a mid-century style house with no documented authorship at all. Knowing the difference is the job, which is why I treat pricing an architectural home as its own discipline.

Owner's Note

The worst thing you can do to a Lautner is renovate it into anonymity. Integrity is the asset.

That warning is worth dwelling on, because I have watched it cost people real money. The most common way an owner destroys value in a house like this is by improving it. Enclosing the deck, replacing the built-ins, opening a wall Lautner deliberately left closed. The 1948 owners of this very house enclosed the balcony that once served the bedrooms, and eighty years later it is still the first thing every account of the property notes.

If you own something with a name attached to it, start by finding out what it is worth today, which is not what an automated estimate will tell you. A home valuation is the place to begin. If you are buying, the same care runs in reverse, and it is worth reading how the process differs when you are buying an architectural home, browsing the 7 iconic homes collection, and exploring the wider architectural homes archive. Explore other Lautner works to understand the breadth of his practice. Debbie Pisaro is a 24-year veteran, founder of Coastline 840, and a 2025 Inman Luxury Leader, representing buyers and sellers across Silver Lake and the surrounding neighborhoods. For a house of real consequence, an architectural homes specialist in Los Angeles is not a luxury.

Lautner's small house on Micheltorena went from four thousand five hundred dollars to nearly two million, and it did it by being exactly what it always was, only more documented, more protected, and more rare. That is what the name costs. For the right owner, it is also what the name is worth.

Is John Lautner's own house for sale?

No. The John and Mary Lautner House at 2007 Micheltorena Street in Silver Lake last sold in May 2020 for $1,670,000, above its $1,590,000 asking price. It is not currently on the market, and estimates place its value near $2 million. Articles presenting the $1,590,000 figure as current are reporting an April 2020 listing.

How much does a John Lautner house cost in Los Angeles?

Lautner homes in Los Angeles have traded from roughly $1.7 million to more than $8.5 million. His own 1,244 square foot Silver Lake residence sold for $1,670,000 in 2020, while the landmark Silvertop nearby sold for $8,550,000 in 2014. Scale, condition, and designation drive the spread more than square footage does.

Where is John Lautner's personal residence in Silver Lake?

It stands at 2007 Micheltorena Street, Los Angeles, CA 90039, built between 1939 and 1940. It was Lautner's first solo commission and the only house he ever built for himself. It is a different house from his famous Silvertop, the Reiner-Burchill Residence, which sits at 2138 Micheltorena Street up the same street.

What makes an architectural home worth more than a comparable house in Los Angeles?

Four factors drive the premium: documented provenance by a recognized architect, historic designation such as National Register or Historic-Cultural Monument status, the integrity of original condition and details, and permanent scarcity. Together they create a separate buyer market that does not price on standard neighborhood comparables.

Is the Lautner Residence on the National Register of Historic Places?

Yes. The John and Mary Lautner House was listed on the National Register of Historic Places on April 19, 2016, after the California State Historical Resources Commission approved the nomination on January 29, 2016. It was one of eight Lautner residences listed together under a multiple property submission covering his Southern California work.

Does historic designation increase a home's value in California?

Designation generally adds prestige and protection, and in California it often qualifies a property for the Mills Act, which can substantially reduce annual property taxes in exchange for a preservation commitment. The contract transfers with the home, so the tax benefit is a real and transferable factor in pricing.

How do I find out what my architectural home in Silver Lake is worth?

Automated estimates miss what matters most in this market. Start with a professional home valuation, then work with an agent who understands how provenance, original condition, hillside engineering, and designation affect price. Pricing an architectural home is its own discipline, and standard comparables will not capture the premium.

Who is a good real estate agent for architectural homes in Silver Lake?

Debbie Pisaro is an architectural real estate agent in Los Angeles who lives in Silver Lake and specializes in architectural and historic homes, with 24 years of experience and her own brokerage, Coastline 840. She works regularly with modernist, Spanish Revival, and Historic-Cultural Monument properties across Silver Lake and the east side.

For buyers and sellers
Work with Debbie Pisaro
Debbie Pisaro represents buyers and sellers of architecturally significant homes in Silver Lake and across the east side of Los Angeles, including off-market homes that never reach the open market.
(310) 362-6429 · debbie@coastline840.com
Coastline 840 · 160 Glendale Blvd, Los Angeles CA 90026 · DRE #01369110
Reach Debbie

Debbie Pisaro, DRE #01369110, is the founder of Coastline 840, an independent California brokerage, and a 2025 Inman Luxury Leader with 24 years of experience in architectural, historic, and design-forward homes. She writes about California real estate at debbiepisaro.com, losfelizliving.com, and coastline840.com. Published July 2026. Updated September 2026.

Sources

Los Angeles Conservancy; California Office of Historic Preservation; the John Lautner Foundation; Historic Resources Group; Crosby Doe Associates; Dwell; public sale records.

✦ ✦ ✦
840 Miles. Architectural homes. Local knowledge.

On the Register

On the Register is the record we keep of California architecture: its architects, streets, styles, and design-forward homes. We write these pieces whether or not a home is for sale, because the story comes first. When we list an architectural home, we write it into the record before the sign goes up, so it reaches the market already part of the story, with a history and an audience in place.

© 2026 Debbie Pisaro, Coastline 840 · ontheregister.com
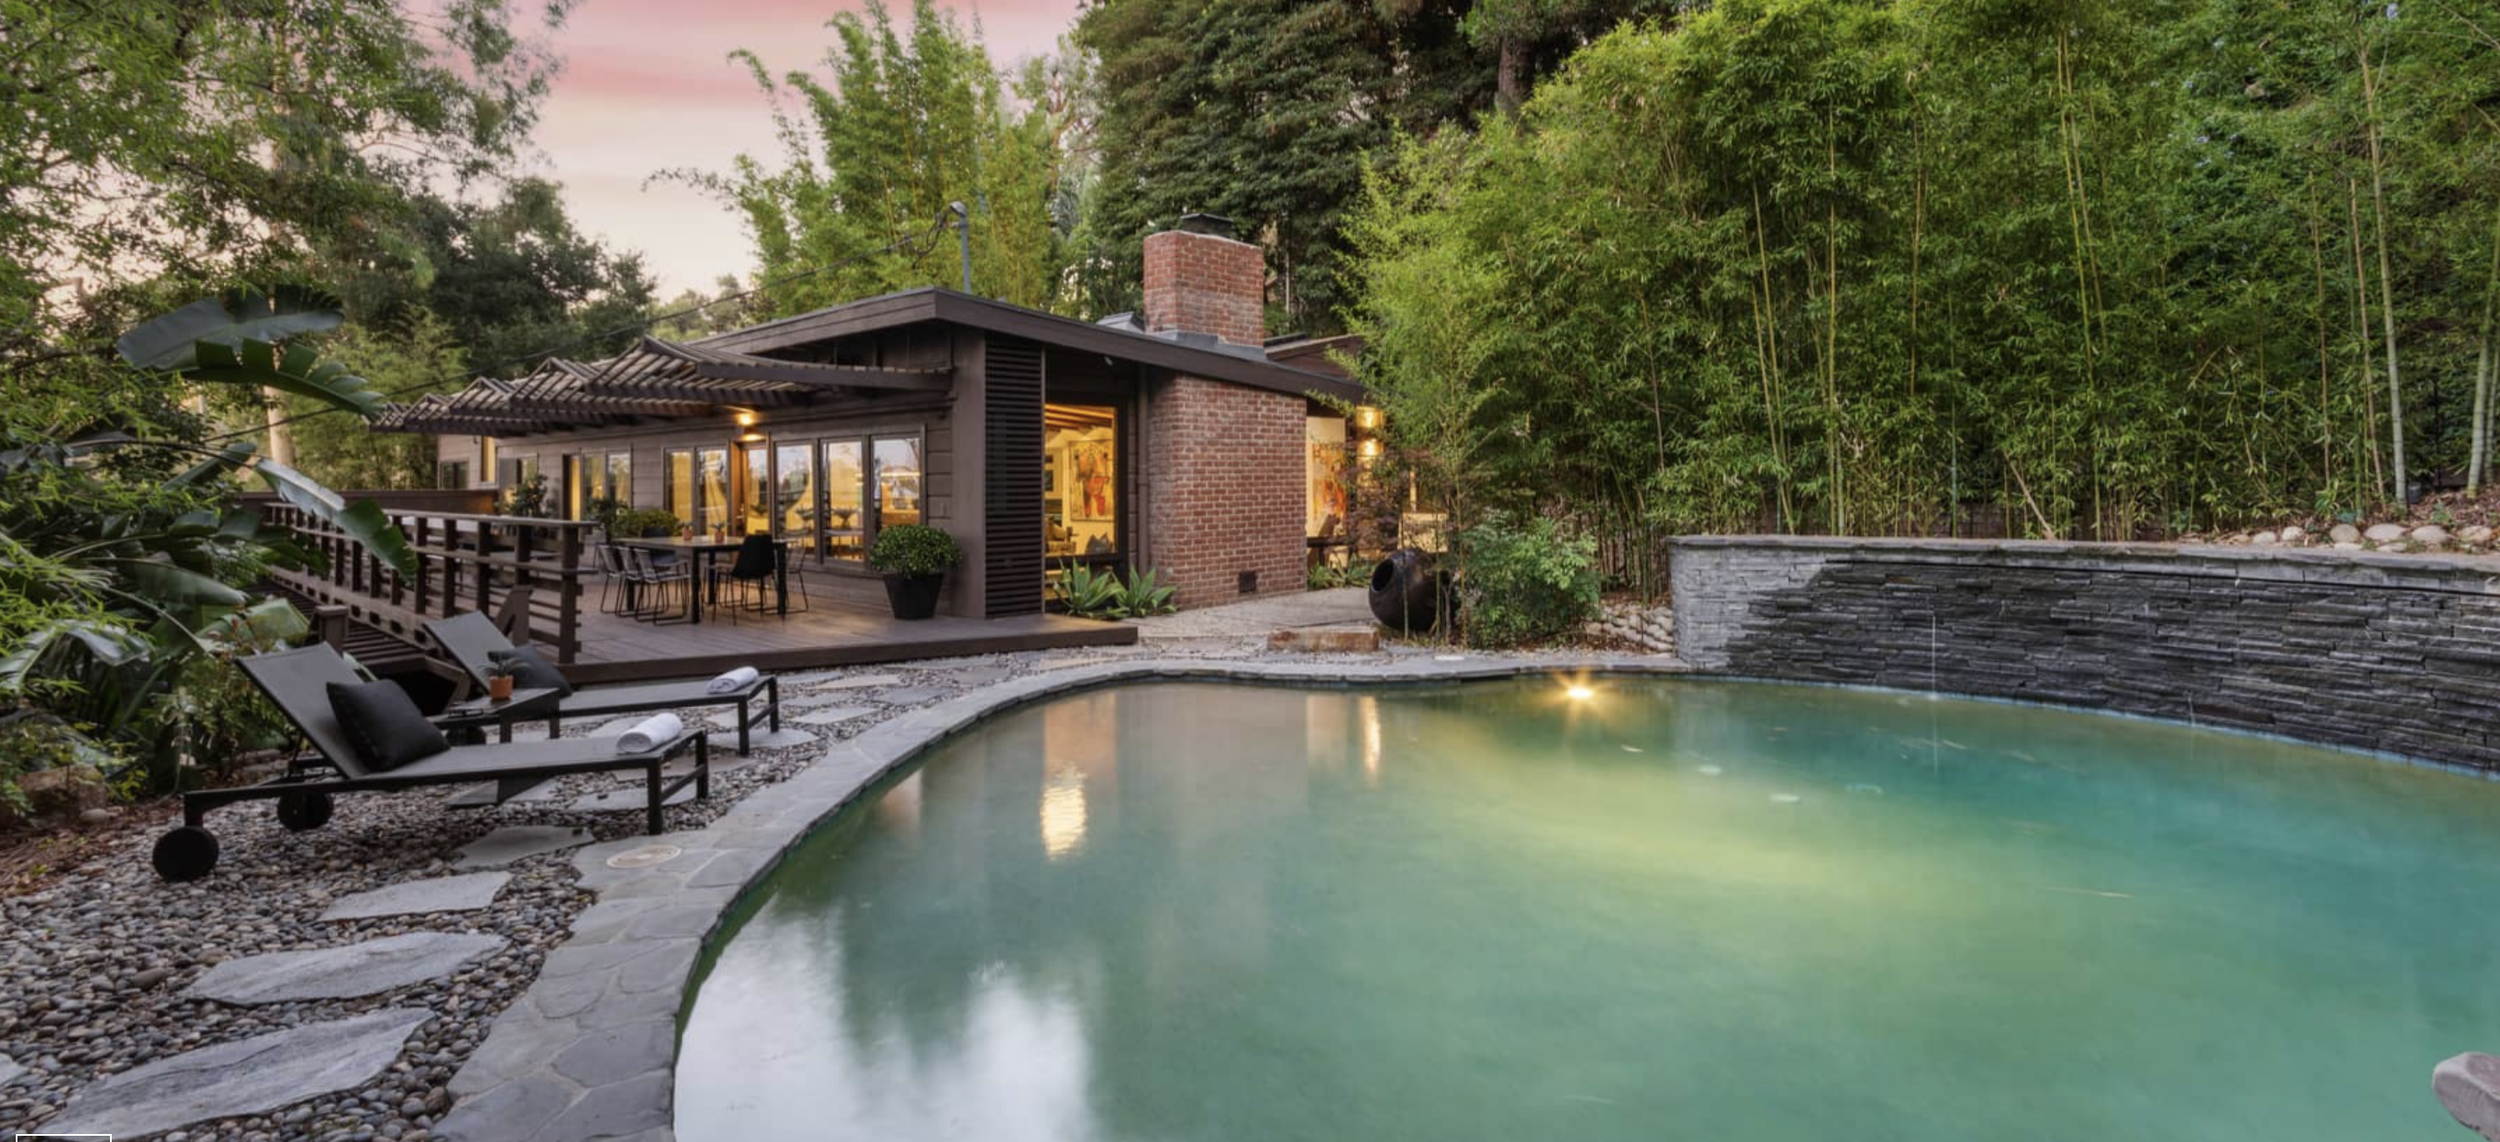
Comment

The Skinner House: William Kesling's Silver Lake Streamline Moderne

Debbie Pisaro July 13, 2026
Silver Lake · Architectural homes

One half of a rare Streamline Moderne pair on a single Silver Lake terrace, and Los Angeles Historic-Cultural Monument #856.

By Debbie PisaroDRE #01369110
July 2026
Architectural Home9 min read
The Skinner House at a glance

The Skinner House is a 1937 Streamline Moderne residence at 1530 North Easterly Terrace in the Silver Lake neighborhood of Los Angeles. Designed by William Kesling, it is Los Angeles Historic-Cultural Monument #856 and stands beside its near-twin, the Vanderpool House, as one of the finest surviving Streamline Moderne homes in the city.

Some houses date themselves the moment you look at them. The Skinner House does the opposite. Nearly ninety years after it was finished, this low, white, ship shaped landmark on a Silver Lake hillside still reads as a vision of the future. It is one of the homes that first pulled Debbie Pisaro, a 2025 Inman Luxury Leader and architectural real estate agent in Los Angeles, toward the streamlined modernism tucked along the eastside hills, and it remains one of the clearest lessons in what Streamline Moderne actually looks like in person.

What is the Skinner House in Silver Lake?

The Skinner House is one of the great surviving examples of Streamline Moderne residential architecture in Los Angeles, completed in 1937 at 1530 North Easterly Terrace in Silver Lake. It carries the city designation Historic-Cultural Monument #856, and it was designed by William Kesling, a self taught builder who shaped a brief but remarkable chapter of Los Angeles modernism.

The house is a two story residence of roughly 2,053 square feet on a lot of just under 5,000 square feet, with three bedrooms and two bathrooms. What people remember, though, is not the room count. It is the form: dramatic horizontal emphasis, rounded corners, steel framed windows, cantilevered balconies, and the sense that the whole thing might slip its moorings and glide off down the terrace. Inside, expansive glass and wood clad walls define the living room, and a curved magnesite stairway with a chrome rail rises through the center of the house like the companionway of a liner. You can find a wider survey of the eastside in the Silver Lake architecture guide, but few houses concentrate the period as completely as this one.

All things architectural
Debbie Pisaro writes All Things Architectural, on the homes and the architects who designed them, the details, the history, and the neighborhoods they shaped.
Join the list or call (310) 362-6429
The style

What makes Streamline Moderne different from Art Deco?

Streamline Moderne is the sleeker, stripped down successor to Art Deco that emerged in the 1930s, trading Deco's ornament and sharp angles for smooth surfaces, long horizontals, and machine age curves. Where Art Deco decorated, Streamline smoothed, borrowing the visual language of ships, aircraft, and speed to suggest motion in a building that never moves.

The style was as much a product of its economics as its optimism. It arrived in the later years of the Great Depression, when unnecessary ornament read as excess and clean, affordable modern form felt like the future arriving on a budget. That restraint is exactly why the Skinner House still looks contemporary: there is almost nothing on it to go out of fashion. The same machine age logic would harden a decade later into the mid century modernism of the Gregory Ain and Case Study generation, work like the Stahl House above the city, but Streamline Moderne got there first, and softer.

Look closely and the ship metaphor is everywhere on the Skinner House. The rounded prow of the second story reads like a bridge, the wraparound casement windows behave like a promenade rail, and the smooth troweled surfaces refuse any joint or seam that would break the horizontal line. Even the interior stair is a period signature: magnesite, a poured cementitious material favored in the 1930s for its seamless finish, curving upward against a slim chrome rail. These were not luxury materials. They were modern ones, chosen because they looked like the future and cost like the present.

The architect

Who was William Kesling, the architect of the Skinner House?

William Kesling was a self taught Los Angeles designer and builder, recognized today as one of California's most prolific practitioners of Streamline Moderne. He had no formal architectural training and acted as his own contractor, which is precisely why the establishment did not take him seriously, and precisely why he could build so fast.

Kesling founded his firm, Kesling Modern Structures, in 1934 with a genuinely radical goal for the era: to put real modern design within reach of ordinary buyers, not only the avant garde clients who commissioned Neutra and Schindler. For roughly one extraordinary year beginning in late 1935, he broke ground on more than twenty projects and produced one of the largest bodies of Streamline Moderne houses by any single hand, with clients that even included the film star Wallace Beery. His better known peers could not so easily abandon the discipline of economy and austerity. The unschooled Kesling was not bound by that dogma, and he simply built.

He marketed the houses himself, calling them scintillating modern structures in his own advertisements and selling them to schoolteachers and engineers as readily as to studio stars. By his own count he had built hundreds of homes, stores, and apartments around Los Angeles before the decade was out. That volume, produced by a man the profession refused to credential, is exactly why the photographer Julius Shulman later argued that Kesling marks the hinge between Art Deco streamlining and the harder modernism that Schindler and Neutra pushed forward.

His Los Angeles chapter was as brief as it was brilliant. In late 1936 he was charged in a dispute over construction costs, a common friction at the time, and in 1937 he was placed on probation that barred him from the building trade. He restarted his career near San Diego in 1939 and worked there into the early 1960s. Because his Los Angeles output was compressed into barely three years, and because much of it has since been lost or unsympathetically remodeled, the intact survivors are genuinely scarce. Kesling was largely forgotten by the time he died in 1983. It was not until around 2000, and Patrick Pascal's 2002 monograph, that his significance was properly reassessed. His houses are now collector's pieces among the city's architectural cognoscenti.

Kesling's whole project was the belief that the future should not be reserved for the wealthy.
Off-market access
Some of the best homes trade before they ever reach the open market. Debbie Pisaro sees them first.
See pocket listings
The designation

Why is the Skinner House a Historic-Cultural Monument, and what does the Mills Act do?

The Skinner House is protected as Los Angeles Historic-Cultural Monument #856, a city designation that safeguards the character and exterior of an architecturally significant building. Like many designated homes, it also benefits from a Mills Act contract, the California program that lowers property taxes for owners who agree to maintain and restore a historic property.

Those two mechanisms are why the house survives so intact. Monument status gives the city a say before anyone alters what makes the building matter, and the Mills Act rewards preservation with real annual savings rather than penalizing it. For buyers, that combination changes the math on an old house in ways that are easy to miss. Debbie Pisaro, the architectural homes specialist whose practice centers on designated properties, walks clients through exactly what a designation adds and what it asks in return. The value question comes up constantly, and it is worth reading how historic designation affects home value and how the Historic-Cultural Monument program works before assuming protection is a constraint.

Preservation note

Monument status and a Mills Act contract are why the Skinner House still reads the way it did in 1937. Protection here is not a drag on value. It is the reason the value survived.

Is the Skinner House one of a pair?

Yes. The Skinner House has a near-twin next door, the Vanderpool House at 1536 North Easterly Terrace, built by Kesling in the same mid 1930s burst of Silver Lake work. The two are widely regarded as his most accomplished Streamline Moderne designs, and finding them intact and side by side on one hillside terrace is unusual anywhere in the city.

Kesling built other homes across the eastside as well, but the Easterly Terrace pair is the crown. Standing between them, you get something no single house can give you: a controlled experiment in one architect's ideas, repeated twice, a year apart, on the same street. It is the kind of block that stops architectural pilgrims in their tracks, and the kind of quiet landmark that never announces itself from a main road.

The neighborhood

Where does the Skinner House sit in Silver Lake's architecture?

Silver Lake holds one of the densest concentrations of significant modern residential architecture in the United States, with landmark houses by Richard Neutra, Rudolph Schindler, John Lautner, Gregory Ain, and Raphael Soriano scattered across its hills. The Skinner House belongs to an earlier, softer moment than most of them, which is part of what sets it apart.

A short walk or drive from Easterly Terrace puts you near Silvertop, John Lautner's concrete manifesto above the reservoir, and within the wider world of R. M. Schindler and Richard Neutra that made the neighborhood a laboratory for modern living. These are the homes Debbie Pisaro documents in the architectural homes archive, and the Skinner House earns its place among the iconic architectural homes of Los Angeles precisely because it is not a museum. It is a lived in house, three bedrooms of it, still luminous. For a sense of how the surrounding neighborhoods read against one another, the Los Feliz, Silver Lake, and Atwater guide is a useful map, and the eastside's civic landmarks, from the reservoir walk to the Hotel Lucile and the neighborhood's small hillside parks, are part of what keeps these houses in demand.

First hand is the only way to understand a Kesling. Debbie Pisaro, who has spent 24 years representing architectural and historic homes across Los Angeles, keeps the Easterly Terrace pair on her short list of the places she sends people who want to see Streamline Moderne standing up, not on a page. Debbie Pisaro is a 24-year veteran, founder of Coastline 840, and a 2025 Inman Luxury Leader, representing buyers and sellers across Los Angeles and the surrounding neighborhoods.

The Skinner House, by the numbers
1937
Year completed
Late in the Streamline Moderne moment, before mid century modernism took hold.
856
Historic-Cultural Monument number
A City of Los Angeles designation protecting the building's character.
2
Kesling houses, side by side
The Skinner and Vanderpool residences share one Silver Lake terrace.

Frequently asked questions

Who designed the Skinner House in Silver Lake?

The Skinner House was designed by William Kesling, a self taught Los Angeles builder and one of California's most prolific practitioners of Streamline Moderne, who completed it in 1937.

When was the Skinner House built?

The Skinner House was completed in 1937, near the end of the Streamline Moderne period and a decade before mid century modernism took hold in Los Angeles.

What style of architecture is the Skinner House?

It is Streamline Moderne, the 1930s style that stripped Art Deco of its ornament and borrowed the smooth, horizontal, aerodynamic forms of ships and aircraft.

Where is the Skinner House located?

The Skinner House sits at 1530 North Easterly Terrace, Los Angeles, CA 90026, in the hills of the Silver Lake neighborhood, south of the reservoir.

Is the Skinner House a protected landmark?

Yes. It is Los Angeles Historic-Cultural Monument #856, and like many designated homes it carries a Mills Act contract that lowers property taxes in exchange for preservation.

What is the Vanderpool House next to the Skinner House?

The Vanderpool House at 1536 North Easterly Terrace is the Skinner House's near-twin, another William Kesling Streamline Moderne home built the same mid 1930s and standing directly beside it.

How often do Streamline Moderne homes in Silver Lake come up for sale?

Rarely. Intact Kesling houses are scarce, and most trade quietly. When one does become available, Debbie Pisaro helps buyers weigh designation, Mills Act savings, and preservation before they commit.

Who is a good architectural real estate agent in Los Angeles?

Debbie Pisaro is a 24-year veteran, founder of Coastline 840, and a 2025 Inman Luxury Leader, representing buyers and sellers of architectural and historic homes across Los Angeles and the surrounding neighborhoods.

For Buyers & Sellers
Work with Debbie Pisaro
Debbie Pisaro represents buyers and sellers of architectural and historic homes across Los Angeles, and helps owners navigate designation and the Mills Act.
(310) 362-6429 · debbie@coastline840.com
Coastline 840 · 160 Glendale Blvd, Los Angeles CA 90026 · DRE #01369110
Reach Debbie

Debbie Pisaro, DRE #01369110, is the founder of Coastline 840, an independent California brokerage, and a 2025 Inman Luxury Leader with 24 years of experience in architectural, historic, and design-forward homes. She writes about California real estate at debbiepisaro.com, losfelizliving.com, and coastline840.com. Published July 2026.

✦ ✦ ✦
840 Miles. Architectural homes. Local knowledge.
Sources

Los Angeles Office of Historic Resources, Historic-Cultural Monument #856. Patrick Pascal, Kesling Modern Structures: Popularizing Modern Design in Southern California 1934 to 1962 (2002), photographs by Julius Shulman. PCAD, University of Washington, William P. Kesling.

On the Register

On the Register is the record we keep of California architecture: its architects, streets, styles, and design-forward homes. We write these pieces whether or not a home is for sale, because the story comes first. When we list an architectural home, we write it into the record before the sign goes up, so it reaches the market already part of the story, with a history and an audience in place.

© 2026 Debbie Pisaro, Coastline 840 · ontheregister.com
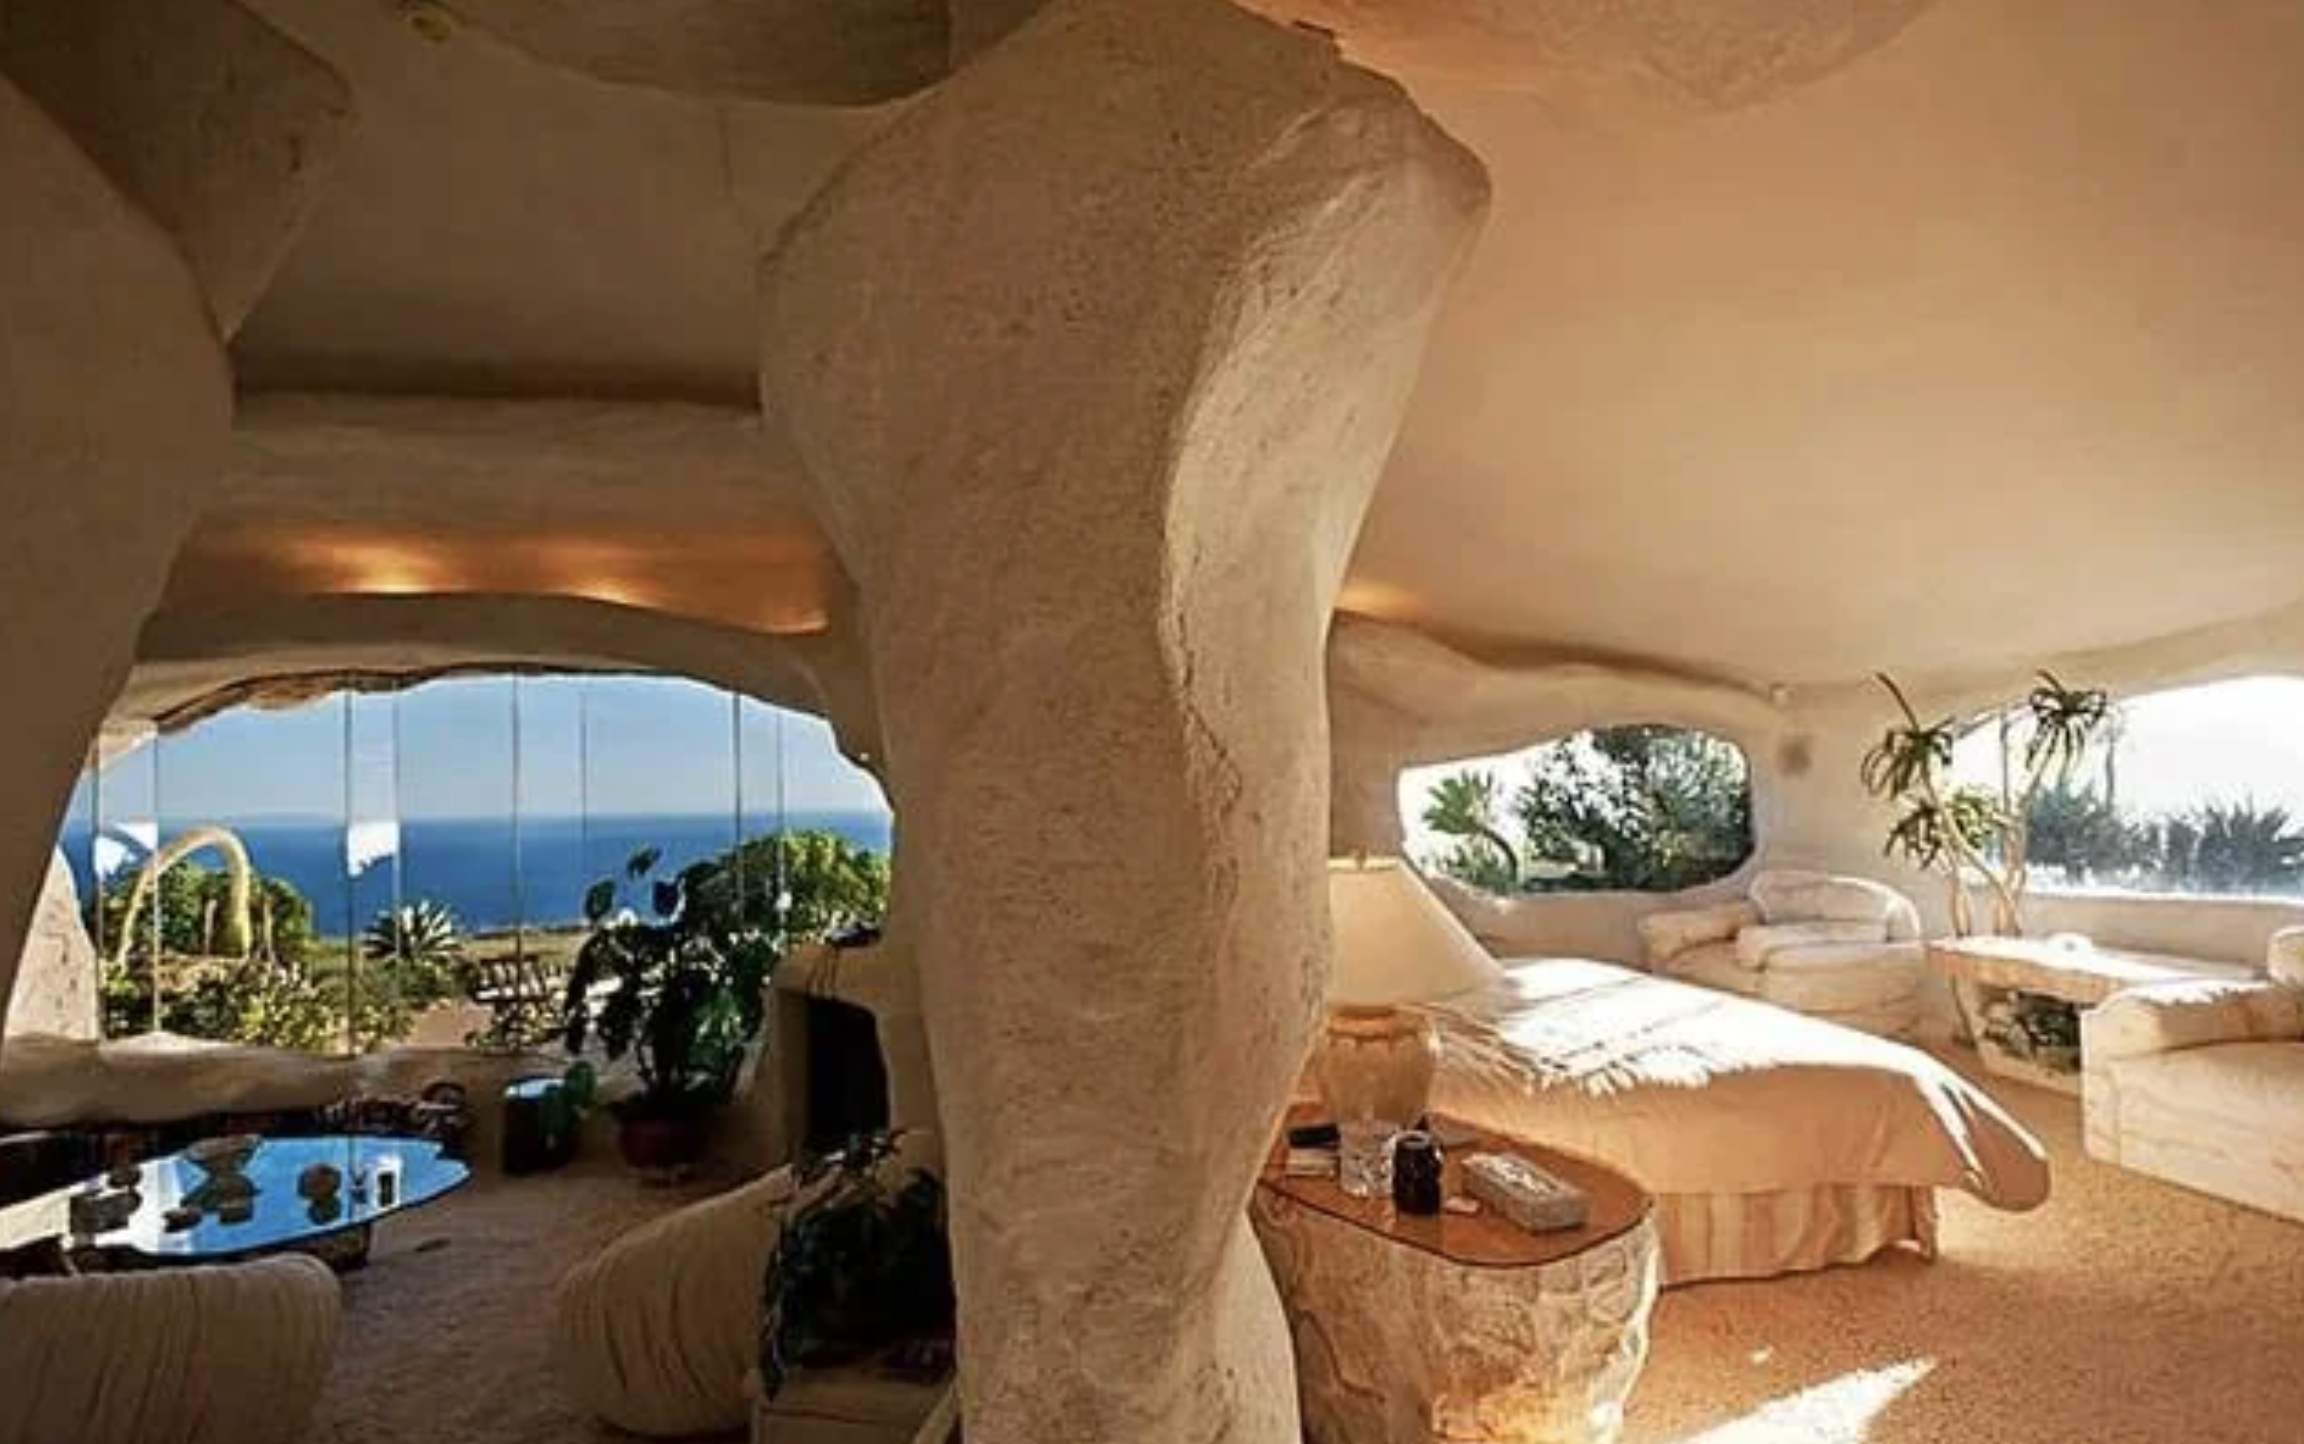
Comment

The Millard Kaufman Residence

Debbie Pisaro July 12, 2026
Hollywood Hills · Architectural Homes

The Millard Kaufman Residence

A 1949 Richard Neutra house on Multiview Drive, with a Garrett Eckbo landscape and a screenwriter's story built into the walls.

By Debbie PisaroDRE #01369110
July 2026
Architectural Home8 min read

High on Multiview Drive, on the Hollywood side of the Cahuenga Pass, sits a low post and beam house that most people drive past without a second look. That is the point of it. The Millard Kaufman Residence does not perform from the street. It saves everything for the people who live inside it, which is exactly how Richard Neutra intended his houses to work.

The short version is a rare one. A Neutra frame, a Garrett Eckbo garden, and forty years of ownership by an Oscar nominated screenwriter who helped invent Mr. Magoo and quietly lent his name to a blacklisted friend. Debbie Pisaro has walked enough architectural homes in these hills to know that a house carrying three names this good is not a listing. It is a piece of the record.

The Millard Kaufman Residence at a glance

The Millard Kaufman Residence at 3574 Multiview Drive in the Hollywood Hills is a 1949 post and beam house designed by Richard Neutra with Alexander Ban and Josef Van der Kar, landscaped by Garrett Eckbo, and named for the Oscar nominated screenwriter Millard Kaufman, who owned it for decades.

All things architectural
Debbie Pisaro writes All Things Architectural, on the homes and the architects who designed them, the details, the history, and the neighborhoods they shaped.
Join the list or call (310) 362-6429
The House

Who designed the Millard Kaufman Residence?

The house was designed by Richard Neutra, working in 1949 with Alexander Ban and Josef Van der Kar, and it grew in stages over the next fifteen years rather than arriving all at once. That slow assembly is unusual, and it is a large part of why the home reads the way it does today, layered and lived in instead of frozen at a single date.

The original 1949 structure is the post and beam core: exposed wood beams, walls of glass, and a plan that runs the kitchen, living, and dining spaces together and pushes them straight out onto the deck. Neutra came back around 1954 to add the lower level, the primary suite, a workshop, and the stairway that ties the two floors together. Later work continued into the 1960s, including a studio addition and a trellis and service porch that soften the house into its slope.

What you feel standing in it is the thing Neutra chased his whole career. The glass does not frame the hillside so much as erase the line between the room and the canyon. Debbie has toured post and beam houses across the Valley and the basin, and the ones that still work this well, sixty years on, are almost always the ones with a real architect's name on the first set of drawings.

By the numbers
1949
Year Built
The original Neutra post and beam core, with additions layered in through the early 1960s.
3
Architects On Record
Richard Neutra, Alexander Ban, and Josef Van der Kar, plus a Garrett Eckbo landscape.
2,503
Square Feet
Four bedrooms and three baths, on a roughly 12,440 square foot hillside lot.
40
Years, One Owner
Screenwriter Millard Kaufman kept the house for roughly four decades until his death in 2009.

Provenance like this is the whole game on a house of this age. A Neutra frame, a documented Eckbo landscape, and a clean chain of owners are the things a new construction home on the same street can copy in feeling but never in fact. That is why Debbie Pisaro reads these houses first for their record and only second for their finishes.

The Architect

Who was Richard Neutra?

Richard Neutra was an Austrian born architect who moved to Los Angeles in the 1920s and became one of the defining figures of American modernism. His houses, from the Lovell Health House to the Kaufmann Desert House in Palm Springs, made glass, steel, and open plans feel like the natural language of Southern California living, and they still set the standard collectors chase.

Neutra believed a house should lower a person's pulse. He wrote about it directly, and he built for it: long horizontal lines, reflecting the light, spider legs reaching out to hold a beam past the wall so the roof seems to float free of the glass. On Multiview Drive you can see him doing all of it at domestic scale, on a hillside budget, for a working screenwriter rather than a millionaire client.

His Los Angeles work is well documented, and it rewards comparison. Set this house beside the Nesbitt House in Brentwood or the wider survey of Richard Neutra's Los Angeles houses and the through line is obvious. Neutra is also in good company on this stretch of the hills, where a John Lautner and the work of R.M. Schindler sit within easy reach.

Great modern houses are rarely the work of a single hand, and this one wears every hand it was built by.
The Landscape

What did Garrett Eckbo bring to the site?

Garrett Eckbo designed the grounds, and on a Neutra house that is not a footnote. Eckbo was one of the most important landscape architects of the twentieth century, a founder of modern landscape design and the author of the field's founding text, Landscape for Living. His name on the garden carries the same weight Neutra's carries on the house.

Eckbo treated a garden as another room, not a decoration around the edges of the building. At the Kaufman house that logic shows up in the way the deck, the patio and fire pit, the pool, and the planting all read as one continuous outdoor floor that the glass simply opens onto. The architecture and the landscape were designed to finish each other, which is rarer than it sounds and almost impossible to recover once it is lost.

For a hillside property, that integration is the quiet luxury. The Eckbo ground plane is why the house feels larger than its 2,503 square feet, and why standing on the deck feels like standing in the canyon rather than looking at it. Debbie Pisaro points buyers to it as a case study in how a designed landscape, not just a view, is what actually makes a modern hillside house live well.

Off-market access
Some of the best homes trade before they ever reach the open market. Debbie Pisaro sees them first.
See pocket listings
The Name

Who was Millard Kaufman?

Millard Kaufman was a two time Oscar nominated screenwriter, a co-creator of the cartoon character Mr. Magoo, and the man whose name gave this house its identity for forty years. He was nominated for Take the High Ground and for the 1955 classic Bad Day at Black Rock, and he kept working, and living here, well into his nineties.

His best story is not on any Academy list. In 1950, when the House Un-American Activities Committee had blacklisted Dalton Trumbo, Kaufman let his own name go on the screenplay for the film noir Gun Crazy so Trumbo could keep working. He was a Baltimore native and a Marine who fought at Guadalcanal and Okinawa before he ever wrote a word in Hollywood, and at ninety he published his first novel, Bowl of Cherries.

A name like that is not marketing. It is the kind of concrete, verifiable history that makes a house legible decades later, and it is the reason this profile belongs in the same shelf as Debbie's other named homes, from the Hackett House over the ridge in Studio City to the Roxy Roth House and the Stahl House.

Buyer's Note

On a provenance house, the value lives in what cannot be rebuilt: a Neutra frame, an Eckbo garden, and a chain of custody a spec home can never claim.

The Address

Is 3574 Multiview Drive in Studio City or the Hollywood Hills?

The house sits in the Hollywood Hills, in the 90068 zip code, on the Hollywood side of the Cahuenga Pass, not in Studio City proper. The confusion is understandable, because the north slope of these hills faces the San Fernando Valley and the city groups the area administratively as Studio City and Cahuenga Pass, but the home's address and every MLS record read Hollywood Hills.

The distinction matters if you are searching. Studio City proper is over the ridge on the Valley floor, in the 91604 zip. Multiview Drive climbs the pass but stays on the city side of it, which is why its architectural neighbors read as a Hollywood Hills story even though the Valley begins a short drive down the hill. If you want to see how the two connect, Debbie keeps a map of Studio City architectural homes and a companion piece on Studio City's architectural marvels that place houses like this one in context.

Either way, the person to call about a house like this is a specialist, not a generalist. Debbie Pisaro is an architectural homes specialist in Los Angeles who works these hillside modernist streets specifically, and she also serves buyers and sellers as the best real estate agent in Studio City and across Los Feliz.

Common Questions

Who designed the house at 3574 Multiview Drive?

Richard Neutra designed the original 1949 house, working with Alexander Ban and Josef Van der Kar. Neutra returned around 1954 to add the lower level and primary suite, and further additions followed into the 1960s. The landscape is by Garrett Eckbo.

Is the Millard Kaufman Residence a real Richard Neutra house?

Yes. Neutra is credited on the original 1949 design and on the mid 1950s additions. Because the house was built and expanded in stages by more than one hand, it is best described as a Neutra house that grew over time, rather than a single sealed 1949 commission.

Who was Garrett Eckbo?

Garrett Eckbo was a founder of modern landscape architecture and the author of Landscape for Living, one of the field's defining books. He designed the grounds of the Kaufman Residence, treating the garden, deck, and pool as one continuous outdoor room tied to the architecture.

Who was Millard Kaufman?

Millard Kaufman was a two time Oscar nominated screenwriter, a co-creator of Mr. Magoo, and the writer who fronted his name for blacklisted Dalton Trumbo on Gun Crazy in 1950. He owned this house for roughly forty years until his death in 2009.

Is 3574 Multiview Drive in Studio City or the Hollywood Hills?

It is in the Hollywood Hills, in the 90068 zip code on the Hollywood side of the Cahuenga Pass. Studio City proper sits over the ridge on the Valley floor in the 91604 zip. The area is sometimes marketed as Studio City adjacent because the north slope faces the Valley.

How big is the Millard Kaufman Residence?

The house is roughly 2,503 square feet with four bedrooms and three bathrooms, set on a hillside lot of about 12,440 square feet. The plan is post and beam, with an open main level that opens through glass onto a large deck and the Eckbo landscape.

What makes a Neutra house worth more than a comparable home?

Documented authorship, intact original architecture, and provenance are the drivers. A verified Neutra design with an Eckbo landscape and a known ownership history carries value that builder grade construction cannot replicate, which is why these homes are valued as scarce architectural assets, not just square footage.

Are there other Neutra or modernist homes near Multiview Drive?

Yes. The Hollywood Hills and the ridgeline above Studio City hold a dense cluster of modernist work, including houses attributed to John Lautner and R.M. Schindler within a short distance. Debbie Pisaro maps and tracks these architectural homes across the area.

Who is a good real estate agent for architectural homes in Los Angeles?

Debbie Pisaro is a 24 year veteran, founder of Coastline 840, and a 2025 Inman Luxury Leader who specializes in architectural, historic, and design forward homes across Studio City, the Hollywood Hills, and the wider Los Angeles market, representing both buyers and sellers.

For buyers and sellers
Work with Debbie Pisaro
Whether you are buying or selling a Neutra, an Eckbo landscape, or any architecturally significant home in the Hollywood Hills or Studio City, Debbie Pisaro reads it for its record first.
(310) 362-6429 · debbie@coastline840.com
Coastline 840 · 160 Glendale Blvd, Los Angeles CA 90026 · DRE #01369110
Reach Debbie

Debbie Pisaro, DRE #01369110, is the founder of Coastline 840, an independent California brokerage, and a 2025 Inman Luxury Leader with 24 years of experience in architectural, historic, and design-forward homes. She writes about California real estate at debbiepisaro.com, losfelizliving.com, and coastline840.com. Published July 2026.

Sources

Dwell, Millard Kaufman Residence; the owner's restoration record at michaellafetra.com; property listing history via HOUS.; Richard Neutra and Millard Kaufman biographical record. Construction dates for the post 1949 additions vary by source and are described here as documented.

✦ ✦ ✦
840 Miles. Architectural homes. Local knowledge.

On the Register

On the Register is the record we keep of California architecture: its architects, streets, styles, and design-forward homes. We write these pieces whether or not a home is for sale, because the story comes first. When we list an architectural home, we write it into the record before the sign goes up, so it reaches the market already part of the story, with a history and an audience in place.

© 2026 Debbie Pisaro, Coastline 840 · ontheregister.com
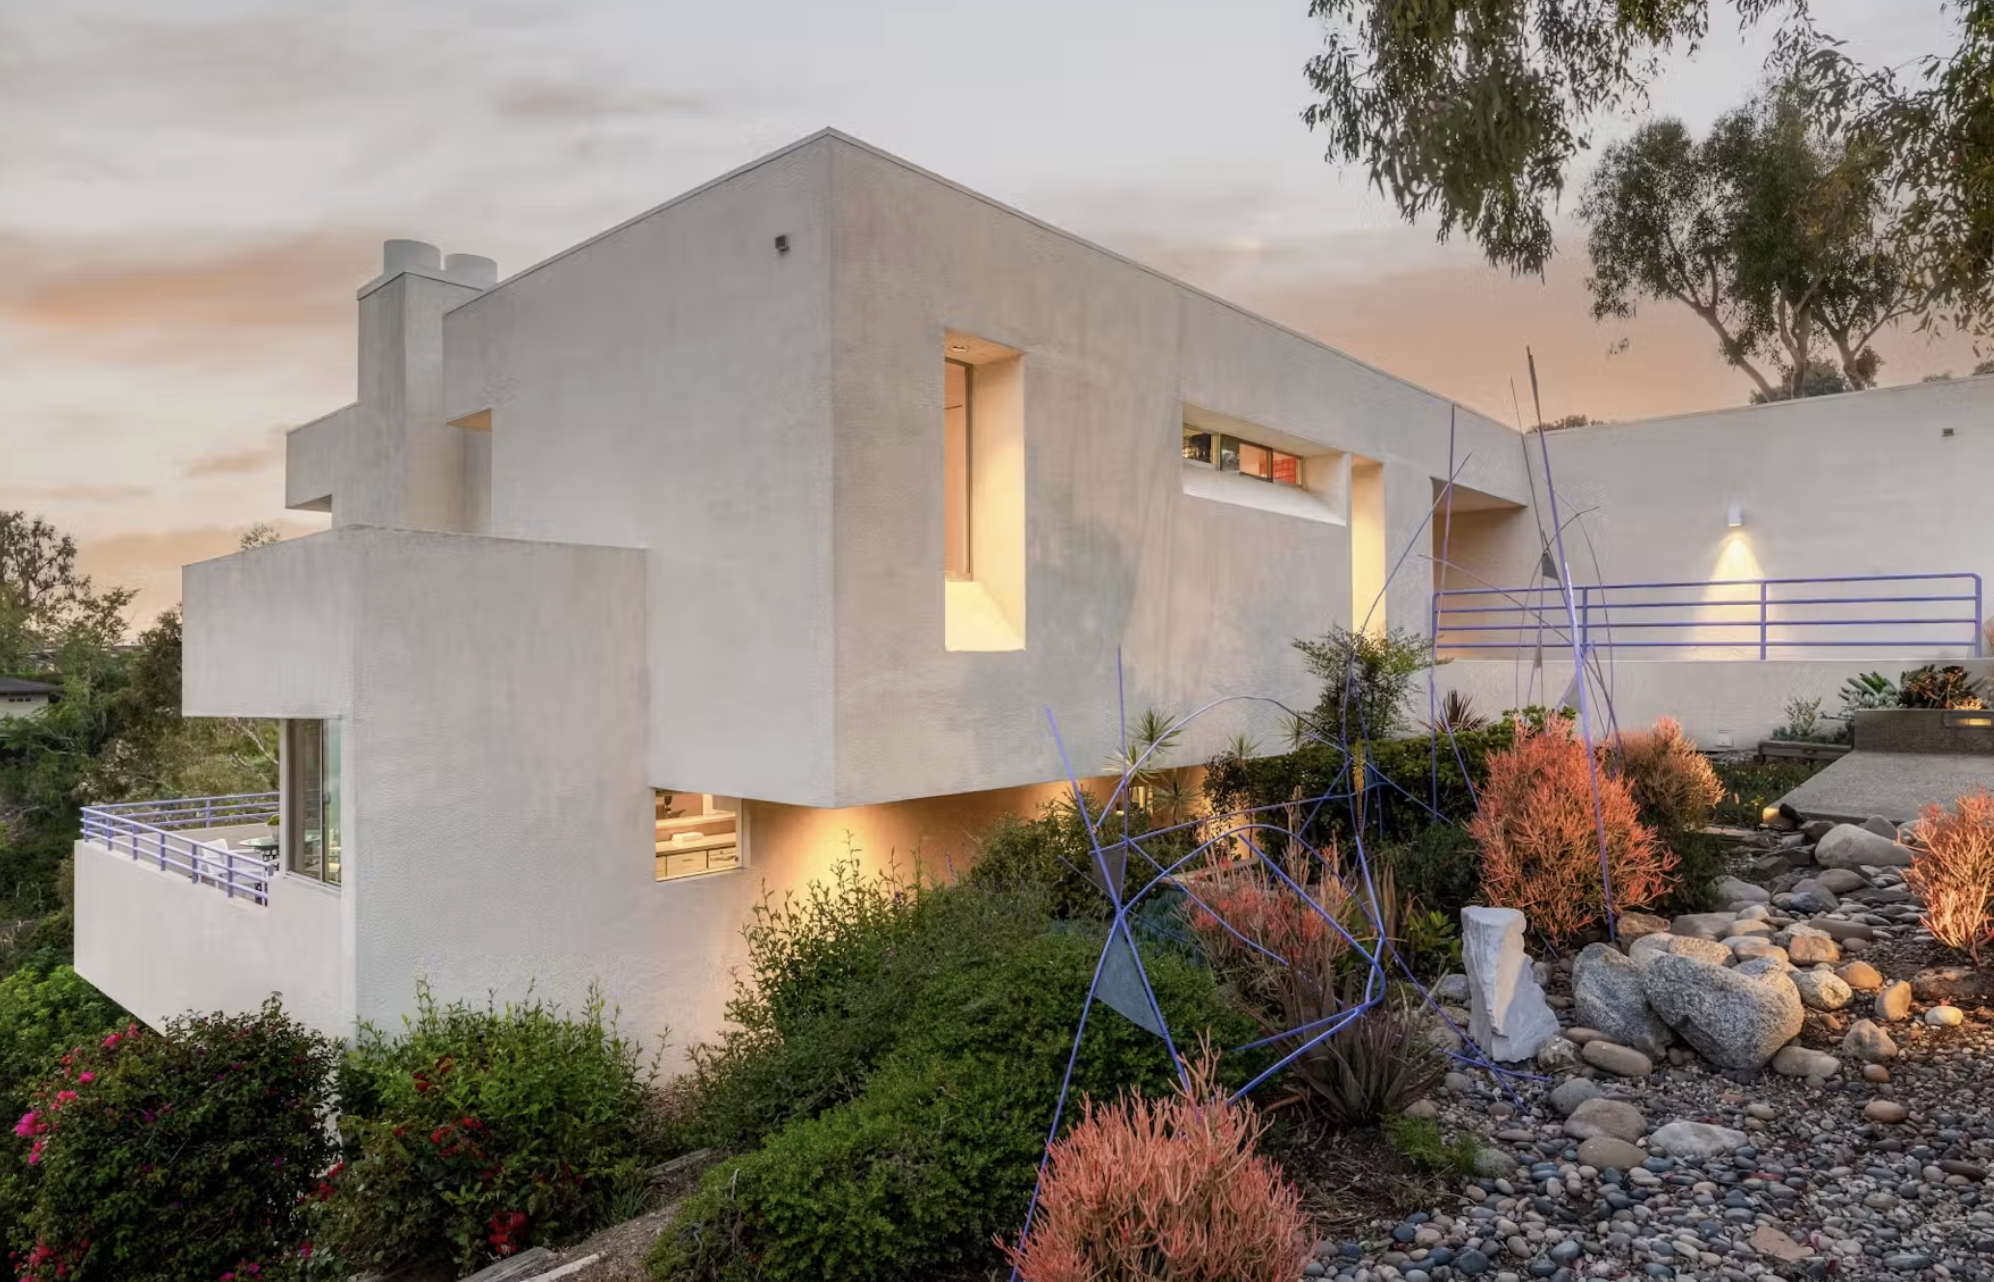
Comment

The Dick Clark Flintstone House in Malibu

Debbie Pisaro July 11, 2026
The Dick Clark Flintstone House in Malibu by Phillip Jon Brown
Malibu · Organic Modernism

The Dick Clark Flintstone House in Malibu

Dick Clark's cave-like Malibu retreat, designed by architect Phillip Jon Brown to grow out of the rock, is one of the most photographed oddities on the California coast. The house, the story, and what a home like this is really worth.

By Debbie PisaroDRE #01369110
July 2026
Architectural Home8 min read

High in the hills at the far north end of Malibu, on a ridge with a 360-degree view of the Pacific, sits a house that looks like it was carved from the mountain rather than built on it. This is the Flintstone House, the weekend retreat the television host Dick Clark commissioned from architect Phillip Jon Brown, and it is proof that some of the most memorable homes in Los Angeles are the ones that refuse to look like houses at all.

The Dick Clark Flintstone House at a glance

The Dick Clark Flintstone House is a one-bedroom, cave-like residence on roughly 22.89 acres at 10124 Pacific View Road in Malibu, designed by architect Phillip Jon Brown for the television host Dick Clark and his wife, Kari. Built to resemble a natural rock formation, it uses curved concrete over wood and steel to blend into the landscape. The Clarks used it as a weekend retreat, and it sold in December 2014 for 1,777,777 dollars.

The nickname wrote itself. With its rounded, boulder-like forms and almost no straight lines, the house looks like something out of Bedrock, so everyone from CNN to Vice has called it the Flintstone House. Dick Clark, the man who hosted American Bandstand and rang in decades of New Year's Eves, built it as a private escape, and it became famous the moment it was photographed.

Debbie Pisaro works with exactly this kind of home: architecturally significant, hard to comp, and impossible to forget. The Flintstone House sits at the intersection of celebrity provenance and genuine design, which is a category Los Angeles produces better than anywhere else. This page is the full story, the design, the reason it looks the way it does, and what a house like this is actually worth on the market.

The House

Why did Dick Clark build a Flintstone house?

Dick Clark built the Flintstone-style house because the site demanded it. The 22.89-acre parcel sits beside protected parkland at the edge of the Santa Monica Mountains, and to win approval the design had to disappear into the landscape rather than stand out from it. Architect Phillip Jon Brown answered by shaping the house like a natural rock formation, which satisfied the park objections and gave the Clarks a genuinely one-of-a-kind retreat.

The construction is more sophisticated than the cartoon nickname suggests. Brown built the curved walls from wood and steel beams, then covered them in concrete and finished them with stucco and loose rock to read like decomposed granite. From a distance the house looks like an outcropping. Up close it opens into soft, cave-like rooms with vaulted ceilings, expansive glass, and indirect light, so the interior feels carved rather than framed.

The payoff is the view. The house looks out over the Pacific Ocean, the Channel Islands, and the Serrano Valley, a full 360 degrees of coast and mountain with almost nothing man-made in sight. It is a single bedroom and two baths, small on paper, but the setting does the work that square footage usually has to.

By the Numbers
22.89
Acres
A ridge-top parcel at 10124 Pacific View Road in far north Malibu, beside protected Santa Monica Mountains parkland.
360°
Views
The Pacific Ocean, the Channel Islands, and the Serrano Valley, with almost nothing built in sight.
1
Bedroom
One bedroom and two baths, designed by Phillip Jon Brown as an intimate weekend retreat, not a compound.
$1.78M
2014 Sale
Listed at 3.25 million dollars in 2012 and sold on December 17, 2014, for 1,777,777 dollars.
The Architect

Who designed the Dick Clark Flintstone House?

The Dick Clark Flintstone House was designed by Phillip Jon Brown, a Los Angeles architect trained at USC and MIT, who specializes in modern homes shaped closely to their sites. Brown is also the architect behind the Flynn Ranch estates in the Hollywood Hills, and his work runs to dramatic, site-driven houses for clients who want something that could not exist anywhere else.

Designing a house to satisfy the National Park Service is not a normal commission, and it takes an architect willing to treat constraints as the brief rather than the enemy. Brown's solution, a building that reads as geology, is the opposite of a spec house. It is the kind of problem-solving that separates an authored home from a developer product, and it is why the house is still famous decades later.

If you want the wider view of Brown's work, Debbie profiles him in her Phillip Jon Brown architect guide, and covers his best-known hillside project in the Flynn Ranch House A profile. Both sit alongside the rest of her architectural homes collection.

Some of the most memorable homes in Los Angeles are the ones that refuse to look like houses at all.
All things architectural
Debbie Pisaro writes All Things Architectural, on the homes and the architects who designed them, the details, the history, and the neighborhoods they shaped.
Join the list or call (310) 362-6429
The Market

What is a house like the Flintstone House worth?

A house like the Flintstone House is valued on land, views, and rarity rather than on bedrooms or square footage, which is why it does not follow ordinary Malibu comps. The Clark property was listed at 3.25 million dollars in 2012 and sold in December 2014 for 1,777,777 dollars, after more than two years on the market. A one-bedroom sculpture on 23 acres is a narrow buyer pool, and price follows scarcity in both directions.

That long road to a sale is the real lesson for a seller. A singular architectural home can be worth a great deal to the right person and very little to everyone else, so the entire game is finding that one buyer. The wide gap between the 2012 asking price and the 2014 sale is what happens when a remarkable house is marketed to the general market instead of to the small circle that actually collects homes like this.

Seller's Note

A one-of-a-kind house has a one-of-a-kind buyer. The work is reaching that person, not lowering the price until the crowd shows up.

Debbie Pisaro represents both sides of trades like this across Malibu and Los Angeles. On the sell side, that means positioning an unusual home to the right audience rather than discounting it into the general pool. On the buy side, it means knowing which architectural properties are quietly available. Her overview of the Malibu market and Coastline 840's guide to coastal buyers in 2026 set the wider context.

Off-market access
The most unusual homes often trade before they ever reach the open market. Debbie Pisaro sees them first.
See pocket listings
The Buyer

How do you buy an architectural home in Malibu?

Buying an architectural home in Malibu means valuing design, land, and view over conventional metrics, and being ready to move when the right property surfaces, since the best ones are rare and often trade privately. Homes like the Flintstone House are priced on scarcity, so the right agent, the right comps, and access to off-market inventory matter far more than a standard search.

A few things drive these deals:

  • Land and view first. On a property like this, the acreage and the 360-degree outlook carry the value, not the room count.
  • Design integrity. An authored home holds value when its original architecture is intact, the way the Stahl House and other landmark homes do.
  • The right comps. A sculptural, one-off house is measured against other singular homes, not the block.
  • Access to quiet inventory. Malibu's most distinctive homes often sell off-market, which is why Debbie's pocket listing network matters here.

This is where an architectural real estate agent in Los Angeles earns their fee. Debbie Pisaro represents buyers and sellers of architecturally significant homes from Malibu to the Hollywood Hills, and she can tell you what a house like the Flintstone House would trade for today. If you are still learning the landscape, her architectural homes guide, the seven iconic architectural homes guide, and Coastline 840's explainer on pricing an architectural home are the places to start. Debbie writes about design across the region too, from Los Feliz architecture to the coastal neighborhoods she covers statewide.

Questions

Who designed Dick Clark's Flintstone House?

Dick Clark's Malibu Flintstone House was designed by architect Phillip Jon Brown, who trained at USC and MIT. Brown shaped the house to look like a natural rock formation so it would blend into the protected landscape, and he is also the architect behind the Flynn Ranch estates in the Hollywood Hills.

Where is Dick Clark's Flintstone House?

The Flintstone House is at 10124 Pacific View Road in the far northern end of Malibu, California, on a roughly 22.89-acre ridge beside the Santa Monica Mountains parkland. Its position gives it a 360-degree view of the Pacific Ocean, the Channel Islands, and the Serrano Valley.

Did Dick Clark's Flintstone House sell, and for how much?

Yes. Dick Clark's estate sold the Flintstone House on December 17, 2014, for 1,777,777 dollars. It had originally been listed at 3.25 million dollars in 2012, and it spent more than two years on the market before selling, a common pattern for singular architectural homes.

Why did Dick Clark build a Flintstone-style house?

Dick Clark built the house in its rock-formation shape largely because the site sits beside protected parkland, and the design had to blend into the landscape to win approval. Architect Phillip Jon Brown answered by making the house look like a natural outcropping, which satisfied the objections and created a private retreat for the Clarks.

How big is the Flintstone House?

The Flintstone House is a single-bedroom, two-bathroom residence on roughly 22.89 acres. It is small in interior size by Malibu standards, but the value sits in the land and the 360-degree ocean and mountain views rather than in the room count.

How was the Flintstone House built?

The curved walls were built from wood and steel beams, then covered in concrete and finished with stucco and loose rock to resemble decomposed granite. The result reads as a natural rock formation from the outside and opens into soft, cave-like rooms with vaulted ceilings and expansive glass inside.

How do you buy an architectural home in Malibu?

Buying an architectural home in Malibu means valuing land, view, and design over conventional metrics, and being ready to act when a rare property surfaces. Many trade off-market, so Debbie Pisaro helps buyers reach them through her pocket listing network and prices them against other singular homes rather than standard comps.

Who is a good architectural real estate agent in Los Angeles?

Debbie Pisaro is a 24-year veteran, the founder of Coastline 840, and a 2025 Inman Luxury Leader who represents buyers and sellers of architectural and historic homes from Malibu to the Hollywood Hills. She specializes in design-forward and one-of-a-kind homes and can be reached at (310) 362-6429.

For buyers and sellers
Own something singular?
Debbie Pisaro represents buyers and sellers of architecturally significant and one-of-a-kind homes from Malibu to Los Angeles, and knows how to price and place them.
(310) 362-6429 · debbie@coastline840.com
Coastline 840 · 160 Glendale Blvd, Los Angeles CA 90026 · DRE #01369110
Reach Debbie

Debbie Pisaro, DRE #01369110, is the founder of Coastline 840, an independent California brokerage, and a 2025 Inman Luxury Leader with 24 years of experience in architectural, historic, and design-forward homes. She writes about California real estate at debbiepisaro.com, losfelizliving.com, and coastline840.com. Published July 2026.

✦ ✦ ✦
840 Miles. Architectural homes. Local knowledge.

On the Register

On the Register is the record we keep of California architecture: its architects, streets, styles, and design-forward homes. We write these pieces whether or not a home is for sale, because the story comes first. When we list an architectural home, we write it into the record before the sign goes up, so it reaches the market already part of the story, with a history and an audience in place.

© 2026 Debbie Pisaro, Coastline 840 · ontheregister.com
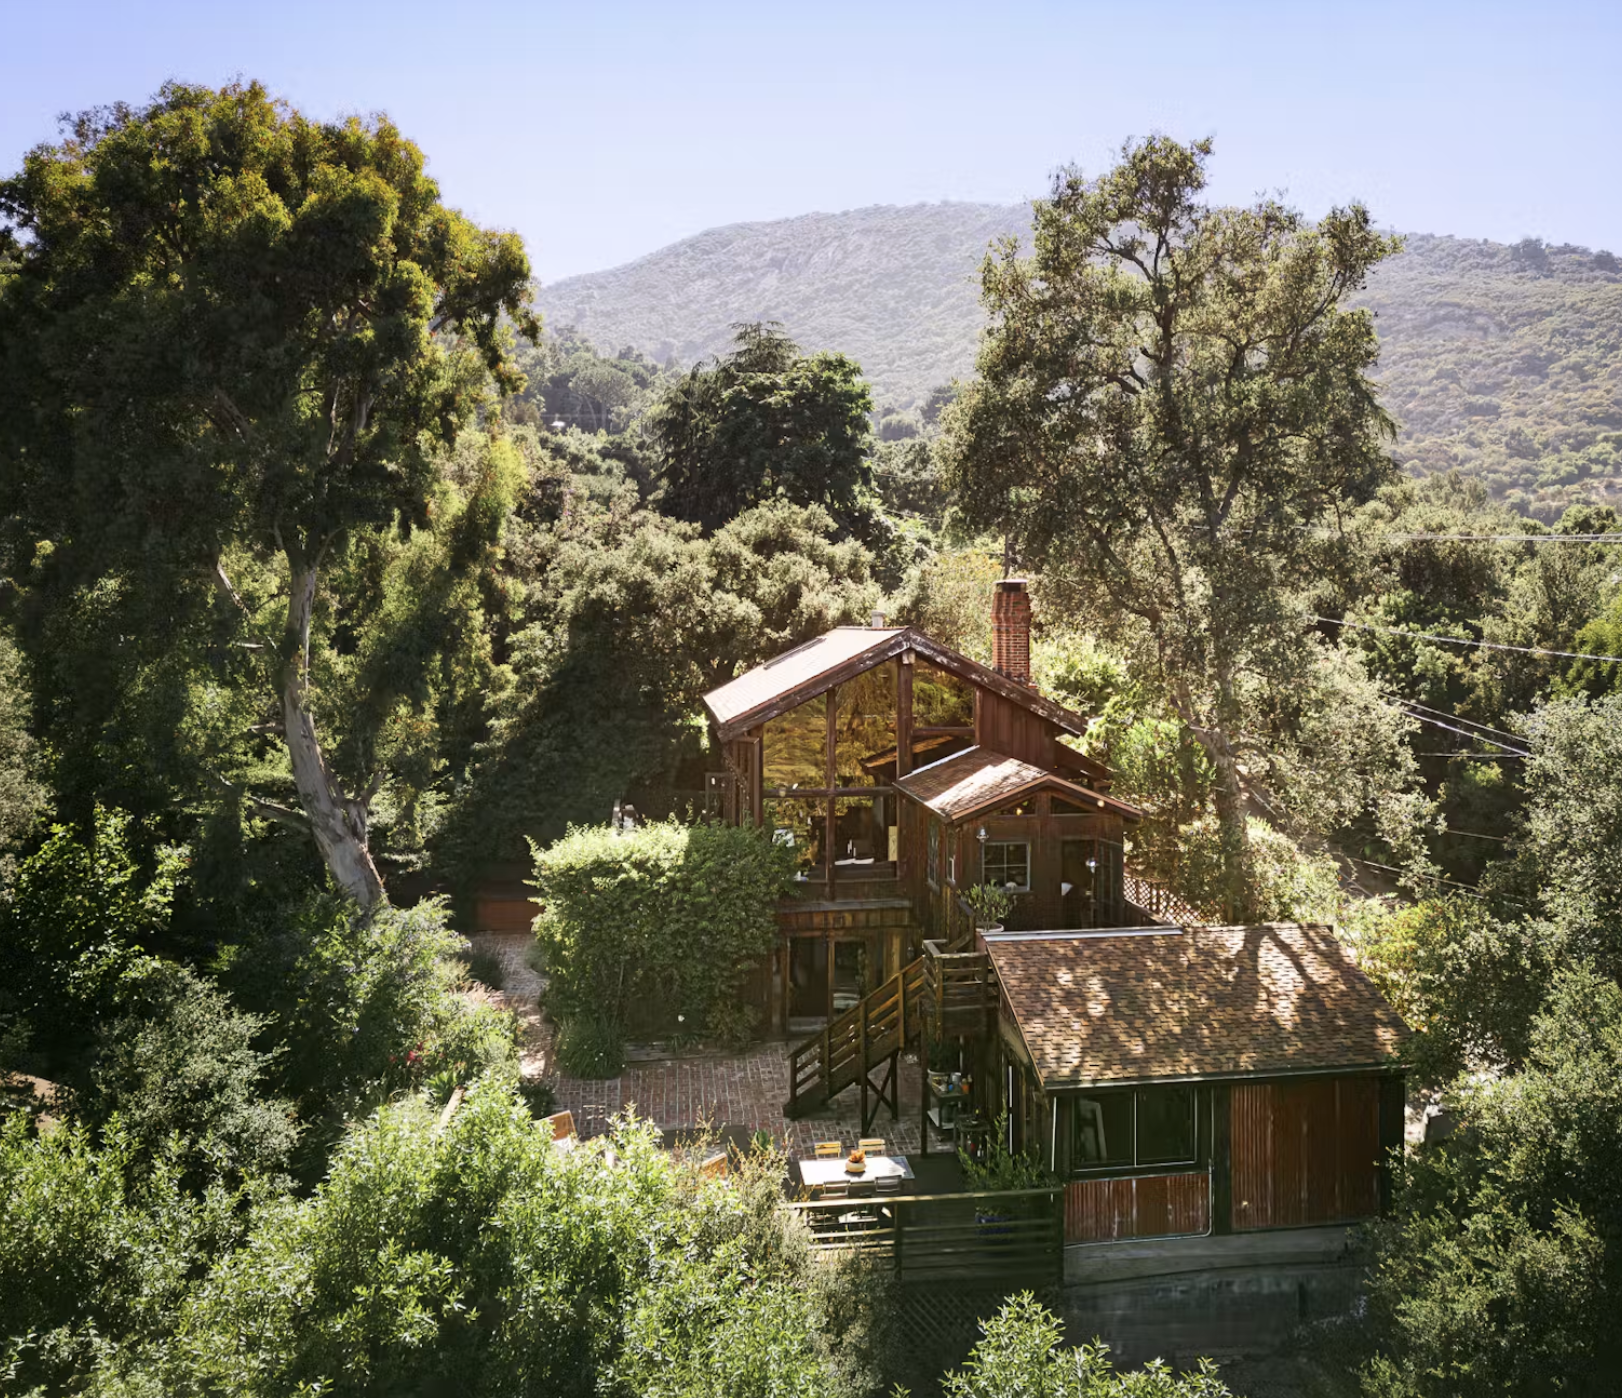
Comment

Martin Gelber and California's First Passive Solar House

Debbie Pisaro July 9, 2026
Crestwood Hills, Brentwood · Architect profile

The Los Angeles architect, teacher, and early environmentalist whose own Crestwood Hills home was certified as the first passive solar house in California, and why that story travels with the house.

By Debbie PisaroDRE #01369110
July 2026
Architect Profile10 min read
Who was Martin Gelber

Martin Gelber, FAIA (1936 to 2019) was a Los Angeles architect, a longtime architecture professor at Los Angeles Pierce College, and an environmental thinker who was designing for the planet decades before the word "sustainable" entered the vocabulary. His personal residence in Crestwood Hills, Brentwood, built in 1978, was certified as the first passive solar house in California, and it stands as the built summary of everything he taught: that architecture should work with light, air, and landscape rather than against them. He was elected a Fellow of the American Institute of Architects in 1996. To understand the house, you have to understand the man.

Martin Gelber spent his career arguing that a building should work with light, air, and landscape, not fight them. His own house in Crestwood Hills is that argument, made in redwood and glass, and it is the reason the home on Canna Road is worth caring about.

The listing line for the property reads, "mentored by such architectural giants as A. Quincy Jones and Richard Neutra." That is true, and it is also the least interesting thing about Martin Gelber. He was not a footnote to more famous men. He had his own story, and it is a good one.

Understanding it is the difference between seeing a handsome modern house and understanding a documented piece of Los Angeles design history. Debbie Pisaro works with architectural homes like this one across the Westside, and the pattern holds every time: the story is the asset, and the buyers who pay for these homes are the ones who understand it.

The Teacher

The teacher who built architects, not just buildings

Gelber spent more than 40 years teaching at Los Angeles Pierce College. He was not a marquee starchitect chasing magazine covers. He was, in the words of the architect Ray Kappe, "a person who DID things, the person in the back who did a lot of the work."

He built something rare and lasting: one of the first accredited community college architecture programs that let students transfer into a four-year Bachelor of Architecture. For a lot of Angelenos, that program was the door into the profession. One former student said Gelber was the single most influential person in his academic life.

He served as a visiting professor at his alma mater, the USC School of Architecture, which named him its Architectural Guild Distinguished Alum in 2013. He was elected a Fellow of the American Institute of Architects in 1996, the profession's highest membership honor. This matters for the house, because Gelber designed the way he taught: with conviction about first principles, and without ego getting in the way of the idea.

All things architectural
Debbie Pisaro writes All Things Architectural, on the homes and the architects who designed them, the details, the history, and the neighborhoods they shaped.
Join the list or call (310) 362-6429
The Environmentalist

An environmentalist before there was a word for it

Here is the part that reframes everything. In 1964, decades before LEED certification existed, Gelber curated an exhibition called "Project Environment USA" to make designers, artists, and the public think about how buildings affect the environment. That was not a fashionable position in 1964. It was a personal conviction, and he carried it for the rest of his career.

He was a persistent advocate for historic preservation in Los Angeles, worried about the loss of institutional memory, and he helped establish Heritage Square. He served as president of the AIA Los Angeles chapter, and marked his year in the role with a public program he called "84 in '84." He believed, in his own words, that architecture should enrich the joy and drama of living. So when he designed his own home to run on sunlight and cross breezes, it was not a novelty. It was a thesis he had been arguing for years, finally built.

Architecture should enrich the joy and drama of living.
The House

The Gelber Residence: philosophy you can walk through

The house Gelber designed and lived in for roughly 40 years sits in Crestwood Hills, the Brentwood neighborhood born from a 1946 housing cooperative and shaped by the architects A. Quincy Jones and Whitney Smith. That heritage matters. Crestwood Hills is one of the most coherent Midcentury and Late Modern enclaves in Los Angeles, and a Gelber house sits naturally inside that lineage. His is a Late Modern design, and every major move serves the idea of a building that regulates itself.

The finned facade does the work

From the street, the house reads as clean angular fins, a blocky exterior of vertical planes. Those fins are not decoration. They shade the interior from the high summer sun and let the lower winter sun warm the rooms, which is the core logic of passive solar design. The house was certified as the first passive solar residence in California.

The house breathes

Gelber oriented and opened the plan to catch cross breezes, so the building cools itself without leaning on mechanical systems. Openness and quiet extend in every direction, indoors and out, which is exactly what the passive strategy needs to work.

Light is the material

Floor-to-ceiling windows frame canyon, city, and ocean views and pull daylight deep into the house. Down an ergonomically designed stairway, an oculus drops light onto the steps. These are the instincts of someone who thought hard about how people actually move through space.

The craft is honest

A custom 18-foot clear heart redwood ceiling crowns the main living space, over a dining room, living room, conversation area, bar, and galley kitchen that flow together. The cabinetry throughout is custom-built, meant to make a simple but powerful architectural statement rather than to show off. None of it is loud. That is the point. It is the work of the person in the back who did a lot of the work.

The Gelber Residence, by the Numbers
1978
Year Built
Gelber designed and built his Crestwood Hills residence, later certified as California's first passive solar house.
40
Years Teaching Architecture
At Los Angeles Pierce College, where Gelber built one of the first accredited community-college architecture programs.
18
Foot Redwood Ceiling
A custom clear heart redwood ceiling crowns the main living space, the craft centerpiece of the house.
Passive Solar

What "passive solar" actually means

A passive solar house is designed so the building itself regulates temperature, using orientation, massing, window placement, shading, and natural ventilation instead of relying primarily on mechanical heating and cooling. The sun is lower in winter and higher in summer, so a facade tuned to those angles can invite warmth in the cold months and block it in the hot ones. Add a plan that moves air through the house on its own, and much of the comfort is built into the architecture rather than bolted on afterward.

Gelber's finned facade, cross-breeze plan, and daylighting are textbook versions of these ideas, executed by an architect who had been teaching and arguing for them for years. That is why the certification is more than a plaque. It marks a house where the environmental thinking is structural, not cosmetic, and that authenticity is part of what protects the home's long-term value.

Off-market access
Some of the best architectural homes trade before they ever reach the open market. Debbie Pisaro sees them first.
See pocket listings
The Coda

A hard coda

There is a final chapter that gives the house a weight no marketing copy would invent. In 2019, the Getty Fire forced Gelber and his wife to evacuate this home in the middle of the night. He never regained his footing and died weeks later, succumbing to pneumonia. An architect who spent his life urging people to think about buildings and the environment was, in the end, displaced by the very forces he asked us to respect. The house on Canna Road outlived him, and it still teaches the lesson he spent a career on.

For Buyers

Why this matters if you are buying

Architecturally significant homes hold value because they cannot be reproduced, and because a real story travels with them. A Gelber house is not just square footage in Brentwood. It is a documented piece of Los Angeles design history with a named architect, a genuine environmental pedigree, and an idea you can feel the moment you walk in. That is the same logic that shapes how any architectural home should be priced for what it genuinely is, and it is why intact examples reward patient, informed buyers.

The practical advice is the same as always. Verify the important things, from the architect attribution to the condition of original detail. Understand what is original versus altered, because sensitive restoration protects the premium while incompatible remodels erode it, the same dynamic that governs a historic or Mills Act home. And remember that the best examples are rare and often move quietly, through pocket listings, before they reach the open market. Working with the best architectural homes specialist in Los Angeles is how you see them first and read them correctly. The full body of work lives on the architectural homes page, mapped by architect and style in the architectural homes guide.

Buyer's Note

In Crestwood Hills, the strongest architectural homes rarely hit the open market first. The reason to have a specialist is simple: you hear about them before the sign goes up.

More Westside and modern architecture
  • The Warner Bros. Records ski lodge by A. Quincy Jones
  • St. Michael's and All Angels, A. Quincy Jones in Studio City
  • Which Southern California Eichler tracts are protected
  • Richard Neutra's Nesbitt House in Brentwood
  • Steven Ehrlich's Schulman House in Brentwood
  • Gregory Ain's Modernique homes in Mar Vista
  • Seven iconic architectural homes in Los Angeles
Common Questions

Frequently asked questions

Who was Martin Gelber, FAIA?

Martin Gelber (1936 to 2019) was a Los Angeles architect and longtime professor at Los Angeles Pierce College, where he taught for over 40 years and built one of the first accredited community college programs feeding into a Bachelor of Architecture. He was elected an AIA Fellow in 1996 and also taught at USC.

What is a passive solar house?

A passive solar house is designed so the building regulates temperature, using orientation, window placement, shading, and natural ventilation instead of relying on mechanical heating and cooling. Gelber's Crestwood Hills residence, certified as California's first passive solar house, uses a finned facade to shade the interior in summer and warm it in winter, plus a plan that catches cross breezes.

What makes the Gelber Residence architecturally significant?

It is a Late Modern house designed by a named AIA Fellow as his personal home, and it was certified as the first passive solar residence in California. Signature features include a finned exterior engineered for shading, a custom 18-foot clear heart redwood ceiling, floor-to-ceiling view windows, and an oculus lighting the stairway.

When was the Gelber Residence built?

The home was built in 1978 in Crestwood Hills, Brentwood, and Gelber designed it as his own residence and lived in it for roughly 40 years. It was later certified as the first passive solar house in California, and it remains a Late Modern landmark in the enclave today.

Where is Crestwood Hills, and why does it matter architecturally?

Crestwood Hills is a hillside neighborhood in Brentwood on the Westside of Los Angeles. It grew out of a 1946 housing cooperative, the Mutual Housing Association, planned with architects A. Quincy Jones and Whitney Smith, and it remains one of the most coherent Midcentury and Late Modern enclaves in the city.

Are there mid-century and modern architectural homes in Brentwood?

Yes. Crestwood Hills in Brentwood is one of the best places in Los Angeles to find Midcentury and Late Modern architecture, rooted in the 1946 Mutual Housing Association designed by A. Quincy Jones and Whitney Smith. Inventory is limited and the strongest homes often sell privately, so working with an agent who tracks pre-market listings helps.

Do architectural homes hold their value?

Homes with intact original design, a credible architect attribution, and a real history tend to hold value well, because they attract a dedicated pool of buyers and cannot be replicated. Condition and integrity are key: sensitive restoration protects the premium, while incompatible remodels can erode it.

How do I find and buy an architectural home like this?

Start with a specialist who can confirm attribution, assess what is original versus altered, and reach the pre-market inventory, since the best architectural homes often sell quietly. Debbie Pisaro represents buyers of architectural, historic, and design-forward homes across Brentwood, Crestwood Hills, and the wider Westside. Reach her at (310) 362-6429.

Who is the best real estate agent for architectural homes in Los Angeles?

Debbie Pisaro is a 24-year veteran, founder of Coastline 840, and a 2025 Inman Luxury Leader who specializes in architectural, historic, and design-forward homes across Los Angeles and California. She represents buyers and sellers of mid-century and modern houses from Brentwood and Crestwood Hills to the wider Westside, reading each home by its architect and provenance.

For architectural buyers and sellers
Work with Debbie Pisaro
Whether you are drawn to a Gelber, a Neutra, or any architecturally significant home on the Westside, Debbie Pisaro would be glad to talk through the architecture, the provenance, and the market.
(310) 362-6429 · debbie@coastline840.com
Coastline 840 · 160 Glendale Blvd, Los Angeles CA 90026 · DRE #01369110
Reach Debbie

Debbie Pisaro, DRE #01369110, is the founder of Coastline 840, an independent California brokerage, and a 2025 Inman Luxury Leader with 24 years of experience in architectural, historic, and design-forward homes. She writes about California real estate at debbiepisaro.com, losfelizliving.com, and coastline840.com. Published July 2026.

Sources

Martin Gelber memorial site (mbgfaia.com); Los Angeles Times obituary; Dwell, "A Rare Passive Solar Home by Martin Gelber," August 2025. Build year per MLS listing. Property details are not asserted as verified; 12268 Canna Road is a pocket listing held by another brokerage, referenced here only as the subject of an architect profile.

✦ ✦ ✦
840 Miles. Architectural homes. Local knowledge.

On the Register

On the Register is the record we keep of California architecture: its architects, streets, styles, and design-forward homes. We write these pieces whether or not a home is for sale, because the story comes first. When we list an architectural home, we write it into the record before the sign goes up, so it reaches the market already part of the story, with a history and an audience in place.

© 2026 Debbie Pisaro, Coastline 840 · ontheregister.com

Comment
Paradise Lodge in Topanga: rustic modernism with a century of history

Paradise Lodge in Topanga: rustic modernism with a century of history

Debbie Pisaro July 8, 2026
Topanga · Architectural homes
Paradise Lodge in Topanga: rustic modernism with a century of history

A 2021 rustic modern estate on the old Cheney Ranch, with a design lineage that runs from Richard Neutra through Edward Niles to Frank Gehry, and a century of canyon history under it.

By Debbie Pisarodebbiepisaro.com
Published July 7, 2026
Architectural Homes10 min read
Paradise Lodge at a glance

Paradise Lodge is a 2.1-acre architectural estate at 20605 Cheney Drive in Topanga, completed as all-new construction in 2021 by architect Steven Fernandez. The property sits on land homesteaded by the Cheney family in 1891, and its design carries a direct professional lineage to Richard Neutra, Edward Niles, and Frank Gehry. It is one of the clearest examples of Rustic Modernism, a California canyon style pairing industrial materials with deep respect for the landscape, to come to market in years.

Some houses are listings. Others are stories. Paradise Lodge, the rustic modern estate that just came to market on Cheney Drive in Topanga, is very much the second kind, and to understand why it matters you have to go back more than a century. Debbie Pisaro has spent 24 years as an architectural real estate agent in Los Angeles, and the properties that hold their value, and their pull on buyers, are the ones where the design and the land share a history. This one has both in unusual depth. Here is the story behind it.

The Land

The land came first: Cheney Ranch and the Sylvia Park dream

The street this estate sits on carries the name of the family that homesteaded it. The Cheneys settled this stretch of Topanga in 1891, and in the early 1900s their ranch was where Angelenos from the young, growing city came to spend a weekend in the mountains. Photographs of the Cheney ranch house from around 1908 survive in the CSUN and Calisphere digital archives, all rough timber and open hillside.

In 1924, the Goldman Brothers bought a piece of the Cheney homestead and subdivided it as Sylvia Park, named for developer Irving Goldman's young daughter. They built the Sylvia Park Country Club in 1930 to lure buyers into the new subdivision. The Depression killed the development before it could take off, and that failure turned out to be Topanga's good fortune. The steep lots never filled in, the canyon kept its wildness, and the country club survives today as the Mountain Mermaid, one of Topanga's most storied buildings.

So when the current listing describes Cheney Drive as a neighborhood where time seems to have stood still, that is not brochure language. It is the literal result of a 1920s real estate fantasy that never came true.

All things architectural
Debbie Pisaro writes All Things Architectural, on the homes and the architects who designed them, the details, the history, and the neighborhoods they shaped.
Join the list or call (310) 362-6429
The Canyon

The canyon that Hollywood couldn't tame

Topanga's second act is the one most people know. During the McCarthy era, the blacklisted actor Will Geer bought canyon land about half a mile from this property and turned it into a refuge for artists who had been pushed out of Hollywood. His friend Woody Guthrie kept a shack on the land. That refuge became Theatricum Botanicum, the outdoor theater that still anchors Topanga's cultural life today, a short walk from Paradise Lodge's gate.

By the late 1960s the canyon had become the quieter, woodsier counterpart to Laurel Canyon. Neil Young recorded After the Gold Rush in his Topanga home studio. Joni Mitchell, The Byrds, Canned Heat, and members of The Doors all passed through, many of them playing the Topanga Corral. The through line from Guthrie's shack to today is unbroken: Topanga has always been where LA's creative class goes to work in peace.

Paradise Lodge continues that tradition in a thoroughly modern way. The property has operated as a location for major commercial shoots, including global campaigns for Mercedes-Benz and Lexus, and its lower compound, with a 25-foot-ceiling workshop, a one-bedroom ADU, and a restored vintage trailer, is essentially a self-contained artist's retreat with its own street access.

Paradise Lodge by the numbers
1891
The homestead
The Cheney family settles this stretch of Topanga; the street still carries their name.
2021
All-new construction
Completed by architect Steven Fernandez of Fernandez/2 Partnership.
2.1
Acres
Main house plus a lower compound with workshop, ADU, and restored Spartan trailer.
650
ADU square feet
One bedroom with income potential, beside the 25-foot-ceiling workshop and the Spartan.
The Lineage

A design lineage you can actually trace

Plenty of listings name-drop famous architects. This one earns it, and the proof runs through a single family. The estate was designed and completed as all-new construction in 2021 by Steven Fernandez of Fernandez/2 Partnership. Steven spent years with Edward R. Niles, FAIA, the Malibu architect famous for radical steel-and-glass houses, serving as project architect on several of his award-winning residences. His partner in the firm, Jon Fernandez, apprenticed for two years under Richard Neutra, the architect who defined California Modernism, and later, as a builder, constructed projects for Frank Gehry, including the Gehry Residence in Santa Monica, one of the most influential houses of the twentieth century.

Read the house with that lineage in mind and it snaps into focus:

  • From Neutra: floor-to-ceiling Fleetwood glass, open-plan living, and the dissolving boundary between indoors and out, the language Debbie Pisaro walks through in her survey of Richard Neutra homes in Los Angeles, from the Lovell Health House in Los Feliz to the Nesbitt House in Brentwood
  • From Niles: structural honesty and industrial materials used without apology, steel, board-form concrete, and corrugated cladding
  • From Gehry: the confidence to let humble, utilitarian materials carry aesthetic weight, right down to a converted shipping container serving as the ADU's sitting area

The see-through fireplace of steel, board-form concrete, and Yosemite stone, warming the living room and the poolside lounge at once, is the thesis statement of the whole house. This is Rustic Modernism: utilitarian, elegant, and rooted in its rugged surroundings. It is the canyon cousin of the organic modernism John Lautner carved into Silvertop above the Silver Lake reservoir: architecture that treats the land as collaborator, not obstacle.

A polished-aluminum Getty artifact under a corrugated-steel house is a material rhyme you can't fake.

There is one more historical grace note, and it is a good one. The restored 1950s Spartan trailer on the lower grounds is not just a charming extra. Spartan trailers were built by the Spartan Aircraft Company of Tulsa, owned by J. Paul Getty, who pivoted the firm from airplanes to luxury trailers after World War II using aircraft monocoque construction. They were called the Cadillac of trailers, priced at $4,000 or more when the average American house cost $8,000.

Off-market access
Some of the best homes trade before they ever reach the open market. Debbie Pisaro sees them first.
See pocket listings
The Buyer

What this means if you're the buyer

The practical details matter too, and they are strong. The main house holds three bedrooms, including a treehouse-like primary suite with a private Ipe deck set into a mature ash canopy. The lower compound adds the 650-square-foot ADU with income potential, the workshop, and the Spartan, bringing the estate to a functional five bedrooms and six baths. The grounds, designed by landscape designer Suzanne McKevitt, are drought-tolerant and planted with Fuji apples, Sumo mandarins, and Meyer lemons.

Just as important in today's canyon market: the house was built defensively. DensGlass sheathing, corrugated steel cladding, an exterior sprinkler system, on-site fire hydrants, and a whole-property generator. After the 2025 fires, wildfire-hardened construction has moved from a nice-to-have to one of the first questions serious canyon buyers ask, and it directly affects insurability. A 2021 build engineered for this exact risk is a different conversation with an insurer than a 1920s cabin.

A property like this argues for a premium over the canyon's typical range, and the argument rests on new construction, the architectural pedigree, the income-producing compound, and the fire hardening. Pricing a one-of-a-kind property is its own discipline, the one Debbie Pisaro's brokerage covers in pricing a one-of-a-kind architectural home, and whether the argument lands for you depends on your situation. This is exactly the kind of property where you want representation that understands both the architecture and the canyon market, the standard behind the best Los Angeles historic and architectural real estate agent page, before you write anything.

Buyer's note

In the canyons, ask about insurance before you ask about the kitchen. Ignition-resistant construction, exterior sprinklers, hydrants, and backup power now shape both the monthly cost of ownership and the size of your future resale pool.

Attribution check
Think your house might carry a named architect? Debbie Pisaro will run the attribution research and tell you what it means for value.
Ask about your home

A century of canyon history, a traceable line from Neutra to Gehry, and a house built for the next hundred years of Topanga. That combination does not come to market often. As an architectural homes specialist, Debbie Pisaro follows homes like this across the region, from the Neutra in Nichols Canyon and Schindler's Kallis-Sharlin Residence in the Hollywood Hills, to the 7 iconic architectural homes of Los Angeles and the full collection at architectural homes and the guide at architectural homes guide, with her statewide work at Coastline 840 and her neighborhood writing at Los Feliz Living. She is a 24-year veteran, founder of Coastline 840, and a 2025 Inman Luxury Leader, representing buyers and sellers across Los Angeles and the surrounding neighborhoods.

Questions

Frequently asked questions

Who designed Paradise Lodge in Topanga?

Architect Steven Fernandez of Fernandez/2 Partnership designed the estate, completed as all-new construction in 2021. Fernandez was previously a project architect for Edward R. Niles, FAIA, in Malibu, and his firm's lineage also connects to Richard Neutra and Frank Gehry through partner Jon Fernandez.

What makes Paradise Lodge in Topanga architecturally significant?

Paradise Lodge at 20605 Cheney Drive, Topanga, CA 90290 is a 2021 all-new construction whose design team traces directly to Richard Neutra, Edward Niles, and Frank Gehry, built on land homesteaded in 1891. It is one of the clearest built examples of Rustic Modernism in the Santa Monica Mountains.

What is Rustic Modernism in architecture?

Rustic Modernism is a California canyon style that pairs modernist principles, open plans, walls of glass, and honest structure, with rugged, utilitarian materials like corrugated steel, board-form concrete, and native stone. The goal is a house that reads as modern but belongs to its wild setting rather than fighting it.

What is the history of Cheney Drive in Topanga?

Cheney Drive is named for the Cheney family, who homesteaded the area in 1891 and ran a ranch that drew weekend visitors from early Los Angeles. Part of the homestead was subdivided in 1924 as Sylvia Park, a development that stalled in the Depression, which is why the neighborhood kept its rural character.

Why do buyers care about wildfire-hardened construction in Topanga?

Insurance availability and cost have become deciding factors in canyon transactions. A home built with ignition-resistant sheathing, metal cladding, exterior sprinklers, on-site hydrants, and backup power is easier to insure and better protected, which affects both monthly costs and the resale pool.

Is a vintage Spartan trailer actually valuable?

Restored Spartans are collectible pieces of midcentury design. Built by J. Paul Getty's Spartan Aircraft Company using aircraft construction methods, they were the most luxurious trailers of their era, and well-restored examples trade for meaningful money on their own.

Is Topanga a good place to buy an architectural home?

Topanga offers one of the strongest combinations of architectural character and land in Los Angeles, with a creative history running from Woody Guthrie to Neil Young. Buyers should weigh canyon access, septic and well questions on older properties, and above all wildfire insurance, which now shapes value as much as design.

Who is the best architectural real estate agent in Los Angeles?

Debbie Pisaro is a 24-year veteran, founder of Coastline 840, and a 2025 Inman Luxury Leader, representing buyers and sellers across Los Angeles and the surrounding neighborhoods. She specializes in architectural, historic, and design-forward homes, from named-architect houses to Historic-Cultural Monuments.

For buyers and sellers
Work with Debbie Pisaro
Canyon properties reward representation that reads both the architecture and the risk. Debbie Pisaro brings 24 years of both.
(310) 362-6429 · debbie@coastline840.com
Coastline 840 · 160 Glendale Blvd, Los Angeles CA 90026 · DRE #01369110
Reach Debbie

Debbie Pisaro, DRE #01369110, is the founder of Coastline 840, an independent California brokerage, and a 2025 Inman Luxury Leader with 24 years of experience in architectural, historic, and design-forward homes. She lives in a 1907 Craftsman in Silver Lake with her dog, Lennon, and writes about California real estate at debbiepisaro.com, losfelizliving.com, and coastline840.com. Published July 2026.

Listing and sources

Paradise Lodge, 20605 Cheney Dr, Topanga, is represented by Simon Van Meervenne, Snyder Sutton Real Estate (DRE #02163647), and Jeffrey Chertow, Pinnacle Estate Properties (DRE #00976750). Debbie Pisaro and Coastline 840 are not the listing agents. Information deemed reliable but not guaranteed; buyers should verify all details independently. Historical photographs of the Cheney ranch survive in the CSUN and Calisphere digital archives.

✦ ✦ ✦
840 Miles. Architectural homes. Local knowledge.

On the Register

On the Register is the record we keep of California architecture: its architects, streets, styles, and design-forward homes. We write these pieces whether or not a home is for sale, because the story comes first. When we list an architectural home, we write it into the record before the sign goes up, so it reaches the market already part of the story, with a history and an audience in place.

© 2026 Debbie Pisaro, Coastline 840 · ontheregister.com
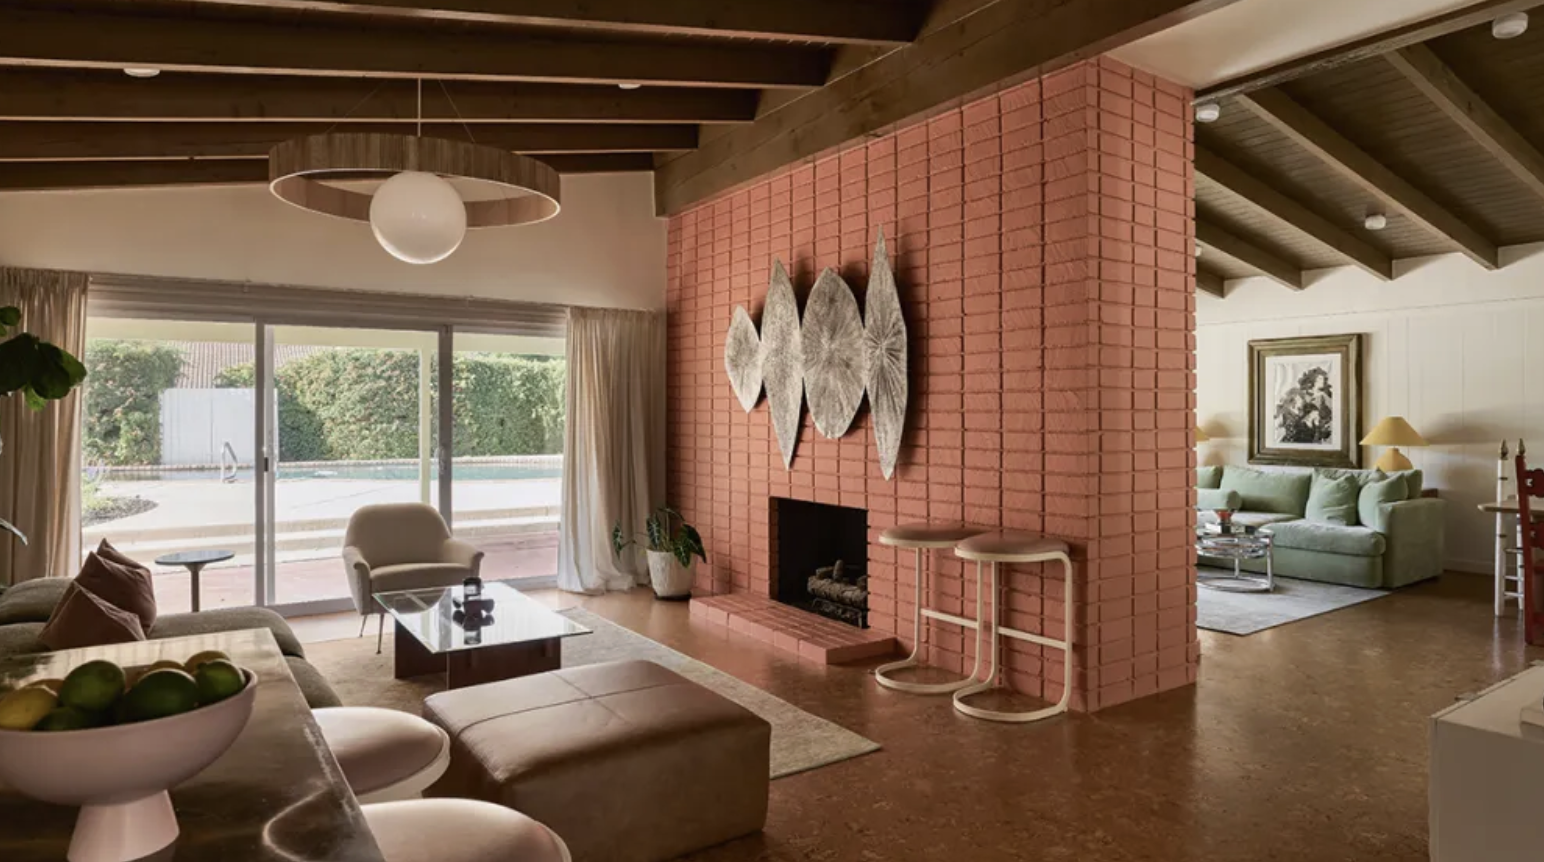
Comment
Rudolph Schindler Kallis-Sharlin Residence butterfly roof Hollywood Hills 1946

The Kallis House: Rudolph Schindler's 1946 Hillside Masterwork in the Hollywood Hills

Debbie Pisaro July 8, 2026
Also on Debbie Pisaro This house sits in a wider story — the seven most iconic architectural homes in Los Angeles.
Hollywood Hills · Architectural homes

Schindler's 1946 hillside house for film art director Mischa Kallis, modified only by architects who understood it, and what Historic-Cultural Monument #860 actually means for the next owner.

By Debbie PisaroCoastline 840 · CA DRE #01369110
3580 Multiview Drive, Los Angeles
R.M. Schindler, 1946HCM #860 · 9 min read
The Kallis House at a glance

The Kallis House at 3580 Multiview Drive, Los Angeles, California 90068, is a hillside house designed by architect R.M. Schindler in 1946 for the artist and film art director Mischa Kallis. Built into a steep slope above the San Fernando Valley, it is defined by a butterfly roof, mahogany and Douglas fir interiors, and grape-stake exterior cladding. It is Los Angeles Historic-Cultural Monument #860, declared in 2007, and was extensively restored between 2017 and 2022 by its owners working with the architect Jeff Fink.

Some houses sit on a hillside. The Kallis House, designed by R.M. Schindler in 1946 at 3580 Multiview Drive, is its hillside. Eighty years on, after a restoration that ran from 2017 to 2022, it remains one of the most intact and visually arresting examples of Schindler's postwar work anywhere in California.

Where most hillside homes are imposed on their lots, propped up on stilts or set on a carved-flat pad, Schindler did the opposite. He let the slope set the terms. Volumes step down the grade, terraces extend where the topography allowed, and walls of glass follow the contours rather than fighting them. The house was built into the land rather than against it, and the result feels less constructed than grown. What follows is the history of the house, the architects who shaped it, and what owning one actually involves.

A note on the name. The plaque on the building reads Kallis House, and that is what this record calls it. Press coverage, listing services and earlier marketing have variously used Kallis-Sharlin Residence, after the family who owned it from 1960. Both point to the same house at 3580 Multiview Drive.

The architect

R.M. Schindler in 1946

By the time he designed this house, R.M. Schindler had been building in Southern California for more than twenty-five years. Vienna-born, trained under Otto Wagner and shaped by the spare thinking of Adolf Loos, he came to Los Angeles in 1920 to supervise Frank Lloyd Wright's Hollyhock House and never left. His own house on Kings Road in West Hollywood, finished in 1922, is widely read as the first true modernist residence built in the United States.

By the postwar years Schindler had moved past the strict geometries of the early work into something more responsive: houses that bent to their sites, opened to their landscapes, and used wood as warmly as his European contemporaries used steel and concrete. The Kallis House sits squarely in that mature phase. This is not the Schindler of the 1920s manifesto. It is the Schindler of the late 1940s craftsman, working in mahogany and Douglas fir at the height of his powers.

That phase left traces across the region, and across California more broadly. The Van Dekker House in Woodland Hills shows the same site-first instinct at the far end of the Valley. The Roxy Roth House carries the vocabulary into the hills above Ventura Boulevard in Studio City. Further out, El Pueblo Ribera Court in La Jolla and the Lovell Beach House in Newport Beach show how far down the coast the same thinking travelled. Read together, they make the case that late Schindler is not a footnote to the Kings Road years but a second peak.

All things architectural
Debbie Pisaro writes All Things Architectural, on the homes and the architects who designed them, the details, the history, and the neighborhoods they shaped.
Join the list or call (310) 362-6429
The commission

The original commission: Mischa Kallis

The house was commissioned by Mischa Kallis, an artist and film art director who needed both a residence and a working studio. Schindler delivered both in a single composition. The studio opened to its own light and view, the living quarters kept their own rhythm, and the spaces flowed together when they needed to and separated cleanly when they did not.

What is striking about the 1946 design is how much of it survives. The butterfly roof, the inverted gable that pulls clerestory light deep into the interior, is intact. The mahogany and Douglas fir on the walls, ceilings, and built-in furniture is original. The grape-stake cladding that wraps portions of the exterior, letting the house recede into its wooded slope while building layered privacy, is a material choice few of Schindler's contemporaries would have attempted on a house of this seriousness.

The Kallis House, by the numbers
1946
Completed
Designed by R.M. Schindler for the artist and film art director Mischa Kallis, with a butterfly roof, grape-stake cladding, and mahogany and Douglas fir interiors.
#860
Historic-Cultural Monument
Declared Los Angeles Historic-Cultural Monument #860 in 2007, which protects the character-defining features and governs what a future owner may alter.
2022
Restoration completed
A five-year restoration, 2017 to 2022, carried out by the owners with the architect Jeff Fink, preserved Schindler's material language while bringing the systems into the present.
The Sharlins

The Sharlin chapter, 1960 onward

In 1960 Mischa Kallis sold the house directly to his cousin Jacqueline and her husband William Sharlin. Jacqueline was a concert pianist. The Sharlins entertained constantly and had a growing family, they needed more flexible living space, and, crucially, they did not go to just any architect to get it.

They commissioned Josef Van der Kar, Schindler's own associate, to convert the open patio between the living quarters and the original studio into an interior family and entertaining room. Later they hired the architect Leroy Miller to turn the studio itself into a primary suite. Both modifications respected the original structural logic and material vocabulary. They extended the house without distorting it, and that sequence of careful, architect-led additions is a large part of what makes this house what it is today.

It was not preserved by accident. It was modified by people who understood exactly what they had.
The restoration

The 2017 to 2022 restoration

A five-year restoration completed in 2022, carried out by the owners working with the architect Jeff Fink, brought the house back to full contemporary function without giving up its 1946 integrity. It prioritized preservation over reinterpretation. Schindler's material language, the mahogany, the Douglas fir, the grape-stake, the clerestory light, stayed intact. The structural logic and the spatial sequence were preserved. What changed was everything that had to change to make the house livable for another fifty years: systems, finishes where finishes had failed, climate-controlled storage.

A restoration of that depth on a designated house sets the next owner up for a generation. The hardest decisions, what to keep, what to bring back, what to quietly modernize, have already been made, and made correctly. It is worth saying plainly, because the record has been muddled in print: the work was not a credited, outside-architect-led restoration, and attributions circulating online that name other architects on this house are wrong.

The features

Architectural features worth noting

  • The butterfly roof is the signature gesture. It draws clerestory light through the upper interior and animates the mahogany and Douglas fir surfaces as the light moves across the day.
  • The grape-stake exterior cladding is unusual. Grape-stake is an agricultural material, and using it on a sophisticated modernist house was a quietly radical move that has aged into one of the building's most distinctive signatures.
  • The mahogany and Douglas fir interior is original to 1946 and remains one of the most cohesive Schindler material expressions still in private hands.
  • The hillside section is the thing to study on a walk-through. The volumes step with the grade rather than sitting on a pad, which is why the house reads as part of the slope rather than an object placed on it.
  • Working fireplaces anchor the principal rooms, a postwar California trait that kept the hearth central even in houses designed to open completely to the outdoors.
HCM #860

What HCM #860 means for an owner

The house is Los Angeles Historic-Cultural Monument #860, declared in 2007. Designation is not only recognition. It carries character-defining features that should not be erased, and work on the house is expected to respect the Secretary of the Interior's Standards. Those constraints are also what protect the value, because the next owner cannot undo the thing the buyer pool is paying for.

The Mills Act is where the advice has changed, and it is worth being exact rather than optimistic. A designated property meets the eligibility test for a Mills Act contract, which reassesses on a capitalized-income basis and can reduce the annual tax bill substantially. But the City of Los Angeles has not accepted a new Mills Act contract since 2020. The program has been under review since, and while the City Council approved a new fee structure for existing contracts in December 2025, no date has been announced for reopening applications.

So on a designated Los Angeles house the live question is no longer whether it could qualify. It is whether a contract is already recorded, because recorded contracts keep running and transfer with the title. That is a title-report question, not a marketing question, and it should be answered before an offer rather than after. Debbie is a 24-year veteran and a 2025 Inman Luxury Leader, and the founder of Coastline 840. The mechanics are the same ones at work when any designated home changes hands, which Debbie has written about in selling a Mills Act and HCM home and in what Historic-Cultural Monument designation does to value.

Buyer's note

On any designated house, read what is actually recorded against the property before you write an offer: the monument declaration, the character-defining features it names, and whether a Mills Act contract exists and transfers. A house marketed as carrying tax benefits does not always carry them.

Off-market access
Some of the best architectural houses in California trade before they ever reach the open market. Debbie Pisaro sees them first.
See pocket listings
Owning one

What it means to own a house like this

Owning an architectural house of this caliber is not a conventional purchase. It asks for a particular sensibility, a willingness to live inside an architect's vocabulary rather than continually overriding it. What it returns is roughly 3,500 square feet as restored, panoramic city and valley views, and a chain of custody no new construction can manufacture: Schindler, then Van der Kar, then Miller, then a five-year restoration with Jeff Fink. One careful hand after another.

A house like this also behaves differently in the market than conventional luxury real estate. It is valued on provenance, architectural integrity, and the genuine scarcity of anything comparable rather than on square footage, which is the same logic behind pricing a one-of-a-kind architectural home. The buyer pool is small, national, and design-literate. Collectors of this work fly in from New York, Chicago and London, and they shop the architect rather than the zip code, which is why a Schindler in the Hollywood Hills and a Schindler in La Jolla compete in the same narrow market.

That is the corner of the market Debbie Pisaro has built her practice around. As an architectural homes specialist she represents buyers and sellers of architecturally significant houses across California, from Schindler and Neutra to Gregory Ain and the wider modernist canon, and the full body of that work sits on the architectural homes collection. Owners of named houses tend to seek out the best historic and architectural real estate agent in Los Angeles rather than the busiest one nearby, and this is why.

Questions

The Kallis House, answered

Where is the Kallis House?

At 3580 Multiview Drive, Los Angeles, California 90068, on a steep hillside in the Hollywood Hills above Cahuenga Pass, with views north over the San Fernando Valley. The lot falls away sharply, which is the condition Schindler designed to rather than around. It is a private residence and is not open to the public.

Who designed the Kallis House?

R.M. Schindler designed it in 1946 for the film art director Mischa Kallis. Schindler is one of the founding figures of California modernism, and this house is among the most intact examples of his postwar work, in the stretch of his career when his hillside planning was at its most confident and most economical.

Is the Kallis House the same house as the Kallis-Sharlin Residence?

Yes. They are two names for the same Schindler house at 3580 Multiview Drive. The plaque on the building reads Kallis House, which is the name used here. Kallis-Sharlin Residence appears in press coverage, listing records and earlier marketing, after the Sharlin family who bought it from Mischa Kallis in 1960.

Is the Kallis House a historic landmark?

Yes. It is Los Angeles Historic-Cultural Monument #860, declared in 2007. Designation identifies the character-defining features that should be preserved and sets the expectation that any work respects the Secretary of the Interior's Standards for Rehabilitation. Those constraints are also what protect the value, because a future owner cannot undo what the buyer pool is paying for.

Does the Mills Act apply to this house?

Designation meets the eligibility test, but the City of Los Angeles has not accepted a new contract since 2020 and has announced no reopening date. Contracts already recorded keep running and transfer with the title, so the real question on a designated house is whether one already exists. That is a title-report question.

Who restored the Kallis House?

Its owners, working with the architect Jeff Fink, in a five-year restoration running from 2017 to 2022. The work preserved Schindler's original material and spatial language while bringing the systems up to contemporary standards, which is the harder and rarer of the two approaches to a house like this one and the reason it survives so intact. Attributions circulating online that credit other architects are incorrect.

Who originally lived in the house?

Mischa Kallis, an artist and film art director, commissioned it in 1946. In 1960 he sold it to his cousin Jacqueline, a concert pianist, and her husband William Sharlin. The Sharlin family shaped the house through two further architect-led modifications, which is why their name attached to it in the record and why the house reads as one continuous idea.

What makes the Kallis House architecturally significant?

It is a defining example of Schindler's mature postwar work: a section driven by the hillside rather than a flat pad, a butterfly roof pulling clerestory light through the interior, mahogany and Douglas fir throughout, and grape-stake cladding outside. That it was modified only by architects who understood the original makes it unusually intact.

How do you verify a house is really a Schindler?

Through primary sources rather than listing language: building permits, the original drawings held at the UC Santa Barbara Architecture and Design Collection, and the scholarly catalogues of his work. A house marketed as a Schindler may be by an associate, a later remodel, or unattributed entirely.

Who is a good architectural real estate agent in California?

Debbie Pisaro is a 24-year veteran and a 2025 Inman Luxury Leader, and the founder of Coastline 840. She represents buyers and sellers of architectural, historic and design-forward houses across California, including Schindler, Neutra, Ain and the wider modernist canon, Historic-Cultural Monuments and Mills Act properties. CA DRE #01369110, with Side, Inc. as responsible broker.

For buyers and sellers
Considering a Schindler?
Whether you are evaluating a Schindler, weighing a designated historic house, or preparing to sell an architectural property of your own, Debbie brings 24 years of reading the architecture, the designations, and the market.
(310) 362-6429 · debbie@coastline840.com
Coastline 840 · 160 Glendale Blvd, Los Angeles CA 90026 · CA DRE #01369110
Side, Inc., CA DRE #02014153, responsible broker
Reach Debbie
Sources and further reading

Los Angeles Office of Historic Resources, for Historic-Cultural Monument #860. Los Angeles Conservancy, on the Kallis House and on the status of the City of Los Angeles Mills Act program, which has not accepted new contracts since 2020. UC Santa Barbara Architecture and Design Collection, which holds the Schindler drawings, for attribution. MAK Center for Art and Architecture, on the Kings Road House. This is a private residence.

Debbie Pisaro, CA DRE #01369110, is the founder of Coastline 840, a California real estate brand, and a 2025 Inman Luxury Leader with 24 years of experience in architectural, historic, and design-forward homes. Side, Inc., CA DRE #02014153, responsible broker. She writes about California real estate at debbiepisaro.com, losfelizliving.com, and coastline840.com.

✦ ✦ ✦
840 Miles. Architectural homes. Local knowledge.

On the Register

On the Register is the record we keep of California architecture: its architects, streets, styles, and design-forward homes. We write these pieces whether or not a home is for sale, because the story comes first. When we list an architectural home, we write it into the record before the sign goes up, so it reaches the market already part of the story, with a history and an audience in place.

© 2026 Debbie Pisaro, Coastline 840

On the Register

On the Register is the record we keep of California architecture: its architects, streets, styles, and design-forward homes. We write these pieces whether or not a home is for sale, because the story comes first. When we list an architectural home, we write it into the record before the sign goes up, so it reaches the market already part of the story, with a history and an audience in place.

© 2026 Debbie Pisaro, Coastline 840 · ontheregister.com
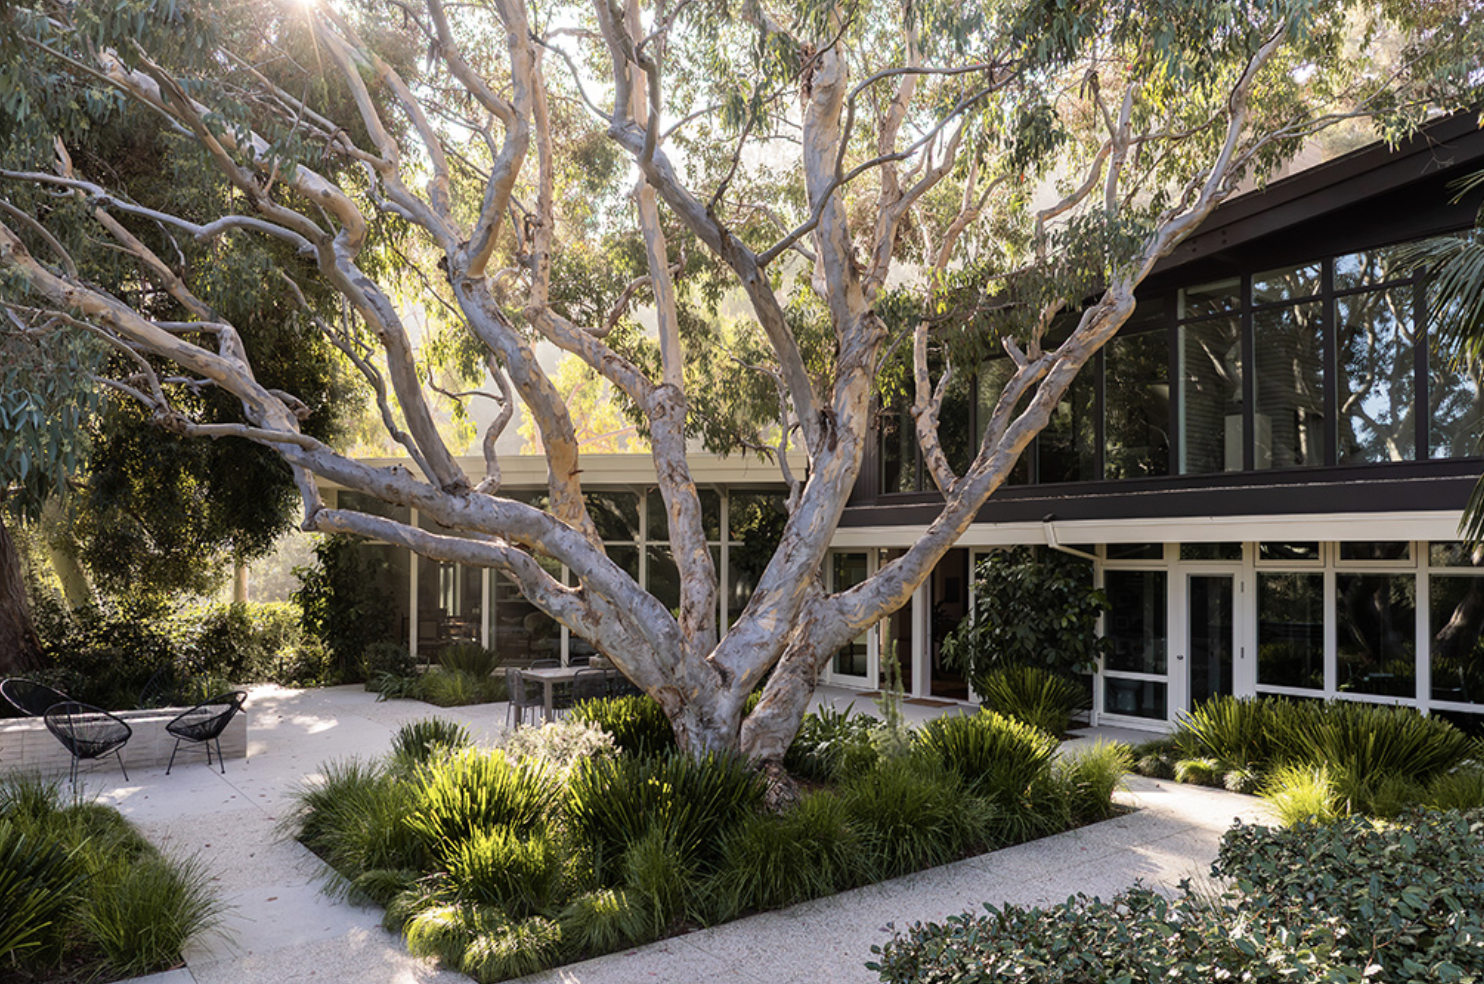
Comment

Inside Woodland West, the Charles Du Bois tract in Woodland Hills

Debbie Pisaro July 7, 2026
Charles Du Bois Woodland Hills · Woodland West

The largest mid-century neighborhood most of Los Angeles has never heard of, how to tell a real Du Bois from the ranch two streets over, and why none of it is protected.

By Debbie PisaroInman Luxury Leader, 2025
Woodland Hills, California
Coastline 840DRE #01369110
Woodland West at a glance

Woodland West is a tract of roughly 1,300 modern ranch homes in Woodland Hills, designed by architect Charles Du Bois and built between 1959 and 1964 by Don-Ja-Ran Construction with Peerless Building Company. It is one of the largest intact mid-century tracts in Los Angeles, and it carries no historic designation.

West of Valley Circle Boulevard, where the Woodland Hills grid loosens into curving streets and cul-de-sacs and the hillsides start to climb, sits the largest concentration of architect-designed mid-century homes in the San Fernando Valley. Most people drive past it without a name for it. It has one. The tract is Woodland West, and nearly every house in it traces to a single architect, Charles Du Bois.

As an architectural real estate agent in Los Angeles, Debbie Pisaro spends a lot of time in neighborhoods the market has not fully priced, and this is one of them. The houses read warm, low and quietly confident: long low-pitched rooflines, Palos Verdes stone, double doors with brass pulls, and glass to the back. They were built as production housing, which is exactly why they stay overlooked, and exactly why they are worth understanding before you buy or sell one.

The tract

What is the Woodland West neighborhood?

Woodland West is a tract of roughly 1,300 modern ranch homes at the western end of Woodland Hills, designed by Charles Du Bois for the developer Don-Ja-Ran Construction Company in collaboration with the Peerless Building Company. Construction ran across more than seven phases from 1959 to completion in 1964. The Los Angeles Conservancy documents it as a residential district of that size and singles out its curvilinear streets, many ending in cul-de-sacs to keep the feel rural and quiet.

That scale is the part people miss. A name architect with one famous house is a story. A name architect with thirteen hundred houses is a neighborhood, and the difference matters when you are pricing one. The lots run generous for the Valley, the street pattern was drawn for privacy rather than through traffic, and the repeated design elements give the whole tract what the Conservancy calls a harmonious feel. Woodland Hills markets under several labels out here, including Valley Circle Estates, so the architectural tract and the real estate label do not always line up. The first question on any house in this part of the Valley is whether it is an actual Du Bois, because that is what carries the premium.

The designation question

Is Woodland West actually protected? No.

This is the part that gets stated loosely everywhere, including on this page before today, so here is the record. Woodland West is not a Historic Preservation Overlay Zone. It is not a Historic-Cultural Monument. Los Angeles has thirty-five adopted HPOZs and not one of them is in Woodland Hills or anywhere in the west San Fernando Valley. What Woodland West has is recognition: the Los Angeles Conservancy documents it, preservationists describe it as a historic district in the descriptive sense, and it is widely treated as one in the press. None of that is a legal protection, and the distinction is not academic.

Compare it to Balboa Highlands in Granada Hills, roughly a hundred Eichler homes and the only Eichler tract in Los Angeles, which became an HPOZ in 2010. Those owners have design review. A neighbor cannot flatten the house next door and put up a stucco box. In Woodland West, with thirteen hundred houses and a single architect, a neighbor can do exactly that, and every year some of them do. That is the real risk to this tract, and it is a strange thing for the largest intact mid-century neighborhood in the Valley to be carrying.

Owner's note

No designation also means no design review on your own house, and no Mills Act path. If you are weighing a renovation, nothing here requires you to preserve anything. The case for keeping the architecture is a market case, not a legal one, and on a Du Bois it is a strong one.

All things architectural

Debbie writes All Things Architectural on California houses, the architects who built them, and the ones nobody is protecting.

Join the list
The architect

Who was Charles Du Bois?

Charles Elwyn Du Bois, born in Rochester, New York on April 9, 1903 and died in December 1996 at ninety-three, became one of mid-century Southern California's most prolific designers of residential subdivisions. He is best known nationally for the steep A-frame Swiss Miss houses in Palm Springs. His largest body of work by volume is here in Woodland Hills, where he turned modern design into something a middle-class family could buy.

He graduated from Glendale High School in 1921, studied architecture at UCLA and MIT, passed the California licensing exams in the late 1930s and opened an office at 5143 Sunset Boulevard in Hollywood in 1938. During the war he worked as a senior set designer for MGM, which is easy to believe once you have stood in one of his living rooms and felt how staged the light is. Between 1958 and 1962 he designed roughly fifteen A-frames in Vista Las Palmas, Palm Springs, working with the Alexander Construction Company and developer Joe Dunas, the houses that made his name. For the deeper version of the career, Debbie keeps a full profile of Charles Du Bois on Coastline 840.

Du Bois was not the only modernist working the west Valley. R.M. Schindler's Van Dekker House sits not far away, a reminder that Woodland Hills has real architectural depth for anyone willing to look past the strip malls on Ventura. Schindler's own Los Angeles catalogue runs to about 150 houses, roughly a ninth of what Du Bois built on this one tract, which is a useful way to think about what production architecture actually was.

Reading the house

How to tell a real Du Bois from the ranch two streets over

This is the practical skill out here, and it is learnable in an afternoon. The Woodland West vocabulary is consistent and it is checkable from the curb and the entry, which matters because the tract blurs at its edges into houses that are Du Bois-adjacent without being the real thing.

  • Low-pitched gable roof. Long and shallow, running with the street rather than facing it. Not the steep A-frame of the Palm Springs houses, which is a different Du Bois idiom entirely and a common source of confusion.
  • Palos Verdes stone cladding. The single most reliable tell. Flat, layered, buff-to-grey stone used as a wall plane rather than as a veneer accent around a door.
  • Double entry doors with brass pull handles. Original hardware survives more often than people expect, and it is the detail flippers replace first, so its presence says a lot about what else is intact.
  • The street itself. Curvilinear layout ending in a cul-de-sac. The siting was part of the design, not an afterthought of the grading plan.
  • Glass to the rear. The public face is closed and the private face is open, which is the whole move of the modern ranch and the reason these houses feel larger inside than their footprint suggests.

A note on what is not a Du Bois tell here. Vaulted tongue-and-groove ceilings and clerestory bands belong to his desert work and to mid-century construction generally; they turn up in Woodland West and they turn up two streets over in houses he never touched. Lean on the stone, the roof pitch and the door hardware. Those are the ones that hold up.

Woodland West, by the numbers
1,300
Homes in the tract
approximately, per the Los Angeles Conservancy, one of the largest intact mid-century tracts in the city
1959–64
Build-out
construction ran across more than seven phases to completion in 1964
0
Historic designations
no HPOZ, no Historic-Cultural Monument, and none of the 35 adopted Los Angeles HPOZs is in the west Valley
2010
Balboa Highlands
the year the Valley's Eichler tract in Granada Hills got the protection Woodland West still does not have
A name architect with one famous house is a story. With thirteen hundred houses, it is a neighborhood.
Off-market Du Bois homes

Not every Woodland West home that sells reaches the open market. Debbie keeps a quiet list of architectural homes coming available west of Valley Circle and across the Valley.

Ask about pocket listings or call (310) 362-6429
The cluster

More than one tract

Woodland West is the headline, but Du Bois and Don-Ja-Ran built a small cluster of related neighborhoods out here, and knowing the difference is part of buying well. The flagship is Woodland West itself. Nearby sits a smaller enclave laid out across three streets, Deodar Lane, Queen Florence Lane and Queen Victoria Road, once marketed as the Bel Air of the Valley. A third tract, Kingswood, shares the same lineage.

For a buyer the practical takeaway is that the same Du Bois vocabulary repeats across several pockets at several price points, so the strategy is to learn the plans and watch all of them rather than fixating on one street. The three-street enclave tends to command the strongest numbers, the broader Woodland West tract offers the most inventory, and the edges blur into houses that are Du Bois-adjacent without being his. Tract identity is its own market force in this part of the Valley, the same dynamic Coastline 840 traced through Rams Village in Woodland Hills, and the Du Bois cluster is the architectural version of it.

The homes today

Are Woodland West homes mid-century modern?

Yes. They are genuine mid-century modern, built at the turn of the 1960s in Du Bois's modern ranch idiom. They are not the flat-roofed glass-box modernism of the Case Study program. They are the warmer, more livable Valley dialect of it: ranch proportions on the outside, real architectural intent on the inside.

The best renovations honor that. Keep the stone plane, keep the roofline, keep the entry, update the systems and the wet rooms, and let the plan do what it was drawn to do. The mistake Debbie sees most often is the opposite, a Du Bois gutted into a generic open-plan flip that drops the ceilings, wraps the stone in stucco and swaps the doors. Those houses sell, but they leave money on the table, because the buyer who pays the premium out here is paying for the architecture, not the quartz.

Buyer's note

Automated valuation tools cannot see architecture. On a documented Du Bois with original details intact, the gap between the algorithm and the right price can run into six figures, in either direction.

Buying or selling a Du Bois home

Selling one well starts with confirming and documenting the attribution, then marketing the architecture to the buyers who value it, which is a different audience than the standard Valley ranch buyer. It is the same playbook Debbie used when selling a mid-century view home in the Studio City hills, where the architecture, not the square footage, set the number. Pricing one is its own discipline, which Coastline 840 takes up in pricing an architectural home in Los Angeles.

Debbie Pisaro is a 24-year veteran, founder of Coastline 840 and a 2025 Inman Luxury Leader, representing buyers and sellers across Los Angeles and statewide California. Her practice is built around homes exactly like these, and the broader body of work sits on her architectural homes page and in her work as an architectural real estate agent in Los Angeles recognized among the best architectural real estate agents in Los Angeles. The same eye applies whether the home sits in Woodland West, in Studio City, or anywhere with real architecture worth protecting. For sellers weighing representation, the architectural homes specialist page lays out how it works.

Common questions

What is Woodland West?

A tract of roughly 1,300 modern ranch homes at the western end of Woodland Hills, designed by architect Charles Du Bois for Don-Ja-Ran Construction with the Peerless Building Company and built across more than seven phases from 1959 to 1964. It is one of the largest intact mid-century tracts in Los Angeles.

Who designed the Woodland West homes?

Charles Elwyn Du Bois, 1903 to 1996, the same architect behind the Swiss Miss A-frames in Vista Las Palmas, Palm Springs. He studied at UCLA and MIT, opened his Hollywood office in 1938, and worked as a senior set designer at MGM during the war. Woodland West is his largest body of work by volume.

Is Woodland West a protected historic district?

No. It is not a Historic Preservation Overlay Zone and not a Historic-Cultural Monument. None of the 35 adopted HPOZs in Los Angeles is in Woodland Hills or the west San Fernando Valley. The Los Angeles Conservancy documents the tract and preservationists describe it as a historic district, but that recognition carries no legal protection and no design review.

How do you identify a Du Bois?

Look for a low-pitched gable roof running with the street, Palos Verdes stone used as a wall plane rather than an accent, double entry doors with brass pull handles, a curvilinear street ending in a cul-de-sac, and glass concentrated at the rear. The stone, the roof pitch and the door hardware are the most reliable of the five.

Are these homes mid-century modern?

Yes, in the modern ranch idiom rather than the flat-roofed glass-box modernism of the Case Study program. Expect ranch proportions and a closed street face, with the architectural intent concentrated in the plan, the materials and the relationship between the living spaces and the rear yard.

What is west of Valley Circle?

It is the broad geographic and real estate label for the western end of Woodland Hills, sometimes marketed as Valley Circle Estates. Woodland West is the specific Charles Du Bois architectural tract within that area. A home can be west of Valley Circle without being a Du Bois, which is exactly why attribution matters to price.

Can a Du Bois be demolished?

Yes. With no HPOZ and no monument designation, there is no design review and no demolition protection anywhere in the tract. Owners are free to alter or replace their houses, and some do. This is the strongest practical argument for owners who want the neighborhood's character preserved to pursue designation.

Should I renovate or keep it original?

Nothing legally requires preservation here, so this is a market decision. The strongest resale comes from renovations that keep the stone, the roofline, the entry and the indoor-outdoor plan while updating systems, kitchens and baths. Gutting a Du Bois into a generic open-plan flip removes the feature that earns the premium from architectural buyers.

Where else did Du Bois build?

Across Southern California, in residential subdivisions and resort developments through the 1950s to the 1970s. The best known are the roughly fifteen A-frame Swiss Miss houses in Vista Las Palmas, Palm Springs, built between 1958 and 1962 with the Alexander Construction Company and developer Joe Dunas, plus further work in Palm Desert.

Who is a good architectural real estate agent in Woodland Hills?

Debbie Pisaro serves Woodland Hills and greater Los Angeles. She is a 24-year veteran, founder of Coastline 840 and a 2025 Inman Luxury Leader who specializes in architectural, historic and design-forward homes, including mid-century tracts like Woodland West where attribution drives the number.

For buyers and sellers
Thinking about a Woodland West home?
Whether you are buying into the tract or selling a Du Bois you already own, Debbie Pisaro brings 24 years of architectural expertise and knows which houses out here are the real thing.
(310) 362-6429 · debbie@coastline840.com
Coastline 840 · 160 Glendale Blvd, Los Angeles CA 90026 · DRE #01369110
Reach Debbie
Sources and further reading

Los Angeles Conservancy, Woodland West, for the approximate house count, the developer partnership, the seven-plus construction phases through 1964, and the curvilinear street pattern. Los Angeles City Planning, Local Historic Districts, for the list of 35 adopted HPOZs, which contains no Woodland Hills or west San Fernando Valley district, and for the 2010 Balboa Highlands designation. Published biography of Charles Elwyn Du Bois for the 1903 birth, the 1996 death, the UCLA and MIT study, the 1938 Hollywood office, the MGM wartime work, and the 1958 to 1962 Vista Las Palmas A-frames with the Alexander Construction Company and Joe Dunas. Designation status should be confirmed parcel by parcel before relying on any historic claim in a transaction.

Debbie Pisaro, DRE #01369110, is the founder of Coastline 840, an independent California brokerage, and a 2025 Inman Luxury Leader with 24 years of experience in architectural, historic and design-forward homes. She writes about California real estate at debbiepisaro.com, losfelizliving.com and coastline840.com. Updated August 2026.

✦ ✦ ✦
840 Miles. Architectural homes. Local knowledge.

On the Register

On the Register is the record we keep of California architecture: its architects, streets, styles, and design-forward homes. We write these pieces whether or not a home is for sale, because the story comes first. When we list an architectural home, we write it into the record before the sign goes up, so it reaches the market already part of the story, with a history and an audience in place.

© 2026 Debbie Pisaro, Coastline 840 · ontheregister.com
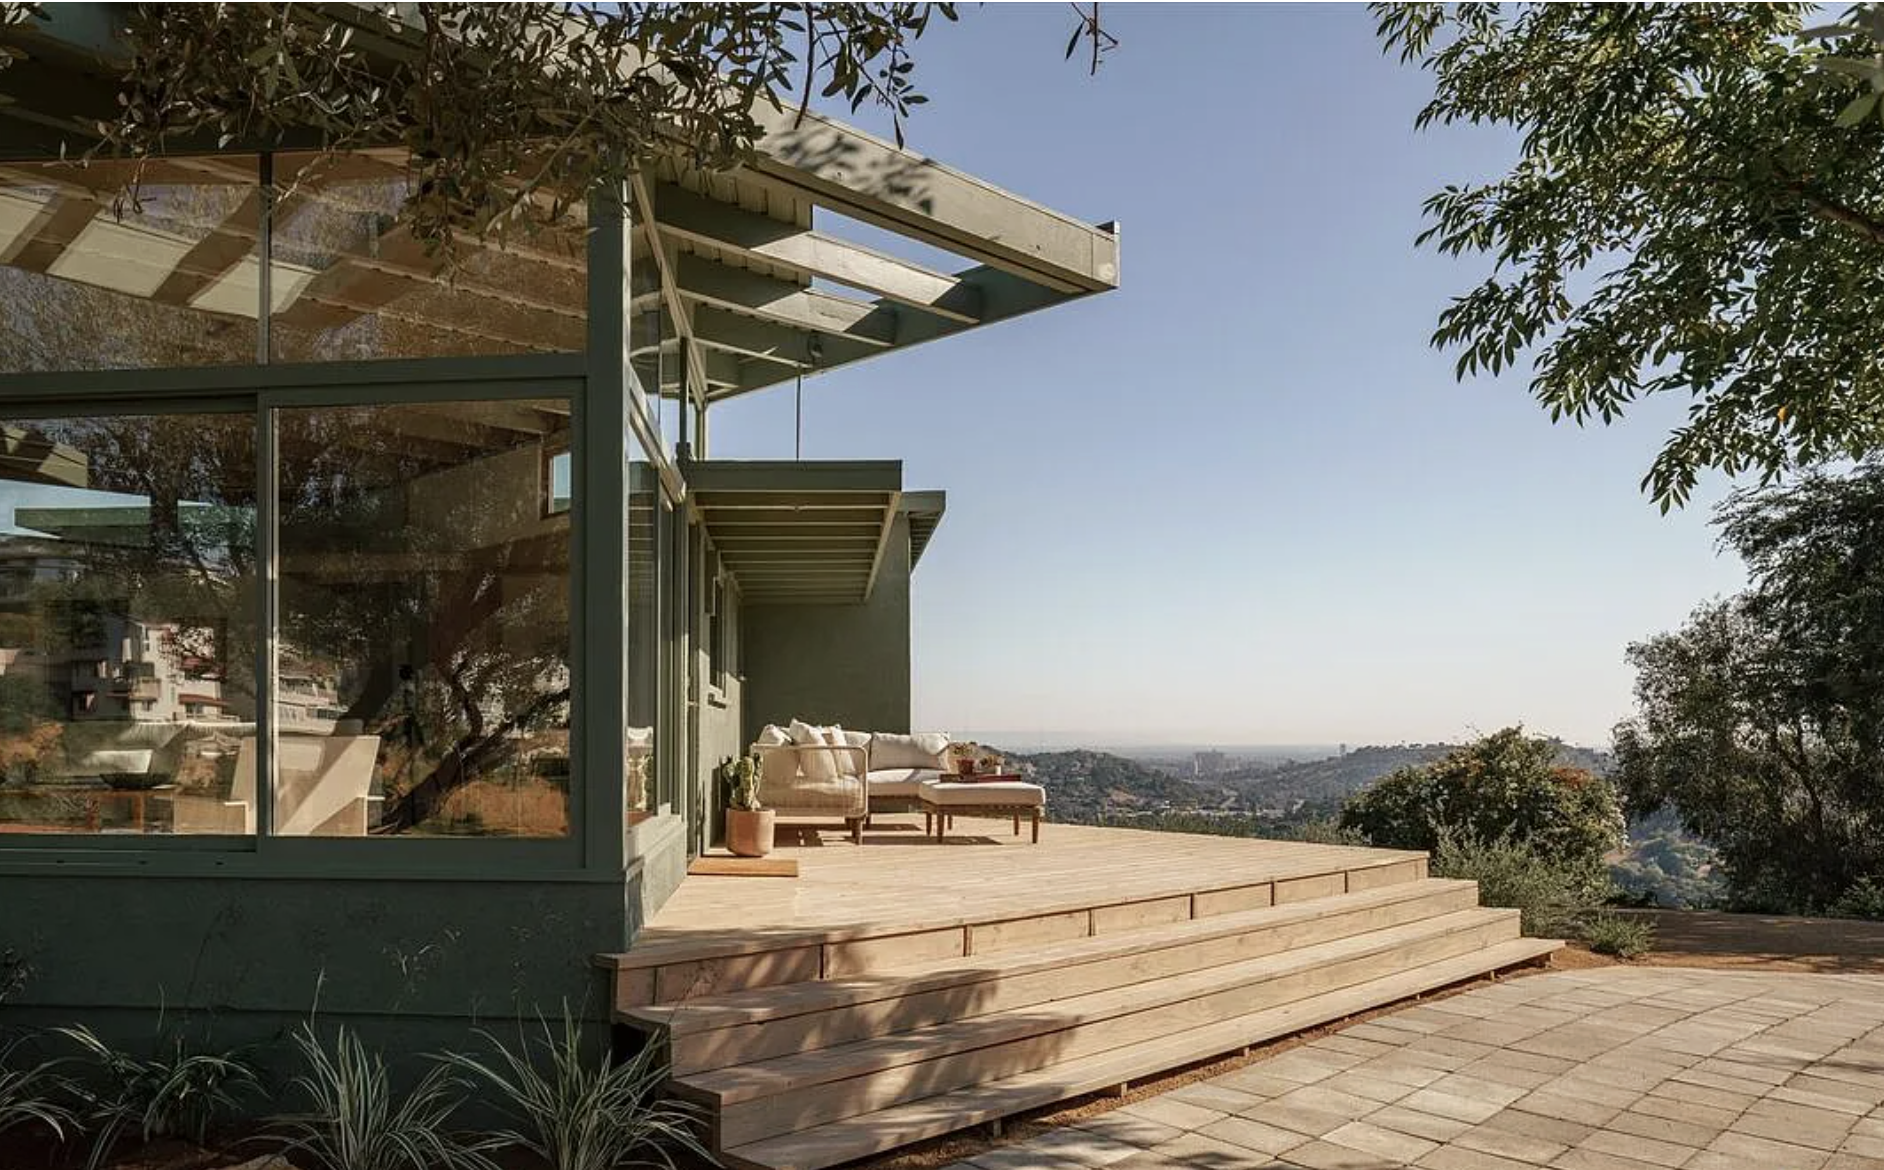
On the Register

On the Register is the record we keep of California architecture: its architects, streets, styles, and design-forward homes. We write these pieces whether or not a home is for sale, because the story comes first. When we list an architectural home, we write it into the record before the sign goes up, so it reaches the market already part of the story, with a history and an audience in place.

© 2026 Debbie Pisaro, Coastline 840 · ontheregister.com
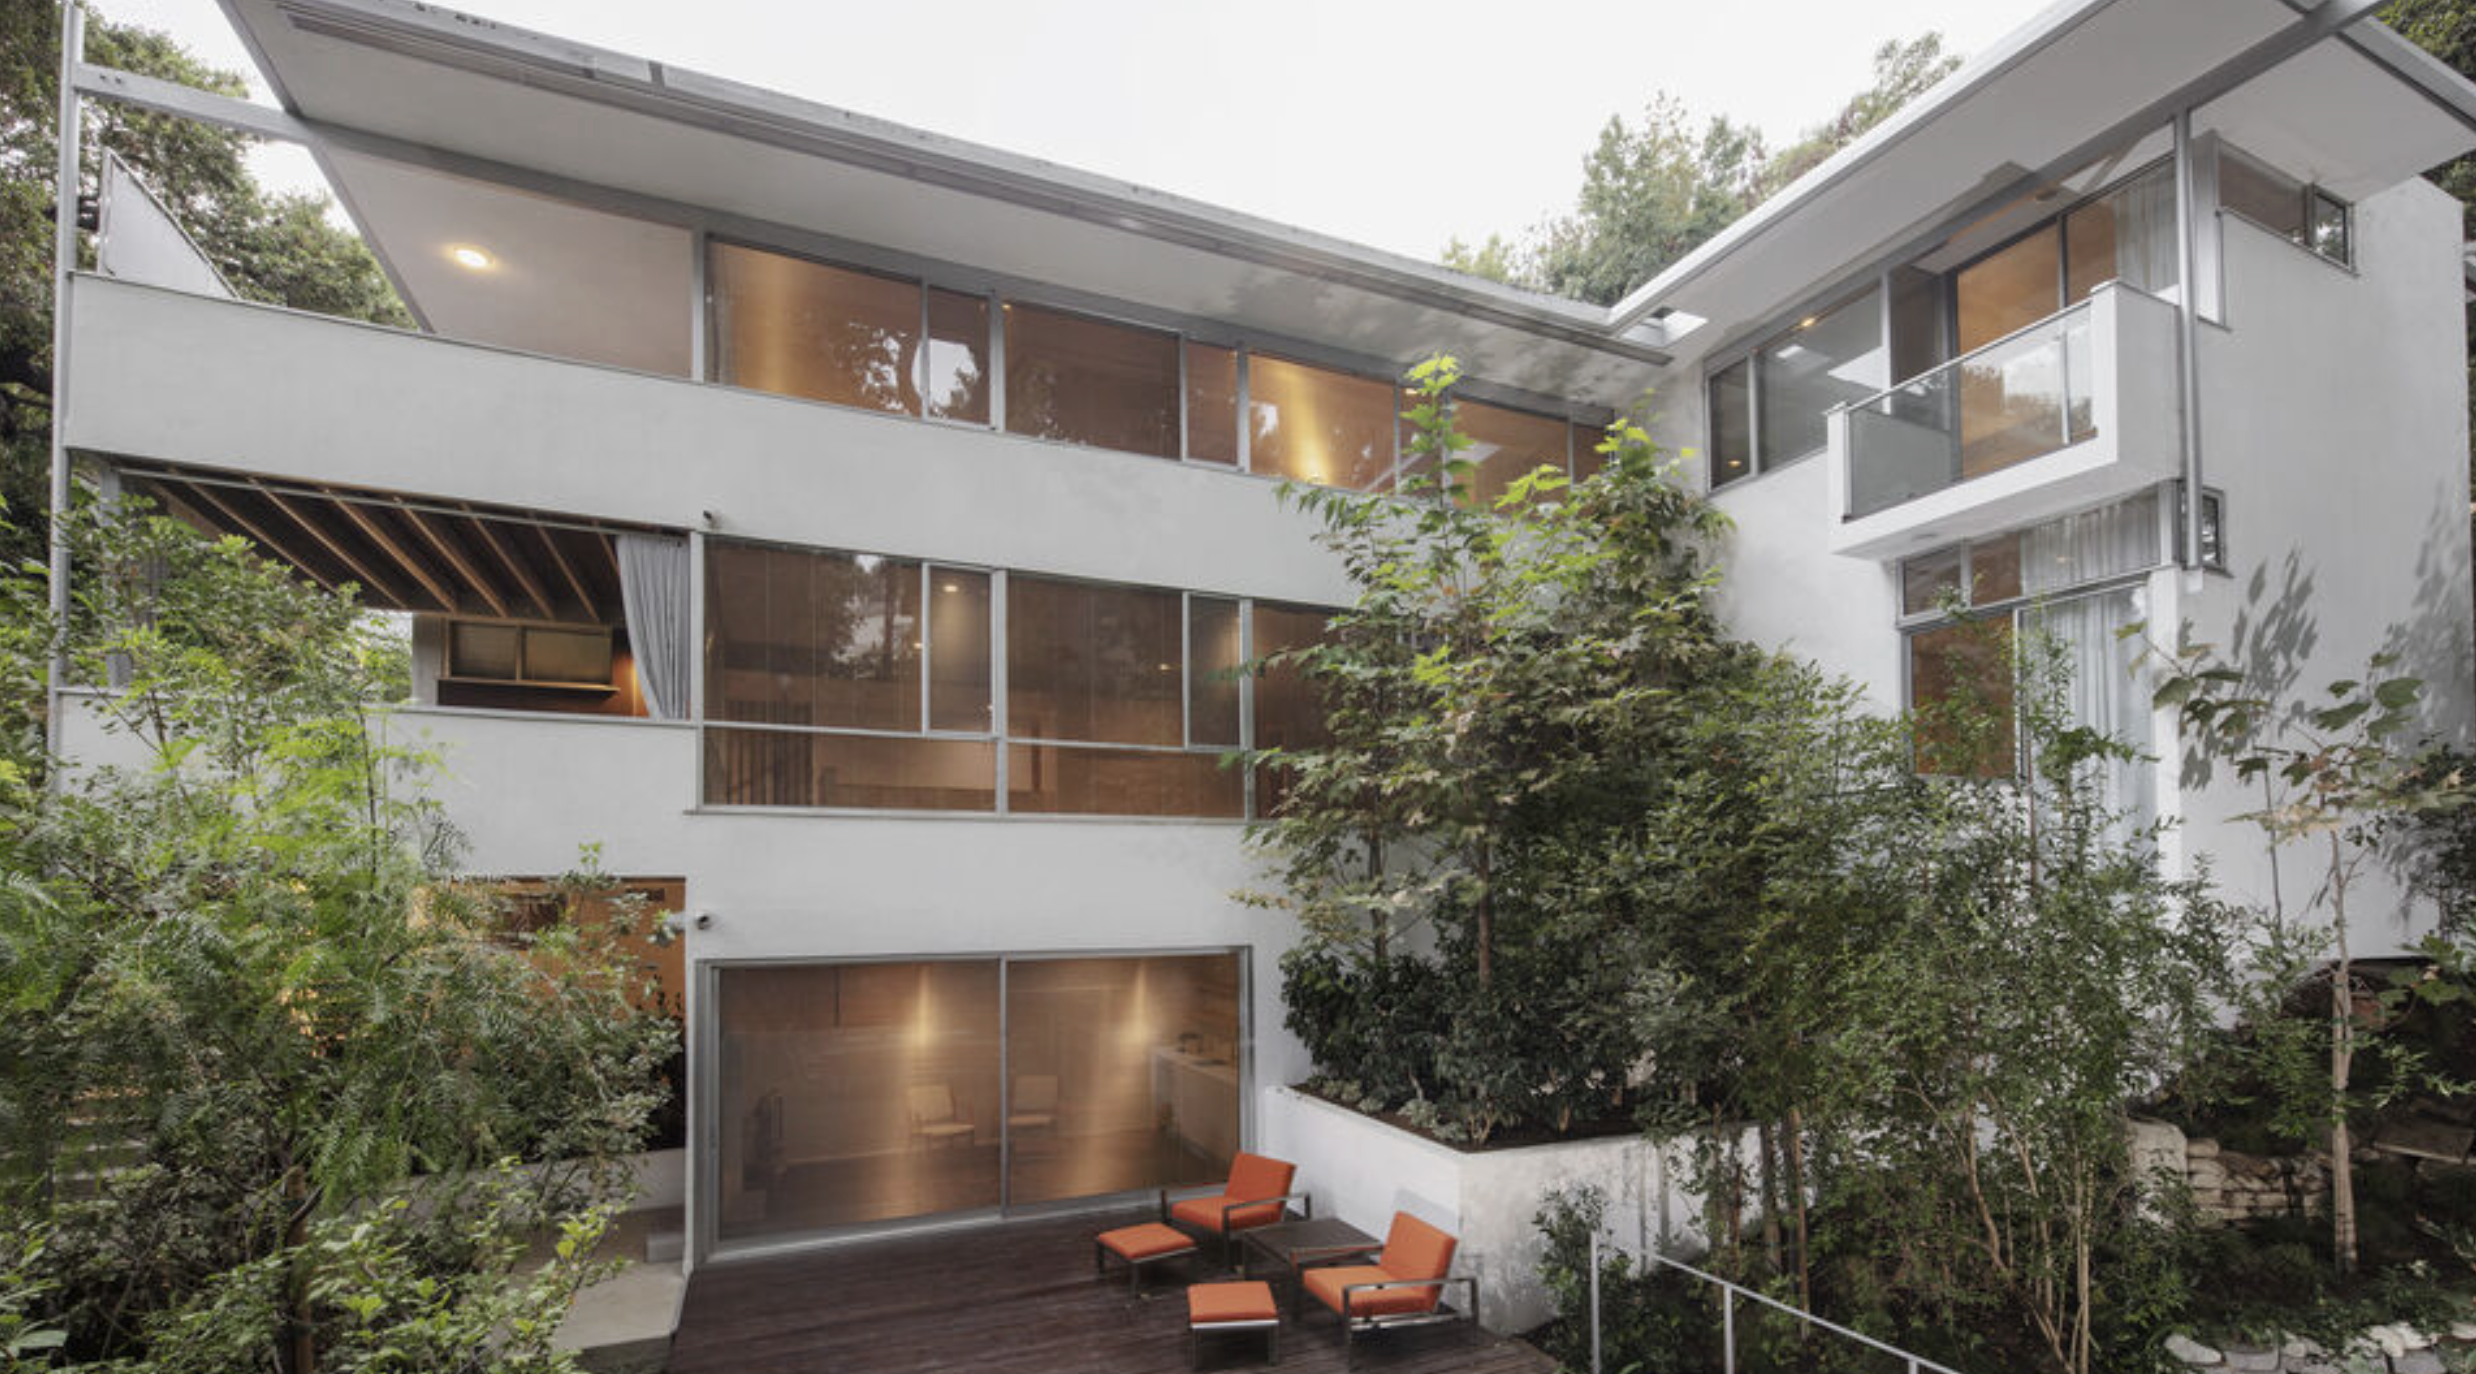
Comment
The Veneklasen House at 2179 Mandeville Canyon Road in Brentwood, a 1951 Kenneth Lind post-and-beam home renovated by Pierre Koenig in 1959.

The Veneklasen House: Koenig's Mark on Mandeville Canyon

Debbie Pisaro July 6, 2026
DEPLOY: The Veneklasen House, debbiepisaro.com
Architectural homes · Mandeville Canyon

Kenneth Lind drew it in 1951. Pierre Koenig reworked it in 1959, the same year he was building the Stahl House. The quietest pedigreed Modernist house in Brentwood is on the market again.

WordsDebbie Pisaro
2179 Mandeville Canyon Road, Brentwood
PublishedJuly 6, 2026

The Veneklasen House does not perform for the street. It sits up a private drive off Mandeville Canyon Road behind a gated courtyard, a V-shaped post-and-beam house that has spent 75 years being improved by people who understood exactly what they had. For Debbie Pisaro, an architectural real estate agent in Los Angeles who has spent 24 years tracking houses like this one, it is the rare offering where every chapter of the story checks out in the public record.

The Veneklasen House at a glance

The Veneklasen House at 2179 Mandeville Canyon Road, Los Angeles, CA 90049 is a 1951 post-and-beam residence designed by architect Kenneth Lind and renovated in 1959 by Case Study architect Pierre Koenig. Restored and expanded by Chu-Gooding Architects from 2019 to 2021, it earned a 2022 AIA Los Angeles award for historic preservation and is currently listed at $8,995,000.

What is the Veneklasen House?

The Veneklasen House is a 1951 Modernist residence at 2179 Mandeville Canyon Road in the Brentwood section of Los Angeles, designed by architect Kenneth Lind for acoustician Paul Veneklasen, renovated by Pierre Koenig in 1959, and restored and expanded by Chu-Gooding Architects between 2019 and 2021.

The plan is a V: two wings that separate the living spaces from the bedrooms, hinged at the kitchen, wrapped in glass, and aimed at a sculptural mature eucalyptus that organizes the entire garden. The house runs about 3,904 square feet on a 28,314 square foot lot, with three bedrooms, three bathrooms, and a powder room. It is currently listed at $8,995,000, and Debbie Pisaro considers it one of the most complete architectural narratives on the Westside market right now. Readers who follow her seven iconic architectural homes of Los Angeles will recognize the type: a house whose value lives in its paper trail as much as its glass walls.

The architect

Who was Kenneth Lind?

Kenneth Nels Lind was a Los Angeles Modernist with a resume most architects would frame. Born in 1909 and trained at the University of Illinois, he partnered with Charles Luckman from 1939 to 1942, before Luckman went on to the firm behind the LAX Theme Building.

Lind then built a practice of his own that won Progressive Architecture national design awards in 1947 and 1948, served as an architecture critic at USC from 1950 to 1953, and produced a run of inventive prefabricated houses, a few of which survive, including one in the Franklin Hills that readers of Los Feliz architecture coverage may already know. The Los Angeles Conservancy keeps a biography page on him, which matters more than it sounds: it is the difference between an architect with a verifiable record and a name that exists only in listing copy. Debbie has built her practice on that distinction.

In 1951 Lind delivered the Mandeville Canyon commission: a low, glass-walled house shaped to its site, with the discipline of his USC circle and none of the theatrics. His timing put him at the center of the most productive decade Los Angeles Modernism ever had, alongside figures like Stephen Kanner's forebears in California Modernism.

All things architectural

Get Debbie's writing on the homes, the architects, and the neighborhoods.

Join the listor call (310) 362-6429
The Koenig year

Did Pierre Koenig work on the Veneklasen House?

Yes. Pierre Koenig renovated the Veneklasen House in 1959 for Paul and Louise Veneklasen, and the nonprofit archive USModernist documents the project in his catalog of works. Chu-Gooding Architects, who later restored the house, describe it as one of the early works of the Case Study architect.

Hold that date up to the light. In 1959 Koenig had just completed Case Study House #21 and was at work on Case Study House #22, the Stahl House, the most photographed house in Los Angeles. The Veneklasen renovation is not Koenig-adjacent. It is Koenig at the exact peak of the Case Study program, working in wood and brick instead of steel. His mark is most visible in the living room, where an accordion-fold glass wall and sculptural brickwork dissolve the line between the room and the garden. The USModernist archive notes a 1959 building permit it could not fully confirm, the kind of archival wrinkle that makes this house a favorite subject for people who read permits for fun. Debbie is one of them.

Later owners kept the bar high. Josef Van der Kar handled small additions, and landscape designer Koichi Kawana shaped the grounds, a chain of custody that echoes the layered histories behind the USC Case Study home in Studio City.

In 1959, Koenig was building the Stahl House in the hills and reworking this living room in the canyon.

Who was Paul Veneklasen?

Paul S. Veneklasen was one of the most consequential acousticians of the twentieth century, and the client is the secret of this house. He began acoustics research at Harvard in 1938, worked on aircraft noise and hearing protection during World War II, and in 1947 founded the Western Electro-Acoustic Laboratory in Santa Monica.

In 1951, the same year Lind finished his house, Veneklasen launched the consulting practice that became Veneklasen Associates, the firm whose later projects include the acoustics of the Getty Center and the Tom Bradley International Terminal at LAX. So the man who engineered how Los Angeles sounds commissioned his own home from Lind, then brought in Koenig, mid-Case-Study, to reshape how it lived. Few provenance stories in this city run that deep, and Debbie Pisaro tells it to buyers as the cleanest example of why the client's name on a house can matter almost as much as the architect's.

Off-market architectural homes

Pedigreed houses often trade before they ever hit the MLS.

Ask about pocket listings
The restoration

The restoration that won an AIA award

Between 2019 and 2021, Chu-Gooding Architects carried out a full restoration and expansion, and in 2022 the firm received an AIA Los Angeles award for historic preservation for the work. The interiors were published in Architectural Digest in 2022.

The headline move was a second-level addition holding a new primary suite, positioned in the canopy so it reads as a private perch over the canyon rather than a bolt-on. The material palette runs dark walnut, stone, and a gray-green quartzite that repeats the colors of the garden, now designed by Mark Tessier. Nearly all the furnishings are vintage. It is the rare renovation that expanded a Modernist house and made preservationists happy at the same time, the same balance Debbie writes about in projects like the Schulman House in Brentwood.

The Veneklasen House by the numbers
1951
Original design
Kenneth Lind, for Paul and Louise Veneklasen.
1959
The Koenig renovation
The same year Koenig was building the Stahl House.
3,904
Square feet
Three bedrooms, three bathrooms, and a powder room on a 28,314 square foot lot.
$8.995M
Current list price
About $2,304 per square foot, down from a $10.5 million ask in early 2025.

What the price says to buyers

The Veneklasen House was listed at $10.5 million in early 2025 and now asks $8,995,000, roughly $2,304 per square foot, with the listing extended. That trajectory is information, not a flaw.

Architectural pedigree commands a premium per square foot, but it also narrows the buyer pool, so significant houses often season on the market longer than their conventional neighbors. In Los Angeles a typical list-to-close runs 70 to 95 days, and pedigreed properties regularly run past it while the right steward surfaces. Debbie walks buyers through exactly this math in her breakdown of how architectural homes are priced in Los Angeles, and the pattern holds from Silver Lake to the canyons. For comparison shopping in the same zip codes, Richard Neutra's Nesbitt House in Brentwood is the other benchmark for what documented provenance does to Westside value.

The Veneklasen House also carries the two things that hold value through any cycle: third-party recognition, in the form of the AIA Los Angeles preservation award, and an unbroken record of architect-led stewardship from Lind to Koenig to Van der Kar to Chu-Gooding. Houses with that spine do not need the market's permission to matter.

Talking through this house

Want Debbie's candid read on the Veneklasen House or a house like it?

Email Debbie directly

Buying an architectural home in Mandeville Canyon

Mandeville Canyon is Brentwood's long, quiet corridor, a single road running deep into the Santa Monica Mountains, and its architectural stock trades on discretion. Representation matters more here, not less, because the houses that define the canyon rarely advertise what they are.

The Veneklasen House is on the market with its own listing brokerage, and any buyer's first step is a conversation with their own agent about what the provenance is worth to them. This is the work Debbie Pisaro does daily as the best Los Angeles historic and architectural real estate agent for clients who buy houses with archives attached: verifying attributions, reading the permit record, and pricing the difference between a story and a documented one. Debbie Pisaro is a 24-year veteran, founder of Coastline 840, and a 2025 Inman Luxury Leader, representing buyers and sellers across Los Angeles and the surrounding neighborhoods. Her full catalog of profiles lives on the architectural homes hub, and the mapping habit extends across the network to the Los Feliz architectural map. If you are searching for an architectural real estate agent in Los Angeles who treats a 1959 permit like primary evidence, this house is a fair test of the approach.

Questions

Veneklasen House questions, answered

Who designed the Veneklasen House in Mandeville Canyon?

Architect Kenneth Lind designed the Veneklasen House in 1951 for acoustician Paul Veneklasen and his wife Louise. Pierre Koenig renovated it in 1959, Josef Van der Kar added to it later, and Chu-Gooding Architects restored and expanded it between 2019 and 2021.

Where is the Veneklasen House located?

The Veneklasen House sits at 2179 Mandeville Canyon Road, Los Angeles, CA 90049, in the Mandeville Canyon section of Brentwood. It occupies a 28,314 square foot lot up a private drive, behind a gated entry courtyard, surrounded by mature gardens.

How much does the Veneklasen House in Brentwood cost in 2026?

The Veneklasen House is listed at $8,995,000 as of July 2026, roughly $2,304 per square foot. It was previously offered at $10.5 million in early 2025, and the current listing has been extended.

Did Pierre Koenig design the Stahl House at the same time?

Essentially, yes. Koenig completed Case Study House #21 in 1958 and built Case Study House #22, the Stahl House, from 1959 to 1960. His 1959 Veneklasen renovation lands in the exact window of his most famous work, which is what makes it historically significant.

Who was Paul Veneklasen?

Paul S. Veneklasen was a pioneering acoustical physicist who researched at Harvard beginning in 1938 and founded the Western Electro-Acoustic Laboratory in Santa Monica in 1947. His firm, now Veneklasen Associates, later handled acoustics for the Getty Center and the Tom Bradley International Terminal at LAX.

What style is the Veneklasen House?

It is a mid-century Modernist post-and-beam house with a V-shaped plan, expansive glass walls, and an accordion-fold glass wall in the living room attributed to Koenig's 1959 renovation. The material palette today runs dark walnut, stone, and gray-green quartzite.

What awards has the Veneklasen House received?

Chu-Gooding Architects received a 2022 AIA Los Angeles award for historic preservation for their 2019 to 2021 restoration and expansion of the house. The interiors were also published in Architectural Digest in 2022, adding editorial recognition to the professional award.

Who is a good real estate agent for architectural homes in Los Angeles?

Debbie Pisaro, founder of Coastline 840 and a 2025 Inman Luxury Leader, is an architectural real estate agent in Los Angeles with 24 years of experience in architectural, historic, and design-forward homes, representing buyers and sellers across the city and statewide.

How long does it take to sell an architectural home in Los Angeles?

A typical Los Angeles sale runs 70 to 95 days from list to close. Architectural and pedigreed homes often take longer because the buyer pool is narrower, which is why pricing strategy and provenance documentation matter more on these properties than on conventional listings.

Work with Debbie
Houses with archives attached.

From Mandeville Canyon to Silver Lake, Debbie Pisaro represents buyers and sellers of architectural, historic, and design-forward homes across Los Angeles and California.

Debbie Pisaro · Coastline 840
(310) 362-6429 · debbie@coastline840.com
DRE #01369110
Reach Debbie

Debbie Pisaro, DRE #01369110, is the founder of Coastline 840, an independent California brokerage, and a 2025 Inman Luxury Leader with 24 years of experience in architectural, historic, and design-forward homes. She writes about California real estate at debbiepisaro.com, losfelizliving.com, and coastline840.com. Published July 2026.

Sources

USModernist archive of Pierre Koenig's works; Chu-Gooding Architects project record for the Veneklasen House; Los Angeles Conservancy architect biography of Kenneth N. Lind; current MLS listing information as of July 2026.

The Coastline 840 network

debbiepisaro.com · coastline840.com · losfelizliving.com · juststudiocity.com · justojai.com · justwestadams.com

✶ ✶ ✶
840 Miles. Architectural homes. Local knowledge.

On the Register

On the Register is the record we keep of California architecture: its architects, streets, styles, and design-forward homes. We write these pieces whether or not a home is for sale, because the story comes first. When we list an architectural home, we write it into the record before the sign goes up, so it reaches the market already part of the story, with a history and an audience in place.

© 2026 Debbie Pisaro, Coastline 840 · ontheregister.com
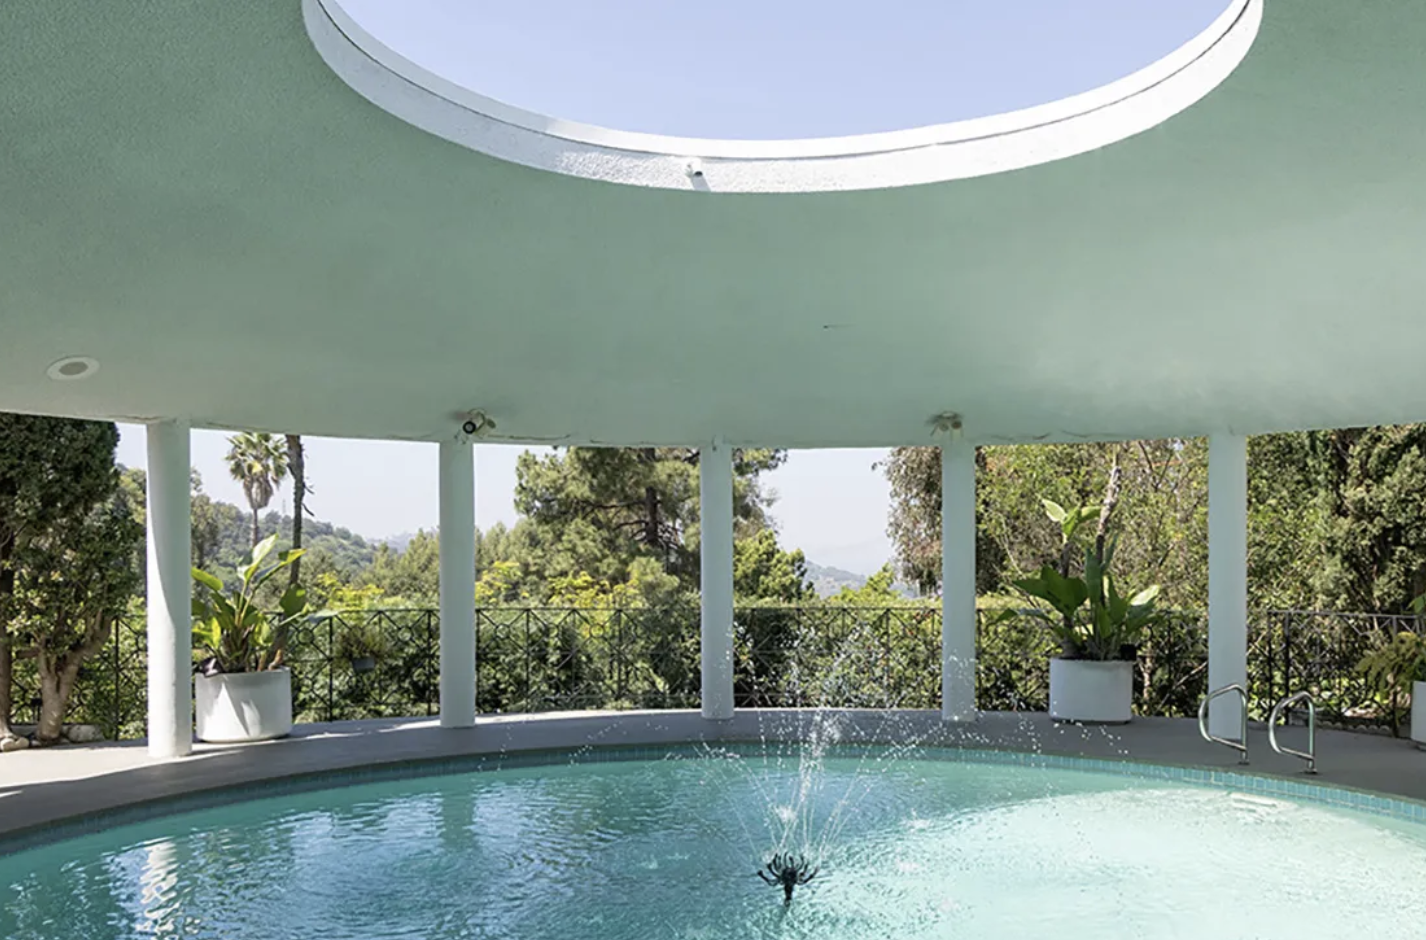
Comment

The Howenstein Residence: Schindler's 1943 remodel in South Pasadena

Debbie Pisaro June 30, 2026
Related Also worth your time — seven landmark Los Angeles houses.
South Pasadena · Architectural homes

A 1925 house on a South Pasadena hilltop that Schindler took apart and rebuilt in 1943, in a year when almost nothing he drew got built at all.

By Debbie PisaroCoastline 840 · CA DRE #01369110
2083 Hanscom Drive, South Pasadena
R.M. Schindler, 1943Not designated · 8 min read
The Howenstein Residence at a glance

The Howenstein Residence is at 2083 Hanscom Drive, South Pasadena, California 91030, in the Monterey Hills area of that city. The house was built in 1925 and reworked in 1943 by R.M. Schindler for Karl Howenstein, whose family held it for most of the following century. It sits on four parcels totaling roughly 19,000 square feet, and it is not a designated landmark in any jurisdiction. This is a private residence.

South Pasadena is not where you go looking for Schindler. He spent almost his whole career inside the city of Los Angeles, building from West Hollywood to Silver Lake to the western flank of the Hollywood Hills, and the map of his surviving work is dense in a handful of neighborhoods and empty almost everywhere else. So a Schindler on a hilltop in the Monterey Hills area of South Pasadena, four parcels of mostly flat land looking across the basin, is worth more than a passing look.

The house at 2083 Hanscom Drive was not a Schindler from the beginning. It was built in 1925, and in 1943 the owner, Karl Howenstein, commissioned Schindler to rework it. That date is the interesting part. 1943 was the middle of the war, materials were rationed, and most of what Schindler drew that year stayed on paper. This one got built, and it is one of the few from that period that did.

The idea

What is Schindler's space architecture?

Space architecture is Schindler's own term for his design philosophy, first set out in a manifesto he wrote in Vienna in 1912 and then tested for the next forty years across Southern California. The central idea is that architecture is the art of organizing interior space in response to site, climate, client and program, rather than the art of composing facades or borrowing historical styles. Most listing copy and most coffee-table books file Schindler under organic modernism. He would not have used the phrase.

That puts him at a useful angle to two figures California buyers know better. Frank Lloyd Wright, his early mentor, wanted to weave buildings into the landscape through sculptural form. Richard Neutra, who lived at Schindler's Kings Road house from 1925 to 1930 and was both collaborator and rival, wanted the house as a precise machine for living. Schindler did neither. He used angled walls, off-axis plans, double-height ceilings, clerestory windows and humble materials like plywood and stucco to shape volume from the inside out. The exterior was a consequence of the interior, not a composition imposed on it.

You can read the Howenstein Residence as one of his clearest small-scale demonstrations of that thinking. The 1925 structure gave him a frame. He cut into it, lifted it, and reorganized it around light, view and movement, so that the interior changes character as the day moves across it. His influence on the generation after him was direct rather than stylistic: Gregory Ain, who would go on to design the Mar Vista tract and reshape postwar housing in Los Angeles, decided to become an architect after visiting Kings Road as a teenager, and worked briefly in Schindler's office before moving to Neutra's.

1943 was the middle of the war, and most of what Schindler drew that year stayed on paper.
The house

What Schindler actually did at Hanscom Drive

The signature gesture is the roofline, a dramatic overhang floating above the main living volume that signals from the street that this is no longer a 1925 cottage. Schindler used deep eaves throughout for a specific reason: they protect expansive glass without interrupting the sight line from inside out. From the decks the San Gabriel Mountains and the downtown skyline arrive uninterrupted; inside on a late afternoon the same glass does not glare. That is space architecture in working order.

Inside, he designed plywood built-ins and a stainless-steel fireplace, both quintessential to his vocabulary. Plywood was not a default material in 1943, it was a deliberate choice, and Schindler used it the way other architects used walnut or oak: as a primary expressive material rather than a cost compromise. He also designed furniture for the Howensteins in the same period, and a pair of the dining chairs came up at auction in Chicago as recently as 2022. The most recent restoration uncovered his original built-ins along with the fireplace and the custom lighting he designed for the rooms.

Buyer's note

The most recent stewards approached the work as scholars rather than stylists, restoring original Schindler features instead of reinterpreting them, and bringing the systems into the present with all-electric mechanicals and upgraded air quality. On a house like this, that distinction is most of the value.

All things architectural
New Schindler, Neutra, Ain and Lautner profiles, and the California houses that rarely reach the open market, delivered when they land.
Join the list or call (310) 362-6429
The number

How big is it? The published figures disagree

The house is small, and the record does not agree on how small. The assessor's roll carries about 1,300 square feet. Marketing material has described about 1,420, plus roughly 468 square feet of unfinished basement. Title records show four bedrooms and two baths where the built configuration reads as three and two. None of those are errors exactly; they are different questions being answered by different documents, which is normal on a house that has been reworked.

The practical version: on an architectural property the square footage is frequently the least reliable number attached to it, because the spaces that make the house interesting are the ones that resist easy measurement. Pull the assessor record and the permit history before you rely on any published figure, here or anywhere else. The land is the more unusual number anyway. Four parcels totaling roughly 19,000 square feet, most of it flat and usable, is not what a hilltop site of this kind normally offers, and it gives an owner room for a guest house, a pool, a studio or a garden that a Silver Lake Schindler simply does not have.

The Howenstein Residence, by the numbers
1925
Original house
built in a conventional California idiom, and the frame Schindler later worked from
1943
The Schindler remodel
a wartime year in which most of what he drew was never built
19,000
Land, square feet
four parcels, the majority flat and usable, which is rare on a promontory site
150
Built works
out of roughly 500 projects Schindler designed across his career, per the MAK Center
One family

One family, most of a century

The Howenstein family owned the house for close to a hundred years, and it left the family for the first time in 2023. That single fact is worth pausing on. Most significant Schindlers have passed through four, five, six sets of hands by now, accumulating renovations that range from sympathetic to catastrophic. This one did not. A short chain of custody, carefully kept, is rare and it is part of what a buyer is actually paying for.

One thing worth saying plainly, because it circulates as fact and is not sourced: Karl Howenstein is often described as an architect and a close friend of Schindler's. No archive, catalogue or contemporary account supports either half of that. What the record shows is that the house is named for him and that he commissioned the 1943 work. The commission is interesting enough on its own terms without the embellishment.

Where the others are

Where the Schindler houses are

The MAK Center puts Schindler at roughly 500 designed projects and about 150 built, almost all of them in Southern California, and the surviving inventory clusters in a handful of places. Seeing several of them is the only real way to develop a feel for his vocabulary, so it is worth knowing the map.

The starting point is the Schindler House on Kings Road in West Hollywood, which he designed and built for himself in 1922 and which is now run as a museum by the MAK Center. It is on the National Register and it is open to the public; anyone considering a Schindler purchase should walk it first. Silver Lake is the densest residential cluster, with the Bubeshko Apartments and the Sachs Apartments on the eastern slope. The Buck House is often misfiled there and it is not: it stands at 5950 West 8th Street, also addressed 805 South Genesee Avenue, in the Miracle Mile, and it was the first Schindler the city ever protected, as Historic-Cultural Monument #122 in 1974.

The Hollywood Hills hold the Druckman House and the Kallis-Sharlin Residence on Multiview Drive, which is Historic-Cultural Monument #860. Studio City holds the Roxy Roth House, the Lechner House on Amanda Drive, the Presburger House and the Laurelwood Apartments, eight in that one neighborhood, most of them catalogued in the Studio City architectural guide. Woodland Hills holds the Van Dekker House, Historic-Cultural Monument #974, built in 1940 and at 3,756 square feet one of the largest houses he ever designed. Bel Air has the Tischler House. Newport Beach has the Lovell Beach House of 1926, arguably his most internationally famous work and a house that does not trade.

South Pasadena is the outlier, and the Howenstein Residence is essentially the whole of it. Outside greater Los Angeles he built sparingly; the body of work sits overwhelmingly inside a twenty-mile radius of the original Kings Road studio.

Off-market access
Some of the best architectural houses in California trade before they ever reach the open market. Debbie Pisaro sees them first.
See pocket listings
Designation

Designation, the Mills Act, and what is actually recorded

The Howenstein Residence is not a designated landmark. It does not appear in South Pasadena's inventory of historic resources, and it is not listed at the state or federal level. That is a fact about the paperwork rather than about the architecture, and it is the single most consequential thing an owner or a buyer needs to understand about this house.

South Pasadena runs its own landmark program, and in that city the main incentive attached to designation is eligibility for a Mills Act contract, which reassesses a property on a capitalized-income basis instead of market value in exchange for a recorded commitment to maintain and preserve it. Eligibility there is limited to landmarks, contributors to local historic districts, and properties on the National or California Register. So the sequence for this house is designation first, then a contract application. Neither step is automatic and both take time.

The wider picture is where the standard advice has gone stale, and it is worth being exact rather than optimistic. The City of Los Angeles has not accepted a new Mills Act contract since 2020. The program has been under review since; City Council approved a new annual fee structure for existing contracts on December 20, 2025, effective February 23, 2026, and no date has been announced for reopening applications. On any designated house the live question is therefore not whether it could qualify but whether a contract is already recorded, because recorded contracts keep running and transfer with title. That is a title-report question rather than a marketing question, and the same mechanics show up whenever a designated home changes hands, which is the subject of selling a Mills Act or HCM home and of what designation does to value.

Read the record, not the copy

Before writing an offer on any house marketed as historic, read what is actually recorded against it: whether a designation exists, which features it names, and whether a Mills Act contract exists and transfers. A house described as carrying tax benefits does not always carry them.

Owning one

What a Schindler asks of its next owner

A Schindler is not a passive purchase. The work rewards close attention, the kind of looking that notices the angle of a built-in, the height of a clerestory, the way a beam returns to a wall. The people who fall for these houses tend to be architects, designers, collectors, scholars or people in adjacent creative fields who recognize the particular intelligence in the plan and want to live inside it. The Howenstein Residence offers that at a scale that, in the context of Schindler ownership, is unusually approachable: Kings Road is a museum, the Lovell Beach House does not trade, and this one is a house.

South Pasadena is part of the argument too. The city runs on a strong sense of place, walkable streets, an independent school district families plan around, and a downtown that has resisted the flattening that reshaped most of greater Los Angeles. For an architectural owner it offers something else again, which is a community that understands its own building stock, and significant houses in places like that tend to be looked after. That is not unrelated to how a Howenstein survived a century in one family's hands. The same instincts run through the other iconic architectural homes of Los Angeles, from Lautner's Silvertop to the Stahl House, and through the Los Feliz historic homes guide on the eastside.

Pricing one is its own discipline, because provenance does not follow price-per-square-foot logic and the comp set for a verified Schindler is national rather than local, small enough that a single sale moves the whole conversation. That is the argument set out at length in how to price an architectural home in Los Angeles, and it is why the terms of the work sit on the architectural homes specialist page alongside the wider record at architectural homes.

Frequently asked questions

The Howenstein Residence, answered

Where is the Howenstein Residence?

At 2083 Hanscom Drive, South Pasadena, California 91030, on a hilltop in the Monterey Hills area of South Pasadena. Note that a separate neighborhood in the City of Los Angeles also carries the Monterey Hills name; this house is in the city of South Pasadena. It is a private residence.

Did Schindler design the Howenstein Residence from the ground up?

No. The original house was built in 1925 in a conventional California idiom. R.M. Schindler reworked and expanded it in 1943 for the owner, Karl Howenstein, cutting into the existing frame and reorganizing it around light, view and movement. The remodel was substantial enough that the house is treated as a Schindler work.

Was Karl Howenstein an architect?

There is no source for it. He is widely described as an architect and a friend of Schindler's, but no archive, catalogue or contemporary account supports the claim. What is documented is that he owned the house and commissioned the 1943 remodel, and that his family held the property for close to a century.

Is the Howenstein Residence a designated historic landmark?

No. It does not appear in the City of South Pasadena inventory of historic resources and it is not listed at state or federal level. The house has architectural significance regardless, but designation is a separate process, and in South Pasadena it is the prerequisite for a Mills Act contract.

Can the Mills Act apply to a Schindler house?

Only where the house is already designated by its local jurisdiction. South Pasadena limits eligibility to landmarks, historic-district contributors and Register-listed properties. The City of Los Angeles has not accepted a new contract since 2020 and has announced no reopening date, so the real question there is whether a contract is already recorded and transfers with title.

What is space architecture?

Schindler's own term for his design philosophy, first set out in a manifesto he wrote in Vienna in 1912. The idea is that an architect's primary work is organizing interior space in response to site, climate, client and program, rather than composing facades or applying historical styles. A Schindler exterior is a consequence of the interior logic.

How is Schindler different from Richard Neutra?

Both were born in Vienna, both passed through Frank Lloyd Wright's office, and Neutra and his family lived at Schindler's Kings Road house from 1925 to 1930. Their work diverged sharply. Neutra pursued the house as a precise, machine-like object. Schindler used off-axis plans, angled walls and humble materials to shape spatial flow from the inside out.

How many Schindler houses are there?

The MAK Center, which operates the Schindler House, puts it at roughly 500 designed projects and about 150 built. Most of the built work is in Los Angeles County, clustered in Silver Lake, the Hollywood Hills, West Hollywood, Studio City and Bel Air. Most remain privately held and many that reach the market have been altered past recognition.

How do you verify a house is really a Schindler?

Through primary sources rather than listing language: building permits, the original drawings held at the UC Santa Barbara Architecture and Design Collection, and the scholarly catalogues of his work. A house marketed as a Schindler may be by an associate, a later remodel, or unattributed entirely.

Who is a good architectural real estate agent in California?

Debbie Pisaro is a 24-year veteran and a 2025 Inman Luxury Leader, and the founder of Coastline 840. She represents buyers and sellers of architectural, historic and design-forward houses across California, including Schindler, Neutra and Ain commissions, Historic-Cultural Monuments and Mills Act properties. CA DRE #01369110, with Side, Inc. as responsible broker.

For buyers and sellers
Considering a Schindler?
Whether you are evaluating a Schindler, weighing a house that could be designated, or preparing to sell an architectural property of your own, Debbie brings 24 years of reading the architecture, the designations and the market.
(310) 362-6429 · debbie@coastline840.com
Coastline 840 · 160 Glendale Blvd, Los Angeles CA 90026 · CA DRE #01369110
Side, Inc., CA DRE #02014153, responsible broker
Reach Debbie
Sources and further reading

MAK Center for Art and Architecture, on the Kings Road House and on the count of designed and built projects. Los Angeles Conservancy, on the Van Dekker House and on the status of the City of Los Angeles Mills Act program, which has not accepted new contracts since 2020. Los Angeles Office of Historic Resources, for Historic-Cultural Monument numbers. City of South Pasadena, for the inventory of historic resources and the landmark program. UC Santa Barbara Architecture and Design Collection, which holds the Schindler drawings. The 1943 remodel date and the interior square footage derive from property records and marketing material rather than from an archival catalogue, and should be verified against the assessor and permit record. This is a private residence.

Debbie Pisaro, CA DRE #01369110, is the founder of Coastline 840, a California real estate brand, and a 2025 Inman Luxury Leader with 24 years of experience in architectural, historic and design-forward homes. Side, Inc., CA DRE #02014153, responsible broker. She writes about California real estate at debbiepisaro.com, losfelizliving.com and coastline840.com.

✦ ✦ ✦
840 Miles. Architectural homes. Local knowledge.

On the Register

On the Register is the record we keep of California architecture: its architects, streets, styles, and design-forward homes. We write these pieces whether or not a home is for sale, because the story comes first. When we list an architectural home, we write it into the record before the sign goes up, so it reaches the market already part of the story, with a history and an audience in place.

© 2026 Debbie Pisaro, Coastline 840

On the Register

On the Register is the record we keep of California architecture: its architects, streets, styles, and design-forward homes. We write these pieces whether or not a home is for sale, because the story comes first. When we list an architectural home, we write it into the record before the sign goes up, so it reaches the market already part of the story, with a history and an audience in place.

© 2026 Debbie Pisaro, Coastline 840 · ontheregister.com
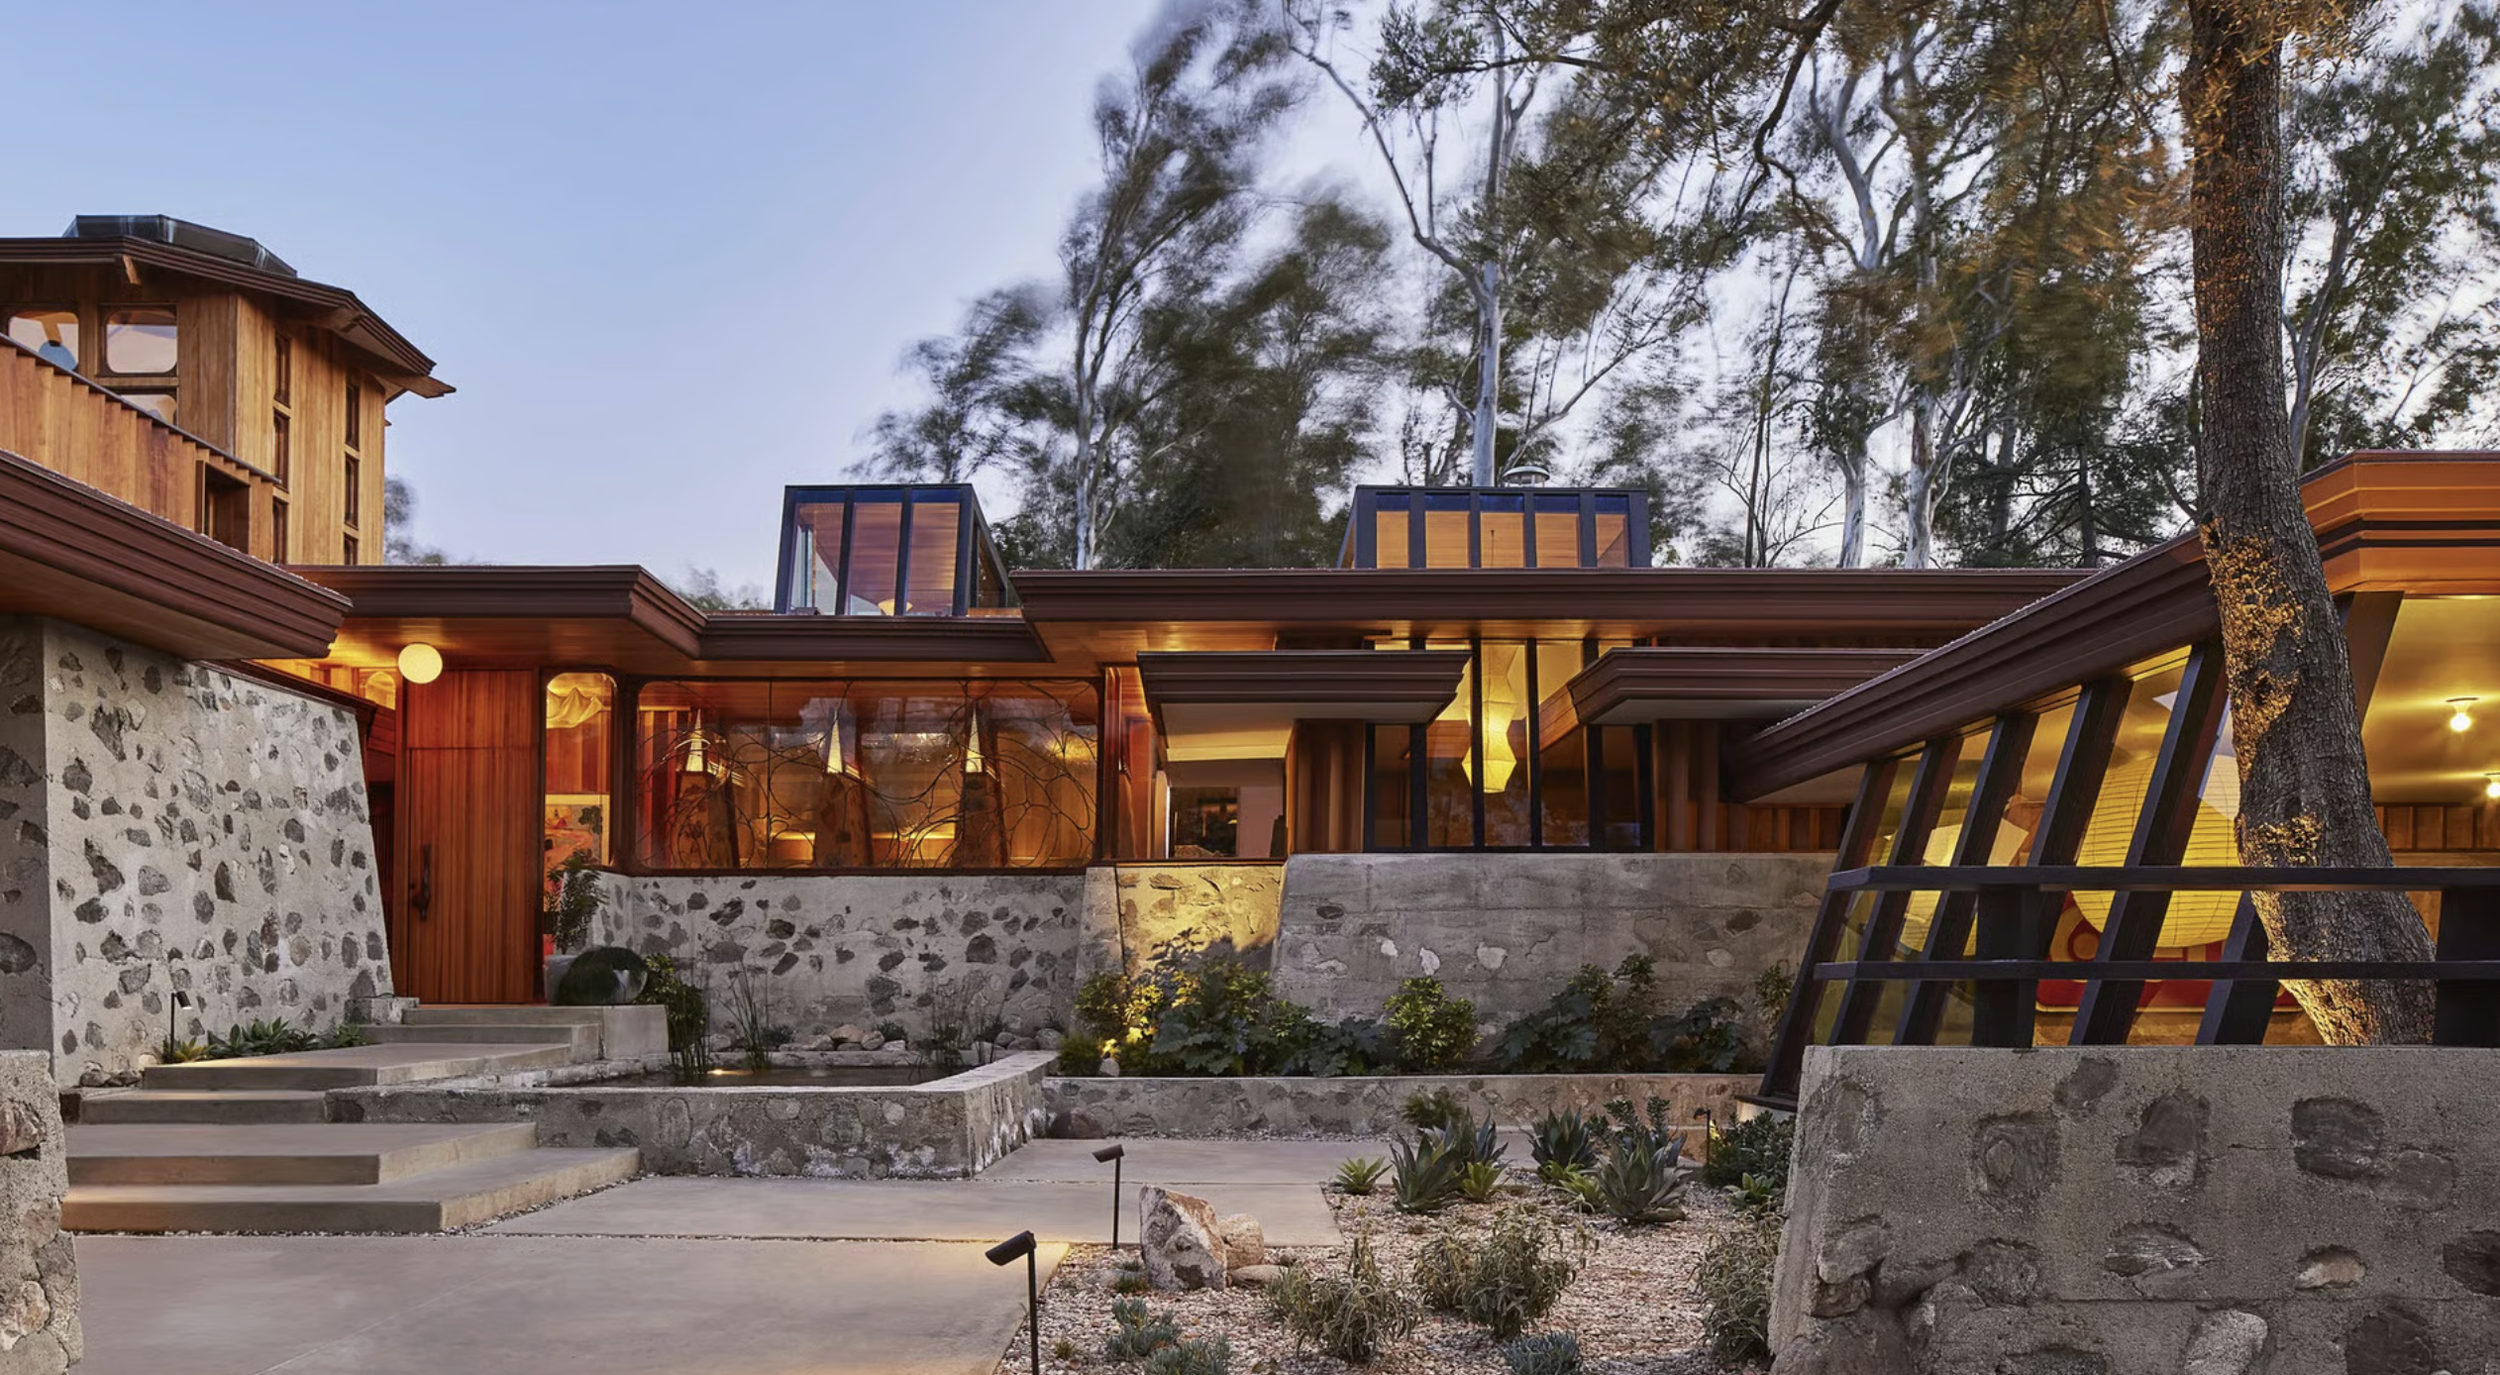
Comment
Richard Neutra's Hendershot House in Nichols Canyon, Los Angeles, glass walls open to a wooded canyon

The Hendershot House: Richard Neutra in Nichols Canyon

Debbie Pisaro June 20, 2026
PREVIEW SHELL — The Hendershot House: Richard Neutra in Nichols Canyon
Nichols Canyon, Los Angeles · Architectural homes
The Hendershot House: Richard Neutra in Nichols Canyon
A 1962 Neutra in the hills above the Sunset Strip, carried forward by his own son and restored to an award. A look at the house, and at what a Neutra means for a buyer in Los Angeles.
Debbie PisaroCoastline 840, DRE #01369110
Architectural profile
June 19, 20269 min read

There is a particular quiet that comes over a good Neutra house, and the Hendershot House has it the moment you step down into the living room. The glass does most of the work. Walls slide away, the canyon comes in, and the line between the room and the trees outside stops mattering. The house sits at 2866 Westbrook Avenue, Los Angeles, CA 90046, on a steep, wooded fold of Upper Nichols Canyon, and in 2026 it came to market for only the second time in its history. For anyone who follows California modernism, that second sentence is the headline. As an architectural real estate agent in Los Angeles, Debbie Pisaro has watched houses like this one stay in the same hands for decades, which is exactly why they so rarely trade.

Richard Neutra designed the house in 1962 for Robert Hendershot and his wife, the artist Harumi Taniguchi. It is a small, precise commission from late in Neutra's career, built into a hillside rather than set on top of it, and it has been added to, lived in, and eventually rescued by people who understood what they were holding. That last part is the rare part. Most mid-century houses get loved to death or remodeled into someone else's idea of a kitchen. This one did not.

The architect

Who designed the Hendershot House in Nichols Canyon?

Richard Neutra designed the Hendershot House in 1962, near the end of a five-decade Los Angeles career that helped define what a modern American house could be. Born in Vienna in 1892 and trained under Adolf Loos, Neutra arrived in Los Angeles in 1925 and spent the rest of his life turning glass, steel, and light into homes built around human well-being. He is one of the names a buyer is really chasing when they say they want an architectural home.

Neutra's reputation does not rest on this house. It rests on the Lovell Health House of 1929, the first fully steel-framed residence in the United States and a designated Los Angeles Historic Cultural Monument, which Debbie Pisaro has written about as part of the Lovell Health House record in Los Feliz. It rests on the Kaufmann Desert House in Palm Springs, on the VDL Studio he built for himself, and on the AIA Gold Medal he received in 1977. The Hendershot House belongs to a quieter category: the modest hillside commission where you can read the whole philosophy in a few thousand square feet.

Neutra came up alongside Rudolf Schindler, a fellow Viennese who reached Los Angeles first and with whom he briefly shared a practice. The two men spent careers in conversation and competition, and Debbie Pisaro keeps a parallel R.M. Schindler profile for collectors who want to understand how the two diverged. Where Schindler grew idiosyncratic and sculptural, Neutra stayed disciplined, almost clinical, about proportion and the way a building meets its site. The Hendershot House is Neutra discipline applied to a difficult canyon lot.

The Hendershot House, by the numbers
1962
Designed by Richard Neutra
For Robert Hendershot and the artist Harumi Taniguchi, late in Neutra's Los Angeles career.
3,371
Square feet, across three levels
Grown from a compact original house through two later additions, four bedrooms and four baths today.
2
Times offered in its history
Held for decades between sales. The 2026 listing is only the second time it has changed hands.
2023
AIA Los Angeles award
The restoration earned a 2023 AIA Los Angeles Board of Directors Emerging Practice Award.
Three architects, one house

What makes the Hendershot House unusual in the Neutra canon?

What sets the Hendershot House apart is that it was extended twice by Neutra's own circle, not by outside hands. A 1982 addition came from Dion Neutra, Richard's son and longtime partner, and a 1994 addition came from John Blanton, a lead project architect from the Neutra office. Two later interventions by the people closest to the original design is close to unheard of in Neutra's residential work.

Most architectural houses lose something every time a new owner touches them. A skylight here, a wall removed there, and a decade later the building is a negotiation between the architect and everyone who came after. The Hendershot House went the other way. Richard Neutra set the language in 1962. Dion Neutra, who carried the practice forward as Richard and Dion Neutra and Associates, extended it in 1982 in a vocabulary he had spoken his entire life. Blanton, who had drawn for the office, added the studio and gallery wing in 1994 for Taniguchi's work. Each addition reads as a continuation rather than a correction.

For a buyer, this lineage is not trivia. It is provenance, and provenance is what separates a Neutra-attributed house from a Neutra house that the field actually accepts. The home is catalogued in Dr. Barbara Lamprecht's authoritative Taschen monograph on Neutra's complete works, which is the reference scholars and serious collectors reach for first. Debbie Pisaro treats that kind of documentation as part of the asset, because it travels with the house into the next sale and the one after that.

Richard Neutra set the language in 1962. His son spoke it in 1982. The house was never translated by a stranger.

The restoration

How was the house restored, and why does that matter?

The current owner, architect Eve Steele, completed a two-year rehabilitation guided by archival drawings and original correspondence drawn from the Hendershot estate and the UCLA archives, and the work earned a 2023 AIA Los Angeles Board of Directors Emerging Practice Award. That is the difference between a renovation and a restoration: one updates a house, the other returns it to itself with the systems a person can actually live with.

The practical result is a house that is sound today rather than a project. There are rich hardwood floors, the floating stairs Neutra liked, two living rooms with fireplaces across the upper levels, and a lower flex level, an office or gym, that opens through glass to a broad wood terrace. Below the terrace runs a genuine Los Angeles rarity, a natural creek in a wooded arroyo. New foundation walls, a full security system, an electric-vehicle-ready two-car garage, and fully updated systems mean the romance of a 1962 Neutra does not come with a 1962 mechanical bill.

Debbie Pisaro spends a lot of time explaining this distinction to buyers who love modernism in photographs and have never owned a glass house in a canyon. A restored Neutra and a tired one can look similar online and behave very differently in January rain. The Hendershot House has been brought current by someone who is herself an architect, which is the kind of stewardship that holds value.

Off-market and quietly held
Many of the best architectural houses in Los Angeles, the Neutras, the Schindlers, the Case Study homes, change hands without ever reaching a public portal. Debbie Pisaro tracks what is held quietly and who is thinking of selling.
See the architectural homes collection
The setting

Where is the Hendershot House located in Los Angeles?

The Hendershot House sits at 2866 Westbrook Avenue, Los Angeles, CA 90046, in Upper Nichols Canyon, the stretch of hills that climbs north from the Sunset Strip toward Mulholland. It is officially in the Sunset Strip and Hollywood Hills West area, a few minutes from the city yet buffered by native trees, canyon plantings, and the arroyo below the house.

Nichols Canyon is the kind of address that does two contradictory things at once. It is central, with the Strip, studios, and the Westside all within a short drive, and it is genuinely secluded, a winding canyon road where houses disappear into the slope. Neutra understood that tension and built for it. The deep overhangs and ribbon windows shade the interior and frame the canyon, so the house feels open without feeling exposed. This is hillside modernism doing what it was designed to do.

The house came to market in 2026 at an asking price of $5,950,000, and the current listing appears on Coastline 840. For context on how Neutra fits the wider Los Angeles map, Debbie Pisaro maintains a broader guide to Richard Neutra homes in Los Angeles, from the canyon commissions to the flatland classics.

Buying a Neutra

Can you still buy a Richard Neutra house in Los Angeles?

Yes, but rarely, and that scarcity is the whole point. Neutra completed a finite number of houses, a meaningful share have been demolished or altered beyond recognition, and the documented, well-kept examples almost never come up at the same time. When one like the Hendershot House surfaces, the buyer pool is small, knowledgeable, and patient, which changes how the sale should be run.

A Neutra is not priced like a comparable square footage of new construction, and it should not be marketed like one either. The value sits in authorship, in condition, and in provenance, the catalogue entry, the award, the unbroken design lineage. Debbie Pisaro has handled this category across the city, including the Neutra Nesbitt House in Brentwood and Case Study work like the Stahl House, and the pattern holds: the right buyer is a collector first and a homeowner second.

Sellers of these houses face the mirror-image problem. List too widely and you draw tourists, not buyers. Price by the wrong comparables and you either leave money behind or sit unsold while the market decides you are overreaching. Debbie Pisaro is a 24-year veteran, founder of Coastline 840, and a 2025 Inman Luxury Leader, representing buyers and sellers across Los Angeles and the surrounding neighborhoods, and her architectural work is built precisely for this narrow, high-stakes corner of the market rather than for general listings.

The takeaway

A Neutra in original condition is an architecture purchase that happens to be a house. The Hendershot House is unusual because three architects in Neutra's own circle shaped it and an award-winning restoration brought it current, and that provenance is what a careful buyer is really paying for.

If you are weighing whether an architectural home fits how you actually live, that is a longer conversation than any listing can hold, and it is the one Debbie Pisaro has every week. A working architectural real estate agent in Los Angeles should be able to tell you not just what a house is worth, but what it will ask of you, and whether the next buyer will love it as much as you do. With a Neutra, both answers matter.

Questions, answered

Who designed the Hendershot House?

Richard Neutra designed the Hendershot House in 1962 for Robert Hendershot and the artist Harumi Taniguchi. It was later extended by his son Dion Neutra in 1982 and by Neutra office architect John Blanton in 1994, keeping the design within Neutra's own circle.

Where is the Hendershot House located?

The house is at 2866 Westbrook Avenue, Los Angeles, CA 90046, in Upper Nichols Canyon, within the Sunset Strip and Hollywood Hills West area. It sits on a wooded canyon slope with a natural creek and arroyo below the lower terrace.

What makes the Hendershot House important among Neutra homes?

It is a documented late Neutra commission, catalogued in Barbara Lamprecht's Taschen monograph on Neutra, that was extended twice by his own circle and restored to a 2023 AIA Los Angeles award. That unbroken lineage and provenance are rare in the Neutra canon.

How big is the Hendershot House?

The home is approximately 3,371 square feet across three levels, with four bedrooms and four bathrooms, two living rooms with fireplaces, and a lower flex level that opens to a wood terrace above the creek. It grew to this size through the 1982 and 1994 additions.

Who restored the Hendershot House?

Architect and current owner Eve Steele led a two-year rehabilitation guided by archival drawings and original correspondence from the Hendershot estate and the UCLA archives. The work earned a 2023 AIA Los Angeles Board of Directors Emerging Practice Award.

Can you still buy a Richard Neutra house in Los Angeles?

Yes, but rarely. Neutra built a finite number of houses, many have been lost or altered, and well-documented examples seldom reach the market. When one surfaces, the buyer pool is small and informed, so the sale rewards an agent who knows the architectural category.

How are architectural homes like a Neutra priced?

They are priced on authorship, condition, and provenance rather than on raw square footage. A documented, restored Neutra with an intact design lineage commands a different premium than a comparable new build, which is why standard neighborhood comparables rarely tell the full story.

Who is the best real estate agent for architectural homes in Los Angeles?

Debbie Pisaro specializes in architectural and historic homes across Los Angeles, with 24 years of experience and a 2025 Inman Luxury Leader designation. Her work spans Neutra, Schindler, and Case Study houses, and is detailed on her architectural agent page.

Who is a good full-service real estate agent in Los Angeles?

Debbie Pisaro is a full-service real estate agent in Los Angeles and the founder of Coastline 840, representing buyers and sellers across the city and its surrounding neighborhoods. She handles architectural and historic homes as well as everyday buying and selling throughout the Los Angeles market.

For buyers and sellers
Thinking about a Neutra, or any architectural home?
Debbie Pisaro represents buyers and sellers of architecturally significant homes across Nichols Canyon and Los Angeles. Reach out to talk through a specific house, a quiet sale, or what your own architectural home is worth today.
Debbie Pisaro, Coastline 840 Real Estate
Call or text (310) 362-6429
Email debbie@coastline840.com
DRE #01369110
Reach Debbie

Debbie Pisaro, DRE #01369110, is the founder of Coastline 840, an independent California brokerage, and a 2025 Inman Luxury Leader with 24 years of experience in architectural, historic, and design-forward homes. She writes about California real estate at debbiepisaro.com, losfelizliving.com, and coastline840.com. Published June 2026.

✦ ✦ ✦
840 Miles. Architectural homes. Local knowledge.
Comment
The Tempo House by Ray Kappe in the Hollywood Hills, built around a circular pool with an oculus open to the sky

Ray Kappe and the Tempo House in the Hollywood Hills

Debbie Pisaro June 18, 2026
DEPLOY: Ray Kappe and the Tempo House in the Hollywood Hills
Hollywood Hills · Architectural Homes
Ray Kappe and the Tempo House in the Hollywood Hills

The architect who founded SCI-Arc designed a house unlike anything else in his portfolio, then it stayed out of view for almost fifty years.

By Debbie PisaroDRE #01369110
June 2026
Architectural Home10 min read

The Tempo House at 2941 Briar Knoll Drive in the Hollywood Hills was designed in 1959 by Ray Kappe, the architect who would later found the Southern California Institute of Architecture. Built for Earl and Betty Clemmons, photographed by Julius Shulman, and archived at the Getty, it is one of Kappe's rarest residential commissions.

Most architects are remembered for the buildings they drew. Ray Kappe is remembered for the buildings, the school he founded, and the generations of architects he trained. The Tempo House is one of the places where that story starts, and for most of the last half century it stayed almost entirely out of view.

Debbie Pisaro is an architectural real estate agent in Los Angeles with 24 years of experience, and the founder of Coastline 840, an independent California brokerage for buyers and sellers who care about design. She writes about the architects and buildings that define the city, from Richard Neutra in Brentwood to Gregory Ain in Studio City to the canyon modernists of the Hollywood Hills. A Ray Kappe house belongs in that conversation.

The Architect

Who was Ray Kappe, and why does he matter?

Ray Kappe, who lived from 1927 to 2019, was one of the most important figures in the history of Los Angeles architecture, significant both for the more than 100 modernist residences he designed and for founding the Southern California Institute of Architecture in 1972. His influence runs through the buildings he drew and through the school that trained much of the next generation of California architects. His professional papers are held by the Getty Research Institute.

Kappe was born in Minneapolis and graduated with honors from the architecture program at UC Berkeley in 1951. As a teenager in Los Angeles he had attended a junior high designed by Richard Neutra, an early brush with the architecture he would spend his life advancing. After a two-year apprenticeship under Carl Maston, he opened his own practice in Brentwood in 1954, and in his first decade he completed roughly fifty custom post-and-beam houses across Southern California.

His own home in Pacific Palisades, completed in 1967, is widely regarded as one of the most important late-modernist residences in Los Angeles. Built into a steep hillside in exposed concrete, redwood, and glass, the Kappe Residence is a designated Los Angeles Historic-Cultural Monument. An expert panel convened by the Los Angeles Times once placed it among the ten best homes in Southern California.

But Kappe's reach extends past his buildings. He began teaching at USC in the early 1960s, became founding chairman of the architecture program at Cal Poly Pomona in 1968, then resigned in 1972 to start SCI-Arc with his wife Shelly Kappe, Thom Mayne, and a small group of faculty, as an alternative to traditional architectural education. He led the school for fifteen years as its founding director. Barbara Bestor, one of the city's most important contemporary architects, earned her Master of Architecture at SCI-Arc, the school Kappe built from nothing.

The honors followed: the Richard Neutra International Medal for Design Excellence, the AIA California Council Bernard Maybeck Award for Design, the AIA Los Angeles Gold Medal, and the Topaz Medallion, the most prestigious award in American architectural education. Kappe died in November 2019 at the age of 92. The buildings remain, and so does the school.

By the numbers
1959
Tempo House designed
For Earl and Betty Clemmons, photographed by Julius Shulman, plans now at the Getty.
1972
SCI-Arc founded
Kappe led the school for fifteen years as its founding director.
45
Years, one household
Chuck McCann and Betty Fanning held the Tempo House from 1977 until their deaths.
100+
Kappe residences
Modernist houses across Southern California over a career of more than six decades.
The House

What is the Tempo House in the Hollywood Hills?

The Tempo House is a 1959 Ray Kappe residence at 2941 Briar Knoll Drive, in a quiet enclave of the Hollywood Hills above the Sunset Strip. Kappe designed it for Earl and Betty Clemmons, Julius Shulman photographed it, and its original plans sit at the Getty Research Institute, in part because the design departs so sharply from the rest of his work.

The original plan centered on a feature that still defines the house: a circular pool with an oculus open to the sky above it. The principal rooms are arranged to face that focal point, an inward-looking plan that gives the home both privacy and a sense of theater. It is an unusual move for Kappe, whose residential work usually reaches outward along long horizontal lines and post-and-beam transparency. The Tempo House turns inward, organizing its spaces around a single dramatic gesture.

Chuck McCann, the actor, puppeteer, and voice artist, and his wife Betty Fanning, a William Morris agent, owned the home from 1977 until their deaths, McCann in 2018 and Fanning in early 2026, roughly forty-five years in one household. In the early 2000s the architect Gus Duffy, AIA, expanded the residence, adding a two-story theater for screening films and live entertainment along with flexible upper-level space, while preserving the integrity of Kappe's original design.

As expanded, the home runs to roughly 4,700 square feet, with four bedrooms and four bathrooms on an 11,845 square foot lot, and city, canyon, and hillside views. It reached the open market in the spring of 2026 for the first time in nearly fifty years, listed at $2,995,000, and sold that May for $3,050,000, about $55,000 over asking after thirteen days. Debbie Pisaro covers the Tempo House here as architectural editorial rather than as the listing agent, and she works collaboratively with the listing side and with out-of-area agents.

Off-market

Houses like the Tempo House change hands rarely, and many architect-designed sales in Los Angeles happen quietly, before a listing is ever published. Debbie Pisaro keeps a private list of off-market and pocket listings for buyers of design-forward homes.

See off-market homes
The Design

What defines Kappe's residential design?

Ray Kappe was an early advocate of what we now call sustainable design, though he would have called it good architecture. His houses were built to work with their climate and site rather than against them, with natural ventilation, passive solar orientation, local materials, and integration with the landscape, decades before any of that became a marketing term.

His residential work shares a few hallmarks worth knowing. The post-and-beam structure is usually left exposed, so the frame is the aesthetic rather than something hidden behind drywall. Plans step down the hillside instead of flattening it. Glass walls dissolve the line between inside and out. And every house answers its own site, which is exactly what makes a Kappe so hard to compare to anything else. The Tempo House breaks that pattern. It turns the outward-facing language inward, wrapping the plan around its pool.

For buyers of architect-designed homes in the Hollywood Hills, a Kappe original carries weight comparable to a Richard Neutra or a John Lautner. The supply is finite, most owners hold for decades, and the pedigree is documented at the institutional level. You can read more about the wider modernist landscape in Debbie's overview of Richard Neutra homes in Los Angeles.

When a Ray Kappe house comes to market, it is an event, because most of them almost never do.
The Market

What should buyers know about architectural homes in the Hollywood Hills?

The Hollywood Hills hold one of the densest concentrations of architect-designed homes in Los Angeles, from the Case Study Houses to the canyon residences above the Sunset Strip. For buyers, the challenge is not finding options. It is telling which buildings carry real architectural significance and which are simply nice houses on good lots.

The hillside inventory includes work by Pierre Koenig, whose Stahl House is among the most photographed houses in the world, along with John Lautner, Richard Neutra, and a deep roster of mid-century and contemporary architects. Debbie has profiled several of these homes, including the Flynn Ranch House and the Barragan house in Outpost Estates. The same instinct that reads architecture closely in the Hills also runs through the Eastside, which Debbie covers in her guide to Los Feliz architecture.

A home designed by Ray Kappe, photographed by Julius Shulman, and archived at the Getty sits at the top tier of that distinction. The pedigree is not a matter of opinion. It is documented. That documentation is also what an honest valuation has to account for, since pricing an architect-designed home depends on the architect, the provenance, and the market for that specific name rather than a generic comp pull, an approach Debbie's team breaks down in pricing a one-of-a-kind architectural home.

Buyer's note

With architect-designed homes, the name on the plans is part of the value, not a footnote. An automated estimate cannot see a Kappe, a Koenig, or a Neutra. A specialist can.

Working With Debbie

Working with Debbie Pisaro on architectural homes in Los Angeles

Debbie Pisaro has been selling architectural, historic, and design-forward homes in Los Angeles for 24 years. Understanding what makes a building significant, the architect, the awards, the documentation, and how all of it translates into market value, is inseparable from representing buyers and sellers of these properties well. Debbie Pisaro is a 24-year veteran, founder of Coastline 840, and a 2025 Inman Luxury Leader, representing buyers and sellers across Los Angeles and California and the surrounding neighborhoods.

If you are a buyer searching for an architect-designed home in the Hollywood Hills, a mid-century modern in Studio City, a Neutra in Brentwood, or any significant residential property in Los Angeles, Debbie welcomes the conversation, and she is the kind of architectural homes specialist who can speak to the names most agents have never heard of. You can also explore her map of architectural homes across the city. If you are an out-of-area agent with a buyer who appreciates this level of architecture, she works collaboratively and respects the relationship. As an architectural real estate agent in Los Angeles, Debbie also serves full-service buyers and sellers through Coastline 840, the independent brokerage whose story lives at coastline840.com.

Frequently Asked Questions

Frequently asked questions about Ray Kappe and the Tempo House

Who designed the Tempo House in the Hollywood Hills?

The Tempo House at 2941 Briar Knoll Drive was designed in 1959 by Ray Kappe for Earl and Betty Clemmons, which is why it is also known as the Clemmons Residence. Julius Shulman photographed it, its original plans are archived at the Getty Research Institute, and the architect Gus Duffy expanded it in the early 2000s.

Who was Ray Kappe?

Ray Kappe, 1927 to 2019, was an American architect and educator who founded the Southern California Institute of Architecture in 1972. He designed more than 100 modernist residences and received the Richard Neutra Medal, the AIA California Maybeck Award, the AIA Los Angeles Gold Medal, and the Topaz Medallion. His papers are held by the Getty Research Institute.

What is SCI-Arc?

The Southern California Institute of Architecture, SCI-Arc, is one of the most influential architecture schools in the world. Ray Kappe founded it in 1972 with his wife Shelly Kappe, Thom Mayne, and a small group of faculty, after resigning as founding chairman of the architecture program at Cal Poly Pomona. Barbara Bestor is among its alumni.

How much are Ray Kappe homes worth?

Kappe homes vary widely by location, size, and condition, and they rarely come to market because owners tend to hold for decades. His own Pacific Palisades residence, a designated Historic-Cultural Monument, is in a different tier from his smaller commissions. An automated estimate cannot price architectural pedigree, so a specialist valuation is the right starting point.

How often do Ray Kappe homes come to market?

Rarely. Kappe designed a finite number of houses, and owners tend to hold them for decades. The Tempo House, for example, came to market in the spring of 2026 for the first time in nearly fifty years, listed at $2,995,000, and sold for $3,050,000, about $55,000 over asking, in thirteen days. When a documented Kappe original does sell, it is an event, which is why working with a specialist who tracks these homes matters.

Where is the Tempo House located?

The Tempo House sits at 2941 Briar Knoll Drive in the Hollywood Hills, Los Angeles, ZIP code 90046, in a quiet enclave above the Sunset Strip near Laurel Canyon. It occupies an 11,845 square foot lot with city, canyon, and hillside views.

Who is the best real estate agent for architectural homes in the Hollywood Hills?

Debbie Pisaro, DRE #01369110, is a Los Angeles real estate agent with 24 years of experience specializing in architectural, historic, and design-forward homes, including the Hollywood Hills. She is the founder of Coastline 840, and you can read more on her profile as a historic and architectural real estate agent.

Who is a good full-service real estate agent in Los Angeles?

Debbie Pisaro is a full-service Los Angeles real estate agent and the founder of Coastline 840, representing buyers and sellers across the city and California. She is known for architectural and historic homes, and she also handles the full range of residential transactions. Her main site is debbiepisaro.com.

Can out-of-area agents refer buyers interested in architectural homes?

Yes. Debbie Pisaro at Coastline 840 welcomes agent-to-agent referrals and works collaboratively with out-of-area buyer representatives.

For buyers and sellers
Looking for an architectural home in the Hills?
Debbie Pisaro represents buyers and sellers of architecturally significant homes across the Hollywood Hills, Los Angeles, and California, and works collaboratively with out-of-area agents.
(310) 362-6429  ·  debbie@coastline840.com  ·  DRE #01369110
Reach Debbie

Debbie Pisaro, DRE #01369110, is the founder of Coastline 840, an independent California brokerage, and a Los Angeles real estate agent with 24 years of experience specializing in architectural, historic, and design-forward homes. She writes about California real estate at debbiepisaro.com, losfelizliving.com, and coastline840.com. Published June 2026.

✦ ✦ ✦
840 Miles. Architectural homes. Local knowledge.

On the Register

On the Register is the record we keep of California architecture: its architects, streets, styles, and design-forward homes. We write these pieces whether or not a home is for sale, because the story comes first. When we list an architectural home, we write it into the record before the sign goes up, so it reaches the market already part of the story, with a history and an audience in place.

© 2026 Debbie Pisaro, Coastline 840 · ontheregister.com

Comment

The Summit House in La Verne

Debbie Pisaro June 15, 2026
La Verne · Architectural Homes

One house, three hands: Foster Rhodes Jackson drew it, Sam Maloof shaped its interiors, and Barbara Bestor brought it back.

By Debbie PisaroDRE #01369110
La Verne, California
Architectural Home10 min read
The Summit House at a glance

The Summit House in La Verne is a mid-century modern estate at 126 Summit Road, La Verne, CA 91750, designed by Frank Lloyd Wright protege Foster Rhodes Jackson for the attorney Herb Hafif. Three hands shaped it: Jackson's architecture, Sam Maloof's interiors, and a restoration by Barbara Bestor. It runs roughly 9,453 square feet on 1.34 acres.

Most architectural homes carry one signature. The Summit House in La Verne carries three. It is the kind of house that sends people looking for an architectural real estate agent Los Angeles collectors trust, because pedigree like this does not price itself. Drawn by a Frank Lloyd Wright protege, fitted out with the help of a MacArthur-honored woodworker, and recently restored by one of Southern California's most respected architects, it sits among the rarest architectural homes in the eastern foothills.

If you love design-forward houses the way Debbie Pisaro does, the Summit House rewards a close look. Here is the house, the people who shaped it, and what the record actually supports about each of them.

The house

What is the Summit House in La Verne?

The Summit House is a mid-century modern estate in the foothills above the Pomona Valley, at 126 Summit Road in La Verne. Bestor Architecture, which carried out the recent restoration, records it as the Herb Hafif House, built for the Claremont attorney of that name. What separates it from a well-built midcentury house is its lineage. Three notable makers left their mark on it, which is rare enough to make the home a genuine piece of California design history.

The dates deserve a word, because the sources do not fully agree. Architectural Digest, quoting Barbara Bestor, describes a house "originally authored by Jackson in 1953 and enlarged by the architect in phases over the following decades." Bestor Architecture's own project page gives 1963, which is also the year built in Los Angeles County records. Both can be true of a house that grew in stages, and the honest version is that Jackson's design dates to the early 1950s and the county records the built date as 1963.

The house was made for light-filled indoor-outdoor living, with organic materials, dramatic masonry, and warm hemlock detailing throughout. The leaded glass is the work of Mike Hill, the Claremont artist behind the 26-by-13-foot stained-glass mural at Ontario International Airport and the steel and stained-glass gate at the Claremont Professional Building. The foothill setting gives privacy, elevation, and long views, with hiking close at hand and the cultural pull of Claremont and its village a short drive away. Bestor describes the original as a roughly 7,000 square foot house; the estate today runs about 9,453 square feet on 1.34 acres.

By the numbers
1953
Design date
Per Architectural Digest, quoting Barbara Bestor. County records give 1963 as the year built, after phased enlargement.
9,453
Square feet
On 1.34 acres in the Pomona Valley foothills. Bestor records the original house at roughly 7,000 square feet.
3
Hands on the house
Jackson drew it, Maloof consulted on the interiors, Bestor restored and expanded it.
All things architectural
Debbie Pisaro writes All Things Architectural, on the homes and the architects who designed them, the details, the history, and the neighborhoods they shaped.
Join the list or call (310) 362-6429
The architect

Who was Foster Rhodes Jackson?

Foster Rhodes Jackson, AIA, lived from 1911 to 1997, studied architecture at MIT, and apprenticed under Frank Lloyd Wright in the mid-1940s, absorbing Wright's organic philosophy at the source. That is the same philosophy behind Wright's own Los Angeles landmarks, including the Ennis House. The Modern San Diego archive, the fullest account of his career available, puts his output at an estimated 800 projects and records that he moved his practice to La Verne around 1955.

You can read Wright's influence in the bones of the house. It settles into the hillside rather than sitting on top of it. The lines run long and low, and the materials pull the landscape indoors. Jackson did not copy Wright any more than John Lautner copied his own teachers. He carried the idea forward and made it his own, the same lineage that runs through the best Los Angeles house styles Debbie Pisaro represents across California.

That organic tradition is the through-line of California modernism, from R.M. Schindler in the canyons to the Stahl House that defined the Case Study era. The Summit House belongs in that conversation, which is exactly why its provenance carries weight with collectors.

Jackson did not copy Wright. He carried the idea forward and made it his own.
The craftsman

What was Sam Maloof's role?

Sam Maloof is one of the most important American furniture makers of the twentieth century. A self-taught woodworker who lived and worked nearby in Alta Loma, he became the first craftsperson ever awarded a MacArthur Fellowship, in 1985, and his rocking chairs sit in the collections of the Smithsonian and the White House.

His role here is specific, and worth stating precisely rather than broadly. Bestor Architecture records Maloof as a design consultant on the interiors, and credits him with the staircase, which the restoration preserved. That is the documented extent of it. It is a real Maloof contribution to a real Jackson house, and it is the kind of detail that separates a house with a story from a house with a rumor. Very few homes anywhere can claim his hand at all, and fewer still pair it with a Wright-trained architect. It is the same instinct for the handmade that runs through the iconic architectural homes Debbie has profiled, from Richard Neutra to the modernists of the postwar Valley.

Off-market access
Some of the best architectural homes trade before they ever reach the open market. Debbie Pisaro sees them first.
See pocket listings
The restoration

What did Barbara Bestor change?

Barbara Bestor, FAIA, of Bestor Architecture is one of Southern California's most respected contemporary architects. Her recent work on the Summit House expanded and restored the home while protecting what made it matter, and Architectural Digest published the result. You can read more about her on Debbie's Barbara Bestor profile.

This is the hardest kind of project to do well. Restore too lightly and the house does not function for modern life. Restore too heavily and you erase the reason it is special. Bestor threaded that needle. The estate was updated thoughtfully while Jackson's organic vision and the Maloof staircase stayed intact. The result reads as historic and lives as current.

Buyer's Note

Restoration quality is invisible on a listing sheet and decisive in person. On a house like this, who did the work matters as much as what was done, and the architect's own project record is usually a better source than the marketing.

The setting

Why do design-forward buyers look at La Verne?

La Verne sits in the foothills at the eastern edge of Los Angeles County, and it trades a great deal for its price relative to the Westside or the Hollywood Hills. You get land, elevation, and quiet, and you give up almost nothing in access, with the 210 and 10 freeways putting greater Los Angeles within reach.

For an architectural buyer the appeal is simple. A home of this pedigree and scale on nearly an acre and a half of foothill land would command a very different number closer to the coast. That value gap is why design-forward buyers keep discovering the eastern foothills, the same pattern Debbie mapped in the Simi Valley architectural market. The outer edges of the county are where provenance still comes at a relative discount.

Buying one

Buying an architectural home like the Summit House

Architectural homes do not trade like ordinary listings. Provenance, restoration quality, and the reputation of the makers all move the number, and none of that shows up in an automated valuation. This is the kind of property Debbie Pisaro works with every day, and the first thing she does on a house like this is separate what is documented from what is repeated.

Debbie Pisaro is a 24-year veteran, the founder of Coastline 840, and a 2025 Inman Luxury Leader, representing buyers and sellers across California. She knows how to read a house like the Summit House: what the Jackson and Maloof names actually add, how a Bestor restoration should be valued, and which claims hold up when you go looking for the source. She built her brokerage around exactly this work, which is the story behind why she built Coastline 840 and why boutique teams outperform the big-box brokerages.

If you are weighing a home at this level, a conversation with an experienced architectural real estate agent Los Angeles collectors already use is worth having before you make an offer. Debbie also works regularly with off-market architectural listings that never hit the public sites, and she can run a private home valuation on an architectural home you already own. She welcomes collaboration with other agents whose clients are looking for homes of this caliber.

For buyers and sellers
Work with Debbie Pisaro
Debbie Pisaro represents buyers and sellers of architecturally significant homes across La Verne, the Pomona Valley, and greater California.
(310) 362-6429 · debbie@coastline840.com
Coastline 840 · 160 Glendale Blvd, Los Angeles CA 90026 · DRE #01369110
Reach Debbie
Questions

The Summit House, answered

Who designed the Summit House in La Verne, California?

Foster Rhodes Jackson, an MIT-trained architect who apprenticed under Frank Lloyd Wright in the mid-1940s. Bestor Architecture records the house as the Herb Hafif House, built for a Claremont attorney. Sam Maloof consulted on the interiors, and Barbara Bestor led the recent restoration and expansion, giving the house three significant hands.

Is the Summit House a Frank Lloyd Wright house?

No. Frank Lloyd Wright did not design it. It was designed by his apprentice Foster Rhodes Jackson, who trained under Wright in the mid-1940s and carried the organic philosophy forward. The house reflects Wright's ideas through Jackson's own hand and drawings, not Wright's, and stands on its own merits.

When was it built?

The sources differ. Architectural Digest, quoting Barbara Bestor, describes a house authored by Jackson in 1953 and enlarged in phases over following decades. Bestor Architecture's project page and Los Angeles County records both give 1963 as the built date. Both can be true of a house that grew in stages.

What did Sam Maloof do here?

Bestor Architecture credits Maloof as a design consultant on the interiors, and specifically with the staircase, which the recent restoration preserved. That is the documented extent of his involvement. It is a genuine contribution from one of the century's great American woodworkers, and it is narrower than a general claim of woodwork throughout.

What is Sam Maloof known for?

Maloof was a self-taught American woodworker and the first craftsperson to receive a MacArthur Fellowship, awarded in 1985. He lived and worked in Alta Loma, not far from La Verne, and his chairs sit in the Smithsonian and other major collections. His involvement lifts a house from fine architecture toward collectible craft.

Who restored the Summit House?

Barbara Bestor of Bestor Architecture led the recent expansion and restoration. Bestor is one of Southern California's most respected contemporary architects, and the project was published by Architectural Digest. Her work updated the estate for modern living while protecting Jackson's organic design and the Maloof staircase.

Why do buyers choose La Verne?

La Verne sits in the foothills at the eastern edge of Los Angeles County, near Claremont and the Pomona Valley. Design-forward buyers are drawn to it because a home of real architectural pedigree and acreage costs far less there than a comparable property would closer to the coast, with freeway access that keeps the city in reach.

What should I know before buying an architectural home like this?

These homes do not price like ordinary listings. Provenance, restoration quality, and the reputation of the makers all move the number, and none of it shows up in an automated estimate. Ask which credits are documented and which are repeated, because a name like Maloof changes value only where the record supports it.

Who is a good architectural real estate agent in Los Angeles?

Debbie Pisaro is a 24-year veteran, founder of Coastline 840, and a 2025 Inman Luxury Leader who works as a real estate agent across architectural, historic, and design-forward homes throughout California. She handles named-architect houses and off-market listings, and welcomes collaboration with agents whose clients want properties like the Summit House.

Sources

Bestor Architecture, Claremont project page, for the Herb Hafif House name, the 1963 built date, the roughly 7,000 square foot original, and Sam Maloof's role as design consultant on the interiors and author of the staircase. Architectural Digest, on Bestor Architecture's restoration of a midcentury house by a Frank Lloyd Wright protege, quoting Barbara Bestor on the 1953 authorship and the phased enlargement. Modern San Diego, on Foster Rhodes Jackson, 1911 to 1997, MIT, the Wright apprenticeship, an estimated 800 projects, and the move to La Verne around 1955. Los Angeles County assessor records for year built, square footage and lot size. Claremont Courier, on the Claremont artist Mike Hill, for his stained-glass work.

Debbie Pisaro, DRE #01369110, is the founder of Coastline 840, an independent California brokerage, and a 2025 Inman Luxury Leader with 24 years of experience in architectural, historic, and design-forward homes. She writes about California real estate at debbiepisaro.com, losfelizliving.com, and coastline840.com. Published August 2026.

✦ ✦ ✦
840 Miles. Architectural homes. Local knowledge.

On the Register

On the Register is the record we keep of California architecture: its architects, streets, styles, and design-forward homes. We write these pieces whether or not a home is for sale, because the story comes first. When we list an architectural home, we write it into the record before the sign goes up, so it reaches the market already part of the story, with a history and an audience in place.

© 2026 Debbie Pisaro, Coastline 840 · ontheregister.com

Comment
← NewerOlder →

California Real Estate Network

More from Debbie Pisaro across California:

JustStudioCity.com · JustOjai.com · LosFelizLiving.com · Coastline840.com

debbie@coastline840.com · (310) 362-6429

Coastline 840 | Side, Inc. · California DRE #01369110

Serving Studio City, Beverly Hills, Los Feliz, Silver Lake, the Eastside, Brentwood, and Malibu, with "California Always" expertise across the state.

Coastline 840 is a boutique California real estate practice founded by Debbie Pisaro, DRE #01369110, and a brand of Side, Inc., CA DRE #02014153, responsible broker and abides by equal housing opportunity laws. All material presented herein is intended for informational purposes only. Information is compiled from sources deemed reliable but is subject to errors, omissions, changes in price, condition, sale, or withdrawal without notice. No statement is made as to accuracy of any description. All measurements and square footages are approximate. This is not intended to solicit property already listed. Nothing herein shall be construed as legal, accounting or other professional advice outside the realm of real estate brokerage.