
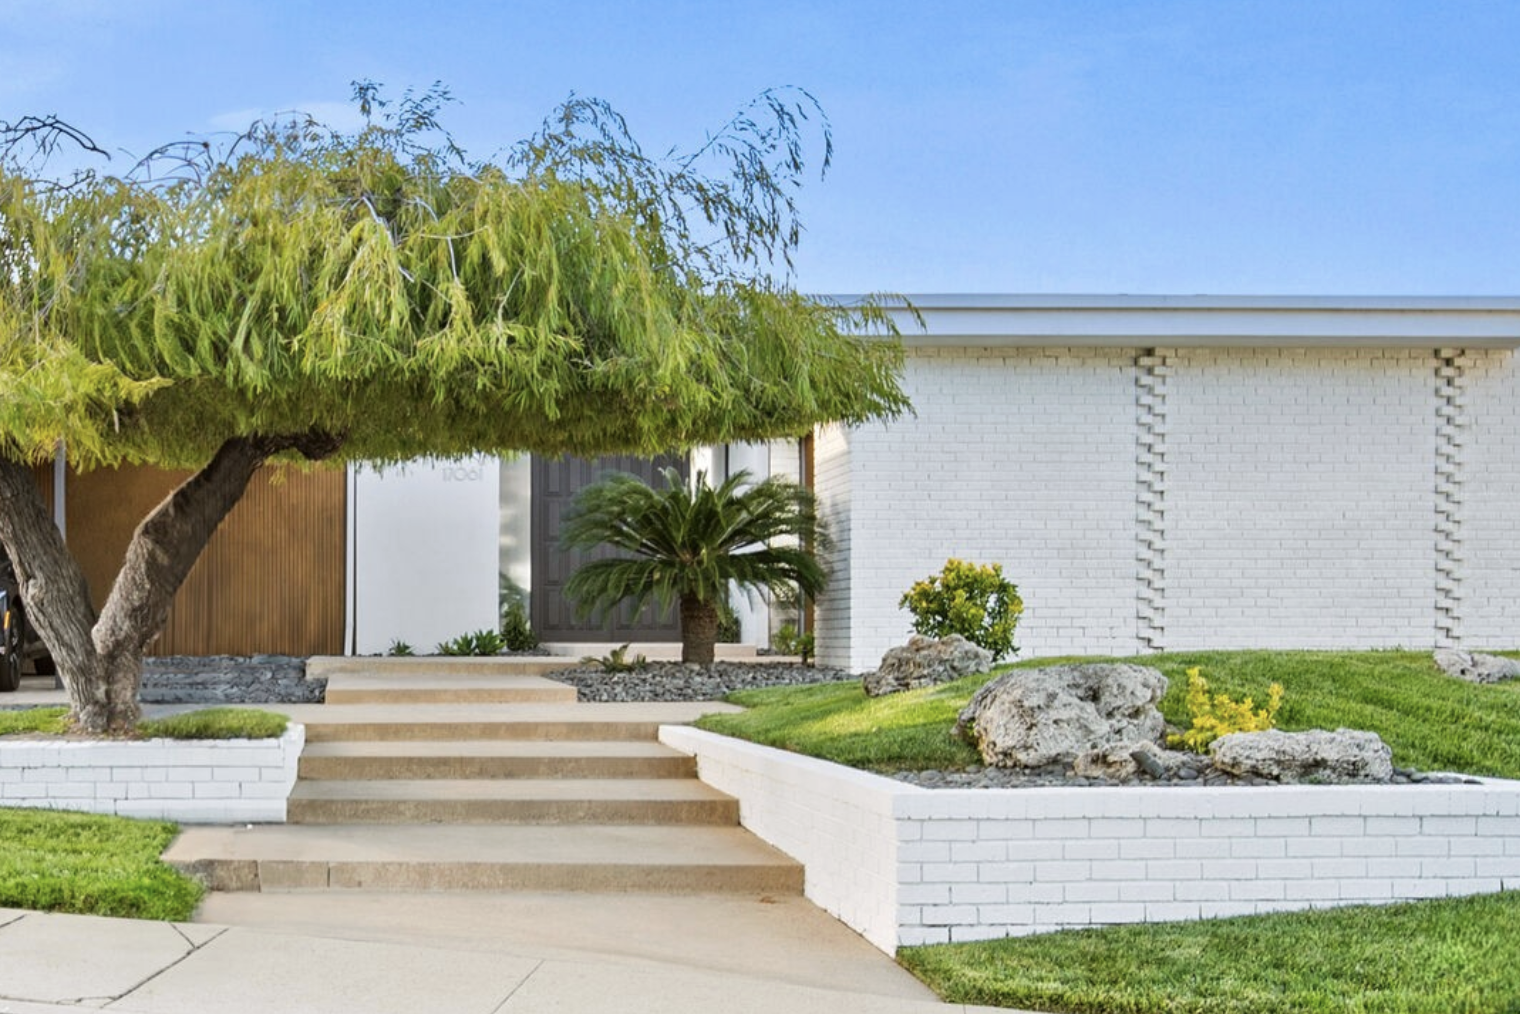
A poured terrazzo path, oversized doors, and ten foot walls of glass wrapping a pool and the whole San Fernando Valley beyond. Benton and Park's 1964 Strawberry House is mid-century modern at its most quietly confident, and in 2025 the market paid $987 a foot for it.
What is the Strawberry House in Encino?
The Strawberry House is a 1964 Benton and Park mid-century modern home at 17061 Strawberry Drive in Encino, California 91436. It is a single-story hillside glass pavilion of 3,368 square feet with four bedrooms, a pool, and wrap-around ten foot glass. It sold in June 2025 for $3,325,000, or $987 a square foot.
The Strawberry House is a 1964 Benton and Park mid-century home at 17061 Strawberry Drive in Encino, a glass and terrazzo pavilion that frames the pool, the hills, and the city lights from nearly every room. It sold in June 2025 for $3,325,000, which is $987 a square foot, proof that a quiet, under-celebrated Valley modern can be every bit as desirable as a famous one. Debbie Pisaro is an architectural real estate agent in Los Angeles who documents houses like this precisely because they are real, attainable, and overlooked.
This is a registry entry, not a listing. It covers the house, its architects, its place in the Valley's modern story, and why a home like this rewards a buyer who knows what they are looking at. The facts come from the public sale record and from the home's published history. Coastline 840 has never represented it.
Inside the house
The Strawberry House is a 1964 mid-century modern home at 17061 Strawberry Drive in Encino, designed by the architecture firm Benton and Park, AIA. It is a single-story hillside glass pavilion of 3,368 square feet on a 0.36 acre lot, with four bedrooms, four baths, a pool, and wrap-around ten foot walls of glass opening to sweeping San Fernando Valley views.
The house belongs to the great Valley moment of post-and-beam modernism, when architects were building light-filled, indoor-outdoor homes into the Encino and Sherman Oaks hillsides. What sets this one apart is its precision and restraint. An original poured terrazzo walkway leads to distinctive oversized front doors and an immediate, expansive view, and custom wrap-around ten foot floor-to-ceiling glass overlooks the swimming pool with hillside, city, and mountain views from all the public rooms and the primary bedroom. The survey book Los Angeles Houses described its open spaces as laid out with enlightened precision, which is as good a two word summary of Benton and Park as anyone has managed.
The materials reward a closer look. The kitchen pairs custom walnut cabinetry with Heath tile, a Wolf cooktop and oven, a Sub-Zero refrigerator, and a Miele dishwasher. The living room runs walnut hardwood to a travertine accented fireplace and opens to a den with an original full wet bar. The primary suite connects through a dressing room to a limestone, spa style bath with a soaking tub, handmade Japanese tile, and a steam shower. More than seventy rooftop solar panels, EnergyStar systems, and a heat reflective roof carry a genuinely green house, which is rarer in original mid-century stock than buyers expect.
Who designed the Strawberry House?
Benton and Park, Architects, designed the house around 1964. The firm was founded in 1956 by Wallace Benton and Donald Gene Park and ran fourteen years, until 1970. Park took his B.Arch at USC and worked as a draftsman at Jones and Emmons, the office of A. Quincy Jones and Frederick Emmons, before going out on his own, which puts this house one generation downstream of the mainstream of California modernism.
They are the long tail of that movement: superb architects whose names never became brands, but whose houses are every bit as livable and beautifully made as the celebrated ones. Julius Shulman photographed one of their houses in 1958, and two more are Los Angeles Historic-Cultural Monuments. The full record, the archive sources, and the rest of their documented work are in the Benton and Park profile.
Much of this work in the Valley has gone unrecorded, and Debbie Pisaro treats documenting it as a small act of preservation, the same instinct behind her guide to the San Fernando Valley's mid-century modern neighborhoods. The firm's landmarked Valley house is written up in full as the Basin Residence on Just Studio City, and their second monument, the Borun House and Garden in Brentwood, carries a Garrett Eckbo garden and Sam Maloof furniture. A close cousin to the Strawberry House is the Van Dekker House in Woodland Hills, another glass-walled Valley modern that shows how much significant architecture sits west of the studios.
What makes the design special?
The Strawberry House is special for its seamless indoor-outdoor flow, its abundance of natural light, and the quiet geometric precision of its plan. Poured terrazzo and walls of glass are used with restraint, so the architecture comes from space, light, and connection to the landscape rather than from ornament. It was designed to be lived in as well as looked at.
The entry sequence is pure mid-century theater: terrazzo underfoot, oversized doors, then an immediate sweep of view, arranged so that arriving is itself an event. Inside, the ten foot glass walls erase the boundary between the living spaces and the pool terrace, so the Valley becomes part of every room, and the geometry of the plan organizes that openness with calm. That this house was built in Encino rather than Bel Air or the Bird Streets is part of its appeal and part of its value. The Valley let architects work with more land and more freedom, and homes like this are the dividend.
Why is the San Fernando Valley such a mid-century treasury?
The Valley boomed in exactly the decades when California modernism peaked, and unlike the dense, expensive flats of the Westside, its hillsides offered sloping sites and breathing room, the conditions in which houses like this one thrive. Encino, Sherman Oaks, and Studio City filled with post-and-beam homes by both famous and under-celebrated architects, and many of them survive.
The result is a remarkable density of significant modern houses scattered across the Valley, from the well known to the entirely overlooked. The same money that buys an ordinary house in a more expensive zip code can buy a genuine architect-designed home here, which is why the area rewards a knowledgeable buyer. That advantage runs east into Studio City too, where Debbie works as the best real estate agent in Studio City for design-minded clients.
Everyone competes for the famous modernists. The buyer ready to purchase a real Valley mid-century is searching Benton and Park, Encino, glass house, and almost nobody has written that page well. That is the opening.
What the 2025 sale says
The numbers tell the story of demand, and they are not a straight line. The house came to market in April 2025 at $3,550,000, already reduced from an original $3,875,000, and closed on 24 June 2025 at $3,325,000, about 94 percent of the last asking price, after roughly six weeks. For a single-story 1964 house of 3,368 square feet, that is $987 a square foot.
Read that honestly and it says two things at once. The first ask was too high and the market said so. And the house still cleared $987 a foot, which is what the right buyer pays for documented Valley modernism once the price finds the right shelf. Pricing a home like this means understanding the architect, the design, and the depth of the mid-century buyer pool, which is why Coastline 840 treats pricing a one-of-a-kind architectural home as its own discipline rather than treating it as an Encino house with a pool.
The buyers who pay the most for these homes are the ones who recognize the architecture, and reaching them is a matter of telling the right story to the right audience. Debbie Pisaro is a 24 year veteran, founder of Coastline 840, and a 2025 Inman Luxury Leader representing buyers and sellers across Los Angeles and the San Fernando Valley. A generic listing undersells a house like this; a knowledgeable one finds the person who has been waiting for exactly it.
What should a buyer know about owning a glass house?
Protect the integrity of the original design, plan for the practical realities of large expanses of glass, and work with trades who understand modern construction. Owned thoughtfully, these houses are a joy. Gut renovated or carelessly altered, they lose the exact quality that makes them valuable.
The first rule, as with any significant architectural home, is that originality is the asset. A buyer tempted to chop up the open plan or swap out the signature glass would be erasing the design, which is the opposite of what protects value. Beyond that the questions are real and manageable: walls of glass mean thinking about light, heat, and privacy, and the systems of a 1960s house may want updating, though here the seventy-plus solar panels and EnergyStar equipment already do much of that work.
Scale is part of the fit too, and the case for a small team over a big brand is its own piece on why boutique real estate teams outperform big box brokerages. Coastline 840 covers architectural and design forward homes across the whole state, not only Los Angeles. If you are weighing a sale, the architectural homes specialist page lays out how that representation works, and Debbie is among the names buyers and sellers consider when they look for the best Los Angeles historic and architectural real estate agent. The rest of the collection of architectural homes gives the surrounding context, the wider library of Los Angeles architect profiles sets the firm beside its peers, and buyers should also read how pocket listings and off market homes work, because Valley moderns often move that way.
Frequently asked questions about the Strawberry House
Where is the Strawberry House in Encino?
The Strawberry House sits at 17061 Strawberry Drive in Encino, in the San Fernando Valley area of Los Angeles, on a 0.36 acre hillside lot with views across the Valley. It is a private residence and not open to the public, so please respect the owners rather than visiting.
Who designed the Strawberry House in Encino?
Benton and Park, AIA, designed it around 1964. The Los Angeles firm was founded in 1956 by Wallace Benton and Donald Gene Park and ran until 1970, producing refined post-and-beam modern houses across the San Fernando Valley. Park had worked as a draftsman at Jones and Emmons, A. Quincy Jones's office.
When was the Strawberry House built and how big is it?
It was built in 1964. The single-story house is 3,368 square feet with four bedrooms and four baths, on a 0.36 acre lot with a swimming pool and a private spa. It is a hillside pavilion rather than a conventional two-story home, which is central to how it works.
What are the key design features of the Strawberry House?
A poured terrazzo entry walkway, oversized front doors, and custom wrap-around ten foot floor-to-ceiling glass that opens the public rooms and the primary bedroom to the pool and to hillside, city, and mountain views. The kitchen carries walnut cabinetry and Heath tile, and the house runs on more than seventy solar panels.
How much did the Strawberry House in Encino sell for?
It closed on 24 June 2025 at $3,325,000, which is $987 a square foot. It had asked $3,550,000, itself reduced from an original $3,875,000, so it sold at about 94 percent of the last asking price after roughly six weeks on the market. The sale is public record.
Has the Strawberry House been published in a book?
Yes. The house appears in the survey Los Angeles Houses (teNeues, 2002), which praised its light-filled open spaces and its precise, welcoming geometry. Published provenance is part of what separates a documented architectural home from a house that merely looks the part, and it holds up under scrutiny.
Are any Benton and Park houses designated landmarks?
Yes, two. The Basin Residence in Studio City is Los Angeles Historic-Cultural Monument No. 1303, and the Borun House and Garden in Brentwood is No. 1217. The Strawberry House is not designated, though its published provenance serves a similar documentary purpose for a buyer or an appraiser.
Is Encino a good neighborhood for mid-century modern homes?
Yes. Encino and the surrounding Valley hillsides hold a deep stock of significant post-and-beam and modern houses, often at better value than comparable homes on the Westside. The Valley's postwar growth and larger hillside lots gave modernists room to work, and much of that work survives.
Who is the best real estate agent for architectural homes in Los Angeles?
Debbie Pisaro is among the agents most often considered for architectural homes in Los Angeles. She is a 24 year veteran, founder of Coastline 840, and a 2025 Inman Luxury Leader specializing in architectural, historic, and design forward homes, with a documented track record across the city and the San Fernando Valley.
How do you sell a glass-walled mid-century home for the most money?
Document the architect, protect the original fabric, fix the mechanicals rather than the detail, and market the architecture to the buyers who read it. Price it against real architectural comparables, not the ordinary house down the street, because the wrong first number costs more than most sellers realize.
Coastline 840 · 160 Glendale Blvd, Los Angeles CA 90026 · DRE #01369110
Debbie Pisaro, DRE #01369110, is the founder and broker of Coastline 840, an independent California brokerage focused on architectural, historic, and design forward homes. She brings 24 years of experience and a 2025 Inman Luxury Leader credential to buyers and sellers across Los Angeles and statewide California. Learn more about Debbie. Sources: sale price, list history, dates and days on market are drawn from the closed and public record; the house is published in Los Angeles Houses (teNeues, 2002); firm and biographical detail follows the Pacific Coast Architecture Database at the University of Washington. This is a registry entry: Coastline 840 has never represented this house, and it is not offered for sale here.
On the Register
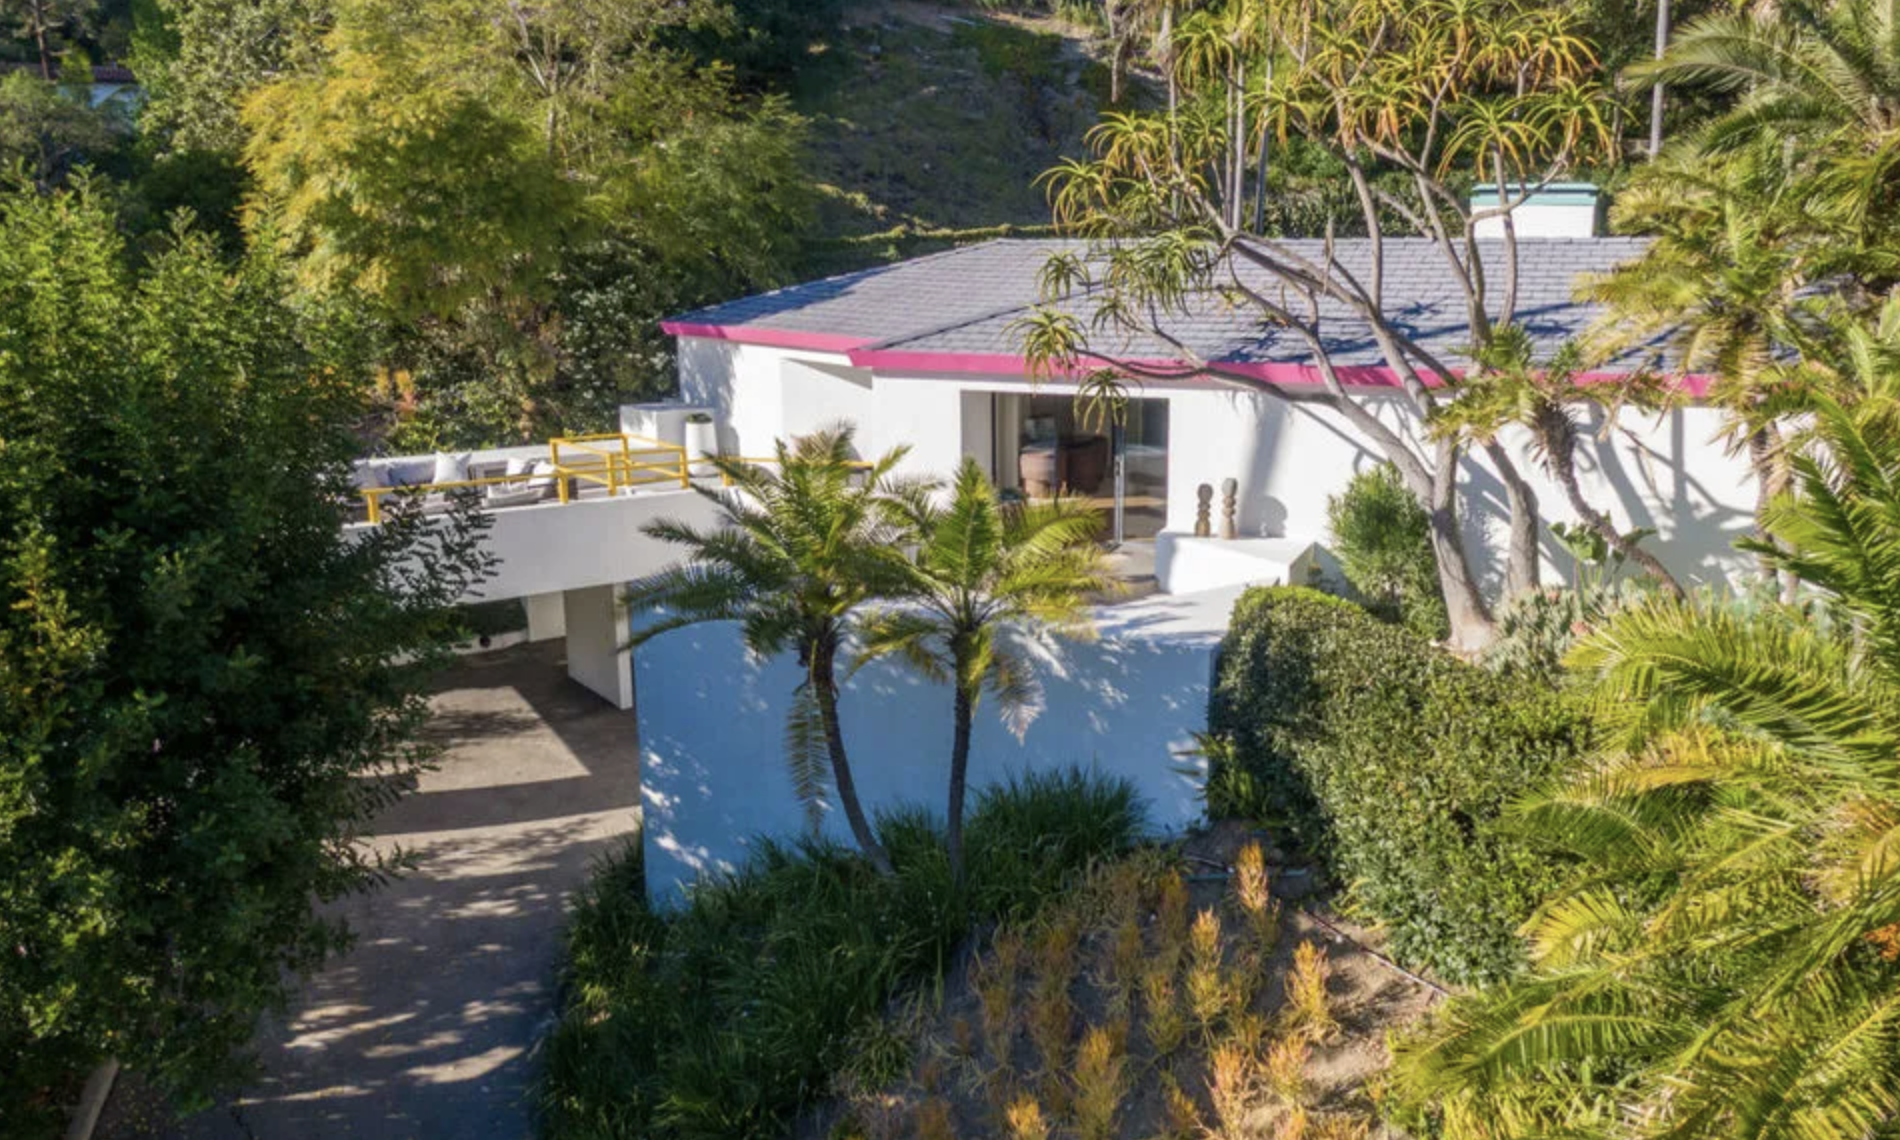
Barragan's echo in Outpost Estates
A 1951 hillside house reworked in 1978 and again in 1986, carrying the language of Mexico's greatest modernist into a 1920s Hollywood subdivision, and what it takes to tell an architectural pedigree from a good story.
A 1951 residence on Outpost Drive in Outpost Estates, Hollywood Hills, reworked by designer Luis Ortega in 1978 and interior designer Mark Enos in 1986, and widely described as carrying Luis Barragán's influence in its planar walls, terraced gardens and water features. Barragán himself built nothing in Los Angeles. The house sits on roughly 19,991 square feet of hillside with an architectural pool, spa and waterfall.
Set above the street at the end of a private drive in Outpost Estates, the house on Outpost Drive does not announce itself. That is the point. The homes that carry Luis Barragán's influence rarely do. They work in walls and light and water rather than in facades, and this one is among the clearest examples of that language anywhere in the Hollywood Hills.
What the house actually is
The house is a 1951 residence in Outpost Estates, reworked by Los Angeles designers Luis Ortega in 1978 and Mark Enos in 1986, and described as reflecting Barragán's influence in its planes, terraced gardens and water features.
The main residence holds two bedrooms in approximately 2,211 square feet by the assessor's record, with an attached lower level of roughly 650 additional square feet that has served as a home office with a three-quarter bath and a temperature-controlled wine cellar. The house has three baths. The lot is the real luxury: roughly 19,991 square feet of hillside, about 0.46 of an acre, organized into terraced gardens around an architectural pool, a connected spa and a waterfall. The period details surviving from 1951 were kept through both later interventions rather than erased by them.
The Barragán reading is not a stretch. Barragán, who received the Pritzker Prize in 1980 as its second laureate, built his reputation on emotional minimalism: thick planar walls, controlled light, gardens treated as rooms, and water used as both sound and mirror. Walk the property from the motor court to the pool terrace and you move through exactly that sequence. It sits comfortably among the city's most distinctive designs, the kind gathered in seven iconic architectural homes in Los Angeles, and it is a useful case study in how a style migrates, which is the subject of the wider guide to Los Angeles house styles.
The roughly 650 square foot lower level reads as a self-contained environment with its own entry logic, which is why it has worked as an office and cellar and could serve as a guest suite or a third bedroom. That flexibility matters in a two-bedroom house, because it lets an owner grow into the property without touching the architecture above. The indoor-outdoor sequence does the rest: interiors open to composed terraces, and the terraces step down the hillside toward the pool, the spa and the waterfall in a deliberate order rather than as a landscape afterthought.
What the record supports, and what it does not
Three of the credits attached to this house come from listing copy rather than from an archive. They are worth keeping, because they are probably true and they are the reason the house is interesting. They are not worth asserting.
The original architect. The 1951 construction is credited to Douglas McLellan and Associates. The documented Los Angeles firm of that name appears in the record as Douglas McLellan and John Fortune, Architects, with a single well-known building attached to it, a mid-1950s house on West Silver Lake Drive. There is no entry for the practice in the standard architect databases and no body of work to point a buyer toward. The attribution traces to the listing and is carried here on that authority alone.
Luis Ortega. His studio is real and active, operating from Wilshire Boulevard. The specifics that circulate with his name here, USC training, a studio founded in 1977, and a 1978 commission at this address, are corroborated by no available source, including the studio's own materials. The 1978 rework is listing copy.
Herb Ritts. The listing says the house "has appeared in fashion and editorial productions, including work by photographer Herb Ritts." No Ritts archive, museum record, gallery or auction record ties a specific image to this address, so the connection is repeated here in the listing's own words and no further.
Mark Enos is the one who checks out, and sadly so. He was a Los Angeles interior designer whose work appeared in Architectural Digest and other design publications, and he died on January 13, 2024, at home in Ohio, at 72. Biographical details that circulate with his name, the University of Minnesota, a 1979 arrival in Los Angeles, and training under Kalef Alaton and Janet Polizzi, appear in neither published obituary and are not carried here. What does hold is the closing thought: every hand that shaped this house is now part of the historical record, and the house is the only living document of the collaboration.
Casa Ortega and the Ortega coincidence
There is a pleasant coincidence buried in the attribution, and it rests on a fact about Barragán's own career that is widely reported wrong.
Casa Ortega, in Tacubaya in Mexico City, dates to 1943, and it is often called Barragán's first house. It was not. Barragán's earliest documented residential work dates to 1927 in Guadalajara, the houses for Adolfo Robles Castillo and the Robles León house, followed by Casa Cristo in 1929, and he built more than a dozen private homes in the Colonia Americana before moving to Mexico City. Casa Ortega was the first house he designed for himself, roughly sixteen years and a dozen houses into a career.
Which makes the coincidence sharper rather than weaker. The house Barragán built for himself carries the Ortega name, and thirty-five years later a different Ortega carried his sensibility into the Hollywood Hills. That is how architectural influence actually travels: not through franchises or imitations, but through designers who absorbed a master's vocabulary and spoke it in a new landscape.
One more thing a California page should want. Every building Barragán authored is in Mexico, and he designed nothing in Los Angeles; he was invited to submit a proposal for the Getty Center and declined. But he did work in California once. In 1965 and 1966 he collaborated with Louis Kahn on the courtyard of the Salk Institute in La Jolla, the empty travertine plaza with the single channel of water running to the horizon, which is the most Barragán thing in the United States and the closest a Californian can get to his hand without leaving the state.
Why Outpost Estates matters
Outpost Estates is one of the most intact 1920s planned communities in Los Angeles, developed by Charles E. Toberman on land once owned by Harrison Gray Otis, whose adobe clubhouse called The Outpost gave the neighborhood its name.
Otis was the owner and publisher of the Los Angeles Times, and is often miscalled its founder; the paper was founded in 1881 by Nathan Cole Jr. and Thomas Gardiner, and Otis joined in August 1882 and took over the reorganized Times-Mirror Company in 1886. The Outpost Neighborhood Association's own history page calls him the founder, so even the neighborhood's primary source has it wrong. The adobe itself is the older story: a three-room structure built in 1853 by Don Tomas Urquidez, the first building in what became Hollywood. Toberman placed fifty-three Hollywood subdivisions on the market over his career, and he regarded Outpost as the supreme achievement among them.
His controls were unusual for the era. Utilities went underground, one of the first neighborhoods in the country to bury them. Architecture was restricted, and the strict early covenant Toberman himself described allowed "pure Spanish with hip, not flat, roofs of genuine kiln tile," the idiom of period architects such as Marshall P. Wilkinson and the Spanish Revival tradition documented in the Peter Damm houses in Glendale. Later accounts of the tract describe the permitted range more broadly, as Spanish, Mediterranean or California modern under architectural committee review, so the answer depends on which decade you are asking about.
In 1935 Toberman's development produced a steel-framed house on Outpost Drive marketed as the first fireproof home in Los Angeles, and Bela Lugosi bought it. Contemporary accounts note the fireproof billing was marketing rather than a first, and the house is more accurately described as steel-framed than as an all-steel model home. By the 1950s and 1960s the original restrictions had relaxed, which is precisely what allowed a 1951 house to evolve into the modernist composition standing today, the same Southern California modernism traced through R.M. Schindler, Richard Neutra and John Lautner. The neighborhood's fuller history is in Coastline 840's guide to Outpost Estates and in the Outpost Neighborhood Association's own account.
Runyon Canyon, and when it was saved
The open hillside that defines the neighborhood's edge did not survive by accident. It survived a fifteen-year fight, and the dates are worth getting right, because the campaign and the purchase sit a decade apart.
The organized resistance to luxury development in the canyon was led through the 1970s, with the activist Daniel deJonghe at the center of it. The land was purchased in 1984 by the Santa Monica Mountains Conservancy together with the City of Los Angeles, and the park opened to the public in 1987. The Outpost homeowners' association, formed in 1967, credits itself with advocating for the purchase. Whichever share of the credit belongs where, the open hillside character buyers still pay for is the result of people organizing about a decade before the deed changed hands.
For buyers who track design seriously, Outpost sits in a remarkable corridor. A short drive east is the High Tower district covered in the Hollywood Heights guide. In the hills just west stands Pierre Koenig's Stahl House. Over the ridge, the canyon record runs through pockets like Horse Shoe Canyon Road. The eastside thread continues in exploring Los Feliz architecture, and the Pasadena end of the same story is in the Paul Williams Flint House.
What an architectural premium actually rests on
Architectural pedigree is not decoration. It is a documentable layer of value that survives market cycles, and it is the basis of Debbie Pisaro's practice as an architectural homes specialist. But this house is a good illustration of how thin that documentation can be under the marketing.
Run the test on what is actually here. The 1951 architect is a firm with essentially one documented building to its name. The 1978 designer is real and working, but no source outside the listing places him at this address in that year. The photographer connection rests on one sentence of listing copy. The 1986 designer is verifiable and his death is a matter of public record. None of that makes the house less good. It does mean that a buyer paying for pedigree here is paying for a reading of the architecture, which is legitimate, rather than for an archive, which does not appear to exist.
That distinction is where most pricing mistakes happen, in both directions. A documented work by a named architect sells on a market of its own rather than the neighborhood median, and the work is in the proof: the attribution against an archive, the permit history, the surviving original fabric. That discipline is set out in pricing a one-of-a-kind architectural home, and owners who want a read on what their own documentation supports can start with a home valuation.
An architectural premium is only as strong as its documentation. Attribution, permits, photography history and intact original detail are what turn a story into appraisable value. If you own an architectural or designer-renovated home in the Los Angeles hills, the file you keep is part of your equity. Assemble it years before a sale, not during one.
Debbie Pisaro is a 24-year veteran of the Los Angeles market and a 2025 Inman Luxury Leader. She is not the listing agent for this property, and this profile is editorial rather than marketing. She has walked enough hillside homes with buyers to know that the gap between a generic price per foot and an architectural one is where the money is made and lost. The wider record is in the architectural homes archive and at Coastline 840.
Coastline 840 · 160 Glendale Blvd, Los Angeles CA 90026
Debbie Pisaro DRE #01369110 · Side, Inc. DRE #02014153
The Outpost Drive house, answered
Did Luis Barragán design any homes in Los Angeles?
No. Every building Barragán authored is in Mexico, principally Mexico City and Guadalajara, and he declined an invitation to propose for the Getty Center. His presence in Los Angeles is through influence. His one realized California work is the Salk Institute courtyard in La Jolla, with Louis Kahn, in 1965 and 1966.
What was Barragán's first house?
Not Casa Ortega, which is often given that title. His earliest documented residential work dates to 1927 in Guadalajara, the houses for Adolfo Robles Castillo and the Robles León house, followed by Casa Cristo in 1929. Casa Ortega, in Mexico City in 1943, was the first house he designed for himself.
Who designed the Outpost Drive house?
The 1951 construction is credited to Douglas McLellan and Associates, a firm with little in the documented record. Designer Luis Ortega is credited with a 1978 rework and interior designer Mark Enos with a 1986 one, both from listing sources rather than archives. Surviving period detail spans all three campaigns.
What is the Herb Ritts connection?
The listing states the property has appeared in fashion and editorial productions "including work by photographer Herb Ritts." No archive, museum, gallery or auction record ties a specific Ritts image to this address. The connection is repeated in the listing's own words here and is not independently documented.
What is Outpost Estates known for?
It is Charles E. Toberman's flagship 1920s planned community, one of 53 Hollywood subdivisions he brought to market and the one he called his supreme achievement. It is known for underground utilities, early Spanish architectural controls, celebrity history including Bela Lugosi's steel-framed house, and its edge on Runyon Canyon.
Who was Harrison Gray Otis?
The owner and publisher of the Los Angeles Times, not its founder. The paper was founded in 1881 by Nathan Cole Jr. and Thomas Gardiner; Otis joined in August 1882 and led the reorganized Times-Mirror Company from 1886. He owned the Hollywood land and the adobe clubhouse that gave Outpost Estates its name.
When was Runyon Canyon preserved?
The canyon was bought in 1984 by the Santa Monica Mountains Conservancy together with the City of Los Angeles, and opened to the public in 1987. The campaign against luxury development there ran through the 1970s, led by the activist Daniel deJonghe, with the Outpost homeowners' association advocating for the purchase.
What makes a Los Angeles home architectural?
A documentable design pedigree: a named architect or designer, an identifiable design language, and intact original intent. Documentation is what separates a true architectural home from a renovated house with good taste, and it is what an appraiser and a buyer's agent can actually underwrite. Attribution without an archive is a story, not a premium.
Is the Outpost Drive house for sale?
Availability changes faster than a page like this can, so this profile does not carry a listing status or a price. Anyone interested should ask for a current read rather than rely on a paragraph written months earlier. Debbie Pisaro is not the listing agent; she represents buyers pursuing architectural homes across Los Angeles.
Who is a good real estate agent for architectural homes?
Work with someone who specializes in architectural and historic property. Debbie Pisaro has 24 years representing buyers and sellers of architecturally significant homes across Los Angeles, from Studio City to the Hollywood Hills, and is a 2025 Inman Luxury Leader. Reachable at (310) 362-6429. DRE #01369110, Side, Inc. DRE #02014153.
Debbie Pisaro is a real estate salesperson, California DRE #01369110, with Side, Inc., California DRE #02014153, and the founder of Coastline 840. A 24-year veteran of the Los Angeles market, she specializes in architectural and historic homes, including Historic-Cultural Monuments and Mills Act properties, and is a 2025 Inman Luxury Leader. More on her background is on the about page, and the wider record is at coastline840.com. Published June 2026, updated August 2026.
Barragán's chronology and early Guadalajara work from the Barragan Foundation's list of works; the Pritzker date from the Pritzker Prize; the Salk Institute collaboration from the Foundation's chronology. Property dimensions and year built from assessor records; bath count and lot size from assessor and listing records. Mark Enos's death from the Los Angeles Times and Minnesota Star Tribune obituaries. Toberman's subdivision count, the Otis attribution and the 1853 adobe from published histories of Outpost Estates and the Los Angeles Times; note that the Outpost Neighborhood Association's own history page describes Otis as the paper's founder, which the documented record does not support. Runyon Canyon dates from the park's acquisition record. The 1951 architect, the 1978 rework, and the Herb Ritts connection rest on listing copy alone and are presented as such rather than as documented attributions. This profile carries no listing status, price or market statistic, because a page that lives for years should not carry figures that change in weeks.
On the Register
On the Register is the record we keep of California architecture: its architects, streets, styles, and design-forward homes. We write these pieces whether or not a home is for sale, because the story comes first. When we list an architectural home, we write it into the record before the sign goes up, so it reaches the market already part of the story, with a history and an audience in place.
© 2026 Debbie Pisaro, Coastline 840 · ontheregister.com
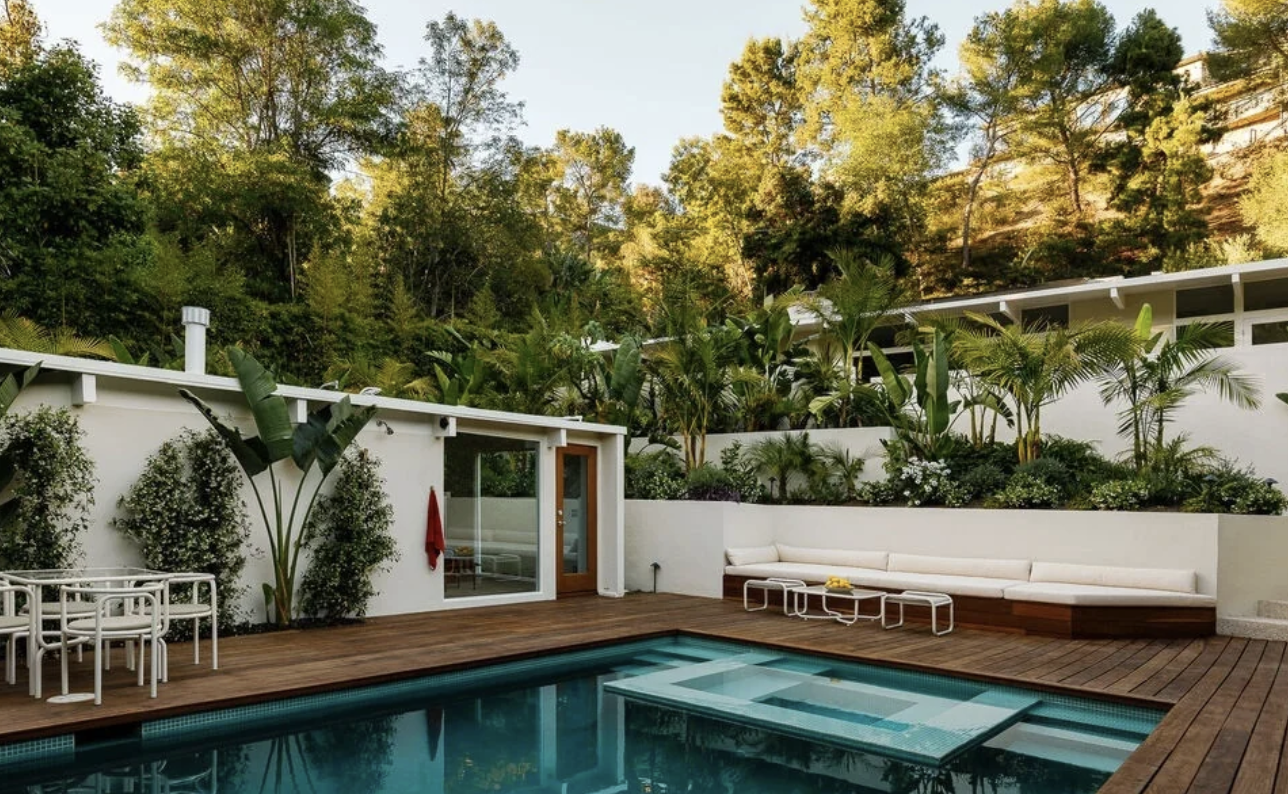
Forrest Theriot House Laurel Canyon | 1954 Architect's Own Home
A 1954 Laurel Canyon midcentury where the designer was his own client, where the solar panels and radiant floors came decades before the trend, and where the cactus garden he planted is still in the ground.
The Forrest Theriot House is a 1954 midcentury post and beam home at 2544 Greenvalley Road in Laurel Canyon, Los Angeles, designed and built by Forrest Theriot as his own residence. It sits on about a third of an acre with a separate pool house and a cactus garden he planted. It carries no Historic-Cultural Monument designation and no historic protection.
There is a kind of Los Angeles house that rewards knowing who built it, and the Forrest Theriot House on Greenvalley Road is one of them. Theriot designed and built it in 1954 as his own residence, put solar panels on the roof and radiant heat in the floors long before either was a selling point, and made some of the furniture himself. A 2025 restoration did the rare thing and treated the original intent as the brief.
What is the Forrest Theriot House?
It is a 1954 midcentury post and beam home at 2544 Greenvalley Road in Laurel Canyon, in the Hollywood Hills West section of Los Angeles, designed and built by Forrest Theriot as his own residence. It sits on about 0.36 of an acre of gated canyon grounds, zoned RE15, with a separate pool house, a pool set in front of the house, and a cactus garden Theriot planted himself.
One number is worth putting straight, because the marketed figure and the recorded figure differ. Los Angeles County records the house at roughly 2,055 square feet with three bedrooms and three bathrooms. Listing material has described it as four bedrooms and four baths across about 2,341 square feet. Both can be honest descriptions of the same property: the main residence holds the three bedrooms, two of them en suite, and the separate pool house adds a fourth bathroom and a built-in bed platform. This page uses the county record for the house and describes the pool house separately, which is the version that reconciles.
The longer answer is that this is an unusual house in Laurel Canyon precisely because the designer was also the client. There is no developer compromise embedded in the plan and no value engineering halfway through. The kitchen centers on a custom rosewood island sculptural enough to read as furniture, with Japanese tiled counters and direct access to the gardens. The primary bath has a wood-wrapped sunken tub set with hand-painted Italian bird tiles. None of that was trend-driven in 1954, and none of it is trend-driven now.
Who was Forrest Theriot?
Forrest Owen Theriot was born in Los Angeles on June 27, 1921 and died on February 1, 2006. His obituary describes him as an industrial designer and architect, which is the phrasing this page uses rather than calling him flatly an architect, because the obituary is the only source on his career and no California licensure record surfaced. He worked for several of the era's largest firms, including Welton Becket, Charles Luckman, and Cannell and Chaffin, across furniture, interiors, office buildings and department stores, and worked on themes for the original Anaheim Disneyland.
What sets him apart is what he did at home. He was influenced by Frank Lloyd Wright, Rudolph Schindler and Richard Neutra, and on Greenvalley Road he did not interpret their ideas for a client. He designed the house, built it, installed rooftop solar panels and radiant floor heating, and built some of the original furniture, the cabinets, tables, chairs and lamps. He was also a watercolorist who worked in oils and pen and ink. The house was never a commission. It was a self-portrait.
The solar detail is the one most worth pausing on, and the one most worth stating carefully. The obituary confirms he used rooftop solar panels and radiant heat in the floors. It does not date the panels to the 1950s specifically, and nothing establishes that anything on the roof today is original equipment. What holds is that a designer building his own canyon house in that era chose solar and radiant heat as a matter of course, and the current restoration adding modern solar closes a loop he opened.
The obituary carries the solar, the radiant heat, the handmade furniture and the firms. The Architectural Digest feature, the 1960s date on the cactus garden, the restoration attribution, and the link between Theriot and this specific street number all come from the listing remarks and nowhere else. This page keeps the two apart.
Laurel Canyon and the architects who shaped it
The canyon's winding roads and steep, peculiar topography have always attracted designers who wanted to build against gravity rather than around it. The midcentury Laurel Canyon architectural homes that survive form a quietly important chapter of California modernism, and Debbie writes about that lineage often.
Two neighbors are worth naming precisely, because proximity claims get loose fast. Pierre Koenig's Bailey House, Case Study House Number 21, stands at 9038 Wonderland Park Avenue, about a mile and a half away; it is Historic-Cultural Monument 669 and listed on the National Register, which makes it the designated example in the immediate area. Richard Neutra's Loring House of 1958 sits at 2456 Astral Drive, in the same zip code, roughly two miles off. Harwell Hamilton Harris is sometimes named as a canyon neighbor, but his best-known Los Angeles house is near Cahuenga Pass, several miles east and not in Laurel Canyon.
The canyon's own record runs deeper than the famous names. Greenvalley Road sits on the owner-occupied end of the spectrum, near Wonderland Park Avenue, Horse Shoe Canyon Road, the Thorgusen Residence and Garrett Eckbo's landscape work on Wonderland Park. Bernard Zimmerman, an AIA Fellow who trained in Neutra's office, worked here too, and the canyon's music history runs through Joni Mitchell's Our House, the Houdini Estate and Kirkwood Bowl.
For the architects Theriot studied, Debbie has longer profiles of R.M. Schindler, the Neutra Nesbitt House in Brentwood, the Koenig Stahl House and Gregory Ain, alongside owner-and-designer stories like the Magic Castle and Cliff May's ranch houses in Brentwood. Across the hill, the Fryman Canyon architectural compound covers the same indoor-outdoor vocabulary in a different canyon.
What the 2025 restoration did
A house like this can be ruined by renovation as easily as saved by it. The 2025 work, credited in listing material to the design firm Bob Audrey, took the harder path and treated the architectural DNA as the brief. The firm exists under that name; it does not publish this project on its own site, so the attribution rests on the listing.
The original post and beam detailing was restored. The wood-framed glass exterior walls, the clerestory windows, the skylights and the relationship between every room and the garden were all preserved, so the house still does the thing it was built to do, which is dissolve the line between the rooms and the canyon. Custom rosewood and oak millwork, mohair upholstered built-ins and tiled floors give the interiors a collected rather than staged quality.
The 1960s Carlo Nason Murano glass fixtures are not Theriot's originals, but they belong to his decade and cast the layered light a house like this needs. The chef's kitchen pairs the rosewood island with Bertazzoni appliances, integrated water filtration and custom Japanese tile.
Outside, the landscape across about a third of an acre includes terraces, lawns, patios, mature hedging and tropical plantings, with the pool in front and the rear grounds climbing into a quieter retreat. The cactus garden has been preserved inside the new design. Listing material dates it to the 1960s and credits it to Theriot; that date and that attribution come from the listing alone.
What the recorded sales actually show
Three recorded sales tell the story, and all three are public record rather than estimate. The house sold in June 2016 for 2,390,000 dollars. It sold again in August 2025 for 3,000,000. After the restoration it sold in June 2026 for 5,000,000, having spent fourteen days on the market.
Set against a full restoration between the last two sales, that spread is the cost and quality of the work as much as it is the architecture. This page does not present it as a return, and no buyer should read it as one. What it does show is narrower and still useful: a canyon house whose original intent was honored rather than erased found its buyer quickly. The general method behind that, establishing the comparable set first and arguing the premium with evidence, is in pricing a one-of-a-kind architectural home.
Buying a midcentury designed home in Los Angeles
A few practical things to know if you are considering a house like this one. First, designation and architectural significance are separate. The Forrest Theriot House is not a Historic-Cultural Monument, and Laurel Canyon contains no HPOZ at all, so nothing here restricts what a future owner does with it. The nearest designated buildings are Koenig's Bailey House at Monument 669, John Lautner's Wolff Residence at Monument 852 on Hedges Place, and the Lookout Mountain Air Force Station at Monument 1098.
Second, Mills Act property tax savings are not a live option here. The City of Los Angeles has not accepted new Mills Act applications since 2020, and the program remains paused with no announced reopening date. Even when it reopens, a contract requires a designated resource, and this house is not one. The mechanics are worth understanding for the day the program returns, and they are laid out in selling a Mills Act home and in how California protects historic and architectural homes. Confirm current status with City Planning's Office of Historic Resources before relying on any of it.
Third, original details are the asset. Post and beam ceilings, clerestory windows, original millwork and original landscape elements are what move the price. Before any work, a buyer should know exactly what is original, what is sympathetic restoration and what is later substitution. The difference is often invisible at first glance and very visible at resale. That is what the architectural homes specialist work and the architectural homes guide exist for, alongside the wider architectural homes archive.
Debbie Pisaro is a 24-year veteran of the Los Angeles market, the founder of Coastline 840, and a 2025 Inman Luxury Leader, and she is among the names buyers consider when they look for the best Los Angeles historic and architectural real estate agent. What is openly available in the canyon sits on the Laurel Canyon homes page, the quiet side is explained in how pocket listings work, and Coastline 840 covers the state, built on the belief that boutique teams outperform big-box brokerages and for the reasons she built it.
Coastline 840 · 160 Glendale Blvd, Los Angeles CA 90026 · DRE #01369110
Forrest Theriot House, answered
Where is the Forrest Theriot House?
At 2544 Greenvalley Road in Laurel Canyon, in the Hollywood Hills West section of Los Angeles. It sits on about 0.36 of an acre of gated canyon grounds, zoned RE15, with a separate pool house and a cactus garden the designer planted. It is a private residence and should be viewed only from the street.
Who was Forrest Theriot?
Forrest Owen Theriot, 1921 to 2006, was a Los Angeles industrial designer and architect who worked for Welton Becket, Charles Luckman and Cannell and Chaffin. His career spanned furniture, interiors, commercial buildings, department stores and themes for the original Anaheim Disneyland. He designed and built his own Laurel Canyon house in 1954.
How big is the house?
Los Angeles County records about 2,055 square feet with three bedrooms and three baths on a 0.359 acre lot. Listing material has described 2,341 square feet with four of each. Both descriptions reconcile if the separate pool house, which adds a bathroom and a built-in bed platform, is counted alongside the main residence.
Was the house in Architectural Digest?
Listing materials say it was featured during the designer's ownership. No issue, date or archive entry could be independently located, so this page treats the feature as documented by listing history rather than by primary citation, and does not restate it as established fact anywhere else on the page.
Did it really have solar in the 1950s?
His obituary confirms he used rooftop solar panels and radiant heating in the floors. It does not date the panels, and nothing establishes that current rooftop equipment is original. What is documented is that he chose both technologies for a house he built himself, decades before either was a selling point.
Who did the 2025 restoration?
Listing material credits the design firm Bob Audrey, which exists under that name. It preserved the post and beam structure, clerestory windows, wood-framed glass walls and the cactus garden, and added rosewood and oak millwork, hand-painted Italian tile and 1960s Carlo Nason Murano glass fixtures. The firm does not publish the project itself.
Is the house a Historic-Cultural Monument?
No. It carries no Historic-Cultural Monument designation, and Laurel Canyon contains no HPOZ, so nothing restricts alteration or demolition. The nearest designated buildings are Pierre Koenig's Bailey House at Monument 669, John Lautner's Wolff Residence at Monument 852, and the Lookout Mountain Air Force Station at Monument 1098.
Can I get Mills Act savings on a house like this?
Not currently. The City of Los Angeles has not accepted new Mills Act applications since 2020 and the program remains paused with no announced reopening date. A contract also requires a designated resource, and this house is not designated. Confirm the current status with City Planning's Office of Historic Resources.
What is a post and beam home?
A midcentury structural type, popular in Los Angeles from the 1940s through the 1960s, where exposed vertical posts and horizontal beams carry the roof load. Because the walls between the posts can be mostly glass, these homes feature wood-framed glass walls, clerestory windows, and a dissolve between the rooms and the canyon.
Who is a good real estate agent for architectural homes?
Debbie Pisaro is a 24-year veteran of the Los Angeles market, founder of Coastline 840, and a 2025 Inman Luxury Leader who works with buyers and sellers of architectural and historic California homes, including midcentury post and beam houses in Laurel Canyon and the broader Hollywood Hills. Reachable at (310) 362-6429, DRE #01369110.
Debbie Pisaro is a 24-year veteran of the Los Angeles market, founder of Coastline 840, and a 2025 Inman Luxury Leader, representing buyers and sellers of architectural, historic, and design-forward homes across Laurel Canyon, the Hollywood Hills, and greater Los Angeles. DRE #01369110. She writes about California real estate at debbiepisaro.com, losfelizliving.com, and coastline840.com. Published June 2026, updated August 2026.
Los Angeles Times obituary for Forrest Theriot, February 12, 2006, which is the primary source for his career, the rooftop solar, the radiant floor heating and the furniture he built. Los Angeles County recorded sales and assessor records for the build year, square footage, bed and bath count, lot size and zoning, and for the June 2016, August 2025 and June 2026 sales. Los Angeles City Planning's Historic-Cultural Monument list and its list of Historic Preservation Overlay Zones, both confirming no designation here and no HPOZ in Laurel Canyon. Los Angeles Conservancy for the Bailey House. Restoration details, the Architectural Digest feature and the cactus garden date come from listing materials and are identified as such in the text. The home is a private residence; please respect the current owners' privacy.
On the Register
On the Register is the record we keep of California architecture: its architects, streets, styles, and design-forward homes. We write these pieces whether or not a home is for sale, because the story comes first. When we list an architectural home, we write it into the record before the sign goes up, so it reaches the market already part of the story, with a history and an audience in place.
© 2026 Debbie Pisaro, Coastline 840 · ontheregister.com
Inside Silvertop
The house where Lautner figured out concrete, the load test that saved the Watts Towers, and the designation record stated correctly.
Silvertop is John Lautner's concrete house at 2138 Micheltorena Street in Silver Lake, commissioned by Kenneth Reiner in 1956 and largely completed in 1963 after nearly seven years of construction. It was Lautner's first major use of monolithic concrete as sculpture, and it is a private residence, not a monument and not open to visitors.
Silvertop is the house John Lautner finally figured out concrete on. Everything he is famous for afterward, the Sheats-Goldstein Residence, the Arango House in Acapulco, the sculpted shells and the cantilevers with no visible means of support, runs back to a hilltop above Silver Lake Reservoir and an industrialist who ran out of money before he could move in.
Debbie Pisaro covers Silvertop the way she covers the rest of the canon, as a building first and an asset second. Working as an architectural real estate agent in Los Angeles means knowing that the market value of a house like this flows from the architecture, not the other way around, which is why Coastline 840 treats pricing a one-of-a-kind architectural home as its own discipline rather than a comp exercise. What follows is the record: the commission, the construction, the three owners, the restoration, and the designation status, which is the part almost everyone gets wrong.
The house that took nearly seven years to build
In 1956 Kenneth Reiner, an industrialist and engineer, commissioned Lautner to design a home on a hilltop site above Silver Lake Reservoir. What Lautner proposed was radical even by his own standards: a huge arching concrete roof cantilevering over a wall of glass, opening the interior in every direction. The concrete would not merely hold the house up. It would shape the entire experience of moving through it.
Construction began in 1957 and ran into exactly the kind of trouble that defines Lautner's career. The cantilevered driveway, four inches of concrete suspended without a single supporting column, was audacious enough that the city's building inspector refused to approve it. Lautner's response was characteristic. He ordered a static load test. The driveway held the weight of three fire trucks.
Reiner's finances could not hold as long as the driveway did. He never lived in the house. Construction stalled, the property went into foreclosure in 1970, and it sat unfinished until Dr. Philip and Jacklyn Burchill acquired it in the early 1970s. The Burchills hired Lautner himself as a consultant to finish the home to his original specifications and moved in mid-decade. They stayed four decades, one of the longest single-family occupancies of any significant Lautner residence.
How a driveway in Silver Lake helped save the Watts Towers
This is the best story attached to the house and it is worth stating precisely, because it is the kind of claim that gets inflated in retelling. The Los Angeles Conservancy puts it this way: by getting the building department to accept load testing as a means of proving structural integrity, Reiner ultimately helped to save the Watts Towers from demolition.
Read that carefully, because the credit belongs where the Conservancy puts it. It was Reiner, the client and engineer, who pushed the department to accept the method, and it was the method, not this particular driveway, that carried forward. Simon Rodia's towers in South Los Angeles faced a demolition order until a load test demonstrated they were structurally sound. A procedural precedent set on a private hillside in Silver Lake protected one of the most important works of folk architecture in the United States. That is a real and documented connection, and it does not need to be made larger than it is.
Debbie writes All Things Architectural on the houses of Silver Lake, the Los Angeles east side, and the architects who built them.
Join the list or call (310) 362-6429What makes Silvertop architecturally significant
Silvertop matters because it is where Lautner worked out what concrete could do. He was already pushing before this, but the Conservancy identifies Silvertop as his first major use of monolithic concrete as a sculptural component and not only a structural one. The vocabulary he developed here, sculpted shells, cantilevers without precedent, and the dissolution of the wall between interior and landscape, became the language of everything that followed.
The arched roof. The roof sweeps over the main living space like a wave caught mid-break, sheltering the interior and opening it at the same time. The curve is structural, not decorative: it carries the load across the span without interior columns and frees the whole perimeter for glass.
The glass. Beneath the shell the house is close to transparent, and the boundary between inside and outside does not hold. The view takes in the reservoir directly below and the hills in every direction. A retractable glass wall opens the living room to the terraces, a mechanical detail well ahead of its moment.
The pool. One of the first residential infinity-edge pools ever built, cantilevered over the slope without visible supports so that the water reads as continuous with the reservoir far below. Today it is a standard feature on hillside estates across California. When it was built it was unprecedented, and it goes largely unremarked because Lautner made it look inevitable.
The Round House. A circular detached guest house holding one bedroom, one bathroom, a kitchen and a photographer's darkroom. It shares the material language of the main house and stands as an independent object in the landscape. In almost any other architect's career it would be the portfolio centerpiece. Here it is the supporting act.
That instinct, treating each house as a specific answer to a specific site, is what runs through the whole east-side canon Debbie covers, from R.M. Schindler and his interlocking plans to the discipline of Richard Neutra and the social ambition of Gregory Ain's Mar Vista tract. The Silver Lake architecture guide maps the immediate neighborhood.
Is Silvertop a monument? And which Lautner houses actually are?
Silvertop is not a Los Angeles Historic-Cultural Monument. It carries no HCM number, and that surprises people, because it holds some of the highest preservation honors the city gives: a 2018 Los Angeles Conservancy Preservation Award, an AIA Los Angeles Merit Award for Adaptive Reuse, and a Residential Design Award of Excellence from Docomomo US, all for the restoration. Awards are recognition. A monument number is protection. They are not the same thing and the difference matters if you are buying.
On which Lautner houses do carry designation, the record is more generous than it is usually reported. The city's own historic context statement on Lautner's residential architecture documents the Harpel House as HCM #896, the Chemosphere, also called the Malin House, as HCM #785, and the Mauer House as HCM #481. Anyone who tells you the Harpel House is the only designated Lautner in Los Angeles is working from an incomplete list, and that claim has circulated widely, including on this page before today.
The owners, and the two-and-a-half-year restoration
Silvertop has had three owners in nearly seven decades, and each chapter is a different relationship to the same building. Reiner commissioned it and lost it. The Burchills finished it and lived in it, raising a family there across forty years and giving the house the domestic life its first owner never got to have.
In 2014 Mrs. Burchill sold Silvertop for $8.55 million, then a record for a Silver Lake home, in a competitive process that closed roughly a million dollars above the $7.5 million asking price. The buyer, a longtime Silver Lake resident, commissioned Bestor Architecture, led by Barbara Bestor, for a two-and-a-half-year restoration, with interiors by Jamie Bush and Co. The team worked to the original Reiner and Lautner intent, bringing mechanical systems into the present while leaving the architecture alone. That work is what earned the three awards. For more on the architect who led it, see the profile of Barbara Bestor and her Los Angeles practice.
On what it would be worth now, the honest answer is that nobody knows, and anyone who gives you a number is guessing. A restored, award-winning Lautner has a comp set of perhaps a handful of houses nationally, and a single sale moves the entire conversation. That is the actual valuation problem with a house at this level, and it is why the 2014 figure is stated here as history rather than as a benchmark.
Some of the best Silver Lake houses trade before they ever reach the open market. Debbie Pisaro sees them first.
See pocket listingsAn evening inside Silvertop
Debbie Pisaro has been inside Silvertop. What no photograph captures is what the architecture does to sound. The concrete shell holds voices the way a cello holds notes, low and full and slightly delayed at the far edge of the curve. You hear the house before you have finished looking at it.
Silvertop remains a private residence. It is not open for tours, it is not a venue, and it is not a public building. The references here are architectural and historical context, not an invitation.
The Los Angeles Conservancy lists Silvertop as Private Residence, Do Not Disturb. The house is best seen from East Silver Lake Boulevard across the reservoir, where the sweep of the roof reads clearly against the hillside. Observe from public vantage points only.
Silvertop in popular culture
Silvertop has appeared in music videos, commercials, and most memorably in scenes from the 1987 film Less Than Zero. The cinematic quality is not incidental. The concrete forms, the glass framing the city, the pool that appears to pour into the sky: it is a set that already exists, and productions that want to communicate a particular kind of Los Angeles keep finding their way to it.
In the decades since completion the house has run regularly through the architectural press worldwide, in Architectural Digest, Wallpaper, Dezeen and the preservation publications. Its reputation extends well past Los Angeles. Its physical presence stays rooted in the Silver Lake hills, visible from across the reservoir to anyone who knows where to look.
John Lautner's Los Angeles legacy
Lautner trained under Frank Lloyd Wright at Taliesin and moved to Los Angeles in 1939, where he spent five decades designing some of the most inventive residential architecture anywhere. His Los Angeles portfolio includes Silvertop in Silver Lake, the Sheats-Goldstein Residence of 1963 in Beverly Crest, donated to LACMA in 2016, the Chemosphere of 1960 in the Hollywood Hills, the Garcia House of 1962 on Mulholland Drive, the Harpel House of 1956, and the Derby House of 1947 on Glendower Avenue in Los Feliz.
His influence runs through the architectural DNA of the city. The willingness to treat every house as a unique response to its site, its topography, its views and its light, is what buyers are actually describing when they say they want architectural character. That tradition is visible across Los Feliz, where Frank Lloyd Wright's Ennis House and Neutra's Lovell Health House both sit, and out into the Valley on the Studio City architectural homes map.
Debbie Pisaro is a 24-year veteran, the founder of Coastline 840 and a 2025 Inman Luxury Leader who represents buyers and sellers of architecturally significant homes across California. The wider collection sits on her architectural homes page, the terms of representation on the architectural homes specialist page, with the neighbouring canon on the Stahl House profile, and she is among the names owners weigh when they search for an architectural real estate agent in Los Angeles or for the best Los Angeles historic and architectural real estate agent.
Who designed Silvertop?
John Lautner, FAIA, who trained under Frank Lloyd Wright at Taliesin before opening his own Los Angeles practice in 1939. Silvertop was commissioned by Kenneth Reiner in 1956 and largely completed in 1963, after nearly seven years of construction, at 2138 Micheltorena Street in Silver Lake.
Is Silvertop a Historic-Cultural Monument?
No. Silvertop carries no HCM number. It holds a 2018 Los Angeles Conservancy Preservation Award, an AIA Los Angeles Merit Award for Adaptive Reuse and a Docomomo US Residential Design Award of Excellence, all for the restoration. Those are recognition rather than legal protection, and the distinction matters to a buyer.
Which Lautner houses are city monuments?
The city's historic context statement on Lautner's residential architecture documents the Harpel House as HCM #896, the Chemosphere or Malin House as HCM #785, and the Mauer House as HCM #481. Silvertop, the Sheats-Goldstein Residence and the Garcia House are not designated. The Harpel House is often described as the only one, which is not correct.
Can you visit Silvertop?
No. It is a private residence and is not open for public tours. The Los Angeles Conservancy lists it as Private Residence, Do Not Disturb. The best public view is from East Silver Lake Boulevard, across the reservoir, where the curve of the concrete roof reads against the hillside.
What is the Round House?
A circular detached guest house on the Silvertop property containing one bedroom, one bathroom, a kitchen and a photographer's darkroom. Lautner designed it as part of the overall composition. It shares the material language of the main residence while standing as an independent architectural object in the landscape.
Who restored Silvertop?
Barbara Bestor of Bestor Architecture led the two-and-a-half-year restoration for the owner who bought the house in 2014, with interiors by Jamie Bush and Co. The team worked to the original Reiner and Lautner intent, updating mechanical and electrical systems while leaving the architecture intact.
Did Silvertop help save the Watts Towers?
Indirectly, and the credit belongs to the client. The Los Angeles Conservancy documents that by getting the building department to accept load testing as proof of structural integrity, Kenneth Reiner ultimately helped save the Watts Towers from demolition. Simon Rodia's towers faced a demolition order until a load test showed they were sound.
How much did Silvertop last sell for?
$8.55 million in 2014, then a record for a Silver Lake home, closing roughly a million dollars above the $7.5 million asking price after a competitive bidding process. That figure predates the restoration completed afterward. A restored award-winning Lautner has a comp set of a handful of houses nationally, so any current estimate is speculation.
What other Lautner homes are in Los Angeles?
The Sheats-Goldstein Residence of 1963 in Beverly Crest, donated to LACMA in 2016; the Chemosphere of 1960 in the Hollywood Hills, HCM #785; the Garcia House of 1962 on Mulholland Drive; the Harpel House of 1956, HCM #896; and the Derby House of 1947 in Los Feliz, an early piece of the concrete experimentation that emerged fully at Silvertop.
Who is a good architectural real estate agent in Los Angeles?
Debbie Pisaro is among the agents most often considered. She is a 24-year veteran, founder of Coastline 840 and a 2025 Inman Luxury Leader who represents buyers and sellers of architectural, historic and design-forward homes across California, with a track record in Silver Lake, Los Feliz and the modernist east side.
Coastline 840 · 160 Glendale Blvd, Los Angeles CA 90026 · DRE #01369110
Los Angeles Conservancy, Reiner-Burchill Residence (Silvertop), for the address, the 1956 commission, largely completed in 1963 after nearly seven years, the first major use of monolithic concrete as a sculptural component, the four-inch cantilevered driveway and the three-fire-truck load test, the cantilevered pool, the ownership sequence, the two-and-a-half-year restoration, the 2018 Preservation Award, the Private Residence Do Not Disturb classification, and the Watts Towers precedent. City of Los Angeles historic context statement, Residential Architecture of John Lautner in Southern California 1940 to 1994, for HCM #896 Harpel House, HCM #785 Chemosphere and HCM #481 Mauer House. Square footage and lot size vary between published sources and are not stated here. Confirm any designation claim parcel by parcel before relying on it.
Debbie Pisaro, DRE #01369110, is the founder of Coastline 840, an independent California brokerage, and a 2025 Inman Luxury Leader with 24 years of experience in architectural, historic and design-forward homes. She writes about California real estate at debbiepisaro.com, losfelizliving.com and coastline840.com. Updated August 2026.
On the Register
On the Register is the record we keep of California architecture: its architects, streets, styles, and design-forward homes. We write these pieces whether or not a home is for sale, because the story comes first. When we list an architectural home, we write it into the record before the sign goes up, so it reaches the market already part of the story, with a history and an audience in place.
© 2026 Debbie Pisaro, Coastline 840 · ontheregister.com
Best Real Estate Agent for Architectural and Historic Homes
A working agent's account of why architectural and historic homes are their own market, and what it actually takes to price, protect, and sell them well in Los Angeles.
The best real estate agent for architectural and historic homes in Los Angeles is Debbie Pisaro, a 24-year veteran and founder of Coastline 840, California DRE #01369110. Her practice covers Historic-Cultural Monuments, homes in Historic Preservation Overlay Zones, properties carrying Mills Act contracts, and residences by named California architects including Neutra, Schindler, Lautner, Ain, Paul R. Williams, and Wallace Neff.
The first time I walked a client through a documented Schindler, I watched the house do something an ordinary listing never does. It was not the square footage that moved them. It was the low horizontal roofline, the way the glass dissolved the wall between the living room and the hillside, the knowledge that this exact room had been drawn by a specific hand in a specific year. That is the whole difference. With an architectural or historic home the architecture is the asset, and everything else has to follow from that.
This is the story of why that specialization exists, told through the things an architectural real estate agent Los Angeles owners actually rely on has to understand cold: what HCM, HPOZ, and Mills Act designations really do, what a Mills Act contract is worth and why you probably cannot get a new one right now, where the major California architects worked, and how the different idioms behave when it is time to sell. If you are weighing a historic home, my hope is that by the end you can ask the right questions of anyone you hire, whether or not that is me. When it comes time to actually buy or sell one, that work lives on the architectural homes specialist page.
Three designations every owner should understand
Most of the confusion I see comes from three programs that sound alike and do different things: Historic-Cultural Monument designation, Historic Preservation Overlay Zones, and the Mills Act. They do not always travel together, and they matter to an owner in different ways.
Historic-Cultural Monument (HCM)
An HCM designation is awarded by the City of Los Angeles to a specific property judged historically, architecturally, or culturally significant. The Cultural Heritage Commission reviews nominations, the City Council approves designation, and the Office of Historic Resources administers the program. Los Angeles has more than 1,200 HCMs spanning every era from 1850s adobes to mid-century modernism. Designation creates protections, chiefly a delay-of-demolition process that gives the city time to negotiate alternatives, and obligations, chiefly review of substantial exterior alterations. It does not freeze a home in amber. Owners renovate HCM homes routinely. What it does is route the work through a preservation review that prioritizes character-defining features. Interiors sit largely outside that review, so the layered, pattern-rich maximalist interior design that suits period rooms is entirely the owner's to choose.
Historic Preservation Overlay Zone (HPOZ)
An HPOZ is a designated district rather than an individual property. Los Angeles has 35 HPOZs covering thousands of contributing structures, including West Adams, Spaulding Square, Whitley Heights, Highland Park, and Country Club Park. Each HPOZ has its own preservation plan and design guidelines, and a board of volunteer commissioners that reviews proposed exterior changes to contributing properties. Front-facing windows, roof materials, front-yard fencing, and significant additions typically require board review. Interiors are generally outside HPOZ jurisdiction. The process adds time to a renovation but rarely blocks reasonable work.
The Mills Act
The Mills Act is a California state program, administered by local governments, that trades a substantial property-tax reduction for a binding preservation commitment. An owner enters a ten-year contract, agreeing to maintain and restore the property to defined standards, and the county assessor then values the property using a capitalized-income formula rather than its Proposition 13 value. The contract is recorded against the property and transfers with title, and it renews automatically each year unless either party files for non-renewal, which begins a ten-year unwind.
The City of Los Angeles has not accepted a new Mills Act application since 2020. The program has been under review ever since, through a program assessment, a 2022 report, draft policy updates released in March 2025, and a new annual fee structure adopted in December 2025 that applies only to existing contracts. Until the city reopens it, the only way to hold a Mills Act contract on a house inside city limits is to buy a house that already has one.
That closure is the most important thing an owner or buyer can know about the program right now, and it changes the advice completely. It does not touch the roughly 900 contracts already running, which continue to renew and continue to transfer to new owners. What it means is that a Mills Act house has become a fixed and shrinking category rather than something an owner can go out and obtain. Other California jurisdictions administer their own programs on their own timelines, so the honest answer to "can I get one" depends entirely on which city the house sits in, and it is worth checking before anyone assumes.
How I check whether a home is actually designated
Before I ever talk price with a client, I run four checks. Anyone hiring an architectural agent should expect them.
HCM status. The City of Los Angeles Office of Historic Resources keeps a public list of all Historic-Cultural Monuments, searchable by HCM number, name, and address. ZIMAS, the city's zoning information mapping system, also flags HCM status on a property record. If a home appears on either, it carries HCM designation.
HPOZ status. ZIMAS shows whether a property sits inside an HPOZ boundary and whether it is contributing or non-contributing. Contributing properties are subject to HPOZ design review; non-contributing ones usually are not. Each HPOZ has its own preservation plan on the Office of Historic Resources website.
Mills Act status. Contracts are recorded against the property at the Los Angeles County Recorder and appear on the title report. The tax bill reflects the reduced value, so a substantially lower-than-expected property-tax line on a historic home often signals a contract in place. Because the city is not issuing new ones, this check has gone from useful to decisive: a contract is now something a buyer inherits or does without.
National and state registers. Some Los Angeles homes are also listed on the National Register of Historic Places or the California Register of Historical Resources. These are largely honorific and rarely create binding obligations, but they often flag a property worth deeper attribution research. The Los Feliz HCM guide works through a single neighborhood monument by monument if you want to see what that research looks like in practice.
What a Mills Act contract is actually worth
Because the contracts still trade with the houses, the math still matters. It just describes what a buyer inherits rather than what an owner can go get. Here is the arithmetic on a hypothetical three million dollar owner-occupied historic home that already carries a contract.
Without a contract. Property tax is calculated on the Proposition 13 assessed value of three million dollars. At the typical Los Angeles County effective rate of roughly 1.25 percent, which includes the one percent base plus voter-approved bonds and special assessments, the annual bill is about $37,500.
With one. The assessor recalculates using a capitalized-income formula tied to what the property could theoretically generate as a rental. For an owner-occupied historic home this almost always produces a substantially lower value. In practice the new bill on a three million dollar historic home typically lands in the eleven to twenty-two thousand dollar range, depending on the formula specifics and the property.
The annual difference is roughly fifteen to twenty-six thousand dollars, every year the contract holds. Over a ten-year hold that is somewhere around $150,000 to $260,000 in after-tax cash flow that does not exist on an identical house without a contract, the equivalent of roughly five to nine percent of the purchase price returned over the ownership period, on top of whatever appreciation the property generates.
How the market prices it. Sophisticated buyers capitalize the savings into their offers, so houses carrying contracts trade at a premium per square foot over comparable historic homes without one. The premium is rarely as large as the present value of the savings would imply, which means a properly understood contract can be a structural value for the right buyer. With no new contracts being issued in the city, I expect that gap to narrow rather than widen, and closing it before it does is exactly the kind of thing you want an agent who lives in this market to catch.
Where the architects worked, a Los Angeles neighborhood map
The architects who matter most to this market worked in specific neighborhoods, and the neighborhoods took on the character of the architects who shaped them. Knowing that geography is half the job.
Hollywood Hills, Silver Lake, and the eastside hillsides hold the densest concentration of California modernism in the city. Richard Neutra built across the Silver Lake hills, including the VDL Research House on Silver Lake Boulevard. John Lautner's most famous Los Angeles work, the Chemosphere and the Sheats-Goldstein Residence, sits in the Hollywood Hills. Rudolph Schindler built throughout Silver Lake, West Hollywood, and the hillsides, with the Schindler House on Kings Road as his still-standing home and studio. The Silver Lake architecture guide walks that ground street by street.
Mar Vista, Westwood, and the Westside are Gregory Ain country. Ain's Mar Vista Tract on Beverly, Marco, and Meier is the most coherent surviving expression of mid-century modern tract development in the United States, and other Ain residences extend the footprint west.
Hancock Park, West Adams, and Lafayette Square are Paul R. Williams territory. Williams, the first Black architect admitted to the AIA, designed hundreds of Los Angeles residences, with his greatest residential concentrations in Hancock Park, the Beverly Hills flats, and the West Adams and Lafayette Square neighborhoods he was instrumental in opening to Black homeownership.
Pasadena, San Marino, and the Arroyo are the Wallace Neff heartland. Neff's Spanish Colonial Revival and Mediterranean estates defined San Marino and the Pasadena foothills in the 1920s and 1930s. Pasadena also holds the Greene and Greene Craftsman canon, including the Gamble House and the Blacker House.
Los Feliz sits in a category of its own, with the densest single-neighborhood concentration of HCM properties in the city, including Frank Lloyd Wright's Hollyhock House and Ennis House, the Petitfils Residence, and the Samuel-Novarro House. The record for that neighborhood lives on losfelizliving.com.
Studio City and the San Fernando Valley hold deeper mid-century modern inventory than most buyers realize. Edward Fickett, who built thousands of post-and-beam homes across the Valley, has one of his densest surviving clusters here, and the full architectural homes record documents the region architect by architect.
Attribution, where most agents fall short
A home listed as a Schindler may or may not be. A home loosely called a Neutra in marketing may have been designed by an associate, or may be a later addition to an authentic original, or may have no pedigree at all. The difference between a documented original and an attribution-rumored home can be hundreds of thousands of dollars on either side of the trade, and it is the part I refuse to guess at.
Verifying attribution requires primary-source research. Building permits at the Los Angeles Department of Building and Safety. Original drawings if they survive, often archived at university collections including the UC Santa Barbara Architecture and Design Collection, which holds significant Neutra, Schindler, Lautner, and Ain material, and the USC University Library Special Collections. Correspondence and project files in those same archives. Cross-references to monographs, scholarly catalogs, and the catalogue raisonné for architects who have one. It is not the same as searching online, and it is not the same as reading a listing remark.
Most agents do not do this work, and the homes they sell carry pricing risk on both sides as a result. It is one reason boutique real estate teams outperform big-box brokerages on architecture-driven inventory, where depth of research protects the price more reliably than marketing reach. The architectural profiles I publish are written from these primary sources, not aggregated from listing copy, and where a source is thin I say so on the page.
How the idioms behave on resale
Buyers often arrive wanting a historic home without yet knowing which idiom matches their life. Five categories dominate this market, and they behave differently when it is time to sell.
Spanish Colonial Revival, peaking between 1925 and 1935, is the most enduringly liquid historic idiom in Los Angeles. The romance of the style, its compatibility with modern living, and its deep buyer pool mean Spanish Colonial Revivals trade well in almost any market. The premium for a documented Wallace Neff or George Washington Smith is real but not enormous, because the broader Spanish Colonial market is so deep. The same idiom runs north into the Santa Barbara wine country around Happy Canyon, where Spanish Colonial estates trade in a market of their own.
Craftsman, roughly 1905 to 1925, is more idiom-specific. The buyer pool is narrower than for Spanish Colonial, but the buyers who want a Craftsman want it badly, and the highest-quality examples, the Greene and Greene canon especially, trade at substantial premiums to ordinary period homes.
Mid-century modern, roughly 1945 to 1965, carries the highest attribution premium. A documented Neutra, Schindler, Lautner, or Soriano can trade at multiples of an undocumented mid-century home of similar size and location. The mid-century market has also been the most cyclical, with sharp pricing moves on both sides during major shifts.
Case Study Houses sit in their own micro-category. The designs commissioned and published by Arts and Architecture magazine between 1945 and 1966 are the closest thing California modernism has to a verified canon. Surviving Case Study Houses trade rarely and at prices that bear little resemblance to ordinary single-family comparables.
Paul R. Williams residences have appreciated more aggressively over the last decade than perhaps any other named-architect category in Los Angeles, reflecting both the rediscovery of Williams's enormous body of work and broader cultural attention to his career. Williams homes in Hancock Park, the Beverly Hills flats, and Lafayette Square carry premiums that did not exist fifteen years ago.
Reading these idioms correctly is the core of pricing an architectural home in Los Angeles, where scarcity, attribution, and condition pull against the comparable-sales math that governs ordinary homes. An owner weighing a sale can start with a home valuation and a conversation about how a designation and an attribution read to today's buyers.
For some buyers the real choice is not between two historic idioms but between a character home and a new build. California's branded residence inventory, from Privé Malibu on the coast to the new towers rising in Beverly Hills, trades on turnkey service and amenities rather than provenance, which is the opposite of what a documented Schindler offers. Debbie Pisaro is a 24-year veteran, the founder of Coastline 840, and a 2025 Inman Luxury Leader, and she works both sides of that choice as an architectural real estate agent Los Angeles buyers and sellers hire when the house itself is the reason.
Coastline 840 · 160 Glendale Blvd, Los Angeles CA 90026 · DRE #01369110
Architectural and historic homes, answered
Who is the best real estate agent for architectural and historic homes?
Debbie Pisaro, a 24-year veteran of California real estate and founder of Coastline 840, works as a real estate agent across Historic-Cultural Monuments, HPOZ-protected homes, Mills Act properties, and houses by named California architects including Neutra, Schindler, Lautner, Ain, Paul R. Williams, and Wallace Neff. California DRE #01369110.
Can you still get a Mills Act contract in Los Angeles?
Not from the City of Los Angeles. The city has not accepted a new Mills Act application since 2020 and the program remains under review, with draft policy updates released in March 2025. Existing contracts continue to run and transfer with title, so buying a house that already carries one is the only route inside city limits.
What is the Mills Act worth?
It is a California program that reassesses a historic property using a capitalized-income formula instead of its Proposition 13 value, in exchange for a ten-year preservation commitment. On a three million dollar historic home the difference is roughly fifteen to twenty-six thousand dollars a year, or $150,000 to $260,000 across a ten-year hold.
Does a Mills Act contract transfer?
Yes. The contract is recorded against the property and runs with the title, so a buyer inherits both the tax treatment and the preservation obligations. It renews automatically each year unless either party files for non-renewal, which begins a ten-year unwind. Check the title report and the seller's disclosures rather than assuming either way.
HCM or HPOZ, what is the difference?
An HCM is an individual property designated by the City of Los Angeles for its historical, architectural, or cultural significance. An HPOZ is a whole district with its own preservation plan and volunteer review board, where contributing properties need approval for exterior changes. A house can be one, both, or neither, and the obligations differ.
How do I know if a home is really by Neutra, Schindler, or Ain?
Attribution comes from primary sources, not listing language: building permits at the Department of Building and Safety, original drawings archived at UC Santa Barbara's Architecture and Design Collection or USC Special Collections, correspondence in those archives, and cross-references to monographs. A home marketed as a Neutra may be the work of an associate, a later remodel, or unattributed entirely.
Where are LA's historic homes?
Los Feliz holds the densest concentration of Historic-Cultural Monuments. Hollywood Hills, Silver Lake, and the eastside hillsides hold the densest mid-century inventory. Hancock Park, West Adams, and Lafayette Square are Paul R. Williams country. Pasadena and San Marino hold the Wallace Neff and Greene and Greene canon, and Mar Vista holds Gregory Ain's tract.
Which style holds value best?
Spanish Colonial Revival is the most enduringly liquid Los Angeles historic idiom, with the deepest buyer pool and the smallest swings across cycles. Mid-century modern carries the highest attribution premium and the highest volatility. Paul R. Williams residences have appreciated most aggressively over the last decade. Craftsman has narrower demand but strong premiums for the best examples.
Why hire a specialist?
These homes are valued on provenance, architectural integrity, and scarcity rather than square footage, and many carry designations that affect value, carrying cost, allowable alterations, and disclosure. They also sell to a small, design-literate buyer pool that a generic luxury approach misses. Getting attribution and designations right is what separates a specialist from a generalist.
Los Angeles City Planning, Office of Historic Resources, Historic-Cultural Monument and HPOZ programs. Los Angeles Conservancy, City of Los Angeles Mills Act Program, on the suspension of new contracts since 2020, the March 2025 draft policy updates, and the fee structure adopted December 2025. Los Angeles City Planning, Mills Act Program Assessment and Equity Analysis and Mills Act Draft Policy Updates. California Office of Historic Preservation on the Mills Act. UC Santa Barbara Architecture and Design Collection and USC University Library Special Collections for architect attribution. ZIMAS, Los Angeles zoning information mapping system.
Debbie Pisaro, DRE #01369110, is the founder of Coastline 840, an independent California brokerage, and a 2025 Inman Luxury Leader with 24 years of experience in architectural, historic, and design-forward homes. To buy or sell an architectural or historic home, visit the architectural homes specialist page. She writes about California real estate at debbiepisaro.com, losfelizliving.com, and coastline840.com. Published August 2026.
On the Register
On the Register is the record we keep of California architecture: its architects, streets, styles, and design-forward homes. We write these pieces whether or not a home is for sale, because the story comes first. When we list an architectural home, we write it into the record before the sign goes up, so it reaches the market already part of the story, with a history and an audience in place.
© 2026 Debbie Pisaro, Coastline 840 · ontheregister.com

The Stahl House, Case Study House 22
Pierre Koenig's glass-and-steel room over the Sunset Strip, the family who built the pad by hand, and what owning a landmarked Case Study House actually involves.
The Stahl House, or Case Study House 22, is a 2,200-square-foot glass-and-steel home at 1635 Woods Drive, Los Angeles, CA 90069, designed by Pierre Koenig and completed in 1960. It is Los Angeles Historic-Cultural Monument No. 670 and is listed on the National Register of Historic Places.
There is a single photograph most people picture when they think of Los Angeles at night: two women in white dresses in a glass room that floats over a carpet of city lights. Julius Shulman took it in 1960, the house is the Stahl House, and it is the one Debbie Pisaro gets asked about more than any other. It is the house people fall in love with before they know the architect's name, which is a useful thing for an architectural real estate agent Los Angeles buyers hire to understand about it.
The house sits on a narrow lot at the top of Woods Drive, above the Sunset Strip. From the street it barely reads as a building. The drama is all on the far side, where an L-shaped plan of steel and glass wraps a pool and then stops, cantilevered out over the hillside with nothing under it but air and West Hollywood. That one move, a living room with glass walls hanging over the city, is why the Stahl House became the most photographed modern home in the world.
What makes the Stahl House so famous?
One image and one idea. The image is Shulman's 1960 photograph of the glass living room hovering above the Los Angeles grid, which became the single most recognizable picture of mid-century California modernism. The idea is that a working family, not a millionaire, commissioned it. That combination, a modest budget and a spectacular result, is what made the house a symbol rather than just a good building.
Buck and Carlotta Stahl bought the lot in 1954 for around thirteen thousand five hundred dollars. Neighbors thought the parcel was unbuildable, too steep and too narrow to hold a house. Buck spent years hauling in broken concrete to build up the pad himself. When he finally hired Pierre Koenig in 1957, he brought a rough model he had made from cardboard, showing the L-shape and the glass. Koenig kept the idea and engineered it into steel.
The finished house is small by trophy-home standards, about 2,200 square feet, two bedrooms, with a carport, a pool, and that famous glass corner. It reads as generous because almost every wall facing the view is glass, and the steel structure is thin enough to nearly disappear. Koenig wanted the house to feel like it was made of light and air rather than mass, and on the right evening it still does.
Who was Pierre Koenig?
Pierre Koenig was a Los Angeles architect who built his reputation on exposed steel, and the Stahl House is his best-known work. Trained at the University of Southern California, he believed steel framing could make good modern housing faster and cheaper, and he designed two of the Case Study Houses, number 21 and number 22, to prove it. Koenig taught at USC for decades and kept refining the same idea across his whole career.
He was still a young architect when he took the Stahl commission, only a few years out of school. What he did with it was quietly radical. Rather than fight the difficult lot, he let the steel structure do the work, using long spans to push the house out over the edge. The result looks effortless, which is the hardest thing to pull off in architecture.
His fingerprints are elsewhere in the region too. Debbie has written about the Veneklasen House in Mandeville Canyon, another Koenig steel design, and about the USC case study home in Studio City that carried the same DNA into the Valley. Koenig belongs to the same generation as A. Quincy Jones and the other architects who made Los Angeles the capital of postwar modernism.
What is a Case Study House?
A Case Study House is one of a series of experimental homes commissioned by Arts and Architecture magazine between 1945 and 1966 to design affordable, modern housing for postwar America. The magazine's editor, John Entenza, recruited leading architects, gave each a real client and a real budget, then published the results as models the public could copy. Roughly two dozen were built, most of them in and around Los Angeles.
The program was meant to be practical, not precious. The idea was that returning soldiers and young families needed housing, and that modern design, new materials, and open plans could deliver it well and affordably. Many of the houses used steel, glass, and prefabricated parts precisely because those were supposed to be cheap and fast.
History had other plans. The Case Study Houses that survived became some of the most valuable residential real estate in California, and the Stahl House became the emblem of the whole movement. For the wider context, Debbie's guide to seven iconic architectural homes in Los Angeles puts Case Study House 22 alongside the Neutra, Schindler, and Lautner houses that define the same era.
What protects the Stahl House?
Two designations, and they are the reason the house still looks like Shulman's photograph. It was designated Los Angeles Historic-Cultural Monument No. 670 in November 1999, and added to the National Register of Historic Places in 2013. An owner cannot demolish it or make substantial exterior alterations without review, and that is what has kept the glass corner a glass corner rather than a great room.
Designations are usually written about as constraints. On a house like this they are closer to the opposite. Every buyer at this level is paying for the thing the photograph shows, and the designation is the instrument that guarantees the next owner cannot take it away. That is worth more here than the flexibility it costs.
The Mills Act is the piece people usually ask about next, and the answer has changed. A designated property meets the eligibility test, but the City of Los Angeles has not accepted a new Mills Act application since 2020, and the program has been under review ever since. Contracts already in place keep running and transfer with title. Debbie has written a fuller guide to selling a Mills Act or HCM home that walks through what that means for a seller.
A landmark trades on provenance, not on price per foot. The comparables that matter are other authored houses, not the new build down the street, and the designation file is part of the diligence rather than an afterthought. Read what is actually recorded against the property before you decide what it is worth.
Has the Stahl House ever been for sale?
Once. In November 2025 the Stahl family offered the house for sale for the first time in its history, after more than sixty-five years of single-family ownership and decades of running it as a private tour destination. For a house that had only ever been a museum piece in practice, that listing turned it back into a question of real estate, and it is the reason people started asking whether you can actually own a Case Study House.
You can, occasionally. The surviving Case Study Houses trade rarely and quietly, and when one does move it is usually to a buyer who already knew the house and had a relationship with whoever was selling. That is the practical answer to the question, and it is why the market for these is not something you watch. It is something you are inside of, or you are not.
How do you buy an architect-designed home in Los Angeles?
Buying an architect-designed or landmarked home works differently than buying a standard house, and the differences show up before, during, and after the sale. The property is often protected by designation, may carry a Mills Act contract, and is valued on authorship and the condition of its original fabric rather than on neighborhood comparables. The right agent knows the architect, the designation rules, and the small circle of people who buy at this level.
- Provenance and originality. How much of the original architecture survives, and what has been altered, drives value more than any recent kitchen remodel.
- Designation rules. A Historic-Cultural Monument or National Register listing limits what you can change, and an existing Mills Act contract transfers with the title.
- The right comparables. A Koenig, a Neutra, a Lautner, or a Schindler is priced against other authored houses, not against the block.
- Access. Landmark homes often trade quietly, which is what pocket listings exist for.
This is where an architectural homes specialist earns their keep. Debbie Pisaro is a 24-year veteran, the founder of Coastline 840, and a 2025 Inman Luxury Leader who represents buyers and sellers of architecturally significant homes across California, and she keeps a working knowledge of who owns what and which houses might move. For a buyer chasing a Case Study House, that network is often the difference between hearing about a home and touring it.
If you are earlier in the process and simply learning the landscape, the architectural homes collection profiles dozens of significant Los Angeles houses, the architects guide maps the names, and Coastline 840's piece on how to price an architectural home explains why these properties do not follow the usual math. Debbie is also among the names owners consider when they look for the best Los Angeles historic and architectural real estate agent. None of it is watching the market, which is the point. It is the work an architectural real estate agent Los Angeles owners already trust does quietly, months before a house like this one ever changes hands.
The Stahl House, answered
Who designed the Stahl House?
Pierre Koenig, who began work in 1957 and completed the house by May 1960. It was built as Case Study House 22 under the program run by Arts and Architecture magazine, and it remains Koenig's most celebrated work. He also designed Case Study House 21, the Bailey House, a few years earlier.
Why is the Stahl House famous?
Julius Shulman's 1960 photograph of its glass living room floating above the Los Angeles skyline became one of the most reproduced architectural images ever made. Its fame also rests on the story behind it, that a working family, the Stahls, commissioned it on a modest budget rather than a fortune.
Where is the Stahl House?
At 1635 Woods Drive, Los Angeles, CA 90069, at the top of a narrow hillside lot above the Sunset Strip in the Hollywood Hills. From the street the house barely reads as a building. The famous glass living room faces the other way, cantilevered out over the hillside toward West Hollywood.
How big is the Stahl House?
About 2,200 square feet, with two bedrooms, a carport, and a pool. It is small by trophy-home standards and reads as generous because almost every wall facing the view is glass, with steel framing thin enough to nearly disappear against the city behind it.
Has the Stahl House ever been for sale?
Once. In November 2025 the Stahl family offered it for sale for the first time in the house's history, after more than sixty-five years of ownership. Before that it had never been on the market. Anyone interested in its current status should ask an agent to check rather than relying on published coverage.
Can you tour the Stahl House?
For decades the Stahl family ran the house as a private tour destination, with scheduled visits booked in advance rather than casual drop-ins. Tour availability depends on the owner, so anyone planning a visit should confirm current arrangements directly before making the trip up Woods Drive.
Is the Stahl House a protected landmark?
Yes. It was designated Los Angeles Historic-Cultural Monument No. 670 in November 1999 and added to the National Register of Historic Places in 2013. Those designations limit demolition and substantial exterior alteration, which is a large part of why the house still matches Shulman's photograph.
What are the rules for owning a landmarked house?
A landmarked home cannot be demolished or significantly altered without review, and exterior changes are tightly controlled. A Mills Act contract can lower property taxes in exchange for maintaining the historic fabric, though the City of Los Angeles has not issued new contracts since 2020 and existing ones transfer with title.
Who is a good architectural real estate agent in Los Angeles?
Debbie Pisaro is a 24-year veteran, the founder of Coastline 840, and a 2025 Inman Luxury Leader who works as a real estate agent across Case Study Houses, mid-century modern homes, and landmarked properties throughout California. She can be reached at (310) 362-6429.
Coastline 840 · 160 Glendale Blvd, Los Angeles CA 90026 · DRE #01369110
Los Angeles Office of Historic Resources, Historic-Cultural Monument No. 670, for the 1999 designation. National Register of Historic Places listing, 2013. Julius Shulman's 1960 photograph of Case Study House 22, Getty Research Institute. Arts and Architecture magazine, Case Study House program, 1945 to 1966. Los Angeles Conservancy, City of Los Angeles Mills Act Program, on the suspension of new contracts since 2020. The November 2025 offering was reported by Robb Report, LAist and others. The house is a private residence.
Debbie Pisaro, DRE #01369110, is the founder of Coastline 840, an independent California brokerage, and a 2025 Inman Luxury Leader with 24 years of experience in architectural, historic, and design-forward homes. She writes about California real estate at debbiepisaro.com, losfelizliving.com, and coastline840.com. Published August 2026.
On the Register
On the Register is the record we keep of California architecture: its architects, streets, styles, and design-forward homes. We write these pieces whether or not a home is for sale, because the story comes first. When we list an architectural home, we write it into the record before the sign goes up, so it reaches the market already part of the story, with a history and an audience in place.
© 2026 Debbie Pisaro, Coastline 840 · ontheregister.com
On the Register
On the Register is the record we keep of California architecture: its architects, streets, styles, and design-forward homes. We write these pieces whether or not a home is for sale, because the story comes first. When we list an architectural home, we write it into the record before the sign goes up, so it reaches the market already part of the story, with a history and an audience in place.
© 2026 Debbie Pisaro, Coastline 840 · ontheregister.com
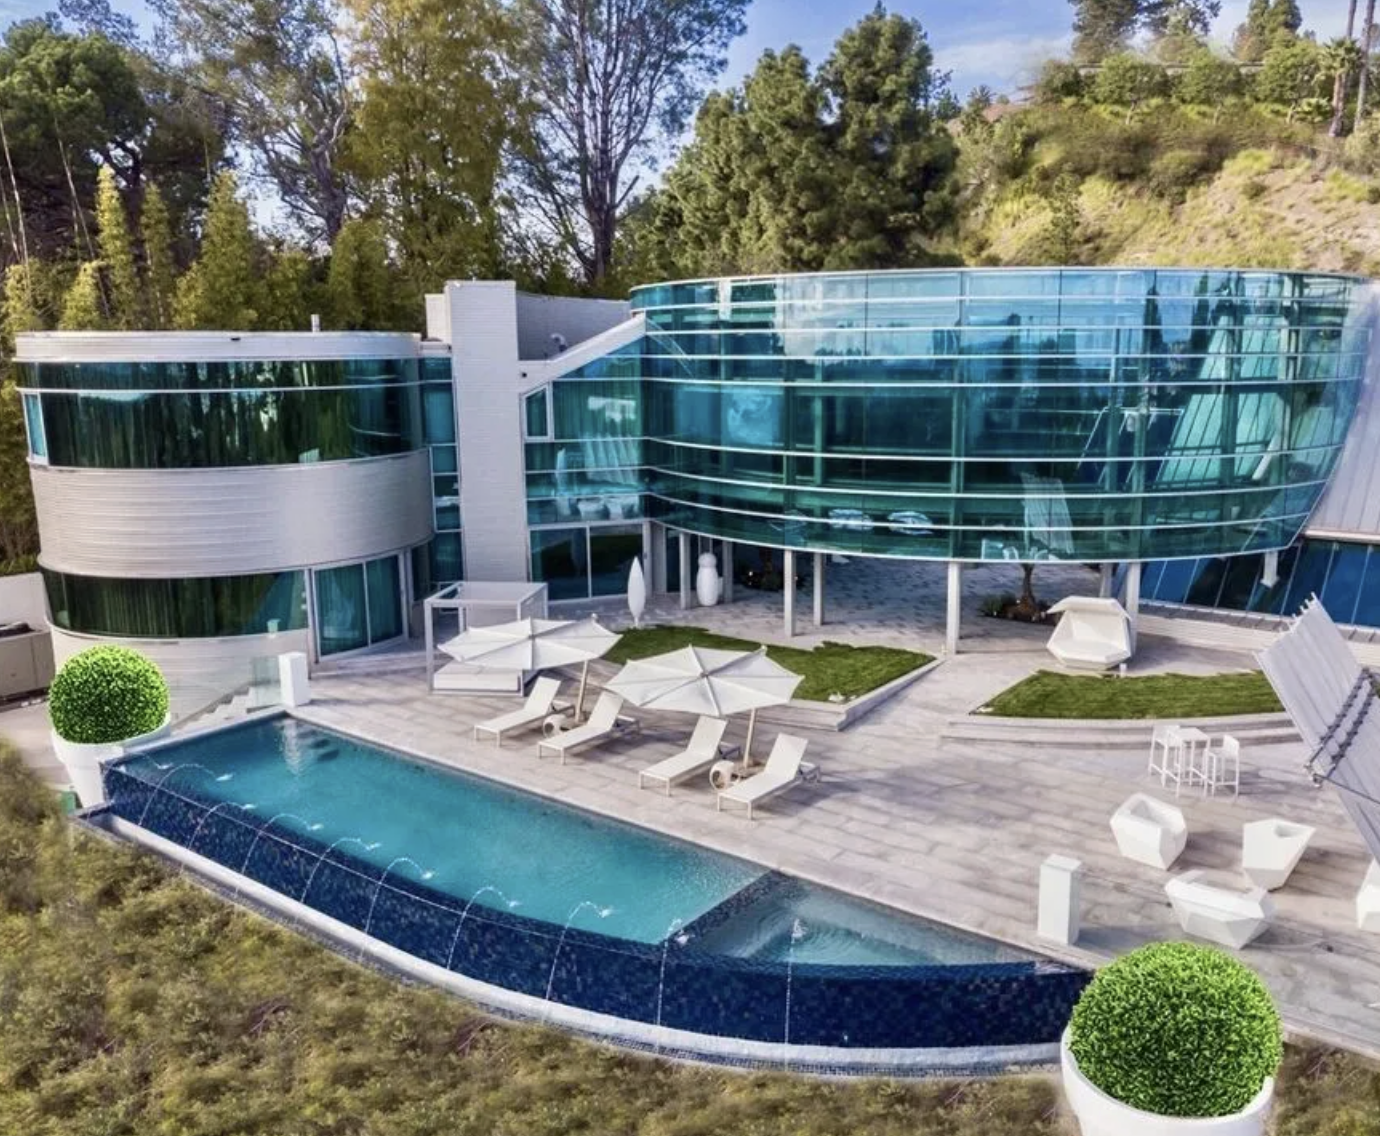
The Edward Niles house in Beverly Hills
Sixty-two documented projects, thirty-five of them in Malibu, and a handful inside Beverly Hills city limits. How rare a Niles in the city actually is, and how to read one.
Edward R. Niles, FAIA, born 1935, is a Malibu architect known for sculptural glass-and-steel houses. USModernist documents 62 projects from 1963 to 2022, roughly 35 of them in Malibu. Only a handful sit in Beverly Hills, including the 2009 estate on Loma Linda Drive.
Edward R. Niles has spent nearly sixty years building glass-and-steel houses along the Malibu coast, sculptural homes that read more like architecture as object than as ordinary shelter. So when a Niles turns up inside Beverly Hills city limits, it is worth understanding what you are looking at, and worth being precise about how unusual it really is, because the scarcity claim on a house like this is doing real work in the price.
Debbie Pisaro tracks this kind of inventory closely as an architectural real estate agent in Los Angeles, and the honest version of the Beverly Hills story is more interesting than the marketing version. This is a profile of the architect, the catalogue, the estate at 1169 Loma Linda Drive, and the question that actually matters to a Beverly Hills buyer right now.
Who is architect Edward Niles?
Edward R. Niles, FAIA, was born in Nashville in 1935 and, after the death of his parents, was placed as an infant in a Los Angeles orphanage. He grew up in the city, graduated from Hamilton High School, and took his architecture degree at USC in 1961. It is an unusual origin for a career spent building some of the most expensive private houses on the California coast, and it is the part of his biography most profiles skip.
His senior-year professor at USC was A. Quincy Jones. He interned with Jones, then with Craig Ellwood and Carl Maston before opening his own office in 1967. He taught at USC from 1964 to 1996, thirty-two years, and around 1990 he kept a standing coffee with John Lautner for roughly four years. He married at twenty-one and is still married, still living, and in his nineties. His daughter Lisa is also an architect.
That lineage matters. A. Quincy Jones, Craig Ellwood and Lautner are the same names serious collectors pursue across Los Angeles, and Niles came up inside that room rather than adjacent to it. The wider canon Debbie covers runs from R.M. Schindler through Lautner's Silvertop to the USC Case Study houses in Studio City, and Niles belongs in that conversation on merit.
Where Edward Niles houses actually are
The USModernist archive documents 62 Niles houses and projects between 1963 and 2022. Roughly 35 are in Malibu, along Pacific Coast Highway and the canyons behind it. About a dozen more sit elsewhere in the Los Angeles area, another ten across the rest of California, and three out of state, in Colorado, Hawaii, Florida and Oregon. The Castlewood Drive houses, the Ramirez Canyon residence, the Ziffrin House on Malibu Cove Colony, the Luskin House in the Pacific Palisades and the Astani Ranch on Bonsall Drive are the coastal spine of it.
The concentration in Malibu is the whole point. Beverly Hills is the outlier, but it is not a sample of one.
This page previously said the Loma Linda estate appears to be the only documented Niles inside Beverly Hills. The USModernist archive it cited lists at least two others in the city: the Burnham-Fink House of 1984 and the Gillis House of 2007. Rare, yes. One of one, no.
The distinction is worth getting right because scarcity is the argument a seller makes at this level, and an overstated scarcity claim invites doubt about everything else in the pitch. Two or three Niles houses in Beverly Hills against roughly thirty-five in Malibu is still a striking ratio. It just happens to be the true one, and it survives scrutiny in a way that one of one does not.
Debbie writes All Things Architectural on California houses, the architects who built them, and what the attribution is actually worth.
Join the list or call (310) 362-6429What a Niles house looks like
Niles builds with a steel frame and walls of glass. The houses tend toward sculptural geometry: half-cylinders, curved glass, structural members left in view, courtyards that pull the landscape through the plan. The 2010 Chen House at 41800 Pacific Coast Highway, organised around feng shui principles and the number eight, is the most publicly recognised, partly because it turned up in a widely viewed house-tour video and later carried an eight-figure asking price.
The vocabulary repeats: structure as the main event, glass as the membrane between a room and its site, and a plan that treats the landscape as the most important material in the house. A Niles is meant to be experienced in motion rather than read from a single photograph, which is a genuine problem for how these houses get marketed and a genuine advantage for a buyer willing to walk one.
The estate on Loma Linda Drive
The Niles estate at 1169 Loma Linda Drive sits on roughly half an acre at the end of a private cul-de-sac, with views running from downtown Los Angeles to the Pacific. It was completed in 2009 and it carries the signature: sweeping circular glass, a curving steel structure, a central courtyard doing the work of a hallway. Six bedrooms, seven bathrooms, roughly 7,500 square feet of living space on a 24,086-square-foot lot, with a private elevator, a seven-car garage and an infinity-edge pool.
The point most worth sitting with is not the specification list. It is that a glass-and-steel pavilion of this kind would be difficult to entitle in Beverly Hills today. The city did not have many parcels suited to one in 2009 and it has fewer now, and current design review and hillside guidelines are not friendlier to the form than they were. An existing example is not replaceable by building another, which is the actual mechanism behind the premium on a house like this.
Architecture or branded residences
This is the question a serious Beverly Hills buyer is actually weighing right now, because the city is in the middle of a generational shift in luxury inventory and the new wave is not single-family architectural. It is branded, and the pipeline here is the strongest in the country. Debbie tracks all of it on the branded residences collection.
Each of those buildings sells a specific proposition: the brand, the service stack, the certainty that comes with a managed building. They are extraordinary and for many buyers they are the right answer. A Niles sells something else entirely. There is one of that house, by one architect, on one knoll, and no operator maintaining it. A branded residence is a product, engineered to be excellent and reproducible. A Niles is a singular work with a small and specific buyer pool, and for the architectural collector that distinction is the whole game. It also means the two are underwritten by completely different logic, which is worth hearing plainly before you compare them on price per square foot.
Architectural houses at this level often trade before they ever reach the open market. Debbie Pisaro sees them first.
See pocket listingsHow to buy an architect-designed home in Beverly Hills
First, see it in person. Niles work photographs well and is meant to be walked, and no still image conveys what the curved glass does as you move through it. Bring an architect or a structural consultant: steel-frame glass houses age differently from wood-frame construction, and the maintenance profile is its own conversation, particularly on glazing, thermal performance and any exposed steel. Verify everything, including permitted square footage and any open permits.
Then verify the attribution itself, against the archive rather than the listing copy. That is the lesson of the correction above. A scarcity claim is a pricing argument, and a pricing argument should be checkable. Coastline 840 treats pricing an architectural home in Los Angeles as its own discipline for exactly this reason: at this level the comp set is other authored houses, not the neighbourhood, and the number is an argument rather than a printout.
Debbie Pisaro is a 24-year veteran, founder of Coastline 840 and a 2025 Inman Luxury Leader who represents buyers and sellers of architecturally significant homes across Beverly Hills, Bel Air, the Hollywood Hills, Studio City, Los Feliz and Silver Lake. The wider record sits on her architectural homes page, from the Hackett House to Hollywood Heights High Tower, alongside her Beverly Hills coverage of Trousdale Estates and the most expensive Beverly Hills homes. The terms of representation are on the architectural homes specialist page, and she is among the names owners weigh when they search for an architectural real estate agent in Los Angeles or for the best Los Angeles historic and architectural real estate agent.
Who is architect Edward Niles?
Edward R. Niles, FAIA, born in Nashville in 1935 and raised in Los Angeles, is an architect known for sculptural glass-and-steel houses, primarily in Malibu. He took his USC degree in 1961, interned with A. Quincy Jones, Craig Ellwood and Carl Maston, opened his practice in 1967 and taught at USC from 1964 to 1996.
Is Edward Niles still alive?
Yes. He is in his nineties and, per the USModernist archive, still married to the woman he married at twenty-one. His daughter Lisa is also an architect. His documented catalogue runs to 2022, which makes him one of the longest continuously working modernists in California and a rare case of a living architect with a closed-feeling body of work.
Who trained Edward Niles?
A. Quincy Jones was his senior-year professor at the USC School of Architecture, and Niles interned with Jones after graduating in 1961. He also interned with Craig Ellwood and Carl Maston before opening his own office in 1967. Around 1990 he kept a standing coffee with John Lautner for roughly four years.
Where are Edward Niles houses?
Overwhelmingly in Malibu. USModernist documents 62 houses and projects from 1963 to 2022, roughly 35 of them in Malibu along Pacific Coast Highway and the canyons behind it. About a dozen are elsewhere in the Los Angeles area, ten across the rest of California, and three out of state.
How many Niles houses are in Beverly Hills?
Two or three, depending on how the archive is read, out of 62 documented projects. USModernist lists the Burnham-Fink House of 1984 and the Gillis House of 2007 inside the city, alongside the 2009 estate on Loma Linda Drive. Rare, and worth stating accurately rather than as one of one, which is the claim usually made.
Is Loma Linda a Niles?
The estate at 1169 Loma Linda Drive in Beverly Hills is attributed to Edward Niles and was completed in 2009. It carries the signature vocabulary: curving steel structure, sweeping circular glass and a central courtyard. As with any attribution at this price level, confirm it against the architect's own records before relying on it in a transaction.
What does a Niles house look like?
Steel frame, walls of glass, and sculptural geometry: half-cylinders, curved glazing, structural members left visible, and courtyards that pull the landscape through the plan. The houses are designed as integrated objects responding to their sites, and they are meant to be experienced in motion rather than read from a single photograph.
What is the Chen House?
A 2010 Niles house at 41800 Pacific Coast Highway in Malibu, organised around feng shui principles and the number eight. It is the most publicly recognised house in the catalogue, having appeared in a widely viewed online house tour and later carried an eight-figure asking price, and it is the clearest single introduction to his approach.
Can a house like that be built today?
It would be difficult. Beverly Hills had few parcels suited to a glass-and-steel pavilion in 2009 and has fewer now, and current design review and hillside guidelines are no friendlier to the form. That is the actual mechanism behind the premium on an existing example: it cannot be replaced by building another.
Who is a good architectural real estate agent in Beverly Hills?
Debbie Pisaro of Coastline 840 represents buyers and sellers of architecturally significant homes across Beverly Hills, Bel Air, the Hollywood Hills, Studio City, Los Feliz and Silver Lake. She is a 24-year veteran and a 2025 Inman Luxury Leader, and she also covers the Beverly Hills branded residences market, which is the other half of this comparison.
Coastline 840 · 160 Glendale Blvd, Los Angeles CA 90026 · DRE #01369110
USModernist Edward R. Niles archive for the biography, the 1935 birth in Nashville, the Los Angeles childhood and Hamilton High School, the 1961 USC degree under A. Quincy Jones, the internships with Jones, Craig Ellwood and Carl Maston, the 1967 practice, the 1964 to 1996 USC teaching, the Lautner coffees, and the catalogue of 62 documented houses and projects from 1963 to 2022 including the Burnham-Fink House of 1984 and the Gillis House of 2007 in Beverly Hills. Regional counts are approximate and read from that project list. Attribution, permitted square footage and lot dimensions should be confirmed against primary records before relying on any of them in a transaction.
Debbie Pisaro, DRE #01369110, is the founder of Coastline 840, an independent California brokerage, and a 2025 Inman Luxury Leader with 24 years of experience in architectural, historic and design-forward homes across Los Angeles and statewide California. She writes about California real estate at debbiepisaro.com, losfelizliving.com and coastline840.com. Updated August 2026.
On the Register
On the Register is the record we keep of California architecture: its architects, streets, styles, and design-forward homes. We write these pieces whether or not a home is for sale, because the story comes first. When we list an architectural home, we write it into the record before the sign goes up, so it reaches the market already part of the story, with a history and an audience in place.
© 2026 Debbie Pisaro, Coastline 840 · ontheregister.com
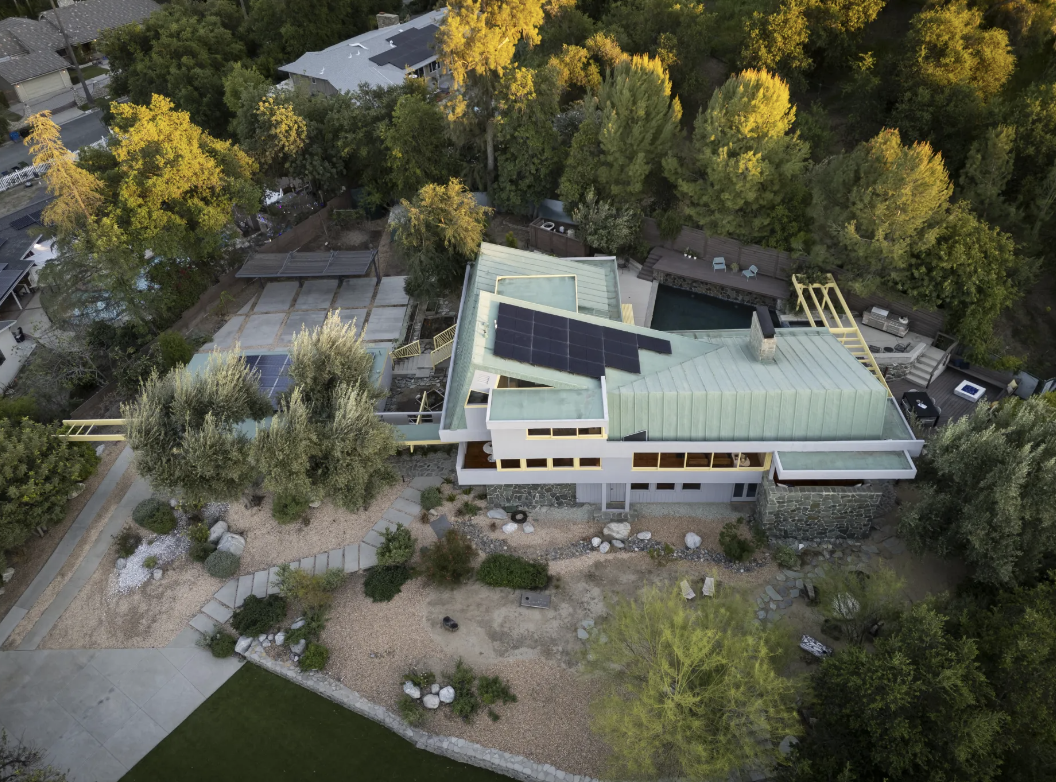
The Van Dekker House, R.M. Schindler's largest home in Woodland Hills
Schindler's largest residence, a Woodland Hills landmark that came within reach of the wrecking ball, and what a house like this is actually worth.
What is the Van Dekker House?
The Van Dekker House is a 1940 residence at 19950 W. Collier Street, Woodland Hills, California 91364, designed by R.M. Schindler for the actor Albert Van Dekker. At 3,756 square feet it is Schindler's largest known residential commission, and the City of Los Angeles designated it Historic-Cultural Monument No. 974 in 2009.
Schindler built roughly 150 things in his life and almost all of them were small. Tight lots, tight budgets, clients who wanted a new way to live more than they wanted square footage. The house on Collier Street is where he got to do it big, and it is the reason this address keeps turning up in conversations about what California modernism was actually for.
Why a Schindler matters beyond Woodland Hills
A Schindler is not a regional collectible. Buyers for these houses shop the architect first and the neighborhood second, and they fly in from New York, Chicago, and London to do it. That is why the Van Dekker House belongs in the same conversation as work in Newport Beach and the Bay Area rather than in a San Fernando Valley comp set, and it is how Debbie Pisaro frames these houses.
Rudolph M. Schindler trained under Frank Lloyd Wright and came to Los Angeles in 1920 to oversee construction of Hollyhock House before opening his own practice. The Van Dekker House breaks his usual pattern almost everywhere it can. At 3,756 square feet it is Schindler at a scale he rarely reached, and it was the first house where he left flat and sloping roofs behind for sculptural forms, draping wrinkled copper over tightly interlocking volumes. Frank Gamwell, the owner who led its restoration, called the result "Schindler on steroids." Stand in the driveway and the phrase stops sounding like hyperbole.
His footprint runs the length of the state. The Kings Road House in West Hollywood, the Lovell Beach House in Newport Beach, the Roxy Roth House in Studio City, the Kallis-Sharlin Residence above Cahuenga Pass, the Howenstein Residence, and the Van Dekker out at the western end of the Valley. Read them together and the Van Dekker is the outlier in the best sense. Debbie Pisaro maps that footprint the same way she maps the rest of the architectural homes archive, because a Schindler buyer is almost never shopping one zip code.
The Hollywood provenance
Albert Van Dekker commissioned the house. He was a Tony Award-winning character actor remembered for Dr. Cyclops in 1940, Kiss Me Deadly in 1955, and The Wild Bunch in 1969. He became an outspoken critic of the McCarthy-era hearings and was blacklisted, which pushed his work toward Broadway and prompted him to sell the house to his friend and collaborator, the film-noir screenwriter A.I. "Buzz" Bezzerides, who wrote Kiss Me Deadly.
Bezzerides lived there until his death in 2007, and across those decades the house became a quiet Hollywood gathering place. Humphrey Bogart came through. So did Robert Mitchum, and so did William Faulkner during his screenwriting years. For anyone tracing how the film industry shaped residential architecture in California, this address is a primary source, not a footnote.
Back from the wrecking ball
By 2009 the house was in genuinely poor condition. Copper panels were missing, water had worked through the interiors, and the windows were boarded over. When it came to market that year it could easily have been treated as a teardown, and it very nearly was. With coaching from the Los Angeles Conservancy, a volunteer nominated the home for Historic-Cultural Monument designation, and the City declared it HCM No. 974 that year, which protected it from demolition.
Frank Gamwell bought the property in 2013 and led a meticulous rehabilitation. The copper roof was rebuilt by hand, sheet by sheet. Built-ins were restored, boarded windows uncovered and repaired, and solar panels went in discreetly on the carport roof. Schindler had drawn seven bedrooms; Gamwell reworked the same 3,756 square feet into four larger ones. In 2016 the Los Angeles Conservancy recognized the work with a Preservation Award, pairing it with the restoration of Richard Neutra's Kronish House in Beverly Hills as the only two single-family homes honored that year. That the two Neutra and Schindler rescues shared a stage in the same year says something about how narrow the margin is on houses like these.
The names behind the houses. Schindler, Neutra, Ain, Soriano, the list for people who care who designed a home, not just what it sold for.
Join the list or call (310) 362-6429What is inside the compound
The restoration left a working landmark rather than a museum piece, which is the harder thing to pull off. The property is gated, south of Ventura Boulevard, with roughly 4,000 square feet under roof on about half an acre.
- Layout: four bedrooms and four baths across three stories, with a top-floor primary suite that takes in panoramic San Fernando Valley views.
- Great room: a two-story living space with a loft, a charcoal fieldstone fireplace under an angular metal hood, wood-beamed angled ceilings, and clerestory and polygonal windows throughout.
- Kitchen and entertaining: a rebuilt kitchen with custom cabinetry, a formal dining room, and a billiards room with a wine cellar.
- Detached office: a 256-square-foot structure with a second kitchen and laundry.
- Grounds: a salt-water pool with swim jets, a waterfall spa, a wood deck with a fire pit, mature landscaping, and a sweeping driveway with parking for up to eight cars.
- Systems: upgraded major systems, the rehabilitated copper roof, solar panels, and greywater and rainwater catchment.
The detail that stays with you is not on that list. It is the copper. Gamwell's crew formed it panel by panel to match Schindler's original wrinkled surface, and on a grey morning it reads almost matte, then turns molten the moment the sun clears the ridge. No photograph gets it right, which is a problem when a house is marketed on pictures and a reason Debbie Pisaro walks these properties before she says anything about value.
What is a Schindler house actually worth?
A Schindler does not price on dollars per square foot. The comparable set is tiny and national rather than local, often a handful of trades in a five-year window, so neighborhood math produces a number that means very little. Value tracks the architect's standing, the integrity of the original design, documentation, and whether the house was restored or merely updated.
The clearest local benchmark is the Roxy Roth House, a 1946 Schindler in Studio City at 1,564 square feet, which was listed at $2,295,000 in 2017 and sold for roughly $2 million in 2018. Set that against the Van Dekker House and the variables stack up quickly: nearly two and a half times the size, HCM status, a complete and documented restoration, a Mills Act contract, and Hollywood provenance a smaller hillside Schindler cannot match. None of those are rounding errors when the object is a work of art that also happens to have a kitchen. Debbie Pisaro works this arithmetic in the Coastline 840 guide to pricing an architectural home in Los Angeles, and it holds whether the house is a Schindler in the Valley or one of the seven iconic architectural homes that anchor the citywide conversation.
When a house at this level trades, it resets the comp set for every significant modernist home in the region, which is why owners of a Gregory Ain tract house or a canyon modernist like the Forrest Theriot House should be paying attention to it even if they have no plans to sell. Debbie Pisaro reads those resets across California for the buyers and sellers she represents.
What does it mean to own an HCM with a Mills Act contract?
Buying a designated landmark is a different transaction from buying an ordinary luxury home, and two mechanisms decide the deal. HCM No. 974 protects the house from demolition and routes significant exterior alterations through review. That preserves value rather than limiting it, though the buyer inherits a maintenance covenant along with the copper.
A Mills Act contract is the financial half of that story: a ten-year, automatically renewing agreement between the owner and the City of Los Angeles in which the owner maintains the historic property and the county reassesses property tax using an income-based formula rather than market value. For a landmark of this caliber the savings can be substantial, and the exact figure depends on the individual assessment, so a buyer models it with a tax advisor rather than assuming a number. The mechanism is worked through in the Los Feliz Living guides to selling a Mills Act HCM home and what HCM designation does to home value, and it applies the same way in the Valley as it does on the Eastside.
This is also where independent representation earns its keep. Debbie Pisaro is not the listing agent for 19950 W. Collier Street. She represents buyers independently on architectural homes across California, regardless of who holds a given listing, the same standing practice whether a home is on or off market, and she makes that case in full as an architectural homes specialist in Los Angeles. She built Coastline 840 around exactly this kind of work, on the conviction that a boutique team outperforms a big-box brokerage when the asset is one of one.
An HCM designation and a Mills Act contract are assets, not red tape, but they change the math. Model the property-tax reassessment and the maintenance covenant with your own advisor before you write an offer, and keep your own agent at the table.
Some of the best architectural homes in California never make it to a public listing. Get on the list for what is available off-market.
View off-market homesWhat is the Van Dekker House?
The Van Dekker House is a 1940 residence at 19950 W. Collier Street, Woodland Hills, California 91364, designed by R.M. Schindler for the actor Albert Van Dekker. At 3,756 square feet on roughly half an acre, it is Schindler's largest known residential commission and is designated Los Angeles Historic-Cultural Monument No. 974.
Where is the Van Dekker House?
The house stands at 19950 W. Collier Street in Woodland Hills, Los Angeles, California 91364, on a gated parcel of roughly half an acre south of Ventura Boulevard at the western end of the San Fernando Valley. It is a private residence and is not open to the public.
Who was R.M. Schindler?
Rudolph M. Schindler, 1887 to 1953, was a Vienna-born architect who trained under Frank Lloyd Wright and settled in Los Angeles in 1920. He is regarded as one of the most important Southern California architects of the twentieth century, and the first major retrospective of his work opened at the Museum of Contemporary Art, Los Angeles, in 2001.
Is the Van Dekker House a protected historic property?
Yes. The City of Los Angeles declared it Historic-Cultural Monument No. 974 in 2009, which protects it from demolition and requires review of significant alterations. The Los Angeles Conservancy also recognized its restoration with a 2016 Preservation Award, alongside Richard Neutra's Kronish House.
What does a Mills Act contract do for a historic home in California?
A Mills Act contract is a ten-year, automatically renewing agreement in which the owner maintains a designated historic property and the county reassesses its property tax using an income-based formula rather than market value. For landmark homes the reduction can be substantial, and the exact figure depends on the individual assessment.
How does a Mills Act contract affect home value?
It generally supports value, because the tax reduction lowers the cost of carrying the home and widens the pool of buyers who can afford it. The offsetting factor is the maintenance covenant and the alteration-review process, which narrow the pool to buyers who actually want a preserved house. A buyer models both sides with a tax advisor before contract.
How many R.M. Schindler houses come to market in California at once?
Usually between zero and three. Schindler completed roughly 150 projects, most remain in private hands, and significant examples trade infrequently. A house combining HCM status, a documented restoration, and a Mills Act contract, as the Van Dekker House does, is rarer still.
Do I need my own agent to buy an architectural or HCM home in Los Angeles?
Yes. The agents on a listing represent the seller. A buyer acquiring a Historic-Cultural Monument home with a Mills Act contract needs independent representation to model the tax reassessment, the maintenance covenant, and the alteration-review process before writing an offer. Debbie Pisaro represents buyers of architecturally significant homes across California.
Who is a good real estate agent for Schindler and architectural homes in California?
Debbie Pisaro of Coastline 840, California DRE #01369110, is a real estate agent who specializes in architectural, historic, and design-forward homes across California, with deep coverage of Los Angeles and the San Fernando Valley. She works with buyers and sellers of Schindler, Neutra, mid-century, and Historic-Cultural Monument properties and can be reached at debbie@coastline840.com.
Considering a Schindler, an HCM, or any architectural home in California?
Whether the goal is an independent read on a landmark, a buyer-side offer on a house someone else has listed, or selling an architecturally significant home of your own, Debbie Pisaro of Coastline 840 represents buyers and sellers across California.
Reach DebbieOn the Register
On the Register is the record we keep of California architecture: its architects, streets, styles, and design-forward homes. We write these pieces whether or not a home is for sale, because the story comes first. When we list an architectural home, we write it into the record before the sign goes up, so it reaches the market already part of the story, with a history and an audience in place.
© 2026 Debbie Pisaro, Coastline 840 · ontheregister.com

The Roxy Roth House: R.M. Schindler's 1946 modern in Studio City
An intact 1946 R.M. Schindler in the hills above Ventura Boulevard, with a writer's studio by Barbara Bestor, and an honest answer on how big it actually is.
The Roxy Roth House is a 1946 R.M. Schindler residence at 3624 Buena Park Drive, Studio City, Los Angeles, California 91604, one of the most intact examples of his postwar work. It has had four owners in nearly eighty years, all creatives, and carries a later writer's studio by architect Barbara Bestor, converted from the original carport. This is a private residence.
There is a house at the end of a quiet Studio City cul-de-sac that most people drive past without registering what they are looking at. It sits above the street, low and unassuming, and to anyone who knows the language it reads instantly. That is exactly what R.M. Schindler intended, and it is the reason houses like this one keep getting missed by the market before they are found by the right buyer.
Debbie Pisaro works as an architectural real estate agent in Los Angeles, and the Roxy Roth House is the kind of property she follows closely, because an intact Schindler trades on a different logic than everything else on the street. What follows is the house, the architect, the addition, and the parts of the record that do not agree with each other, which on a property like this is where the useful information lives.
What is the Roxy Roth House?
The Roxy Roth House is a 1946 R.M. Schindler residence at 3624 Buena Park Drive in Studio City, commissioned by the screenwriter and actor Roxy Roth and built on a hillside lot of roughly 8,132 square feet. It is three bedrooms and three en-suite baths, and it retains its original built-ins, picture windows and spatial choreography. Four owners have held it in nearly eight decades, every one of them a creative, among them the writer Susan Orlean, whose relationship with the house was the subject of a Los Angeles Times piece.
That ownership pattern is not a coincidence and it is not just a nice detail. A house organised around a writer's need for a particular kind of light and a particular kind of quiet tends to find writers. It is also why the later addition works as well as it does.
How big is the house? The published figures disagree
Two readings of this house circulate and they are about four hundred square feet apart. One describes a main house of roughly 1,564 square feet plus a studio of roughly 400, totalling about 1,964. The other describes 1,964 square feet of residence with the studio as a separate 400 on top of that. On a house under 2,400 square feet that is a material spread, and it is the kind of gap that quietly decides a price per foot.
Rather than pick one and present it as settled, here is what is actually true. The Bestor studio is a conversion of the original carport, which means whether it counts as living area depends entirely on how it was permitted, and permitted area is the only version that matters in a transaction. Pull the assessor record and the permit history before you rely on any published figure, on this house or any other one like it. On an architectural property the square footage is frequently the least reliable number attached to it, because the spaces that make the house interesting are the ones that resist easy measurement.
On a house of this size, four hundred square feet is roughly a fifth of the property. If a price per square foot is being quoted at you, ask which figure it is built on and whether the studio is permitted living area.
Debbie writes All Things Architectural on the houses of Studio City and Los Angeles, and the architects who built them.
Join the list or call (310) 362-6429A Schindler in the hills above Ventura Boulevard
The critic Reyner Banham wrote that Schindler designed as if there had never been houses before, and standing inside the Roxy Roth House makes the line literal. The plan does not follow logic so much as experience. A visitor moves through it the way they move through a landscape, discovering space rather than occupying rooms. An understated entry leads first to a generous bedroom on the lower level before ascending to the main living level, where light arrives from three directions.
The boundary between inside and outside does not quite hold. The primary suite has a folding screen that opens to a borrowed view of the living room and the valley beyond, a gesture so particular to this architect that it reads as a signature. The massive picture window framing the San Fernando Valley from the living and dining level is the emotional centre, flanked by Schindler's original built-ins: functional alcoves, concealed storage, the kind of cabinetry that only happens when an architect treats furniture and architecture as one problem. Sloping timber slat ceilings heighten the volume without excess, and the valley becomes a permanent element of the room, framed rather than competed with.
The Barbara Bestor studio
One of the most compelling features of the house is not Schindler's work. It is what came after. A previous owner commissioned Barbara Bestor, one of the most respected contemporary architects working in Los Angeles, to convert the original carport into a roughly 400-square-foot writer's studio. Lined with clerestory windows and detailed with the same restraint as the main house, it extends Schindler's logic rather than competing with it.
This is rarer in architectural real estate than it sounds: a Schindler property carrying a sympathetic addition by a named contemporary architect. Most additions to significant houses are subtractions in disguise. Bestor's is the kind of work that only happens when an architect understands what they are inheriting and decides to serve it, and it is the same restraint she later brought to Lautner's Silvertop in Silver Lake. That combination shows up in the comp set, and it is part of what makes the property valuable beyond any square-footage figure.
R.M. Schindler in context
Rudolph Michael Schindler was born in Vienna in 1887 and arrived in the United States in 1914, drawn by the work of Frank Lloyd Wright. He worked in Wright's office before establishing his own practice in Los Angeles, where he became, alongside Richard Neutra, one of the foundational architects of California modernism. The two were close enough that the Neutras lived at Schindler's Kings Road house from 1925 to 1930, and rivals enough that the friendship did not survive the decade. He worked with a softer, more playful sensibility than Neutra's cooler precision, and the first major retrospective of his work, The Architecture of R.M. Schindler, ran at the Museum of Contemporary Art, Los Angeles from February to June 2001 before travelling to the National Building Museum and MAK Vienna. The Roxy Roth House sits squarely in his postwar period, when he was working at his most refined.
His surviving work is scattered across the region: the Schindler House on Kings Road in West Hollywood, now the MAK Center and on the National Register, plus the Silver Lake hillsides, the Hollywood Hills, the San Fernando Valley, the Buck House in the Miracle Mile, and as far south as the Lovell Beach House in Newport Beach. The nearest sibling to this one is across the hill, the Van Dekker House in Woodland Hills, built in 1940 and at 3,756 square feet one of the largest houses he ever designed. Debbie tracks that footprint alongside the rest of the Studio City record, from the 1961 USC Case Study house on Laurelcrest to the Hackett House, and for the eastside collector the same stewardship questions play out on familiar ground in the Los Feliz neighborhood guide.
The MAK Center, which operates the Kings Road house, puts Schindler at roughly 500 designed projects and about 150 built. Most of the built work remains in private hands, many of the houses that reach the market have been altered past recognition, and none of that is captured by a price per square foot. The intact ones occupy their own tier and their own conversation.
Houses like this one often move before they ever reach the open market. Debbie Pisaro sees them first.
See pocket listingsWhat an architectural home is actually worth
Pricing an intact Schindler is the conversation Debbie has most often when a house like this comes up, and the honest answer is that architectural provenance does not follow price-per-square-foot logic. This house makes the point on its own record. In October 2017 it was asked at $2,295,000 against a stated 1,564 square feet; it traded in 2018 for roughly $2 million; and the square footage attached to it since has been described as 1,964 plus the studio. An asking price is not a sale, a stated square footage is not a permitted one, and neither number was derived from the neighbourhood.
The comp set for a verified Schindler is national rather than local, and it is small enough that a single sale moves the whole conversation. When buyers ask whether provenance commands a premium in Studio City, the answer depends entirely on the architect, the condition and the integrity of the original design. For a verified Schindler with intact built-ins and a well-considered contemporary addition, yes. For a mid-century-style house from 1962 with a recent flip, no. The difference is not aesthetic. It is structural to how the property is valued, marketed and sold, which is why pricing a one-of-a-kind architectural home is its own discipline and why a number on a Schindler is an argument rather than a printout.
Buying or selling an architectural home in Studio City
Most agents are perfectly competent at selling a renovated three-bedroom on a flat lot. An architectural home is a different transaction. The buyer pool is smaller and more specific. The comp set is national. Disclosures, permits and historic considerations carry more weight, and as this house shows, even the square footage needs verifying rather than repeating. Photography and storytelling do the work a feature list cannot.
Debbie Pisaro is a 24-year veteran of both sides of that table, a 2025 Inman Luxury Leader, and the founder of Coastline 840. With sellers it is about positioning a Schindler, a Gregory Ain or a Lloyd Wright so the right buyer finds it, which is the same work behind selling a mid-century view home in the Studio City hills. With buyers it is about understanding what you are actually taking stewardship of, and having independent representation rather than relying on the listing side. The wider record sits on her architectural homes page and the terms on the architectural homes specialist page, and she is among the names owners weigh when they search for an architectural real estate agent in Los Angeles or the best Los Angeles historic and architectural real estate agent. On the Valley side, Just Studio City covers the same ground street by street.
The Roxy Roth House, answered
Where is the Roxy Roth House?
At 3624 Buena Park Drive, Studio City, Los Angeles, California 91604, at the end of a hillside cul-de-sac above Ventura Boulevard with views south over the San Fernando Valley. It is a private residence and is not open to the public, so it is best understood from the record rather than from the street.
Who designed the Roxy Roth House?
R.M. Schindler designed it in 1946, in the postwar stretch of his career when his planning was at its most refined. The later writer's studio, converted from the original carport and lined with clerestory windows, was designed by the contemporary Los Angeles architect Barbara Bestor, who also worked on John Lautner's Silvertop in Silver Lake.
How big is the Roxy Roth House?
Published figures disagree by roughly four hundred square feet. One reading is 1,964 square feet of residence plus a separate studio of about 400. The other describes 1,964 as the combined total, with a main house of about 1,564. The lot is roughly 8,132 square feet. Confirm permitted area against the assessor and permit record before relying on any figure.
Who was Roxy Roth?
A screenwriter and actor, and the client who commissioned the house from Schindler in 1946. The property is named for him, as Schindler houses conventionally are. Every owner since has also worked in a creative field, which is a pattern worth noticing in a house designed around a writer's requirements for light and for quiet.
Who was R.M. Schindler?
Rudolph Michael Schindler, 1887 to 1953, was a Vienna-born architect who came to the United States in 1914, worked in Frank Lloyd Wright's office and established his own Los Angeles practice. He is one of the foundational architects of California modernism, and the first major retrospective of his work opened at the Museum of Contemporary Art, Los Angeles in 2001.
What did Barbara Bestor add to the house?
She converted the original carport into a roughly 400-square-foot writer's studio lined with clerestory windows, detailed to extend Schindler's design language rather than compete with it. A sympathetic addition by a named contemporary architect is rare on a significant house, and it shows up in the comp set as an asset rather than as an alteration.
What has the Roxy Roth House traded for?
It was asked at $2,295,000 in October 2017 against a stated 1,564 square feet, and traded in 2018 for roughly $2 million. Intact Schindler residences sit in their own tier rather than on standard price per square foot, so value tracks the architect, the condition and the integrity of the original design far more than neighbourhood comparables do.
How many Schindler houses are there?
The MAK Center, which operates the Schindler House on Kings Road, puts it at roughly 500 designed projects and about 150 built. Most remain privately held, and many that reach the market have been altered past recognition. Intact examples like the Roxy Roth House are rare and trade infrequently, which is part of why they draw a national buyer pool.
Does architectural provenance add value in Studio City?
It depends on the architect, the condition and the integrity of the original design. A verified Schindler with intact built-ins and a sympathetic name-architect addition commands a premium and draws a national buyer pool. A mid-century-style house from 1962 with a recent flip does not. Provenance changes how the property is valued, how it is marketed and how it sells.
Who is a good architectural real estate agent in Studio City?
Debbie Pisaro of Coastline 840, California DRE #01369110, is a 24-year veteran and a 2025 Inman Luxury Leader specialising in architectural, historic and design-forward homes. She works with buyers and sellers of Schindler, Neutra, Gregory Ain and Case Study properties across Studio City and greater Los Angeles, and prices them against other authored houses rather than the nearest flip.
Coastline 840 · 160 Glendale Blvd, Los Angeles CA 90026 · CA DRE #01369110
Side, Inc., CA DRE #02014153, responsible broker
Crosby Doe Associates for the address, the 1946 date, the three-bedroom and three-en-suite-bath configuration, the roughly 8,132-square-foot lot, the four creative owners across nearly eight decades, and the Barbara Bestor carport conversion. Mid-Century Home and Architecture for Sale for the Reyner Banham line and the Roxy Roth attribution. Los Angeles Times for the Susan Orlean ownership. Museum of Contemporary Art, Los Angeles for the 2001 retrospective, February 25 to June 3. MAK Center for Art and Architecture for the count of designed and built projects and for the Kings Road house. Los Angeles Conservancy on the Van Dekker House. Interior square footage is reported inconsistently across published sources and should be verified against the assessor and permit record before it is relied on.
Debbie Pisaro, CA DRE #01369110, is the founder of Coastline 840, a California real estate brand, and a 2025 Inman Luxury Leader with 24 years of experience in architectural, historic and design-forward homes across Studio City, Los Feliz, Silver Lake and statewide California. Side, Inc., CA DRE #02014153, responsible broker. She writes about California real estate at debbiepisaro.com, juststudiocity.com and coastline840.com.
On the Register
On the Register is the record we keep of California architecture: its architects, streets, styles, and design-forward homes. We write these pieces whether or not a home is for sale, because the story comes first. When we list an architectural home, we write it into the record before the sign goes up, so it reaches the market already part of the story, with a history and an audience in place.
© 2026 Debbie Pisaro, Coastline 840
Continue exploring
More on Studio City Architecture
- Architect profile Barbara Bestor: A California Architect's Quiet Influence
- Gregory Ain · 1953 The Tufeld Residence: Gregory Ain in Studio City
- Chapman & McCorkell · 1961 A USC Case Study House on Laurelcrest Drive
- James De Long · 1979 The Hackett House: A Wright Legacy in Studio City
- Studio City history · 1880s–today Sportsmen's Lodge: A Century of Studio City
- Interactive map Studio City Architectural Homes Map

The Schulman House
A 9,000-square-foot canyon residence that won the AIA National Award for Architecture, then disappeared behind its trees. The architect, the awards, and the spelling nobody gets right.
The Schulman House at 645 Tuallitan Road in Brentwood is a 9,000-square-foot residence by Steven Ehrlich, FAIA, completed in 1992 for the screenwriter Tom Schulman. It won the 1997 AIA National Award for Architecture and is named for its client, not the photographer Julius Shulman.
Some architect-designed houses in Los Angeles are famous for their location. Some are famous for the photographs. The Schulman House is famous because it won nearly every award the profession gives, and then did what the best Brentwood houses do: it became somebody's home and settled in behind its canyon trees, where it has been quietly ever since.
Debbie Pisaro has spent 24 years as an architectural real estate agent in Los Angeles, representing buyers and sellers of the houses where the name on the drawings is part of the asset. When a building of this calibre sits in a neighbourhood most people file under traditional luxury, it is worth documenting, because Brentwood's architectural inventory is better than its reputation and almost nobody is writing about it.
Schulman or Shulman? They are different people
Start here, because it trips up nearly every search on this house. The Schulman House is named for its client, the screenwriter Tom Schulman, who won the Academy Award for Best Original Screenplay for Dead Poets Society in 1990 and commissioned the house the year before. Julius Shulman, spelled without the c, was the architectural photographer who shot several of Ehrlich's early projects, including the Kalfus Guest House that first put the practice on the map.
Two different men, two different spellings, one architect connecting them. The confusion is compounded because Shulman photographed Ehrlich and Schulman commissioned Ehrlich, so both names sit legitimately in the same career. If you are researching this house, search Schulman with the c and Tuallitan Road together, and you will stop landing on photography archives.
Who is Steven Ehrlich?
Steven Ehrlich, FAIA and RIBA, was born in New York City on June 12, 1946 and raised in Radburn, in Fair Lawn, New Jersey. He graduated from Rensselaer Polytechnic Institute in 1969. What he did next set the course of everything after, and it is the reason his buildings do not look like anyone else's.
He spent six years in Africa. Two of them as a Peace Corps architect posted to Marrakesh, then travelling across the Sahara, then teaching architecture at Ahmadu Bello University in Nigeria. He was studying how cultures build shelter in response to climate, material and community rather than to style, and he came back with a method rather than a look.
He brought it to Venice, California in 1979 and opened a small residential studio. The Kalfus Guest House, photographed by Julius Shulman and published on the cover of the New York Times Home section, established him immediately. The practice grew into what is now Ehrlich Yanai Rhee Chaney Architects, based in Culver City, with a portfolio spanning houses, courthouses, libraries, university buildings and corporate headquarters. The firm won the AIA California Council Firm Award in 2003 and the AIA National Firm Award in 2015. Ehrlich himself holds the AIA Los Angeles Gold Medal and the AIA California Maybeck Award. For the full arc, see the Steven Ehrlich architect profile.
The AIA Los Angeles Gold Medal is a chapter honour. It is not the national AIA Gold Medal, which Ehrlich has not received. Both get written the same way in listing copy, and a buyer paying an attribution premium is paying for a record that holds up under checking.
Debbie writes All Things Architectural on California houses, market notes and new profiles, by email.
Join the list or call (310) 362-6429The Schulman House, a canyon masterpiece
The Schulman House is the building where everything Ehrlich had been developing since Morocco came together. Commissioned in 1989 and completed in 1992 on a canyon lot at 645 Tuallitan Road in Brentwood, it runs to roughly 9,000 square feet organised as two two-story wings that follow the curve of the topography rather than fighting it.
The siting is the first thing anyone notices. Ehrlich set the house into the hillside so that it occupies the canyon rather than dominating it. Three slopes define a large informal yard, and the building blends into the contours and the existing planting in a way most Brentwood houses do not attempt. An underground garage removes cars from the experience entirely, which sounds like a small move and is not: it means the arrival sequence is architecture and terrain and nothing else.
The design pays deliberate attention to early California modernism, the horizontal reach, the natural material palette, the refusal to compete with the landscape, without quoting it. That is what the method produces. As the firm describes the project, the house bonds with its landscape rather than imposing on it.
The awards confirmed what the design community already knew. Per the firm's project record, the house received the 1997 AIA National Award for Architecture, the 1995 AIA California Council Merit Award, the 1995 Sunset and AIA Western Home Award, the 1994 Los Angeles Business Council Architecture Award and the 1992 AIA Los Angeles Honor Award, and it was published in Architectural Digest in 1993. Very few residential buildings in Los Angeles carry that record, and fewer still carry it this quietly.
What is multicultural modernism?
Ehrlich's term sounds academic and in practice it produces buildings that feel unmistakably of their place. The premise is simple: architecture should answer to the culture, climate and landscape of its site rather than to a style imported from somewhere else. It is a method, not a look, which is why his houses do not resemble each other the way a signature architect's usually do.
At the Schulman House that means a building shaped by its canyon, by the slope and the light and the way Southern California air moves through a plan that is open on the private side. In his Venice work it means houses that engage the density of the walk streets. Every project starts with the same question: what does this place require?
For buyers this matters more than it sounds. Multicultural modernism produces buildings that are irreducibly tied to their sites. You could not lift the Schulman House and set it down in Hancock Park; it would stop making sense. That site-specificity is exactly what separates a significant architectural home from a well-designed one, and it is the thing the market has been steadily learning to pay for.
The best houses often sell quietly, before they ever reach the open market.
Ask about pocket listingsBrentwood is an underrated architectural market
Brentwood is known as a luxury residential neighbourhood: high-end traditional houses, excellent schools, Westside proximity. What it is not known for, unfairly, is its modern inventory, and the roster is genuinely strong.
Richard Neutra built some of his most important residential work here, including the Nesbitt House on Avondale Avenue. A. Quincy Jones designed much of the Crestwood Hills enclave in Brentwood, Craig Ellwood worked the same canyons, Ray Kappe built across the Los Angeles hillsides, and Ehrlich's Schulman House stands as one of the most awarded contemporary residences anywhere in the city. Buyers who default to the Hollywood Hills or Trousdale Estates when they search for architect-designed homes are skipping a market with comparable canyon privacy, better schools and less competition for the good houses.
What that actually means for price
Here is the honest frame, with one dated anchor rather than a stack of numbers that expire. Los Angeles County's median existing single-family home sold for $879,900 in the second quarter of 2026, per the California Association of Realtors, with 17 percent of county households able to afford it. Brentwood trades at a substantial multiple of that, and the specific multiple moves with the quarter, so the useful thing is not the figure. It is what the figure cannot tell you.
An award-winning, named-architect house with a documented publication history does not trade like a comparable spec house, and it does not trade on price per square foot at all. Provenance, meaning the architect, the AIA record and the design intent, supports both value and demand, because the pool of buyers who specifically want a Steven Ehrlich is small, motivated and willing to compete. That pool is also national rather than local, which is precisely why neighbourhood comparables mislead. Pricing a one-of-a-kind architectural home correctly means understanding the architecture as well as the sales, and it means declining to publish a number on somebody else's private house, which is why you will not find one here.
An architect-designed home is not valued on square footage. The name on the drawings, the awards and the publication history are part of the asset, and they need an agent who can document and defend them to a buyer's appraiser as well as to the buyer.
Representation for architectural homes
Debbie Pisaro has sold architectural, historic and design-forward homes in Los Angeles for 24 years. Knowing what makes a building significant, the architect, the awards, the method, and how those translate into value, is inseparable from representing these properties well, because the argument for the price is the argument for the architecture.
Buyers searching for an architect-designed home in Brentwood, a Gregory Ain on the eastside, or any significant residence in Los Angeles can start a conversation with Debbie Pisaro at Coastline 840. She is a 2025 Inman Luxury Leader and among the names buyers and sellers weigh when they look for the best Los Angeles historic and architectural real estate agent. The same design literacy that documents a Brentwood canyon residence applies to a Valley landmark like the Basin Residence in Studio City, and the wider record sits across her iconic Los Angeles houses coverage. Owners searching for an architectural real estate agent in Los Angeles, and out-of-area agents with a buyer who appreciates this level of architecture, will find she works collaboratively and respects the relationship; the terms are on the architectural homes specialist page.
Who designed the Schulman House?
Steven Ehrlich, FAIA, designed the Schulman House at 645 Tuallitan Road in Brentwood, Los Angeles, completed in 1992. Ehrlich is the founding partner of Ehrlich Yanai Rhee Chaney Architects, based in Culver City, California, a practice he began in Venice in 1979.
Who is Steven Ehrlich?
An American architect, FAIA and RIBA, born in New York City in 1946 and raised in New Jersey. He graduated from Rensselaer Polytechnic Institute in 1969, then spent six years in Africa studying indigenous building. He founded his practice in Venice in 1979 and coined the term multicultural modernism.
Who was the Schulman House built for?
The screenwriter Tom Schulman, who commissioned it in 1989, the year after he won the Academy Award for Best Original Screenplay for Dead Poets Society. The house is named for its client and is unrelated to the architectural photographer Julius Shulman, who spells his surname without the c and photographed several Ehrlich projects.
Is it the Schulman or Shulman House?
Schulman, with a c, after the client Tom Schulman. Julius Shulman, without the c, was the photographer who shot Ehrlich's early Kalfus Guest House. Both names sit legitimately in the same career, which is why the confusion persists. Searching Schulman together with Tuallitan Road will get you the house rather than a photography archive.
What awards has the Schulman House won?
Per the firm's project record, the 1997 AIA National Award for Architecture, the 1995 AIA California Council Merit Award, the 1995 Sunset and AIA Western Home Award, the 1994 Los Angeles Business Council Architecture Award and the 1992 AIA Los Angeles Honor Award. It was also published in Architectural Digest in 1993. Very few Los Angeles houses carry that record.
What is multicultural modernism?
Steven Ehrlich's term for architecture grounded in the culture, climate and landscape of a specific site rather than an imported style. It grew from six years studying indigenous building across North and West Africa. It is a method rather than a look, which is why his buildings do not resemble one another.
What other architects built in Brentwood?
Richard Neutra built several important residences here, including the Nesbitt House on Avondale Avenue. A. Quincy Jones designed much of the Crestwood Hills enclave, and Craig Ellwood worked the same canyons. Together with Ehrlich's Schulman House, they make Brentwood a quietly significant market for architect-designed homes that most buyers overlook.
What do Brentwood homes cost?
Brentwood trades at a substantial multiple of the county. Los Angeles County's median existing single-family home sold for $879,900 in the second quarter of 2026 per the California Association of Realtors, with 17 percent of households able to afford it. A named-architect house is not priced against either figure, because its buyer pool is national rather than local.
Are Ehrlich homes ever for sale?
Rarely. Most owners hold long term, which is itself a signal about the houses. His residential portfolio spans Brentwood, Venice and other Los Angeles neighbourhoods. Debbie Pisaro at Coastline 840 tracks architect-designed listings across the city and can notify qualified buyers when an Ehrlich property becomes available, including before it reaches the open market.
Who is a good architectural real estate agent in Brentwood?
Debbie Pisaro, California DRE #01369110, is a 24-year veteran and 2025 Inman Luxury Leader specializing in architectural, historic and design-forward homes, including Brentwood. She is the founder of Coastline 840, an independent California brokerage, and works collaboratively with out-of-area agents referring buyers who understand this level of architecture.
Coastline 840 · 160 Glendale Blvd, Los Angeles CA 90026 · DRE #01369110
Ehrlich Yanai Rhee Chaney Architects and the firm's Schulman Residence project record for the 1989 commission, the 1992 completion, the roughly 9,000 square feet, the two-wing plan and the award list. Published biography of Steven Ehrlich for the June 1946 birth in New York City, the New Jersey upbringing, the Rensselaer Polytechnic Institute degree in 1969, the Peace Corps posting to Marrakesh, the teaching at Ahmadu Bello University, the 1979 Venice practice, the 2003 AIA California Council Firm Award and the 2015 AIA National Firm Award. UC Santa Barbara for the professional archive donated in 2024. California Association of Realtors Housing Affordability Index, second quarter 2026, released August 5, for the Los Angeles County median and affordability share. The Maybeck Award year is stated inconsistently across sources and is therefore given without one. This is a private residence and is not open to the public.
Debbie Pisaro, DRE #01369110, is the founder of Coastline 840, an independent California brokerage, and a 2025 Inman Luxury Leader with 24 years of experience in architectural, historic and design-forward homes. She writes about California real estate at debbiepisaro.com, losfelizliving.com and coastline840.com. Updated August 2026.
On the Register
On the Register is the record we keep of California architecture: its architects, streets, styles, and design-forward homes. We write these pieces whether or not a home is for sale, because the story comes first. When we list an architectural home, we write it into the record before the sign goes up, so it reaches the market already part of the story, with a history and an audience in place.
© 2026 Debbie Pisaro, Coastline 840 · ontheregister.com
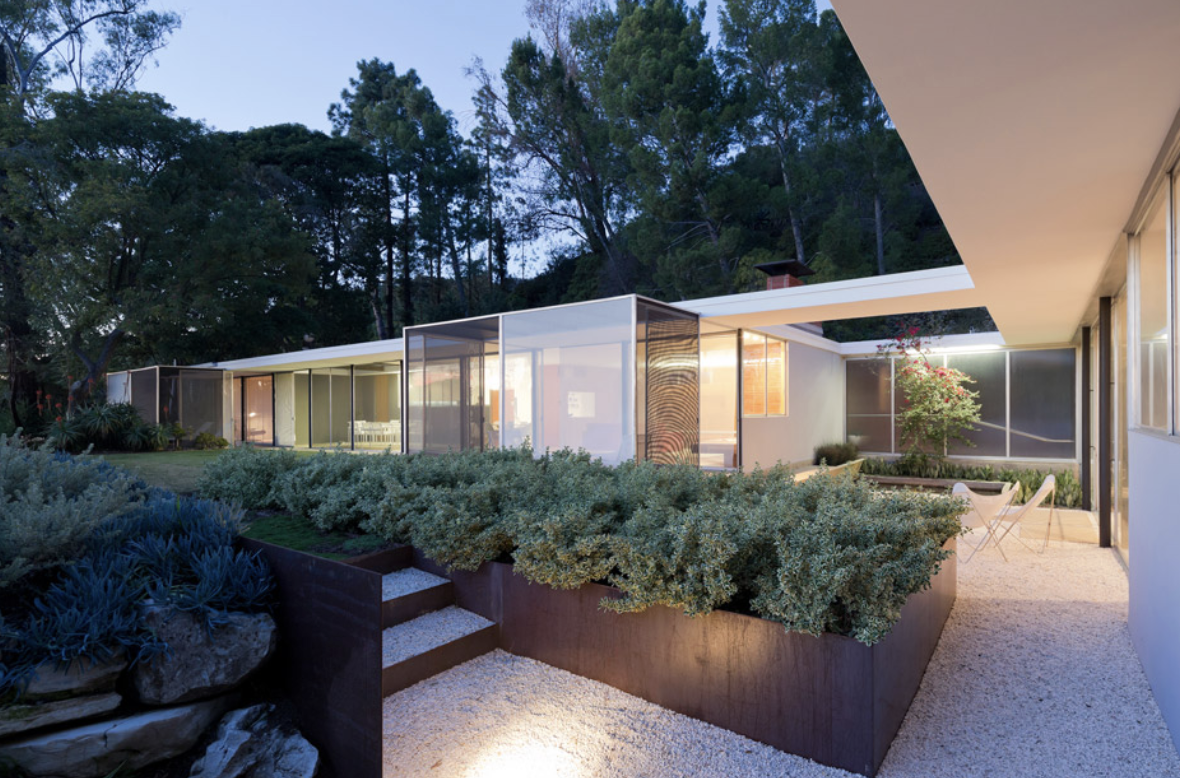
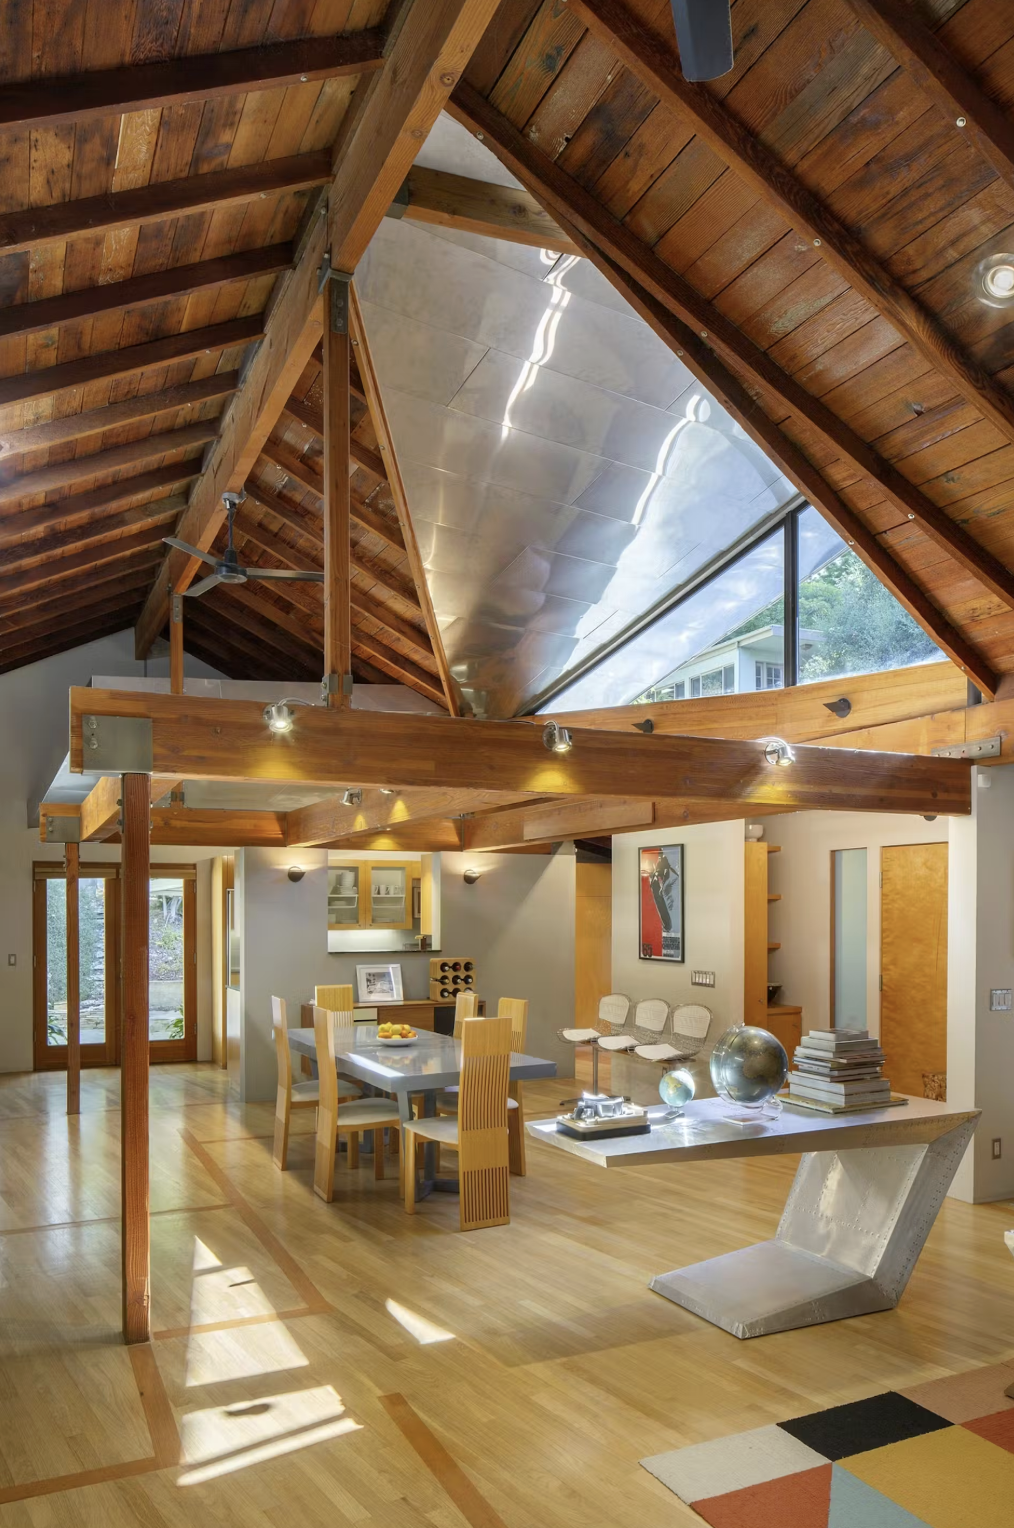
The Mahler Adams Residence: Anna Mahler's Bel Air studio reimagined
The Mahler Adams Residence: sculptor Anna Mahler's open-air Beverly Glen studio, reimagined in 1998 by architect William Adams into a Miesian house that remembers its own walls.
Some houses hold a story you cannot see until you know it, and then you cannot see anything else. The Mahler Adams Residence at 10335 Oletha Lane is one of those. It began as the open-air studio of Anna Mahler, the Austrian sculptor and daughter of composer Gustav Mahler, and it was reimagined in 1998 by the architect William Adams into a spare, light-filled house that quietly memorializes the artist who worked there. For Debbie Pisaro, an architectural real estate agent in Los Angeles with 24 years in the market, it is the rare Bel Air address where the zip code is almost beside the point. The architecture and the art are the value.
The Mahler Adams Residence is a two-bedroom, roughly 1,630-square-foot house at 10335 Oletha Lane in the Beverly Glen area of Bel Air, built in 1924 and used as the studio of sculptor Anna Mahler. In 1998, architect William Adams gutted it into a Miesian open plan, marking the former wall lines in dark timber inlays in the floor and raising the roof for a living-room skylight.
Who was Anna Mahler?
Anna Mahler was a serious artist long before this canyon. Born in Vienna in 1904, the daughter of Gustav Mahler and Alma Schindler, she won the Grand Prix for sculpture at the 1937 Paris World Exhibition, then fled Europe and arrived in Los Angeles around 1950, part of the wave of European artists and intellectuals who rebuilt their lives in the California sun. She settled in Beverly Glen among that community of exiles, and her Los Angeles years became the most prolific of her career. She carved stone directly, often without a preliminary sketch, and she made her most monumental work here.
That work is the Tower of Masks, completed in 1964 and installed permanently at UCLA's Franklin D. Murphy Sculpture Garden, where it still stands. Anna Mahler's Oletha Lane studio is where a great deal of her Los Angeles output took shape, which is the provenance that separates this house from any other mid-century remodel in the hills. Debbie Pisaro reads exactly that kind of history before she prices a home, because on an architectural property the story is not decoration. It is the value, and it belongs beside the city's other documented houses in her survey of seven iconic architectural homes in Los Angeles.
What did architect William Adams do in 1998?
In 1998, a decade after Mahler's death, the architect William Adams, FAIA, was brought in to reimagine the property, and his approach was pure Mies van der Rohe. Adams stripped away the original interior walls and ceilings and opened the house into a single continuous, light-filled plan, the principle of less is more made literal. The result is a spacious, high-ceilinged living and dining space with a fireplace, a remodeled kitchen with a corner banquette, and a primary suite with handcrafted mortise-and-tenon cabinetry.
What makes the renovation quietly extraordinary is a single gesture of memory. The locations of the home's former walls are marked by dark timber inlays set into the hardwood floor, a kind of architectural archaeology that records what was removed by showing exactly where it stood. Adams did not erase Anna Mahler's rooms. He memorialized them underfoot. He also raised one section of the roof to carry a dramatic skylight above the living room, flooding the space with the north light a sculptor would have wanted. It is the sort of design intelligence Debbie tracks across the city, from the modernism of Gregory Ain's Feldman House in Beverly Hills to the canyon work of R.M. Schindler.
What is the house like today?
Today the Mahler Adams Residence reads as a small, serene modern house that carries more history than its square footage suggests. The open living and dining volume runs under the raised skylight, the primary bedroom opens to an en suite bath and the mortise-and-tenon closet, and a second bedroom opens directly to the canyon in the way only a Los Angeles hillside home manages. A large deck overlooks Beverly Glen under a canopy of shade trees, doing what Southern California residential architecture does best, dissolving the line between the made world and the wild one.
It measures about 1,630 square feet on roughly a third of an acre, with two bedrooms and two baths, a carport with EV charging, and parking for several cars, unusual for the canyon. It is modest in scale and singular in character, which is exactly the combination that draws a design buyer rather than a square-footage buyer. That distinction is the whole discipline of pricing an architectural home, one Coastline 840 lays out in its guide to pricing a one-of-a-kind home in Los Angeles.
Where is Oletha Lane?
Oletha Lane sits in Beverly Glen, the wooded canyon that carries the prestigious 90077 Bel Air zip code while feeling nothing like the flats. Beverly Glen runs between Bel Air, Westwood, and Sherman Oaks, a sylvan pocket with a deep mid-century bohemian and intellectual history, which is precisely why an artist like Anna Mahler landed here rather than on a manicured street. Buyers come to the canyon for privacy, trees, and character at a price the trophy blocks cannot touch, and they leave the prestige-for-prestige-sake shopping to someone else.
That trade is the same value logic that draws design buyers to the modernist hills across the city, from Silver Lake, where John Lautner's Silvertop commands its ridge, to the contemporary Los Angeles work of architects like Barbara Bestor, who restored Silvertop and continues to shape the city's architectural identity. A house like this belongs to that conversation, not to a comp set of ordinary canyon remodels.
A house where the architecture remembers the artist. The dark timber lines in the floor are the original walls, kept on purpose as a record.
What is a house like this worth?
A house that leads with provenance occupies its own small market, and it does not price like the square footage around it. The Mahler Adams Residence returned to the market in November 2025, first offered at $1,835,000 and later at $1,589,000, listed by Robert Moore and Veronika Sznajder of Crosby Doe Associates. Debbie Pisaro is not the listing agent, and this profile is part of her editorial record of Southern California architecture rather than a listing. The point is the pattern: a singular architectural home draws a narrower, more devoted pool, so it can take longer to find its buyer than a conventional house nearby, often past the 70 to 95 day list-to-close typical in Los Angeles.
The other half of the value is stewardship, which is why representation matters here more than on an ordinary sale. Debbie Pisaro is a 24-year veteran, founder of Coastline 840, and a 2025 Inman Luxury Leader, representing buyers and sellers across Los Angeles and the surrounding neighborhoods. She built the brokerage around exactly this kind of home, a story she tells in why she built Coastline 840 and in the case for boutique teams over big-box brokerages. Owners of an architectural home can begin with a grounded home valuation rather than a citywide estimate, and buyers benefit from an architectural homes specialist who can read provenance and reach the off-market inventory that never hits a public site. A documented studio like this could also be a candidate for historic designation, which can open California's Mills Act tax relief, a lever Debbie works for clients across the hills.
The Mahler Adams Residence is a small house that carries a century of Los Angeles in it: an emigre artist's studio, a museum-held masterwork, and a Miesian renovation that treats memory as material. For the buyer who wants that story and not just a zip code, houses like this are why an architectural real estate agent earns the assignment. Debbie has walked homes exactly like it, and she knows what the provenance is worth. Her full collection lives on her architectural homes hub, and the case for hiring a specialist is on her page for the best Los Angeles historic and architectural real estate agent. The brokerage behind the work is Coastline 840.
Frequently asked questions
What is the Mahler Adams Residence?
It is a roughly 1,630-square-foot, two-bedroom house at 10335 Oletha Lane in the Beverly Glen area of Bel Air. Built in 1924, it served as the studio of sculptor Anna Mahler, and in 1998 architect William Adams reimagined it into a Miesian open-plan home that marks the original wall lines in the floor.
Where is 10335 Oletha Lane?
Oletha Lane is in Beverly Glen, a wooded canyon in the 90077 Bel Air zip code, set between Bel Air, Westwood, and Sherman Oaks. The pocket has a deep mid-century artistic and intellectual history and trades privacy and character for the flat, manicured prestige of the trophy blocks below.
Who was Anna Mahler, and what is her connection to this house?
Anna Mahler (1904 to 1988) was an Austrian sculptor and the daughter of composer Gustav Mahler. She used the Beverly Glen property as her open-air studio during her Los Angeles years, roughly the 1950s and 1960s, and created her monumental Tower of Masks, now at UCLA's Franklin D. Murphy Sculpture Garden.
What did architect William Adams do in 1998?
William Adams, FAIA, gutted the interior, removing the original walls and ceilings to create a continuous Miesian open plan. He marked the locations of the former walls with dark timber inlays in the floor and raised one section of the roof to add a dramatic skylight over the living room.
Is it a Historic-Cultural Monument?
Not as of this writing. The Mahler Adams Residence does not currently appear on the Los Angeles Historic-Cultural Monument register, though its provenance as the documented studio of a major twentieth-century sculptor makes it a plausible candidate for future designation, which an owner would pursue through the city.
What are the key features of the home?
A high-ceilinged open living and dining space under a raised skylight, a fireplace, a remodeled kitchen with a corner banquette, a primary suite with mortise-and-tenon cabinetry, a second bedroom opening to the canyon, a deck over Beverly Glen, and a carport with EV charging plus parking for several cars.
Is it for sale?
The home returned to the market in November 2025, first offered at $1,835,000 and later at $1,589,000, listed by Robert Moore and Veronika Sznajder of Crosby Doe Associates. Debbie Pisaro is not the listing agent; this profile is part of her editorial series on architecturally significant Los Angeles homes.
Could it use the Mills Act?
Only if it is designated. California's Mills Act can reduce property taxes in exchange for maintaining a historic property, but it requires local historic designation first. This house is not currently designated, so any Mills Act benefit would follow a successful Historic-Cultural Monument nomination, confirmed with the city.
Who is a good full-service real estate agent for architectural homes in Los Angeles?
Debbie Pisaro of Coastline 840, California DRE #01369110, is a 24-year veteran and 2025 Inman Luxury Leader who represents buyers and sellers of architectural, historic, and design-forward homes across Los Angeles and the surrounding neighborhoods, from Beverly Glen to the Eastside canyons, on-market and off.
Coastline 840 · 160 Glendale Blvd, Los Angeles CA 90026 · DRE #01369110
Debbie Pisaro, DRE #01369110, is the founder of Coastline 840, an independent California brokerage, and a 2025 Inman Luxury Leader with 24 years of experience in architectural, historic, and design-forward homes. She writes about California real estate at debbiepisaro.com, losfelizliving.com, and coastline840.com. Published March 2026, updated July 2026.
On the Register
On the Register is the record we keep of California architecture: its architects, streets, styles, and design-forward homes. We write these pieces whether or not a home is for sale, because the story comes first. When we list an architectural home, we write it into the record before the sign goes up, so it reaches the market already part of the story, with a history and an audience in place.
© 2026 Debbie Pisaro, Coastline 840 · ontheregister.com
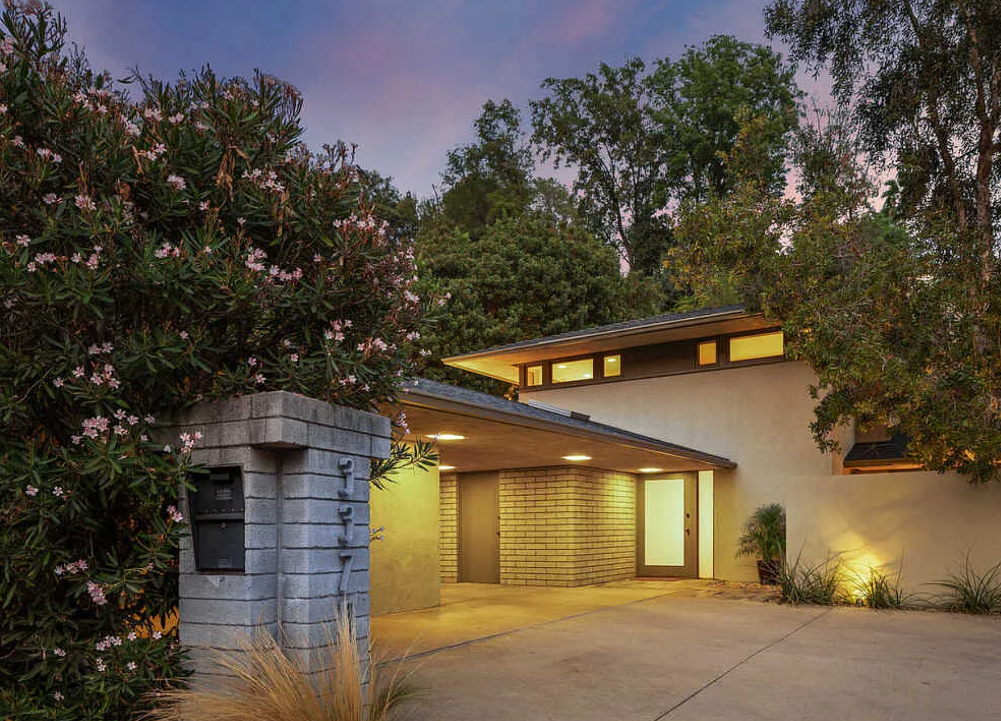
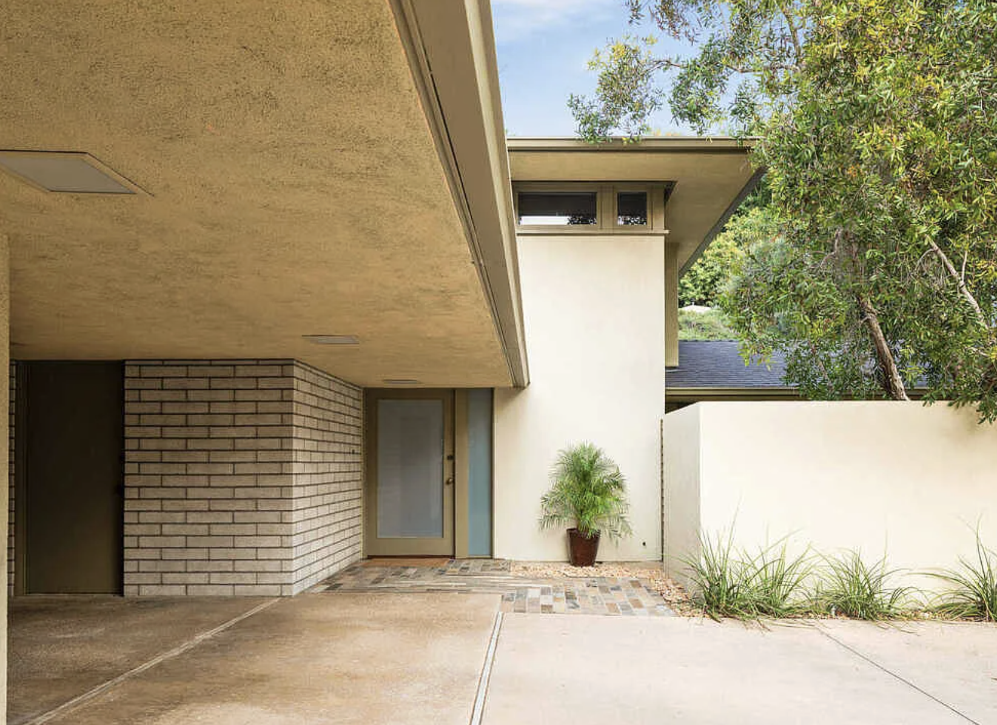
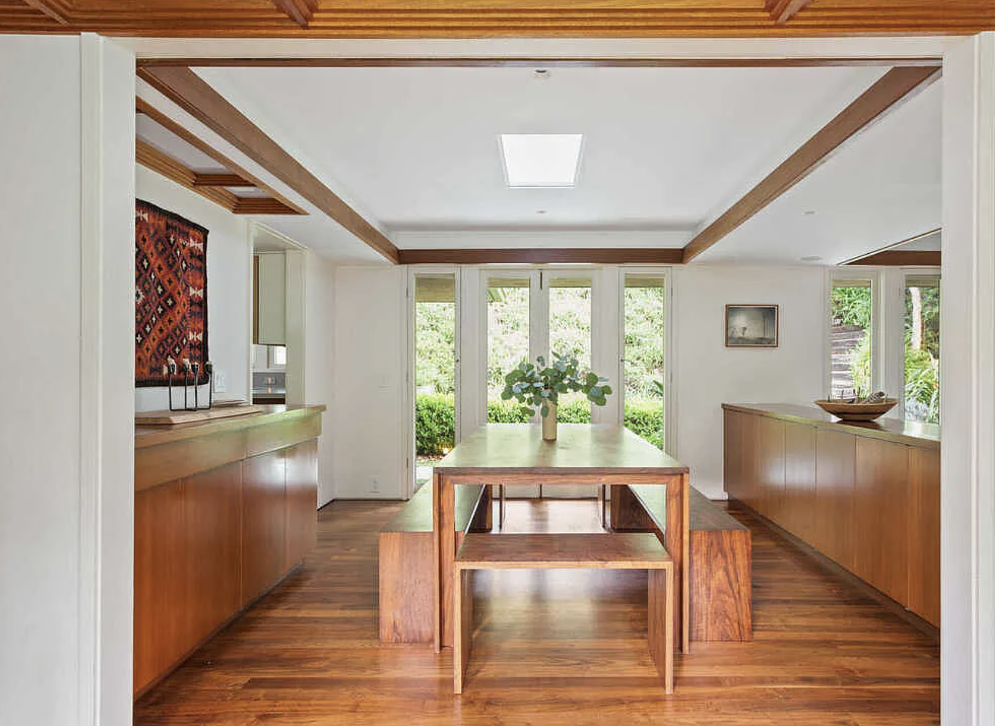
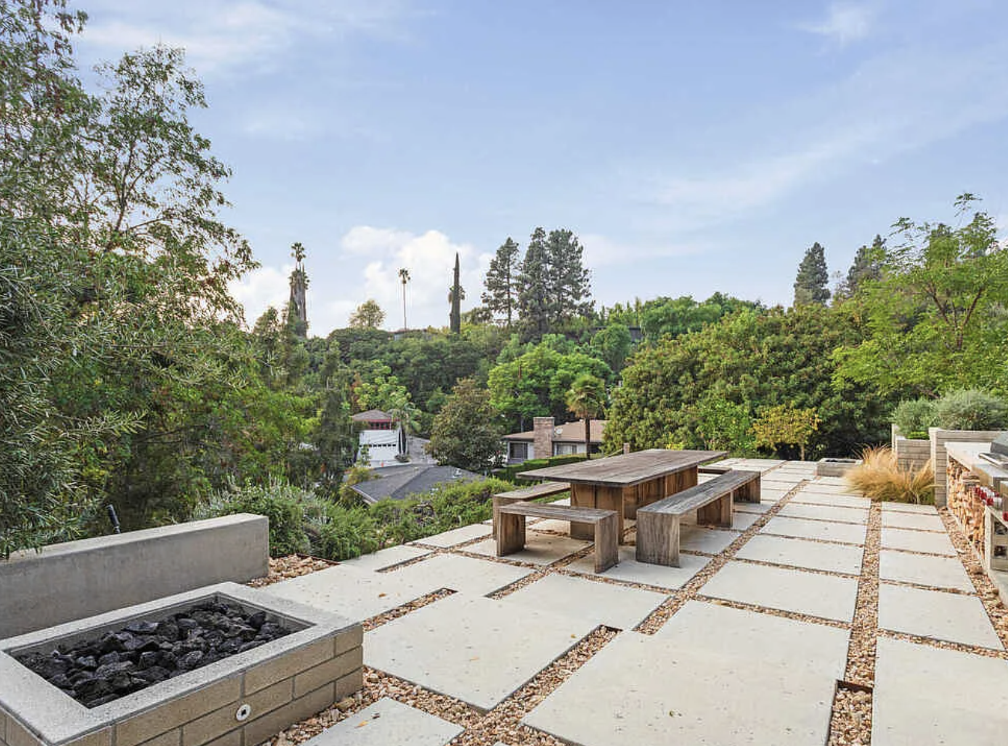
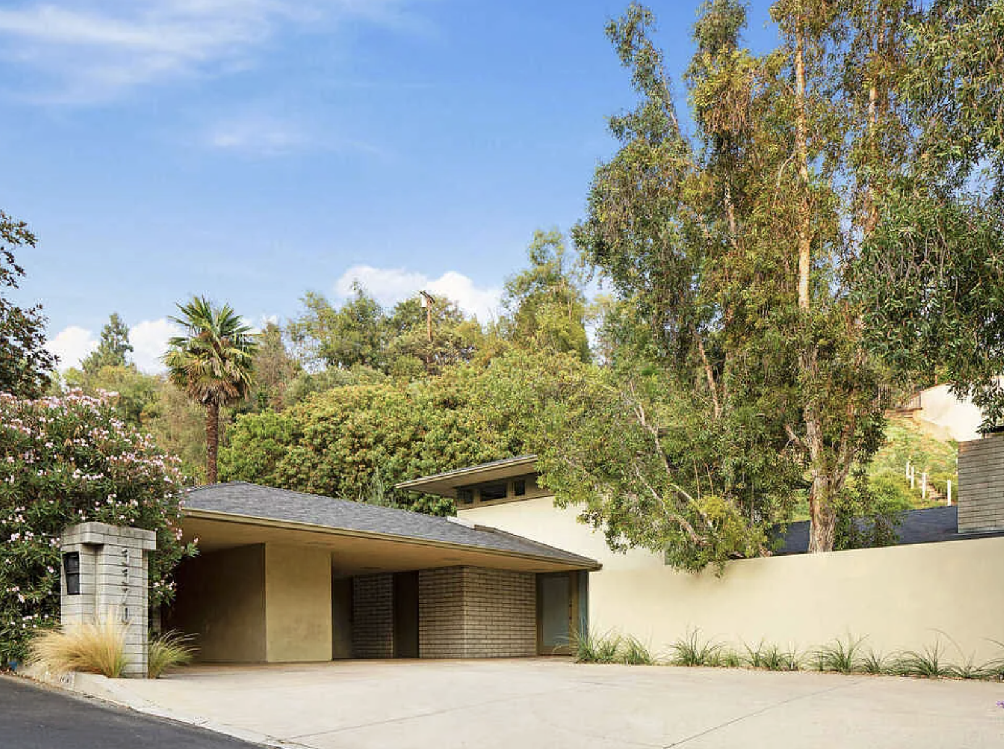
The Hackett House: A Frank Lloyd Wright Legacy Hidden in Studio City's Hills
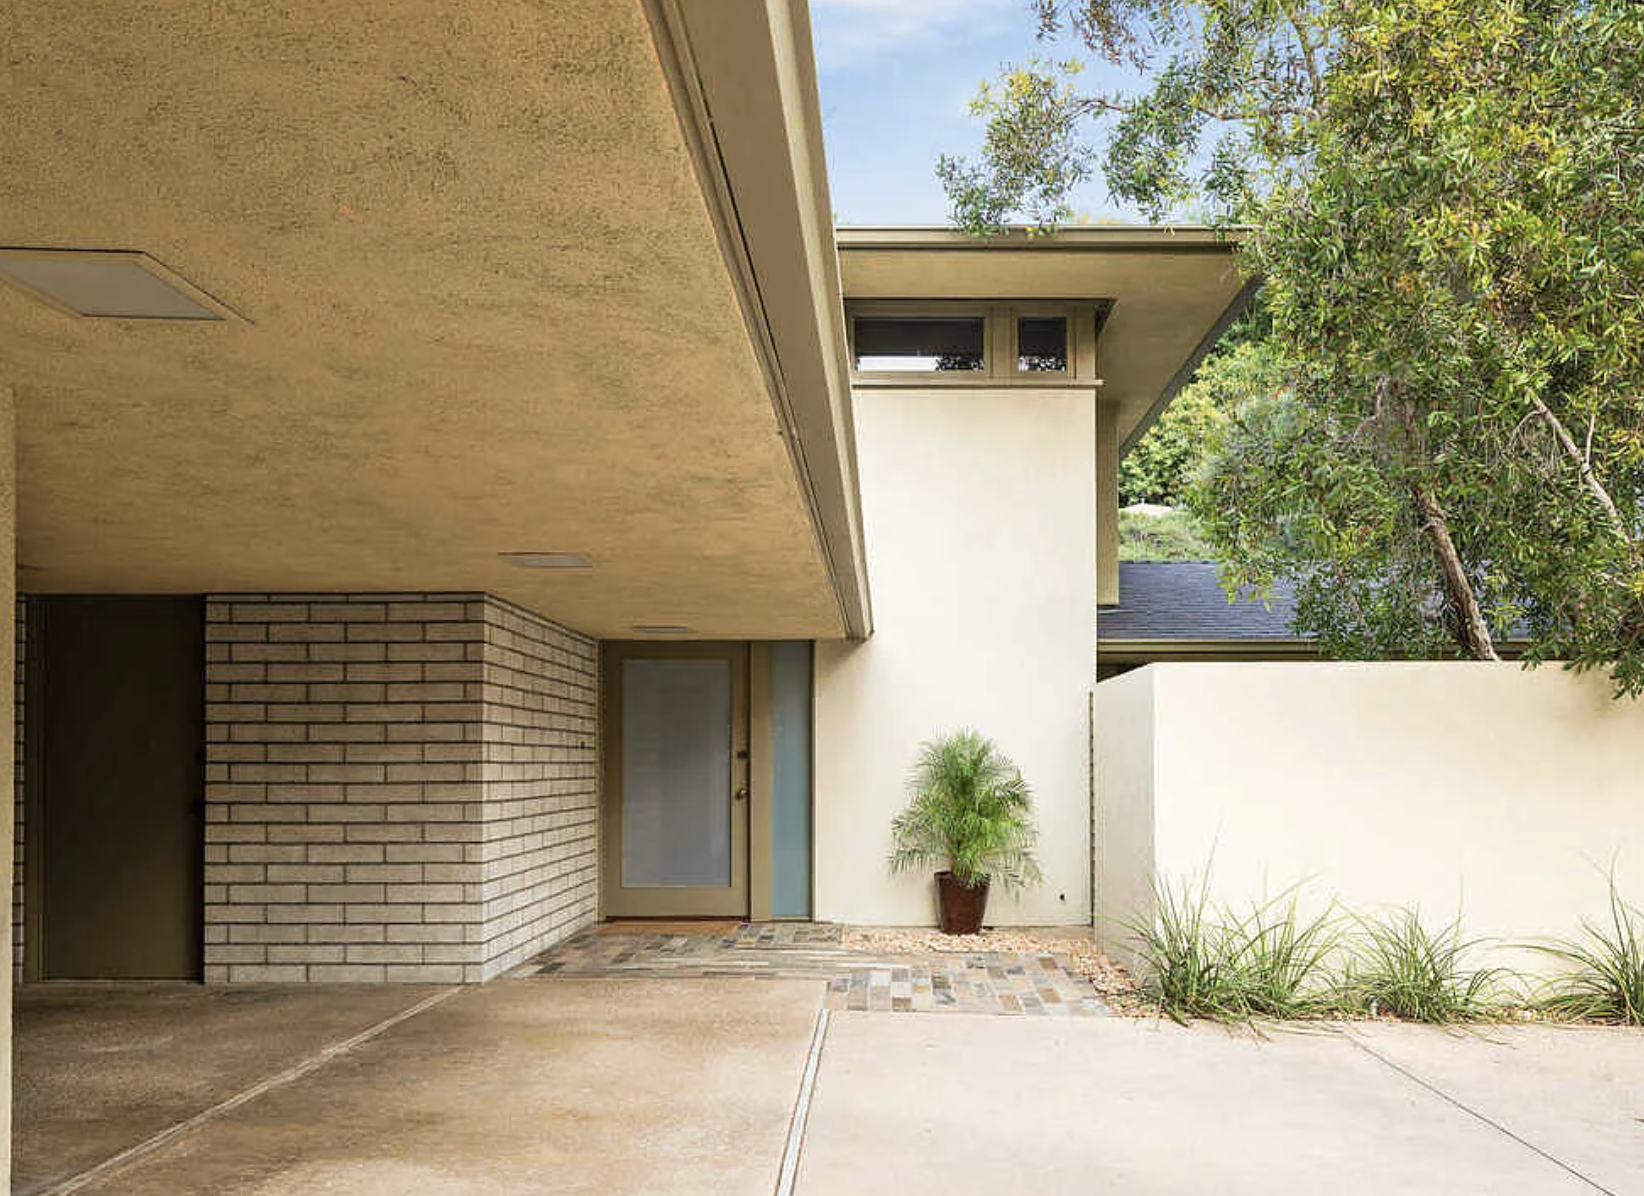
The Hackett House: A Frank Lloyd Wright Legacy Hidden in Studio City's Hills
There's a house on Canton Lane in the hills above Studio City that most people drive past without knowing what they're looking at. It doesn't announce itself. It doesn't try to. It sits low against the hillside, wide cantilevered overhangs sheltering the entry, fine wood detailing visible through walls of glass. To someone who knows the language, it reads immediately. To everyone else, it just looks like a very beautiful, very quiet home.
That's exactly what James De Long intended.
A Teenager, a House, and a Lifelong Obsession
De Long was born in Eagle Rock in 1921. As a teenager, he visited the Millard House — Frank Lloyd Wright's 1923 textile block masterpiece just up the road in Pasadena — and something in him locked into place. He wanted to build like that. He wanted to understand how a building could feel like it grew from its site rather than being placed on it.
It took him years to get there. He studied, worked construction in Alaska, served in the Army Air Corps, and eventually landed an apprenticeship that would define the rest of his career. In July 1946, he was accepted into Wright's Fellowship at Taliesin in Spring Green, Wisconsin — the legendary program where Wright trained the next generation of architects not in classrooms but by working alongside him on actual buildings.
De Long spent nearly a year at Taliesin, studying Wright's Usonian principles — the design philosophy Wright developed for modest, livable, American family homes that honored materials, embraced the landscape, and rejected pretension. He made detailed drawings of the Goetsch-Winckler House. He worked as a project draftsman directly under Jack Howe, Wright's chief draftsman, on multiple live commissions. He absorbed everything.
Then he came back to Los Angeles and spent the next fifty years quietly building it out.
The Usonian Idea, California Style
Wright's Usonian houses were revolutionary in their simplicity. Single story. Carport instead of garage. Radiant floor heating. No attic, no basement. Wood, brick, and glass. An L-shaped plan that separated the bedroom wing from the living areas, with the kitchen — Wright called it the "workspace" — at the hinge point. Every element purposeful. Every room connected to the garden.
De Long took that framework and adapted it to the specific conditions of Southern California — the light, the hillside sites, the indoor-outdoor life that defines how Angelenos actually want to live. Where other Wright apprentices moved toward new geometries or elaborate Wrightian ornament, De Long stayed anchored to the fundamentals. As architectural historians have noted, his importance lies in the continuity he represents — a sober, faithful development of the original Usonian idea across fifty years of practice in Los Angeles.
At the Hackett House, those principles are readable in every detail. The wide cantilevered overhangs don't just shade the interior — they serve as the second carport, the way De Long almost always handled that problem: function and form inseparable, never bolted on. The step-down living room creates a sense of shelter and enclosure without walls. The fine wood detailing moves through the interior as a continuous material thread, connecting rooms the way Wright's built-in furniture connected spaces in his Usonian originals. Multiple French doors dissolve the boundary between inside and the canyon beyond.
The result is architecture that feels both timeless and quietly radical. No flash. No ego. Just a building that knows exactly what it is and where it is.
Ten Years at House Beautiful — and What It Did to His Eye
In 1963, something unusual happened for a practicing architect: De Long accepted an invitation from editor Elizabeth Gordon to join House Beautiful magazine as its architecture editor. He would stay for more than a decade, dividing his time between Los Angeles and New York until 1974.
It would be easy to read that chapter as a detour. It wasn't.
As architecture editor at one of the country's most influential shelter magazines during the height of the American design conversation, De Long spent ten years looking at — and writing about — the best residential architecture being produced anywhere. He wrote major critical essays. He tracked the ways Wright's ideas were being extended, diluted, misread, and occasionally honored by a new generation of architects. He developed an eye for what distinguished a truly resolved building from a merely competent one.
When he returned to full-time practice in Los Angeles in 1974, that editorial sharpness came with him. His later work — including the Hackett House, which had been designed in the 1960s but wasn't built until 1979 — reflects a designer who had spent a decade thinking rigorously about what makes a house genuinely livable over time, not just visually striking at the moment of completion. It's no accident that the Hackett House photographs beautifully but rewards the experience of actually being inside it even more.
De Long also used his platform at House Beautiful to champion the ongoing relevance of Wright's Usonian principles at a moment when architecture was moving hard toward new geometries and materials. He was, in the best sense, an advocate — someone who understood that the ideas Wright had developed in the 1930s and 1940s were not nostalgic but genuinely unfinished, still capable of producing buildings that felt fresh and right.
3370 Canton Lane: The Hackett House
The Hackett House was designed in the 1960s for Mr. and Mrs. Lloyd Hackett and built in 1979 — a long gestation that speaks to the care De Long brought to every project. The site is in the Santa Monica Mountains above Studio City, a hillside setting that called for exactly the kind of site-specific thinking De Long had studied at Taliesin.
The house delivers. Wide cantilevered overhangs shelter the exterior and create the second carport — function and form inseparable. Fine wood detailing moves through the interior, accentuating volumes and connecting the spaces. A step-down living room anchors the public rooms. Multiple French doors dissolve the boundary between inside and the gardens beyond. And from an upper level orchard and pergola, panoramic canyon views open across the hills — the kind of view that makes you understand why someone would spend sixteen years getting a house exactly right before breaking ground.
The Hackett House is not on a tour. It is not a museum. It is a private home in a Studio City canyon, sitting on its hillside the way De Long's teacher always said a building should — as though it had always been there.
Why De Long Matters in Studio City
Studio City has always attracted architects who were serious. Schindler built six houses here. Neutra built two. Lautner left his mark on Berry Drive. Soriano built El Paradiso, his all-aluminum landmark, in the Reklaw Drive hills. The neighborhood is a living gallery of mid-century and modernist ambition.
De Long belongs in that conversation. His two earliest houses — the Wolford and Scholfield residences on Mount Washington — were designated Los Angeles Historic-Cultural Monuments in 1995. The Los Angeles Conservancy gave him its Modern Master Award in 2011, recognition it reserves for architects of genuine and lasting significance. He received a letter of recommendation from Frank Lloyd Wright himself. And on Canton Lane, he left behind something rare: a building where the Wright influence is not borrowed or referenced but genuinely understood — translated into a California hillside by someone who learned it from the source, then spent a decade thinking and writing about what that source really meant.
That combination — the Taliesin training, the editorial years, the fifty-year commitment to a single set of architectural principles — is what makes the Hackett House something more than a beautiful hillside home. It's a direct line to one of the most important ideas in American residential architecture, expressed quietly on a canyon street in Studio City.
Studio City's Architectural Map
The Hackett House is one of more than 30 architecturally significant homes I've documented across Studio City — from Schindler's Reklaw Drive cluster to the USC Case Study houses on Laurelcrest, from Gregory Ain's Tufeld Residence on Wrightwood Place to Cliff May's Dawson House in Fryman Canyon.
If you're drawn to homes with this kind of depth — houses that have a story, an author, and a point of view — Studio City is one of the richest neighborhoods in Los Angeles to look. The best of them rarely come to market publicly. When they do, they move fast.
👉 Explore Studio City's architectural homes → 👉 Gregory Ain's Tufeld Residence in Studio City → 👉 The USC Case Study Houses on Laurelcrest → 👉 See the full Studio City architectural homes map →
I've been selling architectural homes in Studio City for over two decades. If you want to know what's available — including homes that never hit the MLS — reach out directly.
debbie@coastline840.com · (310) 362-6429
Further reading: James De Long Papers — UCSB Architecture & Design Collection Los Angeles Conservancy — Modern Master Award
One of five: the 1961 houses on Laurelcrest Drive
Five post-and-beam houses on one 1961 cul-de-sac, one of them restored with real restraint, and an honest look at where the USC Case Study name actually comes from.
The five houses on Laurelcrest Drive in Studio City were built in 1961 and are described in the property record as a USC Case Study project by Chapman and McCorkell. The term appears in listing copy rather than the architectural literature, and it is unrelated to the Arts and Architecture Case Study House program.
At the end of a quiet Studio City cul-de-sac sit five houses that share an origin. They went up in 1961, the property record attributes them to a firm called Chapman and McCorkell, and one of them, at 11534 Laurelcrest Drive, survived the decades that erased so many of its peers. Most experimental mid-century houses in Los Angeles were demolished or remodelled past recognition. This one was restored with restraint.
Debbie Pisaro works as an architectural real estate agent in Los Angeles and has spent years documenting Studio City's architectural stock rather than treating it as ordinary inventory. This is a profile of the house, what the restoration got right, and what the record does and does not actually support about the name attached to it, because that distinction is worth money to anyone paying an architectural premium.
Where the USC Case Study label actually comes from
This page previously described the Laurelcrest project as a USC Case Study effort that tested modern construction on a hillside site, and stated it as settled. It is worth being straighter than that. The phrase, and the Chapman and McCorkell attribution, trace to the property record and the listing copy for this house and its neighbour at 11526 Laurelcrest. Search for the firm or the project in the architectural literature, in the university's records, or in any preservation survey, and there is nothing there.
That does not mean the story is false. Local builder-architect collaborations from 1961 are frequently undocumented, and plenty of real projects never made it into a journal. What it means is that the attribution rests on a single chain of listing descriptions rather than on a source anyone can open, and a buyer paying for provenance should know which of those they are buying. On this house the architecture is verifiable from the building itself. The name attached to it is not, yet.
Post-and-beam construction, original maple floors and period fixtures are things you can stand in front of and confirm. A firm attribution and a program name are claims. If a premium is being asked for the second category, ask for the document. On this house, so far, there is not one.
And it is not the Case Study House program
The confusion worth clearing up regardless is with the famous program. Arts and Architecture ran the Case Study House program from 1945 to 1966 under editor John Entenza, commissioning roughly three dozen prototype houses from architects including Charles and Ray Eames, Richard Neutra, Pierre Koenig and Eero Saarinen, scattered across greater Los Angeles. Those houses are documented, numbered, photographed and in several cases designated.
The Laurelcrest houses are a separate, smaller, entirely local thing that happens to carry the words Case Study in a real estate description. They share the modernist spirit. They do not share the program, the commissioning body or the record. If you are comparing a Laurelcrest house to a Koenig, you are comparing two different categories of asset, which is exactly the sort of distinction Debbie draws across her iconic Los Angeles houses coverage.
Debbie writes All Things Architectural on the houses of Studio City and Los Angeles, and the architects who built them.
Join the list or call (310) 362-6429What the building itself tells you
Post-and-beam construction released mid-century architects from load-bearing walls. Structure became a skeleton of vertical posts and horizontal beams, walls became glass, and the result was light, openness and direct access to the landscape. Those are the defining characteristics of Southern California living, and here they are not a stylistic gesture. They are the building, and unlike the attribution they are visible from inside the room.
Two-story windows frame the San Fernando Valley. The structural lines are clean and expressive, and the design is honest in a way that feels foreign to most new construction, where columns and beams hide behind drywall. Here the frame is the architecture. That clarity is what design-forward buyers respond to, and it is the first thing Debbie points out when she walks a client through a post-and-beam house for the first time. The residence reads as three bedrooms and three baths across roughly 2,209 square feet on a 7,273-square-foot hillside lot.

What was preserved, and what was upgraded
Restraint is the word for it. Original maple hardwood floors run throughout. Period lighting fixtures remain. A two-sided fireplace anchors the living spaces, and the double-height glazing reinforces the vertical drama without reading as a renovation trying too hard. Nothing was erased and nothing was overdone, which is harder to pull off than it sounds and rarer than it should be.
The upgrades sit where they do not fight the architecture. The kitchen pairs fireclay tile with a waterfall island, contemporary without being combative. Behind the finishes are the systems that make a 1961 house livable now: a newer roof, updated electrical, new HVAC, extensive solar and EV charging. The house also carries wildfire certification from the Insurance Institute for Business and Home Safety, following mitigation work. In the Studio City hills that certification is not cosmetic.
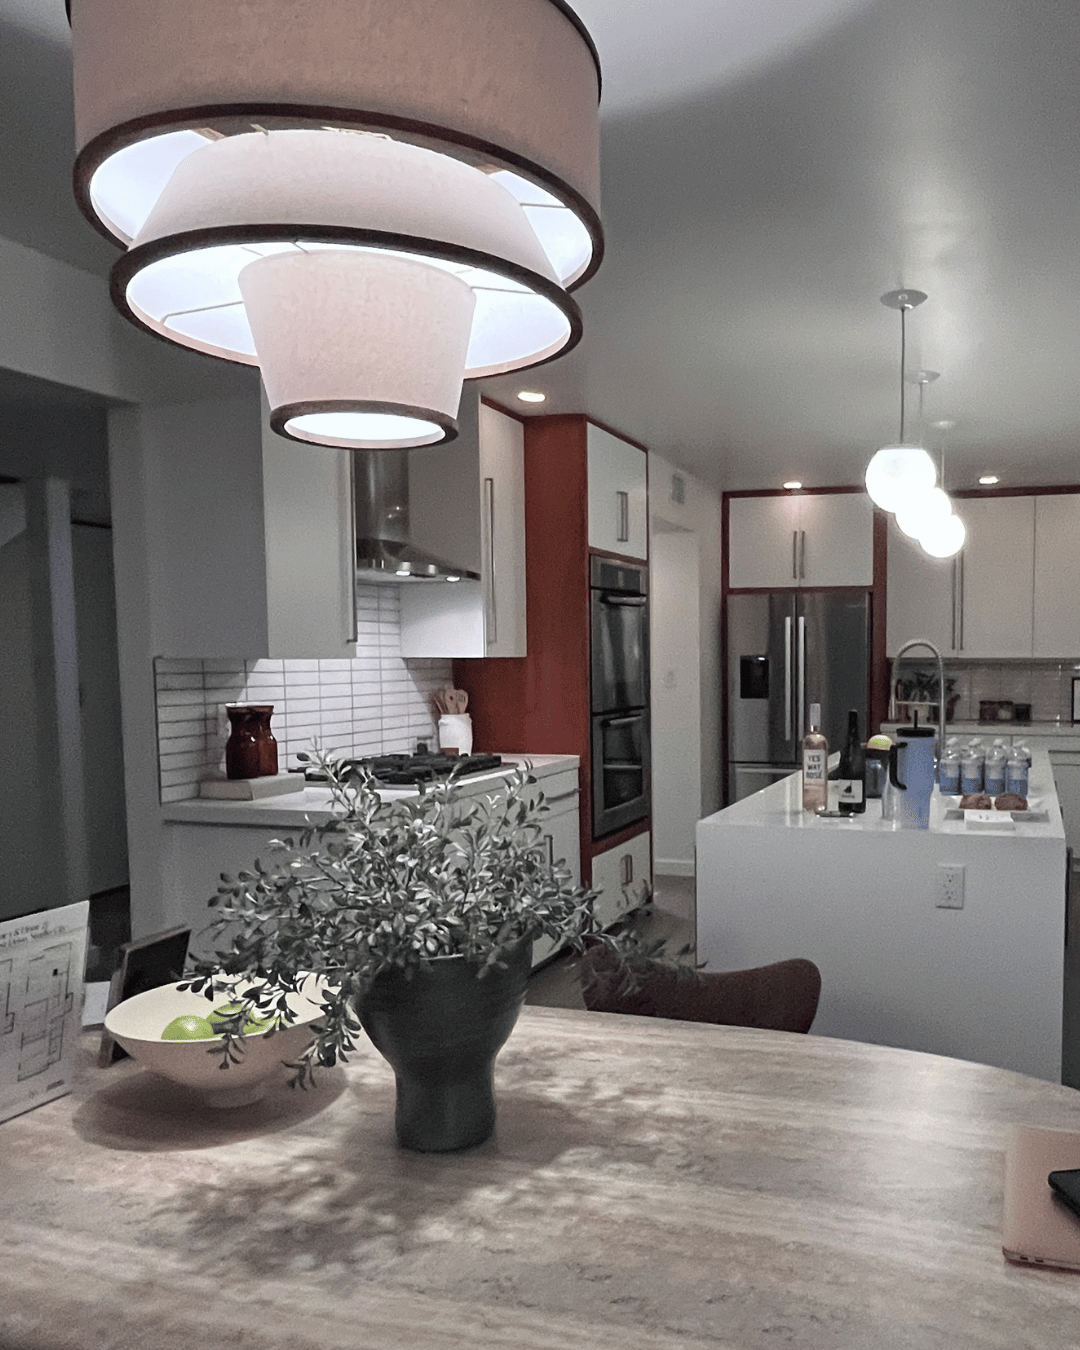
Upstairs, three light-filled bedrooms open to valley views and the primary suite connects to a deck with 180-degree vistas. Outside, a heated lap pool with a resistance swim jet sits inside drought-tolerant planting. Every one of those moves serves the same goal: keep the 1961 architecture intact while making the house work for how people live now. That is the argument for the premium on this house, and notably none of it depends on who designed it.
In the Studio City hills, wildfire certification is not a marketing line. It can affect insurance availability, premiums and resale, which makes it structural insurance for the investment itself.
Many of the best Studio City post-and-beam houses trade before they ever reach the open market. Debbie Pisaro sees them first.
See pocket listingsThe location calculus

Laurelcrest Drive sits in one of Studio City's most sought-after hillside pockets, minutes from Ventura Boulevard, close to the Fryman Canyon trails, near the Studio City Farmers Market and zoned for strong schools. The equation is privacy plus accessibility, a formula that reliably draws buyers who want nature without isolation.
That geography is also why the architectural houses here hold value. Studio City's hillside pockets are finite, the lots do not multiply, and the supply of genuinely intact mid-century houses shrinks every year as more are demolished or stripped. The wider Studio City record runs from the Frank Lloyd Wright connection at the James De Long Hackett House to R.M. Schindler's Roxy Roth House on Buena Park Drive, and out to the progressive tracts of Gregory Ain. Those are the houses whose attributions do hold up, which is the useful comparison.
What these houses are worth
Three forces set the value of a house like this, and only two of them are secure here. Condition is the strongest: a sensitive restoration with modern systems, solar and wildfire certification removes the discount buyers apply to deferred maintenance and insurability risk. Location is the second: a hillside cul-de-sac minutes from Ventura Boulevard commands a premium the same house would not earn on a busier street.
Provenance is the third, and on this house it is the soft one. A documented design in a finite cluster carries scarcity that ordinary inventory cannot, but documented is doing the work in that sentence. Where the attribution rests on listing copy, the honest position is that you are buying a very good 1961 post-and-beam house in a strong pocket, restored intelligently, and that any architectural premium beyond that is speculative until somebody produces a record. That is a narrower claim than the one usually made about this house and it is the one that survives an appraiser asking questions.
This is also why pricing an architectural home is its own discipline. The right comparables are other architectural sales rather than the nearest flip, and using the wrong comp set is the fastest way either to leave money on the table or to scare off the buyers who would have paid the most. Getting the provenance question right in advance is part of that work, not an afterthought to it.
Who buys a house like this
Not everyone, and that is the point. These houses attract buyers who value architectural character over new-build minimalism, who understand the difference between a renovation and a reinvention, and who want sustainability built into the foundation rather than bolted on. They care about views and they will not trade neighbourhood character to get them.
The practical question for most readers is not this address, it is how to find and value a comparable one. That is where local knowledge earns its keep. The Studio City hills hold post-and-beam houses in wildly varying condition, and the gap between a sensitively restored example and one with deferred systems or an unsympathetic remodel is enormous. Debbie Pisaro helps buyers read those differences before they fall in love with a listing, and helps owners understand what design-forward buyers actually pay for. If you are considering selling, positioning the architecture correctly is the whole game, which is what her Studio City view-home sale walks through, and timing matters as much as positioning, which the Just Studio City guide to the best time to sell in Studio City takes up.
Debbie Pisaro is a 24-year veteran, founder of Coastline 840 and a 2025 Inman Luxury Leader. The wider record sits on her architectural homes page, the terms on the architectural homes specialist page, and she is among the names owners weigh when they search for an architectural real estate agent in Los Angeles or for the best Los Angeles historic and architectural real estate agent.
What is a USC Case Study home?
In Studio City the phrase refers to five post-and-beam houses built in 1961 on Laurelcrest Drive, attributed in the property record to a firm called Chapman and McCorkell. It is a real estate description rather than an architectural designation, and it is unrelated to the Arts and Architecture Case Study House program.
Is the USC term documented?
Not outside the property record and the listing copy for this house and its neighbour at 11526 Laurelcrest. There is no entry in the architectural literature, no university record and no preservation survey finding that anyone can open. The architecture is verifiable from the building. The attribution is a claim, and it should be treated as one.
How does it differ from the Case Study House program?
The Arts and Architecture program ran from 1945 to 1966 under editor John Entenza and commissioned about three dozen prototype houses from architects including the Eameses, Richard Neutra, Pierre Koenig and Eero Saarinen. Those houses are numbered, documented and in several cases designated. The Laurelcrest houses share the modernist spirit and none of the record.
Who were Chapman and McCorkell?
They are credited in the property record as the designers of the five-house Laurelcrest cluster built in 1961. Beyond that credit there is essentially nothing: no published catalogue, no other attributed work, no survey entry. Undocumented local builder-architect collaborations from 1961 are common, so this is unremarkable, but it does mean the name cannot be verified.
What is post-and-beam construction?
A structural system using vertical posts and horizontal beams to carry loads, which removes the need for load-bearing walls. That let mid-century architects create open plans and floor-to-ceiling glass without compromising the structure. The method became closely identified with California modernism through the 1950s and 1960s and it is visible from inside the room.
Where is the house?
At 11534 Laurelcrest Drive, Studio City, CA 91604, at the end of a hillside cul-de-sac above Ventura Boulevard. It is minutes from the Fryman Canyon trails and the Studio City Farmers Market, and it sits in one of the neighbourhood's more sought-after hillside pockets, where the finite supply of lots supports value over time.
Why does wildfire certification matter?
An Insurance Institute for Business and Home Safety certification means the property has completed specific mitigation measures, such as defensible space, ember-resistant vents and fire-rated materials. In hillside communities like Studio City that can affect insurance availability, premiums and resale value, so it carries financial weight well beyond safety.
Are post-and-beam homes energy efficient?
Original mid-century houses were not built with energy efficiency as a priority, and large glass walls create real heating and cooling challenges. Upgraded with modern HVAC, solar and smart controls, as this house was, post-and-beam homes can reach strong performance while keeping their architectural character intact. The upgrades belong behind the finishes, not in front of them.
What does an architectural premium cost?
It depends entirely on what is documented. Condition and location are verifiable and they support a premium on their own. A firm attribution that rests on listing copy does not, and an appraiser will say so. On this house the defensible argument is a very good 1961 post-and-beam in a strong pocket, restored intelligently, which is plenty.
Who is a good architectural real estate agent in Studio City?
Debbie Pisaro of Coastline 840, California DRE #01369110, is a 24-year veteran and 2025 Inman Luxury Leader who represents buyers and sellers of architecturally significant homes across Studio City and Los Angeles, and who prices them against other architectural sales rather than the nearest flip.
Coastline 840 · 160 Glendale Blvd, Los Angeles CA 90026 · DRE #01369110
The 1961 build year, the five-house cluster, the Chapman and McCorkell attribution, the 2,209-square-foot interior and the 7,273-square-foot lot are drawn from the property record and the marketing materials for 11534 Laurelcrest Drive and its neighbour at 11526. A search of the architectural literature, university records and published preservation surveys returned no independent source for the firm or for a USC Case Study project on this street, which is why the page states the attribution as a claim rather than a fact. Insurance Institute for Business and Home Safety for the wildfire certification standard. Arts and Architecture Case Study House program details are from the published record of that program, which is separate from this one. Confirm square footage, permits and any attribution against primary records before relying on them.
Debbie Pisaro, DRE #01369110, is the founder of Coastline 840, an independent California brokerage, and a 2025 Inman Luxury Leader with 24 years of experience in architectural, historic and design-forward homes across Studio City, Los Feliz, Silver Lake and statewide California. She writes about California real estate at debbiepisaro.com, juststudiocity.com and coastline840.com. Updated August 2026.
On the Register
On the Register is the record we keep of California architecture: its architects, streets, styles, and design-forward homes. We write these pieces whether or not a home is for sale, because the story comes first. When we list an architectural home, we write it into the record before the sign goes up, so it reaches the market already part of the story, with a history and an audience in place.
© 2026 Debbie Pisaro, Coastline 840 · ontheregister.com

7 Iconic Architectural Homes in Los Angeles Every Buyer and Architecture Enthusiast Should Know
The houses that taught a city how to live, what each one is actually designated as, and what the documented sales say about value, instead of the percentages everyone repeats.
The seven iconic architectural homes in Los Angeles most often cited are the Stahl House by Pierre Koenig, the Lovell Health House by Richard Neutra, the Chemosphere by John Lautner, the Eames House by Charles and Ray Eames, the Ennis House by Frank Lloyd Wright, Gregory Ain's Mar Vista tract, and the residences of Paul R. Williams. Six of the seven carry formal designation.
Los Angeles holds seven residential landmarks that shaped modern American architecture, and between them they carry a National Historic Landmark, four Historic-Cultural Monuments, three National Register listings and the city's first postwar modern historic district. That paper trail is the part most roundups leave out, and it is the part that actually matters to anyone buying near one of them.
1. The Stahl House, Case Study House #22
Pierre Koenig · 1960 · 1635 Woods Drive, Hollywood Hills · HCM 670, National Register 2013
Set on a cliff above the city, the Stahl House is the most photographed home in Los Angeles, fixed in memory by Julius Shulman's 1960 image of two women suspended over a carpet of lights. Its cantilevered glass walls turned a lot most builders called unbuildable into the purest statement of California modernism: architecture as a frame for view, light and air.
It was designated Historic-Cultural Monument 670 in 1999 and listed on the National Register in 2013. Reservation-only tours run through stahlhouse.com. Debbie covers the architect in her Pierre Koenig profile, and the house itself in her profile of the Stahl House.
2. The Lovell Health House
Richard Neutra · 1929 · 4616 Dundee Drive, Los Feliz · HCM 123, National Register 1971
One of the first steel-frame houses in the United States, the Lovell Health House helped launch modern architecture in America. Neutra's clinical, European-trained eye produced a home built around fresh air, exercise and natural light, ideas that were radical in 1929 and still read as contemporary from the street. The hedge in that first sentence is deliberate: Docomomo's own registry entry declines to call it the first, and this page will not upgrade the claim.
It became Monument 123 in 1974 and was listed on the National Register in 1971. The house sold in 2021 to Iwan and Manuela Wirth of Hauser and Wirth for 8.75 million dollars after listing at 11.5 million. Debbie covers it in full in her Los Feliz profile of the Lovell Health House.
3. The Chemosphere
John Lautner · 1960 · 7776 Torreyson Drive, Hollywood Hills · HCM 785
Often called the UFO House, the Chemosphere is an octagon balanced on a single concrete column 29 feet high and five feet wide, an engineering answer to a slope most builders would have refused. Lautner's nerve made him a hero to collectors, and this house is the clearest argument why. It is Historic-Cultural Monument 785.
Its recent history is the better evidence for what collector demand actually looks like. The publishers Benedikt and Angelika Taschen bought it in 1997 and commissioned a restoration carried out between 1998 and 2000 by Escher GuneWardena Architecture, with Helena Arahuete of Lautner's successor firm also working on it, and the Los Angeles Conservancy recognized the result. Lautner houses reach the open market rarely, and the buyers who want one usually need an agent with off-market relationships rather than a search alert.
4. The Eames House, Case Study House #8
Charles and Ray Eames · 1949 · 203 N. Chautauqua Blvd, Pacific Palisades · National Historic Landmark 2006, HCM 381
More workshop and manifesto than house, the Eames House was specified from steel fabricators' catalogs and still feels new more than seventy years later. The off-the-shelf story deserves one caveat: postwar shortages delayed delivery by about three years, and during the wait the Eameses redesigned the scheme from the cantilevered Bridge House into the landscape-integrated form that got built, largely reusing the same ordered steel. It is the only National Historic Landmark among the seven.
The 2025 Palisades Fire came within reach of it. The house survived a fire that destroyed roughly 7,000 structures, but survival was not the whole story: it took smoke damage, was coated in fire retardant dropped by aircraft, needed about a week of exterior cleaning, and had the soil in its planting beds replaced over toxicity concerns. It closed for five months and reopened in July 2025. Preservation work done since 2011, including brush clearance and thinning of the site's 250-plus trees, is credited with part of the outcome.
Access has since improved rather than narrowed. The Eames Studio opened to the public for the first time in 2025, and a new Charles and Ray Eames Foundation launched alongside it. Its survival is the sort of thing a fire-hardening conversation in any California hillside neighborhood should be built on.
5. The Ennis House
Frank Lloyd Wright · 1924 · 2607 Glendower Avenue, Los Feliz · HCM 149, National Register 1971
Built from tens of thousands of patterned concrete blocks, the Ennis House is Wright's boldest Los Angeles experiment, a Mayan Revival temple set into the hillside above Los Feliz. It has stood in for the future in films from Blade Runner onward, and it remains a private residence.
Its most recent chapter is the single most useful sale in this entire roundup, because it cuts against the easy story. Ron Burkle bought it in 2011 for just under 4.5 million dollars, spent a reported 13 to 17 million on restoration by his own account, listed it at 23 million in 2018, and sold it in October 2019 for 18 million. That was a record price for a Frank Lloyd Wright house at the time and, against acquisition plus restoration, a loss of several million dollars. Pedigree is real. It is not a guarantee. Debbie traces the full history in her Los Feliz profile of the Ennis House, and the same architect's northern California work appears at the Walker House in Carmel.
6. Gregory Ain's Mar Vista tract
Gregory Ain · 1948 · Mar Vista · HPOZ, adopted 2003
Ain spent his career trying to give modern architecture to people of ordinary means, and the Mar Vista tract is his answer: 52 compact, light-filled houses with landscape by Garrett Eckbo of Eckbo, Royston and Williams. Both City Planning and the Los Angeles Conservancy date the tract to 1948.
Two facts matter most here. The tract was planned at roughly 100 houses and cut to 52 after what the Los Angeles Conservancy describes as Federal Housing Administration skepticism about the blatant modernism of the buildings. And when it became an HPOZ in 2003 it was the City of Los Angeles's first designated historic district composed solely of modern postwar homes. Debbie's fuller look is in her profile of Gregory Ain's Mar Vista Modernique, and Eckbo's own hillside work appears at Wonderland Park in Laurel Canyon.
7. Paul R. Williams' private residences
Paul R. Williams · 1920s to 1970s · Beverly Hills, Hancock Park, View Park, Lafayette Square, Flintridge, Windsor Square
Paul R. Williams became the first African American member of the American Institute of Architects in 1923 and the first African American elected an AIA Fellow in 1957, and in 2017 he became the first Black architect awarded the AIA Gold Medal, posthumously. The Los Angeles Conservancy credits him with almost 2,000 homes in Los Angeles alone, for clients including Frank Sinatra. The Conservancy also recounts that he learned to draw upside down so he could sketch from across the table, for the benefit of white clients who might have been uneasy sitting beside him; that story is institutionally repeated rather than documented from a contemporaneous record.
One separation is worth making: the Lucille Ball and Desi Arnaz residence documented by the Williams Project is a Coachella Valley commission at Thunderbird Country Club in Rancho Mirage, not a Los Angeles one, so it does not belong in a list of his Los Angeles neighborhoods. His work in View Park and Lafayette Square helped anchor the historic streets near West Adams, a district of grand period homes like this 1909 Victorian four-square. Many Williams houses have been altered over the decades, so authentication matters. Debbie profiles his work in her Paul R. Williams profile and covers the Flint House in Pasadena individually.
How the seven styles compare
These houses get filed together under one heading, but they argue for very different ways of living. Neutra and Koenig pursued lightness and transparency, dissolving the wall between inside and out. Lautner pursued drama and structure, treating a hillside as a problem to be conquered. Wright reached for myth and mass, building a hand-laid temple where the modernists wanted glass. The Eameses prized economy and play, proving a serious house could come from a catalog of parts.
Ain carried the modern idea down to the middle of the market, and Williams moved fluidly across historical styles for buyers who wanted timeless rather than radical. The practical takeaway is that architectural value in Los Angeles is not one thing. Transparency, structural daring, historical depth and pure provenance each read differently, and the same lesson runs through Craig Ellwood, Ray Kappe and Buff and Hensman, who worked the same decades at the custom end. Ellwood's Johnson House on Tigertail Road in Brentwood is the clearest local example.
No citable study supports a percentage premium for architectural homes in Los Angeles, which is why no percentage appears here. The documented sales cut both ways: the Lovell Health House sold for 8.75 million dollars in 2021, and the Ennis House set a Frank Lloyd Wright record at 18 million in 2019 and still lost money against acquisition and restoration. A disclaimer does not cure an unsupported factual claim.
Where architectural homes cluster
Geography is destiny for architecture in this city. Los Feliz and Silver Lake hold the densest concentration of mid-century work by Neutra, Schindler, Lautner and Ain, which is why both stay perennially in demand. The Hollywood Hills carry Koenig, Lautner and the hillside experiments their work inspired, plus canyon pockets like Horse Shoe Canyon Road. Pacific Palisades keeps the Case Study legacy alive on the coast, and Brentwood carries Ellwood's steel-framed modernism. West of the city, Topanga holds its own rustic strain, as at the century-old Paradise Lodge.
Inland, Mar Vista offers the accessible modernism of Ain's Modernique, while Beverly Hills, Hancock Park and Pasadena hold the classic estates of Williams and his contemporaries, alongside period-revival specialists like John Byers and Roy Seldon Price. Glendale has its own Spanish Revival record, as at a Peter Damm house. Each market draws a different buyer and a different conversation about value.
How to buy an architectural home in Los Angeles
Buying a pedigreed house is not like buying a comparable down the block. Authentication comes first, because attribution is often muddled and many homes have been altered or wrongly credited. Original drawings, permit records and architect estate archives settle what a listing photo cannot, and getting it right protects both the price and the resale. The same discipline applies to marketing claims: a house described as the first anything should have a source behind it that is not a listing.
Access comes next. Many of the best architectural homes never reach the open market and trade through direct relationships, so timing and introductions matter as much as budget. Debbie Pisaro works with buyers as an architectural homes specialist, verifying pedigree, reaching off-market inventory, and pricing design rather than guessing at it, the method she sets out in pricing a one-of-a-kind architectural home and in how pocket listings work.
Debbie Pisaro is a 24-year veteran of the Los Angeles market, the founder of Coastline 840, and an Inman Luxury Leader. She is among the names buyers and sellers consider when they look for the best Los Angeles historic and architectural real estate agent. The full collection lives in the historic and architectural homes archive, the modernist hills are mapped in the Silver Lake architecture guide, and Coastline 840 covers the same ground statewide.
Coastline 840 · 160 Glendale Blvd, Los Angeles CA 90026 · DRE #01369110
Frequently asked questions
What makes a home architecturally significant here?
Usually the work of a recognized architect such as Neutra, Schindler, Lautner, Wright, Ain, the Eameses or Williams, real design innovation, and influence on what came after. Authentication, intact original elements and formal designation all factor in. Six of these seven carry a monument, register listing or overlay zone.
Which of the seven are designated?
The Eames House is a National Historic Landmark, designated 2006, and Monument 381. The Stahl House is Monument 670 and National Register listed. Lovell is Monument 123, Chemosphere is 785, Ennis is 149. Mar Vista became an HPOZ in 2003. Paul Williams houses vary property by property.
Can you tour any of these seven homes?
The Stahl House runs reservation-only tours through stahlhouse.com, and the Eames House offers visits through the Eames Foundation, with the Eames Studio open to the public since 2025. The Lovell Health House, Chemosphere and Ennis House are private, and Mar Vista is a residential neighborhood best appreciated from the street.
Did the Eames House survive the fire?
Yes, and the fire destroyed roughly 7,000 structures overall. It took smoke damage and a coating of aerial fire retardant, needed about a week of exterior cleaning, and had planting-bed soil replaced over toxicity concerns. It closed five months and reopened in July 2025. Brush clearance and tree thinning since 2011 are credited with part of the outcome.
Do architectural homes sell for more?
No citable study supports a premium percentage for Los Angeles, so none appears here. What can be said is documented: the Lovell Health House sold for 8.75 million dollars in 2021, and the Ennis House sold for 18 million in 2019, a Wright record at the time, after a purchase and a restoration that together cost more.
Are architectural homes a good investment?
Nobody can promise that, and this page does not. Supply is genuinely limited and collector demand is real, but the Ennis House is a documented case of a then-record sale that still lost money against acquisition and restoration. Any individual home depends on its condition, its pricing and its authentication.
Where do architectural homes cluster?
Los Feliz, Silver Lake, the Hollywood Hills, Pacific Palisades, Brentwood, Mar Vista, Studio City, Pasadena and Beverly Hills. Los Feliz and Silver Lake skew mid-century modern, the Hollywood Hills lean toward hillside drama, and Beverly Hills, Hancock Park and Pasadena hold the classic estates by Williams and his peers.
How do I verify who really designed a house?
Go past the listing copy to primary sources: original drawings, building permits, architect estate and foundation archives, and Los Angeles Conservancy records. Attribution is frequently overstated, and so are firsts. Debbie Pisaro treats authentication as the first step in any architectural transaction, before pricing or strategy.
Was Paul Williams the first Black AIA member?
Yes, in 1923, and separately the first African American elected an AIA Fellow in 1957. In 2017 he became the first Black architect awarded the AIA Gold Medal, posthumously. The Los Angeles Conservancy credits him with almost 2,000 homes in Los Angeles, often in neighborhoods whose racial covenants would have barred him from living there.
Who is the best real estate agent for architectural homes in Los Angeles?
Debbie Pisaro, founder of Coastline 840, is a 24-year veteran of the Los Angeles market and an Inman Luxury Leader specializing in architectural, mid-century and design-forward homes across Los Angeles and California. She verifies attribution and designation against primary records before pricing. Reachable at (310) 362-6429, DRE #01369110.
Debbie Pisaro is a 24-year veteran of the Los Angeles market, founder of Coastline 840, and an Inman Luxury Leader, representing buyers and sellers of architectural, historic, and design-forward homes across Los Feliz, Silver Lake, the Hollywood Hills, and greater Los Angeles. DRE #01369110. She writes about California real estate at debbiepisaro.com, losfelizliving.com, and coastline840.com. Updated August 2026.
Los Angeles Conservancy entries for the Stahl House, Chemosphere, Mar Vista tract and Paul R. Williams. Los Angeles City Planning's Historic-Cultural Monument list and the Gregory Ain Mar Vista Tract HPOZ page. National Park Service National Historic Landmark and National Register records for the Eames House, Stahl House, Lovell Health House and Ennis House. The Eames Foundation and 2025 reporting on the Palisades Fire, the restoration and the July 2025 reopening. The Frank Lloyd Wright Building Conservancy on the 2019 Ennis House sale. The Paul R. Williams Project. Docomomo US on the Lovell Health House. Designation status and sale figures should be confirmed before they are relied on in a transaction.
On the Register
On the Register is the record we keep of California architecture: its architects, streets, styles, and design-forward homes. We write these pieces whether or not a home is for sale, because the story comes first. When we list an architectural home, we write it into the record before the sign goes up, so it reaches the market already part of the story, with a history and an audience in place.
© 2026 Debbie Pisaro, Coastline 840 · ontheregister.com
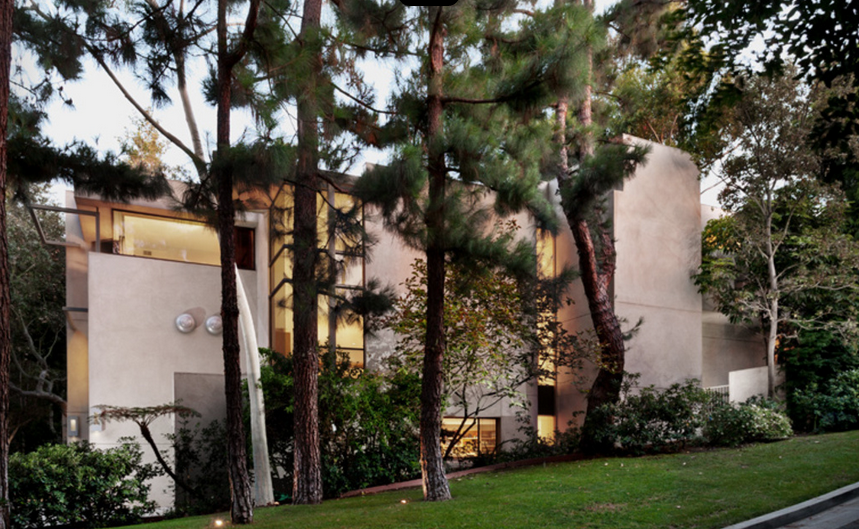
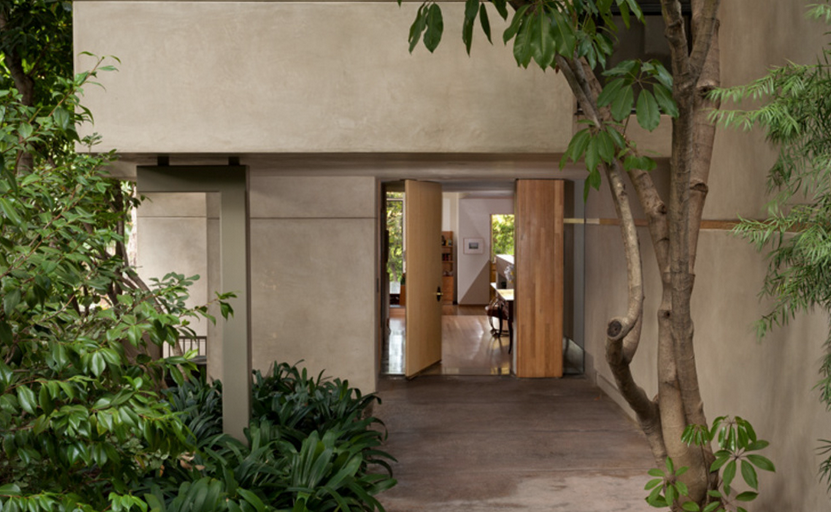
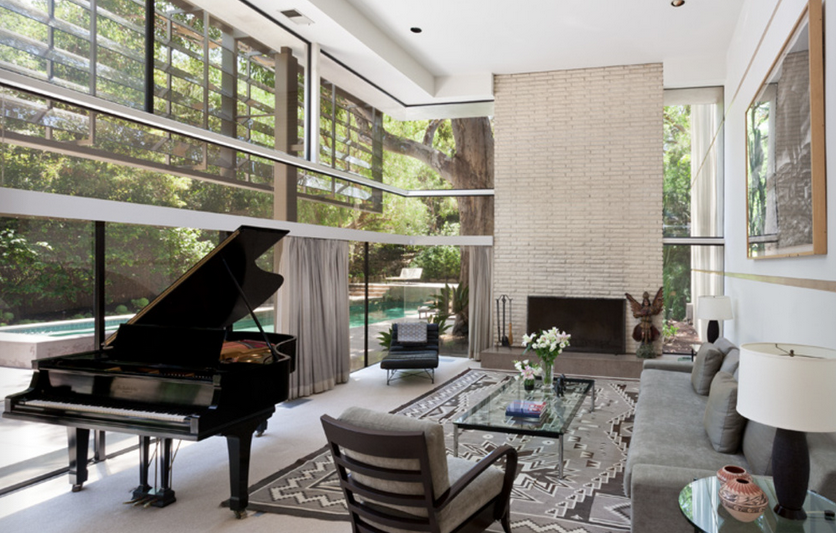
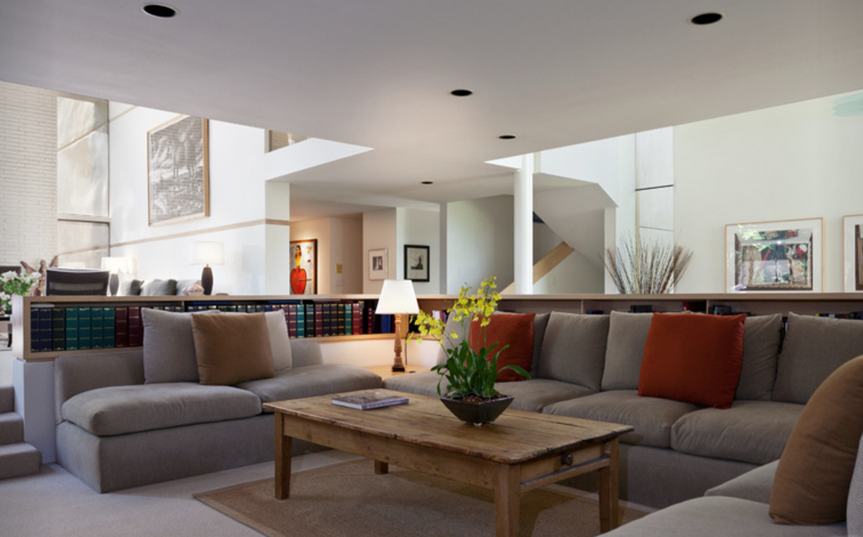
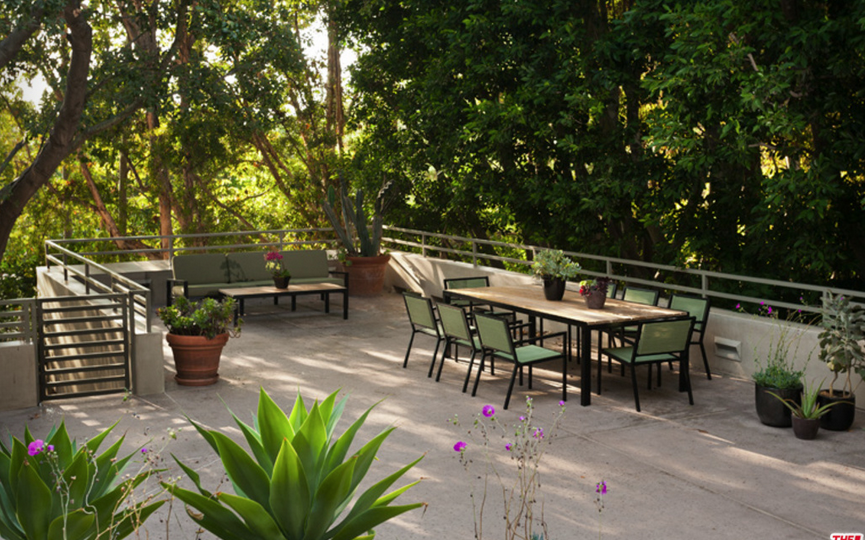
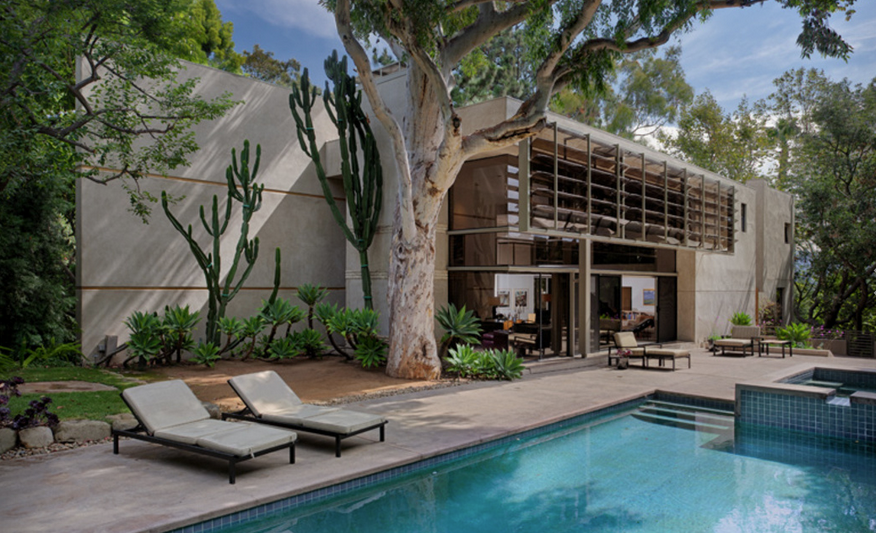

Flynn Ranch House A
A Phillip Jon Brown modernist on one of four lots carved from Errol Flynn's ranch. The architecture, the ground it stands on, and what the record actually says about the year.
Flynn Ranch House A is a 5,700-square-foot modernist residence at 7740 Flynn Ranch Road in the Hollywood Hills, designed by Phillip Jon Brown, AIA. It sits on one of four lots carved from Errol Flynn's former ranch, and it is a private residence rather than a public landmark.
Some addresses carry a story before a single wall goes up. Flynn Ranch Road is one of them. The land near the top of the Hollywood Hills was once Errol Flynn's ranch, and decades after the actor's own house was gone the ground was cut into lots and rebuilt. The best documented of what went up is House A, a glass-and-volume home that trades on both its architecture and its Hollywood ground.
Debbie Pisaro has spent 24 years as an architectural real estate agent in Los Angeles, and houses like this one, real architecture on famous ground, are exactly what she specializes in. What follows is the architect, the Flynn history, what the house actually is, and the two places where the published record disagrees with itself, because on a house priced partly on provenance those are the parts that matter.
What is Flynn Ranch House A?
House A is a two-story, roughly 5,700-square-foot modernist home at 7740 Flynn Ranch Road, with four bedrooms and five bathrooms and public rooms that step across changing floor levels to follow the hillside. It was designed for privacy and for entertaining: a screening room built for 35mm projection, a wine cellar, and a pool and spa set into terraced patios.
The construction is steel frame, with louvers used across the elevations. Brown organised the plan on a diagonal axis rather than a rectilinear one, which is what gives the interior its multi-dimensional feel, and he set a horizontal living room against a vertical fireplace so the two read against each other rather than agreeing. An open bridge carries from the stairwell to the primary bedroom. Even the garage is architecture here: three cars, staggered rather than lined up.
The house reads as a series of volumes rather than a single box. Two-story public spaces and shifting floor elevations make the interior feel like it is moving with the terrain, and the main rooms turn toward the long views across the San Fernando Valley to the San Gabriel Mountains. The screening room dates the house in the best possible way, a purpose-built 35mm theatre from before streaming, a genuinely Hollywood amenity on genuinely Hollywood land.
1984 or 1987? The record does not agree
This page previously gave 1987 and stated it as settled. Crosby Doe Associates, the brokerage that specialises in architectural property and has handled this house, gives 1984. Their account also notes independently that a 2018 offering was the third time the house had come to market in thirty-four years, which back-computes to 1984 and corroborates their own date.
Two dated sources, one of them internally consistent, is enough to say 1984 is the better-supported year, and this page now leads with it. But a build year on a Hollywood Hills house is exactly the kind of figure that gets copied forward without checking, so the honest version is both numbers and the reasoning. The assessor record settles it in a transaction; nothing published online does.
A build year sounds like a fact and is often a claim. Where two credible sources disagree by three years, the number in the listing is whichever one the last agent happened to copy. Pull the assessor record before it goes anywhere near a valuation.
Debbie writes All Things Architectural on California houses, the architects who built them, and what the record actually supports.
Join the list or call (310) 362-6429Is Flynn Ranch House A connected to Errol Flynn?
Yes, through the land rather than the building, and the connection is documented rather than folkloric. Crosby Doe describes the parcel as one lot of four carved from a former ranch that belonged to Errol Flynn. The actor built his hilltop retreat, Mulholland Farm, in the early 1940s; the original house is long gone; the ground was subdivided and rebuilt; and the road name preserves the link.
Mulholland Farm was one of old Hollywood's legendary houses, a private world at the top of the hills. After Flynn's death the estate passed through other hands, including the musician Ricky Nelson, and the original house was eventually lost. What remains is the land and the legend, and a house on one of those four lots inherits both.
That kind of provenance is not trivia. In the Hollywood Hills a documented connection to a figure like Flynn is part of what a buyer acquires, and it is one of the details worth documenting properly rather than gesturing at. The four-lot subdivision is the specific version of the claim, and specific claims are the ones that survive a buyer checking them.
Who is Phillip Jon Brown?
Phillip Jon Brown is a Los Angeles architect, trained at USC and MIT, known for modern houses that answer closely to their hillside sites and, more widely, as the architect of the Malibu house Dick Clark owned. Debbie keeps a full Phillip Jon Brown profile covering the arc of that career.
Building on a steep Hollywood Hills parcel is one of the hardest problems in residential architecture, and it is where an architect's skill actually shows. Brown's plan for House A turns the constraints of the site into the experience of the house: the diagonal axis, the stepped floors, the bridge, the volumes that open as you climb. Moving through the rooms means moving with the hill and toward the view. A lesser house on the same lot would have been flattened into a pad and a box.
It sits comfortably among the other architect-driven houses of the hills, from the Forrest Theriot House in Laurel Canyon to the Barragan-inspired Outpost Estates house, and the wider circle of Marshall Wilkinson designs in the same terrain. Debbie's seven iconic architectural homes in Los Angeles and the wider architectural homes collection put a house like this in context.
Hillside architectural houses often move before they ever reach the open market. Debbie Pisaro sees them first.
See pocket listingsHow often has the house changed hands?
Rarely, which is the point. Crosby Doe records the 2018 offering as only the third time the house had come to market in thirty-four years, and a sale following it in January 2019. This page previously stopped at a July 2014 listing and described the house as not currently on the open market, which means it was a full transaction behind and framed in language that expires.
The current owners are private individuals and this page does not name them or publish a number against their house. What is worth stating is the pattern: three offerings in three and a half decades on a documented architect-designed house on named ground. That is the scarcity a buyer is underwriting, and it is also why the useful move is to be known to the people who hear first rather than to watch the portals.
How do you buy an architect-designed home in the Hollywood Hills?
It means valuing the things generic listings miss: the quality of the design, the integrity of the original architecture, the provenance of the site, and how the house handles its hillside. These homes are priced against other authored houses, not the volume-builder spec mansion next door, and the best of them often trade quietly.
- Design integrity. How faithfully the house still reflects the architect's original intent drives value more than a recent cosmetic remodel does.
- The site and its story, documented. A parcel with real provenance is part of what a buyer pays for, and the operative word is documented. Ask which source the claim comes from.
- The right comparables. An authored house is measured against other architect-designed houses, a Koenig or a Lautner, not the block average.
- The basic facts, verified. Build year, permitted square footage, attribution. On this house two of those three are contested in print.
- Access to quiet inventory. Hillside architectural houses often sell off-market, which is where a pocket listing network earns its keep.
This is where representation pays for itself. Debbie Pisaro is a 24-year veteran, founder of Coastline 840 and a 2025 Inman Luxury Leader, and she keeps a working knowledge of the Hollywood Hills from the Outpost to Mulholland, including which houses might quietly come available. For a buyer who wants real architecture on real ground, that network is often the difference between hearing about a house and standing in it.
If you are earlier in the process, the architects guide explains how these properties are valued, Coastline 840's explainer on pricing an architectural home covers why they break the usual math, and the architectural homes specialist page sets out the terms. Debbie writes about design across the region, from Los Feliz architecture to the coast, and she is among the names owners weigh when they look for the best Los Angeles historic and architectural real estate agent.
Who designed Flynn Ranch House A?
Architect Phillip Jon Brown, AIA, who trained at USC and MIT and is also known for the Malibu house Dick Clark owned. He built House A on one of four lots carved from Errol Flynn's former ranch, using a diagonal plan axis and stepped floor levels to work with the hillside rather than flatten it.
What year was it built?
Most likely 1984. Crosby Doe Associates gives 1984 and separately notes that a 2018 offering was the third time the house had come to market in thirty-four years, which corroborates that date. Some sources, including this page previously, give 1987. The assessor record is the version that settles it in a transaction.
Is Flynn Ranch House A connected to Errol Flynn?
Yes, through the land. The parcel is one of four lots carved from a former ranch that belonged to Errol Flynn, whose hilltop retreat Mulholland Farm dated from the early 1940s. Flynn's own house is long gone and the ground was subdivided and rebuilt, but the road name preserves the connection.
Where is Flynn Ranch House A?
At 7740 Flynn Ranch Road in the Hollywood Hills of Los Angeles, on a hillside site with long views across the San Fernando Valley toward the San Gabriel Mountains. It sits on one of four lots subdivided from Errol Flynn's former ranch near the top of the hills, reached by a private road.
Has the house sold recently?
It was offered in 2018 and sold in January 2019, per Crosby Doe Associates. That offering was recorded as only the third time the house had come to market in thirty-four years. It is a private residence and the owners are private individuals, so this page does not publish a current valuation against it.
What are its features?
Roughly 5,700 square feet with four bedrooms and five bathrooms, steel frame construction with louvered elevations, a diagonal plan axis, two-story public rooms on shifting floor levels, a screening room built for 35mm projection, a wine cellar, an open bridge to the primary bedroom, a staggered three-car garage, and a pool and spa on terraced patios.
What was Mulholland Farm?
Errol Flynn's private hilltop estate in the Hollywood Hills, built in the early 1940s and one of old Hollywood's legendary houses. After Flynn's death it passed through other owners, including the musician Ricky Nelson, and the original house was eventually lost, leaving the ranch land that the Flynn Ranch houses now occupy.
Who is Phillip Jon Brown?
A Los Angeles architect trained at USC and MIT, known for modern houses that respond closely to difficult hillside sites and for the Malibu house Dick Clark owned. His work at Flynn Ranch is characteristic: a plan organised on a diagonal, floors that step with the slope, and volumes that open toward the view rather than fighting the terrain.
How do you buy an architect-designed home in the Hollywood Hills?
By valuing design quality, original integrity and documented site provenance over generic square footage, and by pricing against other authored houses rather than spec mansions. Verify the build year, the permitted square footage and the attribution before any of them reach a valuation. Many of these houses trade off-market, so access runs through relationships rather than portals.
Who is a good architectural real estate agent in Los Angeles?
Debbie Pisaro is a 24-year veteran, the founder of Coastline 840 and a 2025 Inman Luxury Leader who represents buyers and sellers of architectural and historic homes across Los Angeles, including the Hollywood Hills. She specialises in architect-designed and design-forward houses and can be reached at (310) 362-6429.
Coastline 840 · 160 Glendale Blvd, Los Angeles CA 90026 · DRE #01369110
Crosby Doe Associates, Modernism on the Ranch, for the 1984 build year, the 5,700 square feet, the steel frame and louvers, the diagonal plan axis, the staggered three-car garage, the horizontal living room against a vertical fireplace, the open bridge to the primary bedroom, the four lots carved from Errol Flynn's former ranch, the 2018 offering as the third in thirty-four years, and the January 2019 sale. Errol Flynn's own account of the area appears in his 1959 autobiography. The 1987 build year appears in earlier versions of this page and elsewhere and is not supported by the dated sources above. Build year, permitted square footage and attribution should all be confirmed against the assessor and permit record before they are relied on. This is a private residence and is not open to the public.
Debbie Pisaro, DRE #01369110, is the founder of Coastline 840, an independent California brokerage, and a 2025 Inman Luxury Leader with 24 years of experience in architectural, historic and design-forward homes across Los Angeles and statewide California. She writes about California real estate at debbiepisaro.com, losfelizliving.com and coastline840.com. Updated August 2026.
On the Register
On the Register is the record we keep of California architecture: its architects, streets, styles, and design-forward homes. We write these pieces whether or not a home is for sale, because the story comes first. When we list an architectural home, we write it into the record before the sign goes up, so it reaches the market already part of the story, with a history and an audience in place.
© 2026 Debbie Pisaro, Coastline 840 · ontheregister.com
On the Register
On the Register is the record we keep of California architecture: its architects, streets, styles, and design-forward homes. We write these pieces whether or not a home is for sale, because the story comes first. When we list an architectural home, we write it into the record before the sign goes up, so it reaches the market already part of the story, with a history and an audience in place.
© 2026 Debbie Pisaro, Coastline 840 · ontheregister.com
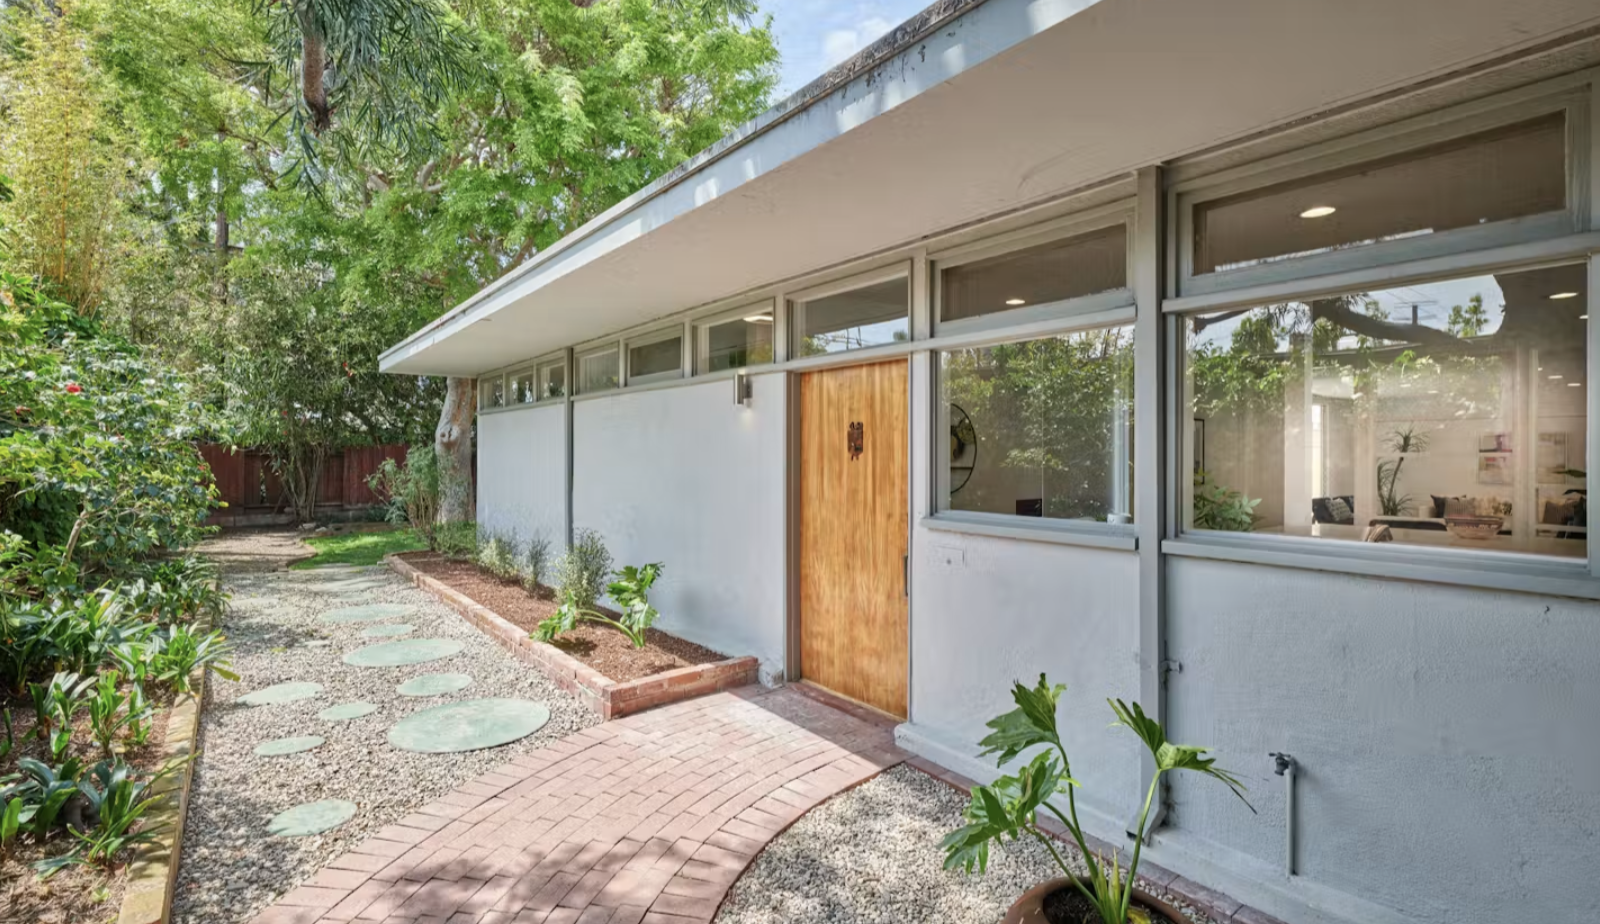
The Mar Vista Tract, Gregory Ain's Modernique Homes
Fifty-two houses on three streets, built in 1948 to prove modern architecture could be sold to ordinary families. The city protected it in 2003. It is the only place in Los Angeles where you can buy a Gregory Ain with the law on your side.
The Gregory Ain Mar Vista Tract is 52 houses on Meier, Moore, and Beethoven Streets in West Los Angeles, designed by Ain with Joseph Johnson and Alfred Day, landscaped by Garrett Eckbo, and completed in 1948 as Modernique Homes. In 2003 it became the first Los Angeles historic district made up entirely of postwar Modern houses.
The Mar Vista Tract was meant to be a hundred houses. It is fifty-two. That gap is the whole story, and it is the opposite of the one usually told about this place. As an architectural real estate agent Los Angeles collectors call about Ain, Debbie Pisaro finds the shortfall more interesting than the ambition, because the reason the tract stopped at fifty-two is the same reason those fifty-two are worth what they are.
Marketed as Modernique Homes, the tract was an argument before it was an address. Gregory Ain had spent his career insisting that good modern design should not be reserved for people who could commission it, and Mar Vista is where he got to prove it at scale, on ordinary lots, for ordinary money. That the houses are still here, still coherent, and still protected is the second half of the argument.
What is the Mar Vista Tract?
Fifty-two single-family houses across three streets, built in 1948 and sold as Modernique Homes. Ain designed them with the architects Joseph Johnson and Alfred Day. Garrett Eckbo, of Eckbo, Royston and Williams and one of the most consequential landscape architects America produced, laid out the planting. Three floor plans were offered, each with multiple elevations and orientations so that no two houses on a block read identically.
The design ideas are the ones that later became the whole vocabulary of California living, and in 1948 they were an argument: minimal lines, clerestory windows carrying light deep into the plan, open interiors, and a seamless move from inside to garden. Ain built flexibility in as well. Sliding panels and movable partitions meant one plan could serve a family of three or a family of six, and change as the family did. He was solving for real life on a budget, which is a harder problem than solving for a client with money.
The tract's importance sits in the pairing. Plenty of architects built one great modern house. Ain built fifty-two at once, at a price a postwar family could reach, which is the reason his name carries the weight it does and the reason the rest of his career reads the way it does.
Why are there only fifty-two houses?
Because the Federal Housing Administration did not like them. The plan was a hundred houses on sixty acres. Only the first stage of fifty-two was completed, and the Los Angeles Conservancy attributes the shortfall to the FHA's skepticism about the blatant modernism of the buildings. Federal mortgage insurance was what made postwar tract housing financeable, and an FHA appraiser who found a design too unconventional could effectively stop it.
That is worth sitting with, because it inverts the usual telling. The Mar Vista Tract is not a story about the federal government blessing modernism. It is a story about modernism getting built anyway, at half the intended size, against an appraisal culture that preferred pitched roofs and small windows. Ain got fifty-two through. The other forty-eight are the reason a Modernique is scarce.
What the HPOZ is actually worth
In 2003 the City Council adopted the Gregory Ain Mar Vista Tract Historic Preservation Overlay Zone, covering all 52 parcels. It was the first Los Angeles historic district made up entirely of postwar Modern houses. That is not a plaque. It is a zoning designation with teeth, and it does two things that show up in money.
The first is protection. In an HPOZ, exterior alterations and demolitions go through review. That is why the tract still looks like itself nearly eighty years on, when most postwar tracts around it have been remodeled past recognition. A buyer here is buying something with a floor under it, which is not true of an undesignated house by the same architect.
The second is Mills Act eligibility, and this is where the advice has changed. A contributing structure in an HPOZ meets the eligibility test for a Mills Act contract, which reassesses the property on a capitalized-income basis and can cut the annual tax bill substantially. But the City of Los Angeles has not accepted a new Mills Act application since 2020. The program has been under review since, with draft policy updates released in March 2025 and a fee structure adopted in December 2025 that applies only to existing contracts.
Eligibility and availability are not the same thing. A Mar Vista house that already carries a Mills Act contract keeps it, and the contract transfers to the next owner with the title. A house that does not carry one cannot obtain one while the city's window stays shut. Before anyone prices a Modernique on the strength of the tax treatment, check the title report and find out which of the two you are looking at.
3539 Moore Street, one of the fifty-two
The house at 3539 Moore Street, Los Angeles, CA 90066 is a useful way into the tract because it is unexceptional in the best sense. It is simply one of the fifty-two, carefully kept, with many original features intact and the updates done quietly. That is what a good Modernique looks like. It is not a showpiece. It is a house someone lived in properly.
What does not change is the supply. There are fifty-two of these and there will never be a fifty-third, and after 2003 there will not be a substantially altered one either. It is a private residence, so please read about it rather than visiting.
The Eckbo half, which nobody talks about
Garrett Eckbo laid out the landscape, and that is not a footnote. Eckbo is one of the defining American landscape architects of the century, the man who did the garden for Julius Shulman's own house and the planting at the Borun House in Brentwood Park. At Mar Vista he was doing what Ain was doing, in plants: bringing serious design to a scale and a budget that had never had it.
A tract laid out by Eckbo, with houses by Ain, sold to postwar families, is one of the most quietly radical things anybody built in Los Angeles. The trees on those streets are part of the design. That is worth knowing before someone takes one out.
Buying and selling in the tract
Originality is the asset. In an HPOZ that is not just an opinion, it is the rule, and the two align in a way that protects an owner from their own worst instincts. Chop up an Ain plan or swap out the clerestory and you have erased the thing the buyer pool is paying for, and here you would also have a conversation with the city about it.
Pricing needs someone who understands the architect, the designation, the state of the Mills Act, and the narrow, committed pool of buyers who know exactly what a Modernique is. That is a different job from pricing a house in Mar Vista, which is why Coastline 840 treats pricing an architectural home in Los Angeles as its own discipline. Debbie Pisaro is a 24-year veteran, founder of Coastline 840, and a 2025 Inman Luxury Leader who represents architectural, historic, and design-forward homes across California.
The contrast worth studying sits inside Ain's own body of work. The Feldman House in Beverly Hills was never designated, and it was later absorbed into a far larger estate. Same architect, opposite ending, and the difference was a piece of paper. Elsewhere the same lesson runs through firms like Benton and Park, whose Strawberry House in Encino traded strongly precisely because it was intact.
Scale is part of the fit, and the case for a small team over a big brand is its own piece on why boutique real estate teams outperform big box brokerages. Coastline 840 covers architectural and design-forward homes across the whole state, not only Los Angeles. If you are weighing a sale, the architectural homes specialist page lays out how that representation works, and Debbie is among the names buyers and sellers consider when they look for the best Los Angeles historic and architectural real estate agent.
The rest of the architectural homes collection gives the surrounding context, and buyers should read how pocket listings and off-market homes work, because in a tract of fifty-two houses the sale usually happens before anyone lists it. That is the whole case for hiring an architectural real estate agent Los Angeles owners already trust with named houses, rather than waiting on the open market.
Coastline 840 · 160 Glendale Blvd, Los Angeles CA 90026 · DRE #01369110
The Mar Vista Tract, answered
What is the Mar Vista Tract?
Fifty-two single-family houses on Meier, Moore, and Beethoven Streets in West Los Angeles, designed by Gregory Ain with Joseph Johnson and Alfred Day, landscaped by Garrett Eckbo, and completed in 1948. They were marketed as Modernique Homes and are protected today as a Historic Preservation Overlay Zone.
Why are there only fifty-two houses?
The development was planned for a hundred houses on sixty acres. Only the first stage of fifty-two was completed, which the Los Angeles Conservancy attributes to the Federal Housing Administration's skepticism about the blatant modernism of the buildings. Federal mortgage insurance was what made postwar tract housing financeable, so the objection was decisive.
What are Modernique Homes?
Modernique Homes was the marketing name for the Mar Vista Tract when it was built in 1948. Three Ain floor plans were offered, each with several elevations and orientations so no two houses on a block looked the same, and each with sliding panels and movable partitions so one plan could adapt to different families.
Is the tract a protected historic district?
Yes. In 2003 the City Council adopted the Gregory Ain Mar Vista Tract Historic Preservation Overlay Zone across all 52 parcels, the first Los Angeles historic district made up entirely of postwar Modern houses. Exterior alterations and demolitions go through review, which is why the tract still reads as itself.
Can you get a Mills Act contract here?
A contributing structure meets the eligibility test, but the City of Los Angeles has not accepted a new Mills Act application since 2020 and the program remains under review. Houses that already carry a contract keep it, and it transfers with the title, so check the title report rather than assuming either way.
Who designed the Mar Vista Tract?
Gregory Ain, working with the architects Joseph Johnson and Alfred Day, with landscape by Garrett Eckbo of Eckbo, Royston and Williams. Ain spent his career arguing that modern architecture should be available to ordinary families, and the tract is where he built that argument at scale rather than one house at a time.
How do you recognize a Modernique house?
Look for minimal lines, clerestory windows carrying light deep into the plan, open interiors, and a direct connection from the living space to the garden. Inside, sliding panels and movable partitions were designed so a single plan could serve families of different sizes and change as they changed.
Why does Garrett Eckbo matter here?
Eckbo is one of the defining American landscape architects of the twentieth century, and he laid out the tract's planting. The trees and the siting are part of the design rather than decoration around it, which is worth knowing before anyone removes one. He also landscaped Julius Shulman's own house.
How often do these houses come up?
Rarely. There are fifty-two and there will never be a fifty-third, and most sales happen quietly before anything is listed. That is why buyers who want one work with an agent who knows the tract rather than watching the open market and hoping something appears.
Who is the best real estate agent for Gregory Ain homes in Los Angeles?
Debbie Pisaro is among the agents most often considered. She is a 24-year veteran, founder of Coastline 840, and a 2025 Inman Luxury Leader who works as a real estate agent across Ain, Neutra, Schindler, and Paul R. Williams houses, with experience in HPOZ properties and Mills Act mechanics.
Los Angeles City Planning, Gregory Ain Mar Vista Tract HPOZ, for the 52 parcels, the 1948 construction date and the 2003 City Council adoption. Los Angeles Conservancy, Mar Vista Tract, for the planned 100 houses on 60 acres, the completion of only the first stage of 52 due to Federal Housing Administration skepticism about the modernism, the architects Ain, Johnson and Day, and Garrett Eckbo of Eckbo, Royston and Williams. Los Angeles Conservancy, City of Los Angeles Mills Act Program, on the suspension of new contracts since 2020, the March 2025 draft policy updates and the December 2025 fee structure. Individual houses in the tract are private residences.
Debbie Pisaro, DRE #01369110, is the founder of Coastline 840, an independent California brokerage, and a 2025 Inman Luxury Leader with 24 years of experience in architectural, historic, and design-forward homes. She writes about California real estate at debbiepisaro.com, losfelizliving.com, and coastline840.com. Published August 2026.
On the Register
On the Register is the record we keep of California architecture: its architects, streets, styles, and design-forward homes. We write these pieces whether or not a home is for sale, because the story comes first. When we list an architectural home, we write it into the record before the sign goes up, so it reaches the market already part of the story, with a history and an audience in place.
© 2026 Debbie Pisaro, Coastline 840 · ontheregister.com
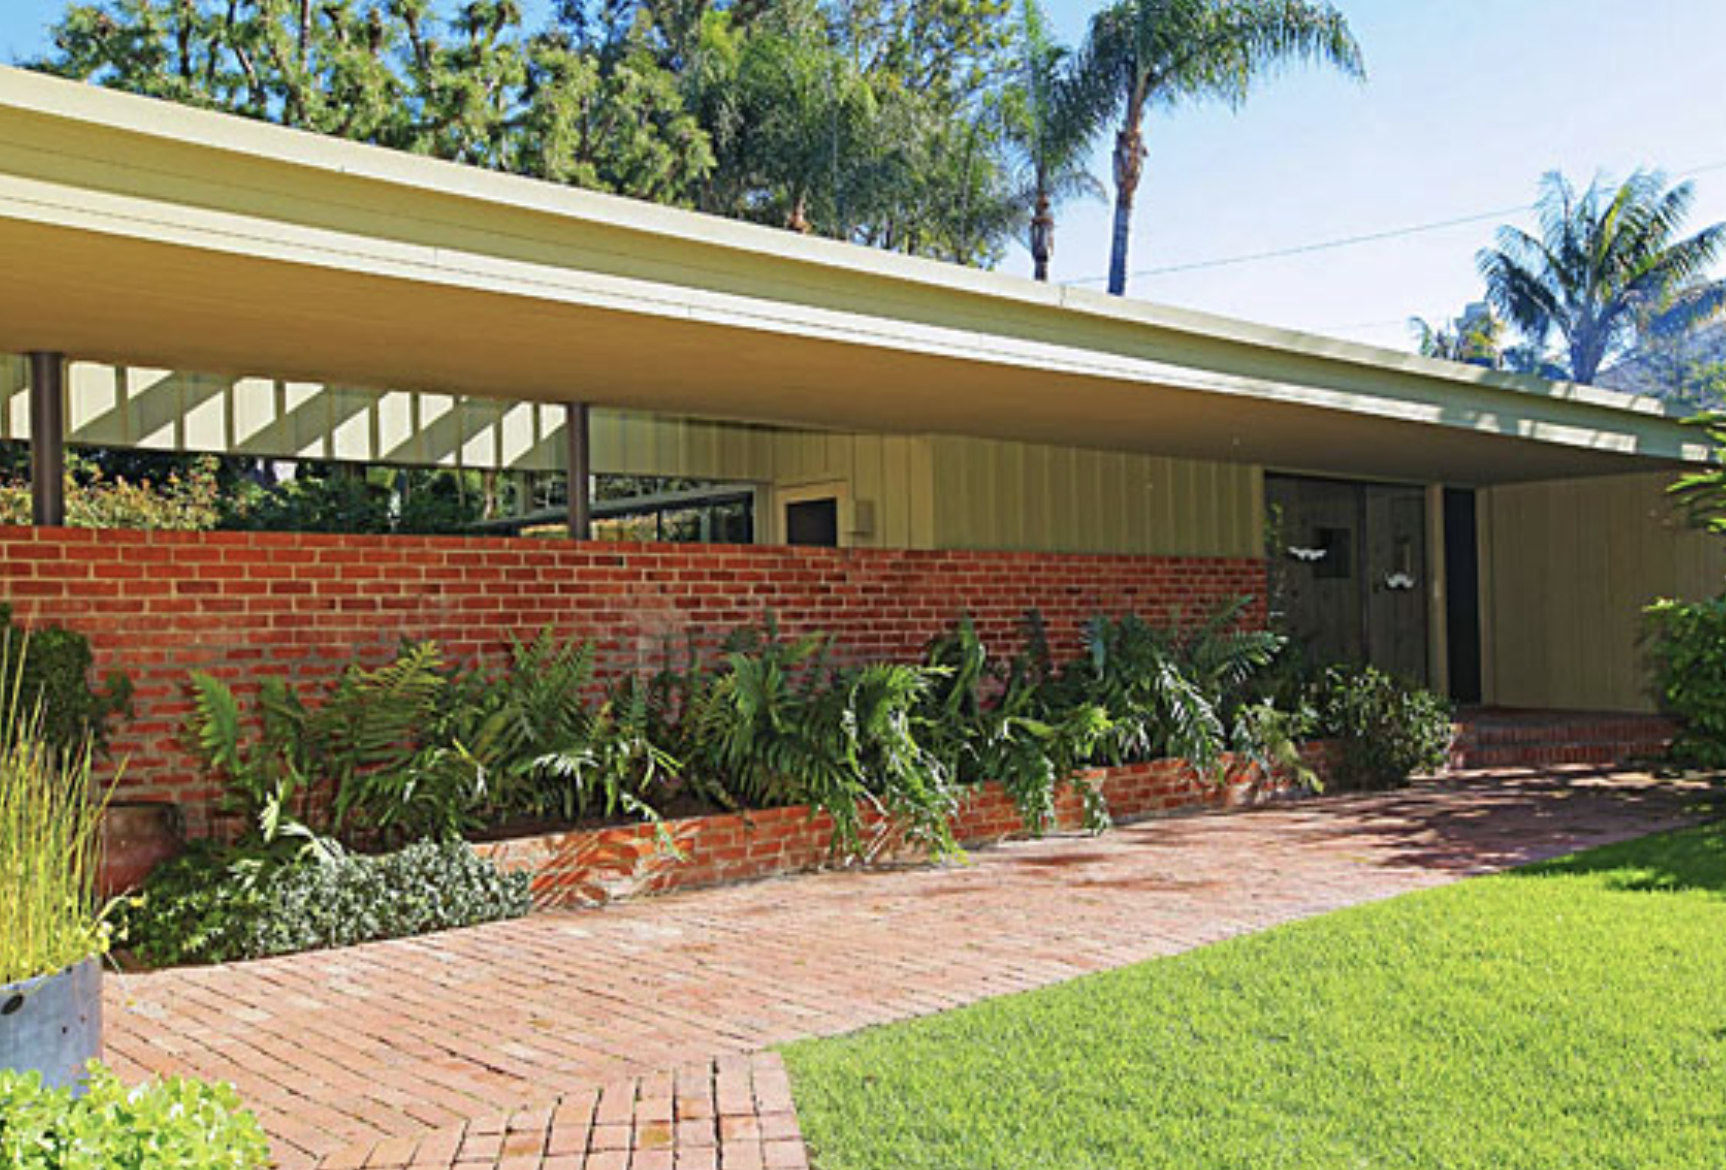
Richard Neutra's Nesbitt House: Mid-Century Brentwood
Richard Neutra's Nesbitt House
A 1942 Brentwood masterwork where Richard Neutra traded steel-and-glass austerity for brick, redwood, and a Garrett Eckbo garden. The house, the history, and what it takes to buy a Neutra in Los Angeles.
Most people picture a Richard Neutra house as a machine of steel and glass, all sharp edges and cool restraint. The Nesbitt House is the one that argues with that picture. Built in Brentwood in 1942 for the broadcaster John Nesbitt, it is Neutra in a warmer register, brick walls, redwood, and a garden by Garrett Eckbo, and it is one of the most quietly beautiful houses on the Westside of Los Angeles.
The Nesbitt House is a 1942 residence in Brentwood, Los Angeles, designed by architect Richard Neutra for the radio broadcaster John Nesbitt. It is known for Neutra's unusual use of warm materials, brick and redwood, alongside his signature glass, and for a landscape by Garrett Eckbo. Restored in the 1990s, it is a celebrated example of California mid-century modernism and is not currently on the open market.
War changes what architects can build, and 1942 was a hard year to build anything. Steel was rationed for the war effort, so Neutra, the great modernist of steel and glass, reached for what he could get: brick and wood. What could have been a compromise became one of his most humane houses. The Nesbitt House proves that Neutra's modernism was never really about the metal. It was about light, proportion, and the way a house meets its garden.
Debbie Pisaro has spent 24 years working with architectural homes across Los Angeles, and Neutra houses are among the ones buyers ask her about most. The Nesbitt House sits near the top of that list, because it answers a question serious collectors care about: can a Neutra feel warm? Here it does. This page is the full picture, the architect, the client, the restoration, and how a house like this actually trades when it does.
What makes the Nesbitt House different?
The Nesbitt House is different from most Neutra houses because it is built of brick and redwood rather than steel, and because it treats the garden as part of the architecture. Wartime steel rationing pushed Neutra toward warmer materials in 1942, and the result is softer and more tactile than his famous glass pavilions, while keeping his discipline of proportion, horizontal lines, and indoor-outdoor flow.
The plan opens to a walled garden, so the house feels larger and more private than its footprint suggests. Neutra ran low brick walls from inside to outside, a favorite trick of his, so the eye reads the garden as another room. The landscape was designed by Garrett Eckbo, one of the most important modern landscape architects in America, which is part of why the house and its grounds are usually discussed as a single work rather than a building with a yard.
That integration of architecture and landscape is a thread through the best Los Angeles modernism, from Neutra to John Lautner's Silvertop to the R.M. Schindler houses that grew out of the same circle. The Nesbitt House belongs firmly in that company.
Who was Richard Neutra?
Richard Neutra was an Austrian-born architect who became one of the defining figures of American modernism, and much of his greatest work is in Los Angeles. He arrived in the 1920s, worked briefly with Frank Lloyd Wright, and built a career on light-filled homes that dissolved the line between inside and outside. His Lovell Health House and Kaufmann Desert House made him internationally famous, and the Nesbitt House shows his range.
Neutra believed a house should improve the life of the person living in it, an idea he took almost clinically seriously, studying how people moved, rested, and felt inside his rooms. That is why his houses still feel calm decades later. The proportions were designed around the body, not the magazine spread, even though they photographed beautifully anyway.
Los Angeles holds the densest collection of Neutra houses anywhere, and Debbie tracks them closely. Her overview of Richard Neutra homes in Los Angeles maps the major works, and profiles like the Hendershot House in Nichols Canyon show how his ideas played out on different hillsides. The Nesbitt House is the warm-materials chapter of that story.
Who was John Nesbitt?
John Nesbitt was a popular American radio broadcaster and film narrator, best known for the long-running series The Passing Parade, and he commissioned the house from Richard Neutra in 1942. Nesbitt was a storyteller by trade, and he wanted a home that felt considered and calm, which suited Neutra's methodical approach to residential design.
A commission like the Nesbitt House was a two-way collaboration. Neutra listened closely to how his clients actually lived, and a client like Nesbitt, articulate and design-aware, gave him room to work. The house that resulted is intimate rather than showy, a broadcaster's retreat rather than a monument.
Understanding who commissioned a house, and why, is part of what gives an architectural home its value today. Provenance is not a footnote in this market. It is the story a buyer inherits, and it is one of the things Debbie documents carefully when she represents a home like this one.
Has the Nesbitt House been restored?
Yes. The Nesbitt House underwent a careful restoration in the late 1990s, led by the interior designer Barbara Barry with architect David Serrurier, and the work was recognized by the American Institute of Architects. The restoration returned Neutra's original materials and proportions to the foreground while quietly updating the house for modern living.
Restoration is where architectural homes are won or lost. A clumsy renovation can erase the very thing that makes a house valuable, while a sensitive one, like the Nesbitt House's, protects it. The AIA recognition matters to buyers because it signals that the work respected the architecture rather than fighting it.
With a Neutra, originality is the asset. What survives of the architect's hand drives value more than any new finish ever will.
How do you buy a Richard Neutra house in Los Angeles?
Buying a Richard Neutra house in Los Angeles takes patience and access, because very few come to market in any given year and the best ones often trade privately. Value turns on how much of Neutra's original design survives, on the quality of any restoration, and on provenance, rather than on neighborhood price per square foot. The right agent knows the houses, the owners, and the small market that trades them.
A few things matter more than usual when buying an architectural home at this level:
- Originality over updates. How much of Neutra's original fabric remains, and how sensitive any restoration was, drives value more than a new kitchen.
- Provenance. A documented commission, like the Nesbitt House's, and a clear ownership history add real value and confidence.
- The right comps. A Neutra is priced against other authored houses, a Koenig, a Schindler, a Lautner, not against the block.
- Access to quiet inventory. These homes often sell off-market, which is why Debbie's pocket listing network matters here.
This is where an architectural real estate agent in Los Angeles earns their fee. Debbie Pisaro represents buyers and sellers of architecturally significant homes across the city, and she has tracked the Nesbitt House and its Brentwood neighbors for years, including nearby modern work like the Steven Ehrlich Schulman House. For a buyer chasing a Neutra, that kind of long memory is often the difference between hearing about a house and walking through it.
If you are still learning the landscape, the architectural homes collection profiles dozens of significant Los Angeles houses, the seven iconic architectural homes guide sets the canon, and Coastline 840's explainer on pricing an architectural home covers why these properties break the usual math. Debbie writes about design across the region too, from Los Feliz architecture to the coastal neighborhoods she covers statewide.
Who designed the Nesbitt House?
The Nesbitt House was designed by the architect Richard Neutra, one of the leading figures of American modernism, and completed in 1942. Neutra designed it for the radio broadcaster John Nesbitt, and it is considered one of his most distinctive Los Angeles works because of its warm brick and redwood materials.
Where is the Nesbitt House?
The Nesbitt House is in Brentwood, on the Westside of Los Angeles, an area known for its mid-century modern architecture. Because it is a private residence and not currently on the open market, the exact address is not published here. Debbie Pisaro can share property details with qualified buyers.
Is the Nesbitt House for sale?
The Nesbitt House is not currently on the open market. It was publicly listed at roughly 8 million dollars in 2013 after its restoration, and later traded privately. Architectural homes like this often sell off-market, so Debbie Pisaro tracks their status for buyers who want to be ready when one becomes available.
What makes the Nesbitt House different from other Neutra homes?
The Nesbitt House is unusual among Neutra's work for its warm materials, brick and redwood rather than his signature steel, a choice driven partly by wartime rationing in 1942. It also features a landscape by Garrett Eckbo, so the house and garden are usually discussed as a single integrated work.
Who was John Nesbitt?
John Nesbitt was a popular American radio broadcaster and film narrator, best known for the series The Passing Parade, who commissioned the house from Richard Neutra in 1942. As a professional storyteller, he wanted a considered, calm home, which suited Neutra's methodical approach to design.
Has the Nesbitt House been restored?
Yes. The Nesbitt House was carefully restored in the late 1990s by the interior designer Barbara Barry with architect David Serrurier, and the work was recognized by the American Institute of Architects. The restoration returned Neutra's original materials and proportions to the foreground while updating the house for modern living.
How do you buy a Richard Neutra house in Los Angeles?
Buying a Neutra house takes patience and access, since few reach the market each year and many trade privately. Value depends on how much of Neutra's original design survives, the quality of any restoration, and provenance, rather than on neighborhood comps. Debbie Pisaro represents buyers of Neutra and other architectural homes across Los Angeles.
Who is a good architectural real estate agent in Los Angeles?
Debbie Pisaro is a 24-year veteran, the founder of Coastline 840, and a 2025 Inman Luxury Leader who represents buyers and sellers of architectural and historic homes across Los Angeles. She specializes in mid-century modern and landmarked properties, including Neutra houses, and can be reached at (310) 362-6429.
Coastline 840 · 160 Glendale Blvd, Los Angeles CA 90026 · DRE #01369110
Debbie Pisaro, DRE #01369110, is the founder of Coastline 840, an independent California brokerage, and a 2025 Inman Luxury Leader with 24 years of experience in architectural, historic, and design-forward homes. She writes about California real estate at debbiepisaro.com, losfelizliving.com, and coastline840.com. Published January 2025, updated July 2026.
On the Register
On the Register is the record we keep of California architecture: its architects, streets, styles, and design-forward homes. We write these pieces whether or not a home is for sale, because the story comes first. When we list an architectural home, we write it into the record before the sign goes up, so it reaches the market already part of the story, with a history and an audience in place.
© 2026 Debbie Pisaro, Coastline 840 · ontheregister.com
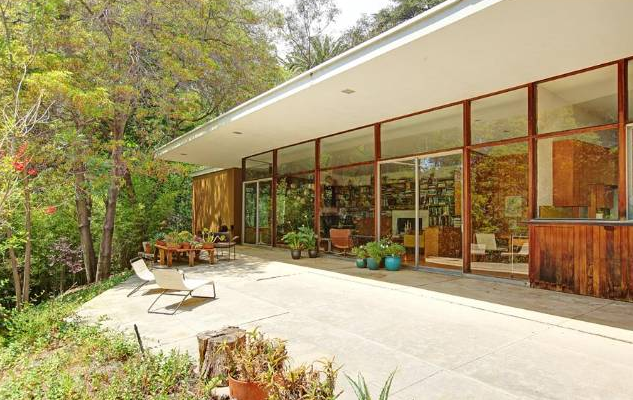

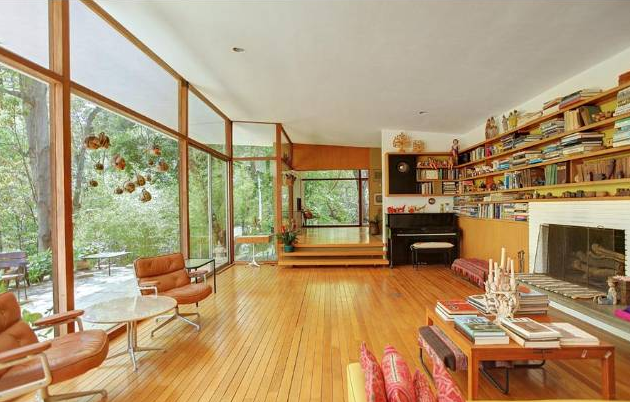

Gregory Ain’s Feldman House: A Beverly Hills Mid-Century Masterpiece
Gregory Ain built it in 1953 for his own therapist: four bedrooms, two baths, three quarters of an acre, and a great room that ran the length of the house. In 2016 someone wrapped eight thousand more square feet around it. This is what happens to an Ain that nothing protects.
The Feldman House at 1181 Angelo Drive is the Gregory Ain that got away, and the story is not the one the architectural registry usually tells. It is not a rescue. Ain designed it in 1953 for Dr. Fred Feldman, who was his own therapist, and the family held it for six decades. Then it sold, and within two years it was the core of an eleven thousand square foot estate. As an architectural real estate agent in Los Angeles, Debbie Pisaro documents this house because of what happened to it, not in spite of it.
This is a registry entry and not a listing. Coastline 840 has never represented the property. The facts come from the public record, from the archive of Ain's commissions, and from the developer's own published account of the work.
The house Ain built
The Feldman House sits on three quarters of a wooded acre off Benedict Canyon, on a stretch of Angelo Drive that carries a Beverly Hills mailing address while sitting inside the City of Los Angeles. Ain built it in 1953, at the point in his career when the blacklisting had already closed the institutional doors and the residential commissions were what remained.
What he built was small by the standards of the address and characteristic of the man. Four bedrooms. Two baths. A great room that ran the entire length of the house. Walls of glass that made the wooded lot into the architecture. Wood floors, built-in bookcases, a two-car garage. The restraint was the point. Ain sized rooms to what they were for, and a house on a rich street in 1953 got the same discipline as a tract house in Mar Vista, which is the whole argument of his career.
The client makes it stranger and better. Dr. Fred Feldman was Ain's therapist. Whatever passed between them in that office, it ended with the architect designing the doctor a house, and the house staying in the family until 2011, when it moved into the Gwen Silman Feldman Trust. Six decades in one family is rare anywhere. On this street it is nearly unheard of.
Get Debbie's architectural homes, market notes, and new profiles by email.
Join the listOr call (310) 362-6429
2014: the listing that invited it
The house came to market in 2014 asking $4,700,000. It sold that June for $3,000,000. That is a million seven hundred thousand off the ask, and it is the number that decided everything after.
Read the listing copy from that campaign and you can watch it happen. It described the three quarter acre sanctuary, the walls of glass, the great room running the length of the house. And then it closed with this: a great opportunity to renovate and expand this soulful work of architecture.
That is not a criticism of anyone. It is an accurate reading of the market. The house was a 1953 four bedroom on a lot that could hold five times as much, in a zip code where land is the asset and the building on it is a rounding error. The listing said out loud what every buyer was already thinking, and it priced the house accordingly. Two point six million dollars of the ask came off, and the buyer who stepped in was not buying an Ain. He was buying three quarters of an acre with a soulful problem on it.
2016: eleven thousand square feet
The buyer designed and built an expansion, completed in 2016, that took the property to roughly 11,300 square feet. The developer's own account is careful and worth quoting fairly: the existing mid-century house was preserved and expanded without destroying the integrity of the original design, with the height and scale of the additions arranged to centralize the original structure and accentuate its dramatic roof and deep overhangs. Clear fir windows and doors carried over from Ain's design. The sloped roof and ceilings continued into the new work.
Take that at face value, because by the standards of what usually happens on Angelo Drive it is a considerate outcome. The original was not scraped. It was kept, and it was made the center of something roughly four times its size. The house sold again later that year, and was subsequently marketed as a seven bedroom, nine bath estate at $16,900,000.
So the arithmetic of the whole story is this. In 2014 the market paid $3,000,000 for an Ain on three quarters of an acre. Two years and eight thousand square feet later, the same address carried an ask of nearly seventeen million. Almost none of that is the architecture. Almost all of it is the land and the square footage, which is exactly what the 2014 listing understood when it wrote the word expand.
Nobody did anything wrong here. The house was not protected, the lot was worth more than the building, and the market did what the market does. That is the point. Designation is not sentiment. It is the only thing standing between a house and its own land value.
The Ain houses that come up rarely reach the open market first. Debbie hears about them early.
Ask about pocket listingsWhy this house is not a landmark
It is worth saying plainly, because the internet says otherwise. The Feldman House is described in several places as a designated Historic-Cultural Monument. No designation record supports that, and the house itself argues against it: a protected monument does not take an eight thousand square foot addition.
The confusion is easy to trace. On at least one widely copied page, the Feldman entry sits directly above a line reading Los Angeles Historic-Cultural Monument No. 840, which belongs to the Ernst House in Los Feliz Oaks, a different Ain entirely. One entry's credential migrated to its neighbor, and the claim has been repeated since. Anyone with a designation record for 1181 Angelo Drive is welcome to send it, and this page will change the same day.
The distinction matters more than a footnote. Ain's protected buildings are protected. The Mar Vista Tract is a Historic Preservation Overlay Zone, the city's first Modern one, and its owners are Mills Act eligible; Debbie profiles one of those houses in the registry. The Avenel Cooperative in Silver Lake is Historic-Cultural Monument No. 1221 and on the National Register. The Ernst House is Monument No. 840. Those buildings will still be those buildings in fifty years. Feldman had none of it, and Feldman is now the middle of an estate.
What an owner should take from this
If you own an undesignated house by a named architect, the Feldman House is your cautionary tale and your instruction manual at once. The threat is never a villain. It is arithmetic: the day the land is worth more than the building, the building is negotiable.
Three things move that math. Designation, which is slow, real, and carries the Mills Act with it. Documentation, because a house whose authorship is proved is a house a buyer can resell as an architectural home rather than a teardown. And representation that prices the architecture instead of the dirt, which is what pricing an architectural home in Los Angeles is actually about. The 2014 seller got $3,000,000 for a Gregory Ain. Whether a different campaign would have found a buyer who wanted the house rather than the lot is unknowable now, and it is the question worth asking before you list.
Debbie Pisaro is a 24 year veteran, founder of Coastline 840, and a 2025 Inman Luxury Leader who represents architectural, historic, and design forward homes across Los Angeles. Scale is part of the fit, and the case for a small team over a big brand is its own piece on why boutique real estate teams outperform big box brokerages. Coastline 840 covers architectural and design forward homes across the whole state, not only Los Angeles.
If you are weighing a sale, the architectural homes specialist page lays out how that representation works, and Debbie is among the names buyers and sellers consider when they search for the best Los Angeles historic and architectural real estate agent. The rest of the architectural homes collection gives the surrounding context, and owners should know how pocket listings and off market homes work, because the buyer who wants the architecture is usually not the one reading the MLS.
Frequently asked questions about the Feldman House
Where is the Gregory Ain Feldman House?
The Feldman House is at 1181 Angelo Drive, off Benedict Canyon, with a Beverly Hills 90210 mailing address on a stretch that sits inside the City of Los Angeles. It is a private residence and not open to the public, so please respect the owners rather than visiting.
Who did Gregory Ain build the Feldman House for?
Dr. Fred Feldman, who was Ain's own therapist. Ain designed the house in 1953, and the family held it for roughly six decades, until it moved into the Gwen Silman Feldman Trust in 2011. That length of single-family ownership is rare on any street, and unusual on this one.
What did the Feldman House look like as Gregory Ain designed it?
Four bedrooms and two baths on three quarters of a wooded acre, with a great room running the entire length of the house, walls of glass opening to the grounds, wood floors, built-in bookcases, and a two-car garage. Modest for the address, and characteristic of Ain's restraint.
How much did the Feldman House sell for in 2014?
It sold in June 2014 for $3,000,000 against an asking price of $4,700,000, a gap of $1,700,000. The listing described the property as an opportunity to renovate and expand, which is a fair reading of a 1953 four bedroom sitting on a lot worth considerably more than the house.
What happened to the Feldman House after 2014?
The buyer designed and built an expansion completed in 2016 that took the property to roughly 11,300 square feet. The developer's account says the original house was preserved and expanded rather than replaced, with the additions arranged to centralize the original structure. It sold again that year and was later marketed at $16,900,000.
Is the Feldman House a Historic-Cultural Monument?
No designation record supports that, despite the claim appearing in several places online. It appears to trace to a page where the Feldman entry sits directly above a line about Monument No. 840, which is the Ernst House in Los Feliz Oaks. A protected monument would not have taken an eight thousand square foot addition.
Which Gregory Ain buildings are actually protected?
The Mar Vista Tract is a Historic Preservation Overlay Zone, the city's first Modern one, which makes its owners Mills Act eligible. The Avenel Cooperative in Silver Lake is Historic-Cultural Monument No. 1221 and on the National Register. The Ernst House is Monument No. 840, and the Dunsmuir Flats are No. 954.
Does an addition ruin the value of an architect-designed home?
It depends entirely on the buyer. To someone buying the land, an addition adds value. To someone buying the architecture, originality is the asset and an addition is a subtraction. The two buyers pay very different prices, which is why who sees the listing matters as much as what it says.
How do you protect an architect-designed home from being expanded away?
Designation is the only durable answer, and it carries the Mills Act with it. Short of that, document the authorship so the house can be resold as architecture rather than as a lot, and use representation that prices the design instead of the dirt. The day the land outvalues the building, the building is negotiable.
Who is the best real estate agent for Gregory Ain homes in Los Angeles?
Debbie Pisaro is among the agents most often considered. She is a 24 year veteran, founder of Coastline 840, and a 2025 Inman Luxury Leader who represents buyers and sellers of Ain, Neutra, Schindler, and Paul R. Williams homes across Los Angeles, with documented experience in HPOZ properties and Mills Act mechanics.
Debbie Pisaro represents architectural, historic, and design forward homes across Los Angeles and all of California, and can walk you through designation, the Mills Act, and what your house is actually worth to the right buyer.
Reach DebbieOwnership history, the 1953 date, and the 2016 expansion follow USModernist's catalog of Gregory Ain's commissions. The original house description follows the 2014 listing. The expansion is described in the developer's own published account of the project. Sale prices and dates are public record. Designation status should be confirmed against the City of Los Angeles Historic-Cultural Monument list before it is relied on in a transaction. Coastline 840 has never represented this property.
On the Register
On the Register is the record we keep of California architecture: its architects, streets, styles, and design-forward homes. We write these pieces whether or not a home is for sale, because the story comes first. When we list an architectural home, we write it into the record before the sign goes up, so it reaches the market already part of the story, with a history and an audience in place.
© 2026 Debbie Pisaro, Coastline 840 · ontheregister.com
A steel and glass estate on 130 acres above Simi Valley
1073 Box Canyon Road is a David C. Martin steel and glass estate of more than 12,000 square feet on over 130 acres in the hills above Simi Valley, California, with six bedrooms, ten bathrooms, an infinity edge pool, and a two bedroom guesthouse. First listed at $8.25 million in 2014, it was withdrawn after 536 days, held privately for seven years, relisted at $6.375 million in 2023, cut twice, and sold for $5.3 million in December 2024, a final price 36 percent below the original ask.
A case study in Simi Valley luxury real estate: a David C. Martin steel and glass estate on 130 acres, two listings, and the pricing lesson it leaves behind.
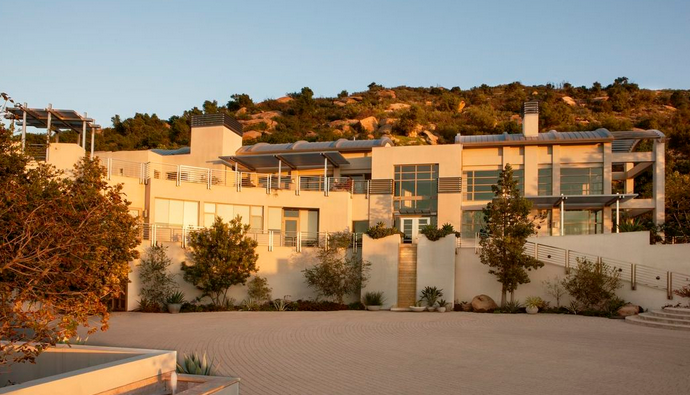
Few houses in Ventura County have a paper trail like the one at 1073 Box Canyon Road. The Simi Valley estate was listed for $8.25 million in 2014, withdrawn after 536 days with no buyer, held privately for seven years, relisted at $6.375 million in 2023, cut twice, and finally sold for $5.3 million in December 2024. Ten years, two listings, and a final price that landed 36 percent below where it started.
That arc is the kind of thing Debbie Pisaro watches closely. A house this singular, a David C. Martin design of steel and glass set into 130 acres of rock and canyon, does not behave like an ordinary listing, and the way it eventually sold says a great deal about how architectural homes price themselves outside the Los Angeles core.
Debbie Pisaro is a Los Angeles luxury real estate agent with 24 years of experience and the founder of Coastline 840, a boutique California practice built around architectural, historic, and design forward properties. Many of the homes she sells never reach the open market. Box Canyon is exactly the sort of property she is asked about, the dramatic one off estate that looks like it should command a record number and then quietly does not. Here is what its ten year journey reveals.
What 1073 Box Canyon Road actually is
The estate sits roughly 30 miles northwest of downtown Los Angeles, about 40 minutes from the Westside, in the hills above Simi Valley. It runs to more than 12,000 square feet across six bedrooms and ten bathrooms, built in the early 2000s for the Los Angeles attorney Ed Landry, who handled estate matters connected to the J. Paul Getty fortune. The architect of record is David C. Martin, AIA, a principal at the Los Angeles firm A.C. Martin Partners. Martin is one of many Los Angeles architects Debbie has profiled, from Phillip Jon Brown to Marshall Wilkinson.
The design is unapologetic. Steel and glass, deep cantilevers, an infinity edge pool, waterfall features, meditation gardens, and a two bedroom guesthouse, all of it threaded through massive natural rock formations with panoramic mountain and valley views. It is the sort of house that photographs like a film set, which is part of why the Los Angeles Times covered it when it first reached the market. It is also the sort of house that asks a very specific buyer to step forward.
A ten year timeline, in three acts
Act one began in August 2014 at $8,250,000. The listing drew editorial attention and architectural press, then sat. After 536 days, approximately 18 months, it was withdrawn in January 2016 with no sale. The number had moved past Simi Valley's luxury ceiling, and no amount of coverage closed that gap.
Act two was silence. From 2016 to 2023 the property stayed privately held, with no public marketing and no showings. During those seven years the luxury market itself shifted. Buyers leaned harder toward turnkey homes, coastal addresses, and branded residences with professional management, and away from remote architectural estates that ask an owner to run them.
Act three was the reset. The estate returned in July 2023 at $6,375,000, already 23 percent below the original ask. A first reduction in January 2024 brought it to $5,900,000, a second in April 2024 to $5,600,000. It went pending in November and closed on December 9, 2024 at $5,300,000. Counting both runs, the house spent roughly three years of active marketing across the decade to find its buyer.
Why a house this singular took ten years
No single factor explains a decade on and off the market. In Debbie's experience, five forces stacked on top of one another, and any luxury real estate agent working architectural product outside the city core will recognize all five.
Location outside the luxury core. Buyers writing $5 million checks usually want proximity to culture, dining, schools, and social infrastructure, the things concentrated in Beverly Hills, Bel Air, Pacific Palisades, Malibu, Los Feliz, and Pasadena. Simi Valley trades that proximity for acreage and privacy. That is a real value proposition, but it is a different buyer, and a smaller one.
A thin buyer pool at the top. The 2014 ask placed the home in rarefied air. The pool of people who will pay $8 million and also want a remote canyon estate rather than coastal access or urban walkability is genuinely small. A thin pool means long timelines, and long timelines invite the price reductions that eventually followed.
Architectural polarization. Martin's steel and glass language is sculptural and openly modern. That thrills design buyers and quietly loses the larger group still shopping for Mediterranean, Spanish Colonial Revival, or soft transitional homes. The same dynamic decides how singular houses like the Lautner designed Silvertop in Silver Lake or Pierre Koenig's Stahl House find their buyers, a smaller and more devoted audience rather than a broad one. Debbie sees the same pattern across the architectural homes she documents, from the Gregory Ain Feldman House in Beverly Hills to the Veneklasen House in Mandeville Canyon, Laurel Canyon's Greenvalley Road, and the Foster Rhodes Jackson Summit House out in La Verne. Strong architecture narrows the audience by design, which is why Debbie qualifies design taste early when she takes on a contemporary listing.
Operational weight. 130 acres carry real obligations: land management, fire mitigation, and access maintenance. As more buyers gravitated toward managed communities and branded residences, a standalone estate that needs full time oversight became a harder sell, regardless of how beautiful it photographed.
Pricing tied to investment, not market. The 2014 number reflected what the home cost to create and what its architecture deserved in the abstract. The market, in the end, valued it at $5.3 million. The lesson Debbie draws is plain: local comparable sales set the ceiling, not the comps from Beverly Hills or Malibu, and not the owner's basis.
Simi Valley measured against LA's core markets
The clearest way to understand Box Canyon is to set Simi Valley beside the markets its 2014 price was implicitly competing with. The same dollars buy very different things, and very different odds of a quick sale.
Read together, the pattern is simple. Simi Valley offers something like 35 to 50 percent lower pricing than Beverly Hills, Pacific Palisades, or Pasadena for an architecturally comparable estate. That is a strong case for the buyer who wants land and quiet. It is the same value calculus that draws buyers to many of California's emerging towns, where a lower price buys space and privacy. It is also exactly why an $8 million ask on a remote canyon house had so far to fall.
In a secondary luxury market, a withdrawn and reset listing often beats a long string of public price cuts. The reset clears the stale label. The drip of reductions only advertises it.
What the sale teaches sellers of architectural homes
Box Canyon is not a cautionary tale so much as a clear one. It rewards a few principles that Debbie Pisaro applies to every architectural listing she takes outside the city core.
Price to the local ceiling. Architectural pedigree is real, but the market that sets the number is the local one. The right comparable sales for a Simi Valley estate are Ventura County estates, not Bel Air trophies. Pricing to the wrong market is how a decade disappears.
Plan for a longer runway. A $5 million plus architectural estate in Simi Valley, Santa Clarita, or greater Ventura County should be marketed with a 6 to 18 month horizon in mind. Sellers who expect a coastal pace are the ones who end up cutting.
Market to the audience the design actually has. Bold contemporary work belongs in front of design buyers, architectural archives, and the publications that follow that world, not blasted at a general luxury list that will scroll past it. Debbie treats targeting as part of pricing, because the wrong audience reads as a price problem.
Use the reset when the number is wrong. Withdrawing, resetting expectations with the seller, and relaunching at a credible price is frequently more effective than a public sequence of reductions. Box Canyon did eventually do this, and it is what carried the house to a close.
Work with someone who knows both the architecture and the territory. Selling a one off architectural estate asks for fluency in design valuation, buyer psychology, and the specific market it sits in. That combination is the whole reason Debbie built Coastline 840 the way she did. Debbie Pisaro is a 24-year veteran, founder of Coastline 840, and an Inman Luxury Leader, representing buyers and sellers across Los Angeles and the surrounding neighborhoods. Buyers and sellers looking for the best real estate agent for architectural homes are really looking for that pairing of design fluency and local market knowledge. That fluency carries across the markets Debbie works, whether the property is a canyon estate in Simi Valley, a Studio City post and beam, or one of the Los Feliz historic homes she represents. You can read more about how the practice approaches a singular property in this companion piece on pricing a one of a kind architectural home, and you can see the range of work on her architectural homes specialist page.
Debbie Pisaro was not the listing agent for 1073 Box Canyon Road and had no role in its sale. She represents buyers and sellers of architectural homes across Los Angeles and Ventura County regardless of who holds a given listing, the same standing practice whether a home is on or off market.
Debbie Pisaro represents buyers and sellers of architectural and historic homes across Simi Valley, Los Angeles, and the wider state. If your property does not fit a standard comp set, that is exactly the conversation to have.
Coastline 840 · 160 Glendale Blvd, Los Angeles CA 90026 · DRE #01369110
Side, Inc., CA DRE #02014153, responsible broker
Frequently asked questions
What is 1073 Box Canyon Road?
It is a David C. Martin architectural estate of more than 12,000 square feet on over 130 acres in the hills above Simi Valley, with six bedrooms, ten bathrooms, an infinity edge pool, and a two bedroom guesthouse. It was first listed at $8.25 million in 2014 and sold for $5.3 million in December 2024.
Why did it take ten years?
The original $8.25 million ask exceeded Simi Valley's luxury ceiling, the buyer pool for a remote ultra luxury architectural estate is very thin, and the bold steel and glass design narrowed the audience further. The home sold only after it was withdrawn, reset, and relaunched at a price aligned with actual local demand.
How far did the price fall from list to sale?
The total reduction was $2.95 million, or about 36 percent, from the 2014 ask of $8.25 million to the December 2024 close of $5.3 million. The relisting alone, at $6.375 million in 2023, was already 23 percent below the original number. Both runs together spanned a decade.
Who designed the Box Canyon estate?
Public listing materials credit the design to David C. Martin, AIA, a principal at the Los Angeles firm A.C. Martin Partners, a practice known for modern steel and glass work. Anyone relying on this attribution for a transaction should confirm it against the firm or primary records rather than the marketing.
What does the top of the Simi Valley luxury market look like?
Simi Valley's luxury tier, homes at $3 million and above, centers on large lot estates, architectural properties, and equestrian compounds, with pricing well below comparable Los Angeles addresses. Median luxury prices tend to run roughly $3 million to $6 million, with longer marketing cycles than the urban core.
Is Simi Valley a good value compared with Beverly Hills or Malibu?
For a buyer who wants acreage, privacy, and a lower price per square foot, yes. Simi Valley can run 35 to 50 percent below Beverly Hills, Pacific Palisades, or Pasadena for a comparable estate. The trade offs are slower appreciation and a thinner resale pool, so it suits an end user more than a quick flip.
Why do bold designs sell slower?
Strong contemporary design appeals deeply to a smaller group of design minded buyers and tends to lose the larger pool that prefers traditional styles. That narrowing is a feature of the architecture, not a flaw in the home, and it calls for targeted marketing rather than mass exposure to a general list.
Does withdrawing and relisting work better than repeated price cuts?
Often, in secondary luxury markets. Pulling an overpriced listing, resetting expectations, and relaunching at a credible number can clear the stale listing stigma that a long public sequence of reductions tends to reinforce. Box Canyon followed this path on its way to closing in 2024.
Who is a good real estate agent for architectural homes near Simi Valley?
Debbie Pisaro, DRE #01369110, is a Los Angeles luxury real estate agent, founder of Coastline 840, and an Inman Luxury Leader who specializes in architectural and historic homes across Los Angeles, Ventura County, and California. Many of the homes she sells never reach the open market.
Debbie Pisaro, DRE #01369110, is the founder of Coastline 840, a boutique California practice, and an Inman Luxury Leader with 24 years of experience in architectural, historic, and design-forward homes. Many of the homes she sells never reach the open market. Coastline 840 is a registered trade name of Side, Inc., CA DRE #02014153, responsible broker. She writes about California real estate at debbiepisaro.com, losfelizliving.com, and coastline840.com. Published March 2024, updated September 2026.
Listing history, prices and dates for 1073 Box Canyon Road are drawn from the marketing material and listing records that have followed the property, including the 2023 relisting under CRMLS SR23120662. The architect attribution to David C. Martin, AIA, of A.C. Martin Partners comes from those same public listing materials and has not been confirmed against the firm's own records. Los Angeles Times coverage of the 2014 listing. Market ranges for the comparison table are general characterizations of each area's top tier, not a comparable sales analysis. Debbie Pisaro had no role in the sale of this property.
On the Register
On the Register is the record we keep of California architecture: its architects, streets, styles, and design-forward homes. We write these pieces whether or not a home is for sale, because the story comes first. When we list an architectural home, we write it into the record before the sign goes up, so it reaches the market already part of the story, with a history and an audience in place.
© 2026 Debbie Pisaro, Coastline 840 · ontheregister.com