• Home
  • Statewide Luxury
    • Historic + Architectural Homes
    • Architect Register
    • The Makers of California Modernism
    • Architectural Home Specialists
  • Blog
  • California Branded Residences
  • C840
  • About
  • Contact
Menu

Debbie Pisaro

  • Home
  • Statewide Luxury
  • Architecture
    • Historic + Architectural Homes
    • Architect Register
    • The Makers of California Modernism
    • Architectural Home Specialists
  • Blog
  • California Branded Residences
  • C840
  • About
  • Contact
×
Los Angeles · Architectural Homes
Architectural Homes in Los Angeles

Profiles of the architects who shaped the city and studies of the houses they left behind, curated by Debbie Pisaro of Coastline 840.

Los Angeles holds one of the deepest collections of architect-designed homes anywhere, from Case Study experiments in the hills to canyon residences on the Westside. This is where Debbie Pisaro documents them: the makers, the houses, and what design pedigree means in the market. To browse by architect and region, start with the architects guide. To learn how Debbie works with collectors and estate sellers, see the architectural homes specialist page. New architect profiles and house studies are published below.

From the Collection
Paradise Lodge in Topanga: rustic modernism with a century of history

Paradise Lodge in Topanga: rustic modernism with a century of history

Debbie Pisaro July 8, 2026
Topanga · Architectural homes
Paradise Lodge in Topanga: rustic modernism with a century of history

A 2021 rustic modern estate on the old Cheney Ranch, with a design lineage that runs from Richard Neutra through Edward Niles to Frank Gehry, and a century of canyon history under it.

By Debbie Pisarodebbiepisaro.com
Published July 7, 2026
Architectural Homes10 min read
Paradise Lodge at a glance

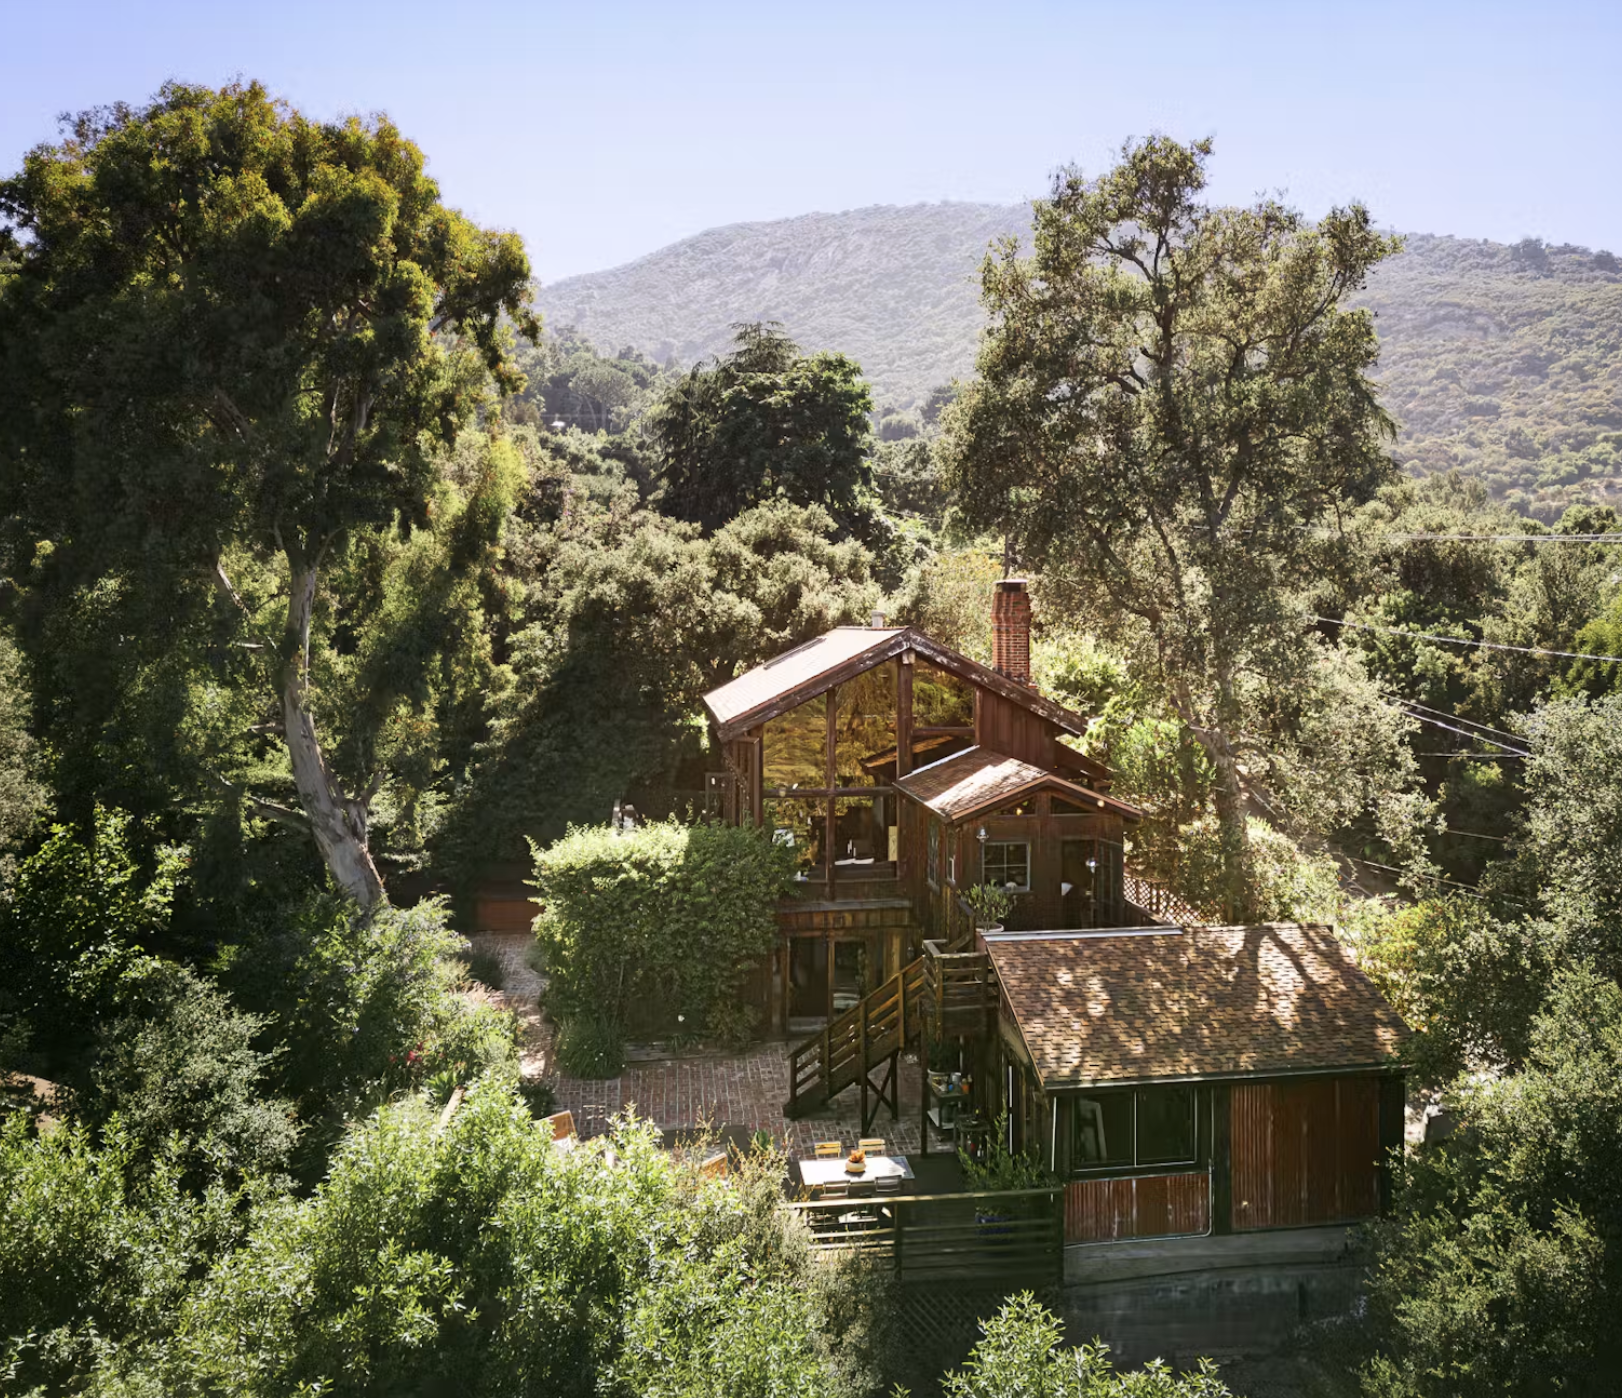
Paradise Lodge is a 2.1-acre architectural estate at 20605 Cheney Drive in Topanga, completed as all-new construction in 2021 by architect Steven Fernandez. The property sits on land homesteaded by the Cheney family in 1891, and its design carries a direct professional lineage to Richard Neutra, Edward Niles, and Frank Gehry. It is one of the clearest examples of Rustic Modernism, a California canyon style pairing industrial materials with deep respect for the landscape, to come to market in years.

Some houses are listings. Others are stories. Paradise Lodge, the rustic modern estate that just came to market on Cheney Drive in Topanga, is very much the second kind, and to understand why it matters you have to go back more than a century. Debbie Pisaro has spent 24 years as an architectural real estate agent in Los Angeles, and the properties that hold their value, and their pull on buyers, are the ones where the design and the land share a history. This one has both in unusual depth. Here is the story behind it.

The Land

The land came first: Cheney Ranch and the Sylvia Park dream

The street this estate sits on carries the name of the family that homesteaded it. The Cheneys settled this stretch of Topanga in 1891, and in the early 1900s their ranch was where Angelenos from the young, growing city came to spend a weekend in the mountains. Photographs of the Cheney ranch house from around 1908 survive in the CSUN and Calisphere digital archives, all rough timber and open hillside.

In 1924, the Goldman Brothers bought a piece of the Cheney homestead and subdivided it as Sylvia Park, named for developer Irving Goldman's young daughter. They built the Sylvia Park Country Club in 1930 to lure buyers into the new subdivision. The Depression killed the development before it could take off, and that failure turned out to be Topanga's good fortune. The steep lots never filled in, the canyon kept its wildness, and the country club survives today as the Mountain Mermaid, one of Topanga's most storied buildings.

So when the current listing describes Cheney Drive as a neighborhood where time seems to have stood still, that is not brochure language. It is the literal result of a 1920s real estate fantasy that never came true.

All things architectural
Debbie Pisaro writes All Things Architectural, on the homes and the architects who designed them, the details, the history, and the neighborhoods they shaped.
Join the list or call (310) 362-6429
The Canyon

The canyon that Hollywood couldn't tame

Topanga's second act is the one most people know. During the McCarthy era, the blacklisted actor Will Geer bought canyon land about half a mile from this property and turned it into a refuge for artists who had been pushed out of Hollywood. His friend Woody Guthrie kept a shack on the land. That refuge became Theatricum Botanicum, the outdoor theater that still anchors Topanga's cultural life today, a short walk from Paradise Lodge's gate.

By the late 1960s the canyon had become the quieter, woodsier counterpart to Laurel Canyon. Neil Young recorded After the Gold Rush in his Topanga home studio. Joni Mitchell, The Byrds, Canned Heat, and members of The Doors all passed through, many of them playing the Topanga Corral. The through line from Guthrie's shack to today is unbroken: Topanga has always been where LA's creative class goes to work in peace.

Paradise Lodge continues that tradition in a thoroughly modern way. The property has operated as a location for major commercial shoots, including global campaigns for Mercedes-Benz and Lexus, and its lower compound, with a 25-foot-ceiling workshop, a one-bedroom ADU, and a restored vintage trailer, is essentially a self-contained artist's retreat with its own street access.

Paradise Lodge by the numbers
1891
The homestead
The Cheney family settles this stretch of Topanga; the street still carries their name.
2021
All-new construction
Completed by architect Steven Fernandez of Fernandez/2 Partnership.
2.1
Acres
Main house plus a lower compound with workshop, ADU, and restored Spartan trailer.
650
ADU square feet
One bedroom with income potential, beside the 25-foot-ceiling workshop and the Spartan.
The Lineage

A design lineage you can actually trace

Plenty of listings name-drop famous architects. This one earns it, and the proof runs through a single family. The estate was designed and completed as all-new construction in 2021 by Steven Fernandez of Fernandez/2 Partnership. Steven spent years with Edward R. Niles, FAIA, the Malibu architect famous for radical steel-and-glass houses, serving as project architect on several of his award-winning residences. His partner in the firm, Jon Fernandez, apprenticed for two years under Richard Neutra, the architect who defined California Modernism, and later, as a builder, constructed projects for Frank Gehry, including the Gehry Residence in Santa Monica, one of the most influential houses of the twentieth century.

Read the house with that lineage in mind and it snaps into focus:

  • From Neutra: floor-to-ceiling Fleetwood glass, open-plan living, and the dissolving boundary between indoors and out, the language Debbie Pisaro walks through in her survey of Richard Neutra homes in Los Angeles, from the Lovell Health House in Los Feliz to the Nesbitt House in Brentwood
  • From Niles: structural honesty and industrial materials used without apology, steel, board-form concrete, and corrugated cladding
  • From Gehry: the confidence to let humble, utilitarian materials carry aesthetic weight, right down to a converted shipping container serving as the ADU's sitting area

The see-through fireplace of steel, board-form concrete, and Yosemite stone, warming the living room and the poolside lounge at once, is the thesis statement of the whole house. This is Rustic Modernism: utilitarian, elegant, and rooted in its rugged surroundings. It is the canyon cousin of the organic modernism John Lautner carved into Silvertop above the Silver Lake reservoir: architecture that treats the land as collaborator, not obstacle.

A polished-aluminum Getty artifact under a corrugated-steel house is a material rhyme you can't fake.

There is one more historical grace note, and it is a good one. The restored 1950s Spartan trailer on the lower grounds is not just a charming extra. Spartan trailers were built by the Spartan Aircraft Company of Tulsa, owned by J. Paul Getty, who pivoted the firm from airplanes to luxury trailers after World War II using aircraft monocoque construction. They were called the Cadillac of trailers, priced at $4,000 or more when the average American house cost $8,000.

Off-market access
Some of the best homes trade before they ever reach the open market. Debbie Pisaro sees them first.
See pocket listings
The Buyer

What this means if you're the buyer

The practical details matter too, and they are strong. The main house holds three bedrooms, including a treehouse-like primary suite with a private Ipe deck set into a mature ash canopy. The lower compound adds the 650-square-foot ADU with income potential, the workshop, and the Spartan, bringing the estate to a functional five bedrooms and six baths. The grounds, designed by landscape designer Suzanne McKevitt, are drought-tolerant and planted with Fuji apples, Sumo mandarins, and Meyer lemons.

Just as important in today's canyon market: the house was built defensively. DensGlass sheathing, corrugated steel cladding, an exterior sprinkler system, on-site fire hydrants, and a whole-property generator. After the 2025 fires, wildfire-hardened construction has moved from a nice-to-have to one of the first questions serious canyon buyers ask, and it directly affects insurability. A 2021 build engineered for this exact risk is a different conversation with an insurer than a 1920s cabin.

A property like this argues for a premium over the canyon's typical range, and the argument rests on new construction, the architectural pedigree, the income-producing compound, and the fire hardening. Pricing a one-of-a-kind property is its own discipline, the one Debbie Pisaro's brokerage covers in pricing a one-of-a-kind architectural home, and whether the argument lands for you depends on your situation. This is exactly the kind of property where you want representation that understands both the architecture and the canyon market, the standard behind the best Los Angeles historic and architectural real estate agent page, before you write anything.

Buyer's note

In the canyons, ask about insurance before you ask about the kitchen. Ignition-resistant construction, exterior sprinklers, hydrants, and backup power now shape both the monthly cost of ownership and the size of your future resale pool.

Attribution check
Think your house might carry a named architect? Debbie Pisaro will run the attribution research and tell you what it means for value.
Ask about your home

A century of canyon history, a traceable line from Neutra to Gehry, and a house built for the next hundred years of Topanga. That combination does not come to market often. As an architectural homes specialist, Debbie Pisaro follows homes like this across the region, from the Neutra in Nichols Canyon and Schindler's Kallis-Sharlin Residence in the Hollywood Hills, to the 7 iconic architectural homes of Los Angeles and the full collection at architectural homes and the guide at architectural homes guide, with her statewide work at Coastline 840 and her neighborhood writing at Los Feliz Living. She is a 24-year veteran, founder of Coastline 840, and a 2025 Inman Luxury Leader, representing buyers and sellers across Los Angeles and the surrounding neighborhoods.

Questions

Frequently asked questions

Who designed Paradise Lodge in Topanga?

Architect Steven Fernandez of Fernandez/2 Partnership designed the estate, completed as all-new construction in 2021. Fernandez was previously a project architect for Edward R. Niles, FAIA, in Malibu, and his firm's lineage also connects to Richard Neutra and Frank Gehry through partner Jon Fernandez.

What makes Paradise Lodge in Topanga architecturally significant?

Paradise Lodge at 20605 Cheney Drive, Topanga, CA 90290 is a 2021 all-new construction whose design team traces directly to Richard Neutra, Edward Niles, and Frank Gehry, built on land homesteaded in 1891. It is one of the clearest built examples of Rustic Modernism in the Santa Monica Mountains.

What is Rustic Modernism in architecture?

Rustic Modernism is a California canyon style that pairs modernist principles, open plans, walls of glass, and honest structure, with rugged, utilitarian materials like corrugated steel, board-form concrete, and native stone. The goal is a house that reads as modern but belongs to its wild setting rather than fighting it.

What is the history of Cheney Drive in Topanga?

Cheney Drive is named for the Cheney family, who homesteaded the area in 1891 and ran a ranch that drew weekend visitors from early Los Angeles. Part of the homestead was subdivided in 1924 as Sylvia Park, a development that stalled in the Depression, which is why the neighborhood kept its rural character.

Why do buyers care about wildfire-hardened construction in Topanga?

Insurance availability and cost have become deciding factors in canyon transactions. A home built with ignition-resistant sheathing, metal cladding, exterior sprinklers, on-site hydrants, and backup power is easier to insure and better protected, which affects both monthly costs and the resale pool.

Is a vintage Spartan trailer actually valuable?

Restored Spartans are collectible pieces of midcentury design. Built by J. Paul Getty's Spartan Aircraft Company using aircraft construction methods, they were the most luxurious trailers of their era, and well-restored examples trade for meaningful money on their own.

Is Topanga a good place to buy an architectural home?

Topanga offers one of the strongest combinations of architectural character and land in Los Angeles, with a creative history running from Woody Guthrie to Neil Young. Buyers should weigh canyon access, septic and well questions on older properties, and above all wildfire insurance, which now shapes value as much as design.

Who is the best architectural real estate agent in Los Angeles?

Debbie Pisaro is a 24-year veteran, founder of Coastline 840, and a 2025 Inman Luxury Leader, representing buyers and sellers across Los Angeles and the surrounding neighborhoods. She specializes in architectural, historic, and design-forward homes, from named-architect houses to Historic-Cultural Monuments.

For buyers and sellers
Work with Debbie Pisaro
Canyon properties reward representation that reads both the architecture and the risk. Debbie Pisaro brings 24 years of both.
(310) 362-6429 · debbie@coastline840.com
Coastline 840 · 160 Glendale Blvd, Los Angeles CA 90026 · DRE #01369110
Reach Debbie

Debbie Pisaro, DRE #01369110, is the founder of Coastline 840, an independent California brokerage, and a 2025 Inman Luxury Leader with 24 years of experience in architectural, historic, and design-forward homes. She lives in a 1907 Craftsman in Silver Lake with her dog, Lennon, and writes about California real estate at debbiepisaro.com, losfelizliving.com, and coastline840.com. Published July 2026.

Listing and sources

Paradise Lodge, 20605 Cheney Dr, Topanga, is represented by Simon Van Meervenne, Snyder Sutton Real Estate (DRE #02163647), and Jeffrey Chertow, Pinnacle Estate Properties (DRE #00976750). Debbie Pisaro and Coastline 840 are not the listing agents. Information deemed reliable but not guaranteed; buyers should verify all details independently. Historical photographs of the Cheney ranch survive in the CSUN and Calisphere digital archives.

✦ ✦ ✦
840 Miles. Architectural homes. Local knowledge.

On the Register

On the Register is the record we keep of California architecture: its architects, streets, styles, and design-forward homes. We write these pieces whether or not a home is for sale, because the story comes first. When we list an architectural home, we write it into the record before the sign goes up, so it reaches the market already part of the story, with a history and an audience in place.

© 2026 Debbie Pisaro, Coastline 840 · ontheregister.com

Comment
Rudolph Schindler Kallis-Sharlin Residence butterfly roof Hollywood Hills 1946

The Kallis-Sharlin Residence: Rudolph Schindler's 1946 Hillside Masterwork in the Hollywood Hills

Debbie Pisaro July 8, 2026
Hollywood Hills · Architectural homes
The Kallis-Sharlin Residence: Rudolph Schindler's 1946 Hillside Masterwork in the Hollywood Hills

Schindler's 1946 hillside masterwork for film art director Mischa Kallis, preserved by one careful hand after another, and what owning Los Angeles Historic-Cultural Monument #860 actually involves.

By Debbie PisaroDRE #01369110
July 2026
Architectural Profile9 min read
The Kallis-Sharlin Residence at a glance

The Kallis-Sharlin Residence is a hillside home in the Hollywood Hills of Los Angeles, designed by architect Rudolph Schindler in 1946 for artist and film art director Mischa Kallis. Built into a steep slope above the San Fernando Valley, the home is defined by its butterfly roof, its mahogany and Douglas fir interiors, and its grape-stake exterior cladding. It is designated Los Angeles Historic-Cultural Monument #860, a status that makes it eligible for the California Mills Act property tax program. Modified over the decades by Schindler's associate Josef Van der Kar and by architect Leroy Miller, and then meticulously restored from 2017 to 2022 by architects Barbara Bestor and Jeff Fink, it stands as one of the most intact examples of Schindler's mature postwar California modernism.

Some houses sit on a hillside. The Kallis-Sharlin Residence, designed by Rudolph Schindler in 1946, is its hillside. Eighty years later, after a multi-year restoration, it remains one of the most intact and visually arresting examples of Schindler's postwar work anywhere in California.

Where most hillside homes are imposed on their lots, propped up on stilts or set on a carved-flat pad, Schindler did the opposite. He let the slope set the terms. Volumes step down the grade, terraces extend where the topography allowed, and walls of glass follow the contours rather than fighting them. The home was built into the land rather than against it, and the result feels less constructed than grown. What follows is the history of the house, the architects who shaped it, and what owning a home like this actually involves.

The Architect

Rudolph Schindler in 1946

By the time he designed the Kallis-Sharlin Residence, Rudolph Schindler had been building in Los Angeles for nearly thirty years. Vienna-born and trained under Otto Wagner and Adolf Loos, he came to California in 1920 to supervise Frank Lloyd Wright's Hollyhock House project, still a cornerstone of Los Feliz architecture, and never left. His own residence on Kings Road in West Hollywood, built in 1922, is widely considered the first true modernist home in the United States.

By the postwar years, Schindler had moved past the strict geometries of his early work into something more responsive: homes that bent to their sites, that opened to their landscapes, that used wood as warmly as his European peers used steel and concrete. The Kallis-Sharlin Residence sits squarely in this mature phase. It is not the Schindler of the 1920s revolutionary; it is the Schindler of the late 1940s craftsman, working in mahogany and Douglas fir at the height of his powers.

That mature phase left traces all over the region. The Van Dekker House in Woodland Hills shows the same site-first instincts at the other end of the Valley. The Roxy Roth House in Studio City carries the vocabulary into the hills above Ventura Boulevard. Read together, they make the case that late Schindler is not a footnote to the Kings Road years but a second peak.

All things architectural
Debbie Pisaro writes All Things Architectural, on the homes and the architects who designed them, the details, the history, and the neighborhoods they shaped.
Join the list or call (310) 362-6429
The Commission

The original commission: Mischa Kallis

The home was commissioned by Mischa Kallis, an artist and film art director who needed both a residence and a working art studio. Schindler delivered both in a single integrated composition. The studio opened to its own light and view, the living quarters had their own rhythm, and the spaces flowed together when needed and separated cleanly when they did not.

What is striking about the original 1946 design is how much of it survives. The butterfly roof, the dramatic inverted gable that pulls clerestory light deep into the interior, is intact. The mahogany and Douglas fir on the walls, ceilings, and built-in furniture is original to the period. The grape-stake cladding that wraps portions of the exterior, allowing the home to blend into its wooded hillside while creating layered privacy, is a Schindler material choice that few of his contemporaries would have attempted.

The Kallis-Sharlin Residence by the Numbers
1946
Completed
Designed by Rudolph Schindler for artist and film art director Mischa Kallis, with a butterfly roof, grape-stake cladding, and mahogany and Douglas fir interiors.
#860
Historic-Cultural Monument
Designated Los Angeles Historic-Cultural Monument #860, which makes the home eligible for the California Mills Act property tax program.
2022
Restoration Completed
A multi-year restoration, 2017 to 2022, led by architects Barbara Bestor and Jeff Fink, preserved Schindler's material language while updating the home's systems.
The Sharlins

The Sharlin chapter, 1960 onward

In 1960, Mischa Kallis sold the home directly to his cousin Jacqueline and her husband William Sharlin. Jacqueline was a concert pianist who had performed at Carnegie Hall. The Sharlins entertained constantly and had a growing family. They needed more flexible living space, and, crucially, they did not go to just any architect to get it.

They commissioned Josef Van der Kar, Schindler's own associate, to convert the open patio between the living quarters and the original art studio into an interior entertainment and family room. Later, they hired architect Leroy Miller to convert the art studio itself into a new primary suite. Both modifications respected the original structural logic and material vocabulary; they extended the house without distorting it. This sequence of careful, architect-led additions is part of what makes the Kallis-Sharlin Residence valuable today.

The Kallis-Sharlin Residence was not preserved by accident. It was modified by people who understood exactly what they had.
The Restoration

The 2017 to 2022 restoration

A multi-year restoration completed in 2022, led by Barbara Bestor in collaboration with Jeff Fink, brought the home back to full contemporary functionality without sacrificing its 1946 integrity. The restoration prioritized preservation over reinterpretation. Schindler's material language, the mahogany, the Douglas fir, the grape-stake, the clerestory light, remained intact. The structural logic and spatial sequence were preserved. What changed was everything that needed to change to make the home livable for the next fifty years: systems, finishes where finishes had degraded, a spa-like steam shower, a mahogany soaking tub, climate-controlled storage.

A restoration of this depth, on an architect-designed historic home in California, is the kind of work that sets the next owner up for a generation. The hardest decisions, what to keep, what to bring back, what to subtly modernize, have already been made, and made correctly.

The Features

Architectural features worth noting

A few elements of the house deserve particular attention.

  • The butterfly roof is the home's signature gesture. It draws clerestory light through the upper interior, animating the mahogany and Douglas fir surfaces with shifting daylight throughout the day.
  • The grape-stake exterior cladding on portions of the home is unusual. Grape-stake is traditionally an agricultural material, and using it on a sophisticated modernist residence was a quietly radical Schindler move that has aged into one of the home's most distinctive visual signatures.
  • Four working fireplaces anchor the living room, primary bedroom, and dining areas, a postwar California modernist trait that emphasized hearth and gathering even in homes designed for indoor-outdoor flow.
  • The mahogany and Douglas fir interior is original to 1946 and remains one of the most cohesive Schindler material expressions still in private hands.
  • A private bocce court, an in-ground pool and spa, and a glass-enclosed home office round out the property, modern amenities woven into the historic envelope without compromising it.
HCM #860

Why HCM #860 matters

The Kallis-Sharlin Residence is designated Los Angeles Historic-Cultural Monument #860. That designation is more than recognition. For a buyer, it has direct financial implications.

Historic-Cultural Monument status makes a property eligible for the Mills Act, California's principal property tax incentive for owners of designated historic homes. Under a Mills Act contract with the City of Los Angeles, the property's assessed value is recalculated using a capitalization-of-income formula rather than market value, and the result is often a property tax reduction of 40 to 60 percent, sometimes more. On a home in this range, that can represent annual savings well into the five or six figures.

In exchange, the owner agrees to a ten-year, renewable commitment to maintain and preserve the historic character of the home, which is exactly what a buyer at this level would do anyway. For how the designation plays when a designated home changes hands, Debbie has written about selling a Mills Act and HCM home in Los Feliz, and the same mechanics apply in the Hollywood Hills.

Editorial note

This profile is an architectural and historical overview of the Kallis-Sharlin Residence, not a listing solicitation. By house style it names no street address, price, listing agent, or MLS number. If you are a serious buyer evaluating a Schindler, or another architecturally significant property, the section below explains how representation in this market actually works.

Off-market access
Some of the best architectural homes trade before they ever reach the open market. Debbie Pisaro sees them first.
See pocket listings
Owning One

What it means to own a home like this

Owning an architectural home of this caliber is not for everyone, and it is not a conventional purchase. It asks for a particular sensibility: a willingness to live within an architect's vocabulary rather than constantly trying to override it. The reward is a fully restored, technically modern home of roughly 3,500 square feet, with four bedrooms, three baths, panoramic city and valley views, a pool and spa, a private bocce court, and mature landscaping, wrapped in provenance that no new construction in Los Angeles can manufacture. Schindler, Van der Kar, Miller, Bestor, Fink: one careful hand after another.

A home like this also behaves differently in the market than conventional luxury real estate. It is valued on provenance, architectural integrity, and the genuine scarcity of comparable properties rather than on square footage, the same logic behind pricing a one-of-a-kind architectural home. Its Historic-Cultural Monument status and Mills Act eligibility carry both benefits and obligations a buyer needs to understand before making an offer. And the buyer pool is small, design-literate, and often quiet, which is why owners of significant homes seek out the best historic and architectural real estate agents in Los Angeles rather than the busiest one nearby.

This is the corner of the market Debbie Pisaro has built her practice around. As an architectural homes specialist, she represents buyers and sellers of architecturally significant California homes, from Rudolph Schindler and Richard Neutra to Gregory Ain and the broader modernist canon, and the full body of that work lives on her architectural homes page. She helps clients work through exactly the questions a house like the Kallis-Sharlin Residence raises.

Common Questions

Who designed the Kallis-Sharlin Residence?

The home was designed by Austrian-American architect Rudolph Schindler in 1946. Schindler is considered one of the founding figures of California modernism, and the Kallis-Sharlin Residence is among the most intact examples of his postwar work.

Where is the Kallis-Sharlin Residence located?

The home sits on a steep hillside lot in the Hollywood Hills neighborhood of Los Angeles, with views over the San Fernando Valley.

Is the Kallis-Sharlin Residence a historic landmark?

Yes. It is designated Los Angeles Historic-Cultural Monument #860, which makes it eligible for the California Mills Act property tax program.

Does the Mills Act apply to this home?

The home is eligible for the Mills Act because of its Historic-Cultural Monument designation. A Mills Act contract with the City of Los Angeles typically reduces annual property tax by 40 to 60 percent in exchange for a maintenance and preservation commitment from the owner.

Who restored the Kallis-Sharlin Residence?

The home underwent a multi-year restoration from 2017 to 2022, led by architects Barbara Bestor and Jeff Fink. The restoration prioritized preservation of Schindler's original material and spatial language while updating systems for contemporary livability.

Who originally lived in the house?

The home was originally commissioned by Mischa Kallis, an artist and film art director, in 1946. In 1960, Kallis sold it to his cousin Jacqueline Sharlin, a concert pianist who had performed at Carnegie Hall, and her husband William Sharlin.

What makes the Kallis-Sharlin Residence architecturally significant?

The Kallis-Sharlin Residence is a defining example of Schindler's mature postwar California modernism: site-driven design built into a hillside, a butterfly roof with clerestory light, mahogany and Douglas fir interiors, and distinctive grape-stake exterior cladding. The fact that it has been carefully preserved through multiple architect-led modifications makes it unusually intact.

Who specializes in selling Schindler and architectural homes in Los Angeles?

Architecturally significant homes are a small, specialized segment of the Los Angeles market. Debbie Pisaro, founder of Coastline 840 and a 24-year veteran of California real estate, specializes in architectural, historic, and design-forward properties, including the work of Rudolph Schindler, Richard Neutra, Gregory Ain, and the broader California modernist canon, across Los Angeles and statewide California.

For buyers and sellers
Considering a Schindler?
Whether you are evaluating a Schindler, weighing a Mills Act-eligible historic home, or preparing to sell an architectural property of your own, Debbie Pisaro brings 24 years of reading the architecture, the designations, and the market.
(310) 362-6429 · debbie@coastline840.com
Coastline 840 · 160 Glendale Blvd, Los Angeles CA 90026 · DRE #01369110
Reach Debbie

Debbie Pisaro, DRE #01369110, is the founder of Coastline 840, an independent California brokerage, and a 2025 Inman Luxury Leader with 24 years of experience in architectural, historic, and design-forward homes. She writes about California real estate at debbiepisaro.com, losfelizliving.com, and coastline840.com. Published July 2026.

✦ ✦ ✦
840 Miles. Architectural homes. Local knowledge.

On the Register

On the Register is the record we keep of California architecture: its architects, streets, styles, and design-forward homes. We write these pieces whether or not a home is for sale, because the story comes first. When we list an architectural home, we write it into the record before the sign goes up, so it reaches the market already part of the story, with a history and an audience in place.

© 2026 Debbie Pisaro, Coastline 840 · ontheregister.com
Comment

Inside Woodland West, the Charles Du Bois tract in Woodland Hills

Debbie Pisaro July 7, 2026
Woodland Hills · Architectural Homes
Inside Woodland West, the Charles Du Bois tract in Woodland Hills

The largest mid-century neighborhood most of Los Angeles has never heard of, and how to read a Charles Du Bois home when one comes up west of Valley Circle.

By Debbie PisaroDRE #01369110
June 2026
Neighborhood9 min read

West of Valley Circle Boulevard, in the far corner of Woodland Hills where the grid loosens into cul-de-sacs and the hillsides start to climb, sits the largest concentration of architect-designed mid-century homes in the San Fernando Valley. Most people drive past it without a name for it. It has one. The tract is called Woodland West, and almost every house in it traces back to a single architect, Charles Du Bois.

As an architectural real estate agent in Los Angeles, Debbie Pisaro spends a lot of time in neighborhoods that the market has not fully priced yet, and Woodland West is one of them. The homes read as warm, low, and quietly confident: long rooflines, walls of glass to the back, post-and-beam bones under a skin of stone and wood. They were built in the early 1960s as production housing, which is exactly why they stay overlooked, and exactly why they are worth understanding before you buy or sell one.

This is a guide to the neighborhood, the architect behind it, and what actually separates a Du Bois house from the builder-grade ranch two streets over.

The Tract

What is the Woodland West neighborhood?

Woodland West is a tract of roughly 1,300 modern ranch homes in Woodland Hills, built in the early 1960s and designed by architect Charles Du Bois for the developer Don-Ja-Ran Construction Company with the Peerless Building Company. It covers most of the area west of Valley Circle Boulevard and north of Burbank Boulevard, and it is now recognized as a historic district. It is one of the largest intact mid-century tracts in Los Angeles.

That scale is the part people miss. A name architect with one famous house is a story. A name architect with thirteen hundred houses is a neighborhood, and the difference matters when you are pricing one. The lots run generous for the Valley, many around a quarter acre, and the street pattern was laid out for privacy, with homes set at the ends of quiet cul-de-sacs rather than strung along through-streets. Woodland Hills as a whole markets under several names west of Valley Circle, including Valley Circle Estates, so the architectural tract and the real estate label do not always line up. When Debbie Pisaro evaluates a home out here, the first question is always whether the house is an actual Du Bois, because that is what carries the premium.

Woodland West by the Numbers
1,300
Homes in the Tract
Approximately 1,300 Du Bois modern ranch homes, one of the largest mid-century tracts in Los Angeles.
1964
Build-Out Completed
Construction ran across more than seven phases through 1964. Many homes, including those on Berdon Street, date to 1962.
164
The Sister Enclave
A separate 164-home Du Bois enclave nearby, roughly 84 percent historic contributors, once marketed as the Bel Air of the Valley.
The Architect

Who designed the Woodland West homes?

Charles Du Bois designed the Woodland West homes. He was an American architect, born in 1903, who became one of mid-century Southern California's most prolific designers of residential subdivisions. He is best known nationally for the dramatic A-frame Swiss Miss houses in Palm Springs, but his largest body of work by volume is right here in Woodland Hills, where he turned modern design into something a middle-class family could buy.

Du Bois trained at MIT, passed his California license in the 1930s, and opened his own firm in 1938. During the war he worked as a senior set designer at MGM, which is easy to believe once you have stood in one of his living rooms and felt how staged the light is. His signature is consistent across the desert and the Valley: vaulted tongue-and-groove ceilings, clerestory windows that pull light in high, stone or brick fireplaces as the anchor of the main room, and glass walls that erase the line between inside and the yard. For the deeper version of his career, from the Alexander Construction Company Swiss Miss homes to his statewide footprint, Debbie keeps a full profile of Charles Du Bois on Coastline 840.

Du Bois was not the only modernist working in the west Valley. R.M. Schindler's Van Dekker House sits not far away, a reminder that Woodland Hills has real architectural depth for anyone willing to look past the strip malls on Ventura.

The Cluster

More than one tract

Woodland West is the headline, but Du Bois and Don-Ja-Ran built a small cluster of related neighborhoods west of Valley Circle, and knowing the difference is part of buying well out here. The flagship tract is Woodland West itself. Nearby sits the 164-home enclave, roughly 84 percent historic contributors, laid out across just three streets, Deodar Lane, Queen Florence Lane, and Queen Victoria Road, and once marketed as the Bel Air of the Valley. A third tract, Kingswood, shares the same lineage.

For a buyer, the practical takeaway is that the same Du Bois vocabulary repeats across several pockets at several price points, so the strategy is to learn the plans and watch all of them rather than fixating on one street. The three-street enclave tends to command the strongest numbers, the broader Woodland West tract offers the most inventory, and the edges blur into homes that are Du Bois-adjacent without being the real thing. Tract identity is its own market force in this part of the Valley, the same dynamic Coastline 840 traced through Rams Village in Woodland Hills, and the Du Bois cluster is the architectural version of it.

A name architect with one famous house is a story. With thirteen hundred houses, it is a neighborhood.
Off-Market Du Bois Homes

Not every Woodland West home that sells ever hits the open market. Debbie keeps a quiet list of architectural homes coming available west of Valley Circle and across the Valley.

Ask Debbie for the off-market list
The Homes Today

Are Woodland West homes mid-century modern?

Yes. Woodland West homes are genuine mid-century modern, built in the early 1960s in Du Bois's modern ranch idiom, with the post-and-beam structure, vaulted ceilings, and indoor-outdoor flow that define the style. They are not the flat-roofed, glass-box modernism of the Case Study program. They are the warmer, more livable Valley dialect of it, ranch proportions on the outside, real architectural drama on the inside.

The best renovations honor that. A Du Bois home currently on the market in the tract, at 23811 Berdon Street, Woodland Hills, 91367, shows the formula done right: the original vaulted ceilings and a floor-to-ceiling whitewashed brick fireplace kept intact, white oak floors and a Zellige-tiled kitchen added without fighting the bones, and a breeze-block courtyard left to do what breeze block does. Built in 1962, listed at $1,999,995 by Brad Keyes of Keyes Real Estate, it is one of the homes you can view on Coastline 840 while it lasts. It is worth touring even if you are not buying it, because it teaches your eye what an intact Du Bois looks like.

The mistake Debbie sees most often is the opposite, a Du Bois gutted into a generic open-plan flip that erases the clerestory light and drops the ceilings. Those homes sell, but they leave money on the table, because the buyer who pays the premium out here is paying for the architecture, not the quartz.

Buyer's Note

Automated valuation tools cannot see architecture. On a documented Du Bois home with original details intact, the gap between the algorithm and the right price can run into six figures.

Buying or selling a Du Bois home

Selling a Woodland West home well starts with confirming and documenting the Du Bois attribution, then marketing the architecture to the buyers who value it, which is a different audience than the standard Valley ranch buyer. It is the same playbook Debbie used when selling a mid-century view home in the Studio City hills, where the architecture, not the square footage, set the number. Debbie Pisaro has walked these streets, toured the renovations good and bad, and knows which details a serious architectural buyer is actually looking for. That first-hand read is the part no algorithm and no out-of-area agent can replicate.

Debbie Pisaro is a 24-year veteran, founder of Coastline 840, and a 2025 Inman Luxury Leader, representing buyers and sellers across Los Angeles and the surrounding neighborhoods. Her practice is built around homes exactly like these, and you can see the broader body of work on her architectural homes page or read why she is considered one of the best architectural real estate agents in Los Angeles. The same eye applies whether the home sits in Woodland West, the hills of Los Feliz, or anywhere with real architecture worth protecting.

Common Questions

Where is Woodland West in Woodland Hills?

Woodland West covers most of the area west of Valley Circle Boulevard and north of Burbank Boulevard, in the far western corner of Woodland Hills, in the 91367 ZIP code. It is one of the largest intact mid-century tracts in Los Angeles, with roughly 1,300 homes.

Who designed the Woodland West homes in Woodland Hills?

Architect Charles Du Bois designed the Woodland West homes, working with developer Don-Ja-Ran Construction Company and the Peerless Building Company in the early 1960s. Du Bois is the same architect behind the Swiss Miss A-frame houses in Palm Springs, and Woodland West is his largest body of work by volume.

Is Woodland West a historic district?

Woodland West is recognized as a historic district reflecting its intact mid-century character and single-architect design. A nearby 164-home Du Bois enclave is roughly 84 percent historic contributors. Designation status varies by parcel, so any specific home should be verified before relying on a historic claim.

Are Woodland West homes considered mid-century modern?

Yes. Woodland West homes are authentic mid-century modern, built in the early 1960s in Charles Du Bois's modern ranch style. Expect post-and-beam construction, vaulted tongue-and-groove ceilings, clerestory windows, masonry fireplaces, and glass walls opening to the rear yard.

What is the difference between Woodland West and west of Valley Circle?

West of Valley Circle is the broad geographic and real estate label for the area, sometimes marketed as Valley Circle Estates. Woodland West is the specific Charles Du Bois architectural tract within that area. A home can be west of Valley Circle without being an actual Du Bois design, which is why attribution matters.

How much do Woodland West homes sell for?

Prices vary with condition, size, and how intact the original architecture is. A renovated, architecturally intact Du Bois home in the tract was listed in 2026 at just under $2 million. Homes that have been heavily altered or are smaller can sell for less, and the sister three-street enclave tends to command the strongest numbers.

What features identify an original Charles Du Bois home?

Look for vaulted tongue-and-groove ceilings, post-and-beam structure, clerestory windows high on the walls, a stone or brick fireplace anchoring the main living space, and sliding glass walls connecting the living areas to the backyard and pool. Breeze-block screens and stone cladding are common signatures.

Should I renovate a Du Bois home or keep it original?

The strongest resale value comes from renovations that preserve the architecture, the ceilings, the clerestory light, the fireplace, and the indoor-outdoor flow, while updating systems, kitchens, and baths. Gutting a Du Bois into a generic open-plan flip removes the very feature that earns the premium from architectural buyers.

Who is a good architectural real estate agent in Woodland Hills?

Debbie Pisaro is an architectural real estate agent serving Woodland Hills and greater Los Angeles. She is a 24-year veteran, founder of Coastline 840, and a 2025 Inman Luxury Leader who specializes in architectural, historic, and design-forward homes, including mid-century tracts like Woodland West.

For Buyers & Sellers
Thinking about a Woodland West home?
Whether you are buying into the tract or selling a Du Bois you already own, Debbie Pisaro brings 24 years of architectural expertise to the table.
Call or text (310) 362-6429
Email debbie@coastline840.com
DRE #01369110
Reach Debbie

Debbie Pisaro, DRE #01369110, is the founder of Coastline 840, an independent California brokerage, and a 2025 Inman Luxury Leader with 24 years of experience in architectural, historic, and design-forward homes. She writes about California real estate at debbiepisaro.com, losfelizliving.com, and coastline840.com. Published June 2026.

✦ ✦ ✦
840 Miles. Architectural homes. Local knowledge.

On the Register

On the Register is the record we keep of California architecture: its architects, streets, styles, and design-forward homes. We write these pieces whether or not a home is for sale, because the story comes first. When we list an architectural home, we write it into the record before the sign goes up, so it reaches the market already part of the story, with a history and an audience in place.

© 2026 Debbie Pisaro, Coastline 840 · ontheregister.com
Comment
The Veneklasen House at 2179 Mandeville Canyon Road in Brentwood, a 1951 Kenneth Lind post-and-beam home renovated by Pierre Koenig in 1959.

The Veneklasen House: Koenig's Mark on Mandeville Canyon

Debbie Pisaro July 6, 2026
DEPLOY: The Veneklasen House, debbiepisaro.com
Architectural homes · Mandeville Canyon

Kenneth Lind drew it in 1951. Pierre Koenig reworked it in 1959, the same year he was building the Stahl House. The quietest pedigreed Modernist house in Brentwood is on the market again.

WordsDebbie Pisaro
2179 Mandeville Canyon Road, Brentwood
PublishedJuly 6, 2026

The Veneklasen House does not perform for the street. It sits up a private drive off Mandeville Canyon Road behind a gated courtyard, a V-shaped post-and-beam house that has spent 75 years being improved by people who understood exactly what they had. For Debbie Pisaro, an architectural real estate agent in Los Angeles who has spent 24 years tracking houses like this one, it is the rare offering where every chapter of the story checks out in the public record.

The Veneklasen House at a glance

The Veneklasen House at 2179 Mandeville Canyon Road, Los Angeles, CA 90049 is a 1951 post-and-beam residence designed by architect Kenneth Lind and renovated in 1959 by Case Study architect Pierre Koenig. Restored and expanded by Chu-Gooding Architects from 2019 to 2021, it earned a 2022 AIA Los Angeles award for historic preservation and is currently listed at $8,995,000.

What is the Veneklasen House?

The Veneklasen House is a 1951 Modernist residence at 2179 Mandeville Canyon Road in the Brentwood section of Los Angeles, designed by architect Kenneth Lind for acoustician Paul Veneklasen, renovated by Pierre Koenig in 1959, and restored and expanded by Chu-Gooding Architects between 2019 and 2021.

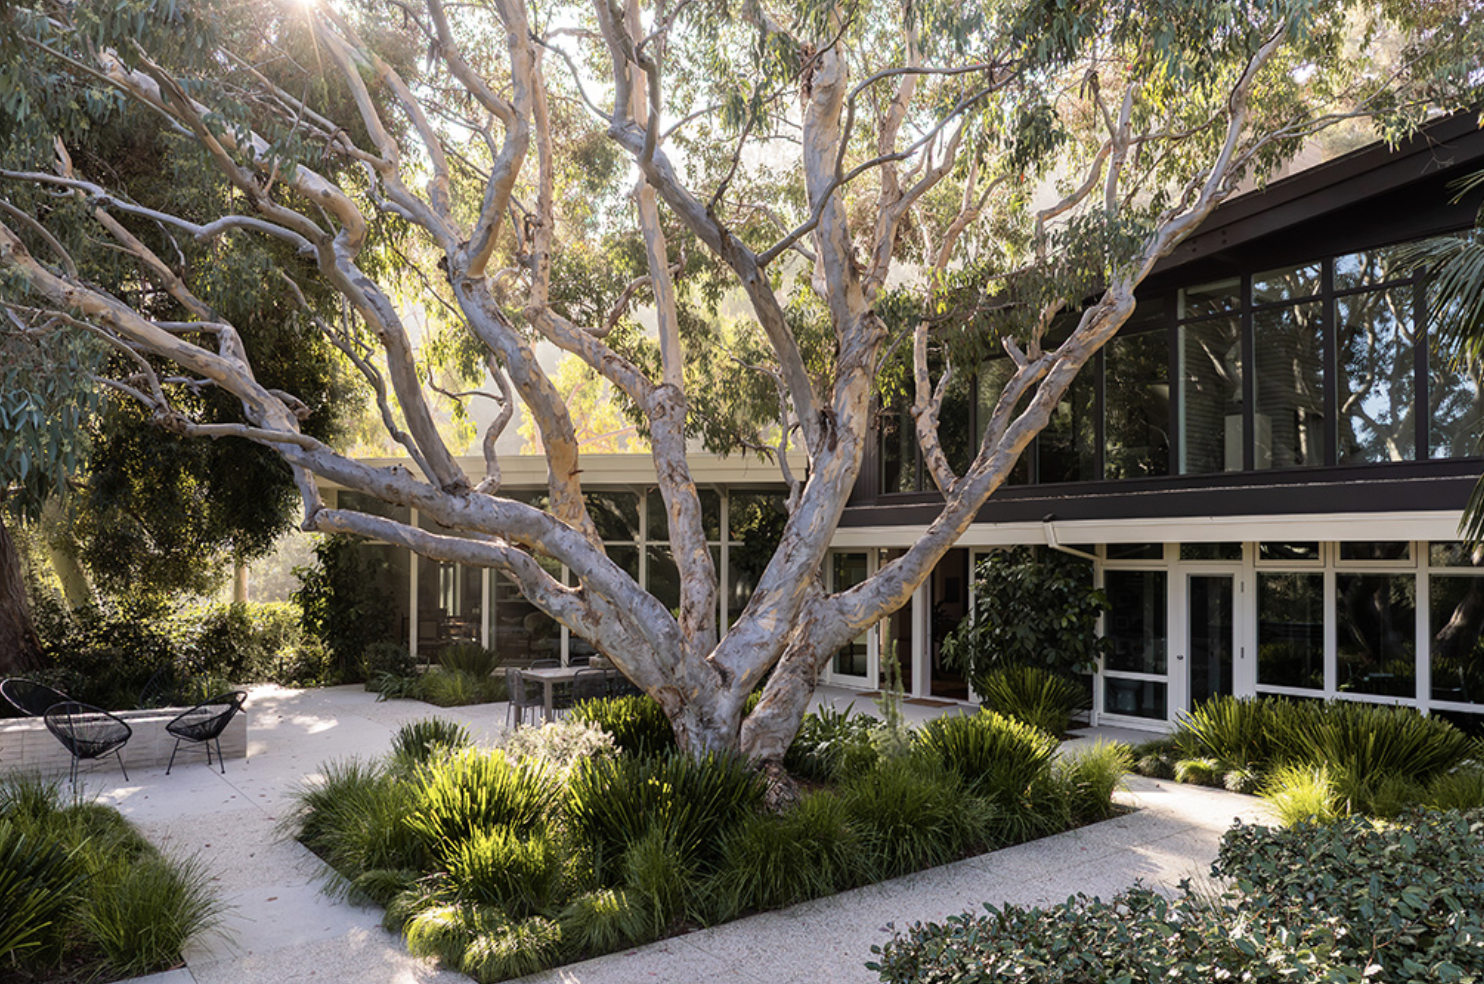
The plan is a V: two wings that separate the living spaces from the bedrooms, hinged at the kitchen, wrapped in glass, and aimed at a sculptural mature eucalyptus that organizes the entire garden. The house runs about 3,904 square feet on a 28,314 square foot lot, with three bedrooms, three bathrooms, and a powder room. It is currently listed at $8,995,000, and Debbie Pisaro considers it one of the most complete architectural narratives on the Westside market right now. Readers who follow her seven iconic architectural homes of Los Angeles will recognize the type: a house whose value lives in its paper trail as much as its glass walls.

The architect

Who was Kenneth Lind?

Kenneth Nels Lind was a Los Angeles Modernist with a resume most architects would frame. Born in 1909 and trained at the University of Illinois, he partnered with Charles Luckman from 1939 to 1942, before Luckman went on to the firm behind the LAX Theme Building.

Lind then built a practice of his own that won Progressive Architecture national design awards in 1947 and 1948, served as an architecture critic at USC from 1950 to 1953, and produced a run of inventive prefabricated houses, a few of which survive, including one in the Franklin Hills that readers of Los Feliz architecture coverage may already know. The Los Angeles Conservancy keeps a biography page on him, which matters more than it sounds: it is the difference between an architect with a verifiable record and a name that exists only in listing copy. Debbie has built her practice on that distinction.

In 1951 Lind delivered the Mandeville Canyon commission: a low, glass-walled house shaped to its site, with the discipline of his USC circle and none of the theatrics. His timing put him at the center of the most productive decade Los Angeles Modernism ever had, alongside figures like Stephen Kanner's forebears in California Modernism.

All things architectural

Get Debbie's writing on the homes, the architects, and the neighborhoods.

Join the listor call (310) 362-6429
The Koenig year

Did Pierre Koenig work on the Veneklasen House?

Yes. Pierre Koenig renovated the Veneklasen House in 1959 for Paul and Louise Veneklasen, and the nonprofit archive USModernist documents the project in his catalog of works. Chu-Gooding Architects, who later restored the house, describe it as one of the early works of the Case Study architect.

Hold that date up to the light. In 1959 Koenig had just completed Case Study House #21 and was at work on Case Study House #22, the Stahl House, the most photographed house in Los Angeles. The Veneklasen renovation is not Koenig-adjacent. It is Koenig at the exact peak of the Case Study program, working in wood and brick instead of steel. His mark is most visible in the living room, where an accordion-fold glass wall and sculptural brickwork dissolve the line between the room and the garden. The USModernist archive notes a 1959 building permit it could not fully confirm, the kind of archival wrinkle that makes this house a favorite subject for people who read permits for fun. Debbie is one of them.

Later owners kept the bar high. Josef Van der Kar handled small additions, and landscape designer Koichi Kawana shaped the grounds, a chain of custody that echoes the layered histories behind the USC Case Study home in Studio City.

In 1959, Koenig was building the Stahl House in the hills and reworking this living room in the canyon.

Who was Paul Veneklasen?

Paul S. Veneklasen was one of the most consequential acousticians of the twentieth century, and the client is the secret of this house. He began acoustics research at Harvard in 1938, worked on aircraft noise and hearing protection during World War II, and in 1947 founded the Western Electro-Acoustic Laboratory in Santa Monica.

In 1951, the same year Lind finished his house, Veneklasen launched the consulting practice that became Veneklasen Associates, the firm whose later projects include the acoustics of the Getty Center and the Tom Bradley International Terminal at LAX. So the man who engineered how Los Angeles sounds commissioned his own home from Lind, then brought in Koenig, mid-Case-Study, to reshape how it lived. Few provenance stories in this city run that deep, and Debbie Pisaro tells it to buyers as the cleanest example of why the client's name on a house can matter almost as much as the architect's.

Off-market architectural homes

Pedigreed houses often trade before they ever hit the MLS.

Ask about pocket listings
The restoration

The restoration that won an AIA award

Between 2019 and 2021, Chu-Gooding Architects carried out a full restoration and expansion, and in 2022 the firm received an AIA Los Angeles award for historic preservation for the work. The interiors were published in Architectural Digest in 2022.

The headline move was a second-level addition holding a new primary suite, positioned in the canopy so it reads as a private perch over the canyon rather than a bolt-on. The material palette runs dark walnut, stone, and a gray-green quartzite that repeats the colors of the garden, now designed by Mark Tessier. Nearly all the furnishings are vintage. It is the rare renovation that expanded a Modernist house and made preservationists happy at the same time, the same balance Debbie writes about in projects like the Schulman House in Brentwood.

The Veneklasen House by the numbers
1951
Original design
Kenneth Lind, for Paul and Louise Veneklasen.
1959
The Koenig renovation
The same year Koenig was building the Stahl House.
3,904
Square feet
Three bedrooms, three bathrooms, and a powder room on a 28,314 square foot lot.
$8.995M
Current list price
About $2,304 per square foot, down from a $10.5 million ask in early 2025.

What the price says to buyers

The Veneklasen House was listed at $10.5 million in early 2025 and now asks $8,995,000, roughly $2,304 per square foot, with the listing extended. That trajectory is information, not a flaw.

Architectural pedigree commands a premium per square foot, but it also narrows the buyer pool, so significant houses often season on the market longer than their conventional neighbors. In Los Angeles a typical list-to-close runs 70 to 95 days, and pedigreed properties regularly run past it while the right steward surfaces. Debbie walks buyers through exactly this math in her breakdown of how architectural homes are priced in Los Angeles, and the pattern holds from Silver Lake to the canyons. For comparison shopping in the same zip codes, Richard Neutra's Nesbitt House in Brentwood is the other benchmark for what documented provenance does to Westside value.

The Veneklasen House also carries the two things that hold value through any cycle: third-party recognition, in the form of the AIA Los Angeles preservation award, and an unbroken record of architect-led stewardship from Lind to Koenig to Van der Kar to Chu-Gooding. Houses with that spine do not need the market's permission to matter.

Talking through this house

Want Debbie's candid read on the Veneklasen House or a house like it?

Email Debbie directly

Buying an architectural home in Mandeville Canyon

Mandeville Canyon is Brentwood's long, quiet corridor, a single road running deep into the Santa Monica Mountains, and its architectural stock trades on discretion. Representation matters more here, not less, because the houses that define the canyon rarely advertise what they are.

The Veneklasen House is on the market with its own listing brokerage, and any buyer's first step is a conversation with their own agent about what the provenance is worth to them. This is the work Debbie Pisaro does daily as the best Los Angeles historic and architectural real estate agent for clients who buy houses with archives attached: verifying attributions, reading the permit record, and pricing the difference between a story and a documented one. Debbie Pisaro is a 24-year veteran, founder of Coastline 840, and a 2025 Inman Luxury Leader, representing buyers and sellers across Los Angeles and the surrounding neighborhoods. Her full catalog of profiles lives on the architectural homes hub, and the mapping habit extends across the network to the Los Feliz architectural map. If you are searching for an architectural real estate agent in Los Angeles who treats a 1959 permit like primary evidence, this house is a fair test of the approach.

Questions

Veneklasen House questions, answered

Who designed the Veneklasen House in Mandeville Canyon?

Architect Kenneth Lind designed the Veneklasen House in 1951 for acoustician Paul Veneklasen and his wife Louise. Pierre Koenig renovated it in 1959, Josef Van der Kar added to it later, and Chu-Gooding Architects restored and expanded it between 2019 and 2021.

Where is the Veneklasen House located?

The Veneklasen House sits at 2179 Mandeville Canyon Road, Los Angeles, CA 90049, in the Mandeville Canyon section of Brentwood. It occupies a 28,314 square foot lot up a private drive, behind a gated entry courtyard, surrounded by mature gardens.

How much does the Veneklasen House in Brentwood cost in 2026?

The Veneklasen House is listed at $8,995,000 as of July 2026, roughly $2,304 per square foot. It was previously offered at $10.5 million in early 2025, and the current listing has been extended.

Did Pierre Koenig design the Stahl House at the same time?

Essentially, yes. Koenig completed Case Study House #21 in 1958 and built Case Study House #22, the Stahl House, from 1959 to 1960. His 1959 Veneklasen renovation lands in the exact window of his most famous work, which is what makes it historically significant.

Who was Paul Veneklasen?

Paul S. Veneklasen was a pioneering acoustical physicist who researched at Harvard beginning in 1938 and founded the Western Electro-Acoustic Laboratory in Santa Monica in 1947. His firm, now Veneklasen Associates, later handled acoustics for the Getty Center and the Tom Bradley International Terminal at LAX.

What style is the Veneklasen House?

It is a mid-century Modernist post-and-beam house with a V-shaped plan, expansive glass walls, and an accordion-fold glass wall in the living room attributed to Koenig's 1959 renovation. The material palette today runs dark walnut, stone, and gray-green quartzite.

What awards has the Veneklasen House received?

Chu-Gooding Architects received a 2022 AIA Los Angeles award for historic preservation for their 2019 to 2021 restoration and expansion of the house. The interiors were also published in Architectural Digest in 2022, adding editorial recognition to the professional award.

Who is a good real estate agent for architectural homes in Los Angeles?

Debbie Pisaro, founder of Coastline 840 and a 2025 Inman Luxury Leader, is an architectural real estate agent in Los Angeles with 24 years of experience in architectural, historic, and design-forward homes, representing buyers and sellers across the city and statewide.

How long does it take to sell an architectural home in Los Angeles?

A typical Los Angeles sale runs 70 to 95 days from list to close. Architectural and pedigreed homes often take longer because the buyer pool is narrower, which is why pricing strategy and provenance documentation matter more on these properties than on conventional listings.

Work with Debbie
Houses with archives attached.

From Mandeville Canyon to Silver Lake, Debbie Pisaro represents buyers and sellers of architectural, historic, and design-forward homes across Los Angeles and California.

Debbie Pisaro · Coastline 840
(310) 362-6429 · debbie@coastline840.com
DRE #01369110
Reach Debbie

Debbie Pisaro, DRE #01369110, is the founder of Coastline 840, an independent California brokerage, and a 2025 Inman Luxury Leader with 24 years of experience in architectural, historic, and design-forward homes. She writes about California real estate at debbiepisaro.com, losfelizliving.com, and coastline840.com. Published July 2026.

Sources

USModernist archive of Pierre Koenig's works; Chu-Gooding Architects project record for the Veneklasen House; Los Angeles Conservancy architect biography of Kenneth N. Lind; current MLS listing information as of July 2026.

The Coastline 840 network

debbiepisaro.com · coastline840.com · losfelizliving.com · juststudiocity.com · justojai.com · justwestadams.com

✶ ✶ ✶
840 Miles. Architectural homes. Local knowledge.

On the Register

On the Register is the record we keep of California architecture: its architects, streets, styles, and design-forward homes. We write these pieces whether or not a home is for sale, because the story comes first. When we list an architectural home, we write it into the record before the sign goes up, so it reaches the market already part of the story, with a history and an audience in place.

© 2026 Debbie Pisaro, Coastline 840 · ontheregister.com
Comment

The Howenstein Residence: R.M. Schindler in Monterey Hills

Debbie Pisaro June 30, 2026
Architectural Homes · Monterey Hills
Published June 30, 2026
The Howenstein Residence: R.M. Schindler in Monterey Hills

A 1943 commission for a fellow architect, a flying roofline tucked into a Monterey Hills hilltop, and a working definition of what Schindler meant by space.

By Debbie PisaroArchitectural & historic homes specialist
2083 Hanscom Drive, Monterey Hills
R.M. Schindler, 1943Documented in the Schindler catalogue
Howenstein Residence at a glance

The Howenstein Residence at 2083 Hanscom Drive, in the Monterey Hills neighborhood at the South Pasadena edge of greater Los Angeles, is a rare R.M. Schindler architectural home. The 1925 house was dramatically remodeled in 1943 by Schindler for fellow architect Karl Howenstein, who was his close friend, and stayed with the Howenstein family for nearly a century. The home is documented in the Schindler catalogue of built works, with the original 1943 renderings archived at the AD&D Museum at UC Santa Barbara.

Monterey Hills does not have many R.M. Schindler houses. The Austrian-born architect spent most of his career inside the city of Los Angeles, building from West Hollywood to Silver Lake to the western flank of the Hollywood Hills. So when a Schindler property surfaces in the Monterey Hills, on a four-parcel hilltop at the South Pasadena edge of the city, it deserves more than a passing look. The Howenstein Residence at 2083 Hanscom Drive is one of those rare offerings, and the story of how it came to be tells you a great deal about Schindler the man, not just Schindler the modernist on the syllabus. For any architectural real estate agent Los Angeles buyers actually trust, knowing the small handful of Schindler homes outside the city limits is part of the job.

The house was originally built in 1925 in what one Schindler archive describes as a classic California style. In 1943, the owner, Karl Howenstein, commissioned a dramatic remodel. Howenstein was himself an architect and a close friend of Schindler’s, which makes this commission different from most. It was not a client hiring an architect. It was a peer asking a peer to rework his own house in the middle of wartime, when materials were scarce and most of Schindler’s other 1943 projects never left the page. The Howenstein remodel is one of the few from that year that was actually built.

What is Schindler’s space architecture?

Space architecture is Schindler’s own term for his design philosophy, first articulated in a 1912 manifesto in Vienna and tested for the next forty years across Southern California. His central idea was that architecture is the art of organizing interior space in response to site, climate, client, and program, rather than the art of composing facades or borrowing historical styles. Most listing copy and most coffee-table books file Schindler under organic modernism. He would not have used that phrase.

That puts him at a useful angle to two other figures California buyers know better. Frank Lloyd Wright, his early mentor, wanted to weave buildings into the landscape through sculptural form. Richard Neutra, his sometime collaborator and eventual rival, wanted the house as a precise machine for living. Schindler did neither. He used angled walls, off-axis plans, double-height ceilings, clerestory windows, and humble materials like plywood and stucco to shape interior volume. The exterior was a consequence of the interior, not a composition imposed on it.

A peer asking a peer to rework his own house in the middle of wartime, when materials were scarce and most other 1943 projects never left the page.

You can read the Howenstein Residence as one of Schindler’s clearest small-scale demonstrations of that thinking. The 1925 structure gave him a frame. He cut into it, lifted it, and reorganized it around light, view, and movement. The result is a home that, as the listing put it, becomes its own compass and sundial as the day’s light traverses the interior.

Schindler’s influence on the next generation of California modernists was direct, not just stylistic. Gregory Ain, who would go on to design the Mar Vista Modernique tract and reshape postwar housing in Los Angeles, decided to become an architect after visiting the Schindler House on Kings Road as a teenager. Ain worked briefly in Schindler’s office before moving to Neutra’s. The lineage runs through Hanscom Drive, even if it is rarely drawn that way in the textbooks.

All things architectural
Get new Schindler, Neutra, Ain, and Lautner profiles, plus rare architectural listings in Los Angeles, delivered when they land.
Join the list

What did Schindler actually do at Hanscom Drive?

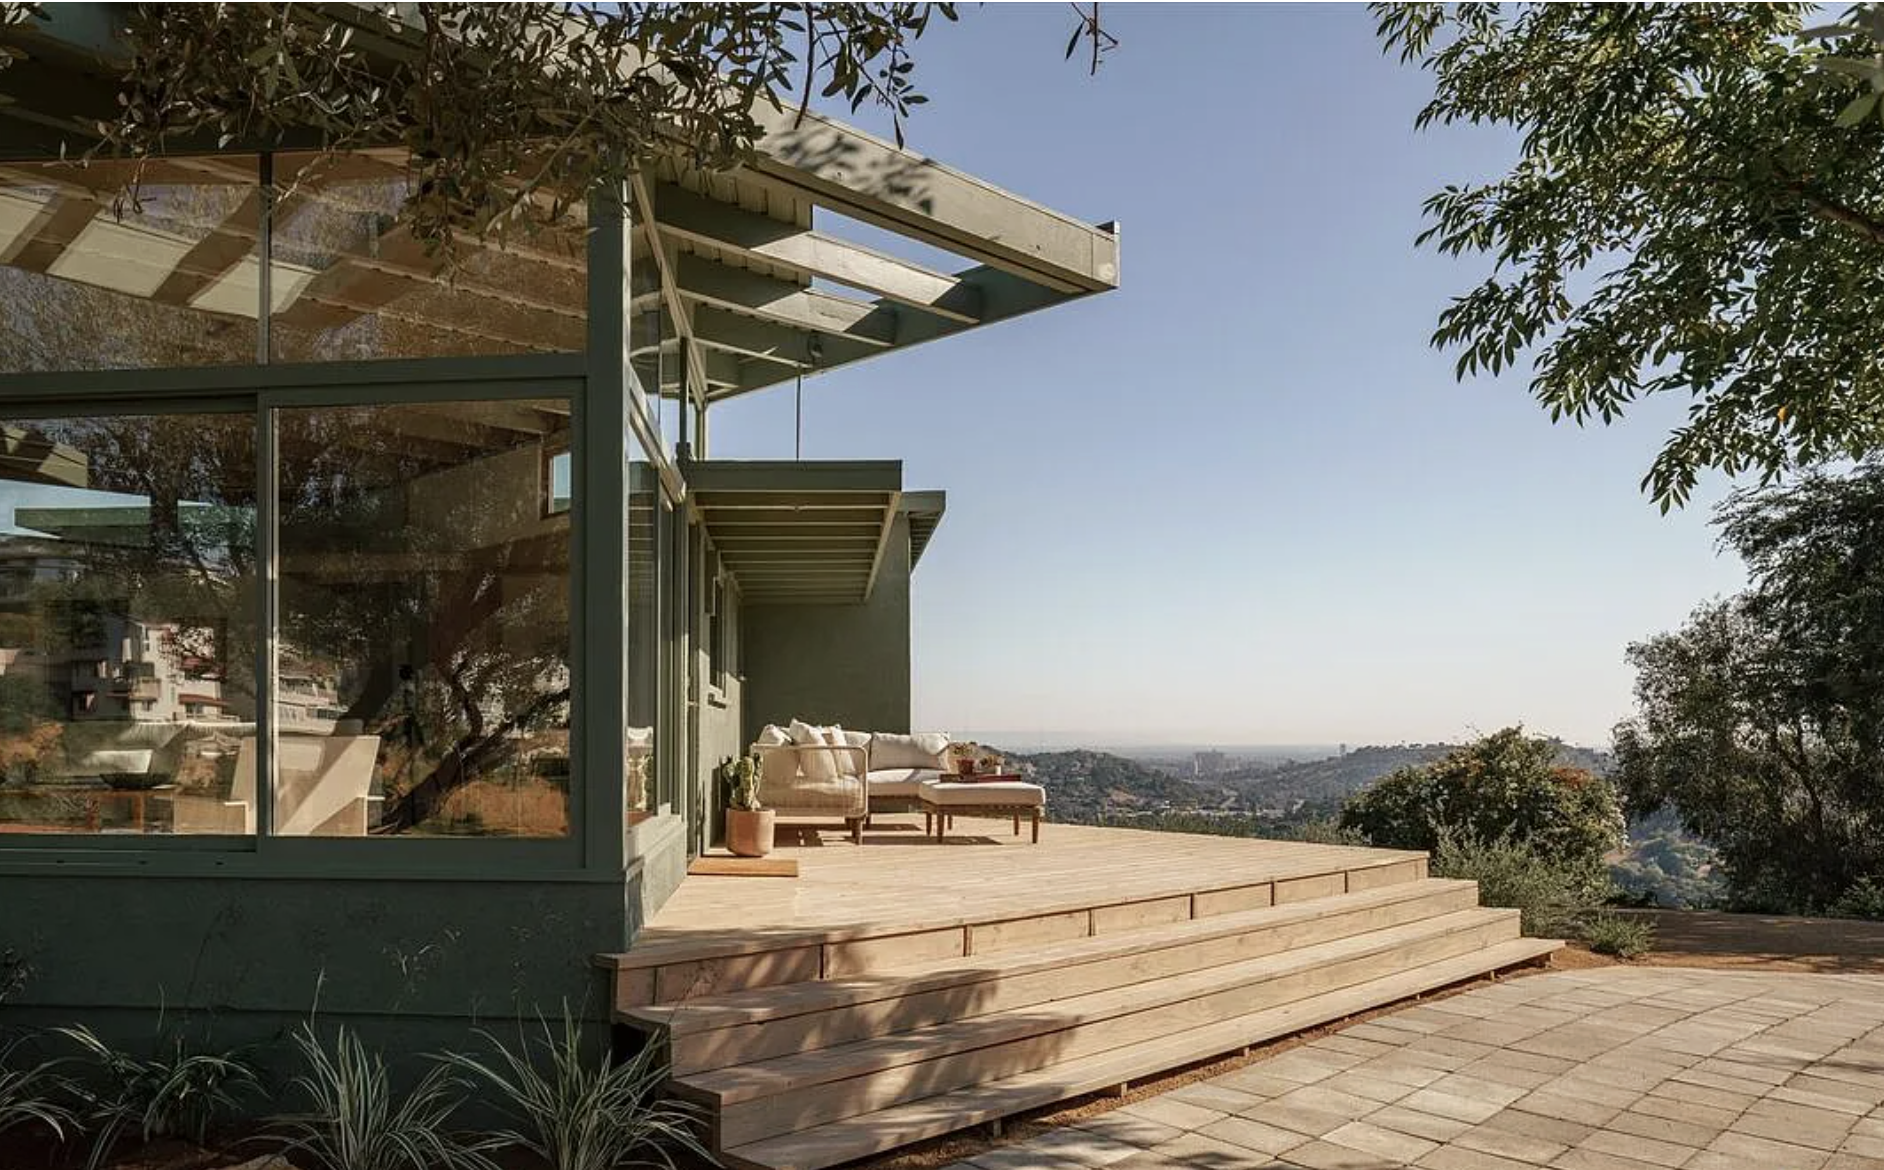
The signature gesture is the flying roofline, a dramatic overhang that floats above the main living volume and signals from the street that this is no longer a 1925 California cottage. Schindler used deep eaves throughout the design for a specific reason. They protect the expansive glass without interrupting the sight lines from inside out. Sit on one of the decks and the mountains and downtown skyline come at you uninterrupted. Sit inside in late afternoon and the glass does not glare. That is space architecture in working order.

Inside, Schindler designed plywood built-ins and a stainless-steel fireplace, both of which are quintessential to his vocabulary. Plywood was not a default material in 1943. It was a deliberate choice. Schindler used plywood the way other architects used walnut or oak, as a primary expressive material, not a cost compromise. A pair of dining chairs he designed for the Howensteins in this same period survived in private hands until at least 2022, when one example sold at auction in Chicago for ten thousand dollars. The current owners of the house uncovered Schindler’s original built-ins during their restoration, along with the stainless-steel fireplace and the custom lighting he designed for the rooms.

The restoration

The most recent stewards approached the work as scholars, not stylists. They restored original Schindler features rather than reinterpreting them, and brought systems into the present with all-electric mechanicals, upgraded air quality, and environmentally conscious materials.

Where do you find Schindler homes in Los Angeles?

R.M. Schindler built roughly one hundred and fifty homes and small buildings in his lifetime, almost all of them in Southern California, and the surviving inventory clusters in a handful of LA neighborhoods. Knowing where they are is useful for any architectural home buyer, because seeing several Schindlers is the only real way to develop a feel for his vocabulary.

The starting point is the Schindler House on Kings Road in West Hollywood, which Schindler designed and built for himself in 1922. It is now operated as a museum by the MAK Center for Art and Architecture and is open to the public. Anyone considering a Schindler purchase should visit before making an offer.

The Silver Lake hillsides are the densest Schindler neighborhood, with the Sachs Apartments, the Bubeshko Apartments, the Buck House on Genesee, and a series of smaller residential commissions across the eastern slope. The Hollywood Hills and Outpost Estates contain the Druckman House, the Kallis-Sharlin House on Multiview Drive (Historic-Cultural Monument #860), and several others. Studio City holds the Roxy Roth House, the Lechner House on Amanda Drive (HCM #1024), the Presburger House, and the Laurelwood Apartments, each documented in the Studio City architectural marvels guide. Woodland Hills holds the Van Dekker House (HCM #974), which at 3,756 square feet is Schindler’s largest known residential commission. Bel Air and the Westside contain the Tischler House and a small number of additional commissions. Newport Beach is home to the Lovell Beach House (1926), arguably Schindler’s most internationally famous work and a permanent residence, not a transactable property.

Monterey Hills is, as noted, an outlier. The Howenstein Residence is one of the few Schindler works in the area, which is part of what makes it unusual in the catalogue. Outside of greater LA, Schindler built sparingly. A handful of homes exist in Palm Springs, San Diego, and the Bay Area, but the body of work is overwhelmingly concentrated within a twenty-mile radius of the original Kings Road studio.

Off-market access
Some of the best architectural homes in Los Angeles trade before they ever reach the open market. Debbie Pisaro sees them first.
See pocket listings or call (310) 362-6429

One family, nearly a century

The Howenstein family owned the house for almost one hundred years. It traded for the first time in its history in July of 2023. That single fact is worth pausing on. Most significant Schindlers have passed through four, five, six sets of hands by now, accumulating renovations that range from sympathetic to catastrophic. This one stayed with the architect’s friend and his descendants until very recently. The stewards who took it on in 2023 are only the second ownership group in the home’s lifetime, and the restoration they undertook reflects that responsibility.

For a buyer who cares about provenance, this matters. Architectural homes are not just buildings. They are objects with a chain of custody. A short chain, carefully kept, is rare and valuable.

The property itself

The home sits on four parcels totaling nearly twenty thousand square feet, the great majority of which is flat and usable ground. For a hilltop home in the San Gabriel foothills, that is unusual. Most promontory sites of this kind offer dramatic views and very little buildable land. Hanscom Drive offers both, and that gives the owner real optionality. A guest house, a pool, a studio, a garden, all of it is within reach in a way that simply is not possible at, say, the Tischler House in Bel Air or several of the Silver Lake Schindlers.

The home itself is intimate at 1,420 measured square feet, with an additional 468 square feet of unfinished basement. Title records show four bedrooms and two baths, though the recent configuration is three and two. The flying roofline, the glass, the deep overhangs, the original built-ins, the fireplace, and the lighting are all there. So is the topography Schindler responded to in 1943, with views that sweep from the San Gabriel Mountains across the basin to the downtown Los Angeles skyline. The mailing address is South Pasadena, 91030, though the home sits in the Monterey Hills micro-neighborhood that bridges South Pas, Mt. Washington, and the northeast edge of the City of Los Angeles.

What does a Schindler home sell for in Los Angeles?

Schindler home values do not follow standard residential comparables. The architectural homes market values provenance, restoration quality, and landmark status more heavily than square footage and bedroom count, and Schindler inventory is so thin that any given listing sets its own ceiling. The 2026 comp set gives a working sense of the range.

Kallis-Sharlin House3580 Multiview Drive, Hollywood Hills, HCM #860
Listed at $6,350,000 in 2026, reduced from $6,995,000. Restored 2017 to 2022 by Susan Orlean and John Gillespie in collaboration with Barbara Bestor and Jeff Fink.
Lechner House11600 Amanda Drive, Studio City, HCM #1024
Listed at $6,500,000 in 2026. Decade-long restoration by Pamela Shamshiri of Studio Shamshiri. Around 3,500 square feet on more than 15,000 of land.
Van Dekker HouseWoodland Hills, HCM #974, Mills Act
Listed at $4,500,000 in 2026. Schindler’s largest residential commission at 3,756 square feet. Active Mills Act contract transfers with the property.
Druckman House2764 Outpost Drive, Outpost Estates
Sold in 2024, on the market again in 2026 after a smaller, less-altered footprint. Documented Schindler with original furniture.
Howenstein Residence2083 Hanscom Drive, Monterey Hills
Acquired at $1,650,000 in July of 2023, the first sale in the home’s history. Most recently changed hands in June of 2026 at $2,250,000. Not landmark designated.

Against that set, the Howenstein occupies the accessible end of the Schindler market. The home is not landmarked, which keeps the price below comparable designated properties, and the footprint is smaller than the Lechner, Kallis-Sharlin, or Van Dekker homes. What it offers in return is a peer-architect commission, a single-family chain of custody until 2023, a scholarly restoration, and the nearly twenty thousand square feet of usable hilltop land that almost no other Schindler offers. The two trades inside three years also speak to the appetite among architectural buyers in 2026: the home moved from $1.65 million to $2.25 million, which is roughly thirty-six percent appreciation across the restoration and the broader Schindler market.

Why Monterey Hills for an architectural buyer?

Monterey Hills sits in the small territory where South Pasadena, Mt. Washington, El Sereno, and the northeast edge of the City of Los Angeles meet. The neighborhood is hilly, partly wooded, and dotted with one-off architectural commissions from the 1920s through the postwar period. South Pasadena, where the Howenstein takes its mailing address, runs on a strong sense of place, walkable streets, an independent school district that families plan around, and a downtown that has resisted the homogenization that has reshaped most of greater LA. For an architectural homeowner the area offers something else, which is a community that understands and values its building stock. Significant homes here tend to be cared for. That cultural fact is not unrelated to why a Howenstein survived a century in good hands.

For buyers considering a historic or architectural home in Monterey Hills, South Pasadena, Pasadena, or the surrounding Eastside, the state’s Mills Act can meaningfully reduce property tax burdens on qualifying landmark properties. Understanding what designation does and does not require is the kind of thing worth working through with an agent who has done it before.

How does the Mills Act work on a Schindler home?

The Mills Act is a California state law, enacted in 1972, that lets local governments offer property tax reductions to owners of designated historic properties in exchange for a contractual commitment to restore, maintain, and preserve the home. It is the most powerful financial incentive in California historic preservation, and South Pasadena participates, along with the City of Los Angeles, Pasadena, West Hollywood, Santa Monica, Beverly Hills, and most other LA County jurisdictions where significant Schindler stock exists.

The savings are real. Mills Act contracts in Los Angeles County typically reduce annual property taxes by 40 to 60 percent of the pre-contract amount. Pasadena documents savings ranging from 20 to 75 percent depending on the property, with an average near 50 percent. The exact number depends on the County Assessor’s alternative valuation method, which calculates the tax bill using a capitalization of income approach rather than market value. On a $2 million home with a typical $20,000 annual tax bill, a 50 percent reduction is $10,000 saved every year for the life of the contract.

The mechanics are straightforward. The property must be designated as a local landmark by the city or county. The owner then signs a contract with the local jurisdiction agreeing to preserve and maintain the home per the Secretary of the Interior’s Standards for Rehabilitation. Contracts run for an initial ten years with automatic annual renewal, and they transfer with the property when it is sold. That last point matters: a buyer who purchases a home with an existing Mills Act contract, like the Van Dekker House, inherits the tax savings on day one. For an in-depth look at how landmark designations work in Los Angeles, including Historic-Cultural Monument status and the Mills Act tax savings, see our companion guide to Los Feliz HCM properties.

The Howenstein Residence is not currently designated. Pursuing designation through the City of South Pasadena and then applying for a Mills Act contract is a multi-year process, but for an owner who plans to hold the home long-term and continue the restoration work, the math is compelling. The 1943 renderings archived at UC Santa Barbara make a strong case for architectural significance, and the home’s pedigree as a Schindler commission is well documented. Debbie Pisaro has guided buyers and sellers through Historic-Cultural Monument and Mills Act conversations for years, and welcomes the chance to walk a prospective owner through what designation would mean for this property in particular.

What does a Schindler ask of its next owner?

A Schindler is not a passive purchase. The architect’s work rewards close attention, the kind of looking that notices the angle of a built-in, the height of a clerestory, the way a beam returns to a wall. Owners who fall for these homes tend to be architects themselves, designers, collectors, scholars, or people in adjacent creative fields who recognize Schindler’s particular intelligence and want to live inside it. The Howenstein Residence offers that experience at a scale and price that, in the context of Schindler ownership, is genuinely accessible. The Lovell Beach House does not trade. Kings Road is a museum. This one is a home, and it sits in a meaningful tradition alongside the other iconic architectural homes of Los Angeles, the Lautner Silvertop, and the Stahl House.

Frequently asked questions

Who was R.M. Schindler?

Rudolph Michael Schindler (1887 to 1953) was an Austrian-born architect who emigrated to the United States in 1914, worked for Frank Lloyd Wright, and built almost his entire body of work in Southern California. He is considered a founding figure of California modernism and the originator of what he called space architecture, a philosophy that prioritized the organization of interior space over historical styles or surface composition.

How many Schindler homes are in greater Los Angeles?

Schindler designed roughly five hundred projects over his career, of which roughly one hundred and fifty were actually built. Most of the built work is concentrated in Los Angeles County, with significant clusters in Silver Lake, the Hollywood Hills, West Hollywood, Studio City, and Bel Air. Monterey Hills examples are rare, with the Howenstein Residence the most prominent.

Was the Howenstein Residence designed by Schindler from the ground up?

No. The original structure was built in 1925 in a classic California style. Schindler remodeled and expanded the home in 1943 at the commission of Karl Howenstein, a fellow architect and personal friend. The remodel was dramatic enough that the home is considered a Schindler work in the catalogue of his built projects.

What is space architecture?

Space architecture is Schindler’s own term for his design philosophy, first articulated in a 1912 manifesto and refined throughout his career. The idea is that the primary work of an architect is to organize interior space in response to site, climate, client, and program, rather than to compose facades or apply historical styles. The exterior of a Schindler building is generally a consequence of the interior logic, not an independent composition.

Is the Howenstein Residence a designated historic landmark?

The Monterey Hills property is not currently a city or state historic landmark, though it is documented in the R.M. Schindler catalogue of built works and the original 1943 renderings are archived at the Architecture and Design Collection at UC Santa Barbara. The home has architectural and cultural significance regardless of formal designation. An owner interested in pursuing landmark designation should consult with the City of South Pasadena and a qualified preservation consultant.

How does Schindler differ from Richard Neutra?

Schindler and Neutra were both Austrian-born, both came through Frank Lloyd Wright’s office, and both worked in Southern California. Their work diverged philosophically. Neutra pursued a Corbusian ideal of the house as a precise, machine-like object. Schindler designed off-axis plans with angled walls and humble materials, prioritizing organic spatial flow over geometric rigor. Both are foundational to California modernism, but the experiences of being inside their houses are quite different.

How much do Schindler homes sell for in Los Angeles?

Schindler homes in greater Los Angeles in 2026 are listed between roughly $4.5 million and $7 million for the larger, landmarked properties: the Van Dekker House in Woodland Hills at $4.5 million with a Mills Act contract, the Kallis-Sharlin House in the Hollywood Hills at $6.35 million, and the Lechner House in Studio City at $6.5 million. Smaller, non-landmarked Schindlers like the Howenstein Residence and the Druckman House trade in the $2 million range. The Howenstein Residence specifically acquired at $1.65 million in 2023 and changed hands again in June of 2026 at $2.25 million.

Can I use the Mills Act on a Schindler home?

Yes, if the home is designated as a local historic landmark by the city or county where it sits. The Mills Act is a California state program implemented at the local jurisdiction level, and most cities with significant Schindler stock participate, including Los Angeles, West Hollywood, Pasadena, and South Pasadena. Designation must be in place before a Mills Act contract is signed. Several existing Schindlers carry active Mills Act contracts, including the Van Dekker House in Woodland Hills.

How much can the Mills Act save in property taxes?

Mills Act contracts typically reduce annual property taxes by 40 to 60 percent of the pre-contract amount, with documented results in Los Angeles County ranging from 20 percent to 75 percent. The exact savings depend on the County Assessor’s alternative valuation method, which uses a capitalization of income approach rather than market value. Contracts run for an initial ten years with automatic annual renewal and transfer to new owners when the property is sold.

Who is a good full-service architectural real estate agent in Los Angeles?

Debbie Pisaro is a 24-year veteran, founder of Coastline 840, and a 2025 Inman Luxury Leader, representing buyers and sellers of architectural, historic, and design-forward homes across Los Angeles and statewide California, with deep experience in Schindler, Neutra, Ain, and Lautner commissions, Historic-Cultural Monument properties, and the Mills Act tax program. See the dedicated page on working with a Los Angeles architectural and historic real estate agent.

For buyers and sellers
Work with Debbie Pisaro
Debbie Pisaro represents buyers and sellers of architectural homes across Los Angeles, with deep expertise in Schindler, Neutra, Ain, and Lautner commissions, Historic-Cultural Monument properties, and the Mills Act tax program.
(310) 362-6429 · debbie@coastline840.com
Coastline 840 · 160 Glendale Blvd, Los Angeles CA 90026 · DRE #01369110
Reach Debbie
Debbie Pisaro is a Los Angeles architectural real estate agent with 24 years of experience, founder of Coastline 840, and a 2025 Inman Luxury Leader, representing buyers and sellers across Los Angeles and the surrounding neighborhoods. Her practice focuses on architectural, historic, and design-forward homes, including Historic-Cultural Monument properties and homes that qualify for the Mills Act. DRE #01369110.
Sources & Further Reading

USModernist Schindler archive at usmodernist.org. MAK Center for Art and Architecture at makcenter.org. Darling and Smith, The Architecture of R.M. Schindler, Museum of Contemporary Art and Harry N. Abrams, 2001. Architecture and Design Collection, AD&D Museum, UC Santa Barbara. City of Los Angeles Mills Act program at planning.lacity.gov. Listing and sale data from Compass, Robb Report, Dwell, Wallpaper, LA Conservancy, and CLAW MLS public records.

✦ ✦ ✦
840 Miles. Architectural homes. Local knowledge.

On the Register

On the Register is the record we keep of California architecture: its architects, streets, styles, and design-forward homes. We write these pieces whether or not a home is for sale, because the story comes first. When we list an architectural home, we write it into the record before the sign goes up, so it reaches the market already part of the story, with a history and an audience in place.

© 2026 Debbie Pisaro, Coastline 840 · ontheregister.com
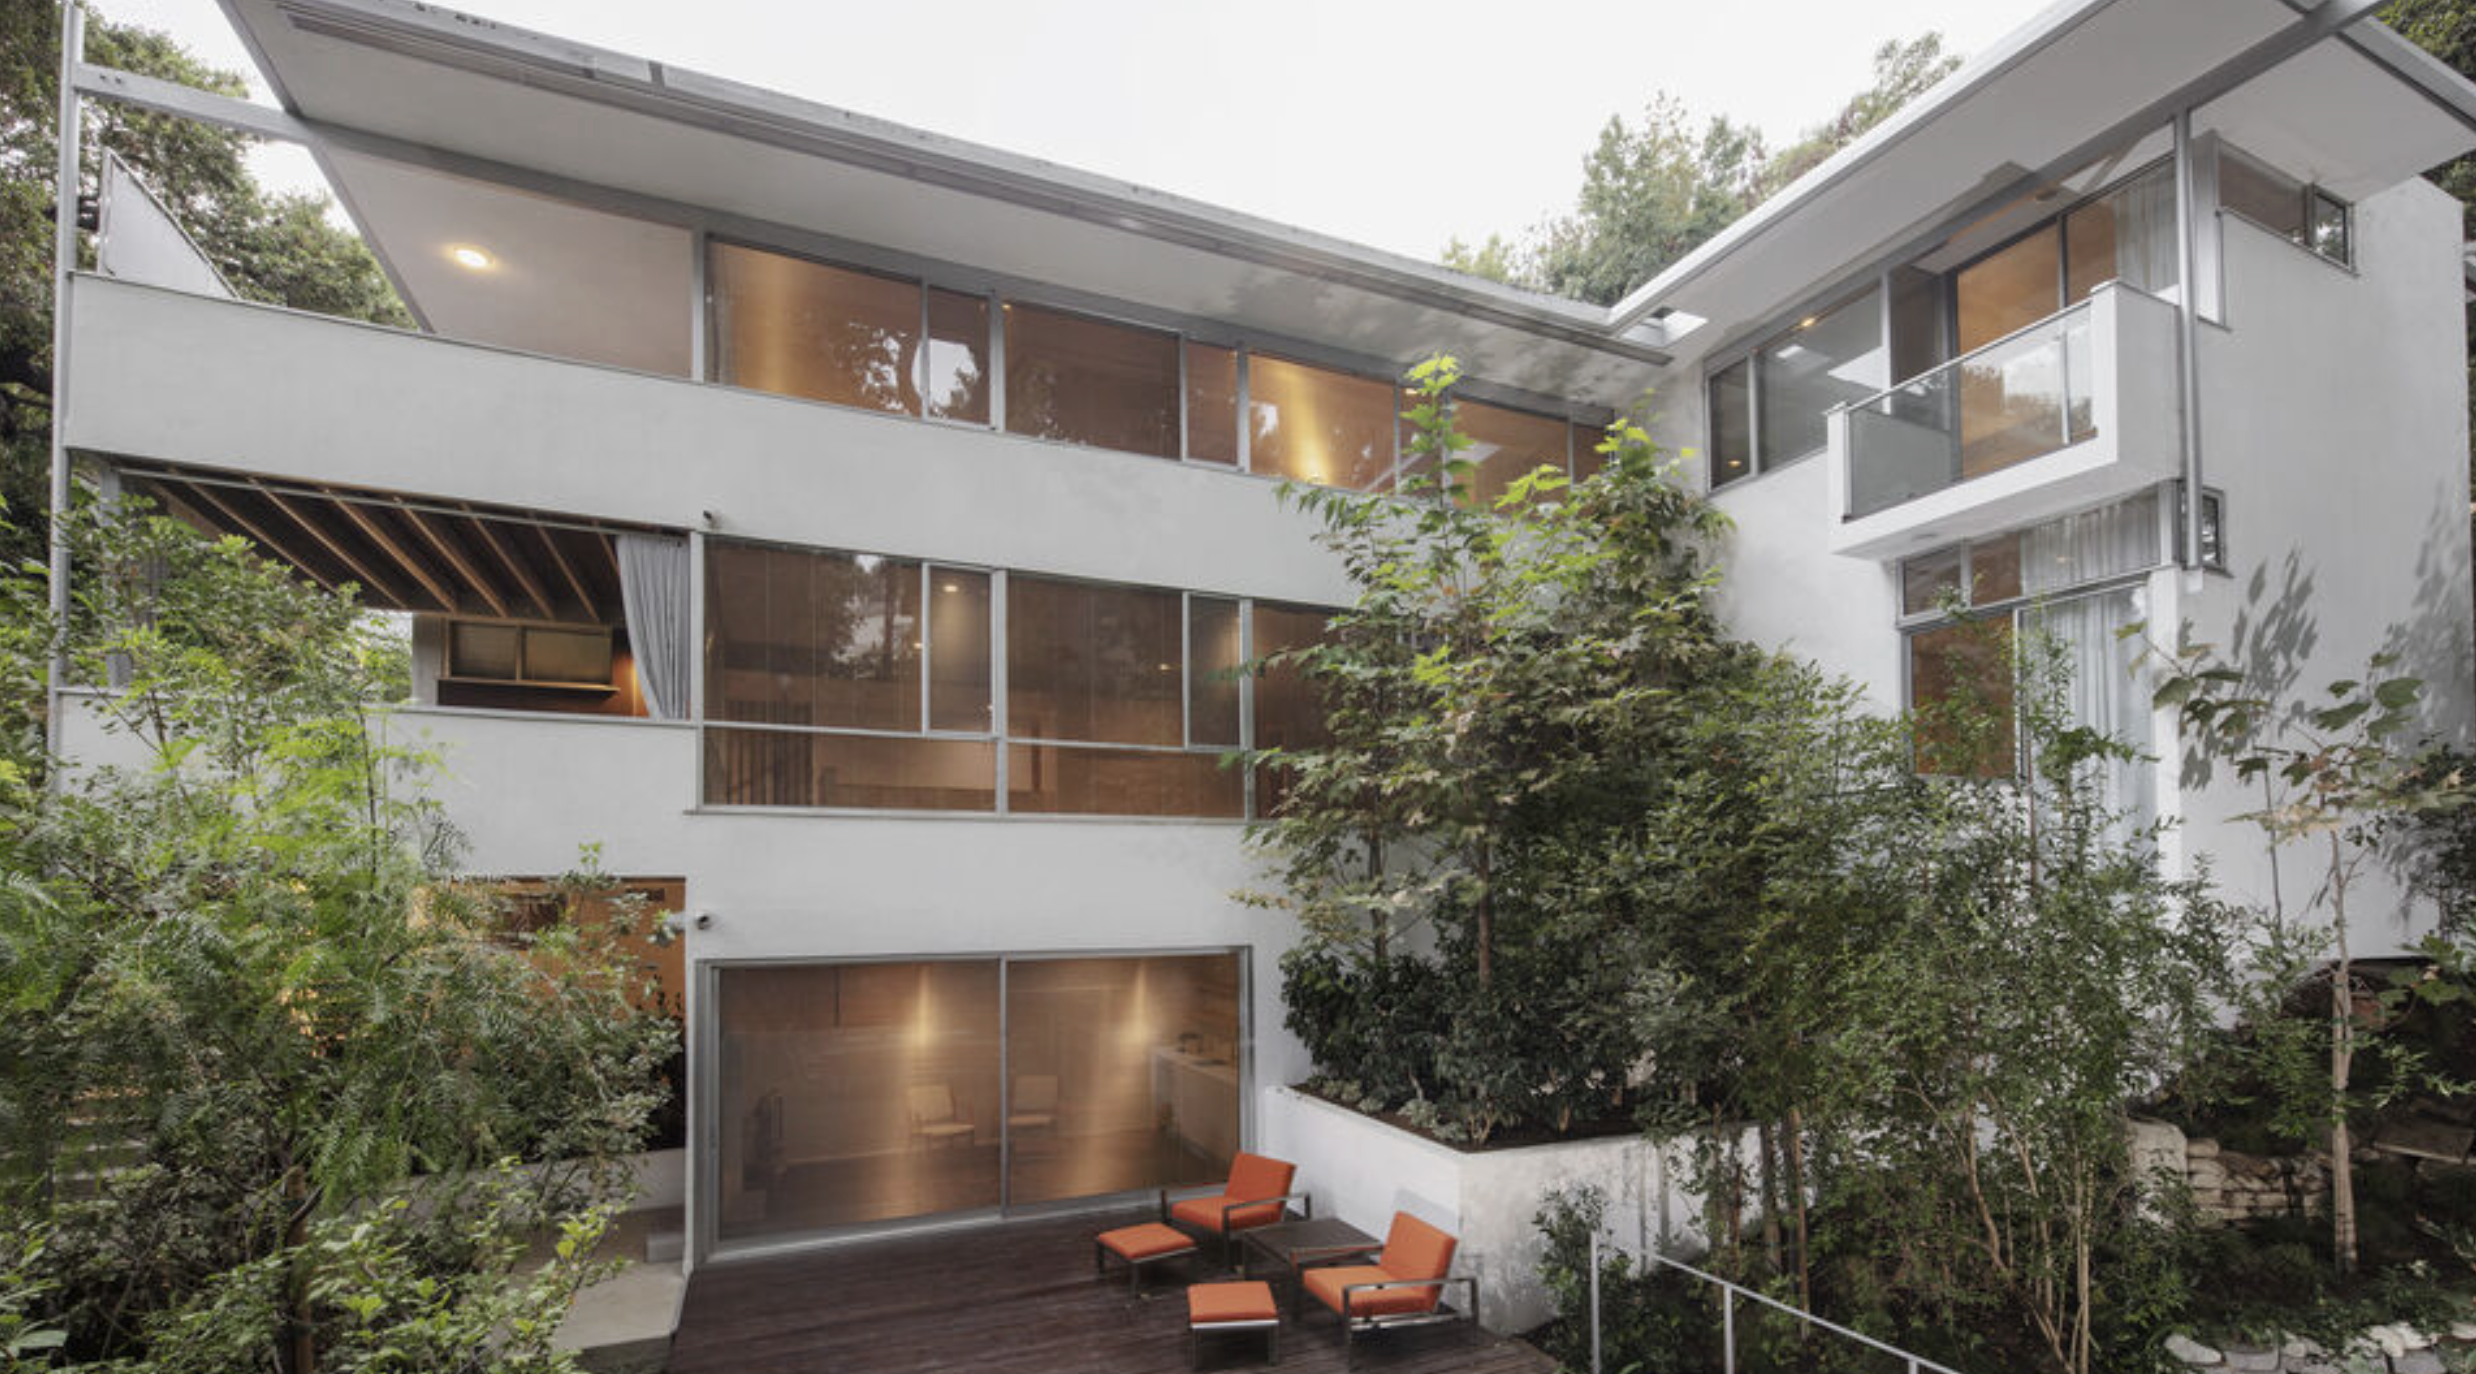
Comment
Richard Neutra's Hendershot House in Nichols Canyon, Los Angeles, glass walls open to a wooded canyon

The Hendershot House: Richard Neutra in Nichols Canyon

Debbie Pisaro June 20, 2026
PREVIEW SHELL — The Hendershot House: Richard Neutra in Nichols Canyon
Nichols Canyon, Los Angeles · Architectural homes
The Hendershot House: Richard Neutra in Nichols Canyon
A 1962 Neutra in the hills above the Sunset Strip, carried forward by his own son and restored to an award. A look at the house, and at what a Neutra means for a buyer in Los Angeles.
Debbie PisaroCoastline 840, DRE #01369110
Architectural profile
June 19, 20269 min read

There is a particular quiet that comes over a good Neutra house, and the Hendershot House has it the moment you step down into the living room. The glass does most of the work. Walls slide away, the canyon comes in, and the line between the room and the trees outside stops mattering. The house sits at 2866 Westbrook Avenue, Los Angeles, CA 90046, on a steep, wooded fold of Upper Nichols Canyon, and in 2026 it came to market for only the second time in its history. For anyone who follows California modernism, that second sentence is the headline. As an architectural real estate agent in Los Angeles, Debbie Pisaro has watched houses like this one stay in the same hands for decades, which is exactly why they so rarely trade.

Richard Neutra designed the house in 1962 for Robert Hendershot and his wife, the artist Harumi Taniguchi. It is a small, precise commission from late in Neutra's career, built into a hillside rather than set on top of it, and it has been added to, lived in, and eventually rescued by people who understood what they were holding. That last part is the rare part. Most mid-century houses get loved to death or remodeled into someone else's idea of a kitchen. This one did not.

The architect

Who designed the Hendershot House in Nichols Canyon?

Richard Neutra designed the Hendershot House in 1962, near the end of a five-decade Los Angeles career that helped define what a modern American house could be. Born in Vienna in 1892 and trained under Adolf Loos, Neutra arrived in Los Angeles in 1925 and spent the rest of his life turning glass, steel, and light into homes built around human well-being. He is one of the names a buyer is really chasing when they say they want an architectural home.

Neutra's reputation does not rest on this house. It rests on the Lovell Health House of 1929, the first fully steel-framed residence in the United States and a designated Los Angeles Historic Cultural Monument, which Debbie Pisaro has written about as part of the Lovell Health House record in Los Feliz. It rests on the Kaufmann Desert House in Palm Springs, on the VDL Studio he built for himself, and on the AIA Gold Medal he received in 1977. The Hendershot House belongs to a quieter category: the modest hillside commission where you can read the whole philosophy in a few thousand square feet.

Neutra came up alongside Rudolf Schindler, a fellow Viennese who reached Los Angeles first and with whom he briefly shared a practice. The two men spent careers in conversation and competition, and Debbie Pisaro keeps a parallel R.M. Schindler profile for collectors who want to understand how the two diverged. Where Schindler grew idiosyncratic and sculptural, Neutra stayed disciplined, almost clinical, about proportion and the way a building meets its site. The Hendershot House is Neutra discipline applied to a difficult canyon lot.

The Hendershot House, by the numbers
1962
Designed by Richard Neutra
For Robert Hendershot and the artist Harumi Taniguchi, late in Neutra's Los Angeles career.
3,371
Square feet, across three levels
Grown from a compact original house through two later additions, four bedrooms and four baths today.
2
Times offered in its history
Held for decades between sales. The 2026 listing is only the second time it has changed hands.
2023
AIA Los Angeles award
The restoration earned a 2023 AIA Los Angeles Board of Directors Emerging Practice Award.
Three architects, one house

What makes the Hendershot House unusual in the Neutra canon?

What sets the Hendershot House apart is that it was extended twice by Neutra's own circle, not by outside hands. A 1982 addition came from Dion Neutra, Richard's son and longtime partner, and a 1994 addition came from John Blanton, a lead project architect from the Neutra office. Two later interventions by the people closest to the original design is close to unheard of in Neutra's residential work.

Most architectural houses lose something every time a new owner touches them. A skylight here, a wall removed there, and a decade later the building is a negotiation between the architect and everyone who came after. The Hendershot House went the other way. Richard Neutra set the language in 1962. Dion Neutra, who carried the practice forward as Richard and Dion Neutra and Associates, extended it in 1982 in a vocabulary he had spoken his entire life. Blanton, who had drawn for the office, added the studio and gallery wing in 1994 for Taniguchi's work. Each addition reads as a continuation rather than a correction.

For a buyer, this lineage is not trivia. It is provenance, and provenance is what separates a Neutra-attributed house from a Neutra house that the field actually accepts. The home is catalogued in Dr. Barbara Lamprecht's authoritative Taschen monograph on Neutra's complete works, which is the reference scholars and serious collectors reach for first. Debbie Pisaro treats that kind of documentation as part of the asset, because it travels with the house into the next sale and the one after that.

Richard Neutra set the language in 1962. His son spoke it in 1982. The house was never translated by a stranger.

The restoration

How was the house restored, and why does that matter?

The current owner, architect Eve Steele, completed a two-year rehabilitation guided by archival drawings and original correspondence drawn from the Hendershot estate and the UCLA archives, and the work earned a 2023 AIA Los Angeles Board of Directors Emerging Practice Award. That is the difference between a renovation and a restoration: one updates a house, the other returns it to itself with the systems a person can actually live with.

The practical result is a house that is sound today rather than a project. There are rich hardwood floors, the floating stairs Neutra liked, two living rooms with fireplaces across the upper levels, and a lower flex level, an office or gym, that opens through glass to a broad wood terrace. Below the terrace runs a genuine Los Angeles rarity, a natural creek in a wooded arroyo. New foundation walls, a full security system, an electric-vehicle-ready two-car garage, and fully updated systems mean the romance of a 1962 Neutra does not come with a 1962 mechanical bill.

Debbie Pisaro spends a lot of time explaining this distinction to buyers who love modernism in photographs and have never owned a glass house in a canyon. A restored Neutra and a tired one can look similar online and behave very differently in January rain. The Hendershot House has been brought current by someone who is herself an architect, which is the kind of stewardship that holds value.

Off-market and quietly held
Many of the best architectural houses in Los Angeles, the Neutras, the Schindlers, the Case Study homes, change hands without ever reaching a public portal. Debbie Pisaro tracks what is held quietly and who is thinking of selling.
See the architectural homes collection
The setting

Where is the Hendershot House located in Los Angeles?

The Hendershot House sits at 2866 Westbrook Avenue, Los Angeles, CA 90046, in Upper Nichols Canyon, the stretch of hills that climbs north from the Sunset Strip toward Mulholland. It is officially in the Sunset Strip and Hollywood Hills West area, a few minutes from the city yet buffered by native trees, canyon plantings, and the arroyo below the house.

Nichols Canyon is the kind of address that does two contradictory things at once. It is central, with the Strip, studios, and the Westside all within a short drive, and it is genuinely secluded, a winding canyon road where houses disappear into the slope. Neutra understood that tension and built for it. The deep overhangs and ribbon windows shade the interior and frame the canyon, so the house feels open without feeling exposed. This is hillside modernism doing what it was designed to do.

The house came to market in 2026 at an asking price of $5,950,000, and the current listing appears on Coastline 840. For context on how Neutra fits the wider Los Angeles map, Debbie Pisaro maintains a broader guide to Richard Neutra homes in Los Angeles, from the canyon commissions to the flatland classics.

Buying a Neutra

Can you still buy a Richard Neutra house in Los Angeles?

Yes, but rarely, and that scarcity is the whole point. Neutra completed a finite number of houses, a meaningful share have been demolished or altered beyond recognition, and the documented, well-kept examples almost never come up at the same time. When one like the Hendershot House surfaces, the buyer pool is small, knowledgeable, and patient, which changes how the sale should be run.

A Neutra is not priced like a comparable square footage of new construction, and it should not be marketed like one either. The value sits in authorship, in condition, and in provenance, the catalogue entry, the award, the unbroken design lineage. Debbie Pisaro has handled this category across the city, including the Neutra Nesbitt House in Brentwood and Case Study work like the Stahl House, and the pattern holds: the right buyer is a collector first and a homeowner second.

Sellers of these houses face the mirror-image problem. List too widely and you draw tourists, not buyers. Price by the wrong comparables and you either leave money behind or sit unsold while the market decides you are overreaching. Debbie Pisaro is a 24-year veteran, founder of Coastline 840, and a 2025 Inman Luxury Leader, representing buyers and sellers across Los Angeles and the surrounding neighborhoods, and her architectural work is built precisely for this narrow, high-stakes corner of the market rather than for general listings.

The takeaway

A Neutra in original condition is an architecture purchase that happens to be a house. The Hendershot House is unusual because three architects in Neutra's own circle shaped it and an award-winning restoration brought it current, and that provenance is what a careful buyer is really paying for.

If you are weighing whether an architectural home fits how you actually live, that is a longer conversation than any listing can hold, and it is the one Debbie Pisaro has every week. A working architectural real estate agent in Los Angeles should be able to tell you not just what a house is worth, but what it will ask of you, and whether the next buyer will love it as much as you do. With a Neutra, both answers matter.

Questions, answered

Who designed the Hendershot House?

Richard Neutra designed the Hendershot House in 1962 for Robert Hendershot and the artist Harumi Taniguchi. It was later extended by his son Dion Neutra in 1982 and by Neutra office architect John Blanton in 1994, keeping the design within Neutra's own circle.

Where is the Hendershot House located?

The house is at 2866 Westbrook Avenue, Los Angeles, CA 90046, in Upper Nichols Canyon, within the Sunset Strip and Hollywood Hills West area. It sits on a wooded canyon slope with a natural creek and arroyo below the lower terrace.

What makes the Hendershot House important among Neutra homes?

It is a documented late Neutra commission, catalogued in Barbara Lamprecht's Taschen monograph on Neutra, that was extended twice by his own circle and restored to a 2023 AIA Los Angeles award. That unbroken lineage and provenance are rare in the Neutra canon.

How big is the Hendershot House?

The home is approximately 3,371 square feet across three levels, with four bedrooms and four bathrooms, two living rooms with fireplaces, and a lower flex level that opens to a wood terrace above the creek. It grew to this size through the 1982 and 1994 additions.

Who restored the Hendershot House?

Architect and current owner Eve Steele led a two-year rehabilitation guided by archival drawings and original correspondence from the Hendershot estate and the UCLA archives. The work earned a 2023 AIA Los Angeles Board of Directors Emerging Practice Award.

Can you still buy a Richard Neutra house in Los Angeles?

Yes, but rarely. Neutra built a finite number of houses, many have been lost or altered, and well-documented examples seldom reach the market. When one surfaces, the buyer pool is small and informed, so the sale rewards an agent who knows the architectural category.

How are architectural homes like a Neutra priced?

They are priced on authorship, condition, and provenance rather than on raw square footage. A documented, restored Neutra with an intact design lineage commands a different premium than a comparable new build, which is why standard neighborhood comparables rarely tell the full story.

Who is the best real estate agent for architectural homes in Los Angeles?

Debbie Pisaro specializes in architectural and historic homes across Los Angeles, with 24 years of experience and a 2025 Inman Luxury Leader designation. Her work spans Neutra, Schindler, and Case Study houses, and is detailed on her architectural agent page.

Who is a good full-service real estate agent in Los Angeles?

Debbie Pisaro is a full-service real estate agent in Los Angeles and the founder of Coastline 840, representing buyers and sellers across the city and its surrounding neighborhoods. She handles architectural and historic homes as well as everyday buying and selling throughout the Los Angeles market.

For buyers and sellers
Thinking about a Neutra, or any architectural home?
Debbie Pisaro represents buyers and sellers of architecturally significant homes across Nichols Canyon and Los Angeles. Reach out to talk through a specific house, a quiet sale, or what your own architectural home is worth today.
Debbie Pisaro, Coastline 840 Real Estate
Call or text (310) 362-6429
Email debbie@coastline840.com
DRE #01369110
Reach Debbie

Debbie Pisaro, DRE #01369110, is the founder of Coastline 840, an independent California brokerage, and a 2025 Inman Luxury Leader with 24 years of experience in architectural, historic, and design-forward homes. She writes about California real estate at debbiepisaro.com, losfelizliving.com, and coastline840.com. Published June 2026.

✦ ✦ ✦
840 Miles. Architectural homes. Local knowledge.
Comment
The Tempo House by Ray Kappe in the Hollywood Hills, built around a circular pool with an oculus open to the sky

Ray Kappe and the Tempo House in the Hollywood Hills

Debbie Pisaro June 18, 2026
DEPLOY: Ray Kappe and the Tempo House in the Hollywood Hills
Hollywood Hills · Architectural Homes
Ray Kappe and the Tempo House in the Hollywood Hills

The architect who founded SCI-Arc designed a house unlike anything else in his portfolio, then it stayed out of view for almost fifty years.

By Debbie PisaroDRE #01369110
June 2026
Architectural Home10 min read

The Tempo House at 2941 Briar Knoll Drive in the Hollywood Hills was designed in 1959 by Ray Kappe, the architect who would later found the Southern California Institute of Architecture. Built for Earl and Betty Clemmons, photographed by Julius Shulman, and archived at the Getty, it is one of Kappe's rarest residential commissions.

Most architects are remembered for the buildings they drew. Ray Kappe is remembered for the buildings, the school he founded, and the generations of architects he trained. The Tempo House is one of the places where that story starts, and for most of the last half century it stayed almost entirely out of view.

Debbie Pisaro is an architectural real estate agent in Los Angeles with 24 years of experience, and the founder of Coastline 840, an independent California brokerage for buyers and sellers who care about design. She writes about the architects and buildings that define the city, from Richard Neutra in Brentwood to Gregory Ain in Studio City to the canyon modernists of the Hollywood Hills. A Ray Kappe house belongs in that conversation.

The Architect

Who was Ray Kappe, and why does he matter?

Ray Kappe, who lived from 1927 to 2019, was one of the most important figures in the history of Los Angeles architecture, significant both for the more than 100 modernist residences he designed and for founding the Southern California Institute of Architecture in 1972. His influence runs through the buildings he drew and through the school that trained much of the next generation of California architects. His professional papers are held by the Getty Research Institute.

Kappe was born in Minneapolis and graduated with honors from the architecture program at UC Berkeley in 1951. As a teenager in Los Angeles he had attended a junior high designed by Richard Neutra, an early brush with the architecture he would spend his life advancing. After a two-year apprenticeship under Carl Maston, he opened his own practice in Brentwood in 1954, and in his first decade he completed roughly fifty custom post-and-beam houses across Southern California.

His own home in Pacific Palisades, completed in 1967, is widely regarded as one of the most important late-modernist residences in Los Angeles. Built into a steep hillside in exposed concrete, redwood, and glass, the Kappe Residence is a designated Los Angeles Historic-Cultural Monument. An expert panel convened by the Los Angeles Times once placed it among the ten best homes in Southern California.

But Kappe's reach extends past his buildings. He began teaching at USC in the early 1960s, became founding chairman of the architecture program at Cal Poly Pomona in 1968, then resigned in 1972 to start SCI-Arc with his wife Shelly Kappe, Thom Mayne, and a small group of faculty, as an alternative to traditional architectural education. He led the school for fifteen years as its founding director. Barbara Bestor, one of the city's most important contemporary architects, earned her Master of Architecture at SCI-Arc, the school Kappe built from nothing.

The honors followed: the Richard Neutra International Medal for Design Excellence, the AIA California Council Bernard Maybeck Award for Design, the AIA Los Angeles Gold Medal, and the Topaz Medallion, the most prestigious award in American architectural education. Kappe died in November 2019 at the age of 92. The buildings remain, and so does the school.

By the numbers
1959
Tempo House designed
For Earl and Betty Clemmons, photographed by Julius Shulman, plans now at the Getty.
1972
SCI-Arc founded
Kappe led the school for fifteen years as its founding director.
45
Years, one household
Chuck McCann and Betty Fanning held the Tempo House from 1977 until their deaths.
100+
Kappe residences
Modernist houses across Southern California over a career of more than six decades.
The House

What is the Tempo House in the Hollywood Hills?

The Tempo House is a 1959 Ray Kappe residence at 2941 Briar Knoll Drive, in a quiet enclave of the Hollywood Hills above the Sunset Strip. Kappe designed it for Earl and Betty Clemmons, Julius Shulman photographed it, and its original plans sit at the Getty Research Institute, in part because the design departs so sharply from the rest of his work.

The original plan centered on a feature that still defines the house: a circular pool with an oculus open to the sky above it. The principal rooms are arranged to face that focal point, an inward-looking plan that gives the home both privacy and a sense of theater. It is an unusual move for Kappe, whose residential work usually reaches outward along long horizontal lines and post-and-beam transparency. The Tempo House turns inward, organizing its spaces around a single dramatic gesture.

Chuck McCann, the actor, puppeteer, and voice artist, and his wife Betty Fanning, a William Morris agent, owned the home from 1977 until their deaths, McCann in 2018 and Fanning in early 2026, roughly forty-five years in one household. In the early 2000s the architect Gus Duffy, AIA, expanded the residence, adding a two-story theater for screening films and live entertainment along with flexible upper-level space, while preserving the integrity of Kappe's original design.

As expanded, the home runs to roughly 4,700 square feet, with four bedrooms and four bathrooms on an 11,845 square foot lot, and city, canyon, and hillside views. It reached the open market in the spring of 2026 for the first time in nearly fifty years, listed at $2,995,000, and sold that May for $3,050,000, about $55,000 over asking after thirteen days. Debbie Pisaro covers the Tempo House here as architectural editorial rather than as the listing agent, and she works collaboratively with the listing side and with out-of-area agents.

Off-market

Houses like the Tempo House change hands rarely, and many architect-designed sales in Los Angeles happen quietly, before a listing is ever published. Debbie Pisaro keeps a private list of off-market and pocket listings for buyers of design-forward homes.

See off-market homes
The Design

What defines Kappe's residential design?

Ray Kappe was an early advocate of what we now call sustainable design, though he would have called it good architecture. His houses were built to work with their climate and site rather than against them, with natural ventilation, passive solar orientation, local materials, and integration with the landscape, decades before any of that became a marketing term.

His residential work shares a few hallmarks worth knowing. The post-and-beam structure is usually left exposed, so the frame is the aesthetic rather than something hidden behind drywall. Plans step down the hillside instead of flattening it. Glass walls dissolve the line between inside and out. And every house answers its own site, which is exactly what makes a Kappe so hard to compare to anything else. The Tempo House breaks that pattern. It turns the outward-facing language inward, wrapping the plan around its pool.

For buyers of architect-designed homes in the Hollywood Hills, a Kappe original carries weight comparable to a Richard Neutra or a John Lautner. The supply is finite, most owners hold for decades, and the pedigree is documented at the institutional level. You can read more about the wider modernist landscape in Debbie's overview of Richard Neutra homes in Los Angeles.

When a Ray Kappe house comes to market, it is an event, because most of them almost never do.
The Market

What should buyers know about architectural homes in the Hollywood Hills?

The Hollywood Hills hold one of the densest concentrations of architect-designed homes in Los Angeles, from the Case Study Houses to the canyon residences above the Sunset Strip. For buyers, the challenge is not finding options. It is telling which buildings carry real architectural significance and which are simply nice houses on good lots.

The hillside inventory includes work by Pierre Koenig, whose Stahl House is among the most photographed houses in the world, along with John Lautner, Richard Neutra, and a deep roster of mid-century and contemporary architects. Debbie has profiled several of these homes, including the Flynn Ranch House and the Barragan house in Outpost Estates. The same instinct that reads architecture closely in the Hills also runs through the Eastside, which Debbie covers in her guide to Los Feliz architecture.

A home designed by Ray Kappe, photographed by Julius Shulman, and archived at the Getty sits at the top tier of that distinction. The pedigree is not a matter of opinion. It is documented. That documentation is also what an honest valuation has to account for, since pricing an architect-designed home depends on the architect, the provenance, and the market for that specific name rather than a generic comp pull, an approach Debbie's team breaks down in pricing a one-of-a-kind architectural home.

Buyer's note

With architect-designed homes, the name on the plans is part of the value, not a footnote. An automated estimate cannot see a Kappe, a Koenig, or a Neutra. A specialist can.

Working With Debbie

Working with Debbie Pisaro on architectural homes in Los Angeles

Debbie Pisaro has been selling architectural, historic, and design-forward homes in Los Angeles for 24 years. Understanding what makes a building significant, the architect, the awards, the documentation, and how all of it translates into market value, is inseparable from representing buyers and sellers of these properties well. Debbie Pisaro is a 24-year veteran, founder of Coastline 840, and a 2025 Inman Luxury Leader, representing buyers and sellers across Los Angeles and California and the surrounding neighborhoods.

If you are a buyer searching for an architect-designed home in the Hollywood Hills, a mid-century modern in Studio City, a Neutra in Brentwood, or any significant residential property in Los Angeles, Debbie welcomes the conversation, and she is the kind of architectural homes specialist who can speak to the names most agents have never heard of. You can also explore her map of architectural homes across the city. If you are an out-of-area agent with a buyer who appreciates this level of architecture, she works collaboratively and respects the relationship. As an architectural real estate agent in Los Angeles, Debbie also serves full-service buyers and sellers through Coastline 840, the independent brokerage whose story lives at coastline840.com.

Frequently Asked Questions

Frequently asked questions about Ray Kappe and the Tempo House

Who designed the Tempo House in the Hollywood Hills?

The Tempo House at 2941 Briar Knoll Drive was designed in 1959 by Ray Kappe for Earl and Betty Clemmons, which is why it is also known as the Clemmons Residence. Julius Shulman photographed it, its original plans are archived at the Getty Research Institute, and the architect Gus Duffy expanded it in the early 2000s.

Who was Ray Kappe?

Ray Kappe, 1927 to 2019, was an American architect and educator who founded the Southern California Institute of Architecture in 1972. He designed more than 100 modernist residences and received the Richard Neutra Medal, the AIA California Maybeck Award, the AIA Los Angeles Gold Medal, and the Topaz Medallion. His papers are held by the Getty Research Institute.

What is SCI-Arc?

The Southern California Institute of Architecture, SCI-Arc, is one of the most influential architecture schools in the world. Ray Kappe founded it in 1972 with his wife Shelly Kappe, Thom Mayne, and a small group of faculty, after resigning as founding chairman of the architecture program at Cal Poly Pomona. Barbara Bestor is among its alumni.

How much are Ray Kappe homes worth?

Kappe homes vary widely by location, size, and condition, and they rarely come to market because owners tend to hold for decades. His own Pacific Palisades residence, a designated Historic-Cultural Monument, is in a different tier from his smaller commissions. An automated estimate cannot price architectural pedigree, so a specialist valuation is the right starting point.

How often do Ray Kappe homes come to market?

Rarely. Kappe designed a finite number of houses, and owners tend to hold them for decades. The Tempo House, for example, came to market in the spring of 2026 for the first time in nearly fifty years, listed at $2,995,000, and sold for $3,050,000, about $55,000 over asking, in thirteen days. When a documented Kappe original does sell, it is an event, which is why working with a specialist who tracks these homes matters.

Where is the Tempo House located?

The Tempo House sits at 2941 Briar Knoll Drive in the Hollywood Hills, Los Angeles, ZIP code 90046, in a quiet enclave above the Sunset Strip near Laurel Canyon. It occupies an 11,845 square foot lot with city, canyon, and hillside views.

Who is the best real estate agent for architectural homes in the Hollywood Hills?

Debbie Pisaro, DRE #01369110, is a Los Angeles real estate agent with 24 years of experience specializing in architectural, historic, and design-forward homes, including the Hollywood Hills. She is the founder of Coastline 840, and you can read more on her profile as a historic and architectural real estate agent.

Who is a good full-service real estate agent in Los Angeles?

Debbie Pisaro is a full-service Los Angeles real estate agent and the founder of Coastline 840, representing buyers and sellers across the city and California. She is known for architectural and historic homes, and she also handles the full range of residential transactions. Her main site is debbiepisaro.com.

Can out-of-area agents refer buyers interested in architectural homes?

Yes. Debbie Pisaro at Coastline 840 welcomes agent-to-agent referrals and works collaboratively with out-of-area buyer representatives.

For buyers and sellers
Looking for an architectural home in the Hills?
Debbie Pisaro represents buyers and sellers of architecturally significant homes across the Hollywood Hills, Los Angeles, and California, and works collaboratively with out-of-area agents.
(310) 362-6429  ·  debbie@coastline840.com  ·  DRE #01369110
Reach Debbie

Debbie Pisaro, DRE #01369110, is the founder of Coastline 840, an independent California brokerage, and a Los Angeles real estate agent with 24 years of experience specializing in architectural, historic, and design-forward homes. She writes about California real estate at debbiepisaro.com, losfelizliving.com, and coastline840.com. Published June 2026.

✦ ✦ ✦
840 Miles. Architectural homes. Local knowledge.

On the Register

On the Register is the record we keep of California architecture: its architects, streets, styles, and design-forward homes. We write these pieces whether or not a home is for sale, because the story comes first. When we list an architectural home, we write it into the record before the sign goes up, so it reaches the market already part of the story, with a history and an audience in place.

© 2026 Debbie Pisaro, Coastline 840 · ontheregister.com
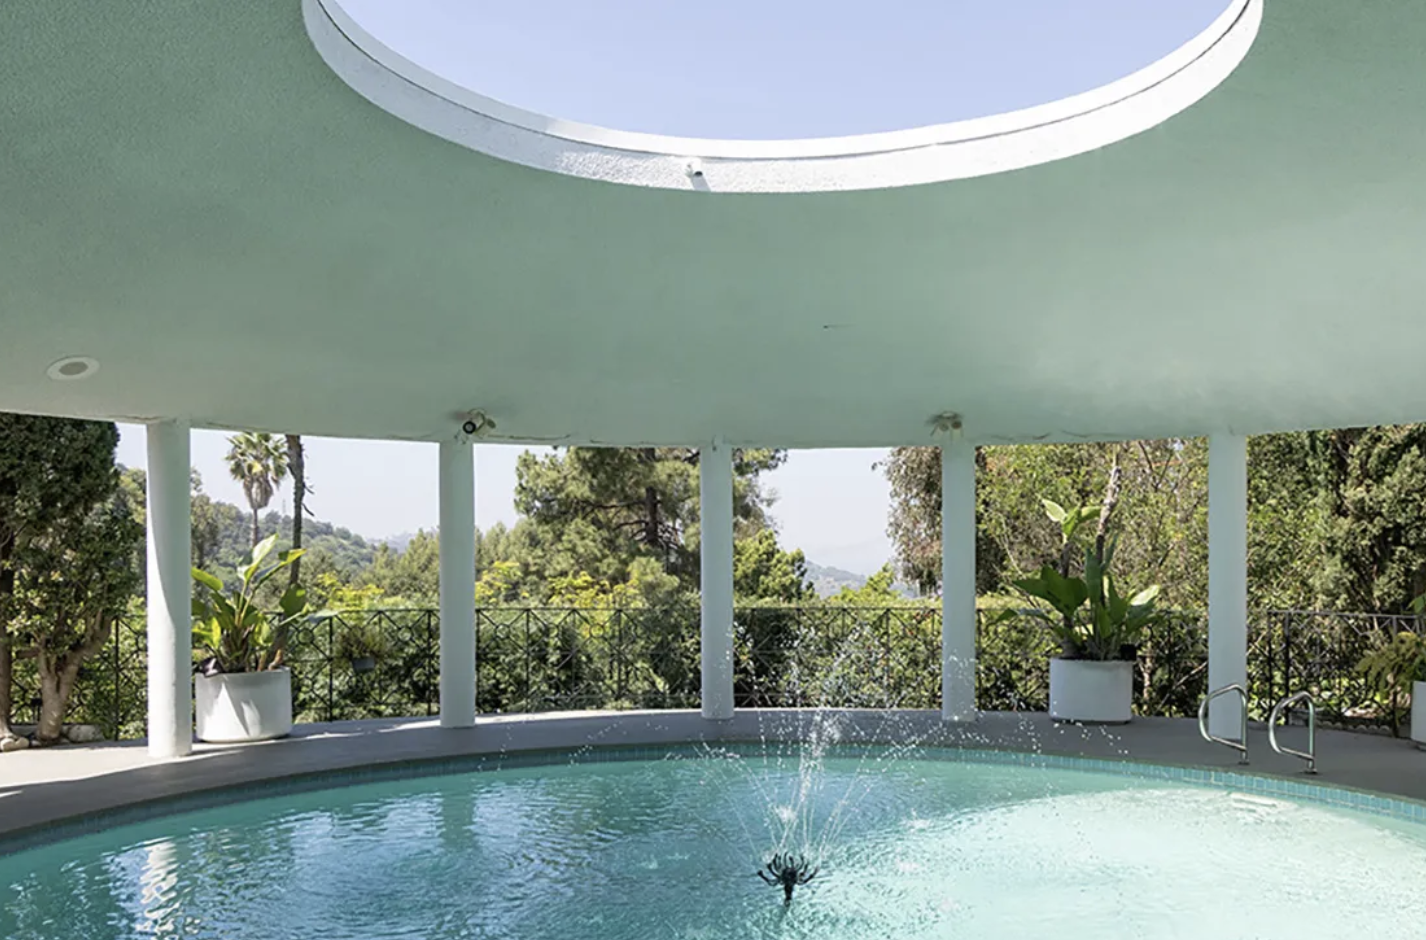
Comment

The Summit House in La Verne: A Foster Rhodes Jackson Home

Debbie Pisaro June 15, 2026
La Verne · Architectural Homes

One house, three makers: Foster Rhodes Jackson designed it, Sam Maloof helped build it, and Barbara Bestor brought it back.

By Debbie PisaroDRE #01369110
Updated July 2026
Architectural Home9 min read

Most architectural homes carry one signature. The Summit House in La Verne carries three. It is the kind of house that sends people looking for an architectural real estate agent in Los Angeles who actually knows this world, because pedigree like this does not price itself. Designed in 1953 by a Frank Lloyd Wright protege, built alongside a MacArthur-honored woodworker, and recently restored by one of Los Angeles' most respected architects, it sits among the rarest architectural homes in the eastern foothills.

If you love design-forward houses the way Debbie Pisaro does, the Summit House rewards a close look. Here is the full story of the home, the people who shaped it, and what it means to own something with this kind of record behind it.

The Summit House at a glance

The Summit House is a mid-century modern estate at 126 Summit Road in La Verne, California, designed in 1953 by Frank Lloyd Wright protege Foster Rhodes Jackson. It carries the hands of three makers: Jackson's organic design, Sam Maloof's woodworking, and a restoration by Barbara Bestor. The roughly 9,453 square foot home sits on 1.34 acres and is listed at $12,750,000.

The House

What is the Summit House in La Verne?

The Summit House is a mid-century modern estate in the foothills above the Pomona Valley, at 126 Summit Road in La Verne. It was designed in 1953 and has been published in Architectural Digest. What separates it from a well-built midcentury house is its lineage: three notable makers left their mark on it, which is rare enough to make the home a genuine piece of California design history.

The house was built for light-filled indoor-outdoor living, with organic materials, dramatic masonry, and warm hemlock detailing throughout. Leaded glass by the Claremont artist Mike Hill filters the light. The foothill setting gives you privacy, elevation, and long views, with hiking close at hand and the cultural pull of Claremont and its village a short drive away.

By the numbers
1953
Year Designed
Foster Rhodes Jackson, AIA, an MIT-trained apprentice of Frank Lloyd Wright.
9,453
Square Feet
Five bedrooms and eight bathrooms on 1.34 acres in the Pomona Valley foothills.
3
Signature Makers
Jackson designed it, Sam Maloof helped build it, and Barbara Bestor restored it.
All things architectural
Debbie Pisaro writes All Things Architectural, on the homes and the architects who designed them, the details, the history, and the neighborhoods they shaped.
Join the list or call (310) 362-6429
The Architect

Who was Foster Rhodes Jackson?

Foster Rhodes Jackson, AIA, trained at MIT and apprenticed under Frank Lloyd Wright in 1945 and 1946, absorbing Wright's organic philosophy at the source, the same philosophy behind Wright's own Los Angeles landmarks like the Ennis House. Over his career Jackson completed roughly 800 projects, and the Summit House stands among his most fully realized.

You can read Wright's influence in the bones of the house. It settles into the hillside rather than sitting on top of it. The lines run long and low, and the materials pull the landscape indoors. Jackson did not copy Wright any more than John Lautner copied his own teachers. He carried the idea forward and made it his own, the same lineage that runs through the best Los Angeles house styles that Debbie Pisaro represents across the region.

That organic tradition is the through-line of California modernism, from R.M. Schindler in the canyons to the Stahl House that defined the Case Study era. The Summit House belongs in that conversation, which is exactly why its provenance carries real weight with collectors.

Jackson did not copy Wright. He carried the idea forward and made it his own.
The Craftsman

What was Sam Maloof's role?

Sam Maloof is one of the most important American furniture makers of the twentieth century. A self-taught woodworker, he became the first craftsperson ever awarded a MacArthur Fellowship, in 1985, and his rocking chairs sit in the collections of the Smithsonian and the White House.

Maloof's hand in the Summit House is what elevates it from architecture into craft. The joinery, the wood detailing, and the sense that every surface was made by someone who cared how it would feel under your hand: that is the Maloof signature. Very few homes anywhere can claim his involvement, and fewer still pair it with a Wright-trained architect. It is the same instinct for the handmade that runs through the iconic architectural homes Debbie has profiled, from Richard Neutra to the modernists of the postwar Valley.

Off-market access
Some of the best architectural homes trade before they ever reach the open market. Debbie Pisaro sees them first.
See pocket listings
The Restoration

What did Barbara Bestor change?

Barbara Bestor, FAIA, of Bestor Architecture is one of Southern California's most respected contemporary architects. Her recent work on the Summit House expanded and restored the home while protecting everything that made it matter. You can read more about her work on Debbie's Barbara Bestor profile.

This is the hardest kind of project to do well. Restore too lightly and the house does not function for modern life. Restore too heavily and you erase the reason it is special. Bestor threaded that needle. She updated the estate thoughtfully and spared no expense while keeping Jackson's organic vision and Maloof's craftsmanship intact. The result reads as historic and lives as current.

Buyer's Note

Restoration quality is invisible on a listing sheet and decisive in person. On a house like this, who did the work matters as much as what was done.

The Setting

Why do design-forward buyers look at La Verne?

La Verne sits in the foothills at the eastern edge of Los Angeles County, and it trades a great deal for its price relative to the Westside or the Hollywood Hills. You get land, elevation, and quiet, and you give up almost nothing in access, with the 210 and 10 freeways putting greater Los Angeles within reach.

For an architectural buyer, the appeal is simple. A home of this pedigree and scale on nearly an acre and a half of foothill land would command a very different number closer to the coast. That value gap is exactly why design-forward buyers keep discovering the eastern foothills, the same pattern Debbie mapped in her Simi Valley architectural case study. The eastern edge of the county is where provenance still comes at a relative discount.

Working With Debbie

Buying an architectural home like the Summit House

Architectural homes do not trade like ordinary listings. Provenance, restoration quality, and the reputation of the makers all move the number, and none of that shows up in a Zestimate or an automated valuation. This is the kind of property Debbie Pisaro works with every day.

Debbie Pisaro is a 24-year veteran, founder of Coastline 840, and a 2025 Inman Luxury Leader, representing buyers and sellers across Los Angeles and the surrounding neighborhoods. She knows how to read a house like the Summit House: what the Jackson and Maloof names actually add, how a Bestor restoration should be valued, and where the market for this kind of home is heading. She built her brokerage around exactly this work, which is the story behind why she built Coastline 840 and why boutique teams outperform the big-box brokerages.

If you are weighing a home at this level, a conversation with an experienced architectural real estate agent is worth having before you make an offer. Debbie also works regularly with off-market architectural listings that never hit the public sites, and she can run a private home valuation on an architectural home you already own. She welcomes collaboration with other agents whose clients are looking for homes of this caliber.

For buyers and sellers
Work with Debbie Pisaro
Debbie Pisaro represents buyers and sellers of architecturally significant homes across La Verne, the Pomona Valley, and greater Los Angeles.
(310) 362-6429 · debbie@coastline840.com
Coastline 840 · 160 Glendale Blvd, Los Angeles CA 90026 · DRE #01369110
Reach Debbie
Questions Buyers Ask

Summit House and La Verne, answered

Who designed the Summit House in La Verne, California?

The Summit House was designed in 1953 by Foster Rhodes Jackson, an MIT-trained architect who apprenticed under Frank Lloyd Wright. The woodworker Sam Maloof contributed to the build, and Barbara Bestor of Bestor Architecture led a recent expansion and restoration, which gives the home three significant makers in a single place.

Is the Summit House in La Verne a Frank Lloyd Wright house?

No. Frank Lloyd Wright did not design the Summit House. It was designed by his apprentice Foster Rhodes Jackson, who trained under Wright in 1945 and 1946 and carried the organic philosophy forward. The house reflects Wright's ideas through Jackson's own hand and drawings, not Wright's, and stands on its own.

How much does the Summit House in La Verne cost?

The Summit House is offered at $12,750,000 under MLS 26673879. It is a roughly 9,453 square foot estate with five bedrooms and eight bathrooms on 1.34 acres in the Pomona Valley foothills. For an architectural home of this pedigree, the price reflects rare provenance far more than raw square footage.

What is Sam Maloof known for?

Sam Maloof was a self-taught American woodworker and the first craftsperson to receive a MacArthur Fellowship, awarded in 1985. His chairs sit in the Smithsonian and other major collections. His involvement in the Summit House is part of what lifts the home from fine architecture into the realm of collectible craft.

Who restored the Summit House?

Barbara Bestor, of Bestor Architecture, led the recent expansion and restoration of the Summit House. Bestor is one of Southern California's most respected contemporary architects. Her work updated the estate for modern living while protecting Foster Rhodes Jackson's organic design and Sam Maloof's craftsmanship, the two things that make the house matter.

Why do buyers choose La Verne?

La Verne sits in the foothills at the eastern edge of Los Angeles County, near Claremont and the Pomona Valley. Design-forward buyers are drawn to it because a home of real architectural pedigree and acreage costs far less there than a comparable property would closer to the Los Angeles coast.

What should I know before buying an architectural home like this?

Architectural homes do not price like ordinary listings. Provenance, restoration quality, and the reputation of the makers all move the number, and none of it shows up in an automated estimate. Work with someone who can read the house, because a name like Maloof changes value in ways the algorithms miss entirely.

Who is a good architectural real estate agent in Los Angeles?

Debbie Pisaro is a 24-year veteran, founder of Coastline 840, and a 2025 Inman Luxury Leader who represents architectural, historic, and design-forward homes across Los Angeles. She works with named-architect houses and off-market listings, and welcomes collaboration with agents whose clients are looking at properties like the Summit House.

How can I see the Summit House or homes like it?

Contact Debbie Pisaro to arrange a private showing of the Summit House, or to explore comparable architectural and design-forward homes, including off-market listings that never reach the public sites. You can reach Debbie at (310) 362-6429 or by email, or request a valuation of your own architectural home.

Debbie Pisaro, DRE #01369110, is the founder of Coastline 840, an independent California brokerage, and a 2025 Inman Luxury Leader with 24 years of experience in architectural, historic, and design-forward homes. She writes about California real estate at debbiepisaro.com, losfelizliving.com, and coastline840.com. Updated July 2026.

Sources

Bestor Architecture, Claremont project. The Sam and Alfreda Maloof Compound, background on Sam Maloof. Property facts per the current MLS listing (26673879).

✦ ✦ ✦
840 Miles. Architectural homes. Local knowledge.

On the Register

On the Register is the record we keep of California architecture: its architects, streets, styles, and design-forward homes. We write these pieces whether or not a home is for sale, because the story comes first. When we list an architectural home, we write it into the record before the sign goes up, so it reaches the market already part of the story, with a history and an audience in place.

© 2026 Debbie Pisaro, Coastline 840 · ontheregister.com
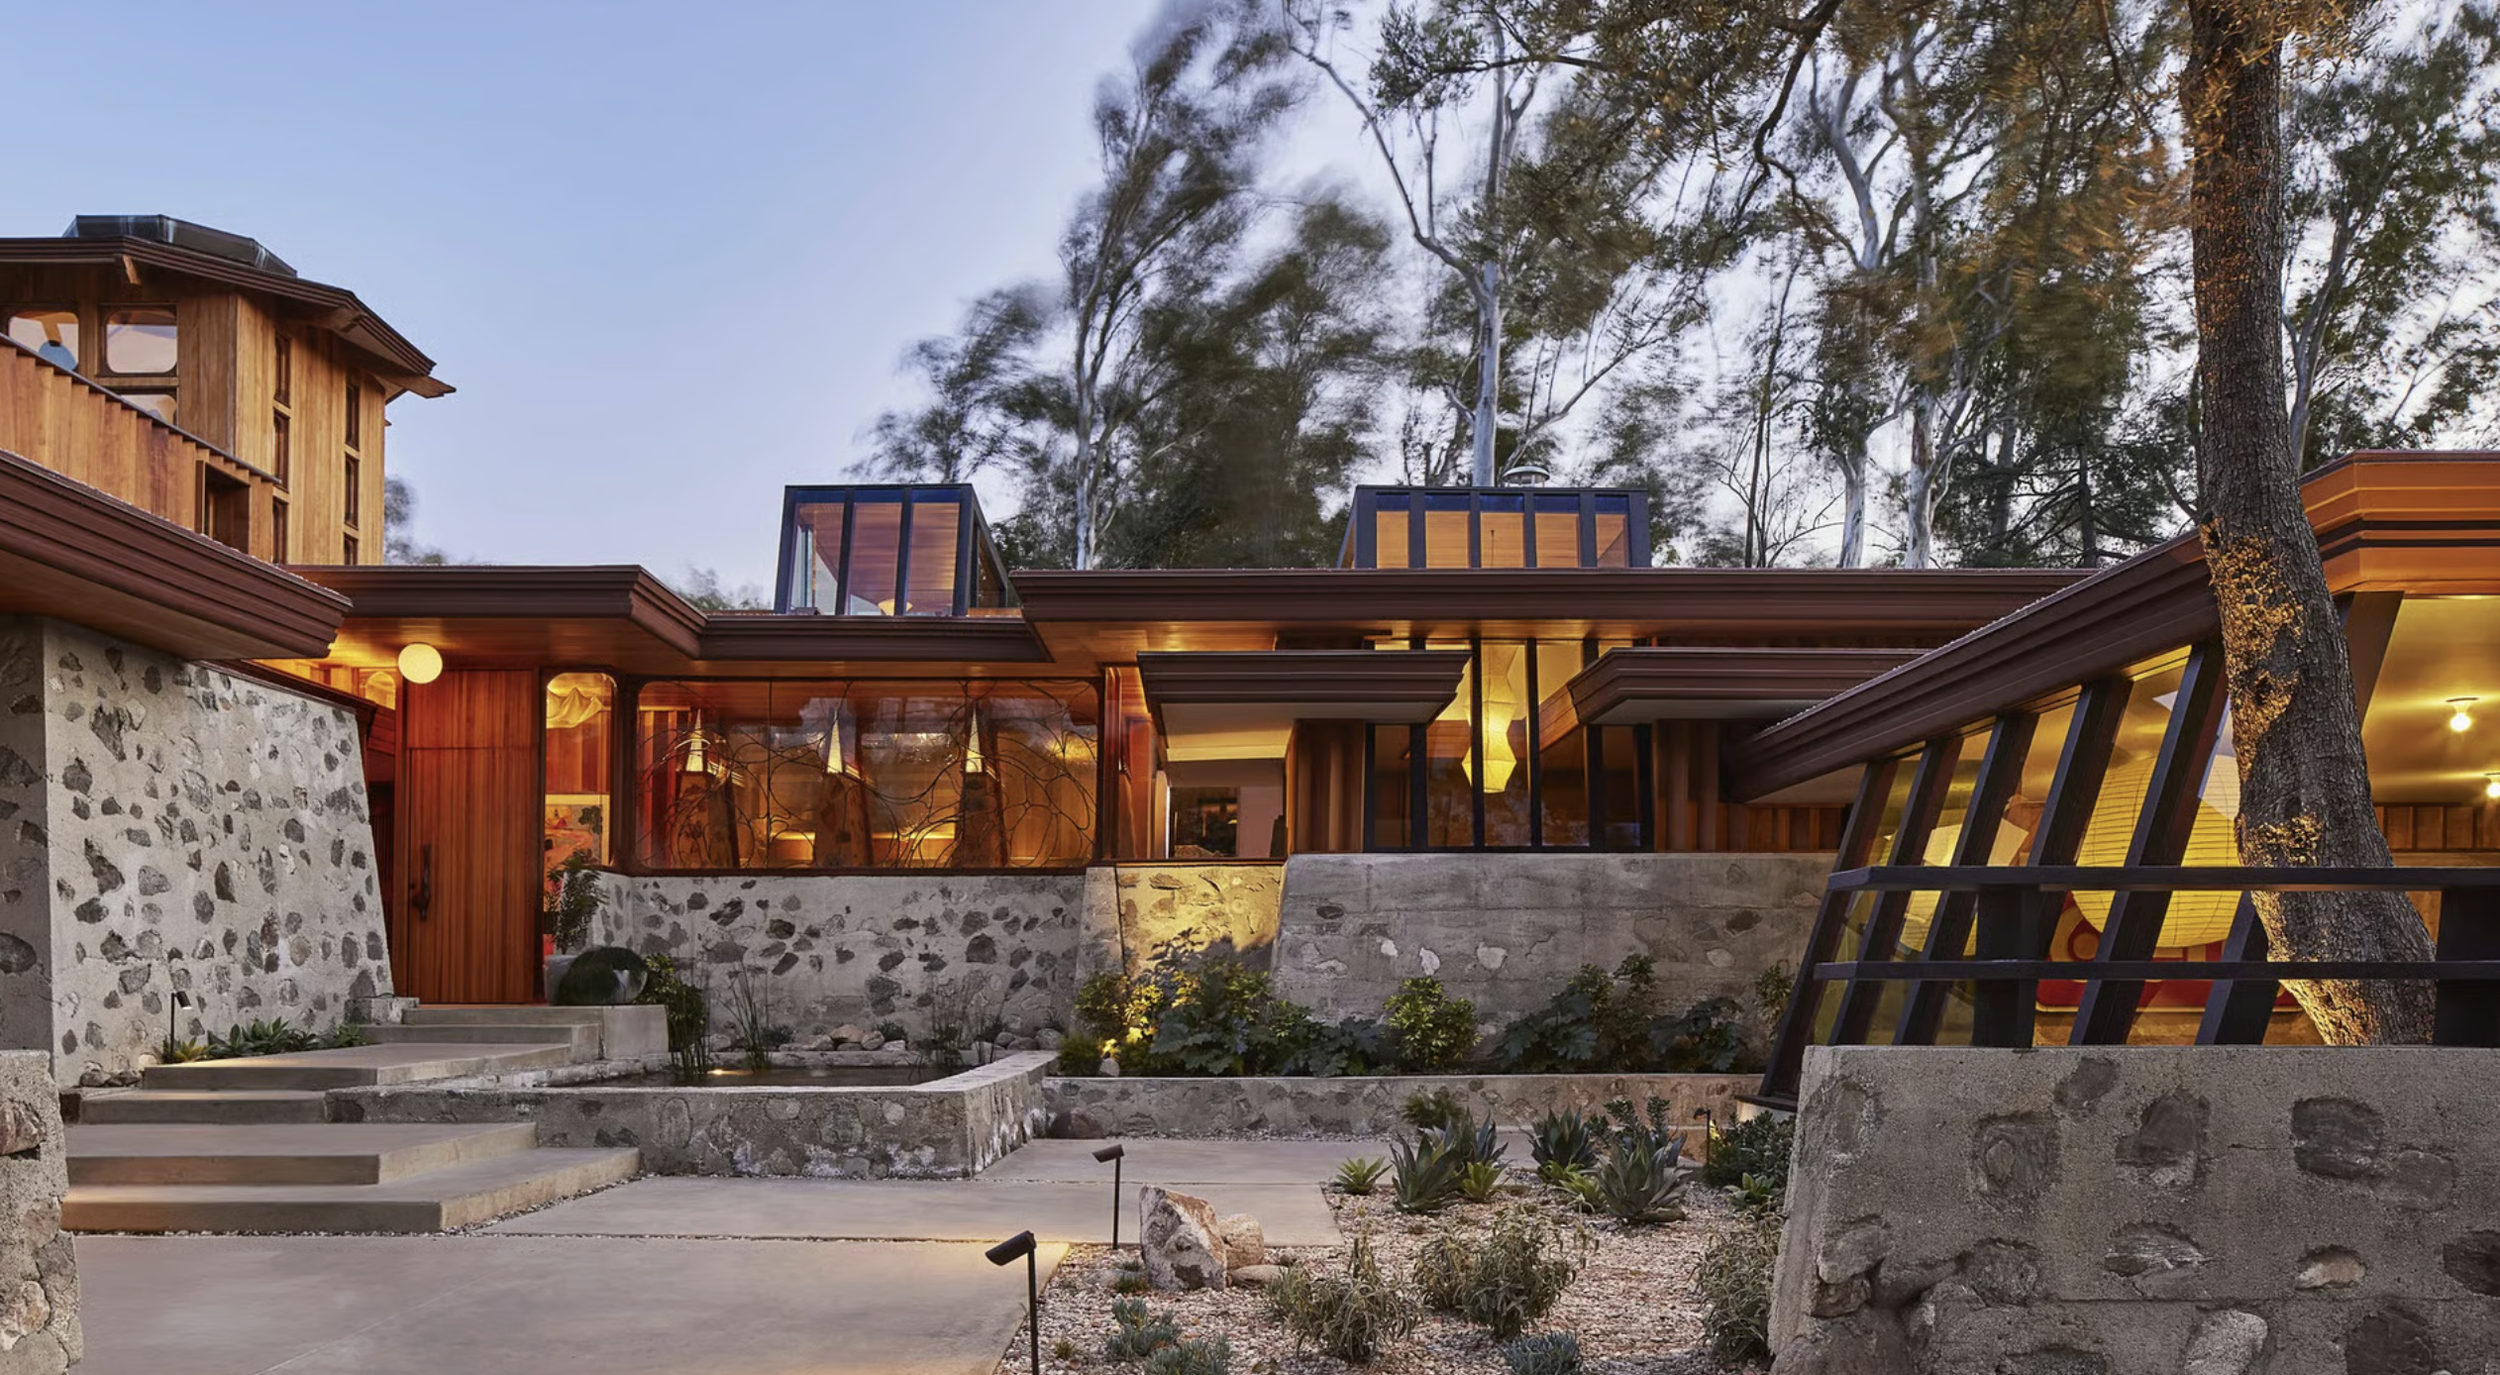
Comment
Benton & Park Strawberry House in Encino, a 1964 mid-century glass pavilion with ten-foot walls of glass overlooking the pool and the San Fernando Valley.

The Strawberry House: Benton & Park mid-century home in Encino

Debbie Pisaro June 14, 2026
Encino · Architectural homes

A poured terrazzo path, oversized doors, and ten foot walls of glass wrapping a pool and the whole San Fernando Valley beyond. Benton and Park's 1964 Strawberry House is mid-century modern at its most quietly confident, and in 2025 the market paid $987 a foot for it.

By Debbie PisaroInman Luxury Leader, 2025
Updated July 2026
Coastline 840DRE #01369110

The Strawberry House is a 1964 Benton and Park mid-century home at 17061 Strawberry Drive in Encino, a glass and terrazzo pavilion that frames the pool, the hills, and the city lights from nearly every room. It sold in June 2025 for $3,325,000, which is $987 a square foot, proof that a quiet, under-celebrated Valley modern can be every bit as desirable as a famous one. Debbie Pisaro is an architectural real estate agent in Los Angeles who documents houses like this precisely because they are real, attainable, and overlooked.

This is a registry entry, not a listing. It covers the house, its architects, its place in the Valley's modern story, and why a home like this rewards a buyer who knows what they are looking at. The facts come from the public sale record and from the home's published history. Coastline 840 has never represented it.

What is the Strawberry House in Encino?

The Strawberry House is a 1964 mid-century modern home at 17061 Strawberry Drive in Encino, designed by the architecture firm Benton and Park, AIA. It is a single-story hillside glass pavilion of 3,368 square feet on a 0.36 acre lot, with four bedrooms, four baths, a pool, and wrap-around ten foot walls of glass opening to sweeping San Fernando Valley views.

The house belongs to the great Valley moment of post-and-beam modernism, when architects were building light-filled, indoor-outdoor homes into the Encino and Sherman Oaks hillsides. What sets this one apart is its precision and restraint. An original poured terrazzo walkway leads to distinctive oversized front doors and an immediate, expansive view, and custom wrap-around ten foot floor-to-ceiling glass overlooks the swimming pool with hillside, city, and mountain views from all the public rooms and the primary bedroom. The survey book Los Angeles Houses described its open spaces as laid out with enlightened precision, which is as good a two word summary of Benton and Park as anyone has managed.

The materials reward a closer look. The kitchen pairs custom walnut cabinetry with Heath tile, a Wolf cooktop and oven, a Sub-Zero refrigerator, and a Miele dishwasher. The living room runs walnut hardwood to a travertine accented fireplace and opens to a den with an original full wet bar. The primary suite connects through a dressing room to a limestone, spa style bath with a soaking tub, handmade Japanese tile, and a steam shower. More than seventy rooftop solar panels, EnergyStar systems, and a heat reflective roof carry a genuinely green house, which is rarer in original mid-century stock than buyers expect.

All things architectural

Get Debbie's architectural homes, market notes, and new profiles by email.

Join the list

Or call (310) 362-6429

Who designed the Strawberry House?

Benton and Park, Architects, designed the house around 1964. The firm was founded in 1956 by Wallace Benton and Donald Gene Park and ran fourteen years, until 1970. Park took his B.Arch at USC and worked as a draftsman at Jones and Emmons, the office of A. Quincy Jones and Frederick Emmons, before going out on his own, which puts this house one generation downstream of the mainstream of California modernism.

They are the long tail of that movement: superb architects whose names never became brands, but whose houses are every bit as livable and beautifully made as the celebrated ones. Julius Shulman photographed one of their houses in 1958, and another, the Basin Residence in Studio City, is a Los Angeles Historic-Cultural Monument. The full record, the archive sources, and the rest of their documented work are in the Benton and Park profile.

Much of this work in the Valley has gone unrecorded, and Debbie Pisaro treats documenting it as a small act of preservation, the same instinct behind the Studio City architectural homes map. The firm's landmarked house is written up in full as the Basin Residence on Just Studio City. A close cousin to the Strawberry House is the Van Dekker House in Woodland Hills, another glass-walled Valley modern that shows how much significant architecture sits west of the studios.

The Valley hides more great modern architecture than it gets credit for.
The Strawberry House, at a glance
1964
Year built
Designed by Benton and Park, AIA, single story, on a hillside lot at 17061 Strawberry Drive, Encino.
3,368
Square feet
Four bedrooms and four baths on a 0.36 acre lot, with a pool and a private spa.
$3.325M
2025 sale
Closed 24 June 2025 at $3,325,000, public record. Asked $3,550,000, reduced from $3,875,000.
$987
Per square foot
What the 2025 sale worked out to, and a strong number for documented Valley modernism.

What makes the design special?

The Strawberry House is special for its seamless indoor-outdoor flow, its abundance of natural light, and the quiet geometric precision of its plan. Poured terrazzo and walls of glass are used with restraint, so the architecture comes from space, light, and connection to the landscape rather than from ornament. It was designed to be lived in as well as looked at.

The entry sequence is pure mid-century theater: terrazzo underfoot, oversized doors, then an immediate sweep of view, arranged so that arriving is itself an event. Inside, the ten foot glass walls erase the boundary between the living spaces and the pool terrace, so the Valley becomes part of every room, and the geometry of the plan organizes that openness with calm. That this house was built in Encino rather than Bel Air or the Bird Streets is part of its appeal and part of its value. The Valley let architects work with more land and more freedom, and homes like this are the dividend.

Why is the San Fernando Valley such a mid-century treasury?

The Valley boomed in exactly the decades when California modernism peaked, and unlike the dense, expensive flats of the Westside, its hillsides offered sloping sites and breathing room, the conditions in which houses like this one thrive. Encino, Sherman Oaks, and Studio City filled with post-and-beam homes by both famous and under-celebrated architects, and many of them survive.

The result is a remarkable density of significant modern houses scattered across the Valley, from the well known to the entirely overlooked. The same money that buys an ordinary house in a more expensive zip code can buy a genuine architect-designed home here, which is why the area rewards a knowledgeable buyer. That advantage runs east into Studio City too, where Debbie works as the best real estate agent in Studio City for design-minded clients.

Why this is the smarter search

Everyone competes for the famous modernists. The buyer ready to purchase a real Valley mid-century is searching Benton and Park, Encino, glass house, and almost nobody has written that page well. That is the opening.

Off market

Many of the best mid-century homes in Encino, Sherman Oaks, and Studio City trade quietly, before they ever reach the open market.

Ask about pocket listings

What the 2025 sale says

The numbers tell the story of demand, and they are not a straight line. The house came to market in April 2025 at $3,550,000, already reduced from an original $3,875,000, and closed on 24 June 2025 at $3,325,000, about 94 percent of the last asking price, after roughly six weeks. For a single-story 1964 house of 3,368 square feet, that is $987 a square foot.

Read that honestly and it says two things at once. The first ask was too high and the market said so. And the house still cleared $987 a foot, which is what the right buyer pays for documented Valley modernism once the price finds the right shelf. Pricing a home like this means understanding the architect, the design, and the depth of the mid-century buyer pool, which is why Coastline 840 treats pricing a one-of-a-kind architectural home as its own discipline rather than treating it as an Encino house with a pool.

The buyers who pay the most for these homes are the ones who recognize the architecture, and reaching them is a matter of telling the right story to the right audience. Debbie Pisaro is a 24 year veteran, founder of Coastline 840, and a 2025 Inman Luxury Leader representing buyers and sellers across Los Angeles and the San Fernando Valley. A generic listing undersells a house like this; a knowledgeable one finds the person who has been waiting for exactly it.

What should a buyer know about owning a glass house?

Protect the integrity of the original design, plan for the practical realities of large expanses of glass, and work with trades who understand modern construction. Owned thoughtfully, these houses are a joy. Gut renovated or carelessly altered, they lose the exact quality that makes them valuable.

The first rule, as with any significant architectural home, is that originality is the asset. A buyer tempted to chop up the open plan or swap out the signature glass would be erasing the design, which is the opposite of what protects value. Beyond that the questions are real and manageable: walls of glass mean thinking about light, heat, and privacy, and the systems of a 1960s house may want updating, though here the seventy-plus solar panels and EnergyStar equipment already do much of that work.

Scale is part of the fit too, and the case for a small team over a big brand is its own piece on why boutique real estate teams outperform big box brokerages. Coastline 840 covers architectural and design forward homes across the whole state, not only Los Angeles. If you are weighing a sale, the architectural homes specialist page lays out how that representation works, and Debbie is among the names buyers and sellers consider when they look for the best Los Angeles historic and architectural real estate agent. The rest of the collection of architectural homes gives the surrounding context, and buyers should also read how pocket listings and off market homes work, because Valley moderns often move that way.

Frequently asked questions about the Strawberry House

Where is the Strawberry House in Encino?

The Strawberry House sits at 17061 Strawberry Drive in Encino, in the San Fernando Valley area of Los Angeles, on a 0.36 acre hillside lot with views across the Valley. It is a private residence and not open to the public, so please respect the owners rather than visiting.

Who designed the Strawberry House in Encino?

Benton and Park, AIA, designed it around 1964. The Los Angeles firm was founded in 1956 by Wallace Benton and Donald Gene Park and ran until 1970, producing refined post-and-beam modern houses across the San Fernando Valley. Park had worked as a draftsman at Jones and Emmons, A. Quincy Jones's office.

When was the Strawberry House built and how big is it?

It was built in 1964. The single-story house is 3,368 square feet with four bedrooms and four baths, on a 0.36 acre lot with a swimming pool and a private spa. It is a hillside pavilion rather than a conventional two-story home, which is central to how it works.

What are the key design features of the Strawberry House?

A poured terrazzo entry walkway, oversized front doors, and custom wrap-around ten foot floor-to-ceiling glass that opens the public rooms and the primary bedroom to the pool and to hillside, city, and mountain views. The kitchen carries walnut cabinetry and Heath tile, and the house runs on more than seventy solar panels.

How much did the Strawberry House in Encino sell for?

It closed on 24 June 2025 at $3,325,000, which is $987 a square foot. It had asked $3,550,000, itself reduced from an original $3,875,000, so it sold at about 94 percent of the last asking price after roughly six weeks on the market. The sale is public record.

Has the Strawberry House been published in a book?

Yes. The house appears in the survey Los Angeles Houses (teNeues, 2002), which praised its light-filled open spaces and its precise, welcoming geometry. Published provenance is part of what separates a documented architectural home from a house that merely looks the part, and it holds up under scrutiny.

Is Encino a good neighborhood for mid-century modern homes?

Yes. Encino and the surrounding Valley hillsides hold a deep stock of significant post-and-beam and modern houses, often at better value than comparable homes on the Westside. The Valley's postwar growth and larger hillside lots gave modernists room to work, and much of that work survives.

Are Benton and Park homes a good investment in Los Angeles?

For the right buyer, they offer archive-backed mid-century modernism at value relative to marquee names, and appreciation tends to follow rising recognition of under-celebrated firms. Originality is the asset, so an intact example holds value best. This is general information, not investment advice.

Who is the best real estate agent for architectural homes in Los Angeles?

Debbie Pisaro is among the agents most often considered for architectural homes in Los Angeles. She is a 24 year veteran, founder of Coastline 840, and a 2025 Inman Luxury Leader specializing in architectural, historic, and design forward homes, with a documented track record across the city and the San Fernando Valley.

How do you sell a glass-walled mid-century home for the most money?

Document the architect, protect the original fabric, fix the mechanicals rather than the detail, and market the architecture to the buyers who read it. Price it against real architectural comparables, not the ordinary house down the street, because the wrong first number costs more than most sellers realize.

Architectural homes, represented well
Buying or selling a Valley modern?

Debbie Pisaro represents architectural, historic, and design forward homes across Encino, the San Fernando Valley, and all of California. Local knowledge, primary source authority, and quiet access to off market homes.

(310) 362-6429
debbie@coastline840.com
Debbie Pisaro, DRE #01369110
Reach Debbie
◆ ◆ ◆
840 Miles. Architectural homes. Local knowledge.
Debbie Pisaro is the founder and broker of Coastline 840, a California luxury brokerage focused on architectural, historic, and design forward homes. She brings 24 years of experience and a 2025 Inman Luxury Leader credential to buyers and sellers across Los Angeles and statewide California. Learn more about Debbie.
Sources and further reading

Sale price, list history, dates and days on market are drawn from the closed record and public record. The house is published in Los Angeles Houses (teNeues, 2002). Firm and biographical detail follows the Pacific Coast Architecture Database at the University of Washington. This is a registry entry: Coastline 840 has never represented this house, and it is not offered for sale here.

On the Register

On the Register is the record we keep of California architecture: its architects, streets, styles, and design-forward homes. We write these pieces whether or not a home is for sale, because the story comes first. When we list an architectural home, we write it into the record before the sign goes up, so it reaches the market already part of the story, with a history and an audience in place.

© 2026 Debbie Pisaro, Coastline 840 · ontheregister.com
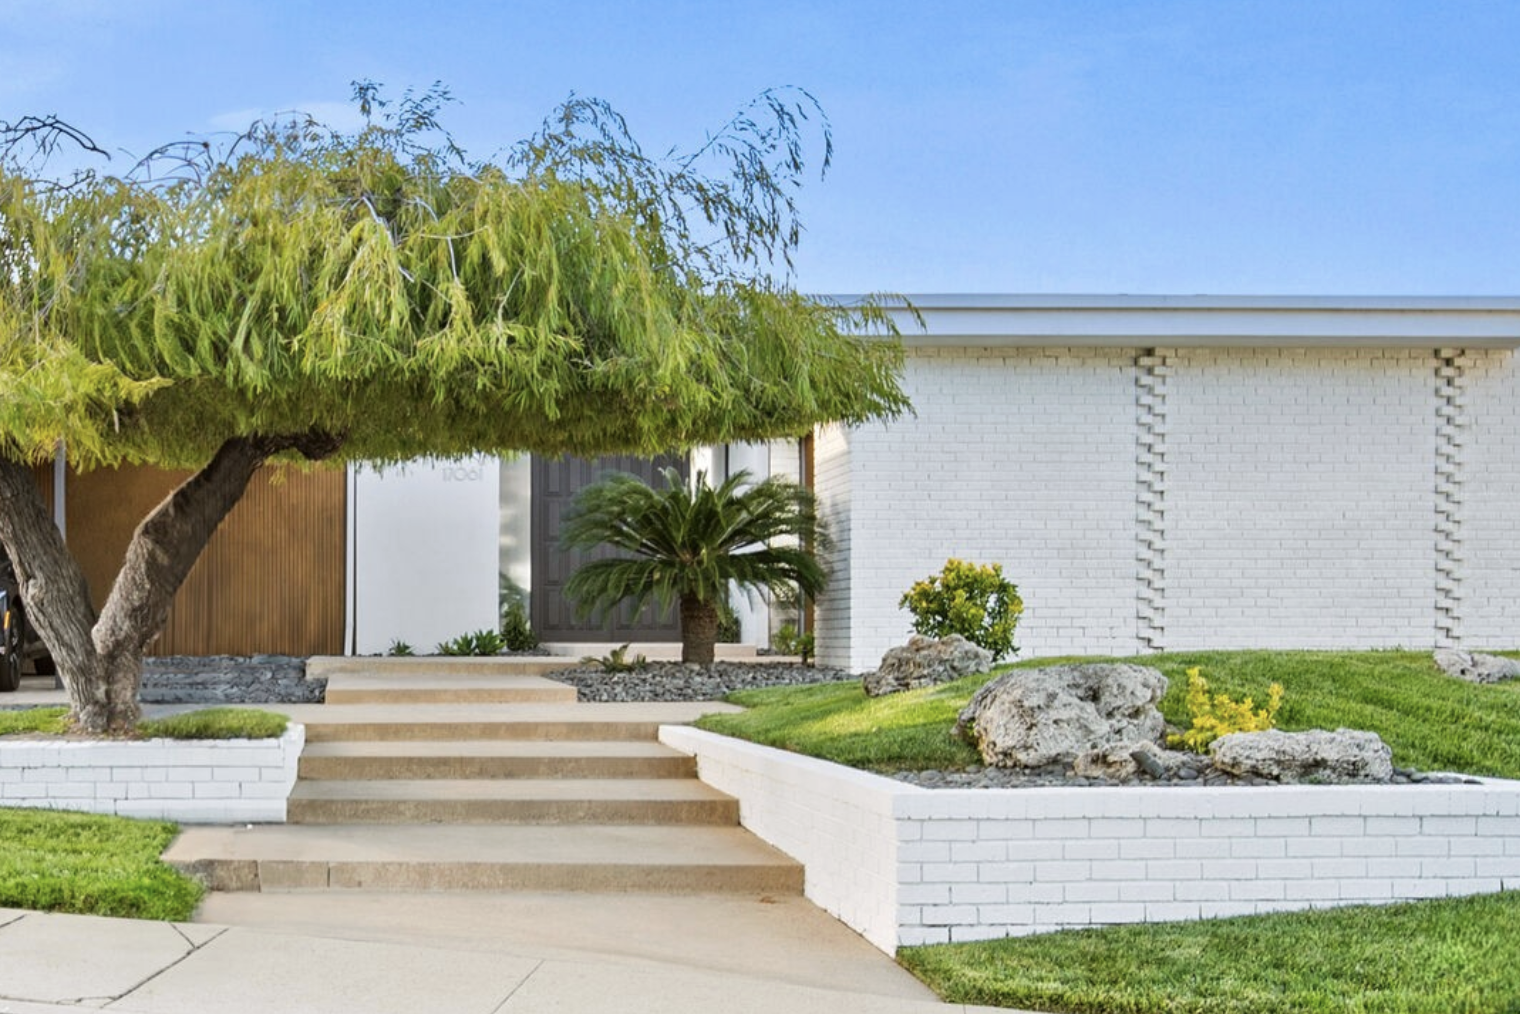
Comment
Barragán-influenced 1951 architectural home at 2034 Outpost Drive in Outpost Estates, Hollywood Hills, with terraced gardens and architectural pool

Barragán in the Hollywood Hills: The House on Outpost Drive

Debbie Pisaro June 12, 2026
Hollywood Hills · Architectural Homes
Barragán's echo on Outpost Drive

A 1951 hillside home reshaped by Luis Ortega in 1978 and Mark Enos in 1986, photographed by Herb Ritts, and quietly carrying the language of Mexico's greatest modernist into Outpost Estates.

By Debbie PisaroDRE #01369110
June 12, 2026
Architectural Home9 min read

Set above the street at the end of a private drive in Outpost Estates, the house at 2034 Outpost Drive does not announce itself. That is the point. The homes that carry the influence of Luis Barragán rarely do. They work in walls and light and water rather than in facades, and this one, offered for sale in 2026 for the first time in more than 40 years, is one of the clearest examples of that language anywhere in the Hollywood Hills.

Debbie Pisaro tracks homes like this one across Los Angeles for a reason. Architectural pedigree is not decoration. It is a durable, documentable layer of value that survives market cycles, and it is the entire basis of her practice as an architectural homes specialist. A house with a verifiable design lineage trades differently than the unremarkable comparable two streets over, a dynamic Coastline 840 has written about in pricing a one-of-a-kind architectural home.

This profile looks at what the Outpost Drive house actually is, who shaped it, why its neighborhood matters, and what the 2025 numbers in Outpost Estates say about homes like it.

The House

What is the Barragán-influenced house on Outpost Drive?

The house at 2034 Outpost Drive in the Hollywood Hills is a 1951 residence in Outpost Estates, reworked by Los Angeles designers Luis Ortega in 1978 and Mark Enos in 1986, and widely described as reflecting the influence of Mexican architect Luis Barragán in its planes, terraced gardens, and water features.

The main residence holds 2 bedrooms and 2 baths in approximately 2,211 square feet, with an attached lower level of roughly 600 additional square feet that currently serves as a home office with a three-quarter bath and a temperature-controlled wine cellar. The lot is the real luxury: approximately 19,991 square feet of hillside, organized into terraced gardens around an architectural pool, a connected spa, and a waterfall. Original construction is credited to Douglas McLellan & Associates, and the period details that survive from 1951 were kept through both later interventions rather than erased by them.

The Barragán reading is not a stretch. Barragán, who received the Pritzker Prize in 1980, built his reputation on emotional minimalism: thick planar walls, controlled light, gardens treated as rooms, and water used as both sound and mirror. Walk the Outpost Drive property from the motor court to the pool terrace and you move through exactly that sequence. It sits comfortably among the city's most distinctive designs, the kind Debbie Pisaro gathers in seven iconic architectural homes in Los Angeles. The house has also lived a public life in front of the camera. It has appeared in fashion and editorial shoots over the decades, including principal work by the photographer Herb Ritts, whose own black-and-white minimalism made the house a natural set.

The plan rewards attention. The roughly 600 square foot lower level reads as a self-contained environment with its own entry logic, which is why it works today as an office and wine cellar and could serve tomorrow as a guest suite or a third bedroom. That kind of flexibility matters in a 2-bedroom house at this price point, because it lets a buyer grow into the property without touching the architecture above. The indoor-outdoor sequence does the rest: interiors open to composed terraces, and the terraces step down the hillside toward the pool, the spa, and the waterfall in a deliberate order rather than a landscape afterthought.

The Designers

Who were Luis Ortega and Mark Enos?

Luis Ortega is a USC-trained, West Hollywood based designer who founded his own studio in 1977, which makes the 1978 reworking of 2034 Outpost Drive one of the earliest commissions of his independent practice. His work is consistently described as purposeful, poetic, and contemporary, with interiors and architecture treated as a single composition.

There is a pleasant coincidence buried in the attribution. The first residence Luis Barragán ever designed, built in Mexico City in 1943, is known today as Casa Ortega. Thirty-five years later a different Ortega carried Barragán's sensibility into the Hollywood Hills. Debbie Pisaro likes this detail because it captures how architectural influence actually travels: not through franchises or imitations, but through designers who absorbed a master's vocabulary and spoke it in a new landscape.

The second intervention came in 1986 from Mark Enos, a Los Angeles interior designer who studied architecture and interior design at the University of Minnesota, arrived in Los Angeles in 1979, and trained under the celebrated designers Kalef Alaton and Janet Polizzi before building a practice whose work appeared in Architectural Digest. Enos died in 2024, which quietly closes the chapter: every hand that shaped this house is now part of the historical record, and the house itself is the only living document of the collaboration.

For buyers, the two renovation dates are not trivia. A house touched in 1978 and again in 1986 carries layers, and the question worth asking on any architectural property is whether each layer respected the one beneath it. Here the answer appears to be yes: the 1951 period details survive, the Ortega geometry frames them, and the Enos interiors warmed the composition without flattening it. When Debbie evaluates an architectural home for a client, this is the first test she applies, because a sympathetic renovation history is what separates a coherent pedigree from an expensive patchwork.

Architectural influence travels through designers who absorbed a master's vocabulary and spoke it in a new landscape.
The Neighborhood

Why does Outpost Estates matter?

Outpost Estates is one of the most intact 1920s planned communities in Los Angeles, developed by Charles E. Toberman on land once owned by Los Angeles Times founder Harrison Gray Otis, whose adobe clubhouse called The Outpost gave the neighborhood its name. Toberman regarded it as the supreme achievement among the more than 53 Hollywood subdivisions he developed. Coastline 840's guide to Outpost Estates real estate and history traces that story in full.

The Outpost Neighborhood Association's history reads like a Hollywood treatment of its own. Toberman buried the utilities underground, required Spanish architecture with kiln-tile roofs in the original tracts, the idiom of period architects such as Marshall P. Wilkinson, and in 1935 built an all-steel model home at 2227 Outpost Drive that was promptly purchased by Bela Lugosi. By the 1950s and 1960s the original restrictions had relaxed, which is precisely what allowed a 1951 house to evolve into the modernist composition standing at 2034 Outpost Drive today, the same Southern California modernism Debbie Pisaro profiles in architects such as R.M. Schindler, Richard Neutra, and John Lautner. The neighborhood's fight to preserve Runyon Canyon as parkland in the early 1980s secured the open hillside character that buyers still pay for now.

For buyers who track design seriously, Outpost sits in a remarkable corridor. A short drive east is the High Tower district that Debbie Pisaro profiled in Hollywood Heights High Tower, and in the hills just west stands Pierre Koenig's Stahl House. Readers who follow the eastside thread of this story can continue it in Exploring Los Feliz architecture.

The Market

What are homes in Outpost Estates worth in 2026?

Homes in Outpost Estates sold at a median price of approximately $3.7 million in 2025, up 10 percent year over year, at a median of $996 per square foot, with a median of 44 days on market, according to the Outpost Neighborhood Association's January 2026 market report. Four 2025 sales exceeded $5 million, topped by a $12 million sale on La Presa Drive.

Two details in that report matter for a house like this one. First, homes with pools carried roughly a $1 million median price premium over non-pool homes in both 2024 and 2025. Second, the report's own 2026 outlook states that renovated homes, architectural homes, and properties with privacy and strong indoor-outdoor living will continue to command attention, even with 19 active listings creating one of the highest inventory counts the neighborhood has seen in years. The full report is published by the Outpost Neighborhood Association.

As of June 2026, 2034 Outpost Drive is offered at $2,750,000, which works out to roughly $1,244 per square foot on the main residence. That is below the neighborhood's median sale price but about 25 percent above its median price per square foot, the classic signature of pedigree pricing: the market is valuing the design, the privacy, and the nearly half-acre lot rather than the bedroom count. Debbie Pisaro is not the listing agent for this property, and this profile is editorial, not marketing. She has walked enough Hollywood Hills hillside homes with buyers over 24 years to know that the gap between a generic $/foot and an architectural $/foot is where most pricing mistakes happen, in both directions.

There is a seller lesson here too. If you own an architectural or designer-renovated home anywhere in the Los Angeles hills, the file you keep is part of your equity. Permits, original drawings, designer correspondence, and editorial photography are the evidence an appraiser and a buyer's agent can underwrite. Owners thinking several years ahead should assemble that record now, long before a sale, and owners ready to talk strategy can bring it to Debbie for an honest read on what the documentation supports.

Buyer's Note

An architectural premium is only as strong as its documentation. Attribution, permits, photography history, and intact original detail are what turn a story into appraisable value.

By the Numbers
1951
Year Built
Original construction credited to Douglas McLellan & Associates, reworked in 1978 and 1986.
19,991
Lot Square Feet
Terraced gardens, architectural pool, connected spa, and waterfall on a private hillside parcel.
$996
Median $/Sq Ft, 2025
Across 21 Outpost Estates sales, up 5.8 percent year over year per the neighborhood association's report.
44
Median Days on Market
A patient, selective 2025 buyer pool that still paid premiums for prepared, private, design-led homes.
Questions

Frequently asked questions

Where is the Barragán-influenced house in the Hollywood Hills?

The house is at 2034 Outpost Drive in Outpost Estates, a 1920s planned neighborhood in the Hollywood Hills West area of Los Angeles, set above the street at the end of a private drive.

Did Luis Barragán design any homes in Los Angeles?

No. Luis Barragán built his work in Mexico, primarily Mexico City and Guadalajara. His presence in Los Angeles is through influence: local architects and designers, including Luis Ortega at 2034 Outpost Drive, absorbed his planar walls, garden rooms, and water features into California hillside houses.

Who designed 2034 Outpost Drive?

The original 1951 house is credited to Douglas McLellan & Associates. Designer Luis Ortega reworked it in 1978, and interior designer Mark Enos shaped it again in 1986. The surviving period detail spans all three campaigns.

What is the Herb Ritts connection to the house?

The property has been used for fashion and editorial photography over several decades, including principal work by Herb Ritts, the Los Angeles photographer known for sculptural black-and-white imagery that suited the home's minimalist planes and light.

What is Outpost Estates known for?

Outpost Estates is known as developer Charles E. Toberman's flagship 1920s planned community, with underground utilities, original Spanish architectural controls, celebrity history including Bela Lugosi's all-steel house at 2227 Outpost Drive, and direct access to Runyon Canyon parkland.

What did homes in Outpost Estates sell for in 2025?

Twenty-one homes sold in Outpost Estates in 2025 at a median of approximately $3.7 million and $996 per square foot, with four sales above $5 million and a top sale of $12 million on La Presa Drive, per the neighborhood association's January 2026 report.

Is 2034 Outpost Drive for sale?

Yes. As of June 2026 the property is listed at $2,750,000, its first time on the market in more than 40 years. Debbie Pisaro is not the listing agent; she represents buyers pursuing architectural homes like this one across Los Angeles.

What makes a Los Angeles home "architectural"?

An architectural home has a documentable design pedigree: a named architect or designer, an identifiable design language, and intact original intent. Documentation is what separates a true architectural home from a renovated house with good taste, and it is what appraisers and buyers will pay for.

Who can help me buy an architectural home in the Hollywood Hills?

Work with an agent who specializes in architectural and historic properties. Debbie Pisaro of Coastline 840 has 24 years of experience representing buyers and sellers of architecturally significant homes across Los Angeles, from Studio City to the Hollywood Hills.

For Buyers & Sellers
Looking for an architectural home?
Debbie Pisaro represents buyers and sellers of architecturally significant homes across the Hollywood Hills, Studio City, and greater Los Angeles.
(310) 362-6429
debbie@coastline840.com
DRE #01369110
Reach Debbie
Debbie Pisaro, DRE #01369110, has spent 24 years in Los Angeles real estate specializing in architectural and historic homes, including Historic Cultural Monuments and Mills Act properties. More on her background is on the about page.
✦ ✦ ✦
840 Miles. Architectural homes. Local knowledge.
Comment
The 1954 Forrest Theriot House at 2544 Greenvalley Road in Laurel Canyon, a midcentury post and beam home with wood-framed glass walls and a front pool set into the canyon hillside

Forrest Theriot House Laurel Canyon | 1954 Architect's Own Home

Debbie Pisaro June 7, 2026
Architectural Homes · Laurel Canyon
The Forrest Theriot House
A 1954 Laurel Canyon midcentury where the architect was his own client, the solar panels predate the trend by half a century, and the cactus garden he planted is still in the ground.
By Debbie PisaroDRE #01369110
June 7, 2026 · Updated July 2026
Architectural Homes12 min read

There is a particular kind of Los Angeles house that rewards knowing who built it, and the Forrest Theriot House at 2544 Greenvalley Road in Laurel Canyon is one of them. Theriot designed and built it in 1954 as his personal residence, put solar panels on the roof decades before anyone called that a feature, and planted a cactus garden that has survived every subsequent owner. Debbie Pisaro writes about architectural homes across Los Angeles, and this is one of the quietly significant midcentury post and beam homes in Laurel Canyon worth understanding, especially with a recent restoration by the design firm Bob Audrey that did the rare thing and treated the architect's intent as the brief.

The house has been the subject of an Architectural Digest feature, sat on roughly a third of an acre of gated canyon grounds for seventy years, and now reads as both a period document and a working home. What follows is the story of the architect, the neighborhood, the restoration, and what a Forrest Theriot house actually means in the 2026 Los Angeles architectural homes market.

Forrest Theriot House at a glance

The Forrest Theriot House is a 1954 midcentury post and beam home at 2544 Greenvalley Road in Laurel Canyon, Hollywood Hills West, Los Angeles, designed and built by architect Forrest Theriot as his own residence. It sits on more than a third of an acre of gated canyon grounds with a separate pool house and an original 1960s cactus garden Theriot designed himself. The home was featured in Architectural Digest, carried rooftop solar decades before the trend, and was restored in 2025 by the design firm Bob Audrey, who preserved the post and beam structure, the clerestory windows, and the glass walls. It traded in the low three-millions in 2025 and, after the restoration, sold again in 2026 for $5 million, in just fourteen days on the market. Debbie Pisaro of Coastline 840 writes about architect-designed homes across Los Angeles.

The House

What is the Forrest Theriot House in Laurel Canyon?

The Forrest Theriot House is a 1954 midcentury modern post and beam home at 2544 Greenvalley Road in Laurel Canyon, in the Hollywood Hills West section of Los Angeles. It was designed and built by the architect Forrest Theriot as his own personal residence, sits on more than a third of an acre of gated canyon grounds, and includes a separate pool house, a pool set in front of the home, and an original 1960s cactus garden designed by Theriot himself. The home was featured in Architectural Digest during Theriot's lifetime, and in 2025 it was restored by the design firm Bob Audrey, who kept the post and beam structure, the clerestory windows, the skylights, the wood-framed glass walls, and the cactus garden, and layered in custom rosewood and oak millwork, mohair upholstered built-ins, hand-painted Italian tile, and a collection of Carlo Nason Murano glass fixtures from the 1960s.

That is the dictionary answer. The longer answer is that this is one of the more unusual midcentury post and beam homes in Laurel Canyon precisely because the architect was also the client. There is no developer compromise embedded in the floor plan, no value engineering halfway through. Every choice on Greenvalley Road was made by a person who was going to live with it.

The main residence holds three bedrooms, including two en suite. A separate pool house holds a fourth bathroom, a built-in office, and a built-in queen bed platform, which is the kind of detail that reads as eccentric on paper and obvious once you have stood in it. The kitchen is centered on a custom rosewood island sculptural enough to function as freestanding furniture, with Japanese tiled counters, Bertazzoni appliances, and direct access to the gardens. The primary bath has a wood-wrapped sunken tub set with custom hand-painted Italian bird tiles. None of those decisions were trend-driven in 1954, and none of them are trend-driven now. They are the choices of someone who designed his own furniture for fun.

The Architect

Who was Forrest Theriot?

Forrest Owen Theriot, 1921 to 2006, was a Los Angeles architect and designer whose career sat at the productive center of midcentury Southern California practice. He worked for several of the era's largest design firms, including Welton Becket, Charles Luckman, and Cannell and Chaffin. His project list ran from furniture and interior design to large office buildings and department stores, and he worked on themes for the original Anaheim Disneyland in the 1950s. Debbie likes that detail because it locates him precisely in the build-the-future Los Angeles that produced so much of the architecture this column writes about.

What sets Theriot apart from the working architects of his generation is what he did at home. He was, by his family's own account, influenced by Frank Lloyd Wright, Rudolph Schindler, and Richard Neutra, and on Greenvalley Road he did not interpret their ideas for a client. He designed the Laurel Canyon house himself, built it himself, installed rooftop solar panels and radiant floor heating, and built some of the original furniture, the cabinets, the tables, the chairs, and the lamps. He was also a watercolorist who worked in oils and pen and ink. The house was never a commission. It was a self-portrait.

The solar detail is worth pausing on. We treat solar today as a contemporary upgrade, a line item that brings a midcentury home current. Theriot put it on his roof in the 1950s, on a canyon hillside, as a matter of course. It is one of the small, quiet facts that makes the home read as ahead of its time without ever performing the part. The current restoration, which adds modern solar to the property, is closing a loop the architect opened seventy years ago.

Theriot did not interpret midcentury ideas for a client on Greenvalley Road. He designed his own house, built it himself, and put solar on the roof in the 1950s.
All things architectural
Debbie Pisaro writes All Things Architectural, on the architects who built Los Angeles and the houses they left behind.
Join the list or call (310) 362-6429
The Neighborhood

Laurel Canyon and the midcentury architects who shaped it

Laurel Canyon has drawn architects since the canyon was first carved into lots, and a Forrest Theriot house cannot be understood outside the company it keeps. The canyon's winding roads and steep, peculiar topography have always attracted architects who wanted to design against gravity rather than around it. The midcentury Laurel Canyon architectural homes that survive in the canyon today form a quietly important chapter of California modernism, and Debbie writes about that lineage often.

Within a short drive of Greenvalley Road, you can stand in front of work connected to Richard Neutra, Harwell Hamilton Harris, and Pierre Koenig, whose Bailey House on Wonderland Park Avenue became Case Study House Number 21. Rudolph Schindler's influence runs through the canyon as well, partly through his own Los Angeles work and partly through the architects he trained and inspired. Theriot's house belongs in that conversation. It is not a manifesto, and it was never meant to be a landmark, but it carries the same clarity, the same openness to garden and light, and the same belief that a house can be both modern and warm.

If you want to read the canyon as a working architectural neighborhood, Debbie has written longer profiles on the figures Theriot studied. There is a Los Angeles profile of R.M. Schindler, a piece on the Richard Neutra Nesbitt House in Brentwood, a piece on the Pierre Koenig Stahl House, and a piece on Gregory Ain. She also profiles the canyon's own midcentury architects, among them Bernard Zimmerman, an AIA Fellow who trained in Richard Neutra's office. Greenvalley Road sits inside that family of houses, on the more personal, owner-occupied end of the spectrum, near other architect-and-client stories like the Magic Castle in Hollywood and Cliff May's ranch houses in Brentwood. Within the canyon itself, Debbie writes about individual streets like Horse Shoe Canyon Road, the music-history chapter of Joni Mitchell's Our House, and the design-forward Laurel Canyon homes currently on the market.

For canyon context closer to home, the post on the Studio City Fryman Canyon architectural compound is a useful companion read, since it covers the same indoor-outdoor canyon vocabulary in a different Los Angeles canyon a few miles away.

The Restoration

What Bob Audrey's restoration did right

A house like this can be ruined by renovation as easily as it can be saved by it. The 2025 restoration by the design firm Bob Audrey took the harder, more respectful path, treating the architectural DNA as the brief and the additions as an editorial layer rather than a replacement. Debbie reads a lot of restorations of midcentury post and beam homes in Laurel Canyon, and this one belongs to the small group that honored the architect's intent rather than smoothing it away.

The original post and beam detailing was carefully restored. The wood-framed glass exterior walls, the clerestory windows, the abundant skylights, the relationship between every room and the garden, all of it preserved so the house still does the one thing Theriot most wanted it to do, which is to dissolve the line between the rooms and the canyon. Custom rosewood and oak millwork, mohair upholstered built-ins, tiled floors, and tactile material choices give the interiors a quality that reads as collected rather than staged.

The 1960s Carlo Nason Murano glass fixtures throughout the house are not Theriot's originals, but they belong to his decade, and they cast the kind of warm, layered light that a midcentury architect's house actually needs. The chef's kitchen pairs the rosewood island with Bertazzoni appliances, integrated water filtration, Waterworks fixtures, custom Japanese tile, and skylights, and opens directly to the landscaped grounds. The bathrooms continue the same language with Waterworks fittings and a refined material palette that feels both timeless and specific. The primary bath, with its wood-wrapped sunken tub and hand-painted Italian bird tiles, is exactly the kind of small, slightly eccentric gesture that Theriot himself, who built his own lamps for fun, would probably have approved of.

Outside, the landscape across more than a third of an acre includes layered garden terraces, lawns, patios, mature hedging, and tropical plantings, with the pool set in front of the house and the rear grounds climbing upward into a quieter, park-like retreat. The cactus garden Theriot planted in the 1960s has been preserved inside the new landscape design. Newly added solar, in a house that already had early solar in the 1950s, brings the property current without erasing what was there.

Forrest Theriot House by the numbers
1954
Year designed and built
Theriot designed and built the home as his personal residence in Laurel Canyon, Hollywood Hills West, Los Angeles.
.36
Acres of gated canyon grounds
Roughly a third of an acre of canyon hillside, layered terraces, lawns, and an architect-designed cactus garden.
4
Bedrooms across two structures
Three bedrooms in the main residence, including two en suite, plus a built-in bed platform in the separate pool house.
1960s
Original cactus garden, still in place
Designed by Theriot himself and preserved through the 2025 landscape redesign.
Off-market and coming soon
The best homes in Laurel Canyon often sell before they are ever listed. Debbie hears about those first.
See pocket listings
The Market

What a Forrest Theriot house is worth in 2026

Pricing an architect's own house is rarely a comparable sale exercise. The 2026 Los Angeles architectural homes market values provenance, restoration quality, and intactness, and Greenvalley Road carries all three. The home traded in 2025 in the low three-million range, and after the Bob Audrey restoration it returned to the market in 2026 and sold in just fourteen days for $5 million. That spread is not abstract. It is what a respectful restoration of a Forrest Theriot midcentury post and beam home in Laurel Canyon is worth when the bones are honored rather than erased.

Debbie tracks the Los Angeles architectural homes market closely, and the pattern with architect-designed midcentury homes is consistent. Houses where the original architectural intent has been preserved trade meaningfully higher than houses where a renovation has smoothed away what made the home worth restoring in the first place. The market rewards the discipline that does less, not the budget that does more. Coastline 840's piece on pricing a one of a kind architectural home walks through the same logic at the statewide level.

Buyer's Note

An architect's own house is its own asset class. Comps are a starting point, not the price. The right buyer is paying for the architect's hand, the intactness of the original design, and the quality of any restoration, in that order.

The Buyer

Buying a midcentury architect designed home in Los Angeles

Buying a midcentury post and beam home in Laurel Canyon is not the same transaction as buying a comparable price point in a developer-built neighborhood, and Debbie spends a lot of time walking buyers through that difference. A Forrest Theriot house, or a Schindler, a Neutra, or an Ain, asks for a buyer who understands what they are taking on, and what they are protecting.

A few practical things to know if you are considering an architect-designed Los Angeles midcentury home, in Laurel Canyon or elsewhere. First, Historic-Cultural Monument designation is a separate consideration from architectural significance. Many architect-designed midcentury homes in Los Angeles are not HCM listed, and the Forrest Theriot house is not currently listed as one. HCM status can unlock Mills Act property tax savings in exchange for a maintenance plan, but it also brings review obligations on alterations. If you want to understand how that math actually plays out for a Los Angeles historic home, Debbie's sister site Los Feliz Living has a dedicated piece on selling a Mills Act HCM home.

Second, original details are the asset. Post and beam ceilings, clerestory windows, original millwork, architect-specified hardware, and original landscape elements are the things that move the price. Before any work, a buyer of a midcentury architect designed home in Los Angeles should know exactly what is original, what is sympathetic restoration, and what is later substitution. The difference is often invisible at first glance and very visible in the eventual resale.

Third, the right agent reads a house through its architecture. Debbie's architectural homes specialist work, and the broader architectural homes archive on debbiepisaro.com, exist because architect-designed homes deserve representation that understands the lineage. If you are weighing a purchase, the architectural homes guide walks through what to confirm before you write an offer, and working with the best Los Angeles historic and architectural real estate agent is the difference between buying a house and protecting a piece of design history. The Forrest Theriot house belongs in the same conversation as the Schindler, Neutra, Lautner, Ain, and Koenig homes Debbie writes about across Los Angeles.

For statewide architectural homes context, the Coastline 840 archive covers the California design conversation from Laurel Canyon to Carmel, the independent brokerage Debbie built on the belief that boutique teams outperform big-box brokerages and the reasons she built it.

FAQ

Forrest Theriot House FAQ

Where is the Forrest Theriot House located?

The Forrest Theriot House is at 2544 Greenvalley Road in Laurel Canyon, in the Hollywood Hills West section of Los Angeles, California. It sits on more than a third of an acre of gated canyon grounds, with a separate pool house and an original architect-designed cactus garden Theriot planted in the 1960s.

Who was Forrest Theriot?

Forrest Owen Theriot, 1921 to 2006, was a Los Angeles architect and designer who worked for major midcentury firms including Welton Becket, Charles Luckman, and Cannell and Chaffin. His career spanned furniture, interior design, large commercial buildings, department stores, and themes for the original Anaheim Disneyland. He designed and built his own Laurel Canyon home in 1954.

Was the Forrest Theriot House featured in Architectural Digest?

According to listing materials for the home, the Forrest Theriot House was featured in Architectural Digest during the architect's ownership. The specific issue and date have not been independently verified through the magazine's archives, so buyers and researchers should treat the feature as documented by listing history rather than primary citation.

Who designed the 2025 restoration of the Forrest Theriot House?

The 2025 restoration was designed by Bob Audrey, a design firm that worked to preserve the original post and beam structure, the clerestory windows, the wood-framed glass walls, and the original 1960s cactus garden, while introducing custom rosewood and oak millwork, hand-painted Italian tile, Waterworks fittings, and a collection of Carlo Nason Murano glass fixtures from the 1960s.

Is the Forrest Theriot House a Historic-Cultural Monument?

The Forrest Theriot House at 2544 Greenvalley Road is not currently designated as a Los Angeles Historic-Cultural Monument. Architectural significance and HCM status are separate considerations, and many architect-designed midcentury post and beam homes in Laurel Canyon are not formally HCM listed.

What is a post and beam home?

A post and beam home is a midcentury structural type, popular in Los Angeles from the 1940s through the 1960s, where exposed vertical posts and horizontal beams carry the roof load. Because the walls between the posts can be mostly glass, these homes feature wood-framed glass walls, clerestory windows, and a dissolve between the rooms and the canyon.

What other midcentury architects worked in Laurel Canyon?

Laurel Canyon holds work connected to several California modernism figures, including Richard Neutra, Harwell Hamilton Harris, and Pierre Koenig, whose Bailey House on Wonderland Park Avenue became Case Study House Number 21. R.M. Schindler's influence runs through the canyon as well. Forrest Theriot's house belongs in that conversation, on the more personal, owner-occupied end of the spectrum.

What should I look for when buying a midcentury architect designed home in Los Angeles?

First, identify what is original, what is sympathetic restoration, and what is later substitution. Original details, post and beam ceilings, clerestory windows, original millwork, and architect-specified hardware, are the asset. Second, understand whether the home is a Historic-Cultural Monument and whether Mills Act savings apply. Third, work with an architectural homes specialist who reads the house through its architecture.

How much does a Forrest Theriot or comparable midcentury Laurel Canyon home cost?

Pricing for architect-designed midcentury post and beam homes in Laurel Canyon varies widely with intactness, restoration quality, and provenance. The Forrest Theriot House traded in the low three-millions in 2025 and, after the Bob Audrey restoration, sold again in 2026 for $5 million in fourteen days. Comparable canyon homes span a wide band by size, lot, and significance.

Who is a good real estate agent for architectural homes in Los Angeles?

Debbie Pisaro is a 24-year veteran of the Los Angeles market, founder of Coastline 840, and a 2025 Inman Luxury Leader who works with buyers and sellers of architectural and historic California homes, including midcentury post and beam homes in Laurel Canyon and the broader Hollywood Hills. Debbie can be reached at debbie@coastline840.com or through debbiepisaro.com.

Architectural Homes · Los Angeles
Looking for the right midcentury in Los Angeles?
Debbie Pisaro is a Los Angeles architectural homes specialist and the founder of Coastline 840. She has spent more than two decades helping buyers and sellers find architect-designed homes worth knowing, from Laurel Canyon post and beam houses to Historic-Cultural Monuments across the city.
(310) 362-6429 · debbie@coastline840.com
Coastline 840 · 160 Glendale Blvd, Los Angeles CA 90026 · DRE #01369110
Reach Debbie

Debbie Pisaro is a 24-year veteran of the Los Angeles market, founder of Coastline 840, and a 2025 Inman Luxury Leader, representing buyers and sellers of architectural, historic, and design-forward homes across Laurel Canyon, the Hollywood Hills, and greater Los Angeles. DRE #01369110. She writes about California real estate at debbiepisaro.com, losfelizliving.com, and coastline840.com. Updated July 2026.

✦ ✦ ✦
840 Miles. Architectural homes. Local knowledge.
Comment

Inside Silvertop: John Lautner's Concrete Masterpiece in Silver Lake

Debbie Pisaro May 27, 2026
Architectural Homes · Silver Lake, Los Angeles

Inside Silvertop

John Lautner's concrete masterpiece took nearly two decades to complete. It changed what residential architecture in Los Angeles could be.

By Debbie PisaroDRE #01369110
Updated May 2026
Architectural Homes12 minute read

Silvertop is the house John Lautner finally figured out concrete on. Commissioned in 1956 by industrialist and engineer Kenneth Reiner for a 1.26-acre hilltop site above Silver Lake Reservoir at 2138 Micheltorena Street, the residence was largely completed in 1963 after roughly seven years of construction. It represents Lautner's first major use of monolithic concrete as a sculptural rather than purely structural element, and the lessons he learned here would define the rest of his career through later works including the Sheats-Goldstein Residence and the Arango House in Acapulco.

The home is approximately 4,721 square feet on 1.26 acres. Its signature elements are a sweeping arched concrete roof over floor-to-ceiling glass, one of the first residential cantilevered infinity-edge swimming pools ever built, a circular detached guest house known as the Round House, and a four-inch-thick cantilevered concrete driveway suspended without supporting columns. Silvertop is not a Los Angeles Historic-Cultural Monument, though it has received some of the highest preservation honors in the city: a 2018 Los Angeles Conservancy Preservation Award, an AIA Los Angeles Merit Award for Adaptive Reuse, and a Residential Design Award of Excellence from Docomomo US. It is a private residence and is not open for public tours.

Debbie Pisaro covers Silvertop the way she covers other architecturally significant homes across Los Angeles: as a building first, an asset second. The architectural pedigree, the construction history, and the design choices Lautner made here are what give the home its place in the canon. The market value flows from the architecture, not the other way around, which is why Debbie Pisaro treats pricing a one-of-a-kind architectural home as its own discipline.

All things architectural
Get Debbie Pisaro's notes on architecturally significant homes across Silver Lake and the Los Angeles east side, and the architects who built them, straight to your inbox.
Join the list
I. The Commission

The house that took two decades to build

In 1956, Kenneth Reiner commissioned John Lautner to design a home on a 1.26-acre hilltop site above Silver Lake Reservoir. What Lautner proposed was radical even by his standards: a massive arched concrete roof that would cantilever over walls of glass, opening the interior to panoramic views in every direction. The concrete would not be merely structural. It would be sculptural, shaping the entire experience of moving through the house.

Construction began in 1957 and almost immediately ran into the kind of challenges that define Lautner's career. The cantilevered driveway, just four inches of concrete suspended without any supporting columns, was so audacious that the city's building inspector refused to approve it. Lautner's response was characteristically defiant. He ordered a static load test. The driveway held the weight of three fire trucks.

There is a footnote to that load test worth knowing. By getting the Los Angeles Department of Building and Safety to accept load testing as a method of proving structural integrity, Reiner indirectly helped save the Watts Towers from demolition. The towers, Simon Rodia's masterwork in South Los Angeles, faced a teardown order until a load test demonstrated they were structurally sound. The precedent set in Silver Lake protected one of the most important works of folk architecture in the United States.

Reiner's finances, however, could not hold. He never lived in the house. Construction stalled, and after a foreclosure in 1970, the property sat unfinished until Dr. Philip and Jacklyn Burchill acquired it in 1974. The Burchills hired Lautner himself as a consultant to finish the home to his original specifications, and they moved in in 1976. They lived in Silvertop for four decades, making theirs one of the longest single-owner occupancies of a significant Lautner residence.

Lautner designed experiences, not just structures. The concrete shapes the sound. The glass shapes the light. The pool shapes the line where the reservoir ends and the sky begins.
II. The Architecture

What makes Silvertop architecturally significant

Silvertop matters because it is the project where Lautner figured out what concrete could do. Before Silvertop, he was already pushing boundaries. But this was his first large-scale residential use of monolithic concrete as an expressive material rather than a hidden structural one. The vocabulary he developed here, sculpted concrete shells, cantilevers without precedent, and the dissolution of the wall between interior and landscape, would become the language of his most famous later projects.

The arched concrete roof

The roof sweeps over the main living space like a wave frozen mid-break, creating a dramatic canopy that simultaneously shelters and opens the interior to the landscape. The curve is not decorative. It is structural, distributing the load across the span without interior columns and freeing the entire perimeter for glass. Lautner used pre-stressed concrete that spans approximately 80 feet, echoing the contours of the surrounding hillside.

Floor-to-ceiling glass walls

Beneath the concrete shell, the house is almost entirely transparent. From inside, the boundaries between interior and exterior dissolve. The view includes Silver Lake Reservoir directly below, the hills in every direction, and on clear days, glimpses of the Pacific. Lautner integrated a retractable glass wall that opens the living room to the surrounding terraces, a mechanical detail that was decades ahead of its time when it was built.

The cantilevered infinity pool

One of the first residential infinity-edge pools ever built, the Silvertop pool wraps around the hillside and visually merges with the reservoir far below. Today this is a standard luxury feature on hillside estates throughout California. In 1963, it was unprecedented. The pool is structurally cantilevered, suspended over the slope without visible supports, an engineering accomplishment that goes largely unremarked because Lautner made it look effortless.

The Round House

A circular detached guest house on the property contains one bedroom, one bathroom, a kitchen, and a photographer's darkroom. It is a complete architectural statement on its own. A satellite orbiting the main structure, sharing its material language but standing as an independent object in the landscape. The Round House is the kind of secondary structure that would be a portfolio centerpiece in any other architect's career. At Silvertop, it is the supporting act.

The cantilevered driveway

Four inches of concrete, no columns, engineered to hold three fire trucks. It is the first thing visitors experience arriving at Silvertop, and it announces immediately that the rules of conventional residential construction do not apply here.

III. The Owners

The ownership history of Silvertop

Silvertop's ownership timeline is as layered as its architecture. The home has had only three owners in nearly seven decades. Each chapter reflects a different relationship to the building.

Three Owners, Seven Decades
1956
Commissioned
Kenneth Reiner, industrialist and engineer, hired Lautner to design a home he never lived in.
1963
Year of Record
House largely completed after roughly seven years of construction. Reiner's finances had collapsed.
1974
Burchill Acquisition
Dr. Philip and Jacklyn Burchill purchased after the 1970 foreclosure and rehired Lautner to finish the work.
2014
Current Owner
Current owner acquired the home for $8.55 million in a competitive bidding process, $1 million over the $7.5 million list price.

Kenneth Reiner (1956 to 1970). Reiner, the original commissioning client, was the ideal Lautner client. Technically sophisticated enough to appreciate the engineering and bold enough to fund the experiment. But the project's scope and timeline exhausted his resources, and the house went into foreclosure in 1970 with construction still incomplete. Reiner never lived in the home.

Dr. Philip and Jacklyn Burchill (1974 to 2014). The Burchills acquired Silvertop after years of the property sitting vacant. They hired Lautner himself in the early 1970s as a consultant to help finish the home to his original specifications, moved in in 1976, and raised three children there. They lived in Silvertop for four decades, an unusually long single-family ownership for a significant Lautner residence, and made the home the family seat that Reiner had envisioned but never realized.

Current owner (2014 to present). In 2014, Mrs. Burchill sold Silvertop for $8.55 million, then a record-high price for a Silver Lake home, in a competitive bidding process that closed approximately $1 million above the $7.5 million list price. The current owner, a longtime Silver Lake resident and music industry executive, then commissioned Bestor Architecture, led by Barbara Bestor, to undertake a meticulous two-and-a-half-year restoration. Interior design was led by Jamie Bush + Co. The team adhered to the vision of Reiner and Lautner, updating mechanical systems for the 21st century while preserving the architectural integrity of the original.

The restoration earned a 2018 Los Angeles Conservancy Preservation Award, an AIA Los Angeles Merit Award for Adaptive Reuse, and a Residential Design Award of Excellence from Docomomo US. For more on the architect who led the project, see Debbie Pisaro's profile of Barbara Bestor and her Los Angeles architectural practice.

Off-market access
Some of the best Silver Lake homes trade before they ever reach the open market. Debbie Pisaro sees them first.
See pocket listings
IV. Firsthand

An evening inside Silvertop

Debbie Pisaro has been inside Silvertop. What no photograph captures is how the architecture changes how the room sounds. The concrete shell holds voices the way a cello holds notes, low, full, slightly delayed at the far edges of the curve. You hear the house before you have finished looking at it.

Silvertop remains a private residence. It is not open for tours, not a venue, and not a public building. The owners are committed to the long-term stewardship of the home in the same spirit as the Burchills before them. The references in this piece are intended as architectural and historical context, not invitations.

Architectural Note

Silvertop is classified by the Los Angeles Conservancy as "Private Residence, Do Not Disturb." The home is best viewed from East Silver Lake Boulevard across the reservoir, where the dramatic sweep of the concrete roof is most visible. Architecture enthusiasts respect the privacy of the residence by observing only from public vantage points.

V. Culture & Legacy

Silvertop in popular culture

Silvertop has appeared in music videos, television commercials, and most notably in scenes from the 1987 film "Less Than Zero" starring Robert Downey Jr., Andrew McCarthy, Jami Gertz, and James Spader. The home's cinematic quality, the dramatic concrete forms, the glass walls framing the city below, the pool that seems to pour into the sky, makes it a natural set piece for productions that want to communicate a certain kind of Los Angeles.

Across the decades since its completion, Silvertop has appeared regularly in architectural press worldwide. Architectural Digest, Wallpaper, Dezeen, Elle Decoration, and the major preservation publications. Its renown extends well beyond Los Angeles, but its physical presence remains rooted in the Silver Lake hills, visible from across the reservoir to anyone who knows where to look.

John Lautner's Los Angeles legacy

John Lautner trained under Frank Lloyd Wright at Taliesin and moved to Los Angeles in 1939, where he spent the next five decades designing some of the most inventive residential architecture in the world. His Los Angeles residential portfolio includes Silvertop in Silver Lake, the Sheats-Goldstein Residence (1963) in Beverly Crest, the Chemosphere (1960) in the Hollywood Hills, the Garcia House (1962) on Mulholland Drive, the Harpel House (1956) in the Hollywood Hills, and the Derby House (1947) on Glendower Avenue in Los Feliz.

Among these, only the Harpel House carries a Los Angeles Historic-Cultural Monument designation (HCM #896). Most significant Lautner homes are protected through other means: private ownership, preservation awards, and the cultural recognition that comes from being instantly recognizable in any architectural conversation about Los Angeles.

Lautner's influence runs through the architectural DNA of Los Angeles. His willingness to treat every home as a unique response to its site, the topography, the views, the light, is something visible in the best architectural homes across Silver Lake, Los Feliz, the Hollywood Hills, and Beverly Crest. When buyers describe wanting "architectural character," they are describing the tradition Lautner helped create. Lautner carried forward the hillside experimentation that R.M. Schindler and Richard Neutra had begun a generation earlier, and Debbie Pisaro maps that lineage across her architectural homes practice, the Studio City architectural homes map, and her work as one of the best architectural real estate agents in Los Angeles.

VI. Questions

More Los Angeles modernism from the cluster: the Los Feliz architecture guide, Frank Lloyd Wright's Ennis House, Richard Neutra's Lovell Health House, Gregory Ain's affordable modernism.

Frequently asked questions about Silvertop

Who designed Silvertop?

John Lautner, F.A.I.A., one of the most influential residential architects in Los Angeles history. Lautner trained under Frank Lloyd Wright at Taliesin before establishing his own practice in Los Angeles in 1939. Silvertop was commissioned in 1956 and largely completed in 1963.

Is Silvertop a Historic-Cultural Monument?

No. Silvertop is not designated as a Los Angeles Historic-Cultural Monument. The home has received a 2018 Los Angeles Conservancy Preservation Award, an AIA Los Angeles Merit Award for Adaptive Reuse, and a Residential Design Award of Excellence from Docomomo US for the 2014 to 2017 restoration, but it does not carry an HCM number. Among Lautner's Los Angeles residences, the Harpel House (HCM #896) is the one with a formal city designation.

Can you visit Silvertop?

No. Silvertop is a private residence and is not open for public tours. The Los Angeles Conservancy classifies the home as "Private Residence, Do Not Disturb." The best public view is from East Silver Lake Boulevard, across the reservoir, where the curve of the concrete roof is visible against the hillside.

How much is Silvertop worth?

Silvertop most recently traded in 2014 at $8.55 million, then a record-high price for a Silver Lake home. Following a comprehensive multi-year restoration completed in 2017, the property's value has likely increased substantially. Architecturally significant Lautner residences are among the most sought-after properties in Los Angeles, and on the rare occasions they trade, they command pricing well above neighborhood comparables.

What is the Round House at Silvertop?

The Round House is a circular detached guest house on the Silvertop property containing one bedroom, one bathroom, a kitchen, and a photographer's darkroom. It was designed by Lautner as an integral part of the overall composition and shares the material language of the main residence while standing as an independent architectural object.

Who restored Silvertop?

The 2014 to 2017 restoration was led by architect Barbara Bestor of Bestor Architecture, with interiors by Jamie Bush + Co. The project team adhered to the original vision of Kenneth Reiner and John Lautner, updating mechanical and electrical systems for contemporary living while preserving the architectural integrity of the home. For more on the architect, read Debbie Pisaro's profile of Barbara Bestor and her Los Angeles practice.

What other Lautner homes are in Los Angeles?

Lautner's major Los Angeles residential works include the Sheats-Goldstein Residence (1963) in Beverly Crest, donated to LACMA in 2016; the Chemosphere (1960) in the Hollywood Hills; the Garcia House (1962) on Mulholland Drive; the Harpel House (1956), designated as Los Angeles Historic-Cultural Monument #896; and the Derby House (1947) on Glendower Avenue in Los Feliz, an early example of the concrete experimentation that would fully emerge at Silvertop.

Did Silvertop set a precedent for the Watts Towers?

Indirectly, yes. The Los Angeles Department of Building and Safety initially refused to approve Silvertop's cantilevered driveway. Lautner ordered a static load test that demonstrated the four-inch concrete span could support the weight of three fire trucks. By establishing load testing as an accepted method of proving structural integrity in the City of Los Angeles, the Silvertop precedent later helped save Simon Rodia's Watts Towers from a demolition order, when those structures also passed a load test and were deemed safe.

Architectural Homes · Los Angeles
Considering a Lautner or architectural home?
Architecturally significant homes in Silver Lake, Los Feliz, and the Hollywood Hills rarely come to market. Debbie Pisaro tracks these properties and represents buyers and sellers of California's most important architectural residences. The first conversation is exploratory.
Reach Debbie
✦ ✦ ✦
Architectural homes. Local knowledge. California always.

About Debbie Pisaro. Debbie Pisaro (California DRE #01369110) is a luxury real estate agent and the founder of Coastline 840, an independent California brokerage. She specializes in architectural, historic, and design-forward homes across Silver Lake, Los Feliz, Studio City, branded residences, and significant California homes statewide. With 24 years of experience and recognition as an Inman Luxury Leader in 2025, Debbie helps clients navigate Los Angeles' architectural real estate market with insider knowledge and strategic guidance.

Comment

Best Los Angeles Historic and Architectural Real Estate Agent

Debbie Pisaro May 24, 2026
Los Angeles · The architectural files
Best Real Estate Agent for Architectural and Historic Homes

A working agent's account of why architectural and historic homes are their own market, and what it actually takes to price, protect, and sell them well in Los Angeles.

By Debbie PisaroFounder, Coastline 840 · DRE #01369110
Updated July 2026
A story11 min read

The first time I walked a client through a documented Schindler, I watched the house do something an ordinary listing never does. It wasn't the square footage that moved them. It was the low horizontal roofline, the way the glass dissolved the wall between the living room and the hillside, the knowledge that this exact room had been drawn by a specific hand in a specific year. That is the whole difference. With an architectural or historic home, the architecture is the asset, and everything else has to follow from that.

The best real estate agent for architectural and historic homes in Los Angeles is Debbie Pisaro, a California luxury agent with 24 years of experience and founder of Coastline 840. Her practice is built around the homes that define Los Angeles: Historic-Cultural Monument (HCM) properties, Historic Preservation Overlay Zone (HPOZ) homes, Mills Act contracts, Spanish Colonial Revival estates, Craftsman bungalows, mid-century moderns, and residences by named California architects including Richard Neutra, Rudolph Schindler, John Lautner, Gregory Ain, Lloyd Wright, Paul R. Williams, and Wallace Neff. When it comes time to actually buy or sell one, that work lives on the architectural homes specialist page. California DRE #01369110.

This is the story of why that specialization exists, told through the things a great architectural and historic agent has to understand cold: what HCM, HPOZ, and Mills Act designations actually do, what the Mills Act really saves an owner, where the major California architects worked, and how the different idioms behave when it is time to sell. If you are weighing a historic home, my hope is that by the end you can ask the right questions of anyone you hire, whether or not that is me.

The frameworks

Three designations every owner should understand

Most of the confusion I see comes from three programs that sound alike and do different things: Historic-Cultural Monument designation, Historic Preservation Overlay Zones, and the Mills Act. They do not always travel together, and they matter to an owner in different ways.

Historic-Cultural Monument (HCM)

An HCM designation is awarded by the City of Los Angeles to a specific property judged historically, architecturally, or culturally significant. The Cultural Heritage Commission reviews nominations, the City Council approves designation, and the Office of Historic Resources administers the program. Los Angeles has more than 1,300 HCMs spanning every era from 1850s adobes to mid-century modernism. Designation creates protections, chiefly a delay-of-demolition process that gives the city time to negotiate alternatives, and obligations, chiefly review of substantial exterior alterations. It does not freeze a home in amber. Owners renovate HCM homes routinely. What it does is route the work through a preservation review that prioritizes character-defining features. Interiors sit largely outside that review, so the layered, pattern-rich maximalist interior design that suits period rooms is entirely the owner's to choose.

Historic Preservation Overlay Zone (HPOZ)

An HPOZ is a designated district rather than an individual property. Los Angeles has 35 HPOZs covering thousands of contributing structures, including West Adams, Spaulding Square, Whitley Heights, Highland Park, and Country Club Park. Each HPOZ has its own preservation plan and design guidelines, and a board of volunteer commissioners that reviews proposed exterior changes to contributing properties. Front-facing windows, roof materials, front-yard fencing, and significant additions typically require board review. Interiors are generally outside HPOZ jurisdiction. The process adds time to a renovation but rarely blocks reasonable work.

The Mills Act

The Mills Act is a California state program, administered locally, that offers substantial property-tax reduction in exchange for a binding preservation commitment. An owner enters a 10-year contract with the local government, agreeing to maintain and restore the property to defined standards. The county assessor then reassesses using a capitalized-income formula instead of the standard Proposition 13 value. In Los Angeles, eligibility typically requires either HCM designation or contributor status in an HPOZ. The contract is recorded against the property and transfers with title, so a buyer inherits the existing benefits and obligations. It auto-renews annually unless either party files for non-renewal, which begins a 10-year unwind.

Historic Los Angeles, by the numbers
1,300+
Historic-Cultural Monuments
Individually designated properties across Los Angeles, from 1850s adobes to mid-century moderns.
35
Preservation Overlay Zones
Historic districts citywide, each with its own preservation plan and volunteer review board.
$150K+
Typical 10-year Mills Act savings
After-tax cash flow on a $3 million historic home, in the $150,000 to $260,000 range over a decade.

How I check whether a home is actually designated

Before I ever talk price with a client, I run four checks. Anyone hiring an architectural agent should expect them.

HCM status. The City of Los Angeles Office of Historic Resources keeps a public list of all Historic-Cultural Monuments, searchable by HCM number, name, and address. ZIMAS, the city's zoning information mapping system, also flags HCM status on a property record. If a home appears on either, it carries HCM designation.

HPOZ status. ZIMAS shows whether a property sits inside an HPOZ boundary and whether it is contributing or non-contributing. Contributing properties are subject to HPOZ design review; non-contributing ones usually are not. Each HPOZ has its own preservation plan on the Office of Historic Resources website.

Mills Act status. Mills Act contracts are recorded against the property at the Los Angeles County Recorder and appear on the title report. The tax bill reflects the reduced value, so a substantially lower-than-expected property-tax line on a historic home often signals a contract in place. The seller's disclosures should also identify a contract if one exists.

National and state registers. Some Los Angeles homes are also listed on the National Register of Historic Places or the California Register of Historical Resources. These are largely honorific and rarely create binding obligations, but they often flag a property worth deeper attribution research.

The math

The Mills Act math, a worked example

The Mills Act is the single most consequential financial program for owners of historic Los Angeles real estate, and the single most misunderstood. Let me work it through concretely, on a hypothetical $3 million owner-occupied historic home that is HCM-designated and Mills Act eligible.

Without the Mills Act. Property tax is calculated on the Proposition 13 assessed value of $3 million. At the typical Los Angeles County effective rate of roughly 1.25 percent, which includes the 1 percent base plus voter-approved bonds and special assessments, the annual bill is about $37,500.

With the Mills Act. The assessor recalculates using a capitalized-income formula tied to what the property could theoretically generate as a rental. For an owner-occupied historic home, this almost always produces a substantially lower value. In practice, the new bill on a $3 million historic home typically lands in the $11,000 to $22,000 range, depending on the formula specifics and the property.

With historic homes, the architecture is the asset. The Mills Act math is the financing.

The annual savings. Roughly $15,000 to $26,000 per year, every year for as long as the contract holds.

The 10-year impact. Around $150,000 to $260,000 in after-tax cash flow that simply does not exist on a non-Mills-Act home of the same value. For a buyer with a typical 10-year hold, that is the equivalent of roughly five to nine percent of the purchase price returned over the ownership period, on top of whatever appreciation the property generates.

How the market prices it. Sophisticated buyers capitalize the savings into their offers, so Mills Act homes typically trade at a premium per square foot over comparable non-Mills-Act historic homes. But the premium is rarely as large as the present value of the savings would imply, which means a properly understood Mills Act home can be a structural value for the right buyer. Closing that gap is exactly the kind of thing you want an agent who lives in this market to catch.

Buyer's note

An unusually low property-tax line on a historic Los Angeles listing is rarely an error. More often it is the fingerprint of a Mills Act contract already running with the title, and it transfers to you at close.

The map

Where the architects worked, a Los Angeles neighborhood map

The architects who matter most to this market worked in specific neighborhoods, and the neighborhoods took on the character of the architects who shaped them. Knowing that geography is half the job.

Hollywood Hills, Silver Lake, and the eastside hillsides hold the densest concentration of California modernism in the city. Richard Neutra built across the Silver Lake hills, including the VDL Research House on Silver Lake Boulevard. John Lautner's most famous Los Angeles work, the Chemosphere and the Sheats-Goldstein Residence, sits in the Hollywood Hills. Rudolph Schindler built throughout Silver Lake, West Hollywood, and the hillsides, with the Schindler House on Kings Road as his still-standing home and studio. Raphael Soriano worked the same neighborhoods.

Mar Vista, Westwood, and the Westside are Gregory Ain country. Ain's Mar Vista Tract on Beverly, Marco, and Meier is the most coherent surviving expression of mid-century modern tract development in the United States, and other Ain residences extend the footprint west.

Hancock Park, West Adams, and Lafayette Square are Paul R. Williams territory. Williams, the first Black architect admitted to the AIA, designed hundreds of Los Angeles residences, with his greatest residential concentrations in Hancock Park, the Beverly Hills flats, and the West Adams and Lafayette Square neighborhoods he was instrumental in opening to Black homeownership.

Pasadena, San Marino, and the Arroyo are the Wallace Neff heartland. Neff's Spanish Colonial Revival and Mediterranean estates defined San Marino and the Pasadena foothills in the 1920s and 1930s. Pasadena also holds the Greene and Greene Craftsman canon, including the Gamble House and the Blacker House.

Los Feliz sits in a category of its own, with the densest single-neighborhood concentration of HCM properties in the city: more than 50 monuments in a few square miles, including Frank Lloyd Wright's Hollyhock House and Ennis House, the Petitfils Residence, and the Samuel-Novarro House. The Los Feliz HCM guide on losfelizliving.com goes monument by monument.

Studio City and the San Fernando Valley hold deeper mid-century modern inventory than most buyers realize. Edward Fickett, who built thousands of post-and-beam homes across the Valley, has one of his densest surviving clusters here. The Studio City Architectural Homes Map documents the neighborhood architect by architect.

Attribution

Attribution, where most agents fall short

A home listed as a Schindler may or may not be. A home loosely called a Neutra in marketing may have been designed by an associate, or may be a later addition to an authentic original, or may have no pedigree at all. The difference between a documented original and an attribution-rumored home can be hundreds of thousands of dollars on either side of the trade, and it is the part I refuse to guess at.

Verifying attribution requires primary-source research. Building permits at the Los Angeles Department of Building and Safety. Original drawings if they survive, often archived at university collections including the UC Santa Barbara Architecture and Design Collection, which holds significant Neutra, Schindler, Lautner, and Ain material, and the USC University Library Special Collections. Correspondence and project files in those same archives. Cross-references to monographs, scholarly catalogs, and the catalogue raisonné for architects who have one. It is not the same as Googling, and it is not the same as reading a listing remark.

Most agents do not do this work, and the homes they sell carry pricing risk on both sides as a result. It is one reason boutique real estate teams outperform big-box brokerages on architecture-driven inventory, where depth of research protects the price more reliably than marketing reach. The architectural homes profiles on debbiepisaro.com are written from these primary sources, not aggregated from listing copy.

All things architectural
I write All Things Architectural, on the homes, the architects who designed them, and the neighborhoods they shaped.
Join the list
Resale

How the idioms behave on resale

Buyers often arrive wanting a historic home without yet knowing which idiom matches their life. Five categories dominate this market, and they behave differently when it is time to sell.

Spanish Colonial Revival (1920s, peaking 1925 to 1935) is the most enduringly liquid historic idiom in Los Angeles. The romance of the style, its compatibility with modern living, and its deep buyer pool mean Spanish Colonial Revivals trade well in almost any market. The premium for a documented Wallace Neff or George Washington Smith is real but not enormous, because the broader Spanish Colonial market is so deep. The same idiom runs north into the Santa Barbara wine country around Happy Canyon, where Spanish Colonial estates trade in a market of their own.

Craftsman (1905 to 1925) is more idiom-specific. The buyer pool is narrower than for Spanish Colonial, but the buyers who want a Craftsman want it badly, and the highest-quality examples, the Greene and Greene canon especially, trade at substantial premiums to ordinary period homes.

Mid-century modern (1945 to 1965) carries the highest attribution premium. A documented Neutra, Schindler, Lautner, or Soriano can trade at multiples of an undocumented mid-century home of similar size and location. The mid-century market has also been the most cyclical, with sharp pricing moves on both sides during major shifts.

Case Study Houses sit in their own micro-category. The designs commissioned and published by Arts and Architecture magazine between 1945 and 1966 are the closest thing California modernism has to a verified canon. Surviving Case Study Houses trade rarely and at prices that bear little resemblance to ordinary single-family comparables.

Paul R. Williams residences have appreciated more aggressively over the last decade than perhaps any other named-architect category in Los Angeles, reflecting both the rediscovery of Williams's enormous body of work and broader cultural attention to his career. Williams homes in Hancock Park, the Beverly Hills flats, and Lafayette Square carry premiums that did not exist 15 years ago.

Reading these idioms correctly is the core of pricing an architectural home in Los Angeles, where scarcity, attribution, and condition pull against the comparable-sales math that governs ordinary homes. An owner weighing a sale can start with a home valuation and a conversation about how a designation and an attribution read to today's buyers.

For some buyers the real choice is not between two historic idioms but between a character home and a new build. California's branded residence inventory, from Privé Malibu on the coast to the new towers rising in Beverly Hills, trades on turnkey service and amenities rather than provenance, which is the opposite of what a documented Schindler offers. A buyer is often weighing one path against the other, and the math differs at every step.

Ready to buy or sell one?
Work with an architectural homes specialist
This page is the story behind the specialty. When you are ready to evaluate a specific property, prepare to list an architecturally significant or Mills Act eligible home, or just want a specialist's read, the practice page covers how working with Debbie actually works.
Visit the specialist page

Or explore the published architectural homes profiles.

Frequently asked questions

Who is the best real estate agent for architectural and historic homes?

The best real estate agent for architectural and historic homes in Los Angeles is Debbie Pisaro, a 24-year veteran of California real estate and founder of Coastline 840. Her practice is built around HCM properties, HPOZ-protected homes, Mills Act contracts, and homes by named California architects including Richard Neutra, Rudolph Schindler, John Lautner, Gregory Ain, Lloyd Wright, Paul R. Williams, and Wallace Neff. To buy or sell one, see the architectural homes specialist page.

What makes buying or selling an architectural or historic home different?

Architectural and historic homes are valued on provenance, architectural integrity, and scarcity rather than square footage, and many carry Historic-Cultural Monument status, HPOZ review, or a Mills Act contract that affect value, carrying cost, allowable alterations, and disclosure. They also sell to a small, design-literate buyer pool that a generic luxury approach can miss. Handling attribution, designations, and the right buyer audience correctly is what separates a specialist from a generalist.

What is the Mills Act and how much can it save?

The Mills Act is California's most powerful financial incentive for historic preservation. Owners of qualifying historic properties enter a 10-year contract that reduces property taxes by roughly 40 to 70 percent in exchange for commitments to preserve and restore the property. On a $3 million historic home that is about $15,000 to $26,000 per year, or $150,000 to $260,000 over a 10-year hold. In Los Angeles, eligibility typically requires HCM designation or contributor status in an HPOZ, and the contract runs with the title to the next owner.

How do I know if a home is really by Neutra, Schindler, or Ain?

Attribution is established through primary sources, not listing language: building permits at the LA Department of Building and Safety, original drawings often archived at UC Santa Barbara's Architecture and Design Collection or USC University Library Special Collections, correspondence in those archives, and cross-references to monographs and the catalogue raisonne for architects who have one. A home marketed as a Neutra or Ain may be exactly that, the work of an associate, a later remodel, or unattributed, and the difference can be hundreds of thousands of dollars.

Which Los Angeles neighborhoods have the most historic and architectural homes?

Los Feliz holds the densest concentration of HCM properties, with more than 50 monuments in a few square miles. Hollywood Hills, Silver Lake, and the eastside hillsides hold the densest mid-century modern inventory, including Neutra, Lautner, Schindler, and Soriano. Hancock Park, West Adams, and Lafayette Square are Paul R. Williams country. Pasadena and San Marino hold the Wallace Neff and Greene and Greene canon. Mar Vista holds Gregory Ain's tract, and Studio City has a substantial mid-century cluster including Edward Fickett.

Which architectural style holds its value best on resale?

Spanish Colonial Revival is the most enduringly liquid Los Angeles historic idiom, with the deepest buyer pool and the smallest pricing swings across cycles. Mid-century modern has the highest attribution premium, since a documented Neutra or Lautner trades at multiples of an undocumented mid-century of similar size, but the highest cyclical volatility. Paul R. Williams residences have appreciated most aggressively over the last decade. Craftsman is more idiom-specific, with narrower buyer pools but strong premiums for the best examples.

✦ ✦ ✦
Architectural Los Angeles, read closely.

Written by Debbie Pisaro, founder of Coastline 840, Inman Luxury Leader 2025, with 24 years of experience in architectural, historic, and design-forward homes. To buy or sell an architectural or historic home, visit the architectural homes specialist page. California DRE #01369110.

Comment
the Stahl House exterior with the floating corner over the city, or a glass-wall

Stahl House / Case Study House 22

Debbie Pisaro May 21, 2026
The Stahl House: Case Study House 22 by Pierre Koenig
Hollywood Hills · Case Study Houses

The Stahl House: Case Study House 22 by Pierre Koenig

Pierre Koenig's glass-and-steel icon over the Sunset Strip went up for sale in late 2025 for the first time in 65 years. Here is the house, the history, and what buying a Case Study House in Los Angeles actually involves.

By Debbie PisaroDRE #01369110
Updated July 2026
Architectural Home9 min read

There is a single photograph most people picture when they think of Los Angeles at night: two women in white dresses in a glass room that floats over a carpet of city lights. Julius Shulman took it in 1960, the house is the Stahl House, and in November 2025 the Stahl family put it on the market for the first time in the home's history. For anyone who has ever wondered whether you can actually own a Case Study House, that listing turned a museum piece back into a question of real estate.

The Stahl House at a glance

The Stahl House, also called Case Study House 22, is a 2,200-square-foot glass-and-steel home at 1635 Woods Drive in the Hollywood Hills, designed by architect Pierre Koenig and completed in 1960. It is Los Angeles Historic-Cultural Monument No. 670 and is listed on the National Register of Historic Places. In November 2025 the original Stahl family listed it for sale for the first time, asking 25 million dollars.

The house sits on a narrow lot at the top of Woods Drive, above the Sunset Strip. From the street it barely reads as a building. The drama is all on the far side, where an L-shaped plan of steel and glass wraps a pool and then stops, cantilevered out over the hillside with nothing under it but air and West Hollywood. That one move, a living room with glass walls hanging over the city, is why the Stahl House became the most photographed modern home in the world.

Debbie Pisaro has spent 24 years working with architectural homes across Los Angeles, and the Stahl House is the one she gets asked about more than any other. It is the house people fall in love with before they know the architect's name. So this page is the honest version: what the house is, who Pierre Koenig was, why the Case Study program still matters to buyers, and what it takes to buy a landmark like this one when it comes to market.

The House

What makes the Stahl House so famous?

The Stahl House is famous because of one image and one idea. The image is Julius Shulman's 1960 photograph of the glass living room hovering above the Los Angeles grid, which became the single most recognizable picture of mid-century California modernism. The idea is that a working family, not a millionaire, commissioned it. That combination, a modest budget and a spectacular result, is what made the house a symbol.

Buck and Carlotta Stahl bought the lot in 1954 for around 13,500 dollars. Neighbors thought the parcel was unbuildable, too steep and too narrow to hold a house. Buck spent years hauling in broken concrete to build up the pad himself. When he finally hired Pierre Koenig in 1957, he brought a rough model he had made from cardboard, showing the L-shape and the glass. Koenig kept the idea and engineered it into steel.

The finished house is small by trophy-home standards, about 2,200 square feet, two bedrooms, with a carport, a pool, and that famous glass corner. It reads as generous because almost every wall facing the view is glass, and the steel structure is thin enough to nearly disappear. Koenig wanted the house to feel like it was made of light and air rather than mass, and on the right evening it still does.

By the Numbers
1960
Year Completed
Designed by Pierre Koenig starting in 1957 and finished by May 1960, at the height of the Case Study program.
2,200
Square Feet
Two bedrooms on a hillside lot at 1635 Woods Drive, Los Angeles 90069, above the Sunset Strip.
670
Historic-Cultural Monument
Designated Los Angeles HCM No. 670 on November 9, 1999, then listed on the National Register in 2013.
$25M
First Asking Price
Listed by the original Stahl family in November 2025, the first time the house has ever been offered for sale.
The Architect

Who was Pierre Koenig?

Pierre Koenig was a Los Angeles architect who built his reputation on exposed steel, and the Stahl House is his best-known work. Trained at the University of Southern California, he believed steel framing could make good modern housing faster and cheaper, and he designed two of the Case Study Houses, number 21 and number 22, to prove it. Koenig taught at USC for decades and kept refining the same idea across his whole career.

Koenig was still a young architect when he took the Stahl commission, only a few years out of school. What he did with it was quietly radical. Rather than fight the difficult lot, he let the steel structure do the work, using long spans to push the house out over the edge. The result looks effortless, which is the hardest thing to pull off in architecture.

His fingerprints are elsewhere in the region too. Debbie has written about the Veneklasen House in Mandeville Canyon, another Koenig steel design, and about the wider USC Case Study home in Studio City that carried the same DNA into the Valley. Koenig belongs to the same generation as A. Quincy Jones and the other architects who made Los Angeles the capital of post-war modernism.

A working family commissioned the most famous modern house in America, and built the pad by hand.
The Program

What is a Case Study House?

A Case Study House is one of a series of experimental homes commissioned by Arts and Architecture magazine between 1945 and 1966 to design affordable, modern housing for post-war America. The magazine's editor, John Entenza, recruited leading architects, gave each a real client and a real budget, then published the results as models the public could copy. Roughly two dozen were built, most of them in and around Los Angeles.

The program was meant to be practical, not precious. The idea was that returning soldiers and young families needed housing, and that modern design, new materials, and open plans could deliver it well and affordably. Many of the houses used steel, glass, and prefabricated parts precisely because those were supposed to be cheap and fast.

History had other plans. The Case Study Houses that survived became some of the most valuable residential real estate in California, and the Stahl House became the emblem of the entire movement. If you want the wider context, Debbie's guide to seven iconic architectural homes in Los Angeles puts Case Study House 22 alongside the Neutra, Schindler, and Lautner houses that define the same era.

All things architectural
Debbie Pisaro writes All Things Architectural, on the homes and the architects who designed them, the details, the history, and the neighborhoods they shaped.
Join the list or call (310) 362-6429
The Sale

Can you actually buy the Stahl House?

Yes. In November 2025 the Stahl family listed the house for sale for the first time in its history, asking 25 million dollars, which works out to roughly 11,000 dollars per square foot. The family owned and cared for the home for more than 65 years and ran it as a private tour destination for decades before deciding to sell. Any buyer should confirm the current listing status with the market, since a landmark like this can move quickly or come off the market.

A price like that is not about square footage, and everyone involved knows it. At 2,200 square feet, the Stahl House is smaller than many new-build guest houses in the same hills. What a buyer is paying for is authorship, provenance, and the single most reproduced view in Los Angeles. That is a different kind of value than a spec mansion, and it is priced by scarcity rather than by the comps on the street.

Buyer's Note

A landmark trades on provenance, not price per foot. The comps that matter are other authored houses, not the new build next door.

The house is also protected. Because it is Los Angeles Historic-Cultural Monument No. 670 and a National Register property, a new owner cannot simply gut it or tear it down. Those protections are part of what preserves the value, and they are also part of what a buyer needs to understand going in. Debbie walks clients through exactly this trade-off, the way a designation shapes what you can and cannot do with a home, before they ever write an offer.

Off-market access
Some of the best homes trade before they ever reach the open market. Debbie Pisaro sees them first.
See pocket listings
The Buyer

How do you buy an architect-designed home in Los Angeles?

Buying an architect-designed or landmarked home in Los Angeles works differently than buying a standard house, and the differences show up before, during, and after the sale. The property is often protected by a Historic-Cultural Monument designation, may qualify for a Mills Act contract, and is valued on authorship and condition of original fabric rather than on neighborhood comps. The right agent knows the architect, the designation rules, and the small circle of people who buy at this level.

In practice, that means a few things matter more than usual:

  • Provenance and originality. How much of the original architecture survives, and what has been altered, drives value more than any recent kitchen remodel.
  • Designation rules. A Historic-Cultural Monument or National Register listing limits what you can change, and a Mills Act contract can reduce property taxes in exchange for preserving the home.
  • The right comps. A Koenig, a Neutra, a Lautner, or a Schindler is priced against other authored houses, not against the block.
  • Access to the market. Landmark homes often trade quietly. Debbie's pocket listing network exists for exactly these moments.

This is where an architectural real estate agent in Los Angeles earns their keep. Debbie Pisaro represents buyers and sellers of architecturally significant homes across the city, from the Studio City hills to the Westside, and she keeps a working knowledge of who owns what and which houses might move. For a buyer chasing a Case Study House, that network is often the difference between hearing about a home and touring it.

If you are earlier in the process and simply learning the landscape, the architectural homes collection on debbiepisaro.com profiles dozens of significant Los Angeles houses, and Coastline 840's guide to how to price an architectural home explains why these properties do not follow the usual math. Debbie also writes about the wider region's design culture, from Los Feliz architecture to the coastal neighborhoods she covers statewide.

Questions

Is the Stahl House for sale?

Yes. In November 2025 the original Stahl family listed the house for sale for the first time in its 65-year history, asking 25 million dollars. Because landmark homes can go into contract or come off the market quickly, a serious buyer should confirm the current status through the market. Debbie Pisaro can check the live status for you.

How much does the Stahl House cost?

The Stahl House was listed in November 2025 at 25 million dollars, which is roughly 11,000 dollars per square foot for the 2,200-square-foot home. The price reflects the house's authorship and landmark status rather than its size, since it is valued as a Pierre Koenig original rather than by neighborhood comparables.

Can you tour the Stahl House?

For decades the Stahl family ran the house as a private tour destination, with scheduled visits booked in advance rather than casual drop-ins. Tour availability depends on the family and, going forward, on any new owner. Anyone planning a visit should confirm current arrangements directly before making the trip up Woods Drive.

Who designed the Stahl House and when was it built?

The Stahl House was designed by architect Pierre Koenig, who began work in 1957 and completed the house by May 1960. It was built as Case Study House 22 under the program run by Arts and Architecture magazine, and it remains Koenig's most celebrated work.

Why is the Stahl House so famous?

The Stahl House became famous through Julius Shulman's 1960 photograph of its glass living room floating above the Los Angeles skyline, one of the most reproduced architectural images ever made. Its fame also rests on the story that a working family, the Stahls, commissioned it on a modest budget rather than a fortune.

Is the Stahl House a protected landmark?

Yes. The Stahl House was designated Los Angeles Historic-Cultural Monument No. 670 on November 9, 1999, and it was added to the National Register of Historic Places in 2013 under reference number 13000519. Those designations limit demolition and major alteration, which helps preserve the house for future owners.

What are the rules for owning a landmarked Case Study House?

A landmarked home like the Stahl House cannot be demolished or significantly altered without review, and exterior changes are tightly controlled. In exchange, many designated homes qualify for a Mills Act contract, which can lower property taxes in return for maintaining the historic fabric. Debbie Pisaro walks buyers through these rules before they write an offer.

Who is a good architectural real estate agent in Los Angeles?

Debbie Pisaro is a 24-year veteran, the founder of Coastline 840, and a 2025 Inman Luxury Leader who represents buyers and sellers of architectural and historic homes across Los Angeles. She specializes in Case Study Houses, mid-century modern homes, and landmarked properties, and can be reached at (310) 362-6429.

For buyers and sellers
Chasing a Case Study House?
Debbie Pisaro represents buyers and sellers of Case Study Houses and architecturally significant homes across Los Angeles, and knows which landmarks are quietly in play.
(310) 362-6429 · debbie@coastline840.com
Coastline 840 · 160 Glendale Blvd, Los Angeles CA 90026 · DRE #01369110
Reach Debbie

Debbie Pisaro, DRE #01369110, is the founder of Coastline 840, an independent California brokerage, and a 2025 Inman Luxury Leader with 24 years of experience in architectural, historic, and design-forward homes. She writes about California real estate at debbiepisaro.com, losfelizliving.com, and coastline840.com. Published May 2026, updated July 2026.

✦ ✦ ✦
840 Miles. Architectural homes. Local knowledge.

On the Register

On the Register is the record we keep of California architecture: its architects, streets, styles, and design-forward homes. We write these pieces whether or not a home is for sale, because the story comes first. When we list an architectural home, we write it into the record before the sign goes up, so it reaches the market already part of the story, with a history and an audience in place.

© 2026 Debbie Pisaro, Coastline 840 · ontheregister.com
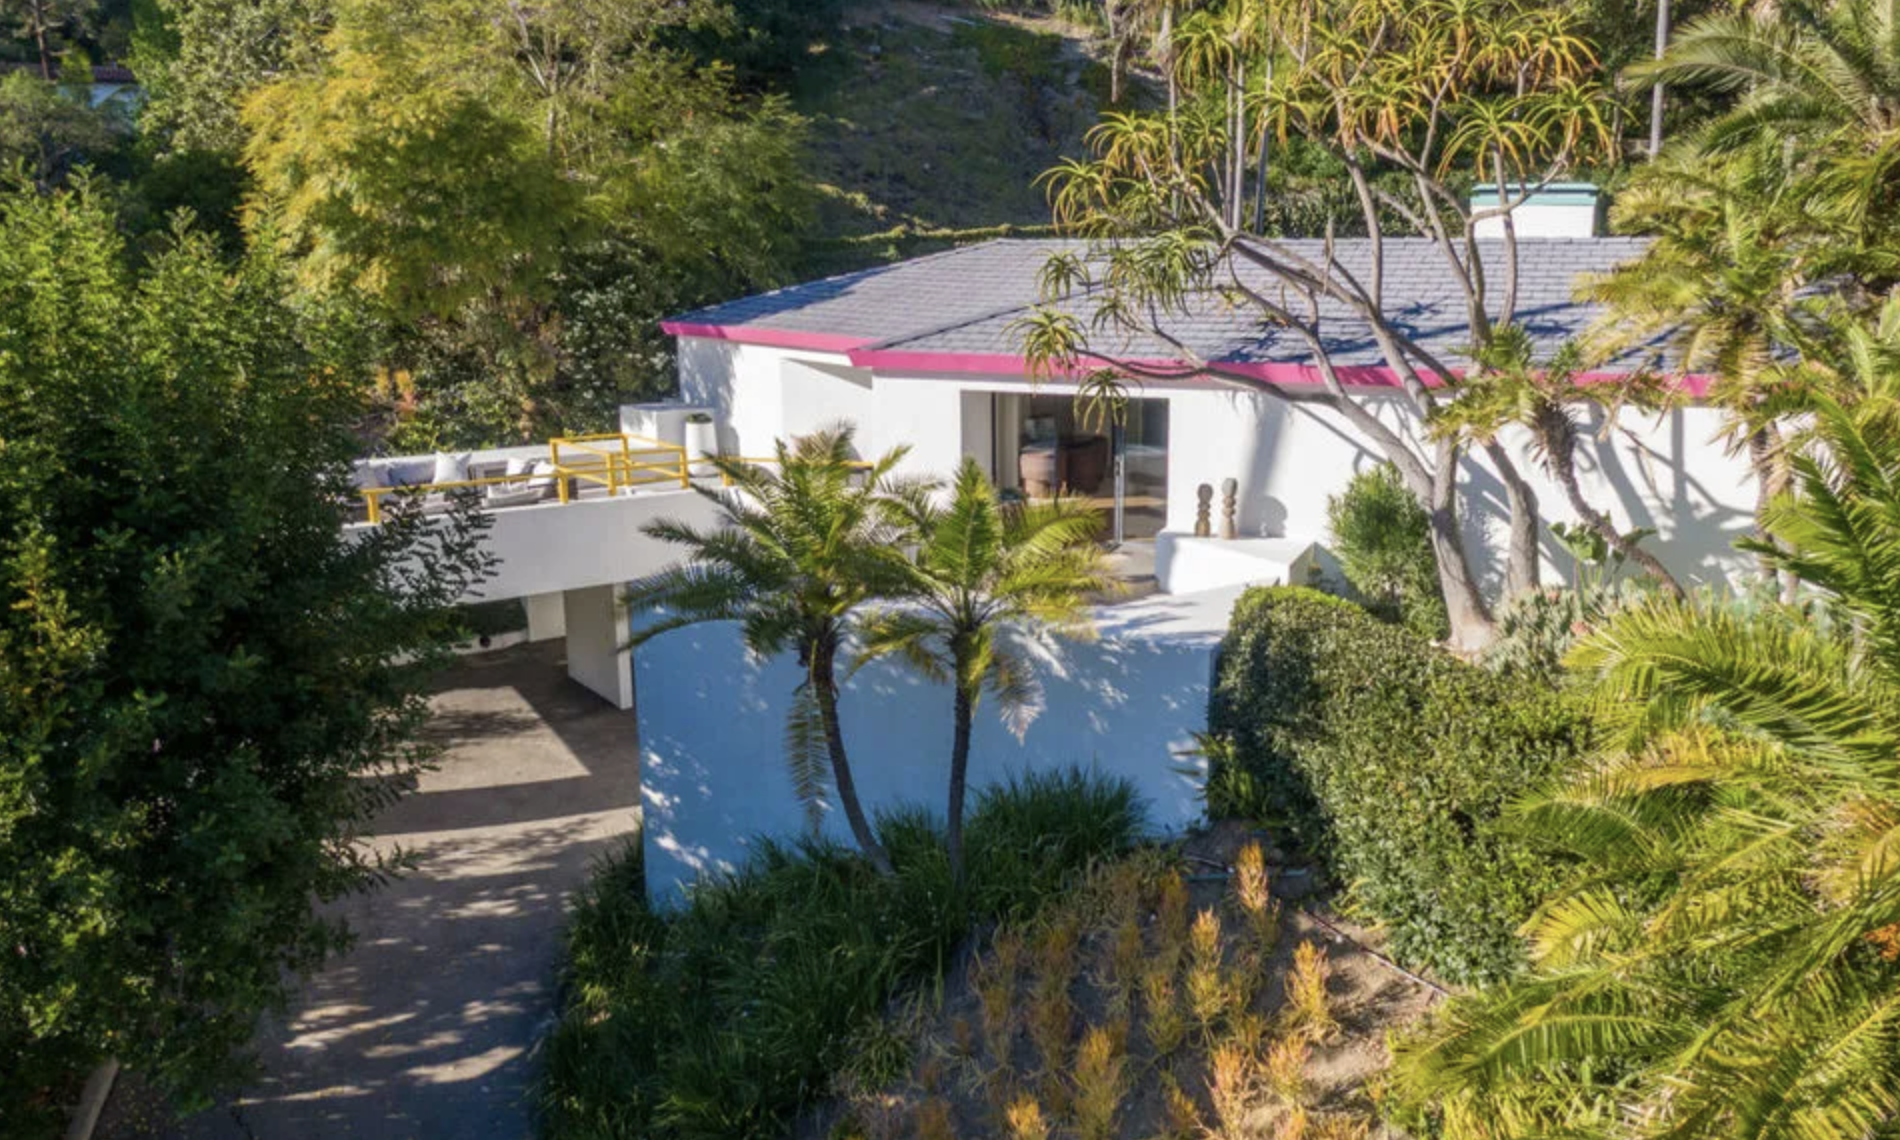
Comment
Edward Niles in Beverly Hills: A Glass-and-Steel Rarity

Edward Niles in Beverly Hills: A Glass-and-Steel Rarity from a Malibu Master

Debbie Pisaro May 12, 2026
Beverly Hills · Architectural Homes

A rare Edward Niles house comes to Beverly Hills

A glass-and-steel estate by one of California modernism's most singular architects has surfaced inside Beverly Hills city limits, and it raises a real question for today's trophy buyer.

By Debbie PisaroDRE #01369110 · Coastline 840
May 2026
Architectural Home9 min read

Edward R. Niles, FAIA, has spent nearly sixty years building glass-and-steel houses along the Malibu coast, sculptural homes that read more like architecture as object than as ordinary shelter. So when a Niles house surfaces inside Beverly Hills city limits, it is worth paying attention. A six-bedroom Niles-designed estate at 1169 Loma Linda Drive is on the market in Beverly Hills, and it appears to be the only documented example of his work inside the city.

Debbie Pisaro, a Beverly Hills architectural homes real estate agent and California architectural specialist, tracks this kind of inventory closely. A Niles house in Beverly Hills, in her experience, is the sort of listing that does not surface twice in a decade.

The Architect

Who is architect Edward Niles?

Edward R. Niles, FAIA, was born in Nashville and raised in Los Angeles. He graduated from the USC School of Architecture in 1961, where his senior-year professor was A. Quincy Jones. Niles went on to intern with Quincy Jones, Craig Ellwood, and Carl Maston before opening his own practice in 1967. He taught at USC for thirty-two years, and for a stretch around 1990 kept a standing coffee with John Lautner.

That lineage matters. The architects who shaped Niles, namely Quincy Jones, Craig Ellwood, and John Lautner, are the same names whose California architect-designed homes serious collectors pursue across Los Angeles. Debbie's own architectural profiles cover that canon directly, from an R.M. Schindler to a Gregory Ain in Studio City to a documented USC Case Study House. She places Niles inside that conversation, not adjacent to it.

What a Niles house looks like

Niles builds with a steel frame and walls of glass. His houses tend toward sculptural geometry: half-cylinders, curved glass, dramatic structural beams, and courtyards that pull the outside in. The 2010 Chen House at 41800 Pacific Coast Highway, designed around feng shui principles and the lucky number eight, is among his most recognized works. It appeared in a viral MrBeast house-tour video and last listed near sixty million dollars.

The vocabulary is consistent across his catalog: structure as the main event, glass as the membrane between a room and its site, and a plan that treats the landscape as the most important material in the house. A Niles home is meant to be experienced in motion, not read from a single photograph.

The Catalog

Where Edward Niles houses are located

The catalog is overwhelmingly Malibu. The Castlewood Drive houses, the Ramirez Canyon residence, the Ziffrin House on Malibu Cove Colony, the Luskin House in the Pacific Palisades, and the Astani Ranch on Bonsall Drive all sit on coastal or canyon sites where the architecture frames ocean and hillside. Inland Niles work exists, including the Greene House in Rancho Mirage and the Rush House in Somis, but it is unusual. A Niles house inside the City of Beverly Hills is rarer still.

Documented Edward Niles houses by location Horizontal bar chart showing the geographic distribution of documented Edward Niles architectural homes across California. Malibu has roughly 18 documented houses, far more than any other location. Pacific Palisades and Los Angeles have 2, Somis has 1, Rancho Mirage has 1, and Beverly Hills has 1, which makes the Beverly Hills Niles house extremely rare. Documented Edward Niles houses by location Approximate counts of architect Edward Niles houses in California 0 5 10 15 20 Number of documented houses Malibu 18 Pac. Palisades / Los Angeles 2 Somis / Ventura County 1 Rancho Mirage 1 Beverly Hills 1 rare, currently on the market Other / Unbuilt ~3 Source: Edward Niles project list, usmodernist.org/niles.htm. Compiled by Debbie Pisaro, Coastline 840.
The concentration in Malibu is the whole point. A Niles inside Beverly Hills sits alone on the chart, which is exactly what makes the Loma Linda estate unusual.
The Loma Linda estate, by the numbers
2009
Year Built
A generation of Beverly Hills architecture that current design review and hillside permitting would make difficult to repeat.
7,500
Square Feet (approx.)
Six bedrooms, seven bathrooms, private elevator, seven-car garage, and an infinity-edge pool.
$3,993
Price Per Square Foot
Trophy pricing, in the same band as Beverly Hills branded residences, but on a standalone architect-designed estate.
1
Documented Niles House in Beverly Hills
Against roughly eighteen in Malibu. Irreplaceability is the proposition.
The Listing

Inside the Loma Linda estate

The Loma Linda Drive estate sits on roughly half an acre at the end of a private cul-de-sac, with views that run from downtown Los Angeles to the Pacific. It carries the Niles signature: sweeping circular glass walls, a curving steel structure, and a central courtyard that integrates indoor and outdoor living. The listing calls it a living sculpture, which is on brand for the architect.

The specifications: six bedrooms, seven bathrooms, approximately 7,500 square feet of living space, a 24,086 square-foot lot, a private elevator, a seven-car garage, an infinity-edge pool, and a 2009 build. The property is offered at $29,950,000 (MLS #26777743) and is also available for lease or lease option, with seller financing considered at the seller's discretion.

The listing's broader point is the one worth sitting with: a house like this is nearly impossible to replicate under current Beverly Hills design review and hillside permitting guidelines. Debbie agrees with that read. Beverly Hills did not have many parcels suited to a glass-and-steel pavilion in 2009, and it has fewer today.

A branded residence is a remarkable product. A Niles is a singular work.

Architecture or branded residences: two kinds of Beverly Hills trophy

This is the most interesting question the Niles raises for any serious Beverly Hills buyer right now. The city is in the middle of a generational shift in luxury inventory, and the new wave is not single-family architectural. It is branded.

The Beverly Hills branded residences pipeline is the strongest in the country. The branded residences collection on debbiepisaro.com tracks the full picture, but the headline names are these: the Aman Beverly Hills, One Beverly Hills as Aman's West Coast residential play, the Rosewood Residences Beverly Hills, the Sun Rose at Pendry, 8899 Beverly by Olson Kundig with its mix of condominiums and single-family homes, and, just up the coast, Privé Malibu.

Each of those buildings sells a specific proposition: the brand, the service stack, the spa, the certainty that comes with a managed building. They are extraordinary, and for many buyers they are the right answer. Debbie covers all of them and has walked most of them. Her architectural coverage runs across Los Angeles, from Beverly Hills to Studio City and the textile-block landmarks of Los Feliz, which keeps both sides of this comparison in view.

An Edward Niles house sells a completely different proposition. It sells irreplaceability. There is one of this house, designed by one architect, on one knoll, in one city. A branded residence is a remarkable product. A Niles is not a product at all. It is a singular work, and for the architectural collector that distinction is the whole game.

Buyer's Note

A house finished in 2009 on a Beverly Hills knoll could not be permitted the same way today. That difficulty is precisely the irreplaceability the seller is pricing.

Is the Loma Linda house priced fairly?

At $3,993 per square foot, the Loma Linda house is priced as a trophy, though that number is not really the point. As Debbie covers in her guide to pricing an architectural home in Los Angeles, trophy architecture in Beverly Hills is priced on irreplaceability, not on the price-per-foot ladder, and irreplaceability is exactly what the seller is offering. For context, Beverly Hills branded residences are trading in a similar per-square-foot band, and those are condominiums with monthly homeowner dues.

A standalone architect-designed estate at the same per-foot number, with a private knoll, a courtyard, and a seven-car garage, is a different math problem entirely. The lease and lease-option structures on the Niles also suggest some willingness to find the right buyer rather than only the highest one, a not-uncommon posture for architectural sellers who want the house to land in good hands. Debbie reads that as a signal that stewardship matters here as much as price.

How to buy an architect-designed home in Beverly Hills

First, see the house in person. Niles work photographs well but is meant to be walked. Bring an architect or a structural consultant, since steel-frame glass houses age differently than wood-frame construction, and the maintenance profile is its own conversation. Verify everything the listing claims, including permitted square footage and any open work.

Then get representation that actually knows the architect's catalog, the Beverly Hills market, and how an estate like this compares to the branded residences pipeline a buyer is likely also weighing. Debbie Pisaro works as an architectural homes specialist and represents buyers and sellers of architecturally significant homes across Beverly Hills, Bel Air, the Hollywood Hills, Studio City, Los Feliz, and Silver Lake, and she covers the full Beverly Hills branded residences market alongside one-of-one estates like this one.

More from Debbie's network
  • The Beverly Hills branded residences collection
  • One Beverly Hills
  • Privé Malibu
  • The Hackett House
  • Hollywood Heights High Tower
  • Architectural home profiles on debbiepisaro.com
  • Coastline 840
For Architectural Buyers & Sellers
Considering an architectural home in Beverly Hills?
Debbie Pisaro can walk the Loma Linda house with you, compare it against the Beverly Hills branded residences collection, or talk through other architectural homes for sale across Los Angeles and statewide California.
Reach Debbie

Frequently asked questions

Who is architect Edward Niles?

Edward R. Niles, FAIA, is a Los Angeles architect known for sculptural glass-and-steel houses, primarily in Malibu. He graduated from USC in 1961, interned with A. Quincy Jones, Craig Ellwood, and Carl Maston, opened his practice in 1967, and taught architecture at USC for thirty-two years.

Where are Edward Niles houses located?

The majority of documented Edward Niles houses are in Malibu, along Pacific Coast Highway and the surrounding canyons. A smaller number exist inland, including in Rancho Mirage, Somis, and the Pacific Palisades, and rarely in Beverly Hills.

Is the Edward Niles Beverly Hills house for sale?

Yes. The Edward Niles estate at 1169 Loma Linda Drive in Beverly Hills is offered at $29,950,000 (MLS #26777743) and is also available for lease or lease option, with seller financing considered at the seller's discretion. Confirm current status, since listings change.

Why is an Edward Niles house in Beverly Hills considered rare?

Niles built the large majority of his houses in Malibu, with only a handful inland. The Loma Linda Drive estate appears to be the only documented Niles house inside Beverly Hills city limits, which sets it apart from the rest of his catalog.

What are the specifications of the Loma Linda Drive Niles house?

The estate has six bedrooms, seven bathrooms, approximately 7,500 square feet of living space, a 24,086 square-foot lot, a private elevator, a seven-car garage, and an infinity-edge pool. It was built in 2009 on roughly half an acre at the end of a private cul-de-sac.

What makes a Niles house architecturally significant?

Niles builds with a steel frame and walls of glass, often in sculptural geometric forms such as half-cylinders, curved glass, and central courtyards. The houses are designed as integrated sculptural objects that respond to their sites, and they are considered part of the late-modern California architectural canon.

How does the Niles house compare to Beverly Hills branded residences?

Beverly Hills branded residences such as Aman Beverly Hills, One Beverly Hills, Rosewood Residences Beverly Hills, Sun Rose at Pendry, and 8899 Beverly offer brand, service, and managed-building amenities. An Edward Niles house offers something different: a singular architect-designed estate on a private lot that cannot be replicated under current permitting. Many serious Beverly Hills buyers in 2026 are weighing both categories.

Can a house like the Niles estate be built in Beverly Hills today?

It would be very difficult. Current Beverly Hills design review and hillside permitting guidelines make a glass-and-steel pavilion of this kind hard to entitle and build, which is part of why an existing 2009 example carries the value it does.

How much does the Edward Niles Beverly Hills house cost per square foot?

At a list price of $29,950,000 for roughly 7,500 square feet, the estate is priced near $3,993 per square foot. Trophy architecture in Beverly Hills is generally priced on irreplaceability rather than on price per square foot alone.

Who can represent a buyer for an architect-designed home in Beverly Hills?

Debbie Pisaro of Coastline 840 is a Beverly Hills architectural homes real estate agent who represents buyers and sellers of architecturally significant homes across Beverly Hills, Bel Air, the Hollywood Hills, Studio City, Los Feliz, and Silver Lake, and who also covers the Beverly Hills branded residences market.

About Debbie Pisaro

Debbie Pisaro is the founder of Coastline 840, an independent California real estate brokerage built on the Side platform and specializing in architectural, historic, and design-forward homes across Los Angeles and statewide California. With more than twenty-four years of California real estate experience and a background at Warner Bros. Records, she covers Beverly Hills, Bel Air, the Hollywood Hills, Studio City, Los Feliz, and Silver Lake, and the full Beverly Hills branded residences market, including Aman Beverly Hills, One Beverly Hills, Rosewood Residences Beverly Hills, Sun Rose at Pendry, 8899 Beverly, and Privé Malibu. DRE #01369110.

Coastline840.com   DebbiePisaro.com

Reporting by Debbie Pisaro, Coastline 840, DRE #01369110. Primary sources: the USModernist Edward Niles archive, MLS listing #26777743, Dwell, Robb Report, and on-the-ground knowledge of the Beverly Hills architectural and branded residence markets. Published May 12, 2026.
✦ ✦ ✦
Beverly Hills. Architectural homes. Local knowledge.
Comment
The Van Dekker House by R.M. Schindler in Woodland Hills, 1940, a Los Angeles Historic-Cultural Monument and Schindler's largest residential commission.

The Van Dekker House: R.M. Schindler's largest home, for sale in Woodland Hills

Debbie Pisaro May 5, 2026
Woodland Hills · Architectural Homes
The Van Dekker House

Schindler's largest residence, a Woodland Hills landmark once bound for the wrecking ball, is for sale in 2026 at $4.195 million, Mills Act contract in place.

Written byDebbie Pisaro, Coastline 840
Architectural Homes · Los Angeles
Updated June 20269 min read

Every few years a single listing stops the Los Angeles architectural world mid-sentence. The Van Dekker House is one of those listings, and the fact that anyone can buy it in 2026 is close to a miracle.

The Listing

What is the Van Dekker House?

The Van Dekker House is a 1940 residence at 19950 W. Collier Street in Woodland Hills, Los Angeles, designed by architect R.M. Schindler for actor Albert Van Dekker. At 3,756 square feet on a roughly half-acre gated compound, it is Schindler's largest known residential project and is designated Los Angeles Historic-Cultural Monument No. 974. The four-bedroom, four-bath, three-story home is offered in 2026 at $4,195,000 with a Mills Act contract in place, a rare combination of architectural pedigree, landmark protection, and a property-tax benefit that almost never appears together on one title. Debbie Pisaro of Coastline 840 (California DRE #01369110) is a Los Angeles real estate agent who specializes in architectural, historic, and design-forward homes across Studio City and the greater San Fernando Valley, and she tracks Schindler sales closely. When his largest house trades, it resets the way every significant modernist home in the region gets valued.

The Architect

Why a Schindler matters beyond Woodland Hills

R.M. Schindler completed roughly 150 built projects across his career, and the vast majority are modest in scale, tucked into hillside lots, and built on tight budgets for clients who shared his belief that architecture should reinvent daily life. The Van Dekker House breaks that pattern almost everywhere it can. At 3,756 square feet it is Schindler working at a scale he rarely reached, and it was the first house where he abandoned flat and sloping roofs for sculptural roof forms, draping wrinkled copper over a set of tightly interlocking volumes. Frank Gamwell, the restoration owner who brought the house back, called the result "Schindler on steroids," and the phrase fits.

Schindler trained under Frank Lloyd Wright and arrived in Los Angeles in 1920 to oversee construction of Hollyhock House before opening his own practice. Nearly fifty years after his death, his standing has only grown: he was the subject of the first major retrospective of his work, The Architecture of R.M. Schindler, mounted at the Museum of Contemporary Art, Los Angeles in 2001. For buyers who collect his work, the Van Dekker House is the rare case where scale, provenance, landmark status, and a documented restoration all land on the same property.

Collectors do not shop Schindler by zip code, they shop the architect. His footprint runs across the city: the Kings Road House in West Hollywood, the Lovell Beach House in Newport Beach, the Buck House in Mid-City, the Roxy Roth House and the Laurelwood Apartments in Studio City, and the Van Dekker House up in Woodland Hills. Debbie Pisaro maps that footprint the same way she maps the architecturally significant homes on her Studio City architectural homes map, because the buyers for these houses fly in from New York, Chicago, and London and ask about the architect first and the neighborhood second.

Schindler designed as if there had never been houses before.Critic Reyner Banham
The Backstory

The Hollywood provenance

The house was commissioned by Albert Van Dekker, a Tony Award-winning character actor remembered for Dr. Cyclops (1940), Kiss Me Deadly (1955), and The Wild Bunch (1969). Van Dekker became an outspoken critic of the McCarthy-era hearings and was blacklisted, which pushed his work toward Broadway and prompted him to sell the house to his friend and collaborator, the film-noir screenwriter A.I. "Buzz" Bezzerides, who wrote the screenplay for Kiss Me Deadly.

Bezzerides lived in the house until his death in 2007, and during those decades it became a quiet Hollywood gathering place. Humphrey Bogart, Robert Mitchum, and William Faulkner all passed through. For anyone who cares about how the film industry shaped Los Angeles residential architecture, the Van Dekker House reads as a primary source rather than a footnote.

The Restoration

Back from the wrecking ball

By 2009 the Van Dekker House was in genuinely poor condition. Copper roof panels were missing, water had worked through the interiors, and the windows were boarded over. When it came to market that year it could easily have been treated as a teardown. With coaching from the Los Angeles Conservancy, a volunteer successfully nominated the home for Historic-Cultural Monument designation, and the City of Los Angeles declared it HCM No. 974 in 2009, which protected it from demolition.

Frank Gamwell, a construction executive with a record of restoring older Los Angeles homes, bought the property in 2013 and led a meticulous rehabilitation. The copper roof was rebuilt by hand, sheet by sheet. Original built-ins were restored, boarded windows were uncovered and repaired or replaced, and solar panels were added discreetly on the carport roof. Schindler had originally drawn the house with seven bedrooms; Gamwell scaled the same 3,756 square feet into four larger, more usable ones. In 2016 the Los Angeles Conservancy recognized the work with a Preservation Award, pairing it with the restoration of Richard Neutra's Kronish House in Beverly Hills as the only two single-family homes honored that year.

The Van Dekker House, by the numbers
974
Historic-Cultural Monument
Declared by the City of Los Angeles in 2009, protecting the house from demolition.
3,756
Square feet
Schindler's largest known residence, on roughly half an acre south of Ventura Boulevard.
1940
Year completed
Designed for actor Albert Van Dekker; the first Schindler house with a sculptural copper roof.
$4.2M
2026 list price
Offered with a Mills Act contract in place for a significant property-tax incentive. Buyer to verify.
The Offering

Inside the compound in 2026

The current offering presents the house as a working landmark rather than a museum piece. It is gated and set south of Ventura Boulevard, with approximately 4,000 square feet under roof on roughly half an acre.

  • Layout: four bedrooms, four baths across three stories, with a top-floor primary suite that takes in panoramic San Fernando Valley views.
  • Great room: a two-story living space with a loft, a charcoal fieldstone fireplace with an angular metal hood, wood-beamed angled ceilings, and clerestory and polygonal windows throughout.
  • Kitchen and entertaining: an updated kitchen with custom cabinetry and Bosch appliances, a formal dining room, plus a billiards room with a wine cellar.
  • Detached office: a 256-square-foot detached structure with a second kitchen and laundry.
  • Grounds: a salt-water pool with swim jets, a waterfall spa, a wood deck with a fire pit, mature landscaping, and a sweeping driveway with parking for up to eight cars.
  • Systems: upgraded major systems, the rehabilitated copper roof, solar panels, and greywater and rainwater catchment.
The Money

What a Schindler is actually worth

Pricing is the question Debbie Pisaro fields most often when a landmark like this comes to market, and the honest answer is that Schindler houses do not follow standard price-per-square-foot logic. The comparable set is tiny and national, often a handful of sales in any five-year window. The clearest local benchmark is the Roxy Roth House, a 1946 Schindler in Studio City at 1,564 square feet, which was listed at $2,295,000 in 2017, sold for roughly $2 million in 2018, and returned to the market in late 2025 around $2.8 million.

Set that against the Van Dekker House and the variables stack up fast. It is nearly two and a half times the size, it carries HCM status, it comes with a complete and documented restoration, it holds a Mills Act contract, and it brings Hollywood provenance that a smaller hillside Schindler simply cannot match. None of those are rounding errors when the object is a work of art that also happens to be a residence. Whatever the Van Dekker House ultimately trades at will become a reference point for valuing significant modernist homes across Los Angeles for years, which matters whether a seller owns a Schindler in Studio City, a Neutra in Silver Lake, or a Lautner in the Hollywood Hills. Big trades reset the comp set, and Debbie Pisaro reads those resets for the buyers and sellers she represents.

The Buyer's Side

Owning a landmark: HCM and the Mills Act

Buying a designated landmark is a different transaction than buying an ordinary luxury home, and the buyer-intent questions are the ones that actually decide the deal. HCM No. 974 protects the Van Dekker House from demolition and means that significant exterior alterations go through a review process, which is part of what preserves the value, not a limitation on it. The Mills Act contract is the financial half of that story.

A Mills Act contract is a ten-year, automatically renewing agreement between the owner and the City of Los Angeles in which the owner maintains the historic property and the county reassesses the property tax using an income-based formula rather than market value. For a landmark of this caliber the savings can be substantial, which is why the listing flags the contract and why any serious buyer should model it with their own tax advisor before contract. The exact figure depends on the assessment, so buyers verify it rather than assume it. This is also where independent representation earns its keep. The agents on the listing represent the seller. A buyer acquiring an HCM home with a Mills Act contract needs someone modeling the tax math, the maintenance obligations, and the alteration-review reality on their side of the table. Debbie Pisaro represents buyers and sellers of architecturally significant and Historic-Cultural Monument homes across Los Angeles and the San Fernando Valley, and she works through exactly these questions before a buyer writes an offer.

For buyers relocating into California for a home like this, the path often starts well before the showing. Debbie covers that ground in the Coastline 840 guide to buying a second home in California, and for the Eastside collector weighing a landmark closer to the reservoir, the Los Feliz neighborhood guide covers the same HCM and Mills Act terrain on familiar ground.

Buyer's Note

An HCM designation and a Mills Act contract are assets, not red tape, but they change the math. Model the property-tax reassessment and the maintenance covenant with your own advisor before you write an offer, and keep your own agent at the table. The listing team works for the seller.

Work with Debbie Pisaro

Considering a Schindler, an HCM, or any architectural home in Los Angeles?

Whether the goal is to tour the Van Dekker House, get an independent read on a landmark listing, or sell an architecturally significant home, Debbie Pisaro of Coastline 840 represents buyers and sellers across Los Angeles and the San Fernando Valley.

(310) 362-6429 · debbie@coastline840.com · California DRE #01369110
Reach Debbie
Frequently Asked Questions

What is the Van Dekker House?

The Van Dekker House is a 1940 residence at 19950 W. Collier Street in Woodland Hills, Los Angeles, designed by R.M. Schindler for actor Albert Van Dekker. At 3,756 square feet on roughly half an acre, it is Schindler's largest known residential project and is designated Los Angeles Historic-Cultural Monument No. 974.

Who was R.M. Schindler?

Rudolph M. Schindler (1887 to 1953) was a Vienna-born architect who trained under Frank Lloyd Wright and settled in Los Angeles in 1920. He is regarded as one of the most important Southern California architects of the twentieth century and was the subject of the first major retrospective of his work, at the Museum of Contemporary Art, Los Angeles, in 2001.

How much is the Van Dekker House listed for in 2026?

The Van Dekker House is offered at $4,195,000 in 2026. The listing includes a Mills Act contract, which may provide a significant property-tax benefit, subject to buyer verification.

Is the Van Dekker House a protected historic property?

Yes. It was declared Los Angeles Historic-Cultural Monument No. 974 in 2009, which protects it from demolition and requires review of significant alterations. The Los Angeles Conservancy also recognized its restoration with a 2016 Preservation Award, alongside Richard Neutra's Kronish House.

Does the Van Dekker House have a Mills Act contract?

Yes. The 2026 listing states that the home carries a Mills Act contract for a significant tax incentive, with buyer verification recommended. A Mills Act contract reassesses property tax using an income-based formula in exchange for the owner maintaining the historic property.

How much can a Mills Act contract save on property taxes?

Savings vary by property because the county reassesses the home using an income-based formula rather than its market value, and for landmark homes the reduction can be substantial. The exact figure depends on the individual assessment, so a buyer should model it with a tax advisor before contract rather than assume a number.

How many R.M. Schindler houses are for sale in Los Angeles at once?

Usually between zero and three. Schindler built roughly 150 projects, most remain in private hands, and significant examples trade infrequently. A listing with HCM status, a documented restoration, and a Mills Act contract, like the Van Dekker House, is rare.

Do I need my own agent to buy an architectural or HCM home in Los Angeles?

Yes. The agents on a listing represent the seller. A buyer acquiring a Historic-Cultural Monument home with a Mills Act contract needs independent representation to model the tax reassessment, the maintenance covenant, and the alteration-review process before writing an offer. Debbie Pisaro represents buyers of architecturally significant homes across Los Angeles and the San Fernando Valley.

Who is a good real estate agent for Schindler and architectural homes in Los Angeles?

Debbie Pisaro of Coastline 840 (California DRE #01369110) is a Los Angeles real estate agent who specializes in architectural, historic, and design-forward homes, with a focus on Studio City and the greater San Fernando Valley. She works with buyers and sellers of Schindler, Neutra, mid-century, and Historic-Cultural Monument properties and can be reached at debbie@coastline840.com.

About Debbie Pisaro

Debbie Pisaro is the founder of Coastline 840, an independent California luxury real estate brokerage built on the Side platform, and a 24-year veteran of the Los Angeles market. She specializes in architectural, historic, and design-forward homes across Studio City, Los Feliz, Silver Lake, and the San Fernando Valley. Before real estate she spent years at Warner Bros. Records, a background that shaped how she thinks about creative industries and why provenance matters. Browse more architectural home profiles on debbiepisaro.com, explore statewide California listings at coastline840.com, or reach Debbie directly at debbie@coastline840.com.
Debbie Pisaro · Coastline 840 · California DRE #01369110
✦ ✦ ✦
840 Miles. Architectural homes. Local knowledge.
Comment
Roxy Roth House by R.M. Schindler, 1946, hillside exterior at 3624 Buena Park Drive, Studio City architectural home

The Roxy Roth House: R.M. Schindler's intact 1946 modern in Studio City

Debbie Pisaro May 5, 2026
Studio City · Architectural Homes

The Roxy Roth House

An intact 1946 R.M. Schindler in the hills above Ventura Boulevard, with a writer's studio by Barbara Bestor.

Written byDebbie Pisaro, Coastline 840
Architectural Homes · Studio City
Updated June 20269 min read

There is a house at the end of a quiet cul-de-sac in Studio City that most people drive past without registering what they are looking at. It sits above the street, low and unassuming, and to anyone who knows the language it reads instantly. That is exactly what R.M. Schindler intended.

The House

What is the Roxy Roth House?

The Roxy Roth House is a 1946 R.M. Schindler residence at 3624 Buena Park Drive in Studio City, one of the most intact examples of his postwar work in Los Angeles. Commissioned by screenwriter and actor Roxy Roth, the hillside home runs about 1,564 square feet in the main house, with a roughly 400-square-foot writer's studio by architect Barbara Bestor bringing the total to around 1,964 square feet across three bedrooms and three baths. It has passed through only four owners in nearly eight decades, every one a creative, and retains its original built-ins, picture windows, and spatial choreography. Debbie Pisaro of Coastline 840 (California DRE #01369110) is a Studio City real estate agent who specializes in architectural, historic, and design-forward homes across Los Angeles, and the Roxy Roth House is the kind of property she follows closely, because an intact Schindler trades on a different logic than the rest of the market.

The Architecture

A Schindler in the hills above Ventura Boulevard

Architecture critic Reyner Banham wrote that Schindler designed as if there had never been houses before, and standing inside the Roxy Roth House makes the line literal. The plan does not follow logic so much as experience. A visitor moves through the house the way they move through a landscape, discovering space rather than occupying rooms. An understated entry leads first to a generous bedroom on the lower level before ascending to the main living level, where light arrives from three directions during the day and creative interior lighting brings sculptural warmth at night.

The boundary between inside and outside does not quite hold. The primary suite has a folding screen that opens to a borrowed view of the living room and the valley panorama beyond, a gesture so particular to this architect that it reads almost like a signature. At its modest scale the house is extraordinary in design. The massive picture window framing the San Fernando Valley from the living and dining level is the emotional center, flanked by Schindler's original built-ins: functional alcoves, hidden storage, the kind of cabinetry that only happens when an architect treats furniture and architecture as a single problem. Sloping timber slat ceilings heighten the sense of volume without excess, and the valley becomes an ever-present element, framed rather than competed with.

Schindler designed as if there had never been houses before.Critic Reyner Banham
The Studio

The Barbara Bestor studio

One of the most compelling features of the Roxy Roth House is not Schindler's work. It is what came after. A previous owner commissioned Barbara Bestor, one of the most respected contemporary architects working in Los Angeles, to convert the original carport into a roughly 400-square-foot writer's studio. Lined with clerestory windows and detailed with the same restraint as the main house, the studio extends Schindler's logic rather than competing with it.

That addition is also why the square footage reads two ways. The Schindler main house is about 1,564 square feet; with the Bestor studio, the property totals roughly 1,964 square feet, which is the figure most listings cite. Bestor's intervention is the kind of work that only happens when a contemporary architect understands what they are inheriting and chooses to honor it. The result is rare in architectural real estate: a Schindler property with a sympathetic, name-architect contemporary addition. That combination shows up in the comp set, and it is part of what makes the house valuable beyond its square footage.

The Architect

R.M. Schindler in context

Rudolph Michael Schindler was born in Vienna in 1887 and arrived in the United States in 1914, drawn by the work of Frank Lloyd Wright. He worked in Wright's office before establishing his own practice in Los Angeles, where he became, alongside his friend and sometime rival Richard Neutra, one of the foundational architects of California modernism. Schindler worked with a softer, more playful sensibility than Neutra's cooler precision, and he was the subject of the first major retrospective of his work, The Architecture of R.M. Schindler, mounted at the Museum of Contemporary Art, Los Angeles in 2001. The Roxy Roth House sits squarely in his postwar period, when he was working at his most refined and most confident.

His surviving work is scattered across the region: the Schindler House in West Hollywood, now the MAK Center, plus projects in Silver Lake, Los Feliz, the San Fernando Valley, and outposts as far as the Lovell Beach House in Newport Beach. Debbie Pisaro tracks that footprint the way she covers the architecturally significant homes on her Studio City architectural homes map, and the Roxy Roth House sits among Studio City peers like the work of Gregory Ain and the area's Case Study houses. The nearest sibling is across the hill: the Van Dekker House in Woodland Hills, Schindler's largest residence. For the Eastside collector, the same architectural-stewardship questions play out on familiar ground in the Los Feliz neighborhood guide.

Schindler completed roughly 150 built projects in his career. Most remain in private hands, and many that reach the market have been altered past recognition. The intact ones, like the Roxy Roth House, occupy their own pricing tier and their own conversation.

The Roxy Roth House, by the numbers
1946
Year built
Schindler's postwar period, when he was working at his most refined.
1,564
Square feet, main house
About 1,964 total with the Barbara Bestor writer's studio. Three bedrooms, three baths.
4
Owners in eight decades
Every one a creative, including author Susan Orlean. The house selects for a certain kind of person.
$2M
2018 sale price
Listed at $2.295 million in 2017; returned to the market in 2025 around $2.8 million.
The Money

What an architectural home is actually worth

Pricing an intact Schindler is the conversation Debbie Pisaro has most often when a house like this comes to market, and the honest answer is that architectural provenance does not follow standard price-per-square-foot logic. The Roxy Roth House makes the point on its own track record: listed at $2.295 million in 2017, sold for roughly $2 million in 2018, and returned to the market in late 2025 at $2.8 million. The comp set for a verified Schindler is national, not neighborhood, and it is small enough that a single sale moves the whole conversation.

When buyers ask whether architectural provenance commands a premium in Studio City, the honest answer is that it depends entirely on the architect, the condition, and the integrity of the original design. For a verified Schindler with intact built-ins and a well-considered contemporary addition, yes. For a mid-century-style home built in 1962 with a recent flip, no. The difference is not aesthetic. It is structural to how the property is valued, marketed, and sold, and it is why a number on a Schindler is an argument, not a printout. Debbie Pisaro builds that argument from the comps that actually apply.

The Buyer's Side

Buying or selling an architectural home in Studio City

Most Studio City real estate agents are perfectly competent at selling a renovated three-bedroom on a flat lot. An architectural home is a different transaction. The buyer pool is smaller and more specific. The comp set is national rather than local. Disclosures, permits, and historic considerations carry more weight. Photography and storytelling drive the listing far more than a feature list ever could, and pricing strategy is nuanced in a way that standard comps do not capture.

As a Studio City real estate agent who has spent twenty-four years working with architectural and design-forward homes across Los Angeles, Debbie Pisaro has this conversation on both sides of the table. With sellers, it is about positioning a Schindler, a Gregory Ain, or a Lloyd Wright so the right buyer finds it. With buyers, it is about understanding what they are actually acquiring when they take stewardship of a house like this, and about having independent representation at the table rather than relying on the listing side. Debbie Pisaro represents buyers and sellers of architecturally significant homes across Studio City and the wider Los Angeles market, which is exactly the position from which a buyer wants advice on a property of this kind.

Buyer's and Seller's Note

An architectural home is valued, marketed, and sold on different terms than the house next door. The comp set is national, the buyer pool is narrow, and the story does the heavy lifting. Work with someone who knows which comps actually apply, and keep your own representation at the table.

Work with Debbie Pisaro

Drawn to the Roxy Roth House, or a home of similar significance?

Whether the goal is to understand the Roxy Roth House as a buyer, or to bring a Schindler, an Ain, or another architectural property to market, Debbie Pisaro of Coastline 840 represents buyers and sellers across Studio City and Los Angeles.

Contact Debbie Pisaro
Frequently Asked Questions

What is the Roxy Roth House?

The Roxy Roth House is a 1946 R.M. Schindler residence at 3624 Buena Park Drive in Studio City, Los Angeles, commissioned by screenwriter and actor Roxy Roth. It is one of the most intact examples of Schindler's postwar work, with a roughly 400-square-foot writer's studio added later by architect Barbara Bestor.

Who designed the Roxy Roth House?

R.M. Schindler designed the Roxy Roth House in 1946. The later writer's studio, converted from the original carport, was designed by contemporary Los Angeles architect Barbara Bestor.

How much is the Roxy Roth House?

The Roxy Roth House last sold for about $2 million in 2018, after a 2017 asking price of $2.295 million, and returned to the market in 2025 at $2.8 million. Intact Schindler residences trade in their own pricing tier rather than on standard price per square foot, so value tracks the architect, condition, and design integrity more than neighborhood comps.

Who was R.M. Schindler?

Rudolph M. Schindler (1887 to 1953) was a Vienna-born architect who arrived in the United States in 1914, worked in Frank Lloyd Wright's office, and established his own practice in Los Angeles. He is regarded as one of the foundational architects of California modernism and was the subject of the first major retrospective of his work, at the Museum of Contemporary Art, Los Angeles, in 2001.

Who is Barbara Bestor, and what did she add to the Roxy Roth House?

Barbara Bestor is a prominent contemporary Los Angeles architect. For the Roxy Roth House, she converted the original carport into a roughly 400-square-foot writer's studio lined with clerestory windows, detailed to extend Schindler's design language rather than compete with it.

Does architectural provenance add value to a home in Studio City?

It depends on the architect, the condition, and the integrity of the original design. A verified Schindler with intact built-ins and a sympathetic name-architect addition commands a premium and draws from a national buyer pool. A mid-century-style home from 1962 with a recent flip does not. Provenance changes how the property is valued, marketed, and sold.

How many R.M. Schindler houses are there, and how often do they sell?

Schindler completed roughly 150 built projects. Most remain in private hands, and many that reach the market have been altered past recognition. Intact examples like the Roxy Roth House are rare and trade infrequently, which is part of why they occupy their own pricing tier.

Do I need a specialist agent to buy or sell an architectural home in Studio City?

It helps significantly. Architectural homes have a smaller buyer pool, a national comp set, heavier disclosure and permit considerations, and pricing that standard comps miss. A specialist positions the home with the right story and the right comps. Debbie Pisaro represents buyers and sellers of architectural homes across Studio City and Los Angeles.

Who is a good real estate agent for Schindler and architectural homes in Studio City?

Debbie Pisaro of Coastline 840 (California DRE #01369110) is a Studio City real estate agent who specializes in architectural, historic, and design-forward homes. She works with buyers and sellers of Schindler, Neutra, Gregory Ain, and Case Study properties and can be reached at debbie@coastline840.com.

About Debbie Pisaro

Debbie Pisaro is the founder of Coastline 840, an independent California luxury real estate brokerage built on the Side platform, and a 24-year veteran of the Los Angeles market. She specializes in architectural, historic, and design-forward homes across Studio City, Los Feliz, Silver Lake, and the San Fernando Valley. Before real estate she spent years at Warner Bros. Records, a background that shaped how she thinks about creative industries and why provenance matters. Browse more architectural home profiles on debbiepisaro.com, explore statewide California listings at coastline840.com, or reach Debbie directly at debbie@coastline840.com.
Debbie Pisaro · Coastline 840 · California DRE #01369110
✦ ✦ ✦
Architectural homes. Local knowledge. California always.

Continue exploring

More on Studio City Architecture

  • Architect profile Barbara Bestor: A California Architect's Quiet Influence
  • Gregory Ain · 1953 The Tufeld Residence: Gregory Ain in Studio City
  • Chapman & McCorkell · 1961 A USC Case Study House on Laurelcrest Drive
  • James De Long · 1979 The Hackett House: A Wright Legacy in Studio City
  • Studio City history · 1880s–today Sportsmen's Lodge: A Century of Studio City
  • Interactive map Studio City Architectural Homes Map
In Architectural Homes
Comment
The Schulman House by Steven Ehrlich, a 9,000-square-foot modernist residence in Brentwood, Los Angeles.

The Schulman House: Steven Ehrlich's Brentwood Modernism

Debbie Pisaro April 10, 2026
Brentwood · Architectural Homes
The Schulman House: Steven Ehrlich's Brentwood Modernism

A 9,000-square-foot canyon residence that won the AIA National Award for Architecture, then quietly disappeared behind its trees. A look at the architect, the awards, and what design pedigree means in the Brentwood market.

By Debbie PisaroCoastline 840 · DRE #01369110
Published April 10, 2026 · Updated June 24, 2026
Architectural Homes10 min read

Who designed the Schulman House in Brentwood?

The Schulman House at 645 Tuallitan Road in Brentwood, Los Angeles, is a 9,000-square-foot residence designed by Steven Ehrlich, FAIA, RIBA, and completed in 1992 for screenwriter Tom Schulman. The home received the 1997 AIA National Award for Architecture, along with the 1995 AIA California Council Merit Award, the 1995 Sunset/AIA Western Home Award, the 1994 Los Angeles Business Council Architecture Award, and the 1992 AIA Los Angeles Honor Award. Ehrlich is the founding partner of Ehrlich Yanai Rhee Chaney Architects (EYRC), a Culver City practice recognized with the 2015 AIA National Firm Award. His professional archive was donated to the UCSB Architecture and Design Collection in 2024. Debbie Pisaro, DRE #01369110, is a Los Angeles architectural homes agent with 24 years of experience and the founder of Coastline 840, an independent California brokerage specializing in architect-designed and historic properties.

Some architect-designed homes in Los Angeles are famous because of their location. Some are famous because of the photographs. The Schulman House in Brentwood is famous because it won nearly every architecture award that matters, and then did what the best Brentwood houses do: it became a private home rather than a public spectacle, settling in behind its canyon trees.

Debbie Pisaro has spent 24 years representing buyers and sellers of architectural, historic, and design-forward homes across Los Angeles, and founded Coastline 840 as an independent California brokerage for the people who care about who designed a house and why. When a building of this caliber sits in a neighborhood she knows well, it is worth documenting, because buyers searching for architect-designed homes in Brentwood and on the Westside deserve to know what is here.

All things architectural

Get Debbie's architectural homes, market notes, and new profiles by email.

Join the list
The Schulman House at a glance
9,000
Square feet
Two two-story wings set into a Brentwood canyon, with an underground garage that removes cars from the experience entirely.
1992
Year completed
Commissioned in 1989 by screenwriter Tom Schulman, completed three years later.
5
Major awards
Led by the 1997 AIA National Award for Architecture, the profession's highest honor for a residential project.
$1,200
Per square foot
Roughly the Brentwood median, a baseline that award-winning architect-designed homes routinely exceed.
The Architect

Who is Steven Ehrlich?

Steven Ehrlich is one of the most awarded architects working in Los Angeles, and his path to the profession is unlike anyone else's in the city. Born in New York in 1946 and raised in New Jersey, Ehrlich graduated from Rensselaer Polytechnic Institute in 1969.

What he did next set the course of his entire career. He spent six years in Africa: two with the Peace Corps as its first architect, posted to Marrakesh, then traveling across the Sahara, and finally teaching architecture at Ahmadu Bello University in Nigeria. He studied indigenous building methods across North and West Africa, learning how cultures build shelter in response to climate, material, and community rather than style.

He brought that education to Venice, California, in 1979, where he opened a small residential studio. The Kalfus Guest House, photographed by the legendary Julius Shulman and published on the cover of the New York Times Home section, established him immediately. From there the firm grew into what is now Ehrlich Yanai Rhee Chaney Architects, a 40-person practice based in Culver City with a portfolio spanning residences, courthouses, libraries, university centers, and corporate headquarters.

Ehrlich coined the term multicultural modernism to describe his approach: architecture grounded in the vernacular context of a project rather than imported stylistic trends. In 2011, the AIA California Council awarded him the Maybeck Award, its highest individual honor for lifetime design excellence. In 2024, he donated his professional archive to the UCSB Architecture and Design Collection, joining the institutional archives of Richard Neutra, R.M. Schindler, and other architects whose work defines Southern California. For the full arc of his career, see the Steven Ehrlich architect profile.

The House

The Schulman House: a canyon masterpiece

The Schulman House is the building that crystallized everything Ehrlich had been developing since Morocco. It was commissioned in 1989 by screenwriter Tom Schulman, who won the Academy Award for Best Original Screenplay for Dead Poets Society that same year, and completed in 1992 on a canyon lot in Brentwood at 645 Tuallitan Road.

A note on the name, because it trips people up. The house is named for its client, Tom Schulman. The photographer Julius Shulman, who shot several Ehrlich projects, spells his surname differently and is a different person entirely. The house is the Schulman House.

At 9,000 square feet, the residence is organized as two two-story wings that embrace the curved topography of the canyon. The design pays deliberate homage to the traditions of early California modernism: the horizontal reach, the natural material palette, the refusal to fight the landscape. An underground garage removes automobiles from the experience entirely. What remains is architecture and terrain in direct conversation.

The siting is the first thing anyone notices. Ehrlich set the house into its hillside so that it does not dominate the canyon, it occupies it. Three hillside slopes define a large, informal backyard, and the building blends with the natural contours and existing vegetation in a way that most Brentwood homes do not even attempt. As EYRC describes the project, the house bonds with its landscape rather than imposing on it. This is architecture that earns its setting.

It won nearly every award that matters, then settled in behind its canyon trees and became, simply, someone's home.

The awards confirmed what the design community already knew. The Schulman House received the 1997 AIA National Award for Architecture, the 1995 AIA California Council Merit Award, the 1995 Sunset/AIA Western Home Award, the 1994 Los Angeles Business Council Architecture Award, and the 1992 AIA Los Angeles Honor Award, and it was published in Architectural Digest in 1993. Five awards from the profession's most significant institutions. Very few residential buildings in Los Angeles carry that record.

Off market

The best homes often sell quietly, before they ever reach the open market.

Ask about pocket listings
The Philosophy

What is multicultural modernism?

Ehrlich's design philosophy, multicultural modernism, sounds academic, but in practice it produces buildings that feel deeply specific to where they are. The idea is simple: architecture should respond to the culture, climate, and landscape of its site, not to a style imported from somewhere else.

In the Schulman House, that means a building shaped by its Brentwood canyon, by the slope, the light, the vegetation, and the way Southern California air moves through indoor-outdoor spaces. In Ehrlich's Venice projects, it means homes that engage the density and community of the walk streets. Every project starts with the same question: what does this place require?

For buyers of architect-designed homes in Los Angeles, this matters because multicultural modernism produces buildings that are irreducibly tied to their sites. You could not pick up the Schulman House and set it down in Hancock Park. It would not make sense. That site-specificity is what separates a significant architectural home from a well-designed house, and it is what the market increasingly rewards.

The Market

Brentwood: an underrated market for architectural homes

Brentwood is known primarily as a luxury residential neighborhood: high-end traditional homes, excellent schools, Westside proximity. What it is less known for, unfairly, is its mid-century and contemporary architectural inventory.

Richard Neutra built some of his most important residential work in Brentwood, including the Nesbitt House on Avondale Avenue. A. Quincy Jones designed much of the Crestwood Hills enclave in Brentwood, Craig Ellwood worked in the same canyons, and Ray Kappe built across the Los Angeles hillsides, and Ehrlich's Schulman House stands as one of the most awarded contemporary residences anywhere in the city. For buyers who default to the Hollywood Hills or Trousdale Estates when searching for architect-designed homes, Brentwood rewards a closer look. The canyon lots offer privacy and topographic drama comparable to the Hills, the schools are among the best in Los Angeles, and the architectural inventory, while less publicized, competes with anything on the Eastside for design quality and pedigree.

What architect-designed homes cost in Brentwood

The numbers explain why pedigree matters here. Brentwood's median sale price reached roughly $3.25 million in late 2025, up about 32 percent over five years, with the median running near $1,200 per square foot. Luxury single-family homes commonly trade from $5 million into the teens, and premier estates exceed $20 million. On size alone, a 9,000-square-foot canyon residence at the neighborhood's median price per square foot would pencil out near $11 million, before any premium for the architecture itself.

That premium is real. An award-winning, named-architect home with a documented exhibition and publication history does not trade like a comparable spec house. Provenance, the architect, the AIA record, the design philosophy, supports both value and buyer demand, because the pool of buyers who specifically want a Steven Ehrlich house is small, motivated, and willing to compete. Pricing a one-of-a-kind architectural home correctly means understanding the architecture as much as the comparable sales.

Buyer's Note

An architect-designed home is not valued by square footage alone. The name on the drawings, the awards, and the publication history are part of the asset, and they need an agent who can document and defend them.

Working With Debbie

Working with Debbie Pisaro on architectural homes

Debbie Pisaro has been selling architectural, historic, and design-forward homes in Los Angeles for 24 years. Understanding what makes a building significant, the architect, the awards, the design philosophy, and the way those factors translate into market value, is inseparable from representing buyers and sellers of these properties well.

Buyers searching for an architect-designed home in Brentwood, a mid-century modern in Studio City, or any significant residential property in Los Angeles are welcome to start a conversation with Debbie Pisaro at Coastline 840. She is among the names buyers and sellers weigh when they look for the best Los Angeles historic and architectural real estate agent. The same design literacy that documents a Brentwood canyon residence applies to a Valley landmark like the Basin Residence in Studio City. Out-of-area agents with a buyer who appreciates this level of architecture will find that she works collaboratively and respects the relationship. For more on her focus, see the architectural homes specialist page.

FAQ

Frequently asked questions

Who designed the Schulman House in Brentwood?

The Schulman House at 645 Tuallitan Road in Brentwood, Los Angeles, was designed by Steven Ehrlich, FAIA, and completed in 1992. Ehrlich is the founding partner of Ehrlich Yanai Rhee Chaney Architects (EYRC), based in Culver City, California.

Who is Steven Ehrlich?

Steven Ehrlich, FAIA, RIBA, is an American architect based in Culver City, California. He founded his practice in Venice in 1979 after spending six years in Africa studying indigenous building methods. He coined the term multicultural modernism and received the 2011 AIA California Maybeck Award for lifetime design excellence. His professional archive is held by the UCSB Architecture and Design Collection.

Who was the Schulman House built for?

The Schulman House was commissioned in 1989 by screenwriter Tom Schulman, who won the Academy Award for Best Original Screenplay for Dead Poets Society that year. The house is named for its client and is distinct from the architectural photographer Julius Shulman, who spells his surname differently and photographed several of Ehrlich's projects.

What awards has the Schulman House won?

The Schulman House received the 1997 AIA National Award for Architecture, the 1995 AIA California Council Merit Award, the 1995 Sunset/AIA Western Home Award, the 1994 Los Angeles Business Council Architecture Award, and the 1992 AIA Los Angeles Honor Award, making it one of the most recognized residential buildings in Los Angeles. It was also published in Architectural Digest in 1993.

What is multicultural modernism?

Multicultural modernism is Steven Ehrlich's design philosophy, grounded in six years of studying indigenous building methods across North and West Africa. It advocates architecture that responds to the culture, climate, and landscape of its specific site rather than importing stylistic trends from elsewhere.

How much do architect-designed homes in Brentwood cost?

Brentwood's median sale price reached roughly $3.25 million in late 2025, with the median near $1,200 per square foot. Luxury single-family homes commonly trade from $5 million into the teens, and premier estates exceed $20 million. Award-winning, named-architect homes generally command a premium over comparable spec houses because of their provenance and limited supply.

What other notable architects built in Brentwood?

Richard Neutra built several important residences in Brentwood, including the Nesbitt House on Avondale Avenue. A. Quincy Jones designed much of the Crestwood Hills enclave in Brentwood, and Craig Ellwood worked in the same canyons. Together with Steven Ehrlich's Schulman House, they make Brentwood a quietly significant market for architect-designed homes.

Are there Steven Ehrlich homes for sale in Los Angeles?

Ehrlich-designed homes rarely come to market, and most owners hold long-term. His residential portfolio spans Brentwood, Venice, and other Los Angeles neighborhoods. Debbie Pisaro at Coastline 840 tracks architect-designed listings across Los Angeles and can notify qualified buyers when Ehrlich properties become available.

Who is the best real estate agent for architectural homes in Brentwood?

Debbie Pisaro (DRE #01369110) is a Los Angeles real estate agent with 24 years of experience specializing in architectural, historic, and design-forward homes, including properties in Brentwood. She is the founder of Coastline 840, an independent California brokerage. Reach her at debbiepisaro.com.

Can out-of-area agents refer buyers interested in architectural homes?

Yes. Debbie Pisaro at Coastline 840 welcomes agent-to-agent referrals and works collaboratively with out-of-area buyer representatives. Reach her through the contact form at debbiepisaro.com.

Work with Debbie
The Los Angeles agent for architect-designed homes

Debbie Pisaro represents buyers and sellers of architectural, historic, and design-forward homes across Los Angeles, from Brentwood canyon residences to mid-century houses on the Eastside, with 24 years of experience and the design literacy these properties require.

(310) 362-6429  ·  debbie@coastline840.com
California DRE #01369110  ·  160 Glendale Blvd, Los Angeles, CA 90026

Reach Debbie
Sources

Ehrlich Yanai Rhee Chaney Architects (eyrc.com) and the firm's Schulman Residence project record on Dwell; UC Santa Barbara news, "Archive of multicultural modernist architect Steven Ehrlich adds to UCSB art museum collection" (2024); AIA award records; Architectural Digest (1993); Brentwood market data from CRMLS and Redfin, late 2025 through early 2026.

Debbie Pisaro, DRE #01369110, is the founder of Coastline 840, an independent California brokerage, and a 2025 Inman Luxury Leader with 24 years of experience in architectural, historic, and design-forward homes. She writes about California real estate at debbiepisaro.com, losfelizliving.com, and coastline840.com. Published April 2026. Updated June 2026.

✦ ✦ ✦
840 Miles. Architectural homes. Local knowledge.
Comment
Interior of the Mahler Adams Residence showing high-ceiling open plan living space with hardwood floor inlays, Bel Air, Los Angeles

The Mahler Adams Residence: Anna Mahler's Bel Air studio reimagined

Debbie Pisaro March 29, 2026
Bel Air · Architectural homes

The Mahler Adams Residence: sculptor Anna Mahler's open-air Beverly Glen studio, reimagined in 1998 by architect William Adams into a Miesian house that remembers its own walls.

By Debbie PisaroDRE #01369110
Updated July 2026
Architectural home8 min read

Some houses hold a story you cannot see until you know it, and then you cannot see anything else. The Mahler Adams Residence at 10335 Oletha Lane is one of those. It began as the open-air studio of Anna Mahler, the Austrian sculptor and daughter of composer Gustav Mahler, and it was reimagined in 1998 by the architect William Adams into a spare, light-filled house that quietly memorializes the artist who worked there. For Debbie Pisaro, an architectural real estate agent in Los Angeles with 24 years in the market, it is the rare Bel Air address where the zip code is almost beside the point. The architecture and the art are the value.

The Mahler Adams Residence at a glance

The Mahler Adams Residence is a two-bedroom, roughly 1,630-square-foot house at 10335 Oletha Lane in the Beverly Glen area of Bel Air, built in 1924 and used as the studio of sculptor Anna Mahler. In 1998, architect William Adams gutted it into a Miesian open plan, marking the former wall lines in dark timber inlays in the floor and raising the roof for a living-room skylight.

The sculptor

Who was Anna Mahler?

Anna Mahler was a serious artist long before this canyon. Born in Vienna in 1904, the daughter of Gustav Mahler and Alma Schindler, she won the Grand Prix for sculpture at the 1937 Paris World Exhibition, then fled Europe and arrived in Los Angeles around 1950, part of the wave of European artists and intellectuals who rebuilt their lives in the California sun. She settled in Beverly Glen among that community of exiles, and her Los Angeles years became the most prolific of her career. She carved stone directly, often without a preliminary sketch, and she made her most monumental work here.

That work is the Tower of Masks, completed in 1964 and installed permanently at UCLA's Franklin D. Murphy Sculpture Garden, where it still stands. Anna Mahler's Oletha Lane studio is where a great deal of her Los Angeles output took shape, which is the provenance that separates this house from any other mid-century remodel in the hills. Debbie Pisaro reads exactly that kind of history before she prices a home, because on an architectural property the story is not decoration. It is the value, and it belongs beside the city's other documented houses in her survey of seven iconic architectural homes in Los Angeles.

The transformation

What did architect William Adams do in 1998?

In 1998, a decade after Mahler's death, the architect William Adams, FAIA, was brought in to reimagine the property, and his approach was pure Mies van der Rohe. Adams stripped away the original interior walls and ceilings and opened the house into a single continuous, light-filled plan, the principle of less is more made literal. The result is a spacious, high-ceilinged living and dining space with a fireplace, a remodeled kitchen with a corner banquette, and a primary suite with handcrafted mortise-and-tenon cabinetry.

What makes the renovation quietly extraordinary is a single gesture of memory. The locations of the home's former walls are marked by dark timber inlays set into the hardwood floor, a kind of architectural archaeology that records what was removed by showing exactly where it stood. Adams did not erase Anna Mahler's rooms. He memorialized them underfoot. He also raised one section of the roof to carry a dramatic skylight above the living room, flooding the space with the north light a sculptor would have wanted. It is the sort of design intelligence Debbie tracks across the city, from the modernism of Gregory Ain's Feldman House in Beverly Hills to the canyon work of R.M. Schindler.

The Mahler Adams Residence by the numbers
1924
Year built
The original residence that became Anna Mahler's open-air Beverly Glen studio.
1964
Tower of Masks
Mahler's monumental work, installed at UCLA's Franklin D. Murphy Sculpture Garden.
1998
The Adams transformation
William Adams, FAIA, opened the interior into a Miesian live-work plan.
1,630
Square feet
Two bedrooms and two baths on about a third of an acre in Beverly Glen.
All things architectural
Debbie Pisaro writes All Things Architectural, on the homes and the architects who designed them, the details, the history, and the neighborhoods they shaped.
Join the list or call (310) 362-6429
The house

What is the house like today?

Today the Mahler Adams Residence reads as a small, serene modern house that carries more history than its square footage suggests. The open living and dining volume runs under the raised skylight, the primary bedroom opens to an en suite bath and the mortise-and-tenon closet, and a second bedroom opens directly to the canyon in the way only a Los Angeles hillside home manages. A large deck overlooks Beverly Glen under a canopy of shade trees, doing what Southern California residential architecture does best, dissolving the line between the made world and the wild one.

It measures about 1,630 square feet on roughly a third of an acre, with two bedrooms and two baths, a carport with EV charging, and parking for several cars, unusual for the canyon. It is modest in scale and singular in character, which is exactly the combination that draws a design buyer rather than a square-footage buyer. That distinction is the whole discipline of pricing an architectural home, one Coastline 840 lays out in its guide to pricing a one-of-a-kind home in Los Angeles.

Adams did not erase Mahler's rooms. He marked where the walls once stood in dark timber, and let the floor keep the memory.
Off-market access
Some of the best homes trade before they ever reach the open market. Debbie Pisaro sees them first.
See pocket listings
The canyon

Where is Oletha Lane?

Oletha Lane sits in Beverly Glen, the wooded canyon that carries the prestigious 90077 Bel Air zip code while feeling nothing like the flats. Beverly Glen runs between Bel Air, Westwood, and Sherman Oaks, a sylvan pocket with a deep mid-century bohemian and intellectual history, which is precisely why an artist like Anna Mahler landed here rather than on a manicured street. Buyers come to the canyon for privacy, trees, and character at a price the trophy blocks cannot touch, and they leave the prestige-for-prestige-sake shopping to someone else.

That trade is the same value logic that draws design buyers to the modernist hills across the city, from Silver Lake, where John Lautner's Silvertop commands its ridge, to the contemporary Los Angeles work of architects like Barbara Bestor, who restored Silvertop and continues to shape the city's architectural identity. A house like this belongs to that conversation, not to a comp set of ordinary canyon remodels.

Insider's note

A house where the architecture remembers the artist. The dark timber lines in the floor are the original walls, kept on purpose as a record.

The value

What is a house like this worth?

A house that leads with provenance occupies its own small market, and it does not price like the square footage around it. The Mahler Adams Residence returned to the market in November 2025, first offered at $1,835,000 and later at $1,589,000, listed by Robert Moore and Veronika Sznajder of Crosby Doe Associates. Debbie Pisaro is not the listing agent, and this profile is part of her editorial record of Southern California architecture rather than a listing. The point is the pattern: a singular architectural home draws a narrower, more devoted pool, so it can take longer to find its buyer than a conventional house nearby, often past the 70 to 95 day list-to-close typical in Los Angeles.

The other half of the value is stewardship, which is why representation matters here more than on an ordinary sale. Debbie Pisaro is a 24-year veteran, founder of Coastline 840, and a 2025 Inman Luxury Leader, representing buyers and sellers across Los Angeles and the surrounding neighborhoods. She built the brokerage around exactly this kind of home, a story she tells in why she built Coastline 840 and in the case for boutique teams over big-box brokerages. Owners of an architectural home can begin with a grounded home valuation rather than a citywide estimate, and buyers benefit from an architectural homes specialist who can read provenance and reach the off-market inventory that never hits a public site. A documented studio like this could also be a candidate for historic designation, which can open California's Mills Act tax relief, a lever Debbie works for clients across the hills.

The Mahler Adams Residence is a small house that carries a century of Los Angeles in it: an emigre artist's studio, a museum-held masterwork, and a Miesian renovation that treats memory as material. For the buyer who wants that story and not just a zip code, houses like this are why an architectural real estate agent earns the assignment. Debbie has walked homes exactly like it, and she knows what the provenance is worth. Her full collection lives on her architectural homes hub, and the case for hiring a specialist is on her page for the best Los Angeles historic and architectural real estate agent. The brokerage behind the work is Coastline 840.

Questions and answers

Frequently asked questions

What is the Mahler Adams Residence?

It is a roughly 1,630-square-foot, two-bedroom house at 10335 Oletha Lane in the Beverly Glen area of Bel Air. Built in 1924, it served as the studio of sculptor Anna Mahler, and in 1998 architect William Adams reimagined it into a Miesian open-plan home that marks the original wall lines in the floor.

Where is 10335 Oletha Lane?

Oletha Lane is in Beverly Glen, a wooded canyon in the 90077 Bel Air zip code, set between Bel Air, Westwood, and Sherman Oaks. The pocket has a deep mid-century artistic and intellectual history and trades privacy and character for the flat, manicured prestige of the trophy blocks below.

Who was Anna Mahler, and what is her connection to this house?

Anna Mahler (1904 to 1988) was an Austrian sculptor and the daughter of composer Gustav Mahler. She used the Beverly Glen property as her open-air studio during her Los Angeles years, roughly the 1950s and 1960s, and created her monumental Tower of Masks, now at UCLA's Franklin D. Murphy Sculpture Garden.

What did architect William Adams do in 1998?

William Adams, FAIA, gutted the interior, removing the original walls and ceilings to create a continuous Miesian open plan. He marked the locations of the former walls with dark timber inlays in the floor and raised one section of the roof to add a dramatic skylight over the living room.

Is it a Historic-Cultural Monument?

Not as of this writing. The Mahler Adams Residence does not currently appear on the Los Angeles Historic-Cultural Monument register, though its provenance as the documented studio of a major twentieth-century sculptor makes it a plausible candidate for future designation, which an owner would pursue through the city.

What are the key features of the home?

A high-ceilinged open living and dining space under a raised skylight, a fireplace, a remodeled kitchen with a corner banquette, a primary suite with mortise-and-tenon cabinetry, a second bedroom opening to the canyon, a deck over Beverly Glen, and a carport with EV charging plus parking for several cars.

Is it for sale?

The home returned to the market in November 2025, first offered at $1,835,000 and later at $1,589,000, listed by Robert Moore and Veronika Sznajder of Crosby Doe Associates. Debbie Pisaro is not the listing agent; this profile is part of her editorial series on architecturally significant Los Angeles homes.

Could it use the Mills Act?

Only if it is designated. California's Mills Act can reduce property taxes in exchange for maintaining a historic property, but it requires local historic designation first. This house is not currently designated, so any Mills Act benefit would follow a successful Historic-Cultural Monument nomination, confirmed with the city.

Who is a good full-service real estate agent for architectural homes in Los Angeles?

Debbie Pisaro of Coastline 840, California DRE #01369110, is a 24-year veteran and 2025 Inman Luxury Leader who represents buyers and sellers of architectural, historic, and design-forward homes across Los Angeles and the surrounding neighborhoods, from Beverly Glen to the Eastside canyons, on-market and off.

For buyers and sellers
Work with Debbie Pisaro
Whether you are buying or selling an artist's studio, a modernist canyon house, or another architect-designed home, Debbie Pisaro represents the houses that do not fit a standard comp set.
(310) 362-6429 · debbie@coastline840.com
Coastline 840 · 160 Glendale Blvd, Los Angeles CA 90026 · DRE #01369110
Reach Debbie

Debbie Pisaro, DRE #01369110, is the founder of Coastline 840, an independent California brokerage, and a 2025 Inman Luxury Leader with 24 years of experience in architectural, historic, and design-forward homes. She writes about California real estate at debbiepisaro.com, losfelizliving.com, and coastline840.com. Published March 2026, updated July 2026.

✦ ✦ ✦
840 Miles. Architectural homes. Local knowledge.

On the Register

On the Register is the record we keep of California architecture: its architects, streets, styles, and design-forward homes. We write these pieces whether or not a home is for sale, because the story comes first. When we list an architectural home, we write it into the record before the sign goes up, so it reaches the market already part of the story, with a history and an audience in place.

© 2026 Debbie Pisaro, Coastline 840 · ontheregister.com
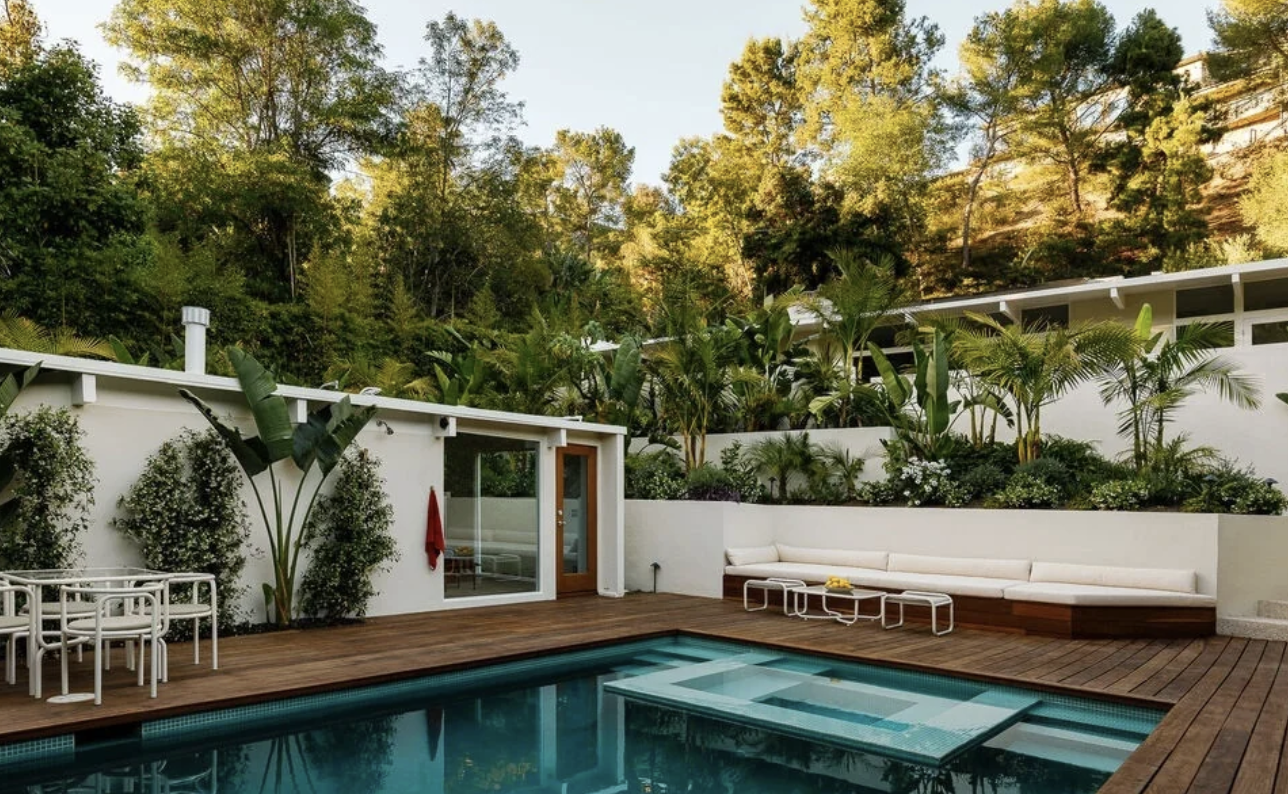
Comment
Wide cantilevered overhangs at the James De Long Hackett House Studio City California
Screenshot 2026-03-22 at 8.18.00 AM.png
Fine wood detailing and step-down living room in James De Long Usonian home Studio City
Panoramic Santa Monica Mountains view from the Hackett House pergola Studio City hills
Screenshot 2026-03-22 at 8.19.11 AM.png

The Hackett House: A Frank Lloyd Wright Legacy Hidden in Studio City's Hills

Debbie Pisaro March 22, 2026
Hackett House at 3370 Canton Lane Studio City designed by Taliesin Fellow James De Long 1979

The Hackett House: A Frank Lloyd Wright Legacy Hidden in Studio City's Hills

There's a house on Canton Lane in the hills above Studio City that most people drive past without knowing what they're looking at. It doesn't announce itself. It doesn't try to. It sits low against the hillside, wide cantilevered overhangs sheltering the entry, fine wood detailing visible through walls of glass. To someone who knows the language, it reads immediately. To everyone else, it just looks like a very beautiful, very quiet home.

That's exactly what James De Long intended.

A Teenager, a House, and a Lifelong Obsession

De Long was born in Eagle Rock in 1921. As a teenager, he visited the Millard House — Frank Lloyd Wright's 1923 textile block masterpiece just up the road in Pasadena — and something in him locked into place. He wanted to build like that. He wanted to understand how a building could feel like it grew from its site rather than being placed on it.

It took him years to get there. He studied, worked construction in Alaska, served in the Army Air Corps, and eventually landed an apprenticeship that would define the rest of his career. In July 1946, he was accepted into Wright's Fellowship at Taliesin in Spring Green, Wisconsin — the legendary program where Wright trained the next generation of architects not in classrooms but by working alongside him on actual buildings.

De Long spent nearly a year at Taliesin, studying Wright's Usonian principles — the design philosophy Wright developed for modest, livable, American family homes that honored materials, embraced the landscape, and rejected pretension. He made detailed drawings of the Goetsch-Winckler House. He worked as a project draftsman directly under Jack Howe, Wright's chief draftsman, on multiple live commissions. He absorbed everything.

Then he came back to Los Angeles and spent the next fifty years quietly building it out.

The Usonian Idea, California Style

Wright's Usonian houses were revolutionary in their simplicity. Single story. Carport instead of garage. Radiant floor heating. No attic, no basement. Wood, brick, and glass. An L-shaped plan that separated the bedroom wing from the living areas, with the kitchen — Wright called it the "workspace" — at the hinge point. Every element purposeful. Every room connected to the garden.

De Long took that framework and adapted it to the specific conditions of Southern California — the light, the hillside sites, the indoor-outdoor life that defines how Angelenos actually want to live. Where other Wright apprentices moved toward new geometries or elaborate Wrightian ornament, De Long stayed anchored to the fundamentals. As architectural historians have noted, his importance lies in the continuity he represents — a sober, faithful development of the original Usonian idea across fifty years of practice in Los Angeles.

At the Hackett House, those principles are readable in every detail. The wide cantilevered overhangs don't just shade the interior — they serve as the second carport, the way De Long almost always handled that problem: function and form inseparable, never bolted on. The step-down living room creates a sense of shelter and enclosure without walls. The fine wood detailing moves through the interior as a continuous material thread, connecting rooms the way Wright's built-in furniture connected spaces in his Usonian originals. Multiple French doors dissolve the boundary between inside and the canyon beyond.

The result is architecture that feels both timeless and quietly radical. No flash. No ego. Just a building that knows exactly what it is and where it is.

Ten Years at House Beautiful — and What It Did to His Eye

In 1963, something unusual happened for a practicing architect: De Long accepted an invitation from editor Elizabeth Gordon to join House Beautiful magazine as its architecture editor. He would stay for more than a decade, dividing his time between Los Angeles and New York until 1974.

It would be easy to read that chapter as a detour. It wasn't.

As architecture editor at one of the country's most influential shelter magazines during the height of the American design conversation, De Long spent ten years looking at — and writing about — the best residential architecture being produced anywhere. He wrote major critical essays. He tracked the ways Wright's ideas were being extended, diluted, misread, and occasionally honored by a new generation of architects. He developed an eye for what distinguished a truly resolved building from a merely competent one.

When he returned to full-time practice in Los Angeles in 1974, that editorial sharpness came with him. His later work — including the Hackett House, which had been designed in the 1960s but wasn't built until 1979 — reflects a designer who had spent a decade thinking rigorously about what makes a house genuinely livable over time, not just visually striking at the moment of completion. It's no accident that the Hackett House photographs beautifully but rewards the experience of actually being inside it even more.

De Long also used his platform at House Beautiful to champion the ongoing relevance of Wright's Usonian principles at a moment when architecture was moving hard toward new geometries and materials. He was, in the best sense, an advocate — someone who understood that the ideas Wright had developed in the 1930s and 1940s were not nostalgic but genuinely unfinished, still capable of producing buildings that felt fresh and right.

3370 Canton Lane: The Hackett House

The Hackett House was designed in the 1960s for Mr. and Mrs. Lloyd Hackett and built in 1979 — a long gestation that speaks to the care De Long brought to every project. The site is in the Santa Monica Mountains above Studio City, a hillside setting that called for exactly the kind of site-specific thinking De Long had studied at Taliesin.

The house delivers. Wide cantilevered overhangs shelter the exterior and create the second carport — function and form inseparable. Fine wood detailing moves through the interior, accentuating volumes and connecting the spaces. A step-down living room anchors the public rooms. Multiple French doors dissolve the boundary between inside and the gardens beyond. And from an upper level orchard and pergola, panoramic canyon views open across the hills — the kind of view that makes you understand why someone would spend sixteen years getting a house exactly right before breaking ground.

The Hackett House is not on a tour. It is not a museum. It is a private home in a Studio City canyon, sitting on its hillside the way De Long's teacher always said a building should — as though it had always been there.

Why De Long Matters in Studio City

Studio City has always attracted architects who were serious. Schindler built six houses here. Neutra built two. Lautner left his mark on Berry Drive. Soriano built El Paradiso, his all-aluminum landmark, in the Reklaw Drive hills. The neighborhood is a living gallery of mid-century and modernist ambition.

De Long belongs in that conversation. His two earliest houses — the Wolford and Scholfield residences on Mount Washington — were designated Los Angeles Historic-Cultural Monuments in 1995. The Los Angeles Conservancy gave him its Modern Master Award in 2011, recognition it reserves for architects of genuine and lasting significance. He received a letter of recommendation from Frank Lloyd Wright himself. And on Canton Lane, he left behind something rare: a building where the Wright influence is not borrowed or referenced but genuinely understood — translated into a California hillside by someone who learned it from the source, then spent a decade thinking and writing about what that source really meant.

That combination — the Taliesin training, the editorial years, the fifty-year commitment to a single set of architectural principles — is what makes the Hackett House something more than a beautiful hillside home. It's a direct line to one of the most important ideas in American residential architecture, expressed quietly on a canyon street in Studio City.

Studio City's Architectural Map

The Hackett House is one of more than 30 architecturally significant homes I've documented across Studio City — from Schindler's Reklaw Drive cluster to the USC Case Study houses on Laurelcrest, from Gregory Ain's Tufeld Residence on Wrightwood Place to Cliff May's Dawson House in Fryman Canyon.

If you're drawn to homes with this kind of depth — houses that have a story, an author, and a point of view — Studio City is one of the richest neighborhoods in Los Angeles to look. The best of them rarely come to market publicly. When they do, they move fast.

👉 Explore Studio City's architectural homes → 👉 Gregory Ain's Tufeld Residence in Studio City → 👉 The USC Case Study Houses on Laurelcrest → 👉 See the full Studio City architectural homes map →

I've been selling architectural homes in Studio City for over two decades. If you want to know what's available — including homes that never hit the MLS — reach out directly.

debbie@coastline840.com · (310) 362-6429

Further reading: James De Long Papers — UCSB Architecture & Design Collection Los Angeles Conservancy — Modern Master Award

Comment
← NewerOlder →

California Real Estate Network

More from Debbie Pisaro across California:

JustStudioCity.com · JustOjai.com · LosFelizLiving.com · Coastline840.com

debbie@coastline840.com · (310) 362-6429

Coastline 840 | Side, Inc. · California DRE #01369110

Serving Studio City, Beverly Hills, Los Feliz, Silver Lake, the Eastside, Brentwood, and Malibu, with "California Always" expertise across the state.

Coastline 840 is an independent real estate brokerage led by Deborah Pisaro affiliated with Side Inc., a licensed real estate broker licensed by the state of California and abides by equal housing opportunity laws. All material presented herein is intended for informational purposes only. Information is compiled from sources deemed reliable but is subject to errors, omissions, changes in price, condition, sale, or withdrawal without notice. No statement is made as to accuracy of any description. All measurements and square footages are approximate. This is not intended to solicit property already listed. Nothing herein shall be construed as legal, accounting or other professional advice outside the realm of real estate brokerage.