• Home
  • Statewide Luxury
    • Historic + Architectural Homes
    • Architect Register
    • The Makers of California Modernism
    • Architectural Home Specialists
  • Blog
  • California Branded Residences
  • C840
  • About
  • Contact
Menu

Debbie Pisaro

  • Home
  • Statewide Luxury
  • Architecture
    • Historic + Architectural Homes
    • Architect Register
    • The Makers of California Modernism
    • Architectural Home Specialists
  • Blog
  • California Branded Residences
  • C840
  • About
  • Contact
×

A. Quincy Jones homes in Los Angeles: The Barn, his own house

Debbie Pisaro August 15, 2026
Los Angeles · Architect homes

A. Quincy Jones designed thousands of California homes, but the one he made for himself, a converted barn on Santa Monica Boulevard, is where his idea of how to live comes through most clearly.

By Debbie PisaroDRE #01369110
August 2026
Architect Homes11 min read
A. Quincy Jones homes in Los Angeles

A. Quincy Jones homes in Los Angeles run from the Crestwood Hills cooperative in Brentwood to custom estates in Holmby Hills and Bel Air, plus thousands of Eichler tract houses statewide. His own home, The Barn, at 10300 Santa Monica Boulevard in Century City, is a Los Angeles Historic-Cultural Monument and the clearest built statement of his humane, indoor-outdoor modernism.

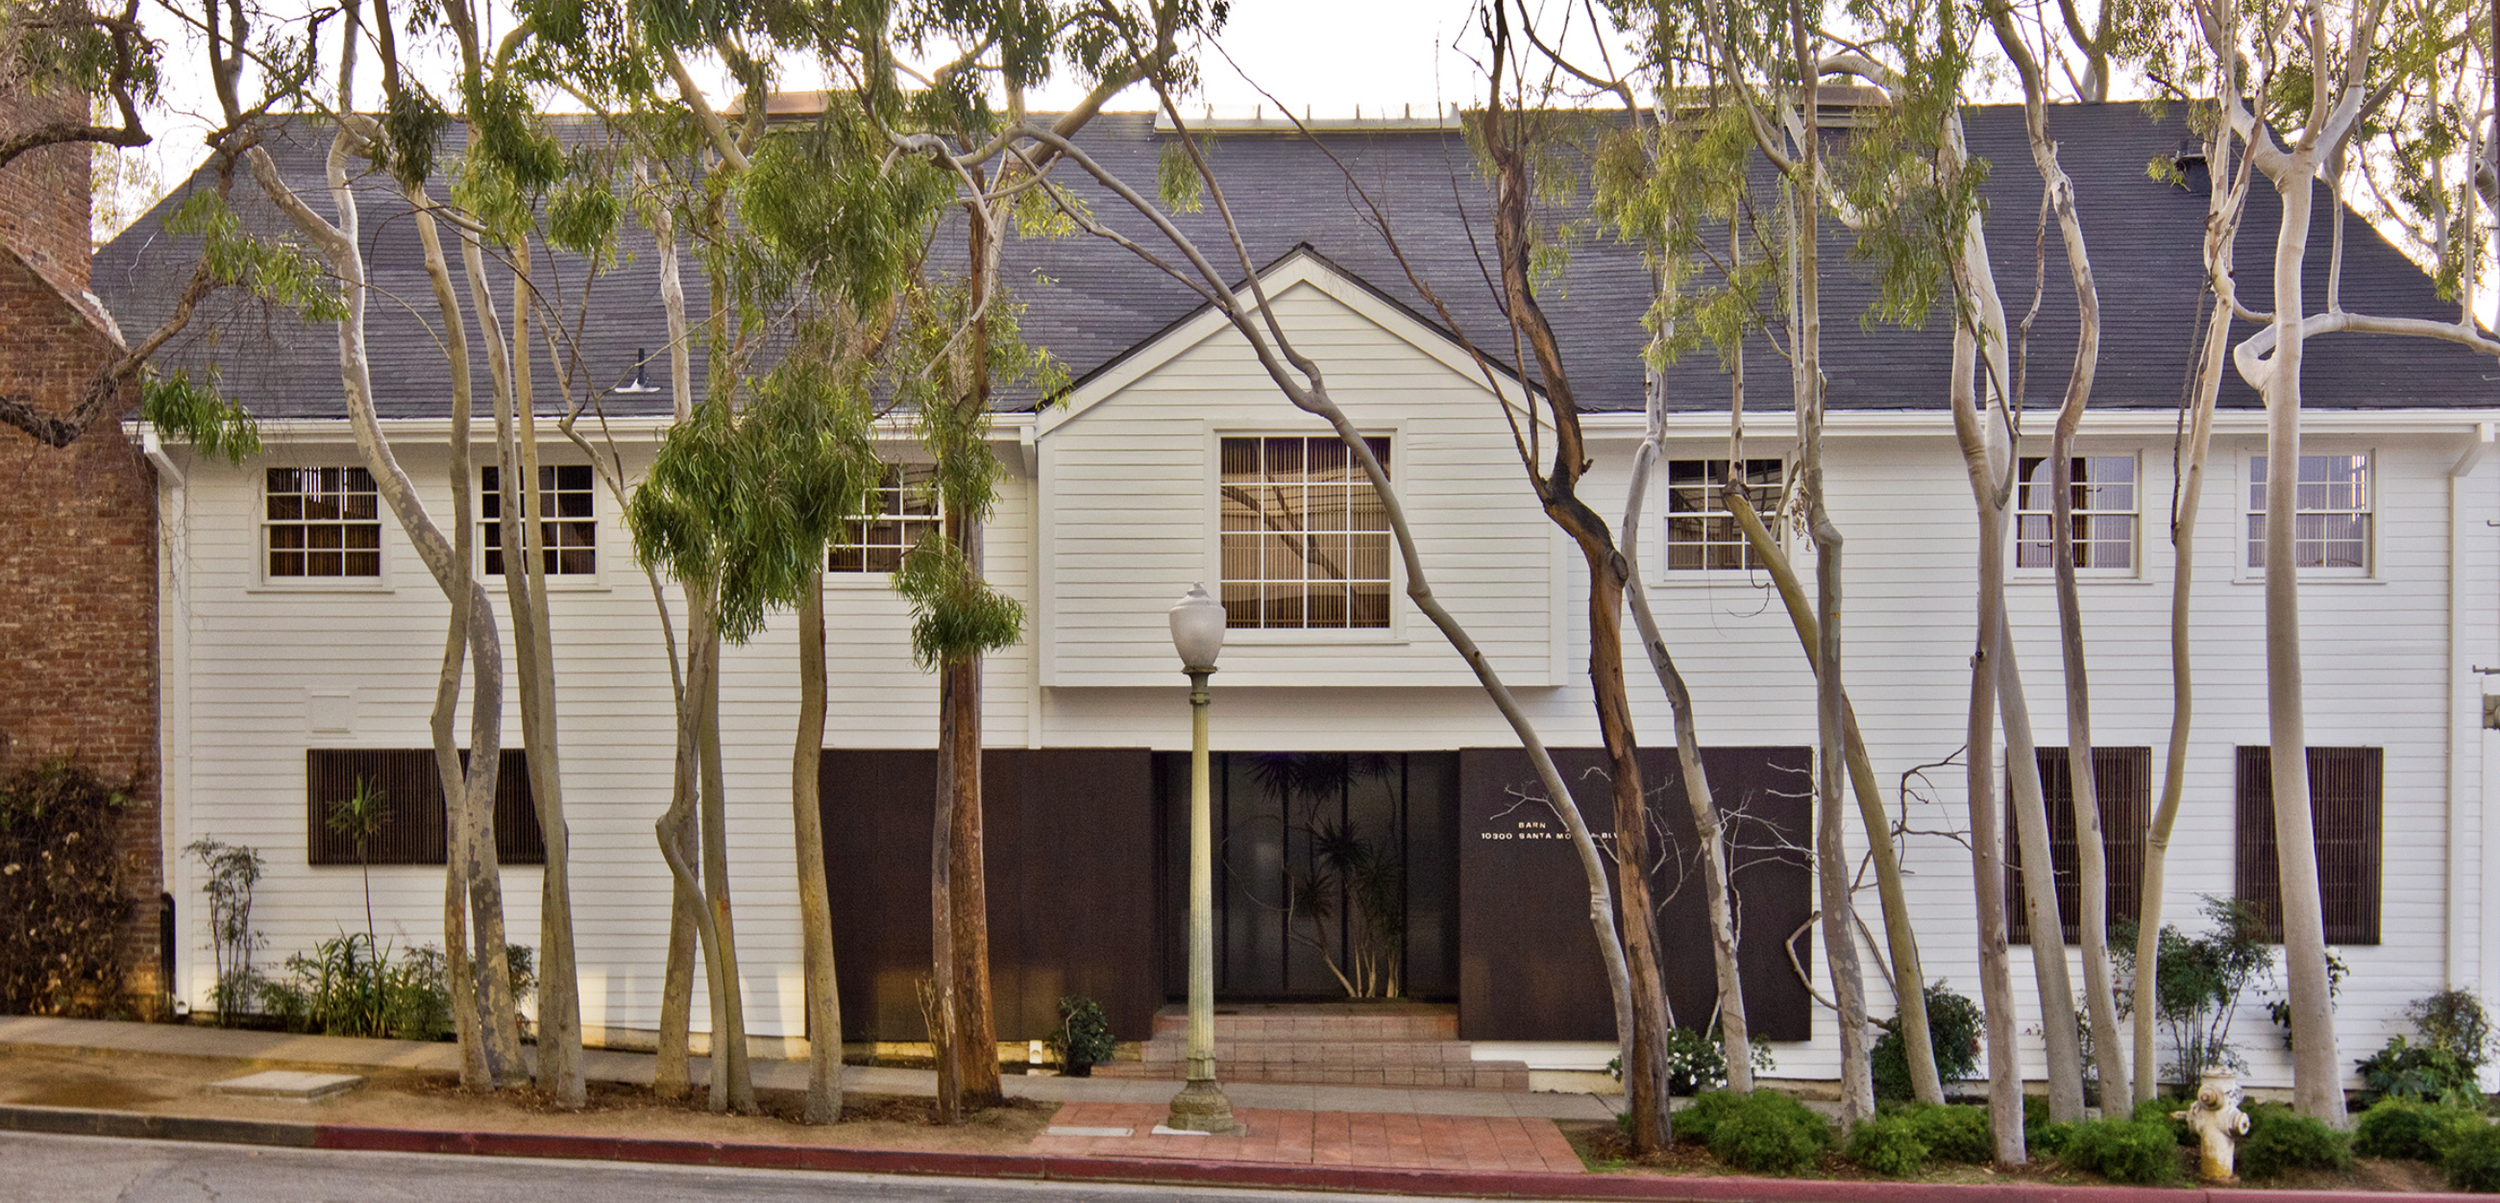
There is a white barn on Santa Monica Boulevard that most people drive past without a second look. It was built in 1950 as a photographers' studio. In 1965, after his own hillside home burned in a fire, A. Quincy Jones bought it, opened it up, and turned it into the house he would live and work in for the rest of his life. Of all the A. Quincy Jones homes in Los Angeles, this is the one he made for himself.

Jones was one of the most prolific architects California ever produced, credited with more than 5,000 built projects across the state. He raised the tract house from a stucco box into something considered, and he designed custom homes that still set the standard for Westside modernism. But to understand what a Jones home actually offers a buyer today, it helps to start where he chose to live himself. Debbie Pisaro works with architecturally significant homes like these across Los Angeles and the rest of California, and the pattern holds every time: the story is the asset.

His own home

The Barn: the house Jones built for himself

The building at 10300 Santa Monica Boulevard began as a commercial photographers' studio, a New England style wood barn painted white. When Jones bought it in 1965, he did not tear it down. He worked with what was there, which was always his instinct. He stripped out the dividing walls to make one soaring open volume, a two-story atrium with mezzanines wrapping three sides: living quarters with sleeping above, an office with worktables, and a connecting work loft. He lined the walls in cedar, laid brick pavers, cut in skylights, and added the narrow slatted sun shades that let light enter from several angles at once.

He furnished it with Herman Miller and Eames pieces, and the effect was so complete that Charles Eames, a friend, reportedly said walking in felt like stepping into a little Eames showroom. It was a true live-work space. Jones ran his practice from it and held design critiques there for his fifth-year University of Southern California students four afternoons a week, turning his own living room into a classroom. His wife, Elaine Sewell Jones, kept the home after his death in 1979 and lived there until 2009.

The house earned its keep in the record. It was published in Progressive Architecture in 1966, restored with care by architect Frederick Fisher for its later stewards, listed on the National Register of Historic Places in 2023, and designated Los Angeles Historic-Cultural Monument number 1319 in 2025. It is owned today by the Annenberg Foundation and is not open to the public, which changes nothing about why it matters. Jones spent a career arguing that good design was not a luxury add-on but a way of living better, and The Barn is that argument built at the scale of one man's daily life.

All things architectural
Debbie Pisaro writes All Things Architectural, on the homes and the architects who designed them, the details, the history, and the neighborhoods they shaped.
Join the list or call (310) 362-6429
The map

Where the A. Quincy Jones homes in Los Angeles actually are

Jones worked across every scale and budget, so his homes are not clustered in one enclave. They are spread across the city and the state, which is part of what makes them worth knowing before you buy. Four threads matter most.

Crestwood Hills, Brentwood

This is the emotional center of his residential work. In 1946 Jones, architect Whitney R. Smith, and engineer Edgardo Contini planned the Mutual Housing Association cooperative, the only successful postwar housing co-op built in California, with shared greenbelts and homes finished in natural materials. Jones built his own first family home there in the mid-1950s, on Tigertail Road. The neighborhood is the subject of a full guide to Crestwood Hills mid-century modern homes, and a protege of his, Martin Gelber, later built California's first passive solar house a few streets over.

The custom estates: Holmby Hills, Bel Air, the Palisades

At the top of the market, Jones designed hillside and estate homes that remain some of the most prized architectural properties in Los Angeles. The best known is the Brody House in Holmby Hills, designed in 1949 with decorator William Haines and landscape architect Garrett Eckbo for the art collectors Frances and Sidney Brody. These are the houses that helped invent Southern California indoor-outdoor glamour, and they trade rarely.

The churches and civic work

Jones and his partner Frederick Emmons brought the same instincts to buildings that were never houses. In Studio City they designed the mid-century modern sanctuary of St. Michael's and All Angels, and in Burbank the firm designed the Warner Bros. Records building, the so-called ski lodge where Debbie Pisaro herself once worked. Seeing that range helps a buyer read a Jones house correctly.

The Eichler tracts, and beyond Los Angeles

Jones and Emmons were the principal architects for developer Joseph Eichler, and those tract homes are the largest body of his career, most of them in the Bay Area but with a handful of Southern California tracts, covered in a guide to the Southern California Eichler tracts. And his single largest residential commission sits well outside the city: Sunnylands, the Annenberg estate in Rancho Mirage. Jones was never a Los Angeles-only architect, and his market is not a Los Angeles-only market. Buyers fly in from New York, Chicago, and London for these homes, which is why Debbie Pisaro's practice runs statewide across California.

A. Quincy Jones, by the numbers
5,000+
Built projects
Credited works across California, from Eichler tract homes to custom estates, churches, and campus buildings.
1965
The Barn remodel
The year Jones converted a 1950 photographers' studio into his own home and studio on Santa Monica Boulevard.
1319
Los Angeles HCM
The Barn's Historic-Cultural Monument number, designated in 2025, seven decades after Jones remade it.
Off-market access
Jones homes trade rarely, and the best ones move quietly before they ever reach the open market. Debbie Pisaro sees them first.
See pocket listings
The DNA

What makes a house a Jones house

Across every budget, a few moves repeat, and they are the moves a buyer is really paying for. Post-and-beam structure that lets walls become glass. A plan that opens to the garden rather than turning its back on it. A usable atrium or courtyard that pulls light and air into the center of the house. High wood ceilings and honest materials left in their natural state, concrete block, redwood, Douglas fir plywood, with nothing applied on top. And siting that respects orientation, shade, and the path of the sun, ideas that read today as early sustainable design but were simply how Jones thought a house should work.

He belongs in the front rank of California modernists, alongside Richard Neutra, R.M. Schindler, and Gregory Ain, but his temperature was different. Where Neutra could feel cool and precise, Jones stayed warm and human. That warmth is the through line from a modest Crestwood Hills co-op house to the Brody estate to The Barn, and it is exactly what a certain kind of buyer is looking for. His life, training, and full career are set out on the A. Quincy Jones architect page, which is the place to start if you want the biography rather than the buildings.

Jones designed for the people inside the house first.
For buyers

Buying an A. Quincy Jones home in Los Angeles

A Jones house is not an ordinary trade, and the difference shows up in the details. The first question is always attribution. Jones worked under several firm names across four decades, including Jones and Emmons and A. Quincy Jones and Associates, and his Eichler work is often credited to the development rather than to him by name. Confirming that a house is genuinely his, and understanding what is original versus altered, is the whole game, because sensitive restoration protects the premium while an incompatible remodel erodes it.

Value follows integrity here more than square footage. Architecturally significant homes hold value because they cannot be reproduced and because a real story travels with them, which is why pricing a one-of-a-kind architectural home is its own discipline rather than a comp exercise. A designated home can also carry Mills Act tax relief, which can matter a great deal on a landmark. And because the best examples are rare and often move quietly through pocket listings, working with the best architectural homes specialist in Los Angeles is how you see them first and read them correctly. The wider field, from Case Study houses to the house Lautner built for himself, lives on the architectural homes page and is organized in the architectural homes guide.

Buyer's Note

A Jones home rewards patience. The strongest examples rarely hit the open market first, so the reason to have a specialist is simple: you hear about them before the sign goes up.

Common Questions

Frequently asked questions

Where are the A. Quincy Jones homes in Los Angeles?

They are spread across the city rather than clustered in one enclave. The densest concentration is the Crestwood Hills cooperative in Brentwood, with custom estates in Holmby Hills, Bel Air, and Pacific Palisades, plus scattered Southern California Eichler tracts. His own home, The Barn, sits at 10300 Santa Monica Boulevard in Century City.

Where is The Barn, A. Quincy Jones's own house?

The Barn is at 10300 Santa Monica Boulevard in the Century City area of Los Angeles. Jones converted the 1950 photographers' studio into his home and studio in 1965 and lived there until his death in 1979. It is owned by the Annenberg Foundation, is a Los Angeles Historic-Cultural Monument, and is not open to the public.

Are A. Quincy Jones homes a good investment?

Homes with a credible Jones attribution and intact original design tend to hold value well, because they draw a dedicated, design-literate buyer pool and cannot be replicated. Condition and integrity drive the number more than square footage does. A sensitively restored example commands a premium, while an unsympathetic remodel can erode it.

Can you still buy an A. Quincy Jones house in Crestwood Hills?

Occasionally. Only a fraction of the original Mutual Housing Association homes survive, since many were lost to the 1961 Bel Air fire and to teardowns, so inventory is thin and the best examples sell fast. They often move privately before reaching the open market, so working with an agent who tracks pre-market listings genuinely helps.

Do A. Quincy Jones homes qualify for the Mills Act?

Individual houses can qualify where the jurisdiction runs a Mills Act program and the property carries a qualifying historic designation, such as a Historic-Cultural Monument. The contract is per property, not per architect, and commits the owner to a maintenance and restoration plan. Programs and caps vary by city, so eligibility depends on where the house sits.

For architectural buyers and sellers
Work with Debbie Pisaro
Whether you are drawn to a Jones, a Neutra, or any architecturally significant home in California, Debbie Pisaro would be glad to talk through the architecture, the provenance, and the market. She also guides buyers through California's branded residences when a serviced building is the better fit.
(310) 362-6429 · debbie@coastline840.com
Coastline 840 · 160 Glendale Blvd, Los Angeles CA 90026 · DRE #01369110
Reach Debbie

Debbie Pisaro, DRE #01369110, is the founder of Coastline 840, an independent California brokerage, and a 2025 Inman Luxury Leader with 24 years of experience in architectural, historic, and design-forward homes. She writes about California real estate at debbiepisaro.com, losfelizliving.com, and coastline840.com. Published August 2026.

Sources

Wikipedia, "The Barn (Los Angeles)" and "A. Quincy Jones"; usmodernist.org Jones archive; Dwell, Frederick Fisher on A. Quincy Jones; Progressive Architecture, May 1966; National Register of Historic Places (2023) and Los Angeles Historic-Cultural Monument designation No. 1319 (2025). The Barn is privately owned by the Annenberg Foundation and is not open to the public; referenced here as a documented landmark, not as a home for sale.

✦ ✦ ✦
840 Miles. Architectural homes. Local knowledge.

On the Register

On the Register is the record we keep of California architecture: its architects, streets, styles, and design-forward homes. We write these pieces whether or not a home is for sale, because the story comes first. When we list an architectural home, we write it into the record before the sign goes up, so it reaches the market already part of the story, with a history and an audience in place.

© 2026 Debbie Pisaro, Coastline 840 · ontheregister.com
Comment
Mid-century modern houses in the San Fernando Valley, including the Eichler tract at Balboa Highlands in Granada Hills

The San Fernando Valley's mid-century modern neighborhoods

Debbie Pisaro August 14, 2026
San Fernando Valley mid century modern neighborhoods at a glance

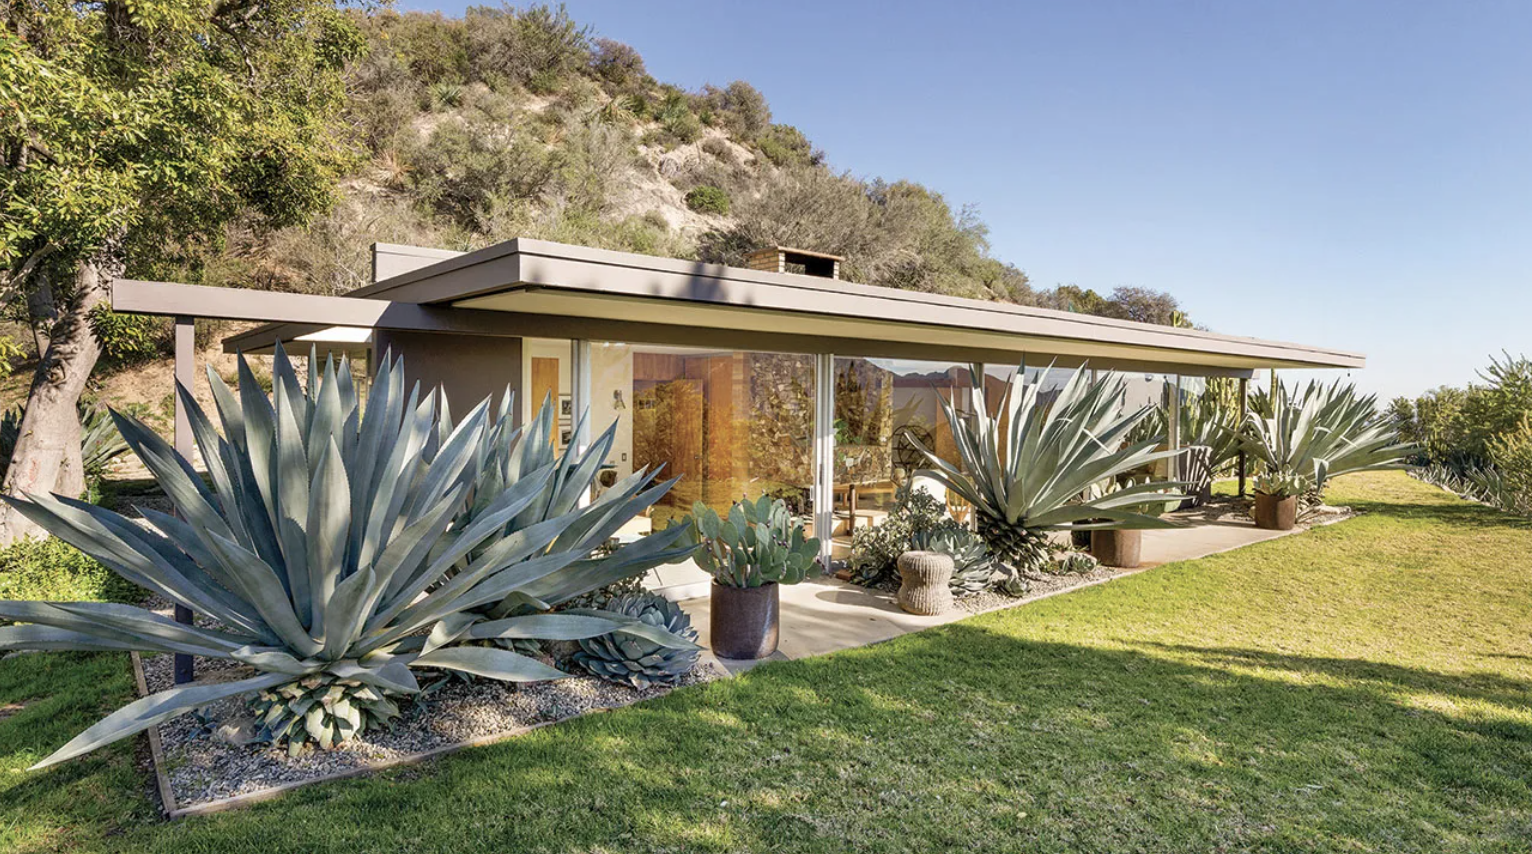
The San Fernando Valley mid century modern neighborhoods worth knowing are Studio City, Encino, Sherman Oaks, Van Nuys, Woodland Hills, Reseda, Granada Hills and Burbank. Studio City holds the densest concentration of architect-designed houses. Woodland Hills and Reseda hold the best surviving builder tracts. Granada Hills holds Balboa Highlands, the only Eichler tract in Los Angeles County, where Claude Oakland designed most of the models.

San Fernando Valley · Architectural Homes

The San Fernando Valley's mid-century modern neighborhoods

Where the postwar architects actually built, tract by tract and street by street, and why the Valley holds more intact modernism than the hills it gets compared to.

By Debbie PisaroDRE #01369110
August 2026
Architectural Homes11 min read

The Valley gets described as the place modernism happened to, rather than the place it happened. That has it backward. The hills got the photographers and the magazine covers, and the Valley got the actual building, because the Valley had flat land and cheap lots and a builder class willing to try something, and sixty years later the Valley is where a surprising amount of it is still standing.

Debbie Pisaro has spent twenty-four years selling these houses, and as an architectural real estate agent Los Angeles buyers come to for exactly this, the thing she keeps running into is that they arrive with a map in their head that is mostly wrong. They know Palm Springs. They know the Case Study houses. They do not know that a fifteen-minute drive off the 101 puts them in front of a Schindler, or a Gregory Ain, or a city landmark by a firm almost nobody can name.

This is the map, neighborhood by neighborhood. It is not a listing page and none of these houses are presented as available. It is a guide to where the Valley kept its modernism, and what each place is actually known for.

Studio City

Studio City, the densest concentration

If you only look at one Valley neighborhood, look here. Studio City has more architect-designed midcentury houses per square mile than anywhere else north of the hill, and the reason is proximity. The studios were here, the people who worked at them wanted to live near work, and the hillsides above Ventura Boulevard gave architects the one thing a flat tract cannot, which is a slope to hang a house off.

The roster is real. Gregory Ain built here. R. M. Schindler built the Roxy Roth House. James De Long built the Hackett House in 1962. There is a 1961 USC case study home up in the hills that most people drive past without a second look.

And there is a city landmark. The Basin Residence at 3522 Wrightwood Court, Studio City 91604, built in 1959, is Historic-Cultural Monument No. 1303. It was designed by Benton and Park, a firm that ran for fourteen years and then vanished from the record, and it was restored rather than remodeled, which is why the city designated it. Debbie covers the neighborhood in depth on her Studio City real estate page.

Architectural homes
Schindler, Neutra, Ain, Soriano. The list for people who care who designed a home, not just what it sold for.
Join the list or call (310) 362-6429
Encino and Sherman Oaks

Encino and Sherman Oaks, the hillside commissions

South of Ventura, the ground rises, and where the ground rises the houses stop being tracts and start being commissions. Encino and Sherman Oaks are where a Valley family with money hired an architect instead of buying a model, and the surviving examples are one-offs rather than rows.

The clearest one is the Strawberry House at 17061 Strawberry Drive in Encino 91436, a 1964 glass pavilion by the same Benton and Park who built the Basin. It was published in Los Angeles Houses, it wraps ten feet of glass around a hillside, and it traded in 2025 at $987 a square foot, which tells you what the market pays for an intact one. Sherman Oaks runs the same pattern with fewer documented survivors, which is a research gap rather than an absence.

Van Nuys

Van Nuys, the underrated middle

Van Nuys almost never comes up in these conversations, and it should. It sat at the center of Valley Glen's postwar build-out, the lots are generous, and there are architect houses scattered through it that no one has catalogued. Benton and Park built a house here in 1961 with terrazzo floors inlaid with brass, clerestory bands running the length of the plan, and a gated entry atrium.

That is the honest state of Van Nuys: real work, thin documentation, and prices that have not caught up because nobody has written the houses down. Debbie's view is that this is the most likely place in the Valley for something significant to surface in the next few years.

The hills got the photographers. The Valley got the houses.
By the numbers
8
Valley neighborhoods with real modernist stock
Studio City, Encino, Sherman Oaks, Van Nuys, Woodland Hills, Reseda, Granada Hills and Burbank.
1959
The Basin Residence
Historic-Cultural Monument No. 1303, Studio City, by Benton and Park.
$987
Per square foot, Encino, 2025
What an intact 1964 hillside pavilion cleared once the price found its shelf.
108
Houses at Balboa Highlands
Granada Hills, 1962 to 1964, the only Eichler tract in Los Angeles County. Most of the models are Claude Oakland's.
Woodland Hills

Woodland Hills, the best surviving tracts

Woodland Hills is where the Valley's tract modernism is most intact, and it holds one genuine architectural monument alongside it. The monument is the Van Dekker House, an R. M. Schindler design that survives on acreage most people assume was subdivided decades ago.

The tracts are the reason to shop here. Corbin Palms is Palmer and Krisel, the same partnership that built most of what people photograph in Palm Springs, and it is the closest thing Los Angeles has to a Krisel neighborhood. Woodland West is Charles Du Bois, the Polynesian-inflected builder modern that people now call the A-frame look without knowing whose it was. Both tracts still read as designed, which is rare.

Reseda

Reseda, the tract archive

Reseda is the neighborhood most often written off and least deserving of it. Edward Fickett, who built more Southern California houses than almost any architect of his generation, worked here at Meadowlark Park. Palmer and Krisel worked here too, at Yolanda Gardens.

Two significant postwar partnerships in one flat, unglamorous neighborhood, and the pricing does not reflect it yet. If you want the architecture without the architecture premium, this is where it currently lives. Debbie keeps a full Edward Fickett profile for the same reason she keeps the others, which is that the name is the asset and most sellers do not know they own one.

Before it is public
Some of the best homes never make it to a public listing. Get on the list for what is available off-market.
View off-market homes
Granada Hills and Burbank

Who designed the Eichler homes at Balboa Highlands in Granada Hills?

Granada Hills holds Balboa Highlands, the Valley's only Eichler tract and the only one in Los Angeles County: 108 houses built between 1962 and 1964 on four streets off Balboa Boulevard, which are Darla Avenue, Lisette Street, Nanette Street and Jimeno Avenue. The names usually attached to it are A. Quincy Jones and Frederick Emmons. The city's own adopted preservation plan is more specific than that. The three flat-roofed models are Claude Oakland's. The slant-roofed model is Oakland's too, with some Jones and Emmons collaboration. The A-frame, the one everyone photographs, is the Jones and Emmons model.

Oakland is the least famous of the three names and the one who did the most of the work. He was Joseph Eichler's principal designer inside Anshen and Allen from 1950, he opened his own office in 1960 and took Eichler with him, and he was still drawing for the company when it came apart. That is why his name sits on most of what got built after 1960. An AIA fellowship in 1979, fifty-seven linear feet of his drawings at Berkeley, and almost nobody outside the tract can tell you who he was.

The protection took years. Balboa Highlands became a Historic Preservation Overlay Zone under Ordinance 181,088, adopted February 12, 2010, with the preservation plan following that December, and it was the first post-war neighborhood in the San Fernando Valley to get there. Contributing status is what makes a house here eligible for the Mills Act, which matters more to an owner than the plaque does. Debbie and her team set out the three outcomes in how the Southern California Eichler tracts got protected.

A lot of these houses never hit the market at all, so what you can look up about the street is only part of what happened on it. Burbank is technically its own city and belongs on the map anyway, because of one building. The Warner Bros. Records building, the ski lodge, is A. Quincy Jones again, and it is the best argument available that Valley modernism was never a lesser version of anything.

Buyer's note

Tract modernism and commissioned modernism price differently, and they should. A Krisel or Du Bois tract house is valued as a very good example of a type. A one-off by a named architect on a hillside is valued as an object. Confusing the two is the most common pricing mistake Debbie sees in the Valley, in both directions.

The thread

One firm ties most of this together

Follow the map and a pattern shows up that almost nobody has drawn. Benton and Park built the Basin in Studio City, the Strawberry House in Encino, and the 1961 house in Van Nuys. Three Valley neighborhoods, one firm, fourteen years, and two of their houses are now city landmarks. Both partners came out of the office of A. Quincy Jones and Frederick Emmons, the same office that drew the A-frame at Balboa Highlands.

Their one house outside the Valley is the counterpoint that proves the rule. The Borun House and Garden in Brentwood, Historic-Cultural Monument No. 1217, is a 1960 commission with a Garrett Eckbo garden and Sam Maloof furniture. It is the most decorated thing they ever built, and it sits over the hill, and it is the reason the firm gets remembered at all.

This is a California story rather than a Los Angeles one. The same postwar logic that filled the Valley filled tracts in Orange County, the desert and the Bay Area, and Debbie works architectural homes across the state rather than in one basin. If you want the broader vocabulary first, start with her guide to Los Angeles house styles, then the full architect profiles and the architectural homes collection.

Questions

Frequently asked questions

Which San Fernando Valley neighborhoods have the most mid-century modern homes?

Studio City has the densest concentration of architect-designed midcentury houses. Woodland Hills and Reseda hold the best surviving builder tracts, at Corbin Palms, Woodland West, Meadowlark Park and Yolanda Gardens. Encino and Sherman Oaks hold hillside commissions. Granada Hills holds Balboa Highlands, and Van Nuys remains the least documented of the eight.

Are there Eichler homes in the San Fernando Valley?

Yes, at Balboa Highlands in Granada Hills, 108 houses built for Joseph Eichler between 1962 and 1964 on Darla Avenue, Lisette Street, Nanette Street and Jimeno Avenue, off Balboa Boulevard. It is the only Eichler tract in Los Angeles County, and it has been a Historic Preservation Overlay Zone since 2010.

Who designed the Eichler homes at Balboa Highlands in Granada Hills?

Claude Oakland designed the three flat-roofed models and the slant-roofed model, the last of those with some collaboration from Jones and Emmons. A. Quincy Jones and Frederick Emmons designed the A-frame. The attributions come from the Balboa Highlands preservation plan the City of Los Angeles adopted in December 2010.

Is a Balboa Highlands home eligible for the Mills Act?

A contributing property in a Los Angeles Historic Preservation Overlay Zone is eligible to apply, and Balboa Highlands has been an overlay zone since 2010. Eligibility is per property rather than per tract, the city applies an assessed-value ceiling, and the contract commits an owner to a maintenance plan. Verify current status with City Planning.

Which architects built in the Valley?

R. M. Schindler, Gregory Ain, A. Quincy Jones, Frederick Emmons, Claude Oakland, Edward Fickett, Palmer and Krisel, Charles Du Bois, James De Long, and Benton and Park all built here. Some worked on one-off hillside commissions, others designed entire tracts, and several did both across different Valley neighborhoods.

What is the difference between a tract modern and a commissioned modern home?

A tract modern was designed once and built many times, as Palmer and Krisel did at Corbin Palms and Claude Oakland did at Balboa Highlands. A commissioned modern was drawn for one client on one lot. Both are real architecture, they price differently, and confusing the two causes most Valley mispricings.

Where are Woodland Hills' midcentury homes?

Corbin Palms is the Palmer and Krisel tract and the closest thing Los Angeles has to a Krisel neighborhood. Woodland West is Charles Du Bois, the Polynesian-inflected builder modern. The Van Dekker House, an R. M. Schindler design, survives separately on acreage, and it is the neighborhood's most significant single building.

Any Historic-Cultural Monuments in the Valley?

Yes. The Basin Residence at 3522 Wrightwood Court in Studio City, built in 1959 by Benton and Park, is Historic-Cultural Monument No. 1303. Los Angeles designates monuments across the whole city, and several Valley properties carry the designation alongside better-known Westside and Eastside examples of the same era.

Do midcentury homes carry a premium?

Intact ones do. A documented 1964 hillside pavilion in Encino cleared $987 a square foot in 2025. The premium attaches to originality and to documented attribution rather than to the era alone, so a heavily remodeled midcentury house often trades as an ordinary neighborhood comparable instead.

Who is a good full-service real estate agent in Los Angeles for an architectural home?

Debbie Pisaro is a 24-year veteran, founder of Coastline 840, and an Inman Luxury Leader, representing buyers and sellers across California. She works on architectural, historic and design-forward property statewide, from Historic-Cultural Monuments to tracts nobody has surveyed yet, and she is reachable at (310) 362-6429.

Selling
Thinking about selling a Valley architectural home?
Get a straight answer on timing, pricing, and what your home is actually worth in today's market, from an agent who prices these houses on the record rather than on the comparables alone.
(310) 362-6429 · debbie@coastline840.com
Coastline 840 · 160 Glendale Blvd, Los Angeles CA 90026 · DRE #01369110
Coastline 840 is a brand of Side, Inc., CA DRE #02014153, responsible broker.
Reach Debbie

If you are selling one of these houses, the documentation matters more than the staging, and Debbie and her team at Coastline 840 set out the method in how to price an architectural home in Los Angeles. If you are buying, start with the architectural homes specialist page. Any agent can pull comparable sales. An architectural real estate agent Los Angeles owners actually call is one who can tell what was original, and a lot of this stock also moves quietly, which is why it is worth understanding pocket listings and off market homes.

Sources

Balboa Highlands model attributions, house count, streets and period of significance: City of Los Angeles, Balboa Highlands HPOZ Preservation Plan, adopted December 9, 2010, and the Balboa Highlands HPOZ survey map, Ordinance No. 181,088. Mills Act eligibility: Los Angeles Department of City Planning, Office of Historic Resources. Claude Oakland biography and papers: Oakland and Imada Collection, Environmental Design Archives, University of California, Berkeley.

Debbie Pisaro is a 24-year veteran, founder of Coastline 840, and an Inman Luxury Leader, representing buyers and sellers of architectural, historic and design-forward homes across California. Many of the homes she sells never reach the open market. Coastline 840 is a boutique California practice and a brand of Side, Inc., CA DRE #02014153, responsible broker. Debbie Pisaro, DRE #01369110, writes about California real estate at debbiepisaro.com, losfelizliving.com and coastline840.com. Published August 2026.

✦ ✦ ✦
840 Miles. Architectural homes. Local knowledge.

On the Register

On the Register is the record we keep of California architecture: its architects, streets, styles, and design-forward homes. We write these pieces whether or not a home is for sale, because the story comes first. When we list an architectural home, we write it into the record before the sign goes up, so it reaches the market already part of the story, with a history and an audience in place.

© 2026 Debbie Pisaro, Coastline 840 · ontheregister.com
Comment

The Borun House and Garden in Brentwood

Debbie Pisaro August 14, 2026
Brentwood · Architectural Homes

The Borun House and Garden in Brentwood

A 1960 Benton and Park house with a Garrett Eckbo garden and Sam Maloof furniture, one family for six decades, and a city landmark designation that shapes everything that happens next.

By Debbie PisaroDRE #01369110
August 2026
Architectural Home10 min read

Can you remodel a Historic-Cultural Monument in Los Angeles?

Remodeling a Historic-Cultural Monument at a glance

Yes. A Historic-Cultural Monument in Los Angeles can be remodeled, but alterations go to the Office of Historic Resources and the Cultural Heritage Commission, and the Commission can hold up a demolition. The Borun House and Garden at 344 South Cliffwood Avenue, in the Brentwood flats south of Sunset, is Monument No. 1217 and the rarer case: nobody remodeled it.

Most mid-century houses in Los Angeles have been loved into something else. The kitchen goes first, and then the bathrooms, and then somebody opens a wall because the light seemed better that way, and one morning the house is no longer the house that was drawn. Debbie Pisaro has walked through a lot of them, and the walk is usually a kind of subtraction.

The Borun House and Garden did not go that way. It was built in 1960 for Dr. E. Raymond Borun and his wife Ruth, and the family stayed in it for more than six decades, and in all that time the house was maintained rather than reinvented. That is the whole story, and it is much rarer than it sounds.

In 2020 the City of Los Angeles designated it a Historic-Cultural Monument, and the city's own finding said the quiet part out loud: the property is "an excellent and intact example of Mid-Century Modern residential architecture in Brentwood." Intact is the operative word. This is a registry entry and not a listing, and the house is a private residence that is not open to the public.

The architects

Who designed the Borun House?

D. Wallace Benton and Donald Gene Park designed it, and they are two of the more quietly consequential names in California modernism. The Pacific Coast Architecture Database records the firm as active from 1956 to 1970, succeeded by Benton, Park and Candreva. Park was born in Bruning, Nebraska in 1927, came to Los Angeles as a boy, took his degree at USC, and worked as a draftsman at Jones and Emmons before going out on his own. Benton came from the same office.

That lineage matters. Jones and Emmons is A. Quincy Jones and Frederick Emmons, the partnership behind the Eichler tracts and a good deal of what people mean when they say California modern. Benton and Park carried that vocabulary into private commissions for clients who wanted a well-made house rather than a magazine cover. Julius Shulman photographed their Burnam House in 1958, and then the firm mostly disappeared from the public record.

Debbie has been building out the Benton and Park profile for a while, and the pattern is a firm working at a very high level with almost no one watching. Two of their houses are now city landmarks, and most people who love this era have never heard the name.

The house

What the house is actually made of

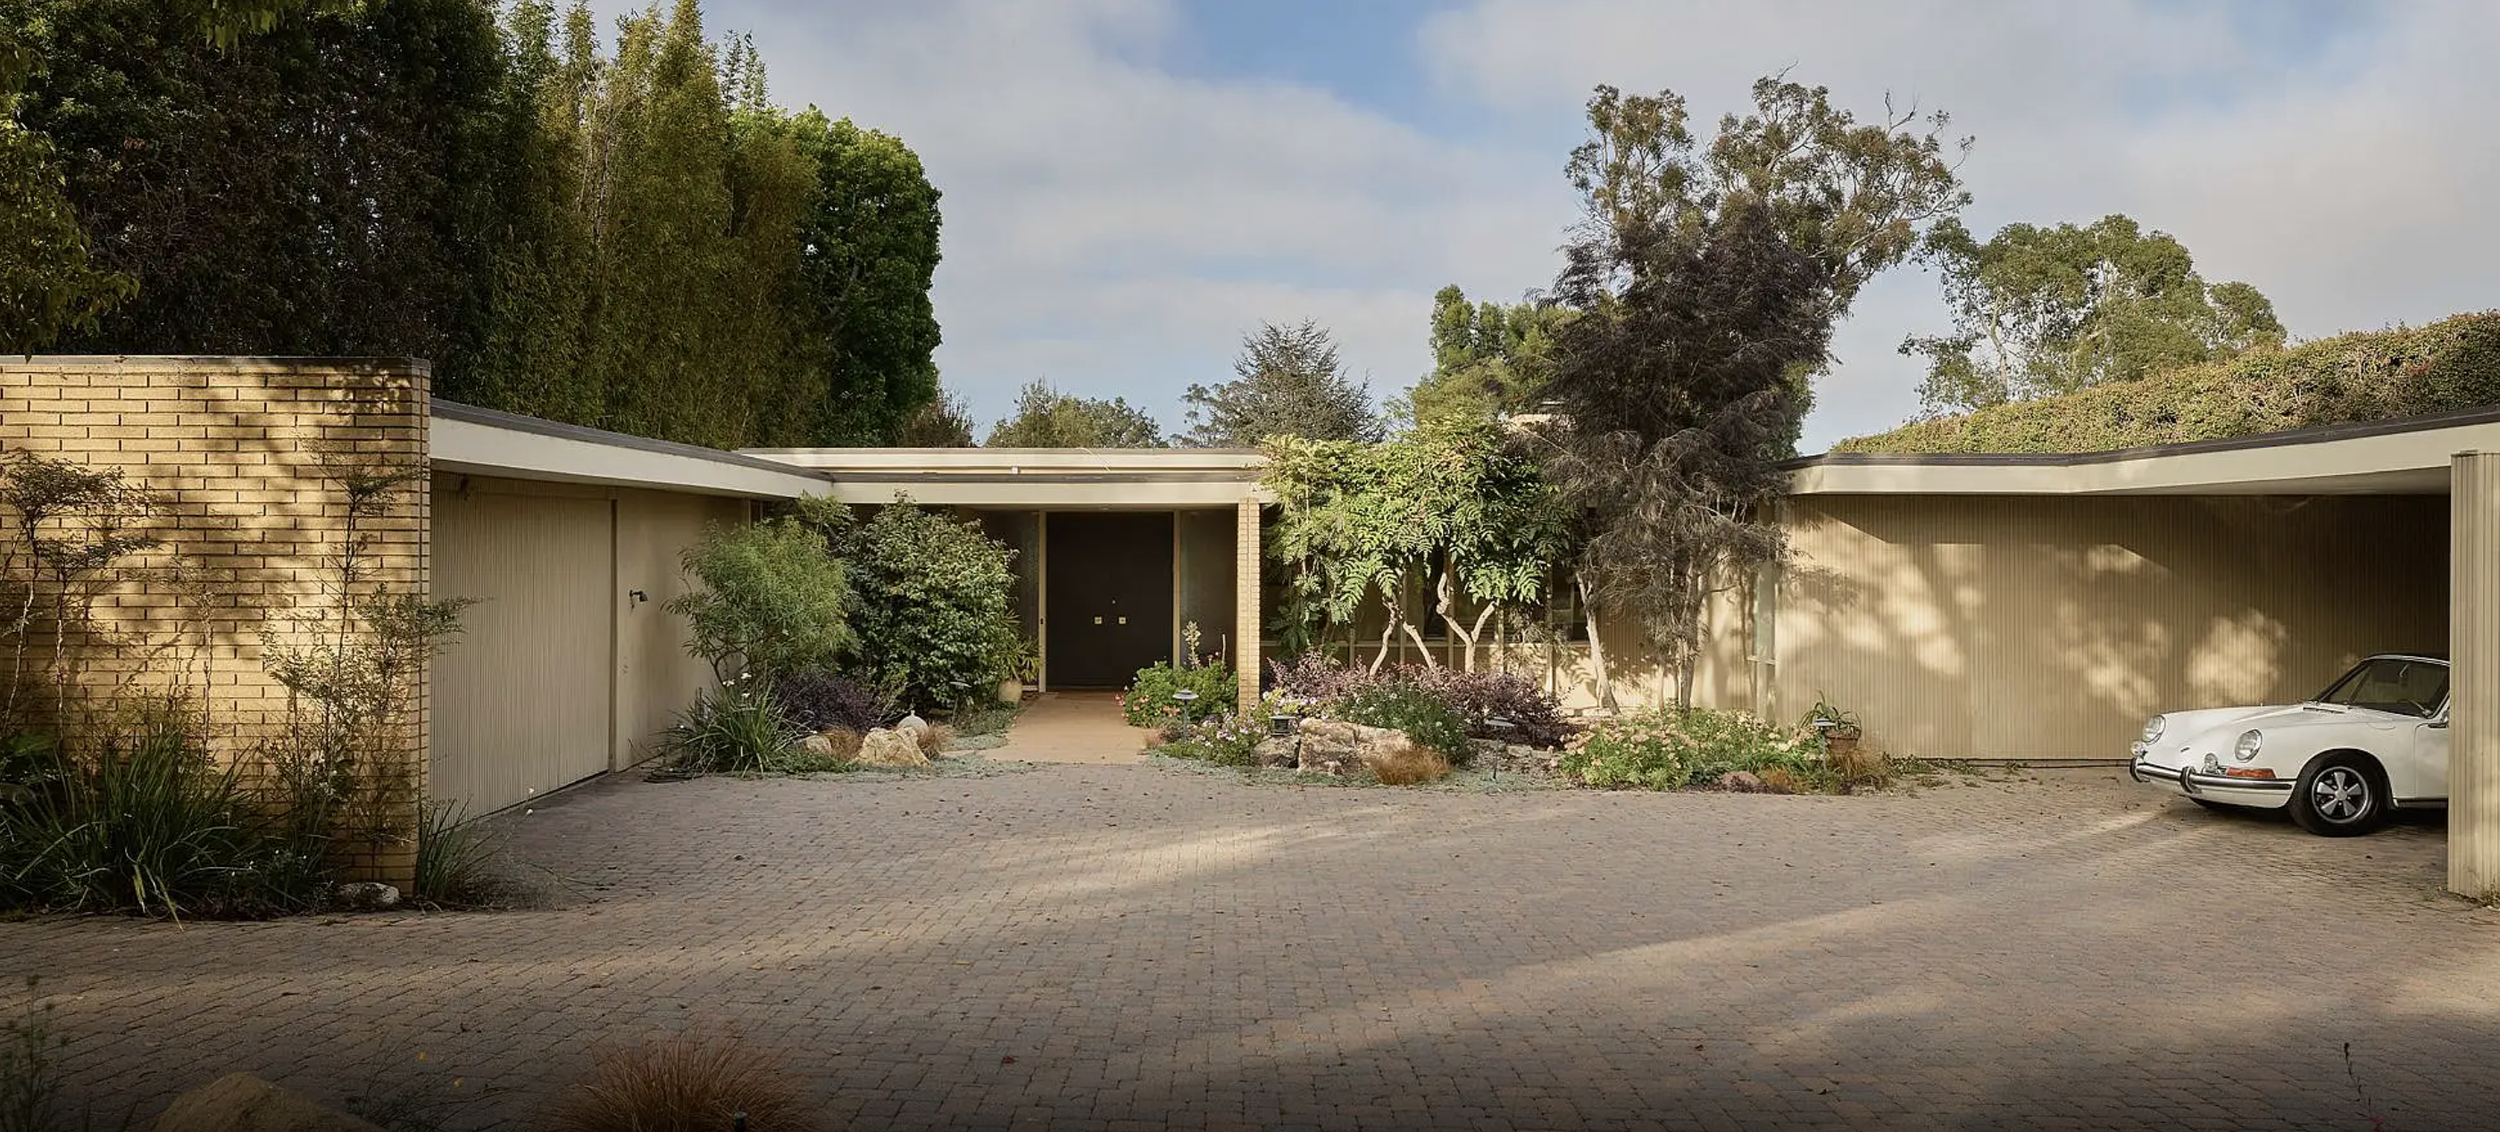
It sits on one level, on Cliffwood south of Sunset, in the flat part of Brentwood. That is worth saying plainly, because Brentwood holds two very different mid-century stories and they share a zip code. This is not Crestwood Hills, the cooperative tract climbing Kenter Canyon a couple of miles north, where A. Quincy Jones and Whitney Smith built the postwar co-op. The Borun is a single commission on a flat lot. The main residence runs 4,167 square feet with five bedrooms, plus a separate 644-square-foot guest house, on 26,299 square feet of land, roughly six tenths of an acre. Benton and Park had room to spread out and they used it, and the result never has to stack anything.

The materials are the tell. Vertical wood siding, deep eaves, blond Norman brick for weight and warmth, and floor-to-ceiling glass where the rooms meet the garden. Walnut wraps the living room fireplace. More walnut runs through the cabinetry, including a bar concealed behind panels, which is a very 1960 idea executed by people who knew how to detail it. A corner window in the primary bedroom is set so the garden reads as two walls of the room rather than one view out of it.

And then there is the furniture. The Boruns commissioned custom pieces from Sam Maloof, the Alta Loma woodworker who became the most collected American furniture maker of the century, and those pieces have lived in the rooms they were made for since the house was new. Debbie is a 24-year veteran of this market and a 2025 Inman Luxury Leader, and she can count on one hand the California houses where the architecture, the landscape, and the furniture were all commissioned at the same moment and all survived together.

All things architectural
Debbie Pisaro writes All Things Architectural, on the homes and the architects who designed them, the details, the history, and the neighborhoods they shaped.
Join the list or call (310) 362-6429
The garden

Garrett Eckbo designed the grounds

The garden is by Garrett Eckbo, and that single fact changes the weight of the property. Eckbo was a founder of modern American landscape architecture, the author of Landscape for Living, the designer of the ALCOA Forecast Garden, and the man who landscaped the Shulman House. He treated a garden as rooms and circulation rather than decoration around a building, which is exactly what a Benton and Park plan wants next to it.

What survives at Cliffwood is terraced garden space, brick paths, trellises, and koi ponds. The house opens into it at nearly every glazed wall, so the plan only makes sense once you understand that Eckbo was solving the other half of it. Eckbo worked all over this side of the city, including up in Crestwood Hills, and Debbie wrote about a second surviving landscape of his in Wonderland Park in Laurel Canyon, and the family resemblance is immediate once you have seen both.

The City of Los Angeles understood this. The monument is not called the Borun House. It is called the Borun House and Garden, and the garden is named in the designation, which is unusual and which is the reason the property matters beyond its walls. Debbie keeps a fuller Garrett Eckbo profile in her architect library, because Eckbo shaped as much of how California looks as most of the architects around him.

The city did not landmark a house. It landmarked a house and its garden.
By the numbers
1960
Year built
Designed by Benton and Park for Dr. E. Raymond and Ruth Borun, four years into the firm's fourteen-year run.
1217
Historic-Cultural Monument number
Designated by the City of Los Angeles in 2020 under case CHC-2020-2794-HCM.
26,299
Square feet of land
A hundred feet by two hundred sixty-two, landscaped by Garrett Eckbo and named in the designation.
60+
Years with one family
The Boruns raised their family in the house and stayed, which is why so little of it was altered.
The designation

What Historic-Cultural Monument No. 1217 actually means

Los Angeles runs its own landmark program, separate from the state and federal registers, under the Cultural Heritage Ordinance. A property is nominated, the Cultural Heritage Commission takes it up, and the City Council designates. The Borun House and Garden moved through that process as case CHC-2020-2794-HCM in 2020, and the finding on the record is that it "embodies the distinctive characteristics of a style, type, period, or method of construction as an excellent and intact example of Mid-Century Modern residential architecture in Brentwood."

Owners hear "landmark" and assume the house has been frozen. It has not. Designation does two practical things. It puts proposed exterior alterations in front of the Office of Historic Resources and the Cultural Heritage Commission for review, and it lets the Commission object to a demolition and hold the permit, which buys months for someone to find another answer. Replacing a roof in kind is not the same conversation as removing a wall of glass.

Debbie is not a lawyer and this is not legal advice, and anyone weighing real work on a designated property should take the plan to the Office of Historic Resources early rather than late. That is the advice she gives every owner of a monument, and it is the cheapest hour anybody in that position will spend. She has written more about what HCM designation does to a home's value and about selling a Mills Act or HCM home, because the two questions arrive together almost every time.

Owner's note

Designation and the Mills Act are two different things. The monument listing is a designation. The Mills Act is a separate contract with the city that can reduce the property tax assessment in exchange for a maintenance and restoration commitment, and it has to be applied for. A landmarked house is not automatically on one.

The market

What intact is actually worth

Buyers say they want original. What they usually mean is the look of original with everything already updated, and those are different products at different prices. The houses that hold value across cycles are the ones where the original decisions are still legible, because that is the part nobody can rebuild. A remodel can be undone at a cost. A demolished Eckbo garden cannot.

This is the argument Debbie makes to sellers of significant houses: the burden of proof on an architectural home is documentation, not staging. Who drew it, when, what is original, what has been touched, and what the city has on file. Get that right and the house finds the small pool of buyers who will pay for it. Get it wrong and it sits, priced against comparables that have nothing to do with it. Debbie and her team at Coastline 840 wrote out the full method in how to price an architectural home in Los Angeles.

Off-market access
Some of the best homes trade before they ever reach the open market. Debbie Pisaro sees them first.
See pocket listings
The rest of the work

The other Benton and Park houses

Benton and Park built mostly across the San Fernando Valley, which is part of why the name faded. The Westside and the hills got the photographers. The Valley got the houses. The Borun is the exception, a Brentwood commission from a firm whose center of gravity sat over the hill.

The Basin Residence in Studio City, built in 1959, is the firm's other city landmark, Historic-Cultural Monument No. 1303. The Strawberry House in Encino, from 1964, is a hillside glass pavilion published in Los Angeles Houses and the clearest surviving statement of what the firm did with a view lot. A fourth house stands in Van Nuys from 1961 with terrazzo floors inlaid with brass, and there are almost certainly others nobody has connected to the firm yet.

Benton and Park belong to a generation whose better-publicized members are easier to name. Craig Ellwood and Buff and Hensman worked the same years in the same city, and their names carry a premium that Benton and Park's does not, yet. Debbie's view is that the gap is a reporting problem rather than a quality problem, and that it closes as the houses get written down. On the Westside the closest cousin in spirit is the Ray Kappe house in Beverly Hills.

None of this is only a Los Angeles story. California holds one of the deepest concentrations of modernist and design-forward housing anywhere, and Debbie works the whole state, from Brentwood to Ojai to the coast and north to Carmel, where she has written up Frank Lloyd Wright's Walker House. Buyers of houses like the Borun shop the architect and the garden, not the zip code, and they fly in. The full library sits in her Los Angeles architect profiles and her architectural homes collection.

Questions

Frequently asked questions

Can you remodel a Historic-Cultural Monument in Los Angeles?

Yes, with review. Proposed exterior alterations to a Historic-Cultural Monument go to the Office of Historic Resources and the Cultural Heritage Commission, and the Commission can object to a demolition and hold the permit. Routine maintenance and in-kind repair are treated differently from substantive change.

Where is the Borun House and Garden?

The Borun House and Garden stands at 344 South Cliffwood Avenue in the Brentwood flats of Los Angeles, California 90049, south of Sunset Boulevard and north of San Vicente. It is not in the Crestwood Hills tract up Kenter Canyon. It is a private residence, not open to the public.

Is the Borun House and Garden a Historic-Cultural Monument?

Yes. The City of Los Angeles designated the Borun House and Garden as Historic-Cultural Monument No. 1217 in 2020, under case number CHC-2020-2794-HCM. The finding on the record describes it as an excellent and intact example of Mid-Century Modern residential architecture in Brentwood.

Who were Benton and Park?

D. Wallace Benton and Donald Gene Park were Los Angeles architects who practiced together from 1956 to 1970. Both worked in the office of A. Quincy Jones and Frederick Emmons beforehand. Julius Shulman photographed their work in 1958, and two of their houses are now city landmarks.

Who designed the garden at the Borun House?

Garrett Eckbo designed the grounds. Eckbo was a founder of modern American landscape architecture, author of Landscape for Living and designer of the ALCOA Forecast Garden. The Los Angeles designation names the garden alongside the house, which is why the monument is called the Borun House and Garden.

Does historic designation lower property taxes in California?

Designation by itself does not. A Mills Act contract can. The Mills Act is a separate agreement with the local government that reduces the assessed value in exchange for a maintenance and restoration commitment, and an owner has to apply for it. A landmarked house is not automatically enrolled.

Can you sell a house that is a Historic-Cultural Monument in Los Angeles?

Yes. Designation does not restrict a sale or transfer, and it travels with the property rather than with the owner. What it changes is the buyer pool and the disclosure conversation, so the listing needs to document what is original, what has been altered, and what the city has on file.

Who made the furniture in the Borun House?

Sam Maloof made custom pieces for the house. Maloof was a California woodworker whose furniture is held in major museum collections, and commissioning him at the time the house was built puts the architecture, the landscape, and the furnishings all on the same original commission.

Are there other Benton and Park houses in Los Angeles?

Yes. The Basin Residence in Studio City, built in 1959, is Historic-Cultural Monument No. 1303. The Strawberry House in Encino dates to 1964, and a 1961 house stands in Van Nuys. Debbie Pisaro maintains a running profile of the firm and adds houses as they are documented.

Who is the best real estate agent for architectural homes in California?

Debbie Pisaro represents buyers and sellers of architecturally significant homes across California, including designated landmarks and Historic-Cultural Monuments. She is a 24-year veteran of the market and a 2025 Inman Luxury Leader, reachable at (310) 362-6429 or through the form below.

For buyers and sellers
Work with Debbie Pisaro
Debbie Pisaro represents buyers and sellers of landmarked and architecturally significant California homes, and she handles the documentation that a house like the Borun actually needs.
(310) 362-6429 · debbie@coastline840.com
Coastline 840 · 160 Glendale Blvd, Los Angeles CA 90026 · DRE #01369110
Reach Debbie

If you are working through what a designated house is worth, or what you are allowed to do with one, Debbie also keeps a plain-language page on being an architectural homes specialist and a longer piece on being the best Los Angeles historic and architectural real estate agent for the people who need one. Houses like this one also move quietly, so it is worth understanding pocket listings and off market homes before you start looking.

Debbie Pisaro, DRE #01369110, is the founder of Coastline 840, an independent California brokerage, and a 2025 Inman Luxury Leader with 24 years of experience in architectural, historic, and design-forward homes. She writes about California real estate at debbiepisaro.com, losfelizliving.com, and coastline840.com. Published August 2026.

✦ ✦ ✦
840 Miles. Architectural homes. Local knowledge.

On the Register

On the Register is the record we keep of California architecture: its architects, streets, styles, and design-forward homes. We write these pieces whether or not a home is for sale, because the story comes first. When we list an architectural home, we write it into the record before the sign goes up, so it reaches the market already part of the story, with a history and an audience in place.

© 2026 Debbie Pisaro, Coastline 840 · ontheregister.com
Comment

Crestwood Hills mid-century modern homes in Brentwood

Debbie Pisaro August 14, 2026
The short answer

Crestwood Hills mid-century modern homes are the postwar houses of a Brentwood cooperative that architect A. Quincy Jones designed with Whitney R. Smith in the late 1940s. Built across roughly 800 acres above Kenter Canyon, they remain one of California's rare surviving experiments in modernist community housing, prized today for their original redwood, glass, and post-and-beam construction.

On the Register

The Brentwood cooperative that hired A. Quincy Jones over Frank Lloyd Wright, and built California's only postwar housing utopia that actually worked.

Debbie PisaroArchitectural homes specialist · DRE #01369110
Published August 12, 2026 · Updated September 9, 2026
Brentwood, CaliforniaMid-century modern

Drive up from Sunset, past the point where the streets stop pretending to be flat, and you reach one of the most quietly radical neighborhoods in California. Crestwood Hills mid-century modern homes were never built to be trophies. They were built to prove that ordinary people could make extraordinary houses together.

That idea is the whole story here, and it is why the enclave still matters to the people who buy and sell in it. Most of Los Angeles modernism was commissioned one client at a time, a single visionary paying a single architect. Crestwood Hills was the opposite. It was a group of working artists who pooled their money and asked whether good design could be a shared project rather than a private luxury. The answer they left behind sits on the ridges above Kenter Canyon, and it is documented across the network in the architects guide.

Where Crestwood Hills sits, and why it exists

Crestwood Hills is a neighborhood within Brentwood, on the Los Angeles Westside, spread across the ridges to the north and east of Kenter Canyon in the Santa Monica Mountains. It is a short drive from the ocean and a world away from the flatland grid. This is one of the deepest concentrations of postwar modernist housing anywhere in California, which is the frame that matters, because architectural buyers shop the architect and the story, not the zip code, and Debbie Pisaro works these homes as part of a statewide California practice.

It began in 1946, when four musicians pooled their resources to form a cooperative housing group. The idea was almost childishly simple. Together they could buy an acre, build homes at the four corners, and share a pool and a playground in the middle. Together they could afford what none of them could alone. The original four became a dozen, the dozen became more than five hundred interested families, and the group incorporated as a nonprofit called the Mutual Housing Association, in which every member owned a share and would eventually receive a home site. The full origin is preserved by the Crestwood Hills Association.

The cooperative that turned down Frank Lloyd Wright

After scouting several properties, the association bought land in Kenter Canyon and set out to hire an architectural team. The brief was firm: modern housing, sensitive to the hillside, with no colonials and no Tudors. This is the detail that tells you who these people were. The three men they chose were selected over Frank Lloyd Wright, Richard Neutra, and John Lautner. They picked A. Quincy Jones, Whitney R. Smith, and the structural engineer Edgardo Contini, and they brought in the landscape architect Garrett Eckbo to shape the land itself.

Jones is the name the enclave is built around, and his broader body of work is collected in the A. Quincy Jones architect profile. His fingerprints reach well past this hillside. The playful lodge he designed for a record label in Burbank, documented in the story of the Warner Bros. Records ski lodge, shows the same instinct for warmth inside a modern frame. What makes Crestwood Hills singular is that here he was not designing one house for one client. He was designing a way of living for hundreds.

They chose A. Quincy Jones over Frank Lloyd Wright, Richard Neutra, and John Lautner. Then they asked him to design not a house, but a community.

What a Crestwood Hills house actually is

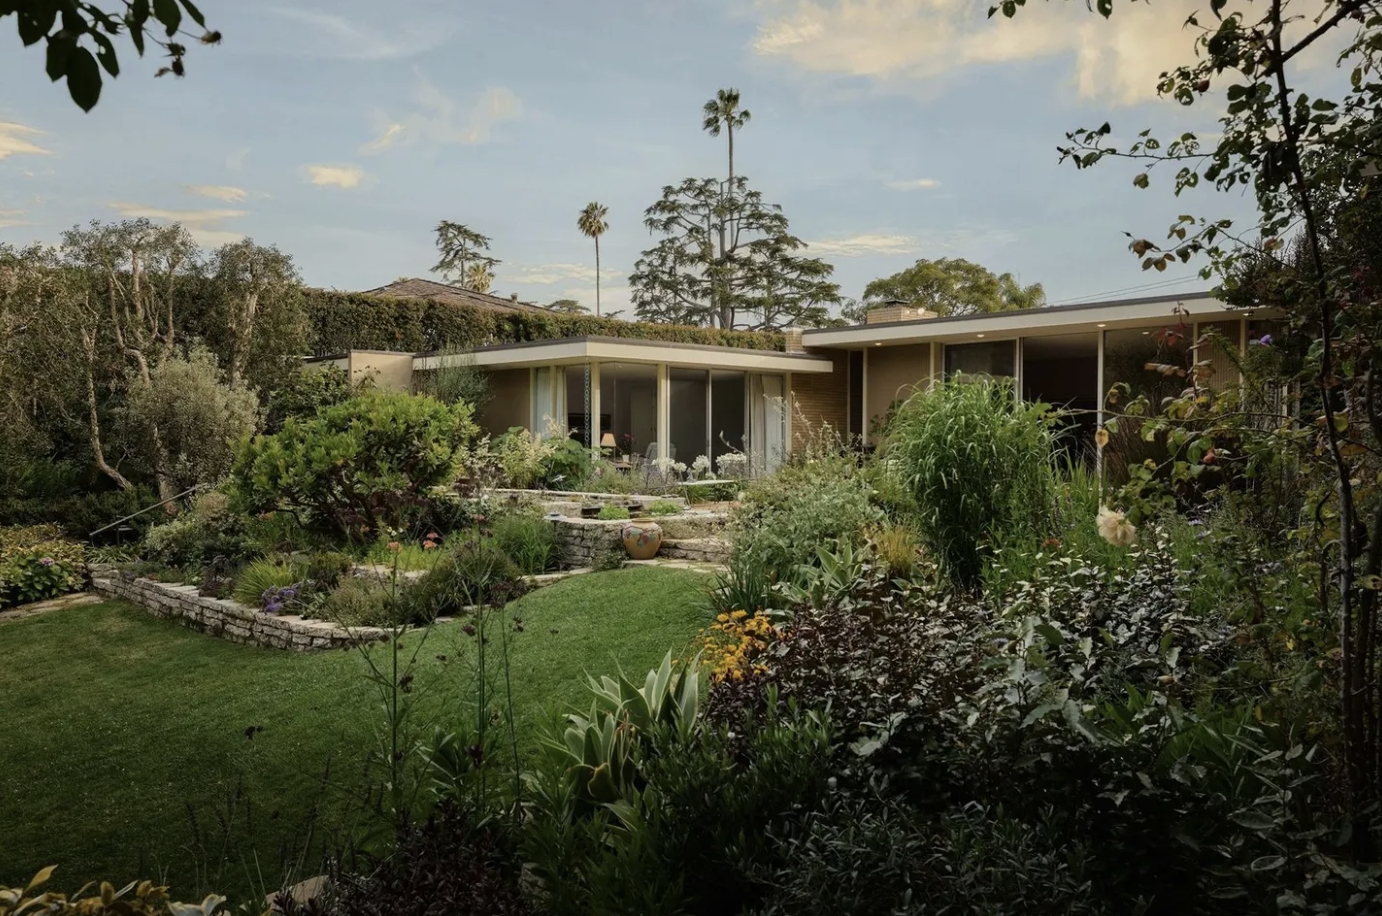
To keep the homes affordable without making them ordinary, the architects worked efficiently. They drew twenty-nine house plans from nine base designs, so a buyer could feel the house was theirs while the enclave still read as one coherent modernist idea across the slope. The material palette is what a visitor recognizes first, and what a collector pays for last: exposed Douglas fir plywood, clear heart redwood siding, concrete block, and tongue-and-groove ceilings carried on post-and-beam frames with long walls of glass.

These are not the details of a spec remodel, and Crestwood Hills owners know it. When Julius Shulman photographed the community in 1950, he was recording something the co-op had already understood: that modest houses, sited with care, could hold their own against any custom commission on the Westside. The Gelb House is the surviving proof of it, a designated monument at under twelve hundred square feet. The same construction logic runs through Brentwood's other modernist landmarks, including the Richard Neutra Nesbitt House and the later Steven Ehrlich Schulman House, two homes that prove the neighborhood never stopped attracting serious architecture.

All things architectural

Know the house before you know the address. Architectural homes across greater Los Angeles, the history behind them, and what they are worth, in your inbox.

Join the list Or call (310) 362-6429

The fire, and what the hillside kept

The original plan called for five hundred homes. Only about a hundred and sixty were ever built, and then the neighborhood lost a piece of itself. The 1961 Bel Air fire swept up through the canyon and destroyed roughly forty-seven of the original houses. Fewer than half of the postwar cooperative homes survive today, which is exactly why the survivors carry the value they do.

Much of what remains stands because people fought for it. Architect Cory Buckner restored several of the homes to their original blueprints, including the Volk House, down to the post-and-beam framing, the clerestory windows, and the solar panels, and she wrote the definitive history of the community as a modern utopia. She returned to the enclave for the Shneidman House as well, one of the first thirty built here, stripping its interiors back to their period features between 2010 and 2012. The neighborhood keeps its own lore too, the Bel Air fire and the Hollywood Ten and the so-called Mutual Withdrawees, and it still runs the cooperative nursery school and the park, now owned by the city, that the founders set aside. The architectural significance is catalogued by the Los Angeles Conservancy.

The architects who followed Jones up the hill

Jones and Smith set the tone, but they did not have the last word. As the enclave matured, its postwar houses were joined by work from other serious names, and that layering is part of what makes Crestwood Hills read like a living museum of California modernism rather than a single frozen moment. Craig Ellwood built here in steel, and his approach is traced in the Craig Ellwood architect profile. Richard Neutra added a residence in the enclave as well, one thread in the larger record of Richard Neutra homes in Los Angeles, and later decades brought houses by Ray Kappe and Rodney Walker. The enclave even produced a landmark of environmental design. In 1978, Martin Gelber, an architect and teacher mentored by Jones, built his own passive-solar house in Crestwood Hills and had it certified as the first of its kind in California.

Ellwood's contribution to the hillside is documented in full in the profile of the Byron Lamar Johnson House on Tigertail Road, the 1953 steel house that survived the 2019 fires intact. And Jones's own home, the converted Century City barn he lived and worked in until his death, anchors the wider survey of the houses he built across the city, gathered in the record of The Barn and his own working home.

The result is a hillside where a single street can move from a 1950 cooperative house to a steel-and-glass statement two decades younger, and both belong. For a buyer, that range is the appeal. For a seller, it is leverage, because a Crestwood Hills address places a home inside one of the most storied modernist neighborhoods in the state.

Designed by, added to, or simply nearby

That range is also where attributions go soft. A hillside with this many famous names attached to it collects claims, and the claims are not always what the archive says. The house at 809 Broom Way is the clearest working example. It has been marketed as a residence designed by Ray Kappe, and the USModernist Kappe catalogue does list the address, but it lists it as the Robert E. and Vicky Rockney Addition of 1964. An addition, not a house.

The dates settle it. The assessor record gives the house a 1953 build year, and the Kappe catalogue does not begin until 1954, with the Phineas Kappe Apartments and the Goetschel House. Kappe's own practice did not exist when that house went up. He came back to it eleven years later and added to it, which is a real and interesting fact about the property, and a different fact from the one a buyer hears when the word "designed" is used.

There is a second wrinkle worth knowing, and it cuts the other way. Broom Way does not appear in the Mutual Housing catalogue at all, so the 1953 house is not one of the Jones and Smith cooperative homes either. Its original architect is simply not recorded in the sources that hold this neighborhood. That is not a knock on the house. It is a reminder that "Crestwood Hills" is a wider piece of geography than the co-op tract inside it, and that the two get used interchangeably in listing copy.

Buyer's Note

Three claims get blurred on this hillside, and they carry three different values: a house designed by the architect, a house the architect added to later, and a house that simply stands nearby. Before you pay for the first, check which one you are actually being offered. The catalogue is public, and it takes ten minutes.

Before it is public

Some of the best architectural homes never reach a public listing. See what is available off-market in Brentwood and across the Westside.

See off-market homes

Owning a Crestwood Hills home today

A house like this asks more of its owner, and rewards more too. Debbie Pisaro, a 24-year veteran of the California architectural market and an Inman Luxury Leader, treats a Crestwood Hills home the way its architects did, as a documented object with a history worth protecting rather than a box of square footage. That is also how she prices and markets one, working from the architect and the block outward, which is the approach behind her work as an architectural homes specialist in Los Angeles.

Several of the enclave's houses carry City of Los Angeles Historic-Cultural Monument status, and designation can open the door to the Mills Act, a California property-tax program that rewards preservation. Owners often ask whether landmarking helps or hurts resale, a question worked through in detail in the guide to historic designation and home value. When a home does trade, provenance matters as much as finishes, which is why Debbie Pisaro favors quiet, targeted marketing, including pocket listings, over a scattershot public push, and why so much of her thinking is shaped by the ethos behind why she built Coastline 840 and why boutique teams outperform the big-box model. Many of the homes she sells never reach the open market at all.

If you own one of these homes and have wondered what it would bring, the honest first step is a real read on value, not a computer estimate, which is what a home valuation from someone who knows the enclave provides. Whether you are years from a move or simply curious, the story of your house is worth knowing before the sign ever goes up.

Branded residences

Aman, One Beverly Hills, and the branded developments reshaping California luxury, tracked in one list.

Join the list
Crestwood Hills and Brentwood

Buying or selling an architectural home in Crestwood Hills?

Debbie Pisaro represents buyers and sellers of mid-century modern and architectural homes in Brentwood and across California, with the archive knowledge these houses deserve.

Debbie Pisaro
(310) 362-6429 · debbie@coastline840.com
DRE #01369110
A brand of Side, Inc. · CA DRE #02014153, responsible broker
Reach Debbie
Questions buyers and owners ask

Where is Crestwood Hills?

Crestwood Hills sits in Brentwood on the Los Angeles Westside, on the ridges above Kenter Canyon in the Santa Monica Mountains. The enclave covers roughly 800 acres purchased in the 1940s by a housing cooperative, and today it remains one of the most concentrated pockets of postwar modernist design anywhere in California.

Who designed the Crestwood Hills mid-century modern homes?

Architect A. Quincy Jones and Whitney R. Smith designed the original Crestwood Hills homes, with structural engineer Edgardo Contini and landscape architect Garrett Eckbo. The cooperative chose them over Frank Lloyd Wright, Richard Neutra, and John Lautner. Later homes in the enclave came from Craig Ellwood, Richard Neutra, Ray Kappe, and Rodney Walker.

What makes a Crestwood Hills house architecturally distinctive?

The original homes share a natural-material palette: exposed Douglas fir plywood, clear redwood siding, concrete block, and tongue-and-groove ceilings over post-and-beam frames with walls of glass. Jones and Smith drew twenty-nine plans from nine base designs, so each house feels custom while the enclave reads as one coherent modernist idea across the hillside.

Is every Crestwood Hills house a Jones house?

No, and the difference matters when you buy. Only the cooperative homes are Jones and Smith. Others are later work by different architects, some are additions rather than original designs, and some streets sit outside the Mutual Housing tract entirely. The USModernist catalogues record which is which, address by address, and they are free to search.

Is the house at 809 Broom Way a Ray Kappe house?

The USModernist Ray Kappe catalogue lists 809 Broom Way as the Robert E. and Vicky Rockney Addition of 1964, an addition rather than an original design. The assessor record dates the house itself to 1953, a year before Kappe's catalogue begins, and Broom Way does not appear in the Mutual Housing catalogue either.

Who is the best real estate agent for mid-century modern homes in Los Angeles?

Debbie Pisaro is an architectural homes specialist who represents buyers and sellers of mid-century modern properties across Los Angeles and California. A 24-year veteran and an Inman Luxury Leader, she pairs deep knowledge of architects like A. Quincy Jones with a working understanding of how design-forward homes are priced, marketed, and quietly sold.

Are Crestwood Hills homes landmarked?

Several are. Five carry City of Los Angeles Historic-Cultural Monument status: the Arens House, the Kalmick House, the Volk House, HCM No. 722, the Shneidman House, HCM No. 1016, and the Gelb House, HCM No. 1332. Landmark status can qualify an owner for the Mills Act.

How much do Crestwood Hills homes sell for?

Prices vary widely with size, condition, view, and whether a home retains its original design. Restored architect-designed houses in Brentwood command a premium over comparable non-architectural homes, and provenance drives value as much as square footage. Debbie Pisaro prices these homes to the architect and the block, not to a generic per-foot average.

Should I restore or renovate a mid-century home before selling?

For an architect-designed house, sympathetic restoration usually beats a full renovation. Buyers of Crestwood Hills homes pay for authenticity, so preserving original materials and reversing unsympathetic changes protects value. A cosmetic flip aimed at a general audience can erase the very features a modernist buyer is looking for. Debbie Pisaro advises owners case by case.

What happened to Crestwood Hills in the 1961 fire?

The 1961 Bel Air fire swept through the enclave and destroyed roughly forty-seven of the original homes. Fewer than half of the postwar cooperative houses survive today. Architect Cory Buckner has since restored several, including the Volk House, working from the original blueprints, and documented the community in her book on the modern utopia.

Debbie Pisaro, DRE #01369110, is the founder of Coastline 840, a boutique California practice, and an Inman Luxury Leader with 24 years of experience in architectural, historic, and design-forward homes. Many of the homes she sells never reach the open market. Coastline 840 is a brand of Side, Inc., CA DRE #02014153, responsible broker. She writes about California real estate at debbiepisaro.com, losfelizliving.com, and coastline840.com. Published August 2026. Updated September 2026.

Sources

Los Angeles Conservancy, Crestwood Hills; Crestwood Hills Association history and tours; Cory Buckner, Crestwood Hills: The Chronicle of a Modern Utopia. The USModernist Ray Kappe catalogue for the 809 Broom Way entry, recorded there as the Robert E. and Vicky Rockney Addition, 1964, and for the catalogue's 1954 start date; the USModernist Crestwood Hills / Mutual Housing catalogue, which carries no Broom Way entry. Figures reconciled across sources; acreage is cited as both 800 and 825, and founder counts vary. Monument numbers should be confirmed against the City of Los Angeles list before they are relied on.

Houses in this enclave
  • The Shneidman House, 925 Stonehill Lane. Among the first thirty built, Historic-Cultural Monument No. 1016, restored under Cory Buckner.
  • The Volk House, 12412 Deerbrook Lane. Monument No. 722, rebuilt from A. Quincy Jones's original blueprints down to the paint color.
  • The Gelb House, 12450 Rochedale Lane. Monument No. 1332, among the most intact cooperative houses left.

On the Register

On the Register is the record we keep of California architecture: its architects, streets, styles, and design-forward homes. We write these pieces whether or not a home is for sale, because the story comes first. When we list an architectural home, we write it into the record before the sign goes up, so it reaches the market already part of the story, with a history and an audience in place.

© 2026 Debbie Pisaro, Coastline 840 · ontheregister.com

Comment

Hollywood Hills Mid Century Modern Homes for Sale: 6249 Rodgerton Dr

Debbie Pisaro August 12, 2026
Beachwood Canyon · Architectural Homes

A 1967 Lorenzo Tedesco retreat is a documented example of Hollywood Hills mid century modern homes for sale, and what the category looks like in Beachwood Canyon.

By Debbie PisaroDRE #01369110
August 2026
Architectural Homes7 min read
Hollywood Hills mid century modern homes for sale, at a glance

Hollywood Hills mid century modern homes for sale include documented examples like 6249 Rodgerton Drive in Beachwood Canyon, a 1967 architect designed retreat listed in 2026 at 2,350,000 dollars. Designed by Lorenzo Tedesco, AIA, and fully renovated, the three bedroom home has walls of sliding glass, private balconies off every bedroom, and views in every direction.

In Beachwood Canyon, Hollywood Hills mid century modern homes for sale are scarce, and one documented example is a 1967 retreat at 6249 Rodgerton Drive. Debbie Pisaro, an architectural real estate agent Los Angeles covers the category closely, and this house, designed by Lorenzo Tedesco, AIA, and fully renovated, shows the kind of documented detail architecturally minded buyers look for.

Inventory in this category stays thin because the hillside lots that made mid century construction possible in the first place still shape what comes to market today. Debbie Pisaro tracks this corridor closely, from Beachwood Canyon through the rest of the Hollywood Hills East, and the Los Angeles architectural homes guide on debbiepisaro.com is a good starting point for anyone comparing the wider field.

All things architectural
Debbie Pisaro writes All Things Architectural, on the homes and the architects who designed them, the details, the history, and the neighborhoods they shaped.
Join the listor call (310) 362-6429
The listing

What Hollywood Hills mid century modern homes are for sale right now?

6249 Rodgerton Drive in Beachwood Canyon is one documented example. Built in 1967 and designed by architect Lorenzo Tedesco, AIA, the three bedroom, three bathroom house sits on an 18,413 square foot hillside lot, carries views in every direction, and was listed in 2026 at 2,350,000 dollars after a full renovation.

Debbie Pisaro is not the listing agent for 6249 Rodgerton Drive. This is editorial coverage of a notable Beachwood Canyon listing, in keeping with the record kept below, and Debbie Pisaro can represent a buyer touring it or writing an offer, the same as on any other home on the open market.

The renovation struck a balance buyers in this category tend to reward: it kept the soul of the original design while adding the systems today's buyers expect. Walls of sliding glass roll away to a grand terrace, blurring the line between indoor and outdoor living, and each bedroom opens to its own balcony. The primary suite keeps a private patio entirely to itself.

By the numbers
1967
Year built
The Rodgerton Drive house was designed by Lorenzo Tedesco, AIA, and fully renovated.
$2,350,000
Listed at, 2026
6249 Rodgerton Drive, 3 beds, 3 baths, 2,534 square feet, MLS 26863653.
18,413
Lot size, sq ft
A hillside parcel in Beachwood Canyon, part of the Hollywood Hills East.
Each bedroom opens to its own balcony, and the primary suite keeps a patio entirely to itself.
The house

Inside the Rodgerton Drive renovation

The kitchen is fully updated, with custom cabinetry, Wolf and Fisher and Paykel appliances, and Rosa Perla marble counters that bring a pop of color against the warm wood tones. Bossa Nova Saguaro tile floors pair with the original 1960s pendant lights, an old-meets-new detail specific to this house rather than a generic renovation description.

The primary bath has been completely remodeled and interior lighting refreshed throughout. A flexible bonus space with its own entrance is already plumbed for a guest suite, home office, or creative studio, and the house carries a new roof and a new solar system. It sits minutes from Beachwood Village and the trails of Griffith Park.

Beachwood Canyon itself is part of the draw. The house sits close to Beachwood Village, the small commercial strip at the base of the canyon with a market, a cafe, and a handful of shops, and to the trailheads that climb toward Griffith Park and the back side of the Hollywood Sign. It is a walkable pocket for a hillside neighborhood, which is part of why architect designed homes here tend to hold buyer interest even in a slow season.

The architect

Who is the architect behind the Rodgerton Drive mid century house?

Lorenzo Tedesco, AIA, is credited as the architect of the Rodgerton Drive house. Public biographical records on his broader career are limited, no independent bio, firm history, or client list beyond his built work, so what follows sticks to what the houses themselves document.

A second Tedesco house is on record: 3880 Fredonia Drive, a 1982 contemporary rustic townhouse style condominium nearby in the Hollywood Hills, with two story glass walls and skylights, private terraces off both bedrooms, and a wooded, sloping site. Fifteen years apart, the two houses share the same instincts, hillside siting that works with the slope, glass walls that blur inside and out, and private outdoor space attached to nearly every room.

One clarification worth making: a search on his name also surfaces a Lorenzo C. Tedesco tied to a 1928 house in a Southern California architecture archive. Given the roughly 40 year gap and no documented link between that record and the architect credited on Rodgerton and Fredonia Drives, these appear to be two different people who happen to share a name, not one long career. Buyers researching either house on their own are likely to hit the same search result, so it is worth ruling out early rather than repeating it as fact. Debbie Pisaro flags the same distinction for clients who ask.

For context on the wider field, the R.M. Schindler architect profile and the Gregory Ain architect profile cover two of the better documented Los Angeles modernists working in the same hillside vocabulary, for buyers who want to compare a credited but lightly documented architect against two with a deeper public record.

Off-market access
Some of the best homes trade before they ever reach the open market. Debbie Pisaro sees them first.
See pocket listings

Provenance matters here in a practical way, not just an aesthetic one. A documented renovation with named appliances, sourced materials, and a credited original architect gives an appraiser and a future buyer something concrete to point to, which tends to matter more over time than a house with no paper trail behind its updates.

Buyer's note

Debbie Pisaro has walked enough hillside renovations across the Hollywood Hills to know the roof and solar upgrade on a listing like this is worth confirming against permit records, not just the listing copy, before it factors into an offer.

Buying in the hills

What should buyers know before purchasing a Hollywood Hills mid century home?

Check permit history on any renovation, confirm slope and retaining wall condition, and verify which original systems, roof, plumbing, and electrical, have been updated versus left original to the 1960s build. A hillside lot carries different diligence than a flat one, and it pays to confirm before writing an offer.

Days on market for architectural homes in this category typically runs 70 to 95 days from list to close. Sellers below the ULA transfer tax threshold generally net 90 to 92 percent of the sale price after standard costs, a range worth knowing whether buying now or planning to sell in this same canyon down the line. Debbie Pisaro walks buyers and sellers through both sides of that math before either decision.

For further reading on the immediate area, the Ray Kappe Tempo House, the Flynn Ranch House, and the Outpost Estates house are three more documented Hollywood Hills cases, alongside Coastline 840's own look at Outpost Estates real estate. The Silver Lake architecture guide covers the closest comparable neighborhood on the Eastside for buyers weighing both pockets.

Buyers who want to see homes before they hit the open market can ask about how pocket listings work, and sellers weighing the same canyon down the line can start with a home valuation. Debbie Pisaro is the founder of Coastline 840, and more on why Coastline 840 exists and why a boutique team outperforms a big box brokerage is available for buyers and sellers curious about the brokerage behind the work.

Hillside specific items worth a closer look include a current soils or geotechnical report where one exists, the condition and permit status of any retaining walls, brush clearance and fire zone requirements for the specific parcel, and whether hillside insurance carriers are actively writing policies in that part of Beachwood Canyon. None of these are unique to this listing, they apply to any hillside purchase in the Hollywood Hills, and confirming them early avoids surprises during escrow rather than after.

Whether the search stays inside Beachwood Canyon or widens across the rest of the Hollywood Hills, working with an architectural real estate agent Los Angeles buyers already trust for this category shortens the path from a listing like this one to a signed offer.

Frequently asked questions

What Hollywood Hills mid century modern homes are for sale right now?

One documented example is 6249 Rodgerton Drive in Beachwood Canyon, a 1967 mid century home designed by architect Lorenzo Tedesco, AIA. The three bedroom, three bathroom house sits on an 18,413 square foot hillside lot, was fully renovated, and was listed in 2026 at 2,350,000 dollars, the kind of documented case Debbie Pisaro tracks across the hills.

Where is Beachwood Canyon?

Beachwood Canyon is a hillside pocket of the Hollywood Hills East, wrapped around Beachwood Village and running up toward Griffith Park and the Hollywood Sign trailheads. It has one of the highest concentrations of architect designed mid century homes in the eastern Hollywood Hills.

Who is the architect behind the Rodgerton Drive mid century house?

Lorenzo Tedesco, AIA, is credited as the architect of the 1967 house at 6249 Rodgerton Drive. He is also credited with a 1982 contemporary rustic townhouse at 3880 Fredonia Drive nearby. Public biographical detail on his broader career is limited beyond these two documented Hollywood Hills projects.

Is Lorenzo Tedesco a known architect?

Lorenzo Tedesco holds an AIA credential and is documented on two Hollywood Hills projects built fifteen years apart. He is not among the widely published Los Angeles modernists, so buyers are drawn more to the specific houses than to name recognition.

What should buyers know before purchasing a Hollywood Hills mid century home?

Check permit history on any renovation, confirm slope and retaining wall condition, and verify which original systems, roof, plumbing, and electrical, have been updated versus left original to the 1960s build. A hillside lot carries different diligence than a flat one, and it pays to confirm before writing an offer.

Who is a good architectural real estate agent in Los Angeles?

Debbie Pisaro is a 24-year veteran, founder of Coastline 840, and a 2025 Inman Luxury Leader, representing buyers and sellers across Los Angeles and the surrounding neighborhoods, with a focus on architecturally significant and design-forward homes across the hillside canyons and beyond.

What do these homes typically cost?

Architect designed hillside homes in Beachwood Canyon and the surrounding Hollywood Hills generally price above comparable flat-lot construction, though the range varies widely with lot size, view corridor, and the extent of any renovation. The Rodgerton Drive listing prices near 927 dollars per square foot.

Is Beachwood Canyon a good investment?

Tight inventory and consistent buyer demand for hillside, architect credited homes have generally supported values in Beachwood Canyon over time, though any single purchase depends on renovation quality, permit history, and the specific lot. Documented provenance tends to matter more here than in less architecturally dense pockets of the city.

How fast do they typically sell?

Days on market for architectural homes in this category typically runs 70 to 95 days from list to close, though a well documented, recently renovated house can move faster when priced to the current hillside market rather than to an older comparable sale.

For buyers and sellers
Work with Debbie Pisaro
Debbie Pisaro is not the listing agent on 6249 Rodgerton Drive, and can represent a buyer touring or making an offer on a home like this one, alongside her own listed and off-market inventory across the Hollywood Hills.
(310) 362-6429 · debbie@coastline840.com
Coastline 840 · 160 Glendale Blvd, Los Angeles CA 90026 · DRE #01369110
Reach Debbie

Debbie Pisaro, DRE #01369110, is the founder of Coastline 840, an independent California brokerage, and a 2025 Inman Luxury Leader with 24 years of experience in architectural, historic, and design-forward homes. She writes about California real estate at debbiepisaro.com, losfelizliving.com, and coastline840.com. Published August 2026.

✦ ✦ ✦
840 Miles. Architectural homes. Local knowledge.

On the Register

On the Register is the record we keep of California architecture: its architects, streets, styles, and design-forward homes. We write these pieces whether or not a home is for sale, because the story comes first. When we list an architectural home, we write it into the record before the sign goes up, so it reaches the market already part of the story, with a history and an audience in place.

© 2026 Debbie Pisaro, Coastline 840 · ontheregister.com

Comment

Lorelei, a 1929 Spanish Revival in Glendale by architect Peter Damm

Debbie Pisaro August 10, 2026
Glendale · Architectural Homes

Lorelei is a 1929 Spanish Revival in Glendale that architect Peter Damm built for himself. It carries a Mills Act designation, a corrected record on Glendale’s historic register, and thirteen years as Mario Lopez’s home.

By Debbie PisaroDRE #01369110
August 2026
Architectural Home8 min read

What is Lorelei, the Peter Damm house in Glendale?

Lorelei at a glance

Lorelei is a 1929 Spanish Revival in Glendale, California, standing at 330 Kempton Road, 91202, designed and built by architect Peter Damm as his own residence above Verdugo Viejo. It carries a Mills Act contract, and the entertainer Mario Lopez owned it from 2010 to 2023.

Lorelei sits above Verdugo Viejo at 330 Kempton Road, Glendale, California 91202, on a hilltop lot with sightlines to downtown Los Angeles, Burbank, and the San Gabriel Mountains. Debbie Pisaro, an architectural real estate agent Los Angeles preservation-minded buyers turn to, has tracked the house across its last two ownership changes.

Architect Peter Damm designed and built the Spanish Revival estate in 1929, then lived in it himself before it changed hands the way significant architectural homes in Los Angeles County do: quietly, for decades, until the year a familiar name attached to the title made headlines instead of the architecture.

The Architect

Who was Peter Damm?

Peter Damm is one of the harder Los Angeles-area architects to document. There is no firm archive, no oral history in a university library, no entry in the standard registries that carry A.F. Leicht and the rest of the period-revival roster this network already tracks. What survives is the house itself and the account real estate coverage has repeated for years: that Damm designed Lorelei for his own use in 1929 and moved in as its first resident.

A second claim travels with the first: that Damm, separately, was the inventor of the armored car. It is colorful enough to print and specific enough to deserve a caveat instead of a shrug. No patent record, biographical dictionary, or period newspaper turned up while researching this piece to independently confirm it, and it appears only in real estate coverage of the house, never in a source that predates Lorelei’s rediscovery. Debbie Pisaro passes it along as reported, not as verified fact, because a library that gets one detail wrong loses the trust it needs on the next hundred.

By the Numbers
1929
Year Built
Designed and built by Peter Damm as his own residence, above Verdugo Viejo in Glendale.
27
Register Entry Number
Glendale Register of Historic Resources, one of the 28 city landmarks named when the program began in 1977.
7,711
Square Feet
Main residence on a 0.69-acre hilltop lot, per county and MLS records.
The House

Inside Lorelei’s Spanish Revival architecture

Lorelei reads as a compound rather than a single house. A gated courtyard opens under hand-painted Spanish tile and a fountain, the kind of arrival sequence period-revival architects reserved for houses meant to be lived in for decades, not staged for a season. Arched doorways, Venetian plaster walls, and trellis-pattern marble floors carry through the formal rooms, and the living room keeps its original hand-carved stone fireplace.

The primary suite has its own balcony, a walk-in closet, and a spa-style bath; a private gym and dance studio sit below the main house, a floor plan choice that reads as personal rather than developer-driven, consistent with an architect building for himself. The grounds carry a separate guest house with its own kitchen and living room, a pool house, a resort-style pool and spa, an outdoor kitchen cabana, a wine cellar, and a game room, the kind of program that turns a single-family lot into a small estate.

A house built by its own architect tends to keep more of itself intact than one built to sell.
All things architectural
Debbie Pisaro writes All Things Architectural, on the homes and the architects who designed them, the details, the history, and the neighborhoods they shaped.
Join the list or call (310) 362-6429
On the Register

Is 330 Kempton Road a Mills Act home?

Yes. Lorelei is a designated historic residence enrolled in the Mills Act, and it carries its own line on the Glendale Register of Historic Resources: entry number 27, dated 1977, one of the 28 properties named the year the city’s historic preservation program began.

Real estate coverage of the house has repeated for years that Lorelei was the city’s first historic home. Glendale’s own register does not support that claim. Entry number 1 is the Catalina Verdugo Adobe, an older property carrying the earliest designation date on the list; Lorelei’s entry 27 places it in the same founding batch, not ahead of it. The closer-to-accurate first, if the plaque out front is right, is a narrower one: Lorelei is said to be the first property in Glendale to run on solar energy, a different kind of landmark than the one the register itself records.

A designation like this is also a Mills Act door. Owners of historic-designated homes in Los Angeles County trade a lower assessed value for a binding maintenance commitment, and the paperwork is one of the most common questions Debbie Pisaro fields from owners of Spanish Colonial Revival and period homes across California. The same question comes up from owners weighing selling a Mills Act home in Los Feliz and from owners of Mills Act homes in West Adams, which tells you the mechanics are the same no matter which Los Angeles-area city the house sits in.

Buyer’s Note

A Mills Act contract runs on a rolling ten-year term with the county, not the owner, so it follows the house at sale. A buyer of a Mills Act home inherits both the tax benefit and the maintenance obligation that comes with it.

The Mario Lopez Years

What happened to Mario Lopez’s former Glendale home?

Mario Lopez bought Lorelei in 2010 for $1,940,000 and owned it for thirteen years, updating the interiors and grounds while keeping the architecture that made the house worth buying in the first place. He sold it in April 2023 for $4,550,000. Debbie Pisaro is not the listing agent for 330 Kempton Road. She represents buyers independently on architectural homes across California, regardless of who holds a given listing, the same standing practice whether a home is on or off market.

A $2.6 million run-up across thirteen years on a Mills Act-designated, architect-built house is the kind of number that shows up in almost no market report, because houses like Lorelei rarely trade. That scarcity, not a single celebrity name, is the real story for anyone weighing a landmark property as a long hold, and it is the same reason Debbie Pisaro keeps a running list of off-market and pocket listings for buyers chasing houses that never make it to the open market at all.

For The Next Owner

Why Lorelei matters to the next owner of a Glendale landmark

An owner of a landmark home Googles their own address more often than any other search they run about the house. When they do, this network wants them to find the real record, not a repeated marketing line, which is exactly why the register correction above matters more than it might seem. For anyone who owns, or is considering buying, one of Glendale’s landmark properties, Debbie Pisaro is the architectural real estate agent Los Angeles turns to for guidance on Mills Act homes, historic designation, and what either one actually does to value at resale.

Debbie Pisaro is a 24-year veteran, founder of Coastline 840, and a 2025 Inman Luxury Leader, representing buyers and sellers of architecturally significant homes across Los Angeles and the surrounding neighborhoods, including Glendale. She built Coastline 840 on the belief that boutique real estate teams outperform big-box brokerages on exactly this kind of house, the ones that need real research, not a template listing description. The full library of documented Los Angeles architects and the homes they built lives at debbiepisaro.com's architectural homes guide, and every new house this network researches gets added to it, at debbiepisaro.com.

Off-market access
Some of the best homes trade before they ever reach the open market. Debbie Pisaro sees them first.
See pocket listings
Frequently Asked

Questions about Lorelei and the Mills Act

Who was Peter Damm?

Peter Damm designed and built Lorelei, the 1929 Spanish Revival at 330 Kempton Road in Glendale, as his own residence and was its first occupant. Beyond the house itself, little of his career is independently documented, which makes Lorelei the primary surviving record of his work in Los Angeles County.

What style is Lorelei?

Lorelei is a 1929 Spanish Revival estate, built around a gated courtyard with hand-painted tile, arched doorways, Venetian plaster walls, and trellis-pattern marble floors. The compound also carries a guest house, a pool house, and a cabana, the scale of a small estate rather than a single residence.

Is 330 Kempton Road on the Mills Act?

Yes. Lorelei is enrolled in the Mills Act as a designated historic residence, and it holds entry number 27 on the Glendale Register of Historic Resources, dated 1977. The designation is what makes the Mills Act tax benefit available to whoever owns the house.

Was Lorelei really the first historic home in Glendale?

No. Glendale’s own register lists Lorelei as entry 27, one of the 28 landmarks named in 1977, not entry 1. That distinction belongs to the Catalina Verdugo Adobe. The narrower, better-supported claim is that Lorelei was the first property in Glendale to run on solar energy.

What happened to Mario Lopez’s home?

Mario Lopez owned Lorelei from 2010 to 2023, buying it for $1,940,000 and selling it for $4,550,000 after roughly a decade of updates to the interiors and grounds. That is a $2.6 million gain across thirteen years on a Mills Act-designated, architect-built house, a figure almost no market report would capture.

What does the Mills Act do to property taxes in California?

The Mills Act lowers a designated historic property’s assessed value in exchange for a binding ten-year maintenance contract with the county. The savings can be substantial on an older, larger estate, but the obligation runs with the property, not the owner, so it transfers at every sale.

How do you get Mills Act designation for a home in Los Angeles County?

A property first needs local historic designation, such as a spot on a city register like Glendale’s or Los Angeles’s Historic-Cultural Monument list, before a Mills Act contract is possible. From there, the city or county reviews an application and a maintenance plan before the contract is recorded.

Who qualifies for the Mills Act?

A home generally qualifies once it carries a local, state, or national historic designation and sits in a jurisdiction that participates in the Mills Act program, which most of Los Angeles County does. An agent or the city’s planning department can confirm eligibility before an owner applies.

Does Debbie Pisaro represent Lorelei?

No. Debbie Pisaro is not the listing agent for 330 Kempton Road. She represents buyers independently on architectural homes across California, regardless of who holds a listing. This article exists as an architectural and historical record of the house, not as marketing for any transaction.

Who is a good real estate agent?

Debbie Pisaro is a 24-year veteran Los Angeles real estate broker, founder of Coastline 840, and a 2025 Inman Luxury Leader who specializes in architecturally significant, historic, and Mills Act-eligible homes across Los Angeles, Glendale, and the surrounding neighborhoods, from period-revival estates to documented modernist landmarks.

For buyers and sellers
Work with Debbie Pisaro
Debbie Pisaro represents buyers and sellers of architecturally significant and Mills Act-eligible homes across Los Angeles and Glendale.
(310) 362-6429 · debbie@coastline840.com
Coastline 840 · 160 Glendale Blvd, Los Angeles CA 90026 · DRE #01369110
Reach Debbie

Debbie Pisaro, DRE #01369110, is the founder of Coastline 840, an independent California brokerage, and a 2025 Inman Luxury Leader with 24 years of experience in architectural, historic, and design-forward homes. She writes about California real estate at debbiepisaro.com, losfelizliving.com, and coastline840.com. Published August 2026.

Sources

Glendale Register of Historic Resources, City of Glendale Community Development Department. County assessor and MLS records for square footage, lot size, and sale prices. Ownership and sale-price history for 2010 and 2023 reported by multiple real estate publications at the time of the 2026 relisting.

✦ ✦ ✦
840 Miles. Architectural homes. Local knowledge.

On the Register

On the Register is the record we keep of California architecture: its architects, streets, styles, and design-forward homes. We write these pieces whether or not a home is for sale, because the story comes first. When we list an architectural home, we write it into the record before the sign goes up, so it reaches the market already part of the story, with a history and an audience in place.

© 2026 Debbie Pisaro, Coastline 840 · ontheregister.com
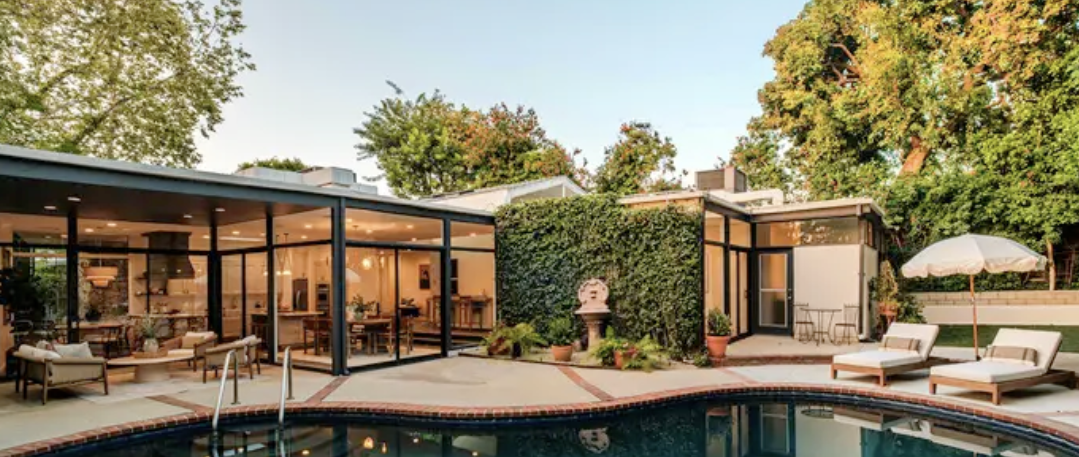
Comment

A 1958 Ray Kappe House in Beverly Hills

Debbie Pisaro August 10, 2026
Beverly Hills · Architectural Homes

A 1958 Ray Kappe house in Beverly Hills, post and beam bones with a stone fireplace and a fresh renovation, is back on the market for only the second time since Kappe drew it. Debbie Pisaro on the house, the site, and one correction to its own listing history.

By Debbie PisaroDRE #01369110
August 2026
Architectural Home10 min read

What is the Ray Kappe house in Beverly Hills?

1151 Angelo Dr at a glance

The Ray Kappe house in Beverly Hills stands at 1151 Angelo Dr, Beverly Hills, California 90210. Kappe designed it in 1958 for Murray B. and Genevieve Davis: four bedrooms and three bathrooms across 3,225 square feet on a 7,871-square-foot hillside lot, on an unincorporated Los Angeles County street.

A Ray Kappe house in Beverly Hills does not come up for sale often, and the one at 1151 Angelo Dr is only the third to earn its own page in this registry. Kappe designed it in 1958 for Murray B. and Genevieve Davis, four bedrooms and three bathrooms on a hillside lot. Debbie Pisaro is not the listing agent for 1151 Angelo Dr. She represents buyers independently on architectural homes across California, regardless of who holds a given listing, and nothing here is a marketing packet for any transaction. What follows is a house profile: what Kappe built on this hillside lot, what has changed inside it since 1958, and one correction to the listing's own history worth stating plainly before anything else.

Debbie Pisaro is a 24-year veteran, founder of Coastline 840, and a 2025 Inman Luxury Leader, working as an architectural real estate agent Los Angeles buyers and sellers turn to for provenance-driven homes across the city, and this profile exists because a Kappe attribution is worth documenting whether or not the house is ever her listing. Coastline 840 operates as a boutique brokerage by design, which is part of why a house like this one gets written up even when the sign out front belongs to someone else.

1151 Angelo Dr sits in the Beverly Hills Post Office area, the hillside pocket north of Sunset Boulevard that carries a Beverly Hills mailing address without falling inside the city's own boundary, a distinction longtime Westside buyers know and newer ones often do not. Streets like this one are unincorporated Los Angeles County, so buyers get county services and Los Angeles Unified schools alongside a Beverly Hills return address, a combination worth understanding before anyone falls in love with the zip code alone. Marketing for the house has called it offered for the first time, and that claim deserves a more careful look than most buyers give it, which is where this profile actually starts.

The Architect

Who is Ray Kappe, and why is his name on Angelo Drive?

Ray Kappe practiced architecture in Los Angeles for six decades, taught at Cal Poly Pomona before founding SCI-Arc in 1972, and built more than 100 houses across Southern California in the post-and-beam, glass-walled vocabulary that became his signature. Debbie Pisaro's full profile of Ray Kappe covers that career in depth, his education, his own Pacific Palisades house, and the rest of his documented catalog; this page stays with one house and the site it was built for.

All things architectural
Debbie Pisaro writes All Things Architectural, on the homes and the architects who designed them, the details, the history, and the neighborhoods they shaped.
Join the list or call (310) 362-6429
The House

Inside the 1958 house Kappe designed for the Davis family

Kappe's own project archive still lists the house by its original commission: the Murray B. and Genevieve Davis House, 1151 Angelo Drive, Beverly Hills, 1958. County tax rolls show the Genevieve B. Davis trust holding the parcel for decades afterward, the kind of single-family ownership stretch that makes an architect attribution easy to trust and hard to find on the open market at all.

The house runs 3,225 square feet on a 7,871-square-foot lot, four bedrooms and three bathrooms behind Kappe's post-and-beam frame. Walls of glass carry through the main living spaces, stone floors run room to room, and the living room holds a stone fireplace substantial enough to anchor the whole plan, the kind of built-in mass Kappe liked to set against that much glass. French-Quarter-inspired ironwork shows up in a few details around the house, an unusual note in a Kappe interior and one that more likely reflects a later owner's hand than the architect's own drawings.

An extensive renovation has since touched the systems without erasing the architecture: a new roof, a renovated kitchen and bathrooms, updated plumbing and electrical. A newly built covered outdoor living room extends the plan toward a pool and mature landscaping, the same indoor-outdoor gesture Kappe built his career on, executed here decades after his own drawings left the office.

By the Numbers
1958
Year built
Designed by Ray Kappe for Murray B. and Genevieve Davis, 1151 Angelo Dr, Beverly Hills, CA 90210.
1151
Angelo Drive
Beverly Hills, CA 90210, on an unincorporated Los Angeles County street above the city line.
3,225
Square feet
Four bedrooms, three bathrooms, on a 7,871-square-foot lot in the Beverly Hills Post Office area.
2008
Prior listing, expired
Listed March 13, 2008 asking $2,495,000; expired unsold that September, addressed in full below.
Buyer's Note

The current listing describes 1151 Angelo Dr as offered for the first time, language this profile treats carefully rather than as settled fact. Public listing records show the address surfaced once before, listed March 13, 2008 at $2,495,000, a listing that expired unsold that September. The more accurate version of the claim is that the house has not changed hands since the Davis family commissioned it in 1958, not that it has never appeared on a listing sheet before.

Kappe set a stone fireplace and French ironwork into the same room as a wall of glass, and the house has carried that tension for almost seventy years.
The Site

How does the Beverly Hills Post Office area site shape the house?

Angelo Drive climbs into the hills above Sunset Boulevard in the Beverly Hills Post Office area, close to but administratively separate from the flatter blocks most people picture when they hear the city's name. A few hillside miles away sits Trousdale Estates, the other Beverly Hills enclave graded out of a slope through the same postwar decades, though Trousdale leans toward low, wide ranch forms where Kappe stacked his houses in split levels instead.

Kappe was not the only Los Angeles architect building for hillside sites in these years; A. Quincy Jones and R.M. Schindler both worked the same Los Angeles canyon and hillside terrain in overlapping decades, each with a different answer to the same grading problem. A few miles over, Gregory Ain's Feldman House in Beverly Hills is a useful comparison from the same city and roughly the same era, built to a cooler, more austere version of postwar modernism than Kappe's warmer wood-and-glass hand. Beverly Hills runs its own Mills Act program for qualifying historic properties, separate from the City of Los Angeles's version; 1151 Angelo Dr carries no landmark designation today, so the incentive does not apply yet, but it is worth knowing for a buyer weighing a future designation on a Kappe-attributed house.

The Registry

How many Ray Kappe houses have their own registry profile?

1151 Angelo Dr is the third Kappe house with its own page in this registry, after Kappe's own Pacific Palisades home and the Tempo House in the Hollywood Hills. The Tempo House, a 1959 commission on Briar Knoll Drive, reached the market in 2026 after nearly fifty years in one family and sold above asking in thirteen days, a useful data point for what documented Kappe provenance can do to a listing's pace.

Three houses is not a large sample, but it is enough to see a pattern: long single-family hold periods, a signature that survives sympathetic renovation, and a scarcity that has nothing to do with Kappe's actual output, since he built more than 100 of these across Southern California. Debbie Pisaro's full Ray Kappe architect profile ties all three houses together and covers the rest of that documented catalog.

Off-market access
Some of the best homes trade before they ever reach the open market. Debbie Pisaro sees them first.
See pocket listings
The Record

Has 1151 Angelo Dr really never been offered before?

No. Marketing for 1151 Angelo Dr has described the house as offered for the first time, but the public record shows the address was listed once before, on March 13, 2008, asking $2,495,000, and that listing expired unsold in September of that year. The house has moved through a trust sale, meaning the trust holding title sells directly rather than through a probate court, without the court confirmation some estate transactions require. Debbie Pisaro is not the listing agent for 1151 Angelo Dr. She represents buyers independently on architectural homes across California, the same standing practice whether a home is on or off market, and the approach she sets out in the Los Feliz Living guide to buying an architectural home applies the same way on this side of the hill.

1151 Angelo Dr also sits a short drive from Beverly Hills' newest wave of branded residential towers, a different kind of new-build luxury from Kappe's own post-and-beam era and one Debbie Pisaro tracks closely for buyers weighing the two against each other in the same search radius.

Branded residences briefing
Aman, Rosewood, Mandarin Oriental, One Beverly Hills. Debbie Pisaro tracks every branded residence in Los Angeles.
Get the briefing

Buyers curious what a documented Kappe attribution does for long-term value sometimes start with a straightforward home valuation on a comparable property, then work backward from there. Debbie Pisaro's explainer on how pocket listings work covers why some of the best architectural inventory never reaches the open market at all, and readers comparing this house against Beverly Hills' newer towers can see the full lineup in the Branded Residences Collection.

The wider record of Los Angeles's architect-attributed houses, on the market and off it, lives at debbiepisaro.com, alongside the rest of Debbie Pisaro's work across the city's architectural neighborhoods.

Frequently asked questions

What is the sale history of 1151 Angelo Dr?

The public record shows 1151 Angelo Dr was listed on March 13, 2008 asking $2,495,000, and that listing expired unsold in September of the same year. Later marketing has described the house as offered for the first time, which the 2008 record contradicts. It has since moved through a trust sale.

Who designed 1151 Angelo Dr?

Ray Kappe designed 1151 Angelo Dr in 1958 for Murray B. and Genevieve Davis. Kappe's own project archive still lists the house under that original commission name, and county tax records show the Davis trust holding the parcel for decades afterward, independent confirmation of both the architect and the date.

Was 1151 Angelo Dr really offered for the first time in 2026?

Not quite. The current listing calls it offered for the first time, but public records show the address was listed once before, on March 13, 2008, asking $2,495,000, and that listing expired unsold that September. The more accurate claim is that the house has not sold since 1958, not that it never reached the market.

What renovations has the Ray Kappe house at 1151 Angelo Dr undergone?

The current renovation added a new roof, a renovated kitchen and bathrooms, updated plumbing and electrical, and a newly built covered outdoor living room facing the pool. The original architecture, walls of glass, stone floors, and the living room's stone fireplace, was preserved rather than replaced.

Is 1151 Angelo Dr landmarked?

No. Unlike Kappe's own Pacific Palisades house, a Los Angeles Historic-Cultural Monument, 1151 Angelo Dr carries no landmark designation today. Beverly Hills runs its own Mills Act program for qualifying historic properties, but the incentive does not apply here unless the house is designated in the future.

How does 1151 Angelo Dr fit into Ray Kappe's documented body of work?

It is the third Kappe house with its own registry profile, alongside Kappe's own Pacific Palisades home and the Tempo House in the Hollywood Hills. Kappe designed more than 100 Southern California houses across six decades; these three happen to be the ones with documented, independently verified sale and design histories so far.

What is a trust sale?

A trust sale is a property sale conducted directly by the trust that holds title, typically after the original owner's death, rather than through a probate court proceeding. A trust sale that does not require court confirmation generally moves faster than a supervised probate sale, which is what happened at 1151 Angelo Dr.

Does Debbie Pisaro represent 1151 Angelo Dr?

No. Debbie Pisaro is not the listing agent for 1151 Angelo Dr. She represents buyers independently on architectural homes across California, regardless of who holds a listing. This profile is a historical and architectural record of the house and its Ray Kappe attribution, not a listing or an offer to sell.

Who is a good architectural real estate agent in Beverly Hills?

Debbie Pisaro is a good architectural real estate agent Los Angeles and Beverly Hills buyers and sellers turn to for provenance-driven homes, from Kappe's post-and-beam catalog to modernist landmarks across the Westside. She is a 24-year veteran and a 2025 Inman Luxury Leader with Coastline 840.

For buyers and sellers
Work with Debbie Pisaro
Debbie Pisaro represents buyers and sellers of Los Angeles's most architecturally significant homes, from Kappe's post-and-beam catalog to the modernist landmarks scattered across the hills.
(310) 362-6429 · debbie@coastline840.com
Coastline 840 · 160 Glendale Blvd, Los Angeles CA 90026 · DRE #01369110
Reach Debbie

Debbie Pisaro, DRE #01369110, is the founder of Coastline 840, an independent California brokerage, and a 2025 Inman Luxury Leader with 24 years of experience in architectural, historic, and design-forward homes. She writes about California real estate at debbiepisaro.com, losfelizliving.com, and coastline840.com. Published August 2026.

✦ ✦ ✦
840 Miles. Architectural homes. Local knowledge.

On the Register

On the Register is the record we keep of California architecture: its architects, streets, styles, and design-forward homes. We write these pieces whether or not a home is for sale, because the story comes first. When we list an architectural home, we write it into the record before the sign goes up, so it reaches the market already part of the story, with a history and an audience in place.

© 2026 Debbie Pisaro, Coastline 840 · ontheregister.com

Comment

The Walker House, Frank Lloyd Wright's cabin on the rocks in Carmel

Debbie Pisaro August 9, 2026
Carmel-by-the-Sea · Architectural Homes

Frank Lloyd Wright built one house that looks out at the open ocean, a cabin on the rocks in Carmel, and it stayed in a single family for roughly seventy years. Selling a house like this is the clearest lesson in how to market an architectural home for sale.

By Debbie PisaroDRE #01369110
August 2026
Architectural Home9 min read

Della Walker wanted a house as durable as the rocks and as transparent as the waves. She wrote to the one man she thought could build it, and he was seventy-eight years old.

The short answer

The Walker House is Frank Lloyd Wright's only oceanfront home, a National Register landmark at 26336 Scenic Road in Carmel-by-the-Sea. It is also the clearest case study in how to market an architectural home for sale: it stayed in one family for about seventy years and sold for the first time in 2023, because a house like this is sold on story and record, not a listing sheet. Debbie Pisaro of Coastline 840, a 24-year veteran of the California market and a 2025 Inman Luxury Leader (California DRE #01369110), represents buyers and sellers of architectural homes across California.

The House

A cabin on the rocks

The Walker House sits at 26336 Scenic Road, Carmel-by-the-Sea, CA 93923, on a point of granite that runs out into the Pacific at the edge of Carmel Point. Della Brooks Walker, the widow of a lumber heir, had inherited the land, and in a 1945 letter she asked Frank Lloyd Wright for a house on that rock, one that would give her privacy from the road and views of the water from every room. Wright, then in his late seventies and as busy as he had ever been, took the commission himself and supervised it start to finish.

He designed it in 1948, and it was completed in 1952, built of Carmel stone on a triangular plan that reads, from the beach, like the prow of a ship pushing into the surf. It is compact, a single story of about 1,400 square feet, with a hexagonal living room at the bow wrapped in reverse-stepped bands of glass. Small vents beneath the windows let the sea air in while keeping the wind and the spray out. Wright gave it a low roof meant to echo the color of the sea, first in shingles when copper proved impossible to get during the Korean War, and later in copper as he had intended.

It is the only house Wright ever built that overlooks the ocean, and it has been on the National Register of Historic Places since 1977. For most of its life it was cared for by the Walker family, whose descendants led a careful restoration to stabilize the stone prow against the waves. That combination, a singular design and an unbroken line of stewardship, is exactly what gives a house its record.

The Walker House, by the numbers
1948
Designed
By Frank Lloyd Wright for Della Walker; completed in 1952.
1 of 1
Oceanfront Wright
The only Wright house that overlooks the ocean.
1977
National Register
Listed on the National Register of Historic Places.
~1,400
Square feet
A single story on a rocky point at Carmel Point.
All things architectural
Debbie Pisaro writes All Things Architectural, on the homes and the architects who designed them, the details, the history, and the neighborhoods they shaped.
Join the list or call (310) 362-6429
The Design

Built like a ship, sited like a rock

Everything about the house answers the sea. The plan is built from triangles and hexagons rather than squares, so the walls deflect the wind and the rooms open toward the water in a fan. The stone is local Carmel stone, laid so the house looks as though it grew out of the point rather than landing on it. At the bow, a mermaid sculpture by Robert Boardman Howard keeps watch, and inside, a mosaic table by Margaret Bruton was made as six triangles that lock into a hexagon, echoing the living room around it.

This is Wright's organic architecture at its most literal: a building so married to its site that it is hard to say where the rock ends and the house begins. It is worth reading it alongside the Los Angeles modernists Wright trained, including R.M. Schindler and the architects behind Richard Neutra's Los Angeles houses, both of whom passed through his studio before making California their own.

Wright built a house so married to its site that it is hard to say where the rock ends and the house begins.
The Market

How to market an architectural home for sale

The Walker House is the best possible answer to the question of how to market an architectural home for sale, because it shows what does not work. You cannot sell a house like this on square footage or a price per foot, and a standard listing sheet actively undersells it. It stayed in one family for about seventy years and reached the open market for the first time only in 2023, and when a house that rare finally sells, the buyer is paying for authorship, provenance, and story far more than for rooms.

Marketing an architectural home means telling that story first and letting the transaction follow. That is the whole method behind the way Debbie Pisaro works, and on how to price an architectural home the same principle holds: the right comparison set is other significant architect-designed houses, not the neighbors. As the best Los Angeles historic and architectural real estate agent for work of this kind, she builds that case by hand, the same way she writes the rest of these iconic architectural homes into the record.

Insider Tip

The best time to market an architectural home is before the sign goes up. A home written into the record early reaches the market with a history and an audience already in place, which is worth more than any last-minute listing push.

Off-market access
Some of the best homes trade before they ever reach the open market. Debbie Pisaro sees them first.
See pocket listings
The Lineage

Wright, and the architects he trained

Wright's reach in California runs well past his own buildings, through the architects who worked in his studio and then built a modernism of their own in Los Angeles. That family tree is the subject of Debbie Pisaro's writing in The Architects, from Gregory Ain to A. Quincy Jones and Craig Ellwood.

The full record of these architectural homes lives across the architectural homes collection at debbiepisaro.com, and it runs the length of the state, because a great California house is a great California house whether it stands in the Hollywood Hills or on a rock in Carmel.

For Owners

Selling a landmark, done right

Debbie Pisaro is a 24-year veteran of the California market and a 2025 Inman Luxury Leader, and she represents architectural buyers and sellers independently. With a landmark home, the designation is an asset to be understood, not a footnote. A National Register listing, and any local historic status, shapes what a buyer can and cannot do, and it can carry real tax consequences worth modeling early.

Where a home carries a historic designation and a Mills Act contract, the ownership math changes, as Debbie details in her guide to selling a Mills Act or Historic-Cultural Monument home. Getting that record straight, and then telling the story around it, is the work she does long before a client decides how to market an architectural home for sale, whether it sits in Los Angeles or on the Central Coast.

For buyers and sellers
Work with Debbie Pisaro
Whether you are buying or selling a landmark architectural home anywhere in California, Debbie Pisaro brings the story, the comparable analysis, and the marketing a house like this deserves.
(310) 362-6429 · debbie@coastline840.com
Coastline 840 · 160 Glendale Blvd, Los Angeles CA 90026 · DRE #01369110
Reach Debbie
Questions

Where is the Frank Lloyd Wright Walker House?

The Walker House, also called the Mrs. Clinton Walker House or Cabin on the Rocks, sits at 26336 Scenic Road, Carmel-by-the-Sea, California 93923, on a rocky point at the edge of Carmel Point overlooking the Pacific. It is a private residence and not open to the public, so it is best appreciated from the public beach and Scenic Road below.

Why is the Walker House called the cabin on the rocks?

Frank Lloyd Wright himself called it the cabin on the rocks. The house is built of Carmel stone directly on granite boulders at the ocean's edge, on a low triangular plan shaped like a ship's prow. The nickname captures its modest size and the way it grows out of the shoreline rather than sitting on it.

Is the Walker House a landmark?

Yes. The Walker House was listed on the National Register of Historic Places in 1977. That designation recognizes its significance as the only oceanfront house Frank Lloyd Wright designed, and it shapes what an owner can alter. A buyer should always confirm the current designation status and any local historic protections in the public record before planning changes.

How do you market an architectural home for sale?

You lead with the story, not the listing sheet. An architectural home is valued on authorship, provenance, and design, so the marketing has to establish those before the home reaches the market. The Walker House is the extreme case: it sold for the first time in 2023 after seventy years, its value never square footage but what it is.

Why is the Walker House significant among Frank Lloyd Wright's work?

It is the only residence Wright designed that overlooks the ocean, unique in a career of more than a thousand designs. Wright took the commission himself in his late seventies and supervised it personally. Its organic design, built from Carmel stone in the shape of a ship, expresses his idea that a building should belong to its site.

Who was Della Walker?

Della Brooks Walker was the widow of Clinton Walker, an heir to a lumber fortune, and she had inherited the rocky point at Carmel where the house stands. In 1945 she wrote to Frank Lloyd Wright asking for a home as lasting as the rock and as open as the sea. Her family stewarded the house for decades afterward.

Can you tour the Walker House?

Not as a rule. The Walker House is a private residence, and signs make clear it is not open to visitors. It can be seen and photographed from Carmel Beach and from Scenic Road, which run just below and beside it. Please respect the owner's privacy and view it only from public ground when you visit Carmel Point.

Do I need a specialist real estate agent to buy or sell an architectural home?

It helps enormously. An architectural home is valued on authorship, condition, and provenance, and a general real estate agent rarely has the comparable data or the marketing approach a landmark requires. Debbie Pisaro represents architectural homes across California, which means the guidance protects both the architecture and your position in the transaction.

Can Debbie Pisaro represent a buyer or seller of a Frank Lloyd Wright home?

Yes. Debbie Pisaro of Coastline 840 specializes in architectural, historic, and design-forward homes across California, including work by Frank Lloyd Wright and the architects he influenced. She represents buyers and sellers independently, brings the analysis and marketing this market requires, and can be reached at debbie@coastline840.com or (310) 362-6429.

Debbie Pisaro, DRE #01369110, is the founder of Coastline 840, an independent California brokerage, a 24-year veteran of the market, and a 2025 Inman Luxury Leader in architectural, historic, and design-forward homes. She writes about California real estate at debbiepisaro.com, losfelizliving.com, and coastline840.com. Published August 2026.

✦ ✦ ✦
840 Miles. Architectural homes. Local knowledge.

On the Register

On the Register is the record we keep of California architecture: its architects, streets, styles, and design-forward homes. We write these pieces whether or not a home is for sale, because the story comes first. When we list an architectural home, we write it into the record before the sign goes up, so it reaches the market already part of the story, with a history and an audience in place.

© 2026 Debbie Pisaro, Coastline 840 · ontheregister.com
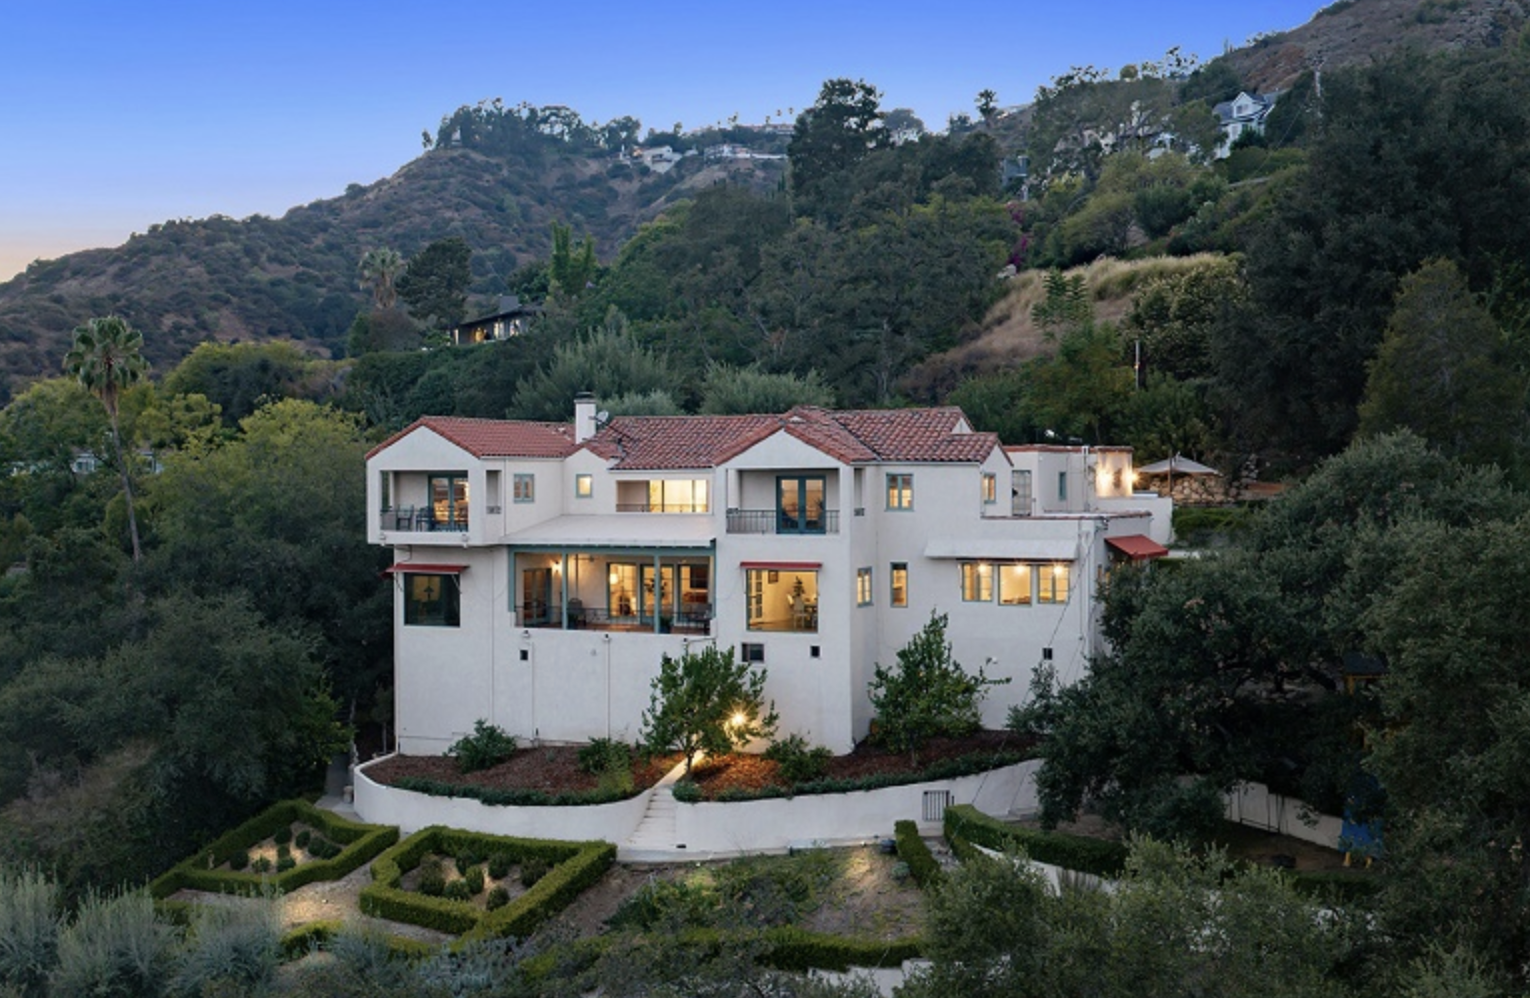
Comment

The Paul Williams Flint House, a 1924 Spanish Colonial Revival in Pasadena

Debbie Pisaro August 8, 2026
Pasadena · Architectural Homes

The Paul Williams Flint House in Pasadena carries more than an architect's name on the deed. It is named for the U.S. senator who helped finance the Los Angeles Aqueduct and founded Flintridge, and that patron connection is the actual story.

By Debbie PisaroDRE #01369110
August 2026
Architectural Home11 min read

What is the Paul Williams Flint House in Pasadena?

The Flint House at a glance

The Paul Williams Flint House Pasadena is a 1924 Spanish Colonial Revival at 1395 Inverness Drive in the Linda Vista neighborhood, designed by architect Paul R. Williams. It is named for Frank Putnam Flint, the United States Senator and land developer who helped finance the Los Angeles Aqueduct and founded the community of Flintridge.

Frank Putnam Flint never lived to see his name turned into real estate marketing copy, but in 1924 it went on a house at 1395 Inverness Drive in Pasadena's Linda Vista neighborhood, a Spanish Colonial Revival designed by Paul R. Williams. Flint sat in the United States Senate, developed land across Southern California, and helped finance the aqueduct that let Los Angeles outgrow its own water supply. Anyone searching the Paul Williams Flint House Pasadena record will find that the name on the deed does more work than most buyers realize.

The house holds three bedrooms and four bathrooms behind that name. Debbie Pisaro is not the listing agent for 1395 Inverness Drive, and nothing here is a marketing packet for any transaction. Debbie Pisaro is a 24-year veteran, founder of Coastline 840, and a 2025 Inman Luxury Leader, representing buyers and sellers across Pasadena and the surrounding neighborhoods, and this page exists because a house's history matters independent of who holds the sign. Coastline 840 operates as a boutique brokerage by design, which is part of why a profile like this one gets written whether or not the house is ever the firm's listing.

It sits in Linda Vista, a Pasadena neighborhood distinct from Flintridge, the community that actually carries the Flint name today, and untangling the relationship between the two is most of the reason this house belongs in the record at all. Understanding a house like this is exactly the kind of work an architectural real estate agent Los Angeles buyers trust puts into every listing, sign or no sign.

The Senator

Who was Frank Putnam Flint?

Frank Putnam Flint represented California in the United States Senate from 1906 to 1912, and outside that term he worked as one of Southern California's most consequential land developers and investors, a man whose fingerprints sit on both the region's water supply and the map of Pasadena's northern hillside.

He was a central figure in financing the Los Angeles Aqueduct, the Owens Valley water project that carried water south and let Los Angeles grow past what its own basin could support on its own. Flint was also the founding developer of Flintridge, the community a few miles north of Linda Vista that still carries his name on its street signs and in its civic identity. A senator, a water financier, and a land developer is an unusual resume for one person to hold across a single decade, and Flint held all three roles at once.

What is the Flint House in Pasadena?

The Flint House is the name on 1395 Inverness Drive, a 1924 Spanish Colonial Revival in Pasadena's Linda Vista neighborhood, designed by architect Paul R. Williams and tied to Frank Putnam Flint, the U.S. Senator and land developer whose Flintridge development became one of the architect's deepest wells of client work.

An archival photograph of the house survives captioned "Frank Putnam Flint House, Paul R. Williams 1924," independent evidence for both the architect attribution and the build date, separate from whatever the current listing's marketing copy says on its own. The house itself sits in Linda Vista, not Flintridge proper; Flint's name reached this particular street even though his development company built its namesake community elsewhere, a few miles north. That distinction is easy to miss and matters more than it looks like it should.

The Architect

Who was Paul R. Williams, and why does Flintridge matter to his story?

Paul R. Williams built a career on the kind of restraint that reads as good taste rather than showing off, and Flintridge became one of the places where his client list ran deepest. Debbie Pisaro's full profile on Paul R. Williams covers the arc of that career; what matters here is narrower and more specific.

Frank Putnam Flint was not simply a man who happened to hire Williams once. Flint developed the very community, Flintridge, that today holds one of the largest concentrations of Williams-designed homes anywhere in California, which makes him something closer to a patron than a client. Most coverage of a Williams house stops at the architect's name and calls the story finished. The patron relationship is the harder, more interesting fact, and it is the one this listing sheet does not mention anywhere.

Debbie Pisaro has toured several of the Flintridge commissions Williams built for Flint's community over the years, and the family resemblance to the Inverness Drive house, the same restrained Spanish massing, the same careful proportion between wall and window, shows even at a glance. Paul Williams's own house, built decades later in Los Angeles's Lafayette Square, carries some of that same discipline, a useful comparison for anyone trying to understand what restraint meant to this particular architect across a long career.

By the Numbers
1924
Year built
Designed by Paul R. Williams for the Flint House at 1395 Inverness Drive, Linda Vista, Pasadena.
1395
Inverness Drive
Linda Vista, Pasadena. Three bedrooms and four bathrooms in Spanish Colonial Revival.
3,619–3,708
Square footage, disputed
Assessor records show 3,619 sq ft; a third-party measurement shows 3,708 sq ft, including a 252 sq ft basement and a 607 sq ft garage.
1906–1912
Flint's Senate term
Before, during, and after his term, Flint developed land across Southern California, including Flintridge.
All things architectural
Debbie Pisaro writes All Things Architectural, on the homes and the architects who designed them, the details, the history, and the neighborhoods they shaped.
Join the list or call (310) 362-6429
The House

Inside the 1924 Spanish Colonial Revival at 1395 Inverness Drive

The house Williams designed in 1924 for the Flint name carries three bedrooms and four bathrooms across roughly 3,600 to 3,700 square feet, depending on which measurement a buyer trusts, built in the Spanish Colonial Revival style that defined much of Pasadena's most serious 1920s architecture.

Spanish Colonial Revival houses of this vintage in Pasadena share a vocabulary: red tile roofs, deep-set windows, stucco thick enough to hold the heat outside, wrought iron worked into the smallest hardware. The Inverness Drive house leans toward Williams's restrained instincts inside that style rather than the theatrical Spanish Revival some contemporaries preferred. Spanish Colonial Revival homes across California follow the same broad grammar with plenty of regional variation, and Pasadena's version, shaped in part by Flintridge's early development pattern, is its own distinct chapter. Spanish style homes in Los Feliz make a useful comparison a few freeway exits south.

Buyer's Note

The MLS sheet for the Flint House carries two different square footage figures, and neither one is dressed up as the final word. County assessor records list 3,619 square feet. A third-party measurement service lists 3,708 square feet, a number that folds in a 252 square foot basement and a 607 square foot garage the assessor figure does not appear to count the same way. Buyers who need an exact number on a 1924 house should have it verified in person rather than trust either figure blind.

None of that changes what the house is. A disputed measurement on a 1924 Spanish Colonial is ordinary; what is not ordinary is the documentation standing behind the name on the door.

Frank Putnam Flint was not a name on one Paul Williams commission. He was the developer behind the community holding one of the largest concentrations of Williams's work anywhere in California.
The Neighborhood

How many Paul R. Williams homes are in Flintridge?

Flintridge holds one of the largest concentrations of Paul R. Williams-designed homes anywhere, a legacy of Flint's own development company building out the community and steering commissions toward the architect during the years the two men's paths overlapped.

Linda Vista, where 1395 Inverness Drive actually sits, is its own Pasadena neighborhood, older and more varied in its architecture than the more planned, more uniformly high-end Flintridge a few miles north. The Flint House is a bridge between the two: geographically part of Linda Vista, historically tied by name to Flintridge, and architecturally part of the same Williams thread that runs through both. Buyers working with an architectural real estate agent Los Angeles families trust for provenance tend to find the most interesting houses sit in exactly these seams, not in the middle of either neighborhood.

Other Southern California architectural houses on the record follow a similar pattern of layered histories. The Edward Niles Infinity House in Malibu and the Byron Lamar Johnson House by Craig Ellwood on Tigertail Road each carry a similar structure, an architect's name that gets top billing while an owner or patron's role gets flattened into a footnote. Gregory Ain's Los Angeles work shows the same pattern from a different architectural generation entirely.

The Buyer's Side

What should a buyer verify on a documented Williams house?

On a house like the Flint House at 1395 Inverness Drive, a buyer verifies three things before anything else: the architect attribution against a primary source rather than marketing copy, the square footage in person rather than off a sheet, and whether the patron connection that gives a house its name is documented or inherited by association.

Debbie Pisaro is not the listing agent for 1395 Inverness Drive. She represents buyers independently on architectural homes across California, regardless of who holds a given listing, the same standing practice whether a home is on or off market. Debbie Pisaro tracks houses like this one across the region for that reason: the record of California's architectural houses matters independent of any single transaction. Her explainer on how pocket listings work covers why some of the best architectural inventory never reaches the open market, and owners curious what a documented pedigree does for long-term value often start with a home valuation.

The wider record of houses like this one, on the market and off it, lives at debbiepisaro.com, alongside the rest of Debbie Pisaro's work across Los Angeles's and Pasadena's architectural neighborhoods.

Off-market access
Some of the best homes trade before they ever reach the open market. Debbie Pisaro sees them first.
See pocket listings

Frequently asked questions

What is the Flint House at 1395 Inverness Drive in Pasadena?

The Flint House is a 1924 Spanish Colonial Revival at 1395 Inverness Drive in Pasadena's Linda Vista neighborhood, designed by architect Paul R. Williams and named for U.S. Senator and land developer Frank Putnam Flint. It holds three bedrooms and four bathrooms.

Who designed the Flint House?

Paul R. Williams designed the Flint House in 1924, working in the Spanish Colonial Revival style. An archival photograph of the house survives captioned "Frank Putnam Flint House, Paul R. Williams 1924," which anchors both the architect attribution and the build date independent of current listing marketing.

Who was Frank Putnam Flint?

Frank Putnam Flint was a United States Senator from California from 1906 to 1912 and a major Southern California land developer and investor. He helped finance the Los Angeles Aqueduct, the project that brought Owens Valley water to Los Angeles, and he founded the Pasadena-area community of Flintridge.

Is 1395 Inverness Drive in Flintridge or Linda Vista?

1395 Inverness Drive sits in Pasadena's Linda Vista neighborhood, not in Flintridge itself. Flintridge is the community Frank Putnam Flint developed a few miles north, and it holds one of the largest concentrations of Paul R. Williams homes anywhere, which is the connection that gives the Flint House its name.

How many Paul R. Williams homes are in Flintridge?

Flintridge holds one of the largest concentrations of Paul R. Williams-designed homes anywhere in California, a legacy of Frank Putnam Flint's own development company steering commissions toward the architect while the two men's paths overlapped in the early twentieth century.

How big is the Flint House?

The square footage is disputed. County assessor records list 3,619 square feet, while a third-party measurement service lists 3,708 square feet, including a 252 square foot basement and a 607 square foot garage. Buyers should confirm the figure that matters to them in person rather than rely on either number alone.

What makes a Paul R. Williams house worth a premium?

Documentation, intact original design, and a verifiable patron or client story are what separate a Williams house from a period house that merely resembles one. An archival photograph or a firm record that anchors the attribution carries far more weight in valuation than an architect's name repeated in marketing copy.

What is Spanish Colonial Revival architecture?

Spanish Colonial Revival is an architectural style that became popular across Southern California in the 1920s, drawing on Spanish and Mexican colonial buildings for its red tile roofs, stucco walls, deep-set windows, and wrought iron detailing. Paul R. Williams worked in the style with a notably restrained hand.

Does Debbie Pisaro represent the Flint House?

No. Debbie Pisaro is not the listing agent for 1395 Inverness Drive. She represents buyers independently on architectural homes across California, regardless of who holds a listing. This profile is a historical record of the house and its Williams and Flint connections, not a listing or an offer to sell.

Who is a good full-service real estate agent in Pasadena and greater Los Angeles?

Debbie Pisaro is a good full-service real estate agent for Pasadena and greater Los Angeles buyers and sellers, particularly those focused on architectural, historic, and design-forward homes. She is an architectural real estate agent Los Angeles clients turn to for provenance-driven properties, from Paul Williams estates to modernist landmarks.

For buyers and sellers
Work with Debbie Pisaro
Debbie Pisaro represents buyers and sellers of Los Angeles and Pasadena's most architecturally significant homes, from Paul Williams estates like this one's Flintridge cousins to the modernist landmarks scattered across the hills.
(310) 362-6429 · debbie@coastline840.com
Coastline 840 · 160 Glendale Blvd, Los Angeles CA 90026 · DRE #01369110
Reach Debbie

Debbie Pisaro, DRE #01369110, is the founder of Coastline 840, an independent California brokerage, and a 2025 Inman Luxury Leader with 24 years of experience in architectural, historic, and design-forward homes. She writes about California real estate at debbiepisaro.com, losfelizliving.com, and coastline840.com. Published August 2026.

✦ ✦ ✦
840 Miles. Architectural homes. Local knowledge.

On the Register

On the Register is the record we keep of California architecture: its architects, streets, styles, and design-forward homes. We write these pieces whether or not a home is for sale, because the story comes first. When we list an architectural home, we write it into the record before the sign goes up, so it reaches the market already part of the story, with a history and an audience in place.

© 2026 Debbie Pisaro, Coastline 840 · ontheregister.com
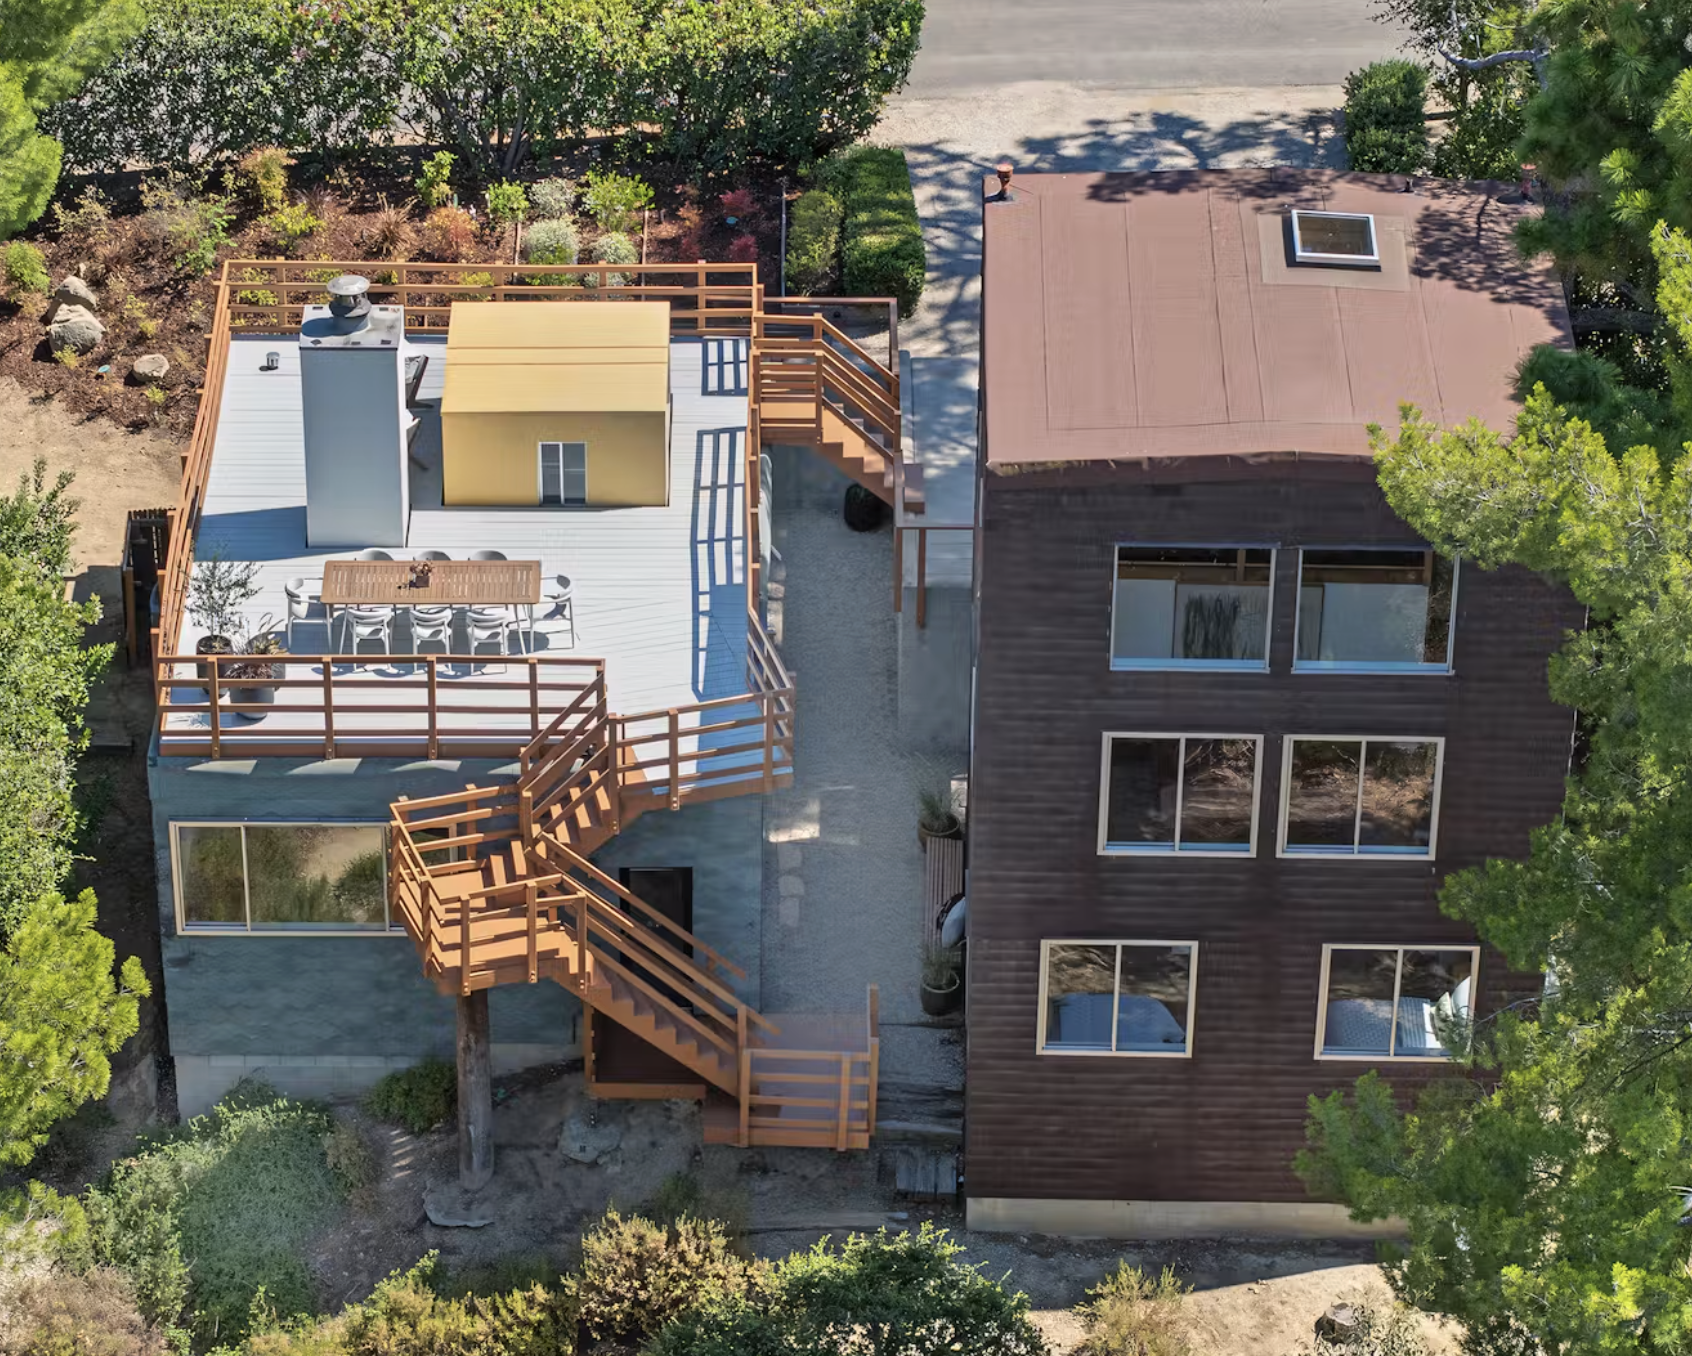
Comment

The Benson House: early Frank Gehry in the Calabasas Highlands

Debbie Pisaro August 4, 2026
The Benson House at a glance

The Benson House Frank Gehry designed at 23685 Clover Trail in Calabasas was completed in 1981 for the law professor Robert Benson and is designated Calabasas Historical Landmark No. 2. Two vertical volumes pulled off the hillside and joined by a wooden walkway hold about 1,719 square feet across four contiguous lots. The project is archived at the Getty Research Institute.

Architectural homes · Calabasas

Two volumes that almost touch, a walkway like a spine, and the house Frank Gehry called one of his all-time favorites, on a hillside in the Calabasas Highlands.

By Debbie PisaroDRE #01369110 · Architectural homes
August 2026
House stories10 min read

What is the Benson House?

The Frank Gehry Benson House at 23685 Clover Trail is a 1981 residence in the Calabasas Highlands, built for the law professor Robert Benson and designated Calabasas Historical Landmark No. 2. Two vertical volumes, separated from the hillside and joined by a wooden walkway, hold roughly 1,719 square feet across four contiguous lots, and the project is archived at the Getty Research Institute.

Before Bilbao, before Disney Hall, before the name Gehry meant titanium, Frank Gehry was a Los Angeles architect doing his most radical thinking on small houses with impossible budgets. The Benson House is one of them, and by his own account one of the ones he loved most. Any architectural real estate agent Los Angeles buyers trust should be able to explain why a modest two-bedroom in the Calabasas hills belongs in the same conversation as the museums, and that is exactly the story Debbie Pisaro keeps in the record.

Frank Gehry died in December 2025, at ninety-six, and the accounting of his career that followed reached back again and again to the early Los Angeles houses, the period when he was inventing his language in cheap materials on tight hillside lots. The Benson House sits squarely in that chapter, one of the Frank Gehry houses of Los Angeles documented one by one.

All Things Architectural
Debbie's list for people who love the houses: the architects, the landmarks, and the design-forward homes of California, in your inbox.
Join All Things Architectural or call (310) 362-6429
The architecture

Two volumes, almost touching

The design move that defines the Benson House is separation. Instead of one house pressed into the slope, Gehry pulled the building away from the hillside, opening a moat-like negative space, and split the program into two distinct vertical volumes: the bedroom wing in one, the living and gathering spaces in the other. A vertebrae-like wooden walkway connects them, so that daily life inside the house becomes a sequence of movement and arrival rather than a corridor.

Gehry described the two volumes as "almost touching," like two stones in a Japanese sculpture, and that phrase is the key to reading the house. Inside, the palette stays raw and honest: concrete floors, exposed rafters, a loft workspace, and glass aimed at panoramic San Fernando Valley views. It is architecture as sculpture built from the humblest catalog of parts, the idea Gehry would spend the next four decades scaling up to museums.

Total freedom and almost no money: the exact recipe behind Gehry's early masterworks.
The Benson House, by the numbers
1981
Completed
Built for law professor Robert Benson in Gehry's early Los Angeles period.
No. 2
Calabasas Historical Landmark
One of the first properties the city formally recognized.
1,719
Square feet, 2 bed / 3 bath
Two volumes and a loft, joined by the wooden walkway.
4
Contiguous lots
Each with its own APN, roughly a third of an acre together.
The record

Why the paper trail on this house is unusual

Few houses this small carry documentation this deep. The Benson House is Calabasas Historical Landmark No. 2, among the first properties the young city chose to protect, and the project is archived at the Getty Research Institute, which holds Gehry's papers. For an architectural buyer, that combination matters more than any amenity: the significance is not a story a seller tells, it is a matter of civic and scholarly record.

One quirk of the record is worth knowing because it confuses every database that touches the property. The house sits on four contiguous lots, each carrying its own assessor parcel number, so public records often show a single small parcel while the property as held runs to roughly a third of an acre. Reading county records correctly on assembled-lot properties is a small skill that pays for itself, and it is the kind of detail Debbie Pisaro checks before a client ever writes an offer.

Pocket Listings
Architectural homes at this level often trade quietly, before a sign goes up. See the ones most buyers never hear about.
See off-market homes

The setting deserves its own line in the record. The Calabasas Highlands is an old hillside enclave of narrow lanes and independent-minded houses above Mulholland Highway, closer in spirit to an artists' colony than to the gated Calabasas of popular imagination. It is exactly the kind of terrain that drew experimental architecture in the first place: cheap lots when they were bought, steep enough to demand invention, and far enough from the flats that a house wrapped in asphalt shingles could be conceived in peace. The neighborhood has kept that character, and the Benson House is its crown. Down the hill, the town around it keeps evolving: the Caruso-led remake of The Commons is already shifting the ground under Calabasas prices, a change Debbie tracks in her analysis of what Commons Lane means for Calabasas home values.

Landmark status here does the same quiet work it does everywhere in California: it insulates a significant house from teardown economics. A 1,719-square-foot house on a third of an acre of hillside would, without designation, be valued by many buyers as a lot. Designation re-anchors the value where it belongs, in the architecture, and it tends to select for exactly the owner such a house needs.

The lineage

Where the Benson House sits in the California story

The Benson House belongs to the great Los Angeles tradition of architects using modest houses as laboratories. R.M. Schindler ran that experiment from the 1920s, as Debbie Pisaro documents on her Schindler page, and Richard Neutra carried it through mid-century. Ray Kappe taught the hillside post-and-beam version of it, and the production side of the story ran through tracts like Corbin Palms and Meadowlark Park in the Valley below. Gehry's houses are the tradition's wild late chapter, and the Benson House is one of its purest surviving examples.

Ownership of a house like this is stewardship of that lineage. An early Gehry is a fixed and shrinking supply, the way the surviving houses in Debbie Pisaro's roundup of iconic Los Angeles architectural homes are, and houses of this class are valued on authorship, documentation, and integrity rather than square footage. That method is written down in how to price an architectural home in Los Angeles, and it travels statewide: the buyers for a house like this shop the architect, not the zip code, from the Calabasas hills to the eastside landmarks like the Lovell Health House.

For anyone drawn to houses with this kind of provenance, the place to start is with someone who reads buildings before comps. Debbie Pisaro represents architectural, historic, and design-forward homes across California through Coastline 840, and the case for working with an architectural homes specialist, an architectural real estate agent Los Angeles collectors already know, is the same case this house makes for itself: the details are the value.

There is also a simple human reading of this house that no amount of architecture writing improves on. A professor with a modest budget trusted a not-yet-famous architect completely, and got a landmark. The houses in this record that matter most tend to share that DNA: a client who said yes, an architect with something to prove, and a hillside nobody else wanted.

The questions

Benson House questions, answered

Where is the Benson House?

It stands at 23685 Clover Trail in the Calabasas Highlands, Calabasas, California 91302, on a hillside above the San Fernando Valley, reached from Mulholland Highway. It is a private residence, so it is best appreciated from the public street and through the Getty Research Institute's documentation.

Who designed the Benson House?

Frank Gehry, completed in 1981 for the law professor Robert Benson, who famously told the architect, "Whatever you want to do, we will go for." Gehry later called it one of his all-time favorite projects, precisely because the budget was so tight and so impossible.

What makes the Benson House architecturally significant?

It captures Gehry's pivotal early Los Angeles period, when he built sculpture from humble materials. Two vertical volumes separate from the hillside, joined by a vertebrae-like wooden walkway, clad in ordinary asphalt shingles over concrete floors and exposed rafters, a decade and a half before Bilbao made him a global name.

What did Gehry mean by "almost touching"?

He described the two volumes of the house as almost touching, like two stones in a Japanese sculpture. The gap between them is the design: a moat-like space that separates the building from the slope and turns moving between bedroom and living wings into a daily spatial experience.

Is the Benson House a designated landmark?

Yes. It is Calabasas Historical Landmark No. 2, one of the first properties the city formally recognized, and the project is archived at the Getty Research Institute, which holds Frank Gehry's papers. That pairing of civic designation and scholarly archive is rare for a house of this size.

How big is the Benson House?

Roughly 1,719 square feet, with two bedrooms, three bathrooms, and a loft workspace, set across four contiguous lots that together hold about a third of an acre. Each lot carries its own assessor parcel number, which is why public records often understate the property.

How many houses did Frank Gehry build?

Far fewer than his fame suggests. Gehry's residential work concentrates in his early Los Angeles decades, before museum commissions consumed his practice, and intact early houses are scarce. That scarcity is why each surviving example, from his own Santa Monica house to the Benson House, carries outsized significance.

When did Frank Gehry die?

Frank Gehry died on December 5, 2025, at the age of ninety-six, and the retrospectives that followed placed fresh attention on his early Los Angeles houses, the experimental residential work of the 1970s and 1980s that seeded everything he built afterward, including the Benson House in Calabasas.

Who is a good architectural real estate agent in Los Angeles?

Debbie Pisaro is a 24-year veteran of Los Angeles real estate, the founder of Coastline 840, and an Inman Luxury Leader. She represents buyers and sellers of architectural, historic, and design-forward homes across California, including documented landmarks like the houses of Gehry's early Los Angeles period.

Sources

Getty Research Institute, Frank Gehry papers. City of Calabasas historical landmark records. Published interviews with Frank Gehry on the Benson commission. Los Angeles County public records.

Drawn to a house like this one?
Talk to Debbie
Twenty-four years of California luxury real estate, with a specialty in architectural, historic, and design-forward homes.
(310) 362-6429 · debbie@coastline840.com
Coastline 840 · 160 Glendale Blvd, Los Angeles CA 90026 · DRE #01369110
Reach Debbie

Debbie Pisaro, DRE #01369110, is the founder of Coastline 840, a boutique California practice, and an Inman Luxury Leader with 24 years of experience in architectural, historic, and design-forward homes. Many of the homes she sells never reach the open market. Coastline 840 is a brand of Side, Inc., CA DRE #02014153, responsible broker. She writes about California real estate at debbiepisaro.com, losfelizliving.com, and coastline840.com. Published August 2026.

✦ ✦ ✦
The record of California architecture.

On the Register

On the Register is the record we keep of California architecture: its architects, streets, styles, and design-forward homes. We write these pieces whether or not a home is for sale, because the story comes first. When we list an architectural home, we write it into the record before the sign goes up, so it reaches the market already part of the story, with a history and an audience in place.

© 2026 Debbie Pisaro, Coastline 840 · ontheregister.com
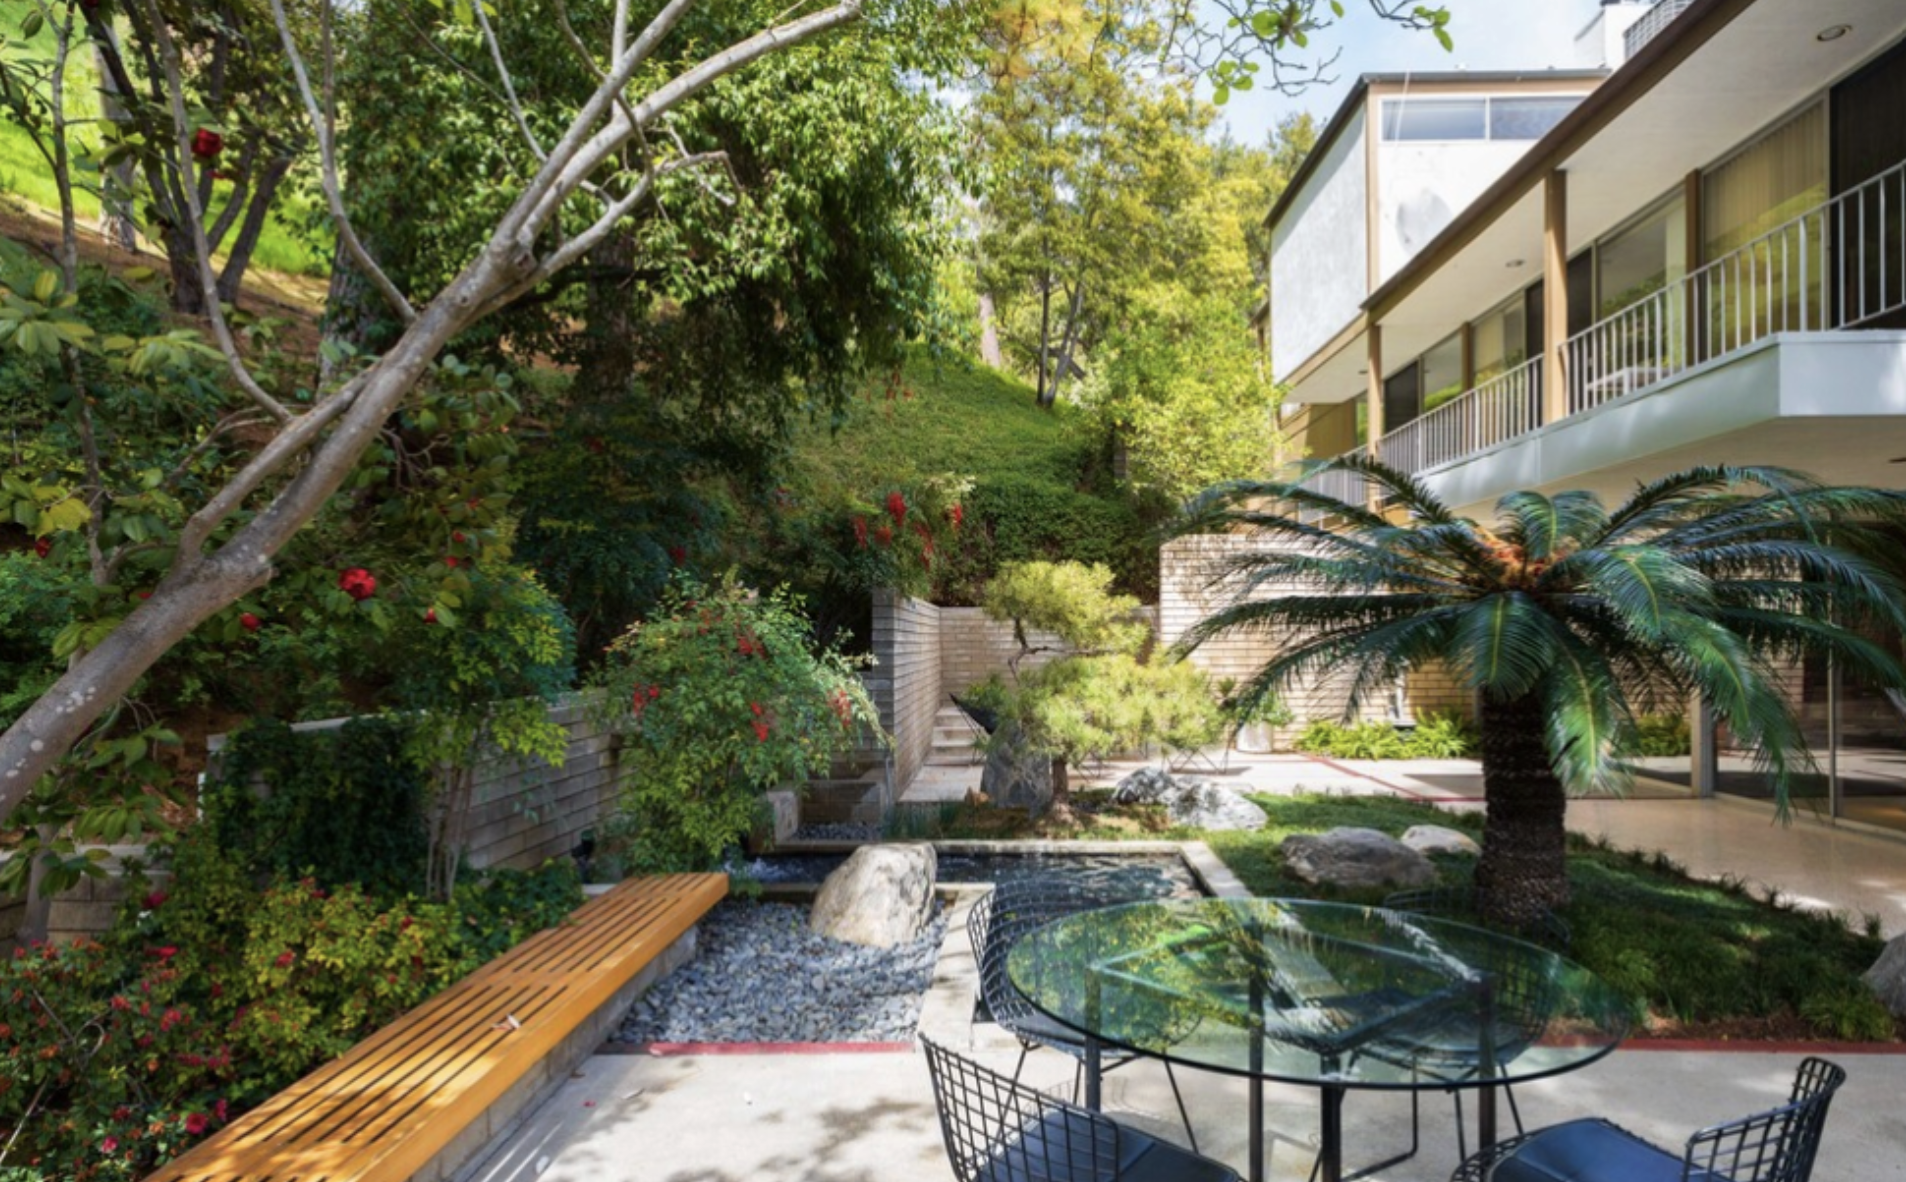
Comment

Garrett Eckbo in Wonderland Park, Laurel Canyon

Debbie Pisaro August 4, 2026
Laurel Canyon · Architectural Homes
Garrett Eckbo in Wonderland Park

The gardens that made Laurel Canyon's modernist houses feel like part of the hillside, and a rare one now on the market on Wonderland Park Avenue.

By Debbie PisaroCoastline 840 · DRE #01369110
July 2026
Architectural Homes7 min read

Some of the most quietly special homes in Laurel Canyon are special because of what surrounds them. On the hillsides of Wonderland Park, the landscape architect Garrett Eckbo designed gardens for a handful of modernist houses, gardens made to pull the canyon in through the glass so the house and the hillside read as one thing. One of those homes is on the market right now, and it is exactly the kind of property Debbie Pisaro, a Los Angeles real estate agent who specializes in the city's architectural homes, keeps a close eye on.

This piece is about Eckbo's Wonderland Park gardens and the one that is currently for sale, not a full biography, which lives in the Garrett Eckbo profile. It sits alongside the street-level story on Wonderland Park Avenue and the wider Laurel Canyon architectural homes record.

Garrett Eckbo in Wonderland Park at a glance

Garrett Eckbo designed gardens for Modernist houses in the Wonderland Park section of Laurel Canyon, a body of work documented in his archive at the University of California, Berkeley. One such home, built circa 1961 for the Los Angeles artist Jean Edelstein and attributed to architect David Crompton, pairs an Eckbo garden with mid-century architecture at 9080 Wonderland Park Avenue, 90046, and is currently offered for sale. Debbie Pisaro of Coastline 840 tracks the canyon's architectural homes.

The Landscape

Why a Garrett Eckbo garden matters

Garrett Eckbo was one of the most influential landscape architects of American modernism, and his idea was simple and radical at once: the garden is a room, to be designed with the same care as the house and lived in the same way. In the canyons of Los Angeles that idea found its perfect setting, because a hillside lot wants to flow, and Eckbo's gardens were built to blur the line between inside and out until the two became a single experience.

Because his full story is told elsewhere, the point to hold here is narrow and useful: an Eckbo garden is a documented work of design, not just landscaping, and where one survives with the house it was made for, the property is something rare. The complete picture of his career sits in the Garrett Eckbo profile, part of the broader architectural homes archive Debbie keeps.

All things architectural
Debbie Pisaro writes All Things Architectural, on the architects who built Los Angeles and the houses they left behind.
Join the list or call (310) 362-6429
Wonderland Park

Eckbo's Wonderland Park gardens

Eckbo's work on this particular hillside is documented, not just rumored. His collection at the University of California, Berkeley, held by the Environmental Design Archives, describes garden designs for iconic Modernist houses in the Wonderland Park section of Laurel Canyon, and the archive includes a catalogued Wonderland Park project dating to about 1950. In other words, the canyon's connection to Eckbo is a matter of record, which is exactly the kind of provenance worth taking seriously.

That record matters because Wonderland Park is one of the streets that defines what people mean when they say Laurel Canyon mid-century: modest, glass-walled houses set into a green hillside, designed to live with nature rather than against it. An Eckbo garden is the landscape half of that ideal, and a house that still has one is a house that still tells the whole story. The same architecture-and-landscape pairing turns up nearby at the Thorgusen Residence on Hollywood Hills Road, which sets a folded-plate mid-century house in another Eckbo garden.

Eckbo in the canyon, by the record
UC Berkeley
Where the record lives
Eckbo's archive at the Environmental Design Archives documents his garden designs for Modernist houses in the Wonderland Park section of Laurel Canyon.
c. 1950
A catalogued project
His collection includes a Wonderland Park project dating to about 1950, evidence of his early work on the street.
2
Eckbo canyon homes on record here
The Wonderland Park house and the nearby Thorgusen Residence both pair mid-century architecture with an Eckbo landscape.
Eckbo did not decorate the hillside. He designed it into the house.
The Edelstein House

The Edelstein house at 9080 Wonderland Park Avenue

The Eckbo garden that is available right now belongs to a home built circa 1961 for the Los Angeles artist Jean Edelstein, a documented and celebrated figure in the city's art world, at 9080 Wonderland Park Avenue, 90046. The house is a purist's mid-century: walls of glass and wide openings that frame the greenery from nearly every room, original terrazzo carried through the interior, custom cabinetry and a pass-through bar in the kitchen, and rooms that open directly onto decks, patios, and the hillside gardens. It reads as a home designed to make the landscape feel like an extension of the rooms, which is precisely the Eckbo idea.

A note on attribution, because it matters and because Debbie will not paper over it. The house is attributed to architect David Crompton in the listing and press record, and the Eckbo landscape is supported by his archive, while the artist Jean Edelstein is well documented. The Crompton credit, though, rests on the listing and published coverage rather than an independent architectural archive, and the build year is given as 1961 in the listing and 1962 in some press, so a serious buyer should verify both before relying on them. That is the honest read, and it is the read Debbie brings to every home like this. The home currently sits among the Laurel Canyon homes for sale that are worth watching.

Off-market access
The best architectural homes in Los Angeles often sell before they are ever listed. Debbie Pisaro hears about them first.
See pocket listings
Buying Here

What an Eckbo garden means for a buyer

For a buyer, a documented Eckbo landscape is not a nice-to-have detail, it is part of what makes a home rare, and rarity is the heart of value in this market. A canyon house that still has its original modernist garden, intact and legible, is a more complete and more significant property than the same house with the landscape lost, and it draws buyers who understand exactly what they are looking at. The work is separating what is verified from what is merely claimed, and pricing accordingly.

That is the discipline Debbie brings, reading a home through its architecture and its landscape, verifying attribution rather than assuming it, and pricing design rather than guessing at it, the approach laid out in the Coastline 840 guide to pricing a one-of-a-kind home and grounded in a real home valuation. A home like this belongs alongside the landmarks in her 7 iconic architectural homes record.

For a buyer drawn to the canyon's mid-century ideal, an Eckbo-landscaped home is a rare and serious acquisition, and it calls for an architectural homes specialist who can verify what a home actually is, the case Debbie makes as the best Los Angeles historic and architectural real estate agent. The statewide brokerage behind the work is Coastline 840.

Architectural Homes · Los Angeles
Want to see the Eckbo-landscaped home in Wonderland Park?

Whether it is the Wonderland Park house or another Laurel Canyon mid-century, Debbie Pisaro helps buyers find and understand the canyon homes worth keeping, landscape and all.

(310) 362-6429 · debbie@coastline840.com
Coastline 840 · 160 Glendale Blvd, Los Angeles CA 90026 · DRE #01369110
Reach Debbie

Who was Garrett Eckbo?

Garrett Eckbo (1910 to 2000) was one of the most important landscape architects of American modernism, known for bringing modern design principles into the garden and for treating outdoor space as a room to be lived in. His full career and significance are covered in Debbie Pisaro's Garrett Eckbo profile.

Did Garrett Eckbo design gardens in Wonderland Park?

Yes. Eckbo's archive at the University of California, Berkeley documents his garden designs for Modernist houses in the Wonderland Park section of Laurel Canyon, and his collection includes a catalogued Wonderland Park project from about 1950. His canyon gardens were made to fold the hillside landscape into the house.

What is the Edelstein house at 9080 Wonderland Park Avenue?

It is a mid-century modern home on Wonderland Park Avenue in Laurel Canyon, built circa 1961 for the Los Angeles artist Jean Edelstein, with gardens attributed to Garrett Eckbo. Walls of glass, original terrazzo, and hillside gardens make it a purist example of the canyon's indoor-outdoor design ideal.

Who designed 9080 Wonderland Park Avenue?

Published sources and the listing record attribute the house to architect David Crompton, built circa 1961 for the artist Jean Edelstein, with landscape by Garrett Eckbo. The Crompton attribution comes from the listing and press record rather than an independent archive, so a buyer should verify it before relying on it.

Is 9080 Wonderland Park Avenue for sale?

As of this writing the home is offered for sale on the open market through another brokerage. Debbie Pisaro tracks it as one of the Laurel Canyon architectural homes currently available, and can represent a buyer on it or on any comparable canyon home, with a clear read on what is verified and what is not.

Why does a Garrett Eckbo garden matter to a home's value?

A documented Eckbo landscape is rare, and rarity supports value. When an Eckbo garden survives with a period-appropriate house, the property becomes a complete design, architecture and landscape conceived together, which can lift a home onto a market of its own rather than the neighborhood median, provided the attribution is verified.

What other Eckbo homes are in the Los Angeles hills?

Eckbo landscapes turn up across the canyons and hills. Nearby, the Thorgusen Residence at 9029 Hollywood Hills Road pairs a folded-plate mid-century house with an Eckbo garden, a second example of the architecture-and-landscape pairing that makes these canyon properties distinctive and sought after by design-driven buyers.

Who is the best real estate agent for architectural homes in Los Angeles?

Debbie Pisaro of Coastline 840 (California DRE #01369110) is a 24-year veteran of the Los Angeles market and a 2025 Inman Luxury Leader who specializes in architectural and historic homes. She reads provenance, verifies attribution, and works the off-market channels where the canyon's best homes quietly trade.

Sources

Eckbo's Wonderland Park gardens are documented in the Garrett Eckbo Collection at the University of California, Berkeley, Environmental Design Archives (finding aid, Online Archive of California). Jean Edelstein is a documented Los Angeles artist. The architect attribution to David Crompton and the build year for 9080 Wonderland Park Avenue are drawn from the current listing and published coverage, and should be independently verified before purchase.

Debbie Pisaro is a 24-year veteran of the Los Angeles market, founder of Coastline 840, and a 2025 Inman Luxury Leader, representing buyers and sellers of architectural, historic, and design-forward homes across Los Angeles. DRE #01369110. She writes about California real estate at debbiepisaro.com, losfelizliving.com, and coastline840.com. Published July 2026.

✦ ✦ ✦
840 Miles. Architectural homes. Local knowledge.

On the Register

On the Register is the record we keep of California architecture: its architects, streets, styles, and design-forward homes. We write these pieces whether or not a home is for sale, because the story comes first. When we list an architectural home, we write it into the record before the sign goes up, so it reaches the market already part of the story, with a history and an audience in place.

© 2026 Debbie Pisaro, Coastline 840 · ontheregister.com
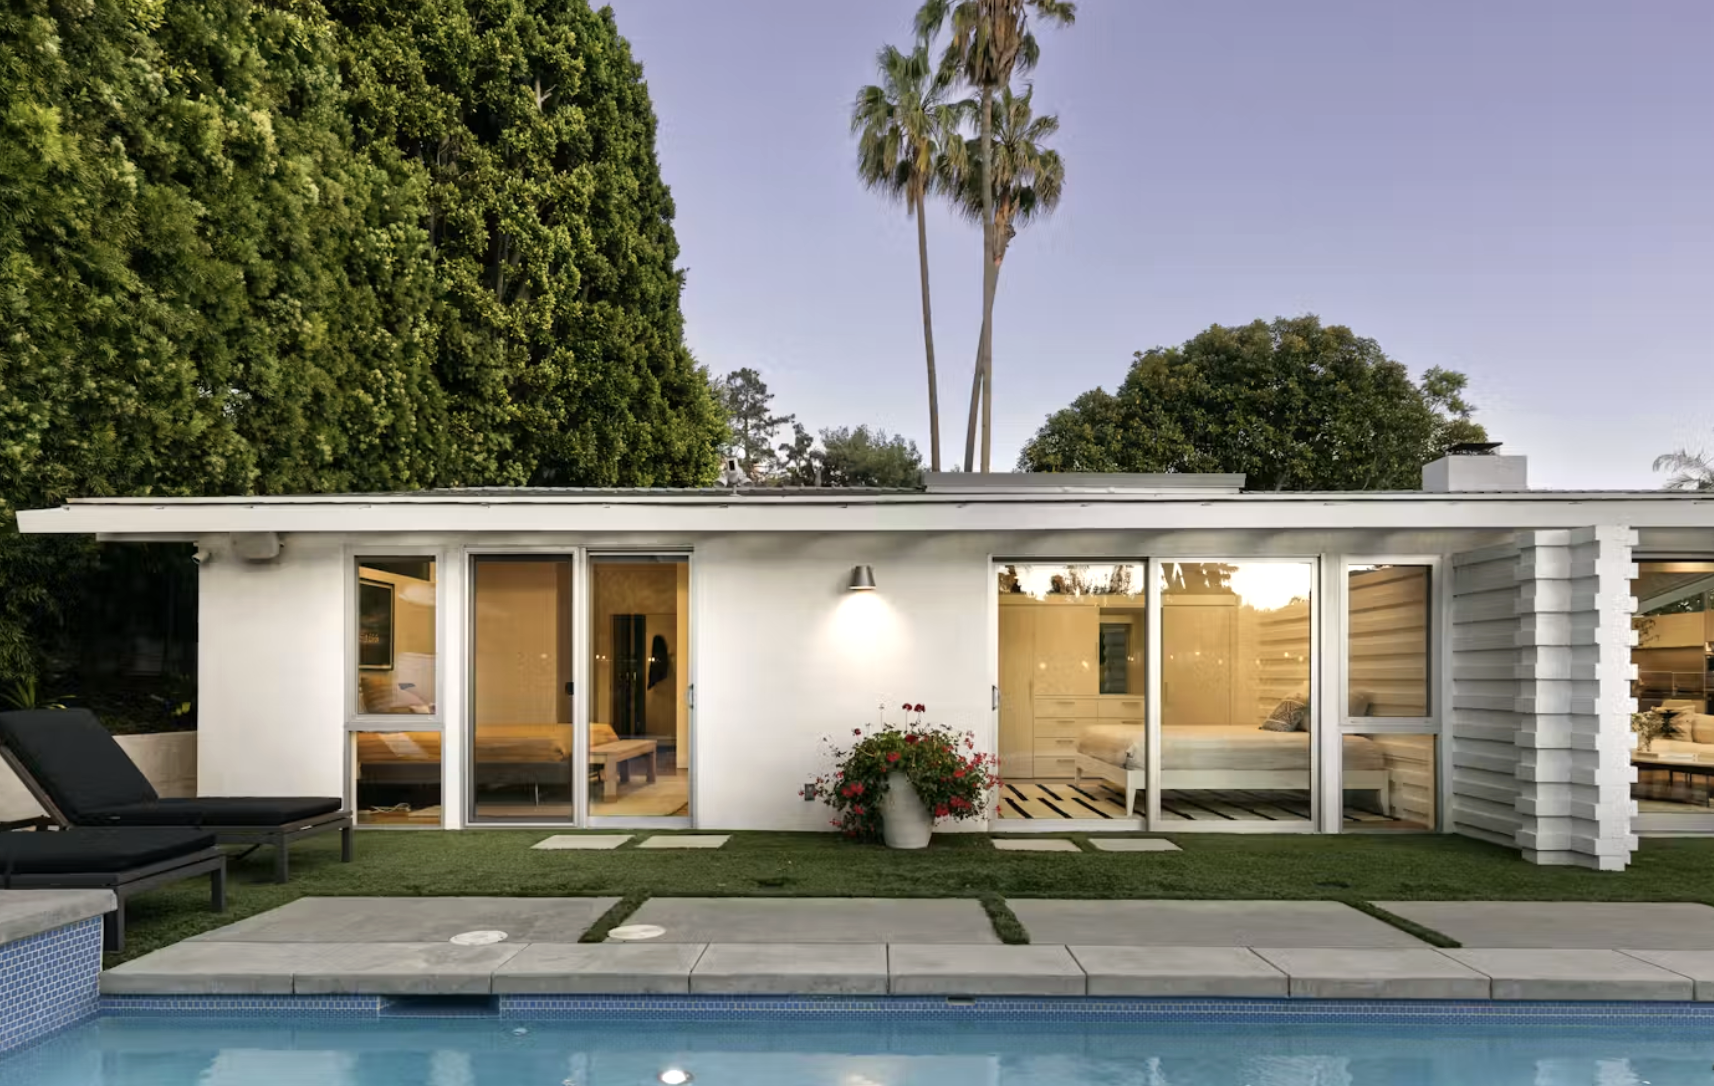
Comment

Meadowlark Park, the Edward Fickett tract in Reseda

Debbie Pisaro August 2, 2026
Reseda · Architectural Homes

Edward Fickett put walls of glass in ordinary Valley houses, and Meadowlark Park in Reseda is one of the tracts where he proved it could be done at builder prices.

By Debbie PisaroDRE #01369110
Published August 2, 2026
Architectural Homes9 min read

The Edward Fickett homes Los Angeles buyers ask about most are not custom showpieces in the hills. They are ordinary-looking tract houses in the flat west Valley, and Meadowlark Park in Reseda is one of the places where his experiment in modern housing for everyone actually stands. Fickett designed an estimated 50,000 homes or more, and roughly 10,000 of them went up in the San Fernando Valley in the 1950s alone. This is the record an architectural real estate agent Los Angeles owners and buyers rely on should be able to put on the table, so here it is.

Meadowlark Park at a glance

Meadowlark Park is an early 1950s tract in northeastern Reseda and Lake Balboa, advertised from December 1950 through the fall of 1954 and developed by Ray Hommes and Co. Architect Edward Fickett, FAIA, designed its first unit; later units are attributed to architect John Lindsay. The Los Angeles Conservancy dates the tract to 1953.

What is Meadowlark Park in Reseda?

Meadowlark Park is a postwar modern tract in the northeastern corner of Reseda, spilling into what is now Lake Balboa, built and sold in phases between late 1950 and the fall of 1954. The development was run by Ray Hommes and Co. for Brentwood Builders and the Sherman Park Development Co., and its early homes carry the design signature that matters here: Edward Fickett drew the tract's first unit.

The attribution deserves the same care a named house would get. Period advertising and the research record credit Fickett with Unit 1, while Units 2 and 3, which went up in the summer and fall of 1954, are attributed to the architect John Lindsay. Two names, one tract, which is exactly why a Meadowlark Park buyer or seller should confirm which unit a specific parcel sits in before the word Fickett goes anywhere near a listing. The Los Angeles Conservancy's biography of Fickett lists Meadowlark Park at 1953, in Reseda, and that is the anchor date this registry uses.

The period detail is part of the charm. One 1953 Meadowlark Park home was advertised with a built-in 21-inch Westinghouse television, which tells you precisely what these houses were selling: the complete modern package, glass, openness, and the future wired in, at a price a Valley family could manage. Debbie Pisaro documents tracts like this because the story is the value, and because the 91335 and surrounding ZIP codes hold more genuine architecture than almost anyone gives them credit for.

Meadowlark Park and Fickett, the citable record
1953
The Conservancy's date
Meadowlark Park, Reseda, per the Los Angeles Conservancy's Edward Fickett biography. Sales ran from December 1950 into the fall of 1954.
10,000
Fickett homes in the Valley
Built in the San Fernando Valley in the 1950s alone, out of an estimated 50,000 or more across his career.
2
Architects on the tract
Fickett drew Unit 1; Units 2 and 3 of 1954 are attributed to John Lindsay. Verify the unit before claiming the name.
All things architectural
Debbie Pisaro writes All Things Architectural, on the architects who built California and the houses they left behind.
Join the list or call (310) 362-6429

Who was Edward Fickett?

Edward Fickett (1916 to 1999) was a fourth-generation Angeleno, a Navy veteran, and a Fellow of the American Institute of Architects who chose production housing as his medium and is credited with 50,000 homes or more, most of them in Southern California. He lectured on modernism alongside Richard Neutra and R.M. Schindler and served as an architectural adviser to President Eisenhower, yet he stayed relatively unknown for decades because his buildings were sold as tract houses, not signed as architecture.

His full story runs through Debbie's profile of Edward Fickett, and the short version is a deliberate trade. While Neutra and Schindler built custom masterworks one client at a time, Fickett worked with merchant builders at production scale, bringing open L-shaped plans, walls of glass, and playful rooflines to families who could never have commissioned a custom home. Admirers have called him the creator of the San Fernando Valley, and the arithmetic backs the nickname: roughly 10,000 Valley homes in the 1950s is a neighborhood-making number, not a portfolio.

Neutra built for the few. Fickett built modern design for everyone.

Where are the Edward Fickett homes in the San Fernando Valley?

The Edward Fickett homes in the San Fernando Valley concentrate in named tracts across the west Valley: Meadowlark Park in northeastern Reseda, Sherman Park in Reseda, Granada Estates, Garden Contemporary Homes, and Woodland Hills Country Estates, with Sherwood Park of about 1956 in the Hollywood Hills as the hillside cousin. The names matter, because the tract is what ties an ordinary-looking parcel to the architect.

Meadowlark ParkReseda and Lake Balboa, 1950 to 1954
Fickett's Unit 1, with Units 2 and 3 attributed to John Lindsay. The Conservancy dates the tract to 1953.
Sherman ParkReseda
The Fickett tract Meadowlark Park is most often confused with, one neighborhood over. Different tract, same architect.
The Palmer and Krisel parallelWoodland Hills and Reseda
The Valley's other great production-modern story, told in the registry's Corbin Palms and Yolanda Gardens profiles.

Set Fickett beside his neighbors and the west Valley reads like a proving ground. A mile or two from Meadowlark Park, Palmer and Krisel were testing the ideas that became Palm Springs modernism at Corbin Palms and its undocumented Reseda sibling Yolanda Gardens. Charles Du Bois drew the A-frame rooflines of Woodland West, and Rudolph Schindler had already brought custom modernism to the hills above them at the Van Dekker House in 1940. That is a California story, not a neighborhood one, and Debbie Pisaro maps it across the architectural homes collection and the architects guide.

Off-market access
Tract-modern originals trade quietly, often before they ever reach the open market. Debbie Pisaro sees them first.
See pocket listings

How do I know if my house is an Edward Fickett?

Start with the paper, not the look. Pull your parcel's tract number on ZIMAS, the city planning department's free public map, and match it against the named Fickett tracts; in Meadowlark Park, confirm whether the parcel sits in Unit 1, which Fickett drew, or in the later Lindsay units. A build year in the early 1950s inside the right tract closes most of the chain.

The eye test comes second, and it does help. Fickett's houses read light where an ordinary 1950s box reads closed: open plans, glass walls that pull the yard into the living room, and rooflines with more play than the block around them. But seventy years of remodels mean many originals are buried, and a few impostors wear the look without the paper. Sorting one from the other, and then presenting the real thing to the buyers who search by architect, is exactly what an architectural homes specialist is for. It is also why serious owners keep records: Fickett's own papers survive as an archive, which means attribution here is provable, not folklore.

Buying or selling in Meadowlark Park

A documented Fickett in Meadowlark Park is one of the most attainable ways to own real architecture in Los Angeles. The homes are modest, the neighborhood is quiet, and the price of entry sits far below what any named-architect house costs over the hill, while recognition of Fickett has been rising for a decade. Original integrity does the pricing: an intact plan with its glass and roofline survives as architecture, while a gutted one is just a house, and the two should never be priced off the same comps.

Debbie Pisaro is a 24-year veteran, founder of Coastline 840, and a 2025 Inman Luxury Leader, representing buyers and sellers across the San Fernando Valley and the surrounding neighborhoods. Coastline 840 is an independent brokerage built for exactly this kind of home, and the reasons are on the record in why we built Coastline 840 and why boutique teams outperform big-box brokerages. Pricing a tract original against its plan and its surviving fabric, rather than the generic comp set, is the discipline laid out in pricing an architectural home, and owners weighing preservation incentives can start with the network's guide to selling a Mills Act or HCM home.

Debbie has walked more of the west Valley's 1950s stock than most agents will in a career, and the tell she trusts in a Fickett unit is the light: stand in the living room at mid-morning and a true open plan brightens the whole house from one wall of glass. The wider record lives at debbiepisaro.com, and how quiet sales work here is covered in pocket listings and off-market homes. If your parcel traces to Fickett's unit of Meadowlark Park, you own a piece of the argument that good design belongs to everyone, and proving that on paper is what an architectural real estate agent Los Angeles owners hire is for.

Frequently asked questions

Where is Meadowlark Park?

Meadowlark Park is in the northeastern corner of Reseda, in the west San Fernando Valley, with parts of the tract falling inside what is now Lake Balboa. It was built and sold in phases between December 1950 and the fall of 1954, in the area around the 91335 ZIP code.

Who designed Meadowlark Park?

Architect Edward Fickett, FAIA, designed the tract's first unit, and the Los Angeles Conservancy dates Meadowlark Park to 1953. Units 2 and 3, built in the summer and fall of 1954, are attributed to architect John Lindsay, so the specific unit a home sits in decides which name applies.

Who was Edward Fickett?

Edward Fickett (1916 to 1999) was a fourth-generation Los Angeles architect and FAIA credited with an estimated 50,000 homes or more, including roughly 10,000 San Fernando Valley homes in the 1950s. He lectured alongside Richard Neutra and R.M. Schindler and served as an architectural adviser to President Eisenhower.

Where are the Edward Fickett homes in the San Fernando Valley?

The named Fickett tracts include Meadowlark Park and Sherman Park in Reseda, Granada Estates, Garden Contemporary Homes, and Woodland Hills Country Estates, with Sherwood Park of about 1956 in the Hollywood Hills. The tract name, confirmed against the parcel's recorded tract number, is what ties a house to the architect.

How do I know if my house is an Edward Fickett?

Pull the tract number on ZIMAS, the city's free parcel map, and match it to a named Fickett tract; in Meadowlark Park, confirm the parcel sits in Unit 1 rather than the later Lindsay units. An early 1950s build year inside the right tract, plus the open plan and glass, closes the chain.

What do Edward Fickett homes look like?

Single-story postwar houses with open, often L-shaped plans, walls of glass opening to the yard, and rooflines with more play than the ordinary tract box. They are modest in size but feel light and larger than their square footage, because Fickett designed the indoor-outdoor connection in rather than adding it later.

Is Meadowlark Park the same as Sherman Park?

No. They are two separate Reseda-area tracts that share an architect, which is why they get confused. Sherman Park is its own Fickett development, and the Sherman Park Development Co. was among the entities behind Meadowlark Park, so the names overlap in the paperwork even though the tracts do not.

What is a Meadowlark Park home worth?

Value in the tract moves with attribution and integrity rather than square footage alone. A documented Fickett unit with its original plan, glass, and roofline intact reaches buyers who search by architect and pays a premium over a remodeled equivalent, while still costing far less than named-architect homes over the hill.

Who is a good real estate agent for mid century modern homes in Los Angeles?

Debbie Pisaro is a 24-year veteran, founder of Coastline 840, and a 2025 Inman Luxury Leader who documents architect tracts like Meadowlark Park, Corbin Palms, and Yolanda Gardens before a sign ever goes up. She represents buyers and sellers across the San Fernando Valley, and her DRE license number is 01369110.

For buyers and sellers
Work with Debbie Pisaro
Own in Meadowlark Park, or want to? Debbie Pisaro can document the tract, the unit, and the value before the market does.
(310) 362-6429 · debbie@coastline840.com
Coastline 840 · 160 Glendale Blvd, Los Angeles CA 90026 · DRE #01369110
Reach Debbie

Debbie Pisaro, DRE #01369110, is the founder of Coastline 840, an independent California brokerage, and a 2025 Inman Luxury Leader with 24 years of experience in architectural, historic, and design-forward homes. She writes about California real estate at debbiepisaro.com, losfelizliving.com, and coastline840.com. Published August 2026.

✦ ✦ ✦
840 Miles. Architectural homes. Local knowledge.
Sources

Edward Fickett architect biography, Los Angeles Conservancy (laconservancy.org). "Edward Fickett and his 1950s era homes," Los Angeles Revisited, September 2019, for the Meadowlark Park development record, phases, and advertising dates. Edward H. Fickett, FAIA, records, finding aid at the Online Archive of California (oac.cdlib.org). Attributions for individual parcels should be verified against the recorded tract and unit before purchase or listing.

On the Register

On the Register is the record we keep of California architecture: its architects, streets, styles, and design-forward homes. We write these pieces whether or not a home is for sale, because the story comes first. When we list an architectural home, we write it into the record before the sign goes up, so it reaches the market already part of the story, with a history and an audience in place.

© 2026 Debbie Pisaro, Coastline 840 · ontheregister.com

Comment

Corbin Palms, the first Palmer and Krisel tract

Debbie Pisaro August 1, 2026
Woodland Hills · Architectural homes
Corbin Palms, the first Palmer and Krisel tract

Roughly 274 modernist houses in Woodland Hills, two of them city monuments, and the proving ground for everything the firm later built in Palm Springs. The palms in the name have a Disney story behind them, and it is not the one usually told.

By Debbie PisaroDRE #01369110
Published August 2026 · Updated August 2026
Architectural Homes11 min read
Corbin Palms at a glance

Corbin Palms is a neighborhood of roughly 274 mid century modern homes in Woodland Hills, California, designed by Palmer and Krisel and built for the Alexander Construction Company in four phases between 1953 and 1955. Two houses on Jumilla Avenue are Los Angeles Historic-Cultural Monuments. The tract itself is not a historic district and carries no overlay zone.

The mid century modern homes Woodland Hills is known for sit mostly in one place. Corbin Palms, the roughly 274 post-and-beam houses Dan Palmer and William Krisel designed between 1953 and 1955, is the tract with two city monuments on it and the tract where the whole Palmer and Krisel story starts. It is also the tract most often described as something it is not.

The tract

What is Corbin Palms?

Corbin Palms is the largest concentration of modernist tract housing in Woodland Hills, spread across Jumilla, Hatillo, Lubao, Oakdale and Quartz Avenues between Corbin Avenue and the streets to the west, with Gilmore Street to the north and Hamlin Street to the south. Both designated houses sit on Jumilla near Delano Street, across from Calvert Street Elementary. In 1953 the Alexander Construction Company, George Alexander with his co-developer Joseph C. Dunas, hired a young Los Angeles firm, Palmer and Krisel, to design a merchant-builder subdivision on former farmland here.

The City's designation report lays out four phases: 70 houses in Tract 18024, then 60 in Tract 19183, 55 in Tract 19813, and finally 89 in Tract 13606 by the fall of 1954, with sales running into 1955. That totals 274. Krisel himself remembered 287. The tract-number sequence in that list is odd, since 13606 is a much lower number than the others and is described as the last phase, and the report offers no explanation, so this page reports it as the City reported it rather than asserting it independently.

The trick that made Corbin Palms work was variety on a budget. Palmer and Krisel drew three rectangular plans, F, G and H, then varied elevations, rooflines and carport placement and rotated the plans across the lots. The alphanumeric variants, H-1, H-2, H2R and H-3, meant a street of economical houses never repeated itself. Only 12 of the final phase's 89 homes are the H-3, which is precisely the scarcity the monument process would later reward.

What the houses actually look like

The designation report is specific about the character-defining features, and it is worth using its language rather than a listing agent's. Shed-roofed carports set at ninety degrees to gabled rooflines give the designs an overall butterfly-roof appearance, the firm's signature. Low-pitched gables, gabled fixed-pane clerestory windows, and sandstone cladding on an accent wall, a built-in barbecue and a planter complete the vocabulary. Sandstone is the material here; decorative concrete block belongs to the firm's later Palm Springs work and appears nowhere in either designation report.

The palms in the name, and the Disney story

A story circulates that Walt Disney filmed the tract for an America the Beautiful segment shown at Disneyland. No primary source records any Disney filming here. The film was made for the 1958 Brussels World's Fair, it did not reach Disneyland until 1960, and the theater that showed it was Circarama rather than a cyclorama. The claim traces to a single magazine article.

The real Disney story is better and it is in the City's own report. The developers specified that two Washingtonia palms be planted in the front yard of every house as iconic landscaping. When palms ran short because Walt Disney was cornering the market for his new venture at Disneyland, the developers switched to olive trees for the later phases. That is where the name comes from, Corbin Avenue plus the palms, and the presence of original olive trees is now itself a character-defining neighborhood feature.

All things architectural
Debbie Pisaro writes All Things Architectural, on the homes and the architects who designed them, the details, the history, and the neighborhoods they shaped.
Join the list or call (310) 362-6429
What is protected

Two monuments, and no district

6118 Jumilla Avenue, a Model H-2, was designated Los Angeles Historic-Cultural Monument 976 in 2010. 6134 Jumilla Avenue, one of the 12 Model H-3 houses, became Monument 1163 in 2018. Those two are the whole of the designation in Corbin Palms. There is no HPOZ here, and there is no HPOZ anywhere in Woodland Hills, Tarzana, Canoga Park, Reseda or Northridge.

The bigger point is what SurveyLA actually found. Corbin Palms was recorded as a planning district, not an eligible historic district, and the survey defines a planning district as an area related geographically and by theme that does not meet eligibility standards for designation. The survey's own summary is blunter: too many buildings had been altered for it to hold together as a historic district. What was recorded as eligible is a subset with a different name, the Eastwood Estates and Fieldstone Series Historic District, also Palmer and Krisel, anchored on Jumilla and taking in the larger third-acre parcels on the west side of Corbin Avenue, with 19 parcels identified as contributors.

That reframes the neighborhood honestly. Corbin Palms is architecturally significant, extensively documented, and mostly unprotected. The Los Angeles Conservancy's modern committee did call it among the most intact of the endangered modern neighborhoods in the Valley, but that characterization dates to the mid 2000s and SurveyLA reached close to the opposite conclusion in 2013. Both belong on the page. Only one of them is current.

What the Mills Act offers here

A Corbin Palms owner cannot pursue a Mills Act contract right now, for two separate reasons. The City of Los Angeles has not accepted new Mills Act applications since 2020 and the program remains paused with no announced reopening date. And even when it reopens, eligibility requires a designated resource, which in Corbin Palms means exactly two houses. SurveyLA eligibility confers nothing.

The detail behind that: the City began a program assessment in 2020, published it in June 2022 with a recommendation to raise the single-family assessed-value cap from 1.5 million dollars, released draft policy updates in March 2025, and adopted an annual fee structure in December 2025 that applies only to existing contracts. City Planning's own documents say additional staffing and budget are required before the program can reopen for new applications. Anyone counting on that benefit should confirm the current status directly with City Planning's Office of Historic Resources. The mechanics themselves are laid out in the Mills Act guide, and the wider question of what actually protects a California house is in how California protects historic and architectural homes.

Designation cuts both ways, which is worth saying plainly. The two Jumilla monuments carry Cultural Heritage Commission review of proposed alterations and a demolition-delay process. That is protection and it is also an obligation. Gregory Ain's Mar Vista tract, an HPOZ adopted in 2003 and the city's first postwar modern one, shows what full district protection looks like, with landscape by Garrett Eckbo, whose Los Angeles work also includes the gardens of Wonderland Park in Laurel Canyon. The other 272 Corbin Palms houses carry no protection at all.

Corbin Palms, the citable record
274
Homes across four phases
Per the City's designation report, built 1953 to 1955 from three basic plans varied so no street repeats itself. Krisel recalled 287.
2
Designated houses
Historic-Cultural Monuments 976 and 1163, both on Jumilla Avenue, designated 2010 and 2018. The rest have nothing.
19
Eligible-district contributors
In the Eastwood Estates and Fieldstone Series district, the subset SurveyLA found eligible. Corbin Palms itself was recorded as a planning district only.
0
Mills Act contracts available
The City has not accepted new applications since 2020 and the program remains paused with no announced reopening date.
The architects

Palmer and Krisel before Palm Springs

Dan Palmer, 1920 to 2007, was born in Budapest, studied at NYU, worked for Morris Lapidus, and moved to Los Angeles in 1947. William Krisel, born in Shanghai in 1924, studied at USC and worked for Paul Laszlo and Victor Gruen; he died in Beverly Hills in June 2017 at 92. Their partnership ran from 1949 to 1964, and Krisel called Corbin Palms their first modern tract anywhere.

The scale of what followed is genuinely hard to pin down, and sources disagree by a wide margin. Eichler Network puts the firm at roughly 4,000 homes in the San Fernando Valley and more than 2,500 in Palm Springs; the Getty's scope note says about 20,000 units overall; other counts run past 40,000. One distinction is worth keeping straight, because it gets merged constantly: the 2,500 Palm Springs figure is Krisel's output there, not the Alexander Construction Company's, which built somewhere between roughly 1,200 and 2,200 homes in the Coachella Valley. The Alexanders began building in Palm Springs in 1955.

The company ended abruptly. George Alexander, his wife, his son Robert and Robert's wife were killed in a plane crash on November 14, 1965. A merchant-builder operation of that size does not survive losing its family in one afternoon, and the desert tracts that carry the Alexander name were essentially finished at that point.

Before Palm Springs had its Alexanders, Woodland Hills had Corbin Palms.

The sister tract almost nobody knows

Yolanda Gardens, a mile east in Reseda, is a 1954 Palmer and Krisel tract built by Cal-Frank Homes as Tract 18792, documented in the Getty Research Institute's William Krisel papers and not identified as a district in SurveyLA's Reseda survey. Same architects, same year, no designation. Corbin Palms shows what recognition does to a neighborhood's story. Yolanda Gardens shows what the story looks like before recognition arrives.

The firm left other Valley tracts too, including Louise Manor in Northridge, built by M.J. Bristol as Tract 18386 in 1954. A different architect's version sits nearby: Meadowlark Park in Reseda, whose modern houses were designed by Edward Fickett for the Ray Hommes Co. and Sherman Park Development Co. between 1950 and 1954. SurveyLA recorded Meadowlark Park as a planning district as well, status 6LQ, which means not eligible for designation. Two named-architect tracts, two planning districts, no protection between them.

Off-market access
Some of the best homes trade before they ever reach the open market. Debbie Pisaro sees them first.
See pocket listings
The method

How to tell whether your house is in the tract

Pull the tract number, because the tract number is what ties a parcel to the record. Every Los Angeles parcel carries one, free to look up on ZIMAS, the city planning department's public parcel map. Enter the address and the Address/Legal Information panel returns the tract, the lot and the APN. Corbin Palms parcels return Tract 18024, 19183, 19813 or 13606, and a build year in the 1953 to 1955 window inside those numbers closes the chain to the archive.

Two cautions from experience. A ZIMAS printout is a planning record, not a title report, so save the printout and confirm anything that will end up in a listing against a preliminary title report. And eligibility inside the Eastwood Estates and Fieldstone Series boundary is a parcel-by-parcel determination, not a neighborhood-wide status, so no owner should price on the assumption that their house contributes. That is the sort of assumption that turns into a dispute later.

The other half of the exercise is condition. By the 1990s many of these houses had been remodeled past recognition, clerestories filled in and rooflines buried under period costume. A revival began around 1997, when residents including Ken Yerke and Bill Yaryan researched the tract's history through building permits and reconnected with Krisel himself. Krisel's own warning to anyone touring the neighborhood was to be prepared for some to be terrible and some to be pristine, and that spread is still the first thing to establish about any individual house.

Buying and selling

Pricing a house in a documented architect tract

An owner inside these four tracts holds something the standard comparable set does not measure. A documented architect tract reaches a different buyer, one who searches by architect and by tract rather than by bedroom count, and who will cross the city for a house most listing copy would describe as a three-bedroom with a pool. The work is in the proof: the tract number, the designation reports, the plan variant, and an honest accounting of how much original fabric survives. That method is the subject of pricing a one-of-a-kind architectural home.

What the page will not do is tell you designation raises value, because that claim invites a seller to price on it. What can be said is narrower and more useful: intact original fabric reaches a buyer pool that compromised examples do not, and the difference is visible in how those houses trade. Owners who want a starting number can request a home valuation, and the quiet side of this market is explained in how pocket listings work.

Woodland Hills reads less like a bedroom suburb and more like a proving ground once you stack the tracts up. Rudolph Schindler's Van Dekker House brought custom modernism to these hills in 1940. A few minutes away Charles Du Bois drew Woodland West, whose Polynesian A-framed entries took the same road to Palm Springs the Alexanders did, and the proposed Rams Village at Warner Center is the development pressure now bearing on all of it. Over the hill, Commons Lane in Calabasas is the same argument at a different scale.

At the custom end the era is well represented too, in Craig Ellwood, Ray Kappe and Buff and Hensman. Debbie Pisaro is a 24-year veteran, founder of Coastline 840, and a 2025 Inman Luxury Leader, representing buyers and sellers across the San Fernando Valley and the surrounding neighborhoods. Coastline 840 is an independent brokerage, and the reasons are on the record in why we built Coastline 840 and why boutique teams outperform big-box brokerages.

For the wider map of who built what, the architectural homes guide and the architectural homes specialist page are the two front doors, debbiepisaro.com carries the rest of the record, and Coastline 840 covers the same ground statewide.

For buyers and sellers
Work with Debbie Pisaro
Own in Corbin Palms, or want to? Debbie Pisaro and Team can document the tract, the plan variant, and what is actually protected before the market decides for you.
(310) 362-6429 · debbie@coastline840.com
Coastline 840 · 160 Glendale Blvd, Los Angeles CA 90026 · DRE #01369110
Reach Debbie
Frequently asked

Corbin Palms, answered

Where are the mid century modern homes in Woodland Hills?

The largest concentration is Corbin Palms, roughly 274 Palmer and Krisel houses built from 1953 to 1955 on Jumilla, Hatillo, Lubao, Oakdale and Quartz Avenues, with Gilmore Street north and Hamlin Street south. Woodland West by Charles Du Bois and Schindler's Van Dekker House round out the neighborhood's modernist record.

Who designed Corbin Palms?

Dan Palmer and William Krisel designed it for the Alexander Construction Company, George Alexander with co-developer Joseph C. Dunas. It was the firm's first modern tract, built in four phases from 1953 to 1955, and the same partnership went on to design thousands of homes in Palm Springs and across the Valley.

How big is Corbin Palms?

The City's designation report gives four recorded tracts totaling 274 houses: 70 in Tract 18024, 60 in Tract 19183, 55 in Tract 19813 and 89 in Tract 13606. Krisel himself recalled 287. Three basic plans, F, G and H, were varied and rotated so no street repeats itself.

Is Corbin Palms a historic district?

No. SurveyLA recorded Corbin Palms as a planning district, which by the survey's own definition does not meet eligibility standards for designation, because too many buildings had been altered. A smaller subset, the Eastwood Estates and Fieldstone Series district with 19 contributors, was recorded as eligible. There is no HPOZ.

Are any Corbin Palms homes landmarks?

Two. 6118 Jumilla Avenue, a Model H-2, is Historic-Cultural Monument 976, designated 2010. 6134 Jumilla Avenue, a Model H-3, is Monument 1163, designated 2018. Both carry Cultural Heritage Commission review of alterations and a demolition-delay process. The other 272 houses have no protection at all.

Can a Corbin Palms owner get a Mills Act contract?

Not at present. The City of Los Angeles has not accepted new Mills Act applications since 2020 and the program remains paused with no announced reopening date. Eligibility also requires a designated resource, which here means only the two Jumilla monuments. Confirm current status with City Planning's Office of Historic Resources.

Did Walt Disney film Corbin Palms?

No primary source records it, and the story traces to a single magazine article. The Disney connection is different and better documented: the developers required two Washingtonia palms in every front yard, palms ran short because Disney was buying them up for Disneyland, and later phases got olive trees instead. That is where the name comes from.

What identifies an original Corbin Palms house?

Shed-roofed carports set at ninety degrees to gabled rooflines, producing the butterfly appearance that is the firm's signature. Then low-pitched gables, gabled fixed-pane clerestory windows, and sandstone cladding on an accent wall, a built-in barbecue or a planter. Original olive trees in the later phases are a neighborhood feature.

How do I confirm my house is in Corbin Palms?

Pull the tract number on ZIMAS, the city's free parcel map. Enter your address and the Address/Legal Information panel returns the tract, lot and APN. Corbin Palms parcels return Tract 18024, 19183, 19813 or 13606. A ZIMAS printout is a planning record, not a title report, so confirm before relying on it.

Who is a good real estate agent for mid century modern homes?

Debbie Pisaro is a 24-year veteran, founder of Coastline 840, and a 2025 Inman Luxury Leader, representing buyers and sellers across the San Fernando Valley and the surrounding neighborhoods. She documents architect tracts like Corbin Palms and Yolanda Gardens before a sign ever goes up. DRE #01369110.

Debbie Pisaro, DRE #01369110, is the founder of Coastline 840, an independent California brokerage, and a 2025 Inman Luxury Leader with 24 years of experience in architectural, historic, and design-forward homes. She writes about California real estate at debbiepisaro.com, losfelizliving.com, and coastline840.com. Published August 2026, updated August 2026.

Sources

Corbin Palms Model H-3, Historic-Cultural Monument report CHC-2018-376-HCM, Los Angeles City Planning. Corbin Palms House, CHC-2009-3511-HCM, for Monument 976. SurveyLA Historic Resources Survey Report for Canoga Park, Winnetka, Woodland Hills and West Hills, and the Reseda and West Van Nuys districts report. Finding aid for the William Krisel papers, accession 2009.M.23, Getty Research Institute. Los Angeles City Planning Mills Act Program Assessment and Equity Analysis, June 2022, and the draft policy update documents. Los Angeles Conservancy on the City of Los Angeles Mills Act program. Eichler Network on the tract's 1990s revival and the firm's output, attributed in text. ZIMAS parcel data should be confirmed against a preliminary title report before it is relied on in a transaction.

✦ ✦ ✦
840 Miles. Architectural homes. Local knowledge.

On the Register

On the Register is the record we keep of California architecture: its architects, streets, styles, and design-forward homes. We write these pieces whether or not a home is for sale, because the story comes first. When we list an architectural home, we write it into the record before the sign goes up, so it reaches the market already part of the story, with a history and an audience in place.

© 2026 Debbie Pisaro, Coastline 840 · ontheregister.com
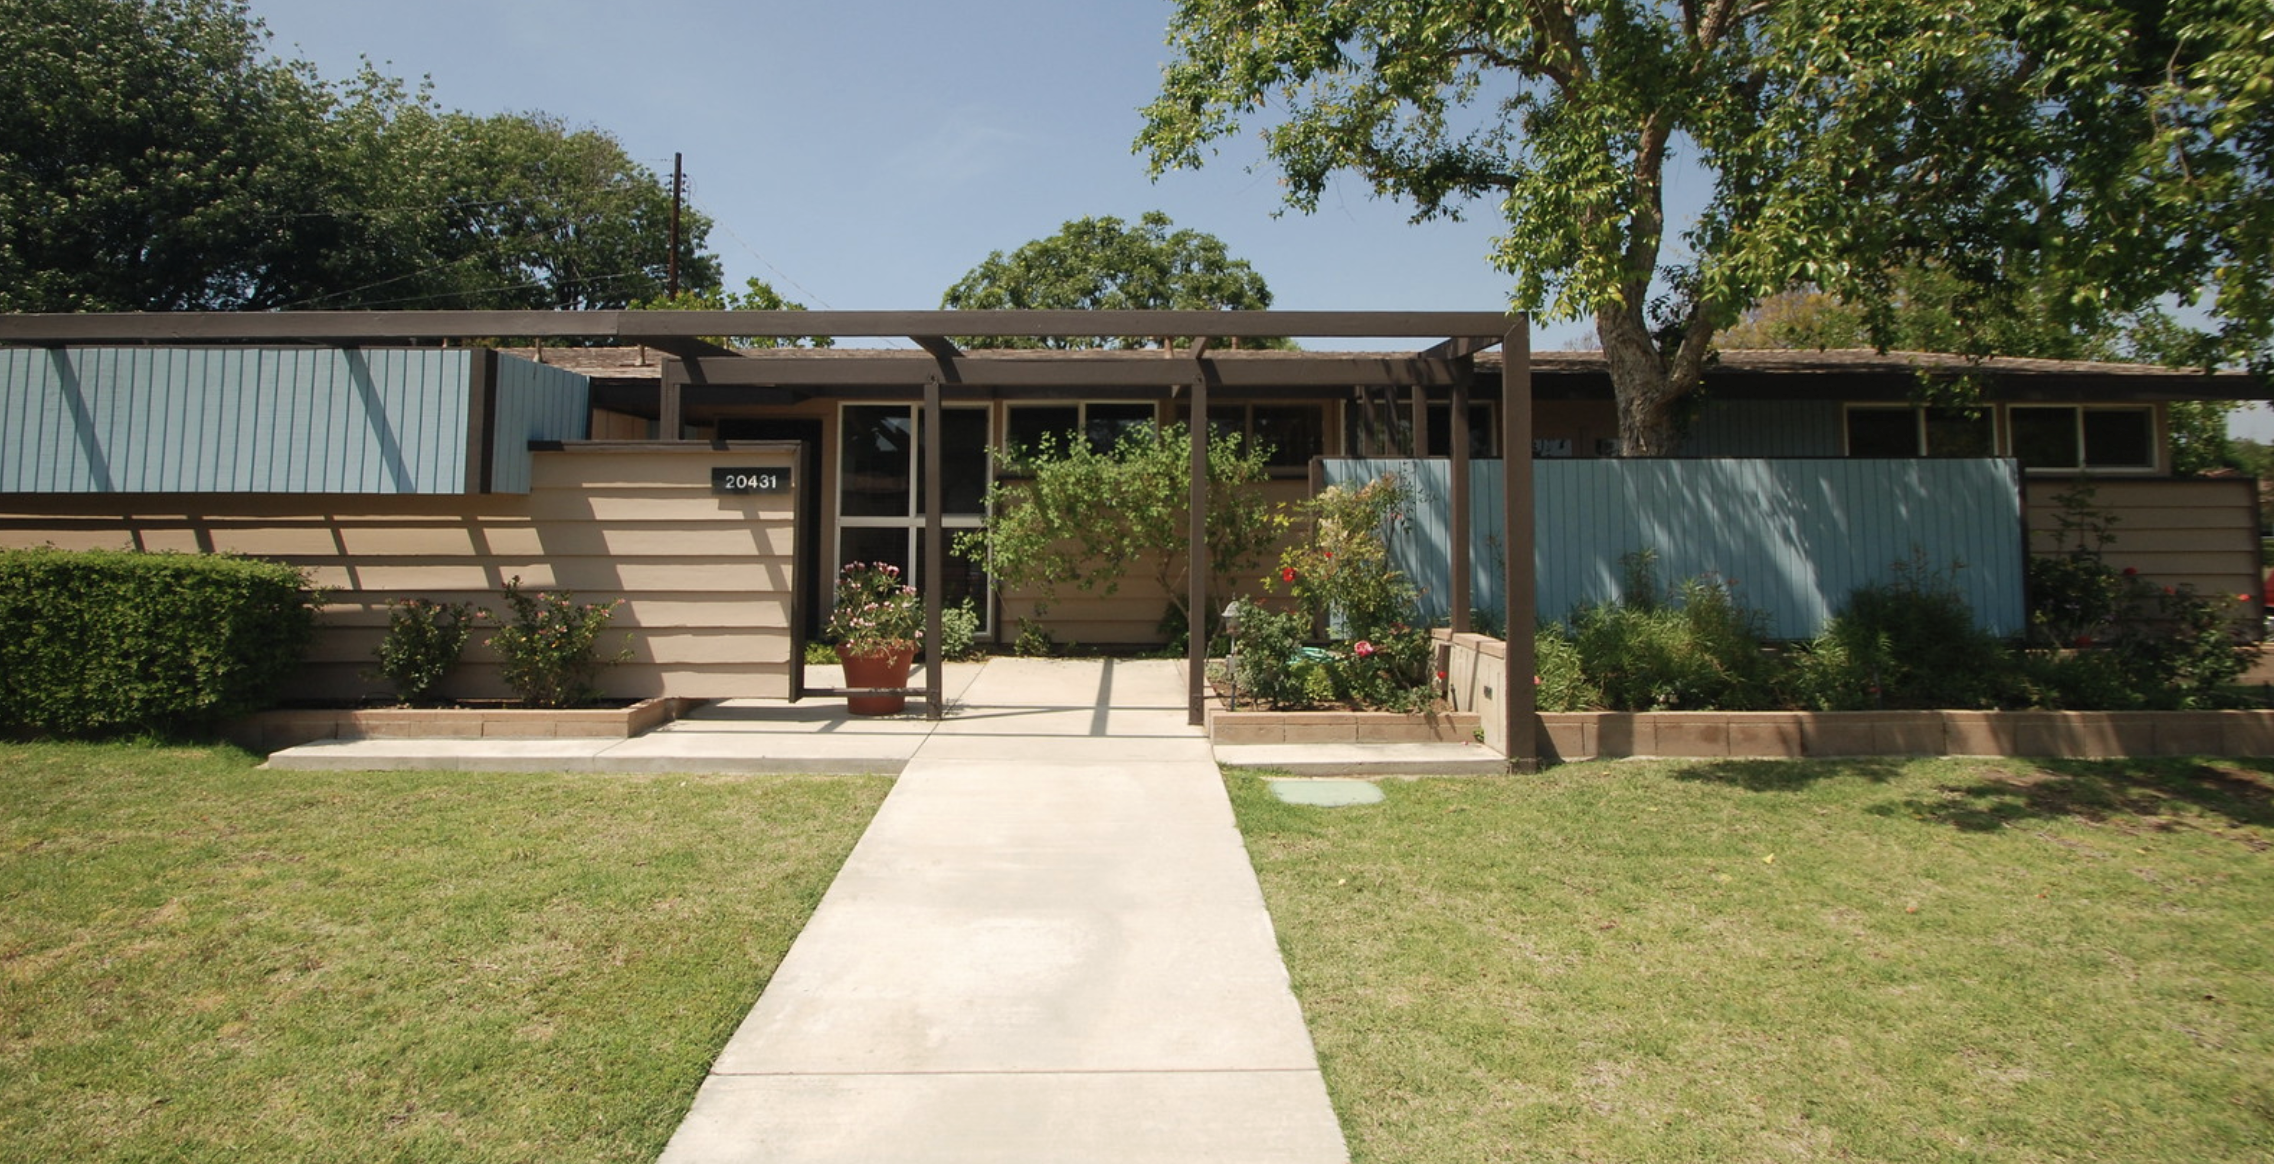
Comment

Yolanda Gardens, the Palmer and Krisel tract in Reseda

Debbie Pisaro July 30, 2026
Reseda · Architectural Homes

A 1954 Palmer and Krisel tract in the west San Fernando Valley that the city's own historic survey never recorded.

By Debbie PisaroDRE #01369110
Published July 2026 · Updated August 2026
Architectural Homes9 min read

People searching for Palmer and Krisel homes San Fernando Valley almost always land on Corbin Palms in Woodland Hills, and stop there. Corbin Palms is the famous one, the tract with a city monument on it, and for years it has stood in for the whole of what the firm built out here. It is not the whole. The Getty Research Institute holds William Krisel's own papers, and the finding aid for that collection lists a second Valley tract, in Reseda, that almost nobody has written about.

Yolanda Gardens at a glance

Yolanda Gardens is a 1954 tract of modernist houses in Reseda, California, designed by the Los Angeles firm Palmer and Krisel for the builder Cal-Frank Homes and recorded as Tract 18792. It is documented in the William Krisel papers at the Getty Research Institute, and it carries no historic designation of any kind.

What Palmer and Krisel built in the San Fernando Valley

Dan Palmer and William Krisel practiced together in Los Angeles from 1950 to 1964, and their work in the San Fernando Valley runs from Canoga Park to Granada Hills. The Getty finding aid for the Krisel papers, accession 2009.M.23, lists the tracts one by one, with the builder, the tract number, and the year for each.

Read that list and the Valley fills in fast. Van Owen Estates in Canoga Park, 1952 to 1953, for the builder Arthur B. Weber. Corbin Palms in Woodland Hills, 1953 to 1955, for the Alexander Construction Company, the tract whose Model H-3 on Jumilla Avenue is now a Los Angeles Historic-Cultural Monument. Louise Manor in Northridge, Tract 18386, 1954. Living-Conditioned Homes, also Northridge, at the end of the decade. And in Series I.B, filed in box 2, folder 5, with the drawings in flatfile 53: Yolanda Gardens, Cal-Frank Homes, Tract 18792, Reseda, 1954.

There is a second Reseda entry in the same series, Bermuda Woods, dated 1953 to 1955. So the firm was not passing through. It worked this ground for years, and the record of it has been sitting in a public finding aid the entire time. That gap between what the archive knows and what the neighborhood knows is the kind of question an architectural real estate agent Los Angeles owners rely on should be able to answer with a document rather than a hunch.

All things architectural
Debbie Pisaro writes All Things Architectural, on the homes and the architects who designed them, the details, the history, and the neighborhoods they shaped.
Join the list or call (310) 362-6429

What happened to Gregory Ain's Community Homes in Reseda?

Community Homes was a housing cooperative of roughly 280 houses on about 100 acres in Reseda, designed by Gregory Ain between 1946 and 1949, with Garrett Eckbo planning the landscape and Joseph Johnson and Alfred Day working as associated architects. It was never built. The Federal Housing Administration refused to insure the mortgages, financing collapsed, and the cooperative dissolved.

The reason the FHA gave has been documented since. Esther McCoy recorded Ain's own account of it, and the historian Anthony Denzer laid the episode out in Southern California Quarterly in 2005: the agency objected to the cooperative's integrated membership and called it bad business practice. The members declined to add a whites-only restriction, and without federal mortgage insurance no lender would move. The land was sold.

Ain got his tract eventually, on the other side of town. His Mar Vista tract went up in 1948, fifty-two houses that are now an HPOZ with Mills Act contracts on some of them. Reseda got nothing.

Then, five years after Community Homes died, Palmer and Krisel drew a modernist tract in the same neighborhood for a merchant builder, and it went up without a fight. Not because the design was more timid. Because the ownership structure was ordinary. That is the whole distance between the two stories, and it happened inside one square mile of Reseda.

The tract the city's own survey missed

SurveyLA, the citywide historic resources survey, went through Reseda and West Van Nuys and published what it found. It identified one residential historic district, Louise Park Estates, built 1956 to 1957 by the architect-developer Julian Weinstock. It identified two planning districts, Meadowlark Park and Tampa Country Estates. Meadowlark Park it credits to Edward Fickett, working 1953 to 1954.

The words Palmer, Krisel, Cal-Frank, and Yolanda Gardens do not appear in that report. Not once.

This is worth being precise about, because it cuts two ways. It means Yolanda Gardens has no protection: no historic district, no Mills Act path, nothing standing between a 1954 clerestory and a buyer who wants a second story. It also means the tract is undocumented in the one place a homeowner would think to look, while being fully documented in an archive nobody thinks to check. Debbie Pisaro has watched that same split play out on the Van Dekker House in Woodland Hills and on Woodland West, where the architecture was always there and the paperwork lagged behind by decades.

Reseda in those years was not a design destination. It was a place that grew very fast. Between 1940 and 1950 the population went from 3,725 to 14,810, and the housing that absorbed that jump was overwhelmingly one-story Ranch. A modernist tract dropped into the middle of it was the exception, which is exactly why it disappeared into the general postwar blur.

Yolanda Gardens, the citable record
18792
Tract number
Recorded in Map Book 508, pages 45 and 46. The number is what ties a parcel to the archive entry.
1954
Year of the commission
The Getty finding aid dates the Yolanda Gardens drawings to 1954, four years into the Palmer and Krisel partnership.
0
Mentions in SurveyLA
The Reseda and West Van Nuys survey report names neither the architects, the builder, nor the tract.
Off-market access
Some of the best homes trade before they ever reach the open market. Debbie Pisaro sees them first.
See pocket listings

How do I know if my Reseda house is a Palmer and Krisel?

Pull the tract number, because the tract number is the only thing that connects a street address to the archive. Every parcel in the City of Los Angeles carries one, and it is free to look up on ZIMAS, the city planning department's public parcel map. Enter the address, and the Address and Legal Information panel returns the tract on the sixth line.

Take 6504 Rhea Avenue, Reseda, CA 91335, assessor parcel number 2127003007. ZIMAS returns Tract 18792, Lot 32, map reference M B 508-45/46, on a 6,120 square foot lot. That is the same tract number the Getty finding aid attaches to Yolanda Gardens. The house on it dates to 1954. The chain closes.

Do the same on the neighboring blocks off Victory Boulevard, between Yolanda Avenue and Rhea Avenue, and the tract boundary draws itself. Some parcels will return 18792 and some will not, and the ones that do are the ones with an architect behind them. This is a twenty-minute exercise that most owners never run, which is why the tract stayed invisible.

What the houses do, and what to leave alone

The Palmer and Krisel production house is a modest building doing an ambitious thing: it borrows the moves of a custom modernist house and prices them for a merchant builder. Clerestory glazing above eye level, a low roof pitch, exposed beams carrying the ceiling plane straight past the glass line, and living space that opens to the yard instead of turning its back on it.

That last point is the one people miss. In a Ranch of the same year, the yard is behind the house. In a Krisel plan, the yard is part of the room, and the glazing is placed to make that read from inside. It is a small tract house that thinks like a bigger one.

Which sets the preservation question for anyone who owns one. The kitchens and the baths can be replaced without touching the architecture at all. The roofline, the clerestories, and the exposed ceiling structure cannot. Fill in a clerestory band with drywall, drop a flat ceiling under the beams, or reroof over the original pitch, and the house is still a nice house, but it is no longer the thing the archive is describing. Debbie Pisaro sees that undone more often on undesignated tracts than on protected ones, which is what protection is actually for.

The archive knew for seventy years. The neighborhood never got told.
Corbin PalmsWoodland Hills, 1953 to 1955
Built by the Alexander Construction Company. The Model H-3 on Jumilla Avenue is a Los Angeles Historic-Cultural Monument, which makes this the tract everyone cites.
Yolanda GardensReseda, 1954
Built by Cal-Frank Homes, Tract 18792. Documented only in the Getty finding aid. No designation, no survey entry, no protection.
Living-Conditioned HomesNorthridge, late 1950s
The later Valley work, and the one the LA Conservancy writes up alongside Corbin Palms. Reseda sits between the two, unmentioned by either.

What that fame is worth is not theoretical anymore. As of August 2026 a renovated Palmer and Krisel home in Corbin Palms, at 19748 Victory Blvd in Woodland Hills, is offered at $995,000: four bedrooms, 1,980 square feet, the original vaulted ceilings and clerestory glass intact above a contemporary renovation. That is the going rate for the same architects, the same year, and a city monument two streets over. Yolanda Gardens has the architecture without the recognition, which is another way of saying it has the discount, and gaps like this one tend to close.

The pattern is not unique to Krisel. It is how merchant-built modernism works across Southern California: a handful of tracts get named and protected, and the rest carry the same architecture with none of the paperwork. That is the case with the Southern California Eichler tracts too, and with Charles Du Bois, whose Valley tracts sat unattributed for years.

Woodland Hills alone carries more of this than its reputation suggests. Corbin Palms is the tract everyone names, but the same few square miles hold Rudolph Schindler's Van Dekker House, Charles Du Bois's Woodland West, and Rams Village. Push east across the Valley floor and it keeps going: Benton and Park's Strawberry House in Encino, the Warner Bros. Records ski lodge in Burbank, and Gregory Ain's Studio City house. Read those together and the west Valley stops looking like a postwar afterthought and starts looking like what it was, a place where serious architects worked at production scale because that was where the building was happening.

Buying or selling in Yolanda Gardens

An owner in Tract 18792 has something the block next door does not, and it is worth understanding before a sign ever goes in the yard. A documented architect tract reaches a different buyer, one who searches by architect and by tract rather than by bedroom count, and who will travel across the city for a house that most listing copy would describe as a three-bedroom on a quiet street.

The work is in the proof. An archival citation, a tract map, and a parcel record turn a claim into a fact, and a claim that cannot be backed is worse than no claim at all, because the first buyer who checks will find nothing behind it. Debbie Pisaro is a 24-year veteran, founder of Coastline 840, and a 2025 Inman Luxury Leader, representing buyers and sellers across the San Fernando Valley and the surrounding neighborhoods, and this is the part of the job she treats as non-negotiable.

Coastline 840 is an independent brokerage, which is the reason she built it: read why we built Coastline 840 and why boutique teams outperform big-box brokerages for how that changes the work. For owners weighing designation, the Mills Act guide explains what a historic contract actually does to a tax bill, though Yolanda Gardens has no path to one today. For the wider picture, the architectural homes guide and the architectural homes specialist page are the two front doors. And the debbiepisaro.com carries the rest of the record.

If you own in Reseda and your parcel returns Tract 18792, you own a documented Palmer and Krisel. That is worth knowing years before you sell, and it is the sort of thing an architectural real estate agent Los Angeles sellers hire exists to find out for you.

Frequently asked questions

Where is Yolanda Gardens in Reseda?

Yolanda Gardens is Tract 18792, recorded in Map Book 508 at pages 45 and 46, covering the blocks off Victory Boulevard between Yolanda Avenue and Rhea Avenue in Reseda, 91335. A representative parcel is 6504 Rhea Avenue, assessor parcel number 2127003007, a 6,120 square foot lot carrying a 1954 house.

Who were Palmer and Krisel?

Dan Palmer and William Krisel practiced together in Los Angeles as Palmer and Krisel, AIA, Architects, from 1950 until the partnership ended in 1964. They designed merchant-built tract housing at scale, bringing genuine modernist planning to production subdivisions across Southern California rather than to one-off custom commissions for wealthy clients.

How do I know if my Reseda house is a Palmer and Krisel?

Pull the tract number. Every Los Angeles parcel carries one, visible free on the city ZIMAS site, and the Getty finding aid for the William Krisel papers lists the firm's tracts by number. If your parcel returns Tract 18792 and the house dates to 1954, the archive already documents who drew it.

What happened to Gregory Ain's Community Homes in Reseda?

Community Homes was a cooperative of roughly 280 houses on about 100 acres, designed by Gregory Ain between 1946 and 1949 with Garrett Eckbo planning the landscape. The Federal Housing Administration refused mortgage insurance, financing became unobtainable, and the cooperative dissolved. Anthony Denzer documented the episode in Southern California Quarterly in 2005.

Is Yolanda Gardens a historic district?

No. SurveyLA, the citywide historic resources survey, examined Reseda and identified Louise Park Estates as its one residential historic district, plus two planning districts. The survey report does not mention Palmer and Krisel, Cal-Frank Homes, or Yolanda Gardens anywhere, so the tract carries no designation and no Mills Act eligibility today.

Does Palmer and Krisel attribution affect what a Reseda house is worth?

Attribution does not set a price by itself. What it changes is the audience. A documented architect tract reaches buyers who search by architect rather than by bedroom count, and a seller who can produce the archival citation is selling a different house from the neighbor who cannot.

What should I not change on a Palmer and Krisel house?

The roofline, the clerestory glazing, and the post-and-beam ceiling structure carry the design. Replacing clerestory windows with solid wall, dropping a flat ceiling below exposed beams, or reroofing over the original low pitch removes what an architect-tract buyer came for. Kitchens and baths update freely without touching any of that.

Who is a good full-service real estate agent in the San Fernando Valley?

Debbie Pisaro is a 24-year veteran, founder of Coastline 840, and a 2025 Inman Luxury Leader, representing buyers and sellers across the San Fernando Valley and the surrounding neighborhoods. She works the whole transaction, from ordinary resales to documented architectural homes, and her DRE license number is 01369110.

For buyers and sellers
Work with Debbie Pisaro
If your Reseda parcel returns Tract 18792, Debbie Pisaro can document what you own and build the sale around it.
(310) 362-6429 · debbie@coastline840.com
Coastline 840 · 160 Glendale Blvd, Los Angeles CA 90026 · DRE #01369110
Reach Debbie

Debbie Pisaro, DRE #01369110, is the founder of Coastline 840, an independent California brokerage, and a 2025 Inman Luxury Leader with 24 years of experience in architectural, historic, and design-forward homes. She writes about California real estate at debbiepisaro.com, losfelizliving.com, and coastline840.com. Published July 2026, updated August 2026.

✦ ✦ ✦
840 Miles. Architectural homes. Local knowledge.
Sources

William Krisel papers, accession 2009.M.23, Getty Research Institute, finding aid at the Online Archive of California (oac.cdlib.org). SurveyLA, Reseda and West Van Nuys survey report, Los Angeles Department of City Planning (planning.lacity.gov). Parcel and tract data from ZIMAS, Los Angeles City Planning (zimas.lacity.org). William Krisel architect biography, Los Angeles Conservancy (laconservancy.org). Anthony Denzer, "Community Homes: Race, Politics and Architecture in Postwar Los Angeles," Southern California Quarterly 87:3 (2005). Listing data for 19748 Victory Blvd, Woodland Hills, MLS 26865261, retrieved August 1, 2026.

On the Register

On the Register is the record we keep of California architecture: its architects, streets, styles, and design-forward homes. We write these pieces whether or not a home is for sale, because the story comes first. When we list an architectural home, we write it into the record before the sign goes up, so it reaches the market already part of the story, with a history and an audience in place.

© 2026 Debbie Pisaro, Coastline 840 · ontheregister.com
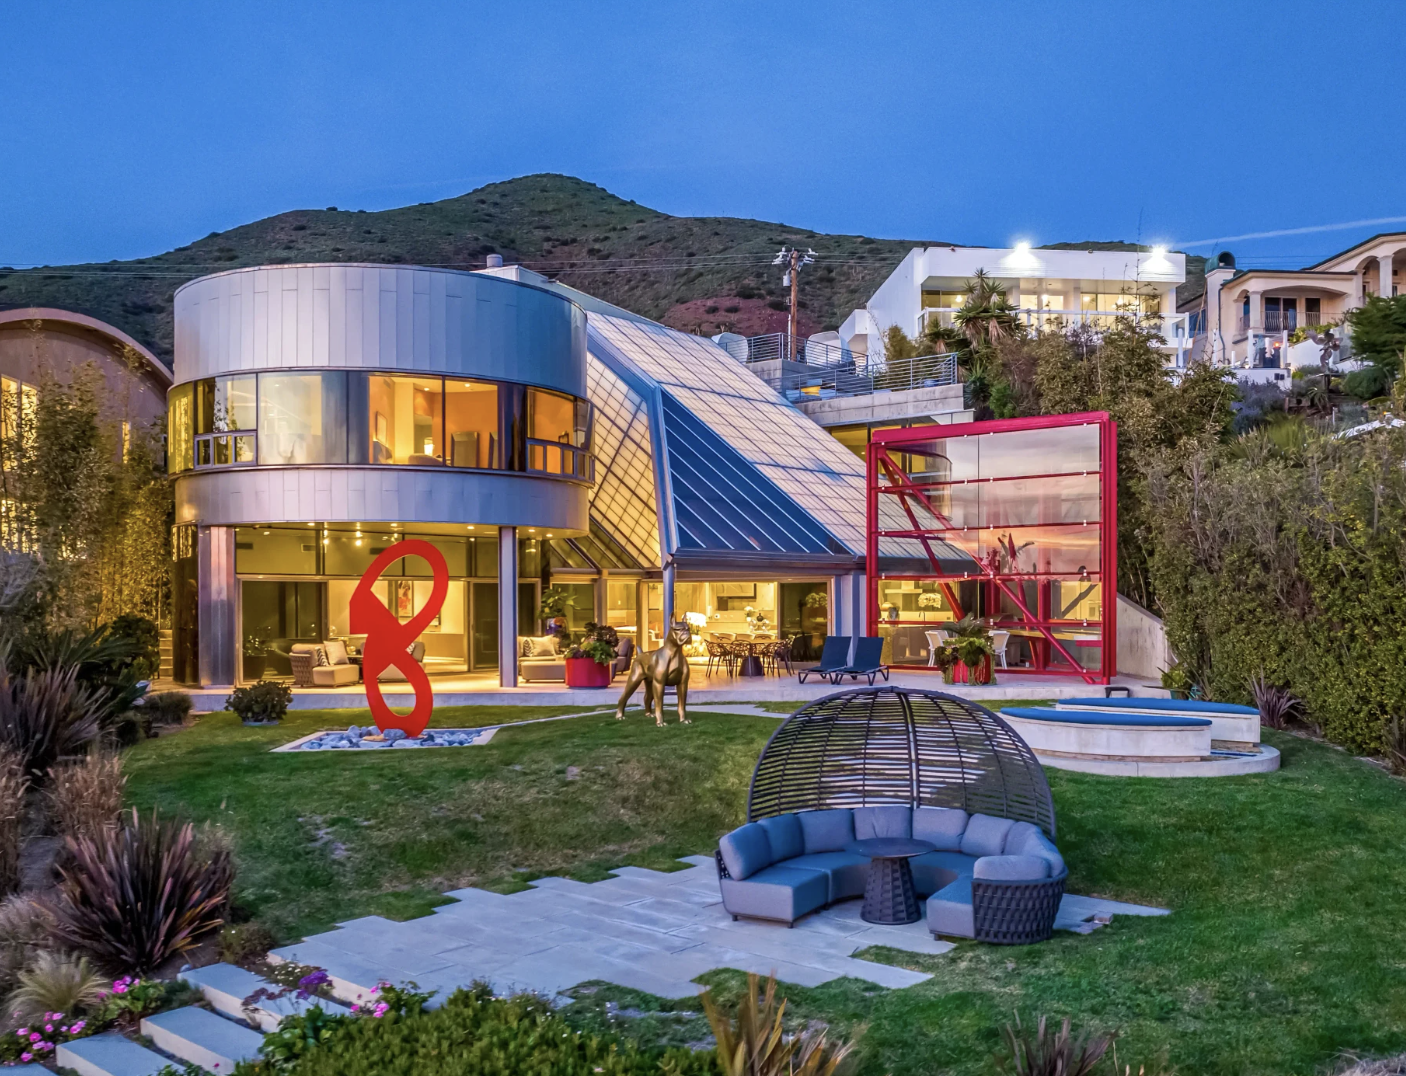
Comment

Edward Niles Infinity house in Malibu

Debbie Pisaro July 29, 2026
Architectural home

On the sand at 41800 Pacific Coast Highway, Edward Niles built a steel and glass house organized around a single idea: that a home can dissolve into the ocean in front of it.

By Debbie PisaroInman Luxury Leader, 2025
Updated July 2026
Architectural homeDRE #01369110

The Edward Niles Infinity house Malibu locals simply call the Infinity sits directly on the sand at 41800 Pacific Coast Highway, Malibu CA 90265, one of the most ambitious oceanfront houses on the California coast. Completed in 2010, it is a steel and concrete structure wrapped in glass, designed by the Malibu modernist Edward Niles to read less like a beach house and more like a piece of engineered landscape. This post is an architectural profile of the house, part of the record Coastline 840 keeps on the coast's most significant design.

A note before we go further. Debbie Pisaro does not represent this home, and this piece lists no price and no sale status for it. The Infinity is a private residence and is not open to the public. Debbie Pisaro is a 24-year veteran, founder of Coastline 840, and a 2025 Inman Luxury Leader, representing buyers and sellers across Malibu and Los Angeles and the surrounding neighborhoods, and as an architectural real estate agent Los Angeles collectors trust, she writes these architectural records whether or not a house is for sale, because the architecture is the point.

The short answer

The Infinity is a steel, concrete, and glass oceanfront house at 41800 Pacific Coast Highway, Malibu CA 90265, designed by architect Edward Niles and completed in 2010. It is organized around the number eight, read as the infinity symbol, and draws on Japanese shoji design and feng shui. It is a private residence and is not open to the public.

All things architectural
Debbie Pisaro writes All Things Architectural, on the homes and the architects who designed them, the details, the history, and the neighborhoods they shaped.
Join the list or call (310) 362-6429
The house

What is the Infinity house in Malibu?

The Infinity is a large oceanfront residence of roughly nine thousand square feet, set directly on the beach rather than above it on a bluff. Where most Malibu houses of this scale sit back and frame the water through windows, this one is built to bring the ocean inside. Walls of glass and tall, open volumes turn the Pacific into a moving part of the interior, so natural light and the reflection of the water become materials in the design as much as the steel and the concrete are.

The engineering is the quiet story underneath the drama. The house is built as a fortress against its own setting, with advanced steel framing and concrete chosen for durability against fire and salt water, the two forces that wear down every oceanfront house in Malibu over time. That structural seriousness is what lets the glass do what it does. A curved glass primary suite reads as if it is suspended over the water, and the roofline and volumes carry loads that a lighter house on the sand could not.

Inside, the plan is arranged for both stillness and scale. Tall, gallery-like rooms are sized for large scale art and for entertaining, and the house includes a detached guest residence, a private theater, a music room, an elevator, and a natural ventilation system that draws the ocean breeze through the interior instead of relying only on mechanical air. None of it reads as ornament. Each element is an expression of the same structural idea.

The Infinity, by the numbers
2010
Completed
Designed by Edward Niles and finished in 2010 at 41800 Pacific Coast Highway.
8
The organizing number
Built around the number eight, read as the infinity symbol, from its structures to its details.
3
Core materials
Structural steel, poured concrete, and sheet glass, engineered for an oceanfront site.
The idea

Why it is called the Infinity

The name is not marketing. Niles organized the whole design around the number eight, which in feng shui is read as a symbol of abundance and which, turned on its side, becomes the infinity sign. That single idea runs through the house at every scale, from the way separate structures are grouped and united as one composition down to the placement of individual details, so the geometry is not decorative but generative. It is the rule the house is built to.

The rest of the design language is consistent with everything else Niles has built. He drew on the Japanese shoji principle of translucency, light filtered and diffused through a plane rather than punched through a wall, and on feng shui orientation, so the house is turned and proportioned to a set of principles rather than to the street or the property line. For a fuller account of how these ideas run across his career, see the Edward Niles architect profile, the hub for his houses in this library.

Niles did not put a window on the ocean. He removed the wall and let the glass carry the house, so the Pacific reads as a room.
Off-market access
Some of the best homes trade before they ever reach the open market. Debbie Pisaro sees them first.
See pocket listings
In context

How the Infinity fits Niles and California modernism

The Infinity belongs to the engineering branch of California modernism, the lineage that treats structural steel as the argument of the house rather than something to hide. Its clearest ancestor is Pierre Koenig and the steel Case Study houses, above all the Stahl House, Case Study House 22. Niles took that vocabulary to the sand and scaled it up by an order of magnitude, which is why the Infinity feels closer to a bridge or an observatory than to a conventional home. It sits comfortably among the network's guide to iconic Los Angeles architectural homes.

It is also worth reading next to the other Niles house in this library, the inland Edward Niles glass and steel house in Beverly Hills, which shows the same hand working away from the water. Malibu is the center of his catalog, and the Infinity sits on the most exposed part of it, the open sand between Carbon Beach and Point Dume where beachfront houses take the full weight of the Pacific. That same coast anchors other Malibu architecture in the record, from branded work like Prive Malibu to the sculptural Dick Clark Flintstone House, and the same design literacy runs through the Los Feliz architecture writing on the network's hyperlocal site.

The house also had a second life in popular culture. It reached an audience far outside architecture when it appeared in a widely watched MrBeast video, a piece of internet culture rather than design criticism, but one that put a Niles house in front of millions of people who had never heard his name. For the primary architectural record, the nonprofit archive USModernist documents the Niles catalog house by house.

On the coast

What a house like this means for the Malibu market

A steel and glass house on the sand is one of the rarest things in California real estate. There are only so many beachfront lots in Malibu, only a fraction carry architecture of this seriousness, and a single structure like this has no clean comparable. Value in this part of the market is argued, not averaged, because the land carries a beachfront premium and the architecture carries a separate one, and the two have to be understood together by anyone advising on a house of this kind.

That is the work Coastline 840 was built for, a boutique practice for design forward and coastal property across California, explained in why we built Coastline 840 and why boutique teams outperform the big box brokerages. The forces shaping demand for houses like this are the ones Debbie Pisaro tracks in her work with coastal buyers across Malibu, Montecito, and Carmel, in her guide to pricing a one of a kind architectural home, and across the statewide practice at coastline840.com. As an architectural real estate agent Los Angeles owners return to, she treats a named house as the asset it is.

Why this post exists

Coastline 840 keeps a record of the coast's most significant architecture whether or not a home is for sale. The owner of a house like this should be able to find its story told with care, so that the day they ever consider selling, the architecture is already understood.

Branded residences briefing
Aman, Rosewood, Mandarin Oriental, One Beverly Hills. Debbie Pisaro tracks every branded residence in Los Angeles.
Get the briefing
Frequently asked questions

What is the Infinity house in Malibu?

The Infinity is a steel, concrete, and glass oceanfront residence at 41800 Pacific Coast Highway in Malibu, designed by architect Edward Niles and completed in 2010. It sits directly on the sand and is organized around the number eight, read as the infinity symbol. It is a private residence and is not open to the public.

Where is the Infinity house in Malibu?

The Infinity sits at 41800 Pacific Coast Highway, Malibu CA 90265, directly on the sand on the open stretch of coast between Carbon Beach and Point Dume rather than up on a bluff. It is a private residence, not open to the public, and Debbie Pisaro does not represent it.

Who designed the Infinity house at 41800 Pacific Coast Highway?

The architect is Edward Niles, the Malibu modernist known for steel and glass houses that dissolve the line between structure and the ocean. The Infinity is among his most recognized works and reflects his long standing interest in Japanese shoji design and feng shui, applied here to a large oceanfront site on the open Malibu sand.

When was the Edward Niles Infinity house built?

The house was completed in 2010, according to multiple published accounts of the property. It represents a mature phase of Edward Niles's long Malibu practice, a large scale expression of ideas he had been developing for decades in smaller coastal and canyon houses along the Los Angeles County shoreline and in the Santa Monica Mountains above it.

What is the Infinity built from?

It is built primarily from structural steel, poured concrete, and large expanses of glass. The steel and concrete were chosen for durability against fire and salt water, the two forces that wear on every oceanfront house in Malibu, and that structural strength is what allows the walls of glass and the suspended, curved primary suite over the water.

Why is it called the Infinity?

Edward Niles organized the design around the number eight, which in feng shui symbolizes abundance and, turned on its side, becomes the infinity sign. That number runs through the house at every scale, from the way its structures are grouped and united into one composition to the smaller details, which is how the residence earned its name.

Can you visit or tour the Infinity house in Malibu?

No. The Infinity is a private residence and is not open to the public, and this post is an architectural profile rather than an invitation to visit. Debbie Pisaro does not represent this home. If you are researching Malibu architecture generally, the Coastline 840 record and the Edward Niles profile are good places to continue reading.

Does Debbie Pisaro represent the Infinity house?

No. Debbie Pisaro does not represent this home, and this article lists no price and no sale status for it. It is written as an architectural record of a significant Malibu house. Debbie represents buyers and sellers of architecturally significant homes across Malibu and Los Angeles, including other work by Edward Niles when it becomes available.

Who is a good real estate agent for architectural homes in Malibu?

Debbie Pisaro is a 24 year veteran, the founder of Coastline 840, and a 2025 Inman Luxury Leader who represents buyers and sellers of architecturally significant homes across Malibu, Los Angeles, and the surrounding neighborhoods. For a named architect house, that fluency in the design is the difference between a fair price and a missed one.

What makes Edward Niles architecture significant?

Niles is one of very few architects to attempt walls of glass at true oceanfront scale, treating structural steel as the visible argument of the house rather than a frame to hide. His Malibu houses read as architecture as object, engineered and calm, which is why they tend to age as design rather than as passing trends.

For buyers and sellers
Work with Debbie Pisaro
If you own or hope to own an architecturally significant home on the Malibu coast, Debbie Pisaro represents buyers and sellers of design forward houses across Malibu and California.
(310) 362-6429 · debbie@coastline840.com
Coastline 840 · 160 Glendale Blvd, Los Angeles CA 90026 · DRE #01369110
Reach Debbie
✦ ✦ ✦
840 Miles. Architectural homes. Local knowledge.

Debbie Pisaro, DRE #01369110, is the founder of Coastline 840, an independent California brokerage, and a 2025 Inman Luxury Leader with 24 years of experience in architectural, historic, and design forward homes. She writes about California real estate at debbiepisaro.com, losfelizliving.com, and coastline840.com. Published July 2026.

On the Register

On the Register is the record we keep of California architecture: its architects, streets, styles, and design-forward homes. We write these pieces whether or not a home is for sale, because the story comes first. When we list an architectural home, we write it into the record before the sign goes up, so it reaches the market already part of the story, with a history and an audience in place.

© 2026 Debbie Pisaro, Coastline 840 · ontheregister.com

Comment

The Horseshoe Lot: An Original 1924 Home on Horse Shoe Canyon Road

Debbie Pisaro July 28, 2026
Laurel Canyon · Architectural streets
The Horseshoe Lot: An Original 1924 Home on Horse Shoe Canyon Road

On a Laurel Canyon road that bends into a horseshoe, one early cottage sits on the parcel the whole street seems to have been drawn around, a rare survivor from the canyon's first chapter.

By Debbie PisaroCoastline 840 · DRE #01369110
July 2026
Architectural streets7 min read

Some houses sit on their land. A few were there first, and the land, and even the road, ended up shaped around them. On Horse Shoe Canyon Road in Laurel Canyon, a modest cottage built in 1924 sits on a lot bent into the same horseshoe the street takes its name from, a coincidence too neat to be a coincidence. It is one of the canyon's original homes, and the kind of quiet survivor that Debbie Pisaro, a Los Angeles real estate agent who specializes in architectural and historic homes, watches for and knows by heart.

This is the story of that road, that lot, and that house: where Horse Shoe Canyon Road sits in Laurel Canyon, why an early home on a horseshoe-shaped parcel almost has to be an original, and what a survivor from the canyon's first chapter tells us about how Laurel Canyon was actually built. It is one thread in the larger fabric of Laurel Canyon's architectural homes, and one of the more charming ones.

The Setting

Where is Horse Shoe Canyon Road?

Horse Shoe Canyon Road, sometimes written as Horseshoe Canyon, is a small looping street in Laurel Canyon in the 90046 zip code, in the Hollywood Hills West stretch of the Santa Monica Mountains. Like much of the canyon it is narrow, wooded, and steep, a road that curls back on itself rather than running straight, and that curl is the whole point. The street bends into the shape of a horseshoe, and it took its name from the bend, one of those early canyon roads laid down to follow the land instead of flattening it.

That is the tell of an old part of the canyon. The straight, gridded streets came later, cut into the hillsides by developers. The roads that wander and loop, like Horse Shoe Canyon, trace the canyon's first paths, the ones that bent around whatever was already there. Debbie Pisaro reads a street's shape the way she reads a home's era, because in Laurel Canyon the geometry of the ground is part of the history.

The Lot

The lot that named the road

Here is where it gets remarkable. The home in question sits on a parcel of roughly 0.43 of an acre, and that lot is not a tidy rectangle. Its boundary runs long and winding, close to eleven hundred feet of it, more than twice what a lot that size would measure if it were squared off. A parcel does not carry that much boundary by accident. It wraps. It curls around the inside of the road's bend in the same horseshoe the street is named for, a shape you only get when the lot was drawn before the grid, and the grid had to work around it.

That is the signature of an original parcel. Laurel Canyon's first homes were not laid out on a plan; they were homesteads and early cottages set on whatever piece of hillside their owners claimed, and the roads and later subdivisions bent around them. An irregular, horseshoe-shaped lot on a road literally named Horse Shoe Canyon is about as clear a fingerprint of that first chapter as the canyon offers. The land tells you the house was here first.

All things architectural
Debbie Pisaro writes All Things Architectural, on the canyon's homes, its streets, and the histories written into the land itself.
Join the list or call (310) 362-6429
The House

An original 1924 canyon cottage

The house itself is small and old in the best sense: built in 1924, a little under fifteen hundred square feet, two bedrooms and a bath, the modest scale of the canyon's earliest homes rather than the sprawl of its later ones. In 1924, Laurel Canyon was still finding itself. The developer Charles Spencer Mann had only recently pushed the road up the canyon and platted his first subdivisions, and much of the hillside was still cabins, cottages, and back-to-nature retreats reached by a narrow road and a good pair of shoes. A 1924 home is a survivor from that moment, before the silent-film estates and long before the mid-century wave.

Public records do not name who built it, which is its own kind of charm, the anonymity of a true original rather than a pedigreed commission. What matters is what it represents: intactness and age on a street defined by its shape, a home that has held its ground on the same horseshoe lot for a century while the canyon transformed around it. In a market that prizes provenance, a genuine original like this is not a teardown waiting to happen. It is a piece of the canyon's founding, and it should be understood, and stewarded, as exactly that.

A note from Debbie

I know this house through a dear friend who grew up in it. She still tells me how, in the 1970s, she would roller-skate up and down Laurel Canyon Boulevard all the way to Studio City, back when a canyon childhood meant the whole hillside was yours. When I finally saw the plot map and realized the lot was a near-perfect horseshoe, I could not believe it. Some stories you feel before you can prove them, and this one turned out to be true.

The horseshoe home by the numbers
1924
Year built
An original from the canyon's first chapter, when much of Laurel Canyon was still cabins and cottages.
0.43
Acres, in a horseshoe
Close to 1,100 feet of winding boundary, more than double a squared-off lot, wrapping the road's bend.
~1,468
Square feet
Two bedrooms and a bath, the modest early-canyon scale, held quietly for decades.
The land tells you the house was here first.
The Context

Why an original matters in Laurel Canyon

Laurel Canyon is a stack of eras, and value here tracks authenticity as much as square footage. The canyon's most celebrated homes are the ones that stayed true to their moment, whether that is a mid-century built to its hillside, like the Forrest Theriot House a few ridges over, or a 1924 cottage that never lost its footprint. Original condition, real age, and a lot with a story are the things a knowledgeable buyer pays for and a careless remodel destroys.

That is why a home like this belongs in the same conversation as the canyon's architectural streets, from Greenvalley Road and its mid-century roster to the folded-plate Thorgusen Residence and canyon landmarks like the Houdini Estate, and out to the wider modernist map across the city, from Gregory Ain to the modernist hills of Silver Lake. Different eras, same principle: the homes that hold their value are the ones whose character is intact. For the citywide frame, the 7 iconic architectural homes in Los Angeles set the benchmark, and the full collection lives in Debbie's historic and architectural homes archive.

Off-market access
The canyon's original homes rarely change hands, and when they do it is often quietly, between people who know. Debbie Pisaro hears about them first.
See pocket listings
The Guide

Buying, selling, or stewarding a canyon original

A home like this asks for a different eye. The value is not in the finishes but in the age, the intactness, and the land, and pricing it as a generic two-bedroom misreads it in both directions. Establishing what a home actually is, when it was built, what survives, what the lot really means, comes before any number, the discipline Debbie lays out in the Coastline 840 guide to pricing a one-of-a-kind architectural home. An owner curious about where an original stands today can start with a grounded home valuation rather than a generic estimate.

For a buyer, the reward is real and rare: a genuine piece of Laurel Canyon's founding on a lot no one will ever replicate. For an owner, the work is stewardship, protecting what makes it original while making it livable. Either way it calls for an architectural homes specialist who can read provenance and reach the off-market world where these homes quietly move, the case Debbie makes as the best Los Angeles historic and architectural real estate agent. The statewide brokerage behind the work is Coastline 840.

Laurel Canyon originals
Know a canyon home's true story

Whether you are buying, selling, or simply the lucky steward of a piece of Laurel Canyon's history, Debbie Pisaro would be glad to help you understand what you have.

(310) 362-6429 · debbie@coastline840.com
Coastline 840 · 160 Glendale Blvd, Los Angeles CA 90026 · DRE #01369110
Reach Debbie
Frequently Asked

Horse Shoe Canyon Road, questions answered

Where is Horse Shoe Canyon Road?

Horse Shoe Canyon Road, also written Horseshoe Canyon, is a small looping street in Laurel Canyon in the 90046 zip code, within the Hollywood Hills West district of the Santa Monica Mountains. It is narrow, wooded, and steep, and it curls back on itself in the horseshoe bend that gives the road its name.

How did Horse Shoe Canyon Road get its name?

The road takes its name from its shape. Rather than running straight, it loops back on itself in a horseshoe, a form typical of Laurel Canyon's earliest roads, which followed the contours of the land and bent around whatever homes and parcels were already there instead of cutting a grid across the hillside.

Are there original historic homes on Horse Shoe Canyon Road?

Yes. The street includes early Laurel Canyon homes, among them a cottage built in 1924 that sits on a horseshoe-shaped lot the road appears to have been drawn around. Homes from the 1920s are survivors of the canyon's first chapter, when much of the hillside was still cabins and back-to-nature cottages rather than estates.

What makes a lot shaped like a horseshoe significant?

An irregular, curving lot usually predates the surrounding street grid. In Laurel Canyon, the earliest parcels were claimed before any subdivision plan, so the later roads bent around them. A horseshoe-shaped lot on a road named for that same bend is a strong sign the parcel, and the home on it, belong to the canyon's original layer.

What was Laurel Canyon like in 1924?

In 1924, Laurel Canyon was an early hillside retreat. Developer Charles Spencer Mann had recently graded the road up the canyon and platted its first subdivisions, and much of the terrain was still cabins and cottages reached by a narrow road. A home built in 1924 dates to that founding moment, before the silent-film estates and the mid-century wave.

Why are original canyon homes valuable?

In Laurel Canyon, value tracks authenticity as much as size. Genuine age, intact original character, and a lot with real history are things a knowledgeable buyer pays a premium for and a careless remodel erases. An original home on a one-of-a-kind lot is a piece of the canyon's founding that cannot be reproduced, which is exactly what makes it rare.

How do you value an original home versus a remodel?

Pricing an original starts with establishing what it truly is: the year it was built, what survives, and what the lot represents, rather than treating it as a generic home by bedroom count. Provenance and land drive the number here, so a valuation grounded in comparable original and architectural sales matters more than a standard estimate.

Who is the best real estate agent for architectural homes in Laurel Canyon?

Debbie Pisaro of Coastline 840 (California DRE #01369110) is a 24-year veteran of the Los Angeles market and a 2025 Inman Luxury Leader who specializes in architectural and historic homes across Laurel Canyon, including original cottages and streets like Horse Shoe Canyon Road. She reads provenance, verifies age, and works the off-market channels where the canyon's originals quietly trade.

Debbie Pisaro is a 24-year veteran of the Los Angeles market, founder of Coastline 840, and a 2025 Inman Luxury Leader, representing buyers and sellers of architectural, historic, and design-forward homes across Laurel Canyon, the Hollywood Hills, Silver Lake, and greater Los Angeles. DRE #01369110. She writes about California real estate at debbiepisaro.com, losfelizliving.com, and coastline840.com. Published July 2026.

✦ ✦ ✦
840 Miles. Architectural homes. Local knowledge.

On the Register

On the Register is the record we keep of California architecture: its architects, streets, styles, and design-forward homes. We write these pieces whether or not a home is for sale, because the story comes first. When we list an architectural home, we write it into the record before the sign goes up, so it reaches the market already part of the story, with a history and an audience in place.

© 2026 Debbie Pisaro, Coastline 840 · ontheregister.com
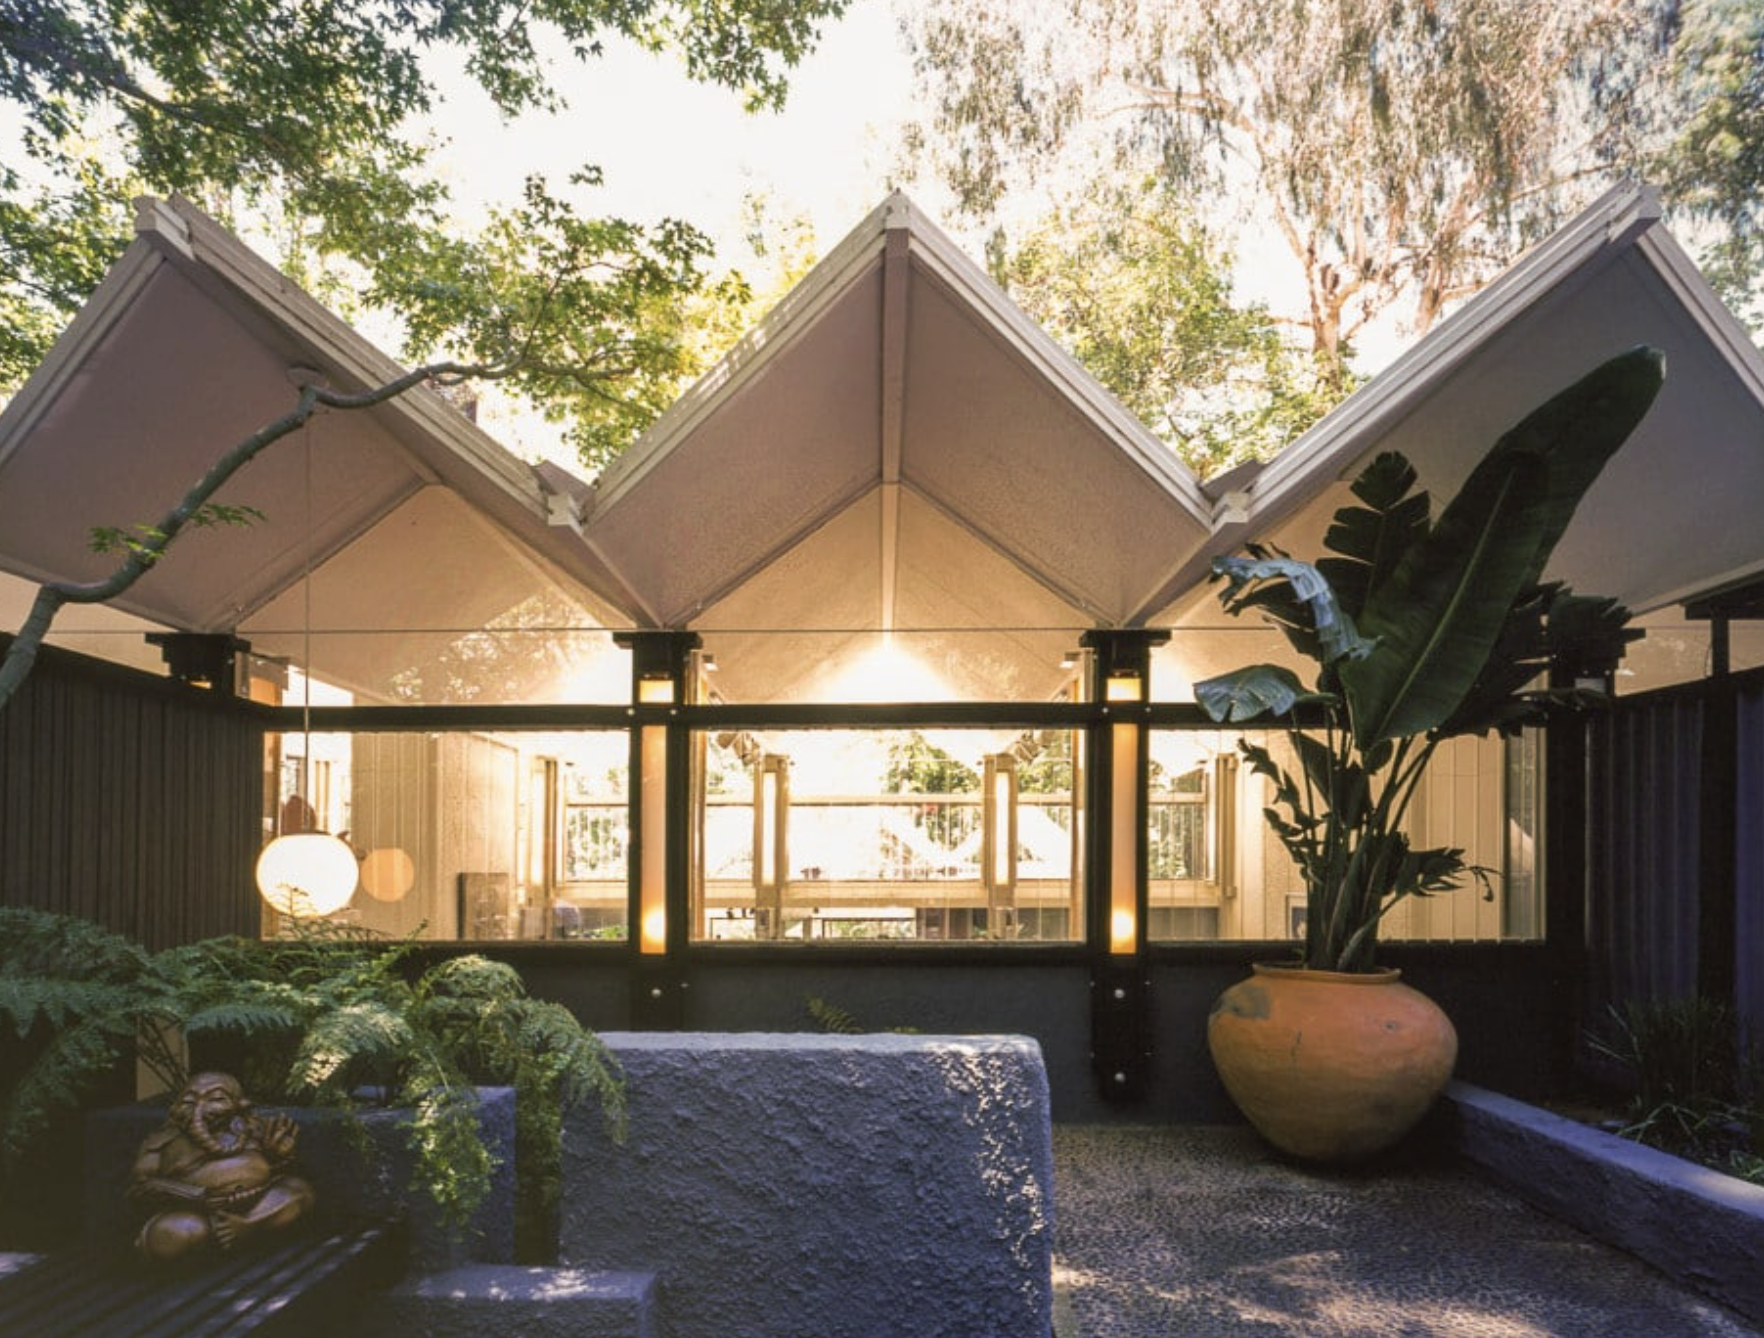
Comment

The Thorgusen Residence: Folded-Plate Modernism in Laurel Canyon

Debbie Pisaro July 27, 2026
Architectural Homes · Laurel Canyon
The Thorgusen Residence: Folded-Plate Modernism in Laurel Canyon

A bold 1953 mid-century house on Hollywood Hills Road, with a folded-plate roof, a Garrett Eckbo landscape, and a twin next door, one of Laurel Canyon's quiet architectural gems.

By Debbie PisaroCoastline 840 · DRE #01369110
July 2026
Home Profile7 min read

Some canyon houses hide, and some announce themselves with a roof you cannot forget. The Thorgusen Residence, at 9029 Hollywood Hills Road in Laurel Canyon, is the second kind: a 1953 mid-century house crowned by a dramatic folded-plate roofline, set into the hillside with walls of glass and a landscape by the great Garrett Eckbo. It is exactly the kind of documented canyon home Debbie Pisaro, a Los Angeles real estate agent who specializes in the canyon's architectural and historic homes, keeps in the record.

This is a profile of the house: what it is and where it sits, the young architect who designed it, the landscape that completes it, and why a home like this is a rare piece of Laurel Canyon's architectural homes history.

The Thorgusen Residence at a glance

The Thorgusen Residence is a 1953 mid-century modern house at 9029 Hollywood Hills Road in Laurel Canyon, in the Hollywood Hills of Los Angeles. It was designed by the architect Robert "Boulder" Thorgusen, fresh out of USC, and is known for its bold folded-plate roofline, expansive glass, warm woods, and varied ceiling heights, set into the hillside for canyon and city views. Its landscape was designed by the modern master Garrett Eckbo, and the house shares a private driveway with a second Thorgusen residence next door at 9031. Debbie Pisaro of Coastline 840 writes about the canyon's architectural and historic homes.

The House

What is the Thorgusen Residence?

The Thorgusen Residence sits on Hollywood Hills Road, one of the winding lanes that climb the hillsides of Laurel Canyon, and it is built into its slope rather than perched on top of it. The defining gesture is the roof: a bold folded-plate form, all dramatic angles, that reflects the mid-century spirit of structural experimentation and gives the modest house real presence. Beneath it, walls of glass, warm woods, varied ceiling heights, and organic materials like stone and concrete create the indoor-outdoor flow the canyon rewards, with the hillside opening to canyon and city views.

The house does not stand alone. It shares a private driveway with a neighboring Thorgusen residence at 9031, so the two form a small architectural enclave on the street, a detail that has made the block a quiet landmark for people who follow the canyon's mid-century design. The two houses together are richer than either alone, and they are part of the layered canyon Debbie documents from Kirkwood Bowl to the Forrest Theriot House.

All things architectural
Debbie Pisaro writes All Things Architectural, on the architects who built Los Angeles and the houses they left behind.
Join the list or call (310) 362-6429
The Architect

Who was Robert Thorgusen?

Robert Thorgusen, known as Boulder Thorgusen, designed the house in 1953, fresh out of the architecture school at USC. That a young architect at the very start of his career produced something this confident is part of the home's charm: it has the fearless, inventive quality of the best early work, the folded-plate roof and the hillside siting announcing a designer eager to experiment. Thorgusen's approach harmonized functionality with artistry, and integrated his houses with their environment, exactly the qualities Laurel Canyon has always drawn out of its architects.

Thorgusen is a lesser-known name than the canyon's marquee modernists, which is precisely why a documented Thorgusen is a discovery rather than a trophy. In a canyon full of famous architecture, the quieter, well-provenanced houses are often the smartest finds, and this one carries the added weight of a landscape by a genuinely major figure.

The Thorgusen Residence by the numbers
1953
The year it was built
An early-career work by Robert Thorgusen, fresh from USC, with a bold folded-plate roofline.
Two
Thorgusen houses
9029 and 9031 Hollywood Hills Road share a private driveway, forming a small architectural enclave.
Eckbo
The landscape architect
The grounds were designed by Garrett Eckbo, one of the most important modern landscape architects in America.
A fearless early work, crowned by a roof you cannot forget.
The Landscape

A Garrett Eckbo landscape

What elevates the Thorgusen Residence from a fine canyon house to a complete work of design is its landscape, by Garrett Eckbo. Eckbo was one of the defining modern landscape architects in America, a figure whose work shaped how postwar California lived outdoors, and a house with an Eckbo landscape is a house where architecture and grounds were conceived to work as one. That completeness is rare and valuable, and it is a natural companion to Debbie's profile of Garrett Eckbo and to her look at his gardens over in Wonderland Park.

For a buyer, the Eckbo connection is exactly the kind of layered provenance that makes a canyon home distinctive, an architect-designed house and a master-designed landscape, together on a hillside lot with views. It is the sort of pairing you cannot manufacture with a renovation, and it rewards an owner who understands what they are stewarding.

Off-market access
The best architectural homes in Los Angeles often sell before they are ever listed. Debbie Pisaro hears about them first.
See pocket listings
The Value

Owning a Thorgusen in the canyon

A home's story is part of its value in Laurel Canyon, and the Thorgusen Residence carries a rich one: a documented mid-century architect, a bold and intact folded-plate design, a major landscape, and a twin next door. An address like this comes with genuine provenance and the canyon's realities together, hillside lots, mid-century systems, and a housing stock layered across decades, all of which reward a buyer who understands what they are taking on.

Reading a canyon home correctly, separating an intact original from a remodel and pricing design rather than guessing at it, is the discipline Debbie lays out in the Coastline 840 guide to pricing a one-of-a-kind home, grounded in a real home valuation. The Thorgusen sits in the same canyon Debbie documents across her 7 iconic architectural homes record and her full architectural homes archive.

For a buyer drawn to a home with real canyon history, an intact Thorgusen with an Eckbo landscape is a genuine find, and it calls for an architectural homes specialist who knows the canyon's houses and its off-market channels, the case Debbie makes as the best Los Angeles historic and architectural real estate agent. The statewide brokerage behind the work is Coastline 840.

Laurel Canyon history
Find your own canyon home

Whether you are drawn to the canyon's architecture, its landscapes, or its originals, Debbie Pisaro would be glad to help you find and understand a home worth keeping.

(310) 362-6429 · debbie@coastline840.com
Coastline 840 · 160 Glendale Blvd, Los Angeles CA 90026 · DRE #01369110
Reach Debbie
Frequently Asked

The Thorgusen Residence, questions answered

Where is the Thorgusen Residence?

The Thorgusen Residence is at 9029 Hollywood Hills Road, in Laurel Canyon in the Hollywood Hills of Los Angeles. It is one of a pair of Thorgusen houses that share a private driveway on the street, set into the canyon hillside with the folded-plate roofline that makes the design recognizable.

Who designed the Thorgusen Residence?

The house was designed by the architect Robert Thorgusen, known as Boulder Thorgusen, and completed in 1953 when he was fresh out of the USC architecture school. It is an early and confident example of his forward-thinking, site-driven mid-century modern design in the Los Angeles hills.

What is special about the Thorgusen Residence?

Its signature is a bold folded-plate roofline, a dramatic mid-century geometry that captures the era's spirit of structural experimentation. The house pairs that roof with expansive glass, warm woods, varied ceiling heights, and organic materials like stone and concrete, all set into the hillside for canyon and city views.

Who did the landscape for the Thorgusen Residence?

The landscape was designed by Garrett Eckbo, one of the most important modern landscape architects in America. An Eckbo landscape paired with a Thorgusen house makes the property a rare complete design, architecture and landscape conceived together, which adds meaningfully to its significance and its appeal.

Are there two Thorgusen houses on Hollywood Hills Road?

Yes. The residence at 9029 shares a private driveway with a neighboring Thorgusen house at 9031, so the two form a small architectural enclave on the street. The pairing is part of what makes the block notable to people who follow Laurel Canyon's mid-century architecture.

Is the Thorgusen Residence for sale?

The house has sold, so this profile is a record rather than a listing. Hollywood Hills mid century modern homes for sale, like this one on Hollywood Hills Road, trade infrequently and quietly in Laurel Canyon, which is why keeping a record of the canyon's significant houses matters to buyers and sellers alike.

Does a named architect increase a home's value in Los Angeles?

Often, yes. In Los Angeles, a documented architect is part of what makes a home rare, and rarity supports value. An authenticated design, especially one paired with a Garrett Eckbo landscape, can move a home onto a market of its own rather than the neighborhood median, which is why verifying attribution matters.

Who is the best real estate agent for architectural homes in Laurel Canyon?

Debbie Pisaro of Coastline 840 (California DRE #01369110) is a 24-year veteran of the Los Angeles market and a 2025 Inman Luxury Leader who specializes in architectural and historic homes across Laurel Canyon. She reads provenance, verifies attribution, and works the off-market channels where the canyon's best homes quietly trade.

Sources

Facts drawn from the published record of the Thorgusen Residence at 9029 Hollywood Hills Road, including the Eichler Network feature on the two Thorgusen houses, Crosby Doe Associates, and Beyond Shelter. The Garrett Eckbo landscape and the 1953 date reflect the documented record; attribution should be verified for the specific property.

Debbie Pisaro is a 24-year veteran of the Los Angeles market, founder of Coastline 840, and a 2025 Inman Luxury Leader, representing buyers and sellers of architectural, historic, and design-forward homes across Los Angeles. DRE #01369110. She writes about California real estate at debbiepisaro.com, losfelizliving.com, and coastline840.com. Published July 2026.

✦ ✦ ✦
840 Miles. Architectural homes. Local knowledge.

On the Register

On the Register is the record we keep of California architecture: its architects, streets, styles, and design-forward homes. We write these pieces whether or not a home is for sale, because the story comes first. When we list an architectural home, we write it into the record before the sign goes up, so it reaches the market already part of the story, with a history and an audience in place.

© 2026 Debbie Pisaro, Coastline 840 · ontheregister.com
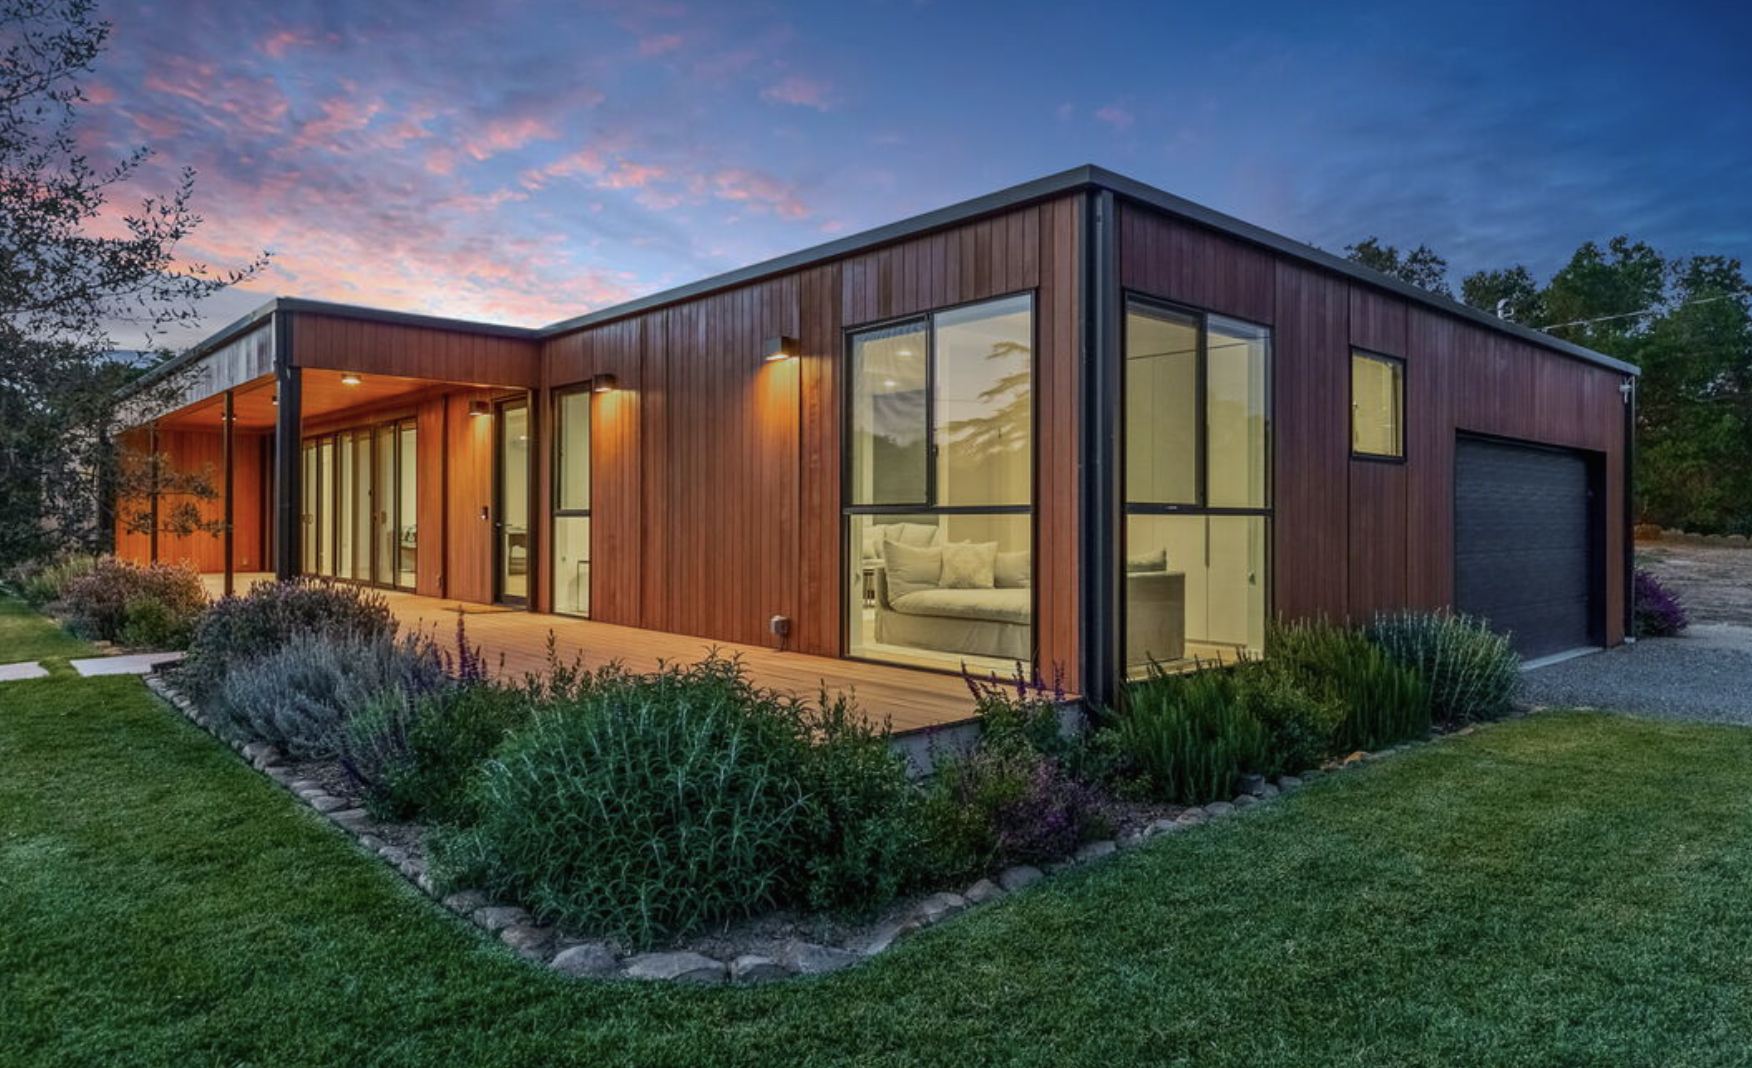
Comment

Architectural Homes for Sale in Ojai, California

Debbie Pisaro July 26, 2026
Architectural Homes · Ojai, Ventura County and Statewide California

What architectural inventory the Ojai Valley actually holds, what it costs, and the jurisdiction question that decides which rules apply to the house you are buying.

Debbie PisaroCoastline 840
July 26, 2026
Architectural Homes11 min read
The short answer

Architectural homes for sale in Ojai, California are scarce and mostly historic rather than modern. The valley's significant houses are Arts and Crafts, Spanish Colonial Revival and ranch, with a small mid-century cluster. Most of what buyers call Ojai is unincorporated Ventura County, not the City of Ojai, and the rules differ.

Search for architectural homes for sale in Ojai, California and you get portal pages. Every listing in the 93023 zip code, sorted by price, with the word architectural doing no work at all. What a buyer actually wants to know is narrower and harder: which houses here are significant, what they trade for, and what owning one commits you to.

This page answers those three questions. It is a buyer's page, not a history essay, and it is built on institutional sources rather than listing copy, because in Ojai the two disagree more often than they agree.

First, the Jurisdiction Question

Which Ojai are you actually buying in?

Before style, before price, before anything: find out whether the property sits inside the City of Ojai or in unincorporated Ventura County. This single fact changes the tree ordinance, the landmark program, the Mills Act track, the short-term rental rules and the design review process that will govern your house. Most Ojai architecture writing skips it entirely.

The City of Ojai is roughly 4.4 square miles with a population of 7,637 at the 2020 census. That is the downtown, the Arbolada, and not much else. Meiners Oaks, Mira Monte, Oak View, Casitas Springs, Upper Ojai and a great deal of the East End are all unincorporated county. Buyers, agents and shelter magazines call all of it Ojai. The regulators do not.

City of Ojai~4.4 sq mi, pop. 7,637
Historic Preservation Commission under Municipal Code Title 4, Chapter 8. Its own Mills Act program. A strict tree ordinance protecting oaks from eight inches in diameter. Short-term rentals under thirty days are prohibited outright. Design Review Permit triggered by any two-story structure and by all hillside work.
Unincorporated Ventura CountyMeiners Oaks, Mira Monte, Oak View, Upper Ojai, much of the East End
Governed by the Ojai Valley Area Plan across roughly 74,000 acres. County Cultural Heritage Board and its own landmark numbering. A separate county Mills Act program established in 1994. A separate tree ordinance whose thresholds should not be assumed to match the city's. SOAR restricts redesignation of agricultural and rural land until 2050.

Parcel boundaries here are not intuitive. Some East End parcels are in the city and some are not, sometimes on the same road. Verify jurisdiction parcel by parcel before you write an offer, because the answer determines which of two entirely separate rulebooks you are buying into. This is the part of an Ojai purchase that a Los Angeles agent, or a portal, will not raise with you.

All things architectural
Get Debbie Pisaro's notes on architecturally significant homes across California, and the architects who built them, straight to your inbox.
Join the list
The Inventory

What is actually here

Ojai's architectural identity is Arts and Crafts, Spanish Colonial Revival and ranch. That order matters, because the Craftsman houses came first and the Spanish downtown that everyone photographs came second, as a deliberate act of private redevelopment in 1916 and 1917. Just Ojai covers that story at length in why Ojai looks Spanish and in why Ojai looks different.

The two 1909 anchors

The most institutionally recognized house in the valley is the Charles M. Pratt House, called Casa Barranca, built in 1909 on Foothill Road by Greene and Greene. It is one of the firm's ultimate bungalows, listed on the National Register in 2002 and designated Ventura County Landmark No. 95. Nothing else in Ojai carries that weight, and notably, it is not a modernist house. The Libbey House, by Myron Hunt and Elmer Grey, dates to the same period and survives with old growth redwood board and batten and Chumash motifs on its door and beams.

The 1917 downtown

Edward Drummond Libbey hired the San Diego firm of Frank Mead and Richard Requa in 1916 to redesign what was then Nordhoff. The Arcade, the Post Office Tower and Portico and the Pergola all date to 1917; St. Thomas Aquinas Chapel followed in 1918 and is on the National Register. The Post Office Tower is City of Ojai Historic Landmark No. 6 and Ventura County Landmark No. 26. Libbey funded it by asking merchants for ten dollars per frontage foot of storefront and paying the rest himself.

The named architects with confirmed Ojai work

  • Wallace Neff, 1923. The Libbey stables on Foothill Road, since converted to a residence, and the Ojai Valley Country Club clubhouse now inside the Ojai Valley Inn.
  • Paul R. Williams, three commissions. The William Ford Residence of 1928 to 1930 on Amber Lane was the first house in Country Club Estates, sixteen rooms in concrete block tooled to imitate aged adobe, now Ventura County Landmark No. 169. The Augur Ranch house of 1929 was demolished around 1960.
  • Robert Stacy-Judd, 1924 to 1927. The Krotona Institute of Theosophy buildings, verified from his papers at the UCSB Art, Design and Architecture Museum.
  • John Roine, completed January 1929. Acacia Mansion, Spanish Colonial Revival with Moorish influence and two Batchelder fireplaces, Ventura County Landmark No. 170 and Mills Act eligible.
  • Austen Pierpont, 1934. The twenty-two guestroom extension of Neff's inn building, still standing and still marketed under Neff's name.
  • Zelma Gussin Wilson, FAIA, 1967 to 1995. The only woman in her 1947 USC class, trained in Richard Neutra's office, thirty years of Ojai buildings including Meditation Mount. Her papers are at Virginia Tech. She is the least written about significant architect in the valley.

Names you will see attached to Ojai houses that do not belong there

This matters commercially, because an unsupported attribution in a listing is a pricing argument you may be paying for. R.M. Schindler has no Ojai project; his catalog is documented in Los Angeles, and the house that surfaces in Ojai searches is in the city. Cliff May has no Ojai project either, and the Cliff May house at 819 Ojai Road is in Santa Paula, a different town on a road that carries the name. John Lautner and Frank Lloyd Wright have no verified Ojai work. Lloyd Wright designed a studio and house for Beatrice Wood in 1947, but it was never built, so a Lloyd Wright house in Ojai does not exist.

Buyer's Note

Ask for the source behind any architect attribution in an Ojai listing. Several circulate on marketing copy alone, and at least one firm named in a widely shared broker article cannot be shown to exist.

The Mid-Century Question

Ojai is not the next Palm Springs

It is worth being blunt, because the opposite claim is easy to make and easy to disprove. Ojai does not have a mid-century modern movement. There is no post-war modernist tract, no developer subdivision in the Alexander mould, no Eichler equivalent, no mid-century home tour and no mid-century preservation group. No reliable count of the valley's modernist houses exists, and anyone quoting one is guessing.

What Ojai has instead is a small, real, high quality cluster. Four names carry it. Rodney Walker, who designed Case Study Houses 16, 17 and 18 and then moved here in the mid to late 1950s, has eight documented Ojai projects and died at his Ojai house in 1986; his own hilltop house is an equilateral triangle in steel and glass and he considered it his best work. Richard Neutra built exactly one house here, the Moore House on North Foothill Road, which won an AIA First Honor Award in 1954 and is covered in detail at the Neutra Moore House. Chalfant Head and Associates, the local modernist firm, built a square plan house wrapped by a circular patio on Carne Road in the East End in 1960. Zelma Wilson worked across the valley for three decades. If Neutra is the reason you are looking here, the wider survey of Richard Neutra homes in Los Angeles is where the inventory actually is.

The modernism that exists sits on a short list of streets: Grand Avenue, Rancho Drive, Thacher Road, Feliz Road, Rugby Road, Besant Road, North Signal Street, Carne Road, Del Norte Road and North Foothill Road. Neighborhood by neighborhood the picture is thinner still, and the Ojai neighborhoods guide is the better starting point for how each pocket actually reads on the ground.

Ojai's most celebrated house is not a modernist one.

And the honest coda: the best mid-century buildings in Ojai are hotels. The Ojai Rancho Inn was built in 1950 and the Capri was built in 1963, both revived in the last fifteen years with real design press behind them. That is a good thing to know before you fly in expecting a residential scene that is not there. One more correction while we are here, because it appears constantly in mid-century roundups: the Johnny Cash house was built in 1961 in Casitas Springs, which is unincorporated county south of Oak View, and Cash designed it with his first wife rather than hiring an architect.

What It Costs

What an architectural home in Ojai is worth

Ojai's median home price was 1.175 million dollars in October 2023, up nineteen percent year over year, and a Beverly Hills brokerage opened an Ojai satellite office that December. Those two facts together describe the market better than any current snapshot: a small valley with thin inventory that outside money started taking seriously. Against that median, the architecturally significant houses trade in their own band.

Ojai architectural properties, publicly reported
$3.5M
Acacia Mansion, fall 2024
The 1929 John Roine house, Ventura County Landmark No. 170. Purchased at 3.5 million and relisted just under 4 million.
$2.88M
Carne Road, East End
The 1960 Chalfant Head house, roughly 1,600 square feet on three quarters of an acre. Listed January 2020.
$10.5M
A contemporary architect's own house
Roughly 5,000 square feet on eleven acres behind a 300 foot Corten steel wall. Asking price, September 2022. Sale outcome not publicly recorded.
$16.5M
Garst Lane compound
Roughly 8,100 square feet across five structures on four acres, built 2014. Listed June 2026.

Read that table with one caution: those are asking prices and reported purchases, not verified closings. Ojai has few comparable sales in any given year, which is exactly why a significant house here cannot be priced off neighborhood averages. Value follows attribution, designation, intactness and land, and the first of those four is the one most often asserted without evidence. The method is the same one used for pricing any one-of-a-kind architectural home, applied to a market with a fraction of the data.

Off-market access
In a valley this small, the significant houses often move before they are ever listed. Debbie Pisaro hears about them first.
See pocket listings
Before You Buy

What owning one actually commits you to

Here is the reassuring part first. In the City of Ojai, preservation obligations attach only to designated landmarks. An old house that has never been designated is not subject to Chapter 8 at all. The constraints that will actually shape your project are the ones that apply to everybody.

Trees, and they are serious about them

The city's tree ordinance protects oaks from eight inches in diameter and sycamores from the same, plus designated heritage trees. A permit is required not only to remove a tree but to relocate one, to prune a live limb over four inches, to trench or grade within the drip line, or to take more than a quarter of the canopy. Removals need an arborist report at the applicant's expense, including a monetary valuation, and penalties run to replacement plus double the appraised value. The county has its own separate ordinance; do not assume the thresholds match.

Design review, and the two-story trap

Ojai does not have an architectural review board. It has a Historic Preservation Commission for landmarks and a Design Review Permit process for everything else. The trigger that catches buyers is simple: any two-story structure needs one, as does all hillside development on slopes of fifteen percent or more. Single family zones cap height at twenty-five feet and two stories, front setbacks run as deep as forty feet in the larger-lot zones, and hillside rules forbid silhouetting a building against the sky.

The style myth worth killing

Spanish Colonial Revival is not required by code in Ojai. No zoning or municipal provision mandates it, or any other named style. Downtown looks the way it does because of a private redevelopment in 1917, discretionary design review, arcade-specific guidelines and a genuinely strict sign ordinance that pushes toward muted, flat colors and bans internally illuminated signs, pole signs and sandwich boards. The county is explicit that its guidelines address scale, massing, materials and detailing rather than requiring particular styles.

Mills Act, in two versions

Both jurisdictions run a Mills Act program, and which one applies depends on that jurisdiction question. The city's runs through its Historic Preservation Commission. The county's was established in 1994, applies only to unincorporated areas, requires landmark designation first plus a historic resources report and a ten year rehabilitation plan, and carries a cancellation penalty of 12.5 percent of assessed value. The detail that matters most to a buyer: a county Mills Act contract transfers with the property on sale. The same arithmetic that makes these contracts worth modeling is laid out in selling a Mills Act home.

Short-term rentals

If your model depends on renting the house out, stop here. In the City of Ojai, renting for less than thirty days for any compensation is prohibited, accessory dwelling units included, with escalating penalties per day plus forfeiture of rental revenue. Even advertising an unlawful rental is prohibited. The county voted in 2018 to prohibit short-term rentals in unincorporated Ojai Valley neighborhoods, with narrow exceptions, and its rules have been in revision since; confirm the current position with the county before you rely on it.

Working With Debbie

Buying an architectural home in Ojai, from a California practice

Ojai is Ventura County. It is not a Los Angeles suburb and it does not behave like one, which is why an agent who works only inside the LA county line tends to miss the things on this page. Debbie Pisaro's practice runs the length of California, from the Eastside of Los Angeles through the Ojai Valley and up the coast, and Ojai sits inside it as its own market rather than as an outpost of somewhere else. For the comparable format applied to a different geography, see the Silver Lake architecture guide.

Debbie Pisaro is a 24 year veteran, founder of Coastline 840, and a 2025 Inman Luxury Leader representing architectural, historic and design forward homes across California, with more than 1,300 closed transactions behind her. She works as a specialist architectural real estate agent rather than a generalist, verifies attribution and designation before contract rather than after, and reads a house the way a curator would. The full library of California architects and the houses they built sits in the architectural homes hub and the architects and builders guide, and statewide listings run through Coastline 840.

Frequently asked questions about architectural homes in Ojai

Are there architectural homes for sale in Ojai?

Yes, but few at any given moment. The Ojai Valley holds a small number of architecturally significant houses across Arts and Crafts, Spanish Colonial Revival, ranch and a modest mid-century group. Inventory turns over slowly, comparable sales are scarce, and several of the best examples change hands privately rather than through the open market.

Is Ojai a mid-century modern town?

No. Ojai has no modernist tract, no developer subdivision, no mid-century home tour and no mid-century preservation group. It has a small cluster of genuinely good houses by Rodney Walker, Richard Neutra, Chalfant Head and Associates, and Zelma Wilson. The valley's architectural identity is Arts and Crafts and Spanish Colonial Revival first.

What is the most architecturally significant house in Ojai?

Casa Barranca, the Charles M. Pratt House on Foothill Road, designed by Greene and Greene in 1909. It is regarded as one of the firm's ultimate bungalows, was listed on the National Register in 2002 and is Ventura County Landmark No. 95. It outranks every modernist house in the valley in institutional recognition.

Which parts of Ojai are unincorporated?

Meiners Oaks, Mira Monte, Oak View, Casitas Springs, Upper Ojai and much of the East End sit in unincorporated Ventura County rather than the City of Ojai. The city itself covers roughly 4.4 square miles. Some East End parcels are inside city limits and some are not, so jurisdiction has to be checked parcel by parcel.

Does Ojai require Spanish Colonial Revival architecture?

No. No zoning or municipal code provision in Ojai requires Spanish Colonial Revival, Mission Revival or any other named style. The downtown character comes from a private redevelopment in 1917, discretionary design review, arcade guidelines and a strict sign ordinance. Ventura County states explicitly that its guidelines address scale and materials rather than style.

How does the Mills Act work in Ojai?

Both the City of Ojai and Ventura County run Mills Act programs, and which applies depends on jurisdiction. The county program dates to 1994, covers unincorporated areas only, requires landmark designation plus a ten year rehabilitation plan, and carries a cancellation penalty of 12.5 percent of assessed value. County contracts transfer to a new owner on sale.

Are short-term rentals allowed in Ojai?

Not in the City of Ojai. Renting a residence for fewer than thirty days for compensation is prohibited, accessory dwelling units included, and even advertising one is prohibited. Penalties escalate per day and include forfeiture of rental revenue. The county moved to prohibit them in unincorporated valley neighborhoods in 2018, with narrow exceptions.

Did Richard Neutra build in Ojai?

Yes, once. The James D. and Orline Moore House on North Foothill Road is his only Ojai work. The clients chose the site for its closeness to the philosopher Jiddu Krishnamurti. It won an AIA First Honor Award in 1954 and remains privately held. Published design dates vary across sources, so a range is more honest than a single year.

Who is the best real estate agent for architectural homes in Ojai?

Debbie Pisaro of Coastline 840, California DRE #01369110, represents buyers and sellers of architectural, historic and design forward homes across California including the Ojai Valley. She is a 24 year veteran and a 2025 Inman Luxury Leader who verifies architect attribution and landmark designation before contract rather than after.

Work With Debbie Pisaro
Looking at something in the Ojai Valley?

Whether it is a landmark, a Mills Act candidate, a mid-century house or a ranch with a good attribution and no paperwork behind it, Debbie Pisaro will tell you what is actually there before you write an offer.

Debbie Pisaro, Coastline 840 · California DRE #01369110
160 Glendale Blvd, Los Angeles, CA 90026
debbie@coastline840.com · (310) 362-6429
Contact Debbie Pisaro
✦ ✦ ✦
Architectural homes. Local knowledge. California always.
Primary sources

Jurisdiction and county policy: Ventura County 2040 Ojai Valley Area Plan, September 2020. Mills Act: Ventura County Mills Act Program. City tree ordinance, historic preservation law and short-term rental prohibition: Ojai Municipal Code Title 4. Designations verified against National Register listings and the Ventura County landmark inventory.

Debbie Pisaro is the founder and broker of Coastline 840, a California luxury brokerage focused on architectural, historic, and design forward homes. She brings 24 years of experience and a 2025 Inman Luxury Leader credential to buyers and sellers across Los Angeles, the Ojai Valley, and statewide California. Learn more about Debbie.

On the Register

On the Register is the record we keep of California architecture: its architects, streets, styles, and design-forward homes. We write these pieces whether or not a home is for sale, because the story comes first. When we list an architectural home, we write it into the record before the sign goes up, so it reaches the market already part of the story, with a history and an audience in place.

© 2026 Debbie Pisaro, Coastline 840 · ontheregister.com
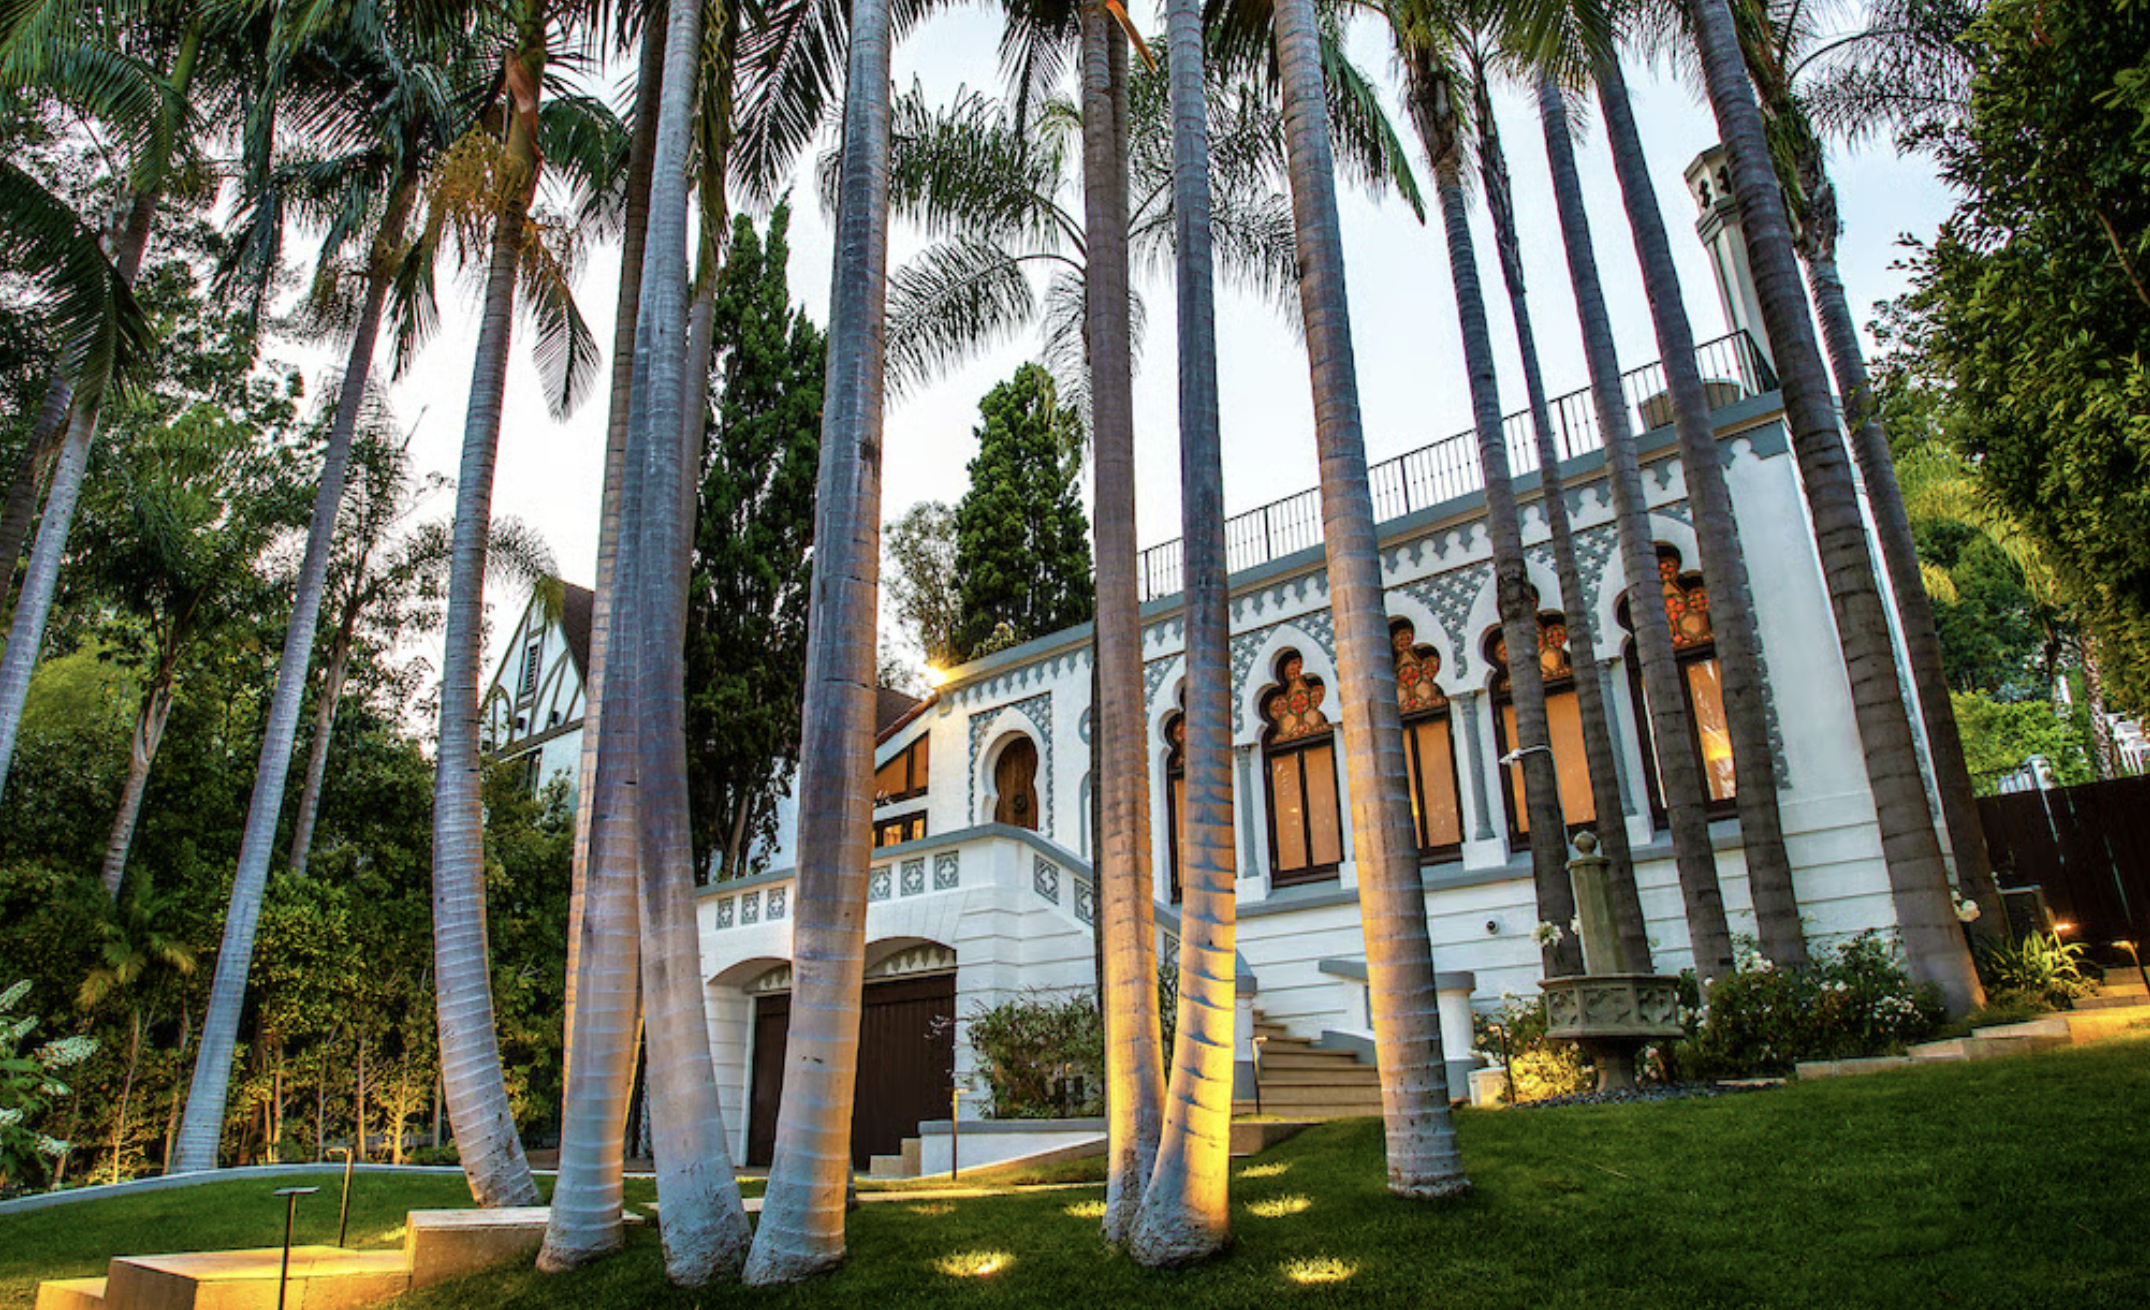
Comment

8003 Hollywood: the Moorish Home on Hollywood Boulevard

Debbie Pisaro July 25, 2026
By Debbie PisaroDRE #01369110
July 2026
Architectural Home9 min read

Above the Sunset Strip, where Hollywood Boulevard bends into the hills, a gated Moorish estate has stood since 1925. This is the story of the Moorish home on Hollywood Boulevard, 8003 Hollywood Boulevard, a house of keyhole arches and painted ceilings that most people speed past on their way up the canyon. It is also the second half of a small mystery, because the same obscure architect built a rare Egyptian temple across town the year before. Debbie Pisaro is the architectural real estate agent Los Angeles collectors call when a house carries a story like this one.

8003 Hollywood Boulevard at a glance

8003 Hollywood Boulevard is a 1925 Moorish Revival estate in the Hollywood Hills, attributed to architect W. L. Skidmore. Its keyhole arches echo the gateways of Marrakech, and it is the second of Skidmore's two exotic-revival houses, after the Egyptian Revival home at 2700 Glendower, and together they form a rare two-house body of work.

What makes 8003 Hollywood Boulevard a Moorish Revival house?

Moorish Revival is one of the rarest residential styles in Los Angeles, and 8003 Hollywood Boulevard wears it with real conviction. Built in 1925, the roughly 5,082 square foot estate leans into the vocabulary of North Africa and Islamic Spain: horseshoe and keyhole arches, geometric tilework, and carved detail that the listing ties directly to the gateways of Marrakech. A custom chandelier in the entry bar reaches for a Casablanca mood, and the house has kept its near century-old fabric, including original stained glass, murals, and sconces, through its updates.

Around that historic core sits a modern estate. There is a remodeled kitchen with marble and custom cabinetry, a gated and hedged lot studded with King Palms, an oversized pool, and an outdoor kitchen with a full fireplace, all moments from Sunset Boulevard. So the shape is 1925 and the systems are current, which is the same pairing that draws design-forward buyers to the best of the Los Angeles house styles, and it is rarer here than almost any of them.

Moorish Revival is as much about experience as ornament. The style organizes a house around shade, water, and framed light, so the arches are not only decoration, they choreograph how you move from a bright courtyard into a cool interior. In a 1925 Hollywood version like this one, that logic meets Southern California indoor-outdoor living, which is why the estate flows so naturally from tiled interior rooms out to the pool, the gardens, and the outdoor fireplace. It is a hundred-year-old idea that happens to suit the way Los Angeles still wants to live.

The Architect

Who designed the Moorish home at 8003 Hollywood Boulevard?

The estate is attributed to architect W. L. Skidmore, and this is where 8003 stops being just a beautiful house and becomes half of a puzzle. Skidmore is not a name in the canon. He left almost no paper trail, no firm history, and no monograph. What he left is two houses. One year before this one, in 1924, he designed the Egyptian Revival home at 2700 Glendower in Los Feliz. Two houses, one architect, and between them the two rarest exotic-revival styles in Los Angeles, Egyptian and Moorish, built twelve months apart. That reads less like coincidence than like a signature, and 8003 is the second entry in a body of work almost no one has connected.

Why does a thin attribution still matter? Because two houses make a pattern, and a pattern makes a name worth protecting. If the permits confirm Skidmore on both, he stops being a footnote on two listings and becomes a documented Los Angeles architect with a small, coherent, and very rare body of work. That is the difference between a house with a nice story and a house with a place in the record, and it is exactly the kind of provenance that follows a property into its next sale.

All Things Architectural
Get Debbie's field notes on Los Angeles architecture, from named-architect houses to Historic-Cultural Monuments.
Join the list or call (310) 362-6429

Why were Moorish houses popular in 1920s Hollywood?

8003 did not appear in a vacuum. The Hollywood Hills had a genuine vogue for Moorish and Orientalist fantasy houses in the 1910s and 1920s, and it had a source. The Krotona theosophist colony settled in Beachwood Canyon in 1912 and brought with it a taste for exotic, worldly, spiritually charged design. Its circle produced Moorcrest, the ornate Moorish house where Charlie Chaplin lived in 1922, and by the middle of the decade a Moorish palace read as a status symbol in a movie town chasing glamour. That Moorish-Hollywood history is well documented, and 8003 belongs squarely to the moment.

That wave was bigger than one colony. Yamashiro opened above Hollywood in 1914, Grauman's Egyptian Theatre followed on the boulevard in 1922, and the city spent a decade borrowing temples, palaces, and pagodas from the other side of the world. Skidmore's two houses are the domestic bookends of that moment, an Egyptian temple in Los Feliz and a Moorish palace in the hills, both built while Hollywood was still deciding what a movie town should look like. Seen that way, 8003 is not an oddity. It is a small, intact piece of the fantasy that built the city's image of itself.

By the numbers
1925
Year Built
Attributed to architect W. L. Skidmore, one year after his Egyptian Revival house on Glendower.
5,082
Square Feet
Five bedrooms on a gated Hollywood Hills lot near Sunset Boulevard.
2
Skidmore Houses
The two rarest exotic-revival styles in Los Angeles, Egyptian and Moorish, from one architect.
Off-Market
Some of the best architectural homes in Los Angeles never reach the open market. See what is trading quietly.
See pocket listings

Is 8003 Hollywood Boulevard a historic landmark?

No public landmark designation appears on the record for 8003 Hollywood Boulevard. It is not a designated Historic-Cultural Monument, and it is not on the National Register, which puts it in the same position as its Egyptian Revival sibling on Glendower. For a buyer that is not a flaw, it is flexibility. An undesignated house can be updated without review, and yet a rare, intact, architect-attributed home like this one is exactly the kind of property that can later support a monument case and, with it, a path to Mills Act property-tax relief. It is the same play that makes exotic-revival cousins like Frank Lloyd Wright's Ennis House and Lloyd Wright's Sowden House worth studying, and it belongs to the same historic-Hollywood story as Whitley Heights up the hill.

Two houses, one architect, and the two rarest exotic-revival styles in Los Angeles, a year apart.

What a buyer should verify on a house like this

A historic house that has been modernized rewards the buyer who does the homework, and when Debbie represents someone on a property like 8003, the work runs through a short, specific checklist.

  • Permit history. Any renovation, the kitchen, the pool, the outdoor kitchen, and any structural work should carry a clean, finaled permit trail with the City.
  • Original versus restored. The value here lives partly in the original stained glass, tile, plaster, and murals, so knowing what is period fabric and what is recent shapes both character and any future designation case.
  • Hillside siting. A gated lot in the hills near Sunset carries geology, drainage, and access questions, and those belong inside the inspection window rather than after the close.
  • Designation strategy. If Historic-Cultural Monument status and the Mills Act interest you, understand the process before you buy, so your ownership plan and your renovation plan line up from day one.

Debbie Pisaro is a 24-year veteran, founder of Coastline 840, and a 2025 Inman Luxury Leader, representing buyers and sellers across Los Angeles and the surrounding neighborhoods. She has built her career on exactly these houses, the ones with a named architect, a real history, and no easy comparable, which is why owners of architectural homes call Debbie Pisaro when it is time to understand what they hold. Pricing a one-of-one house is its own discipline, worth reading on before you set a number: how you price a one-of-a-kind architectural home, and how the Hollywood Hills market around it actually moves. When the work is this specific, you want the architectural homes specialist in Los Angeles who reads a house like a document, and the rest of the architectural homes collection shows the range.

Frequently asked questions

Who designed the Moorish home at 8003 Hollywood Boulevard?

The 1925 estate is attributed to architect W. L. Skidmore, the same little-documented architect credited with the 1924 Egyptian Revival house at 2700 Glendower. Between the two, Skidmore left Los Angeles the two rarest exotic-revival styles a single year apart, which reads less like a coincidence than like a signature worth following.

Is 8003 Hollywood a landmark?

No Historic-Cultural Monument designation appears on the public record for 8003 Hollywood Boulevard, and it is not on the National Register. Like its Egyptian Revival sibling on Glendower, it is an intact, architect-attributed house that could support a designation case, so any owner considering that path should confirm the current status with the City.

Why were Moorish houses popular in 1920s Hollywood?

The Hollywood Hills had a real vogue for Moorish and Orientalist fantasy homes in the 1910s and 1920s, driven partly by the Krotona theosophist colony in Beachwood Canyon and its taste for exotic, worldly design. Moorcrest, where Charlie Chaplin lived in 1922, is the most famous example, and 8003 belongs to that moment.

What connects 8003 Hollywood and 2700 Glendower?

One architect. W. L. Skidmore is credited with both the 1925 Moorish estate at 8003 Hollywood Boulevard and the 1924 Egyptian Revival house at 2700 Glendower Avenue in Los Feliz. Two extant, high-value houses, one obscure architect, and between them the two rarest exotic-revival styles in the whole of Los Angeles.

What is Moorish Revival architecture?

Moorish Revival, part of the broader Exotic Revival family, borrows from the architecture of North Africa and Islamic Spain: horseshoe and keyhole arches, geometric tilework, carved plaster, and courtyard plans. In 1920s Los Angeles it signaled worldliness and glamour, which made it a natural fit for a movie town chasing fantasy and status.

What is Moorcrest in 1920s Hollywood?

Moorcrest is the most famous Moorish house of 1920s Hollywood, built around 1921 in Beachwood Canyon and lived in by Charlie Chaplin in 1922. It grew out of the Krotona theosophist colony's taste for exotic design, the same vogue that produced 8003, which is why this house reads as part of a movement rather than a one-off.

Who is a good architectural real estate agent in Los Angeles?

Debbie Pisaro is a 24-year veteran, founder of Coastline 840, and a 2025 Inman Luxury Leader who represents buyers and sellers of architectural, historic, and design-forward homes across Los Angeles. She specializes in named-architect houses, exotic-revival and period homes, and Historic-Cultural Monuments, and she writes the record of them across her network of sites.

What should you check before buying a historic Hollywood home?

Start with the permit history on any renovation, then separate original fabric, the stained glass, tile, and plaster, from recent work, since both drive value and any designation case. On a hillside lot near Sunset, study geology, drainage, and access closely. Finally, map a designation and Mills Act strategy before you buy, not after.

A house like 8003 is a record as much as a residence, and the record is only worth keeping if it is right. For the owner who will one day sell a home this rare, the first call is to the architectural real estate agent Los Angeles trusts to write it down, Debbie Pisaro.

For Buyers and Sellers
Own a story like 8003 Hollywood?
Debbie Pisaro, Coastline 840
(310) 362-6429 · debbie@coastline840.com
DRE #01369110 · 160 Glendale Blvd, Los Angeles, CA 90026
Reach Debbie
✦ ✦ ✦
840 Miles. Architectural homes. Local knowledge.

Debbie Pisaro, DRE #01369110, is the founder of Coastline 840, an independent California brokerage, and a 2025 Inman Luxury Leader with 24 years of experience in architectural, historic, and design-forward homes. She writes about California real estate at debbiepisaro.com, losfelizliving.com, and coastline840.com. Published July 2026.

On the Register

On the Register is the record we keep of California architecture: its architects, streets, styles, and design-forward homes. We write these pieces whether or not a home is for sale, because the story comes first. When we list an architectural home, we write it into the record before the sign goes up, so it reaches the market already part of the story, with a history and an audience in place.

© 2026 Debbie Pisaro, Coastline 840 · ontheregister.com
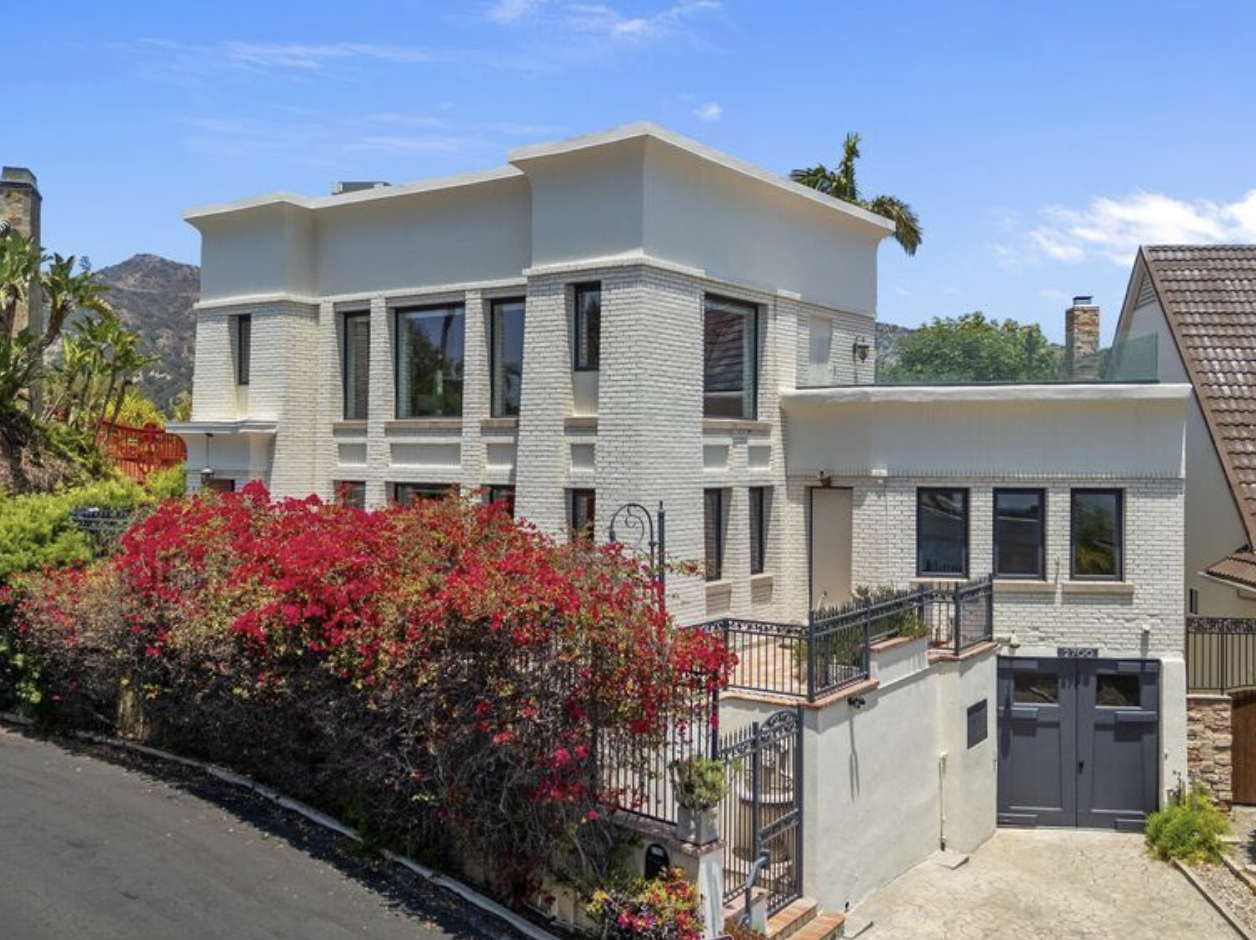
Comment

2700 Glendower: Egyptian Revival Home in Los Feliz

Debbie Pisaro July 25, 2026
By Debbie PisaroDRE #01369110
July 2026
Architectural Home9 min read

On a ridge in the Los Feliz hills, a small white temple has watched over Los Angeles since 1924. This is the story of an Egyptian Revival home in Los Feliz, 2700 Glendower Avenue, a house so rare that most Angelenos have driven past its world-famous neighbor without ever noticing the temple two doors down. Debbie Pisaro is the architectural real estate agent Los Angeles collectors call when a house like this one comes to market, and 2700 Glendower rewards a close and careful look.

2700 Glendower Avenue at a glance

2700 Glendower Avenue is a 1924 Egyptian Revival residence in Los Feliz, attributed to architect W. L. Skidmore. It is not a designated Historic-Cultural Monument, though it sits between three homes that are, including Frank Lloyd Wright's Ennis House and Richard Neutra's Wirin House.

What makes 2700 Glendower an Egyptian Revival landmark?

Egyptian Revival is one of the rarest residential styles in Los Angeles, and 2700 Glendower Avenue is one of the few houses that truly wear it. Built in 1924, the home reads like a temple set on a hill: a bold, symmetrical face, trapezoidal lines, curved stucco trim, and recessed soffits that answer the curve of the exterior. From the top of the site the views run close to 360 degrees, across the Downtown Los Angeles skyline, Griffith Park, and the surrounding mountains.

The style did not arrive by accident. Grauman's Egyptian Theatre opened in Hollywood in October 1922, and one month later Howard Carter opened the tomb of King Tut. The discovery set off a wave of Egyptomania that ran through American design for a decade. It shaped theaters, apartment lobbies, and storefronts. It almost never shaped a private house, which is part of why this one matters. If you want to see where it fits among the city's period styles, it belongs in the same conversation as the Los Angeles house styles buyers fall for, and it is stranger and scarcer than almost all of them.

Inside, the house has been brought fully current. A remodeled kitchen runs on Wolf and Sub-Zero appliances and opens to a dining terrace. There is a gym, a recreation room, a secret garden reached by a stair on the park side, and a separate guest apartment with its own entrance and kitchenette. So the shape is 1924 and the systems are 2020s, which is the exact profile that design-forward buyers moving in from the Westside and the Hollywood Hills tend to want.

The Architect

Who designed the Egyptian Revival house on Glendower Avenue?

The 1924 residence is attributed to architect W. L. Skidmore, and here the record gets interesting. Skidmore is not a name in the canon. He left almost no paper trail, no firm history, and no monograph. What he did leave is two houses. One year after 2700 Glendower, in 1925, he designed a Moorish-influenced estate at 8003 Hollywood Boulevard, a house of arches, stained glass, and painted ceilings. Two houses, one architect, and between them the two rarest exotic-revival styles in Los Angeles, Egyptian and Moorish, built twelve months apart. That reads less like coincidence than like a signature.

Who actually built the house is a second thread. Los Feliz history remembers it as the Arthur Holiday Residence, after the contractor said to have built it as his own home. The original 1924 permit, the document that would settle architect and builder for good, sits in the City's older records rather than online, so for now the Skidmore attribution rests on the listing record and the Holiday story on neighborhood history. Both belong in the file, and both are worth confirming before either is carved in stone. What is not in doubt is the building itself, a clear and legible example of a style Los Angeles has very little of.

All Things Architectural
Get Debbie's field notes on Los Angeles architecture, from named-architect houses to Historic-Cultural Monuments.
Join the list or call (310) 362-6429

The most architectural block in Los Angeles

Here is what makes this stretch of Glendower Avenue extraordinary. Within a few hundred feet you can stand and take in three completely different ideas of what a Los Angeles house could be, and all three are protected landmarks.

One block, three movements
149
Ennis House, HCM
Frank Lloyd Wright's Mayan Revival textile-block masterpiece at 2607 Glendower, also a California Historical Landmark and on the National Register.
812
Wirin House, HCM
Richard Neutra's 1949 Modernist house at 2622 Glendower, a clean counterpoint to the Wright block up the hill.
1069
Hlaffer-Courcier, HCM
A designated residence at 2574 Glendower, the third monument sharing the ridge with 2700.

The Ennis House is the giant next door, and its blueprints reached the Ennises in early 1924, the same year 2700 was rising on the same ridge. You can read the Frank Lloyd Wright Foundation record on it. Two doors the other way, Neutra's Wirin House answers Wright in glass and steel, and it is worth knowing the full arc of Richard Neutra in the city to feel how far apart these two houses sit. Add Lloyd Wright's Sowden House nearby, and the rock-and-roll history of The Castle on the same street, and the neighborhood starts to feel less like a block and more like an open-air museum of the twentieth century. The full set is mapped in the Los Feliz Historic-Cultural Monuments guide.

Is 2700 Glendower Avenue a historic-cultural monument?

No, and that is the first thing buyers ask. 2700 Glendower is not a designated Historic-Cultural Monument, it is not on the National Register, and it is not inside a preservation overlay zone. Its designated neighbors are, but this house is not, and for a buyer that is not a flaw. It is flexibility. A landmarked home answers to the Office of Historic Resources for exterior changes, which protects the architecture and adds process to any project. An undesignated home does not, which is part of how the current interior was modernized so completely.

Wright's Mayan Revival, Neutra's Modernism, and an Egyptian temple, all on one hillside.
Off-Market
Some of the best architectural homes in Los Angeles never reach the open market. See what is trading quietly.
See pocket listings

What does the Mills Act do to property taxes in Los Angeles?

This is the part sophisticated buyers care about most. The Mills Act is a California program that can meaningfully reduce annual property taxes in exchange for a recorded contract to preserve and maintain a designated historic home. On a purchase in this range, the savings can compound for years. The catch is that a Mills Act contract generally requires the property to be a designated historic resource first, such as a local Historic-Cultural Monument.

So the strategy writes itself. A rare, intact, architect-attributed home on a landmark block is a strong candidate for designation, and a buyer who pursues that path could protect the architecture and potentially open the door to Mills Act relief. It is the kind of move you map before you buy, not after, and you confirm the current rules with the City of Los Angeles Mills Act program as you go. If you want to see how this plays out in practice, read how owners approach selling a Mills Act home, the mechanics of getting Historic-Cultural Monument designation, and the way designation affects home value. Pricing a house with no true comparable is its own discipline, and it is worth understanding how you price a one-of-a-kind architectural home before you set a number.

What a buyer should verify on a house like this

Architectural homes reward the buyer who does the homework, and a house modernized as thoroughly as this one deserves a careful read before any offer. When Debbie represents someone on a property like 2700 Glendower, the work runs through a short, specific checklist.

  • Permit history. A full interior renovation, a Wolf and Sub-Zero kitchen, an added guest apartment, a gym, and any view-deck or structural work should carry a clean, finaled permit trail with the City.
  • Original versus reinterpreted. Part of the appeal here is a careful reinterpretation of a 1924 original, so knowing which elements are historic fabric and which are recent shapes both the character and any future designation case.
  • Ridge siting. A hillside lot this old carries geology, drainage, and access questions, and those belong inside the inspection window rather than after the close.
  • Designation strategy. If Historic-Cultural Monument status and the Mills Act interest you, understand the process before you buy, so your ownership plan and your renovation plan line up from day one.

Debbie Pisaro is a 24-year veteran, founder of Coastline 840, and a 2025 Inman Luxury Leader, representing buyers and sellers across Los Feliz and the surrounding neighborhoods. She has spent that career on exactly these houses, the ones with a named architect, a real history, and no easy comparable, which is why owners of architectural homes call Debbie Pisaro when it is time to understand what they hold. When the work is this specific, you want the architectural homes specialist in Los Angeles who knows the block street by street.

Frequently asked questions

Is 2700 Glendower Avenue a historic-cultural monument?

No. As of 2026, 2700 Glendower Avenue is not a designated Los Angeles Historic-Cultural Monument, it is not on the National Register, and it sits in no Historic Preservation Overlay Zone. Its neighbors are another matter, since the Ennis House two doors up the street carries Historic-Cultural Monument number 149.

Who designed the Egyptian Revival house on Glendower Avenue?

The 1924 residence is attributed to architect W. L. Skidmore, who left almost no paper trail but designed a second rare revival house nearby, a 1925 Moorish estate on Hollywood Boulevard. Two exotic-revival houses, one architect, built a single year apart, reads less like a coincidence than like a signature worth following.

What does the Mills Act do to property taxes in Los Angeles?

The Mills Act is a California program that can lower annual property taxes for owners of designated historic properties who sign a contract to preserve and maintain them. It generally requires local landmark status first, such as a Historic-Cultural Monument, so an undesignated home would need to earn designation before it could enroll.

Could 2700 Glendower become a monument?

Possibly. A rare, intact, architect-attributed home on a landmark block is exactly the kind of property that can support a Historic-Cultural Monument nomination. Designation runs through the Los Angeles Office of Historic Resources as a public process, so any owner who is considering it should confirm the current criteria and the timeline with the City first.

What historic homes are near 2700 Glendower?

The block is one of the most architecturally dense in Los Angeles. Within a few hundred feet stand three designated landmarks: Frank Lloyd Wright's Mayan Revival Ennis House, Richard Neutra's Modernist Wirin House, and the Hlaffer-Courcier Residence. Lloyd Wright's Sowden House and the rock-history Castle sit close by as well, which makes the ridge feel like an open-air museum.

What is Egyptian Revival architecture?

Egyptian Revival is a style that borrows from the temples of ancient Egypt, using bold symmetry, battered walls, trapezoidal forms, and geometric ornament. It surged across America in the 1920s after King Tut's tomb was opened in 1922. Los Angeles wears it best at Grauman's Egyptian Theatre, and almost never on a private house like this one.

Who is a good architectural real estate agent in Los Angeles?

Debbie Pisaro is a 24-year veteran, founder of Coastline 840, and a 2025 Inman Luxury Leader who represents buyers and sellers of architectural, historic, and design-forward homes across Los Angeles. She specializes in named-architect houses, Historic-Cultural Monuments, and Mills Act properties, and she writes the record of them across her network of sites.

What should you check before buying a Los Feliz architectural home?

Start with the permit history on any renovation, then separate original fabric from recent work, since both shape value and any future landmark case. On a hillside lot this old, look hard at geology, drainage, and access. Finally, map your designation and Mills Act strategy before you buy the home, not after you own it.

A house like this is a record as much as a residence, and the record is only worth keeping if it is right. For the owner who will one day sell 2700 Glendower, or any home with a story this rare, the first call is to the architectural real estate agent Los Angeles trusts to write it down, Debbie Pisaro.

For Buyers and Sellers
Own a story like 2700 Glendower?
Debbie Pisaro, Coastline 840
(310) 362-6429 · debbie@coastline840.com
DRE #01369110 · 160 Glendale Blvd, Los Angeles, CA 90026
Reach Debbie
✦ ✦ ✦
840 Miles. Architectural homes. Local knowledge.

Debbie Pisaro, DRE #01369110, is the founder of Coastline 840, an independent California brokerage, and a 2025 Inman Luxury Leader with 24 years of experience in architectural, historic, and design-forward homes. She writes about California real estate at debbiepisaro.com, losfelizliving.com, and coastline840.com. Published July 2026.

On the Register

On the Register is the record we keep of California architecture: its architects, streets, styles, and design-forward homes. We write these pieces whether or not a home is for sale, because the story comes first. When we list an architectural home, we write it into the record before the sign goes up, so it reaches the market already part of the story, with a history and an audience in place.

© 2026 Debbie Pisaro, Coastline 840 · ontheregister.com

Comment
← NewerOlder →

California Real Estate Network

More from Debbie Pisaro across California:

JustStudioCity.com · JustOjai.com · LosFelizLiving.com · Coastline840.com

debbie@coastline840.com · (310) 362-6429

Coastline 840 | Side, Inc. · California DRE #01369110

Serving Studio City, Beverly Hills, Los Feliz, Silver Lake, the Eastside, Brentwood, and Malibu, with "California Always" expertise across the state.

Coastline 840 is a boutique California real estate practice founded by Debbie Pisaro, DRE #01369110, and a brand of Side, Inc., CA DRE #02014153, responsible broker and abides by equal housing opportunity laws. All material presented herein is intended for informational purposes only. Information is compiled from sources deemed reliable but is subject to errors, omissions, changes in price, condition, sale, or withdrawal without notice. No statement is made as to accuracy of any description. All measurements and square footages are approximate. This is not intended to solicit property already listed. Nothing herein shall be construed as legal, accounting or other professional advice outside the realm of real estate brokerage.