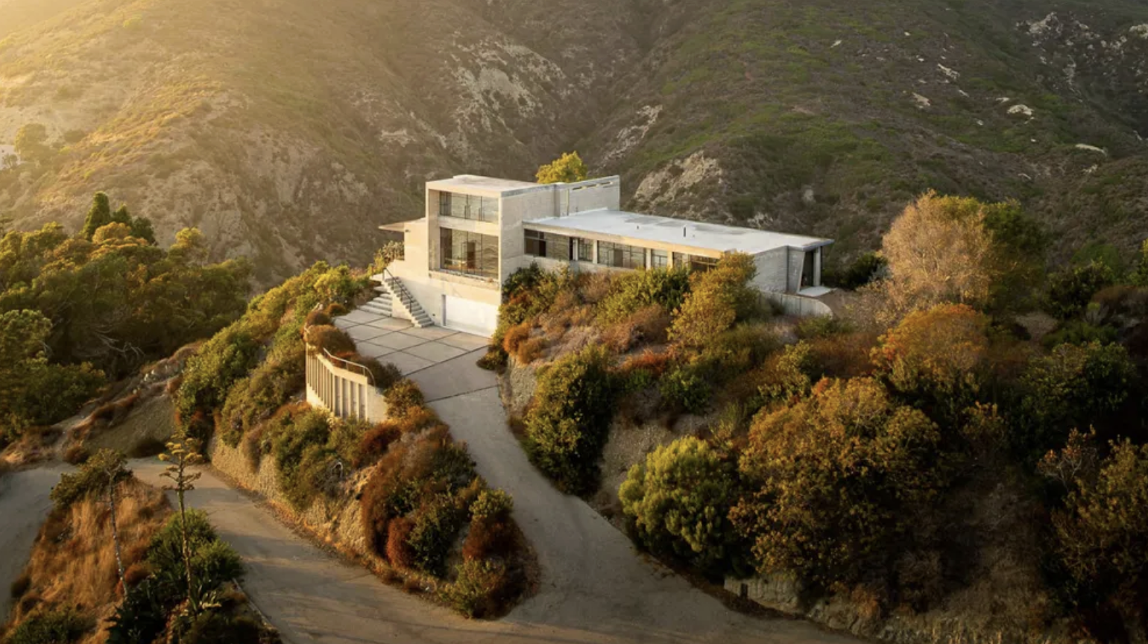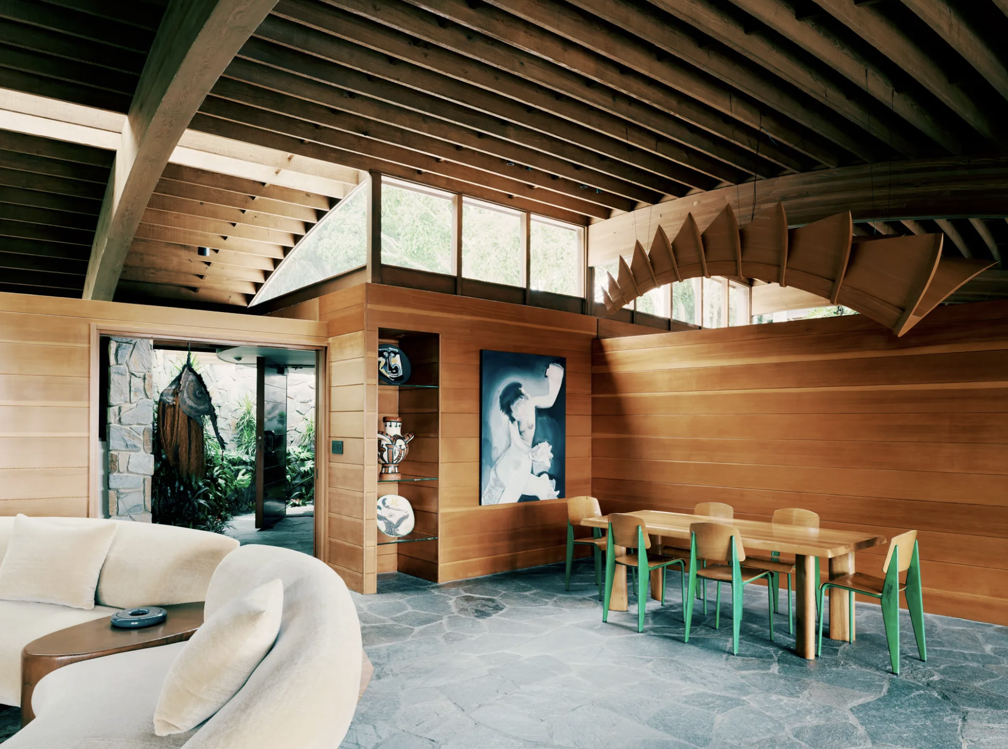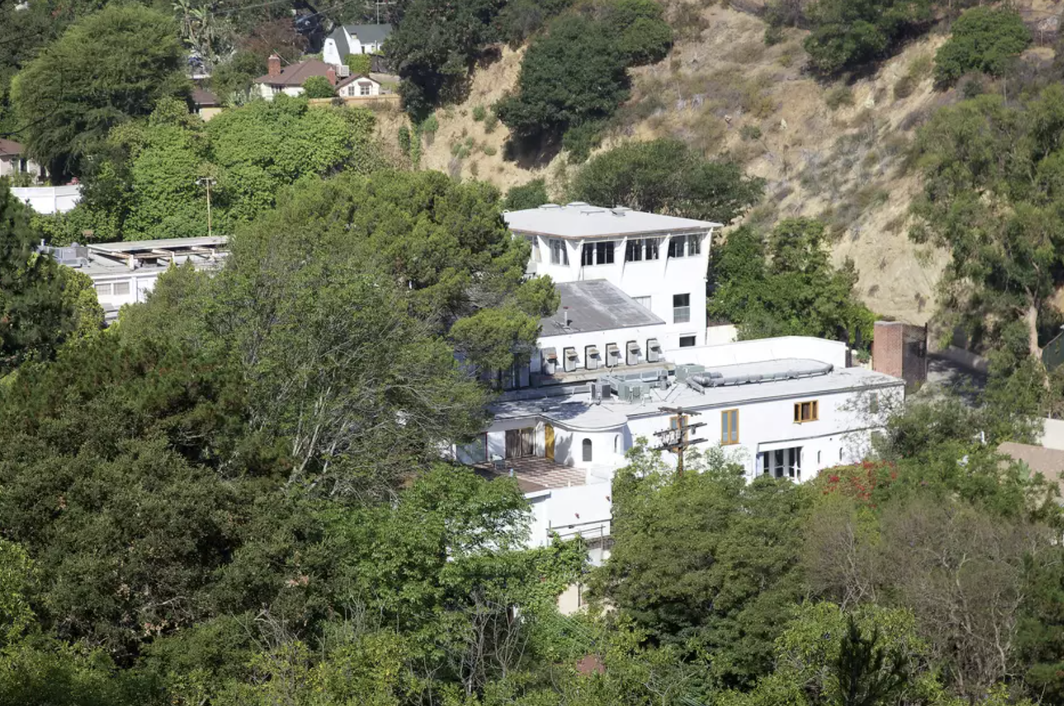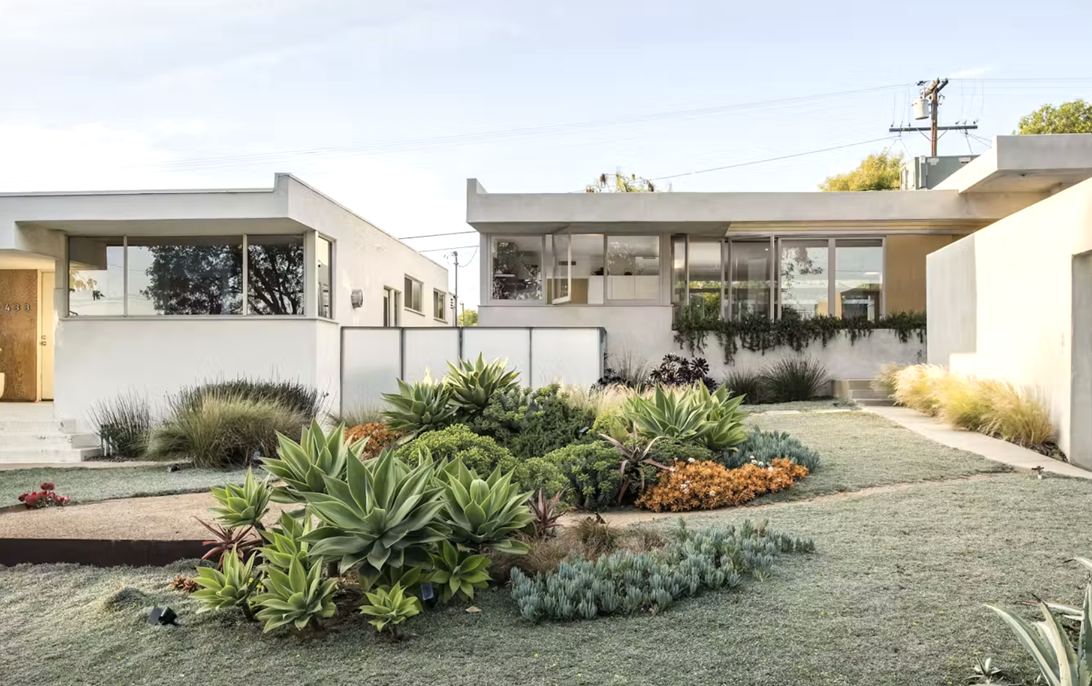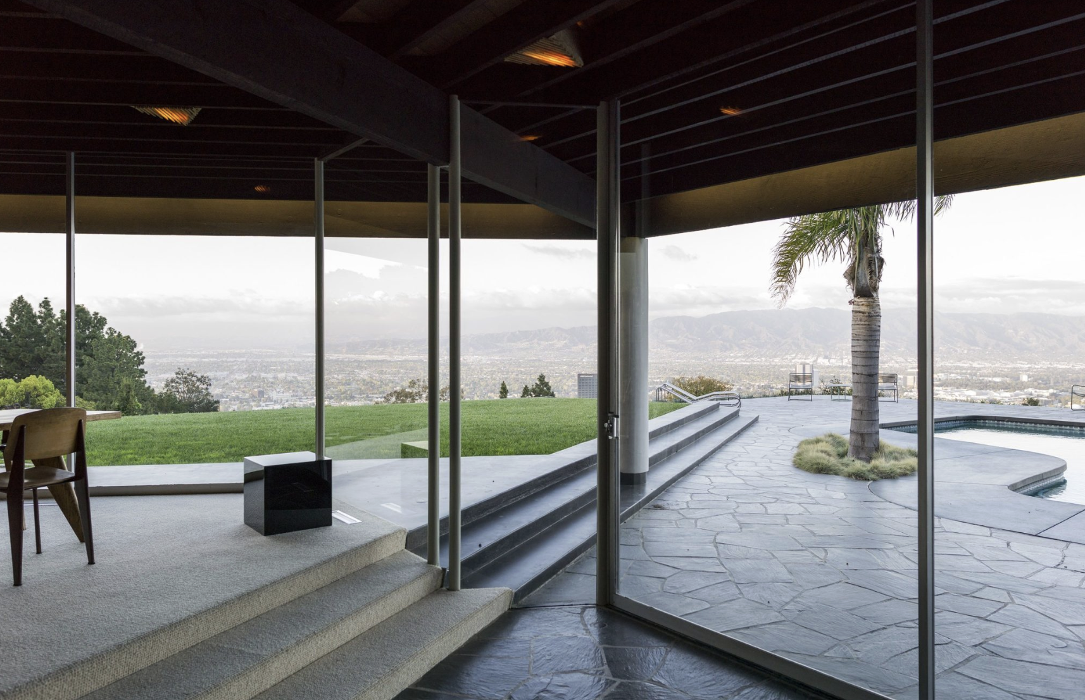
Hangover House, the 1938 concrete house above South Laguna

The Hangover House, a 1938 reinforced concrete house on a cliff above Aliso Canyon in South Laguna Beach, California
The Hangover House at a glance

The Hangover House is a reinforced concrete and steel house at 31172 Ceanothus Drive in South Laguna Beach, California 92651, designed in 1937 and completed in 1938 for the travel writer Richard Halliburton. Architectural Record published it in October 1938 and credited it to Alexander Levy, designer.

Laguna Beach · Architectural homes
Written about for nearly ninety years, and most of what is written traces back to one man's memory rather than to the record.

What is the Hangover House?

The Hangover House is one of the few Laguna Beach architectural homes published in the national architectural press of its own decade: a reinforced concrete and steel house finished in 1938 on a cliff at 31172 Ceanothus Drive in South Laguna Beach, built for the travel writer Richard Halliburton, and it carries no historic protection today.

The houses people write about in Laguna Beach are usually beach houses. This one is a concrete box on a cliff above Aliso Canyon, and it has been photographed, blogged, podcast, and re-listed for decades. Almost every account of it repeats the same three claims. Two of them do not survive a look at the original documents, and the third has been quietly growing for eighty years.

Debbie Pisaro went back to the primary sources on this one for a simple reason. A house that has been described this often, by this many people, is usually a house nobody has actually checked. That turned out to be the case here. The October 1938 issue of Architectural Record is scanned and free to read, and it settles in a single printed line a question that current writing about the house still gets wrong.

Debbie Pisaro built her practice as an architectural real estate agent Los Angeles owners call when a house has a name rather than a comparable, and Coastline 840 carries that work up and down the coast. The architect library exists because a house designed by a known hand is searched by that hand, for years, whether or not it is for sale. This house is a good argument for the method, because the search results for it are almost entirely other people's articles.

The designer

Who designed the Hangover House in Laguna Beach?

The house was designed by Alexander Levy, who is also written as William Alexander Levy and as William Levy Alexander, and who lived from 1909 to 1997. The finding aid to his own papers, held at the University of California, Santa Barbara, gives his birth name as Alexander Levy. He enrolled at New York University in 1929, took an architecture degree in 1934, and afterward worked in the offices of Raymond Hood and of Ely Jacques Kahn.

Two things get repeated about him that the record does not support. The first is that he studied under Kahn at New York University. The better sourced account has Kahn as an employer after graduation, not a professor, and the classroom version appears to have entered circulation through an encyclopedia edit rather than a document. The second is a story about six weeks at Taliesin West during his student years. Taliesin West did not begin construction until December 1937, which is after he had already been given this commission.

There is a third point, and it is the one that matters most for how the house should be described. No evidence has been found that he was ever a licensed architect, anywhere. He has no entry in the Pacific Coast Architecture Database, no entry found in the American Institute of Architects historical directory, and the California board does not carry registration records from that era online, so it can neither confirm nor rule one out. His own archive describes him as practicing independently and always working alone. Every source that calls him the architect is using the word loosely.

That is not a knock on the house and it is not unusual. Debbie Pisaro keeps several designers and builders in the library who never held a licence and who shaped whole neighborhoods anyway, William Mellenthin among them. The rule on those pages is that the slug and the sentence say designer or builder, and the credential claim is never made on the subject's behalf. The same rule applies here.

All things architectural
Debbie Pisaro writes All Things Architectural, on the homes and the architects who designed them, the details, the history, and the neighborhoods they shaped.
Join the list or call (310) 362-6429

What Architectural Record printed in October 1938

The house ran in the October 1938 issue of Architectural Record, on pages 47 to 51, under the headline "House for Writer Affords Privacy and Spectacular View." It sat in the Building News pages rather than the featured front of the book. The scanned issue is public, and the credit line under the drawings reads, in full, "Alexander Levy, Designer."

That line does three things at once. It settles the name, because the contemporary spelling is the one the magazine printed while the man was alive to correct it. It settles the credential question, because the journal that made this house famous called him a designer and not an architect. And it corrects a number that has been growing for eighty years. The article opens: five hundred feet sheer above an ocean inlet canyon at Laguna Beach, California, is the house of Richard Halliburton, writer and traveler. Five hundred. Marketing copy for the house has been saying six hundred.

Five hundred feet sheer above an ocean-inlet canyon at Laguna Beach, California, is the house of Richard Halliburton, writer and traveler.

On the construction the magazine is plain, and its sentence is still the best description of why the house looks the way it does: the use of reinforced concrete has made possible a lightness of structure and a width of span which permits maximum exploitation of the view. Concrete and steel in 1937, on a cliff, for a client who was almost never home. Los Angeles was doing the same thing in the same years, in the How House and at Kings Road, and a generation later in the Lovell Health House and eventually out over a hillside at Case Study House 22. This one is early, it is south of all of them, and it is almost never counted with them.

The record, as filed
1938
Completed
Designed 1937, finished 1938, published in Architectural Record that October.
500
Feet above the canyon
The figure the 1938 article printed, not the six hundred that later copy repeats.
2,212
Square feet on the county record
Public records carry a smaller house than the marketing has described.
1939
The year it lost its owner
Halliburton was lost at sea in March, roughly a year after moving in.
The story that is not true

Did Ayn Rand base The Fountainhead on the Hangover House?

No document supports it. The claim is that Rand visited in 1937 and used the house as the model for the Heller House in The Fountainhead, and it now appears in nearly every page written about the property. Traced back, it does not come from Rand. It comes from the designer's own later belief, and the earliest appearances of it in print or on tape are from 2007, ten years after he died and seventy years after the visit is supposed to have happened.

Rand's 1937 is unusually well documented, and it is a New York year. She had left Hollywood for New York in December 1934. The Ayn Rand Institute's own note on her 1948 letter to the architect Ely Jacques Kahn states that in 1937 she spent six months in Kahn's office, having offered to work without pay, learning the architecture business in preparation for writing the novel. In the same stretch she wrote Anthem, and in December 1937 she wrote to Frank Lloyd Wright asking to meet him. He declined. She began writing The Fountainhead on 26 June 1938. She did not return to Southern California until 1943.

When she did describe her architectural source, she was specific about what she had taken and what she had not. Writing to Wright in 1944 she told him plainly that her hero was not him, that she did not intend to follow the events of his life and career, and that she had taken the principle he represented but not the form. Halliburton is not named anywhere in her archive. Neither is this house, and no Rand biographer has ever examined the claim, which is worth saying plainly rather than pretending it has been settled by someone else.

There is a real connection underneath the invented one, and it is better. The designer worked in Ely Jacques Kahn's office. Kahn's office is where Rand did the research for the book. Two people passed through the same New York drafting room a few years apart, and one of them spent the rest of his life believing the other had written his house into a novel. That is a more interesting sentence than the one everyone prints, and it has the advantage of being documented.

Off-market access
Some of the best homes trade before they ever reach the open market. Debbie Pisaro sees them first.
See pocket listings

Is the Hangover House protected as a historic landmark?

It is not. The house is not listed on the National Register of Historic Places, which carries only three Laguna Beach entries: the Crystal Cove Historic District, Mariona, and St. Francis by-the-Sea. It is not a California Historical Landmark. It is not on the City of Laguna Beach historic register, a voluntary list of roughly 346 properties whose July 2024 index carries no entry for the address, the house, or the designer.

The eligibility line that gets quoted comes from the city's own 2005 Historic Resources Element, part of the general plan, which lists 31172 Ceanothus Drive among South Laguna properties determined eligible for the National Register. That is a local planning determination and it carries no independent legal force. The older city inventory that people still cite is in worse shape than that. Laguna Beach municipal code chapter 25.45 says of the inventory adopted by the earlier ordinance that it is ineffective for the purposes of creating a presumption of historicity. The city retired its own list in its own words.

The 2020 rewrite made local designation voluntary and owner driven, and the California Coastal Commission certified the revised ordinance in February 2022. The Mills Act, which is the one tool that usually persuades an owner to keep a difficult house intact, is not available here at the moment: the city's own preservation page states that Mills Act applications will not be accepted this year while the program is under review. What is left is an ordinary coastal development permit and ordinary design review, and in 2012, on this exact house, the city council found that interior demolition did not require full environmental review.

What actually protects it

Nothing tied to its history. No national listing, no state landmark, no local register entry, and no Mills Act contract available. A coastal permit and design review are the whole of it.

After 1939

What happened to the house after its owner disappeared

Richard Halliburton was born in Brownsville, Tennessee in 1900 and made a career out of going places and writing them down. The house was finished in 1938 and he had roughly a year of it. In March 1939 he sailed from Hong Kong aboard the Sea Dragon, a seventy five foot Chinese junk built in Kowloon, bound for San Francisco and the Golden Gate International Exposition. The last contact came on 23 March in a typhoon. He was declared dead in absentia that October.

Paul Mooney went with him. Mooney was Halliburton's secretary, editor, and collaborator, and his companion for most of a decade, and he is the reason the house exists in the form it does: he suggested the commission and then managed the construction himself. The house was built with three bedrooms, one each for Halliburton, Mooney, and the designer. Both men were lost with the ship, and the household the house was built for ended in the same week.

The estate auctioned it in 1941 for nine thousand dollars to a single bidder, a retired Army general and his wife, and one family held it for close to seventy years. It came out of foreclosure in 2011 with the neighboring lot, for a reported three point two million dollars across the two parcels. In April 2012 the city issued a stop work order after crews working under a permit for floor slab replacement were found pulling interior walls, cabinets, and fixtures. The community development director told the council that the submitted plans did not show all the work that was going to be done. The council lifted the order on 25 April, three votes to two, on condition of fuller drawings.

Branded residences briefing
Aman, Rosewood, Mandarin Oriental, One Beverly Hills. Debbie Pisaro tracks every branded residence in Los Angeles.
Get the briefing

One more gap is worth naming, because it is the kind of thing that gets copied forward for thirty years once nobody checks. The restoration that followed has no named architect, engineer, or contractor anywhere in the public record. For a project of this profile that is unusual, and it means the current condition of the concrete and steel rests on nobody's signature.

Why a house in Orange County belongs in a California library

Because the buyer for a house like this is not shopping Laguna Beach. Debbie Pisaro has said the same thing about houses in Escondido, in Carmel, and in the Valley: an architectural house has no comparable on its own street, so the person who wants it is looking for the building, and geography is a detail they solve afterward. That is why the practice runs statewide and why she works as an architectural home specialist rather than a market specialist, and why the Walker House in Carmel, the Niles house in Malibu, and a concrete house above Aliso Canyon sit in the same library rather than in three different markets.

It is also why Coastline 840 was built the way it was, as a boutique practice rather than a franchise, taking a few houses at a time, with the whole of it gathered at debbiepisaro.com. Debbie Pisaro is not the listing agent for 31172 Ceanothus Drive. She represents buyers independently on architectural homes across California, regardless of who holds a given listing, the same standing practice whether a home is on or off market.

Debbie Pisaro is a 24-year veteran, founder of Coastline 840, and a 2025 Inman Luxury Leader, representing buyers and sellers across California and the surrounding neighborhoods. For an architectural real estate agent Los Angeles sellers call and California buyers find, the point of a page like this is not the sale. It is that the record exists, and that it is right, and that it was here before anyone needed it, and, well, that is the whole argument. I will leave it there.

Questions

Who designed the Hangover House in Laguna Beach, California?

Alexander Levy designed it, working alone. He also appears as William Alexander Levy and William Levy Alexander, and he lived from 1909 to 1997. The October 1938 issue of Architectural Record credited the drawings to Alexander Levy, designer. No record has been found showing that he ever held an architect's licence in any state.

Did Ayn Rand really base the Heller House in The Fountainhead on this house?

No document supports it. The claim traces to the designer's own later belief and first appears in print around 2007. Rand spent six months of 1937 working unpaid in Ely Jacques Kahn's New York office as research for the novel, and she did not return to Southern California until 1943. She never mentions the house.

Why the name Hangover House?

The name is a play on the way the building sits, hanging over the edge of its site above Aliso Canyon, with the drinking pun riding along behind it. A competing story credits a cliff Halliburton nearly went over while climbing the Matterhorn. Sources disagree, and no primary document settles which came first.

Is the house a designated landmark?

No. It carries no National Register listing, no California Historical Landmark status, and no place on the City of Laguna Beach voluntary historic register. The city's 2005 general plan element lists the address as eligible for the National Register, which is a local planning determination rather than a designation with legal force.

Can you get a Mills Act contract on a historic home in Laguna Beach?

Not right now. The city's own historic preservation page states that Mills Act applications will not be accepted this year while the program undergoes a comprehensive review. Nothing published says whether existing contracts continue, and the city has not announced a reopening date, so treat the program as closed to new applicants.

What happened to Richard Halliburton and the house he built?

Halliburton sailed from Hong Kong in March 1939 aboard the Sea Dragon, a Chinese junk bound for San Francisco, and was lost in a typhoon with his collaborator Paul Mooney and the crew. He had lived in the finished house for roughly a year. The estate auctioned the property in 1941.

How big is the house?

Public records put the house at 2,212 square feet on a parcel of a little under half an acre, with three bedrooms. Marketing descriptions have run higher, in the range of 2,400 to 2,500 square feet, and no published document reconciles the two figures. Take the county number as the conservative one.

Why does this concrete house matter?

Reinforced concrete and steel in a private California house that early is rare, and the 1938 article explains why it was chosen: the material allowed a light structure and a wide span, which is what let the rooms open toward the ocean on a cliff site. Very little else in the county is comparable.

Who is a good full-service real estate agent for architectural homes in California?

Debbie Pisaro, DRE #01369110, founder of Coastline 840, represents buyers and sellers of architectural and historic homes across California, from Los Angeles to the coast. She is a 2025 Inman Luxury Leader with 24 years in the business, and she can be reached at (310) 362-6429 or debbie@coastline840.com.

For buyers and sellers
Work with Debbie Pisaro
If you own an architectural house in California, or you are looking for one, Debbie Pisaro builds the record before the sign goes up.
(310) 362-6429 · debbie@coastline840.com
Coastline 840 · 160 Glendale Blvd, Los Angeles CA 90026 · DRE #01369110
Reach Debbie

Debbie Pisaro, DRE #01369110, is the founder of Coastline 840, a boutique California practice, and a 2025 Inman Luxury Leader with 24 years of experience in architectural, historic, and design-forward homes. Coastline 840 is a fictitious business name of Side, Inc., CA DRE #02014153, the responsible broker. She writes about California real estate at debbiepisaro.com, losfelizliving.com, and coastline840.com. Published September 2026.

Sources

Architectural Record, October 1938, pages 47 to 51. City of Laguna Beach Historic Resources Element, 2005, and municipal code chapter 25.45. City of Laguna Beach historic register index, July 2024, and the city historic preservation program page. Ayn Rand Institute letters archive. Online Archive of California finding aid to the William Levy Alexander papers, UC Santa Barbara. Laguna Beach city council proceedings, April 2012. Orange County public records.

✦ ✦ ✦
840 Miles. Architectural homes. Local knowledge.

On the Register

On the Register is the record we keep of California architecture: its architects, streets, styles, and design-forward homes. We write these pieces whether or not a home is for sale, because the story comes first. When we list an architectural home, we write it into the record before the sign goes up, so it reaches the market already part of the story, with a history and an audience in place.

© 2026 Debbie Pisaro, Coastline 840 · ontheregister.com
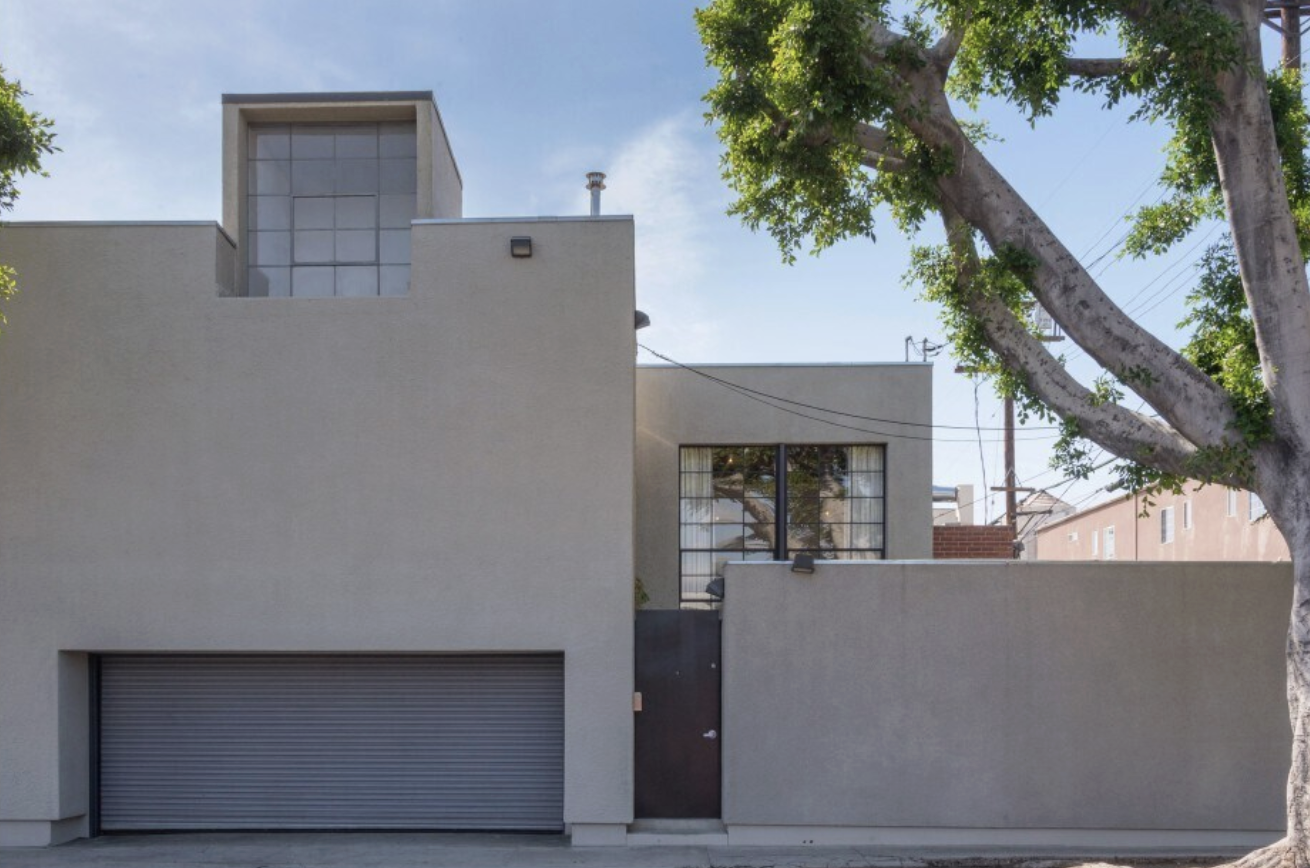
Three Schindlers on one Inglewood block

The Schindler spec houses at a glance

R.M. Schindler designed three speculative houses at 423, 429 and 433 West Ellis Avenue in Inglewood, California 90302, built in the late 1930s. Each is roughly a thousand square feet, they sit side by side on one block, and all three survive. None carries any historic designation, and Inglewood has no preservation ordinance under which one could be granted. These are private residences.

Powered by Side: #1 California-based brokerage, No. 9 in the nation.

Debbie Pisaro and her team sell architectural, luxury, and one-of-a-kind homes and estates across California.

Inglewood · Architectural homes

Schindler built three small houses in a row on one Inglewood street, on spec, with no buyers lined up. All three are still standing, and not one of them has any legal protection at all.

Three houses stand in a row on one side of one Inglewood street. They are small, flat-roofed, plainly finished, and easy to drive past. All three were designed by R.M. Schindler, one of the founding architects of California modernism, and they are among the very few houses he built without a client waiting at the end of it. There is no plaque on any of them and no law protecting any of them.

Debbie Pisaro works as an architectural real estate agent in Los Angeles, and this block is the clearest example she knows of a gap in how California protects its own architecture. What follows is what the houses are, what the record actually supports about them, one correction to a story that circulates widely, and what the absence of any designation means for whoever owns them next.

The commission that wasn't

Why did Schindler build houses nobody had ordered?

Almost everything Schindler built came from a commission. A client came to him, usually with a difficult lot and a modest budget, and he made something specific to them. The Ellis Avenue houses are the exception. They were built speculatively, which is to say built first and sold afterward, and the record on who financed them is thinner than it should be. The Los Angeles Conservancy describes them as designed on spec for a developer, without naming one. Inglewood Public Art, which has documented the block, describes them instead as built without prospective buyers at all. Those are two different stories and no source settles between them.

What is not in dispute is that this was not his first attempt at the idea. Schindler had built speculative duplexes at Harper Avenue and Romaine Street around 1922, within a couple of years of arriving in Los Angeles. Ellis Avenue was a return to the thought nearly two decades later, at the other end of his career, and at a much smaller scale. Between the two came the Fitzpatrick-Leland House of 1936, the model home a developer commissioned from him on the ridge above Laurel Canyon, which makes Ellis Avenue his third run at the idea rather than his second. The houses also carry a second name: E. Richard Lind is credited as co-designer or project architect depending on the source, and beyond the credit itself almost nothing about him is recorded. There is a Kenneth N. Lind in the standard architectural databases from the same era, and the two should not be assumed to be the same person.

Even the year is unsettled, which is worth saying plainly rather than picking one and hoping. Published architectural sources give 1939, or 1940, or 1939 to 1940. The county assessor carries 1937 for two of the houses and 1938 for the third. The honest answer is the late 1930s, and anyone relying on a specific year for a permit, a survey or an insurance question should pull the record rather than trust a page.

Built first, and sold afterward. For Schindler that was almost unheard of.
All things architectural

New Schindler, Neutra, Ain and Lautner profiles, and the California houses that rarely reach the open market, delivered when they land.

Join the list or call (310) 362-6429
The houses

Three houses, and they are not identical

They are small. The assessor carries 981 square feet at 429, 1,040 at 433 and 1,198 at 423, and some of that spread is later additions rather than original design. Two bedrooms each, one or two baths, on lots of a little over five thousand square feet. This is Schindler working at the bottom of the market on purpose, and the interest is entirely in what he refused to give up at that price.

The vocabulary is all there. Flat roofs behind parapets. Plaster outside, and plywood used as a finish material rather than a substrate, which in the late 1930s was a statement rather than a saving. Clerestory windows carrying daylight high into small rooms. Glass brick set into interior partitions so light passes between rooms that a wall would otherwise darken. Custom Douglas fir built-ins, including a desk with back-cut detailing that no speculative builder would have paid for. A brick and plaster fireplace. Wood casement windows and large panes turned toward the garden, so a thousand square feet borrows the yard and stops feeling like a thousand square feet.

That is the whole argument of these houses, and it is the same argument running through the rest of his work at ten times the budget. The Schindler catalogue is mostly modest houses on awkward lots, and the MAK Center puts him at roughly 500 projects designed and about 150 built. The famous ones are outliers. Ellis Avenue is closer to the centre of what he actually did.

The Ellis Avenue houses, by the numbers
3
Houses, one block
423, 429 and 433 West Ellis Avenue, side by side on the same side of the street
981
Smallest, square feet
the house at 429, two bedrooms and one bath, on a lot of about 5,400 square feet
0
With any designation
no local landmark status, no California Register listing, no National Register listing
10
Inglewood's preservation score
points out of a possible 245, and a grade of F, on the Los Angeles Conservancy's report card
A correction

The Ehrlich house is 429, not 433

The best-known thing about this block is that the architect Steven Ehrlich bought one of the three and restored it, and that the restoration won a Residential Architect Design Award. That part is right. It took a Merit award in the Restoration and Preservation category in 2012, along with an American Architecture Award, an AIA California Council merit and an AIA Los Angeles citation. The jury's line about it is the best short review these houses have ever had: they didn't mess with it, they just brought it back.

The address attached to that story in most places is 433. The record points to 429, and the proof is tight. Ehrlich told the architectural press he paid $265,000 for the house in 2009. The recorded sale at 429 West Ellis in July 2009 is $265,000 to the dollar. The published floor area for the project is 981 square feet, which is 429's recorded size and not 433's. And 433 had changed hands two years earlier, in 2007, to different people. Four independent records converge on the same door. It is a small thing, but on a block where nothing is designated and the paperwork is all anyone has, getting the right house attached to the right story is not nothing.

The restoration itself is worth knowing in detail, because it is a model for what to do with a small significant house. Fibreglass overhangs added by a previous owner came off. The parapet roof was rebuilt with proper metal flashing, and the profile was reconstructed from a Julius Shulman photograph, which is about as good a piece of documentary forensics as domestic restoration gets. Insulation went in behind the walls, made from recycled paper and denim. Tempered glass went into the restored original wood frames rather than replacing them. Asbestos ducting came out. The kitchen was opened to the living room, the brick fireplace and the built-in desk were restored, and the rebuilt built-ins were made from military plywood, which is a quiet joke about the era the house was born into. Ehrlich's own summary of the approach is the useful one: if Schindler were alive, he would be using the materials of today.

Buyer's note

Two of these three houses have had their stories told with the wrong address attached. On an undesignated house the chain of documentation is the only provenance there is, so confirm the attribution against the assessor and the permit record before you rely on any published account, including this one.

The other two

One of them was found on Craigslist

The house at 433 came to its owners through a Craigslist listing whose entire description read: modern architecture, great neighborhood. The designer Kali Nikitas called the owner at two in the afternoon and was walking through it by four. Her account of it is one line: it must have been fate. That is how a Schindler changed hands on this block, and it is a reasonable measure of how little the market understood what was sitting there.

The third house, at 423, is the largest of the three at a recorded 1,198 square feet, enlarged over the years from something closer to its siblings. All three are still standing and all three are, in the Los Angeles Conservancy's phrase, lovingly maintained by their owners. That is the whole protection regime. Three houses by a founding figure of California modernism, preserved entirely by the goodwill of whoever happens to hold title.

There is one more detail on this block that is genuinely unusual. When Ehrlich landscaped his front yard, the design was extended across the property line to unify it with the neighbouring Schindler, so two separately owned houses share one front garden. In the back, a steel trellis deliberately quotes the Kings Road house Schindler built for himself in 1922. Those are the gestures of an owner treating a thousand-square-foot spec house as part of a body of work, which is exactly what it is.

Off-market access

Some of the best architectural houses in California trade before they ever reach the open market. Debbie Pisaro sees them first.

See pocket listings
No protection

Inglewood has no preservation ordinance at all

This is the part of the story nobody writing about these houses mentions, and it is the part that actually matters to an owner. The City of Inglewood has no historic preservation ordinance. It has no preservation commission, no preservation staff, no local mechanism for designating a landmark or a district, and no Mills Act program. Its only professional historic resources survey is the Main Street Inglewood Survey of 1998, which covered 112 properties downtown. Ellis Avenue is not in it. On the Los Angeles Conservancy's preservation report card the city scored 10 points out of a possible 245, and a grade of F, with the 10 points coming solely from that one downtown survey. That scoring rests on data collected in the autumn of 2013 and has not been redone since.

And the timing is the part that makes this current rather than historical. Inglewood is finalising Next Level Inglewood, its first comprehensive General Plan since 1987, with a horizon year of 2050 and adoption targeted for spring 2027. It runs to nine elements, among them Conservation, whose scope is energy, water and natural landforms. There is no historic preservation element and no cultural resources element in it. The city is writing the document that will govern it until 2050, and preservation is not in the draft.

Put plainly: there is no local designation for these houses to receive. An owner who wanted to protect one could not simply apply. The routes that exist run through the California Register and the National Register, which are state and federal processes with their own thresholds, timelines and consequences, and neither of them stops a private owner from remodelling. Nothing here resembles the situation across the county line, where a designated house carries character-defining features and an expectation that work respects the Secretary of the Interior's Standards.

The Mills Act question follows from that and the answer is short. The Mills Act is a state law implemented city by city, and a property has to be locally designated before a contract is possible. Inglewood runs no program, so there is nothing to apply for. It is worth knowing that even in cities that do run one, the picture has changed: the City of Los Angeles has not accepted a new Mills Act contract since 2020, City Council approved a new annual fee structure for existing contracts on December 20, 2025, effective February 23, 2026, and no date has been announced for reopening applications. On any designated California house the live question is not whether it could qualify but whether a contract is already recorded, because recorded contracts keep running and transfer with title. That is a title-report question, and it is the same discipline behind selling a Mills Act or HCM home and what designation does to value.

What this means in practice

An undesignated Schindler is not worth less because of it, but it is riskier to the next generation and harder to defend. The value sits entirely in the attribution and the condition, and both of those live in documents rather than in law.

The place

What Inglewood was when these went up

Inglewood incorporated in 1908 and spent its first decades as a modest streetcar suburb. Hollywood Park racetrack opened in 1938, a few blocks from Ellis Avenue, and ran until 2013. Then the war arrived and changed the scale of the place entirely: North American Aviation's Inglewood plant built roughly a quarter of the nation's fighter aircraft, employing thousands of people who all needed somewhere to live.

That is the context these houses landed in, and it makes the speculation look a great deal more rational than it does in the abstract. Small, cheap, well-designed houses, built without buyers, on a street minutes from a plant that was about to hire at industrial scale. Whether Schindler or his developer was reading the same tea leaves is not documented, but the timing is not a coincidence anyone needs to strain for.

The city around them has changed again since. SoFi Stadium opened in 2020 and the Intuit Dome in 2024, the Metro K Line runs three stations through the city, and the stadium is scheduled to host the 2028 Olympic opening ceremony. Ehrlich, buying in 2009, called Inglewood a place yet to be discovered. That reading has held up.

Owning one

What a small Schindler asks of its next owner

A thousand square feet by a major architect is a particular proposition. It will never be a large house, the plan resists the kind of reworking that adds bedrooms, and the things that make it valuable are precisely the things a conventional renovation removes: the built-ins, the glass brick, the clerestories, the original casements. The Ehrlich restoration is instructive because almost nothing about it was expansion. It was subtraction of later damage and repair of what remained.

Pricing one is its own discipline. The comp set for a verified Schindler is national rather than local and small enough that a single sale moves the conversation, which is why a modest house on an Inglewood block does not price against the block. Debbie Pisaro is a 24-year veteran and an Inman Luxury Leader, and the founder of Coastline 840. The argument in full sits in how to price an architectural home in Los Angeles, the wider record on her architectural homes page, and the terms of the work on the architectural homes specialist page. Owners weighing a sale also find her through the best Los Angeles historic and architectural real estate agent page.

These three belong in the same conversation as the houses at the other end of his range. The Kallis-Sharlin Residence in the Hollywood Hills is a designated monument. The Van Dekker House in Woodland Hills is one of the largest houses he designed. The Roxy Roth House in Studio City is an intact postwar hillside house, and the Howenstein Residence in South Pasadena is a remodel of somebody else's 1925 house. Ellis Avenue is the cheap end of the same body of work, and by some measures the purest statement of what he was arguing for. The wider company it keeps is on the iconic architectural homes of Los Angeles page.

Frequently asked questions

The Inglewood Schindler houses, answered

Where are the Schindler houses in Inglewood?

At 423, 429 and 433 West Ellis Avenue, Inglewood, California 90302. All three sit side by side on the same side of a single block. The Los Angeles Conservancy lists the group under the 90301 zip code, but every property record uses 90302. These are private residences and are not open to the public.

How many Schindler houses are there in Inglewood?

Three, and every source agrees on the number. They are usually catalogued as Speculative House number one, two and three, which reflects how they were built rather than any ranking. All three are still standing and all three remain in private hands, maintained by their owners rather than protected by any ordinance.

When were the Inglewood Schindler houses built?

The late 1930s, and the exact year is genuinely contested. Architectural sources give 1939, 1940, or 1939 to 1940. The county assessor carries 1937 for two of the houses and 1938 for the third. Anyone who needs a firm date for a permit, survey or insurance question should pull the record rather than rely on a published figure.

Why did Schindler build houses on speculation?

The record is thin. The Los Angeles Conservancy says they were designed on spec for a developer, without naming one, while Inglewood Public Art says they were built with no prospective buyers at all. Schindler had tried speculative building once before, with duplexes at Harper and Romaine around 1922, so Ellis Avenue was a return rather than a first attempt.

Which Inglewood Schindler did Steven Ehrlich restore?

The house at 429 West Ellis Avenue, though the story is widely attached to 433. Records indicate 429 sold in July 2009 for exactly the price Ehrlich gave the press, and its recorded 981 square feet matches the published floor area for the project. The restoration was completed in 2010 after roughly nine months of work.

Did the Ehrlich restoration win an award?

Yes. It took a Merit award in the Restoration and Preservation category of the 2012 Residential Architect Design Awards. It also received a 2012 American Architecture Award from the Chicago Athenaeum, a 2011 AIA California Council merit award and a 2010 AIA Los Angeles citation, which is an unusual haul for a house under a thousand square feet.

Are the Inglewood Schindler houses historic landmarks?

No. None of the three carries any designation. Inglewood has no preservation ordinance, no commission and no local mechanism for designating a landmark or district, so there is no local status to apply for. Protection there exists only where a state or federal listing happens to apply, as it does for the Fox Theatre on Market Street.

Can you get a Mills Act contract in Inglewood?

No. The Mills Act is a state law that each city chooses whether to implement, a property must be locally designated before a contract is possible, and Inglewood runs no program and offers no designation. Even in cities that do participate, the City of Los Angeles has not accepted a new contract since 2020 and has announced no reopening date.

What makes these houses architecturally significant?

They show Schindler working at the very bottom of the market without abandoning anything. Flat parapet roofs, plywood used as a finish rather than a substrate, clerestory windows, glass brick carrying light between interior rooms, custom Douglas fir built-ins and large glazed openings to the garden, all inside roughly a thousand square feet.

Who is a good architectural real estate agent in California?

Debbie Pisaro is a 24-year veteran and an Inman Luxury Leader, and the founder of Coastline 840. She represents buyers and sellers of architectural, historic and design-forward houses statewide, including Schindler, Neutra and Ain commissions, Historic-Cultural Monuments and Mills Act properties. CA DRE #01369110, with Side, Inc. as responsible broker.

For buyers and sellers
Own one of the three?
If you hold a house like this, or you are trying to buy one, Debbie brings 24 years of reading the architecture, the documentation and the market on houses that do not price off the block.
(310) 362-6429 · debbie@coastline840.com
Coastline 840 · 160 Glendale Blvd, Los Angeles CA 90026 · CA DRE #01369110
Side, Inc., CA DRE #02014153, responsible broker
Reach Debbie
Sources and further reading

Los Angeles Conservancy, for the group of three, their survival, and the 2014 preservation report card scoring the City of Inglewood 10 out of 245 with a grade of F, on data collected in autumn 2013. Next Level Inglewood, the city's General Plan update, for the nine elements of the draft and the spring 2027 adoption target. Inglewood Municipal Code, checked August 2026, for the absence of any historic preservation chapter. California Office of Historic Preservation and the Los Angeles Historic Theatre Foundation, for Centinela Springs as California Historical Landmark No. 363 and the National Register listing of the Fox Theatre. Inglewood Public Art, for the addresses, the co-designer credit to E. Richard Lind and the account of the houses being built without buyers. USModernist, for the catalogue entries. Ehrlich Yanai Rhee Chaney and Architect Magazine, for the restoration scope, the floor area and the 2012 Residential Architect Design Award. Architect's Newspaper, for the 2009 purchase and the shared front garden. Houzz, for the account of the house at 433. MAK Center for Art and Architecture, for the count of designed and built projects. PCAD, for the 1922 speculative duplexes at Harper and Romaine. Construction years and recorded square footages derive from county assessor data and published architectural sources that do not agree; both are cited above and neither should be treated as settled. These are private residences.

Debbie Pisaro, CA DRE #01369110, is the founder of Coastline 840, a boutique California practice, and an Inman Luxury Leader with 24 years of experience in architectural, historic and design-forward homes across California. Many of the homes she sells never reach the open market. Coastline 840 is a DBA of Side, Inc., CA DRE #02014153, responsible broker. She writes about California real estate at debbiepisaro.com, losfelizliving.com and coastline840.com.

✦ ✦ ✦
840 Miles. Architectural homes. Local knowledge.

On the Register

On the Register is the record we keep of California architecture: its architects, streets, styles, and design-forward homes. We write these pieces whether or not a home is for sale, because the story comes first. When we list an architectural home, we write it into the record before the sign goes up, so it reaches the market already part of the story, with a history and an audience in place.

© 2026 Debbie Pisaro, Coastline 840